
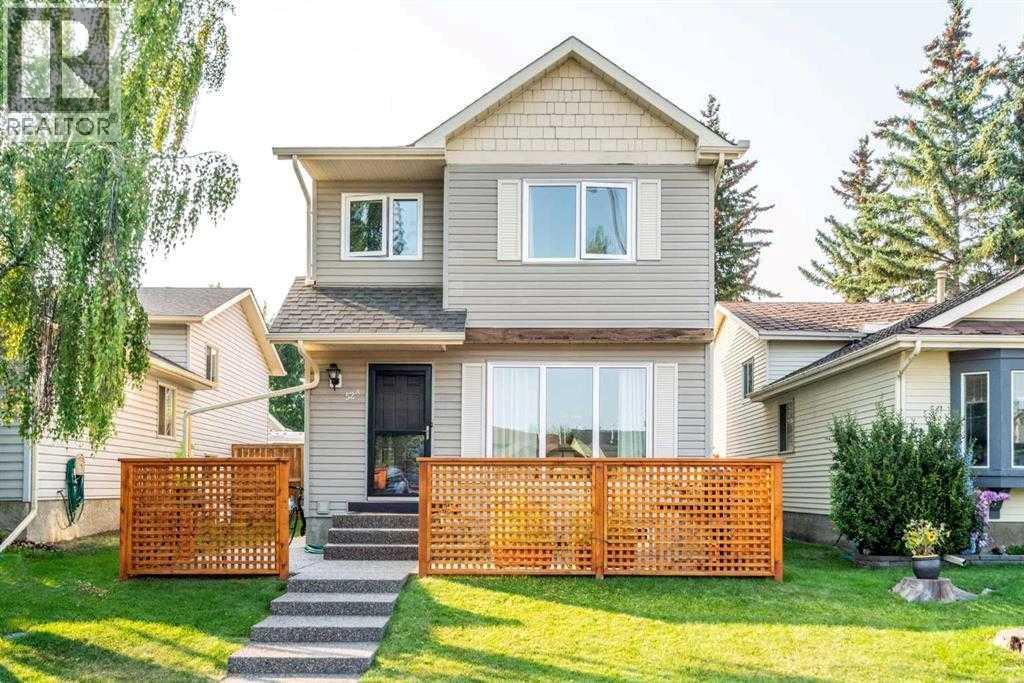
52a Millcrest Green SW
Calgary, Alberta
Tucked into a quiet cul-de-sac in Millrise, this bright and well-cared-for 2 bedroom home offers over 1,150 sq ft of developed living space, giving you the space and functionality that’s often hard to find at this price point. From the moment you walk in, the natural light and thoughtful layout make it feel comfortable, easy, and livable.The main floor features maple hardwood flooring and an updated kitchen complete with full-height custom cabinetry, granite countertops, marble tile backsplash, stainless steel appliances, and pot lighting. It’s a space that works whether you’re cooking at home or just enjoying a quiet night in.Upstairs, you’ll find two generous bedrooms and an updated full bathroom. Downstairs, the fully finished basement adds a large rec room, 2 piece bathroom, and laundry area — perfect for extra living space, a home office, or a place to unwind.Key updates include triple pane windows , shingles (approx. 5 years), and an updated high efficiency furnace , offering peace of mind on the big ticket items.Located just minutes from the Millrise LRT, shopping, schools, and everyday amenities, this is a home that balances comfort, convenience, and long-term value. (id:65446)
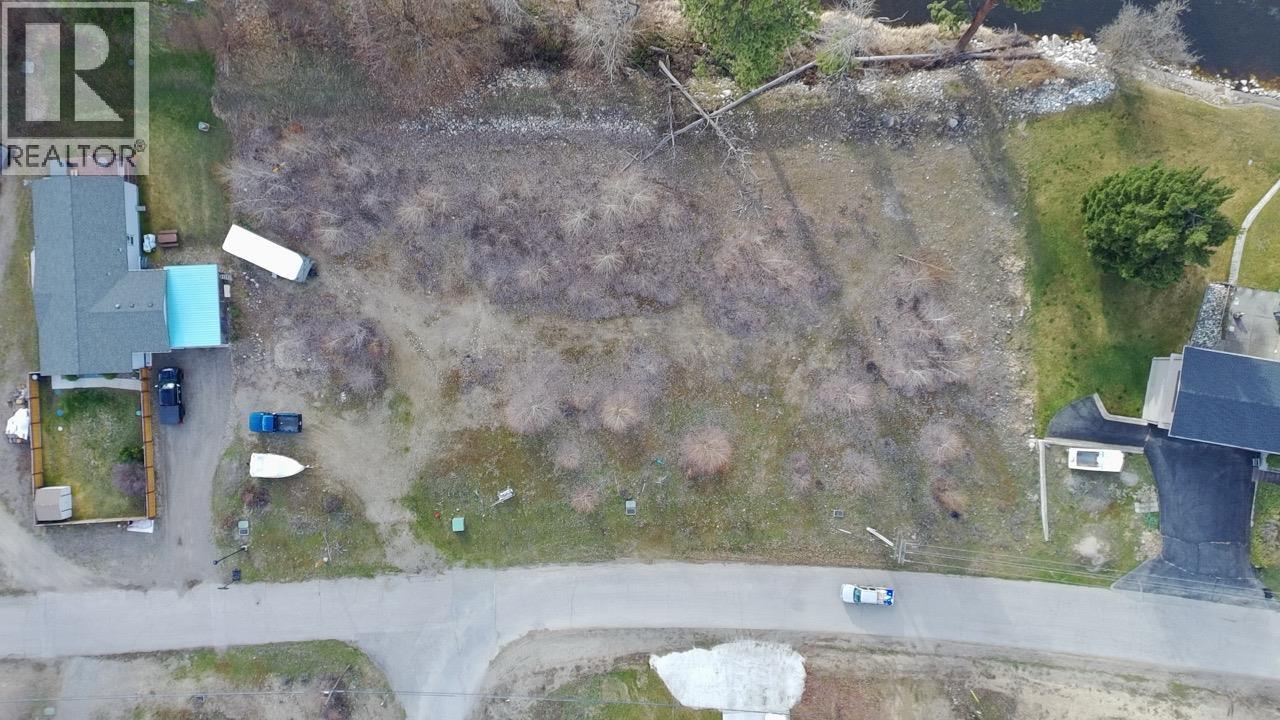
19th Street
Grand Forks, British Columbia
Kettle River Estates is a 14-lot residential subdivision located along the Kettle River in Grand Forks, BC, within the desirable Kettle River Estates neighbourhood. This 7.50-acre development offers a unique opportunity with a mix of riverfront and mountain view lots. The subdivision consists of 14 residential lots, with 2 already sold and developed with single-family manufactured homes. The remaining 12 lots are vacant and ready for development, each serviced with water, power, and cable. Homes may be site-built or manufactured. Zoned R4 – Rural Residential, the subdivision is fully engineered to a 200-year flood level. Completed infrastructure includes water, hydro, phone, cable, road upgrades, and street lighting. Septic systems are required for each lot. Grand Forks is the hub of the Boundary Region, centrally located between the Okanagan Valley and the Kootenays, approximately one hour from Castlegar Regional Airport and two hours from Kelowna International Airport. (id:65446)
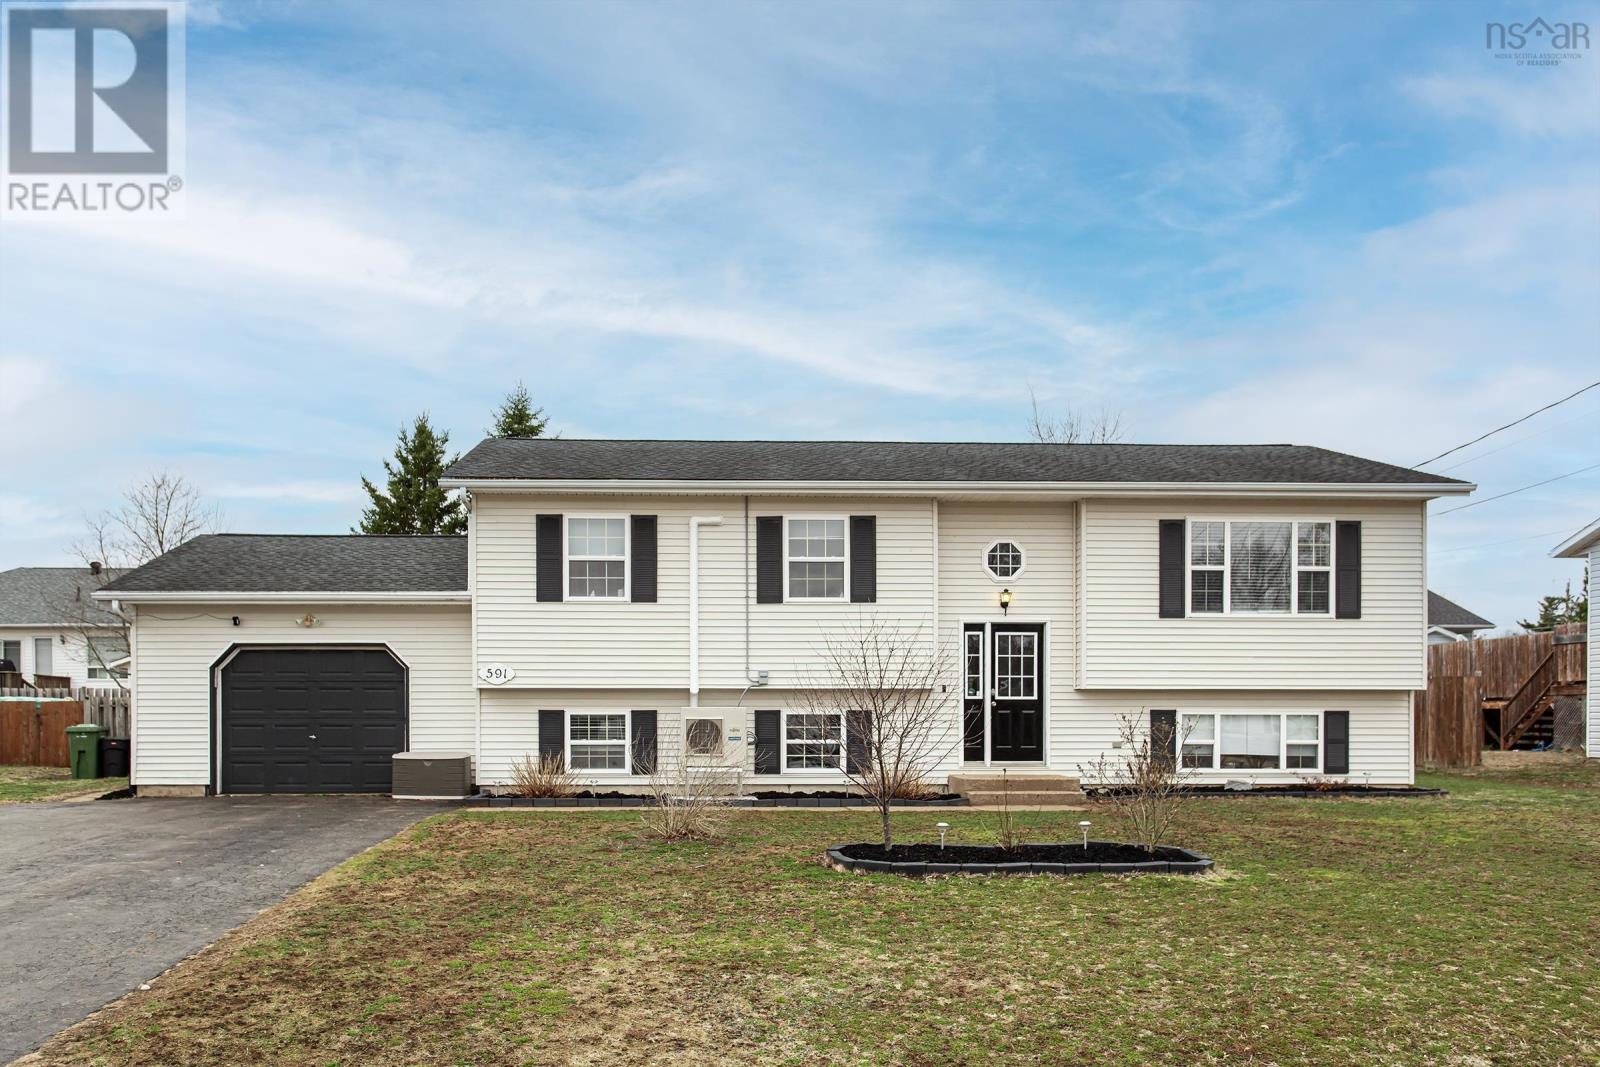
591 Maxner Drive
Greenwood, Nova Scotia
Situated in popular Planesview subdivision within walking distance to schools and shopping, this well-maintained 4-bedroom, 2-bath split entry family home at 591 Maxner Drive delivers exceptional space, comfort, and outdoor living in the heart of Greenwood. The main level features a large, bright living room, a spacious kitchen with loads of counter and storage space refreshed in 2020, and a separate dining room with patio door access to the rear deck. Three good-sized bedrooms, including a primary with cheater access to the 4-piece family bath, round out the upper level. The lower level adds a generous family room, 4th bedroom, 3-piece bath, den, and a large workshop/utility room with direct entry to the attached 1.5-car wired garage. Mechanical updates are thorough and recent: hot water boiler (2025), hot water heater (2026), 200-amp breaker panel (2025), and five ductless heat pump heads throughout the home with three added in 2025, delivering efficient, whole-home comfort in every season. The fenced backyard is a standout feature, anchored by a large deck and pool (2022), a firepit, perennial gardens, and a fully fenced yard on a 0.23-acre lot with double paved driveway. Roof shingles circa 2016. Fresh paint throughout. All appliances included. Located moments from 14 Wing CFB Greenwood, schools, parks, and all Valley amenities, this is a move-in ready home with pride of ownership that shows throughout. (id:65446)
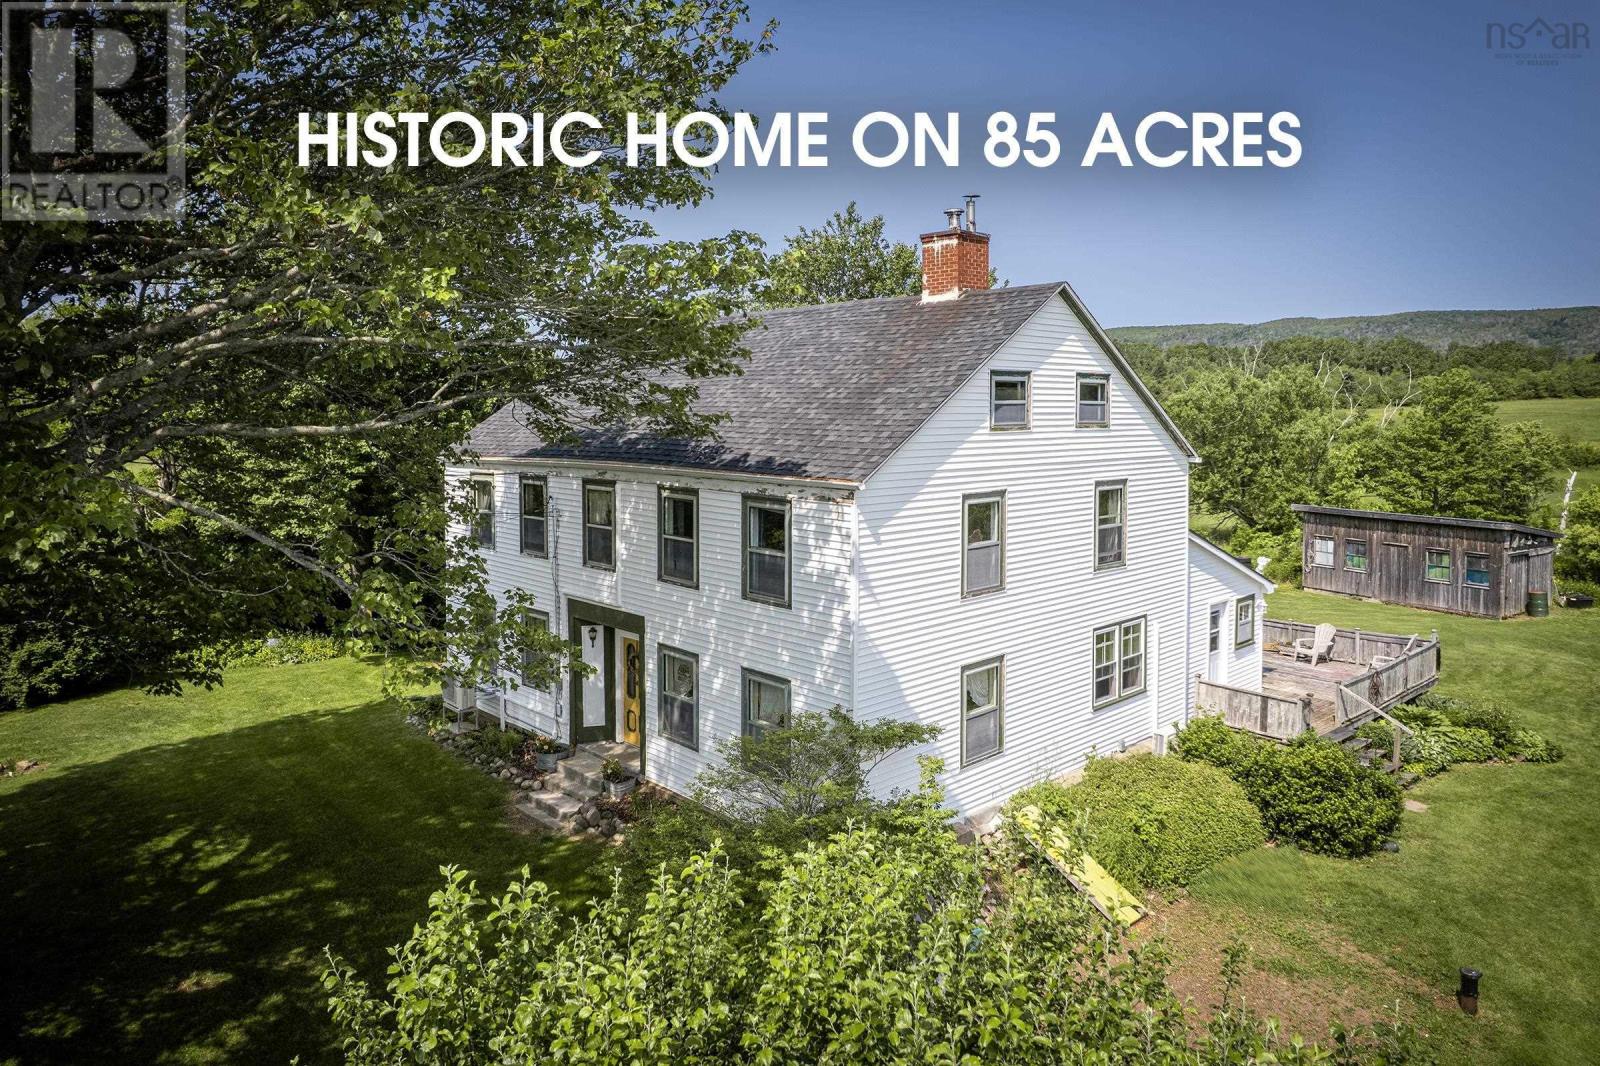
7455 Highway 1
Upper Granville, Nova Scotia
Steeped in history and rich with natural beauty, the Beau Soleil homestead is one of Nova Scotia's most storied properties - originally built in the mid-1700s with foundations of the original Acadian settlement still present on site today. Set in the heart of the Annapolis Valley on approximately 85 acres of fertile fields and mature woodland, this property offers an exceptional mix of heritage significance, natural character, and practical potential. A peaceful old logging trail winds through the forest, leading past a Ducks Unlimited protected pond network, while cleared areas with rich, workable soil remain ready for future agricultural use. Scattered fruit and berry trees add seasonal charm and bounty throughout the grounds. A public boat launch on the Annapolis River sits directly across the street, providing easy water access. The four-bedroom, 1.5-bath century home retains most of its original woodwork, trim, and interior doors, with softwood floors throughout the upper level and much of the main floor - a true reflection of the craftsmanship and character of its era. Heating is flexible and efficient, with three new Heat Pumps (2024), a central oil/wood combination furnace system (2000/2014), and a WETT-certified wood stove anchoring the kitchen. Additional recent updates include Roof Shingles (2019), electrical upgrades, and full basement waterproofing completed in Winter 2024. Whether you're drawn by the history, the land, or the lifestyle, this is the kind of property that defines a place - and properties like this rarely come to market. (id:65446)
14316 92 Avenue
Surrey, British Columbia
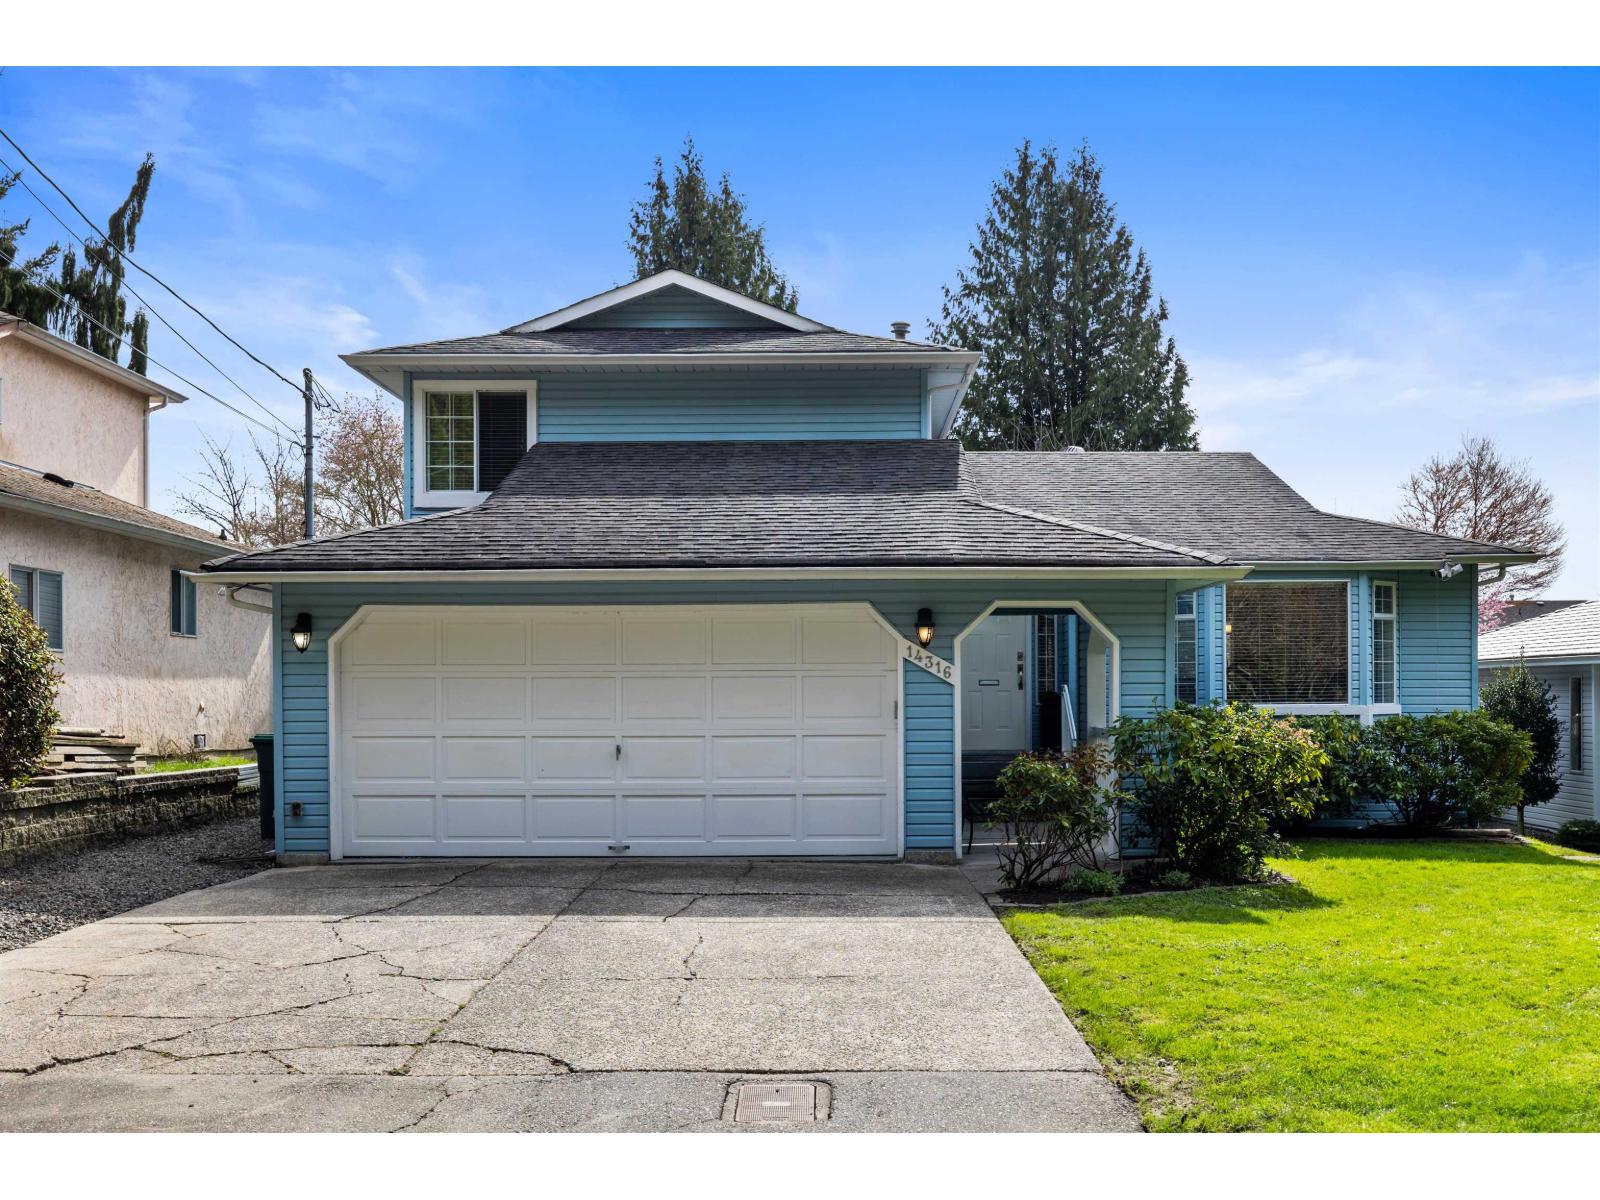
Welcome to this well-maintained Surrey home on a quiet dead-end street, directly across from Green Timbers Urban Forest Park. Offering great flexibility with multiple living spaces, this property is ideal for families looking to get in to a single family home. 4 bedrooms, 2.5 bathrooms on a 7969sqft lot, this home feels spacious with 1880sqft of living space. Enjoy a sunny south-facing backyard, perfect for relaxing or entertaining, along with ample front parking large enough to accommodate a trailer or boat. Fantastic location close to schools, parks, shopping & transit. Green Timbers & Enver Creek Catchment. (id:65446)
106 2nd Street E
Dinsmore, Saskatchewan
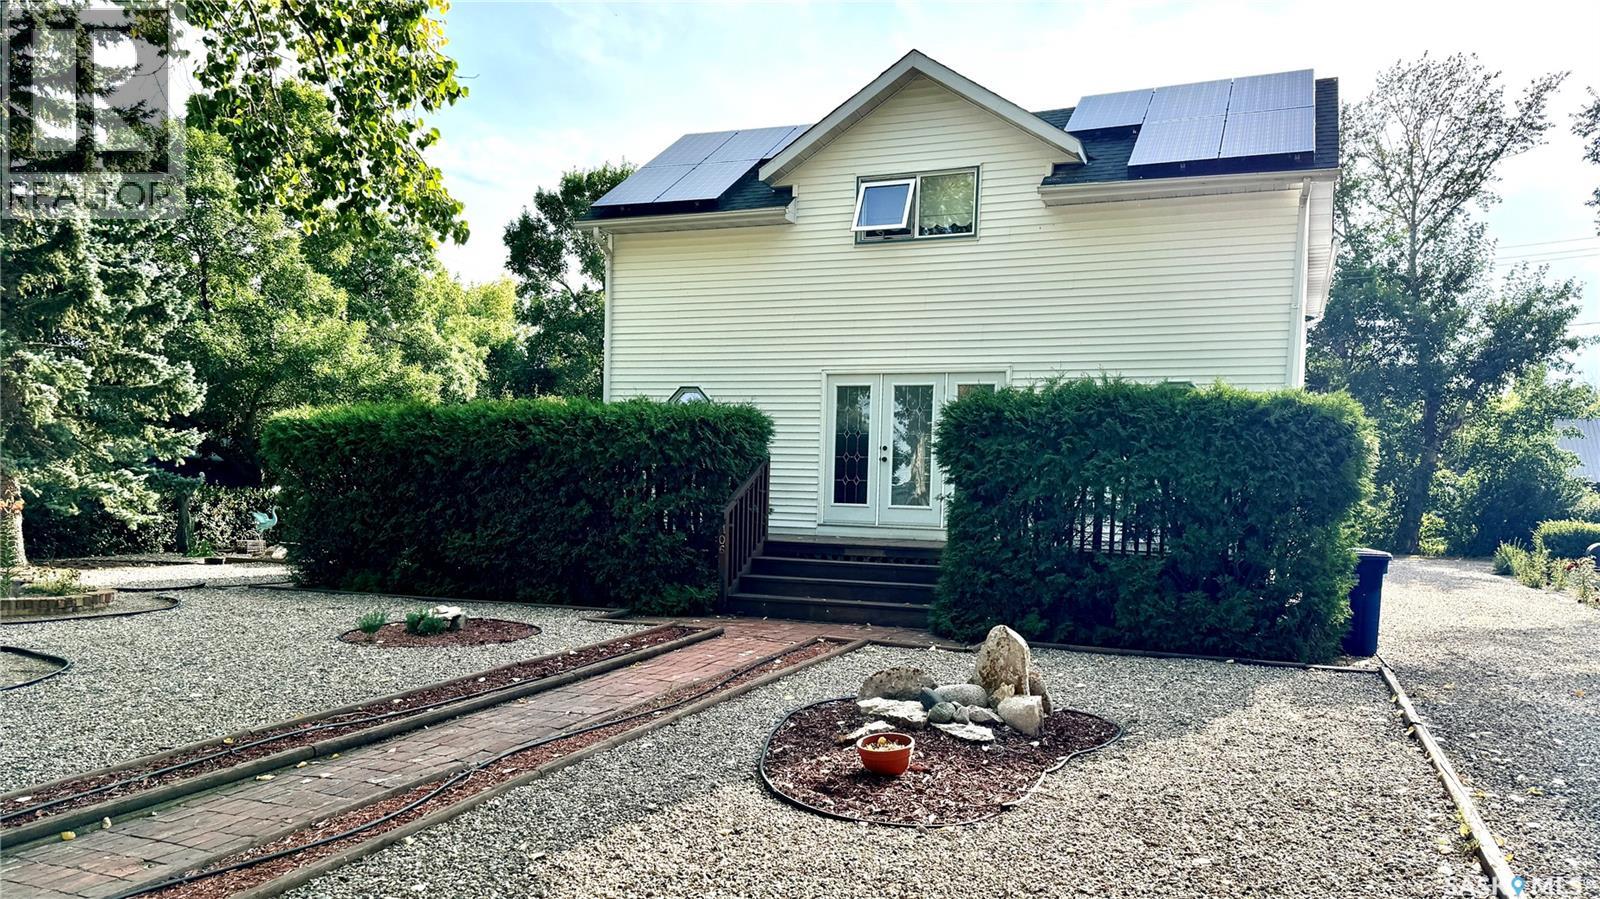
106 2ND ST EAST, DINSMORE, SK Discover the perfect blend of CHARACTER and MODERN CONVENIENCE in this charming 1910 home, thoughtfully expanded with a 1983 addition. Offering over 2,200 SQ FT, this spacious property features 5+ BEDROOMS and 4 BATHROOMS, including a PRIMARY BEDROOM with ENSUITE, plus the convenience of MAIN FLOOR LAUNDRY. A versatile main floor den provides the option for a 6TH BEDROOM or HOME OFFICE. The LIVING ROOM and DEN are currently being updated with NEW VINYL PLANK FLOORING, adding a fresh, modern touch. Updated photos will be available soon. The FINISHED BASEMENT adds even more living space with a FAMILY ROOM, ADDITIONAL BEDROOM, 3-PIECE BATH, WORKSHOP, and LARGE UTILITY ROOM. Inside, you’ll appreciate the ORIGINAL HARDWOOD TRIM, preserving the home’s timeless appeal, paired with updated flooring in key areas. Patio doors lead to a spacious deck, ideal for relaxing or entertaining, while SOLAR PANELS enhance energy efficiency with approx 6 months remaining on payments. Utility costs are economical, approximately $2,300/year SaskPower, $800/year SaskEnergy, and $110/month for water, sewer, and garbage. Key updates over the past 15 years include a HOT WATER BOILER, SELECT WINDOWS and DOORS, and SHINGLES (2016). Sewer lines have been maintained, with roto-rootering completed and most clay lines replaced from the house to the street. Situated on a large 162 x 130 LOT, this property features MATURE LANDSCAPING, PERENNIAL GARDENS, SPRUCE TREES, STONE PATHWAYS, and VIBRANT FLOWER BEDS. A SINGLE DETACHED GARAGE adds additional functionality. This DINSMORE, SK HOME FOR SALE offers a rare combination of SPACE, CHARACTER, UPDATES, and ENERGY EFFICIENCY, making it a truly inviting place to call home. (id:65446)
6175 Morgan Drive
Surrey, British Columbia
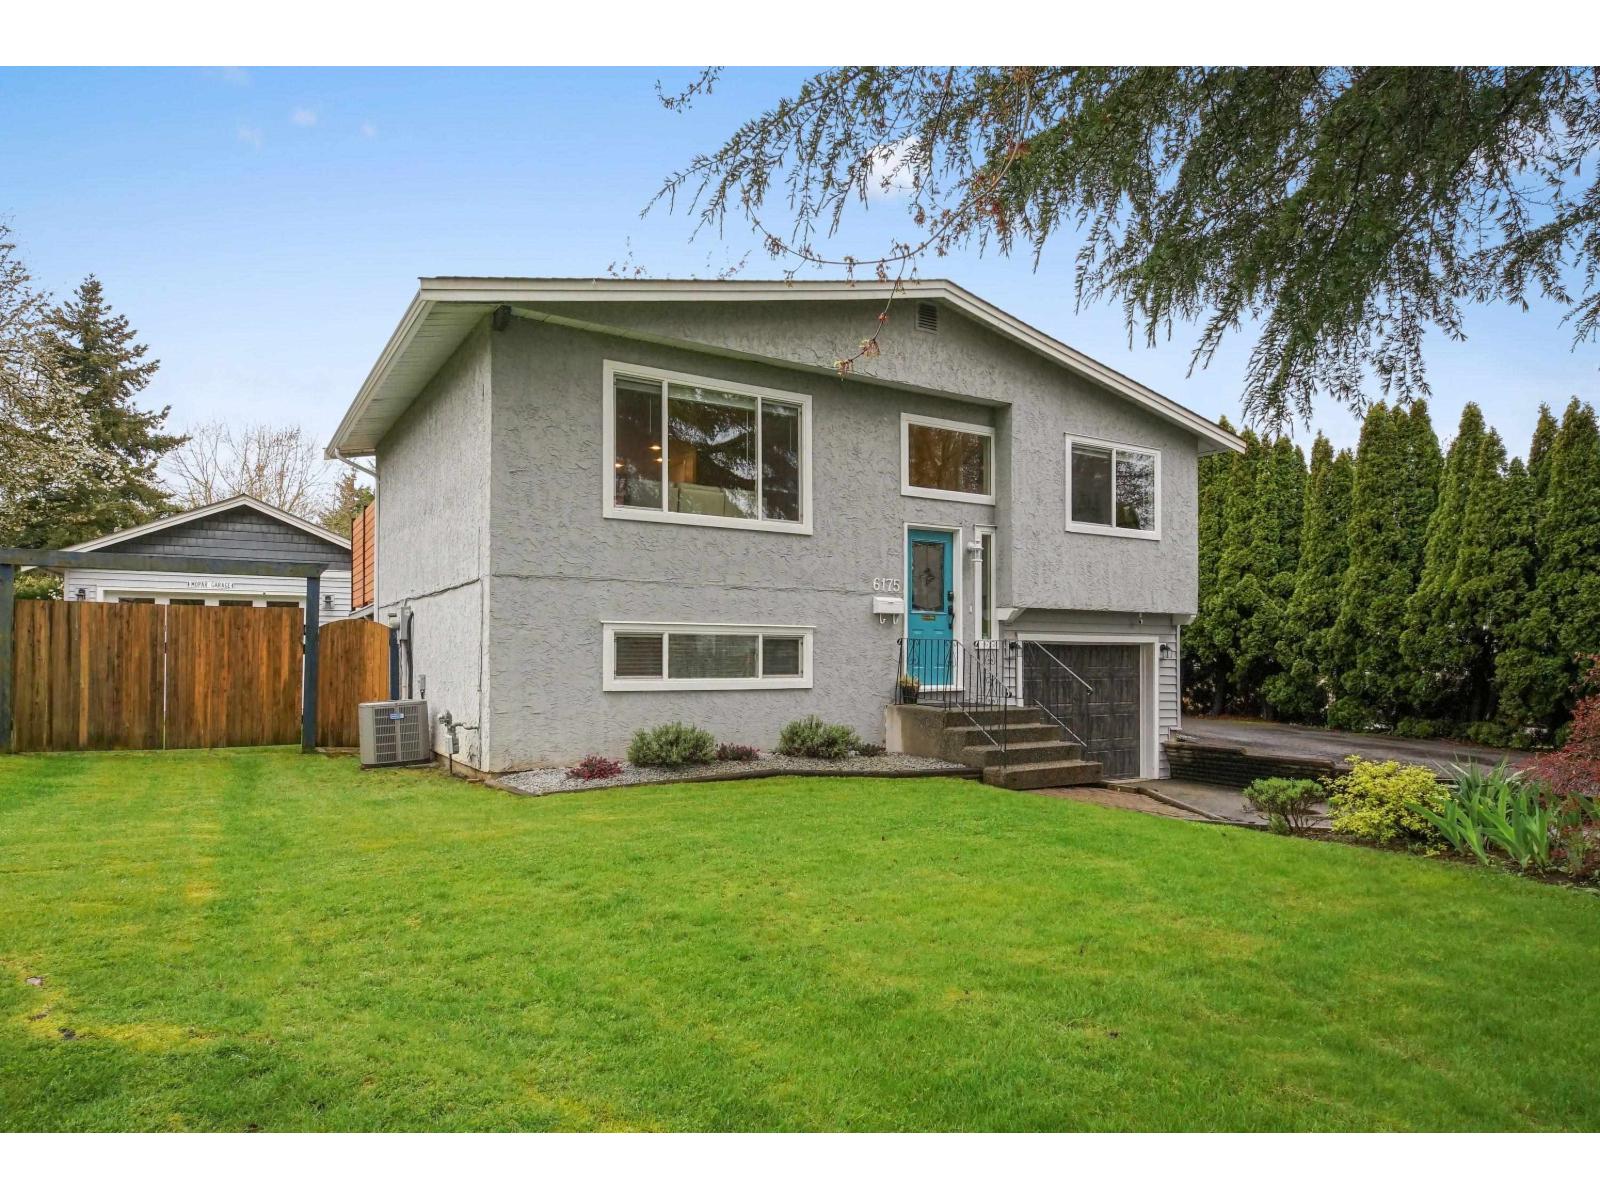
IMMACULATE BSMT home features Detached 19'3 x 28'9 Insulated Garage w/car-lift ready 6" slab, 60-amp panel, 115V, 15 & 20 amp outlets, (3) 240V outlets & LED lighting. Plus 11'6 x 23'2 garage & RV Parking. Newer wide-plank engineered hardwood, carpet/underlay, furnace & HW tank, gutters w/leaf guards & 125 service elec panel. Main offers open-concept living w/2Bdrms up & Rec room below w/sink. Updated kitchen comes w/ample Custom cabinetry, newer SS appliances & walkout to beautiful semi-private sundeck-perfect for BBQs. Covered hot tub below w/privacy screen-main pump, elec box w/heater & control panel recently replaced. Situated on a 7,157SF lot offering a semi-private, f/fenced backyard. Walk to Cloverdale Fairgrounds, Sports Complex & Greenway. EASY TO SHOW! (id:65446)
79 & 81 Oak Lane, Loch Broom Loop
Loch Broom Loop, Nova Scotia
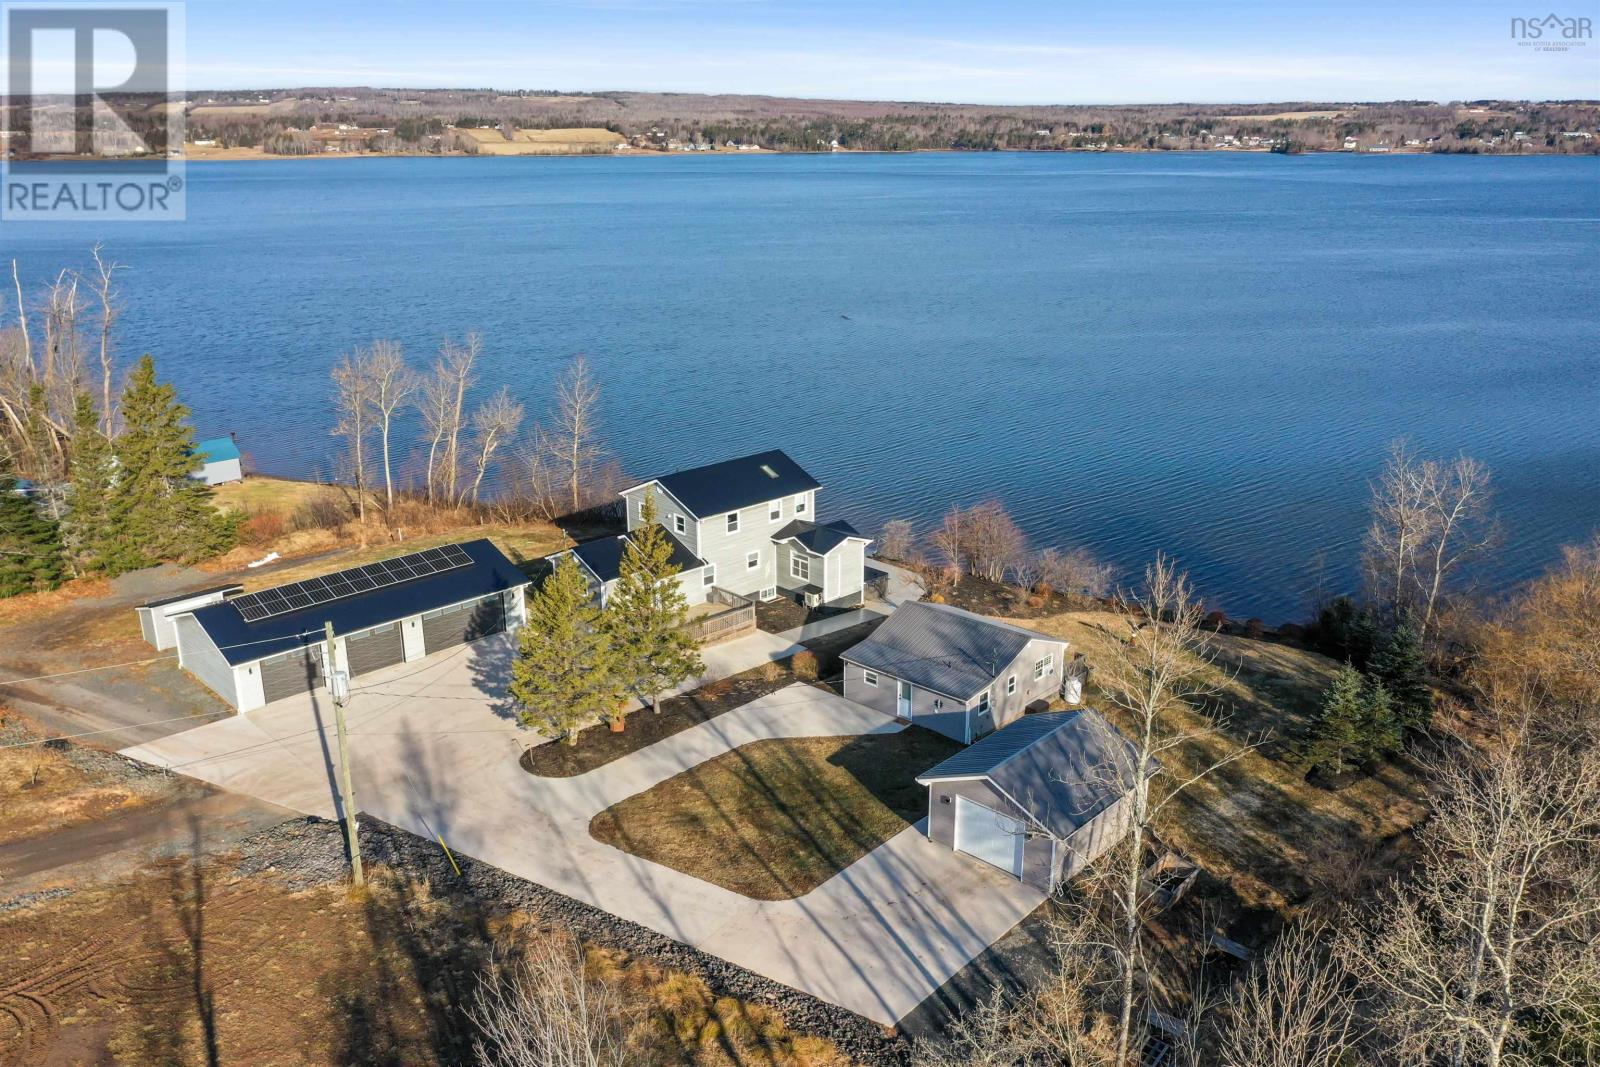
Stunning Waterfront Property! Step into your serene and rejuvenating dream waterfront oasis, nestled on 255 feet of saltwater frontage from Pictou Harbour across two parcels spanning 3.6 acres. This exquisite updated modern property boasts a main house with a guesthouse, two newer garages, and a plethora of luxurious amenities to elevate your lifestyle. The main house is a three level sanctuary featuring 3 bedrooms, 2 1/2 baths, and a robust 22000 KW automatic Generac ensuring seamless operations during power outages. Experience year-round comfort with the propane fireplace plus heat pumps in the house and in the massive garage. Indulge in the culinary delights of a newer custom kitchen equipped with pots & pan drawers, an appliance garage, two pantry closets and built in large recycling bins. Embrace sustainability with an enormous 16.5 KW solar panel system and time of day savings meter. Unwind in the heated swim spa infinity pool year round with 4 hydrotherapy seats or turn up the heat and use as a x large hot tub! Entertain in style on the 100% PVC decks with integrated lights in the glass panels or on the front concrete pad with epoxy finish. Enjoy beach access with the galvanized stairs to the beach and a boat launch for your aquatic adventures. The garage is a dream space, featuring a half bath, industrial sink plus an EV charger. But wait, there's more! A charming guest house featuring a 2 bedrooms with 1 bathroom, laundry room, and wired for a generator with a 10,000 KW one included. Ideal for in-law accommodations or generating rental income, this fully furnished house offers both convenience and comfort. This remarkable property combines convenience with luxury, offering a slice of paradise with resort-like amenities that cater to your every need. Experience the epitome of waterfront living with this exceptional property. Dont forget to ask for the two page FEATURE SHEET! (id:65446)
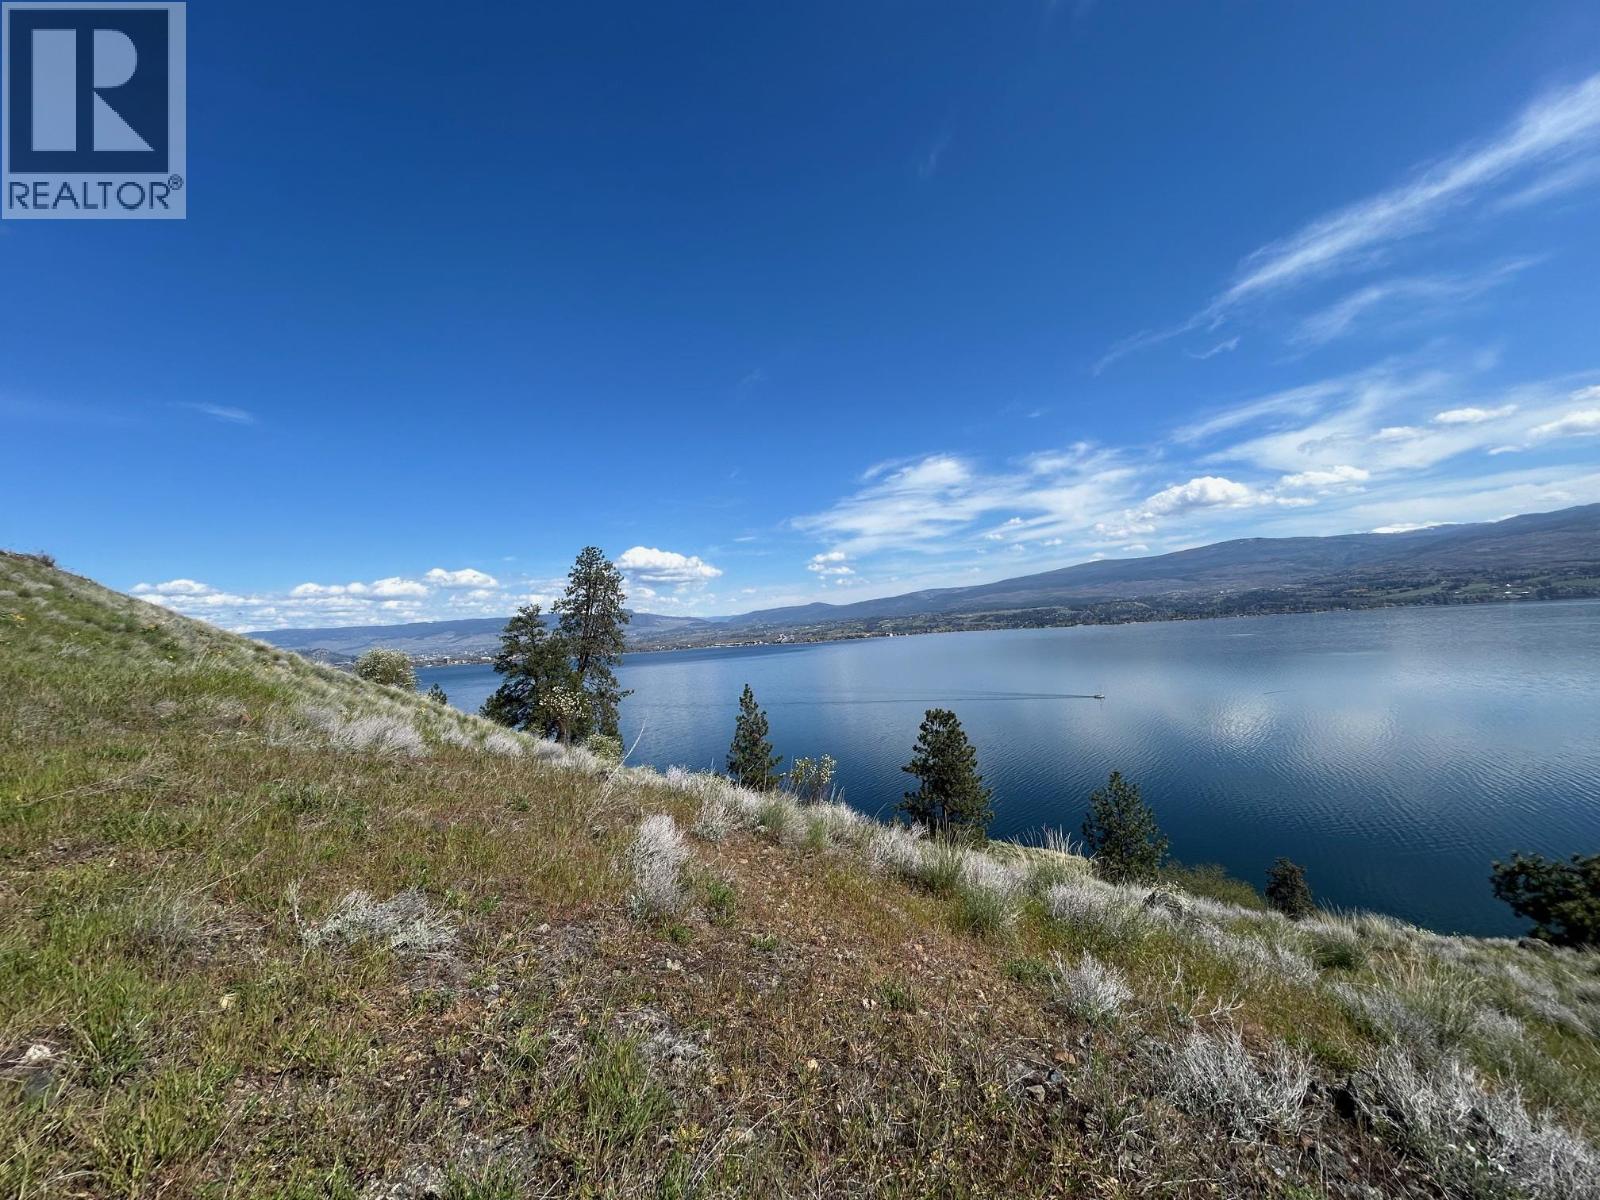
3121 Thacker Road Lot# 7
West Kelowna, British Columbia
Welcome to the stunning hillside neighborhood of Kalamoir Vista, where we are offering a rare opportunity to own a premier end lot in this exceptional location. Enjoy breathtaking scenery, privacy and expansive sightlines stretching across the water, just moments from renowned vineyards. With easy access to nearby nature paths, a peaceful shoreline, and some of West Kelowna’s most sought-after wineries, this is the perfect place to build your dream home. Tucked away in the tranquil enclave of Lakeview Heights, this is an opportunity you won’t want to miss. No build zone below current fence . Strata fee $75 PM, includes private gate and snow removal. (id:65446)
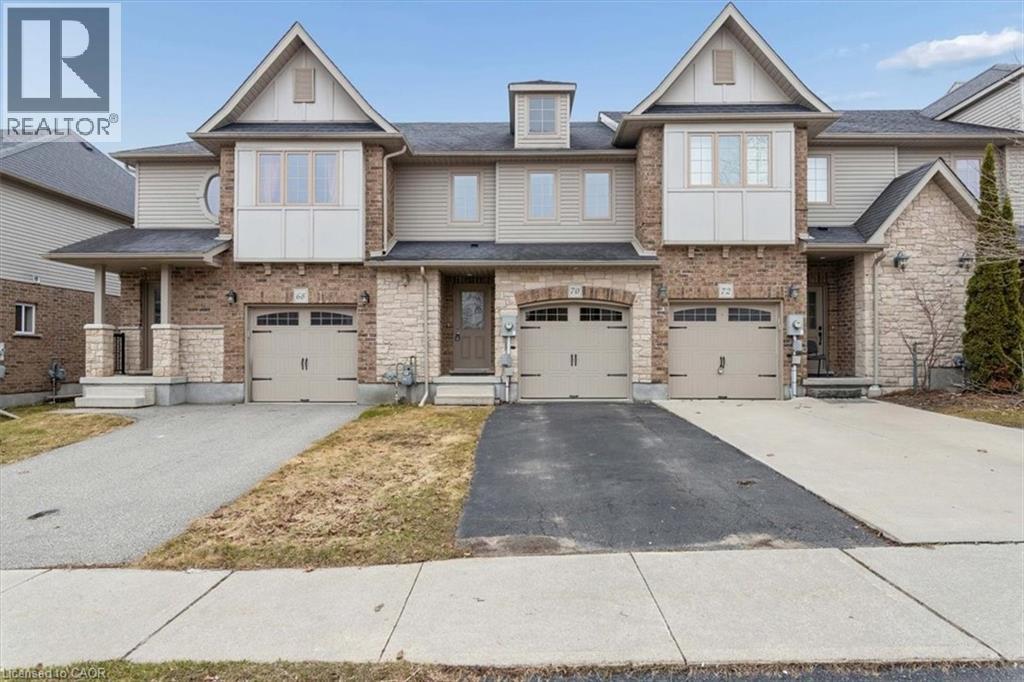
70 Curzon Crescent
Guelph, Ontario
FULLY FINISHED from top to bottom!! This BETTER THAN NEW FREEHOLD HOME is set on a QUIET CUL DE SAC, with SPRAWLING NATURE VIEWS & NO REAR NEIGHBOURS! Meticulously updated & ready for a new owner, you will be impressed the moment you step inside. Natural light pours through south facing windows illuminating a terrific layout comprised of a beautiful kitchen with stone counters & premium fixtures flowing seamlessly to a dining area & wonderful great room conducive to everyday living & entertaining. A powder room, access to the garage & walkout leading to the exceptional backyard rounds out this level. Moving upstairs we find 3 generous bedrooms including a HUGE PRIMARY adjacent to a luxury ensuite/main bath with shower & soaker tub! CONVENIENT UPPER LAUNDRY completes the floor plan for this level. But wait…there’s MORE! A FULLY PERMITTED FINISHED BASEMENT accords a tremendous amount of additional finished space including a large recreation room & gorgeous full bathroom. All this, and you are steps away from the Westend Community Recreation Centre, Mitchell Trail, Excellent Schools, Costco, Shopping & Dining Amenities! It’s the perfect home in the perfect location & there’s NOTHING TO DO HERE - simply MOVE IN & ENJOY!! Don’t delay - Make it yours today! (id:65446)
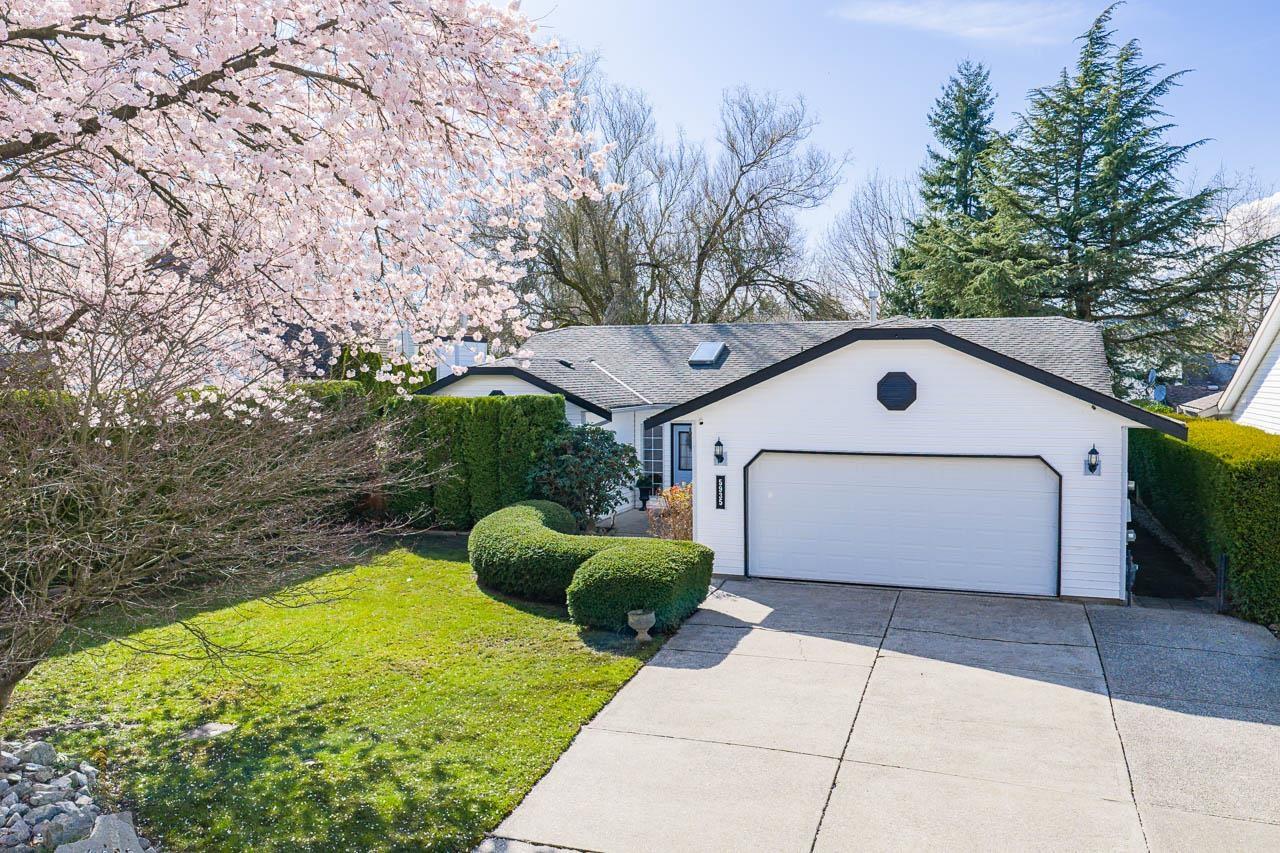
5935 169a Street
Surrey, British Columbia
Renovated Rancher in West Cloverdale! This spacious 1,961 sq ft 3 bed, 2.5 bath home sits on a 7,220 sq ft cul-de-sac lot in a sought-after neighbourhood. Stylish updates include modern laminate flooring, wainscoting, fresh paint, lighting, and more. The bright kitchen opens to a large family room with access to a covered patio-perfect for year-round use. Separate dining room and sunken living room offer great entertaining space. 3 bedrooms, including 2 with ensuites. Double garage plus an extra-long driveway with RV parking potential. Close to schools, shopping, and transit-a rare find! (id:65446)
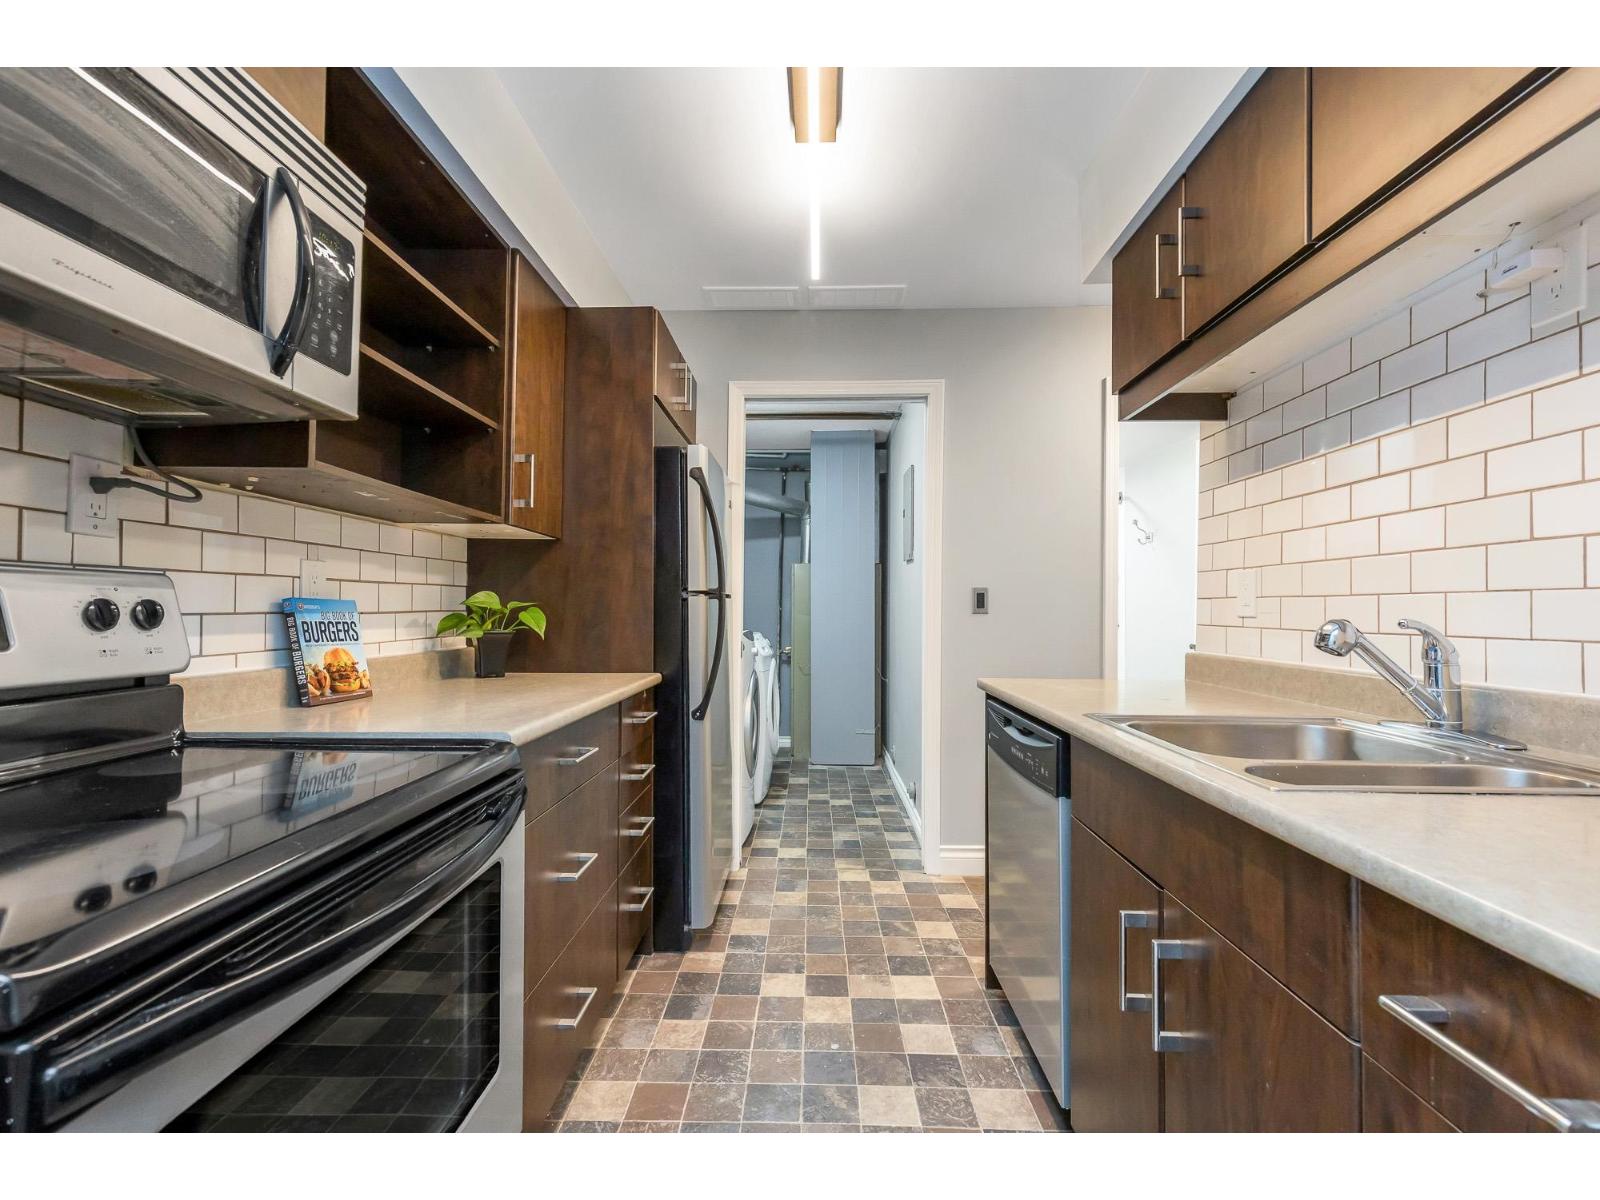
514 34909 Old Yale Road
Abbotsford, British Columbia
Beautifully updated 2-bedroom, 1.5-bath ground-floor corner townhouse in the sought-after Gardens complex in McMillan! This bright and sunny unit features fresh paint, stainless steel appliances, modern lighting, updated cabinets and counters, crown moulding, a cozy gas fireplace, and in-suite laundry. The bathroom includes a relaxing soaker tub. Enjoy the private covered patio that backs onto a lush green space, offering a peaceful, park-like setting. There's also a good-sized storage room for added convenience. Located near the complex entrance with good access to the private outdoor pool-perfect for summer! Just a short walk to schools, parks, shopping, and recreation facilities, and only 6 minutes to the highway. 1 cat allowed. (id:65446)