
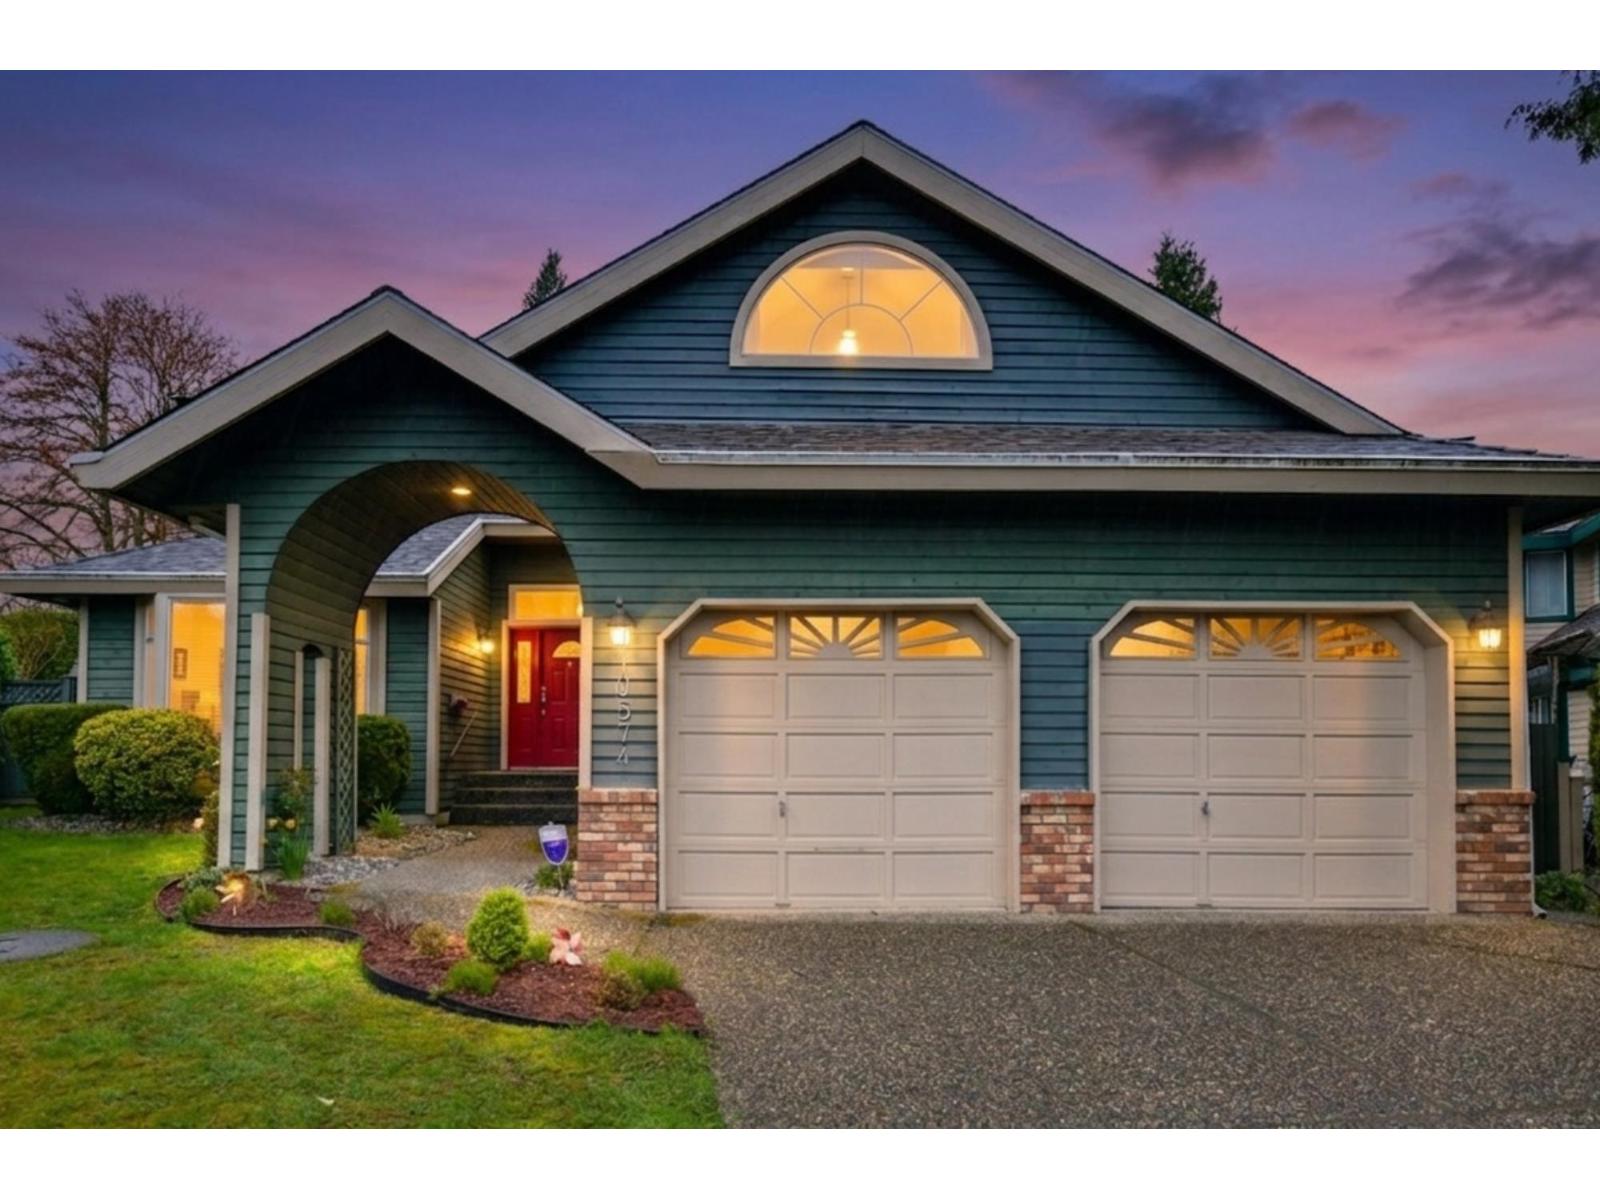
10574 Woodglen Close
Surrey, British Columbia
OPEN HOUSE SUN. APRIL 19 from 2-4. FRASER HEIGHTS! Tucked away in a private cul-de-sac in Fraser Glen this beautifully updated rancher boasts 3 spacious bedrooms + games room with 2,074 of thoughtfully laid out living space located on a premium 8,291 sq. foot lot. The host of beautiful and expensive updates in this home includes: a fabulous kitchen with island and eating bar, quartz counters, stainless appliances, hardwood floors, both bathrooms including the Primary with a huge walk in shower, furnace, central AC plus more. This home is in move-in condition! Bonus space includes a 6' high unfinished basement to use for storage or finish as desired. Close walk to Fraser Wood Elementary and Fraser Heights high school as well as shopping and transit. This is a good one! Don't wait! (id:65446)
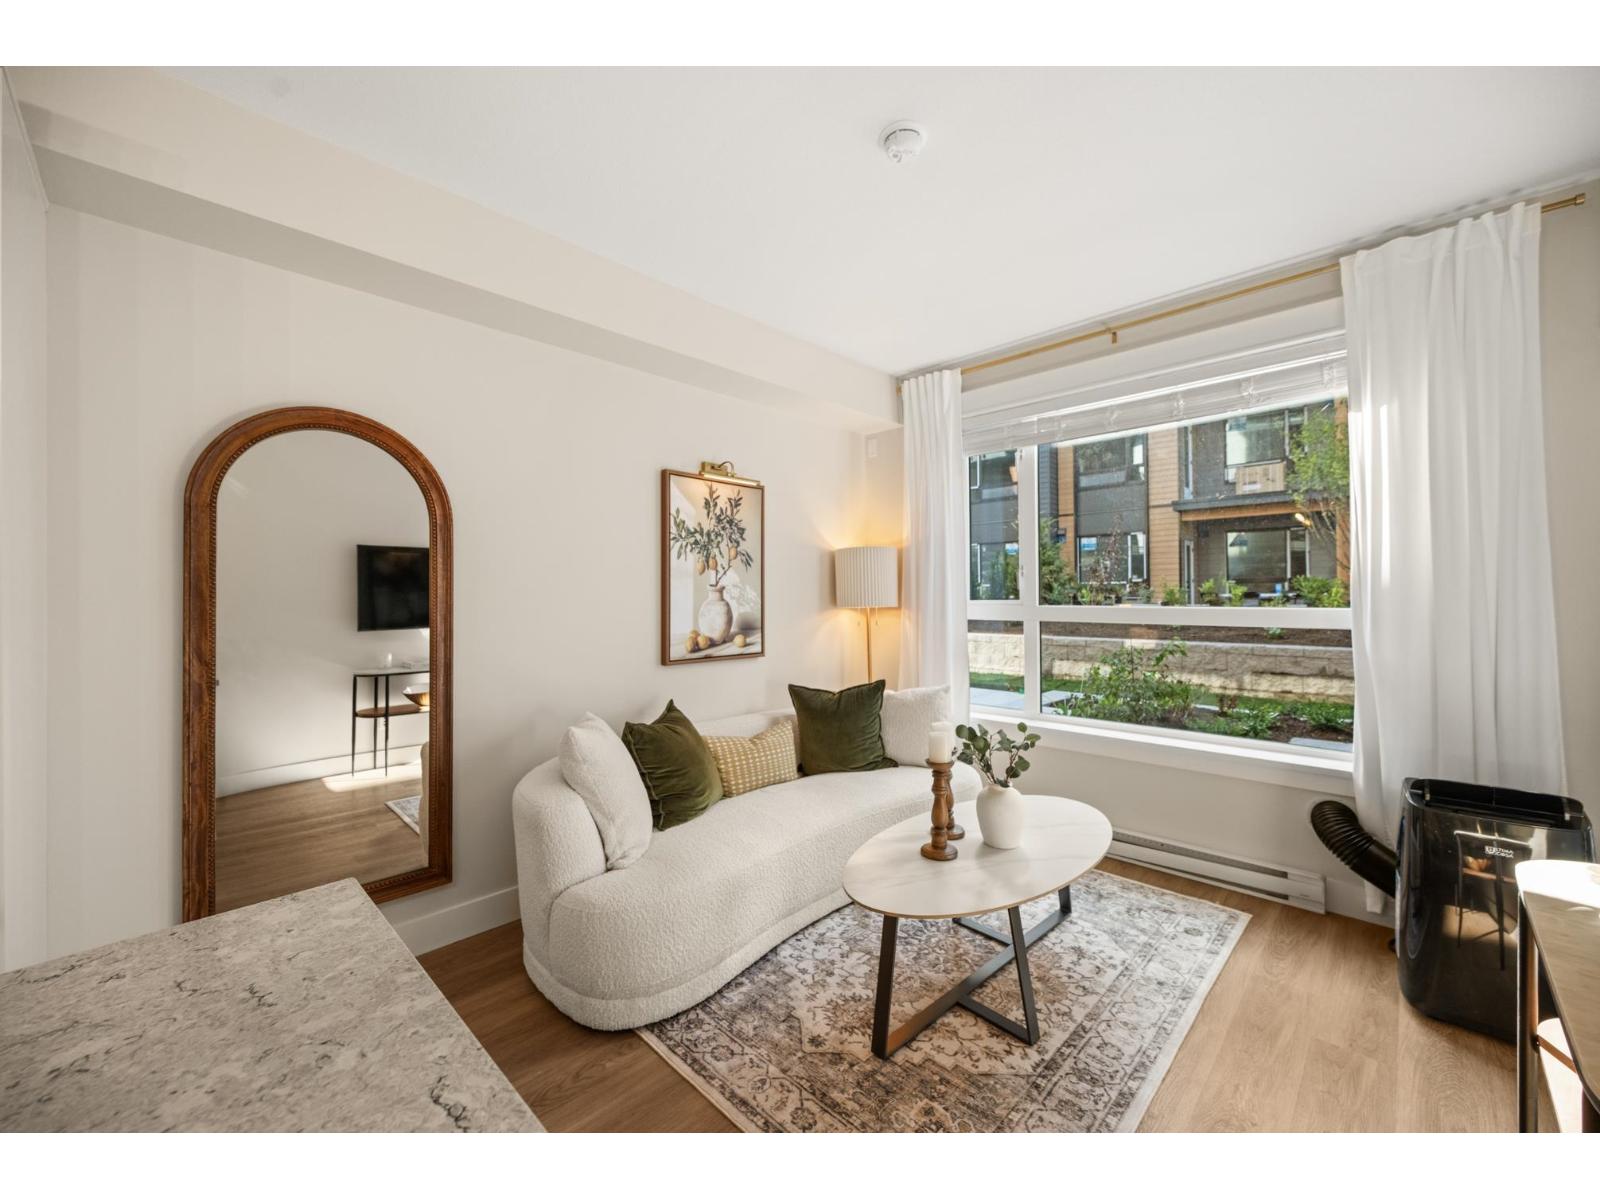
A534 8233 208b Street Street
Langley, British Columbia
Welcome to Walnut Park by Quadra Homes!!! This JR 2 Bed with 1 bath unit has 9 foot ceilings, A/C, Stainless Steel appliance package, white quartz countertops, white shaker cabinets, vinyl-plank floors throughout (heated tile floors in the bathroom), built in closet organizers, built in safe, HUGE storage locker and 2 parking stalls! Strata fees include access to the complex gym! Perfect location for schools, restaurants, shops, grocery stores and great access to the highway! (id:65446)
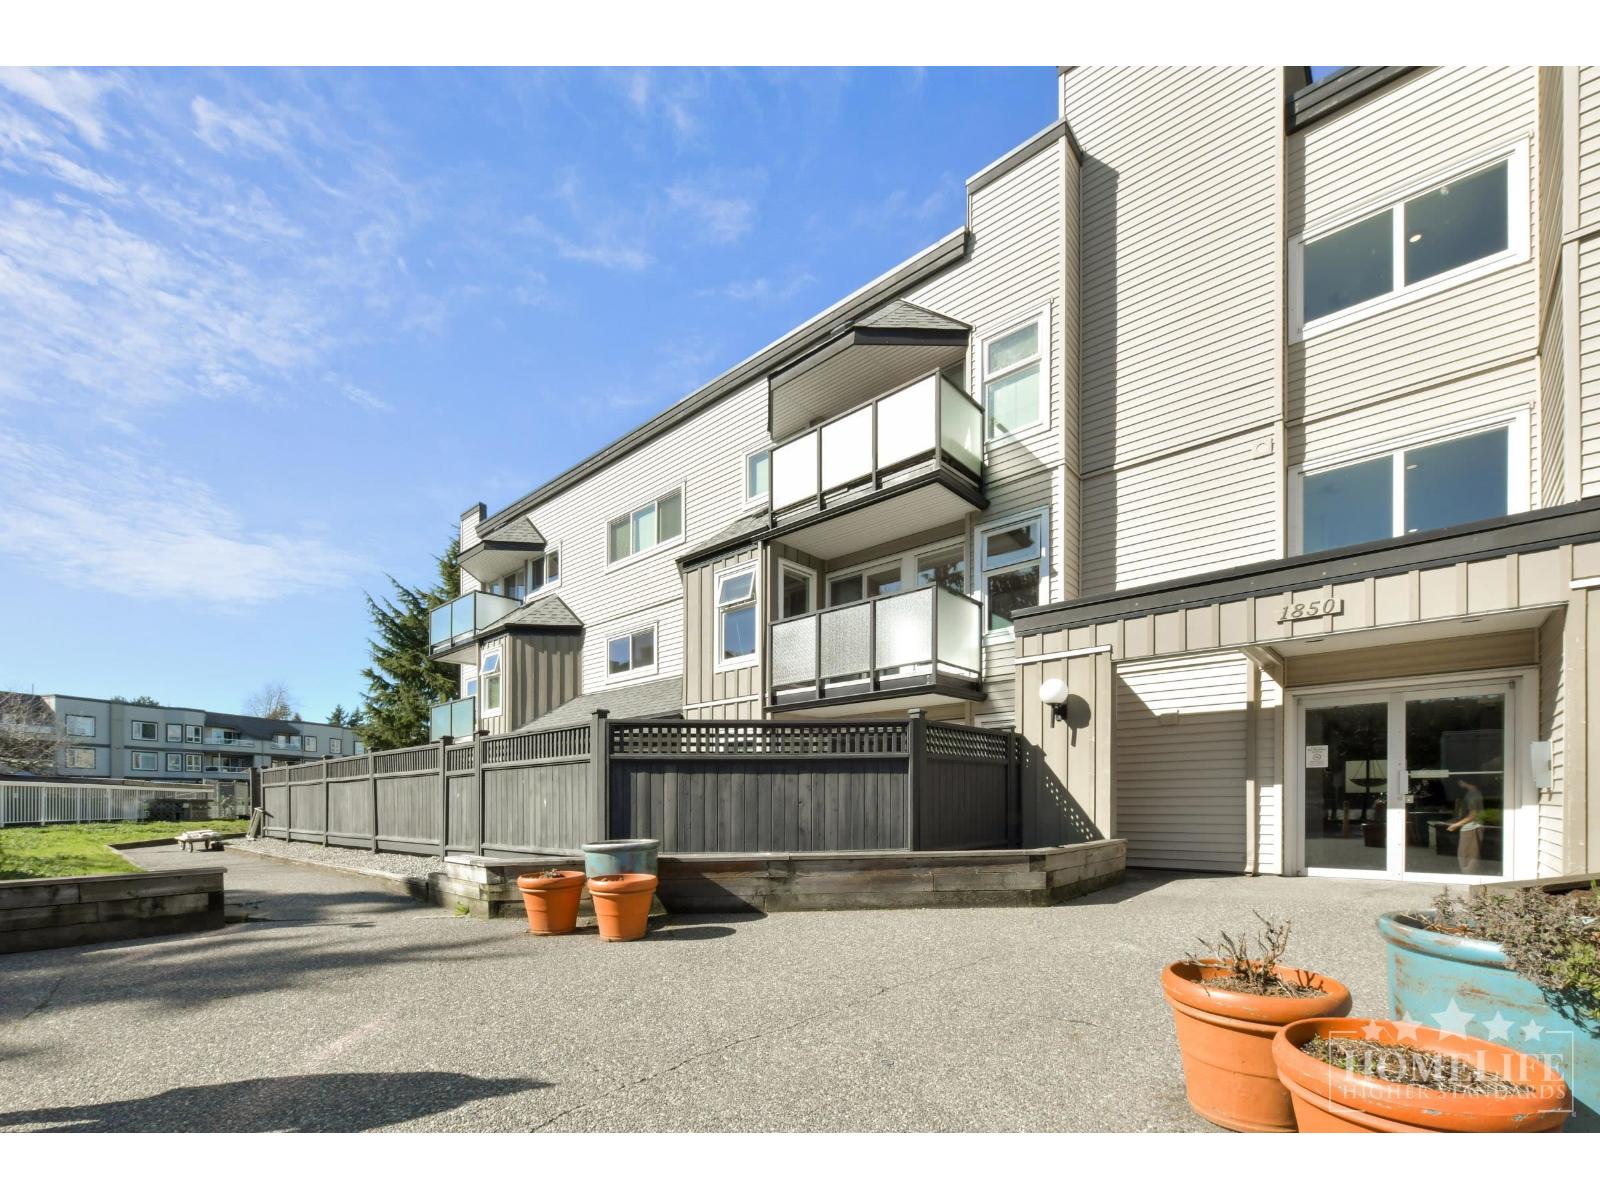
314 1850 East Southmere Crescent
Surrey, British Columbia
Walkable 2 Bed Condo in South Surrey/White Rock. 1850 East Southmere Cres in prime, established area across from Semiahmoo Library & steps to Semiahmoo Shopping Centre. Close to parks, schools, transit & mins to White Rock Beach. Bright 2 bed, 1 bath, ~827 sqft. Open living/dining, functional kitchen, large windows, good size bdrms w/ closets. Clean, well maintained & move-in ready. Bldg amenities: elevator, outdoor pool, rec rm w/ pool table, shared laundry, storage. Includes heat, gas, water & garbage. Visitor parking. 1 yr lease min. Pets ok. No smoking. Tenant insurance req'd (min $2M). Credit & income verification req'd. (id:65446)
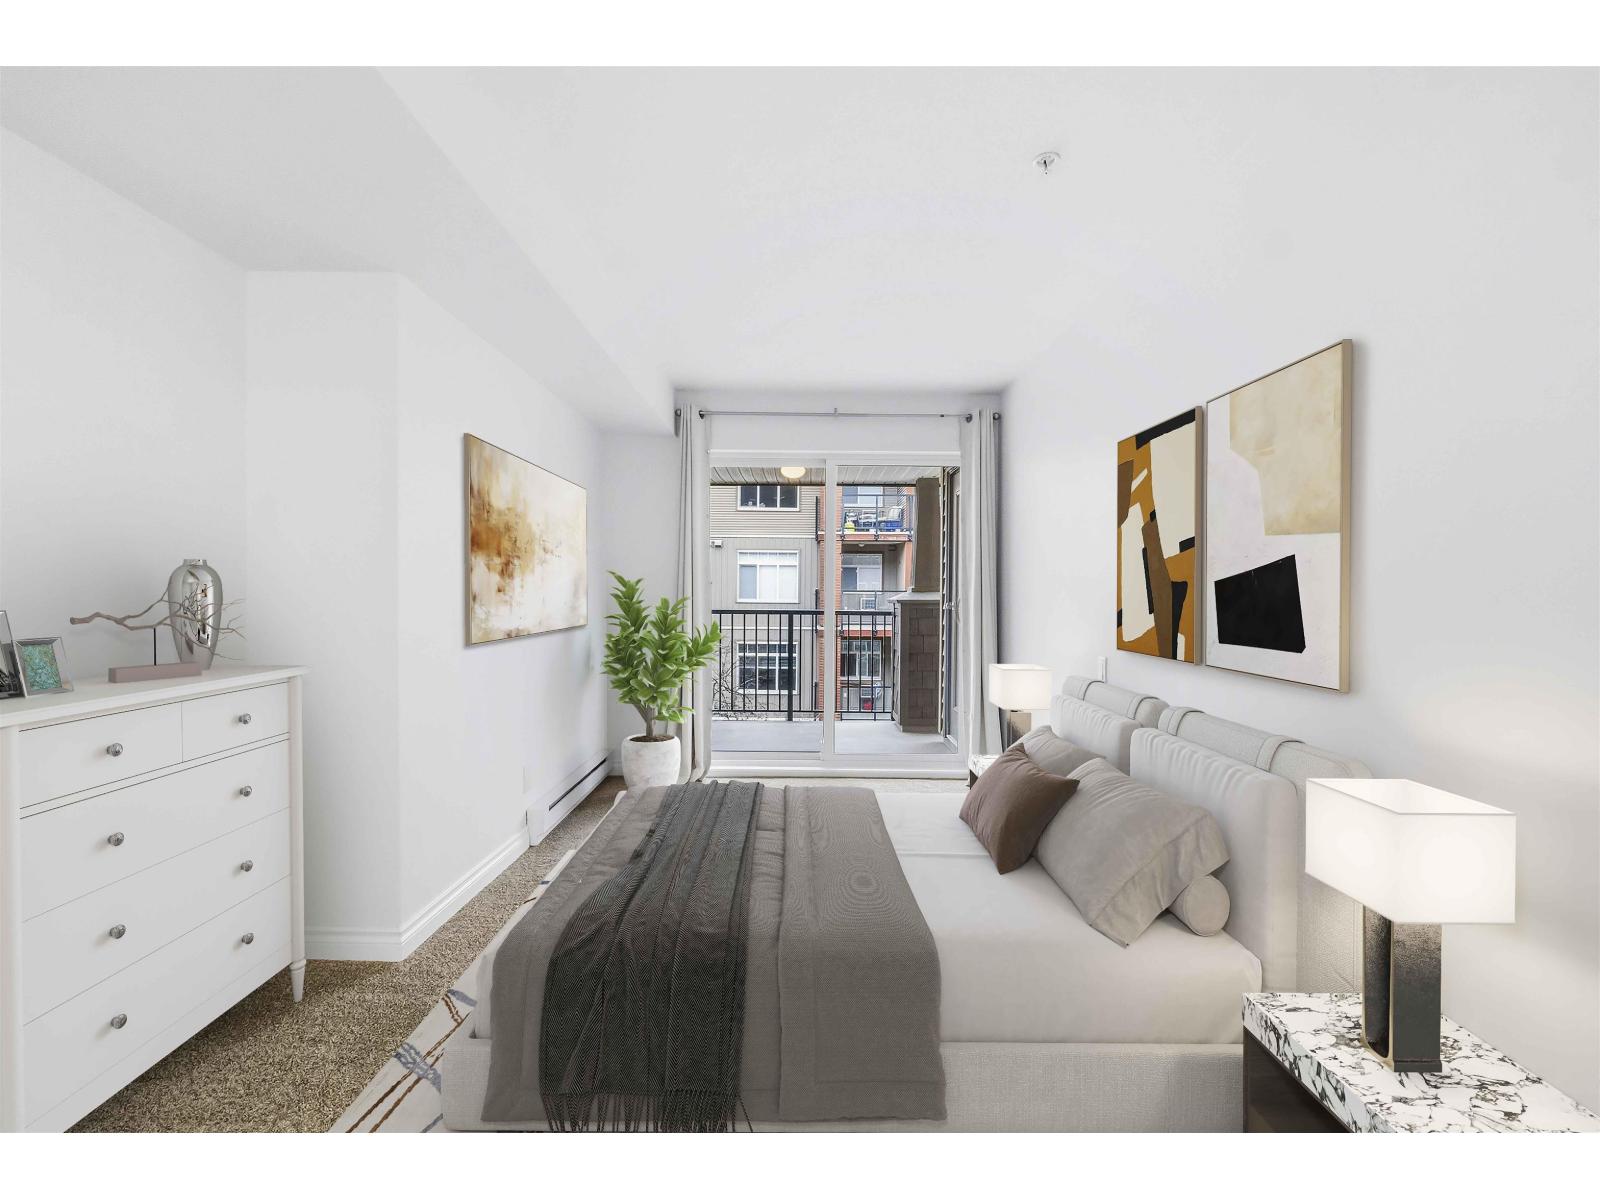
301 5488 198 Street
Langley, British Columbia
Welcome to this spacious and well-designed 2 bedroom, 2 bathroom home located in the heart of Langley City. Featuring a functional layout with a spacious den and a separate laundry room, this home offers both comfort and convenience. The open living and dining areas are perfect for everyday living and entertaining, while the bedrooms are generously sized, including a primary bedroom with ensuite. Ideally situated just minutes from Willowbrook Mall, Costco, restaurants, transit, and all essential amenities, this location offers unbeatable accessibility and lifestyle convenience. Perfect for first-time buyers, downsizers, or investors looking for a fantastic opportunity in a sought-after area. (id:65446)
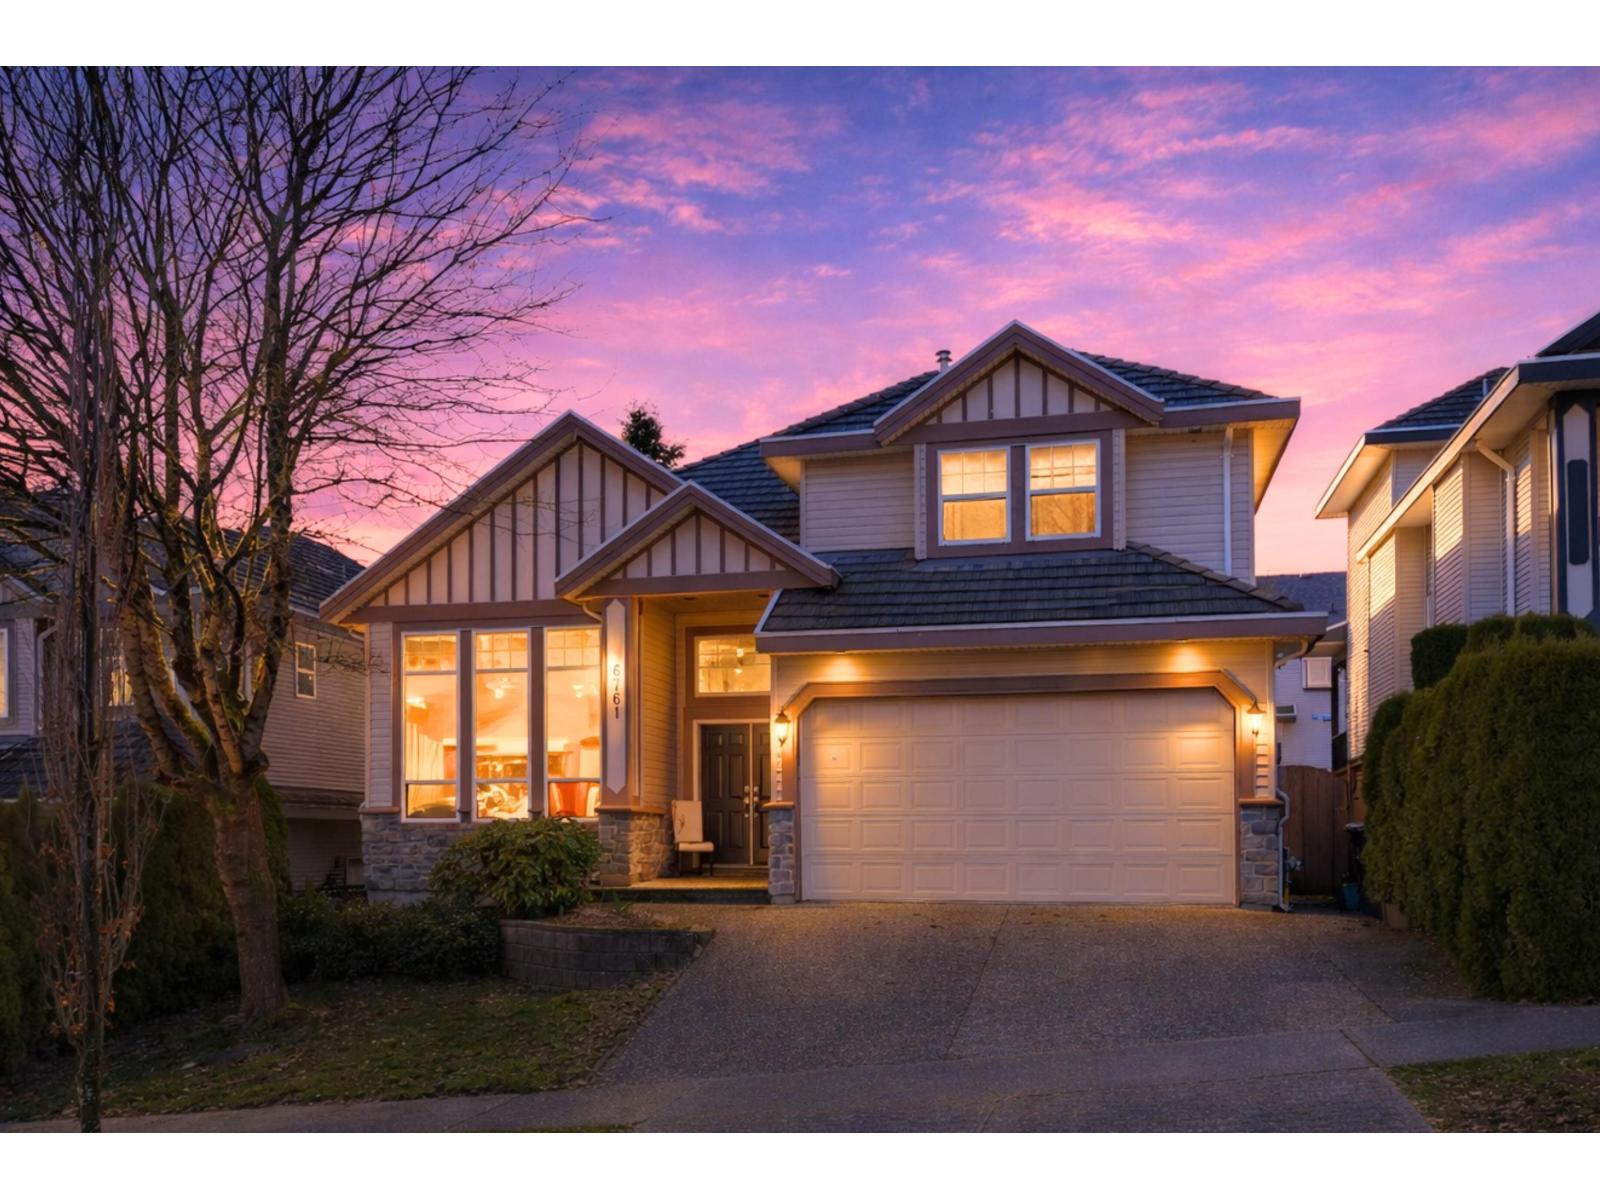
6761 145a Street
Surrey, British Columbia
. (id:65446)
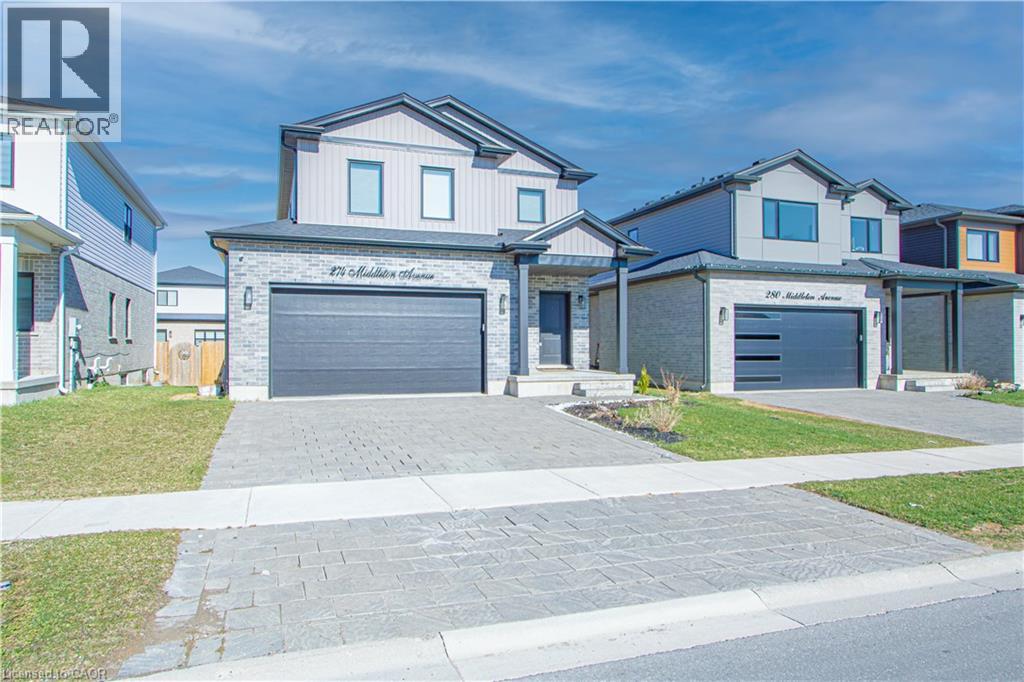
274 Middletown Avenue
London, Ontario
With Welcome to Beautiful Built in 2021 two-storey Family Detached Home on 40'size lot located in the South W community in London. This beautiful house features, offering a functional and well-designed layout ideal for families & professionals. Two bedrooms Basement permit has been approved by City of London. In The Newest Development In London. This Open Concept Home Pot Lights and Kitchen Is Finished With Quartz Counter Top, Backsplash, Stainless Steel Appliances, Pull-Out Kitchen Garbage & Recycling Bin And A Breakfast Bar & lots of upgrades. The Backyard has a privacy fence installed. Features Very Spacious 3 Bedrooms And An Additional Loft On The Second Floor. Located Minutes Away From Schools, White Oak Mall, all near Amenities 2 mins away, Parks, And Highway 401. (id:65446)
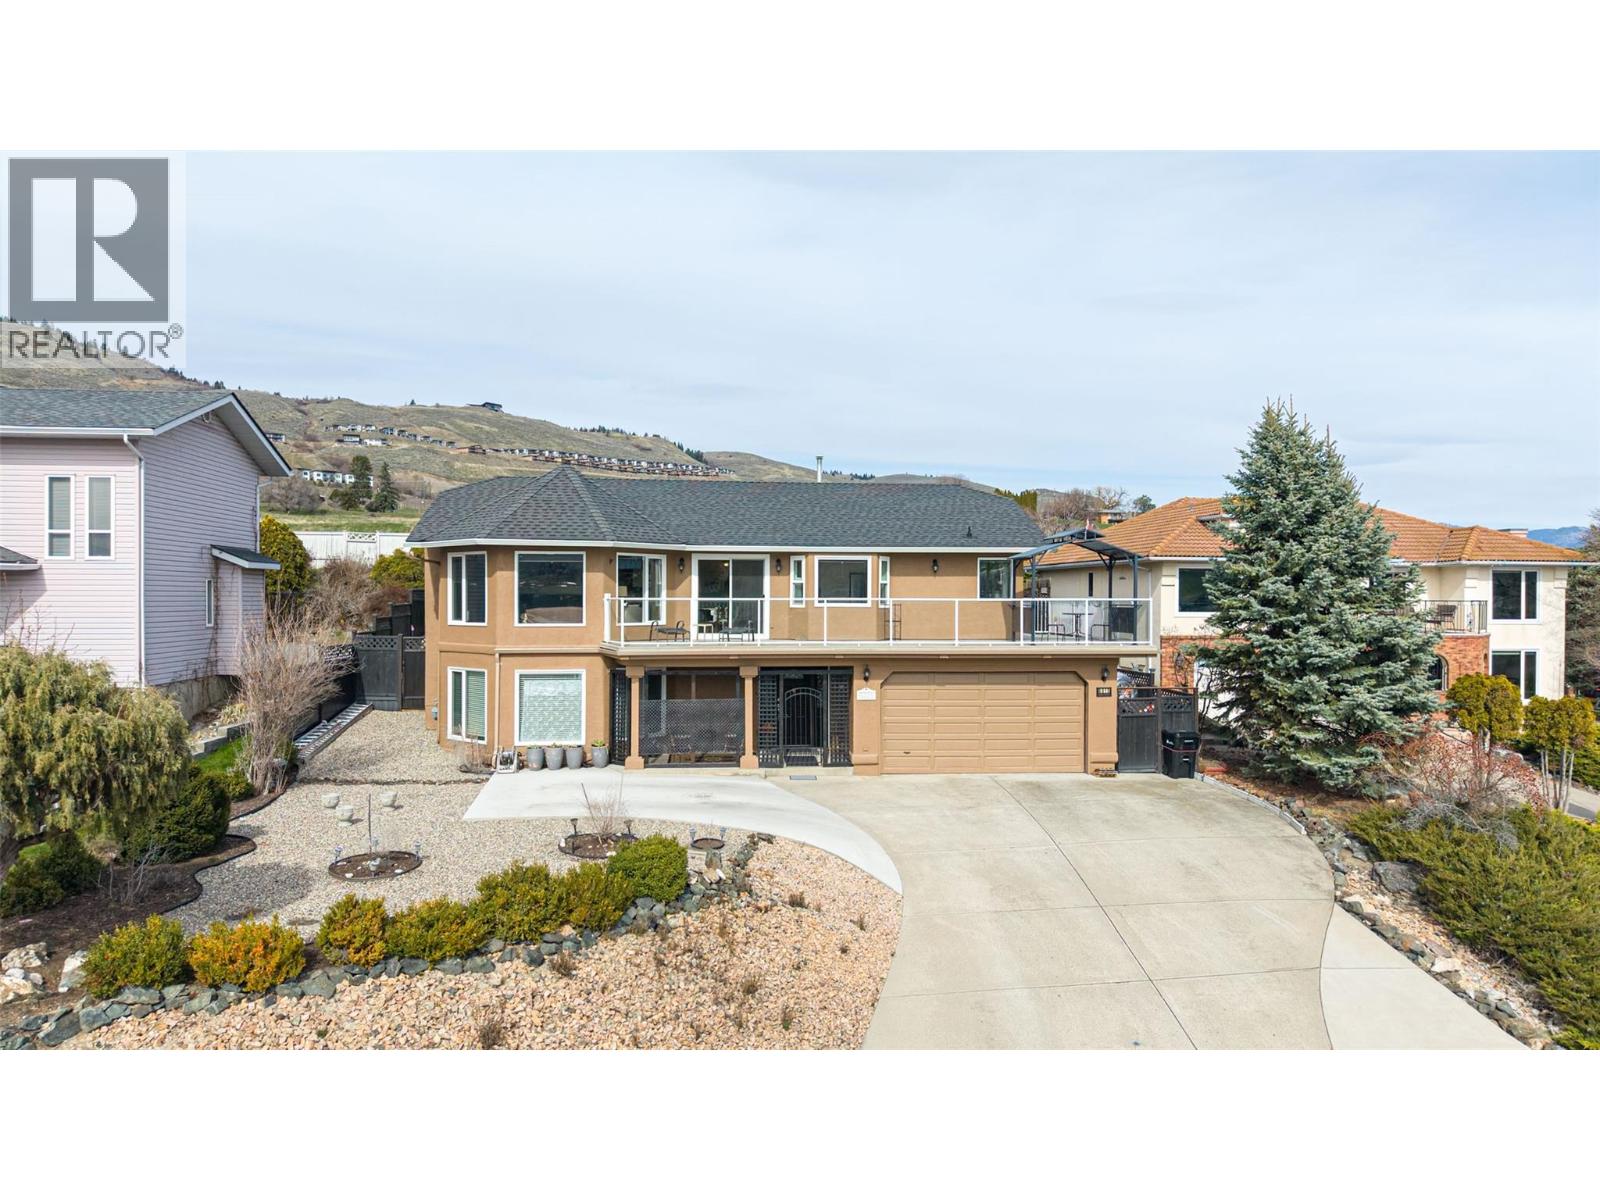
6815 Cameo Drive N
Vernon, British Columbia
Beautiful 5 bedroom, 3 full bathroom home, located in desirable Bellavista. Spectacular views of Okanagan Lake, the Vernon Valley and the night City lights ! Lots of parking and a large attached Double Garage for all your toys. Come and live the okanagan lifestyle, surrounded by vineyards and lakes. This home has tons of space, perfect for a large family. A large tiered back yard perfect for gardening, and kids, and pets. Cameo Drive North is one of the most desirable streets in the beautiful Bellavista neighbourhood because of the lovey views of Okanagan Lake. It is also walking distance down to Kin Beach. It falls in the Okanagan Landing Elementary School catchment area, and the SD 22 School Buses stop nearby. The home is located 35 minutes from the Kelowna International Airport, and approx 35 minutes from World Class downhill and X-country skiing at Silver Star Mountain Resort. A 5 minute drive up to The Rise Golf Course and the amazing new top rated Edge Restaurant ( at The Rise Resort). This is the place you want to be !!! NEW LISTING, don't miss out! (id:65446)
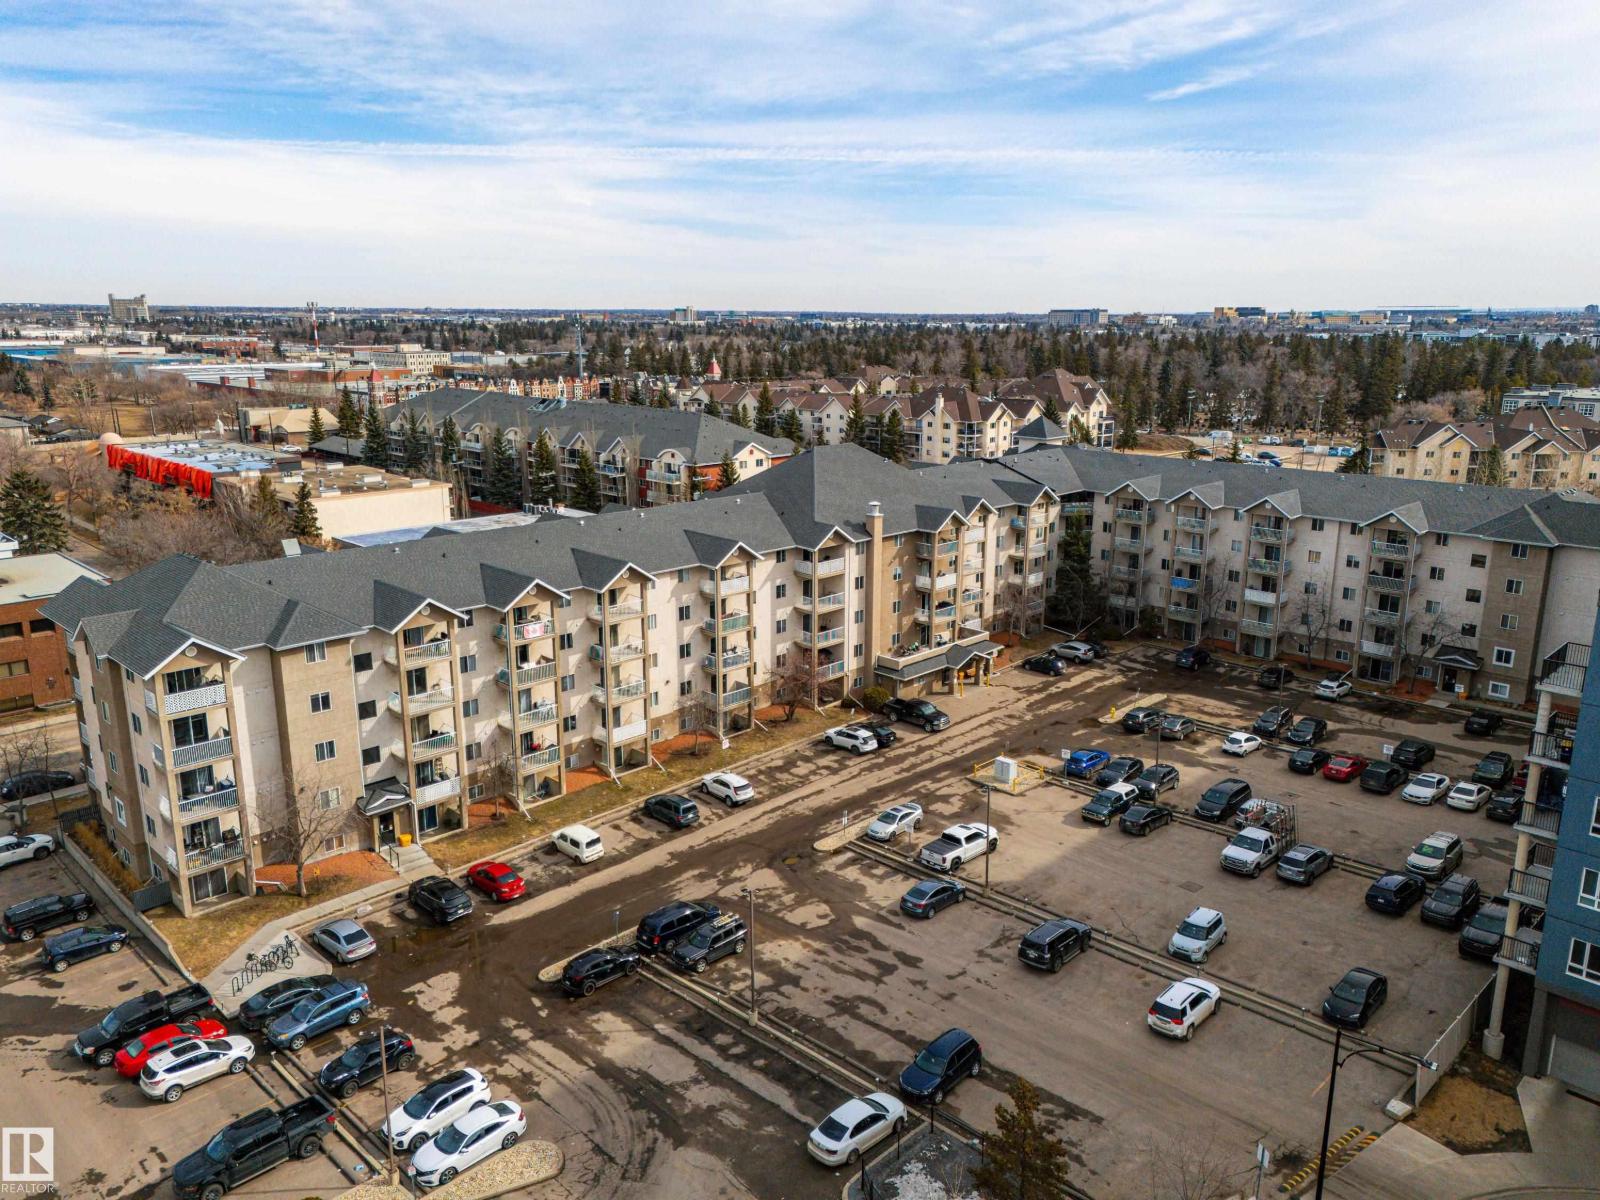
#405 10535 122 St NW
Edmonton, Alberta
Cute unit located in Brewery District, fourth floor, 1 bed, 1 bath unit with in suite laundry. Great investment opportunity or ideal for first time home buyers. Spectacular selling price with condo fee of $346.16. Walking distance to all amenities. One energized assigned parking stall. Ideally located close to NAIT, Grant MacEwan University, shopping, and dining, making this an excellent opportunity for investors or owners seeking a convenient lifestyle in Edmonton. (id:65446)
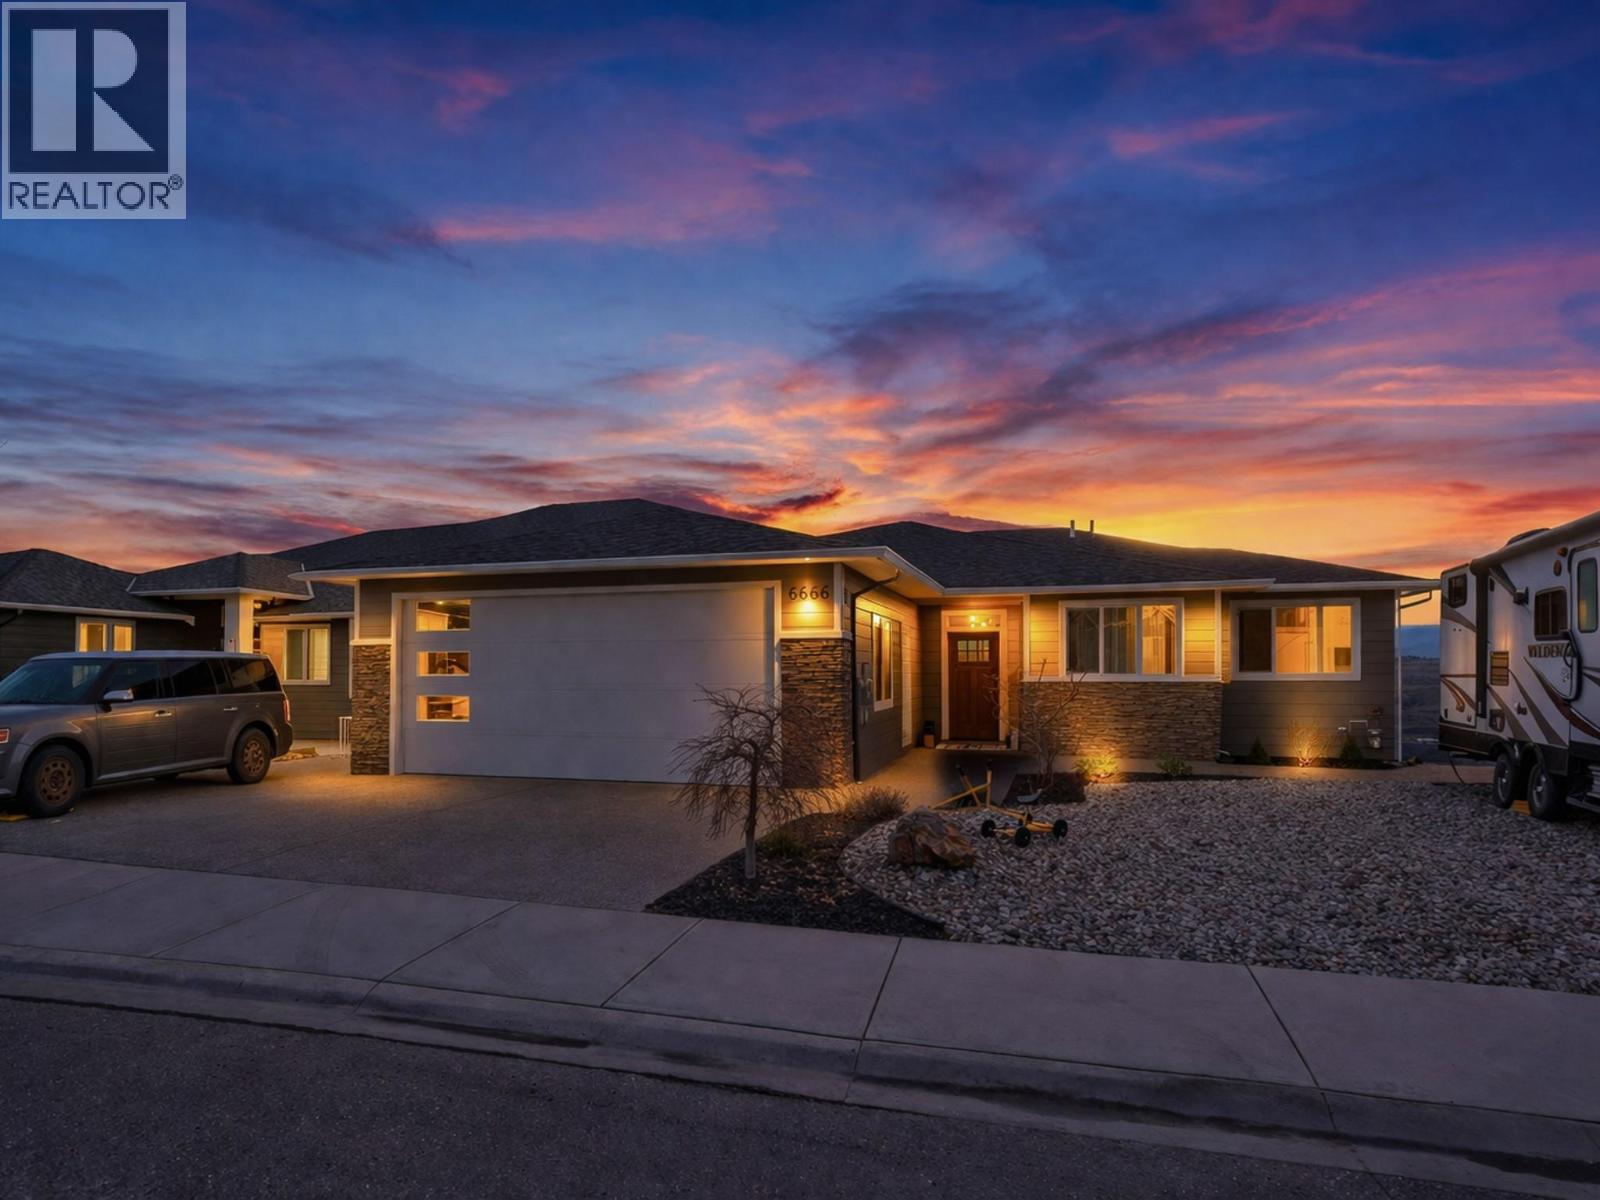
6666 Blackcomb Way
Vernon, British Columbia
Step into luxury with this move-in-ready rancher on Blackcomb Way, offering 7 bedrooms plus a games room and 4 beautifully finished bathrooms. Designed with no detail overlooked, this home blends style, comfort, and function. The open-concept main living area is an entertainer’s dream, featuring a gourmet kitchen, elegant dining space, and a bright living room with floor-to-ceiling windows showcasing breathtaking views of the city, valley, and Kalamalka, Okanagan, and Swan Lakes. The spacious primary suite is a true retreat, complete with a spa-inspired ensuite, walk-in shower, and generous walk-in closet. The lower level includes a self-contained 2-bedroom, 980 sq ft suite—ideal as a mortgage helper—with potential for a second suite as well. Enjoy outdoor living on the expansive deck and patio, perfect for hosting, with a wet bar on the lower level. Additional features include a 2-car garage/workshop with sink and hot/cold taps, hardwood floors, high-end finishes, a fenced and landscaped yard, newer hot tub, and hot/cold taps on the upper deck. Located minutes from downtown Vernon, Silver Star Ski Resort, and hiking trails, this home offers an exceptional lifestyle. (id:65446)
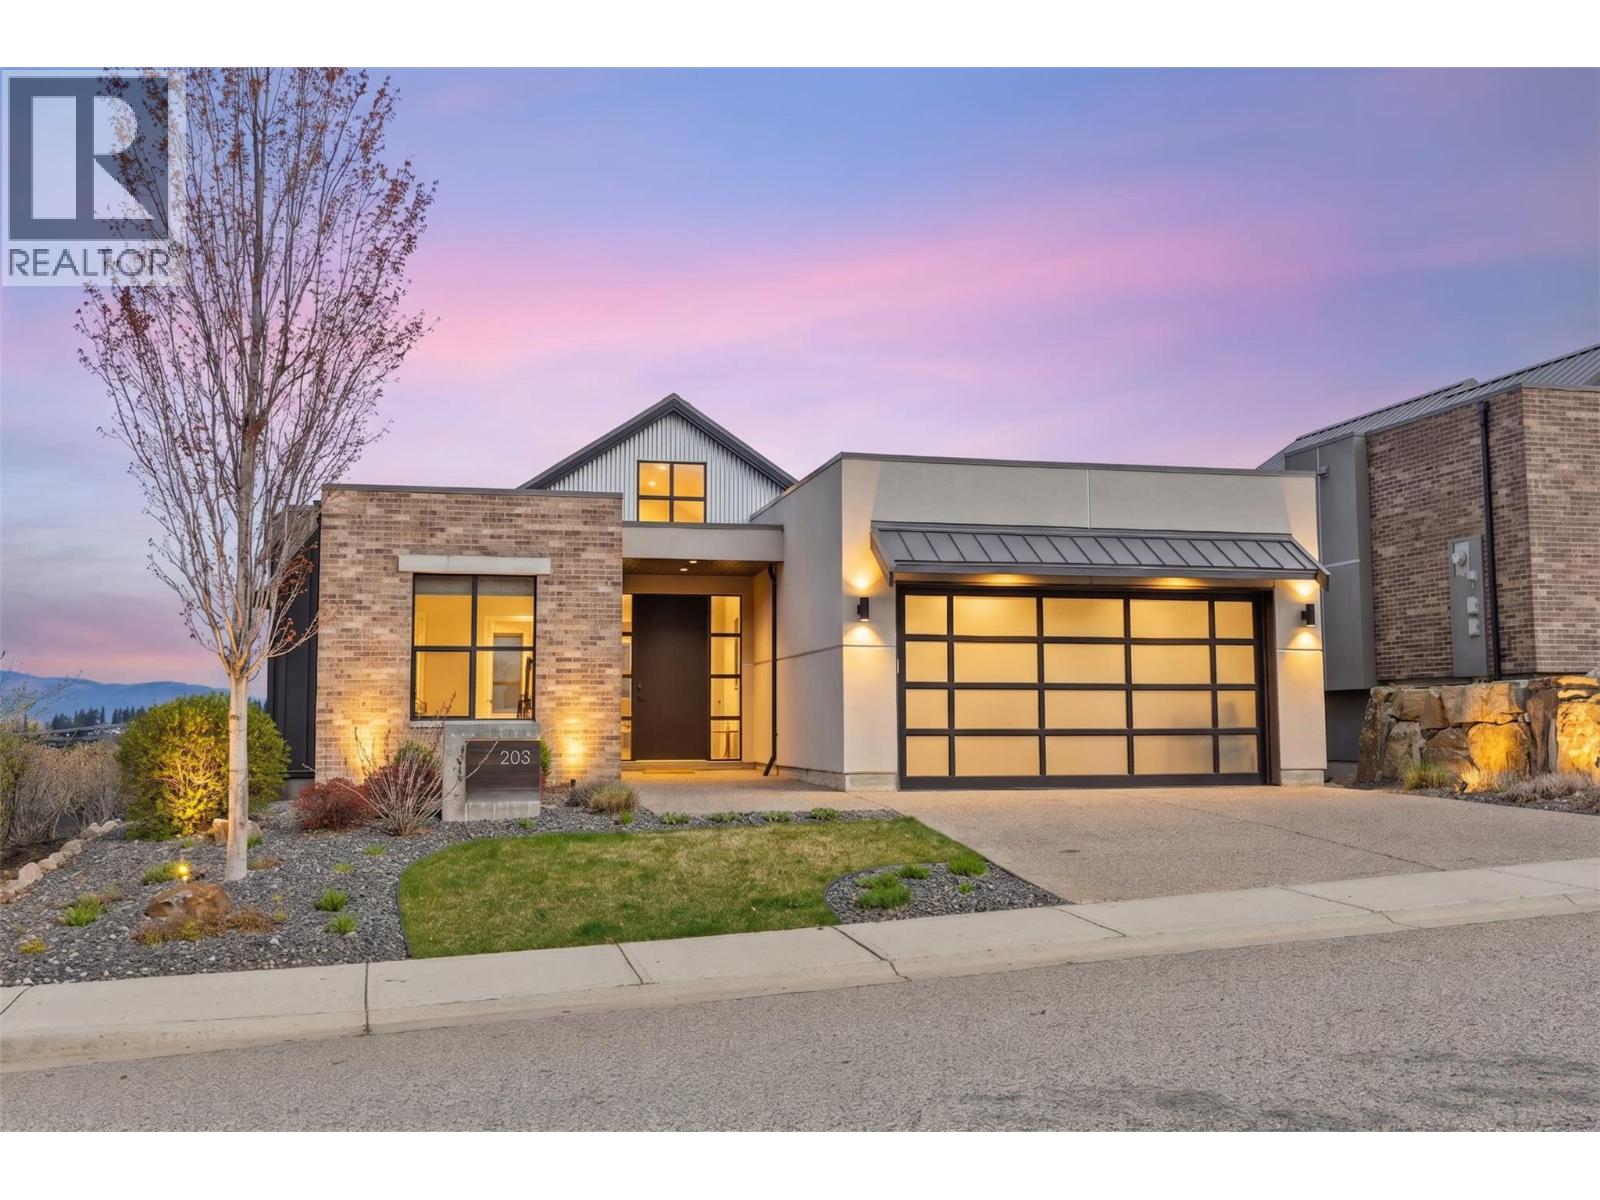
203 Grange Drive
Vernon, British Columbia
Experience the Predator Ridge lifestyle in this 2,605 sq.ft detached home, uniquely exempt from Speculation and Vacancy Tax. The grand entryway and living room impress with soaring vaulted ceilings, custom built-in shelving, and a cozy gas fireplace. Culinary enthusiasts will love the kitchen’s walk-in pantry and premium appliance package, including a Fisher & Paykel fridge and dishwasher alongside a new LG induction range. Transition seamlessly to the covered northern-exposure patio, dual gas connections for BBQ + fire table and breathtaking views of the Monashee Mountains and Golf Course. The main floor is designed for longevity, hosting a primary suite w/walk-in closet w/automated lighting and a 5-piece ensuite with heated flooring. Second bedroom/ office on the main floor. Functionality meets style in the laundry area, boasting updated tile, built-in cabinetry, and a new LG washer/dryer. Downstairs, the walk-out basement features two bedrooms and a movie theatre, professionally soundproofed w/acoustic panels + extra insulation. Automated shades lead you to a private lower lawn, already wired for a hot tub. A mechanically superior home, featuring a high-efficiency furnace, HRV, humidifier, active radon mitigation system, water softener + reverse osmosis, and a Nest thermostat. The epoxy-floored garage is equipped with EV charger and ample storage. With landscaping maintained by the resort, you're free to enjoy the nearby world-class amenities.*some photos digitally edited* (id:65446)
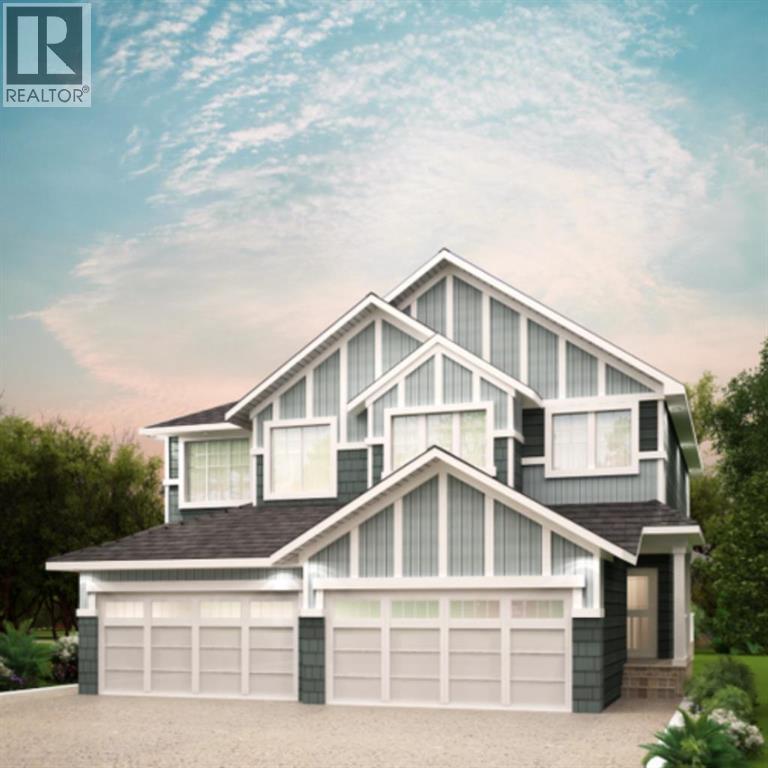
3 Heritage Point
Cochrane, Alberta
Home awaits in one of Cochrane’s nature-inspired communities, West Hawk! Offering breathtaking mountain and foothill views, a future school site, a dog park, and direct access to a natural reserve, this community blends convenience with outdoor living. With 1656 square feet of open-concept living space, the Richmond WALKOUT is built with your growing family in mind. This duplex features 3 bedrooms, 2.5 bathrooms, a side entry, and a front-attached garage. Enjoy extra living space on the main floor with the laundry room on the second floor. The 9-foot ceilings and quartz countertops throughout blend style and functionality for your family to build endless memories. **PLEASE NOTE** PICTURES ARE OF SHOW HOME; ACTUAL HOME, PLANS, FIXTURES, AND FINISHES MAY VARY ANDARESUBJECT TO AVAILABILITY/CHANGES*** (id:65446)
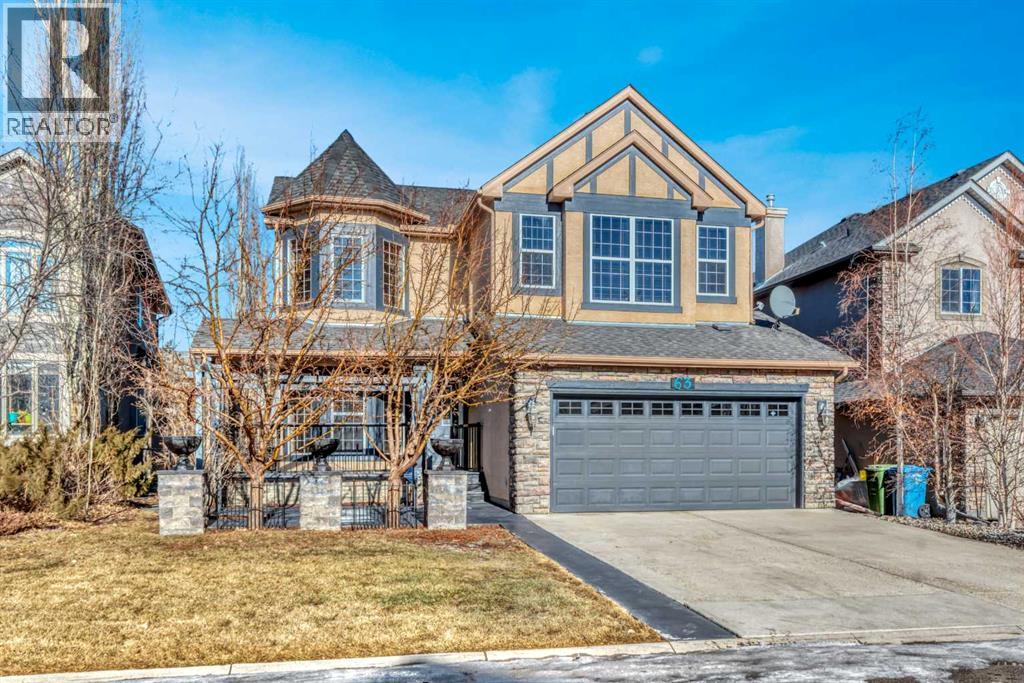
63 Discovery Ridge Circle SW
Calgary, Alberta
Discover luxury and tranquility in this beautiful home, ideally situated deep within sought-after Discovery Ridge. From the inviting front verandah to the manicured garden with a statement pergola, every detail reflects comfort and elegance. The grand entry features soaring 14-foot ceilings, while the main floor offers hardwood and ceramic tile flooring, 9-foot ceilings, and large windows filled with natural light. A flexible front room works perfectly as a formal dining area or home office. The heart of the home includes a warm living room with corner fireplace and a chef-inspired kitchen with granite countertops, centre island, stainless steel appliances, and custom wood cabinetry. A window over the sink overlooks the private, magazine-worthy backyard oasis. The sunny breakfast nook opens to a private deck with BBQ gas hookup—ideal for entertaining. A 2-piece powder room, mudroom, and main-floor laundry off the oversized garage complete the level. Upstairs features a bright bonus room with vaulted ceilings, three generous bedrooms, and a spacious primary suite with a 5-piece ensuite including soaker tub, double sinks, and separate shower, plus a 4-piece main bath. Steps to a Tot Park and direct access to Griffith Woods. Lovingly maintained with numerous updates including NEW high-efficiency furnace, NEW hot water tank, upgraded sump pump with dual battery backup, newer garage door, and more—truly move-in ready and priced to sell!!! (id:65446)