

39 Angel Heights
Ottawa, Ontario
Impeccably maintained and thoughtfully designed, this stunning 4-bedroom, 2.5-bath home offers the perfect blend of modern style and everyday functionality. From the moment you arrive, this beautiful home impresses with its double car garage and elegant interlock pathway. Step inside to discover hardwood flooring on the main level, where a bright formal living room and a private home office with French doors create ideal spaces for both relaxation and productivity. The heart of the home is the contemporary eat-in kitchen, featuring stainless steel appliances, quartz countertops, and a spacious island, perfect for cooking and gathering. The kitchen flows seamlessly into the large family room with a cozy fireplace, while patio doors lead to a beautifully private, fully fenced backyard with no rear neighbours and a sizable deck, an ideal setting for outdoor entertaining. A convenient 2-piece bath and a generous updated laundry room complete the main floor. Upstairs, the large primary suite offers a peaceful retreat with a walk-in closet, second closet and a luxurious 5-piece ensuite. Three additional bedrooms, a full 4-piece bathroom provide ample room for a growing family or flexible living arrangements. The fully finished basement extends your living space even further, offering endless possibilities along with plenty of storage and a rough-in for future bath. A truly turnkey home in a desirable setting, offering comfort, style, and privacy both inside and out. (id:65446)
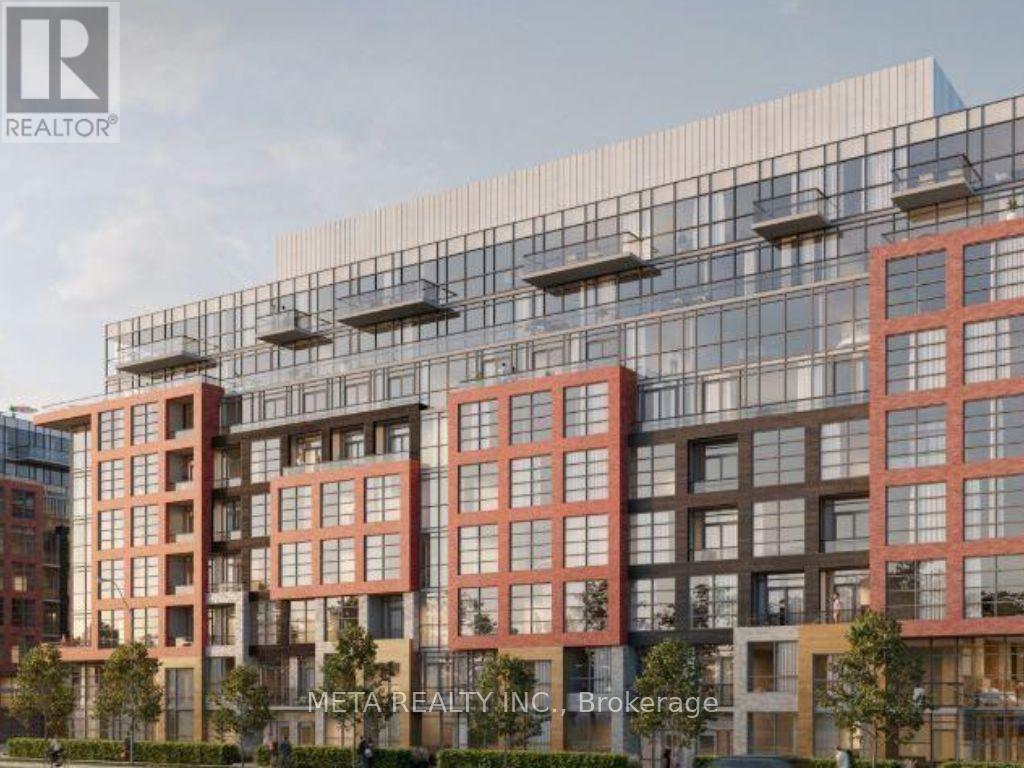
416 - 1635 Military Trail
Toronto, Ontario
Welcome to Unit 416 at Highland Commons - the sought-after El Camino model, offering one of the most intelligently designed layouts in the building.This 1 bedroom + den, 2-bath suite spans 609 sq ft and delivers modern comfort with breathtaking, unobstructed ravine and lake views. Featuring a desirable northeast exposure, the unit is filled with natural sunlight throughout the day. The open-concept layout showcases a sleek, contemporary kitchen flowing seamlessly into a bright living space-perfect for both everyday living and entertaining. The spacious primary bedroom includes convenient ensuite access with a walk-in closet, while the separate den is ideal as a home office or guest space. A second full bathroom enhances functionality and privacy.Includes 1 parking space and a locker for added convenience.Walk out to a full-width private balcony spanning the entire unit, with direct access from both the living room and the bedroom.Residents enjoy access to premium amenities including an outdoor pool, BBQ areas, fitness centre, co-working lounge, squash court, games room, and guest suites.Located in a vibrant and highly connected community, just steps to University of Toronto Scarborough and close to Centennial College. Minutes to shopping, dining, and everyday essentials, with nearby access to TTC transit, GO Transit, and Highway 401 for effortless commuting. Surrounded by scenic walking trails, parks, and green space, this location offers the perfect balance of urban convenience and natural beauty-an exceptional lease opportunity in one of Scarborough's most desirable communities. (id:65446)

206 - 90 Edenvale Drive
Ottawa, Ontario
Welcome to sought-after Village Green community in Kanata, where comfort meets lifestyle. This bright and well-designed 3-storey executive townhome offers the perfect balance of space and functionality. The main level features a versatile den or family room with patio doors leading to a private, fenced backyard with patio, ideal for working from home, relaxing, or entertaining. The second level showcases a sun-filled open-concept living and dining area with warm hardwood floors, along with an eat-in kitchen, great for casual mornings or hosting friends. Convenient laundry is also located on this level. Upstairs, the third floor features 3 comfortable bedrooms and a "cheater" ensuite bathroom, offering both privacy and practicality for family living. The unfinished basement provides excellent space for storage needs. Enjoy the convenience of a 1-car garage plus 1 driveway parking space, with parks just steps away for outdoor enjoyment. Ideally located minutes from Centrum Shopping Centre, the Canadian Tire Centre, Kanata's high-tech sector, and the John G. Mlacak Community Centre & Arena. Quick access to Highway 417 and OC Transpo makes commuting easy. Within the highly desirable Earl of March S.S. and Stephen Leacock P.S. catchment, this is a fantastic opportunity to live in one of Kanata's most established and welcoming communities. A beautiful home, great landlords, and a lifestyle you'll love. Long-term tenants preferred. Tenants responsible for utilities and hot water tank rental. Possession date : July 11, 2026. (id:65446)
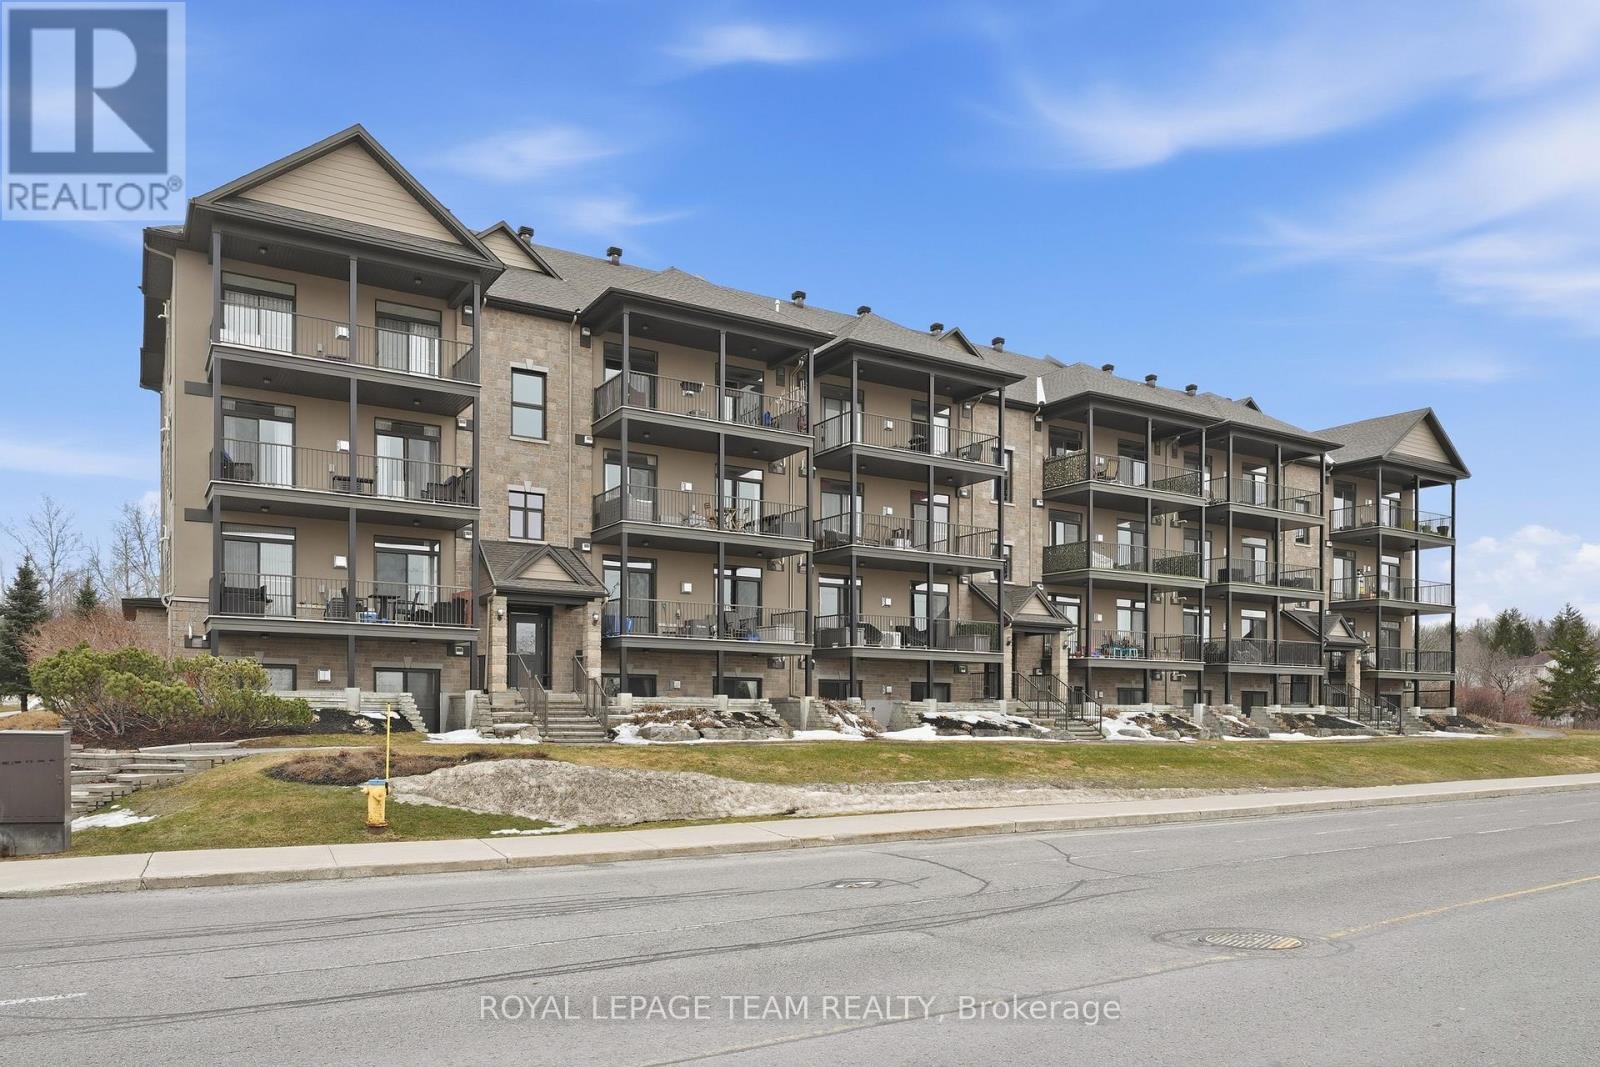
5 - 10 Prestige Circle
Ottawa, Ontario
Experience the best of Orléans living at 10 Prestige Circle in the vibrant Petrie Island community! This 1,213 sq. ft. condo flat offers river views and a lifestyle that blends comfort, convenience, and relaxation. Imagine enjoying your morning coffee on a huge covered balcony or unwinding by the cozy gas fireplace after a day of exploring nearby walking paths along the river. The U-shaped kitchen is fully equipped with granite countertops, a stylish backsplash, and all modern appliances, making it a chef's dream. High ceilings and two large patio doors create a bright, open living / dining area perfect for entertaining friends or simply enjoying quiet moments at home. With 2 spacious bedrooms, 1.5 bathrooms, ample storage, in-unit laundry, and central heating/cooling, this home is designed for ease and modern living. Steps from the O-Train, Shenkman Arts Centre, YMCA, Place d'Orléans, and quick access to highway, everything you need is close by, while still feeling tucked away in a peaceful riverside setting. Live where convenience meets tranquillity, and let the river views inspire your everyday. Electricity ~ $85/month & Heat ~ $40/month. Available July 1, 2026 (id:65446)
19 Red Deer Avenue
Toronto, Ontario
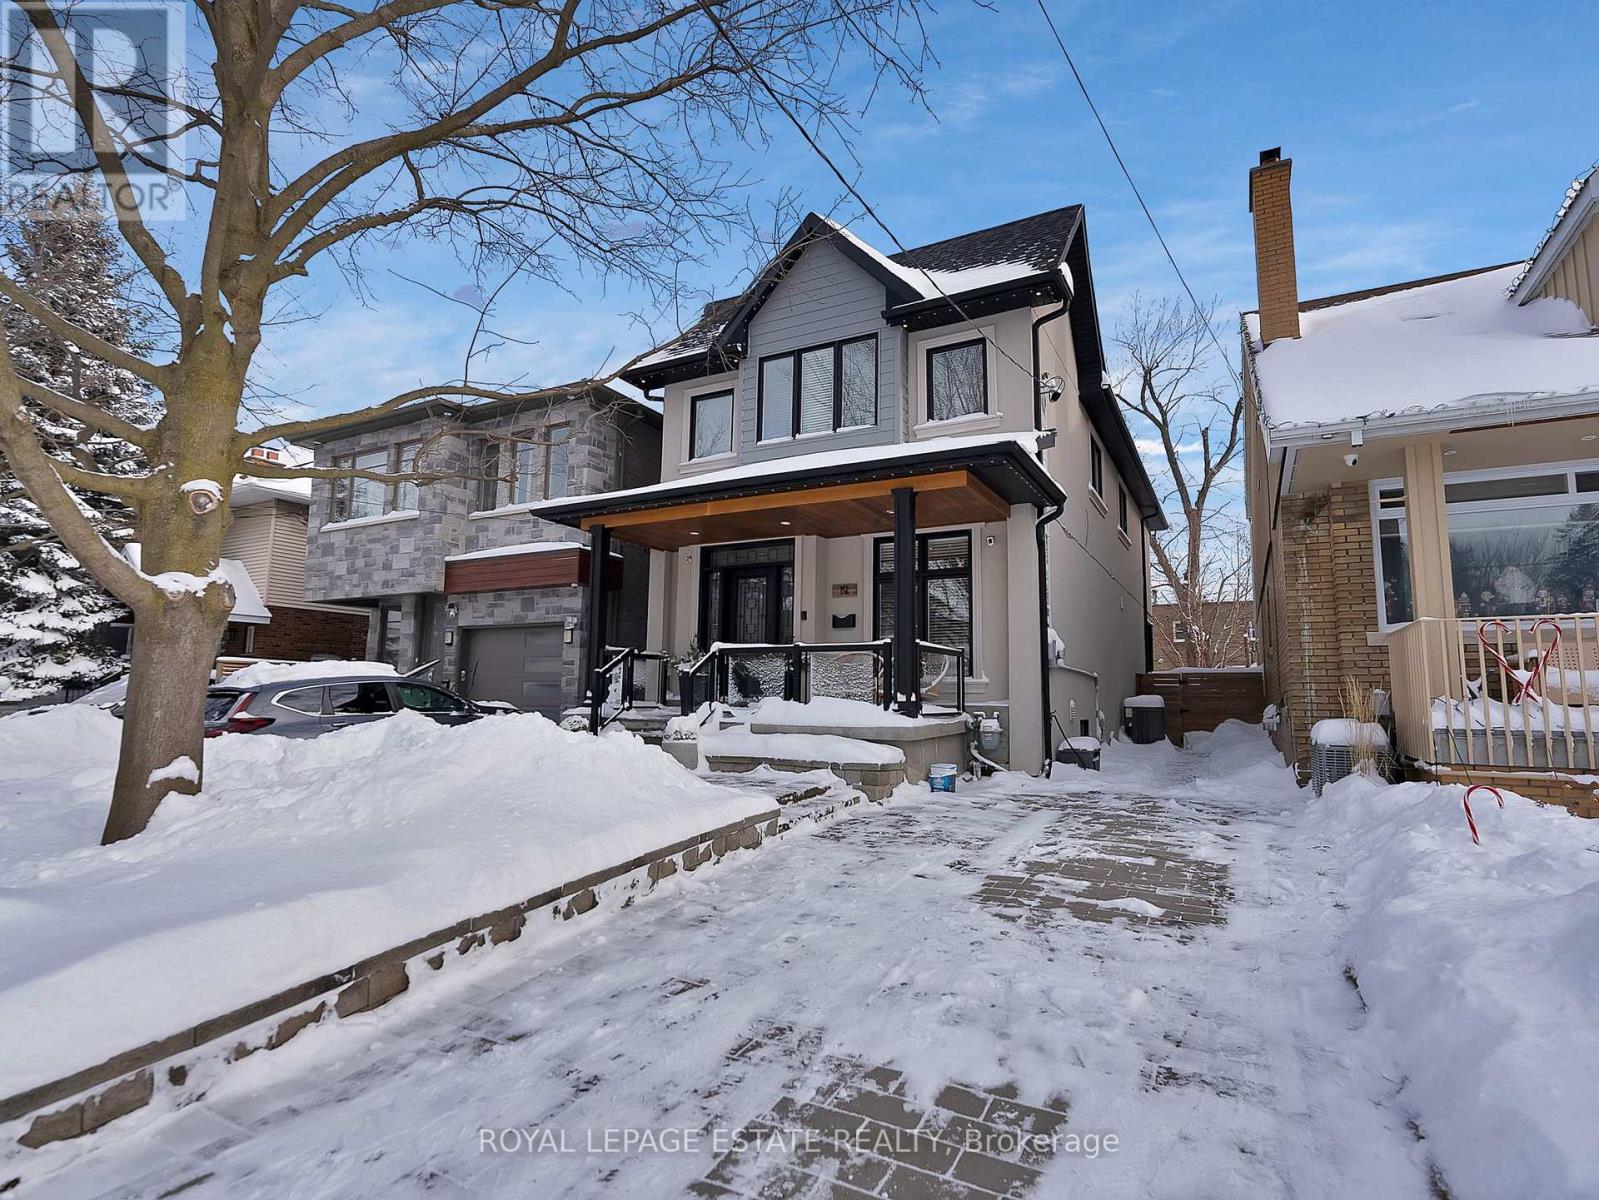
This impeccably renovated 4-bedroom, 5-bathroom family home is an entertainer's dream, set on a gorgeous tree-lined street and ideally located near top-rated schools, parks, cafes, gyms, and transit, and finished top to bottom with high-end craftsmanship. Featuring two floors of custom-finished hardwood, high ceilings, wainscoting, and plaster crown moulding, the home offers a chef's kitchen with Caesarstone countertops and backsplash, newer fridge, dishwasher, and microwave, and a walk-out from the family room to a composite deck with lifetime warranty. The thoughtful layout includes second-floor laundry, two skylights, one fireplace with a second roughed-in in the basement, and custom built-ins in the primary bedroom and ensuite, guest bedroom, and living area. Recent upgrades include a renovated primary bathroom (2023), renovated main-floor powder room, new washer and dryer (2024), new AC unit (2024), making this move-in-ready home the perfect blend of luxury, comfort, and family living. (id:65446)
509 - 234 Rideau Street
Ottawa, Ontario
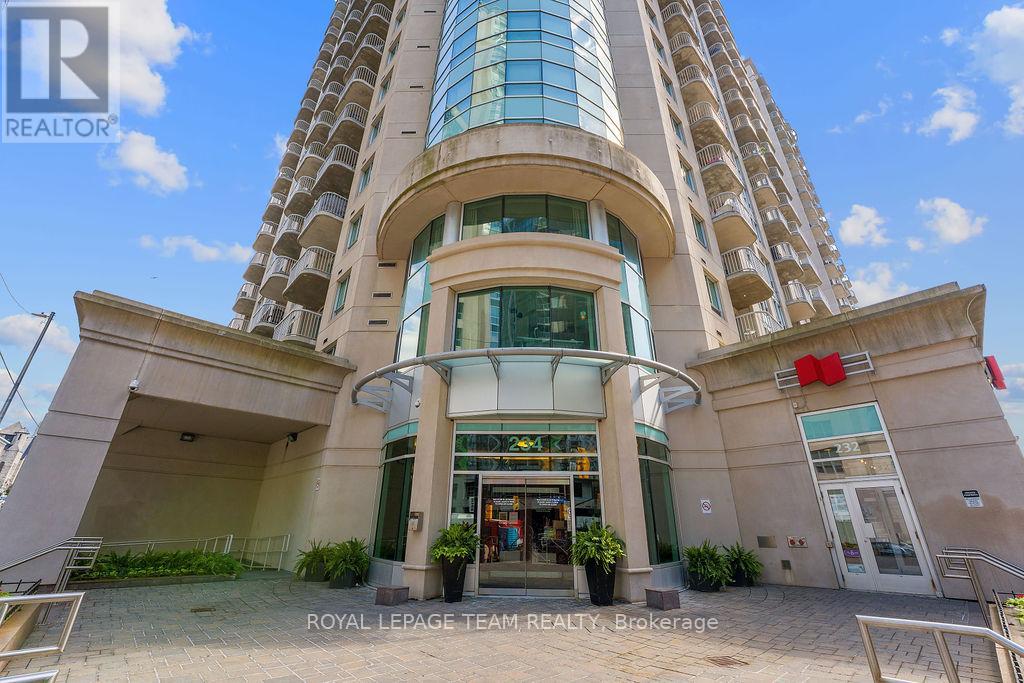
Discover the pinnacle of contemporary living in this urban retreat. Upon entry, you're welcomed into a luminous open-concept space seamlessly integrating the living, dining and kitchen areas. Offering unparalleled comfort and convenience, this residence boasts two spacious bedrooms and two full bathrooms, ensuring ample space for relaxation. Forget about laundry woes with convenient in-unit laundry facilities. Step out onto the welcoming balcony, drenched in the warmth of southern sunlight. Your vehicle will find a secure haven in the underground heated parking space, granting you peace of mind. Building amenities include: 24-hour security, three elevators for seamless access, an indoor pool, a well-appointed exercise room, party room and so much more. Embrace the vibrant urban lifestyle with local amenities at your doorstep. A longer rental term preferred. **The apartment will be repainted and cleaned prior to new tenant moving in** - PHOTOS WERE TAKEN PRIOR TO CURRENT OCCUPANCY. Available June 1, 2026 (id:65446)
96 Coulee Ridge Drive SW
Medicine Hat, Alberta
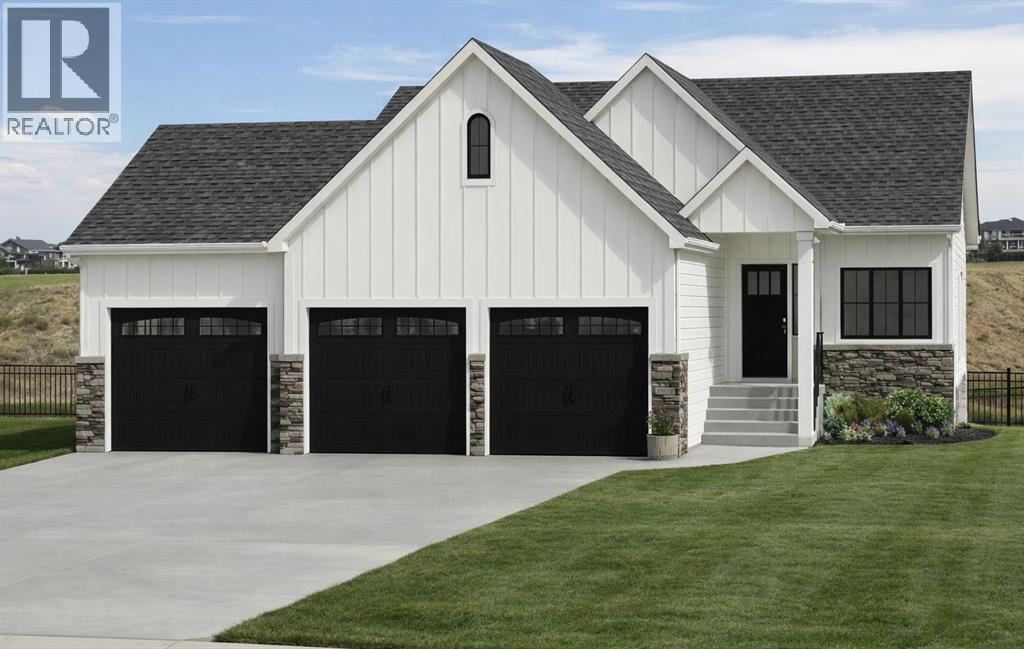
Experience modern living in this brand new Jayco built 1,789 sqft bungalow, ideally located in Coulee Ridge—a newer executive community celebrated for its beautiful homes and picturesque surroundings. Imagine stepping into a bright and welcoming entryway that opens into an impressive main living space, highlighted by vaulted ceilings and a seamless open-concept layout. Just off the front entrance, a dedicated office with stylish corner double doors creates the perfect work-from-home setup or flex space. The heart of the home will feature a stunning great room, dining area, and chef-inspired kitchen. You’ll love the large island with eating bar, and a spacious walk-in pantry complete with a prep sink—ideal for entertaining or keeping everyday life organized. The main floor is anchored by a luxurious primary retreat designed for comfort and convenience. Enjoy private access to the back deck, a beautiful 5 pc ensuite, and a generous walk-in closet that connects directly to the laundry room through a space-saving pocket door. Function meets lifestyle with a massive 36x33 triple garage, offering plenty of room for vehicles, storage, and all your hobbies and gear. Downstairs, the fully developed basement is designed for relaxation and versatility, and will feature a large recreation room, 2 additional bedrooms, and a 4 pc bathroom. A unique interior room offers the perfect opportunity for a cozy lounge, media room, hobby space, or quiet retreat—tailored to suit your lifestyle. Set in a prime location with pond views out front and coulee views behind, this home offers a peaceful setting with a sense of privacy while still being part of a growing, well-connected community. With construction underway, there’s still time to personalize select finishes and details, making this home truly your own. - Images of home are artist renderings. (id:65446)
1104 152 Av NW
Edmonton, Alberta
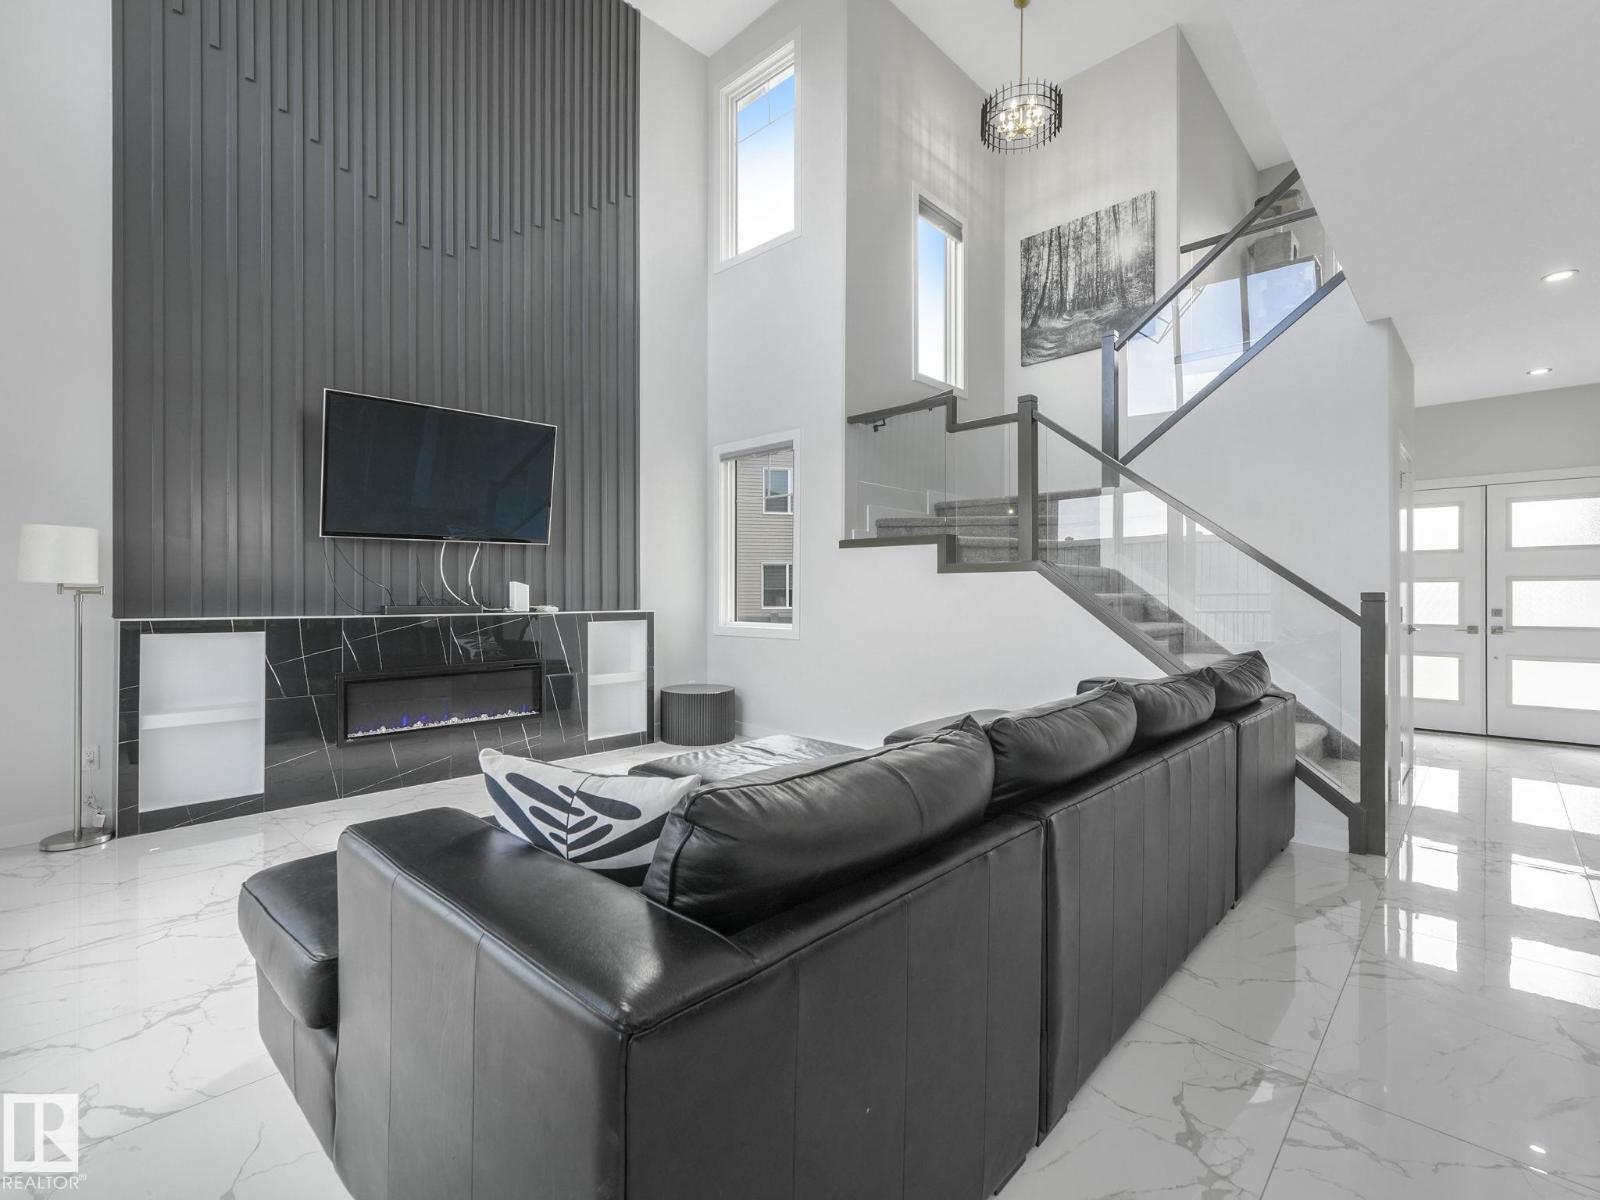
Welcome to this stunning 2,700 sq ft dream home located in Fraser with NO back neighbours! The heart of this home is the massive kitchen which features top of the line SS appliances, lots of storage and a massive spice kitchen. The main floor hosts a spacious room with attached full bathroom, ideal for guests, multigenerational living or an office. Soaring ceilings in the open-to-below living space flood the home with natural light and add an airy, elegant touch. Upstairs, you’ll find a bonus space, along with 4 generously sized bedrooms, 3 bathrooms (ensuites), including a luxurious primary suite with large spa bathroom, walk in closet and LED accent lighting. Window coverings and A/C will keep you cool this summer! Outside, you’ll find a fully fenced and landscaped private yard with a large deck with gas BBQ hookup, and planter boxes. A separate side entrance leading to the unfinished basement is perfect for a future suite development! Don't miss the chance to make this your new home! (id:65446)
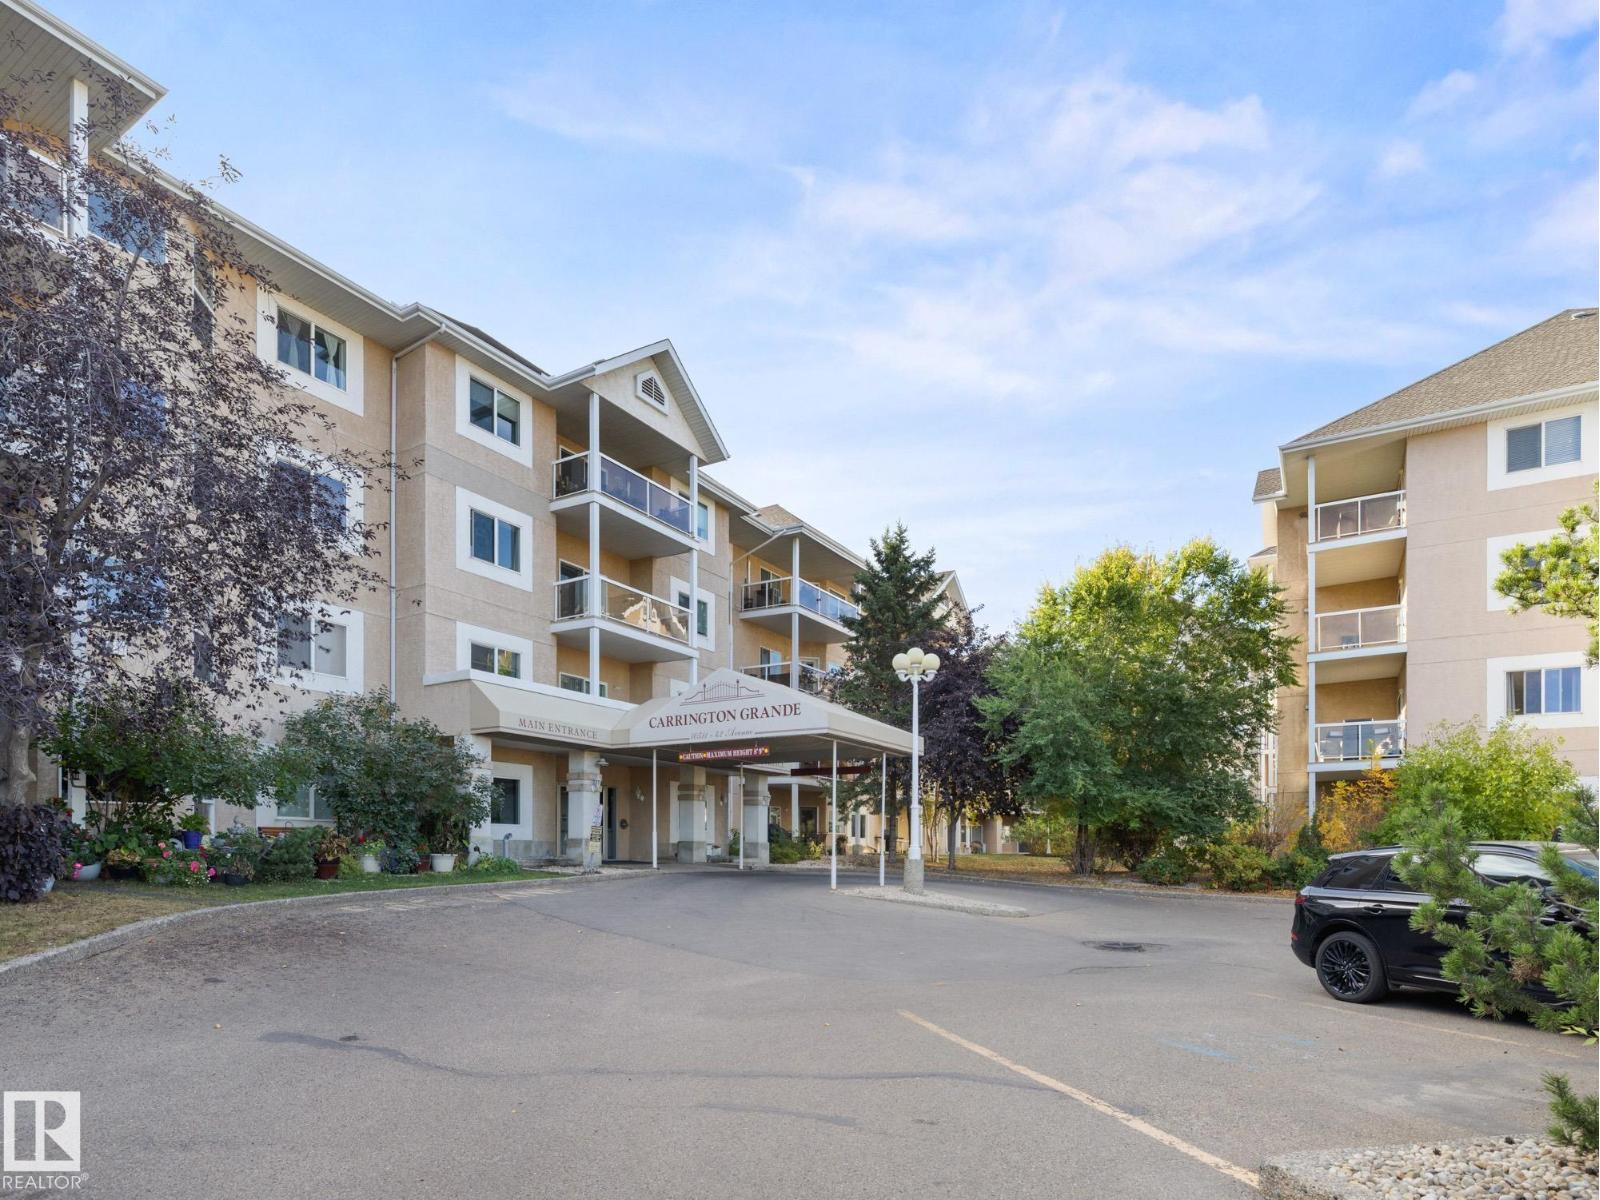
#126 10511 42 Av NW
Edmonton, Alberta
South-facing private patio! This unit is tucked away at the back of the complex—you’d never know you were living in a condo. Enjoy all the privacy one could want, from the secluded patio area to every sunny window view. This corner unit also offers extra space between neighbours as it sits beside the stairwell. With 1,235 sq ft, 3 beds & 2 full baths, there’s plenty of room throughout. The primary bedroom includes 2 closets & a 3-pc ensuite with added linen storage. The 4-pc main bath features a Jacuzzi tub & easy access to the second bedroom. The open-concept living area offers a spacious living room with a gas fireplace, dining area for the whole family & kitchen with bar-stool seating. Central A/C, in-suite laundry, BBQ gas line on the patio & 1 heated underground parking stall with a storage locker finish off this home! Fantastic location near schools, shopping, gyms & restaurants — plus access to the social & fitness rooms! New LVP flooring (id:65446)
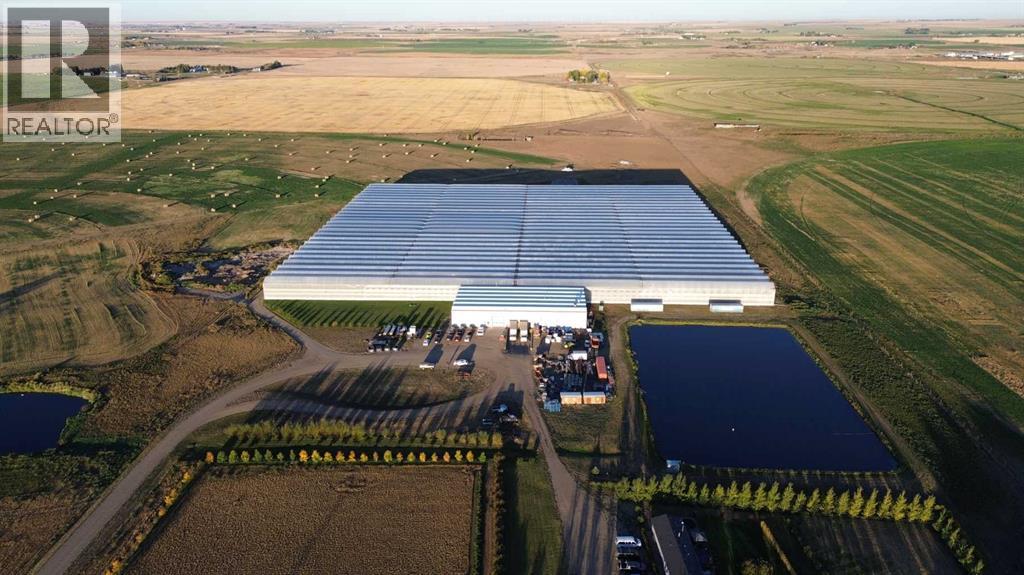
11312 Range Road 63
Rural Cypress County, Alberta
Modern 10-Acre Greenhouse Facility on 93 Irrigated Acres – Near Medicine Hat, Alberta. Outstanding opportunity to acquire a modern, large-scale greenhouse operation located just 15km from Medicine Hat. This 93-acre irrigated property is zoned Horticulture, offering significant room for expansion and future development. The centerpiece of the property is a state-of-the-art 10-acre (419,328 sq. ft.) Venlo-style poly greenhouse featuring 26 bays (24’ x 672’ x 21’ gutter height) designed for efficient, high-output production. The operation is supported by an 84’ x 170’ Venlo shop that houses the boiler and irrigation rooms (separated by glass walls) and includes a fully air-conditioned office, accessible washrooms, lunchroom, and mezzanine—all built to commercial code standards. A 17’ x 11’ walk-in cooler provides additional storage capacity. The water management system is designed for sustainability and efficiency. Rainwater is collected from the greenhouse roof and directed to a 5,000,000-gallon dugout, which is replenished via the SMRID system during summer months to ensure ample supply through the winter. Heating is provided by two 800 HP Crone boilers with Zantingh burners, distributing heat through an integrated pipe and rail system that doubles as transport for electric and hand carts. Key operational highlights include:-CO2 capture system improving plant growth and heat efficiency-Central inflation system for optimal insulation-Argus Titan climate and irrigation control software with 24-hour support-Backup diesel generator with automatic switchover-Fog cooling system for summer operation-Two 41,000-gallon water silos (fresh and recirculated) with advanced filtration-Electric, hand, and maintenance carts included. The property also features a modern Valley pivot with pumping unit irrigating approximately 40 acres of hayland, and a wheel line with PTO pump servicing an additional 10 acres. A 2007 mobile home (20’ x 76’, 1,520 sq. ft.) provides comfortable on-sit e accommodation with 3 bedrooms, 2 bathrooms, central air conditioning, and a 14’ x 24’ deck—ideal for staff housing or management use. Currently employing approximately 35 workers through the Foreign Worker Program, the operation packages its produce through Redhat Co-op in Redcliff, located just 22 km away. The property is easily accessible, with a paved road within 800 meters of the entrance. This well-maintained and fully equipped facility represents a rare opportunity to acquire a turnkey commercial horticultural enterprise with modern infrastructure, expansion potential, and excellent logistics in a prime Southern Alberta location. (id:65446)
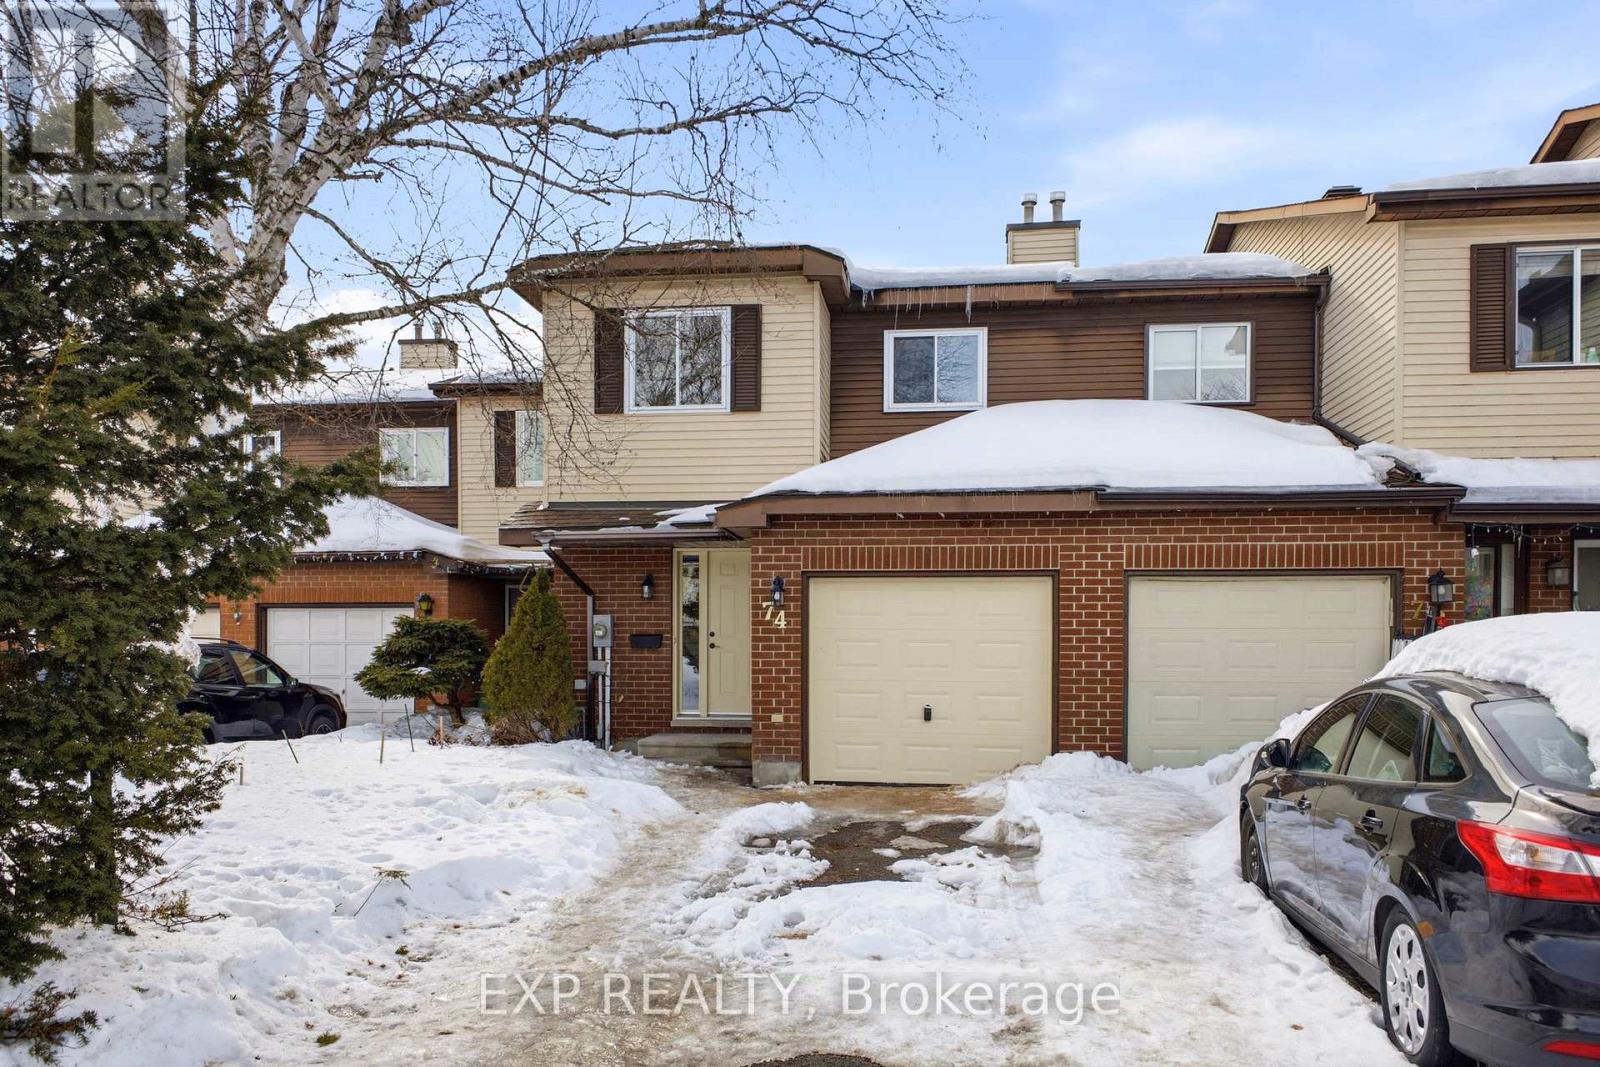
74 Shearer Crescent
Ottawa, Ontario
Move in Ready! This fantastic 3 bedroom, 3 bathroom townhome is renovated and ready for you and your family. Located in a great neighborhood, close to schools, shopping, nature trails and more. NO REAR NEIGHBORS! Backing onto Hazeldean Woods Park, this home boasts a lovely updated Kitchen, Open Living Room and Dining Area, and a spacious patio that looks out to your extra deep backyard, and the forest and park beyond. Upstairs offers a generous sized Primary Bedroom with Ensuite and Walk in Closet, as well as 2 additional spacious Bedrooms and a Main bathroom. The fully finished Walkout Basement with additional Bathroom is perfect for growing families. A freehold townhome in a sought after location in Katimavik, this one is ideal for first-time buyers, downsizers, or investors. New kitchen, bathrooms, flooring, lighting, doors, and more...this one is sure to please. (id:65446)

180 Belmore Court
Milton, Ontario
Immediately Available. Luxury 2-Bedroom Basement ( Legal Basement ) Apartment in Ford Community Of Milton. Newly Renovated, Bright, and Luxurious 2-bedroom, 1 full washroom ( Standing Shower)Basement apartment with Completely a separate Entrance, Separate Laundry located in a quiet and highly sought-after community. Features: *Kitchen:* Fully equipped - *Living Area:**Laundry:* Ensuite laundry - *Parking:* 1 parking spot on the driveway .Location Highlights: -Close to top-ranking schools - Close to all amenities, transit, shops, hospital, Easy access to highways. (id:65446)