
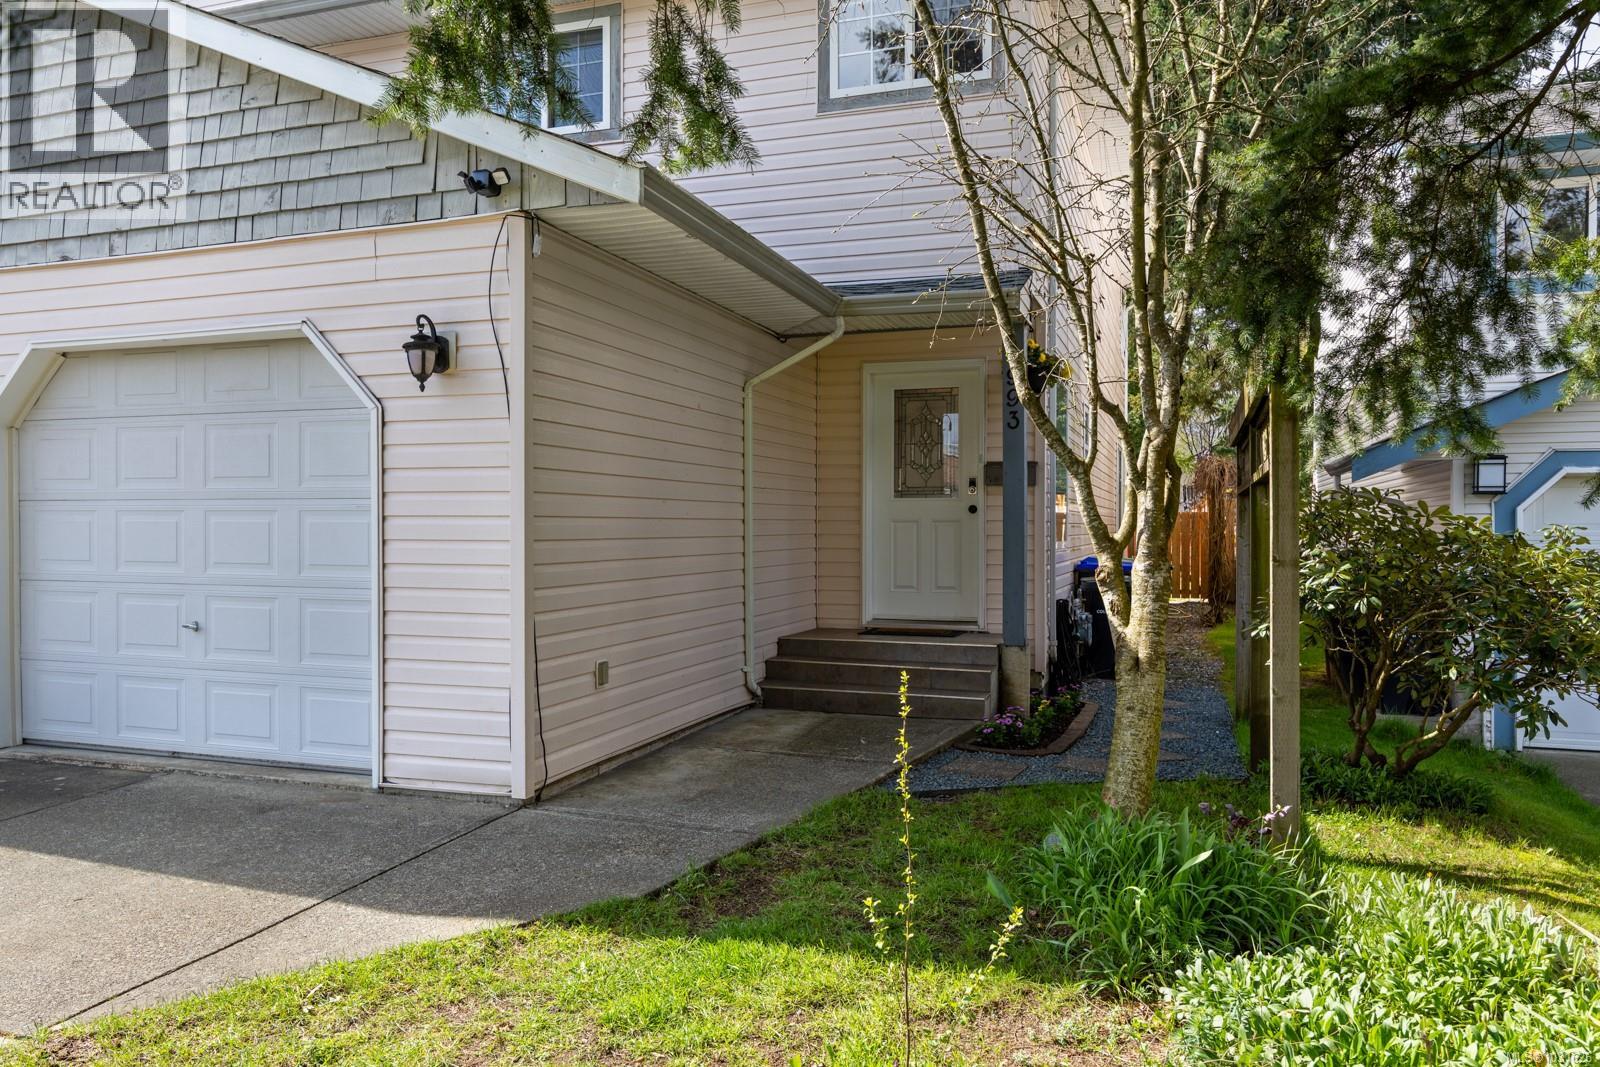
B 1993 Choquette Pl
Courtenay, British Columbia
Perfect starter home-well maintained half-duplex with updates throughout in a family-friendly neighbourhood and no monthly strata fees. This 3 bedroom plus den home features a bright, open floor plan with lots of natural light, a fresh coat of paint and new trim. Other updates include the half bathroom on the main (2024). There is a spacious kitchen with a new built in OTR microwave opening into the dining and living areas-perfect for entertaining! Upstairs, a generous primary bedroom with a separate ensuite, two additional bedrooms, and a dedicated den for your home office. Enjoy peace of mind with a newer roof (5-6 yrs) and gas furnace (3 yrs). The garage is a hobbyist’s dream with a built-in workbench and custom shelving. The back yard features a brand new deck and a fully fenced yard, a hot tub, mature apple tree and kiwi vine, and natural gas BBQ hookup. Located near schools, parks, and transit, this is a fantastic opportunity for first time home buyers, families, or investors. (id:65446)
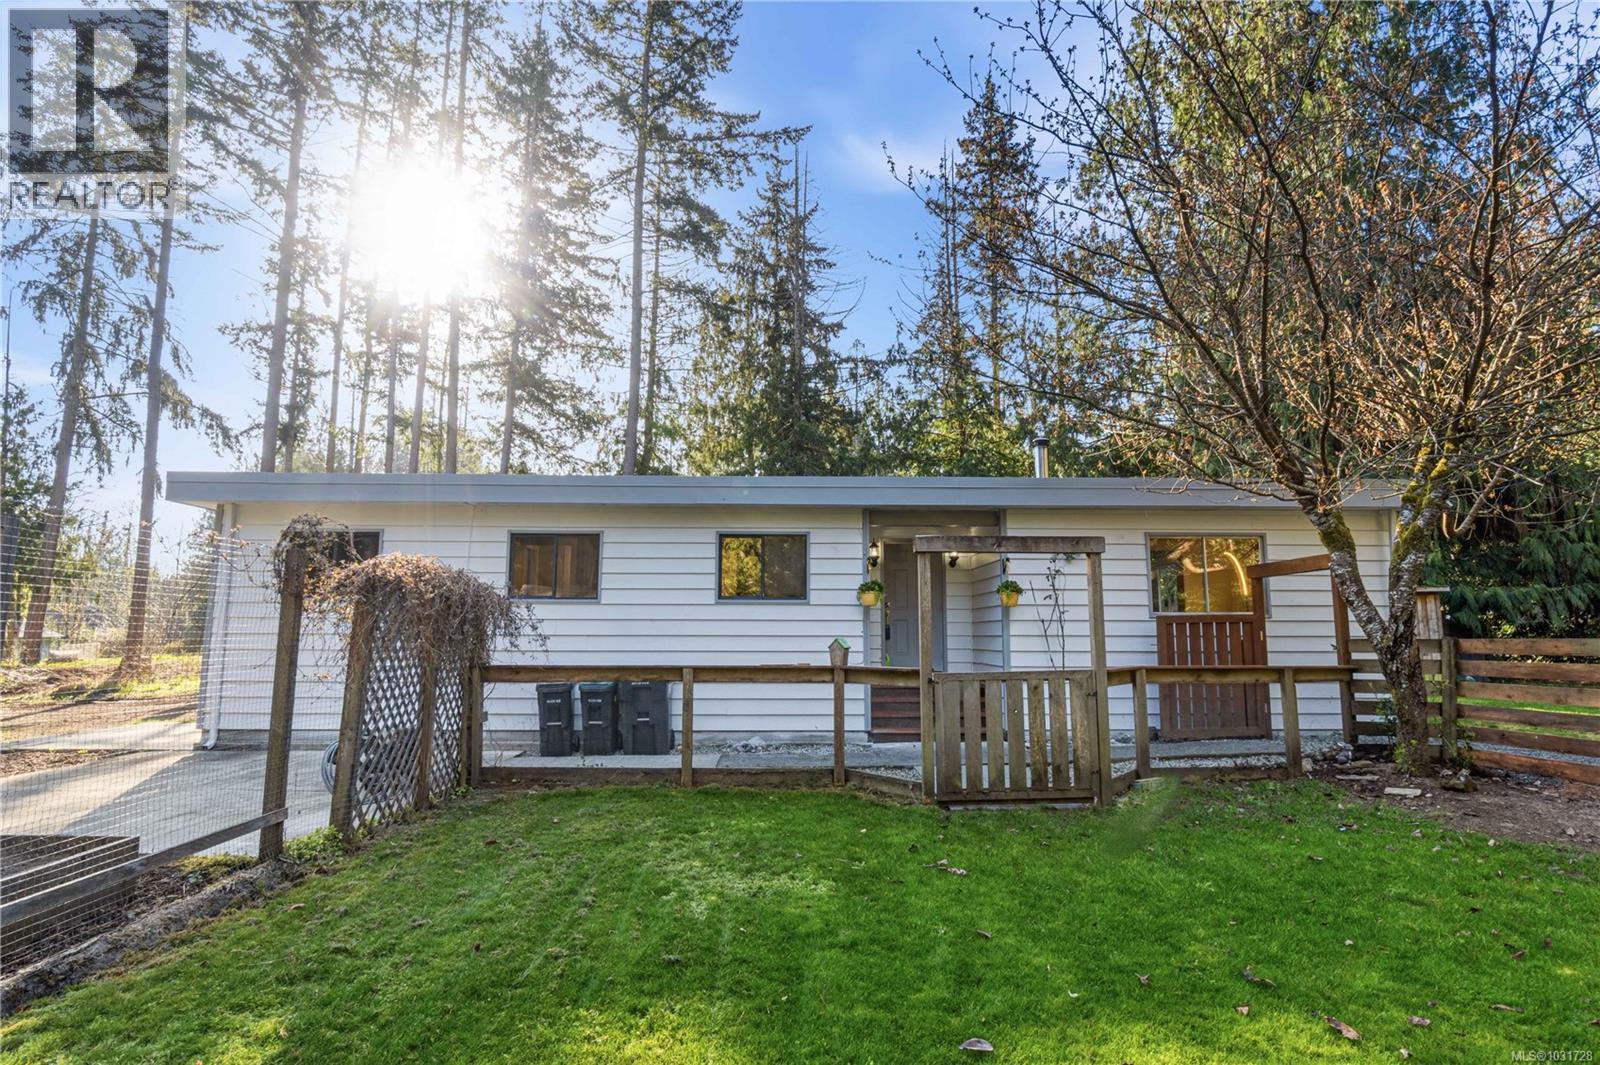
1007 Fabrick Dr
Qualicum Beach, British Columbia
Experience the perfect blend of countryside charm in this completely renovated home. Situated on a sprawling 0.67-acre lot, this property offers that rare, authentic rural atmosphere while remaining just minutes from the amenities of Qualicum Beach. Every inch of the residence has been thoughtfully refreshed to provide a seamless move-in experience. The interior boasts five bedrooms, a stylishly updated kitchen, brand-new flooring throughout, and modern baseboards. A fresh coat of paint inside and out breathes new life into the space, creating a bright and inviting ambiance. The expansive, level lot provides endless possibilities for gardening, outdoor living, or simply soaking in the quiet surroundings. Whether you are seeking a peaceful retreat or a modernized home with room to breathe, this property delivers the best of Vancouver Island living. Your private rural sanctuary awaits! (id:65446)
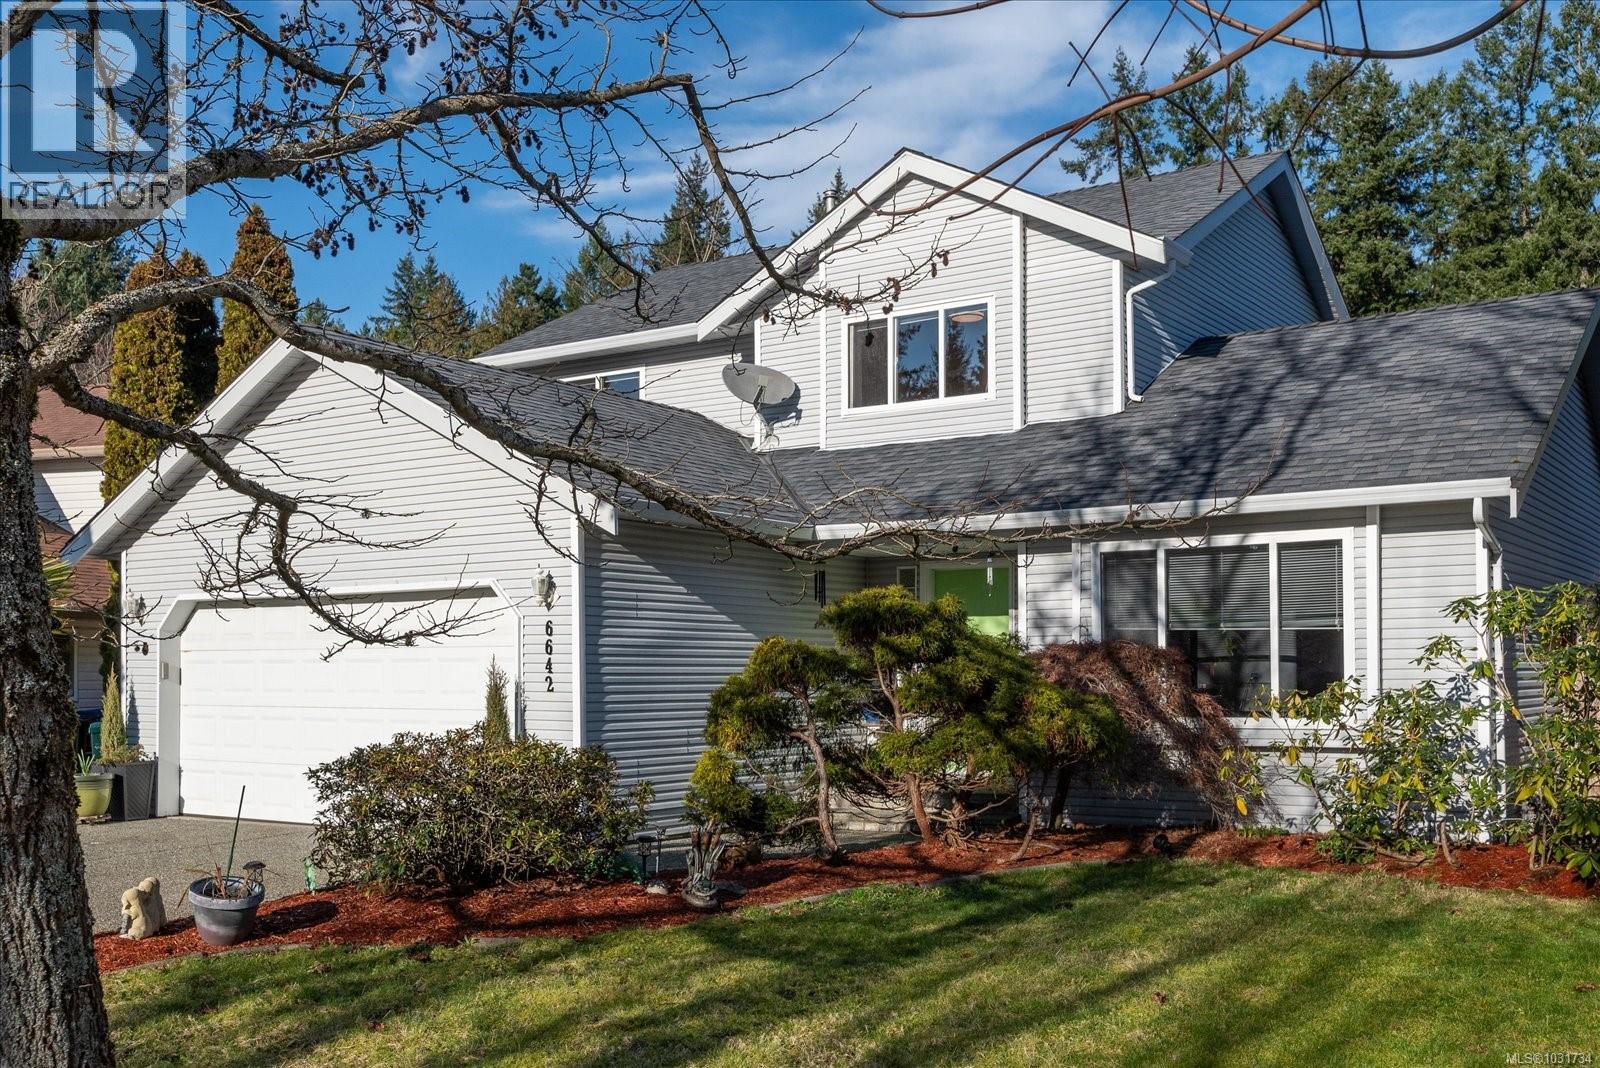
6642 Nathan Rd
Nanaimo, British Columbia
A short walk to two separate lakes & minutes from North Nanaimo amenities, parks, Pleasant Valley Elementary & a neighbourhood pub, this location offers an unbeatable lifestyle. In this safe, friendly & convenient location, pride of ownership is evident throughout this meticulously maintained 3 bed , 2 bath home, featuring thoughtful upgrades for year-round comfort and efficiency. Some of these include a newer high-efficiency heat pump & gas furnace, improved insulation, rebuilt multi-level decks, & a built-in irrigation system. The main level is bright & welcoming with sun-filled living & dining areas, an updated kitchen with quartz countertops, family room w/gas fireplace & ample storage. Upstairs offers 3 spacious beds , incl. a peaceful primary suite w/ walk-in closet & private ensuite. The exterior space might even be nicer than the inside, w pristine landscaping in the fully fenced , sun soaked yard. All measurements are approx and should be verified if important. (id:65446)
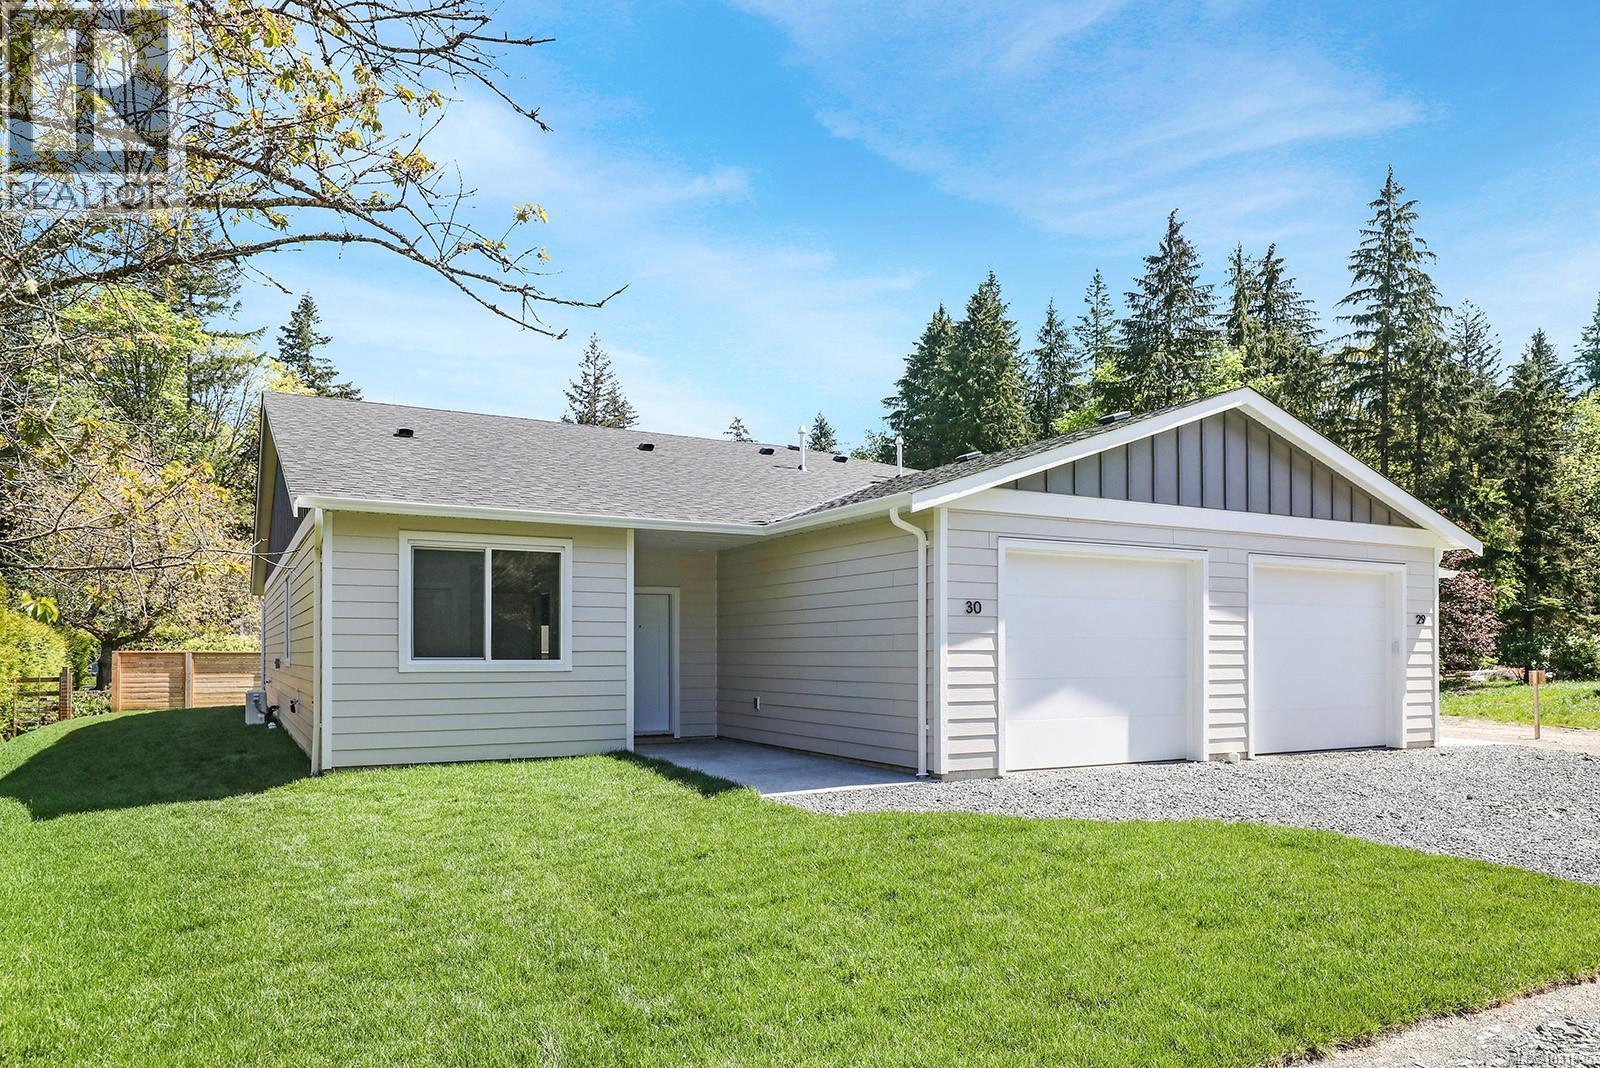
16 1505 Croation Rd
Campbell River, British Columbia
Roosevelt Place brings together the best of thoughtful design, energy efficiency, and natural surroundings in Akers Property Solutions newest collection of pre-sale patio homes. Step inside and feel the comfort of a well-planned open layout that showcases modern finishes, quartz countertops and stainless-steel appliances reflecting a clean and polished aesthetic. Built to higher standards with Step Code 4 Energy Efficiency, these homes offer better air quality, lower utility costs, and the quiet reliability of a Dettson high efficiency heating and cooling system. The spacious primary suite offers a generous walk-in closet and a beautifully finished ensuite featuring a walk-in shower. Two additional bedrooms provide flexibility for guests, a home office, or creative space—designed to suit your lifestyle. Out back enjoy a fully fenced yard with a covered patio. With a large single-car garage, full driveway, and a convenient location just minutes from shopping, trails, and the ocean, Roosevelt Place offers the freedom to live simply—without compromises. Contact [email protected] for pre-sale pricing, floor plans and availability! (id:65446)
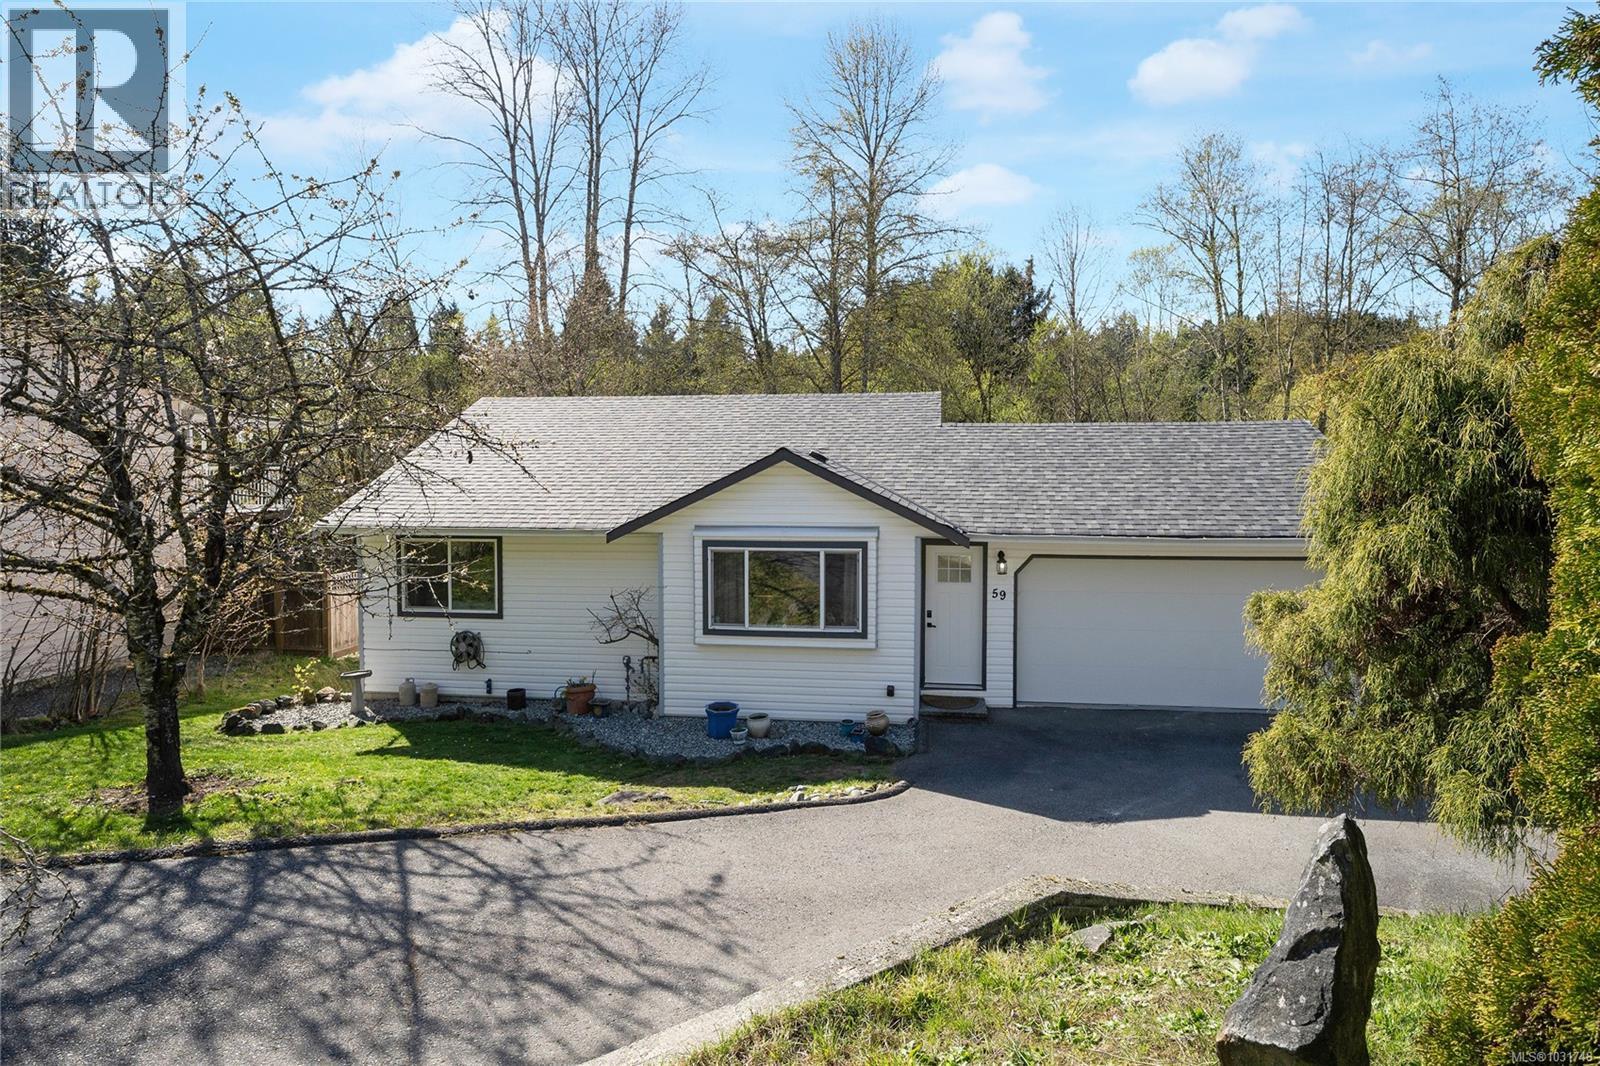
59 Porter Rd
Nanaimo, British Columbia
OPEN HOUSE THIS SATURDAY April 18th 11-1 - Ideal for first-time home buyers or investors, this property offers excellent potential. This 3 bed, 2 bath, two-storey level-entry home is in the desirable Chase River area of Nanaimo and is well maintained, featuring a BRAND NEW ROOF, updated bathroom, new garage door, and newer kitchen appliances on main level for added value and peace of mind. The functional layout includes a spacious 1-bedroom vacant authorized suite—perfect for extended family or rental income. The bright main living area opens onto a small upper deck, ideal for relaxing. Set on a generous yard backing onto peaceful marshland, the property offers privacy and a natural setting. Conveniently located near elementary schools, and just minutes to downtown Nanaimo and the airport, this is a fantastic opportunity in a family-friendly neighbourhood. (id:65446)
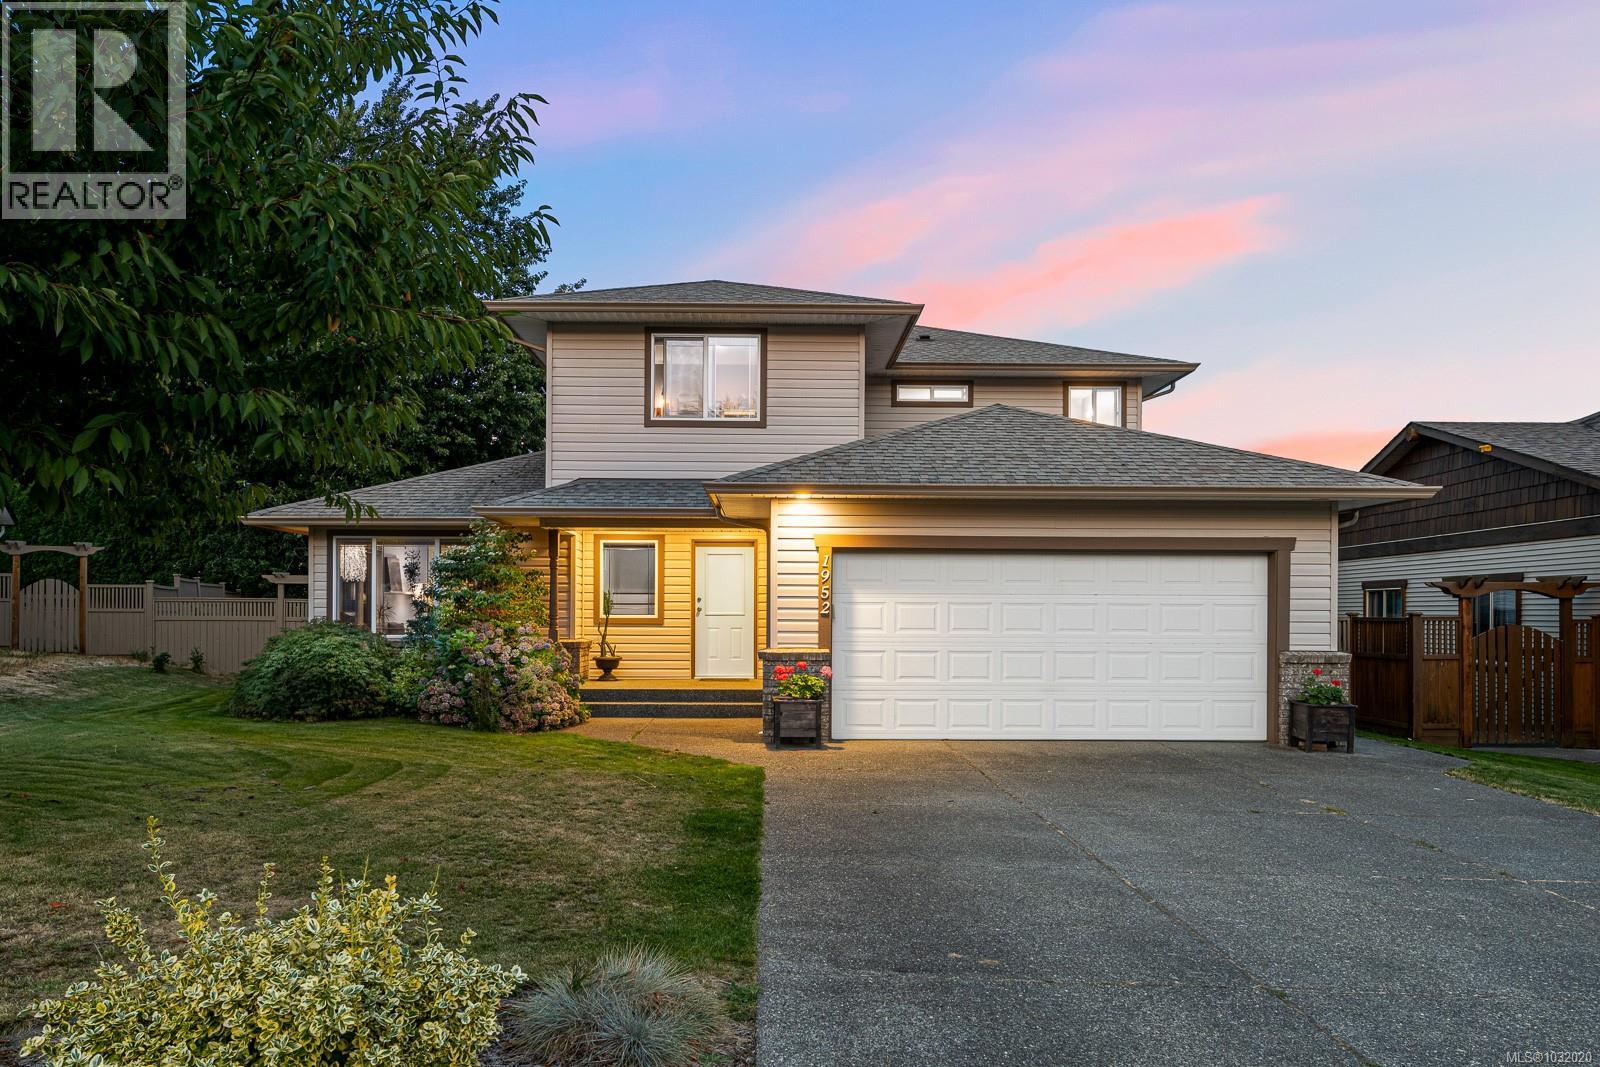
1952 Marten Ave
Comox, British Columbia
Bright & Cozy west coast family home in the heart of Comox. Located on a quiet cul-de-sac with just a short walk to schools and the Comox Recreation Center. This lovely home is all about entertaining and family with spacious 'great room' kitchen and family area combo featuring updated appliances, natural gas fireplace, stone accents and built-in bookcases. Invite all the extended family for holiday dinners in the dining room then relax in the living room while enjoying the view from the picture windows. This 3 bedroom, 3 bathroom, 1925 sq ft home has a spacious family orientated backyard fully fenced for the safety of children and pets. Mature trellised grapevines, developed garden beds and a gas BBQ will make the outdoor lovers smile. Modern features like underground sprinkler system, central vacuum ready and a wired alarm system. This home has a well thought out floor plan, functionality and flow. Ready to move in condition. (id:65446)
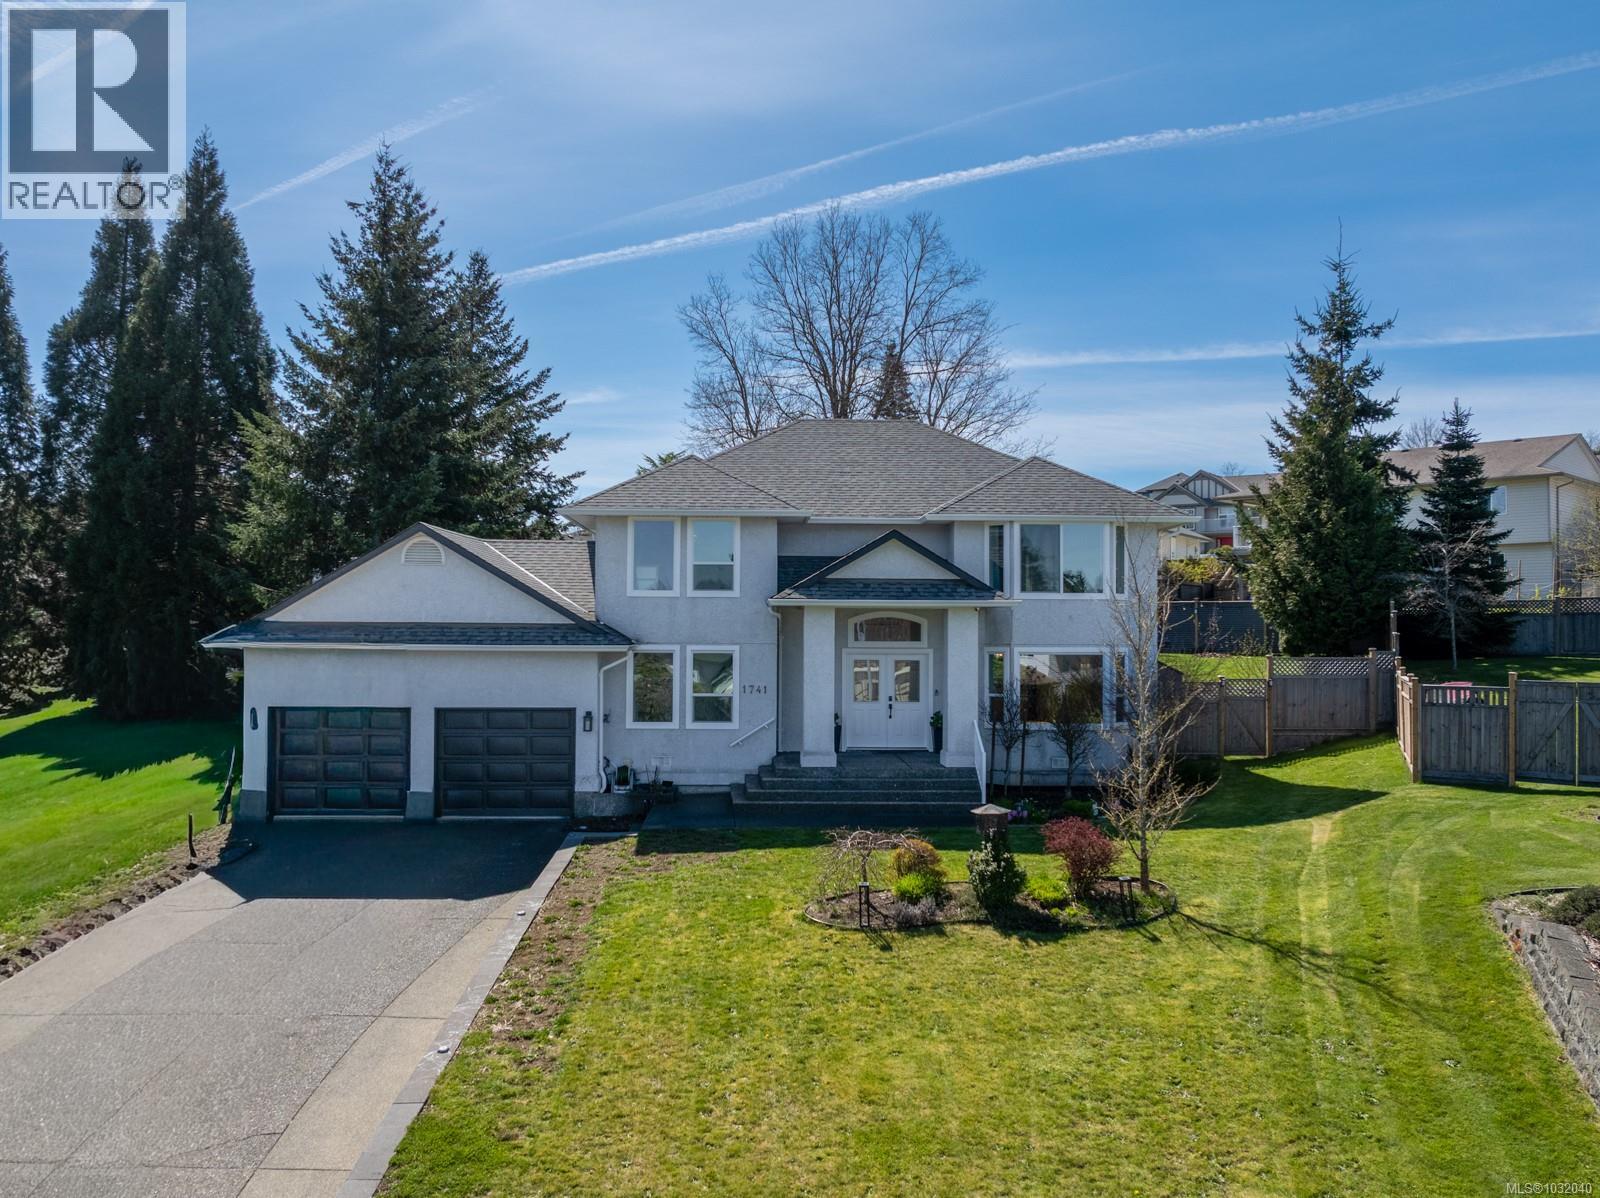
1741 Sparrow Pl
Courtenay, British Columbia
Welcome to this warm and welcoming family home in desirable Valley View Estates. Located at the end of a quiet cul-de-sac, this beautifully updated property sits on a large pie-shaped 0.36-acre lot with a backyard made for family life, whether that means kids playing, pets running, summer barbecues, or simply enjoying your own outdoor space. Inside, the layout is ideal for growing families, with all four bedrooms upstairs, including a spacious primary bedroom. The kitchen looks out over the backyard, a feature families will love for keeping an eye on the action while preparing meals or gathering at the heart of the home. The home has seen important updates including new double and triple pane windows, renovated kitchen, updated plumbing, and an newly added additonal upstairs bathroom. Close to great schools, North Island College, parks, and everyday amenities, this is a fantastic opportunity to put down roots in a friendly, well-loved neighbourhood. (id:65446)
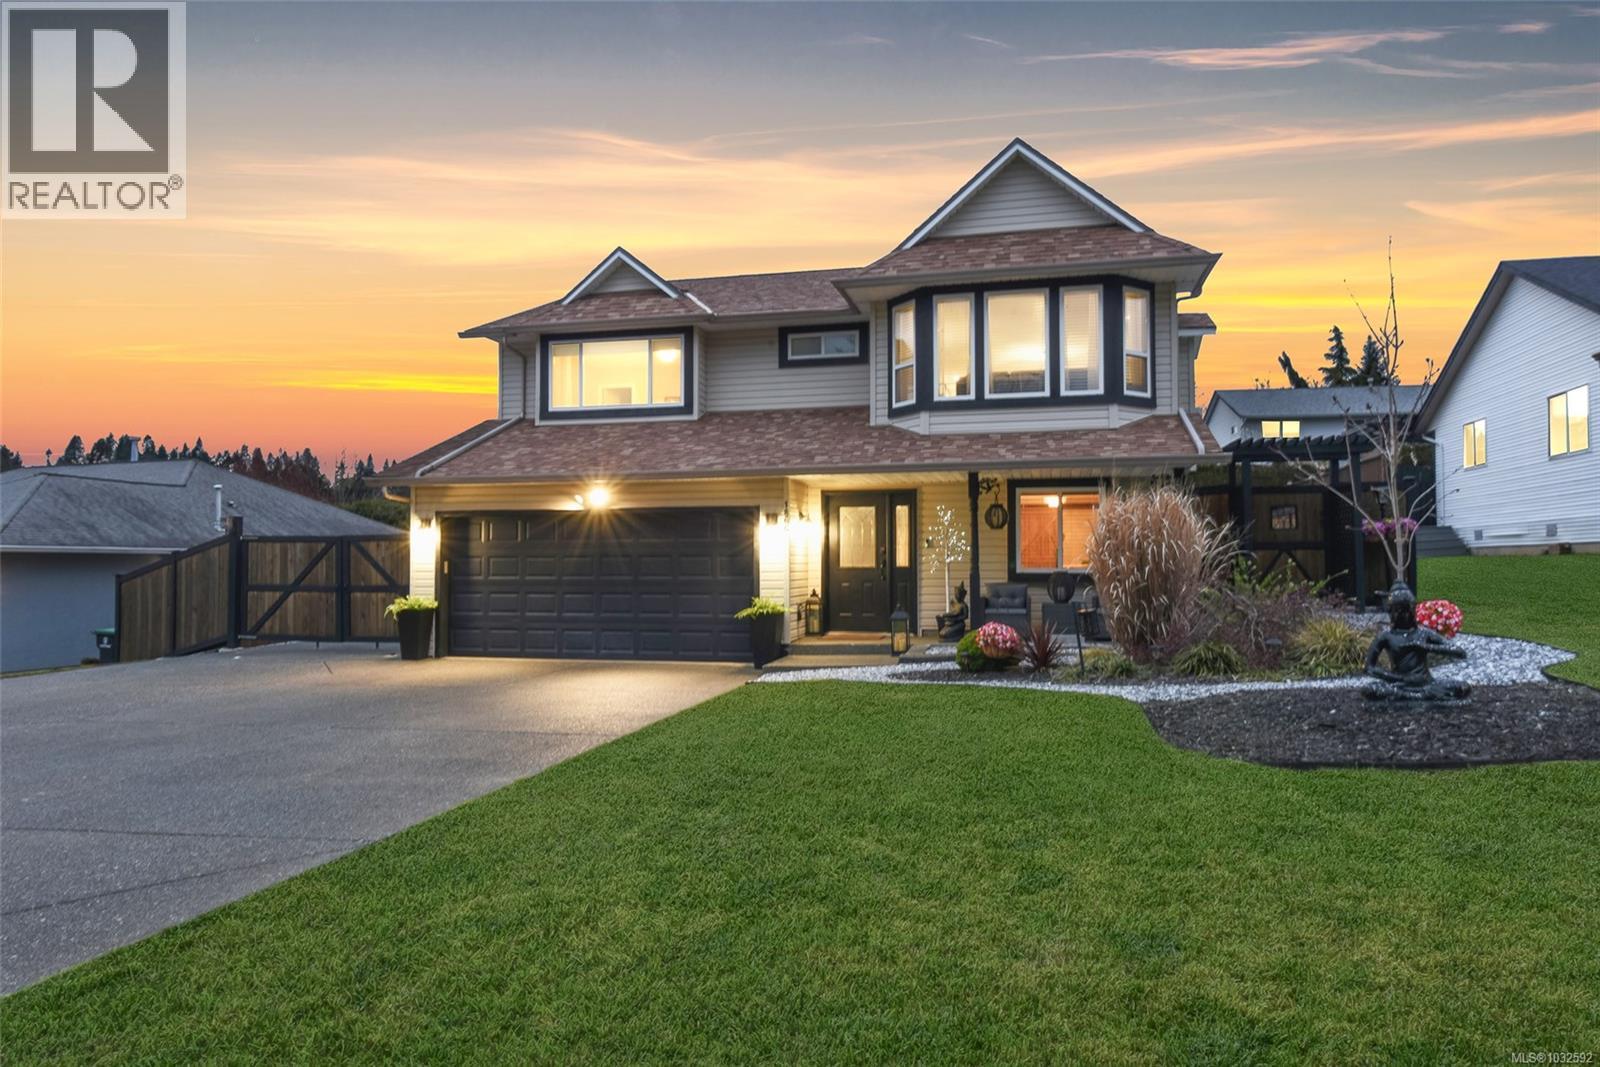
1866 Hawk Dr
Courtenay, British Columbia
Beautifully updated family home in sought after Valley View Estates, located on a quiet no thru road just steps to a large park. This property offers the perfect blend of space, functionality, and thoughtful upgrades, making it an ideal home for growing families. With 5 bedrooms plus a den and 3 full bathrooms, the layout is both versatile and practical. The main level features 3 bedrooms, while the lower level offers 2 additional bedrooms and a spacious open concept living area, ideal for extended family, teenagers, or guests. The heart of the home is the custom built kitchen, complete with a large island, ample storage, and a bright open concept design that flows seamlessly into the living and dining areas. Downstairs, you’ll find a cozy and inviting space highlighted by a Napoleon gas fireplace, perfect for relaxing or entertaining. Step outside and enjoy your own private backyard oasis. Mature landscaping, decorative brick and stone walkways, and a well thought out design create a low maintenance outdoor space you can truly enjoy. A custom built fence with gated access provides both privacy and security, while also allowing for RV or boat parking. Additional features include a large driveway, multiple outdoor sitting areas, a concrete pad with shed for storage, and a convenient BBQ hookup for easy outdoor entertaining. Located within walking distance to all levels of schools, shopping, and an extensive network of walking and biking trails right from your front door. Only a short 7 minute drive to CFB Comox. This is a move in ready home that has been meticulously cared for, offering long term value in one of the Comox Valley’s most family friendly neighbourhoods. (id:65446)
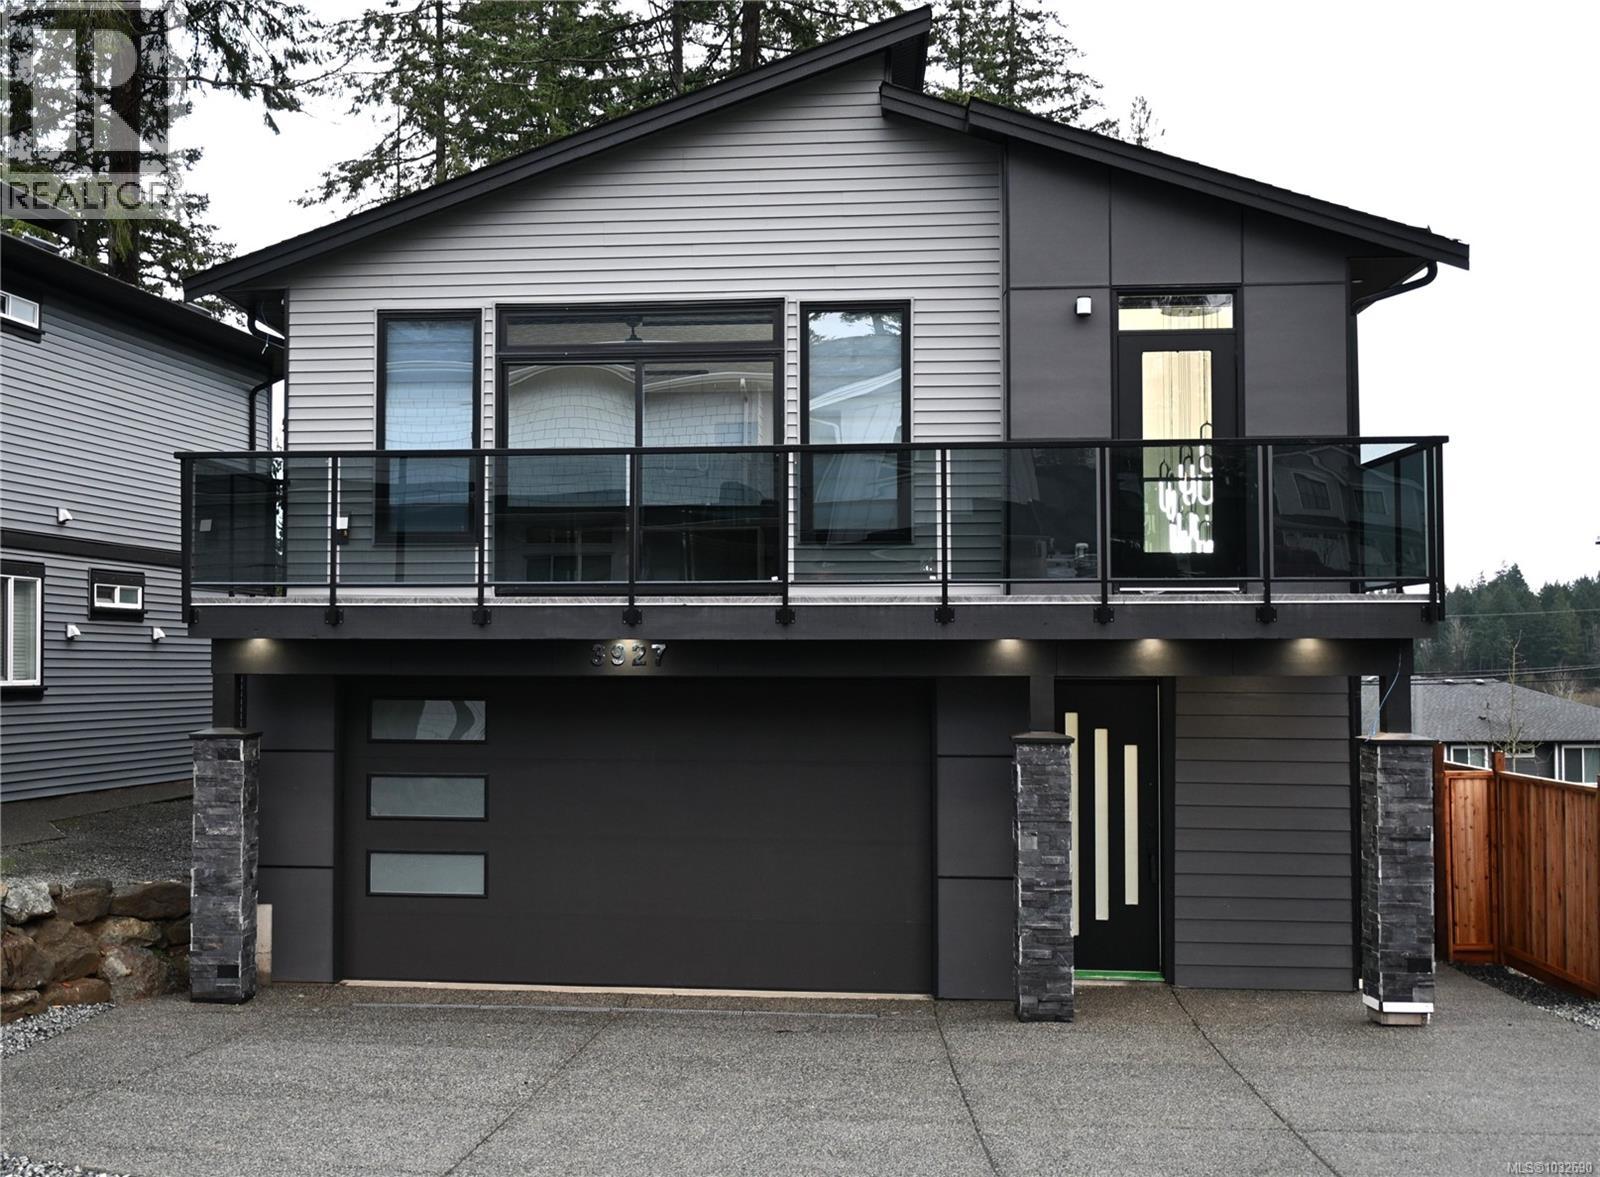
3927 Jingle Pot Rd
Nanaimo, British Columbia
Welcome to 3927 Jingle Pot Rd — a stunning brand-new 2025-built home offering 5 bedrooms and 4 bathrooms, located in a highly desirable family-oriented neighborhood. High-end finishes throughout give this home an exquisite feel, from the elegant living room fireplace to the gorgeous waterfall island that anchors the modern kitchen. Designed with both luxury and functionality in mind this home also features a CCTV home security system, hot water on demand and a legal 2-bedroom suite - perfect for extended family, guests, or rental income. Set in a welcoming community with amazing neighbors, the area offers numerous walking trails and dog-friendly paths, ideal for an active lifestyle. Enjoy the convenience of being just a 5-minute drive to North Nanaimo amenities, including Woodgrove Centre, shopping, dining, and more. Data and measurements are approximate and should be verified if important. (id:65446)
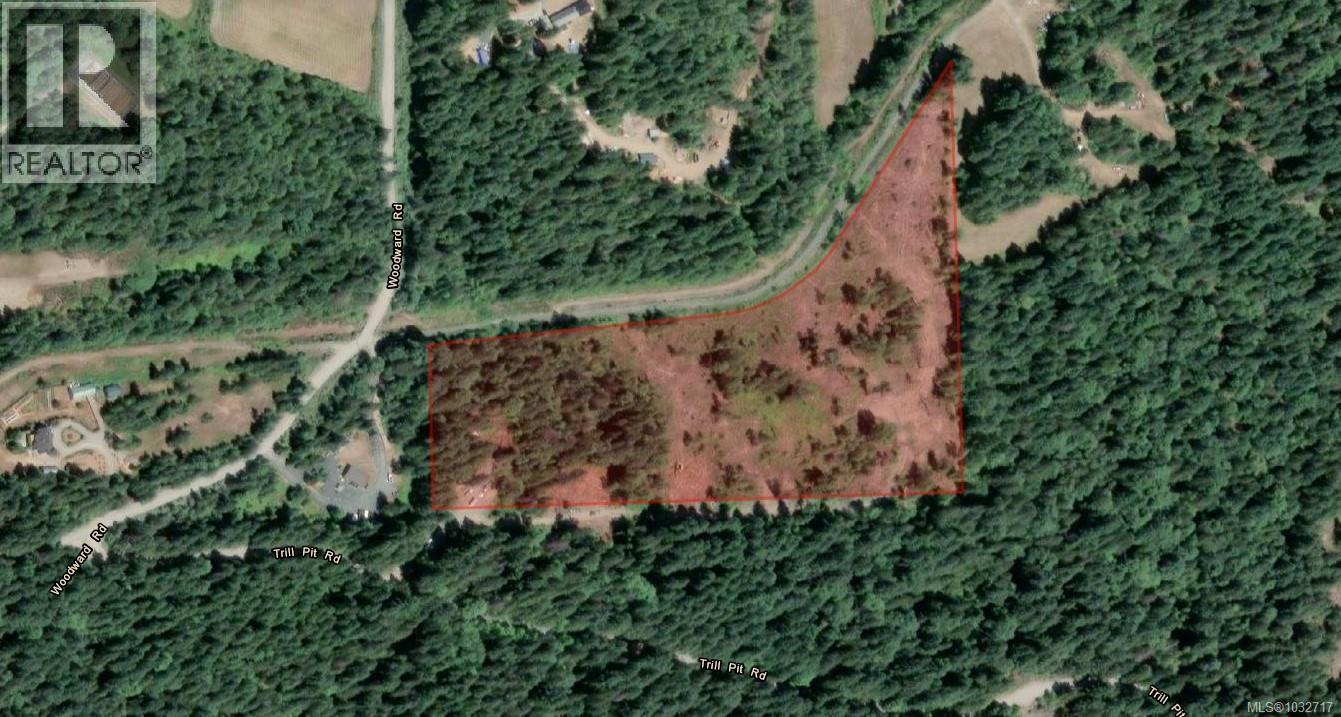
7655 Trill Pit Rd
Port Alberni, British Columbia
Discover a unique development opportunity with this 17.51-acre property, ideally located in a tranquil rural setting just minutes from picturesque Sproat Lake and the conveniences of Port Alberni. Recently rezoned to A1, this expansive land is primed for a proposed six-lot subdivision, making it an attractive prospect for developers. The property features a pan handle driveway and has been partially logged, offering a head start for your development plans. There is a well on site and hydro is accessible. With its blend of serene countryside and close proximity to local amenities, this parcel of land provides the perfect canvas for creating a new community or a peaceful retreat. Don’t miss your chance to invest in this promising area—contact us today to explore its potential! All measurements are approximate and must be verified if important. (id:65446)
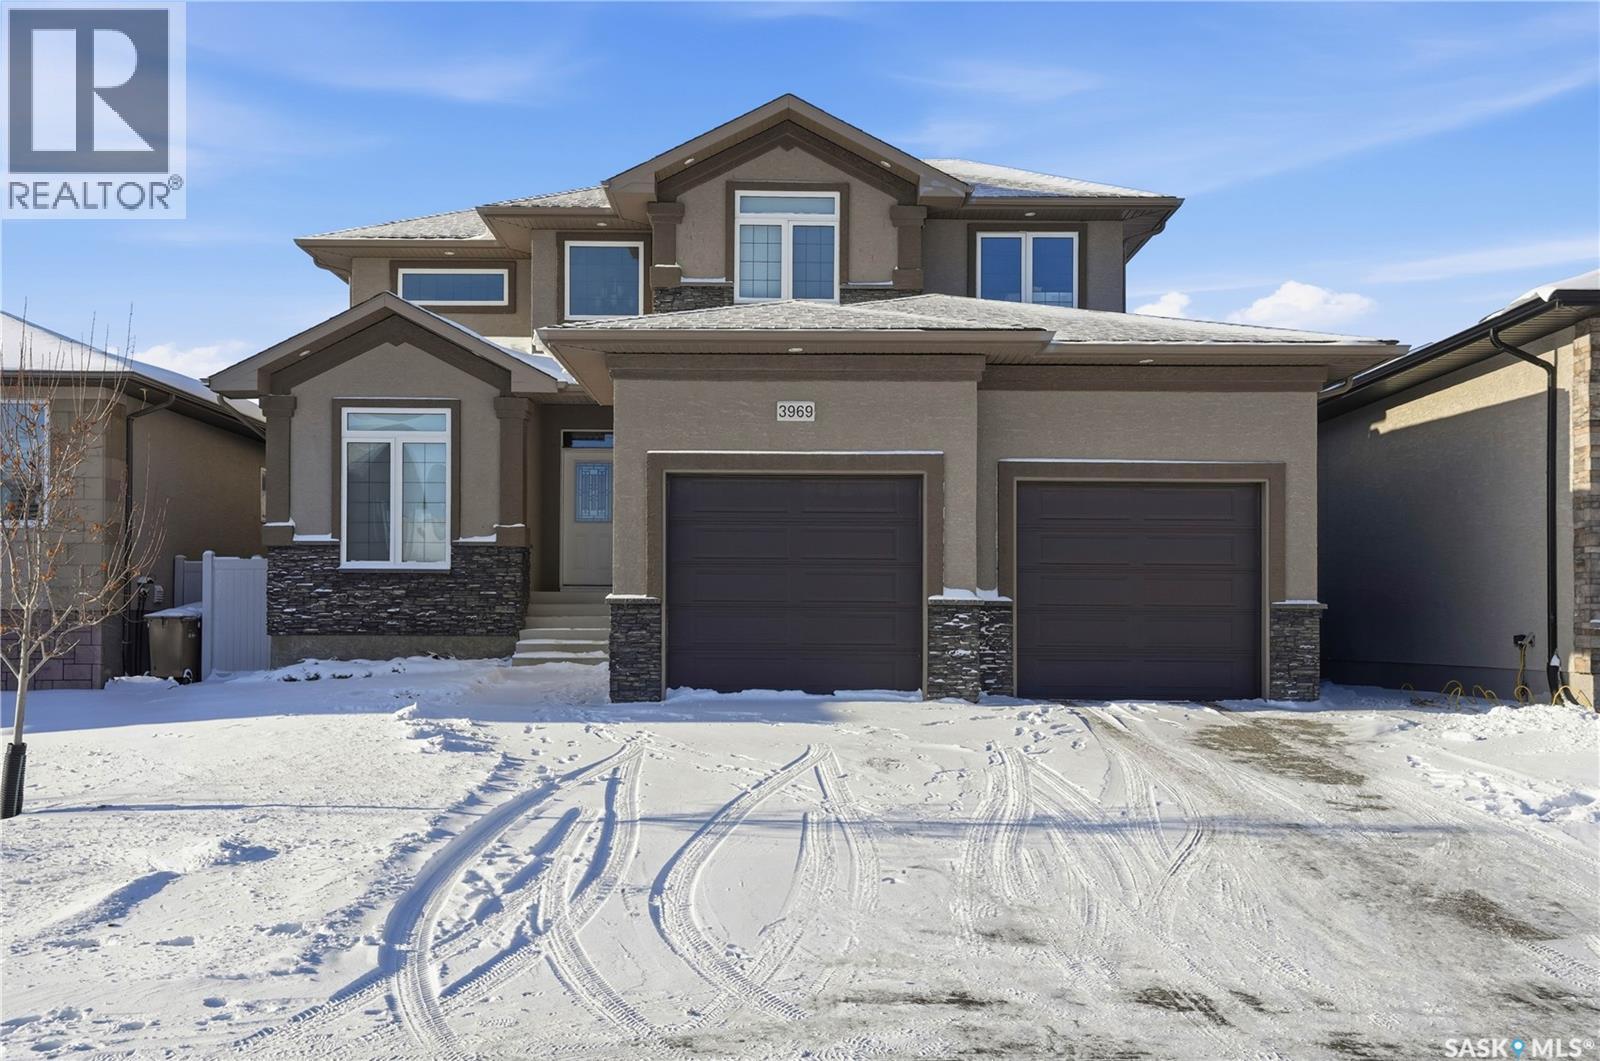
3969 Sandhill Crescent
Regina, Saskatchewan
There is a reason The Creeks is a neighbourhood people choose to call home. 3969 Sandhill Crescent offers easy access to McKell Wascana Conservation Park and every east-end amenity you need. Designed with quality and comfort, this 2468 sq/ft 2-storey home opens to a spacious entryway leading to a private office, 2-piece bath and a spacious mud room. The living room is anchored by a built-in entertainment centre and gas fireplace, while the kitchen delivers where it counts — hardwood floors, granite countertops, gas range, built-in oven, walk-in pantry, and a large center island to gather around. Upstairs, a bonus room with built-in shelving and a gas fireplace gives the family a place to settle in and relax. Upstairs, the primary bedroom is a true retreat, complete with a 4-piece ensuite featuring a soaker tub, walk-in shower, and double sinks. Two more good sized bedrooms, a 4-piece bath and laundry nook round out the 2nd level. You’ll enjoy the fully finished basement that has room for everyone in the recreation room with a wet bar, two additional bedrooms, and a 4-piece bath. Outside, stucco and stone give strong curb appeal, complemented by exterior undermount lighting, a heated and insulated double attached garage, and a covered deck in the fully fenced backyard. Value added features of this home include all appliances, window coverings, central vac with attachments, central A/C, hi-eff furnace, sump pump, and an underground sprinkler system. This home is beautiful, in a fantastic location and just waiting for you to call it home, call your agent to schedule a showing today. (id:65446)
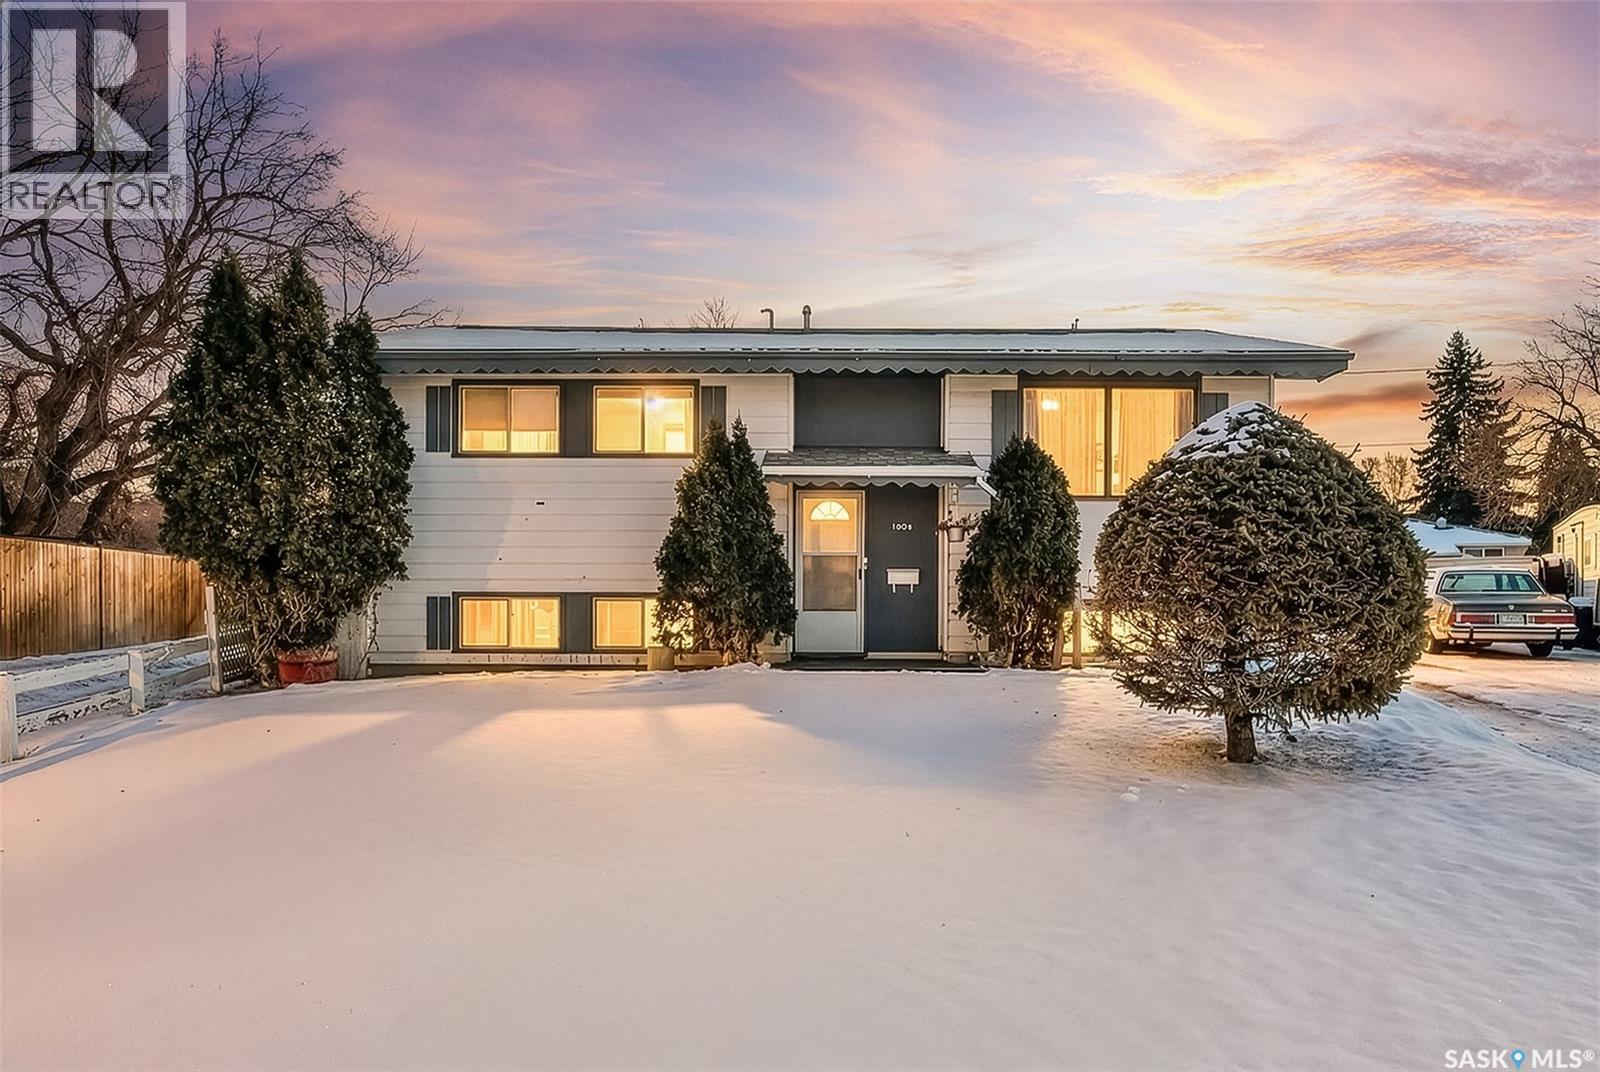
1156 Duffield Crescent
Moose Jaw, Saskatchewan
Welcome to a home where memories are made! Proudly held by the same family for over 50 years, this charming bi-level is nestled on a massive pie-shaped lot in a sought after, family-friendly neighborhood. The sun filled main floor features hardwood floors in the spacious living room and a functional kitchen with ample cabinetry that flows effortlessly into a generous dining area; perfect for hosting Sunday dinners and family gatherings. Step through the garden door to a private screened-in deck, ideal for enjoying your morning coffee bug-free. With three bedrooms and a 4 pc bath on the main level and one additional den downstairs with a 3 pc bath, there’s room for everyone. The cozy basement offers a comfortable family room and recreation area. Outside, the backyard is a true private oasis, beautifully landscaped with perimeter hedges and fencing, a tranquil water fountain, and your own harvest of Saskatoon berries and a apple tree. Completing the package is an oversized single garage with 10-foot walls, offering excellent storage and workspace potential. Lot size to the east is 178', south is 114' and west is 123'. Updates over the years are a high efficient furnace (2013), water heater (2023), shingles (2023) and some flooring. This is the perfect canvas for your "forever home". Call your agent today to view and make this your own! (id:65446)
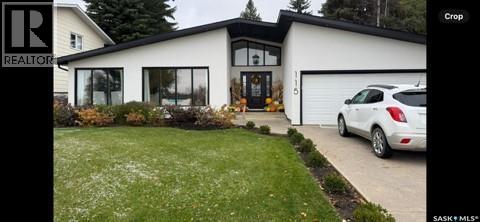
115 Whiteswan Drive
Saskatoon, Saskatchewan
CHECK ON THE VIDEO ABOVE! Timeless style and exceptional craftsmanship define this stunning 2,691 sq. ft. bungalow in prestigious Lawson Heights, offering river views and overlooking Meewasin Trail. Welcome to 115 Whiteswan Drive, where a grand foyer with soaring ceilings creates an inviting first impression. Sun-filled living and dining areas showcase breathtaking views and feature a striking custom warm-toned wood feature wall with a sleek linear gas fireplace, ideal for both everyday living and entertaining. Beautiful new warm-coloured hardwood flooring flows throughout the main floor, enhancing the home’s elegant, cohesive design. A private main-floor office with glass doors is perfect for working from home. The executive kitchen impresses with white cabinetry, an expansive island, quartz countertops, and a fully equipped butler’s pantry with all new stainless steel appliances, including double refrigerators, double ovens, gas stove, beverage fridges, tall wine cooler, and warming oven—designed for hosting and convenience. The breakfast nook features a south-facing window seat, while the adjoining family room opens to outdoor living. The spacious primary bedroom (19’ x 13’) offers a large walk-in closet and a spa-like 5-piece ensuite. Two additional well-proportioned bedrooms share a 5-piece bath, along with rare main-floor storage and extra cabinetry. The newly fully developed lower level provides a wet bar, extra bedroom, bright 3-piece bathroom, gym/exercise space, and generous storage. Mechanical upgrades include a high-efficiency furnace and on-demand water heater. Enjoy breathtaking sunrise views from the front of the home, then unwind in a sun-filled, private backyard retreat featuring a privacy wall, stamped concrete patio, stunning brick fireplace, tranquil water fountain, lush landscaping, brand new fencing, and a shed—a truly secluded oasis. (id:65446)

Iula Acreage Sitina Access Road
Vanscoy Rm No. 345, Saskatchewan
NEW LOW PRICE!! Affordable Acreage living calls! Great opportunity in a prime location. Nice 3+1 Bedroom Raised bungalow just 7 minutes from town south on Highway 7 and adjacent to popular Sitina Estates!. Nice raised bungalow, new Vinyl plank in Kitchen being installed. Lots of potential for upgrades. Great yard setting with Shelter belt, Firepit, mature trees, and west facing deck. Good L-shaped layout with laminate floor, large main bath with jetted tub. White Heritage Kitchen, nice Eating area with Garden doors to deck. Basement offers loads of potential with family room, Bedroom, and direct access to finished and heated oversized single attached garage. Septic tank and holding tank for water. Build equity and your future with this great acreage! Call today! (id:65446)
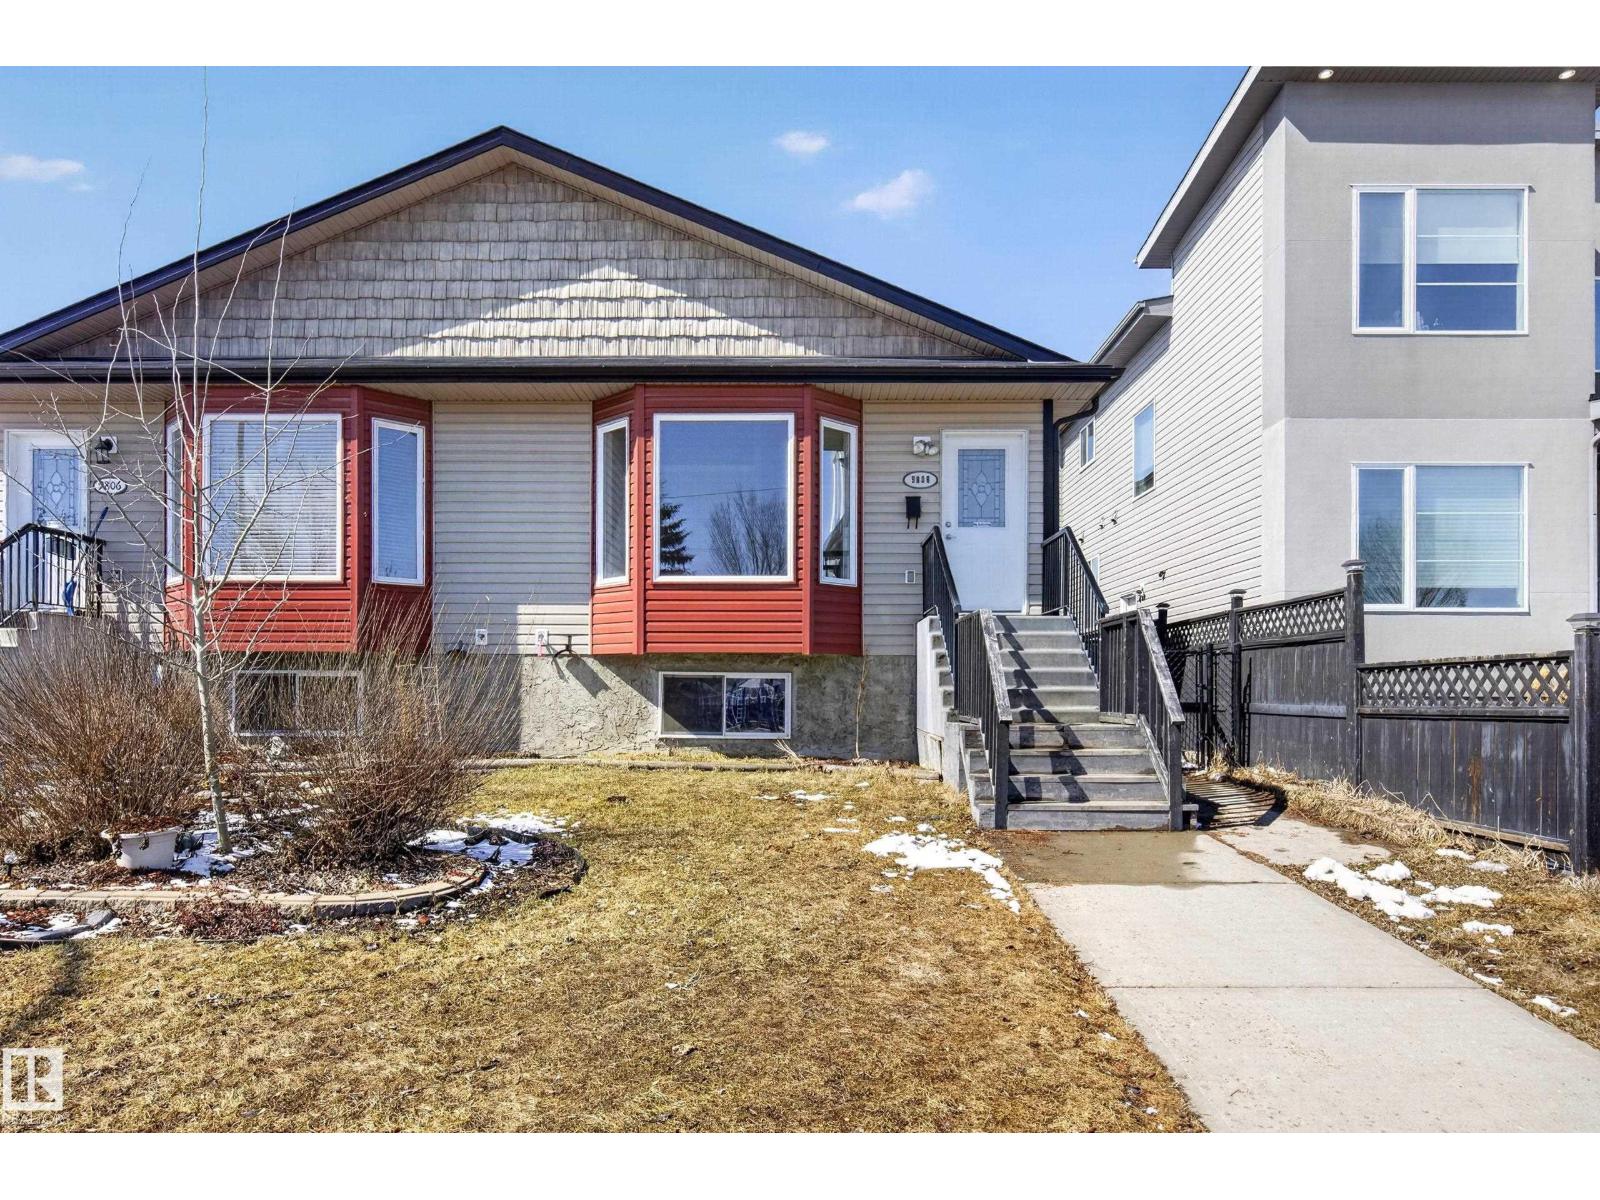
9808 162 St NW
Edmonton, Alberta
No condo fee & immediate possession! Spacious 5 bed/3 bath bilevel home. Separate entrance to a fully finished lower level in-law suite set up for multi generational living, in-laws, guests or teens. It offers privacy & is self contained with a living room, 2 beds, kitchenette, laundry & 4 pc bath. The main floor has vaulted ceilings, large living room with big windows, dining area & kitchen with brand new fridge & stove, 4 pc main bath & laundry room. There are 3 bedrooms above grade, 2 of them on the main floor & a primary bedroom with a 3 pc ensuite & large walk-in closet on upper floor. The main floor has brand new vinyl plank flooring, new closet doors, newer carpet & entire house was freshly painted. Backyard has a fenced in dog run! There is an attached single oversized garage & parking for 3 cars or RV Parking! Playground across the street! Located in an excellent family neighbourhood, close to everything including the new LRT. Amazing home has over 2200 sq ft on 3 levels! Move in & enjoy! (id:65446)
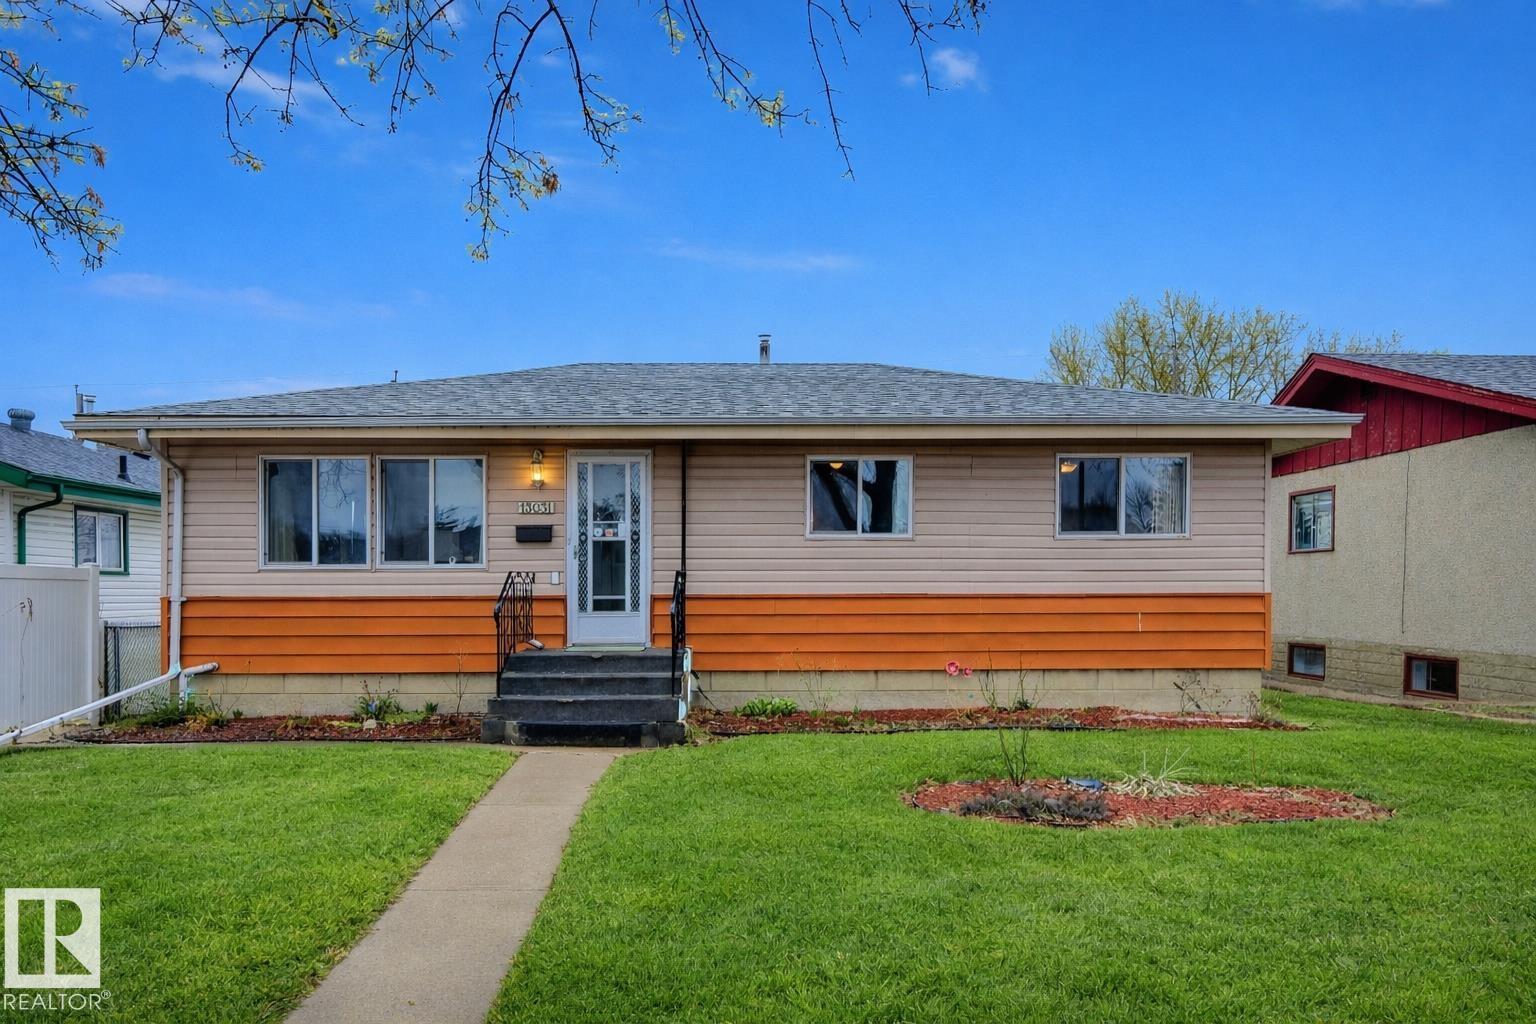
13031 62 St NW
Edmonton, Alberta
Welcome to Belvedere, where quiet streets and outstanding convenience come together. This well-kept bungalow offers 3 bedrooms up, 3 bedrooms down, and 2 full bathrooms, making it a fantastic option for families, multi-generational living, or buyers seeking added flexibility. The main floor features a bright, inviting living room and a recently updated oversized eat-in kitchen with granite countertops, abundant cabinetry, and plenty of space for cooking, gathering, and everyday life. Downstairs, the beautifully finished basement offers a 3-bedroom suite with its own kitchen and full bathroom, creating excellent potential for extended family or added income support. Outside, enjoy a huge fenced yard that is perfect for kids and pets, plus an oversized single detached garage and additional rear parking. All this in a super convenient location close to schools, parks, shopping, transit, and the LRT. (id:65446)
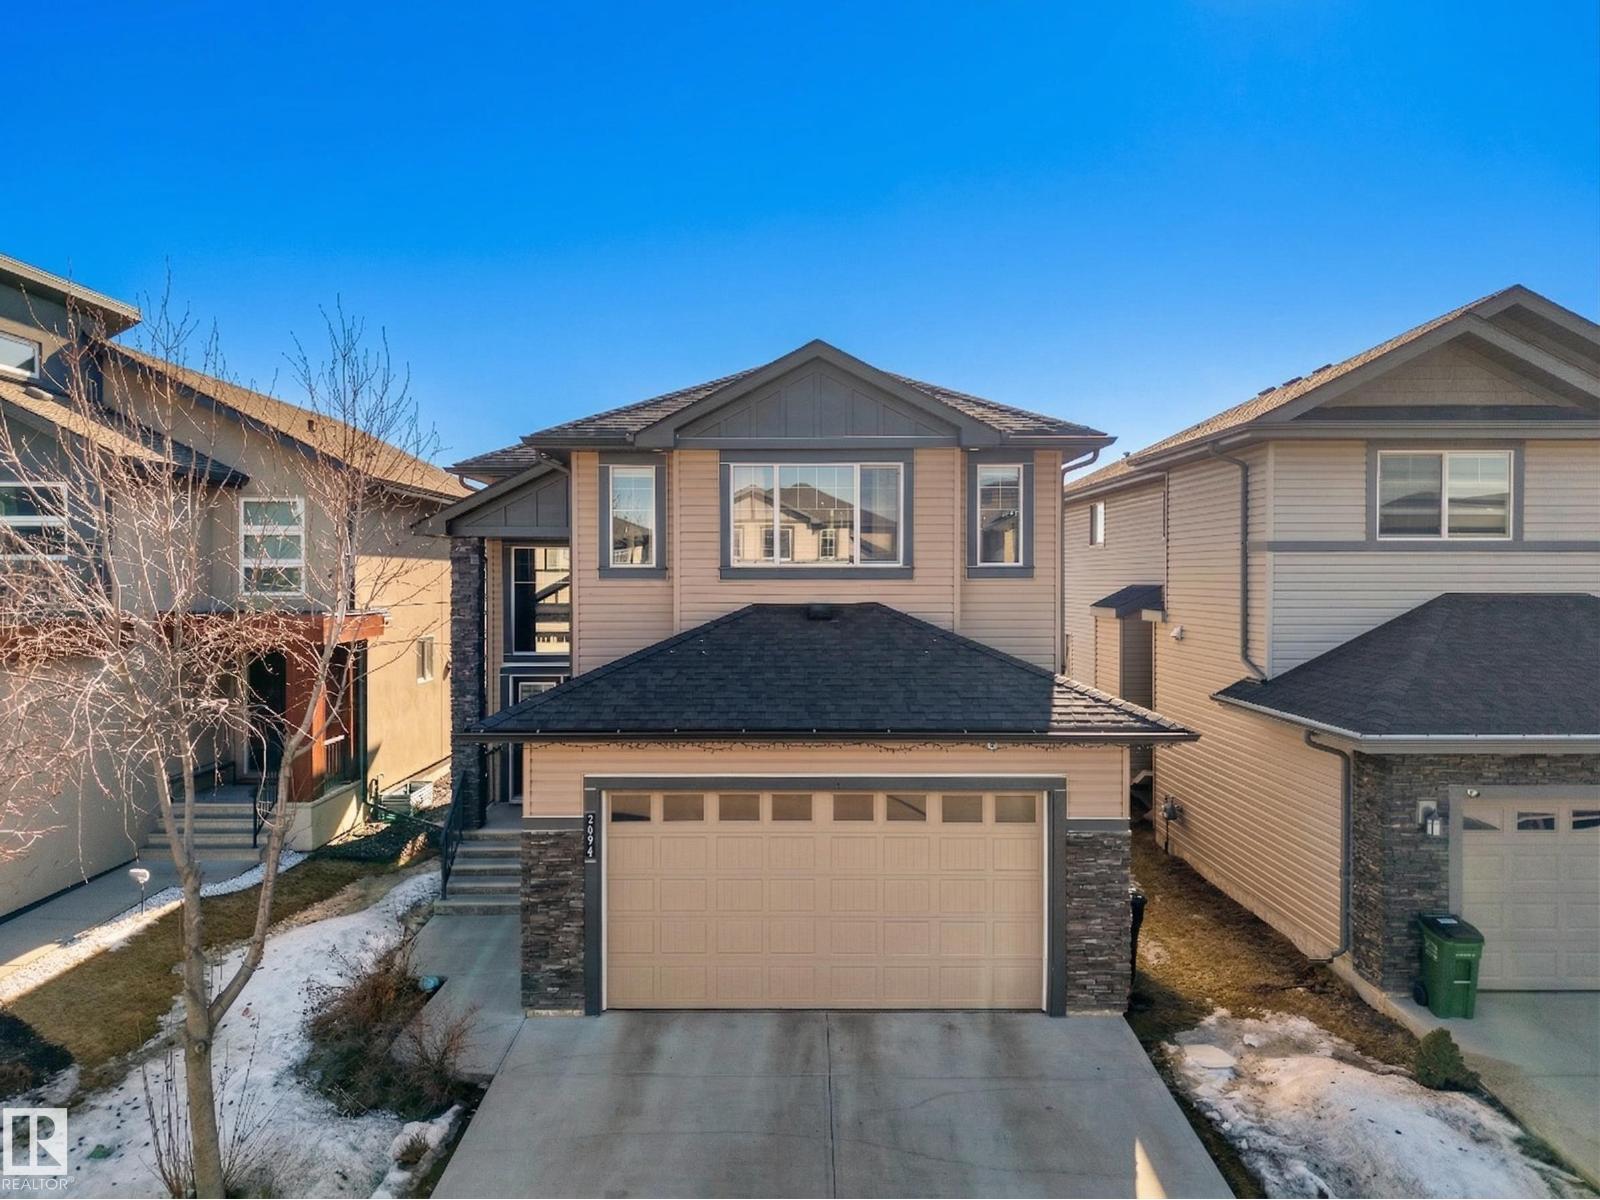
3694 Claxton Pl SW
Edmonton, Alberta
Beautiful 2-storey home in Chappelle backing onto a walking trail. Features an open-to-above entrance, main floor den, and modern open-concept layout. The kitchen offers ceiling-height cabinetry, granite countertops, large island, 5-burner gas cooktop, built-in oven and microwave, stainless steel appliances, tile backsplash to the 9’ ceiling, and a new hood fan. Cozy living room with fireplace. Upstairs includes a bonus room, 3 bedrooms, full bath, and a primary suite with ensuite and barn door. Enjoy central A/C, new furnace motor, heated double attached garage, and a low-maintenance backyard with deck and new shed. Located near parks, ponds, playgrounds, and walking trails, plus access to the Chappelle community facility. (id:65446)
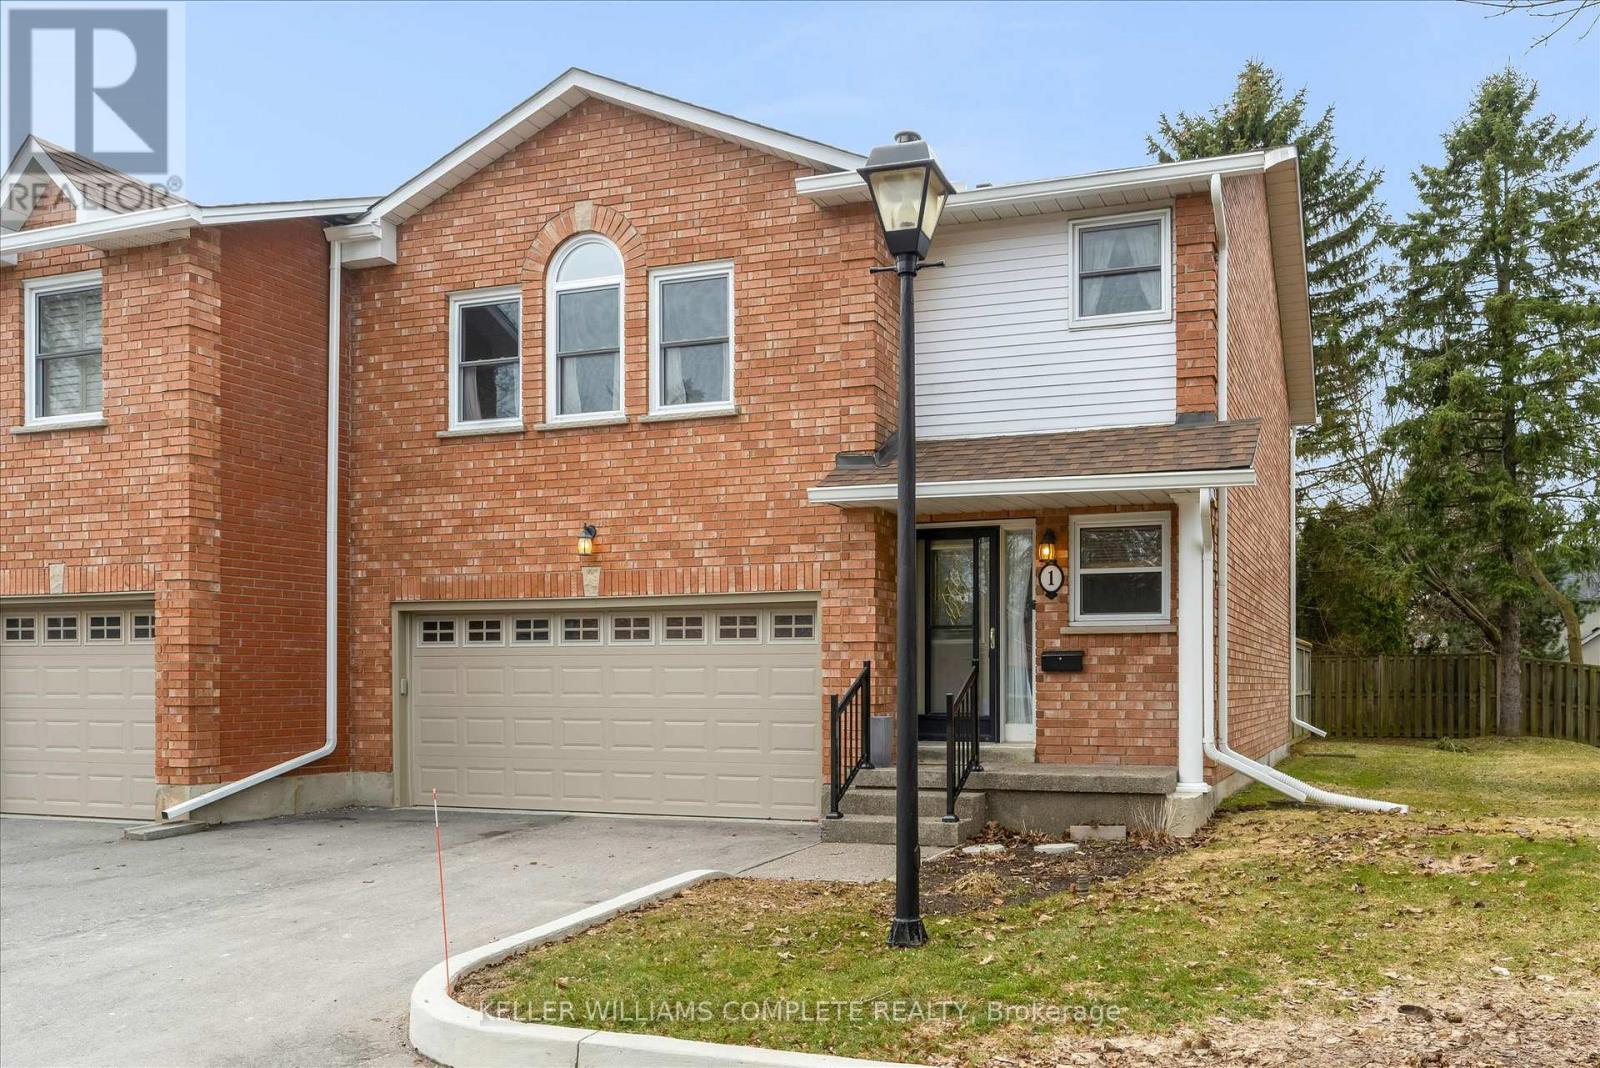
1 - 230 Meadowbrook Drive
Hamilton, Ontario
NEW AND IMPROVED PRICE! End-unit townhouse condo in a family-friendly Ancaster neighbourhood where convenience really stands out. With over 2,000 square feet of finished living space, this is one of the larger layouts in the complex, with extra windows, more natural light, and a bit more space than your typical interior unit. The main floor offers a bright, comfortable living and dining area with a fireplace, bay windows, and a walkout to a backyard surrounded by mature trees-great for kids, pets, or just having some quiet outdoor space. The layout works well as-is, with the option to update over time if you want to put your own touch on it. Upstairs you've got three good-sized bedrooms, including a primary with a walk-in closet and a full ensuite with a jetted tub and separate shower, plus a second full bathroom and the added bonus of upstairs laundry. The finished basement gives you that extra space everyone ends up needing-rec room, playroom, home office, or a bit of everything-along with storage and a large utility area. Attached 2-car garage plus a double driveway gives you parking for four. Brand new furnace (2025), A/C (2021), and hot water tank are all owned. Well maintained, clean, and vacant, so it's an easy move for the next owner. Location-wise, it's hard to beat-park across the street, schools nearby, quick access to the 403, and all the shopping and everyday stuff along Wilson just a couple minutes away. Don't sleep on this one! (id:65446)
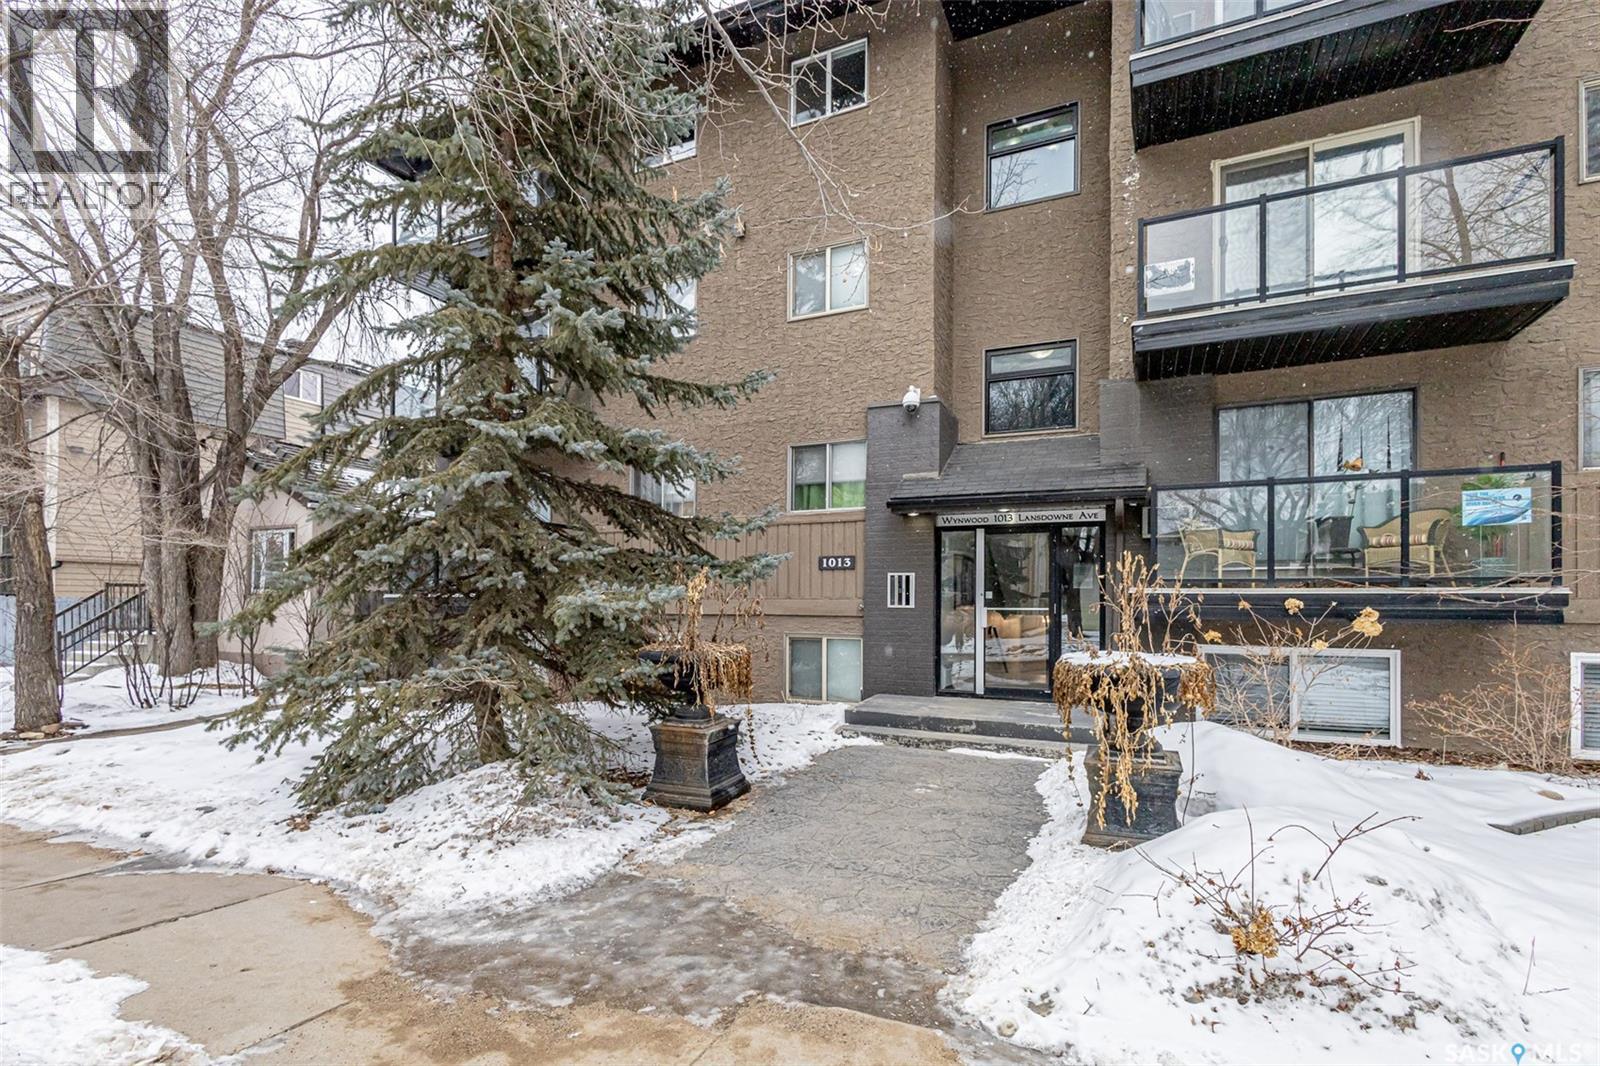
104 1013 Lansdowne Avenue
Saskatoon, Saskatchewan
Welcome to 104–1013 Lansdowne Avenue, ideally situated in Saskatoon’s sought-after Nutana neighbourhood! This well-maintained 2-bedroom, 1-bathroom unit offers excellent value and is perfect for students or first-time home buyers. Most recent updates include fridge, faucets, dead bolt lock and paint. Previous updates include windows and a deep soaker tub. The unit features in-suite laundry hookups (future buyer to purchase washer/dryer if desired), for added convenience there is shared free laundry located on the 2nd floor. Enjoy an unbeatable location just minutes from the University of Saskatchewan, nearby hospitals, the vibrant Broadway Avenue district, and downtown shopping and dining. Appliances, window coverings & tv mount included. Buyer/Buyer's Agent to verify measurements. Call to book your private viewing today. (id:65446)
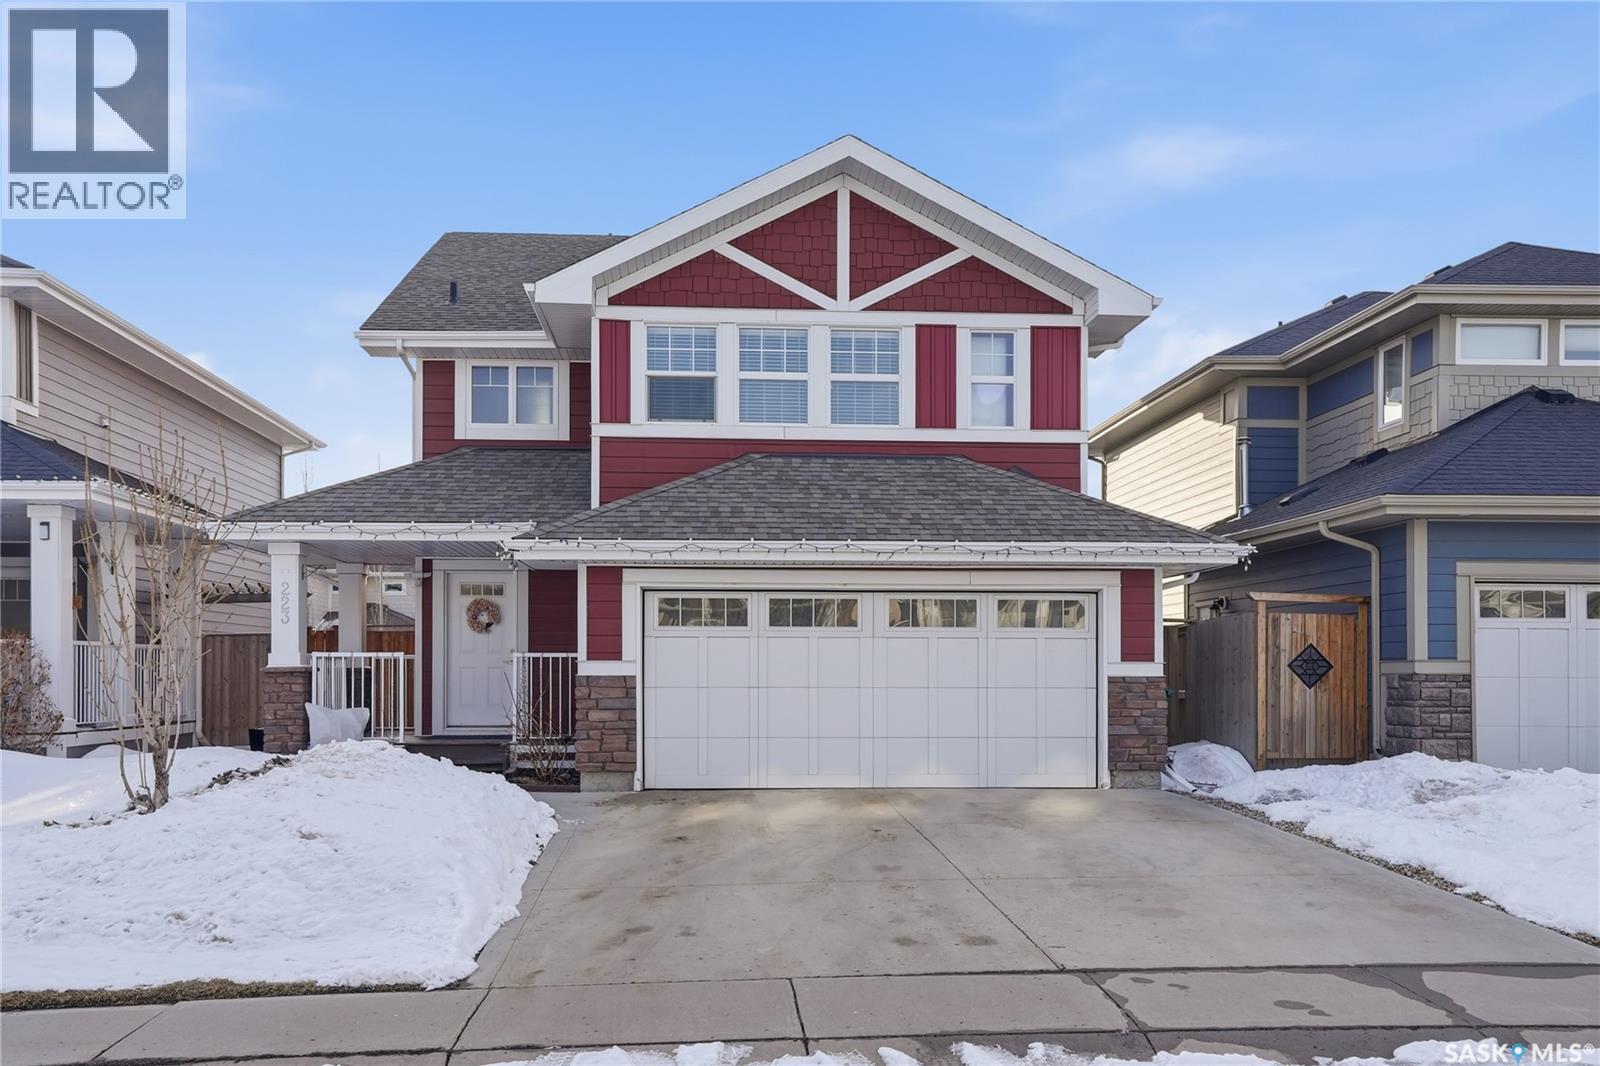
223 Eaton Crescent
Saskatoon, Saskatchewan
Welcome to 223 Eaton Crescent, a stunning North Prairie–built 1,581 sq. ft. split level in the heart of the Meadows. This home is designed for modern living, with bright, open spaces and thoughtful finishes throughout. Step into the spacious foyer and head upstairs to your main living area, where natural light pours in through large windows. The open-concept design makes entertaining effortless, with a stylish kitchen featuring a generous peninsula, stainless steel appliances, and a walk-in pantry. Upstairs, the huge primary suite offers a private retreat with a walk-in closet and a spa-like 4-piece ensuite. A convenient half bath is tucked into the stairwell area, while the third floor boasts a versatile bonus room, two additional bedrooms, another 4-piece bathroom, and a large walk-in laundry closet. The fully developed basement expands your living space with a massive family room and a half bath (with potential to convert to a full bath). Outside, enjoy a finished backyard complete with deck, fencing, landscaping, driveway, and a front sprinkler system for easy lawn care—everything move-in ready. This home truly has it all: space, style, and comfort in one of Saskatoon’s most desirable communities. Don’t miss your chance to make it yours! (id:65446)
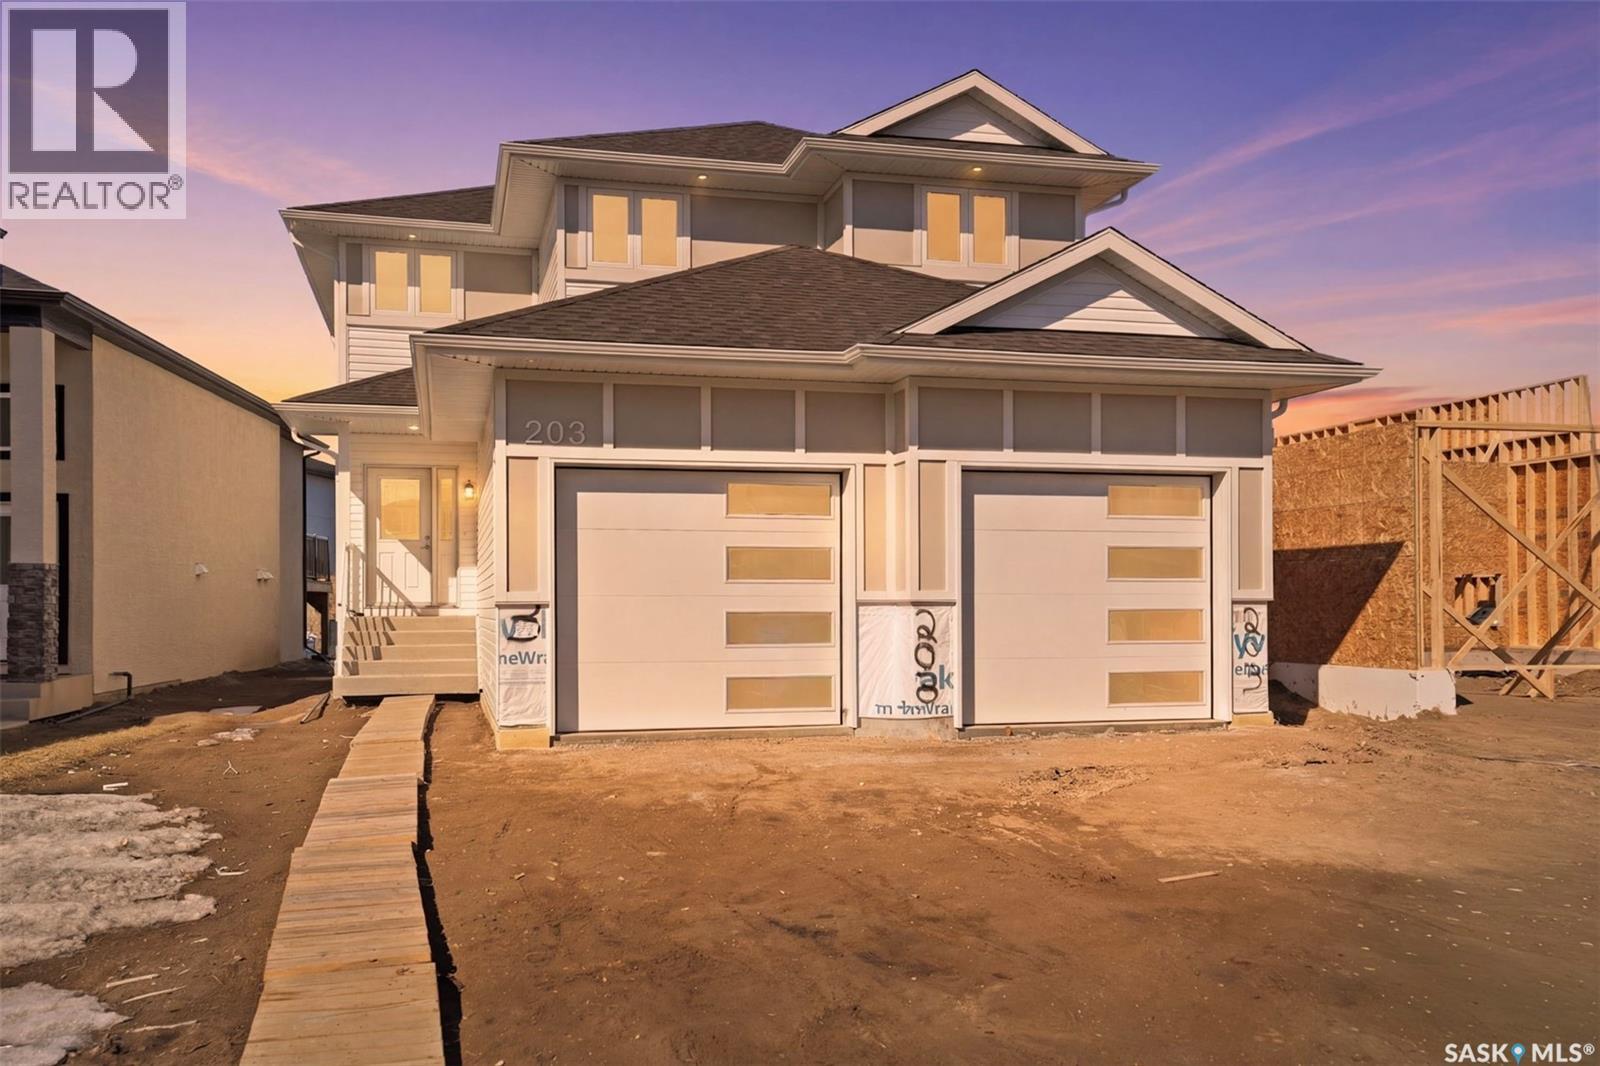
203 Sharma Lane
Saskatoon, Saskatchewan
Looking for a brand new home in sought-after Aspen Ridge? This spacious 2 storey is built with quality and style by KW Homes and features an open floor plan, perfect for families and entertaining! The kitchen offers an abundance of cabinets and an island with seating. A convenient powder room and laundry room completes the main floor. Heading upstairs, you'll find a huge bonus room that's the perfect spot for a kid's play space or TV room, as well as 3 bedrooms and 2 baths. The primary bedroom is a great size and features a walk-in closet and ensuite with double sinks and tiled shower. The basement is open for your ideas, and includes a separate entry, perfect for a suite or home-based business. The front attached garage is 24x23.6 giving you room of vehicles and storage space. Front landscaping and driveway are included in the price. Book your private showing to see this quality home today! (id:65446)
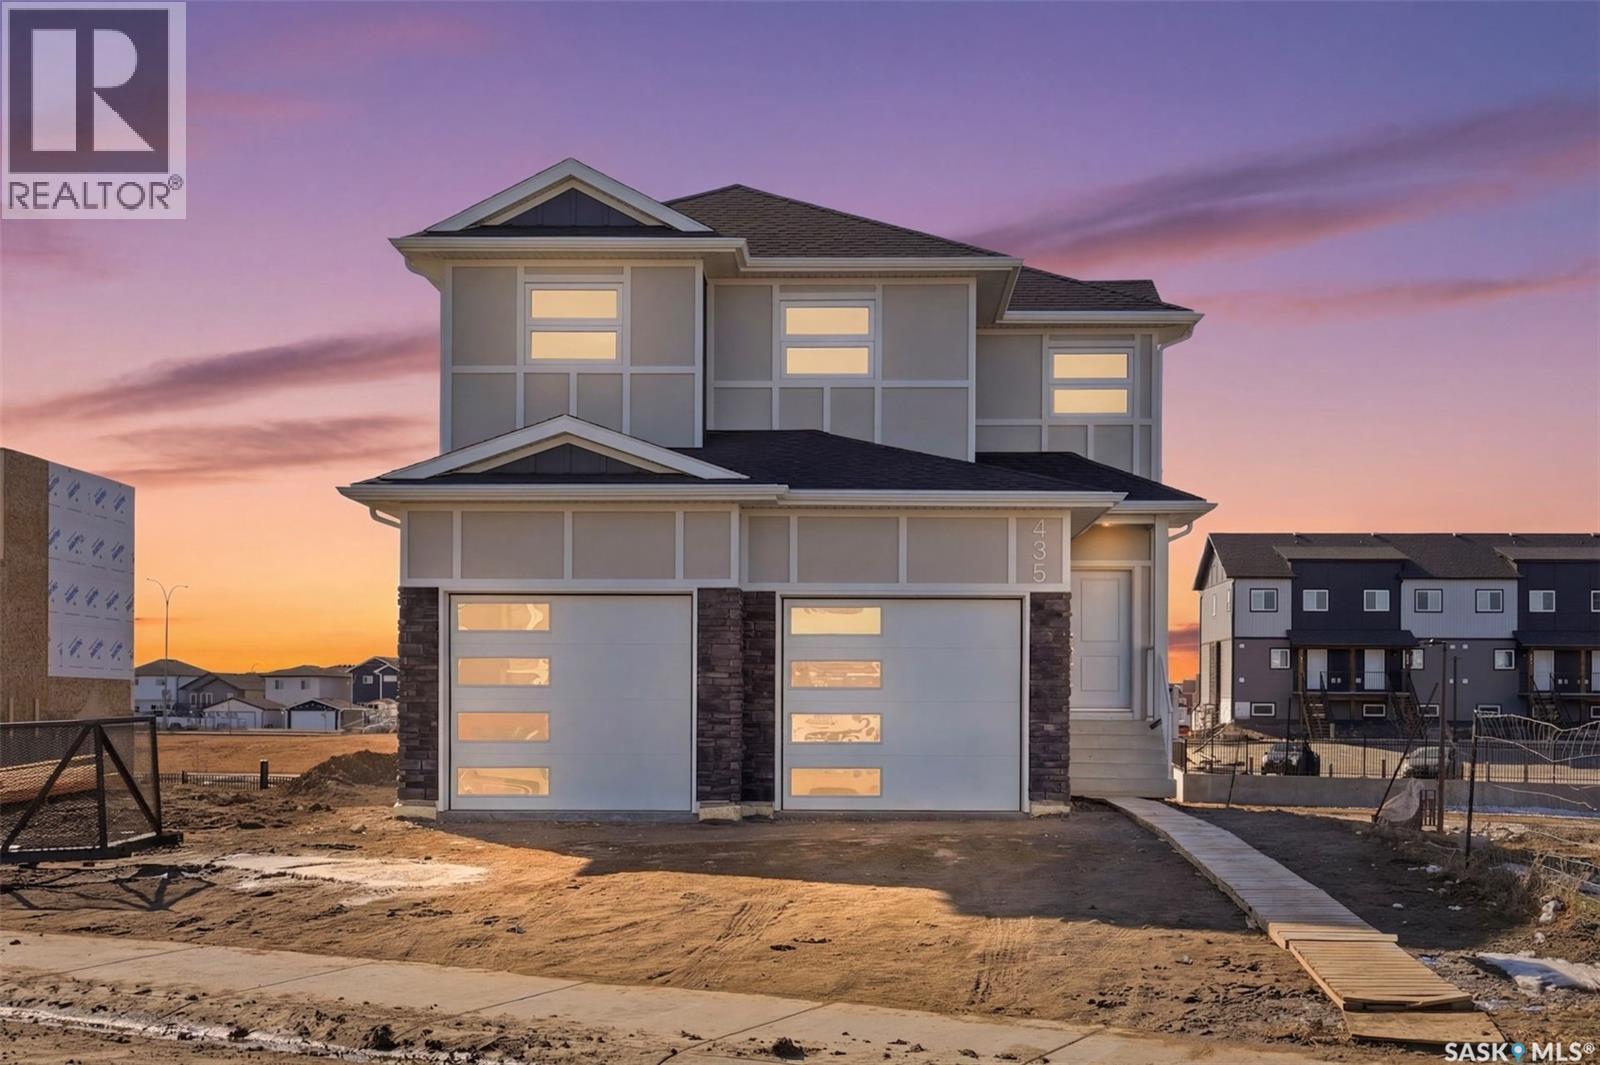
435 Sharma Crescent
Saskatoon, Saskatchewan
Quality-built by KW Homes, this brand new two storey with walk-out basement is located in sought-after Aspen Ridge and has everything your family wants and needs! From the great curb appeal to the welcoming front entry, you'll enter into the bright open concept main floor with a spacious living room and large dining room, perfect for family and entertaining. The kitchen offers an abundance of high-quality cabinets accented by an island with seating. A convenient powder room and mud room complete the main floor. Upstairs you'll love the large bonus room for a kids' play space or TV room, 3 bedrooms and 2 baths, including the primary bedroom with a walk-in closet and beautiful ensuite with double sinks, deep soaking tub and separate shower, as well as a laundry room with lots of built-in storage. The walk-out basement gives you exceptional additional living space complete with an oversized family room, 4th bedroom with walk-in closet and full bath, great for overnight guests or large families. Enjoy your outdoor living areas including a covered deck off the dining room as well as a covered patio off the basement, all overlooking green space with no neighbours directly behind you for added privacy! Experience the quality and attention detail this home offers -- call your favourite realtor to view it today! (id:65446)
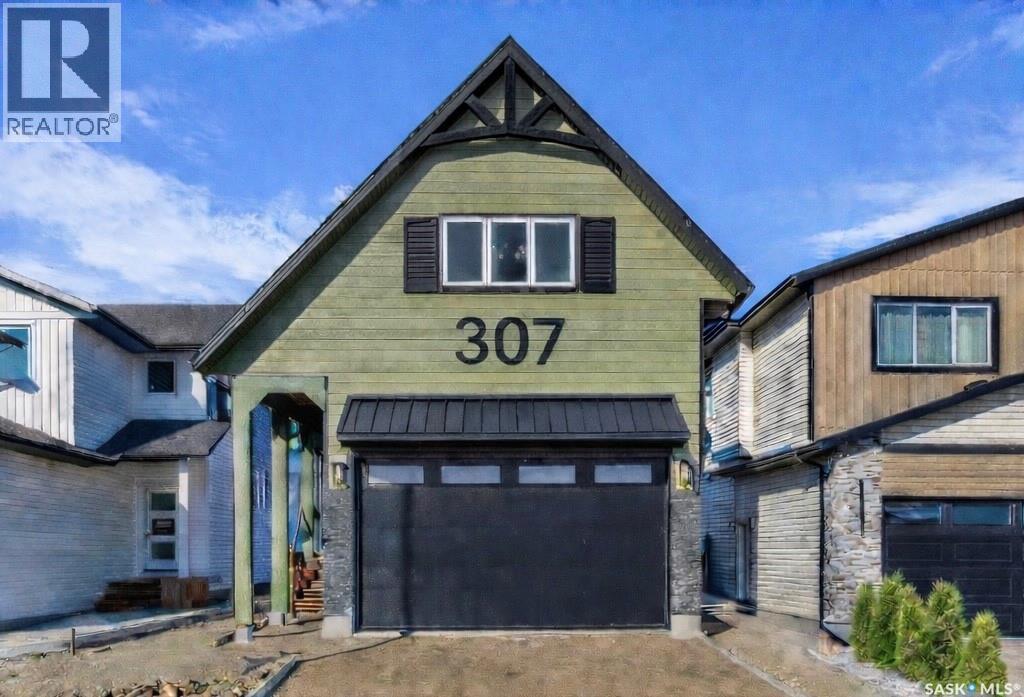
307 Sharma Crescent
Saskatoon, Saskatchewan
Welcome to 307 Sharma Crescent — a luxury high-end build in Aspen Ridge featuring a legal two-bedroom suite and upgrades you won’t typically find in new construction. Step inside and immediately notice the attention to detail throughout. The main floor offers convenient access to the attached, insulated, and heated oversized double garage, a bright front office, and a 2-piece bathroom. The stunning high-end kitchen features stainless steel appliances, quartz countertops, an eat-up island, walk-in pantry, and a stylish range hood. The kitchen flows seamlessly into the dining area with garden doors leading to a finished deck, perfect for outdoor entertaining. The spacious living room is filled with natural light from large windows and is anchored by a modern electric fireplace, all within a beautiful open-concept layout. Upstairs you’ll find a huge bonus room, convenient second-floor laundry, and a total of four bedrooms. There is a 4-piece main bathroom, and the luxurious primary suite is truly a retreat, featuring a vaulted ceiling, electric fireplace, space for a sitting area, a large walk-in closet with a built-in makeup desk, and a stunning 4-piece ensuite with double sinks and a large walk-in tiled shower. The basement features a legal two-bedroom suite with a separate entrance, modern kitchen, living room, its own laundry, and a 3-piece bathroom with a large walk-in tiled shower — perfect for extended family or rental income. Additional features include central air conditioning, luxury vinyl plank flooring, upgraded millwork and lighting, and a finished driveway. This home is packed with upgrades and offers luxury, space, and income potential all in one of Saskatoon’s most desirable neighbourhoods. (id:65446)
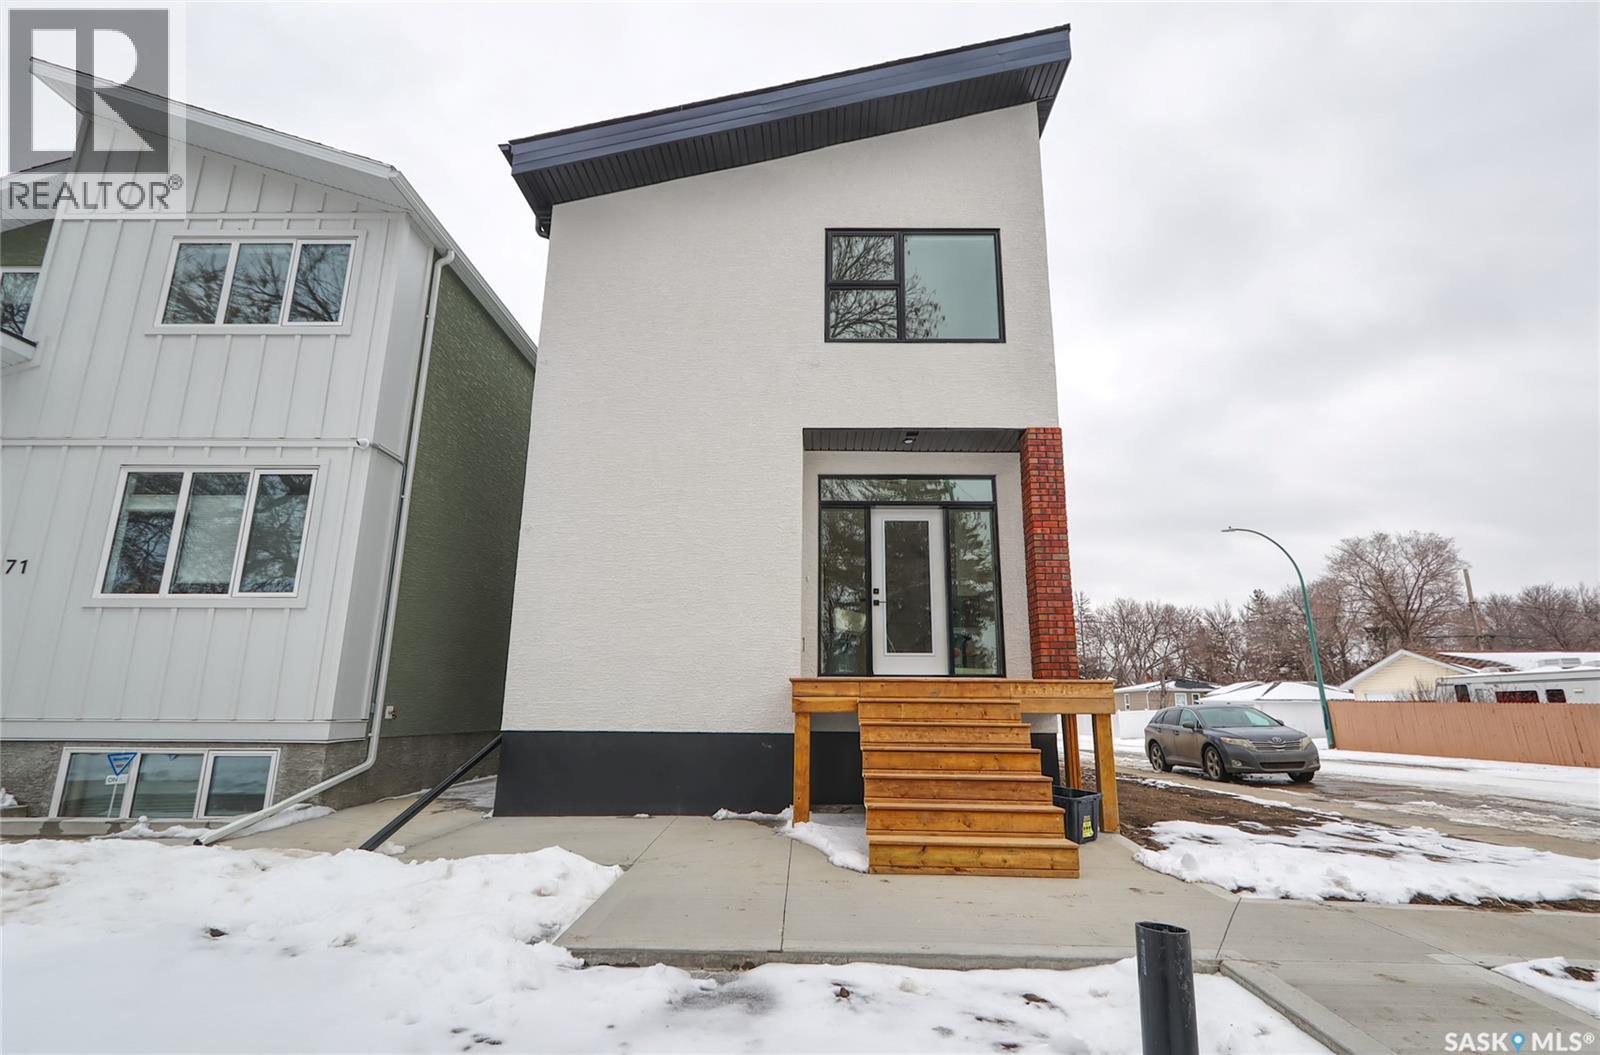
2475 Mcara Street
Regina, Saskatchewan
Welcome to this beautifully constructed 2-storey home offering 1,576 sqft of thoughtfully designed and highly customized living space. From the moment you enter, you’re greeted by a warm and inviting foyer that sets the tone for the rest of the home. The main floor features a stunning, oversized kitchen complete with tall white cabinetry, ample counter space, and a layout perfect for both everyday living and entertaining. The open-concept design flows seamlessly between the dining area and spacious living room, highlighted by a striking brown brick feature wall with a sleek electric fireplace. A convenient 2-piece bathroom completes the main level. Upstairs, you’ll find three well-appointed bedrooms and two full bathrooms. The primary suite offers a private retreat with a walk-in closet and its own 3-piece ensuite. The additional bedrooms are generously sized and ideal for family, guests, or a home office. The basement is unfinished and ready for your personal touch, featuring a separate side entry—an excellent opportunity for future basement suite development or added income potential. Outside, the rear of the property includes a parking pad with space for two vehicles, with the option to develop a full two-car garage. Located in the Arnhem Place neighbourhood of Regina, this home offers convenient access to downtown, schools, parks, and public transit. Nearby amenities, shopping, and services make daily living easy, while the proximity to University of Regina and Saskatchewan Polytechnic adds to the property’s appeal for families, professionals, and investors alike. This home is protected by the Saskatchewan New Home Warranty Program, providing 1-year comprehensive coverage, 2-year mechanical systems coverage, and 10-year structural coverage — giving buyers complete peace of mind with their investment. A fantastic opportunity to own a modern, move-in-ready home in a mature neighbourhood with excellent potential. (id:65446)