
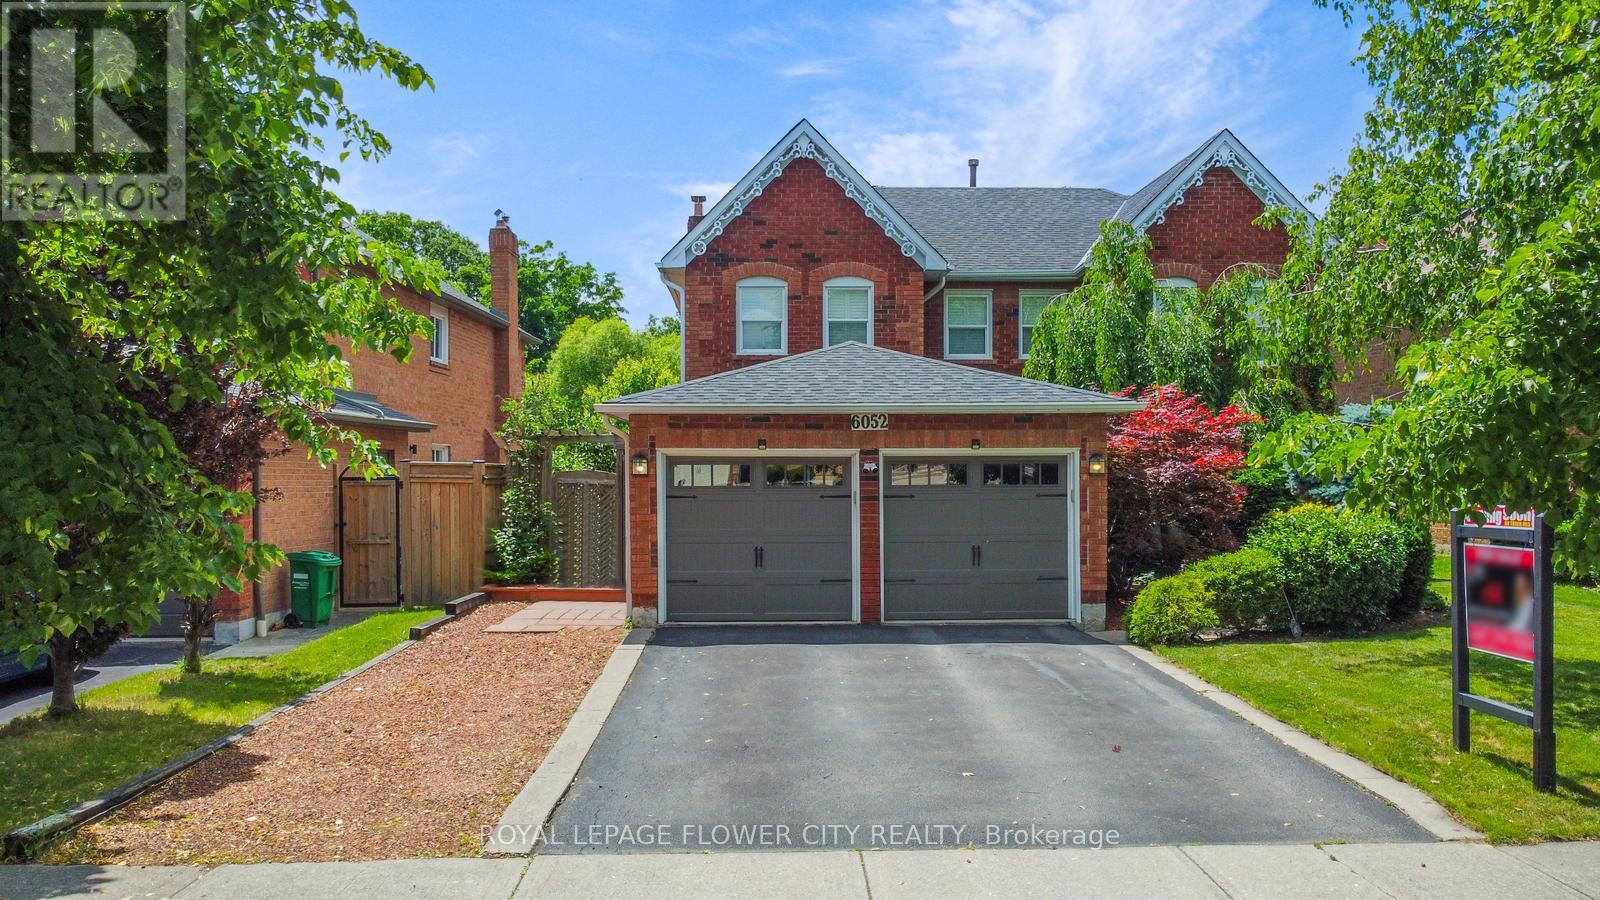
6052 St. Ives Way
Mississauga, Ontario
This Remarkable Executive Style Home In Sought After East Credit Is Situated On 192 Ft Deep, RavineLot Backing On To The Credit River W/Walkout Basement. The open to above grande foyer welcomes youinto a bright Mattamy Design Layout with Hardwood Flooring Throughout. Featuring Main Floor Den,Dining room, Family Room W/Fireplace, Eat-In Breakfast W/Walkout To a Deck W/Breathtaking Views OfThe Credit River. Enjoy the Summer Seasons in the Private Backyard Oasis along W/ Large IngroundPool. Finished W/O Bsmt W Separate Entrance Including Full Size Kitchen, 2 Bdrm, & EntertainmentArea. On The 2nd Level You Will Find Your Oversized Primary Bdrm W Lrg Walk In Closet, a Soaker Tub,and A Freestanding Shower As Well As Views Of The Ravine. Professionally Landscaped Back & FrontYard That Adds Sophistication & Warmth. This home truly combines comfort, style, and functionalityto create a perfect retreat! (id:65446)
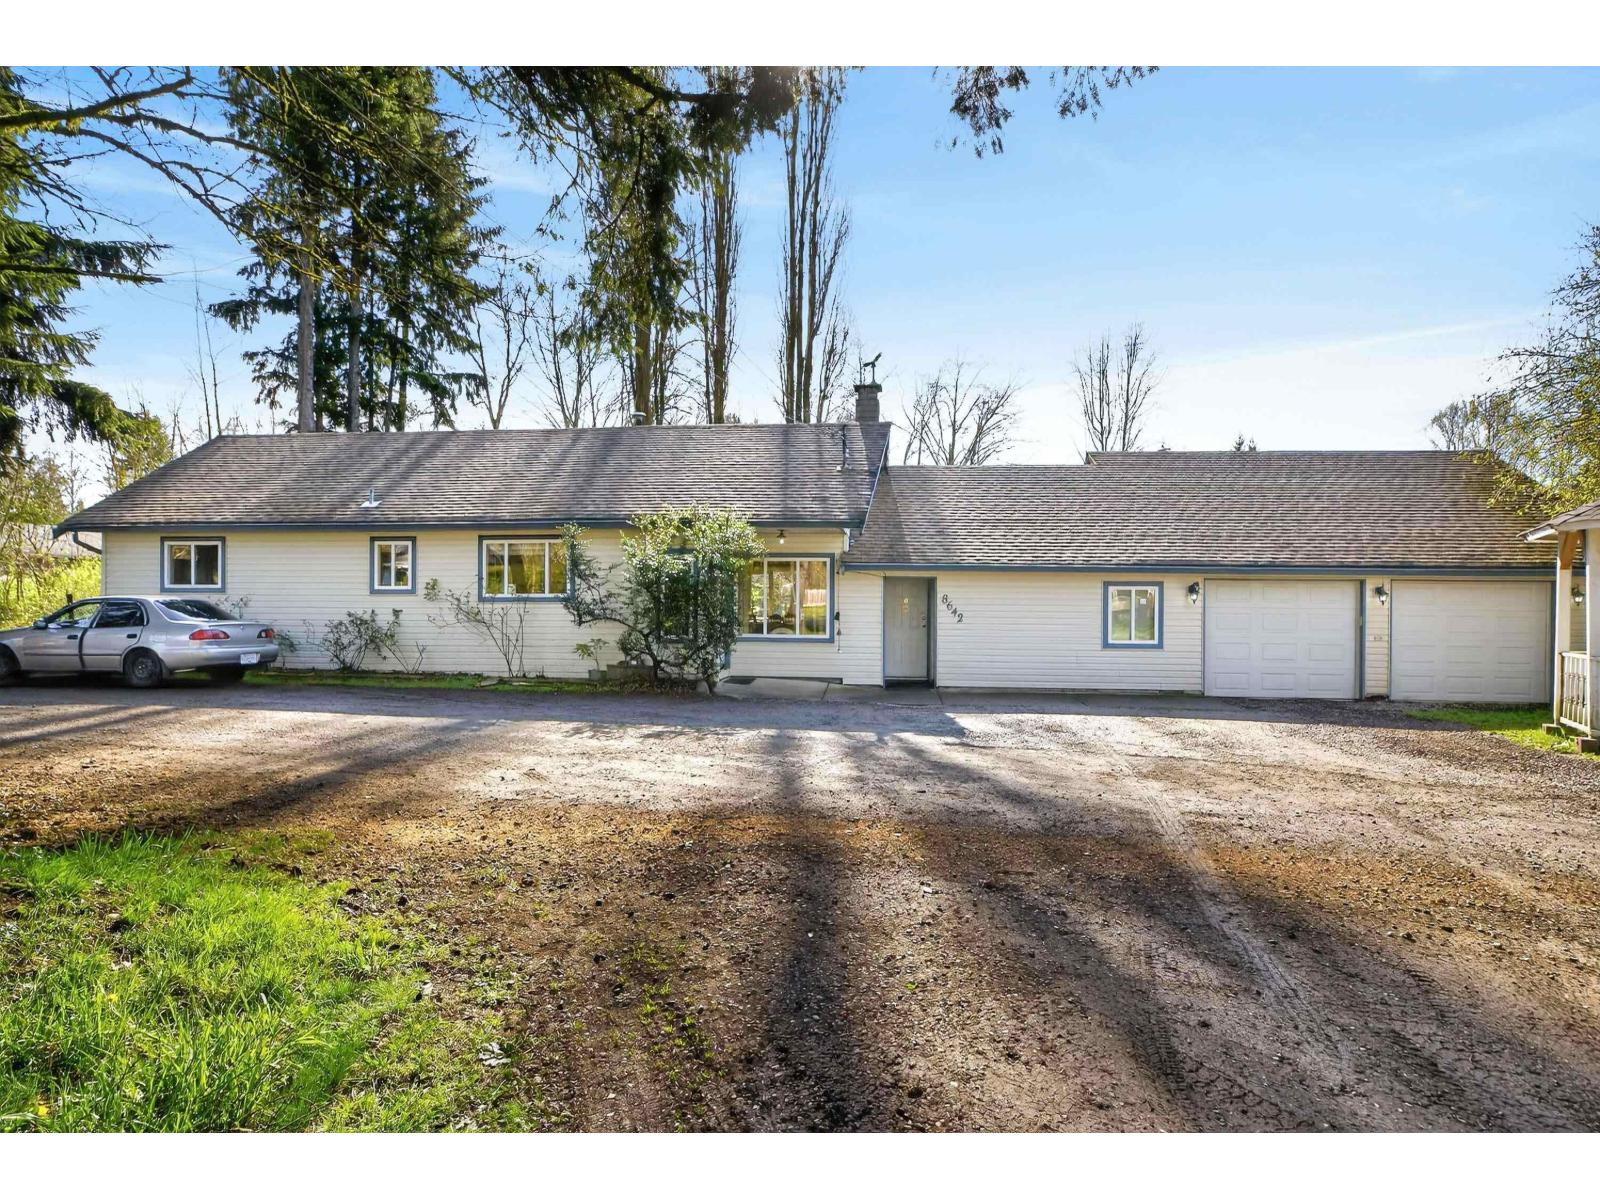
8642 Harvie Road
Surrey, British Columbia
View Drone Video: https://youtu.be/XxCm45l1NyU (id:65446)
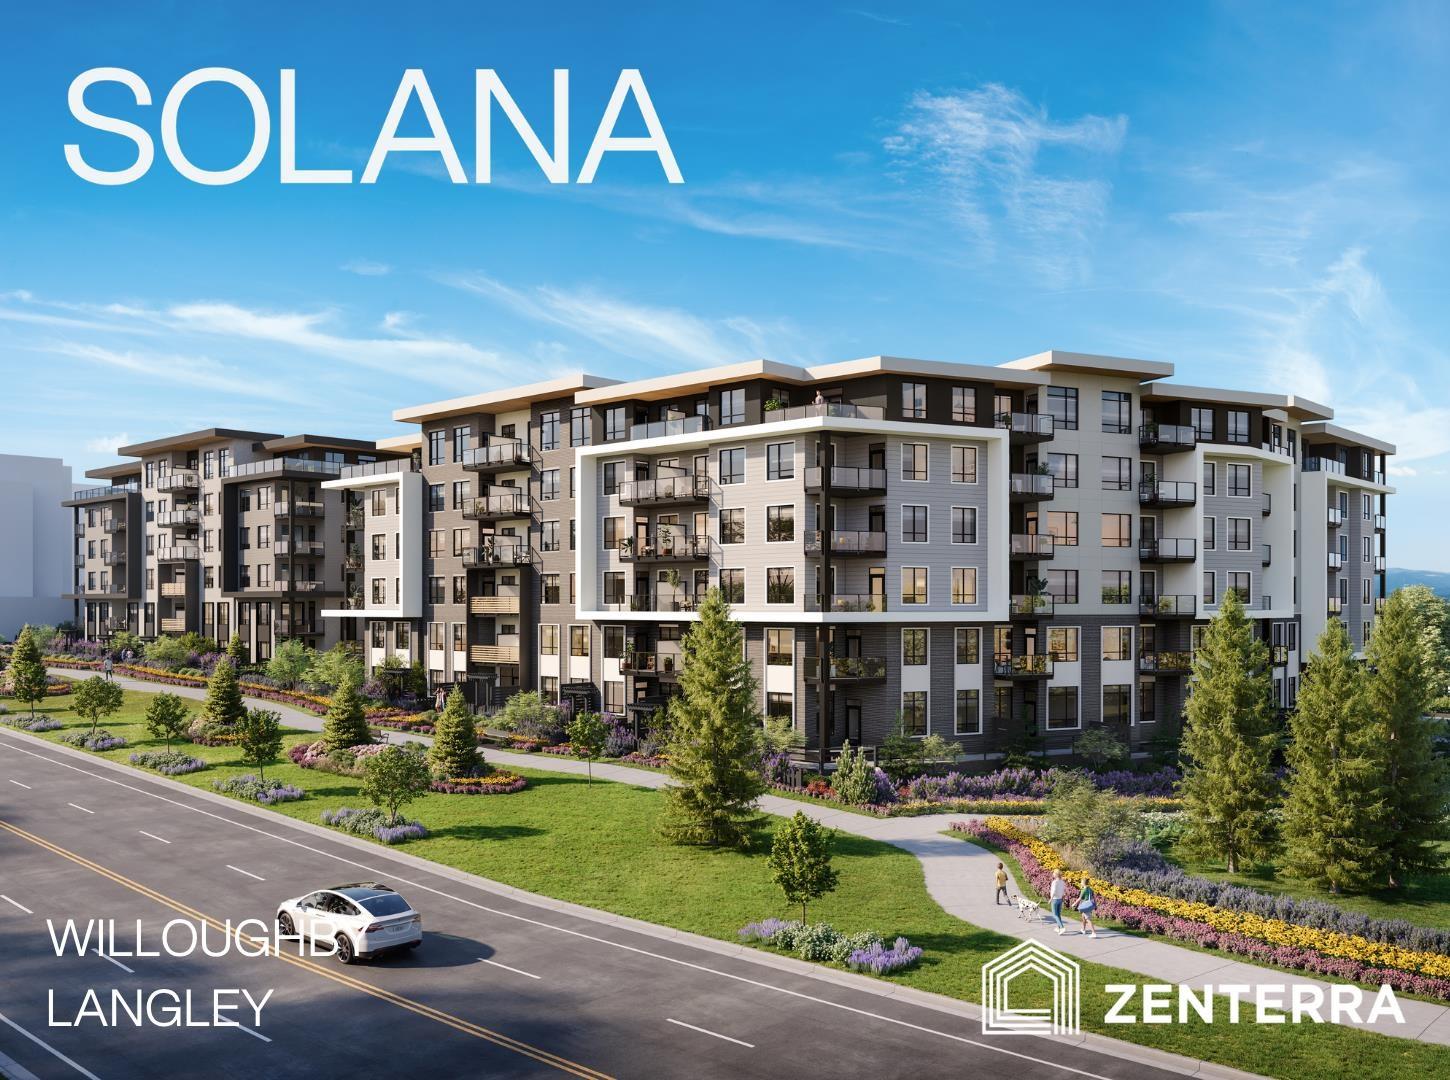
B409 19958 77 Street
Langley, British Columbia
Introducing Solana by award-winning Zenterra Developments at 76th Ave and 200th St, Willoughby. Located across from Langley Events Centre, RE Mountain Secondary School, walking distance to shops and 3 mins to Highway 1. This BRAND-NEW CORNER UNIT condo offers 2 bedrooms / 2 bathrooms with 9' ceilings, A/C, built-in closet organizers, washer/dryer, storage locker & 1 parking stall w/ EV rough-in. Kitchen offers full-size stainless steel appliances including a 5-burner gas range, dishwasher, kitchen island + gas BBQ hookup on balcony. Purchase with only 5% deposit. Completion estimated for early 2027. Enjoy 90,000 sqft of outdoor amenities including pickleball court, bocce court, putting green + sunlounge. Tour the showhome at 190 Willoughby Town Centre Dr. - open daily 12-5PM (closed Fri). (id:65446)
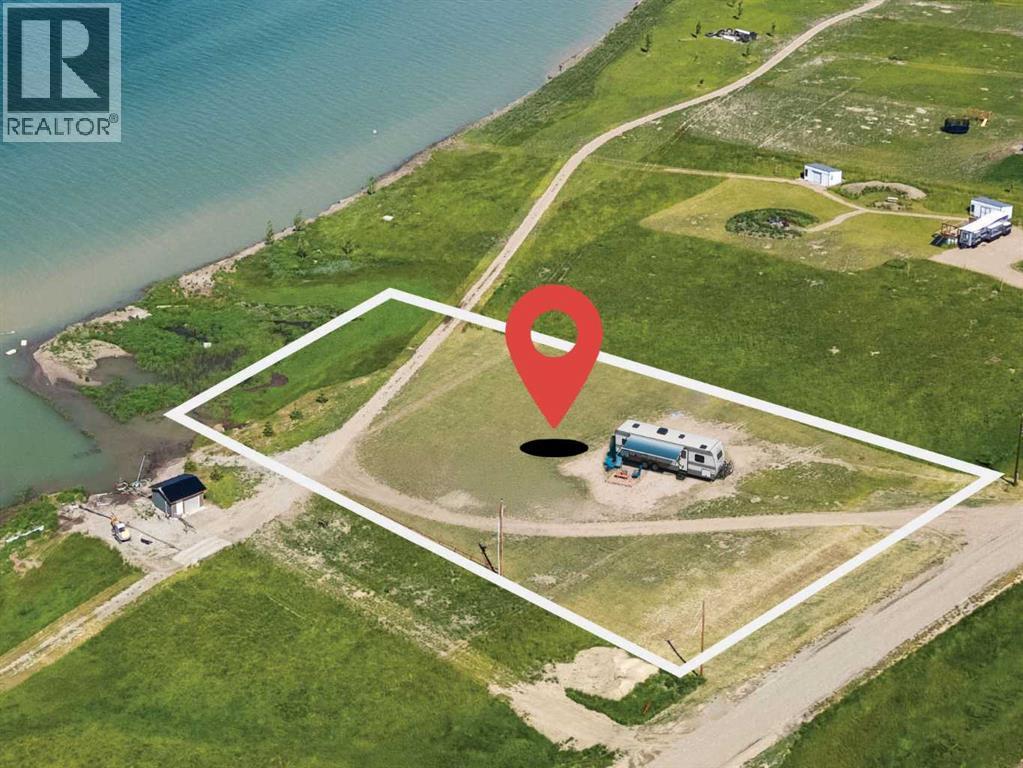
NE 19 18 21 W4
Rural Vulcan County, Alberta
Tucked away in the tranquil area of McGregor Reservoir this 1.44-acre lot with west lake exposure presents a unique opportunity to immerse yourself in the peaceful surroundings of McGregor Lake. The lot's convenient shape makes it ideal for designing your dream home, seamlessly blending your vision with the natural beauty of the landscape. Equipped with power (three RV receptacles and 200 AMP panel), a gas line to the property line, and a gravel parking pad, this property is ready for development. Many locals use cisterns for drinking water, with potable water easily obtainable from nearby Milo and non-potable water available from a lakeside pumphouse. Whether you're dreaming of a quaint cabin, a cozy retreat, or a full-time lakeside residence, this lot offers year-round accessibility, providing a serene escape from city life. Just an hour away from Calgary, it strikes the perfect balance between seclusion and convenience. Experience the soothing charm of lake life today! (id:65446)
9892 130 Street
Surrey, British Columbia
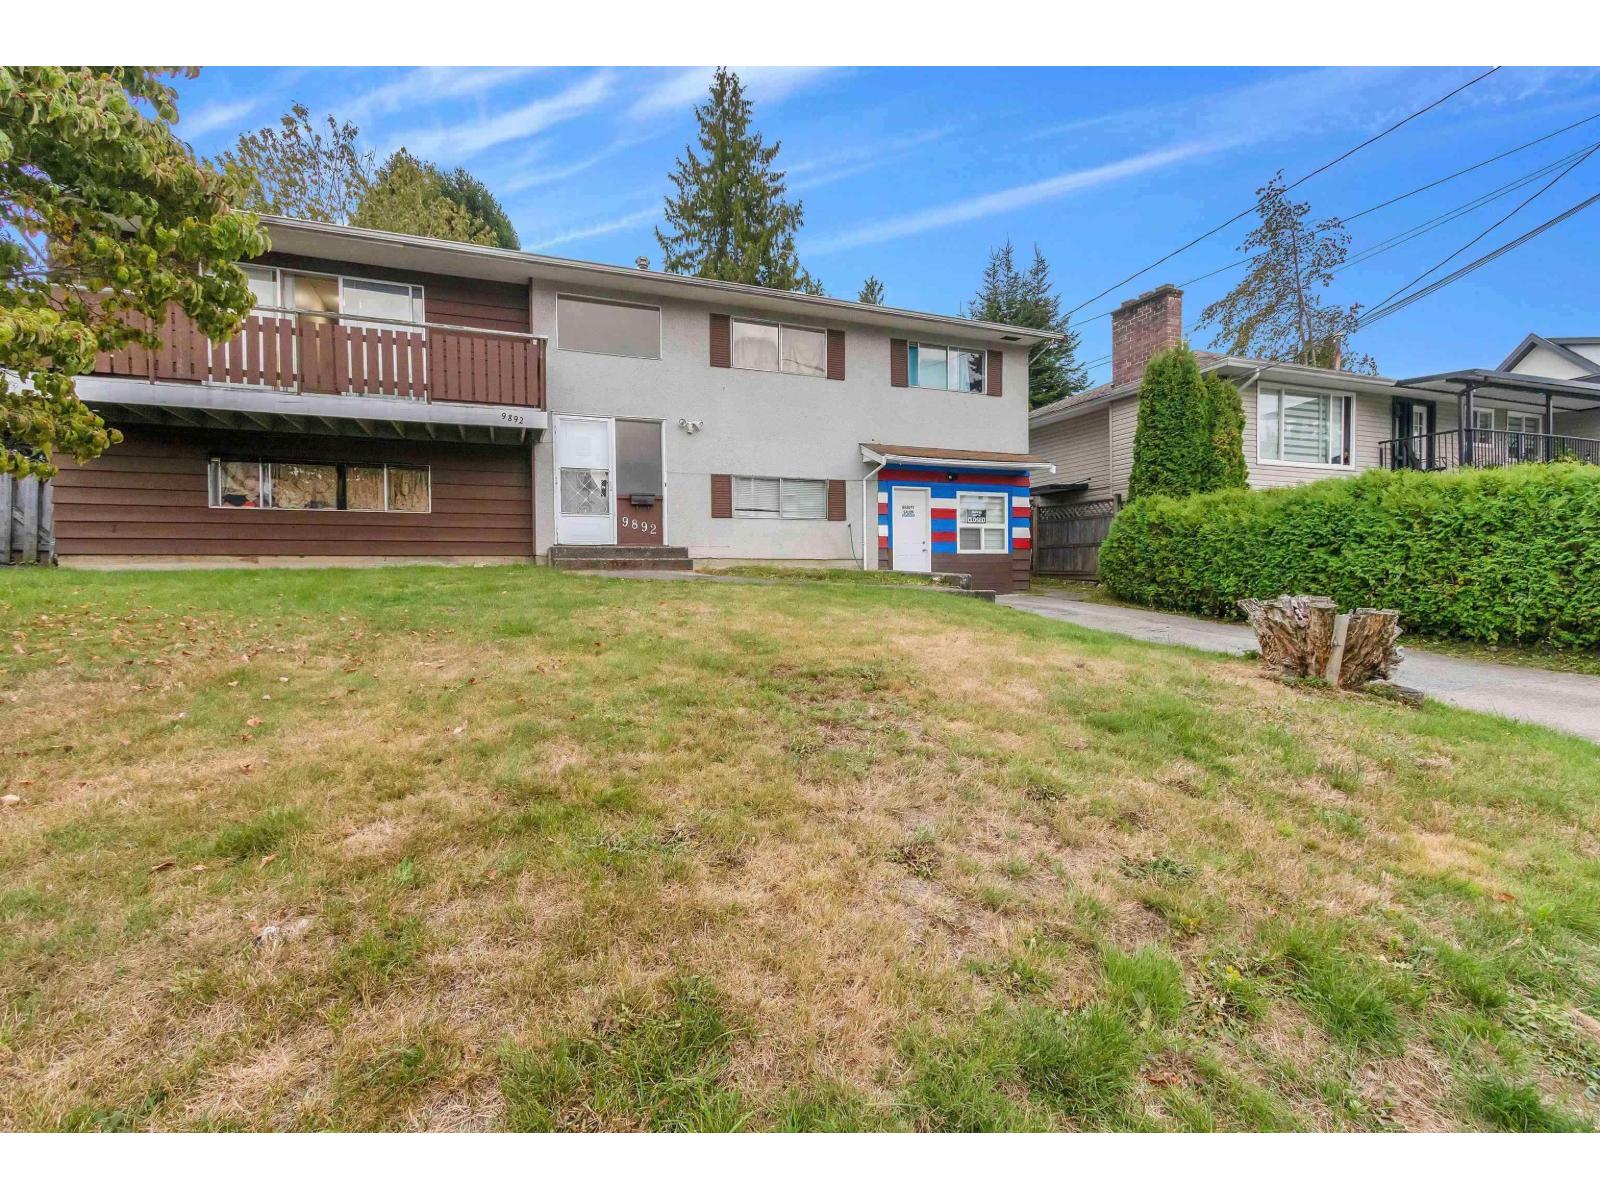
Investor Alert! Don't miss this exceptional cash-flowing opportunity. This expansive 2,412 sq ft corner property offers a rare combination of size, versatility, and prime central location. Featuring an impressive 9 bedrooms, 6 full bathrooms, and an on-site salon, this property is ideally suited for multi-family living or high-yield rental income. Conveniently located just minutes from shopping centres, universities, parks, recreational facilities, public transit, and major highways, it appeals to a wide tenant pool and ensures consistent demand. Currently generating $8,500 per month in rental income, this property delivers strong and reliable cash flow, making it an outstanding addition to any investment portfolio. Opportunities like this are rare-take note and act fast. (id:65446)
6124 272 Street
Langley, British Columbia
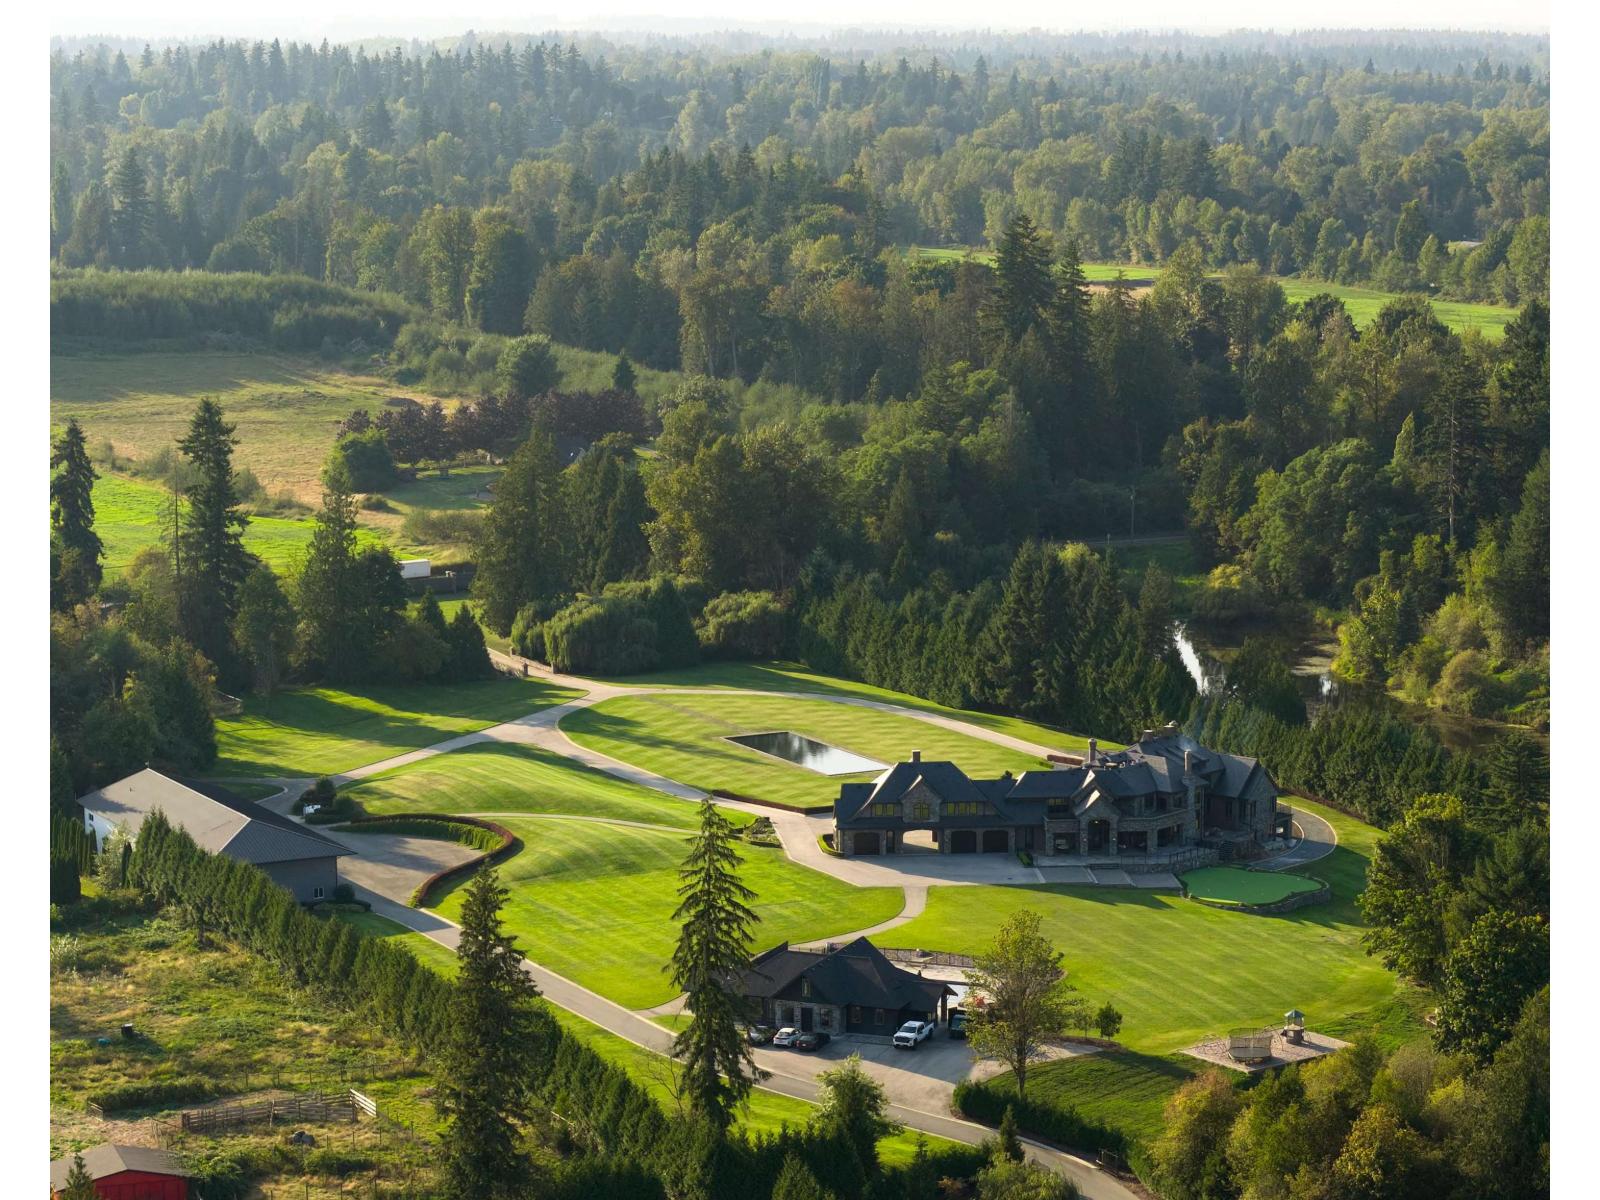
Tannin Manor - a European-inspired estate set on 28.75 gated acres. Behind the exorbitant gates sits a reflective pool, reflecting the main residence. A grand 15,339 sq.ft. castle offering 7 bedrooms, 9 bathrooms, constructed exquisitely. Fully custom and hand crafted cedarwood and black-smithed details, an entertainer's kitchen, cave-like wine cellar, secret saferooms and so much more. In the backyard, another 3,500+ sq.ft. poolhouse with a caterer's kitchen, and full gym. The estate also includes a half-acre indoor garage, and an industrial grade warehouse with a helicopter hangar. Tannin Manor is a compound built to an unparalleled standard that will last generations. Minutes to Fort Langley and under 12 minutes to Abbotsford International Airport for private chartered flights. (id:65446)
Oakwyn Realty Ltd.
41 Dovercourt Road Unit# Ph1001
Toronto, Ontario
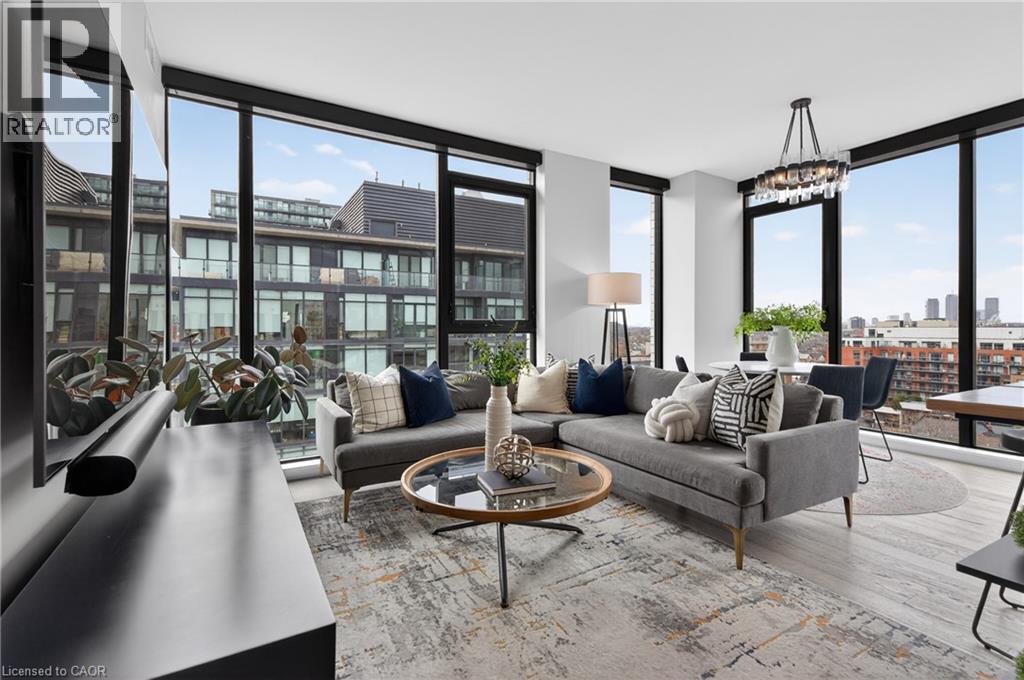
This luxurious penthouse corner suite offers the epitome of urban living with a stunning oversized rooftop terrace, located in one of Queen West's most sought-after boutique residences, The Plant. The unique 1,335 sq ft. 3-bedroom, 2 full bathroom suite is wrapped in floor to ceiling windows, flooding the open-concept living area and bedrooms with natural light. The suite provides incredible west and south views (including views of Lake Ontario and BMO field for World Cup fans) and unobstructed north-west views that catch stunning spring, summer and fall sunsets over the Toronto horizon. The suite boasts top of the line finishes and custom designs throughout. The gourmet Chefs kitchen features a butcher block island extension with wine fridge, custom shelving and high-end appliances including gas range cooktop. The primary bedroom features a spa-like ensuite with his & her sinks, a custom-built oversized walk-in closet and combination blackout/semi-blackout blinds. Additional automated semi-blackout blinds are located in the living area. Custom-built walk-in storage area and oversized drawers are located under the stairs for maximum storage. The pièce de resistance of this incredible penthouse suite is the rare and private rooftop terrace. A true outdoor sanctuary finished with custom porcelain pavers with B/I lighting, gas hook-up and hose bib - all encircled by meticulously maintained sedum green roof. This outdoor oasis is one-of-a-kind, perfect for entertaining or quiet relaxation while you enjoy the breathtaking views. Don't miss this rare opportunity to own one of the limited penthouse suites in this award winning environmentally conscious building (equipped with geothermal heating/cooling systems), just steps from an upcoming new GO station. Suite comes complete with ONE underground parking (with EV charger) and TWO lockers. Recent upgrades include washer/dryer (2025), dishwasher (2025), heat pump compressor (2022) and heat pump motherboard controls (2026). (id:65446)
234009 48 Street W
De Winton, Alberta
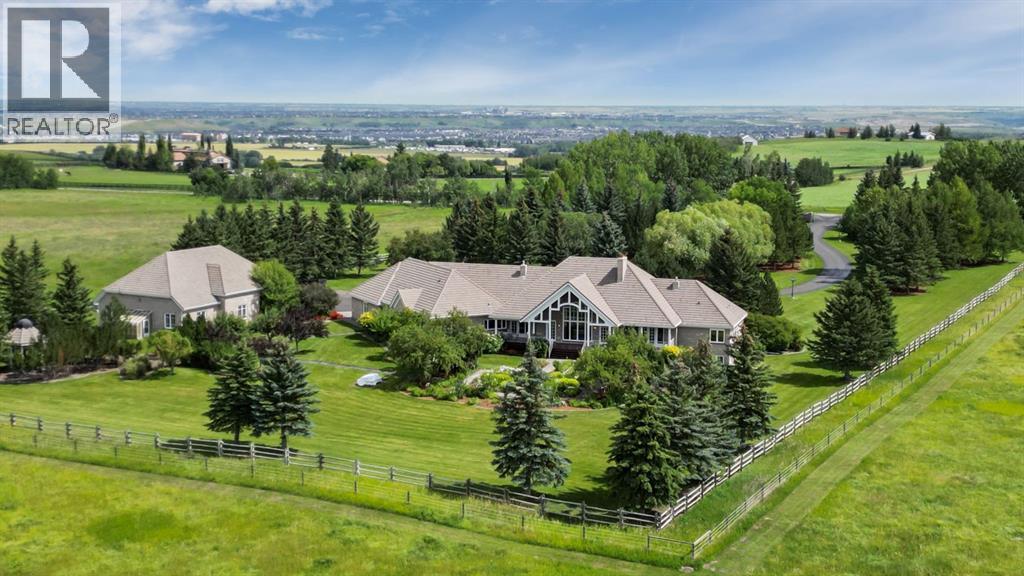
Set on 4.94 acres in the scenic beauty of Rural Foothills County, this impeccably maintained bungalow offers over 9,500 square feet of living space—providing the peace and privacy of a country estate just a short drive from Calgary’s downtown core. From the moment you arrive, the stately brick exterior, durable clay tile roof, and manicured landscaping hint at the exceptional quality within. A serene pond with a cascading waterfall sets a tranquil tone, while a beautifully landscaped courtyard adds to the property’s charm. Inside, a grand marble-floored entryway opens into the expansive living room, where a wood-burning fireplace and large west-facing windows frame spectacular mountain views. Rich hardwood floors flow throughout the main level, complementing the timeless design. The chef’s kitchen, crafted by Empire Kitchen and Bath, features Gaggenau and Sub-Zero appliances, custom cabinetry, and generous prep space. A den and an office with custom built-ins offer quiet retreats, while the massive primary bedroom boasts a walk-in closet and a spa-inspired ensuite with a soaker tub. Two additional bedrooms and a well-appointed mud/laundry room off the heated triple-car garage complete the main level. Outdoor living is elevated with a massive west-facing deck, complete with a built-in BBQ that steps down into a beautifully landscaped garden with stone walkway. The lower level includes a fully built-out legal nanny suite with kitchen, living room, and bedroom, thoughtfully tucked away for privacy. Additional spaces include a games room, billiards room, recreation area, exercise space, full wet bar, a fourth bedroom, and two more wood-burning fireplaces. An extraordinary 2,300 square feet RV garage/workshop offers endless possibilities for collectors, hobbyists, or large-scale projects. Blending elegance, functionality, and an enviable location, this estate is just minutes from Calgary’s city limits, Strathcona-Tweedsmuir School, the Calgary Polo Club, and Spruce Meado ws—delivering a rare combination of luxury, privacy, and convenience. (id:65446)
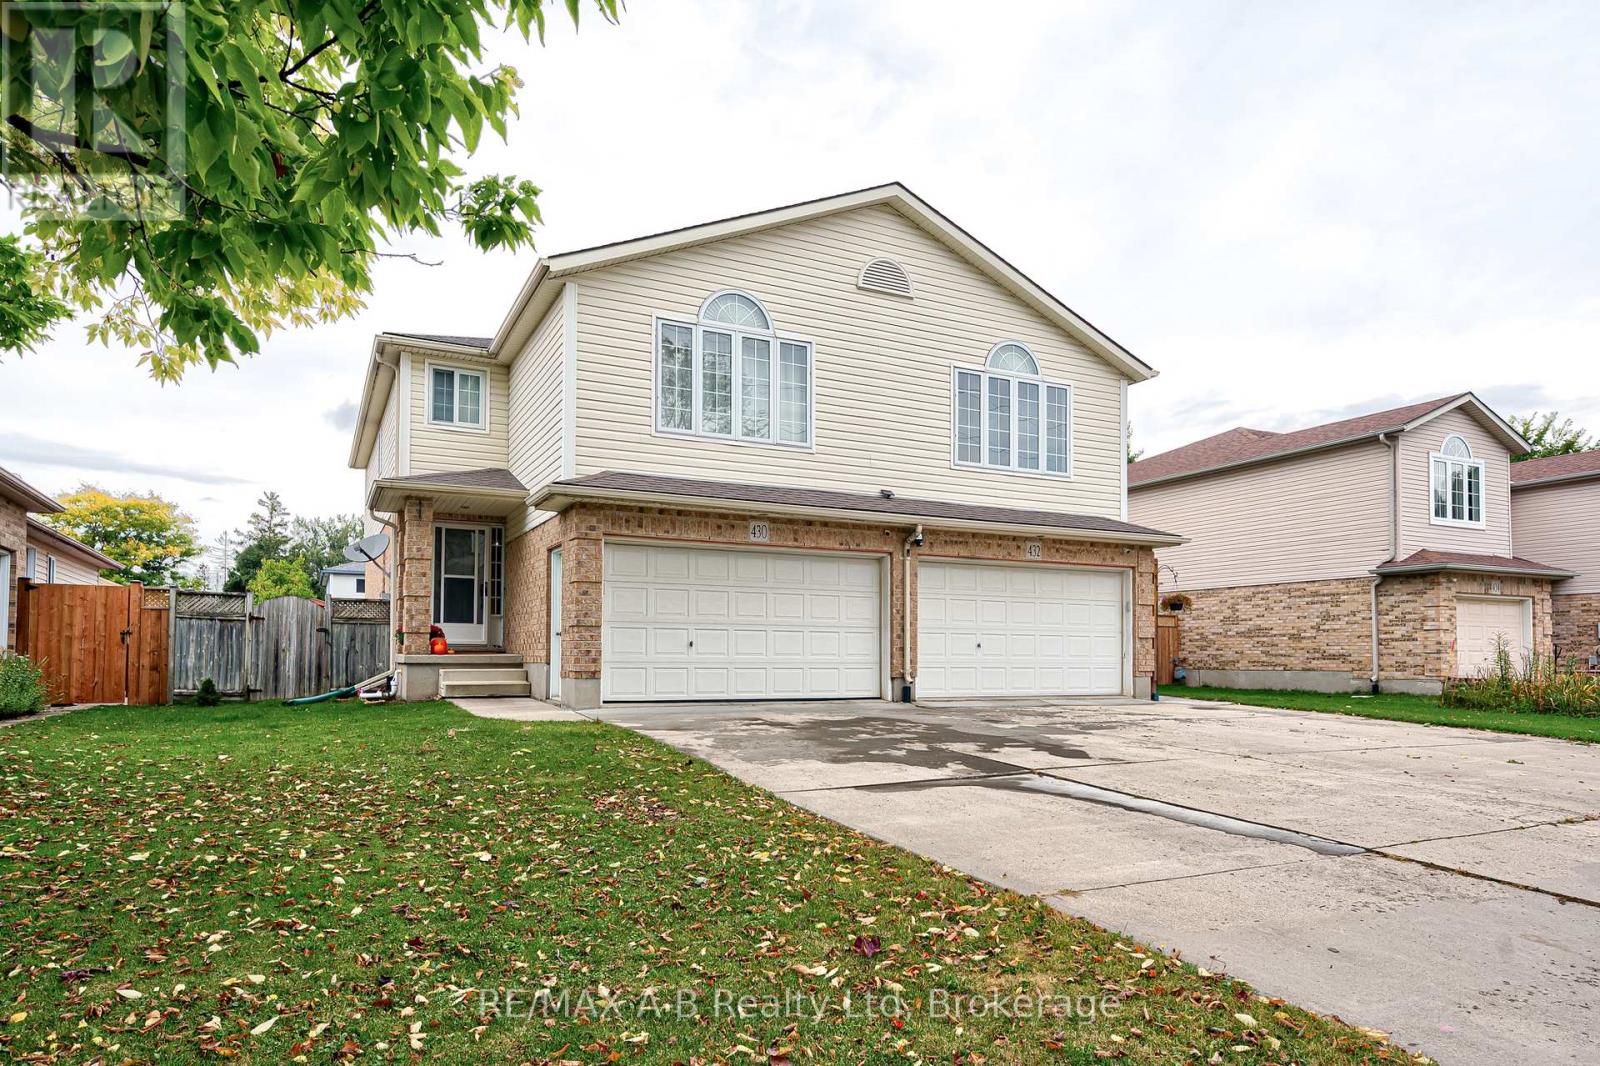
430 Brunswick Street N
Stratford, Ontario
Beautifully Updated 4-Bedroom, 3.5-Bath Semi-Detached Home, ideally located within walking distance to the Stratford Festival Theatre. Updated in 2024, this home offers a perfect blend of modern touches and everyday functionality. The main level features a renovated powder room and a bright, open-concept layout with an updated kitchen, dining, and breakfast area, all with access to a fully fenced backyard - ideal for entertaining and family living. Upstairs, you'll find a spacious family room with a cozy fireplace, along with three well-sized bedrooms. The primary suite includes a newly added ensuite (2024) with a sleek tile shower, complemented by an updated main bathroom with heated floors.The fully finished basement adds incredible versatility, featuring a fourth bedroom, a 4-piece bathroom, a new laundry area and a finished cold room for additional storage. Additional updates include: Furnace (2024), A/C (2024), Washer & Dryer (2023).Thoughtfully improved throughout, this move-in-ready home offers comfort, style, and space for the whole family. Don't miss your opportunity, book your private showing today! (id:65446)
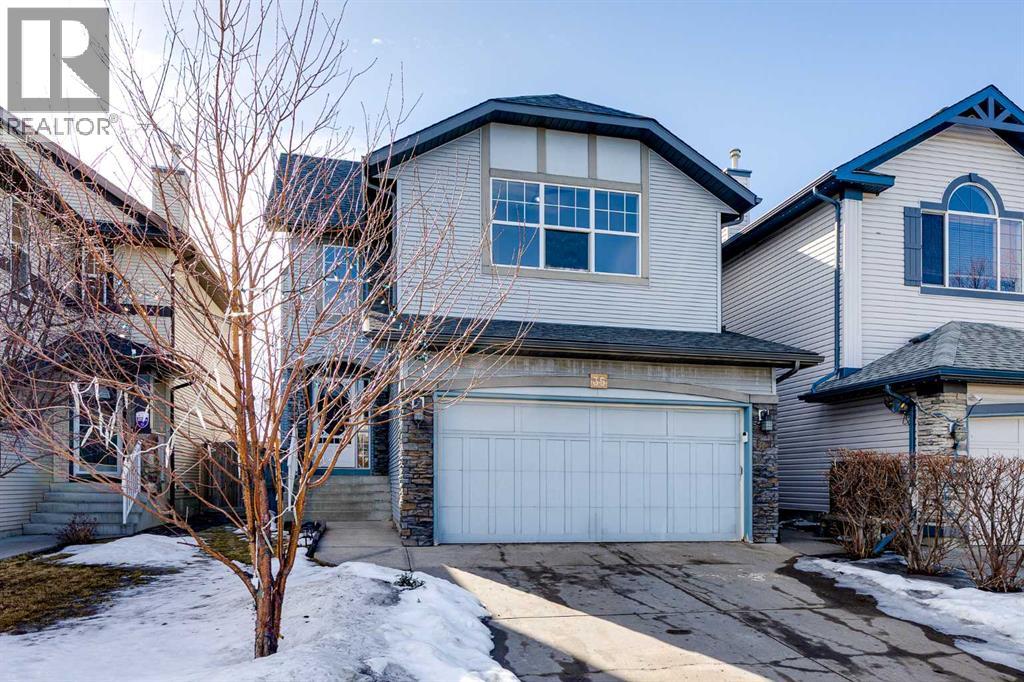
35 New Brighton Manor SE
Calgary, Alberta
Priced to Sell! Attention investors, renovators and savvy buyers. This Morrison built two storey with 4 bedrooms, and 3.5 bathrooms is located on a quiet street in the heart of New Brighton. With over 3000 square feet of developed living space across three levels, this is a great opportunity to get into one of southeast Calgary’s most desirable communities. The main floor offers a bright and functional layout featuring large windows that bring in plenty of natural light. Rich hardwood flooring runs through a large portion of the main level, and the living room features luxury vinyl plank flooring, a stone gas fireplace with vaulted ceilings that help create a warm and inviting space. A formal dining room at the front of the home provides flexibility and could easily be used as a home office or additional sitting area. The kitchen features quartz countertops and refreshed cabinetry. It offers a large island, plenty of storage, a walk in pantry and a comfortable eating area with access to the south facing backyard. Outside you will find a stamped concrete patio and a fully fenced yard ready to enjoy. Upstairs you will find three well sized bedrooms including a spacious primary suite with a walk in closet and a raised ensuite complete with a soaker tub. The upper level also features a full bathroom and a massive bonus room with vaulted ceilings and its own fireplace, making it a perfect space for family movie nights, a playroom or a second living area. The fully developed basement adds even more usable space with a large recreation area, a fourth bedroom, a large den, perfect for a home office and a full bathroom. Additional features include air conditioning, main floor laundry and a double attached garage. This home does require some TLC and has been priced accordingly making it a great opportunity for buyers willing to add their own touches. New Brighton is known for its strong sense of community and outstanding amenities including the New Brighton Club, which offers skating, tennis courts, a splash park and year round programs for residents. You are also just minutes from schools, parks, pathways and the shops and restaurants along 130 Avenue SE shopping district. A solid home in a fantastic community at an attractive price. Don’t miss this opportunity, book your showing today. (id:65446)
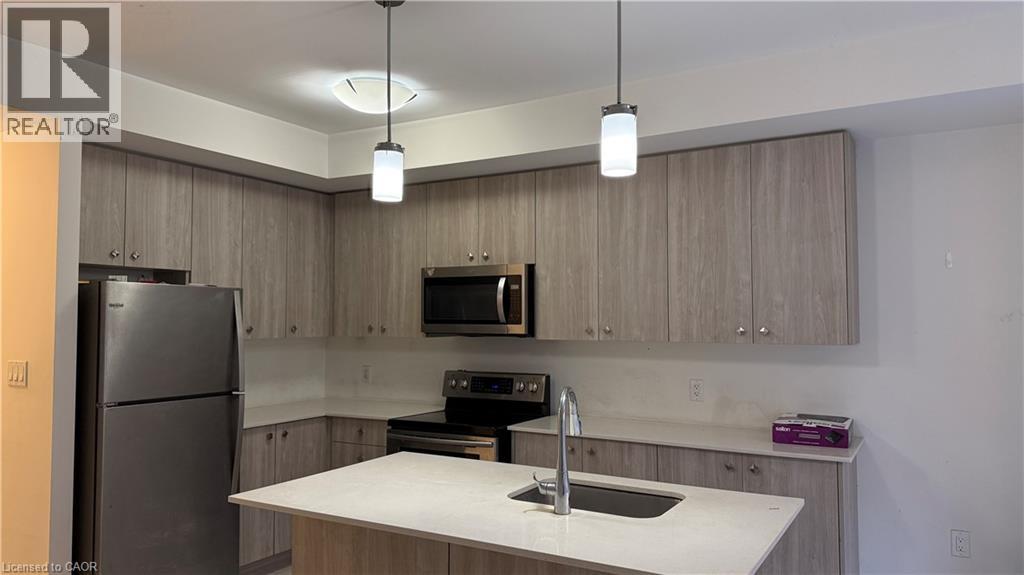
10 Palace Street Unit# A8
Kitchener, Ontario
Modern Stack Townhome for Lease in Kitchener offering a perfect blend of style and convenience. This well-maintained 2-bedroom, 2-bathroom home features 9-ft ceilings, abundant natural light, and a private patio area accessible through the patio door, ideal for comfortable living. The upgraded kitchen includes stainless steel appliances and quartz countertops, complemented by durable vinyl flooring throughout the hallway, living room, and kitchen. The spacious primary bedroom offers great natural light, while ensuite laundry adds everyday convenience. Located in a highly desirable neighborhood close to transit, shopping, and major commuter routes, this home is perfect for professionals, couples, or small families. Available immediately. (id:65446)
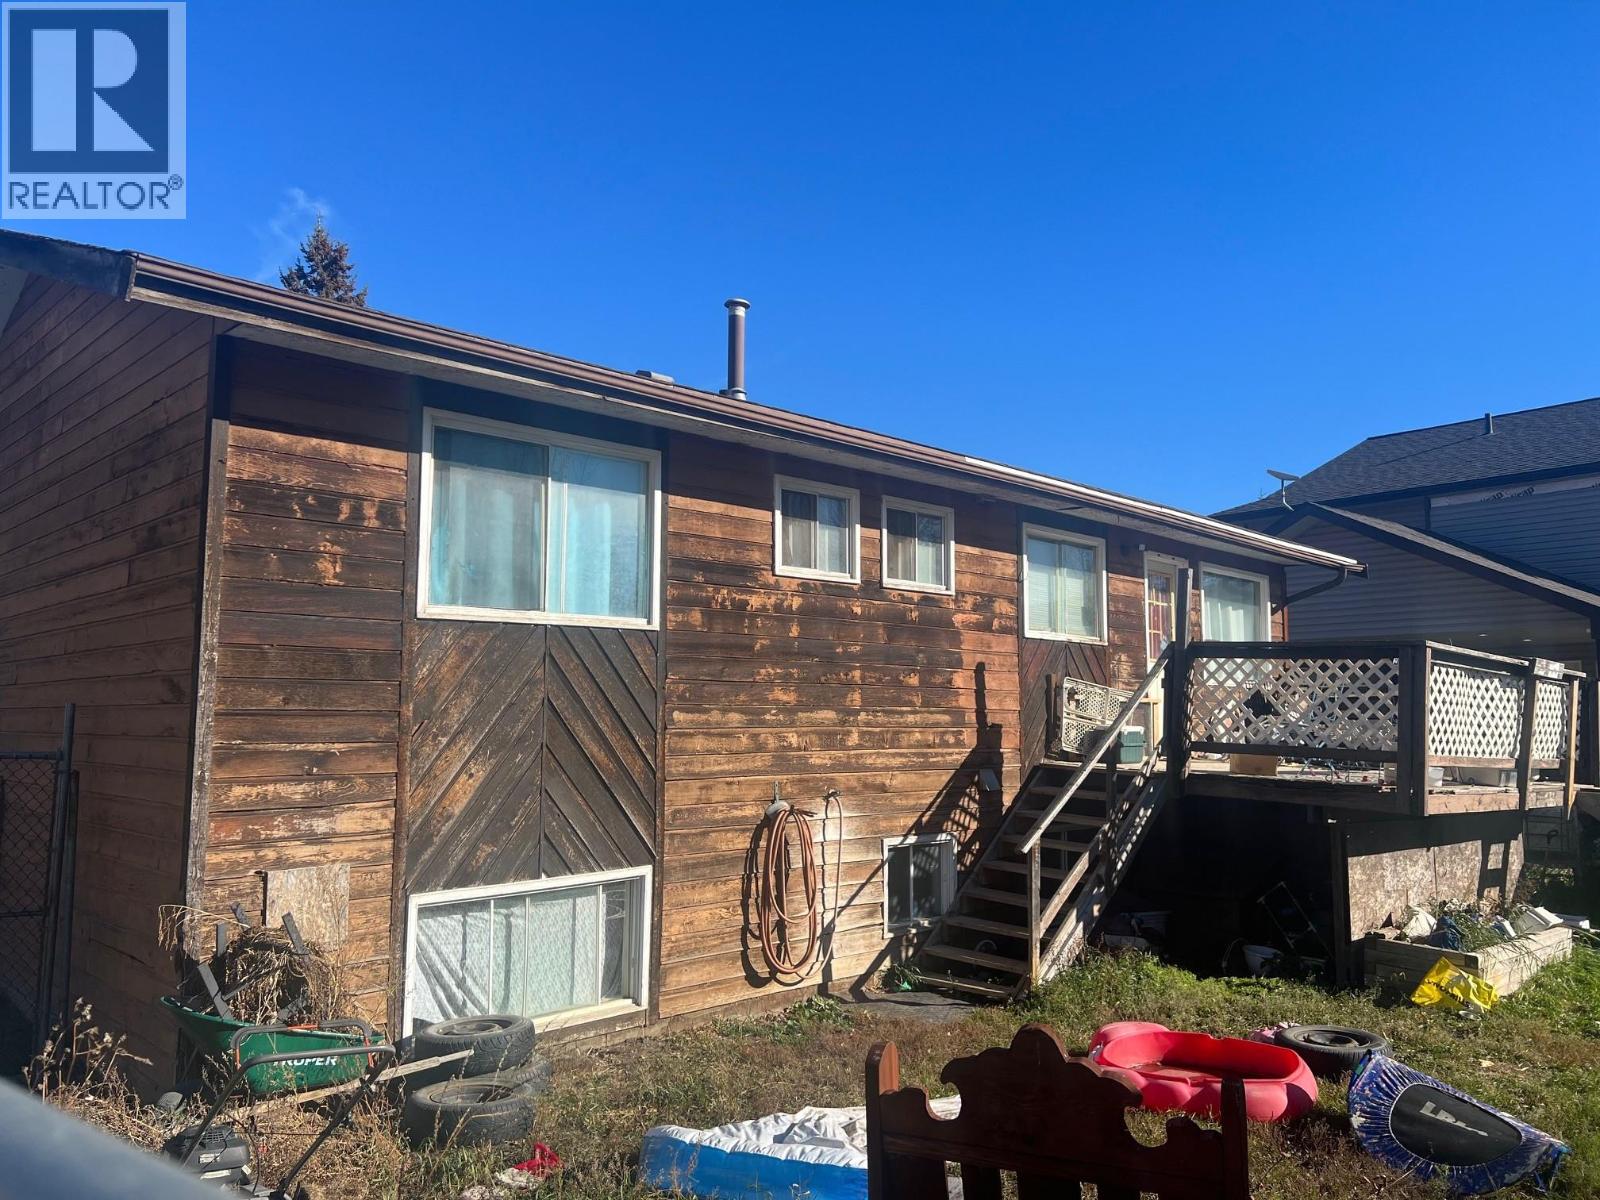
4809 51a Avenue
Chetwynd, British Columbia
Fantastic location and loads of potential with this large 6 bedroom, 3 bath home in a quiet neighbourhood. Nicely landscaped yard with chain link fence to keep your kids and/or pets safe and secure. With a little TLC this house could be home again, if you're looking for a lot of space for a great price, this is definitely the home for you! (id:65446)