
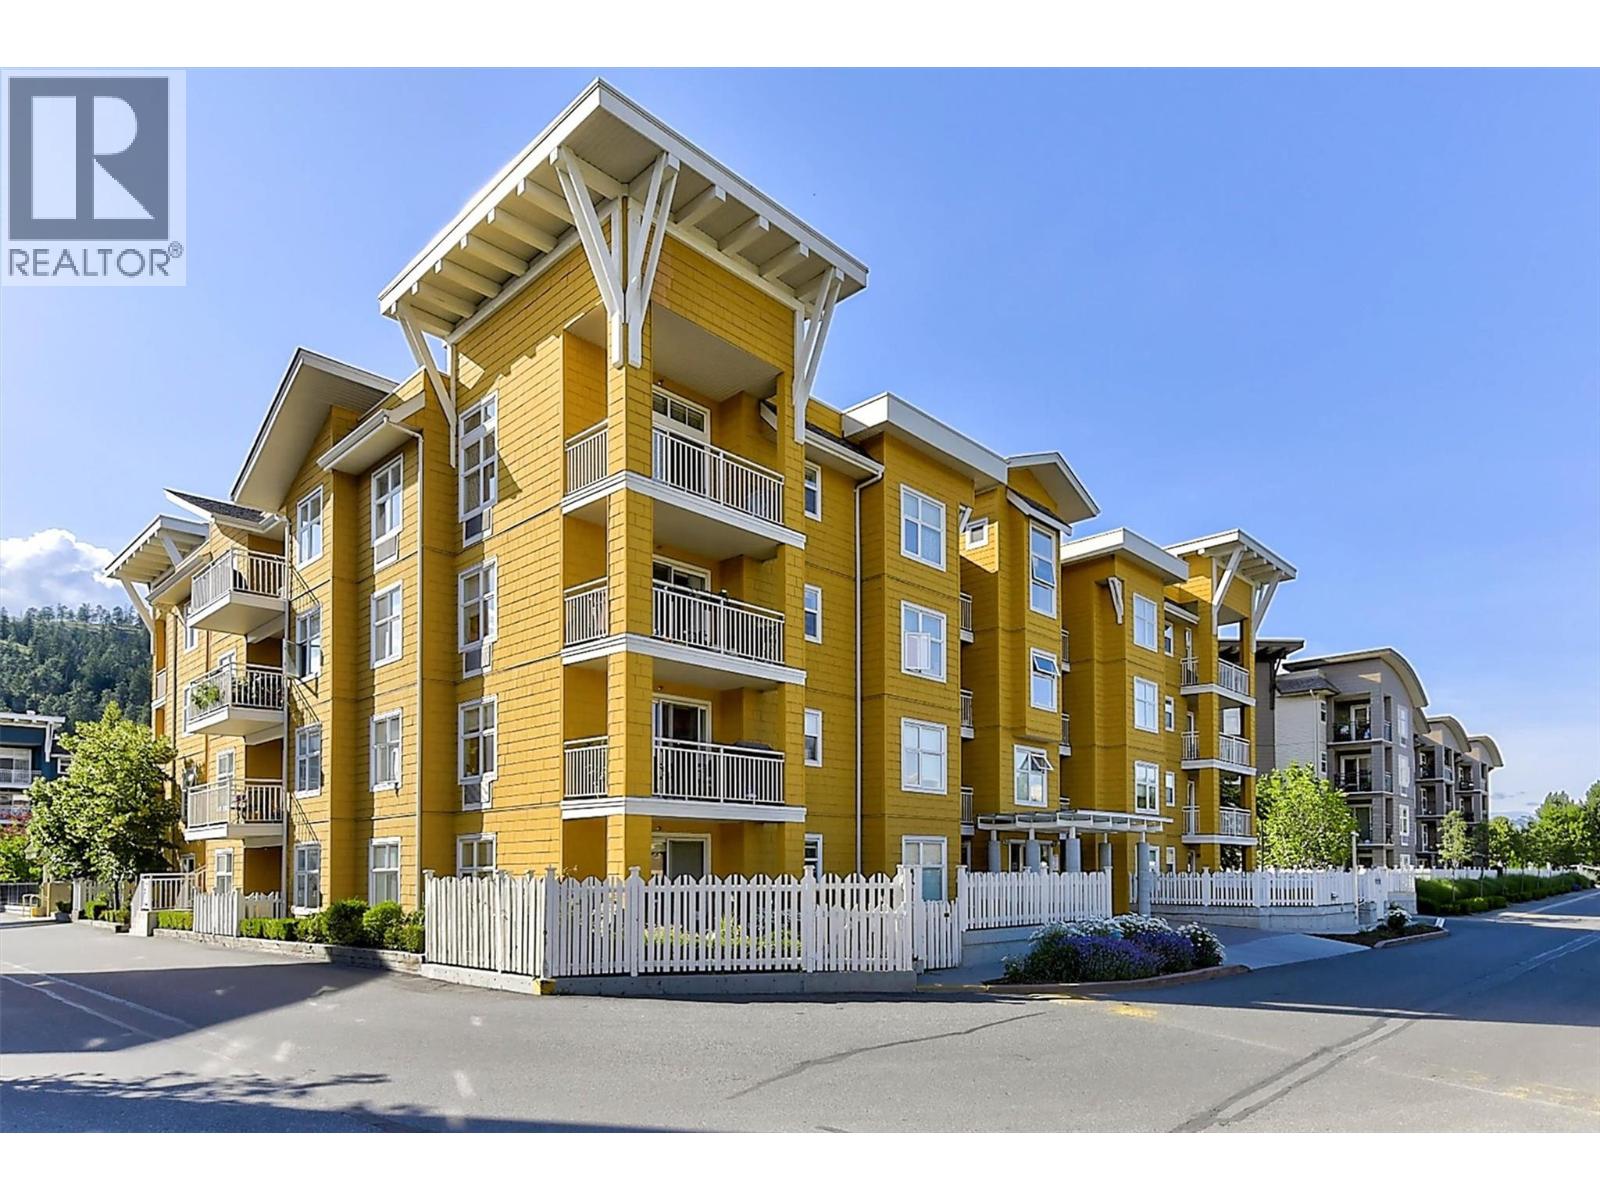
571 Yates Road Unit# 304
Kelowna, British Columbia
Tastefully and completely renovated 2 bed/1 bath 784 sq ft condo in a desirable location! Bright open layout featuring kitchen with new stainless steel appliances, updated countertops, and eating bar open to the dining and living areas. Enjoy two covered private decks, one off the living room and one off the spacious primary bedroom, both overlooking the pool, orchards and mountains. Large primary with walk in closet and updated cheater ensuite. Second bedroom is perfect for guests, home office or hobby room. Stylish laminate flooring throughout and freshly painted. New heating/cooling unit in the living room plus newer baseboard heaters. In-suite laundry, secure underground parking and storage locker included. Offering exceptional amenities: outdoor pool, hot tub, volleyball courts, BBQ, picnic areas and pet friendly spaces. Walk to shopping, restaurants, parks, and transit with easy access to UBCO. (id:65446)
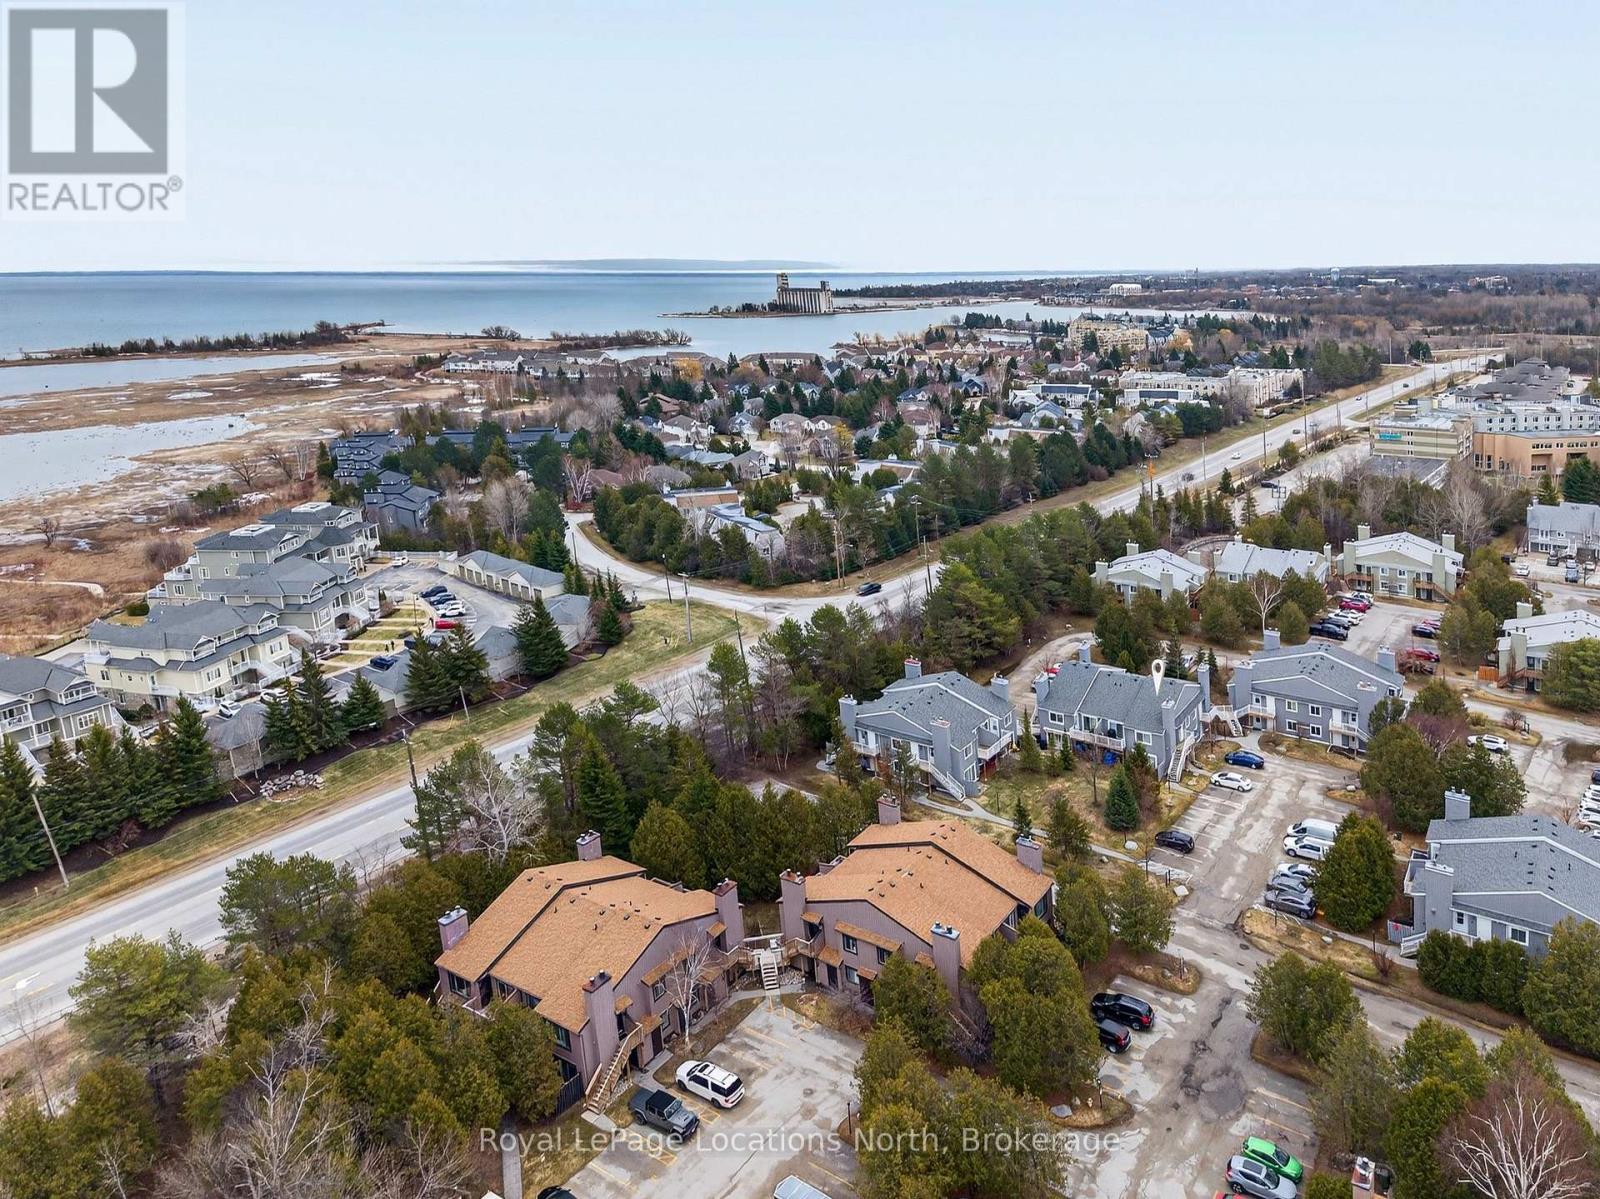
91 - 23 Dawson Drive
Collingwood, Ontario
Discover easy, four-season living in this stylish 2-bedroom, 2-bathroom condo located in the heart of Cranberry/Living Stone. Just minutes from downtown Collingwood and Blue Mountain, and a short stroll to Georgian Bay, golf, and trails, this location puts everything at your doorstep.Positioned as a desirable southwest-facing upper unit in the Glen II building, this home benefits from quality construction with concrete flooring that significantly reduces sound transfer-offering a quieter, more private living experience.Inside, the bright and functional layout features an open-concept updated kitchen, dining, and living area anchored by a cozy gas fireplace. A large living room window enhances the sense of space, while the private balcony is the perfect spot to unwind on sunny afternoons.The primary bedroom offers direct access to the balcony along with a walk-in closet and 4-piece ensuite. A well-sized second bedroom and 3-piece bath provide comfortable accommodations for guests or family. Additional highlights include in-suite laundry and air conditioning for year-round comfort.Whether you're looking for a full-time home, weekend escape, or investment opportunity, this property delivers on lifestyle, location, and low-maintenance living. (id:65446)
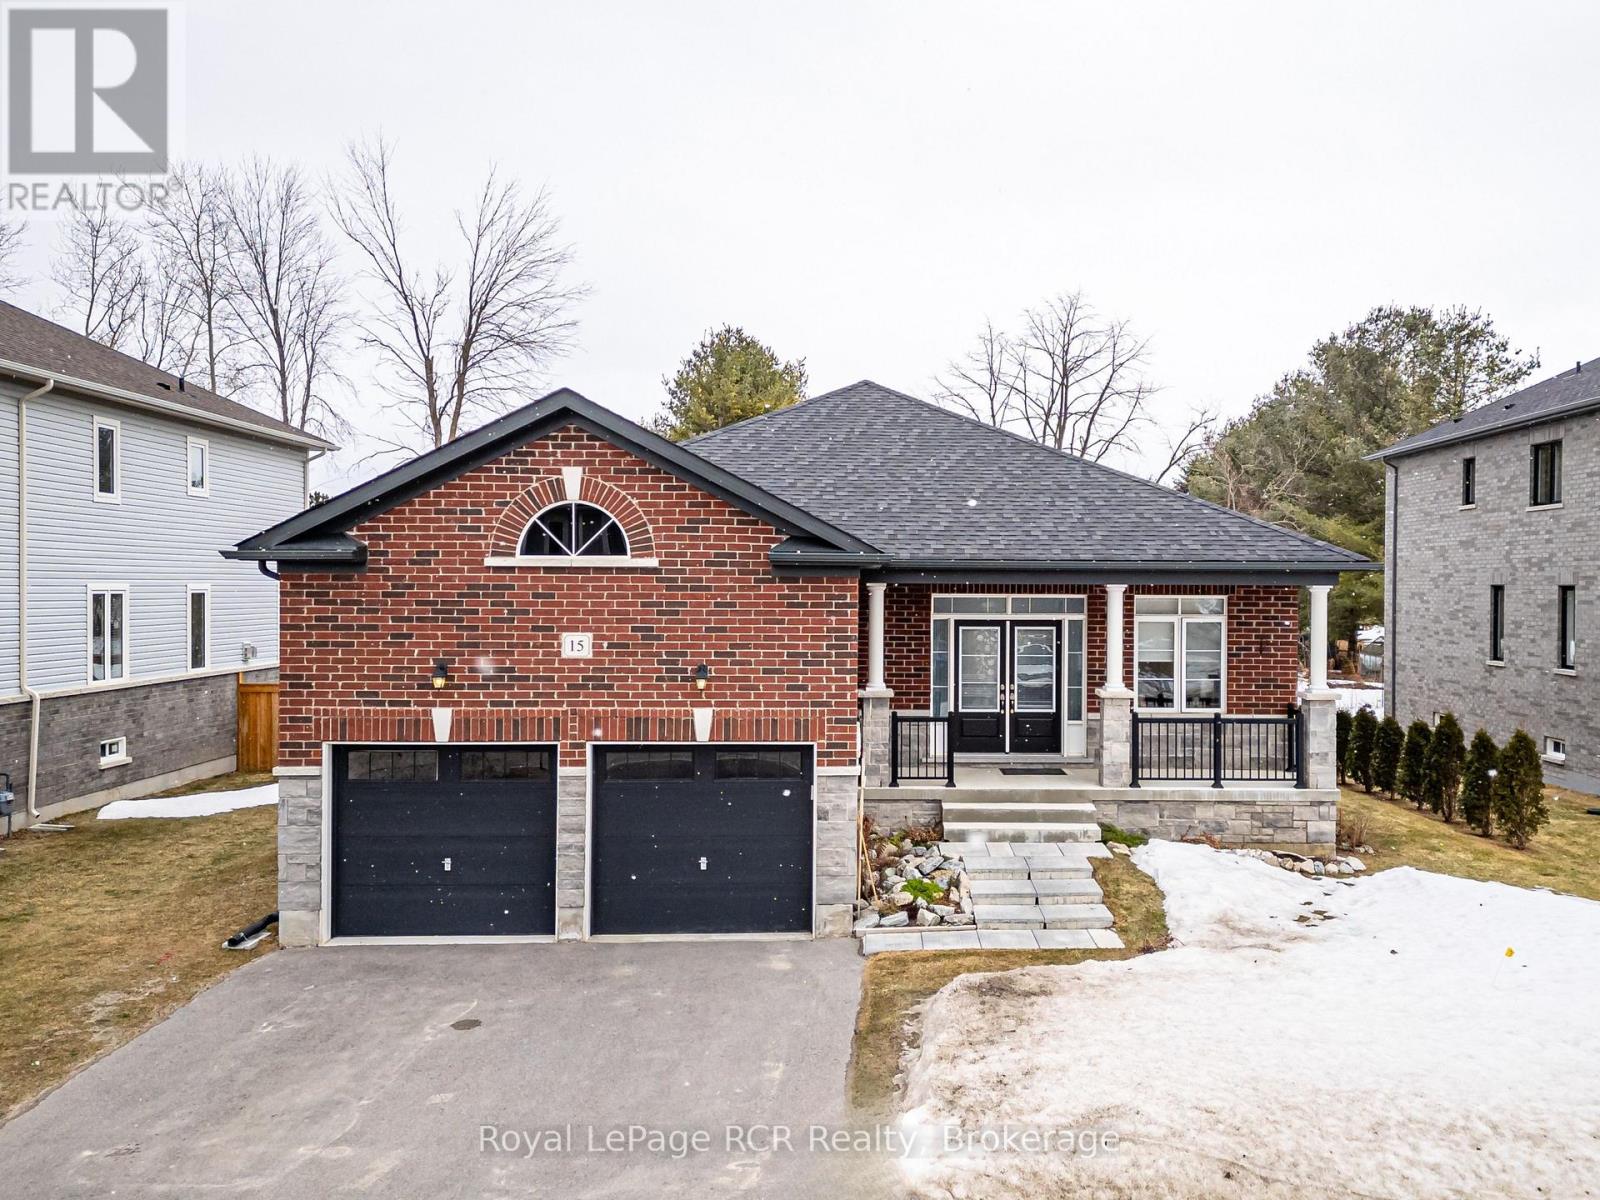
15 Emerald Street
Wasaga Beach, Ontario
Discover the charm of 15 Emerald Street in beautiful Wasaga Beach - a spacious 3 bedroom + den home designed for comfortable living today with exciting potential for tomorrow. Featuring an open concept layout, this inviting home offers a sprawling main floor with plenty of space for family, guests, or a home office setup. The bright and airy living and dining areas are filled with natural light and overlook the backyard, creating a warm and welcoming atmosphere for everyday living and entertaining alike. The generous kitchen offers ample counter space and a functional layout that's ready for busy mornings, family gatherings, and everything in between. Downstairs, the basement adds even more opportunity, featuring a finished bathroom and an unfinished rec room awaiting your personal vision - whether that's extra living space, a games room, or the ultimate relaxation retreat. The attached 2 car garage adds everyday convenience and extra storage while the backyard offers plenty of space for all your outdoor entertaining needs. A wonderful opportunity in a sought after Wasaga Beach location, less than a 5 minute drive to the longest freshwater beach in the world, this home offers the best of Wasaga Beach living with space, flexibility, and room to grow. (id:65446)
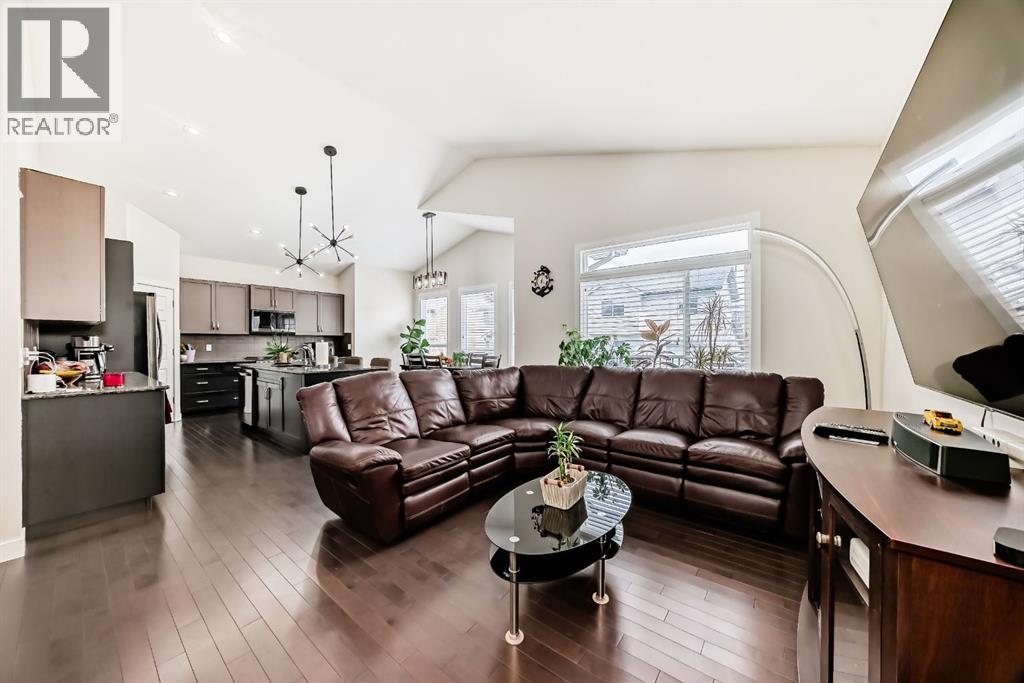
612 Montgomery Close SE
High River, Alberta
"" OPEN HOUSE: SUNDAY, APRIL 19, 11:00 AM - 1:00 PM "" Excellent move in ready, open plan home fully developed, three large bedrooms, den, two living areas, 3 full baths, large kitchen with island and granite countertops. Lots of upgrades: hardwood flooring, central air conditioning, interior painting, quiet crescent location, large deck with closed in storage underneath (id:65446)
1415 24 Street SW
Calgary, Alberta
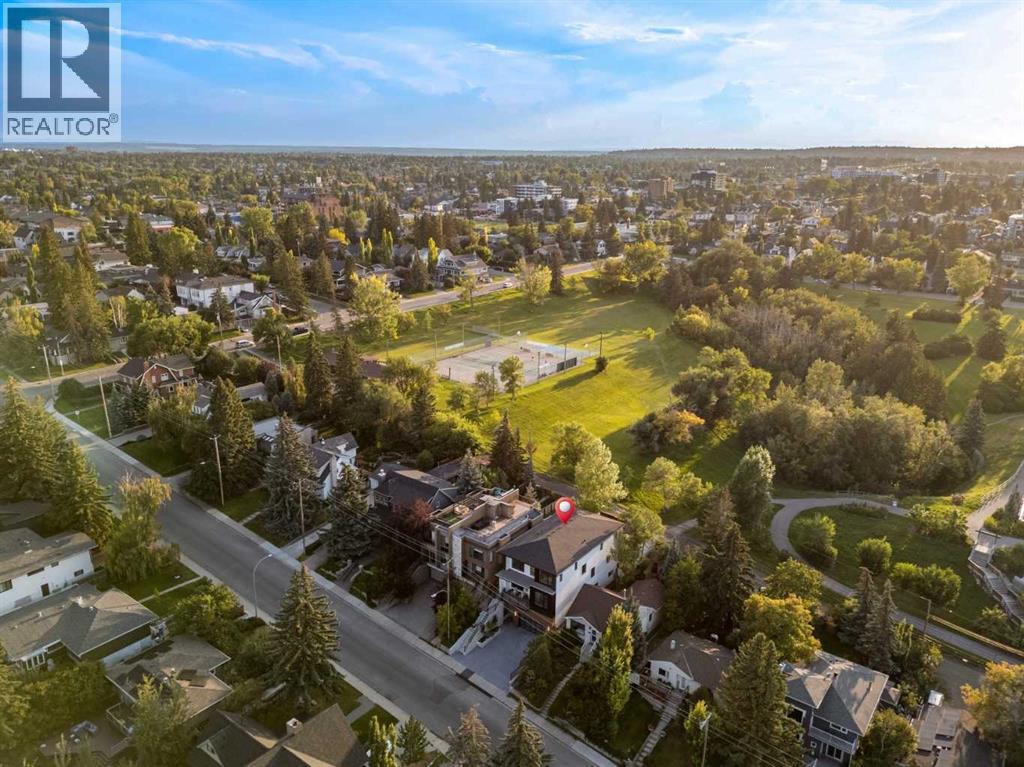
NEW PRICE! OPEN HOUSE: Sun, Apr 19: 2-4pm! DISCOVER ELEVATED LIVING! Get ready to redefine your lifestyle with this breathtaking, brand new, two-story walk-up that offers uninterrupted, jaw-dropping views of Calgary's downtown skyline! Presented by premiere builder, Twin Real Estate Holdings, this property offers double the wow factor in the well-established SW community of Shaganappi. Imagine this...your west-facing backyard directly borders an 11 acre city park, complete with scenic pathways, tennis/basketball courts, skating/hockey rinks, dog park and an active community association that keeps the energy alive year-round. Step inside and prepare to be wowed by grand design, opulent finishes and thoughtful artistry throughout. From the soaring 10-foot vaulted ceilings to the natural light streaming through abundant walls of windows, every corner of this home exudes elegance and prestige. Picture cozy evenings in the spacious living room, anchored by a stunning double-sided gas fireplace, or hosting lavish dinners in the dining area, complete with a 48" built-in wine wall cooler for your prized private collection. The chef-inspired kitchen is a culinary dream come true, boasting only the best: a 60" SUB-ZERO refrigerator/freezer, a 48" WOLF 6-burner gas cooktop with dual wall ovens, a MIELE coffee system and a BOSCH dishwasher. The walk-in butler’s servery plus pantry ensures seamless entertaining and organization, while patio sliders open to your outdoor deck—a perfect spot to soak up summer sunsets while overlooking your landscaped yard. Need space for work or play? The main floor provides two versatile flex rooms, ideal for an executive home office, craft/hobby space or a children’s playroom—tailored to suit any lifestyle. The floating staircase—framed by an elegant wall of marble tile—takes you upstairs to even more grandeur. The bonus room offers spectacular skyline views, while two additional bedrooms each feature private ensuites and walk-in closets. The piè ce de résistance is the owner’s retreat. The primary suite is a sanctuary of luxury, complete with a designer walk-in closet, a private west-facing balcony overlooking the park (sunsets and nightcaps, anyone?), and an unforgettable spa-like ensuite. This private bathroom features a double-sided gas fireplace, a freestanding black soaker tub, a separate glass steam shower, dual sinks and heated floors—a true oasis of relaxation. The lower level is designed for casual entertaining and comfort, offering a rec/media/games room and wet bar, a fourth bedroom, a den/flex/5th bedroom and a 4 piece bath. Access the attached heated double garage via the mudroom, or store your larger toys in the rear detached heated single garage, spacious enough for a pickup truck. This home is perfectly positioned to enjoy the best of Calgary—steps from the trendiest restaurants, boutique shops and social hubs of 17 Avenue, with only a 5 min. commute to downtown. Don’t miss your chance to make this incredible luxury home yours! (id:65446)
322 Benson
Amherstburg, Ontario
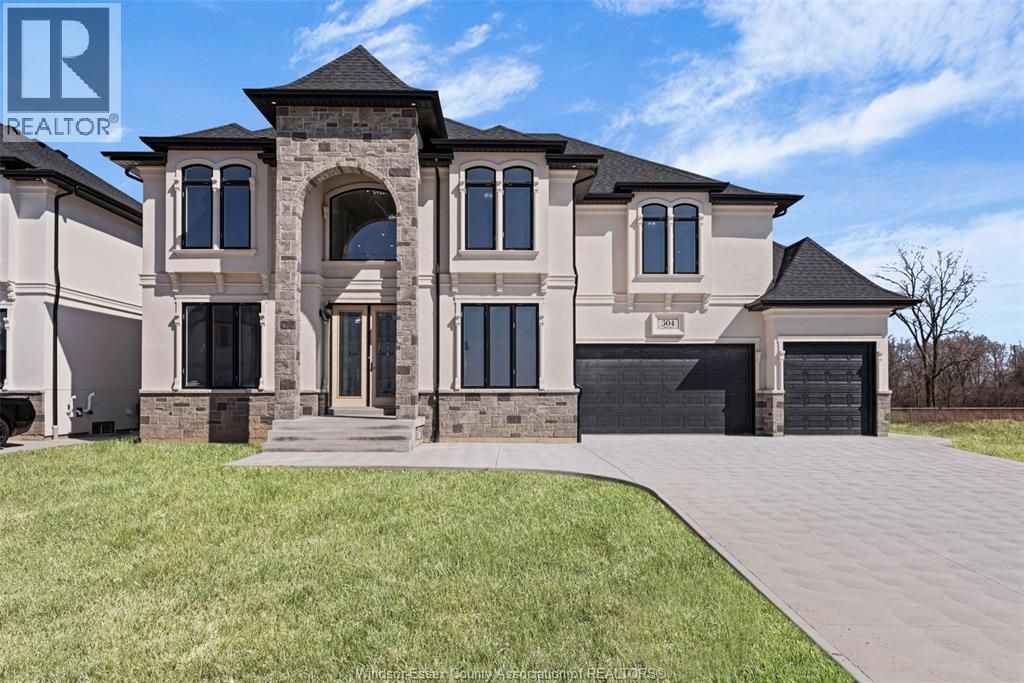
Backing onto Pointe West Golf Club, this brand new, 2 storey massive home(3,482 sq.ft) is sure to impress. Enter through the double front doors and you'll find a bright living room with 17ft ceilings, gas FP and expansive wainscoting, an inviting dining room, breakfast area with access to a covered patio, a functional kitchen with w/ quartz counter tops, a bedroom and a 3 PC bath. The second story offers two suites each with an ensuite bath, 2 additional bedrooms, a 5 PC bath and laundry room. (id:65446)

2634 27 Street SW
Calgary, Alberta
** OPEN HOUSE ** 1-3pm Saturday & Sunday 18th & 19th! IT’S A LIFESTYLE !! Picture a life where you wake up in a quiet, tree lined SW inner-city neighbourhood, grab a coffee, drive out of your RARE TRIPLE CAR GARAGE and be downtown in minutes. Live the dream in your luxurious modern home and enjoy fun-filled evenings with family and friends in a showpiece GOURMET KITCHEN designed for real cooks. The kitchen features DELUXE FISHER PAYKEL APPLIANCES including gas cooktop, wall oven, microwave, two wine refrigerators and a quiet MIELE DISHWASHER. Note the hidden corner pantry, extra rolling storage and spice racks, and even more storage in the covert cabinets at the front of the island, lit by multi-coloured LED lighting. Imagine laughter echoing through soaring 10’ CEILINGS, and natural sunlight pouring into the OVERSIZED WINDOWS. The upper level with THREE SPACIOUS BEDROOMS includes a relaxing primary bedroom retreat sensibly designed with his and hers walk-in closets. After a tough work week envision finally resting in your king sized bed with tufted blue velvet wall and designer pendant lights or unwinding in the SPA-INSPIRED ENSUITE that feels like a boutique hotel… comes with a freestanding soaker tub, European tiled shower and dual sinks. Also on this floor is a spacious laundry room, and I nearly forgot to mention that the second bedroom has its own walk in closet! So many CUSTOM UPGRADES – lighting, plumbing, built in speakers, and for ease of life, Lucent automated roller blinds in the great room, a mudroom with built in storage, second air conditioner rough in, etc. This Killarney gem is beautifully built with 10’ ceilings that create an airy, open feel, has wide-plank hardwood flooring, custom cabinetry, a massive island for your creative baking pleasure, a great room that brings people together and features a tile surround showcase fireplace. AND the large dining room with stunning floor to ceiling built-in shelving is a show stopper. A large FOURTH BEDROOM and THREE PIECE BATHROOM complete the FULLY DEVELOPED BASEMENT. Imagine movie nights in your own private media lounge where you might also host guests with a wine or whiskey tasting at your fancy wet bar, a lower level made for memories. Check out the garage with new, cutting edge steel cabinets and polyaspartic flooring (tough as nails, but breaths better than epoxy). A fabulous, private back yard with artificial turf gives you a near entirely MAINTENANCE FREE FRONT and BACK YARD with ALUMINUM PERGOLA WITH POWERED LOUVRES and lots of space for your patio furniture and outdoor fire pit. There are plenty of entertaining areas inside and outside this opulent home. Minutes to downtown, transit, parks, amenities and the Shaganappi Golf Course; golf in summer or cross country ski and snow shoe in winter. The Killarney Aquatic Recreation Centre is also just blocks away. This magnificent detached home blends contemporary design with everyday comfort – where modern luxury meets everyday ease. (id:65446)
8474 Saddleridge Drive NE
Calgary, Alberta
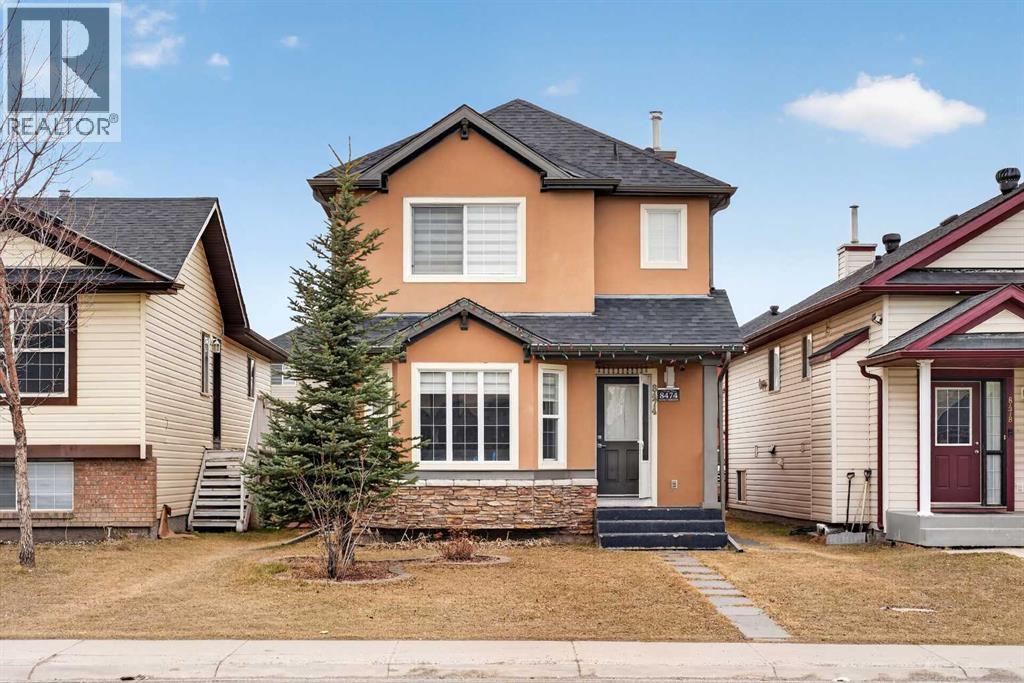
Welcome to this fully renovated laned home in the highly sought-after community of Saddletowne , offering a total of 4 bedrooms and 3.5 bathrooms, including a fully developed basement with 1 bedroom, a full bathroom, and a spacious family room—ideal for extended family or additional living space. This home has been beautifully updated with brand-new flooring throughout, modern countertops, and fresh paint, while the exterior features durable stucco for enhanced curb appeal. The property also boasts a fully concreted backyard and back alley, an oversized double detached garage, and a deck perfect for outdoor enjoyment. Conveniently located in a prime location within walking distance to Peter Lougheed and Gobind Sarvar school, parks, shopping plaza, public transit, and Gurughar this is an excellent opportunity for families or investors—don’t miss your chance to own this exceptional home! (id:65446)
1501, 395 Skyview Parkway NE
Calgary, Alberta
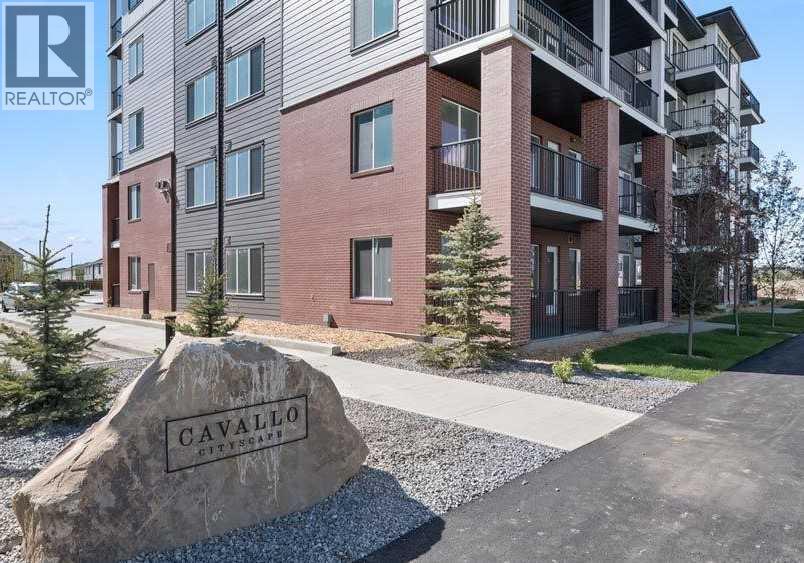
Stylish Top-Floor Condo with Premium Finishes & Top Amenities. Welcome to this modern, energy-efficient top-floor unit offering comfort, convenience, and low-maintenance living. This home features 2 bedrooms, 1 bathroom, 1 storage/locker, and 1 outdoor titled parking stall and low condo fees; ideal for first-time buyers, downsizers, or investors. Conveniently located close to the elevator with easy access east to major highways and nearby amenities. The building offers secure entry, landscaped grounds, and excellent amenities including a full fitness centre (weights, yoga & spin studio), entertainment lounge, pet spa, bike storage/repair room, and a courtyard seating area. Inside, enjoy 9’ ceilings, large windows, luxury vinyl plank flooring, designer lighting, and in-suite laundry. The contemporary kitchen features quartz countertops, full-height backsplash, stainless steel Whirlpool appliances, and sleek cabinetry with soft-close details. The bathroom is finished with quartz counters, modern fixtures, and a deep soaker tub. A perfect blend of style, location, and everyday convenience. (id:65446)
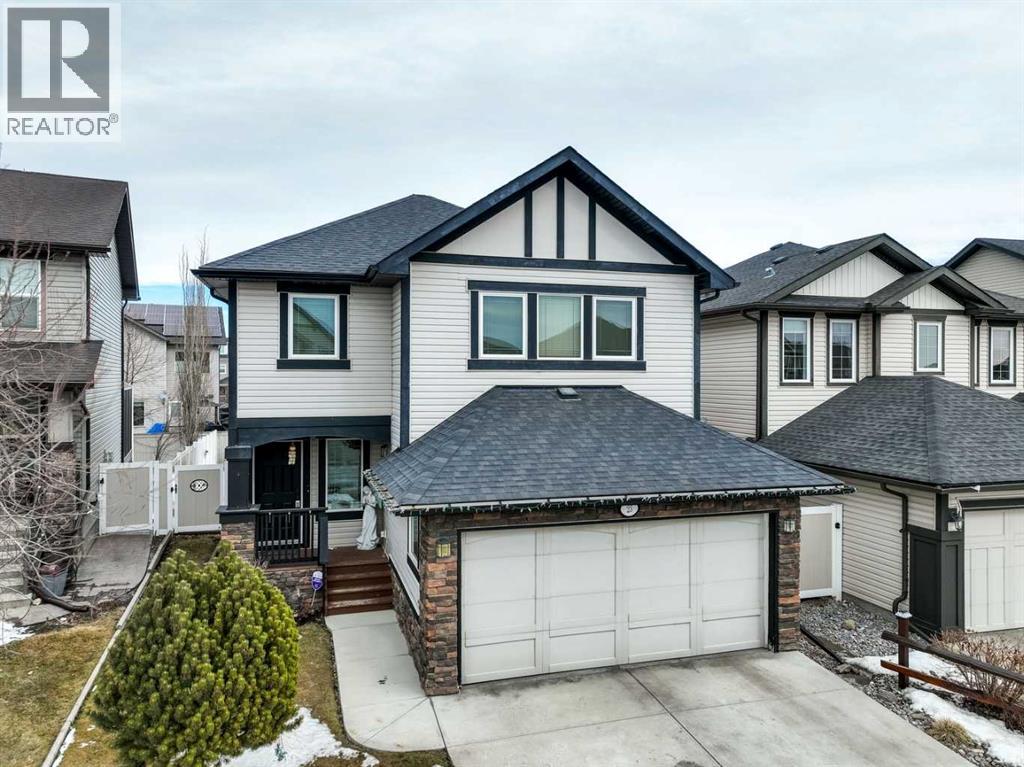
23 Kingston View SE
Airdrie, Alberta
Meticulously maintained and lovingly cared for, this beautifully appointed two-storey home in the coveted King’s Heights is being offered by its original owner. Built in 2011 and purchased directly from the builder, this property presents a rare opportunity—homes on this quiet street seldom come to market, with the last sale occurring in 2021. From the moment you step into the spacious foyer, you’ll appreciate the thoughtful layout designed for everyday family living. The open-concept main level blends connection and functionality seamlessly. The kitchen is both practical and elegant, featuring custom cabinetry, granite countertops, stainless steel appliances, a large central island with breakfast bar, and a walk-through pantry that connects directly to the mudroom and garage—making busy mornings and grocery runs effortless. The mudroom is a true highlight for growing families. Designed as a functional transition space, it offers ample room for coats, backpacks, sports equipment, and boots—keeping daily life organized and the main living areas clutter-free. With direct access to the pantry and kitchen, the flow is both intentional and efficient, perfectly suited for busy households. A separate dining area offers generous space for family gatherings and celebrations, while the inviting living room with a gas fireplace creates the perfect setting for cozy evenings together. Step outside to what can only be described as an urban sanctuary. The beautifully curated backyard is a gardener’s dream—private, peaceful, and thoughtfully designed. Whether enjoying long summer evenings on the patio, gathering around the firepit with friends, or watching children play, this outdoor space is ready to create lasting memories. Upstairs, the spacious primary retreat comfortably accommodates a king-sized bed plus a seating area. The spa-inspired 5-piece ensuite features a soaker tub, standalone shower, dual vanities, and a generous walk-in closet. Two additional large bedrooms and ano ther full 5-piece bathroom provide ideal space for growing families. The vaulted bonus room, with its dramatic wall of windows, is flooded with natural light and offers the perfect space for movie nights, homework sessions, or relaxed family time. Oversized windows throughout the home, all complete with custom blinds, invite abundant natural light into every room. A convenient 2-piece powder room completes the main level. The unfinished basement offers a blank canvas—an expansive space waiting for your creativity to design additional living areas. Located just steps from ponds, walking paths, parks, schools, and shopping, this home combines space, thoughtful upgrades, and lifestyle in one of Airdrie’s most sought-after family communities. A rare opportunity to put down roots in King’s Heights—move-in ready and built to grow with you for years to come. This home will not last long. Call your favourite realtor and book a private showing today! (id:65446)
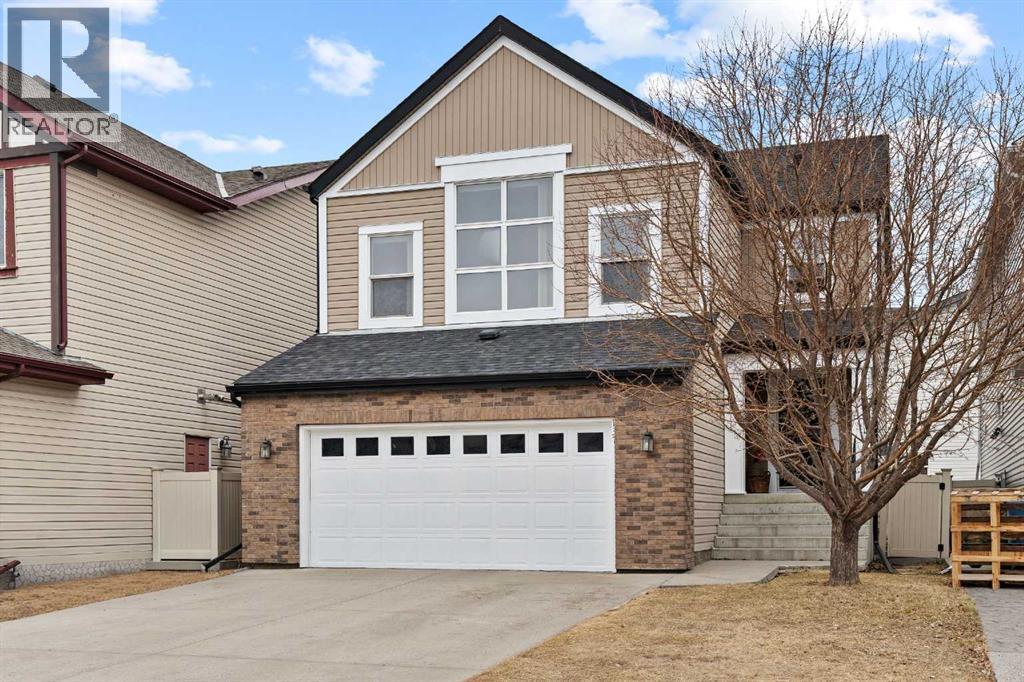
137 Copperleaf Bay SE
Calgary, Alberta
This beautifully maintained, two-storey built by Jayman Master Builders offers just under 2,000 sq. ft. of thoughtfully designed living space.Step inside to discover a bright, open-concept main floor with impressive 9-foot ceilings. The spacious living room is anchored by a cozy gas fireplace, creating the perfect setting for relaxing or entertaining. The chef-inspired kitchen features extended maple cabinetry, a walk-in pantry, and a massive island ideal for gatherings and meal prep. The dining area is bathed in natural light, surrounded by large windows overlooking the backyard. A convenient half bath and main-floor laundry complete this level.Upstairs, you’ll find a generous bonus room with vaulted ceilings and elegant maple railings—perfect as a family room or media space. Three well-sized bedrooms provide plenty of room for the whole family. The primary suite is a true retreat, offering a walk-in closet and a luxurious ensuite with a soaker tub and separate shower.The basement, also built with 9-foot ceilings, is now fully developed and features an illegal suite—offering excellent flexibility for extended family living or potential rental income. This added space enhances the home’s versatility and value.Parking is a breeze with the oversized, insulated and drywalled front-attached garage (21' x 22') and an extended driveway (40' x 22') to accommodate multiple vehicles.Outside, the fully landscaped and fenced yard features a cement patio, two apple trees, and beautiful rose bushes—an ideal space to relax and enjoy the outdoors.Tucked away in a quiet cul-de-sac in the desirable community of Copperfield, this exceptional property is close to schools, parks, shopping, and all amenities. Offering style, space, functionality, and income potential—this unique home truly has it all. Don’t miss your opportunity! (id:65446)
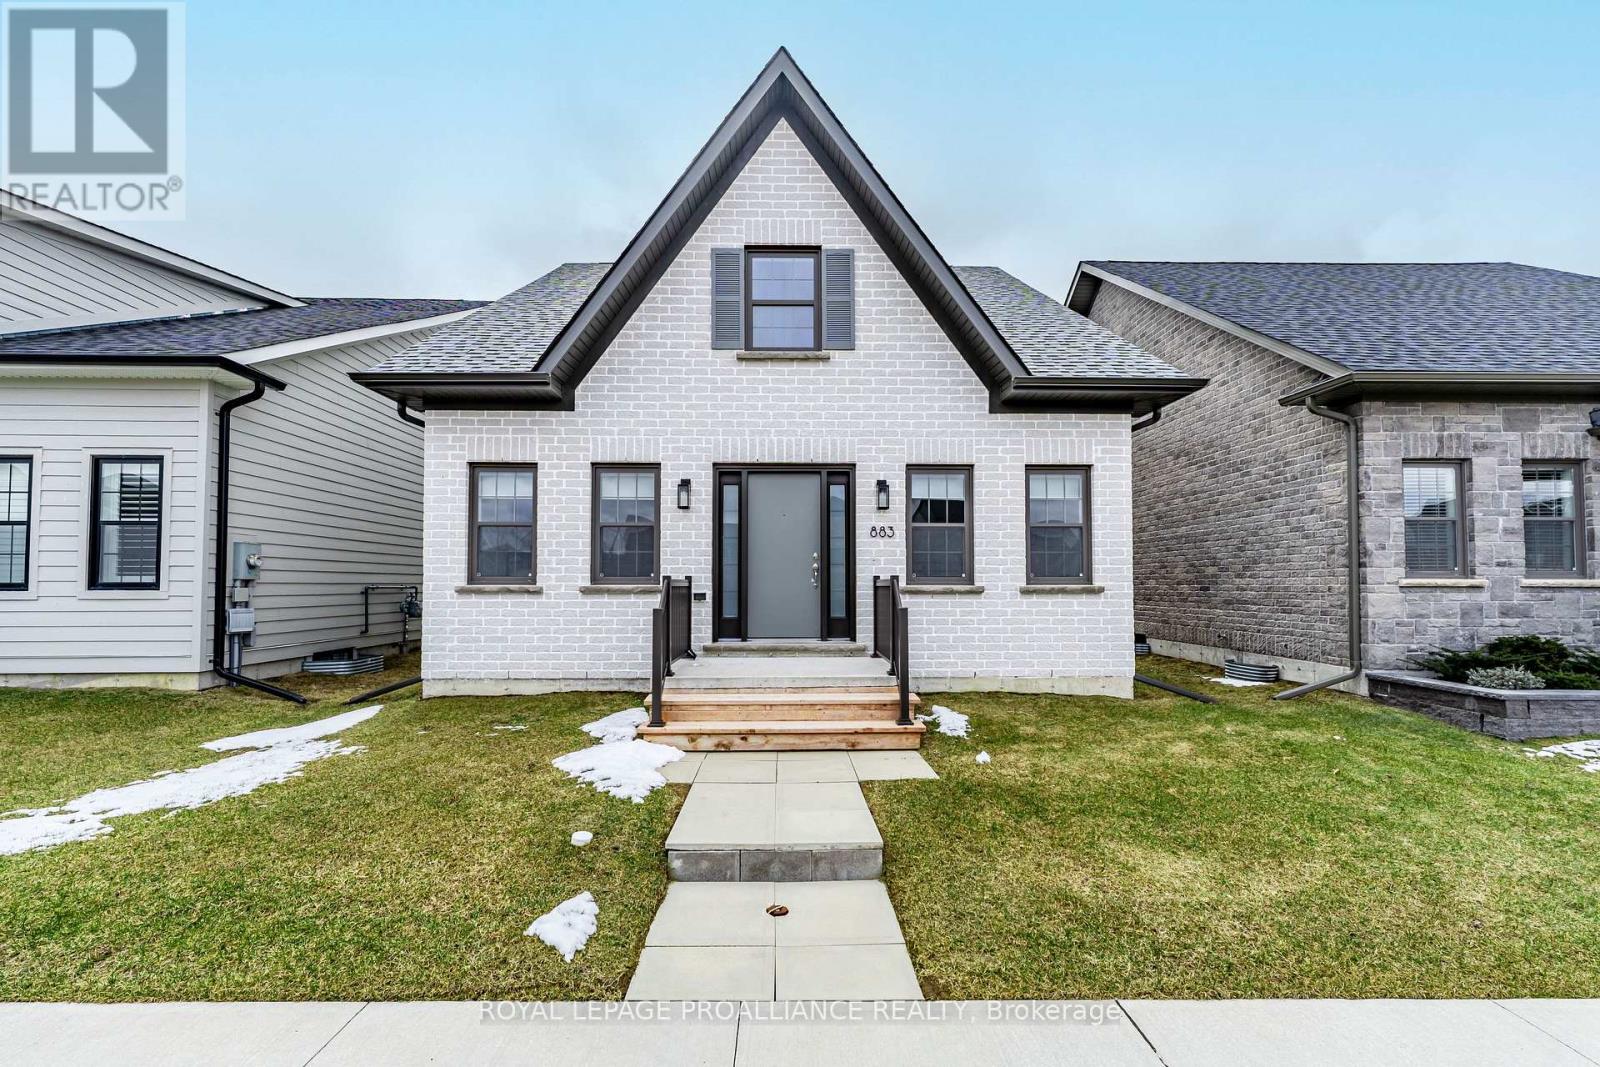
883 Ernest Allen Boulevard
Cobourg, Ontario
Welcome to the highly sought-after New Amherst neighbourhood in Cobourg, known for its treelined streets, beautifully maintained homes, walking trails, and a picturesque pond just steps away. Pride of ownership and a strong sense of community make this one of Cobourg's most desirable areas. Completed in December 2022, this Cotswold Cottage bungalow sits on a flat lot with only a few steps to both the front and rear entrances, offering easy accessibility. The exterior features a low-maintenance yard with a ton of potential to make it your own little oasis and space to expand the driveway if needed. Inside, the home shows like new with 2 bedrooms and 2 bathrooms. The kitchen is sleek with white cabinetry, stainless steel appliances, stone countertops, modern backsplash, and a pantry for all your storage needs. Upgrades include pot lights, stylish fixtures, custom window coverings, and modern door hardware. The primary suite has a large walk-in closet and ensuite with upgraded cabinetry. The second bedroom is ideal for guests or a home office, with the main bathroom serving the home in style. An attached garage with opener provides direct access to the mudroom, complete with an extra large closet and washer and dryer. A laundry sink is installed in the basement, which has been fully insulated. The basement is unfinished with a rough-in for an additional bathroom, offering potential for extra bedrooms or living space. Used by the seller as a weekend retreat, the home has been lightly used and is in pristine condition. Furniture and dcor are negotiable, creating a turnkey experience. With a low maintenance yard, modern finishes, and space to grow, this property offers exceptional value in a top neighbourhood and comes at a price much lower than it would cost to build a home like this today. (id:65446)