
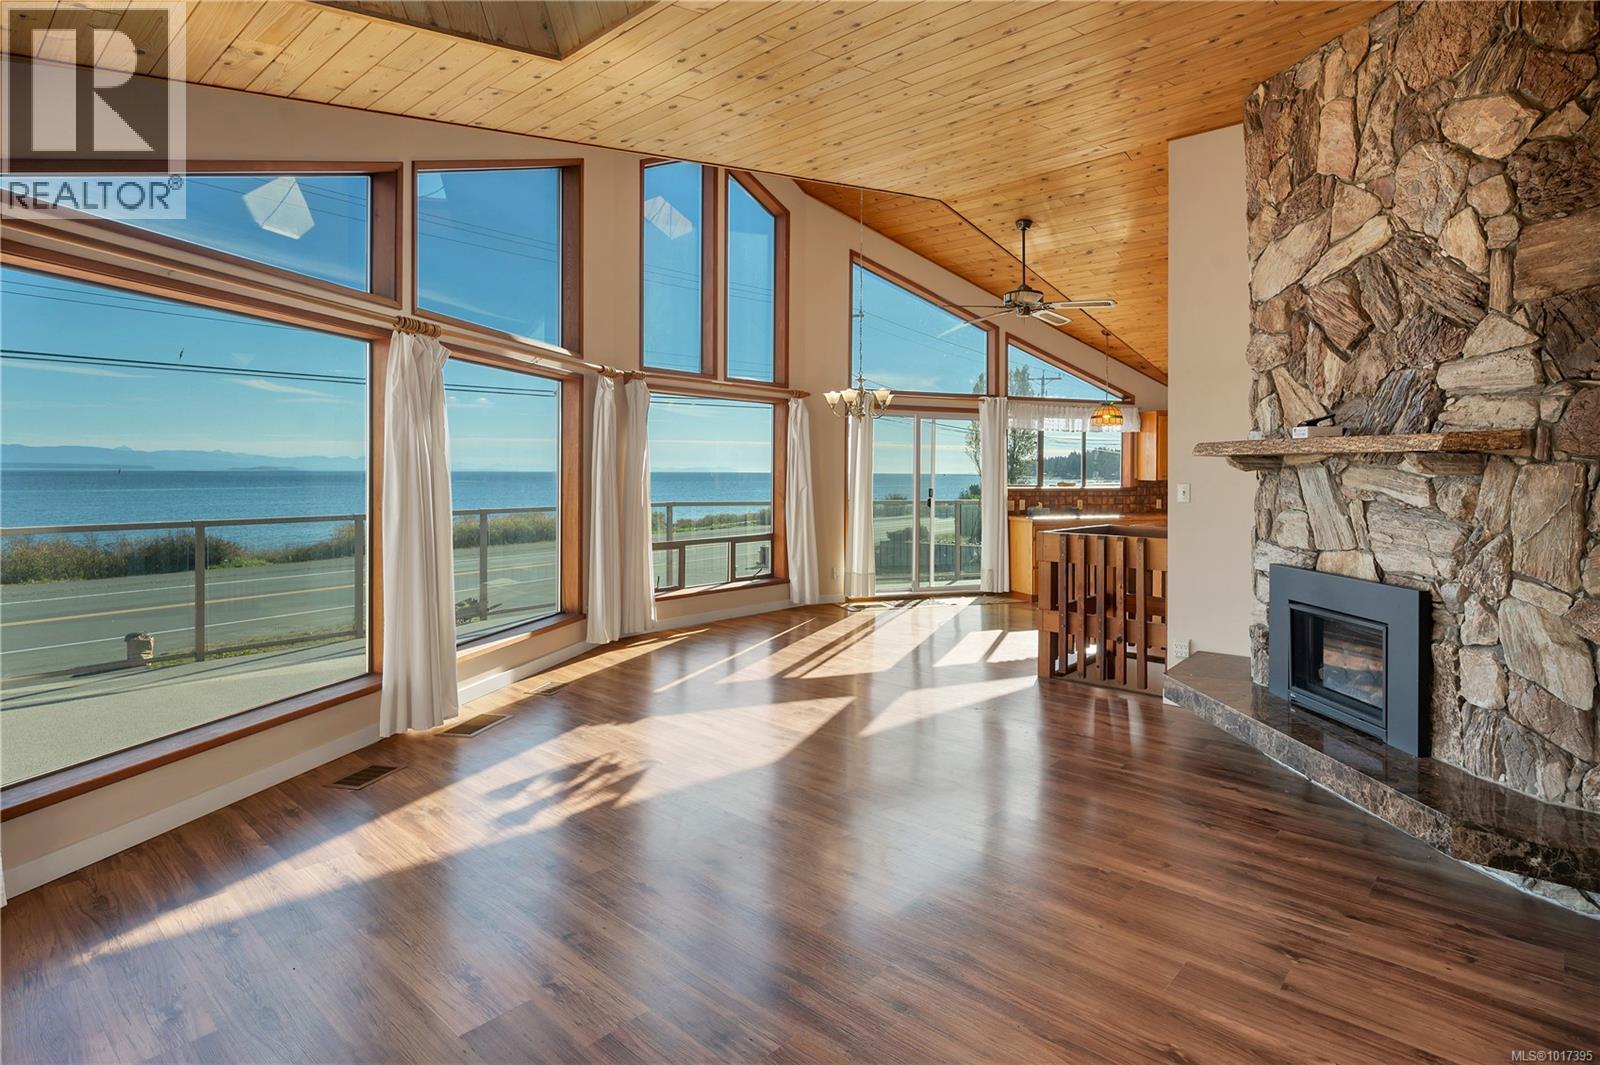
2946 Island Hwy S
Campbell River, British Columbia
This semi-waterfront home is truly one of a kind and full of character and charm. With vaulted wood ceilings and a unique fireplace constructed with real Mexican Driftstone you can tell it was built with love by the original owners. An open concept kitchen, dining, and living space with large windows gives you the advantage to take in all of the amazing ocean views. Two of the bathrooms were updated not so long ago, and the furnace and fireplace have been replaced. Downstairs can easily be set up for an in-law suite. The backyard is a little piece of paradise with a nice deck for entertaining. This is an amazing location in the heart of Willow Point, steps to Ken Fordes boat ramp, shopping, and the Sea Walk is right across the street. Take your kayak and launch it just steps away from your front door. Another great advantage is the circular driveway, allowing for ample parking as well as additional parking at the side of the home. (id:65446)
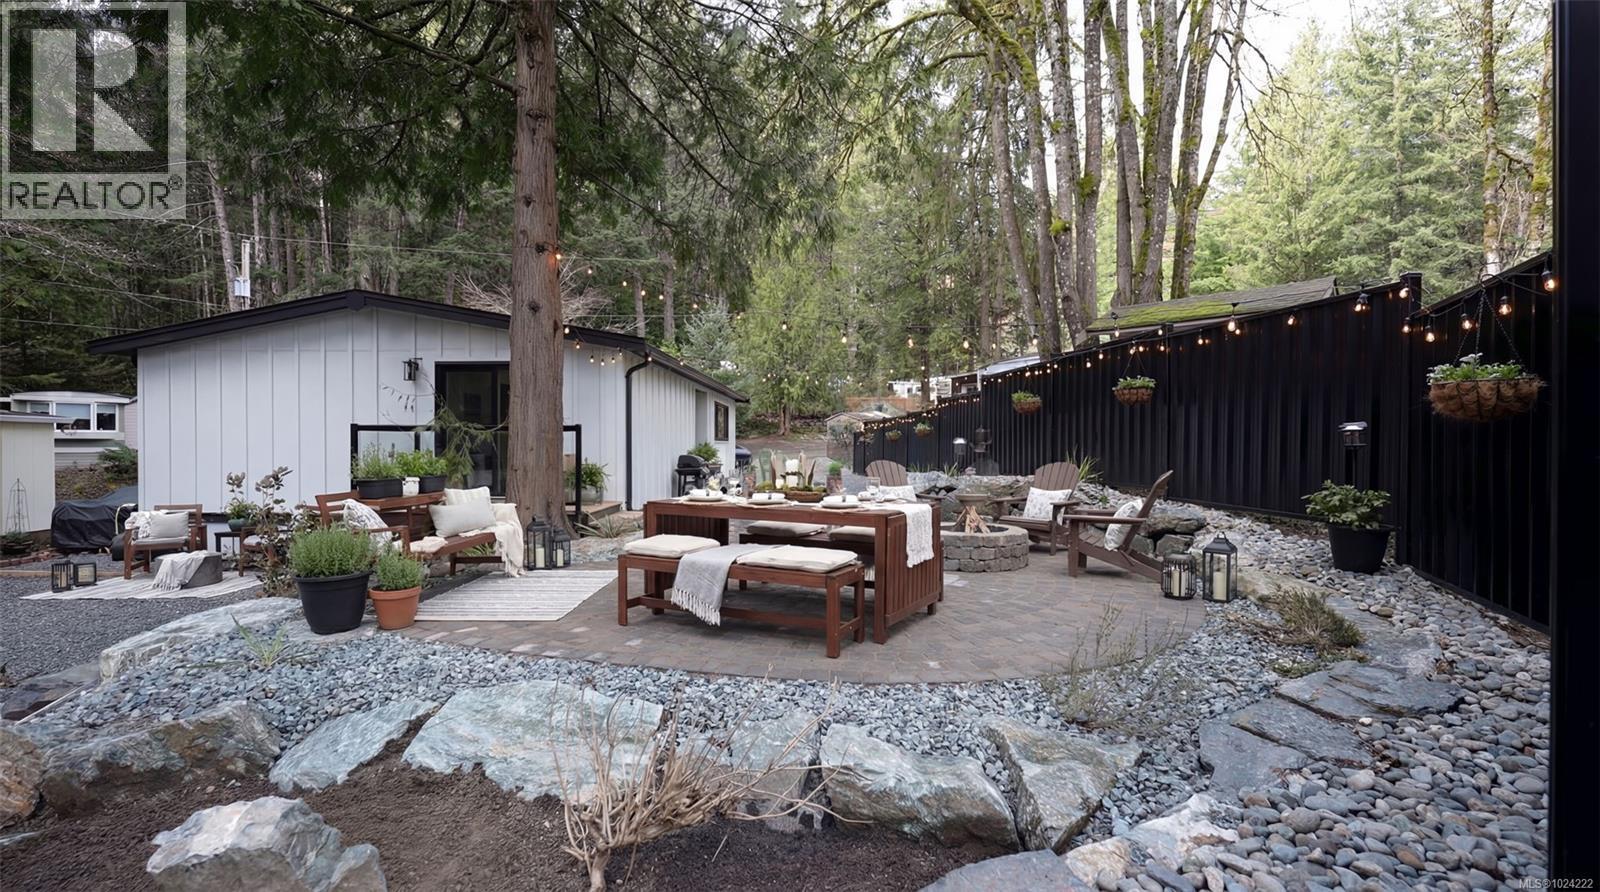
110 2500 Florence Lake Rd
Langford, British Columbia
This professionally restored double-wide presents an excellent lifestyle opportunity— Hidden Valley is a quiet, 55+ lakeside manufactured home park offering a nature-filled setting just minutes from Langford amenities. The home offers your own walls, outdoor space, and easy walk-in access from your driveway. Step up into a bright, open-concept 2-bedroom, 1-bathroom layout with modernized flooring, paint, drywall, trim, doors, hardware, fixtures, appliances, plumbing and electrical. A brand-new soft-close birch kitchen offers quartz counter seating that opens to the living area. At the back, is the primary bedroom with deck access to the yard and peekaboo lake views. The home has been professionally installed to the park in 2025 onto a concrete slab foundation with engineered pier sets and seismic strapping. Extensive exterior upgrades include Hardie plank siding, sealed metal backed skirting, new roof and all new windows and exterior doors (ask for details). The low-maintenance pad offers hardscaped rock walls, and a brick patio, backing onto an open green space ideal for dogs. Surrounded by forest, walking paths, and a nearby lake, the park also has a clubhouse with regular coffee or crafting meetups and a space to host your own social gatherings. If you’re ready to downsize, this is a home you’ll want to see in person. Call today to learn more about this professional restoration by Knightway. Watch the video for more! (id:65446)
Royal LePage Nanaimo Realty (Nanishwyn)
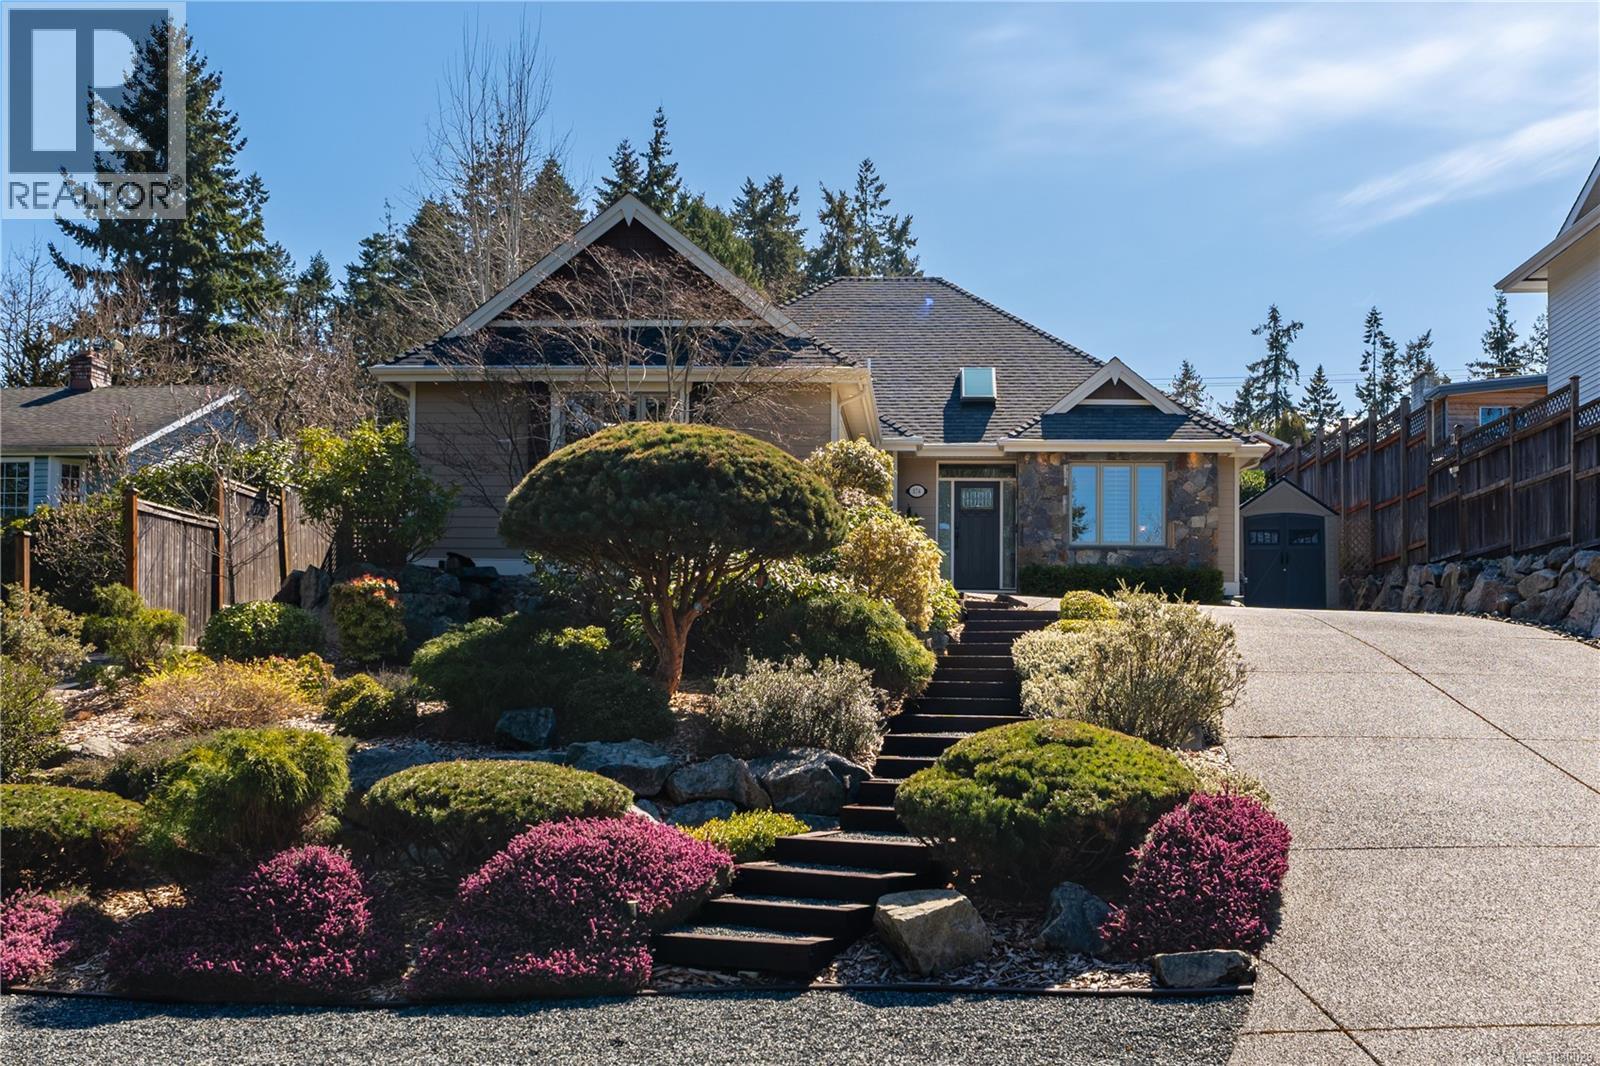
174 Sunningdale Rd E
Qualicum Beach, British Columbia
Set on prestigious Sunningdale Road in Qualicum Beach, this exceptional Windward Homes residence offers refined single-level living in an idyllic coastal setting. Impeccably crafted, the home showcases an elegant open-concept design where the kitchen, living, and dining areas flow seamlessly, all overlooking a lush, professionally landscaped garden with ambient night lighting and a serene waterfall feature. Mature perennials provide year-round beauty. The expansive primary suite features a walk-in closet and a spa-inspired ensuite with heated floors. Thoughtful storage solutions are integrated throughout. A short walk to the farmers market, restaurants, beach and golf course, This is a rare opportunity to enjoy effortless luxury in one of Qualicum Beach’s most coveted locations. (id:65446)
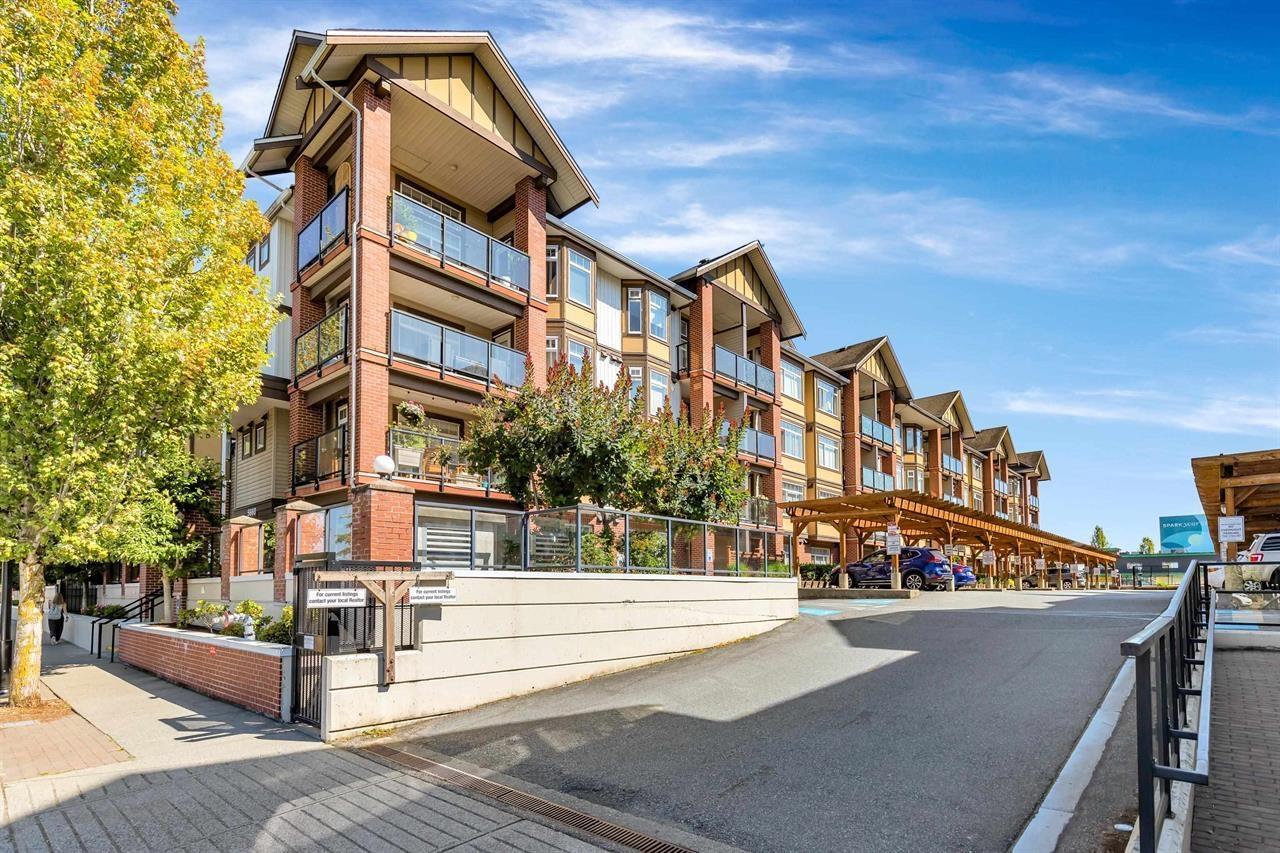
140 5660 201a Street
Langley, British Columbia
Open House Sunday April 19th 2-4pm Beautiful and well-maintained 2-bed, 1-bath condo in the heart of Langley City at popular Paddington Station. This bright inside unit offers approximately 715 sq. ft. of comfortable, move-in-ready living space. This is an affordable opportunity for first-time buyers, downsizers, or investors. It features a functional open layout with a living/dining area, a second bedroom (no window), in-suite laundry, storage, a 10'7 x 8'7 patio, and 1 parking stall. Updates include a fridge, hot water tank, garburator, laminate flooring in the second bedroom, light fixtures, a European-style all-in-one washer/dryer, and air conditioning in the bedroom. Hot water tank, washer/dryer combo, and garburator were updated in 2024. Building amenities include an exercise room, a bookable amenity room, a library, a bike room, visitor parking, and a guest suite for rent. (id:65446)
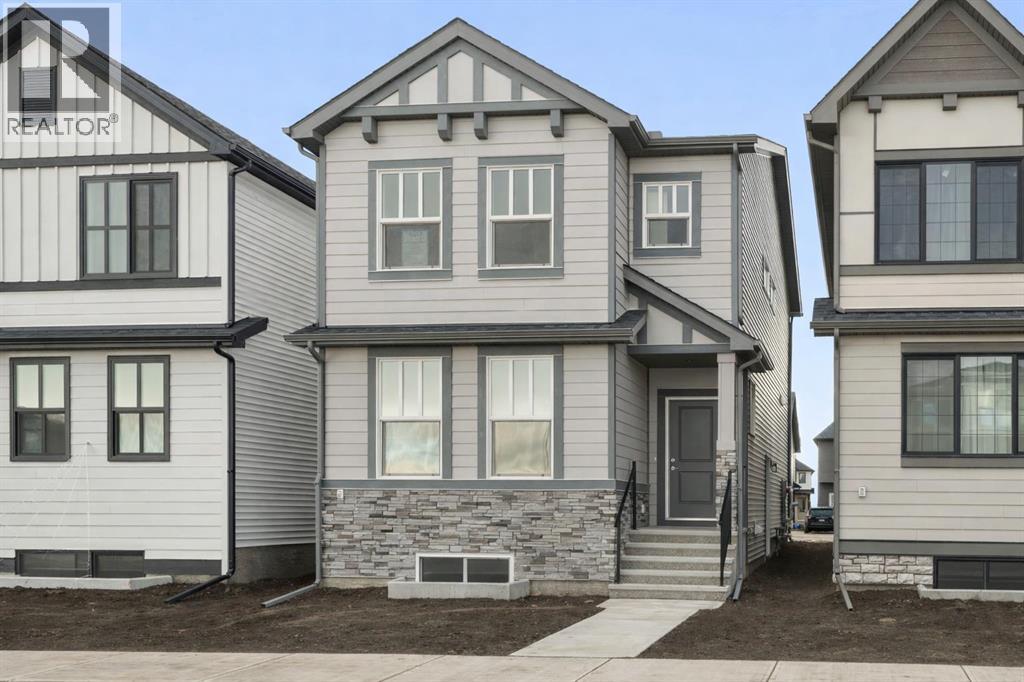
680 Buffaloberry Manor SE
Calgary, Alberta
Welcome to a home where fresh beginnings feel natural. Set in Logan Landing, one of southeast Calgary’s newest and most exciting master planned communities, this brand new Cedarglen Homes build offers the kind of thoughtful design that makes everyday living feel elevated and easy. From the moment you step inside, the light draws you in. OVERSIZED WINDOWS pour sunshine across the main floor, creating a bright, open atmosphere that instantly feels welcoming. The heart of the home is a beautifully designed kitchen that balances style and function. Anchored by a large island with quartz countertops and contemporary cabinetry, it is a space made for morning coffees, casual dinners, and conversations that linger. You will have the opportunity to personalize it with a $6,900 APPLIANCE ALLOWANCE through the builder’s supplier, adding your own finishing touch. The kitchen flows seamlessly into the dining and living areas, creating an OPEN CONCEPT layout that keeps everyone connected. Just beyond, the back deck invites summer grilling and quiet evenings under open skies. A practical mudroom and tucked away powder room complete the main floor with intention and ease. Upstairs, the layout continues to impress. Three spacious bedrooms each feature their own WALK IN CLOSETS, a rare detail that keeps daily life organized and clutter free. The primary suite feels calm and refined, with room to unwind at the end of the day. Its spa inspired ensuite offers DOUBLE VANITIES and a glass WALK IN SHOWER, creating a space that feels both functional and indulgent. One of the most thoughtful features is the WALK THROUGH CLOSET connecting directly to the upper level laundry room, simplifying busy mornings in the best possible way. The basement is undeveloped and full of potential. With a SIDE ENTRANCE and a 3 piece rough in, the space is ready for your vision. Whether you imagine a future suite (subject to City approval & permits), a home gym, or a media room for cozy nights in, there is flex ibility here to grow with you. Outside, the curb appeal is clean and modern. James Hardie siding paired with stone accents gives the home a timeless presence that stands out while still feeling grounded. In Logan Landing, you are not just buying a home, you are becoming part of a growing community designed around connection. Parks, pathways, shops and other amenities are just minutes away, creating a neighbourhood where convenience and lifestyle come together naturally. If you have been waiting for a home that feels fresh, functional, and full of possibility, this is your moment. Come walk through, feel the light, and picture your life unfolding here. Book your private showing today. *Some photos are virtually staged. (id:65446)
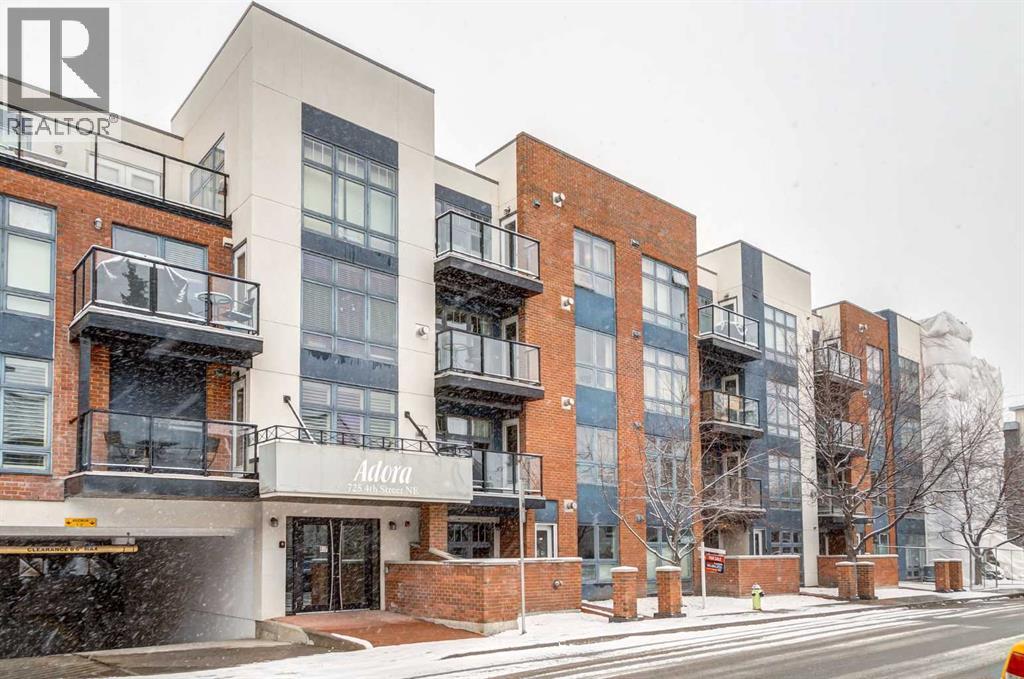
104, 725 4 Street NE
Calgary, Alberta
Welcome to an exceptional opportunity in vibrant Renfrew—where convenience meets character. This unique main-floor residence offers the rare advantage of a private exterior entrance for quick access without having to go through the building, paired with a bright, patio complete with a gas hookup—ideal for sunrise coffees and effortless summer grilling.Spanning 582 sq. ft., the thoughtfully designed interior is flooded with natural light through expansive floor-to-ceiling windows and kept comfortable year-round with in-floor heating. The contemporary kitchen is both stylish and functional, showcasing rich maple cabinetry, polished quartz countertops, stainless steel appliances, and a versatile eating bar that’s perfect for casual dining or entertaining.The well-appointed bedroom features a generous double closet along with a dedicated workspace nook—perfect for those working from home. A clean, modern four-piece bathroom, in-suite laundry, and premium Hunter Douglas window coverings add everyday comfort and practicality.This unit also includes a covered parking stall (#1) and an assigned storage locker (#2), ensuring all your needs are met. Residents of Adora enjoy access to a rooftop terrace with sweeping downtown skyline views, as well as the convenience of elevator access.Situated just steps from the Bow River pathway system, local parks, the Calgary Zoo, and the vibrant shops and cafés of Renfrew and Bridgeland, this location offers an unbeatable urban lifestyle with quick access to downtown and transit.Whether you’re a first-time buyer or investor seeking a turnkey property, this move-in-ready condo delivers on all fronts. Schedule your private showing today!! (id:65446)
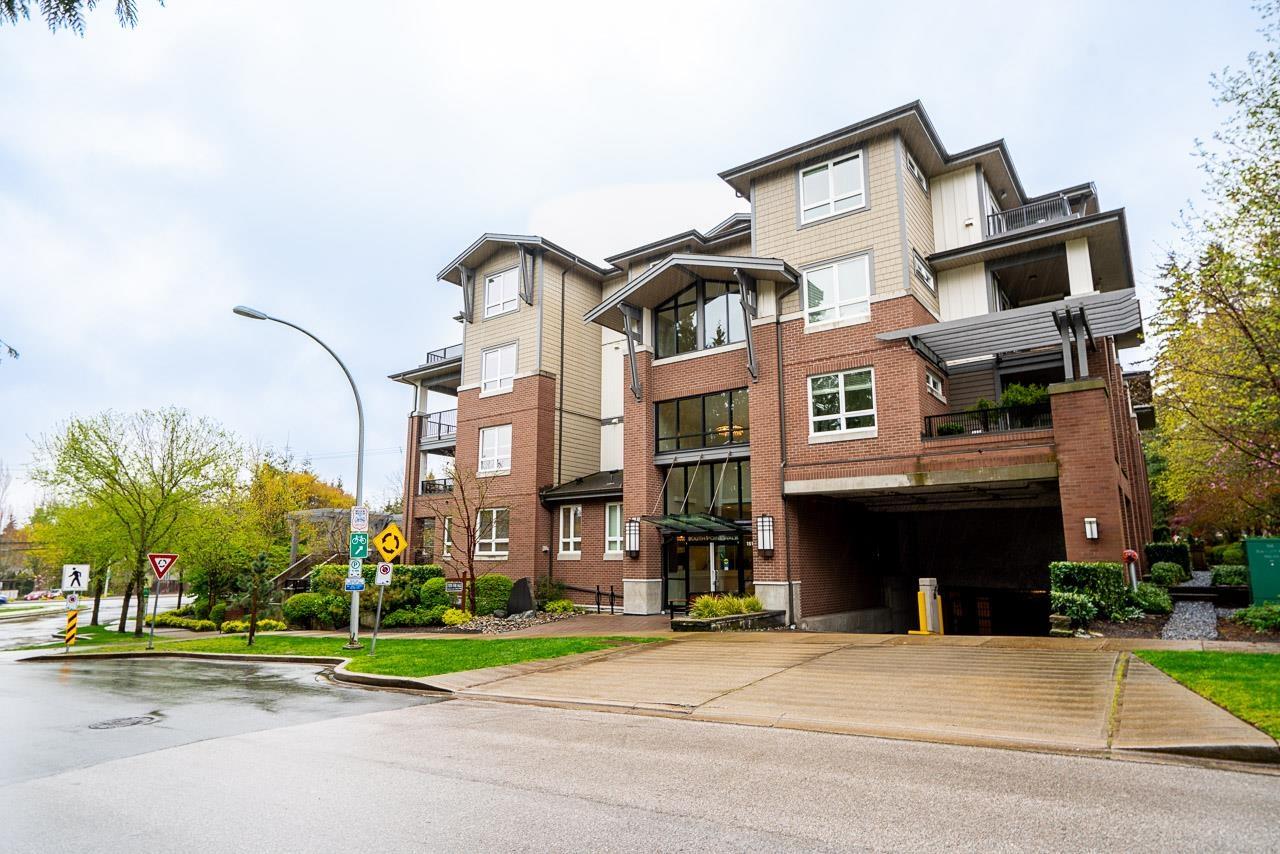
308 15188 29a Avenue
Surrey, British Columbia
Spacious and well-designed 2 bed, 2 bath condo offering 1,049 sqft of comfortable living. This bright home features a large gourmet kitchen with ample counter space and large island, perfect for cooking and entertaining. A built-in office area provides a convenient work-from-home setup. The inviting living room opens onto a private patio, ideal for relaxing or enjoying fresh air. Thoughtfully laid out for privacy and function, this unit suits a variety of lifestyles. Located close to recreation and shopping, it offers both convenience and comfort in beautiful South Point Walk. (id:65446)
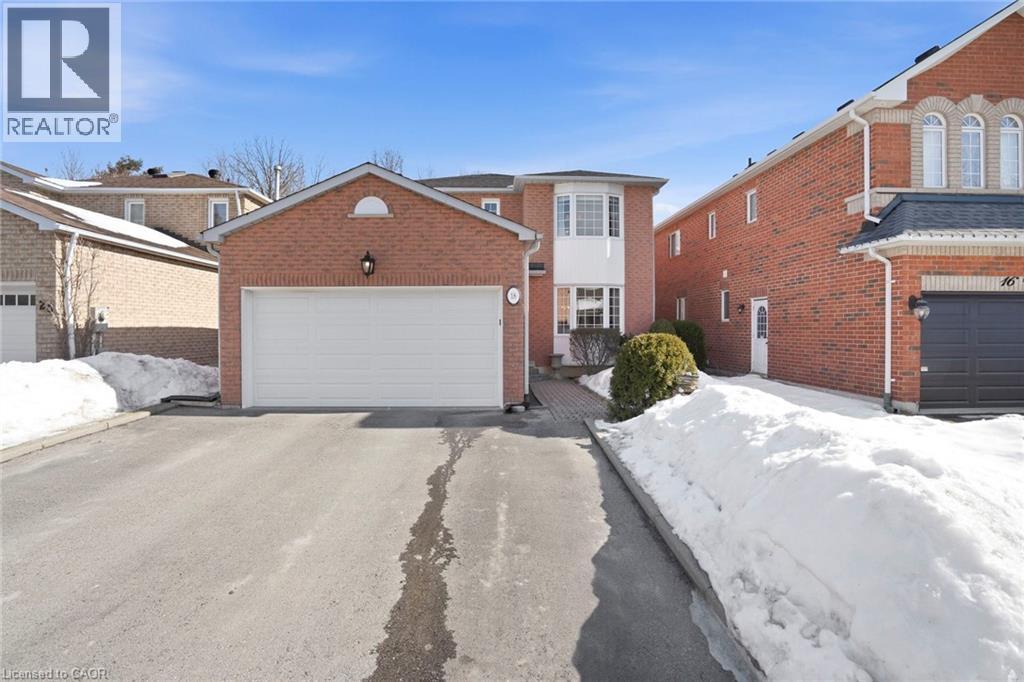
18 Webster Way
Georgetown, Ontario
Welcome to 18 Webster Way - Where Space, Privacy & Possibility Meet. Nestled in a tranquil Halton community and backing onto serene wooded land, this exceptional four-bedroom, four-bathroom residence offers the perfect balance of family comfort and future opportunity. From the moment you arrive, you'll appreciate the quiet setting and natural backdrop - no rear neighbours, just peaceful tree-lined views that provide year-round privacy and a beautiful extension of your living space.Lovingly maintained and meticulously cared for, this home reflects true pride of ownership at every turn. Inside, the home offers a spacious and functional layout designed for modern family living. Generously sized principal rooms, ample natural light, and thoughtful flow create an inviting atmosphere for both everyday life and entertaining. Step outside to enjoy your private outdoor retreat backing directly onto nature - perfect for morning coffee, evening gatherings,or simply unwinding in a tranquil setting. Upstairs, four well-appointed bedrooms provide flexibility for growing families, work-from-home professionals, or multi-generational living.The true standout feature is the separate entrance walkout basement, a fully finished space complete with a bathroom, expansive living area, and a built-in bar. Whether you envision an in-law suite, private studio, home business setup, or potentially income-generating rental, the groundwork is already in place. With direct access to the backyard and wooded setting, this lower level feels bright and connected - not secondary.Located close to top-rated schools, parks, shopping, and commuter routes, 18 Webster Way offers both convenience and long-term value.This is more than a home - it's a property with options,privacy, and room to grow. (id:65446)
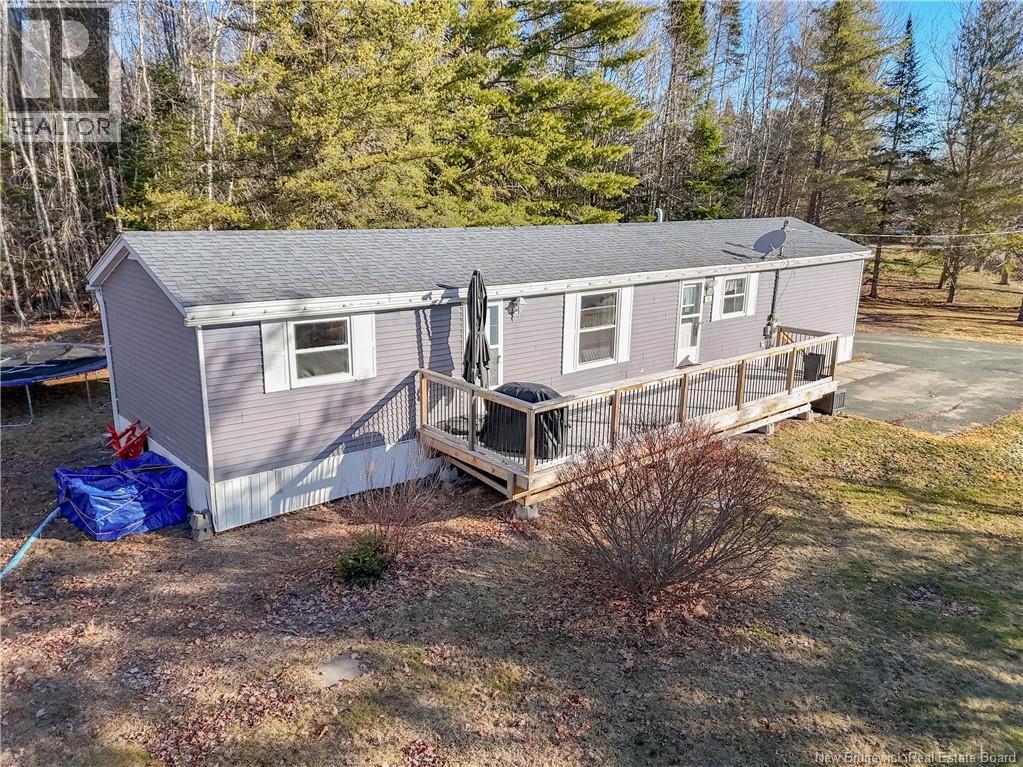
19 Prestige Drive
Lincoln, New Brunswick
Welcome to 19 Prestige Drive. This charming 3 bedroom 1 bath home sits on its own private 1 acre corner lot, offering the perfect blend of peaceful living and convenience. Step inside to a bright, open concept kitchen, dining and living area, complete with a coat closet at the entrance. The kitchen features plenty on cabinetry and counter space, making it both functional and inviting. To the right of the kitchen, you'll find a recently updated full bathroom, along with convenient hallway laundry leading to the primary bedroom. On the opposite end of the home you will find two additional bedrooms. This easy to maintain home is located in a sought after Lincoln neighborhood, ideally situated between Fredericton and Oromocto. If you're looking for privacy without sacrificing proximity to town, this property checks all the boxes. (id:65446)
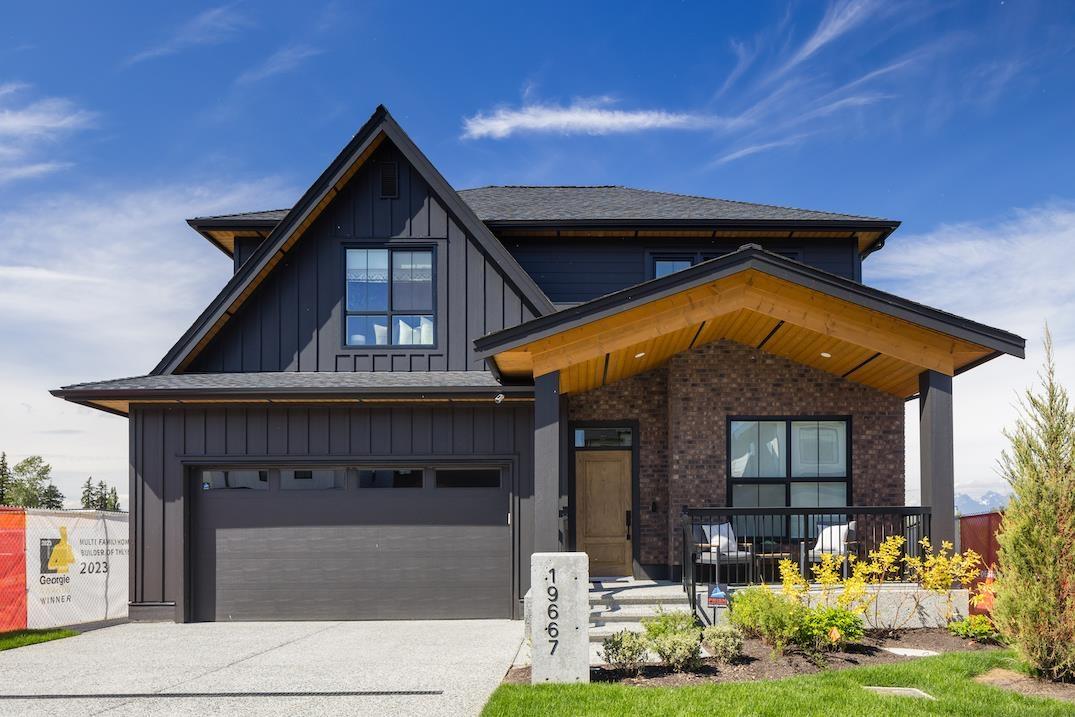
19667 76b Avenue
Langley, British Columbia
Stunning 3,486 sqft executive-style custom residence in Mirada Estates. Feel the quality of this 3 level home offers 6 bedrooms + den, 3.5 bathrooms and a bright open-concept layout w. high end finishes & custom built-in decorative shelving & storage throughout. Features include a finely equipped chef-inspired kitchen, dedicated media screening room, a fully self-contained 2-bedroom suite. Enjoy smart home technology, energy efficient systems, professionally fenced landscaped yard w. in-ground irrigation & double garage with EV charger. Custom built by Miracon Development. Viewings by appointment. (id:65446)
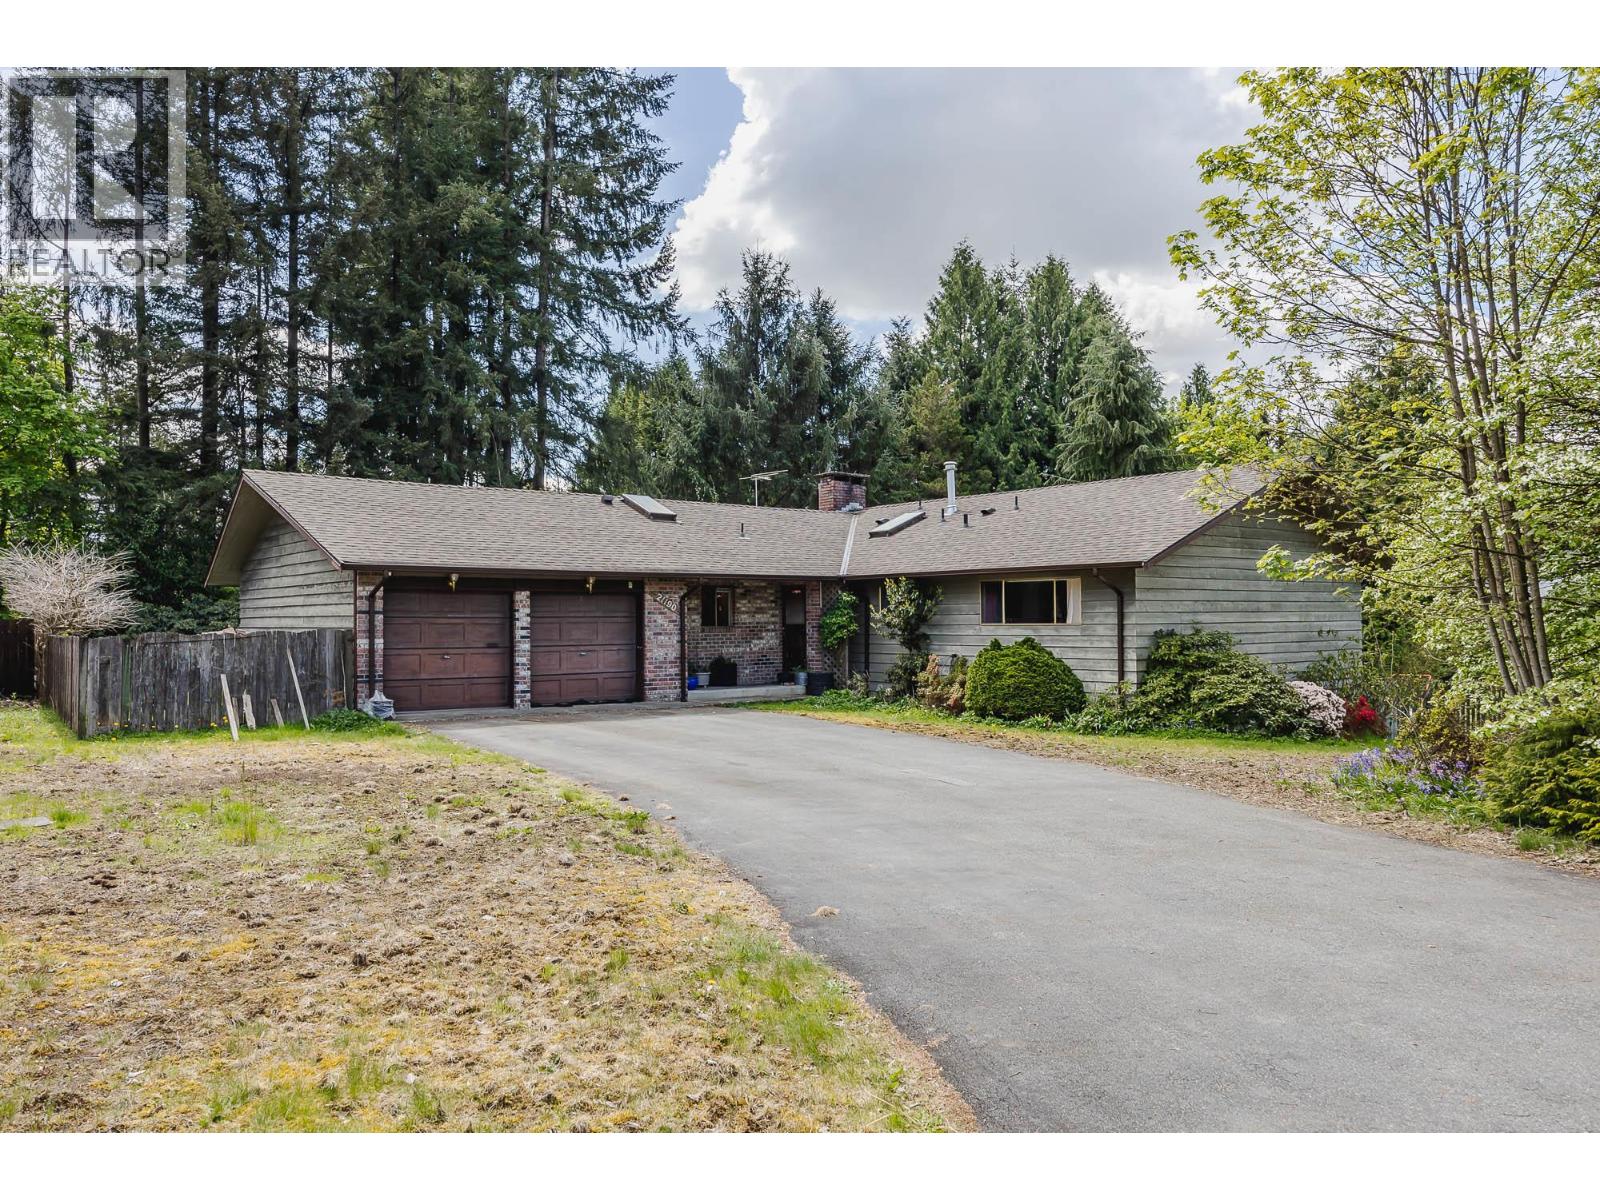
21190 Glenwood Avenue
Maple Ridge, British Columbia
****ATTENTION DEVELOPERS**** 20946 sqft subdividable lot (Possibility of 2-4 lots). This 5 bedroom 3 bathroom 2920 square ft rancher is centrally located on a huge lot, just steps from Glenwood elementary and West view high school. The home feature large bright windows, newer roof and gutter (2017), Furnace (2012) and Hot water tank (2018). Please don't enter the property with out a appointment - dogs on property (id:65446)
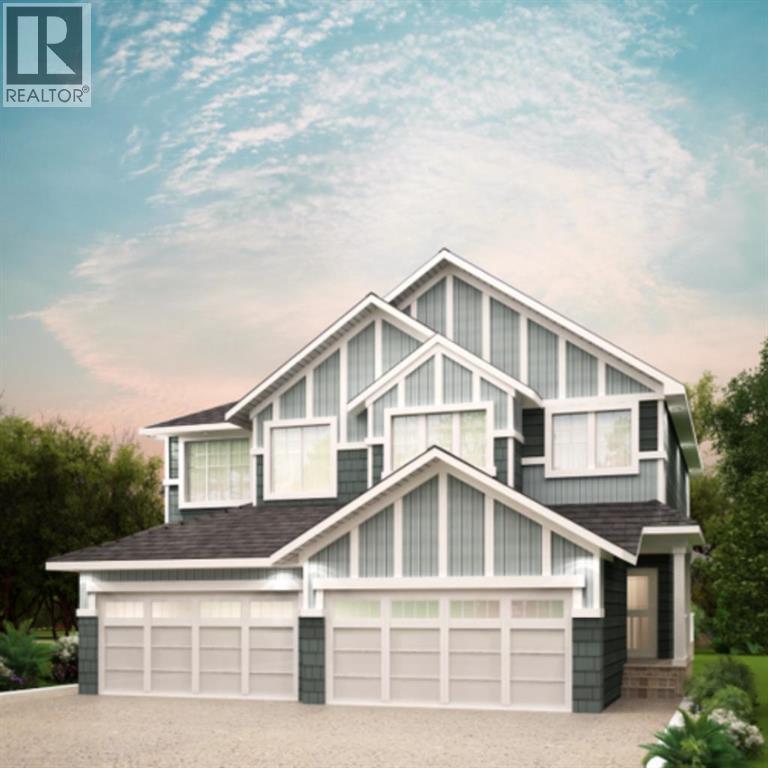
7 Heritage Point
Cochrane, Alberta
Home awaits in one of Cochrane’s nature-inspired communities, West Hawk! Offering breathtaking mountain and foothill views, a future school site, a dog park, and direct access to a natural reserve, this community blends convenience with outdoor living. With 1656 square feet of open-concept living space, the Richmond WALKOUT is built with your growing family in mind. This duplex features 3 bedrooms, 2.5 bathrooms, a side entry, and a front-attached garage. Enjoy extra living space on the main floor with the laundry room on the second floor. The 9-foot ceilings and quartz countertops throughout blend style and functionality for your family to build endless memories. **PLEASE NOTE** PICTURES ARE OF SHOW HOME; ACTUAL HOME, PLANS, FIXTURES, AND FINISHES MAY VARY ANDARESUBJECT TO AVAILABILITY/CHANGES*** (id:65446)