
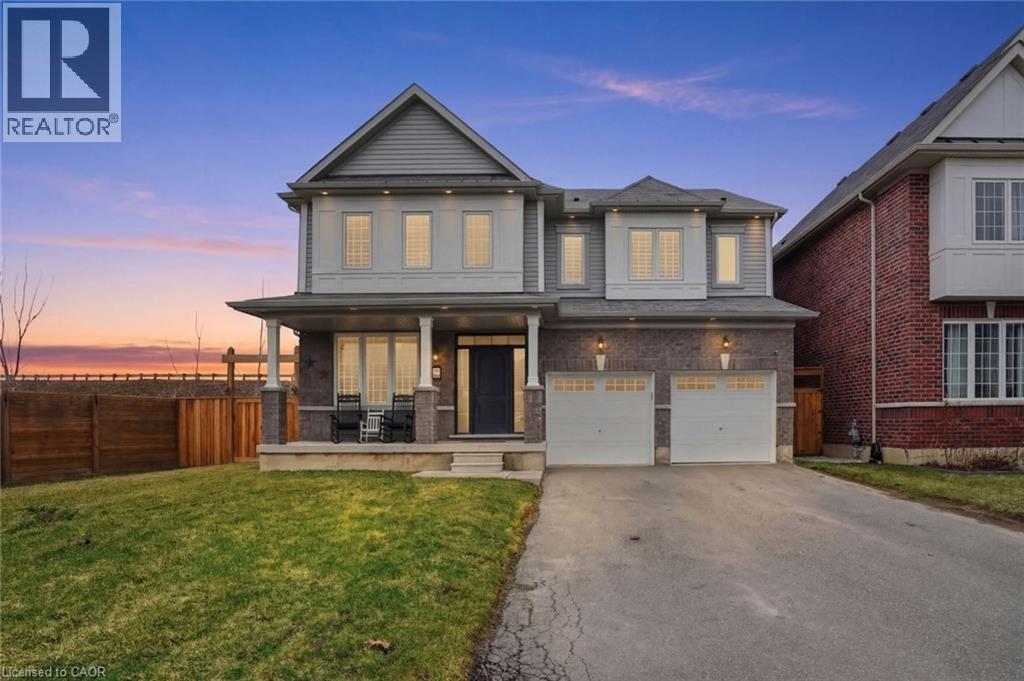
62 Esther Crescent
Thorold, Ontario
Welcome to this beautifully designed two-storey home, built in 2021, offering modern comfort and exceptional functionality. The main level features a thoughtfully laid-out floor plan with a separate dining area perfect for hosting family dinners or entertaining guests. The spacious kitchen boasts ample counter space and private coffee bar, ideal for meal prep and gatherings, and flows seamlessly into a bright, generously sized living room filled with natural light. Convenience meets practicality with main floor laundry and a separate entrance that leads to a fully finished basement. This lower level is complete with its own fully equipped kitchen, comfortable living space, well sized bedroom and a 3-piece bathroom—perfect for extended family or potential in-law suite use. Upstairs, you’ll find four generous bedrooms designed with comfort in mind. The upper level is enhanced by three ensuite bathrooms, offering privacy and convenience for family members or guests. This home is a perfect blend of style, space, and versatility—ideal for growing families or those who love to entertain. Don’t miss this opportunity to live in this growing Niagara community that is known for its beautiful parks, friendly community and central location just minutes from St. Catherine’s, Niagara Falls and major highway access, making commuting simple. (id:65446)
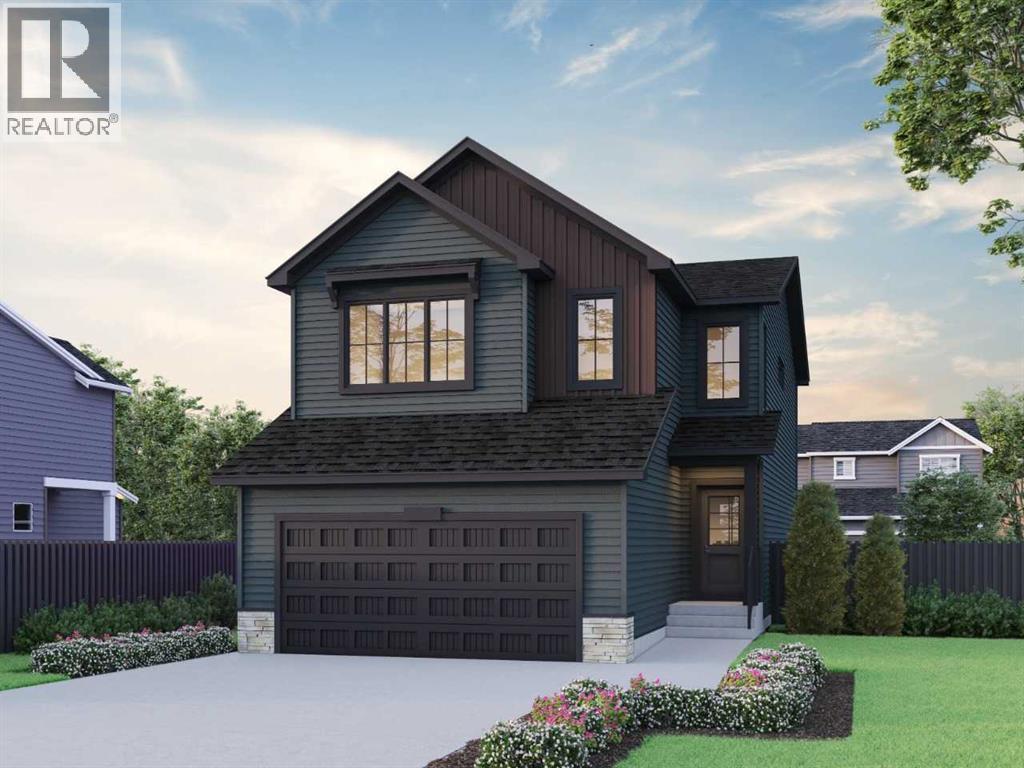
204 Southborough Common
Cochrane, Alberta
Built by a trusted builder with over 70 years of experience, this home showcases on-trend, designer-curated interior selections tailored for a home that feels personalized to you. Energy efficient and smart home features, plus moving concierge services. Welcome to this stunning 2025 home backing onto greenspace, offering privacy, thoughtful upgrades, and beautifully designed living spaces. Featuring a executive kitchen with built-in stainless steel appliances with a chimney hoodfan, a peninsula layout, and a walk-through pantry with elegant French doors. The main living area is anchored by a cozy gas fireplace with tile extending to the ceiling, while additional windows throughout fill the home with natural light. Upstairs, enjoy a vaulted bonus room and a luxurious 5-piece ensuite complete with a soaker tub and a fiberglass base shower with tiled walls, niche, glass shelves. All bathrooms and the laundry room feature tiled flooring, with a tub/shower and tiled walls in the main bath. Photos are representative. Additional highlights include 9’ basement walls, a convenient side entrance, rear BBQ gas line, maple railing with iron spindles, and motion sensor lighting in all walk-in closets—perfectly blending comfort, function, and modern design. This energy-efficient home is Built Green certified and includes triple-pane windows, a high-efficiency furnace, and a solar chase for a solar-ready setup. With blower door testing, plus an electric car charger rough-in, it’s designed for sustainable, future-forward living. Featuring a full range of smart home technology, this home includes a programmable thermostat, ring camera doorbell, smart front door lock, smart and motion-activated switches—all seamlessly controlled via an Amazon Alexa touchscreen hub. Photos are representative. (id:65446)
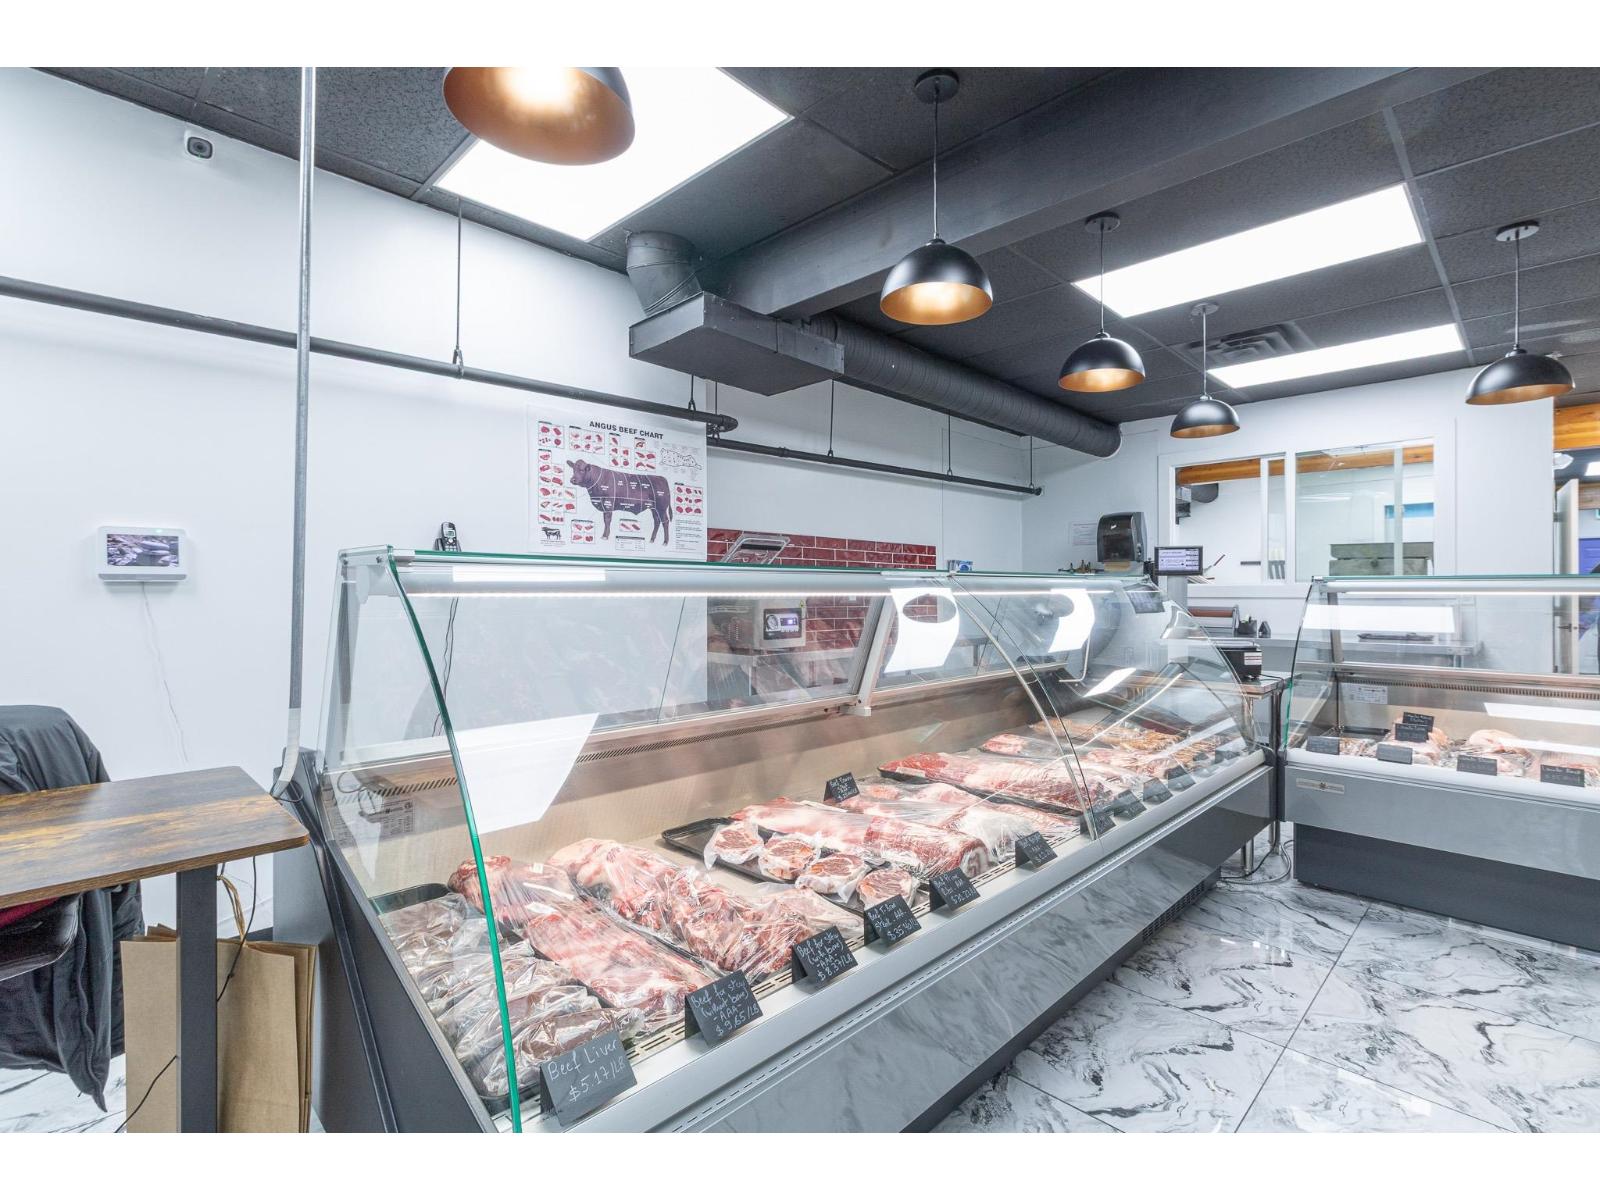
1234 Confidential Street
Surrey, British Columbia
Turn-Key Butcher Shop Opportunity in Surrey Skip the time and cost of a full build-out and step into a fully equipped, professionally designed butcher shop ready for immediate operation. This 1,117 sq. ft. space features approximately $89,000 in recent improvements, including new HVAC, upgraded commercial plumbing with grease interceptor, and custom tiling. Site-approved with a Fraser Health Operating Permit, the business allows for a seamless transition. Included in the sale are owned assets such as an Ishida UNI-5 retail scale, Atmovac vacuum sealer, and Square POS system. High-quality leased equipment, including a walk-in cooler/freezer and Rational Combi Oven, is already in place. Located in a growing Surrey hub, the business has shown early traction within its first year. A secure 5-year lease adds stability. A true turn-key opportunity-bring your vision and start operating from day one. NDA Required. (id:65446)
RE/MAX Mayne-Pender
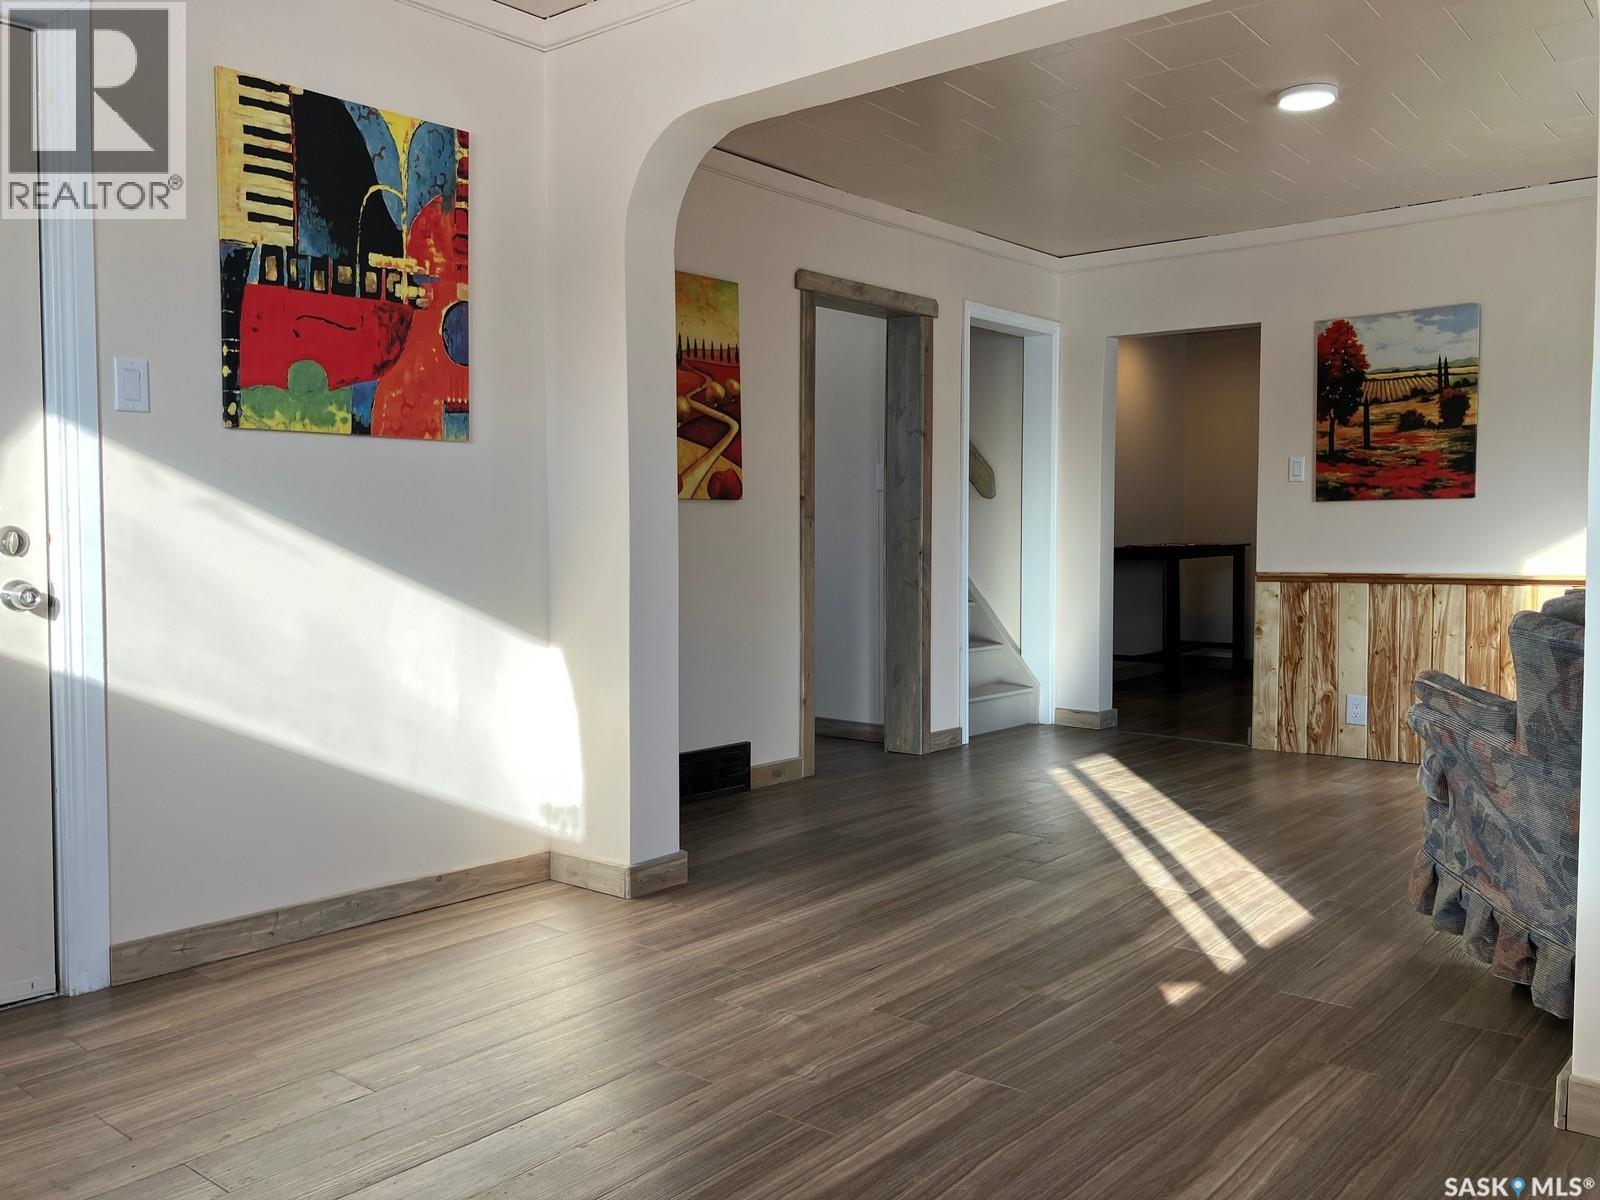
901 2nd Street W
Nipawin, Saskatchewan
Welcome to 901 2nd Str W, Nipawin, SK! This move-in ready 4 bedroom home has 636 sq ft on the main floor (laundry-porch is excluded from the square footage) plus the bonus space upstairs with 3 other bedrooms. Come and check out numerous upgrades completed in this home. Some of the highlights are the repainted kitchen cabinetry, interior re-painted, LED lights, repurposed vinyl plank flooring throughout the house, nice bathroom, most windows are PVC, house shingles replaced in 2025, updated water heater, beautiful wood accents. Main floor laundry in the porch with handy built-in cubbies. This property features natural gas stove. There is a detached garage for your convenience. This could be a great starter home or a revenue property. Located close to Wagner School. Adjacent vacant lot is for sale separately – see SK024937. Phone to book the viewing! MOTIVATED SELLER! (id:65446)
7 Grandview Avenue
Stoney Creek, Ontario
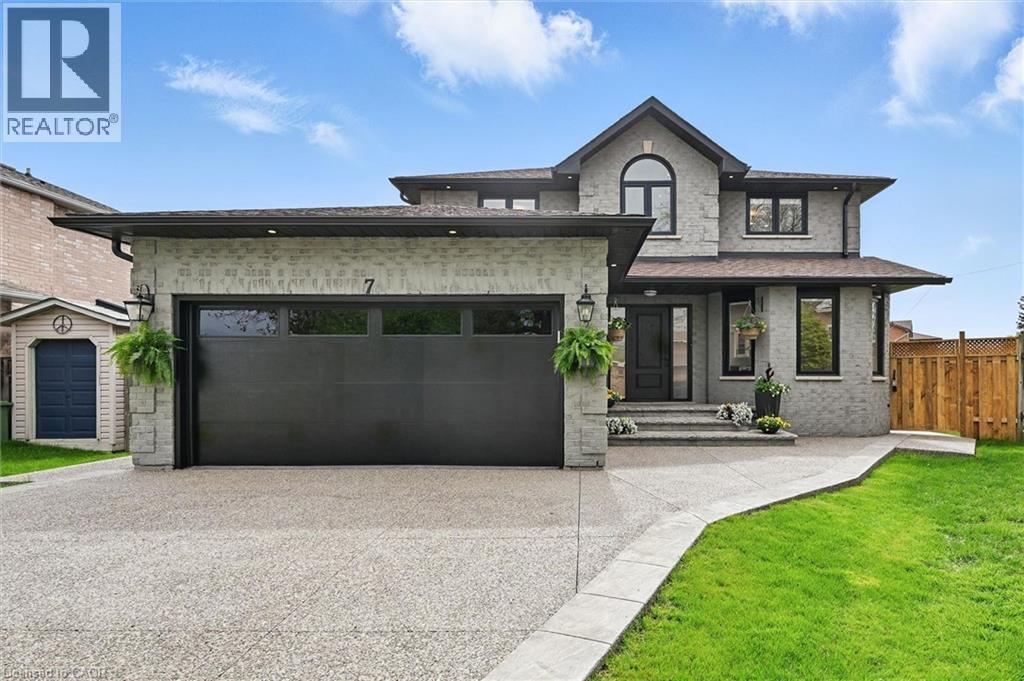
Welcome to 7 Grandview Avenue! Nestled in one of Stoney Creek’s sought-after lakefront beach communities, just steps to Lake Ontario and minutes to shopping, dining, schools, and quick QEW access. Situated on a quiet, family-friendly court, this home was meticulously renovated in 2023 with exceptional quality from top to bottom. A bright, open foyer with soaring ceilings, elegant staircase, and classic wall paneling creates a warm first impression. The main level features a formal living room and a stunning open-concept kitchen with modern soft-close cabinetry, under-cabinet lighting, quartz counters and backsplash, oversized island with built-in wine display, bar fridge and microwave, natural gas range with pot filler, and porcelain apron sink. There is a large dining room with patio doors to rear yard and an inviting family room offers a gas fireplace with custom built-ins, plus a 2 pc bath and large laundry room to complete this level. Upstairs offers three spacious bedrooms, including a primary retreat with walk-in closet and a 4-piece ensuite with double sinks, make-up station and glass shower. A 5-piece main bath features double sinks, deep soaker tub. The lower level includes a fully self-contained in-law suite with separate walk-up entrance, featuring a living room, kitchen with quartz counters and backsplash, stainless steel appliances, bedroom, 3-piece bath, laundry, and ample storage. The fully fenced pie-shaped yard boasts a huge exposed aggregate patio, concrete pad for future shed, and plenty of space to entertain or for kids to play. Extensive upgrades include trim and wainscoting, 5” engineered hardwood flooring, solid interior doors, 7” baseboards, crown molding, pot lights throughout, custom closets, and modern iron railings. Exposed aggregate driveway, walkways, and patios with stamped concrete borders. Double attached garage and double-wide driveway for up to 8 cars. 13 appliances included. Nothing to do but move in! (id:65446)
163 Victoria Avenue N
Hamilton, Ontario
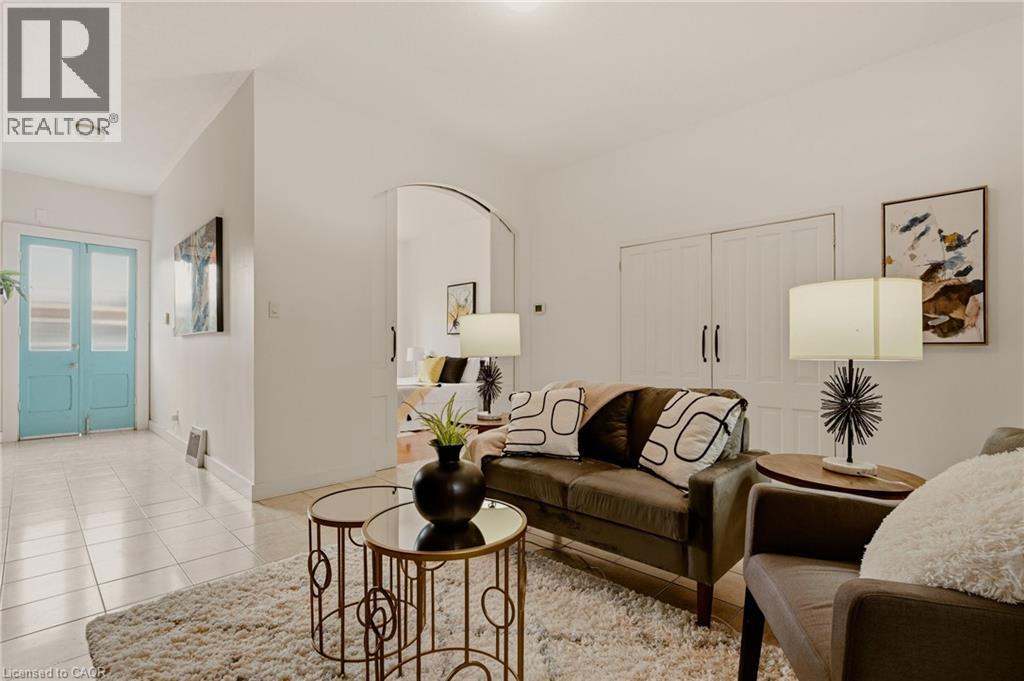
Welcome to 163 Victoria Ave. N., a fully renovated 1 bedroom apartment with soaring ceilings, renovated kitchen, renovated bathroom, hardwood floors, full access to basement with laundry and tons of storage. Extra long backyard and 1 1/2 garag. Lovely Exposed brick walls, New Furnace and air Conditioner(2023). Make yourself at home. (id:65446)
2500 Pinnacle Ridge Drive
West Kelowna, British Columbia
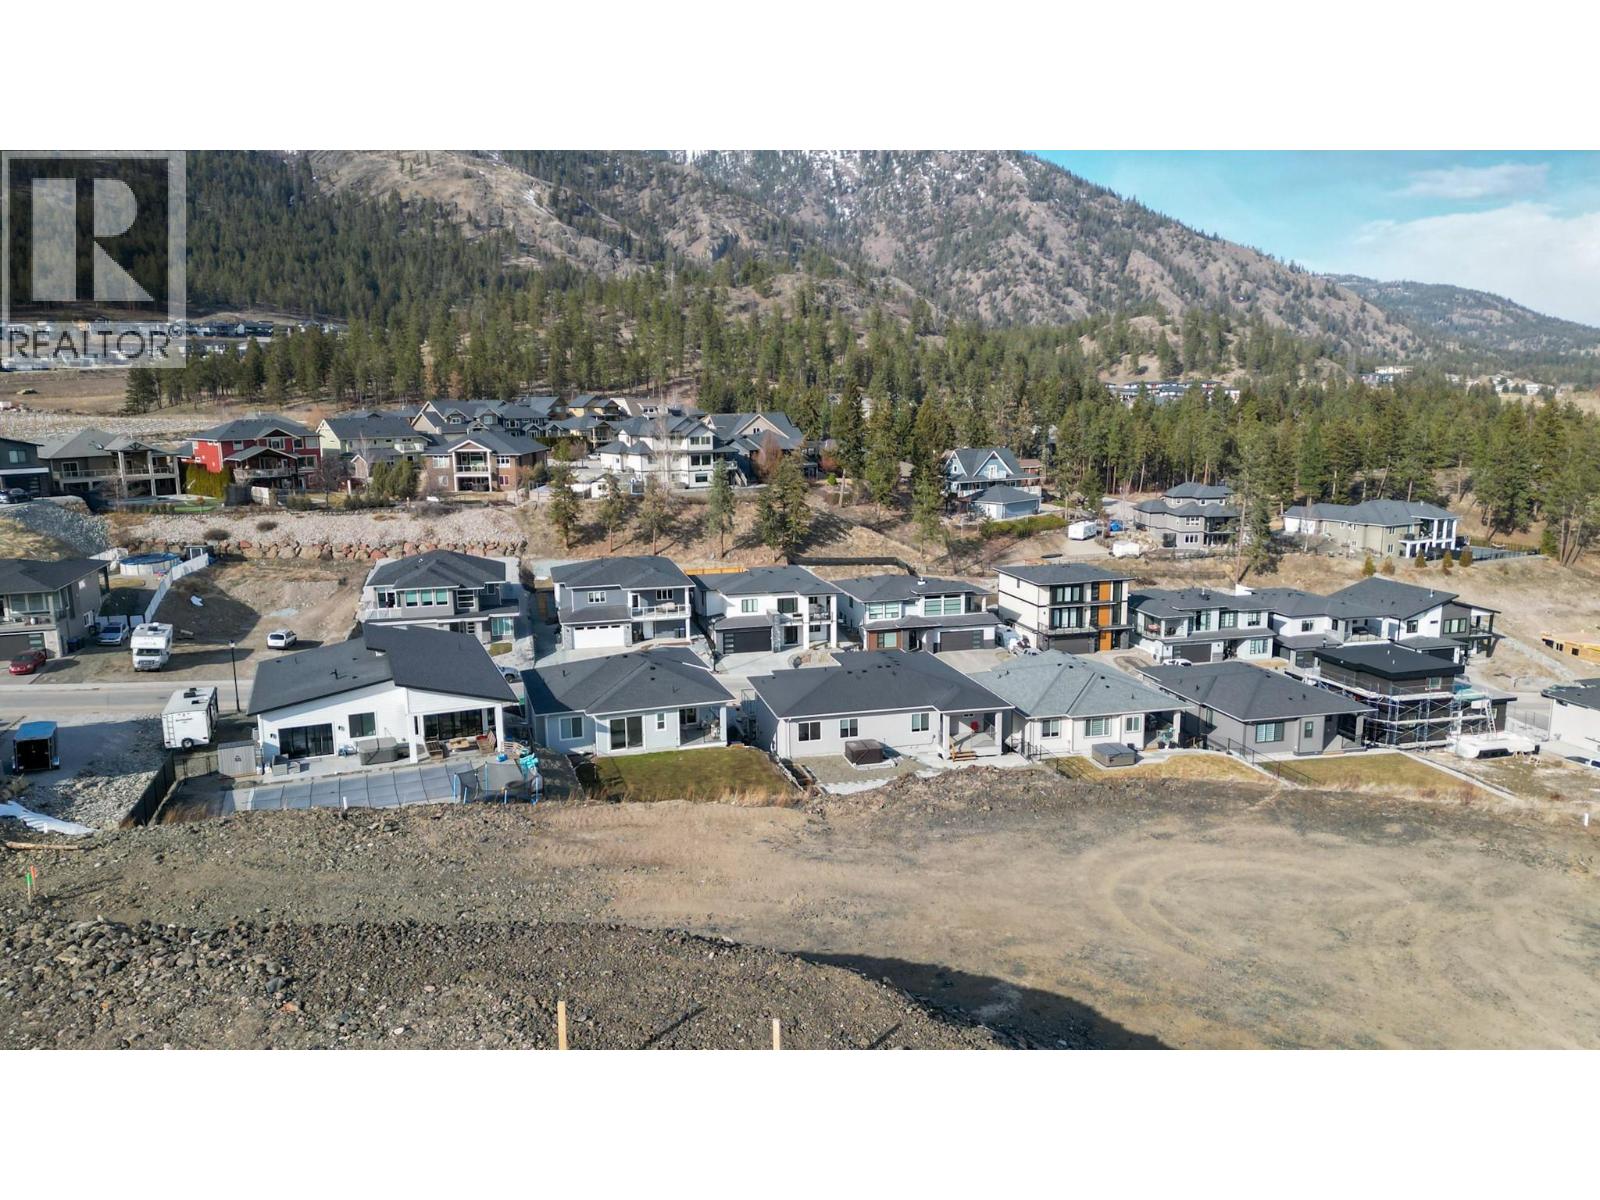
Encompassing a generous 0.29 acres, this exceptional lot is perfectly suited for a walkout home design and offers breathtaking views of Shannon Lake and the Okanagan Valley. Tucked away at the end of a quiet cul-de-sac in Tallus Ridge, this is a rare opportunity to build your dream home in a truly serene setting on one of the few remaining lots. Enjoy immediate access to nearby parks and scenic walking trails, ideal for those who appreciate an active, outdoor lifestyle. Thoughtfully positioned with easy access to Shannon Lake Road, this location delivers the perfect balance of privacy, convenience, and natural beauty. Building plans are available - start envisioning your future here. (id:65446)

113 Bean Street
Harriston, Ontario
Stunning 2,174 sq. ft. Webb Bungaloft - Immediate Possession Available! This beautiful bungaloft offers the perfect combination of style and function. The spacious main floor includes a bedroom, a 4-piece bathroom, a modern kitchen, a dining area, an inviting living room, a laundry room, and a primary bedroom featuring a 3-piece ensuite with a shower and walk-in closet. Upstairs, a versatile loft adds extra living space, with an additional bedroom and a 4-piece bathroom, making it ideal for guests or a home office. The unfinished walkout basement offers incredible potential, allowing you to customize the space to suit your needs. Designed with a thoughtful layout, the home boasts sloped ceilings that create a sense of openness, while large windows and patio doors fill the main level with abundant natural light. Every detail reflects high-quality, modern finishes. The sale includes all major appliances (fridge, stove, microwave, dishwasher, washer, and dryer) and a large deck measuring 20 feet by 12 feet, perfect for outdoor relaxation and entertaining. Additional features include central air conditioning, an asphalt paved driveway, a garage door opener, a holiday receptacle, a perennial garden and walkway, sodded yard, an egress window in the basement, a breakfast bar overhang, stone countertops in the kitchen and bathrooms, upgraded kitchen cabinets, and more. Located in the sought-after Maitland Meadows community, this home is ready to be your new home sweet home. Don't miss out-book your private showing today! VISIT US AT THE MODEL HOME LOCATED AT 122 BEAN ST. Some photos are virtually staged. (id:65446)
104 Thackeray Way
Harriston, Ontario
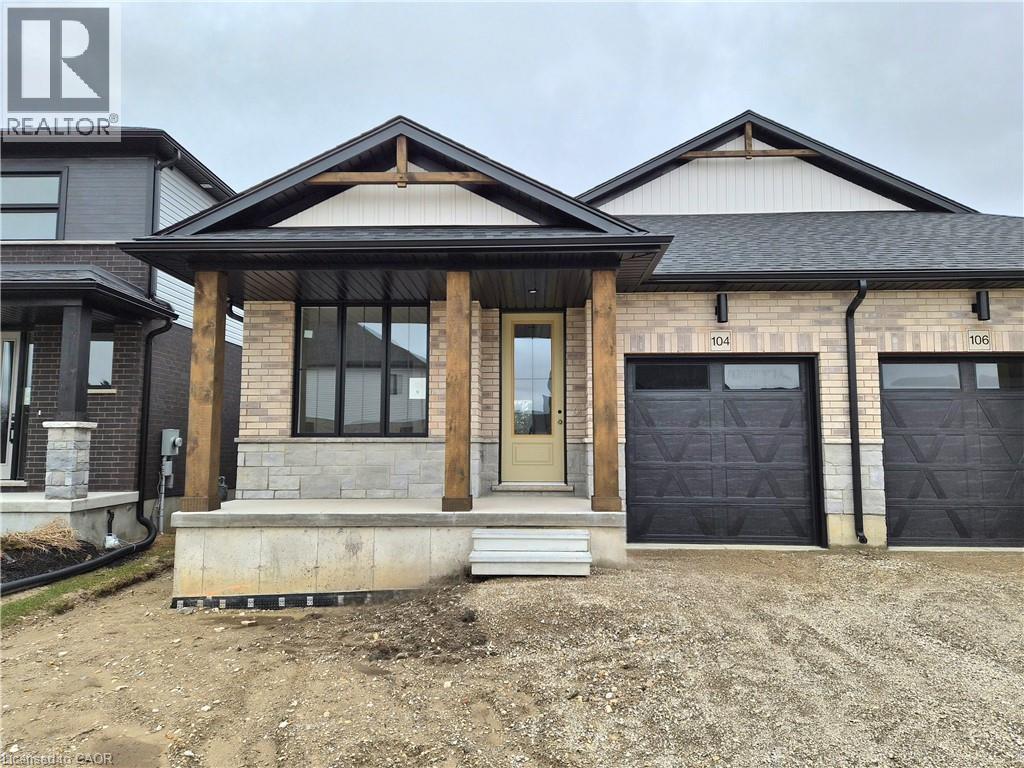
Brand new design - you asked for it and we delivered you a semi-detached bungalows at Maitland Meadows! Discover the ease of main floor living in this thoughtfully designed 2 bedroom, 2 bathroom semi in the growing community of Harriston. Lovely 9' ceilings make a big impact here and oversized windows create a bright and airy feel throughout the 1,210sq ft open concept layout. The kitchen, dining, and living spaces flow seamlesslyperfect for entertaining or cozy nights in. The primary suite offers a private retreat with a walk-in closet and 3pc ensuite bath. Additional highlights include main floor laundry, quality finishes throughout, a full basement ready for future development, and a single car garage with inside entry. Step out onto the 14x12' covered deck to enjoy your morning coffee or summer BBQs, rain or shine. Set on a landscaped 30' x 100' lot in a quiet neighbourhood near parks, schools, and trails. Ideal for Buyers of any age and any stage. You will truly enjoy this design for many years to come. This home is under construction but be sure to secure your spot now and move in with confidence! (id:65446)
106 Thackeray Way
Harriston, Ontario
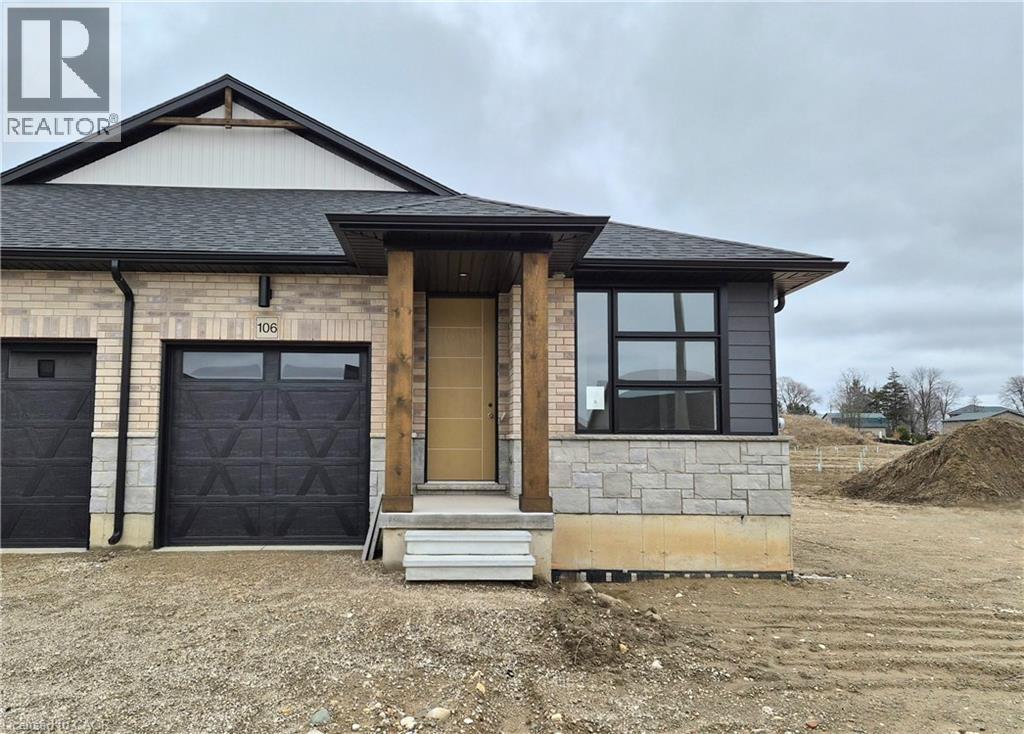
Modern style meets small town simplicity in this brand new bungalow at Maitland Meadows. With clean lines, sharp accents and a sleek front entry, this 2 bedroom 2 bathroom semi-detached home offers an elevated take on main floor living. Step inside and enjoy 9' ceilings, oversized windows, and a smart 1,210 sq ft layout that delivers both style and functionality. The open concept kitchen, dining, and living space is perfect for effortless hosting or just kicking back in your own private retreat. The primary bedroom features a spacious walk-in closet and a stylish 3pc ensuite, while the second bedroom and full bath offer ideal flexibility for guests or a home office. Main floor laundry, high-quality finishes throughout, and a full basement ready for future expansion are just the beginning. Enjoy your morning coffee or a relaxing evening under the 12x14 covered deck, rain or shine. Set on a landscaped 30' lot in a quiet, walkable neighbourhood close to parks, trails, and everyday conveniences. Whether you're right sizing, downsizing, or just getting started this modern design is built to fit your life now and into the future. Currently under construction-secure your unit today and settle in with confidence! (id:65446)
3315, 200 Community Way
Okotoks, Alberta
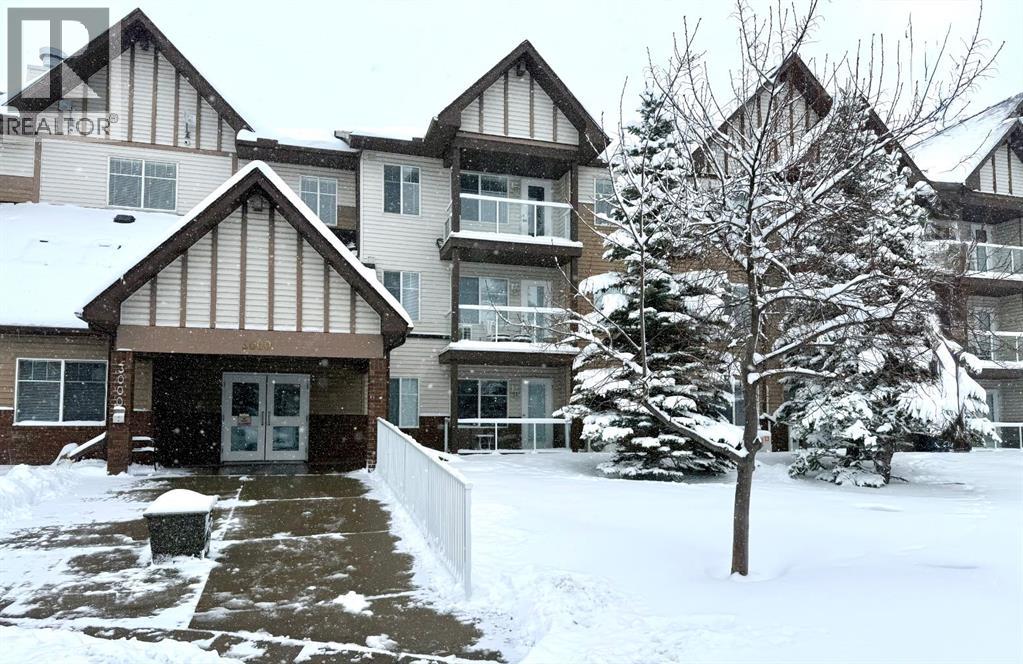
Calvanna Village is a well-established 55+ community, recognized for its welcoming atmosphere and thoughtfully designed amenities. Residents enjoy access to a clubhouse—creating a comfortable and engaging environment just steps from home. Ideally located near shopping, grocery stores, and everyday essentials, this apartment offers exceptional convenience. The kitchen is both functional and inviting, with warm cabinetry and ample counter space. The bright living area is enhanced by large windows that fill the space with natural light and provide access to a private balcony—an ideal setting to relax and take in the surroundings. The bedroom serves as a comfortable retreat, complete with a large window and generous closet space. The bathroom includes a tub/shower combination along with additional vanity storage. In-suite laundry is conveniently positioned, and a versatile flex room offers options for storage or a home office. Neutral finishes throughout create a calm, move-in-ready space ready to complement your personal style. Additional features include underground parking and a secure storage locker. This well-appointed home offers an excellent balance of comfort, functionality and community living. (id:65446)
300 Ravineview Way Unit# 41
Oakville, Ontario
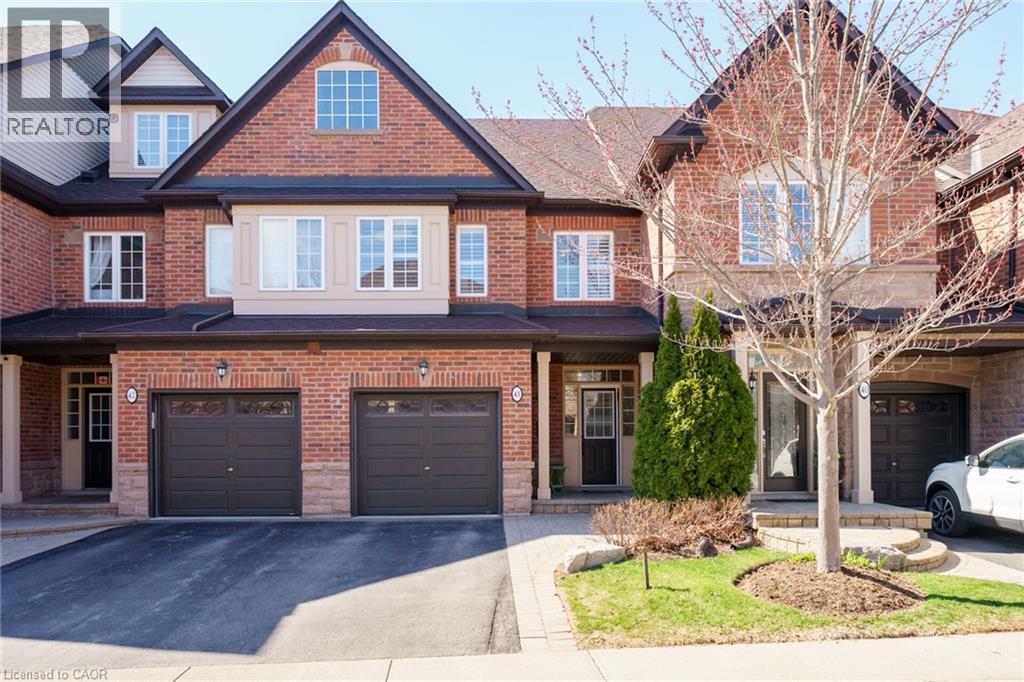
This is a beautifully maintained home in one of Oakville’s most attractive small private enclaves of town houses tucked away overlooking Morrison Creek. Immaculate, it has an open concept main level with hardwood floors and custom California shutters throughout. Walking in through the convenient garage interior door leads to the ground floor. The modern kitchen has fine quartz countertops, under-cabinet lighting and plenty of cupboard storage. A feature of the spacious living/dining room is the custom entertainment unit with built in lighting. Sliding glass doors, lead out from the dining area to a private deck and ground level patio with green space around and beyond. The upstairs landing has a large double linen closet. The three generous bedrooms have clothes closets in two, with a walk-in and a double closet in the master bedroom along with a four piece ensuite bathroom. The versatile finished basement has lots of potential for adaptation with a private full bathroom and plenty of room. The location in N.E. Oakville is directly connected to the Morrison Creek trail system and parks, close to Iroquois Ridge Community Center and local schools. The QEW, the 403 and the GO station are al within easy reach for the daily commute. This turn-key home is ready for you. (id:65446)