
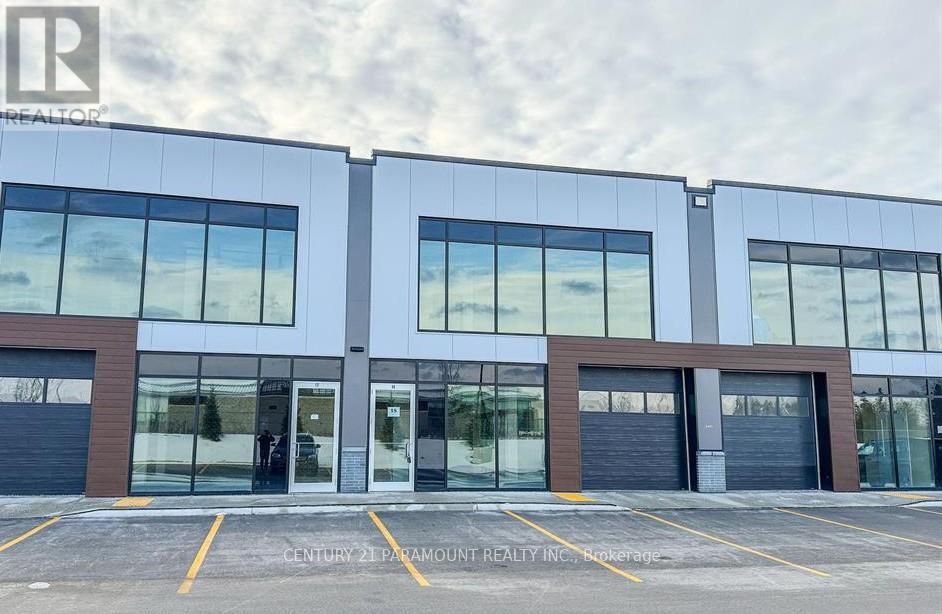
19 Upper Level - 587 Hanlon Creek Boulevard
Guelph, Ontario
* NO TMI *Move in ready *City Permitted *Brand New Plaza in well developed and expanding city of Guelph. *Washroom *Kitchenette *Permitted Uses: Professional Office, Showroom, Warehouse, Manufacturing, Medical Store Or Clinic, Training Facility, Commercial School, Laboratory Or Research Facility, Print Shop. * Flexible Commercial & Industrial Space. * Strategically Located In South Guelph, Hanlon Creek Business Park.* Very nearby Hwys *Tenant has to Pay Utilities. (id:65446)
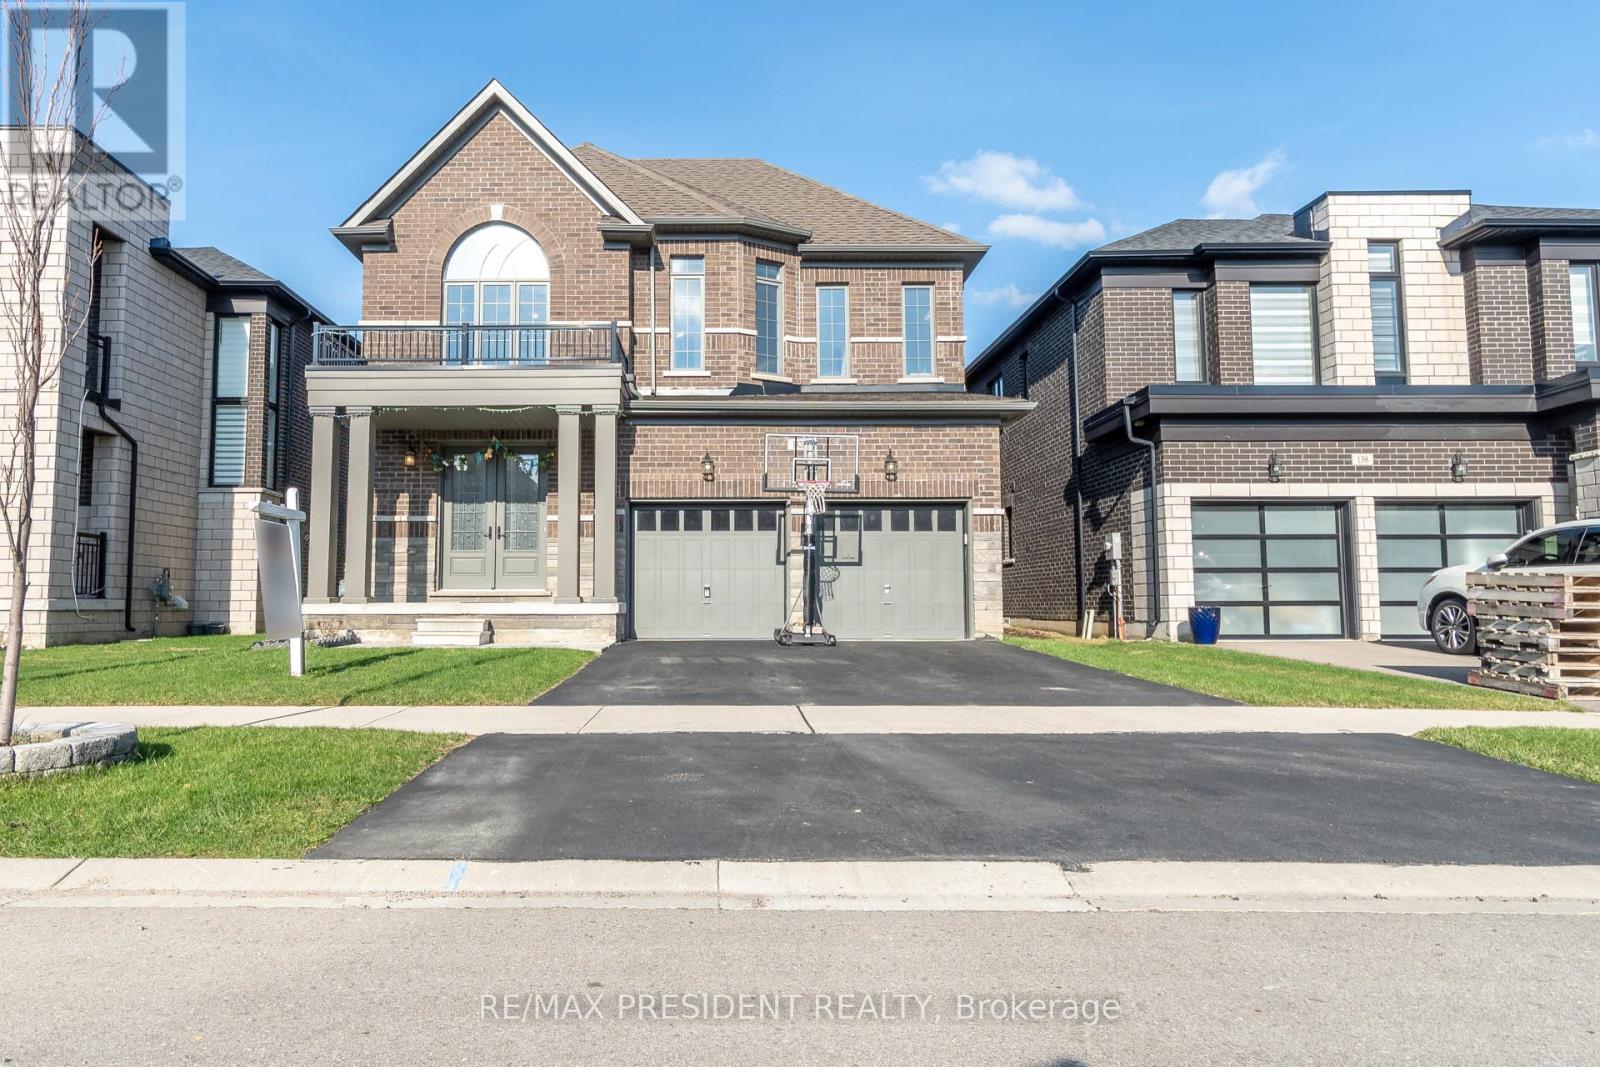
142 Prince Charles Crescent
Woodstock, Ontario
Beautiful and spacious detached home in a family-friendly neighbourhood. This well-maintained home offers 4 bedrooms, 5 Washrooms, and a double car garage, providing ample space for comfortable family living. The main floor features a functional layout with separate living and dining areas, along with a bright family room ideal for everyday use and entertaining. The kitchen comes equipped with built-in appliances and offers plenty of cabinet space. The second floor has four good-sized bedrooms, and each bedroom has its own bathroom, plus convenient second-floor laundry. Large windows throughout the home bring in plenty of natural light, making the space feel bright and welcoming. Within walking distance to Gurudwara Sri Guru Singh Sabha. Close to shopping plazas, parks, conservation areas, and school bus routes. Conveniently located just minutes from Highway 401 and the Toyota Manufacturing Plant. (id:65446)
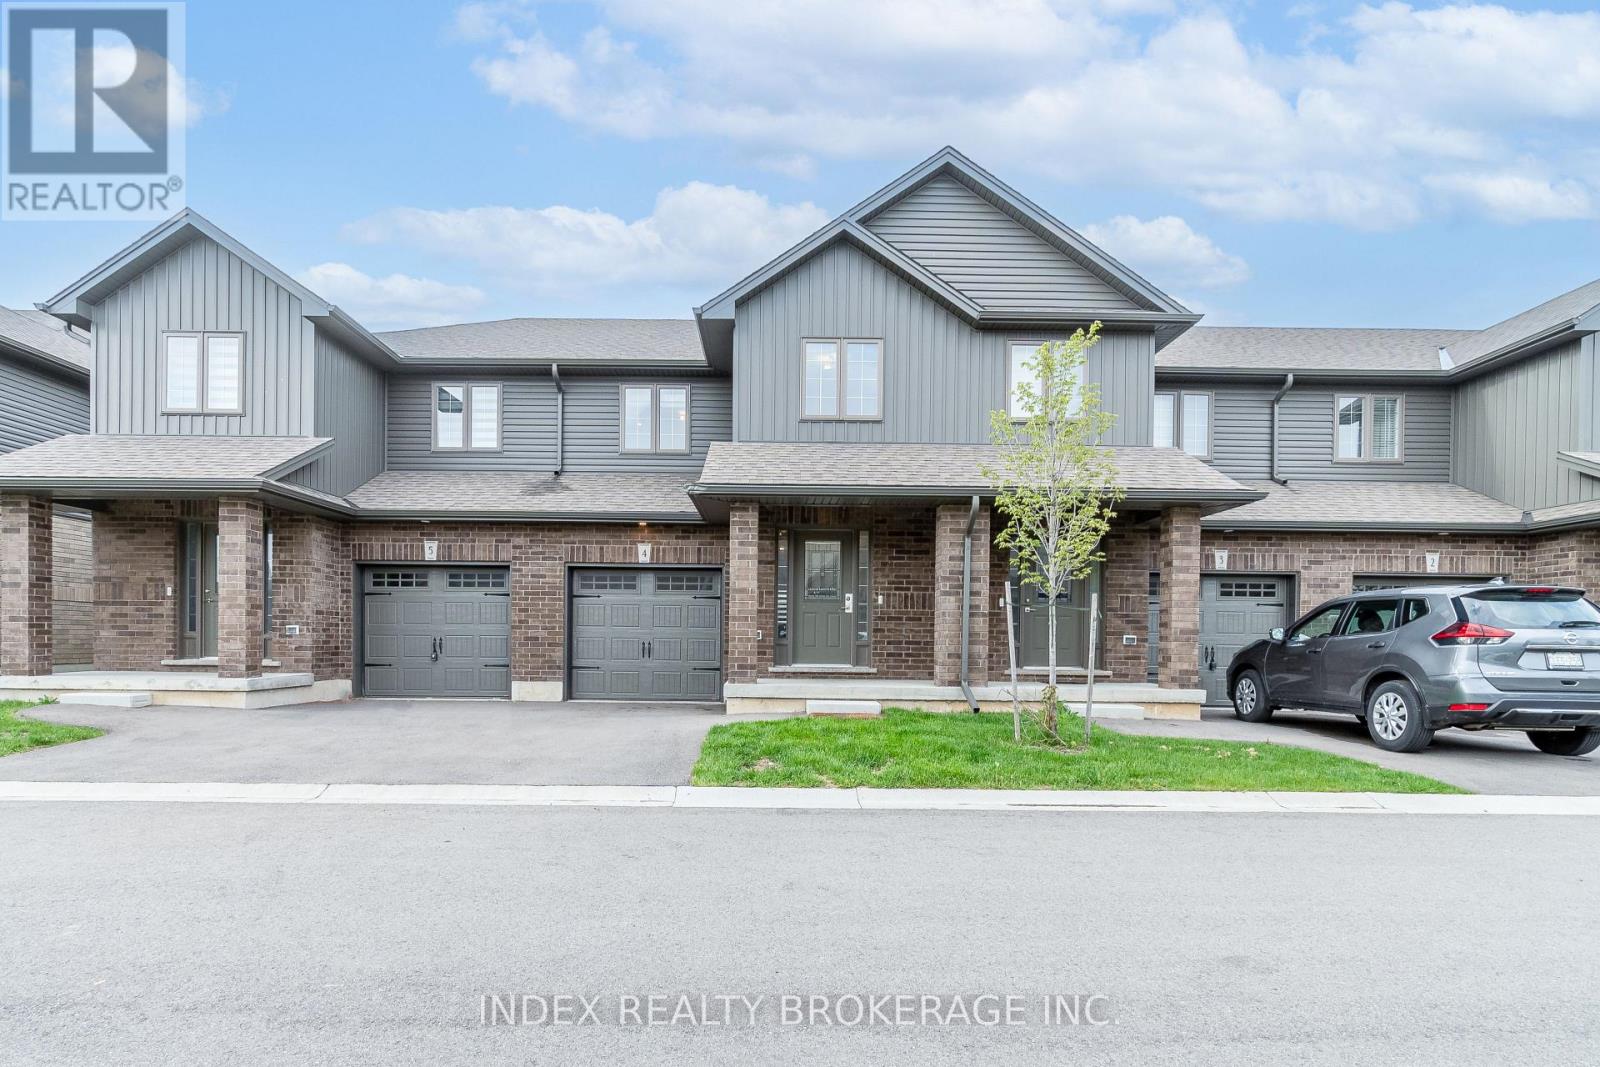
4 - 29 Schuyler Street
Brant, Ontario
This Home Features 3 Bedrooms & 3 Washroom Located In The New Side Of Paris. The Beautiful Views From Living Room With Ravine Lot Backyard. No Carpets At All, Boasts Laminate Flooring Throughout. The Open-Concept Living Area Is Flooded With Natural Light. The Modern White Kitchen Features Stainless Steel Appliances. Close to Scobey's, Canadian Tire, Dollarama & Much More. The Basement Is Full, Waiting For Your Special Touch. (id:65446)
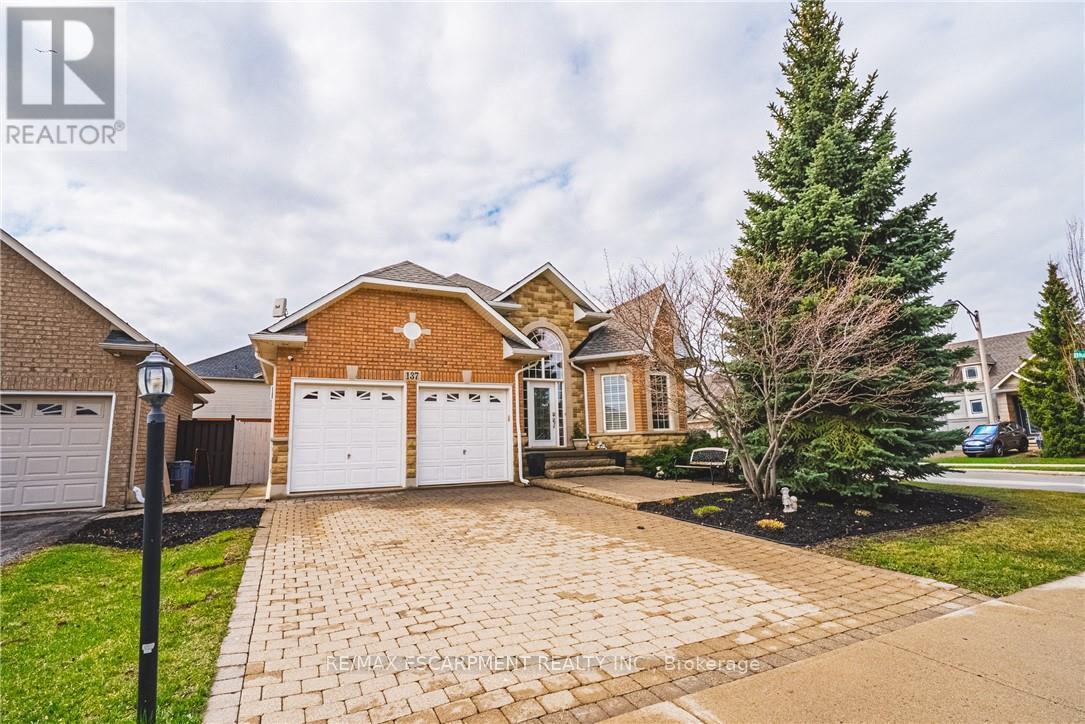
137 Pinehill Drive
Hamilton, Ontario
Welcome to this elegant, sprawling bungalow, once a former model home located in the highly desirable Summit Park neighbourhood built in 2008. Offering 2+2 bedrooms, 3 full bathrooms, and over 3,300 sq. ft. of beautifully finished living space. The main floor features impressive vaulted and 9 ft ceilings, along with a sophisticated blend of slate and hardwood flooring. A separate dining room provides the perfect setting for hosting guests. Kitchen with granite countertops, built-in stainless steel appliances, including a gas cooktop, microwave, espresso machine, fridge, and dishwasher. The great room is full of natural lighting, plenty of potlights and speakers, highlighted by a gas fireplace and two sets of French doors that open onto the backyard deck. The spacious primary bedroom serves as a private retreat, lrg walk-in closet and a spa-like ensuite featuring a glass shower, jacuzzi tub, and double sinks. The lower level offers raised flooring, high ceilings and an expansive family room with a gas fireplace, as well as ample space for a potential second kitchen. Two additional bedrooms and a 4-piece bathroom provide flexibility for family or guests, while a large cedar closet offers excellent storage. Backyard gas line for BBQ. Conveniently located close to schools, parks, shopping, and highway access, this exceptional home delivers both luxury and everyday convenience. (id:65446)
8649 118 Avenue
Grande Prairie, Alberta
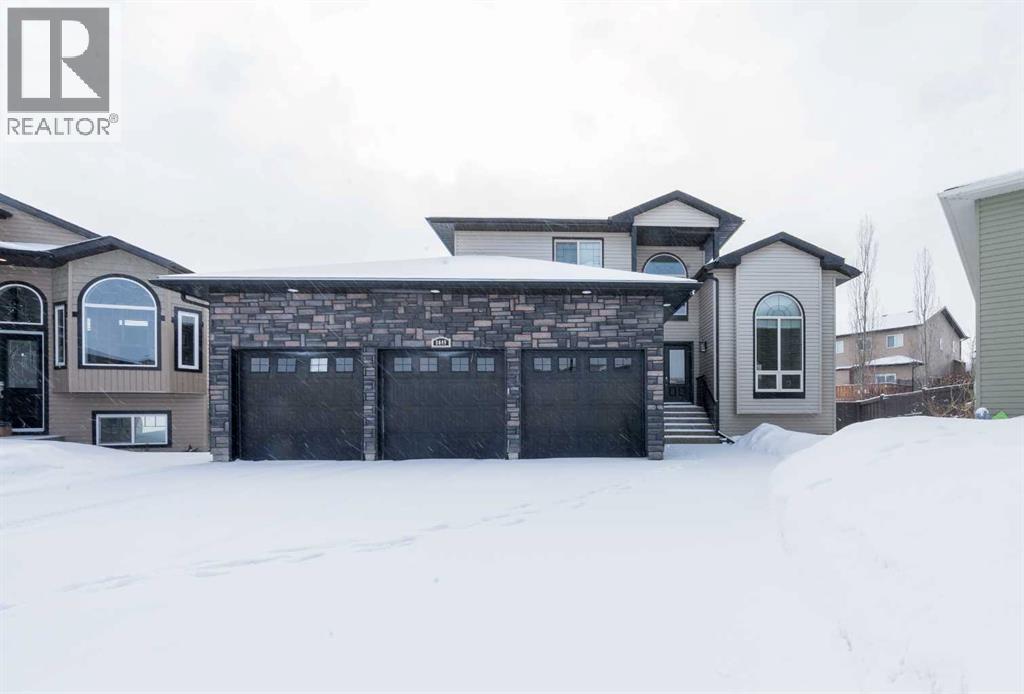
Massive and elegant freshly professionally painted 6 Bed 4 Bath 2311sq-ft fully developed 2 storey home with heated triple car garage situated on a quiet street in desired Copperwood. As you will pull up to your new home you will appreciate the exterior aesthetic look it boasts, and sheer size of driveway with exposed aggregate with no lack of storage/parking space. Spacious tiled entry way welcomes you with must have coat closet, with magnificent high ceilings. Off the entry way is a family room with formal dining, that leads into the stunning kitchen with quartz counter tops, must have kitchen island with bar stool seating, and corner pantry. Open concept defined between the kitchen, main dining, and living room. Living room is complimented nicely but gas fireplace, and grand windows. Remainder of main floor is completed with full bathroom, and bedroom. Heading up your Cinderella like stairway to upstairs that hosts the master bedroom oasis with walk in closet, full en-suite with both shower and soaker tub. Upstairs is completed with two more large bedrooms and full bathroom. Basement is fully finished with massive third living room, two more bedrooms, full bathroom, and utility + storage room ( hot water tank replaced in 2025). Attached heated triple car garage is everyone's dream for winter parking, storage space, or any hobbies your heart desires. Back yard is fully fenced, and complimented by covered deck. Book your viewing today as this home sheer size and space will please, whether your looking for numerous bedrooms, garage / parking space, or entertainment space this home checks all the boxes, and these owners are the only second owners! (id:65446)
77 Laschinger Boulevard
Wilmot, Ontario
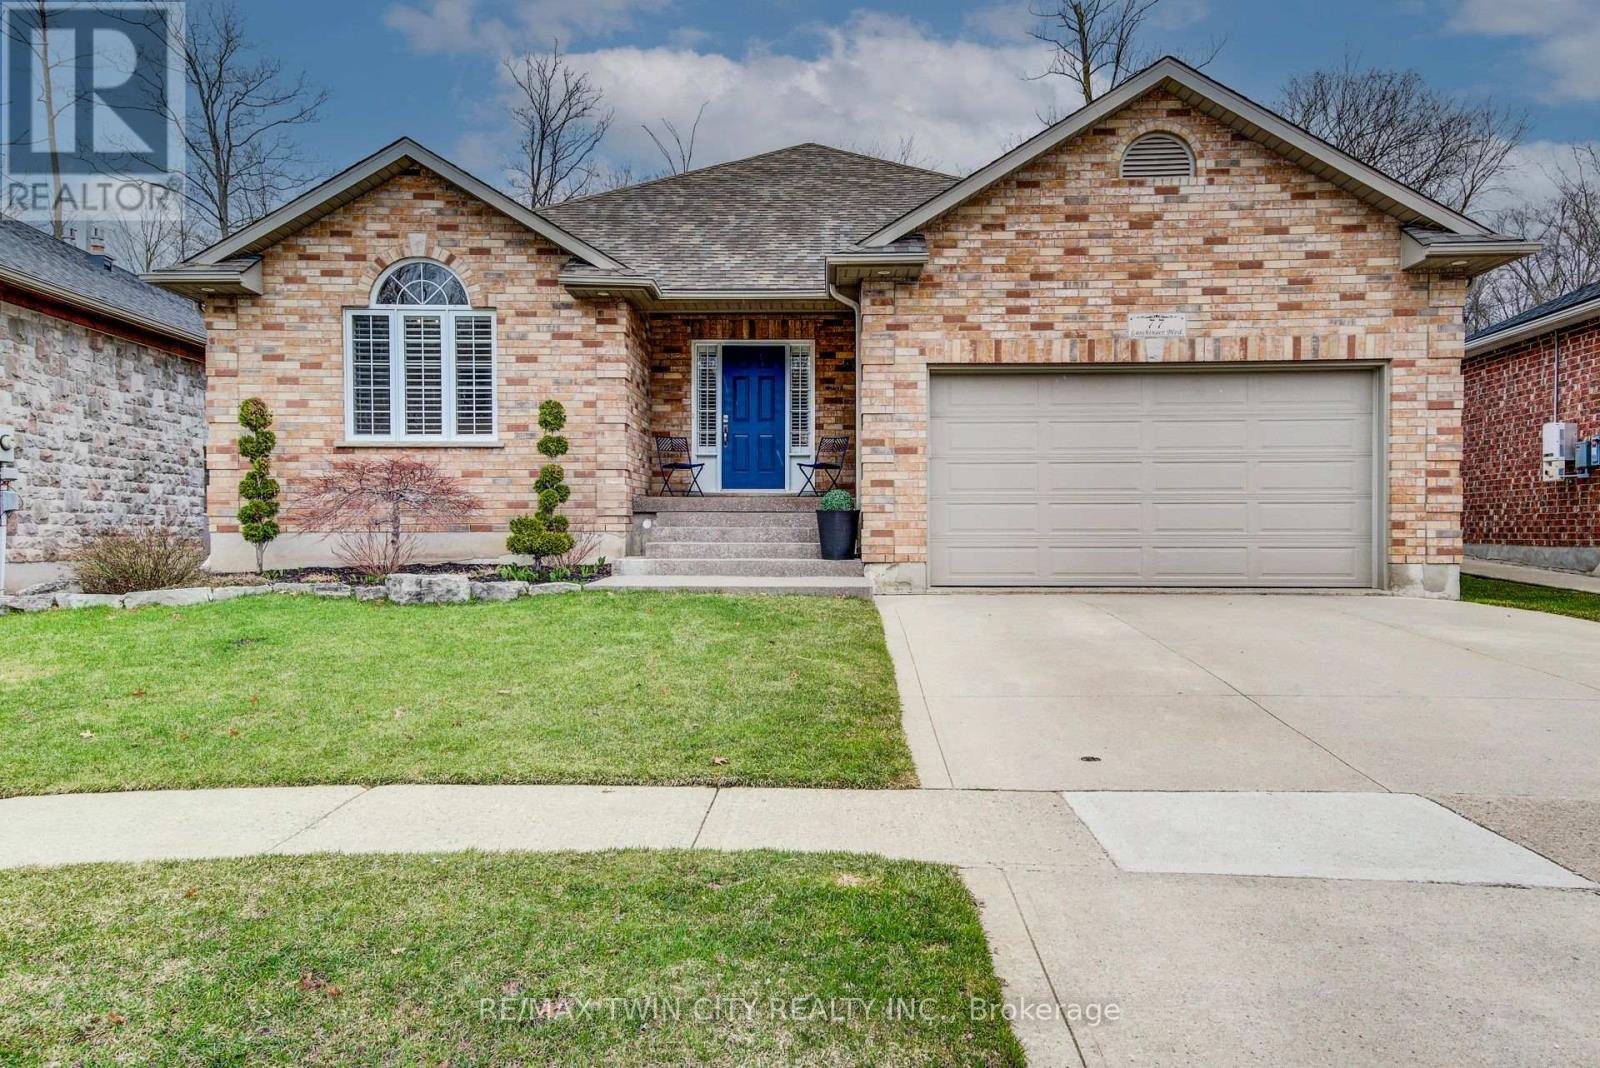
THIS LARGE AIRY BRICK BUNGALOW IS WELL SITUATED ON A PIE LOT ON ONE OF THE NICEST STREETS IN THE BEAUTIFUL TOWN OF NEW HAMBURG! THE LARGE INVITING FOYER OPENS ONTO THE GREAT ROOM WITH VAULTED CEILINGS AND A GAS FIREPLACE. THE CUSTOM CERWOOD KITCHEN HAS PLENTY OF STORAGE SPACE, GAS RANGE, NEW FRIDGE AND A GRANITE PENINSULA FOR THE CHEF OF THE FAMILY AS WELL AS A GOOD SIZED EATING AREA WITH A DOOR TO THE FENCED REAR YARD BACKING ON TO PROTECTED FOREST AREA. THE PERFECT SETTING TO RELAX AND ENTERTAIN FAMILY AND FRIENDS. NICE SIZED PRIVATE PRIMARY BEDROOM WITH ENSUITE AND WALK IN CLOSET. 2 MORE BRIGHT BEDROOMS AND A FULL BATH COMPLETE THE MAIN FLOOR. THE FULLY FINISHED BASEMENT ADDS PLENTY OF LIVING SPACE. 2 MORE LARGE BEDROOMS AND A FULL BATH IN THE BASEMENT ARE PERFECT FOR THE TEENAGERS. HUGE REC ROOM WITH A GAMES ROOM BESIDE IS PERFECT FOR WATCHING A MOVIE OR HAVING YOUR FRIENDS IN TO WATCH THE BIG GAME. CUSTOM BUILT BY A LOCAL BUIDER THIS HOME IS WORTH A LOOK! NEW FRIDGE AND DISHWASHER IN 2025, ROOF 2019. (id:65446)
Upper - 13 Ridgewood Avenue
Guelph, Ontario
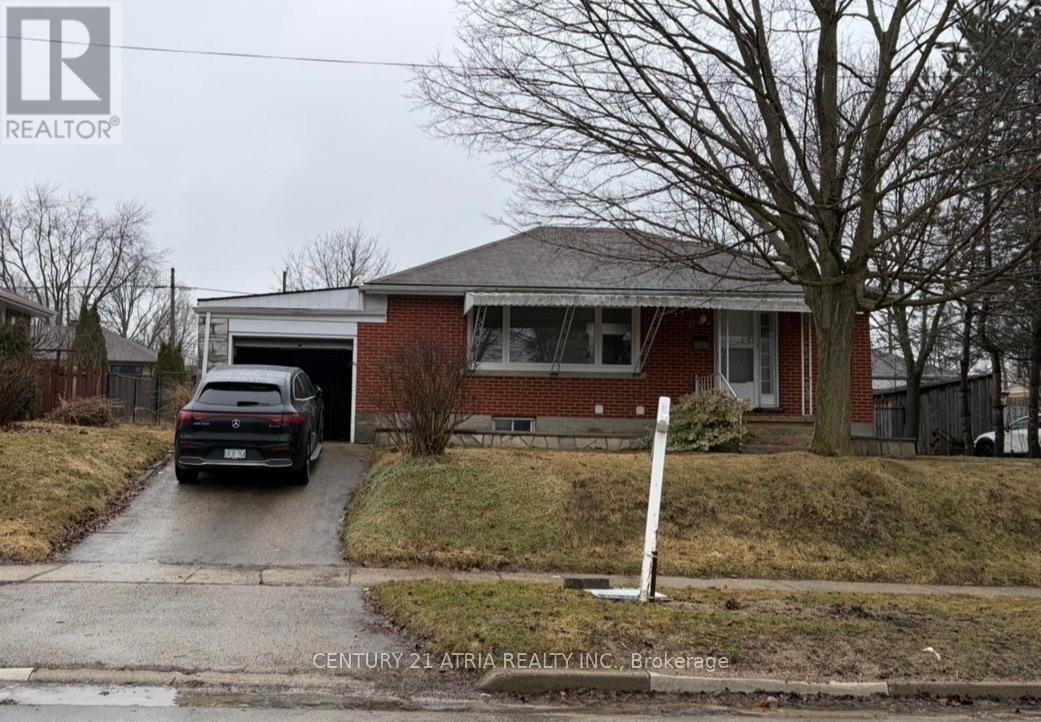
Spacious and newly renovated 3 bedroom, 1 bath upper unit in a great part of Guelph. Generous sized bedrooms each with windows that allow ample light as well as an updated washroom and private in-unit laundry. Conveniently located close to the University of Guelph, as well as schools, parks, transit, and all major amenities. Ideal for families, students or professionals seeking comfort and Utilities to be shared with 60% payable by the upper unit and 40% by the lower unit. (id:65446)
1571 105th Street
North Battleford, Saskatchewan
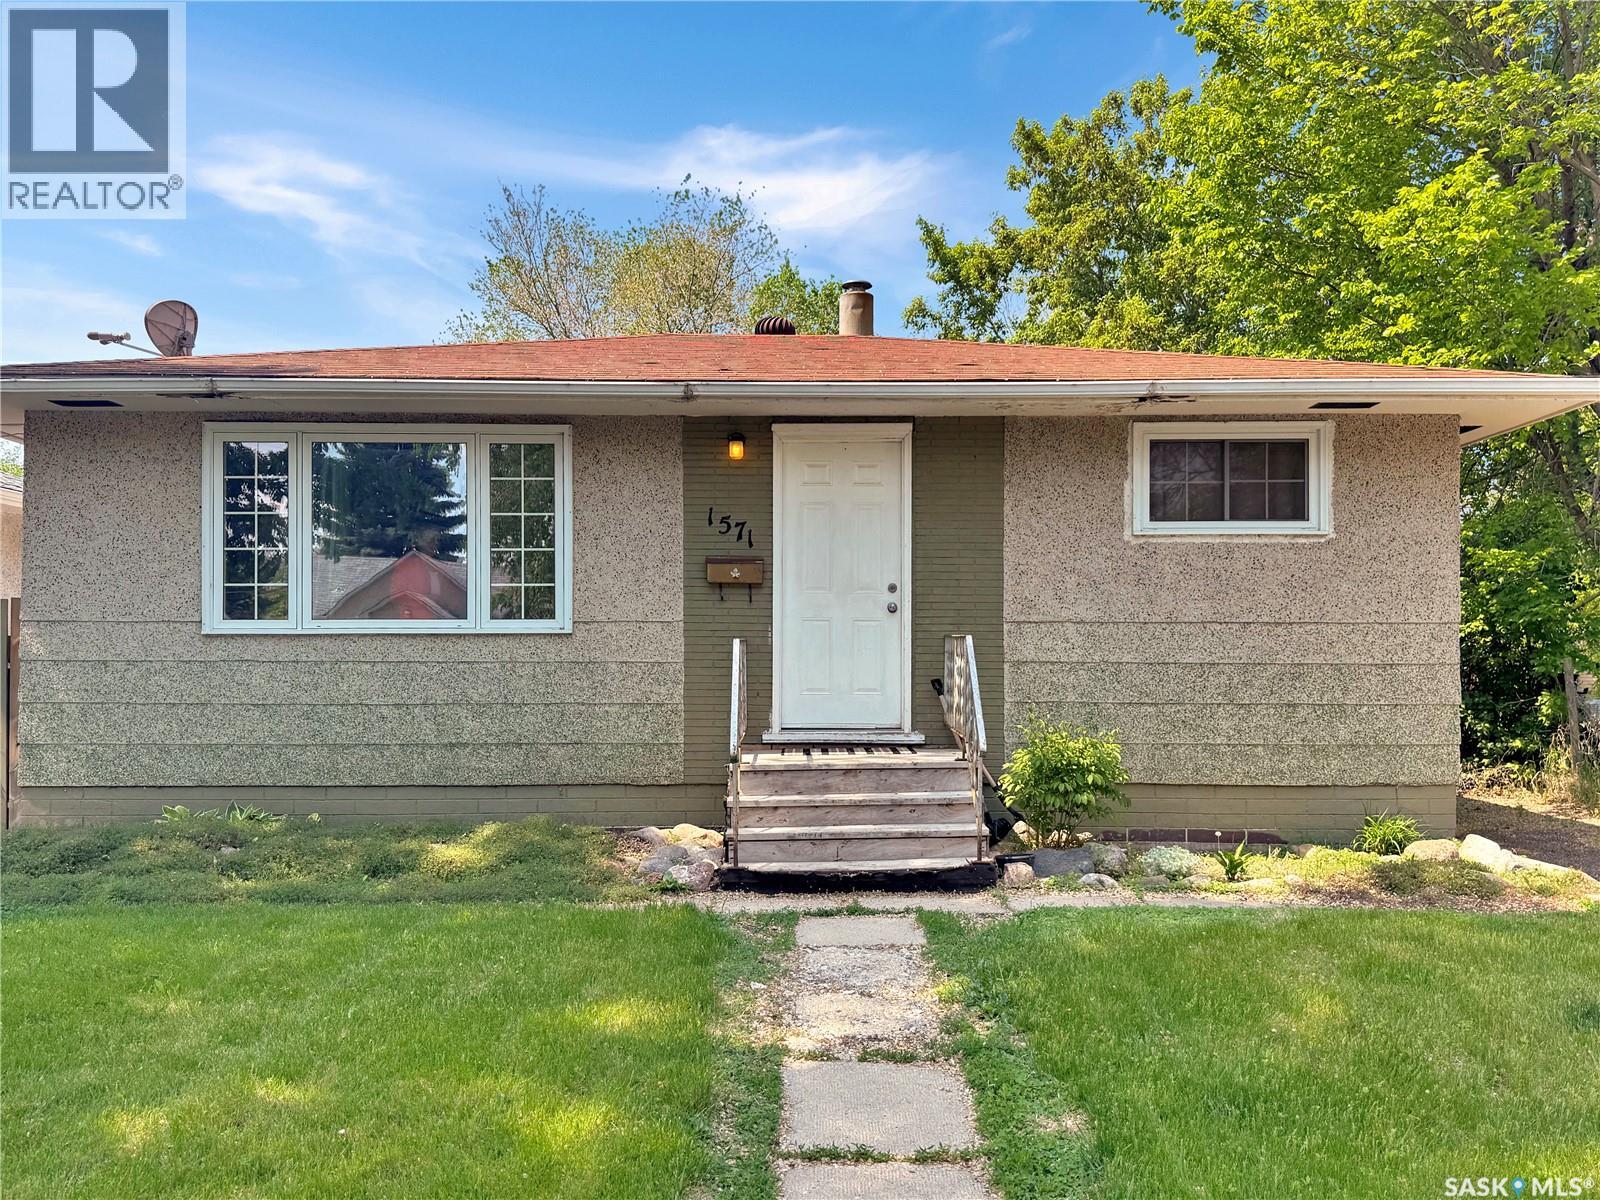
This solid and cozy 3-bedroom bungalow is an excellent opportunity for first-time buyers, downsizers, or investors. The home has seen a number of important upgrades in recent years, contributing to both comfort and peace of mind. The main floor features laminate flooring throughout the bright living room and both bedrooms, offering a low-maintenance and modern touch. Several windows have been replaced, improving energy efficiency and natural light flow throughout the home. The basement includes a third bedroom, adding flexibility for guests, a home office, or hobby space. The layout offers potential for additional development should more living space be desired. Out back, you’ll find a fully fenced yard—ideal for pets, children, or enjoying outdoor space in privacy. There's room for a garden or future garage development if desired. Appliances included in the sale are the fridge, stove, washer, and dryer, making it easy to move right in and settle. This home has been very well cared for and is move-in ready. Whether you're starting out, looking to simplify, or considering a rental property, this one is worth a look. Call today to book your private viewing! (id:65446)
1082 113th Street
North Battleford, Saskatchewan
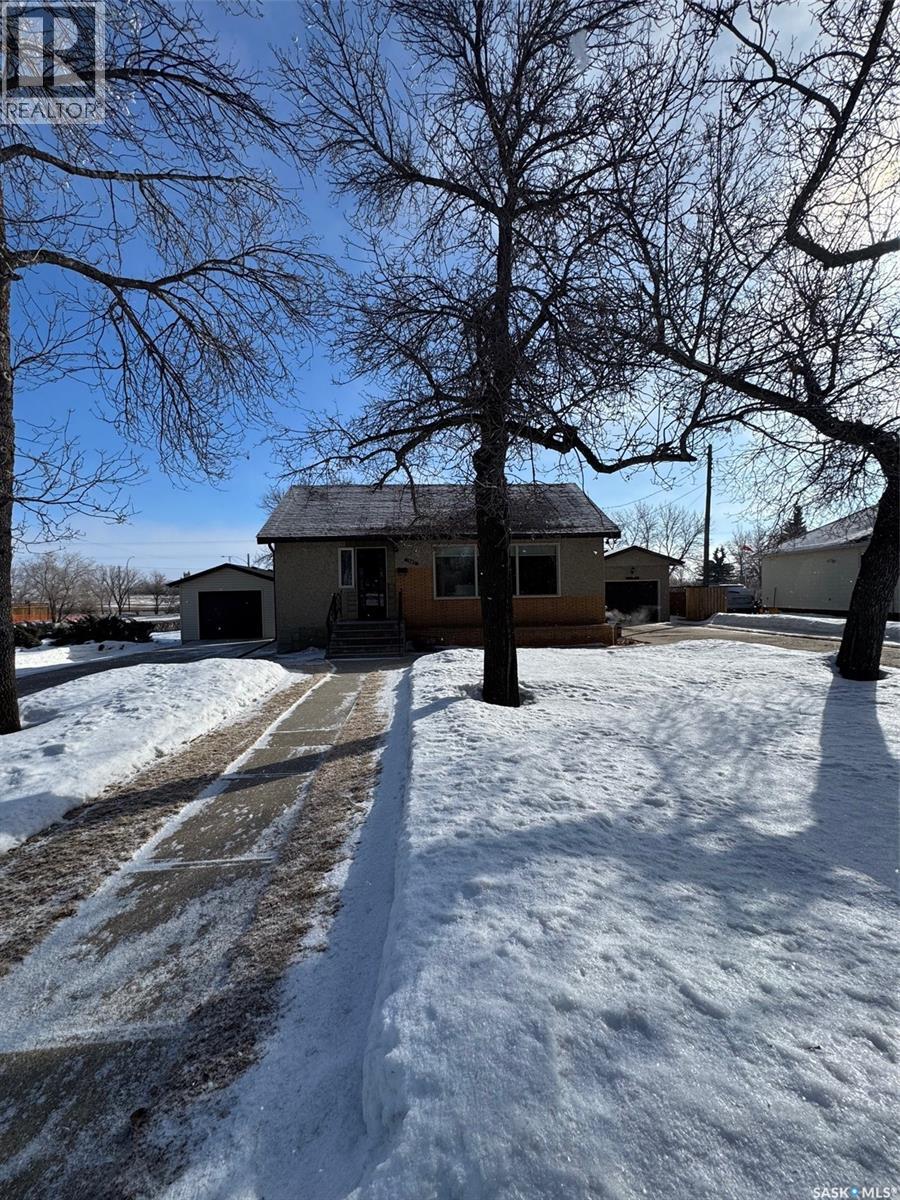
Charming, Meticulously Maintained Bungalow on a VLA lot. This lovingly cared for home has been beautifully maintained by only two owners and showcases true pride of ownership. Offering two bedrooms on the main floor and two additional bedrooms downstairs, making it ideal for families or those needing extra space for guests or a home office There is a 4pc bath on the main floor and a 3pc bath on the lower level. A warm and inviting family room with a cozy wood-burning fireplace, framed by custom built-ins crafted by Bernier Millwork, creating the perfect space for relaxing or entertaining. Over the years, the home has seen many thoughtful renovations and updates, ensuring comfort and functionality while maintaining its charm. Outside, you’ll fall in love with the beautifully maintained yard, complete with a gazebo and garden area, offering a peaceful outdoor retreat. The property also features two single garages each with their own driveway. The north garage was rebuilt in 2022 providing plenty of parking and storage. A rare opportunity to own a well-cared-for home in exceptional condition—this charming bungalow is ready for its next chapter. Call today for more information! (id:65446)
9348 White Oak Avenue
Niagara Falls, Ontario
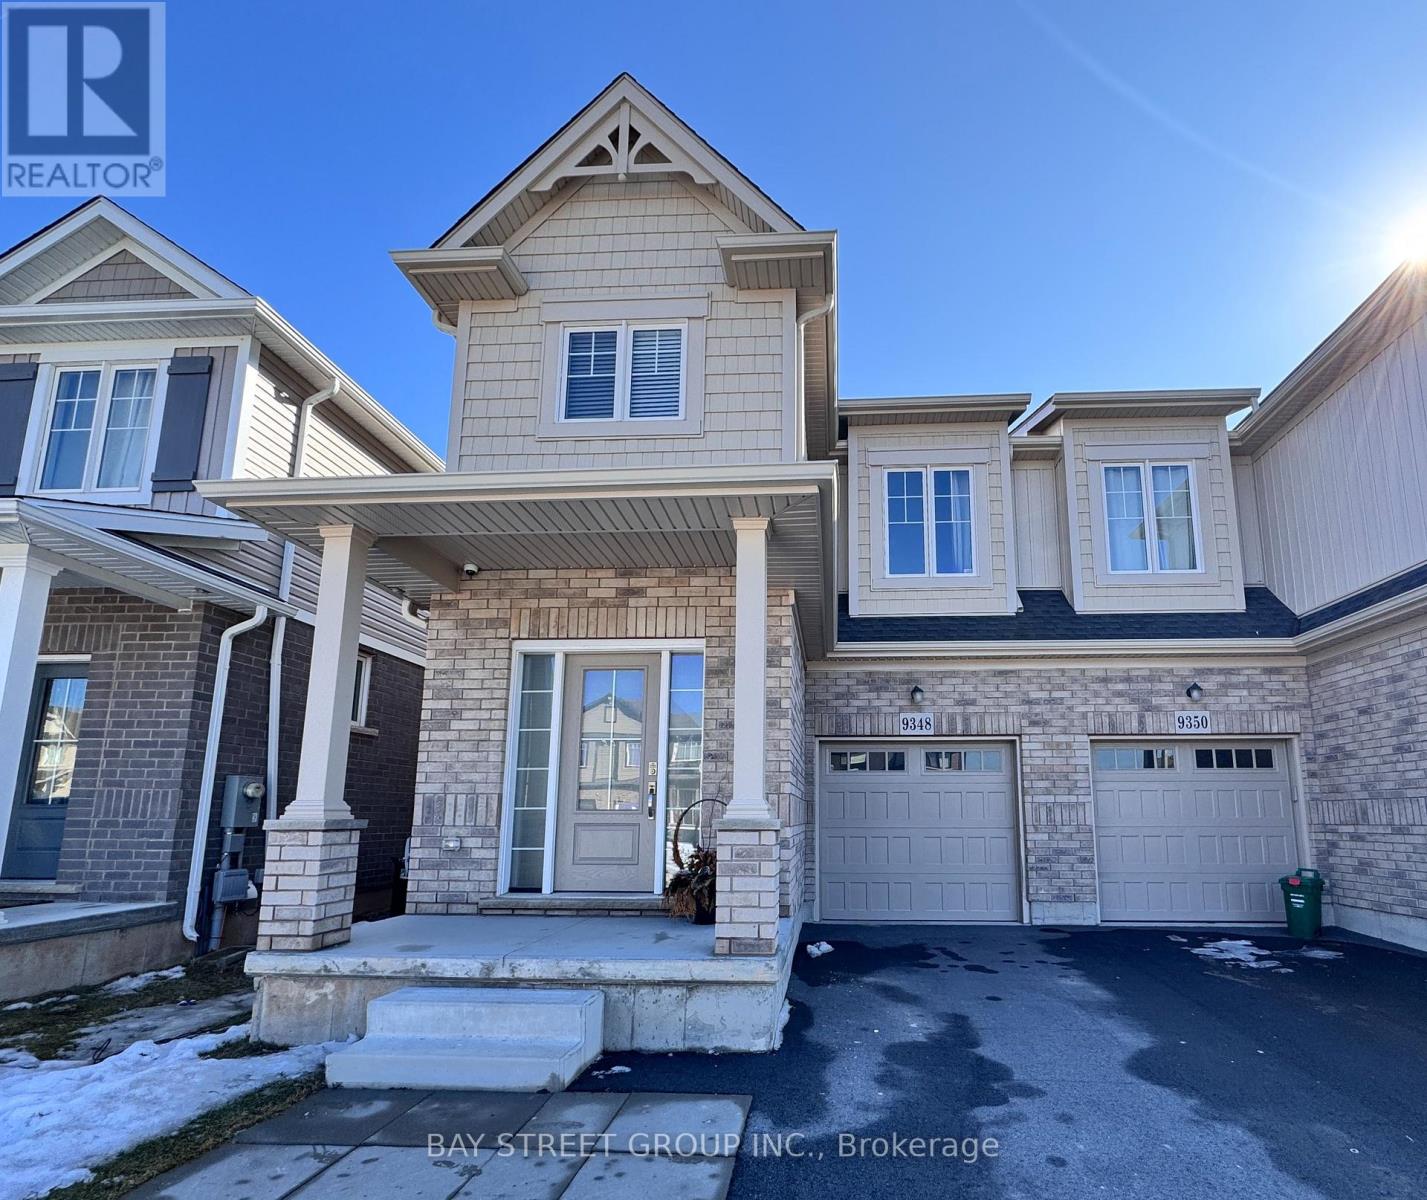
Welcome to this beautifully 2023-built,1755SF, semi-detached home featuring a bright and functional open-concept layout. Modern finishes throughout, offers upgraded kitchen cabinetry, stylish backsplash, quartz countertops, and pot lights that enhance the contemporary feel.The home boasts durable vinyl flooring throughout, including the stairs, combining style with low maintenance. The kitchen is equipped with a nicely sized refrigerator and flows seamlessly into the living and dining areas-perfect for everyday living. Its open layout and natural light make it a flexible and inviting space for modern family. Upstairs, enjoy the convenience of a second-floor laundry room. The spacious primary bedroom features double walk-in closets and a well-appointed ensuite bathroom. All bedrooms are generously sized, offering comfort for family use. A spacious loft adds valuable extra space-perfect as a media area, or work-from-home office. Basement's window upgraded and 3pc potential bathroom rough in. The home includes over $40,000 in upgrades, and a separate entrance with potential for a future in-law suite in the basement. The newly fully fenced backyard provides privacy and outdoor enjoyment. A move-in-ready home with modern upgrades, great layout, and excellent use of space. (id:65446)
75 Antelope Road
Dundurn Rm No. 314, Saskatchewan
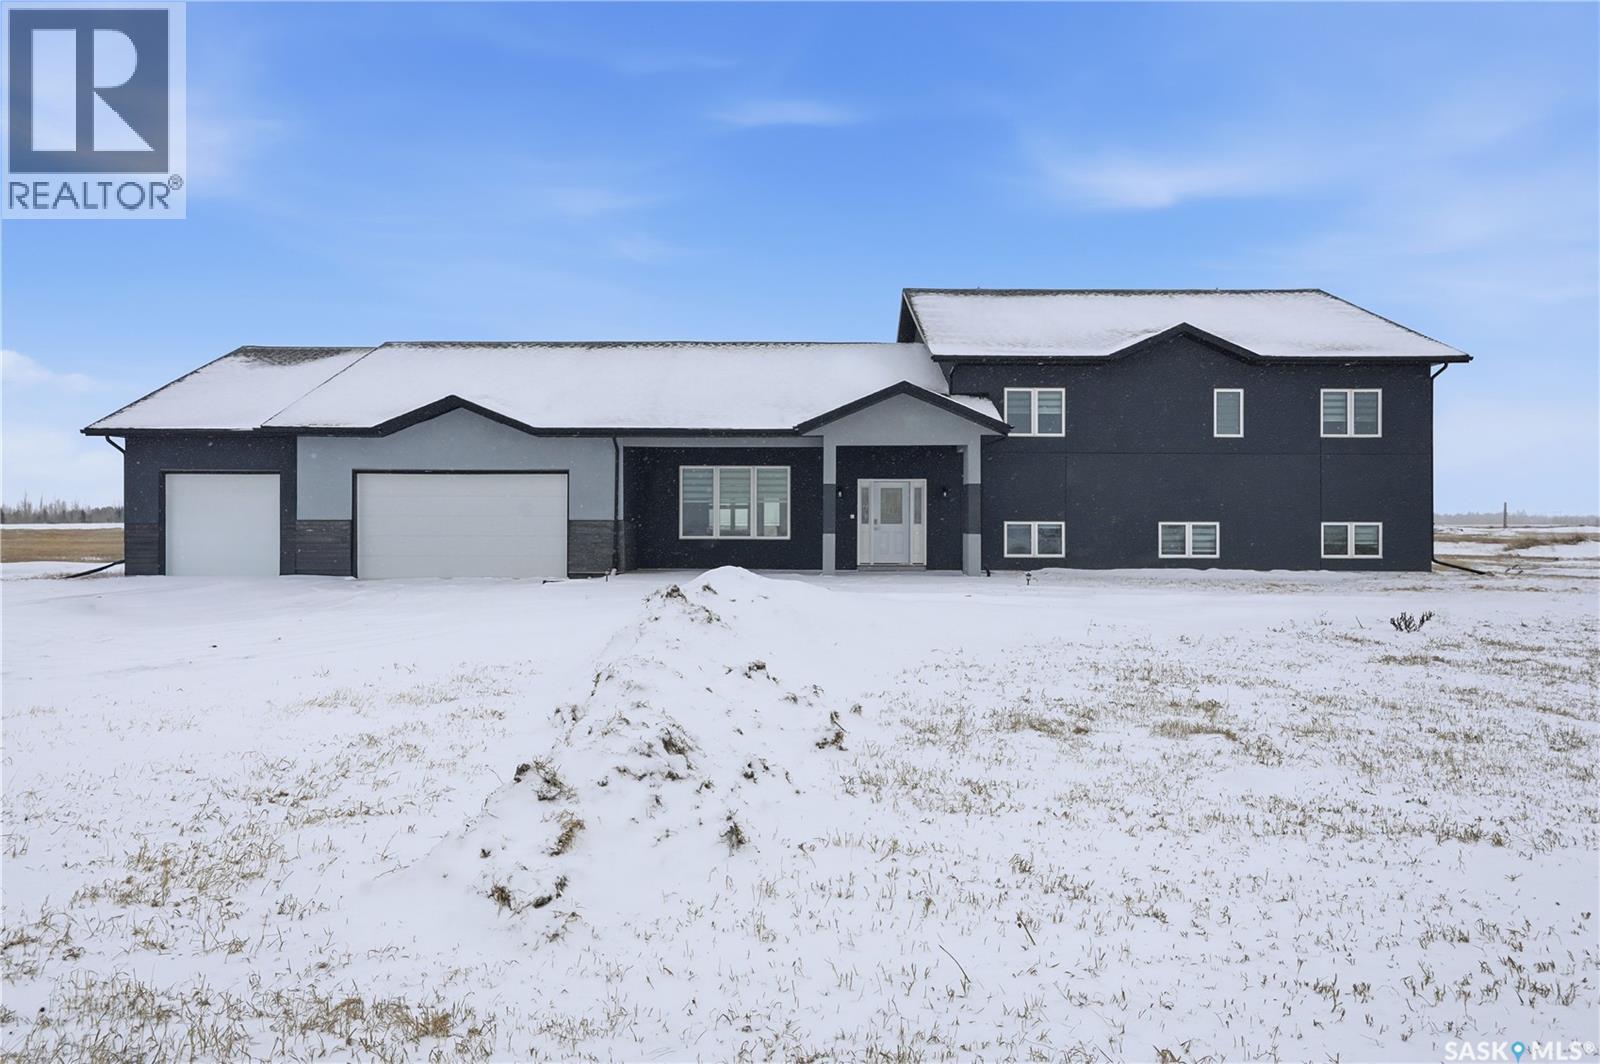
Welcome to Waterpark Estates — An Extraordinary Family Home Just Minutes from Saskatoon From the moment you arrive, this exceptional property sets itself apart. Nestled in the sought-after community of Waterpark Estates, this one-of-a-kind home delivers space, comfort, and versatility across four fully finished levels. The main floor invites you in with a generous living room anchored by an electric fireplace, flowing into a well-appointed kitchen featuring quartz countertops, a stylish backsplash, stainless steel appliances, a pantry, and abundant cabinetry. A large family room with its own fireplace adds a second gathering space, perfect for everyday living or entertaining. A convenient 2-piece bath completes this level. Upstairs, you'll find four bedrooms including a unique private suite with an attached den — ideal as a home office, nursery, or reading room. The primary bedroom is a true retreat, boasting a luxurious ensuite, walk-in closet, and a partially heated bonus room that doubles beautifully as a sunroom. Two additional bedrooms share a well-sized common bathroom, and upper-floor laundry rough-in adds future convenience. The fully developed basement expands your living options with two more bedrooms, a full bathroom, a recreation room, a bonus room, and — a standout feature — its own separate entrance, offering excellent suite potential. Year-round comfort is ensured with in-floor radiant heating via a boiler system and central air conditioning. The oversized triple attached garage is both insulated and heated, a true Saskatchewan necessity. Homes like this don't come along often. Contact your favourite REALTOR® today to book your private showing. (id:65446)
106a 1121 Mckercher Drive
Saskatoon, Saskatchewan
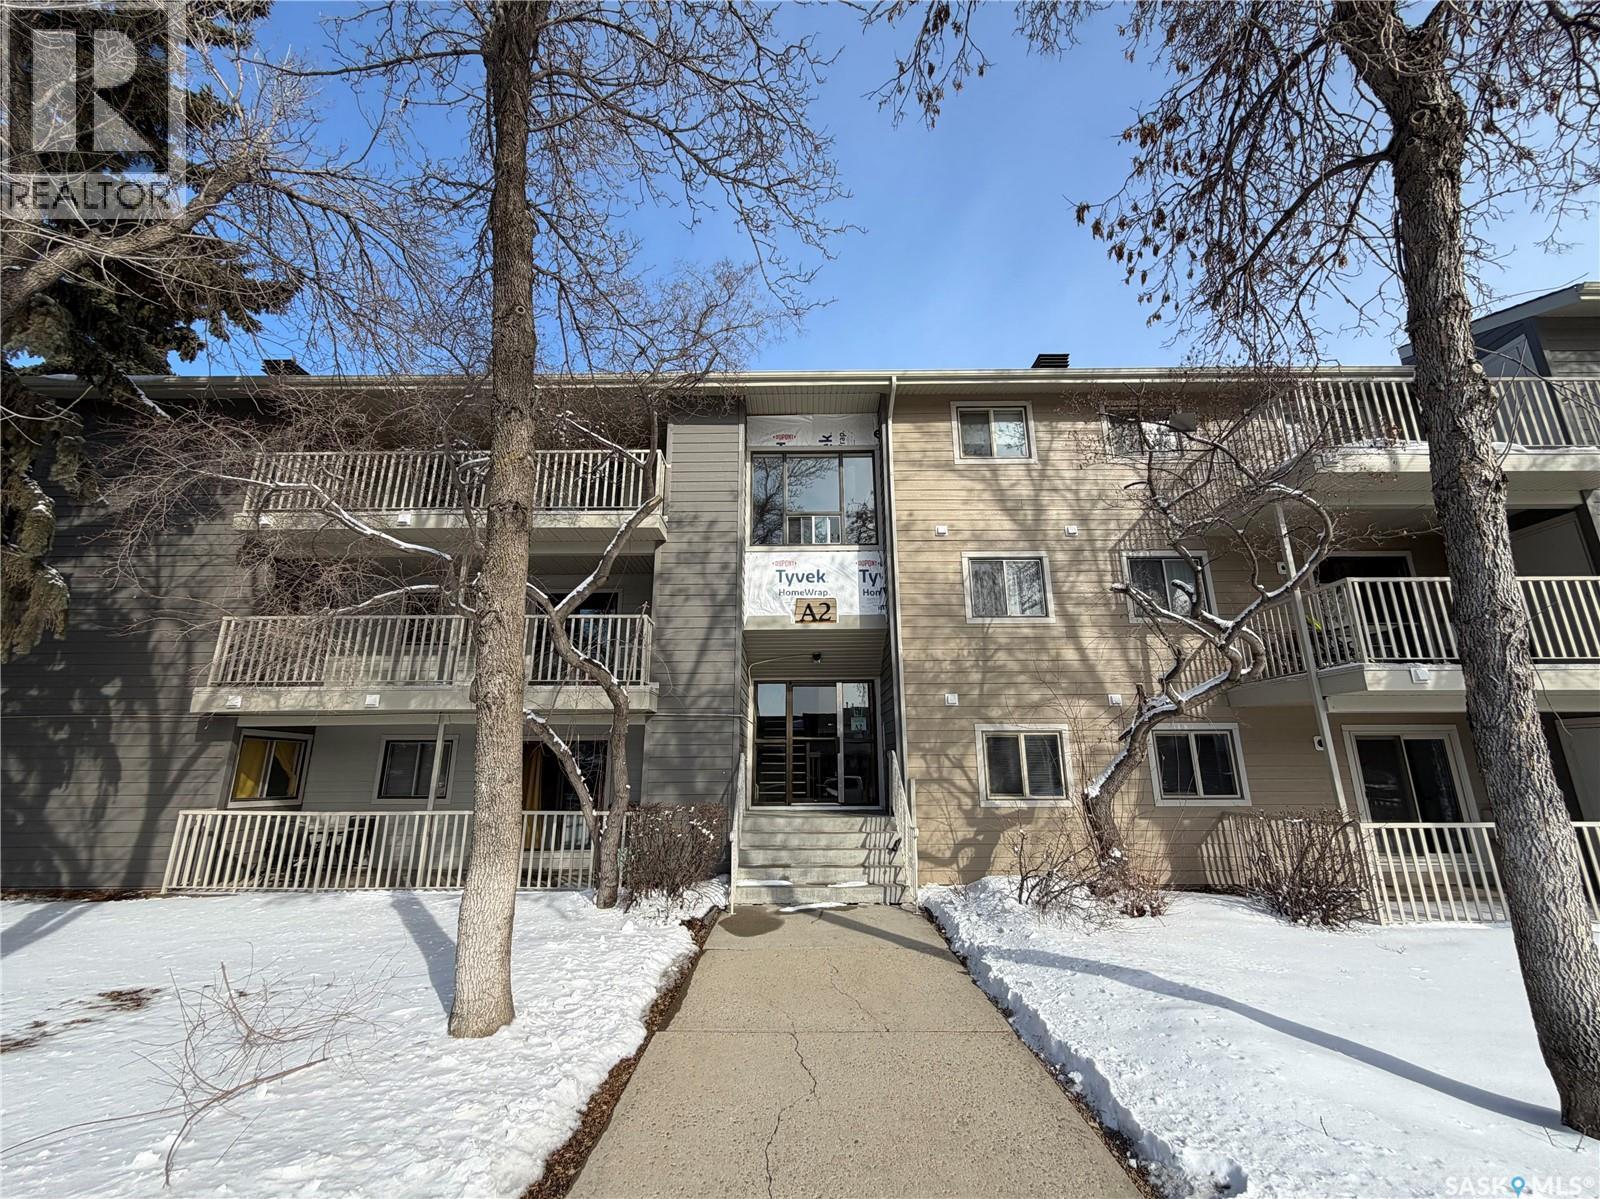
Don’t miss out on this great 3-bedroom, 2-bathroom main floor condo in Wildwood! The unbeatable location offers immediate access to scenic walking and biking paths and is within easy walking distance to the Lakewood Civic Centre, Cliff Wright Library, schools, parks, grocery stores, coffee shops, and public transit—making it perfect for U of S students. Inside, the well-designed floor plan features three generously sized bedrooms and thoughtful upgrades throughout, including triple-pane windows and patio doors, granite countertops, newer appliances, and a stylish fireplace feature wall. You’ll appreciate the abundant storage, with a large pantry, dedicated in-suite laundry room, and a spacious enclosed storage area off the balcony. Step outside to the large, updated west-facing balcony, shaded by mature trees—an ideal space for summer evenings and outdoor entertaining. The unit comes fully equipped with all appliances. Woodland Crossing also boasts refreshed building exteriors and a residents’ clubhouse complete with a billiards lounge, exercise area, and indoor court. Whether you’re a first-time buyer, student, investor, or simply looking for a place you won’t outgrow anytime soon, this is an excellent opportunity. Call today before it’s sold! (id:65446)