
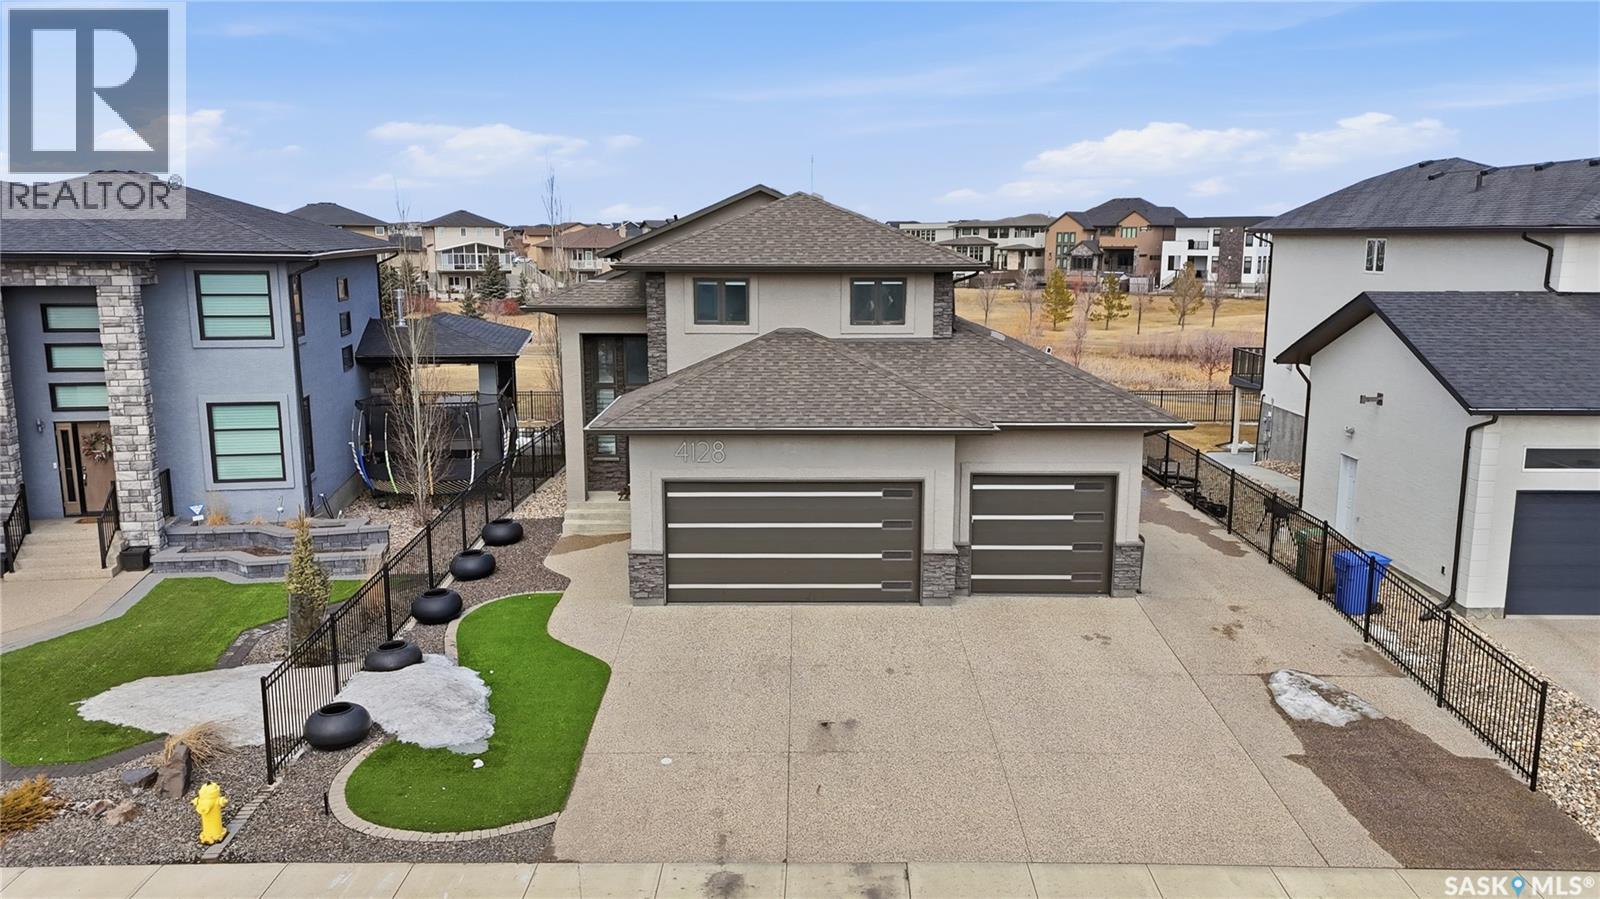
4128 Green Willow Terrace E
Regina, Saskatchewan
Welcome to 4128 Green Willow Terrace, an exceptionally well-appointed, barely lived-in home in the sought-after Greens on Gardiner, backing green space and walking paths. From the moment you enter, the scale and natural light stand out. Vaulted ceilings and a floor-to-ceiling stone fireplace anchor the main living space, creating a refined yet comfortable atmosphere that flows into the kitchen and dining area. The kitchen is designed for both everyday living and entertaining, featuring an oversized island with dual sinks, a built-in refrigerator and freezer for a seamless, integrated look, granite countertops, tile backsplash, and a walk-in pantry. Just off the dining area, a custom sunroom by Quantum Construction offers a second gas fireplace and beautiful park views. Upstairs offers four bedrooms and two bathrooms, including a primary suite with a spa-inspired 5-piece ensuite and a custom walk-in closet. The extended heated garage accommodates up to six vehicles and includes epoxy floors, floor drains, hot/cold water, and a Hide-a-Hose central vacuum. A 4-post car lift is negotiable. Not to mention, an impressive electric rotating shoe carousel that is negotiable. The landscaped yard features a stone firepit area and a fence built on a grade beam with concrete piles. Additional heated storage below the sunroom. The fully developed basement, recognized with a 2013 design award, adds exceptional living space. Control4 smart home system included. Located in East Regina, close to parks, schools, Acre 21 shopping, and everyday amenities. (id:65446)
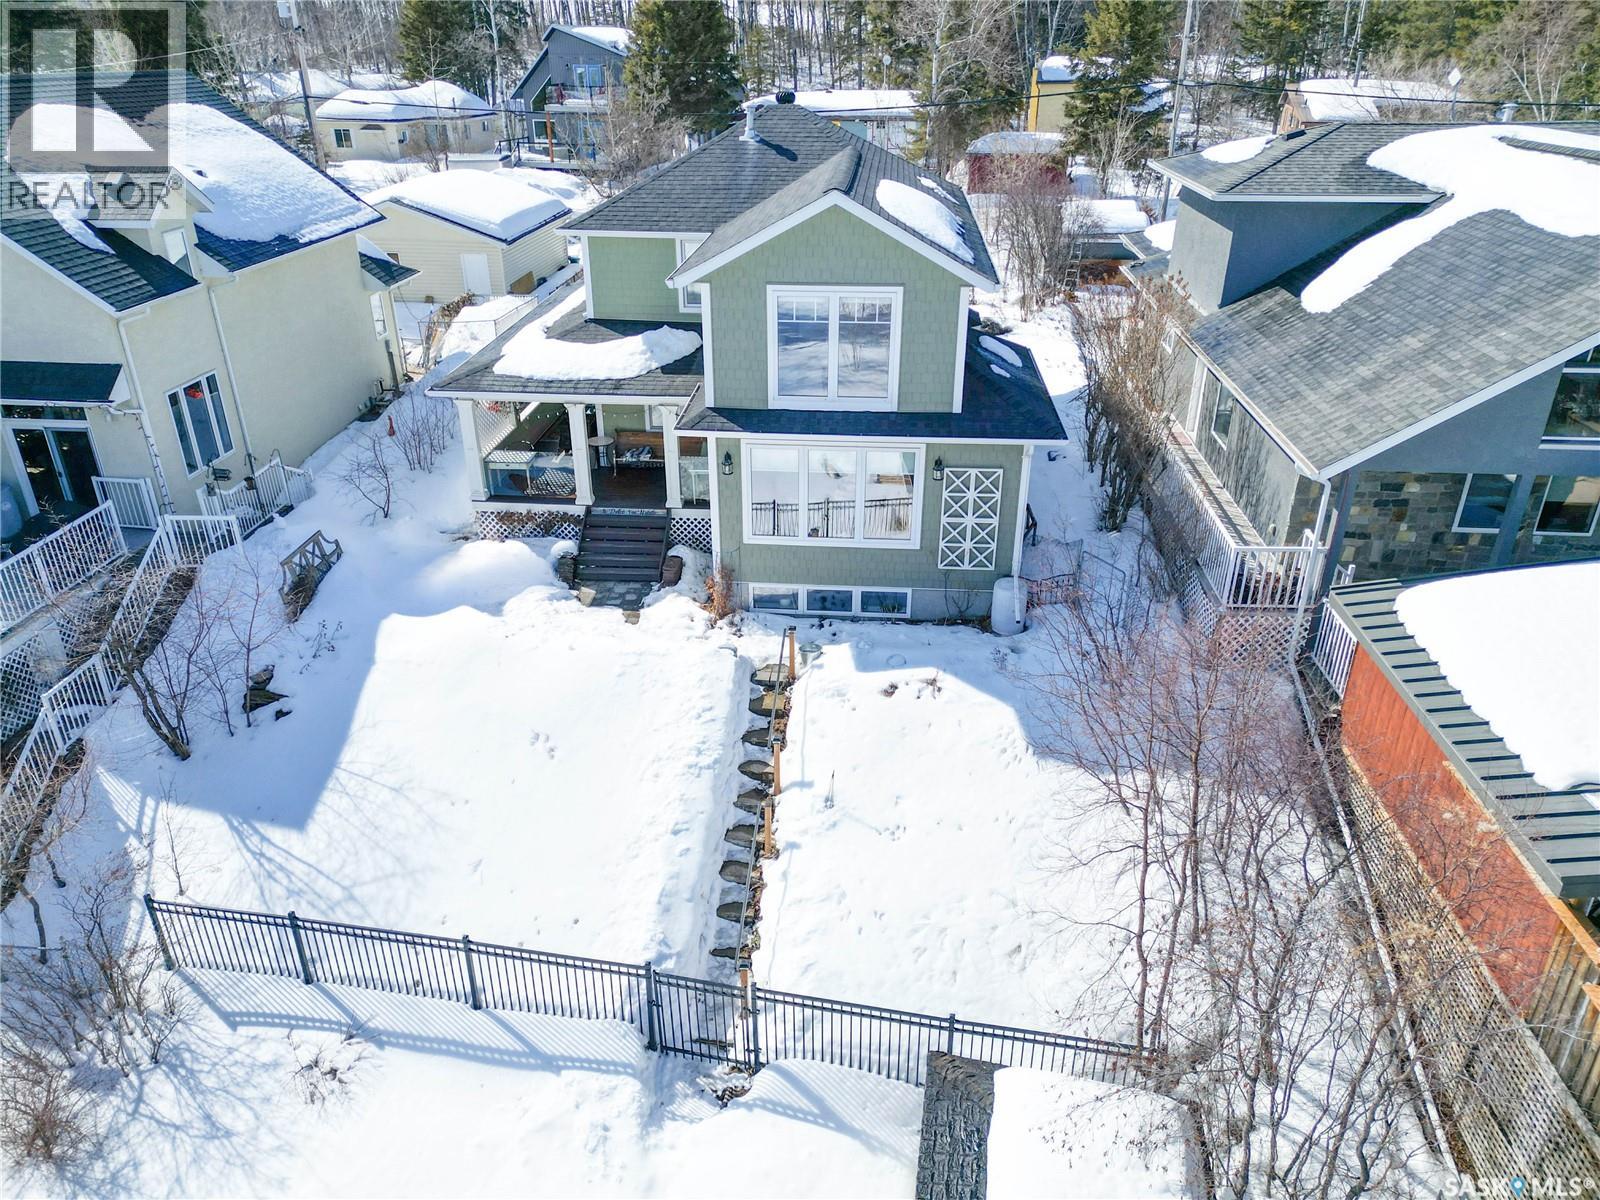
359 Guise Drive
Lakeland Rm No. 521, Saskatchewan
Home sweet home at the lake starts here. This charming lakefront home is full of style and character with a modern twist. Llocated on the ever popular Guise Drive on Emma Lake, it offers 3 bedrooms, 2 bathrooms and a generous 1,881 Sq/ft of living space with an attached 20x24 garage. Oozing with style, the main level has a traditional layout and features a cozy family room area with a N/G fireplace, large east facing windows and 9 foot ceilings. The kitchen is sophisticated and stylish with black granite countertops, white French window cabinets, stainless steel appliances and pot hanger rack. The main living room is stunning with its abundance of natural light thanks to its 4 large east and south facing picture frame windows, coffered ceiling, and the amazing view of the Emma lake and beautifully landscaped yard. The basement den area is a great hangout spot for those rainy days and movie nights. The upper level includes a picture perfect master bedroom featuring beautiful vaulted ceilings with exposed beams, 2 large east facing windows giving you a peaceful view of the lake, hardwood floors and a very large walk in closet. Upstairs you will also find 2 additional bedrooms and a 4-piece bathroom featuring a walk in shower and claw foot tub. Outside features extensive landscaping including paving stone walkways, a covered wrap around deck area, abundance of flower and garden bed areas enclosed by a wrought iron fence, large lawn area leading to lake and a well maintained bunkhouse for those summer sleepover nights. The 2 car attached garage provides vehicle and lake toy storage for all seasons. This property is truly something special and not something that you will want to miss. If you enjoy lake living, picturesque views or are hoping to enjoy infinite peacefulness and tranquility then this the place for you. Call your Real Estate professional today! (id:65446)
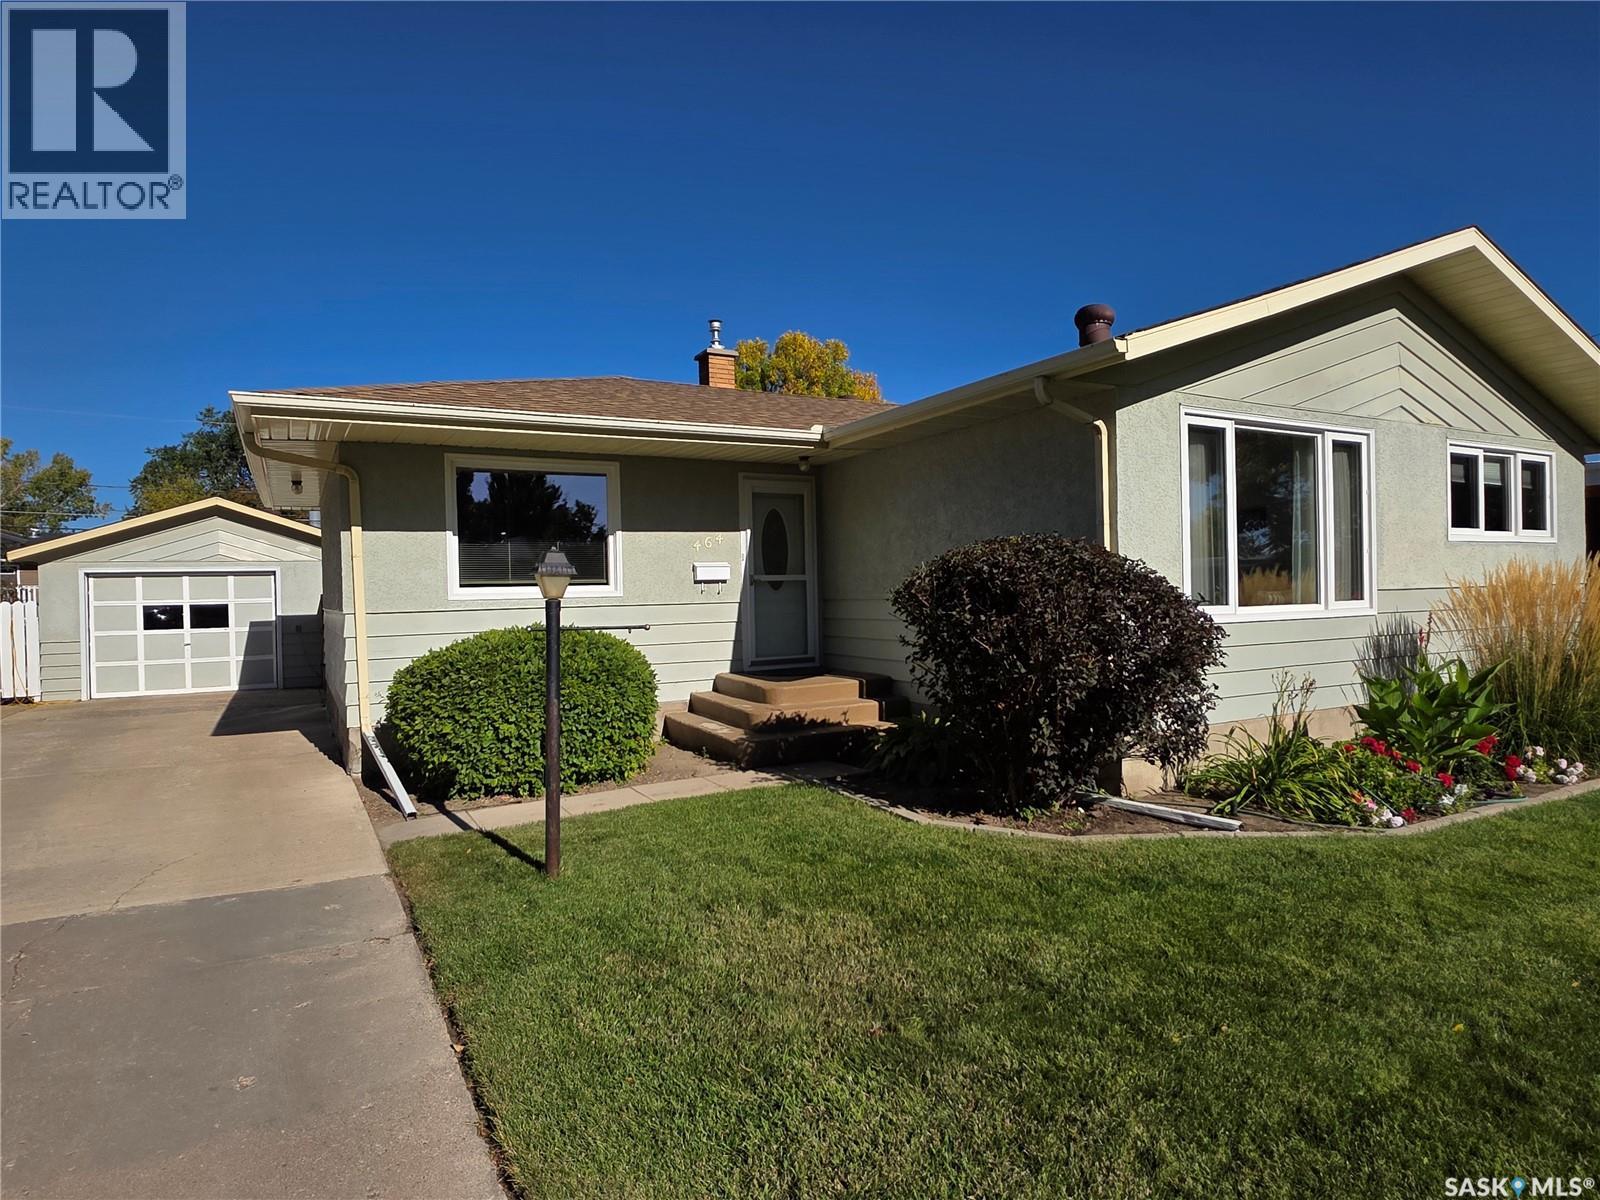
464 Macdonald Drive
Swift Current, Saskatchewan
You can always tell when a house has truly been a home, and this one has the track record to prove it, lovingly maintained and thoughtfully updated by the same family for nearly 42 years. Set in a sought-after location, 464 MacDonald Drive offers 1,136 sq. ft. of comfortable bungalow living with a layout that just makes sense. The cherrywood kitchen is both warm and inviting, flowing naturally into the dining area, while the oversized living room gives you all the space you need for family nights or the occasional movie marathon. The main floor is completed by three bedrooms and a well-appointed 4-piece bath featuring a BathFitter tub and surround. Downstairs is where things really shine, with a massive rec room centred around a cozy natural gas fireplace. The generously-sized fourth bedroom might just earn you “favourite parent” status or be a great space for a crafting or sewing room. There is excellent storage, including a cold room and even a dedicated wine room, while the tidy 3-piece bath adds extra convenience. Outside, the insulated and heated 16x24 garage is ready for Saskatchewan winters or weekend tinkering, with additional parking on the concrete drive for extra vehicles or an RV. The fenced backyard is ideal for kids or pets, complete with a covered patio, a garden space, and underground sprinklers to keep everything looking its best. Key updates include PVC windows in 2024, central air in 2022, a high-efficiency furnace in 2021, and shingles in 2016, leaving you with a home that’s as solid as it is welcoming. This is the kind of home you feel the moment you walk in, so be sure to come take a look and see if it feels like yours too. (id:65446)
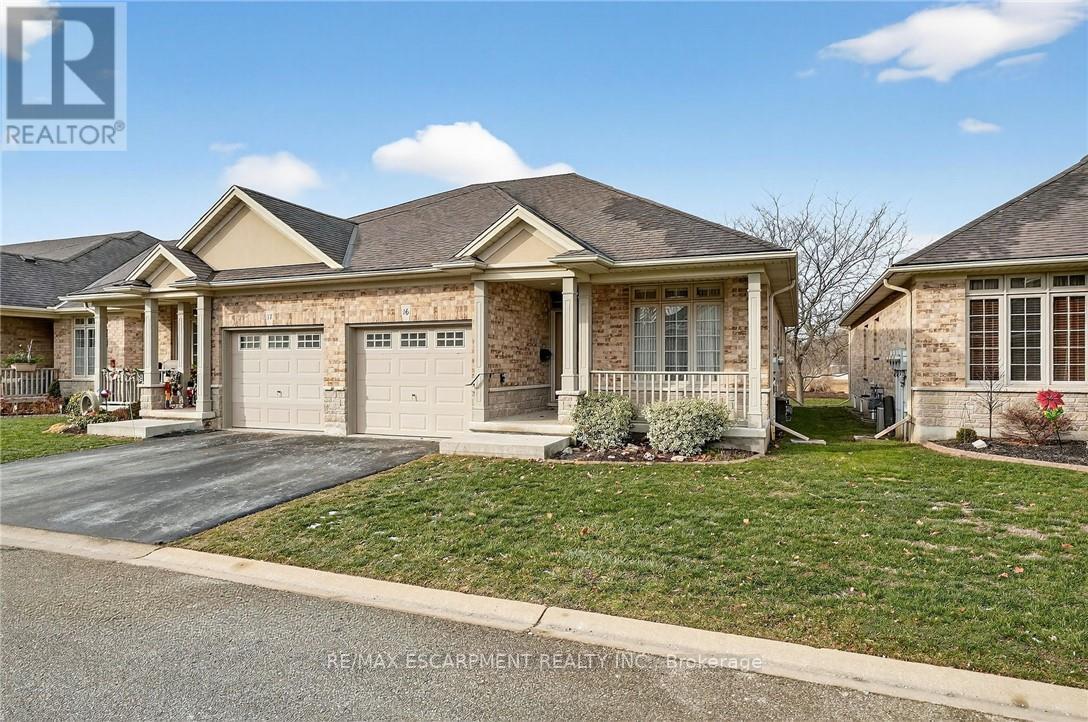
16 - 1041 Pine Street
Haldimand, Ontario
Welcome to easy, maintenance-free living in the desirable Maple Creek Landing community of Dunnville. Built in 2006 and well maintained, this bungalow is perfectly suited for downsizers, retirees, or empty nesters seeking the comfort of one-floor living in a quiet, friendly neighbourhood. The thoughtful 2-bedroom, 1.5 bathroom layout offers both functionality and flexibility. A spacious kitchen flows seamlessly into the warm and welcoming living room, highlighted by a triple-wide patio door that opens to a generous deck-ideal for morning coffee or relaxed outdoor entertaining. The primary bedroom features a walk-in closet, while the second bedroom works equally well as a guest room, home office, or private library. Designed with convenience in mind, the home includes main-floor laundry with stackable washer and dryer, a 2-piece bath, owned water softener, and included accessibility equipment for those with mobility considerations. The unfinished basement provides excellent storage today, with the added bonus of a bathroom rough-in for future living space if desired. Enjoy a worry-free lifestyle with a condo fee that covers building insurance, exterior maintenance (including shingles and windows), common elements, lawn maintenance, parking, and snow removal. Ideally located just minutes from the downtown core, hospital, community centre, and Grand River, this exceptional bungalow offers comfort, peace of mind, and effortless living in a fantastic Dunnville community. (id:65446)
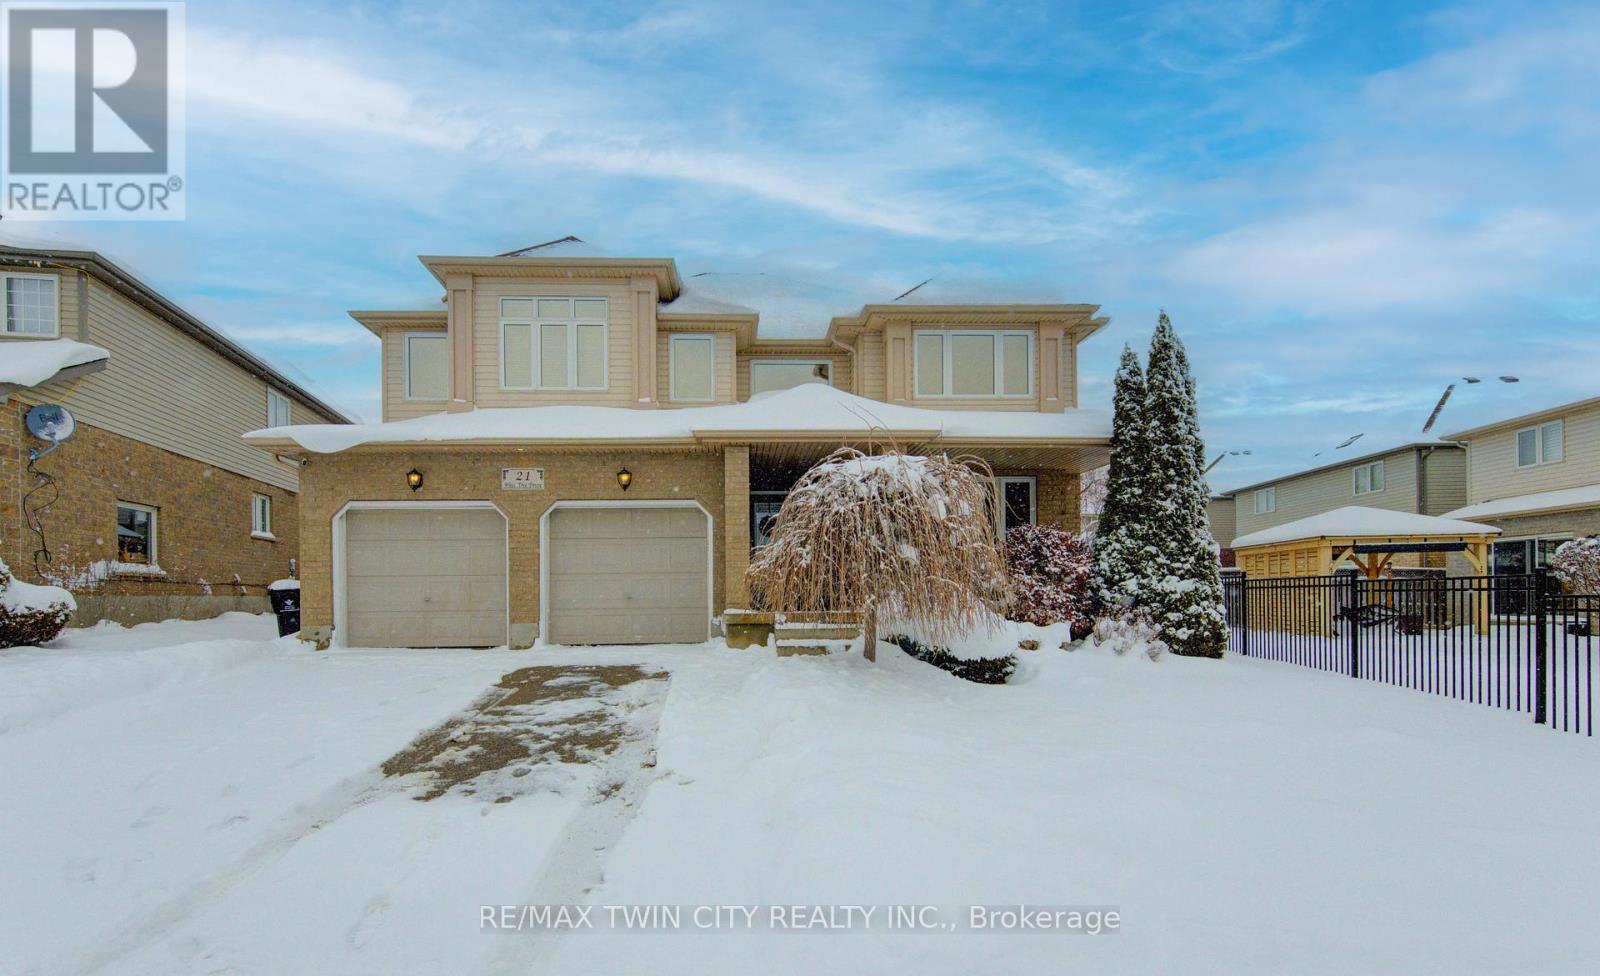
21 West Tree Drive
Waterloo, Ontario
Great for a large or multi generational family, this 4 bedroom home has plenty of living space! Soaring entryway and living room opens on a grand staircase. Expansive dining room allows for large family gatherings. The kitchen has new gleaming white quartz countertops and ample space for storage and room for 2 chefs in the kitchen. Main floor family room is visible from the kitchen and the dinette has a slider to fenced back yard oasis with salt water in-ground pool with overflow hot tub for summer entertaining. Fully finished basement has oodles of more space, a bathroom, huge rec room and another large space. Upstairs features a large primary suite with a walk in closet and an ensuite with separate shower and soaker tub, plus 3 additional bedrooms, main bath and an airy sitting area or office space. Be sure to book your private showing. New furnace and AC in 2022. (id:65446)
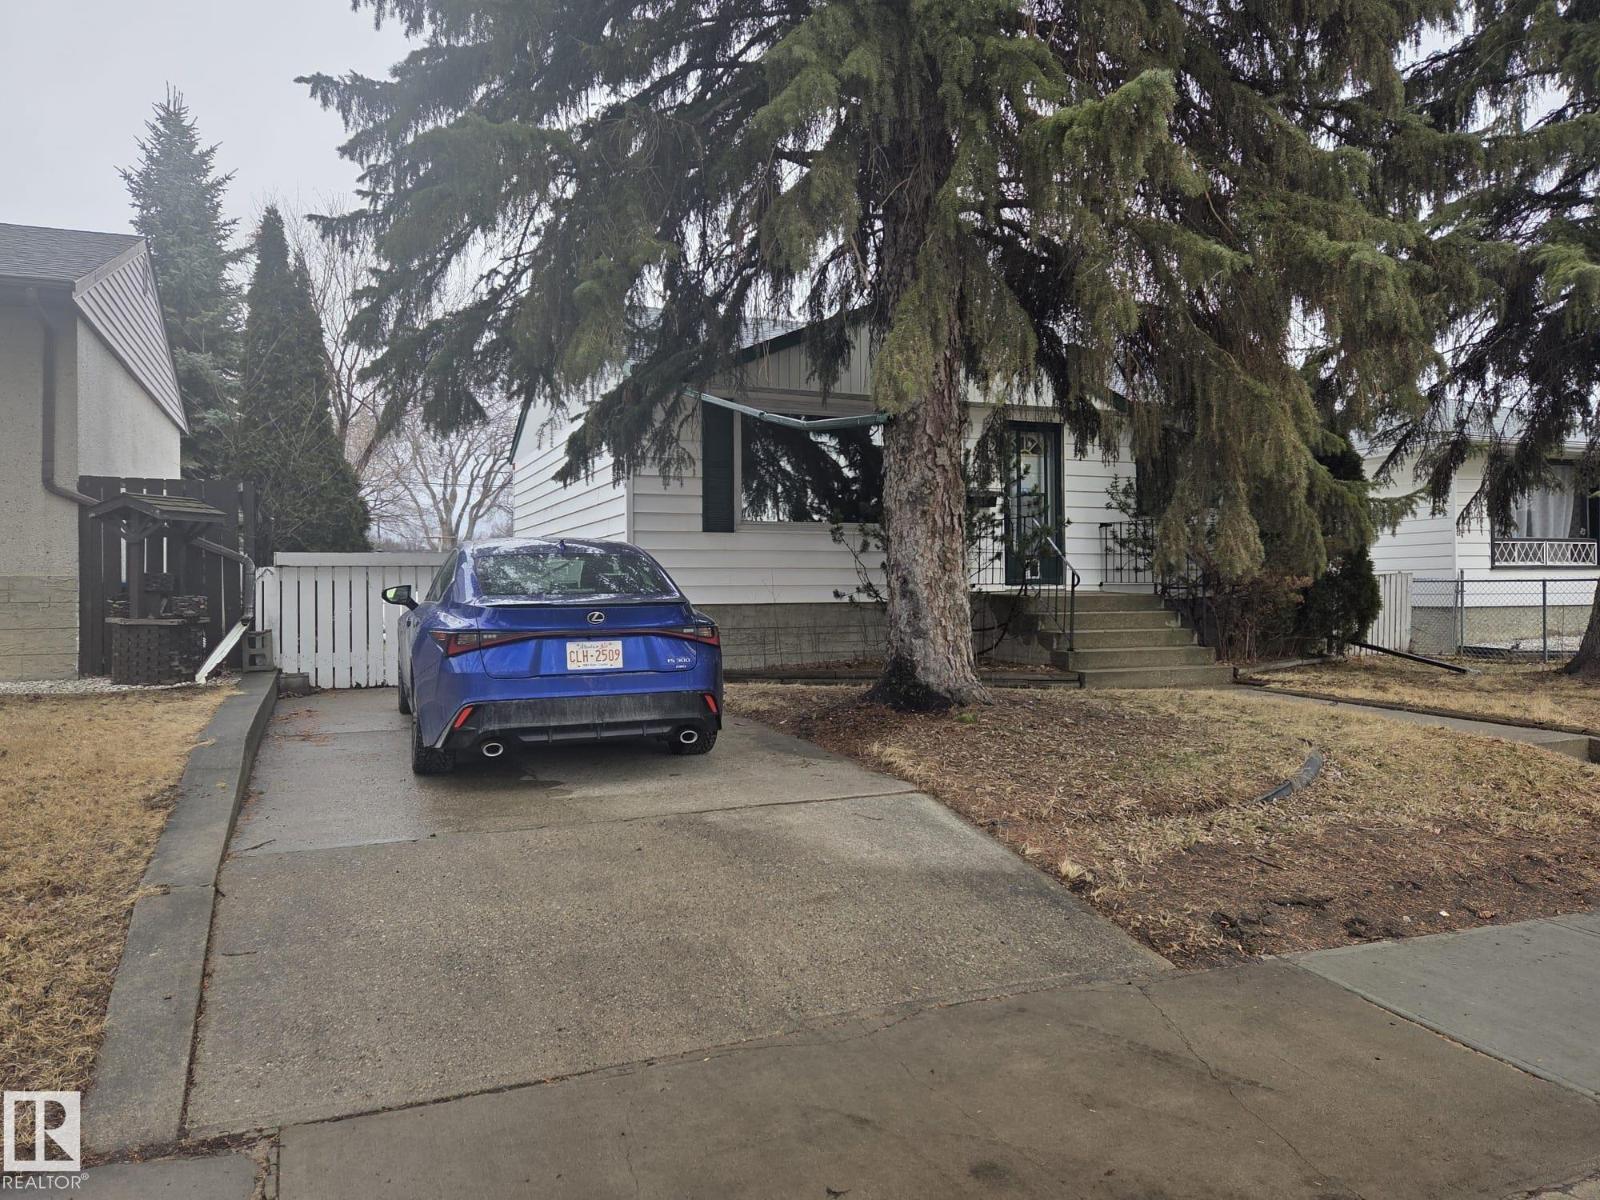
3626 111 Av NW
Edmonton, Alberta
Great Beverly LOCATION just a block and a half from the River Valley. This raised bungalow offers a bright open floor plan with large basement windows that bring in plenty of natural light. Well maintained with an large primary bedroom and fully developed basement featuring upgraded electrical wiring. Situated on a generous lot with potential RV parking, this home offers excellent parking options including a front driveway and heated double detached garage. Immediate possession available! This is a very solid property with room to add your own updates and build equity in a convenient, established neighbourhood close to parks, trails, schools and major routes. (id:65446)
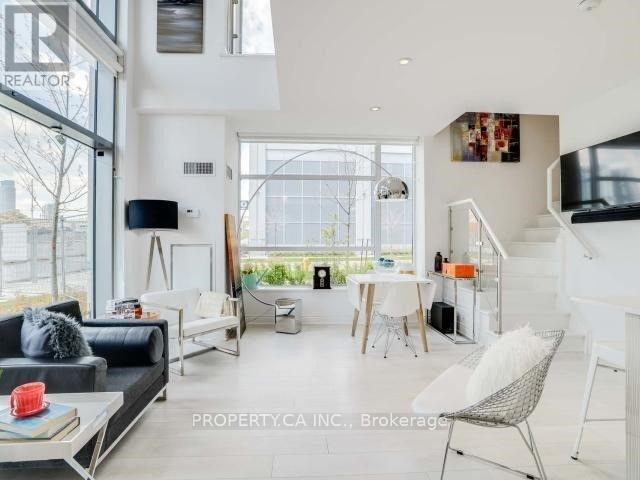
Wl08 - 80 Marine Parade Drive
Toronto, Ontario
Stunning Modern 2-Storey Corner Loft Style Condo with 2 Parking Spaces, Locker, Terrace - All Steps from the Waterfront! This sun-filled, architecturally striking corner loft feels like a walk-up townhouse, spanning two stylish levels in one of Torontos most vibrant waterfront communities. Soaring 20-ft ceilings and expansive windows flood the space with natural light, creating an open and elevated atmosphere. Enjoy a rare, dual access suite with private street-level entry after taking a short stroll down along the Lake Ontario Waterfront Trail as well as interior access through the building. Step out to your private terrace, perfect for enjoying warm summer evenings after enjoying the waterfront, with sweeping skyline views of Toronto just steps away. This suite includes two parking spots and a locker, along with access to exceptional amenities, including a 24-hour concierge, a fully equipped exercise room, an indoor pool, and a rooftop deck and garden. All of this is ideally located just moments from transit, highways, great restaurants, shops, and fantastic trails along the scenic waterfront. (id:65446)
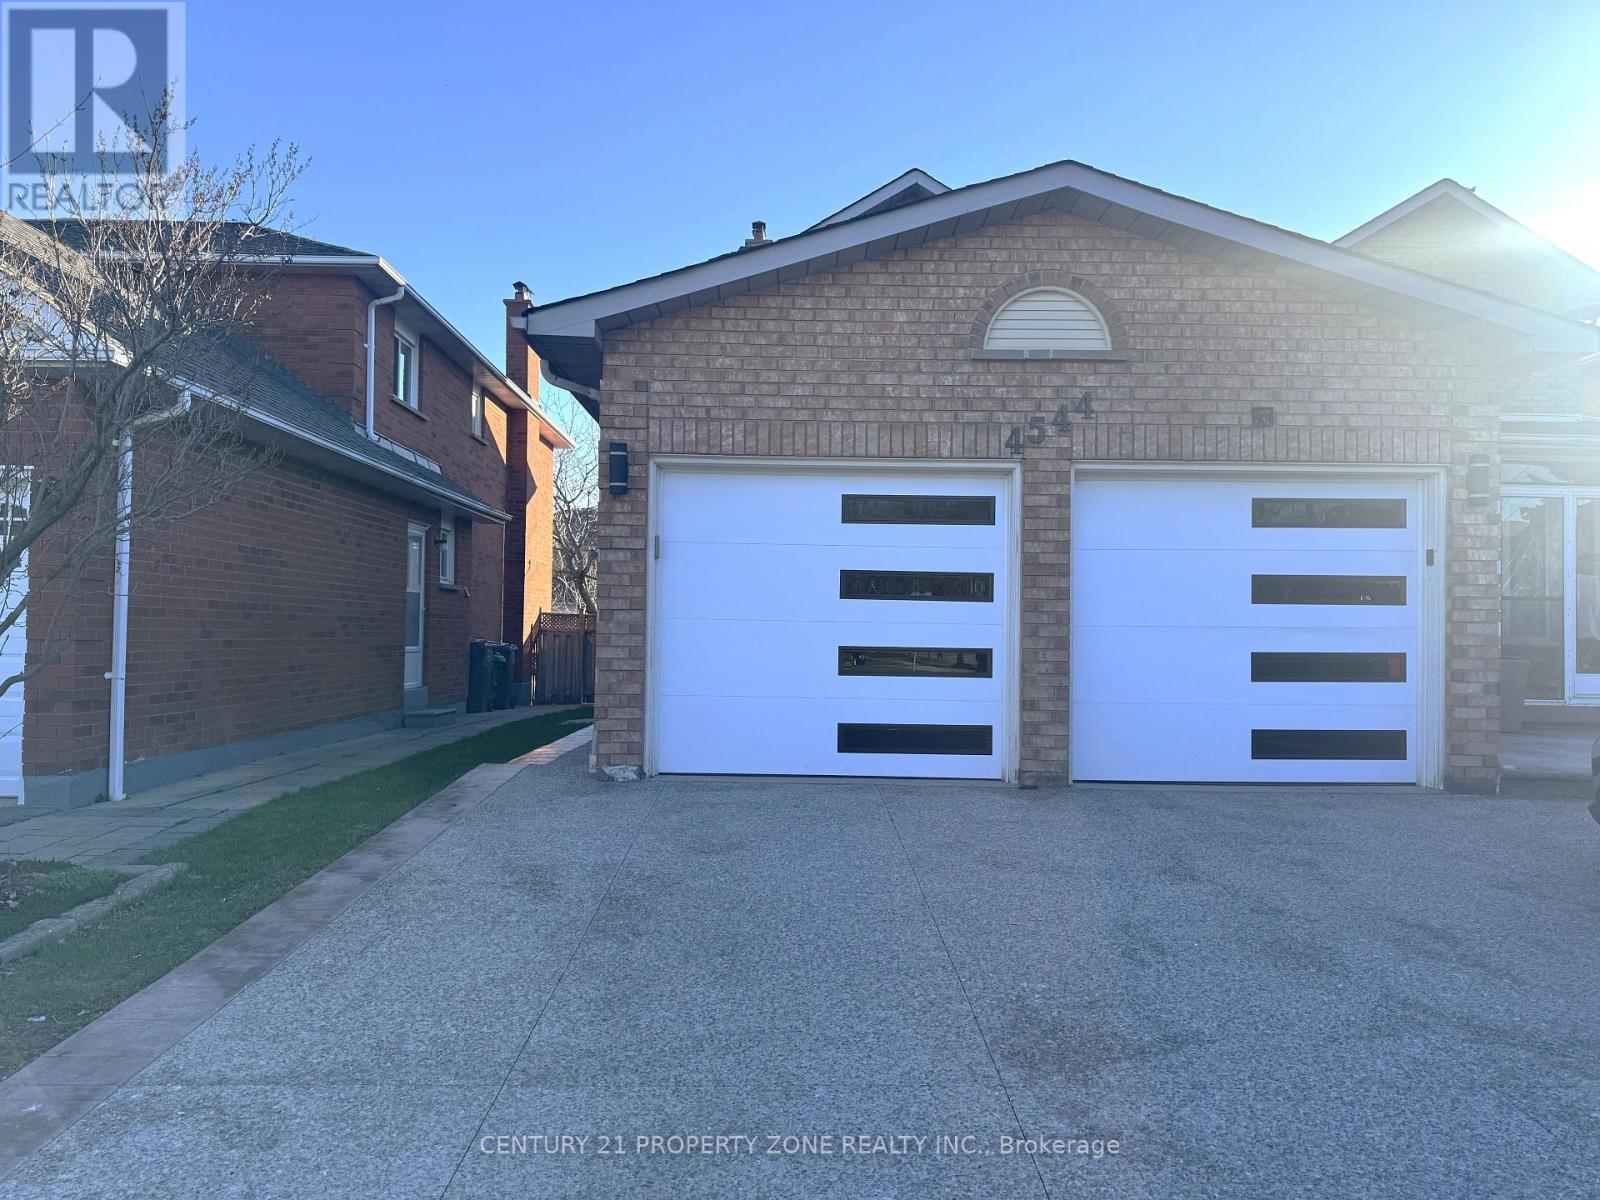
Basement - 4544 Penhallow Road
Mississauga, Ontario
Beautifully upgraded 2-bedroom, 1-bath basement apartment for lease at 4544 Penhallow Rd. Thoughtfully designed with modern finishes, a bright and functional layout, and a comfortable, private living space ideal for professionals or small families. All utilities and high-speed internet are included for added convenience and value. Situated in a quiet, well-established Mississauga community known for its family-friendly atmosphere, with close proximity to parks, reputable schools, shopping centres, transit, and major highways for seamless commuting. Available June 1st. (id:65446)

5455 Steeles Avenue W
Toronto, Ontario
TURNKEY VAPE RETAIL OPPORTUNITY - BUSINESS FOR SALE ONLY!LOCATED AT 5455 STEELES AVENUE WEST IN TORONTO, 101 VAPE SHOP OFFERS AN EXCELLENT CHANCE TO OWN A RETAIL BUSINESS IN A HIGH-TRAFFIC COMMERCIAL CORRIDOR. SITUATED IN A BUSY PLAZA WITH STRONG VISIBILITY AND STEADY FOOT TRAFFIC, THIS LOCATION BENEFITS FROM CONSTANT EXPOSURE TO PASSING CUSTOMERS AND NEARBY BUSINESSES.THIS ESTABLISHED VAPE RETAIL STORE IS WELL-POSITIONED FOR CONTINUED GROWTH, SERVING A LOYAL CUSTOMER BASE IN A HIGH-DEMAND MARKET SEGMENT. THE UNIT IS CLEAN, ORGANIZED, AND RETAIL-READY, MAKING IT IDEAL FOR AN OWNER-OPERATOR OR INVESTOR SEEKING A STRAIGHTFORWARD, MANAGEABLE OPERATION. ***PLEASE NOTE: THIS SALE INCLUDES THE BUSINESS ONLY - THE BUSINESS NAME IS NOT INCLUDED, AND THE BUYER WILL HAVE THE OPPORTUNITY TO RENAME THE STORE AS THEY WISH.CONVENIENTLY ACCESSIBLE WITH AMPLE PLAZA PARKING AND CLOSE PROXIMITY TO MAJOR ROADS, TRANSIT ROUTES, AND SURROUNDING RESIDENTIAL COMMUNITIES, THIS BUSINESS LOCATION PROVIDES BOTH ACCESSIBILITY AND STRONG CUSTOMER FLOW. A GREAT OPPORTUNITY FOR ENTREPRENEURS LOOKING TO STEP INTO A READY-TO-RUN RETAIL VENTURE IN A PRIME TORONTO LOCATION. (id:65446)
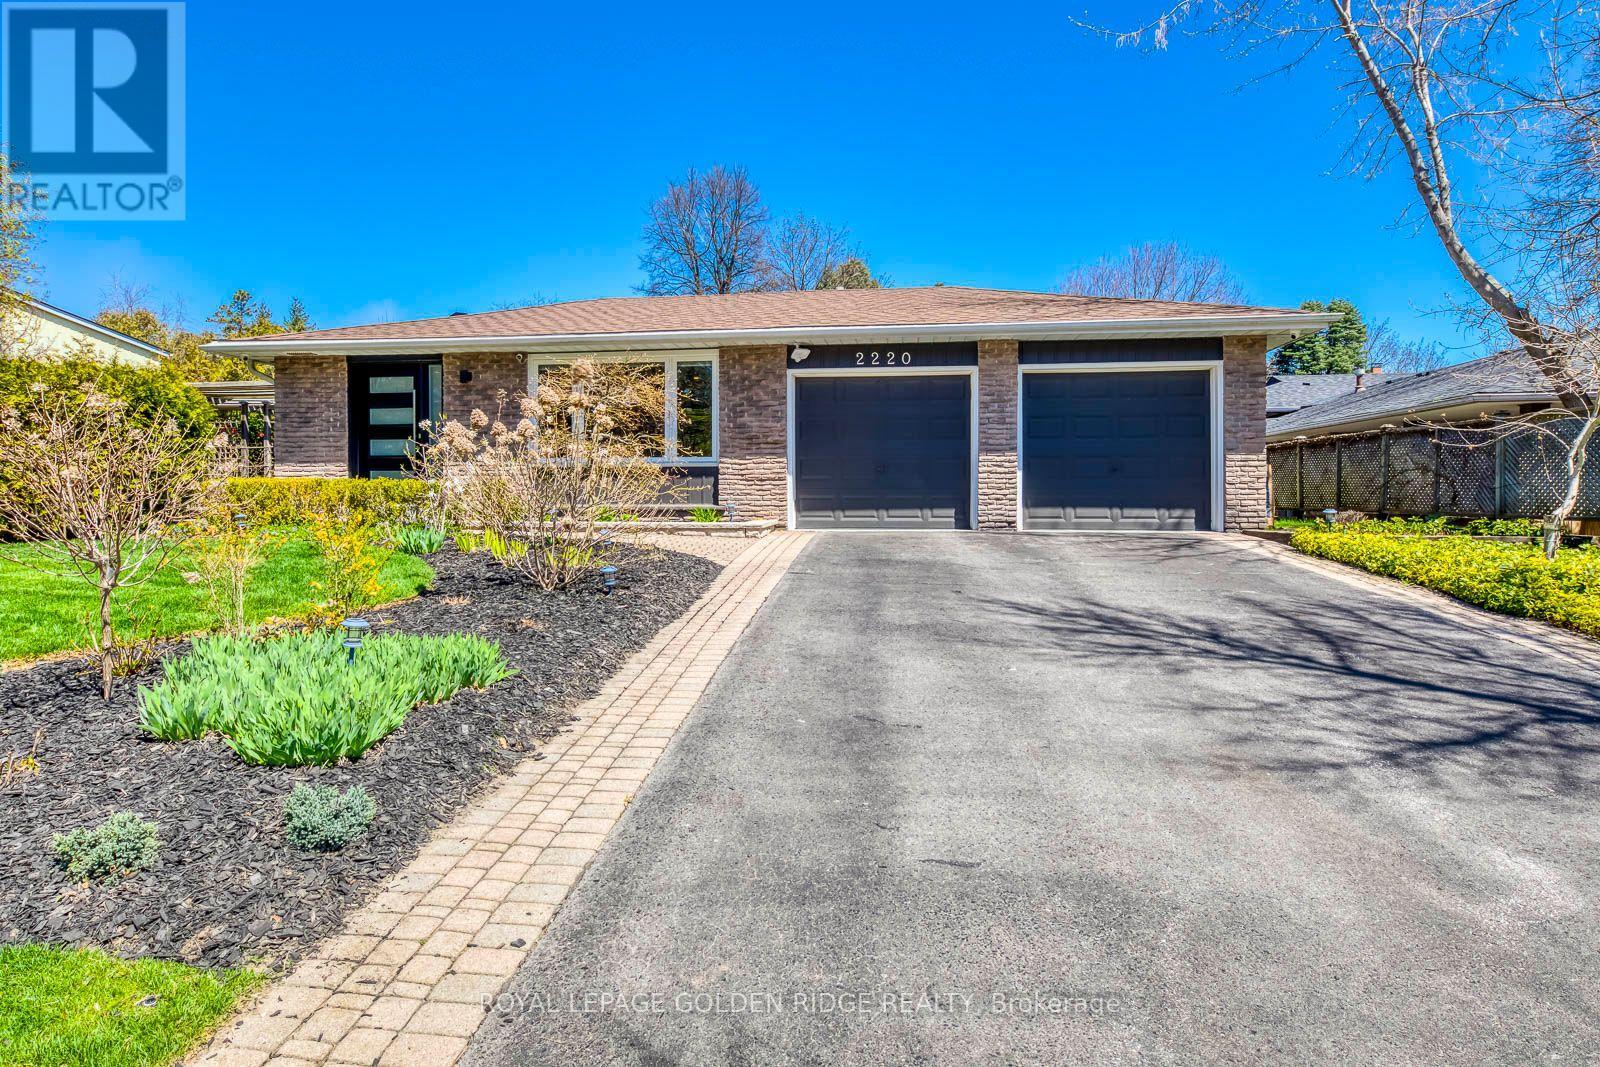
2220 Elmhurst Avenue
Oakville, Ontario
Nestled within the prestigious confines of South East Oakville, A walk to the lake, walking distance to Oakville Trafalgar High School and Maple Grove Elementary School. The property enjoys comfort, and convenience living in this home, Home System Including 5 Zone Cameras Surveillance 4 Zone Sound System, Canadian Eng. Hardwood (id:65446)

2529 Willowburne Drive
Mississauga, Ontario
Welcome to this beautifully maintained detached home in the highly desirable Erin Mills neighbourhood-offering exceptional value as one of the best-priced detached homes in the area. Combining thoughtful updates with a functional layout, this property is perfect for families and professionals seeking comfort and convenience.From the moment you arrive, the home's inviting curb appeal and well-kept exterior set the tone. Inside, you'll find a bright, carpet-free interior featuring hardwood flooring throughout the main and second levels, creating a clean and modern feel. The main floor offers a comfortable living and dining space ideal for both everyday living and entertaining, along with a convenient powder room.The kitchen is designed for functionality, with ample cabinetry and workspace to meet your daily needs. Upstairs, the home features three well-sized bedrooms, including a spacious primary retreat complete with a private ensuite bathroom with shower. A second full bathroom with a bathtub serves the additional bedrooms, providing comfort and convenience for the whole family.The fully renovated basement (2021) adds significant living space and flexibility. Featuring enlarged windows for added natural light, it includes a kitchenette, a full bathroom with shower, a versatile room that can be used as a bedroom or office, and a generous family room-ideal for extended family living.Additional updates include air conditioning (2022), garage door (2023), and backyard fencing (2023), offering peace of mind for years to come.Step outside to enjoy a private backyard complete with a deck (2017), perfect for relaxing or entertaining during warmer months.Located close to top-ranked schools, parks, shopping, and transit, this home delivers outstanding convenience in a family-friendly community. A rare opportunity to own a move-in ready detached home in Erin Mills at an exceptional price-don't miss it. (id:65446)

2074 Churchill Avenue
Burlington, Ontario
Tucked onto a generous 55 x 145 ft. lot, this versatile detached home offers incredible flexibility with two self-contained suites, perfect for multi-generational living, savvy investors, or those looking to offset their mortgage, and can easily be converted back to a single-family layout if desired (interior stairs still there in addition to outside stairs). Ideally located just minutes from the hwy and GO Station, shopping, and everyday amenities, with a short drive to downtown Burlington and the waterfront. The main floor features new laminate flooring (2026) and a refreshed bathroom (2019), while large windows bring in plenty of natural light. Included on the main floor are 2 bedrooms, bathroom, living/dining, laundry/mud room, and kitchen with walkout to rear yard. Upstairs a kitchen, bedroom, bathroom, generous living room and office nook, and second washer/dryer. The current second-floor suite is accessed via exterior side stairs, complete with covered access. The exterior offers parking for up to six vehicles and a detached 1.5-car garage w/ 9-ft door, ideal for hobbyists, storage, or workspace needs. The garage is fully equipped with 100 amp service, electric heating with thermostat, pot lights & outdoor speakers. Mechanically, the home offers peace of mind with: AC approx. 5 years, owned hot water tank approx. 5 years, windows (2020 except kitchen and main bath), shingles on the back half of roof and 2 peak (2019), chimney repointed (2024), and a Ring camera system with three cameras for added peace of mind. Whether you're looking to invest, live in one unit and rent the other, or convert back to a spacious single-family home, this property offers exceptional value in a prime Burlington location. (id:65446)