

42 Archbury Circle
Caledon, Ontario
This beautiful four-bedroom, four-bathroom home is perfectly located in Bolton's sought-after South Hill. The home boasts a finished one-bedroom in-law suite featuring its own separate entrance, kitchen, and living room, which provides privacy and convenience for extended family or guests. Included in the sale is a bonus high-end built-in Murphy bed in the bedroom, which features an integrated desk and storage, offering versatile functionality for your living space. The home's curb appeal is truly impressive, with driveway parking available for up to four vehicles. The main level is designed for family living, featuring pot lights throughout and an eat-in kitchen with ample cupboard space, quartz countertops, a centre island, and a walk-out to a BBQ deck that overlooks the fully fenced backyard. Upstairs, you will find three generously sized bedrooms. The primary bedroom offers a four-piece ensuite, a walk-in closet, and a private balcony perfect for enjoying late-night cocktails or early morning coffees in a serene setting. This home is conveniently located close to schools, parks, and shopping, making it ideal for families. It is just a 25-minute drive from Pearson International Airport and only 50 minutes to downtown Toronto, ensuring an easy commute for work. 2025 - new fence 2024 - Lower Level flooring, shower, pot lights, paint, 2024 - exterior front lighting, Garage Door 2021, Windows 2020, Landscaping 2020 (id:65446)
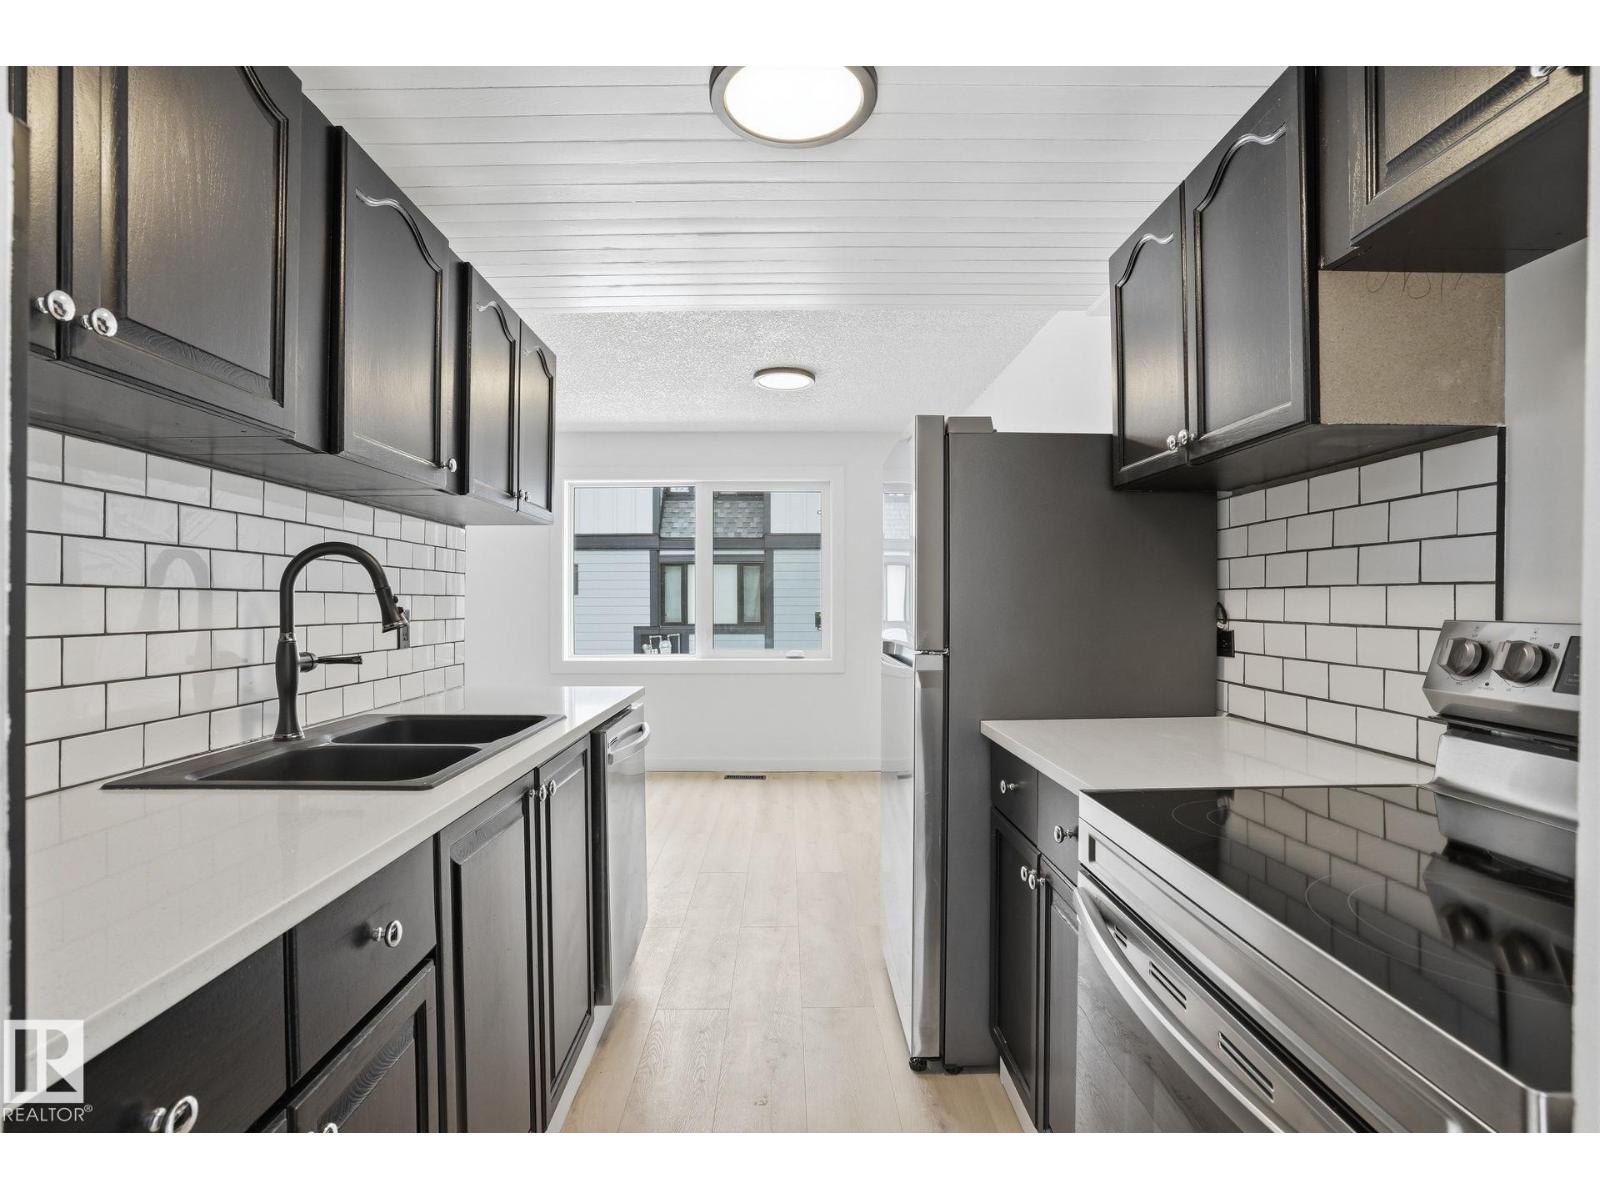
#260 3307 116a Av NW
Edmonton, Alberta
METICULOUSLY RENOVATED from top to bottom and truly move-in ready. This 2-bed, 1.5-bath townhouse offers over 1,000 sq. ft. of bright, modern living plus an unfinished basement for storage or future development. Enjoy a brand-new kitchen with new cabinetry, stone countertops, and all NEW APPLIANCES. Luxury vinyl plank flooring throughout, fully renovated bathrooms, fresh paint, trim, doors, and updated lighting from top to bottom. The big-ticket items are already handled, with a newer exterior, shingles, furnace, and hot water tank. Your own parking stall and low condo fees of only $247.86/month. Centrally located with quick access to the Yellowhead, Anthony Henday, and downtown, this home is ideal for first-time buyers looking for something turn-key or investors looking for a low-maintenance rental. Homes at this price with this level of finish are rare. (id:65446)
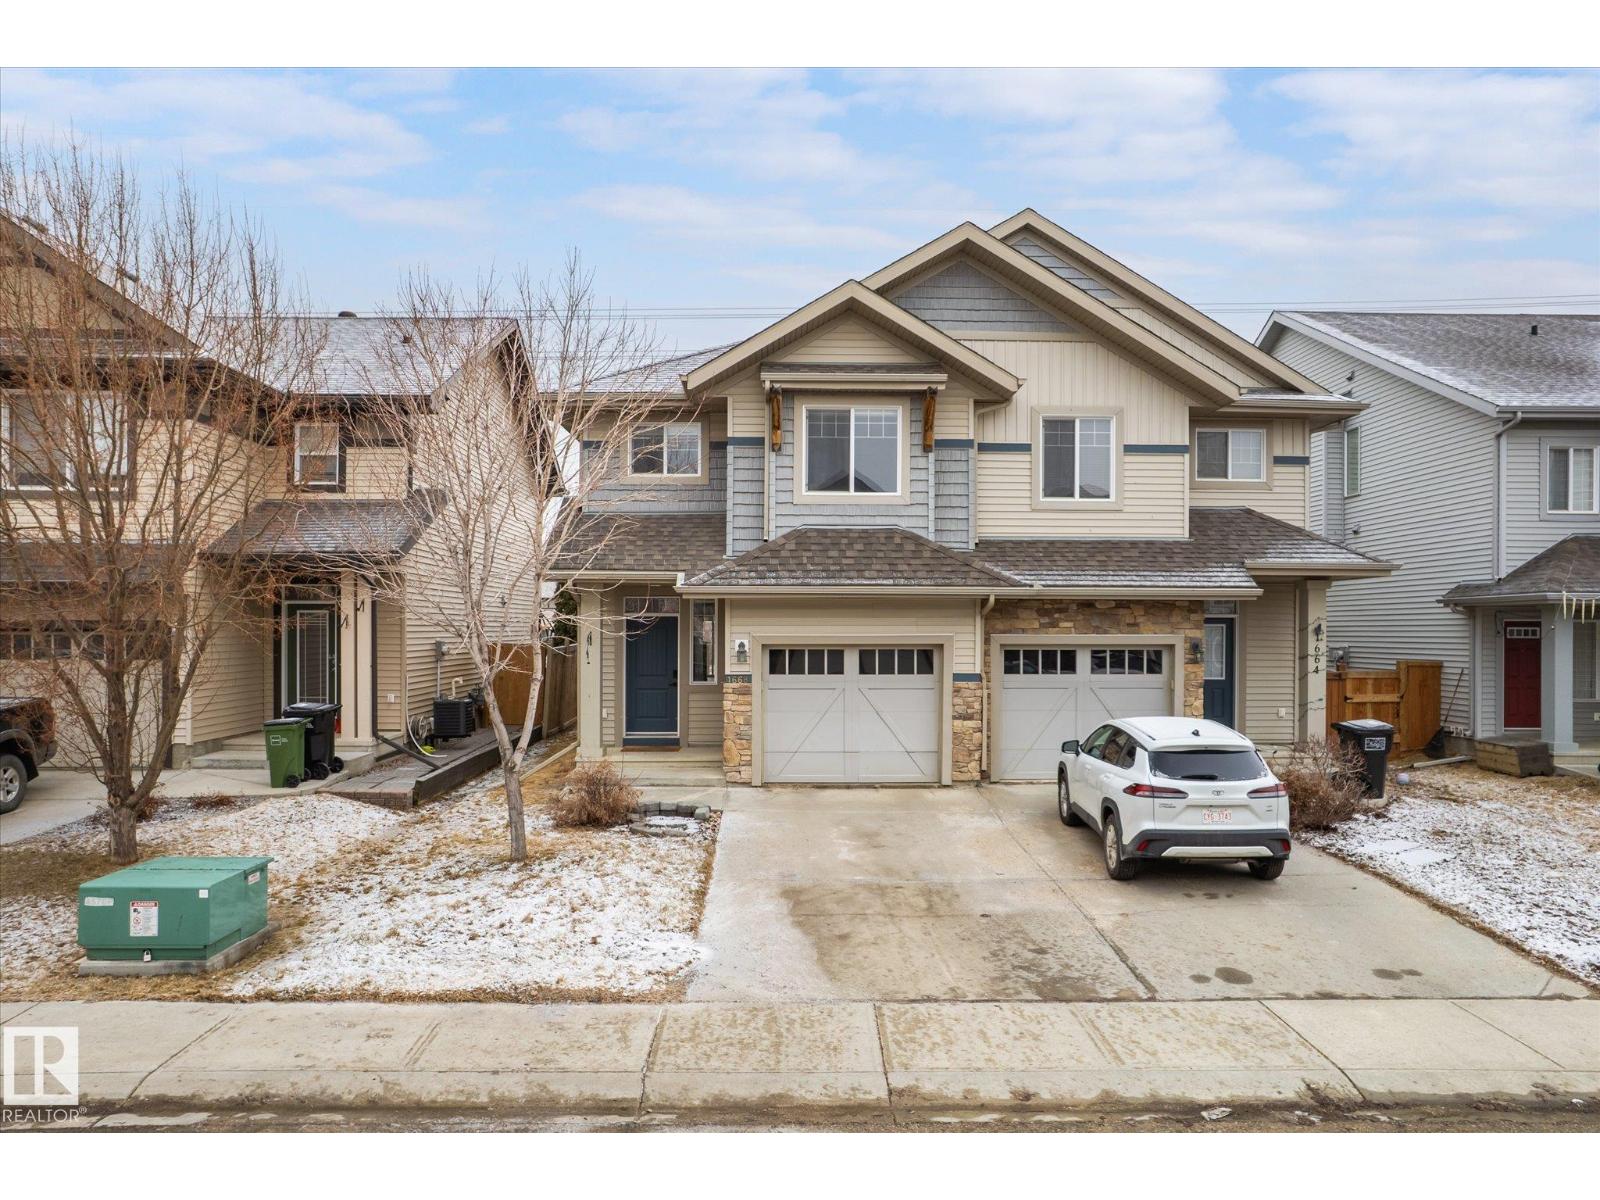
1668 Chapman Wy SW
Edmonton, Alberta
Beautifully maintained open-concept half duplex in desirable Chappelle Gardens, offering modern comfort and exceptional privacy. Backing directly onto a walking trail, this home features a west-facing backyard offering abundant natural light and no close rear neighbours. Recent upgrades include new vinyl plank flooring on the main floor (2026) and a new microwave hood fan (2026). The bright and inviting main level showcases a spacious living room and a stylish kitchen with granite countertops, a large island, upgraded cabinetry, and a convenient 2-piece bathroom. Upstairs offers a versatile bonus room, 2 spacious bedrooms, and a stunning primary suite complete with a large walk-in closet and a luxurious ensuite featuring dual sinks and a walk-in shower. Perfectly designed for comfortable family living, this home is ideally located close to parks, shopping, restaurants, and all everyday amenities. (id:65446)
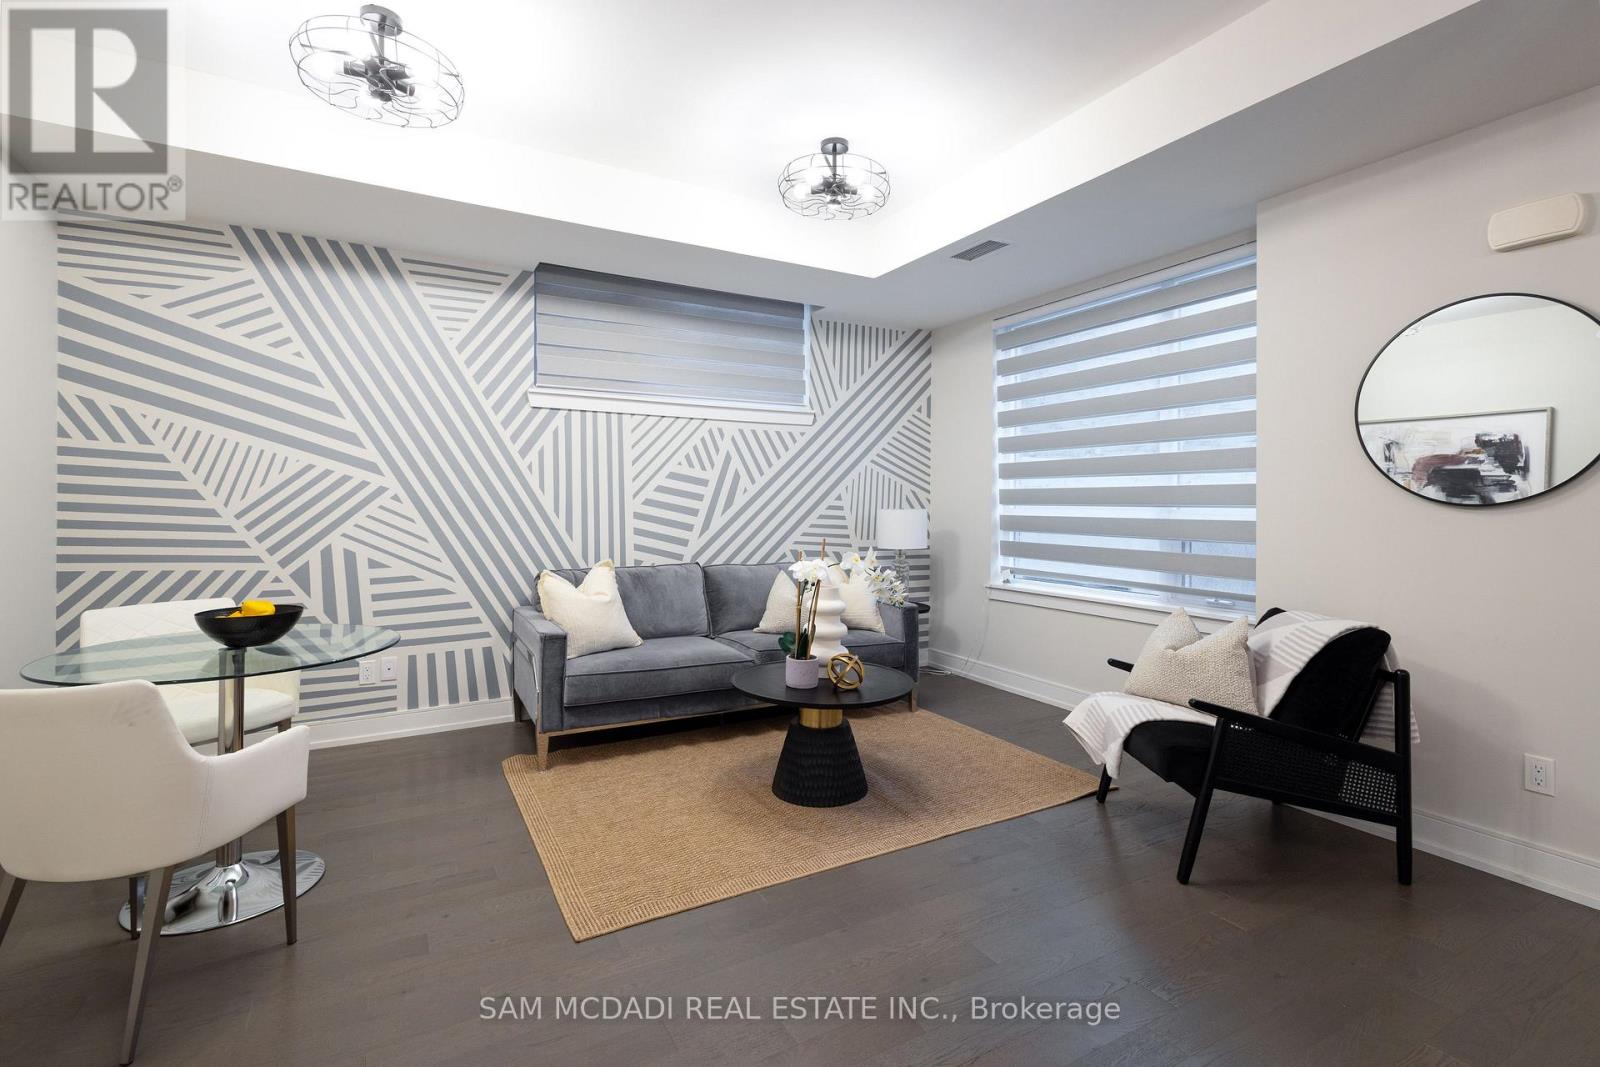
1 - 670 Atwater Avenue
Mississauga, Ontario
A Complete Show Stopper!! Stunning 2+1 Bed, 2 Bath modern built condo townhouse in the sought-after area of Mineola. Inside, the elegance continues with upgraded kitchen cabinets and wood floor throughout, mirrored closets in the foyer and hallway. Custom shades and light fixtures create a personalized touch in every room. Upgraded stand-up shower with a frameless glass enclosure adds a touch of luxury. Located in a quiet part of the complex, this corner unit features extra windows and abundant natural light, and boasts two bedrooms with two walk-in closets, two lockers, and a rare find: two parking spots. Expansive patio surrounded by beautiful trees, complete with gas and water lines for easy outdoor entertaining. Among its unique features, you'll find the largest and one of only three private lockers behind your parking spot. Experience the spaciousness of one of the largest floor plans of its kind, designed to maximize every square foot with no wasted space-this plan includes a den, two full bathrooms, two walk-in closets, and the convenience of NO STAIRS! (id:65446)
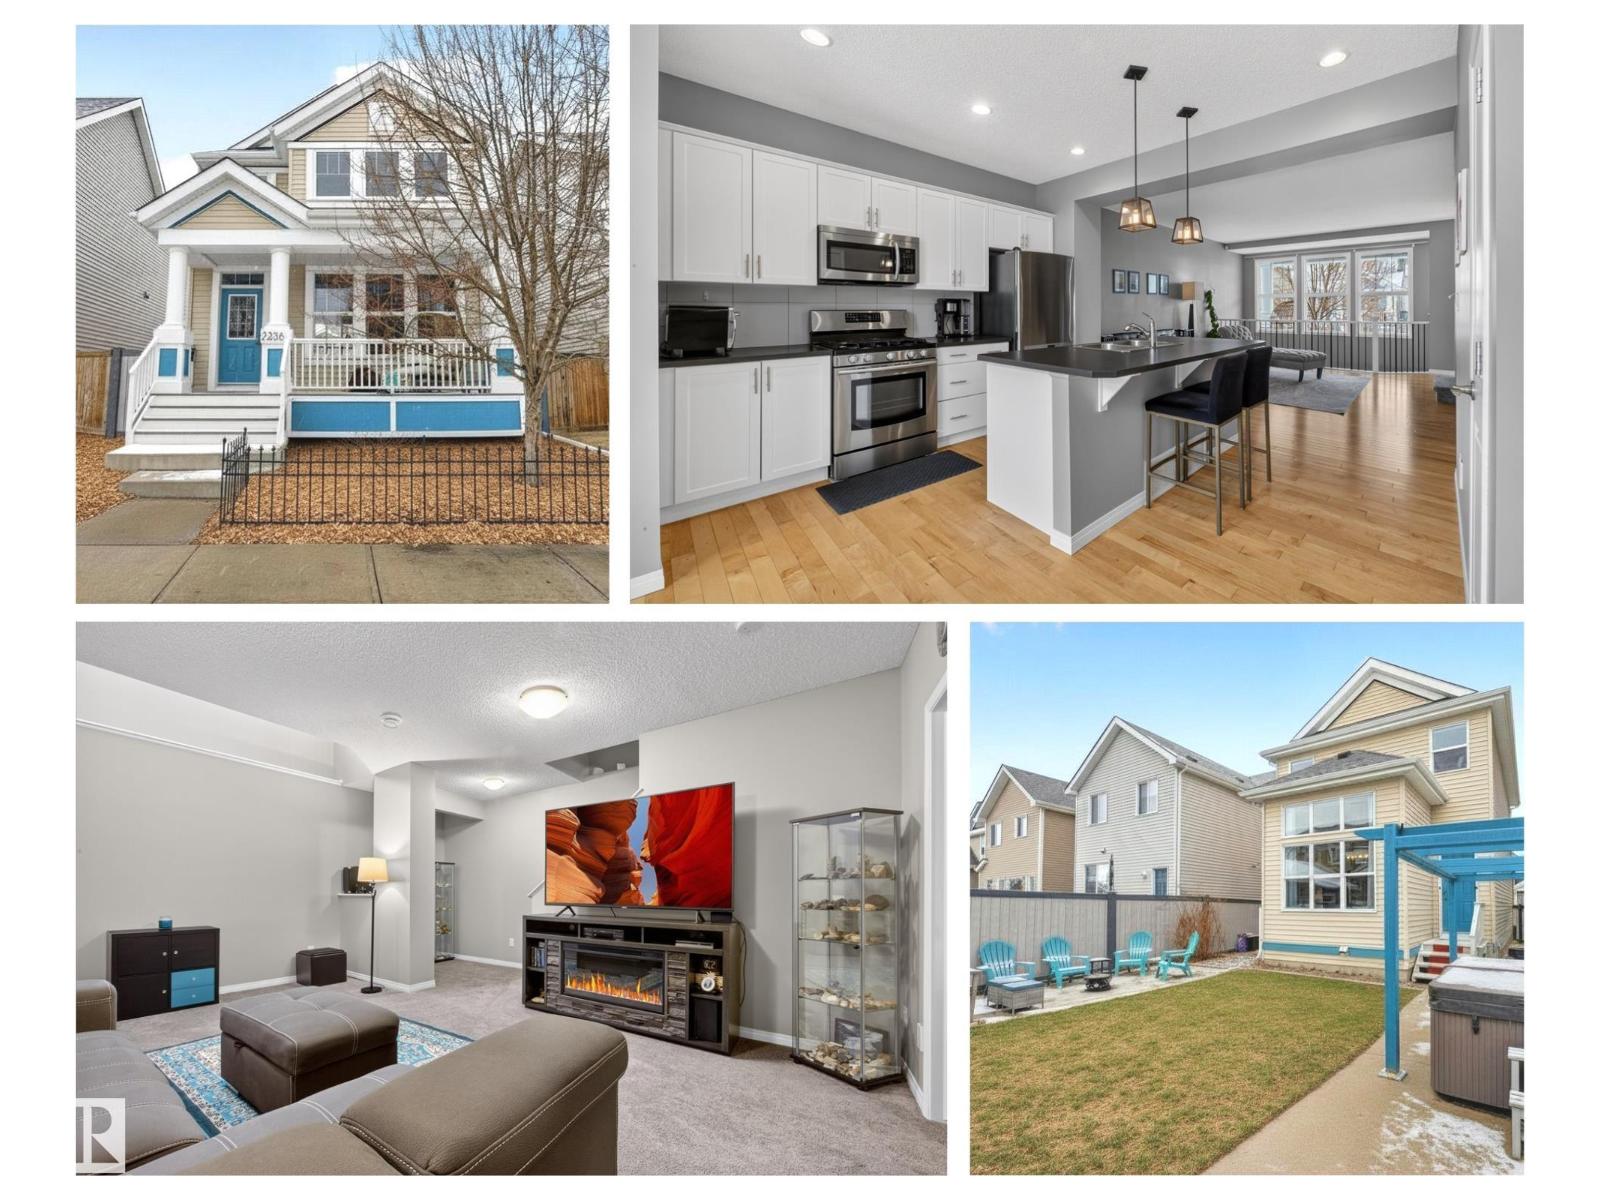
2236 78 St SW
Edmonton, Alberta
From the moment you walk in this beautifully cared for home, you won’t want to leave! The award winning Jayman Renew model is innovative in design with huge front to back windows allowing sunlight to spill into the lower level from the open railing. Gather around the central kitchen island for everyday meals & entertaining, The dramatic dining room features soaring 11’ ceilings for all of your special occasions. The bright primary suite offers a large walk-in closet. The half-finished basement has a huge media/games room + 3-piece rough-in for future development & potential for a fourth bedroom. Thoughtful upgrades enhance both comfort & style, professional bathroom renovations (Oct 2023), plush carpet with upgraded underlay (Feb 2024), refreshed fence & deck paint (2025). The private outdoor space is ideal for relaxing or entertaining. Set in the best south side community with access to the Beach Club & Lake Summerside where you can swim, kayak, SUP, fish, or play tennis & beach volleyball. (id:65446)
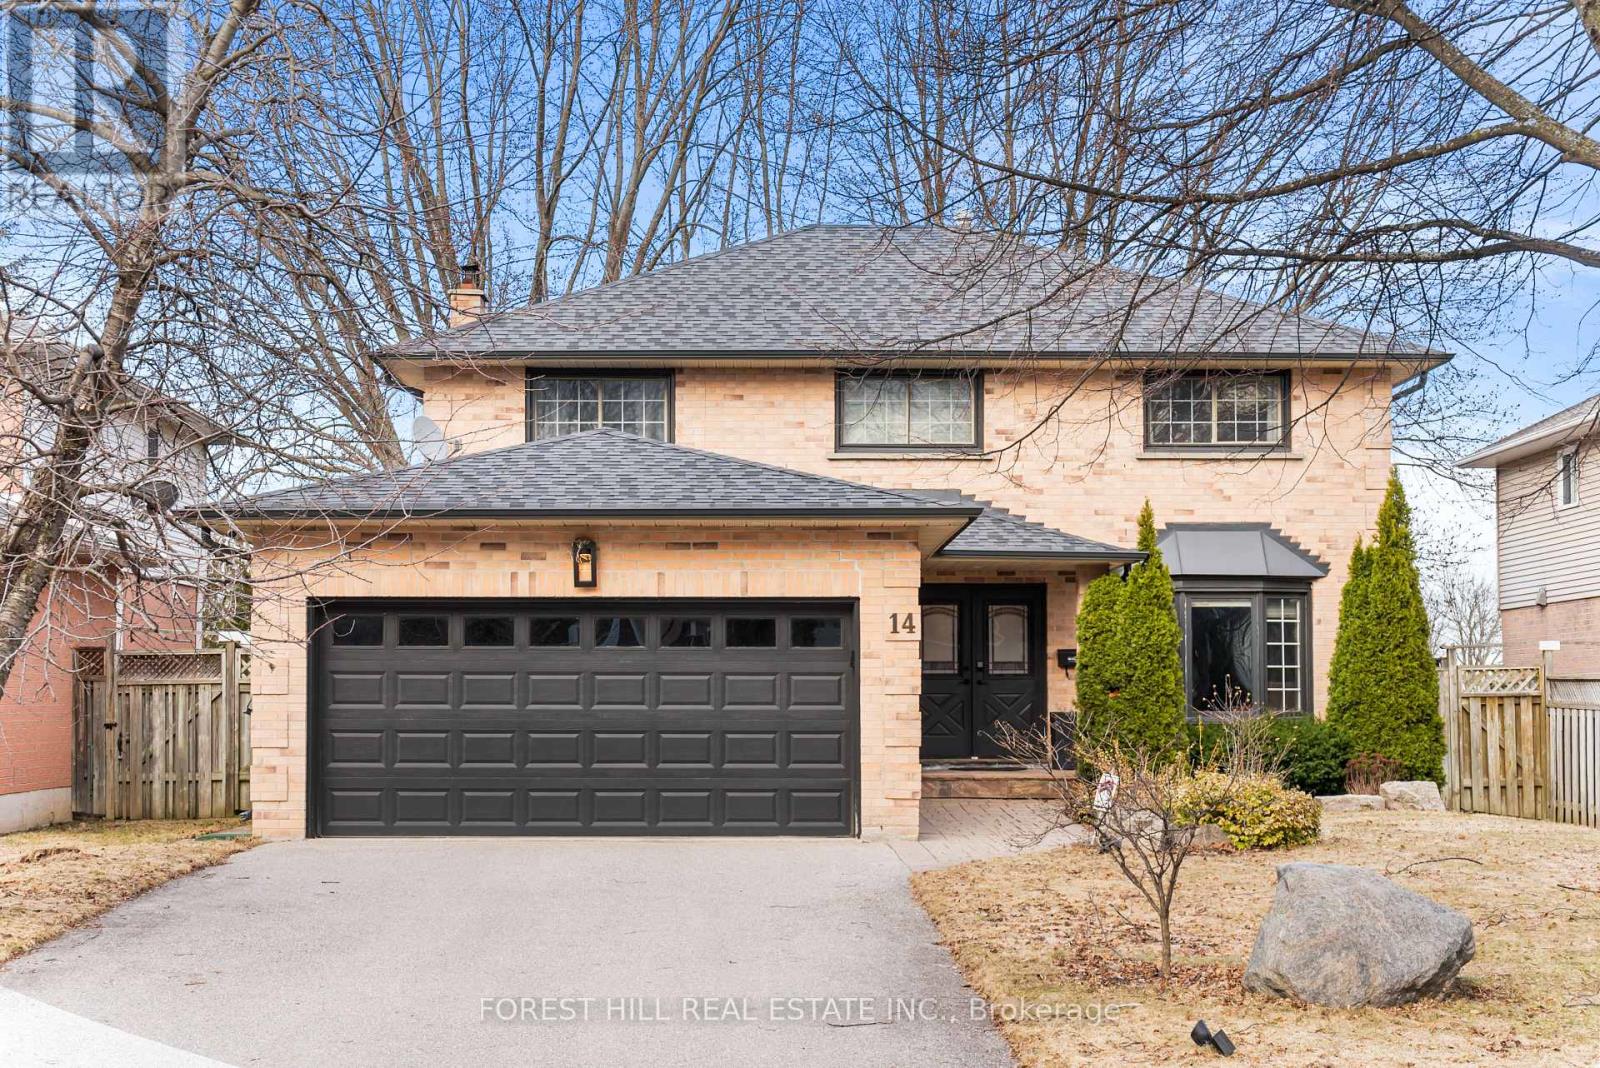
14 Valley Crescent
Aurora, Ontario
Fully Renovated home with Walk Out basement - Fully Renovated 4-Bedroom Home On A Quiet Crescent! Experience The Luxury And Serenity Of Life In This Beautifully Updated Home Featuring An Amazing Layout Perfect For Family Living. Open-Concept Kitchen With Bright Breakfast Area And Walk-Out To A Private Deck. Warm And Spacious Family Room With Fireplace Creates An Inviting Atmosphere.All Washrooms Newly Renovated. Total Privacy With A Unique Backyard Featuring Glass Railing-Perfect For Relaxing Or Entertaining.Upstairs Offers 4 Generously Sized Bedrooms. Finished Walk-Out Basement With New Kitchen And 1-Bedroom Setup Provides Excellent Income Potential Or Ideal In-Law Suite.Located In A Fabulous School Area Within A Beautiful, Family-Friendly Neighborhood. Recent Upgrades Include New Roof (2020) And New Irrigation System (2018). A Rare Opportunity-Don't Miss It! (id:65446)
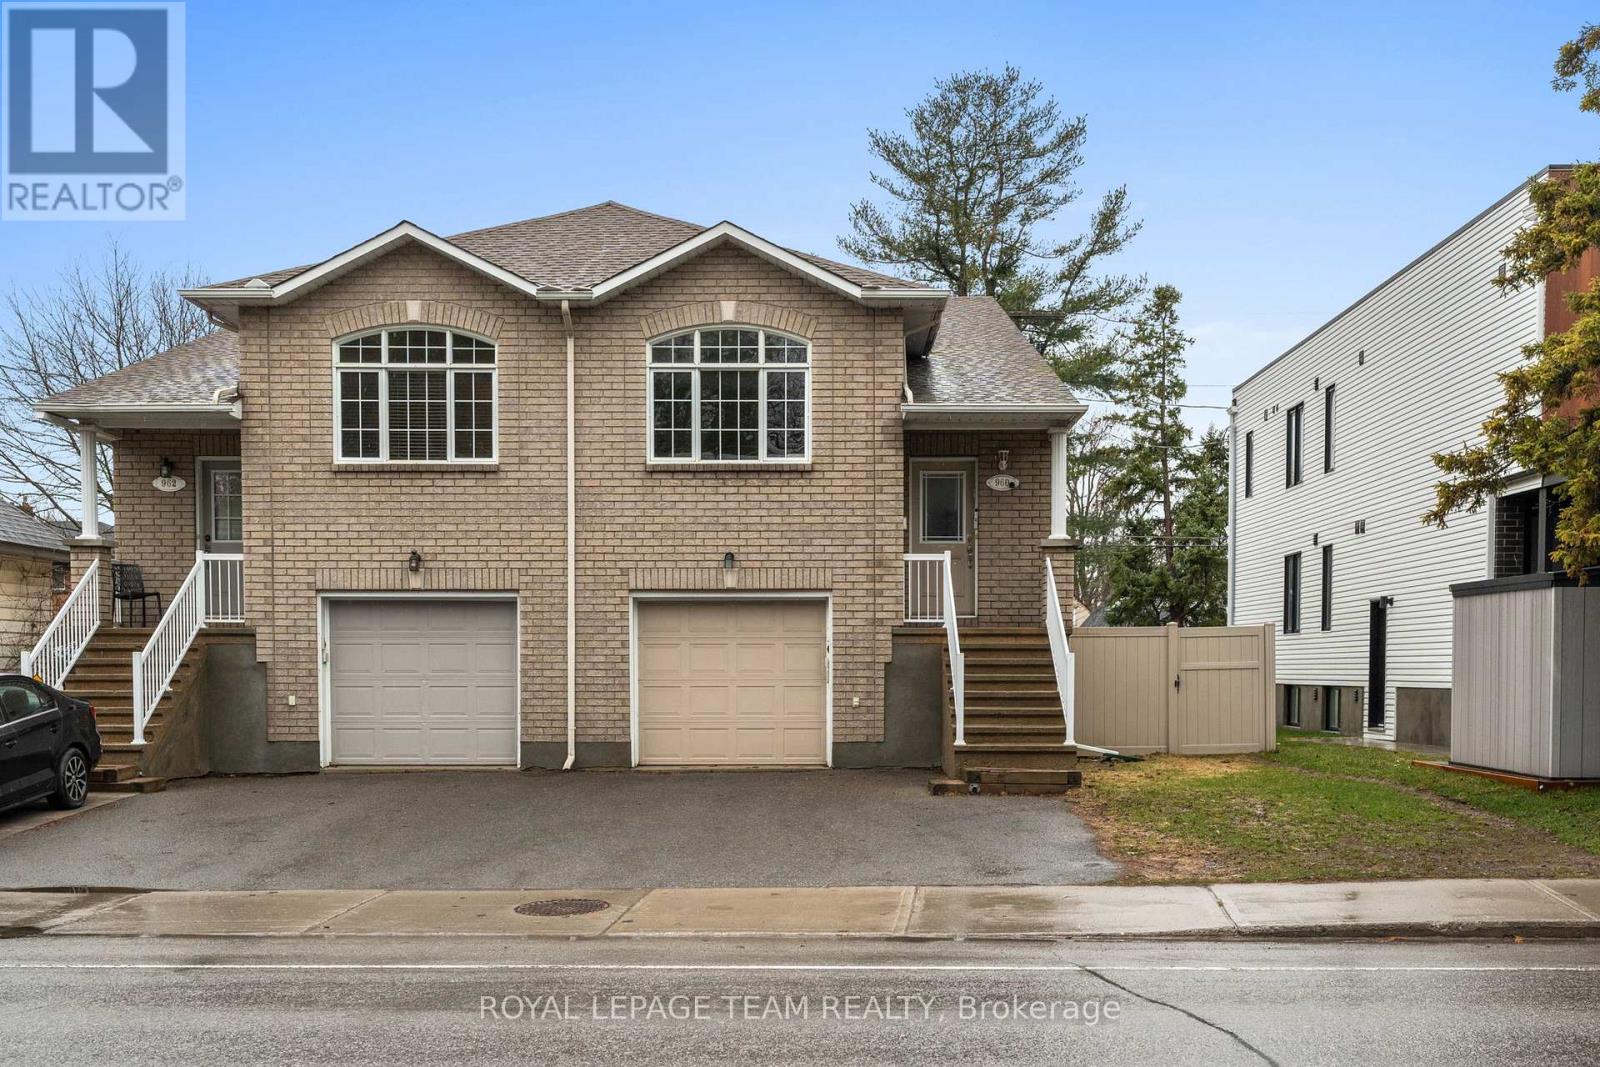
960 Fisher Avenue W
Ottawa, Ontario
Attention savvy investors and first-time buyers! This versatile property offers an incredible opportunity to build equity in a prime location. The Upper Unit is a showstopper, featuring high ceilings, and modern finishes throughout. Move in and enjoy a premium lifestyle while the lower level suite helps pay your mortgage, or rent the whole property for maximum cash flow! The Lower level in-law suite is walk-out and offers 1 bedroom plus a versatile den, currently occupied by a great tenant paying $1,970/month. With the upper unit's market rent potential at $2,400/month, the numbers speak for themselves. Located just minutes from the hospital, transit, and amenities, you'll never have a shortage of high-quality prospective tenants. (id:65446)
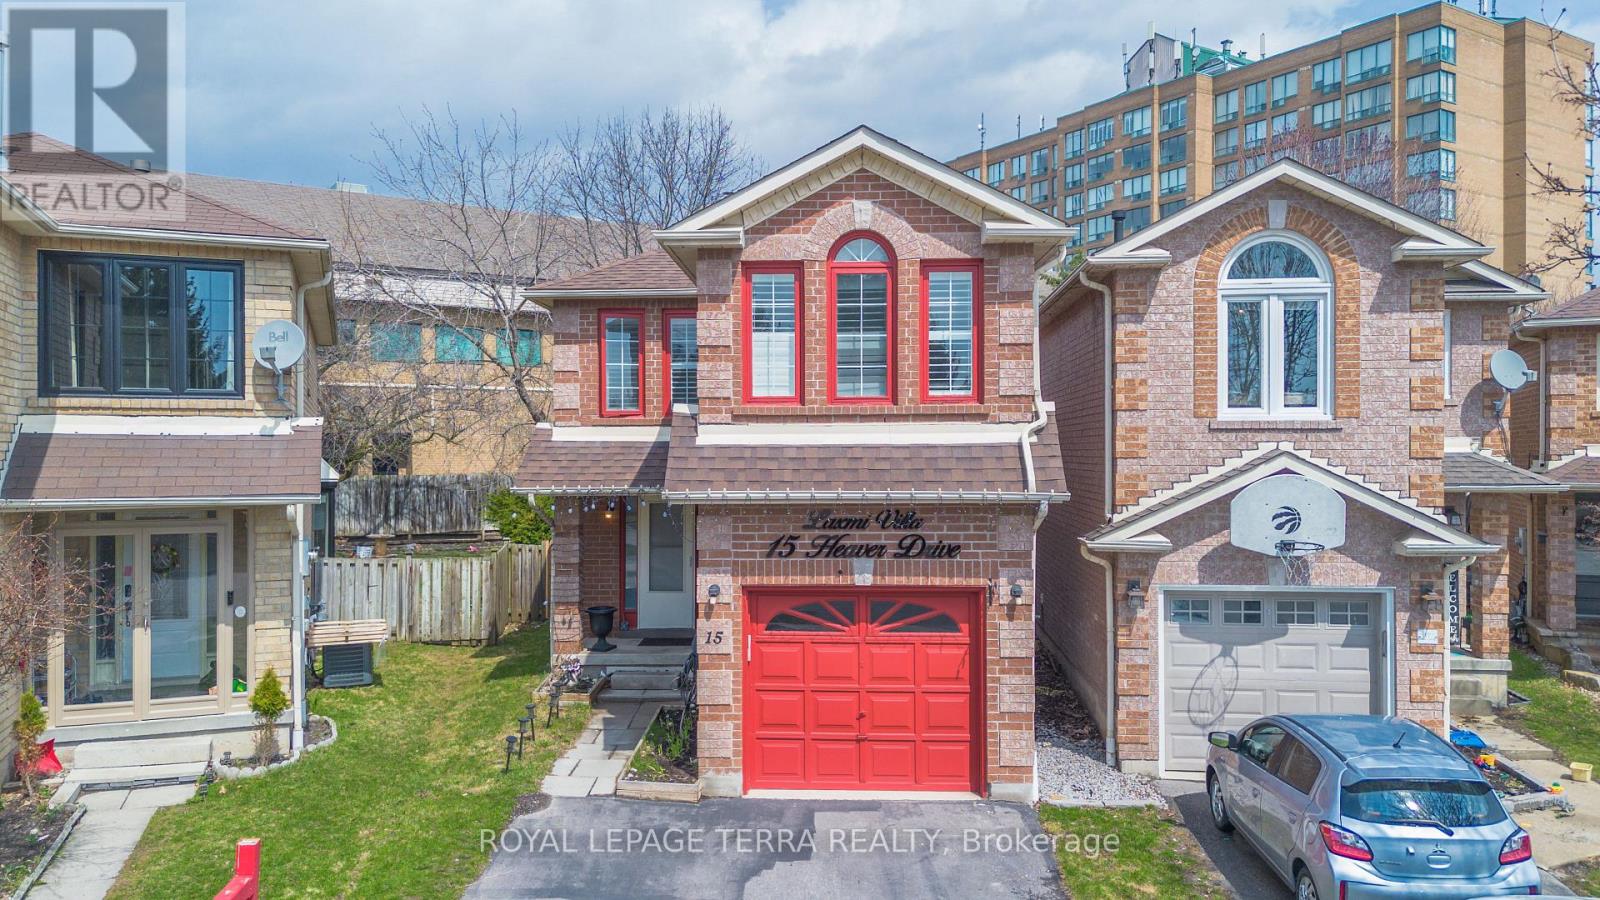
15 Heaver Drive
Whitby, Ontario
Look no further! Welcome to this stunning, move-in-ready home in the highly desirable Pringle Creek neighbourhood-perfect for families seeking space, style, and convenience. This beautifully renovated home features upgraded flooring, fresh paint, and a unique, functional layout with bright and spacious principal rooms. The exceptional kitchen offers quartz countertops, stylish backsplash, stainless steel appliances, pot lights, and ample storage-ideal for everyday living and entertaining. Enjoy generous-sized bedrooms, including a primary retreat with a walk-in closet and private ensuite. Custom closets throughout and California shutters add both comfort and elegance. The finished basement includes a separate kitchen and a full 4-piece bathroom, offering excellent potential for extended family living or in-law suite use. Step outside to a large, fully fenced private backyard with no homes behind-perfect for kids, pets, and summer gatherings. Additional highlights include a new owned A/C (2024), upgraded washrooms in 2025, and EV charger, making this home future-ready. Located in a quiet, family-friendly community known for its parks, schools, and walking trails, with easy access to Hwy 401, 407, Whitby GO Station, shopping, and all essential amenities. (id:65446)
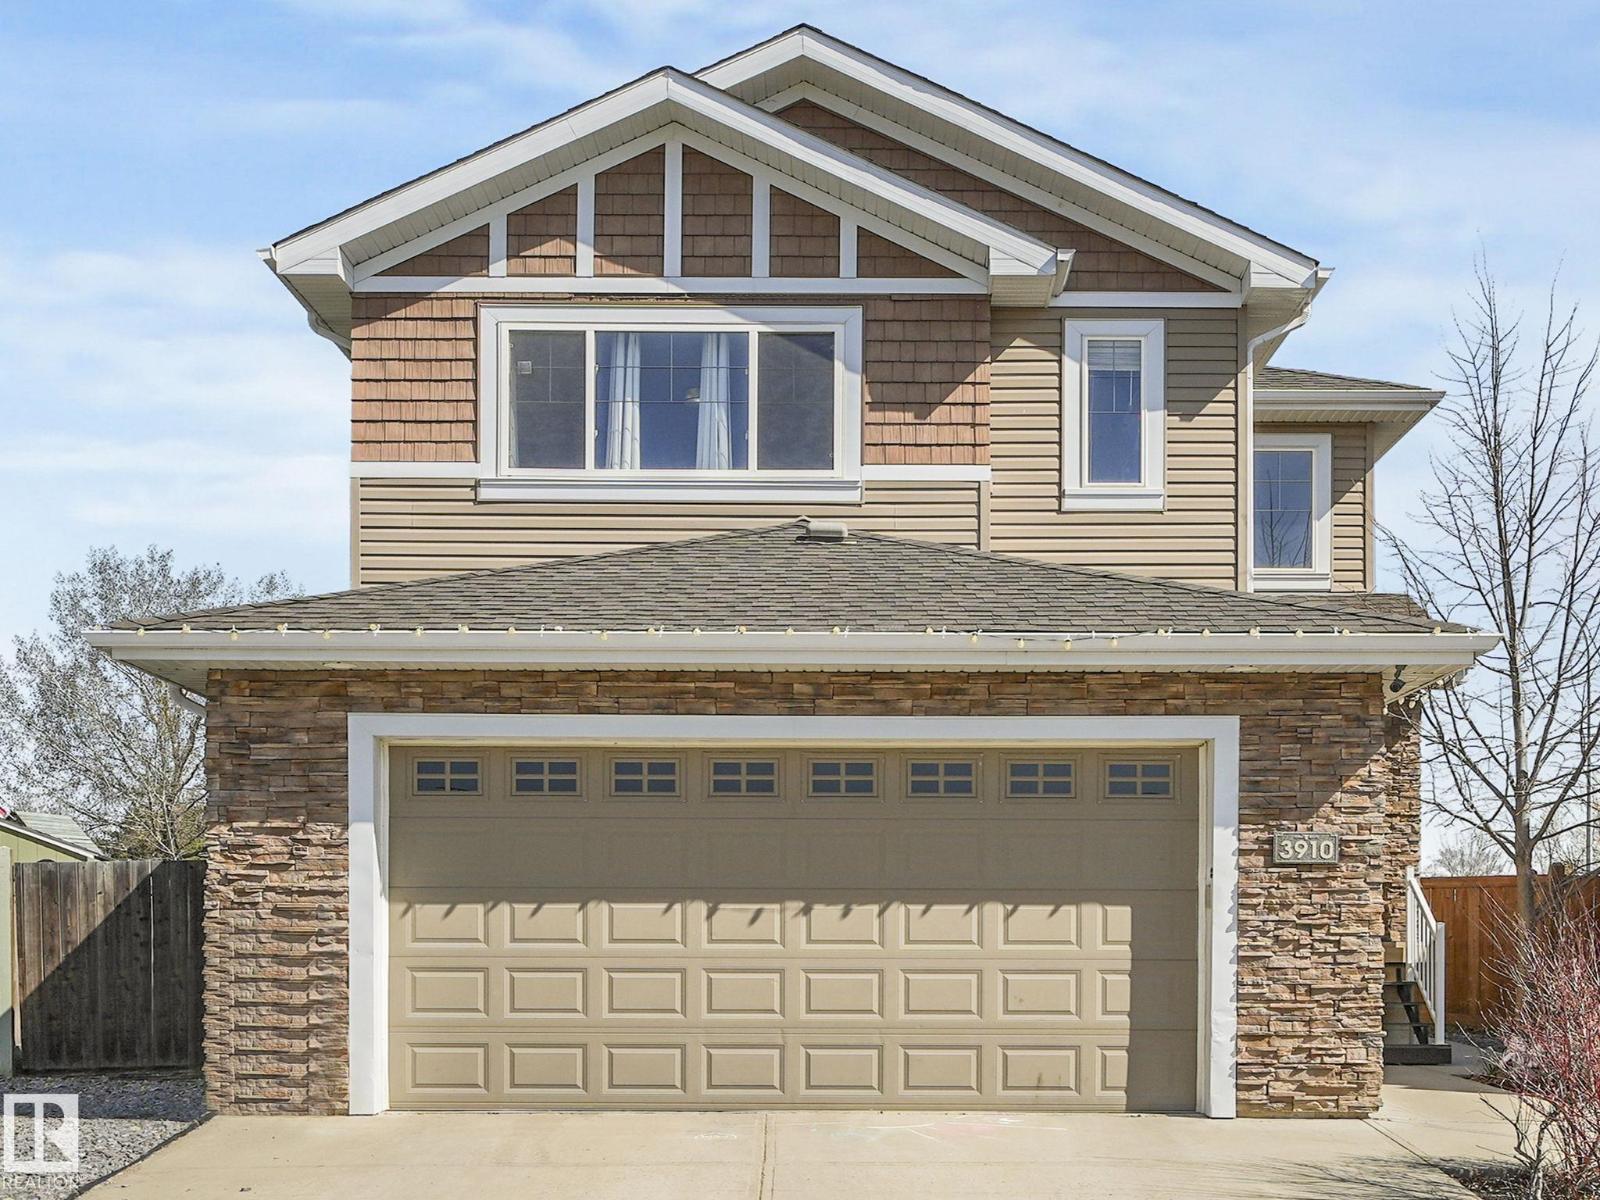
3910 49 Av
Beaumont, Alberta
Welcome to this fully upgraded 2400 ft2well constructed home in the Forest Heights neighborhood. Upper level with huge primary bedroom, walk-in closet, 5 pcs ensuite, jacuzzi tub and double sinks. 2 other spacious bedrooms, bonus room. Main floor office, 9 foot ceiling, walk through kitchen with quartz counter top, center island, plenty of cabinets and all stainless steel appliances. Separate entrance to the professionally finished basement with a FULL kitchen and separate laundry, gas fireplace and so much more. Perfect for a mother-in-law suite. Pie sharp backyard with a views of the Colonial Golf Course. This is the essence of turn key ready. Exceptional value is being offered and is a must see! (id:65446)
815 - 1133 Cooke Boulevard
Burlington, Ontario
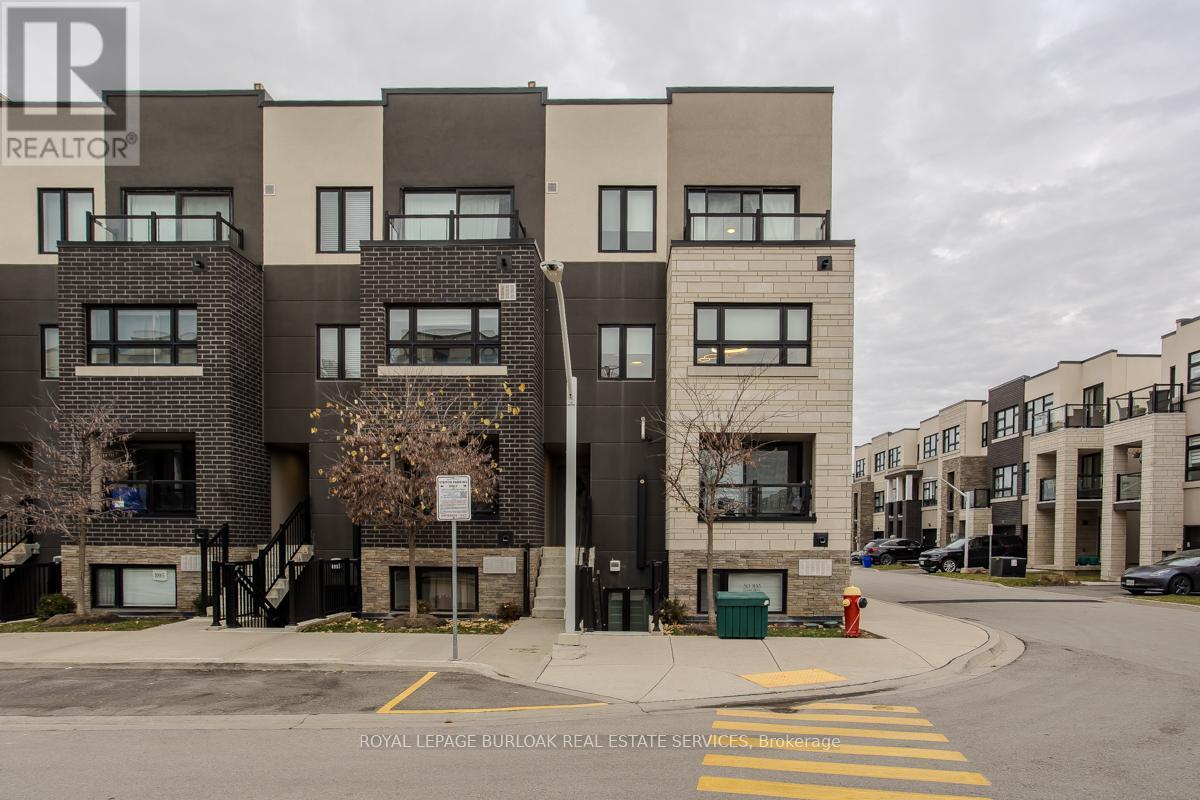
Welcome to modern, low-maintenance living in a highly sought-after Burlington neighbourhood where convenience and lifestyle come together effortlessly. This upgraded 3-storey end-unit townhome offers underground parking, easy access to major highways, and the rare ability to walk to Aldershot GO - perfect for commuters and those who love staying connected. Just minutes away, enjoy the waterfront, Downtown Burlington's vibrant dining scene, boutique shopping, scenic trails, and all your day-to-day essentials. Inside, the home has been freshly painted throughout and enhanced with upgraded light fixtures that elevate the contemporary feel. The open-concept layout is both functional and inviting, featuring light hardwood flooring and an airy flow ideal for everyday living and entertaining alike. The modern kitchen is a true highlight, complete with stainless steel appliances, quartz countertops, tile backsplash, and a stylish breakfast bar that opens into the bright dining area - perfect for hosting family dinners or enjoying relaxed mornings. The spacious living room offers plenty of space to unwind, while a convenient 2pc powder room rounds out the main level. Upstairs, the generous primary bedroom serves as a peaceful retreat with a spacious walk-in closet and private balcony, ideal for enjoying your morning coffee or winding down at the end of the day. An additional bedroom and a well-appointed 4pc main bath provide comfort and flexibility for guests, a home office, or personal space. Adding to its appeal is the expansive rooftop terrace - a standout feature offering the perfect setting for outdoor entertaining, summer evenings, or simply soaking up the sun in your own private escape. A move-in-ready opportunity that combines modern upgrades, thoughtful design, and an unbeatable location for a truly effortless lifestyle. (id:65446)
1401 Willowbrook Drive N Unit# 87
Cranbrook, British Columbia
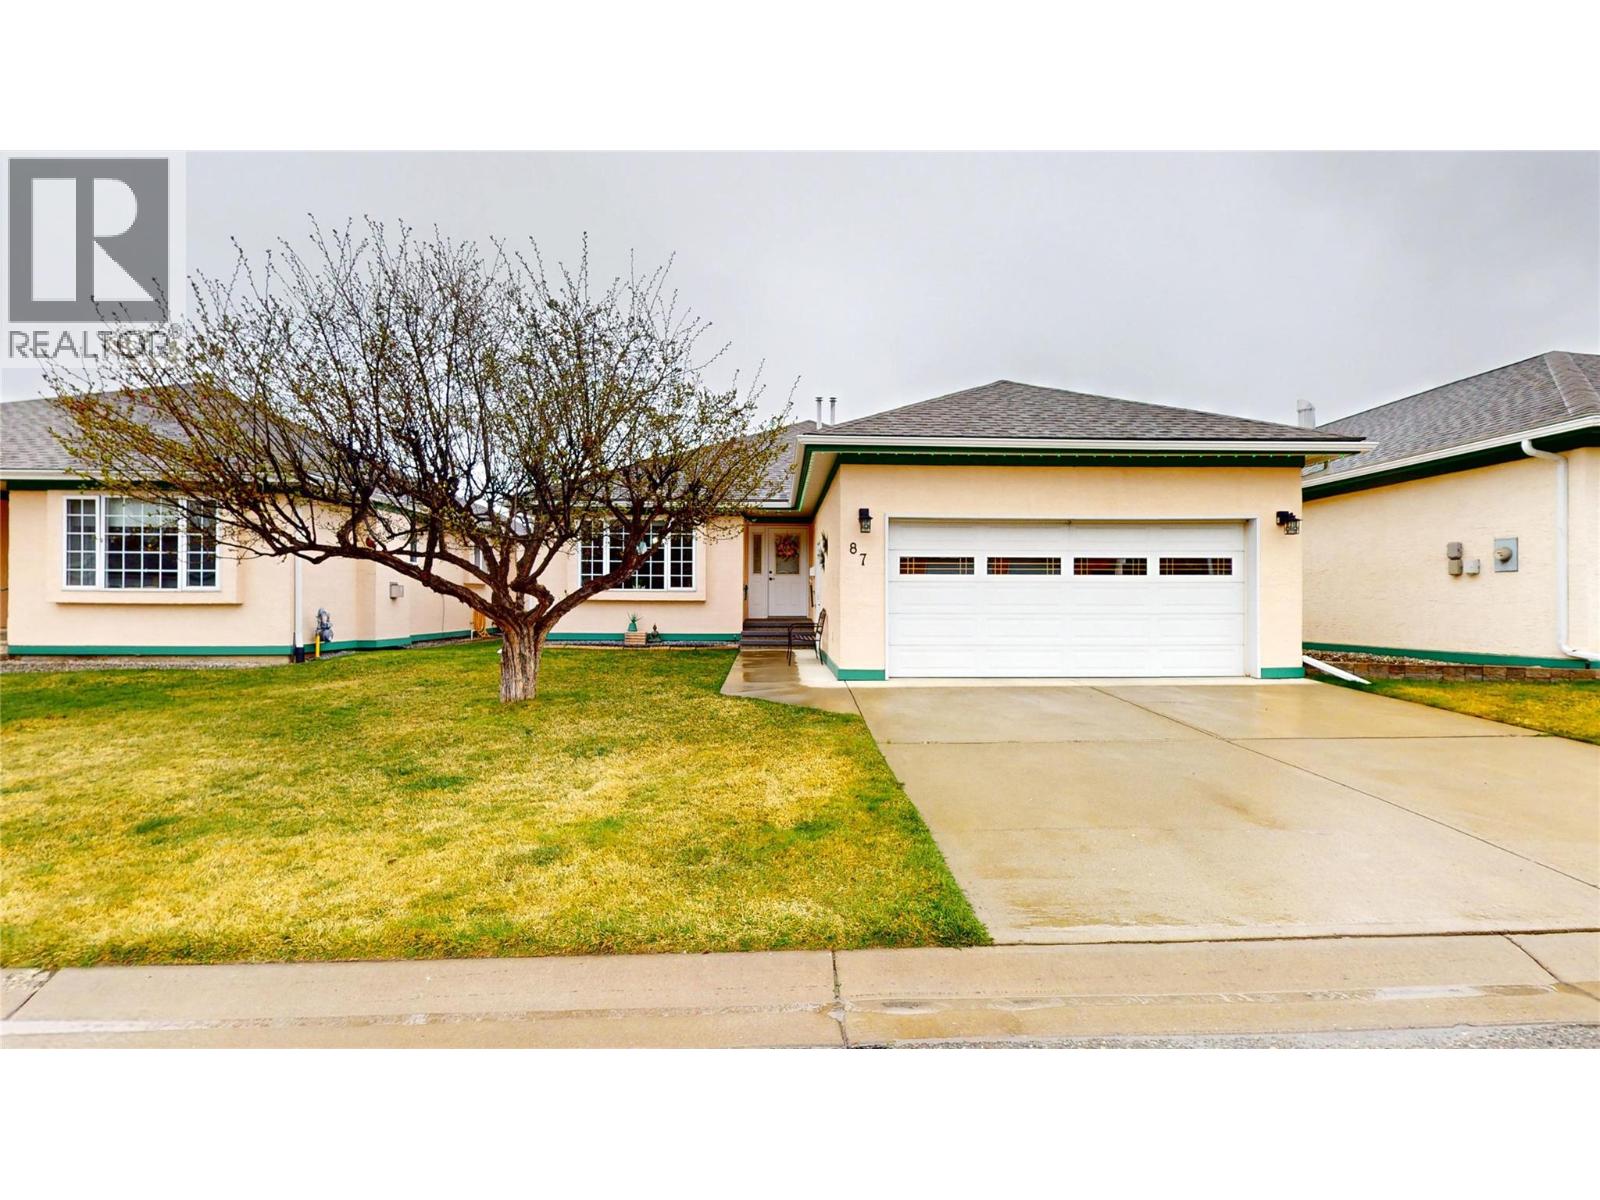
Welcome to elevated living in this beautifully updated home, nestled in a sought-after 55+ gated community that blends style, comfort, and connection. From the moment you arrive, the fresh exterior paint, eye-catching gemstone lighting, and Sierra stone front steps set the tone. The new back patio creates the perfect space to relax or entertain, while a convenient chairlift adds ease of access to the basement. Inside, you’ll love the fresh, modern feel and show-stopping brand-new kitchen featuring a massive island—ideal for hosting or everyday living. Major upgrades include a new heat pump and furnace, plus a Culligan soft water drinking system for added comfort. The cozy gas fireplace adds warmth and charm, while thoughtful touches like an EV charging station and new blinds (including remote-controlled options) bring effortless convenience. This gated community also offers RV parking and resort-style amenities, including a pool, hot tub, spacious common kitchen, and games room. With regular social events and gatherings, it’s a welcoming, lifestyle-driven community where neighbours become friends. Seller will review offers April 24 @ 11am. (id:65446)
382 Trafalgar Road
Oakville, Ontario
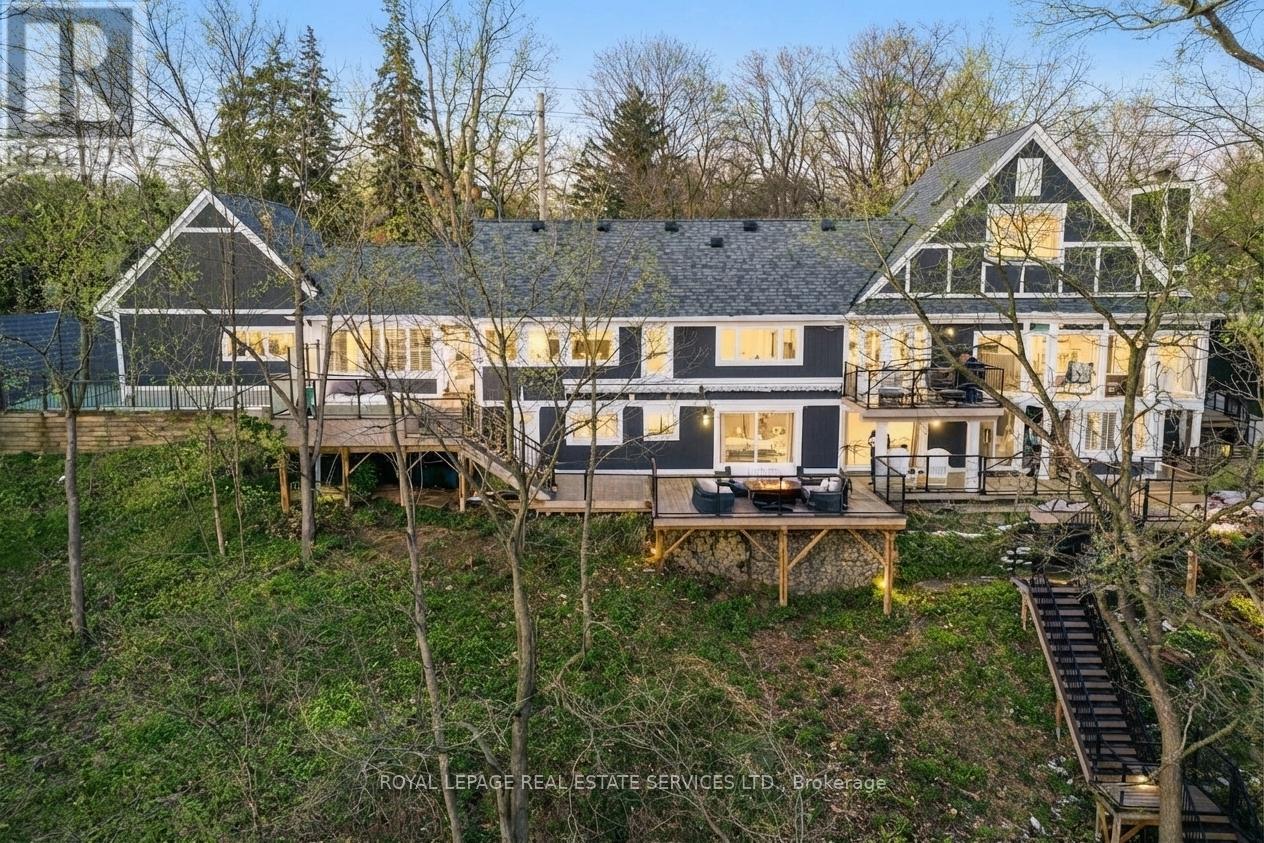
Private, elevated, and unlike anything else in Old Oakville - A true four-season outdoor retreat, your private playground for the outdoor enthusiast-where each day invites skating, paddling, kayaking, hiking, fishing, boating and cross-country skiing, alongside wildlife watching and refined al fresco dining, embracing nature in all its seasons. This lofted waterfront residence commands breathtaking views and unmatched privacy along the tranquil 16 Mile Creek. A testament to craftsmanship and design, this waterfront retreat boasts exclusive riparian rights and a private dock, inviting you to embrace the beauty of Oakville's scenic waterways year-round. .A meticulous 2016 renovation elevated this residence with rich hand-scraped oak floors, solid wood doors, custom millwork, and elegant tray ceilings. The sprawling 1,700 sq. ft. premium Wolf PVC deck includes a hot tub oasis, integrated fire table, and motorized awnings, leading to a dock with a kayak launch, swim ladder, and floating dock. Glass-encased staircases on helical piers deliver striking architectural presence and unbroken sight lines to the creek. Inside, sophistication defines every detail. Floor-to-ceiling windows in the living room frame stunning ravine views and dramatic sunsets, while a gas fireplace with a live-edge mantel adds warmth. The chef's kitchen impresses with a leathered Taj Mahal quartzite island, Wolf and Miele appliances, and an integrated Sub-Zero fridge. Heated floors run throughout, including in the spa-like primary ensuite with marble floors, a rain shower, and double vanity. The lower level offers a linear fireplace, built-in bar, and walkout to the deck. A concrete-lined storage room playfully known as the Bomb Shelter provides additional functionality. Blending natural beauty, refined design, and year-round outdoor living, this one-of-a-kind property is just steps to downtown Oakville and the GO Train offering luxury, serenity, and convenience in equal measure. (id:65446)