
60 Landing Trails Dr
Gibbons, Alberta
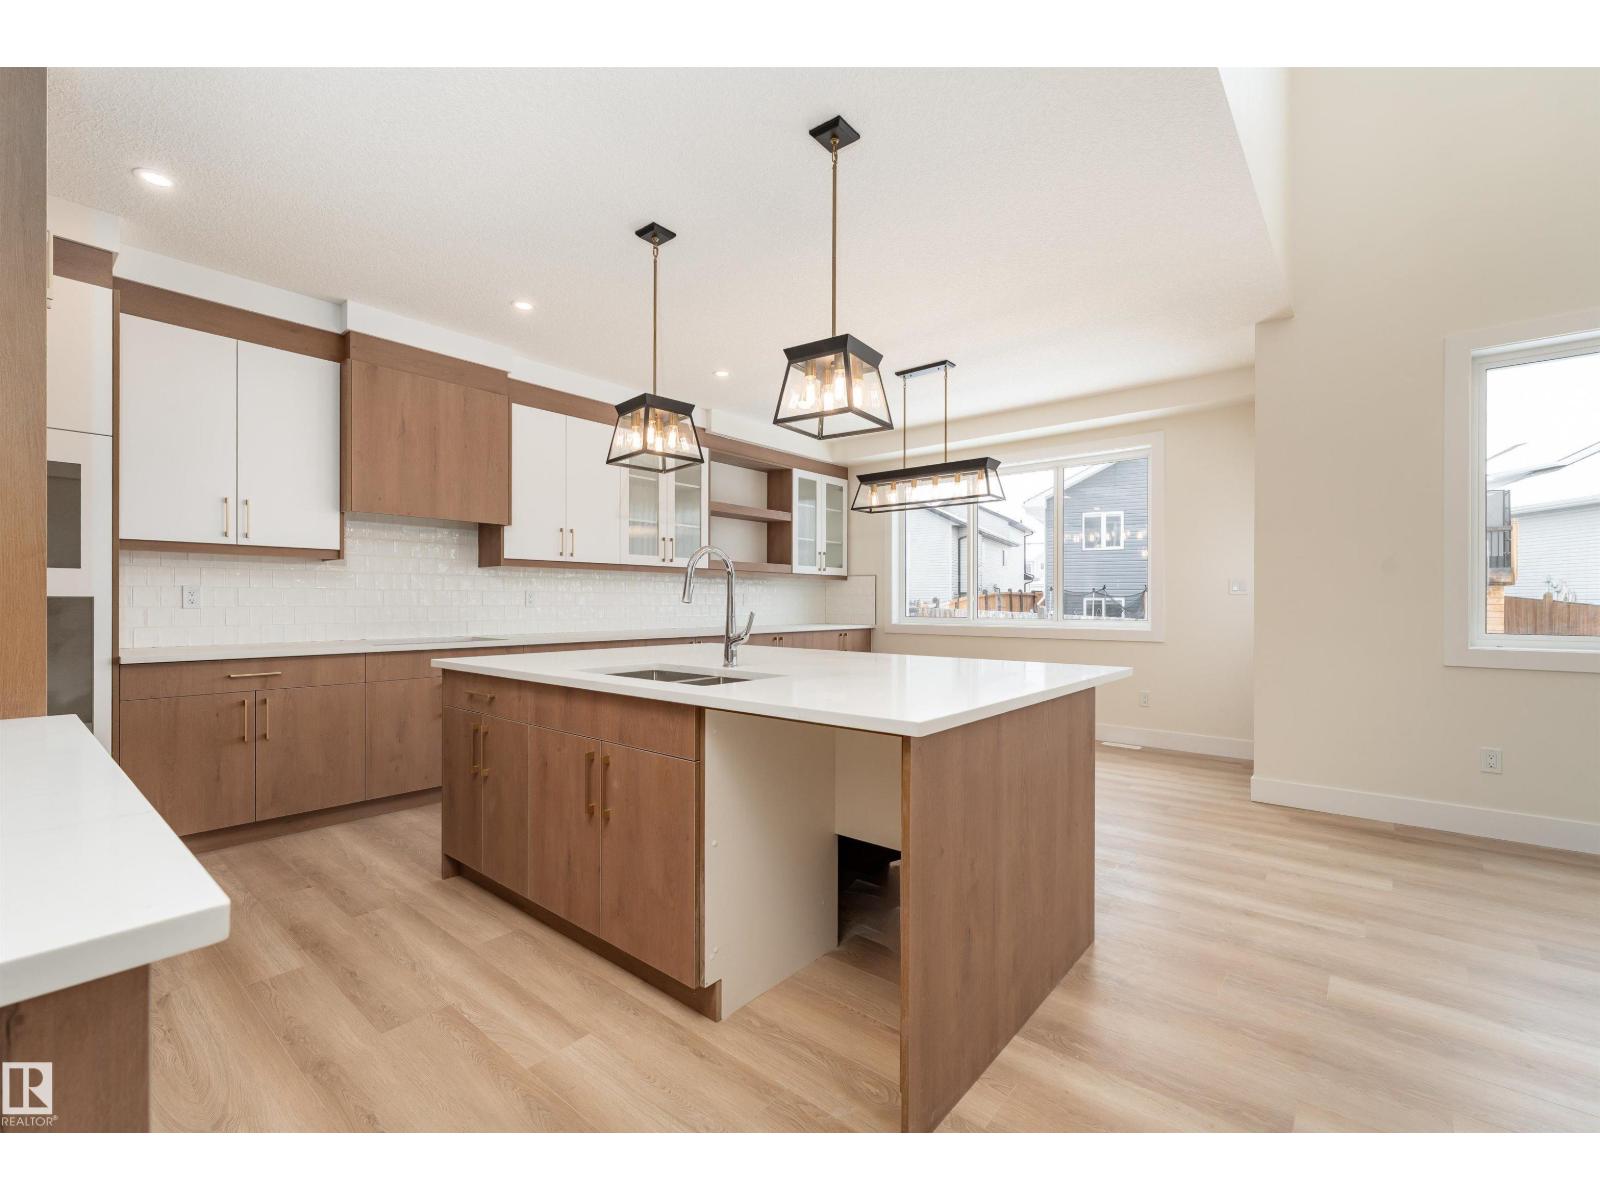
Bright, spacious, and thoughtfully designed, this brand new 2,145 sq ft two storey home in Gibbons offers modern family living with room to grow. The main floor features an open living room with a tile surround fireplace, a spacious dining area, and a modern kitchen with a large island and pantry, all filled with natural light from oversized windows. A versatile den or bedroom and a convenient two piece bathroom complete the level. Upstairs offers a generous family room, a private primary suite with a five piece ensuite and walk in closet, two additional bedrooms, a four piece bathroom, and upper level laundry. The unfinished basement with a separate side entrance provides excellent future suite potential. An oversized attached triple garage, spacious yard, and east facing front with a west facing backyard deliver incredible sunlight throughout the day. Located near playgrounds, schools, shopping, and public transportation, this never lived in home is ready to be made your own. (id:65446)
43 Stephenson Crescent
Red Deer, Alberta
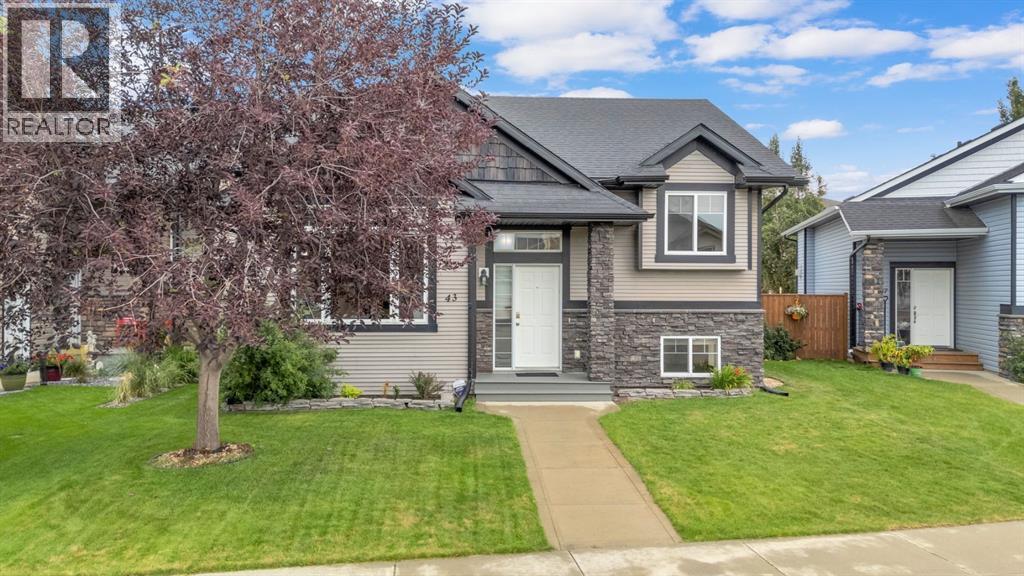
Located in sought after Sunnybrook South, just steps from a parks, playgrounds, and the amazing trail system around Piper Creek, this immaculate fully developed bi-level offers a great combination of thoughtful updates and pride of ownership throughout. Freshly painted from top to bottom and featuring newer shingles (2024), this home has been beautifully maintained and is totally move in ready. Step inside to a spacious tiled entry leading to a bright living room highlighted by vaulted ceilings, a large west facing front window, and vinyl plank flooring. The kitchen is well laid out and offers oak cabinetry, matching black appliances, a convenient pantry, and a large eating bar for added seating. A large dining area opens directly to the partially covered back deck and enjoys a view over the fully fenced and landscaped back yard. Down the hall, you’ll find a nicely sized kids' room, a 4 pce bath, and a spacious primary suite featuring dual closets and a private 4 pce ensuite with soaker tub and full tile surround. Downstairs, the fully finished basement offers big, bright windows that let in an abundance of natural light, and you'll love hanging out in the huge family room with a wet bar, a great space for entertaining with friends. Two additional bedrooms, a 3 pce bath, massive storage space, and a laundry area with sink finish off the lower level. In-floor heat is roughed in for future use. Outside, you’ll find a fully fenced and landscaped yard complete with a shed and gravelled parking pad with alley access, and plenty of space remaining to build a future garage. This spotless home in a great location shines with pride of ownership and is a pleasure to show! (id:65446)
8024 Cedar Street
Mission, British Columbia
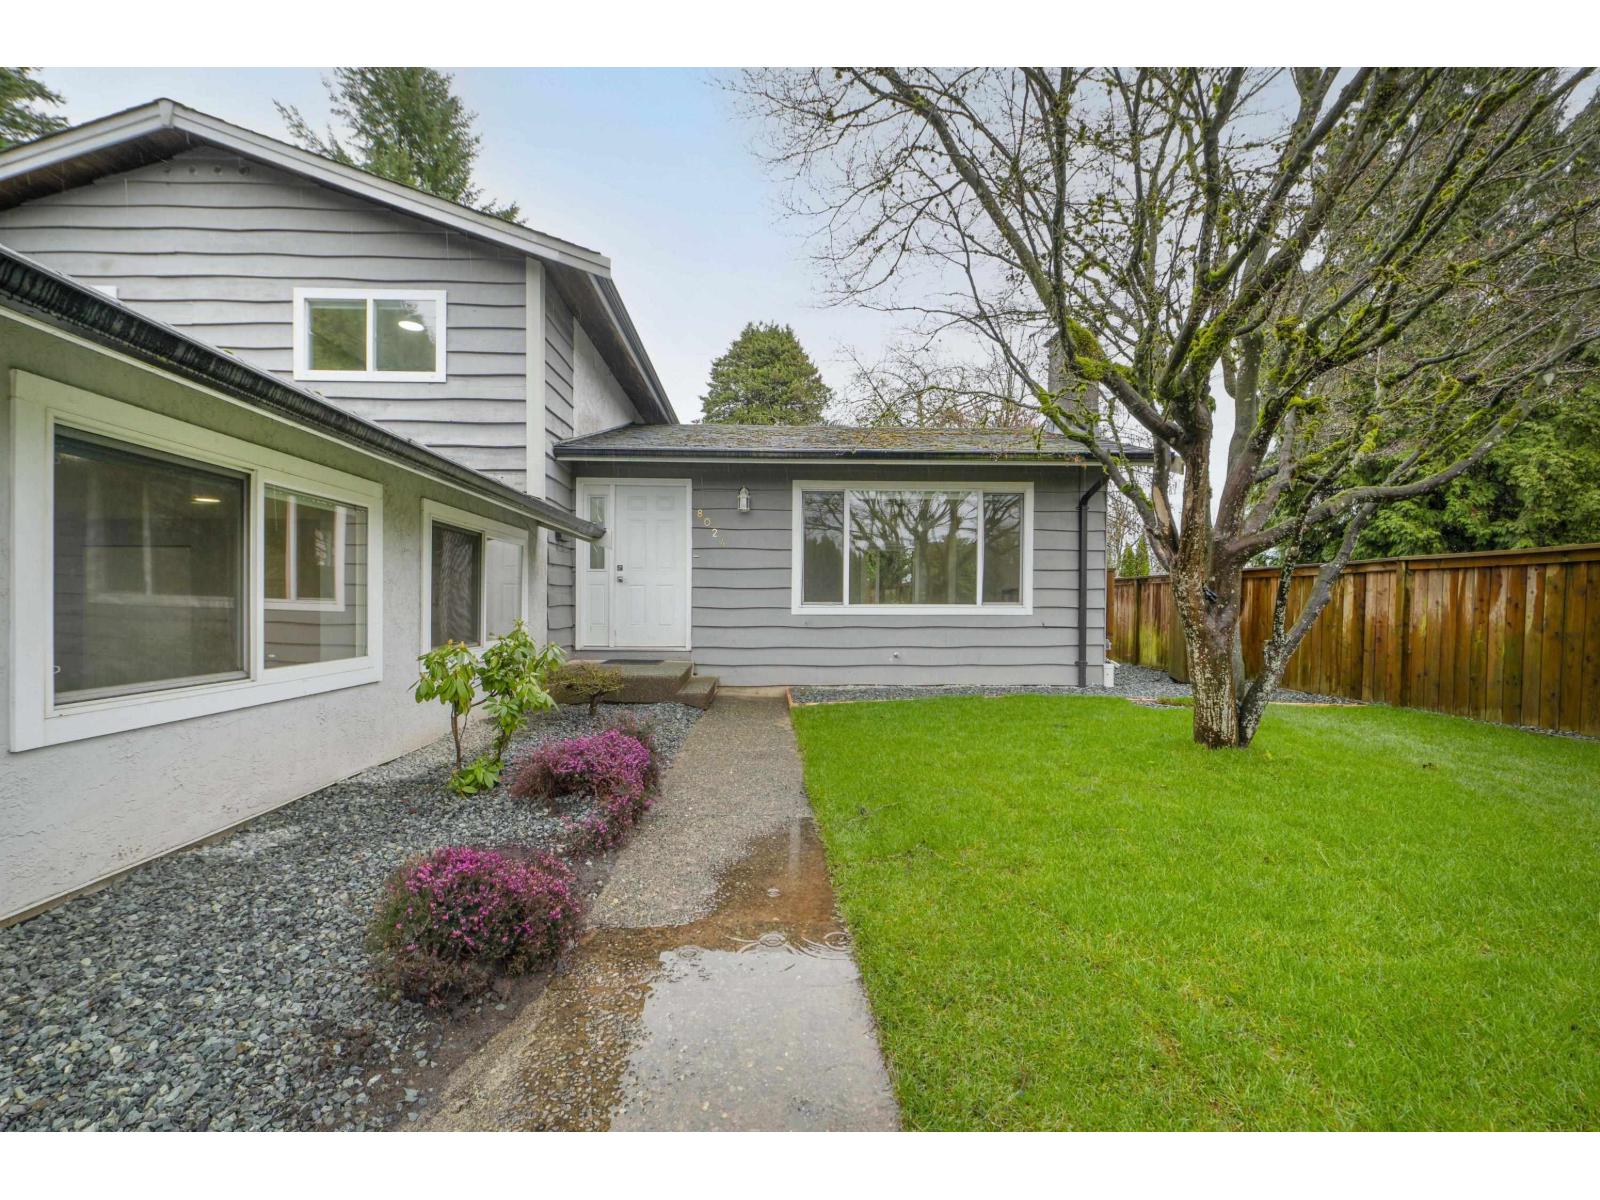
Beautifully renovated 4 bed, 3 bath 3-level split home in a central location! This vacant, move-in ready property features a bright main level with updated kitchen, dining and living areas. The dining room opens to a large patio and fully fenced backyard, perfect for relaxing or entertaining. Upstairs offers 3 bedrooms and 2 full baths, including a spacious primary bedroom with full ensuite and French doors leading to a private deck. The lower level features a fourth bedroom, full bath and large rec room with two separate entrances, offering great suite potential. Nicely landscaped with newly redone perimeter drainage. OCP designation allows potential future townhouse development. (id:65446)
2 Evron Place
Trochu, Alberta
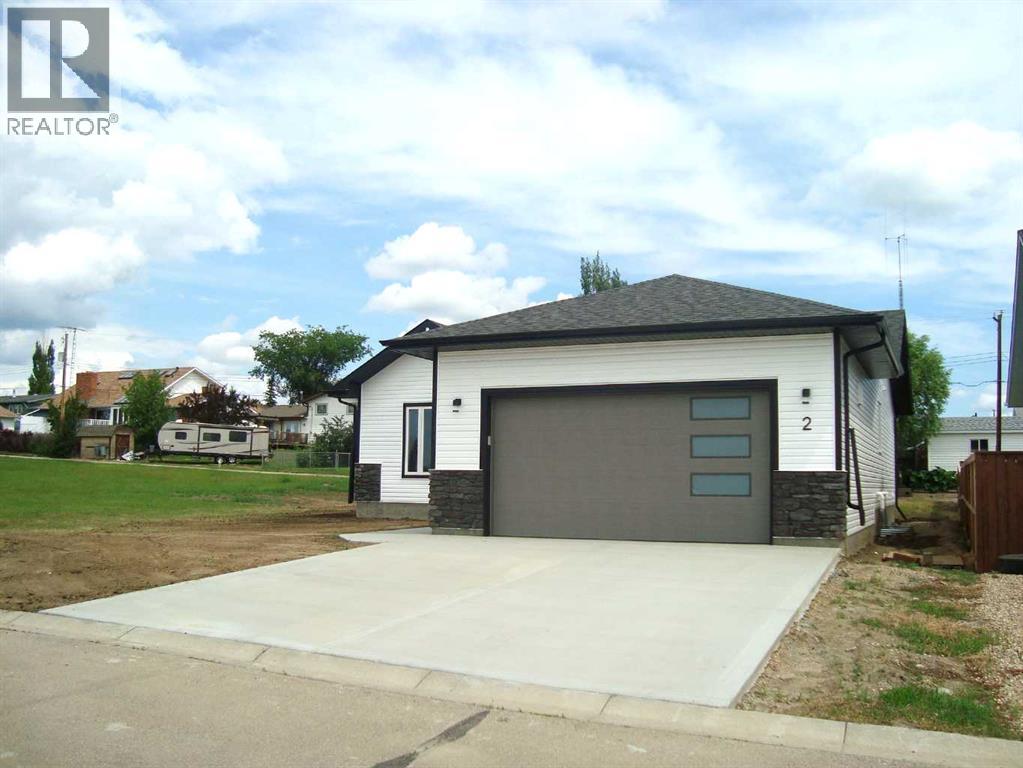
Where can you beat this Brand New Home Price. Another stunning home by C Reeds Construction Ltd. is sure to please. A true example of Great Room with this Vaulted ceiling Kitchen / Dining / Living Room. This spacious plan has 4 large bedrooms and 3 full bathrooms, main floor laundry room, deck off the kitchen for further entertaining space. A fully developed Basement with large L shaped games/family room down, everyone can enjoy this home. A double attached front drive garage and concrete driveway. This Home in a new subdivision with quick access to schools, shopping , rec facilities and more. . Includes 6 appliances, comes with Alberta New Home Warranty. Call your Realtor to view today. (id:65446)
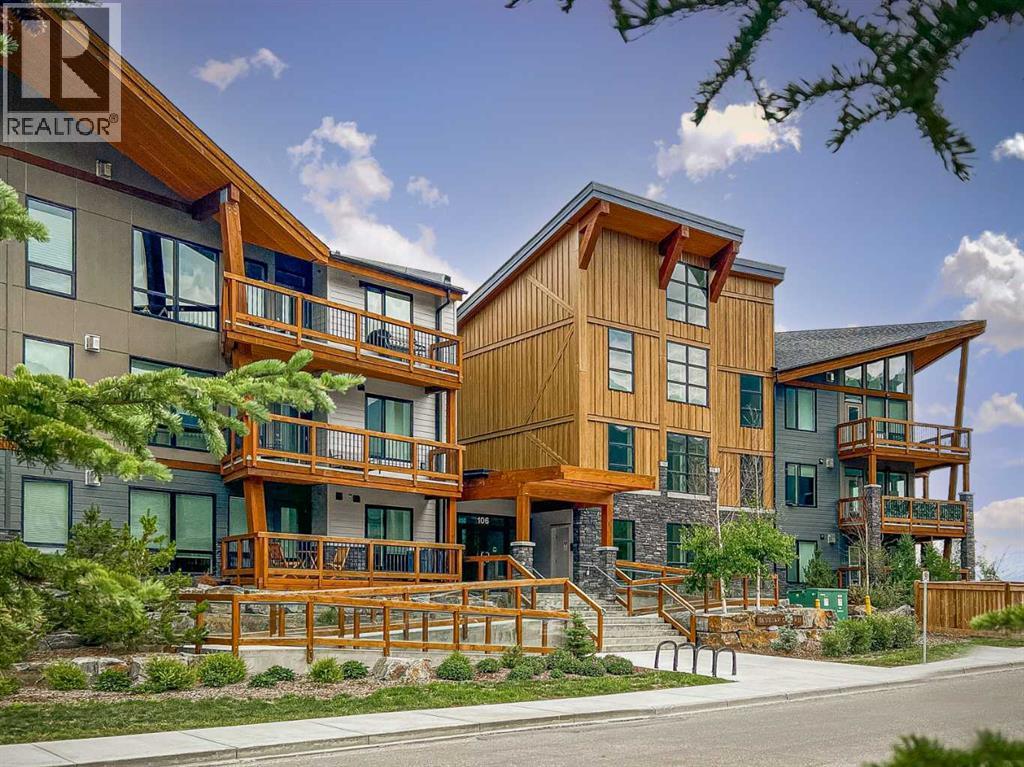
301, 106 Stewart Creek Rise S
Canmore, Alberta
Welcome to Lookout Ridge in Stewart Creek—where mountain living meets everyday comfort. This beautifully appointed 2 bed, 2 bath top-floor condo offers vaulted ceilings, stunning south-facing views, and an open-concept layout designed to impress. The spacious kitchen features stainless steel appliances, quartz countertops, and a generous pantry, flowing seamlessly into the living area where a striking stone fireplace takes centre stage. Bedrooms are thoughtfully positioned on opposite sides of the unit for added privacy. The primary retreat includes a spacious walk-in closet and 4-piece ensuite, while the second full bath is equally well appointed. Enjoy the convenience of in-unit laundry, one underground parking stall, a storage unit, and breathtaking views of Ha Ling from your private mountain escape. (id:65446)
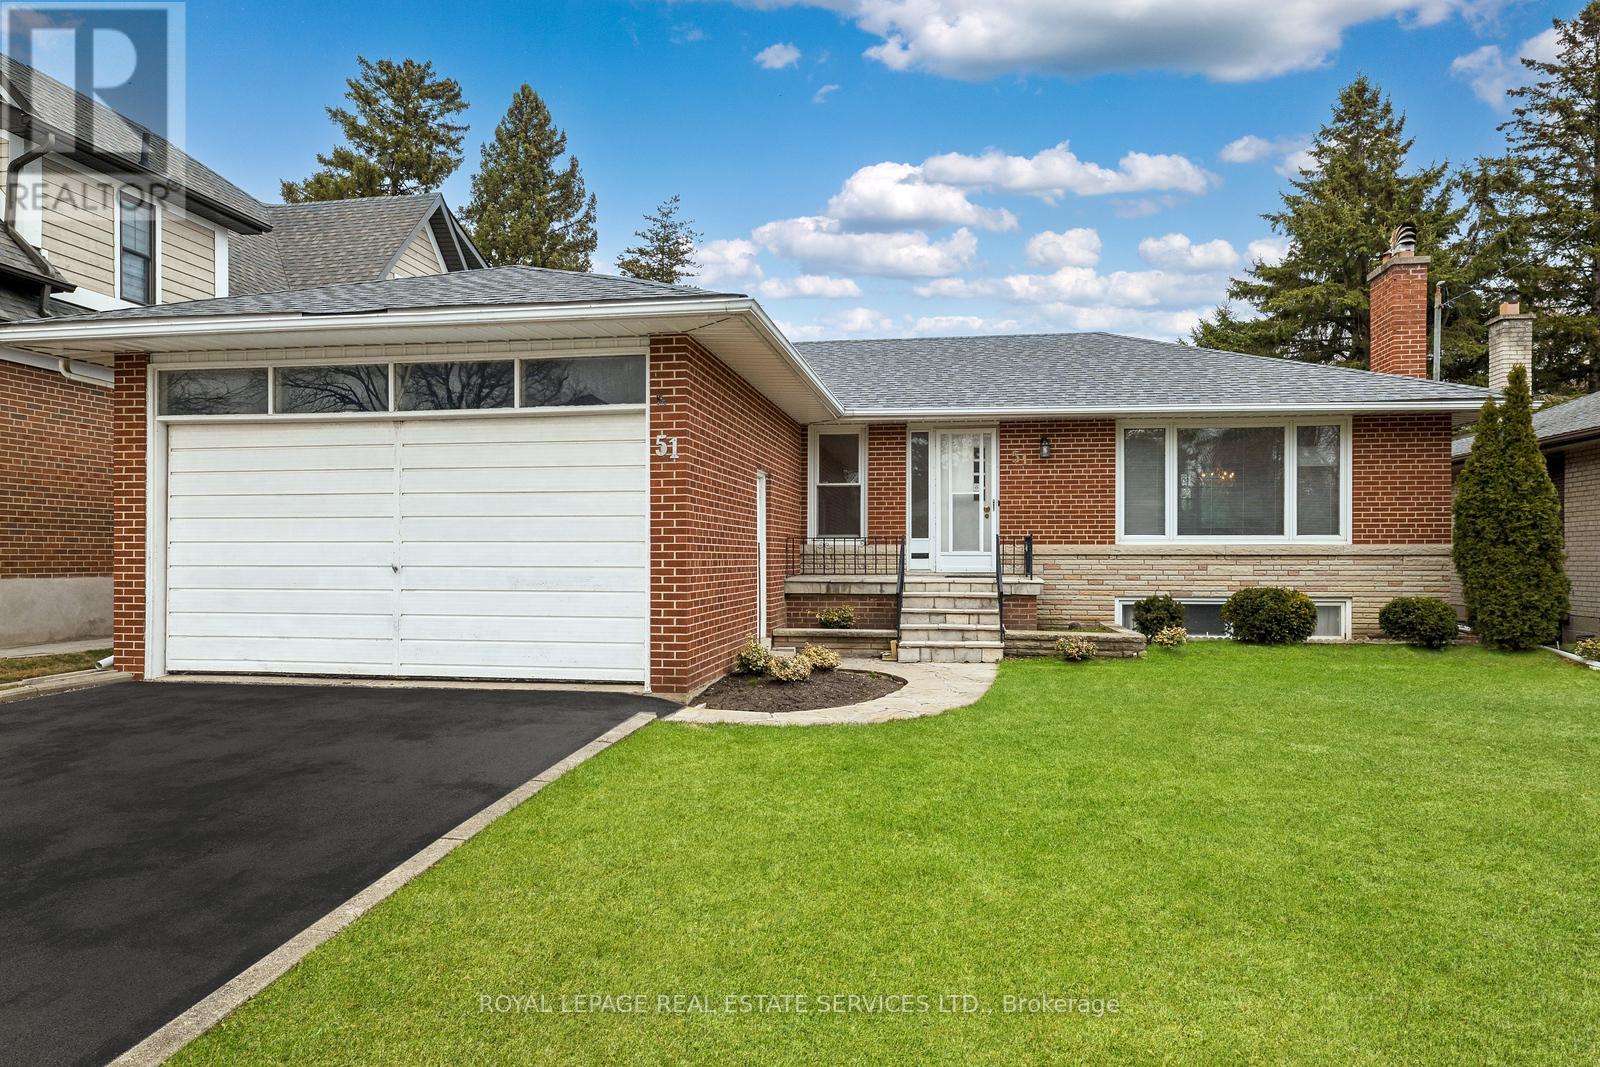
51 Smithwood Drive
Toronto, Ontario
Spacious and well maintained 3 bedroom bungalow boasting a double car garage, double private drive, and 2 stone wood burning fireplaces. A patio in the backyard provides beautiful, private green vistas. The home features a 2 year new roof, upgraded thermal windows throughout the main floor and in the recreation room. This is an ideal home for adding your own design touches, or even building onto, as most of the homes have done on the street. There is a rear door that lends itself for separate access to the basement for a nanny or in-law suite. A coveted location near top rated schools, TTC and subway, plus quick access to the 427 and airport. *Some Photos are Virtually Staged* (id:65446)
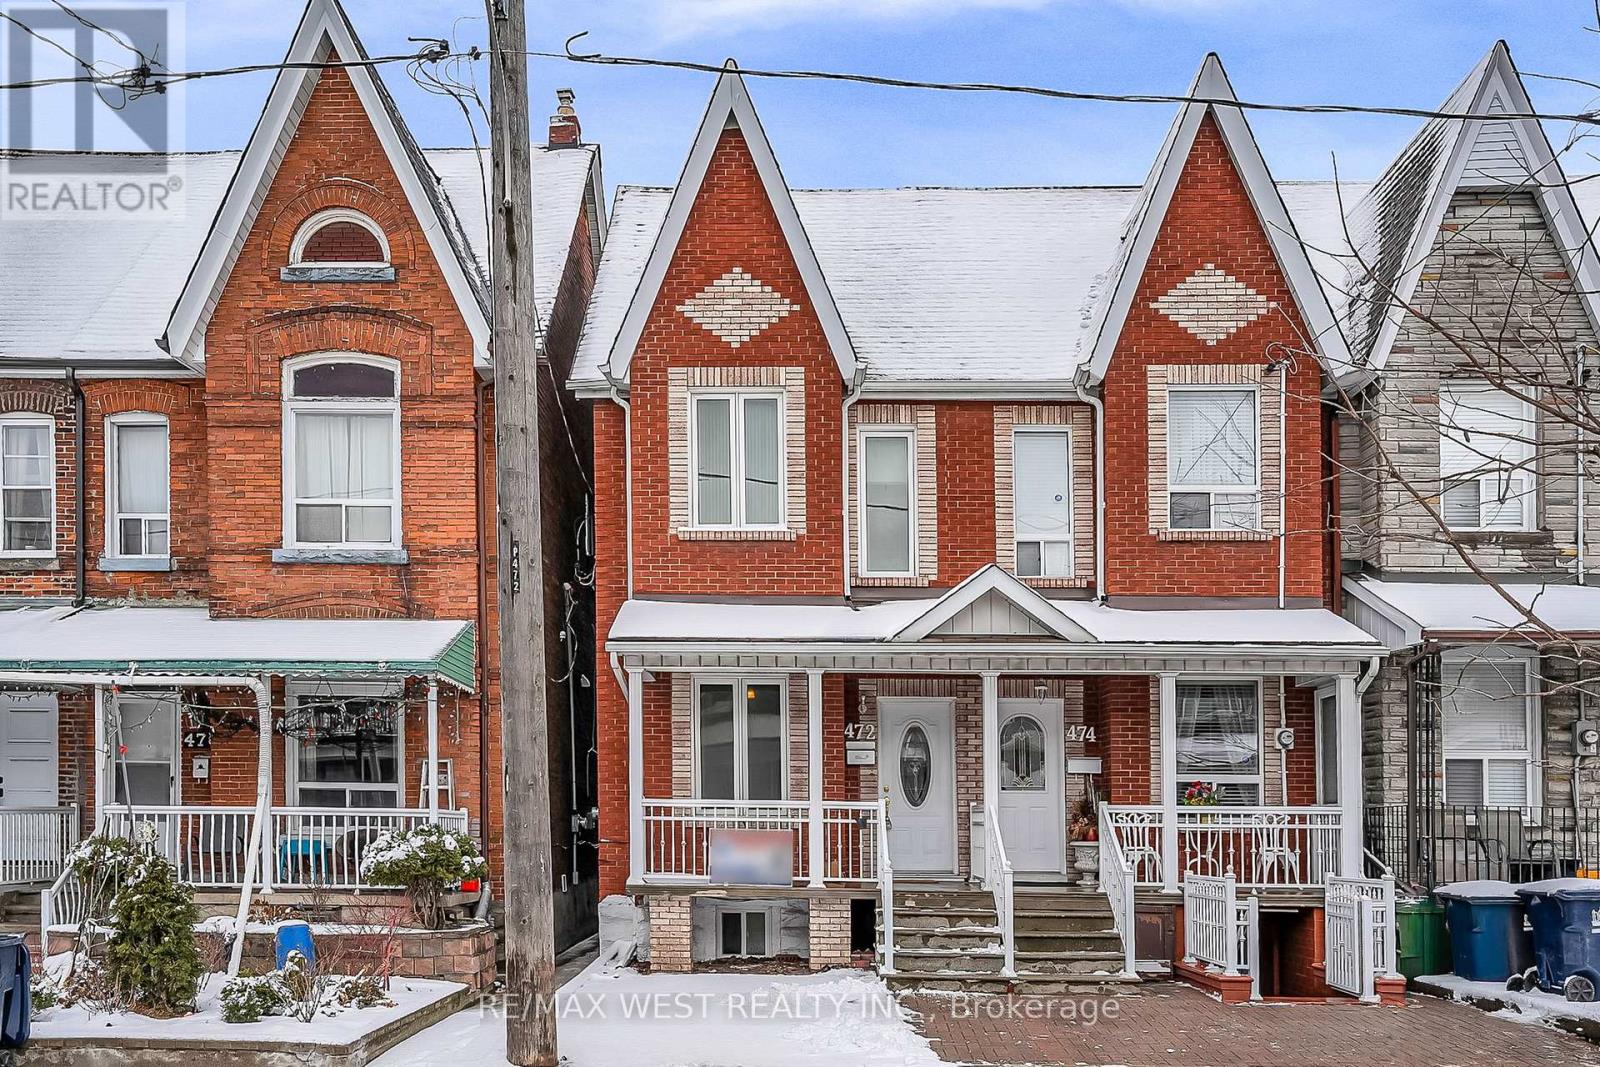
472 Symington Avenue
Toronto, Ontario
A simple home of 3-bedroom, 2-bath with a rare 2-car garage and a finished basement with separate entrance, located just steps from The Junction and Corso Italia. This home features high ceilings, hardwood floors, and a spacious eat-in kitchen with generous storage and pantry space. The bright solarium/mudroom opens to a private backyard, while the basement includes bathroom, laundry, and potential for rental unit. Close to transit, schools, and the upcoming St. Clair Mall-offering the perfect mix of charm, function, and urban convenience. Listing includes the main and upper floors only. Basement is not included and is not available for tenant use. If tenant wants to lease the entire house, it will be $5600. (id:65446)
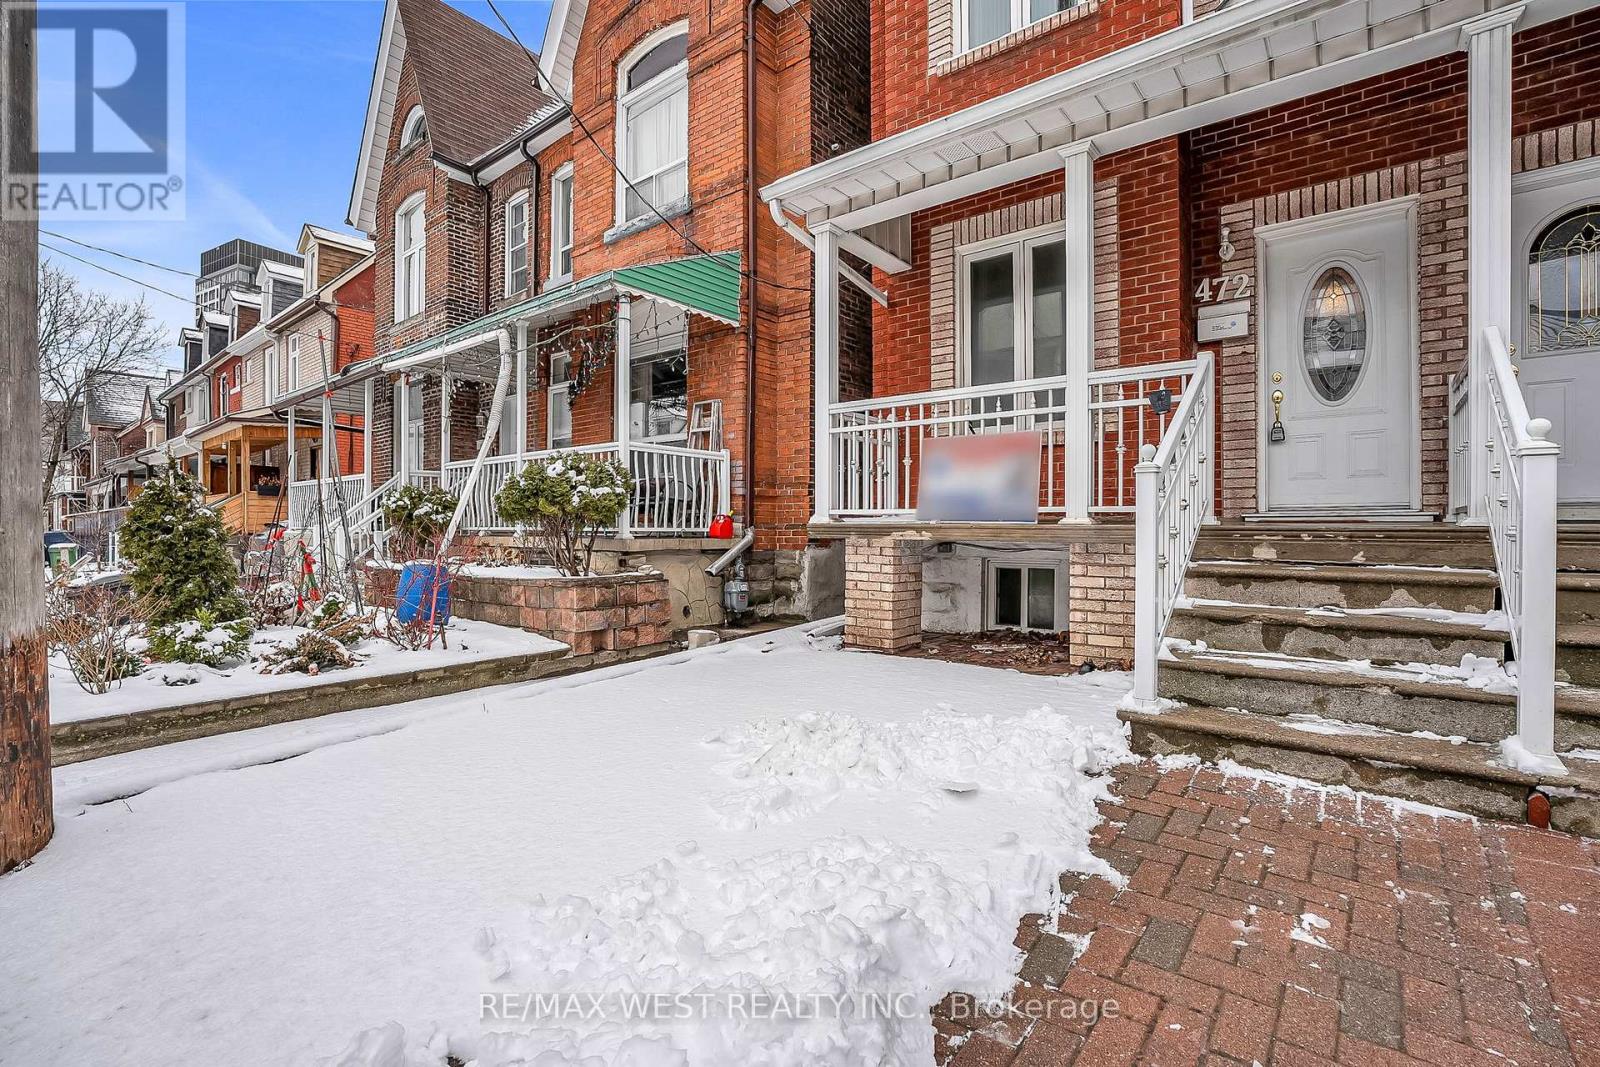
472 Symington Avenue
Toronto, Ontario
Charming 3-bedroom, 2-bath home in a prime location just steps to The Junction and Corso Italia. Featuring high ceilings, hardwood floors, and a spacious eat-in kitchen with ample storage. Bright solarium/mudroom opens to a private backyard. Finished basement with separate entrance, bathroom, and laundry offers excellent in-law or rental potential. Rare 2-car garage. Close to transit, schools, and future St. Clair developments-an ideal blend of comfort, convenience, and investment upside. Entire property is being offered for sale. (id:65446)

2210 26 Avenue S
Lethbridge, Alberta
Welcome to this fabulous bungalow in Tudor! The cozy home chalked full of charm with recent upgrades, located in a quiet cul-de-sac with great access to major amenities is ripe for the taking! If you’re looking for something beyond the "ordinary" home, this property is truly worth a closer look. Designed with comfort and style in mind, it offers a refined living experience with standout features throughout. Thoughtful upgrades, granite countertops, rich wood finishes, a cozy gas fireplace, and newer flooring. The spacious primary suite features a well-appointed ensuite and dual closets, while the beautifully designed kitchen is highlighted by a cabinet-panelled refrigerator for a seamless, upscale look. The attached double garage is a standout feature—heated and with built in cabinets along the north wall, making it a versatile and functional space. Step outside to a truly impressive backyard retreat. Enjoy the large heated covered deck, an expansive secondary deck with power awning, built-in BBQ, custom-crafted sheds, and underground sprinklers in the front with a drip irrigation system in the back. If you’re in the market for a home that offers character, craftsmanship, and a touch of luxury, this one is not to be missed. (id:65446)
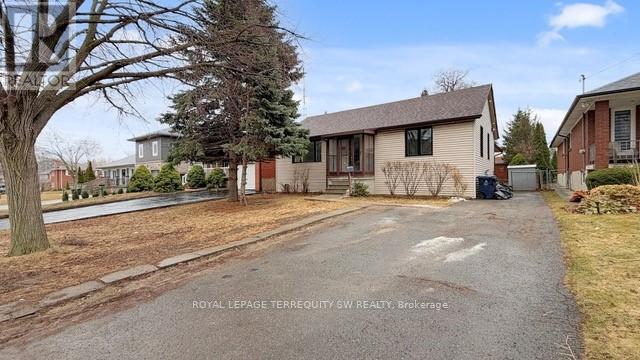
Lower - 19 Hawthorne Road
Toronto, Ontario
Welcome to 19 Hawthorne Road - a beautifully renovated Lower level floor suite in the heart of Richview. Set on a quiet, tree-lined street surrounded by established homes, this brand-new 2-bedroom residence offers a rare blend of modern comfort and neighbourhood charm. Thoughtfully redesigned from top to bottom, the suite features a bright, open-concept layout with fresh finishes, clean lines, and a warm, inviting feel throughout. Enjoy a fully refreshed living space with a contemporary kitchen, spacious principal rooms, and two well-proportioned bedrooms - ideal for professionals, couples, or anyone seeking turnkey living in a peaceful residential setting. This all-inclusive lease covers heat, and central air conditioning, making for effortless day-to-day living. One parking space is also included. Located in the highly regarded Richview community, you're surrounded by mature trees, pride of ownership, and excellent local amenities. Explore nearby Humber Creek trails and parks, or take advantage of quick access to transit, major highways (401/427), Pearson Airport, and shopping destinations including Sherway Gardens, The Kingsway, and Bloor West Village. A rare opportunity to enjoy a completely renovated home in a quiet, established neighbourhood Just move in and enjoy it! (id:65446)
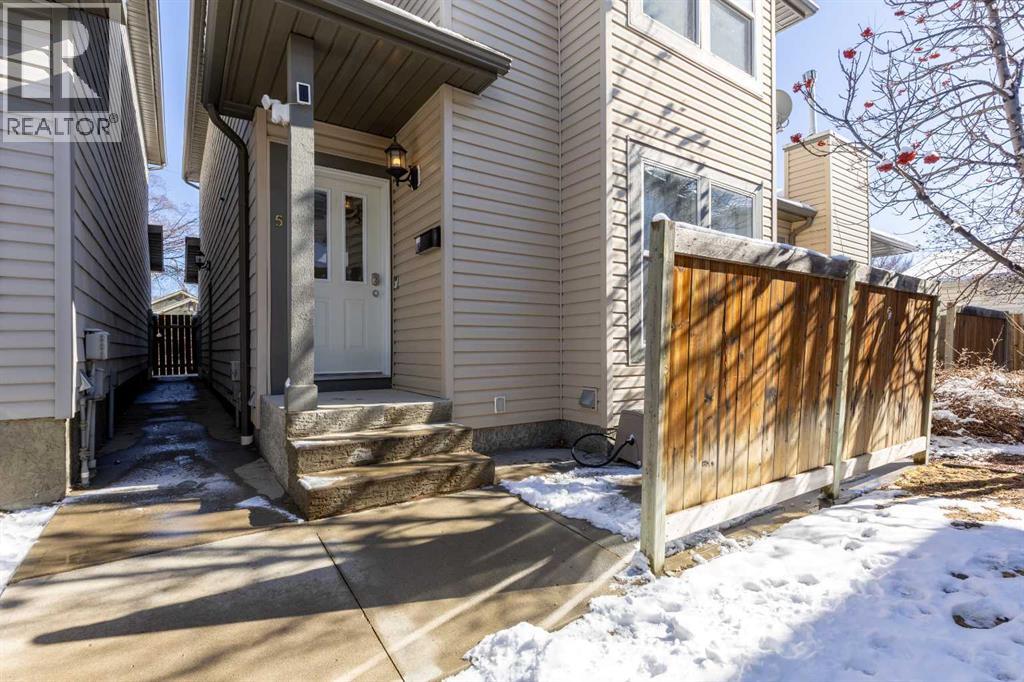
5, 635 6 Street S
Lethbridge, Alberta
Welcome to this RARE condo in the heart of the desirable London Road neighborhood. Offering the privacy of a single-family residence with the convenience of condo-style living, this two-storey home is ideally located in a quiet setting just minutes from downtown. The open-concept main floor features beautiful hardwood flooring, a cozy gas fireplace in the living room, and a functional kitchen complete with fridge, stove, and dishwasher. Upstairs, the spacious primary suite includes dual closets and a full ensuite, while two additional bedrooms and another full bathroom provide plenty of room for family or guests. The undeveloped basement offers excellent potential for future development or added storage, and the attached single-car garage adds everyday convenience and security. A rare opportunity to enjoy low-maintenance living. (id:65446)
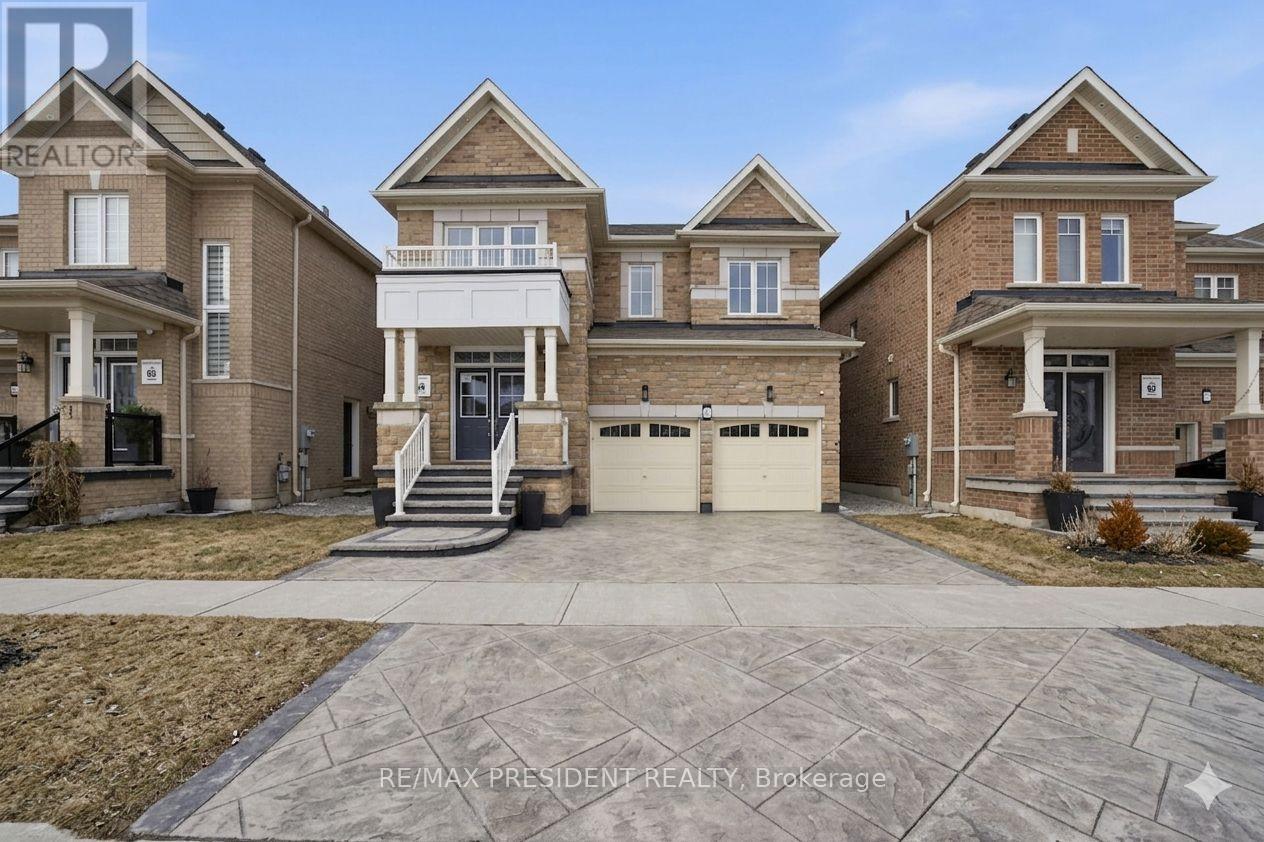
584 Remembrance Road
Brampton, Ontario
Stunning Detached Home - Priced to Sell! Under Power of Sale. Beautifully upgraded 4-bedroom home (original 5-bed model converted for larger rooms) with a separate legal side-entrance to the basement. Bright main floor with separate living and family rooms, upgraded kitchen with quartz countertops, center island, and stainless steel appliances. Hardwood floors on the main level. Four large bedrooms, including a master with a walk-in closet and a 5-piece ensuite. Three full bathrooms. Extended exposed concrete driveway, 9' ceilings on both floors, high-efficiency systems, AC, washer/dryer included. Major upgrades throughout - a true showstopper! (id:65446)