

10105 91 Avenue
La Crete, Alberta
Welcome to this spacious and well-maintained 5-bedroom, 2.5-bath home offering 1,408 sq ft of comfortable living space—perfect for growing families or those needing extra room to work and entertain. Thoughtfully designed, this home provides a functional layout with ample natural light throughout, creating a warm and inviting atmosphere from the moment you step inside. The main living areas offer a seamless flow, ideal for everyday living and hosting guests. The kitchen provides plenty of workspace and storage, while the generous number of bedrooms ensures flexibility for family, guests, or home office setups. Situated on a large 0.28-acre lot, the outdoor space is a standout feature. The fully fenced backyard offers privacy and security, making it perfect for children and pets to play safely. You will also appreciate the Central A/C & a custom cold room in the basement. Enjoy outdoor gatherings, gardening, or simply relaxing in your own spacious yard. A convenient storage shed adds extra functionality for tools and seasonal items.Completing the property is a double garage, providing ample parking and additional storage options.This property combines space, practicality, and outdoor appeal—making it a fantastic opportunity for families or anyone looking for room to grow. (id:65446)
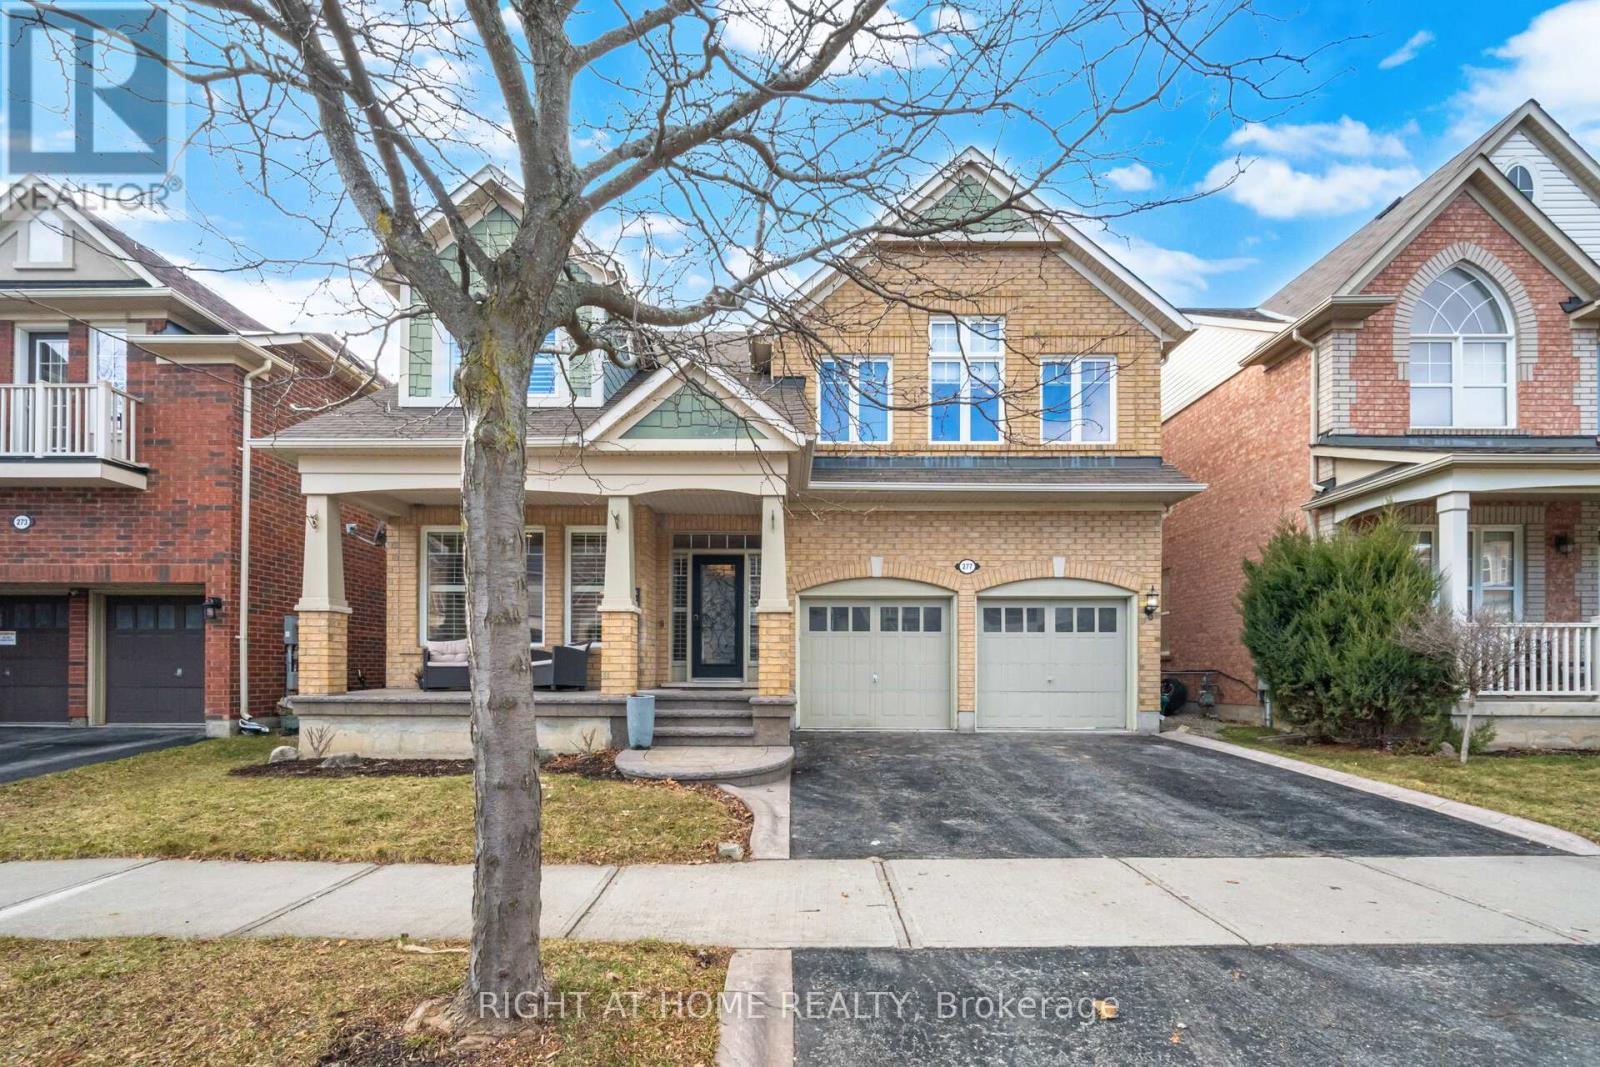
277 Potts Terrace
Milton, Ontario
Check out this 4+1 bedroom Glenwood Elevation C model built by Mattamy Homes. Loaded with upgrades - 9-foot ceilings. Brand new hardwood on the main floor, New Hardwood stairs with iron pickets, California shutters, and pot lights throughout. A newly renovated bathroom on the 2nd floor, plus an updated ensuite. Convenient for the entire family. Beautifully upgraded kitchen, Quartz countertops & stainless steel appliances. All bathrooms are updated. The finished basement is perfect for entertaining or for the kids if you fancy a quiet night! 3 pc rough-in. Patterned concrete front & back, Back yard is your very own oasis, perfect for summer BBQs. New furnace 2025. Close to schools, trails, and shopping, all within walking distance. Owned hot-water tank, so no monthly payments. Check out the HD tour and book an appointment before it's too late! (id:65446)
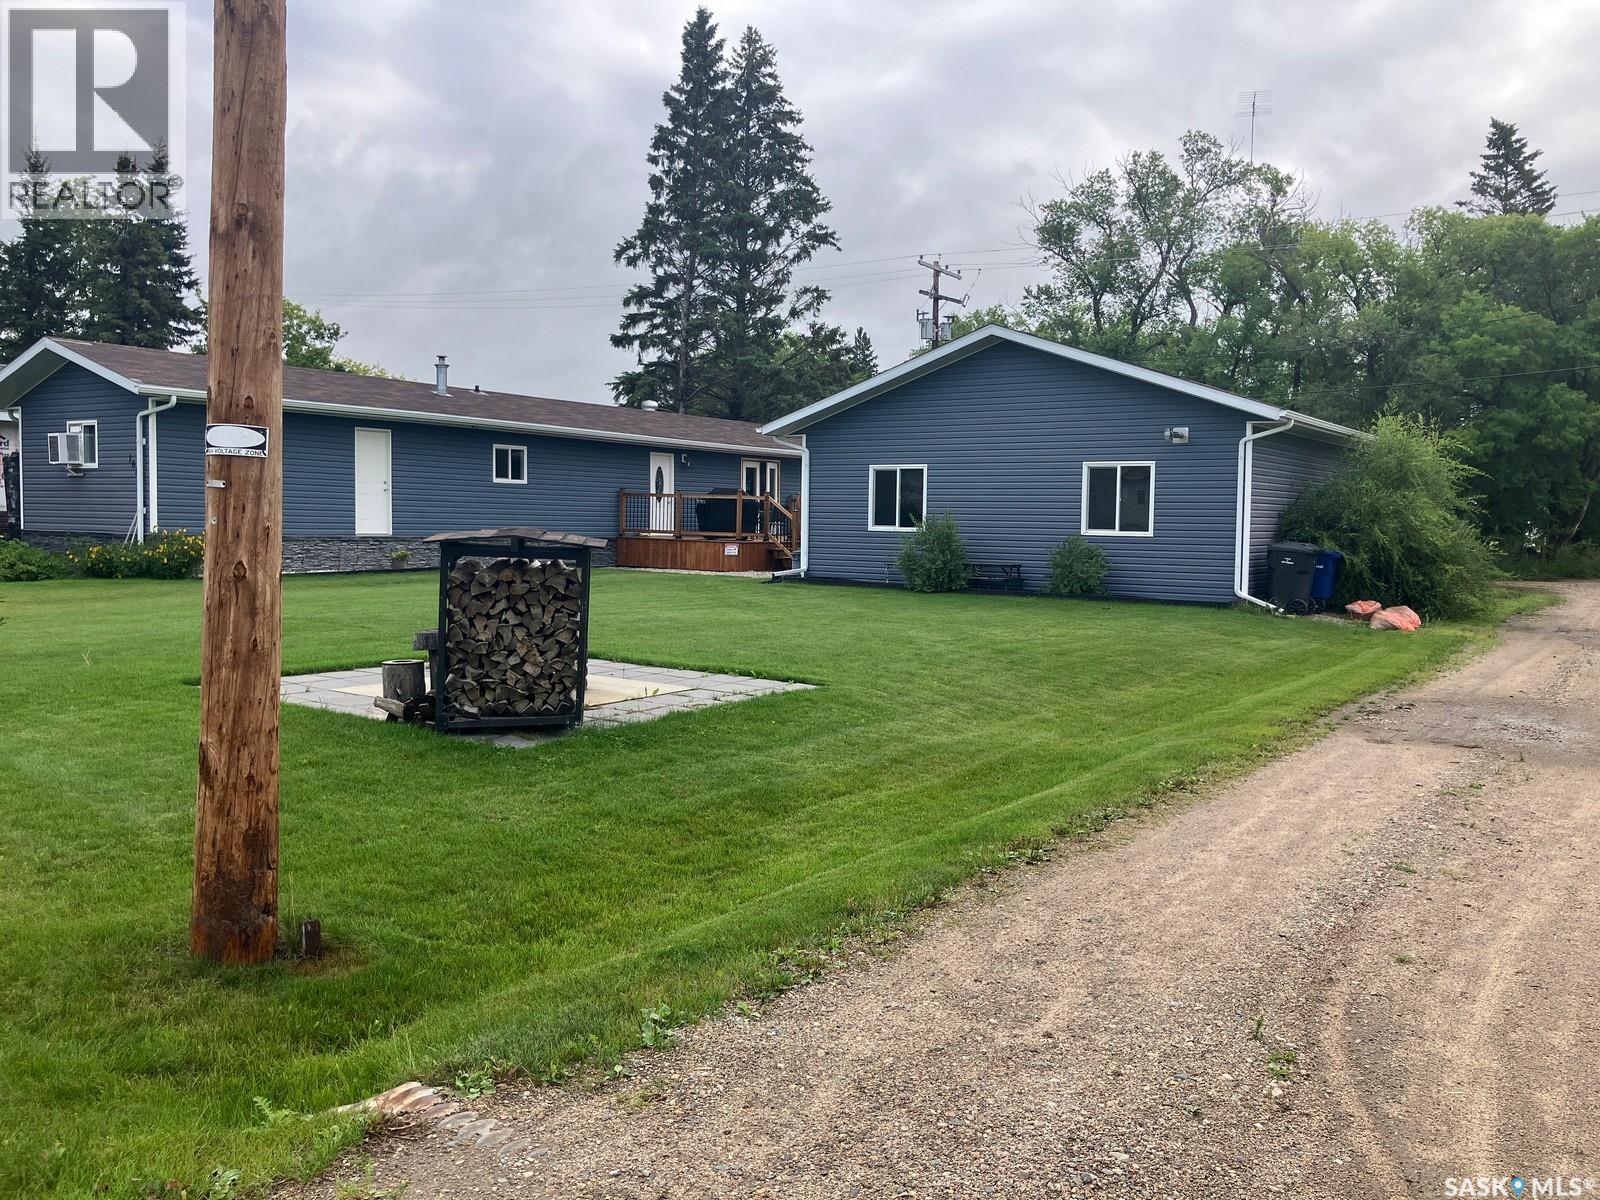
108 1st Street E
Choiceland, Saskatchewan
Welcome to this meticulously maintained home at 108 1st Str E in Choiceland, SK! Filled with charm and elegance, this 896 sq ft manufactured home on the owned lot has undergone major renovations and is ready for the new owner! Upon entry, you will find the heart of the dwelling – a great size kitchen with ample cabinet space, open to the living room. There are 3 bedrooms, 1 bath. Outside you will find a great size deck where you can enjoy watching the hummingbirds coming to the bird feeders. There is a 2 car 28x32’ heated garage, crushed rock driveway. Additionally there is a patio area with the firepit, a garden and a beautiful lawn. North-east Saskatchewan is known for great hunting, fishing, snowmobiling and other outdoors activities. If you are looking to escape the hustle and bustle of the city, this might be an opportunity for you! Call today! (id:65446)
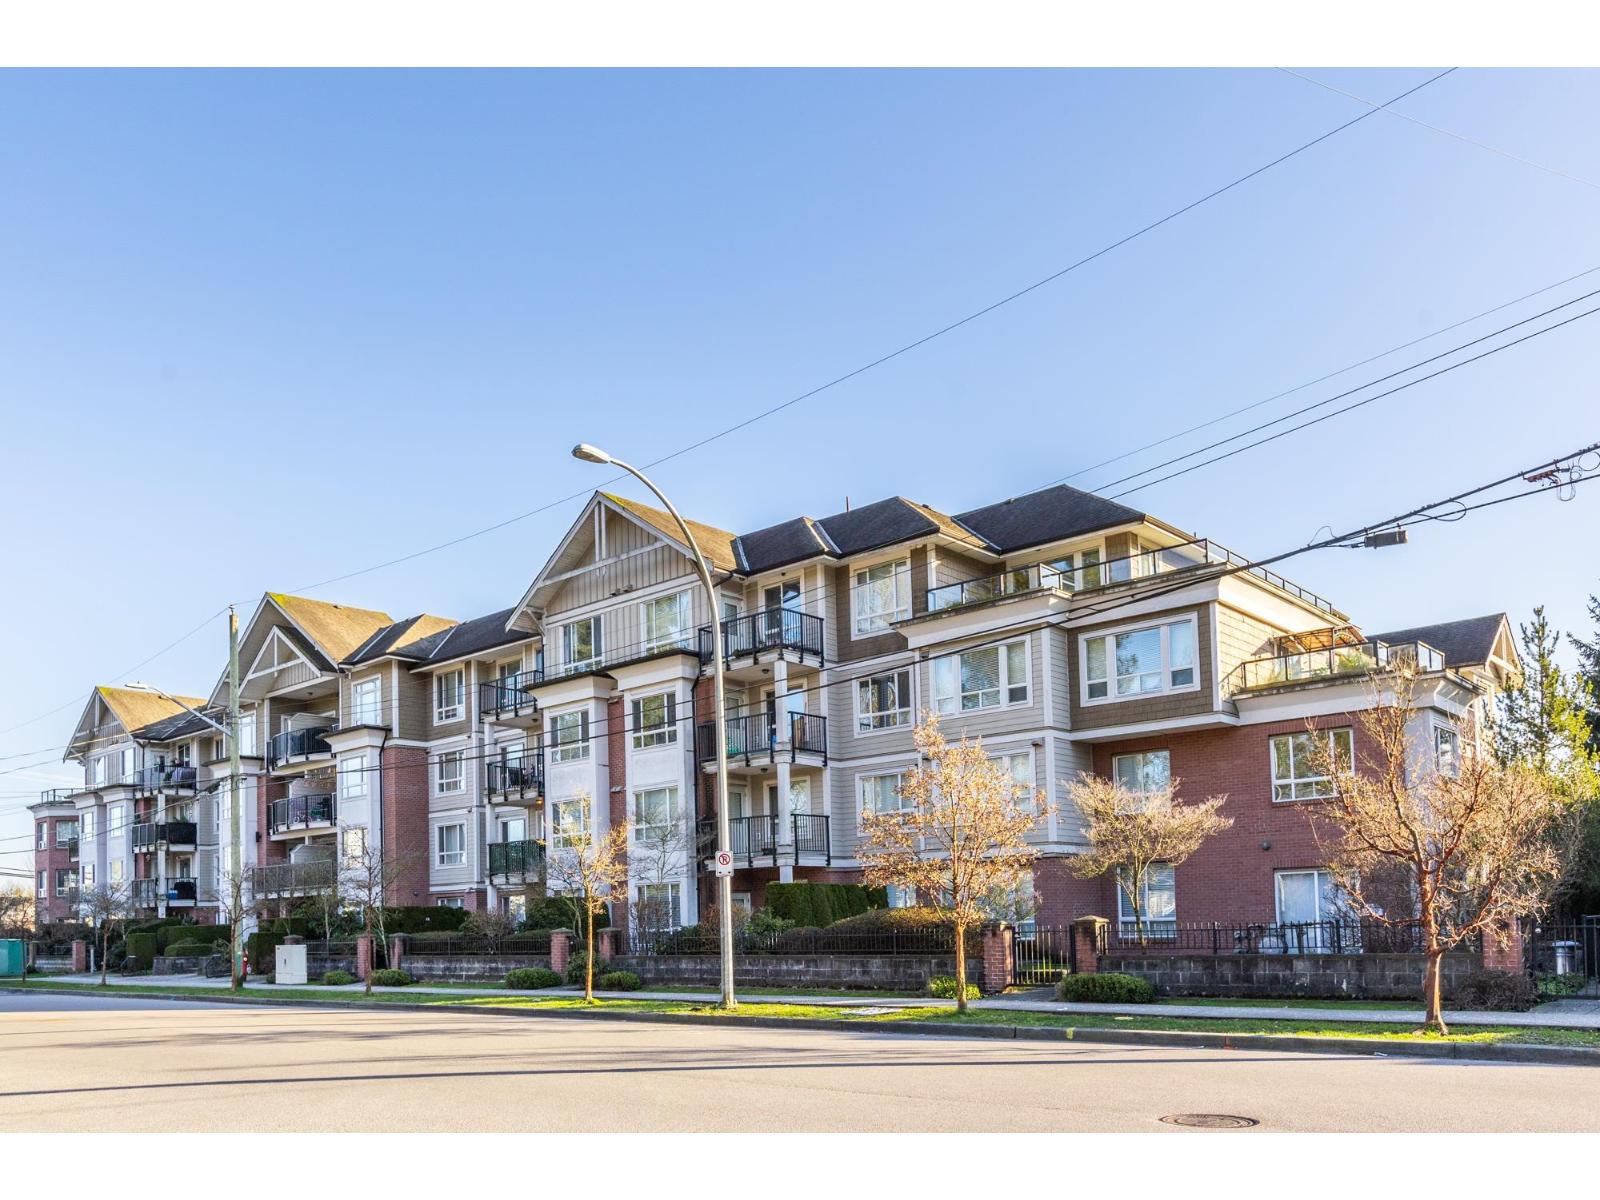
202 14960 102a Avenue
Surrey, British Columbia
FIRST TIME BUYERS & INVESTORS...Welcome to The Max by Hayer Homes. New floors and freshly painted 2 Bedroom and 2 Full Bathrooms in the heart of Guilford, Rentals are allowed for investors, Pets allowed with Restrictions. Comes with 1 Covered secured Parking and 1 Storage Locker. Few steps and you are at Guilford Mall, Schools, Restaurants, Cafes, Transit and easy access to Hwy. 1, recreation Centre. Wow! Stone throw away from Guildford Town Centre, No Cars needed here. Countless recreation Swimming, Hockey, Baseball, football, tennis, hiking, jogging, biking, skateboarding, rock climbing, and much more. All within minutes! Quick possession possible! (id:65446)
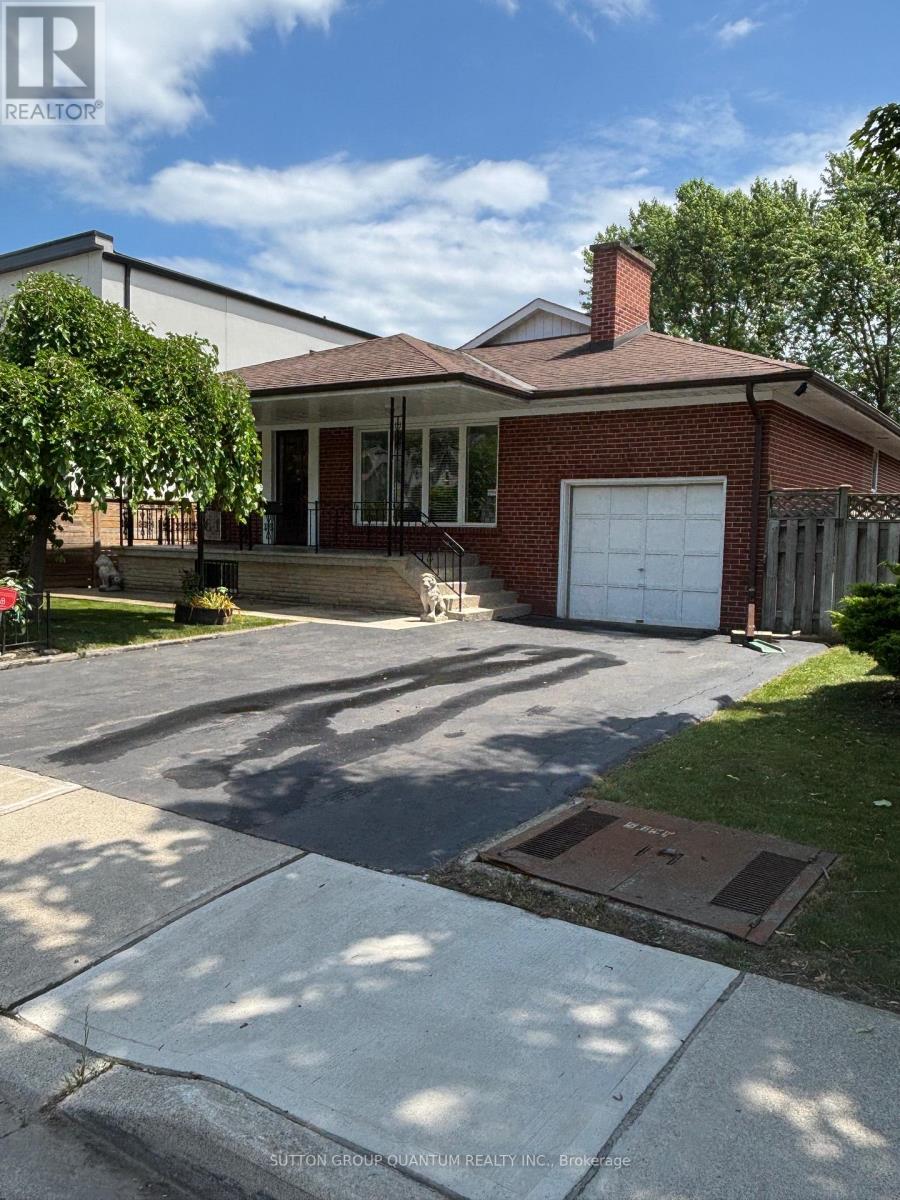
61 Forest Avenue
Mississauga, Ontario
EXCEPTIONAL PROPERTY LOCATED IN ONE OF MISSISSAUGA'S MOST SOUGHT-AFTER AREAS OF OLD PORT CREDIT. THIS IS A MOST UNIQUE OPPORTUNITY TO LIVE IN, RENOVATE, OR REDEVELOP TO BUILD YOUR DREAM HOME. A BEAUTIFUL TREE-LINED STREET WITH AN IMPRESSIVE LOT MEASURING 45.07 FEET BY 114.76 FEET. A VERY SOLID WELL BUILT 4 BEDROOM BUNGALOW, CONSISTING OF APPROXIMATLEY 2320 SQUARE FEET OF TOTAL FINISHED SPACE, 5TH BEDROOM IN LOWER LEVEL, 3 - FOUR PIECE BATHROOMS, HARDWOOD IN 3 BEDROOMS, SIDE ENTERANCE, TWO KITCHENS, LARGE PICTURE WINDOW IN LIVING ROOM OVERLOOKS THE FRONT PORCH, GAS FIREPLACE IN LOWER LEVEL, INTERLOCKING WALKWAY DOWN THE EAST SIDE OF THE HOME AND FULLY FENCED PROPERTY. THIS PROPERTY IS IN A PRESTIGIOUS EVOLVING NEIGHBOURHOOD, AS YOU WILL SEE THE PRECEDENT IS SET FOR REDEVELOPMENT ON FOREST AVENUE AND SURROUNDING STREETS FOR NEW CUSTOM HOMES. THE SELLER MAKES NO REPRESENTATIONS WHATSOEVER REGARDING REDEVELOPMENT. BUYER MUST BE RESPONSIBLE FOR DUE THEIR DUE DILIGENCE WITH THE CITY OF MISSISSAUGA/ REGION OF PEEL. VERY CLOSE PROXIMITY TO PUBLIC TRANSPORTATION, PORT CREDIT GO TRAIN, CREDIT RIVER, AND LAKE ONTARIO PARKS. DON'T MISS THIS OPPORTUNITY!!! BEING SOLD BY THE ESTATE OF THE OWNER. REAR YARD ENJOYS A SOUTH EXPOSURE. (id:65446)
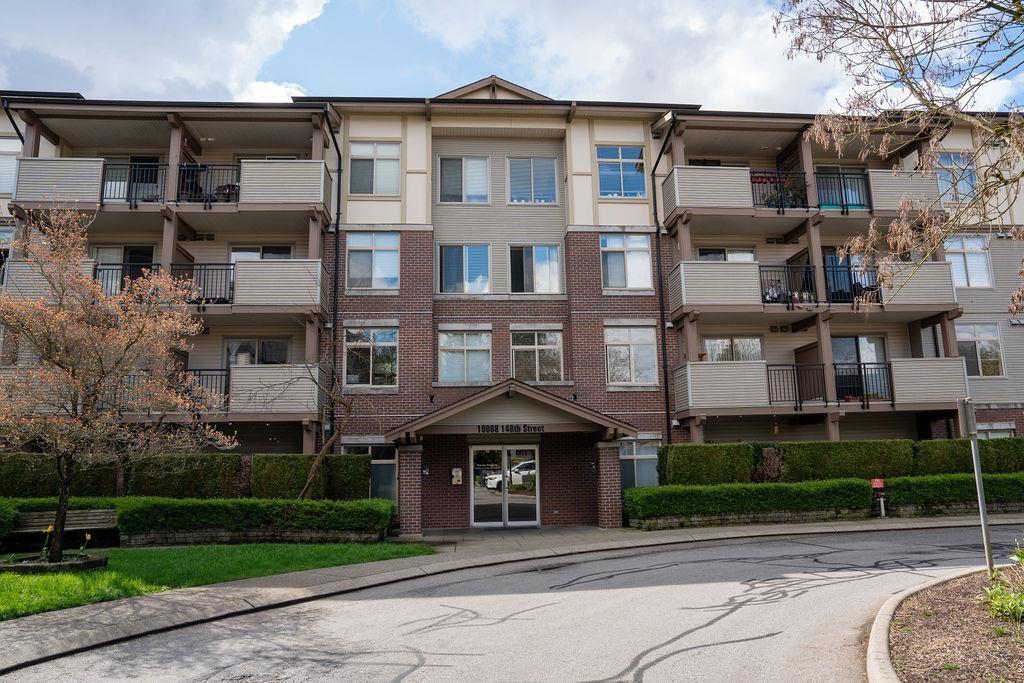
406 10088 148 Street
Surrey, British Columbia
Experience comfort and convenience in this well-appointed 2 bedroom + den, 2 bathroom home in Bloomsbury Court, Guildford. This bright residence features an open-concept layout with laminate flooring, a functional kitchen, sunlit dining area, and a spacious living room perfect for entertaining. Enjoy your private balcony overlooking the tennis courts, offering a peaceful retreat. Large windows fill the home with natural light, creating a warm and inviting ambiance throughout. The primary bedroom includes a cozy sitting nook, walk-in closet, and private ensuite. Includes 1 parking stall. Resort-style amenities include a fitness centre, outdoor pool, sauna, tennis courts, and lounge. Close to transit, schools, and shopping. Exceptional value. (id:65446)
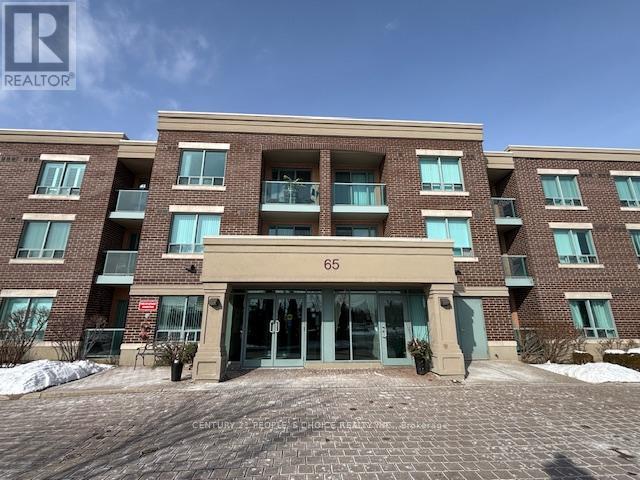
211 - 65 Via Rosedale
Brampton, Ontario
Desirable Rosedale Village-Retirement At Its Best. Lovely Upgraded, Open Concept Unit, Beautiful Quality Kitchen Cabinets, Granite Counters, Laminate Floors & California Shutters, Ensuite Laundry, View O/L Club House, Resort Life, 9 Holes Golf Course, Gym, Indoor Pool, Tennis Courts, Lawn Blowing Shuffleboard, Pickle Ball, Health & Wellness, Library, Party Room.....Lot Of Activities If You Choose. In Your Own Community Oasis. (id:65446)
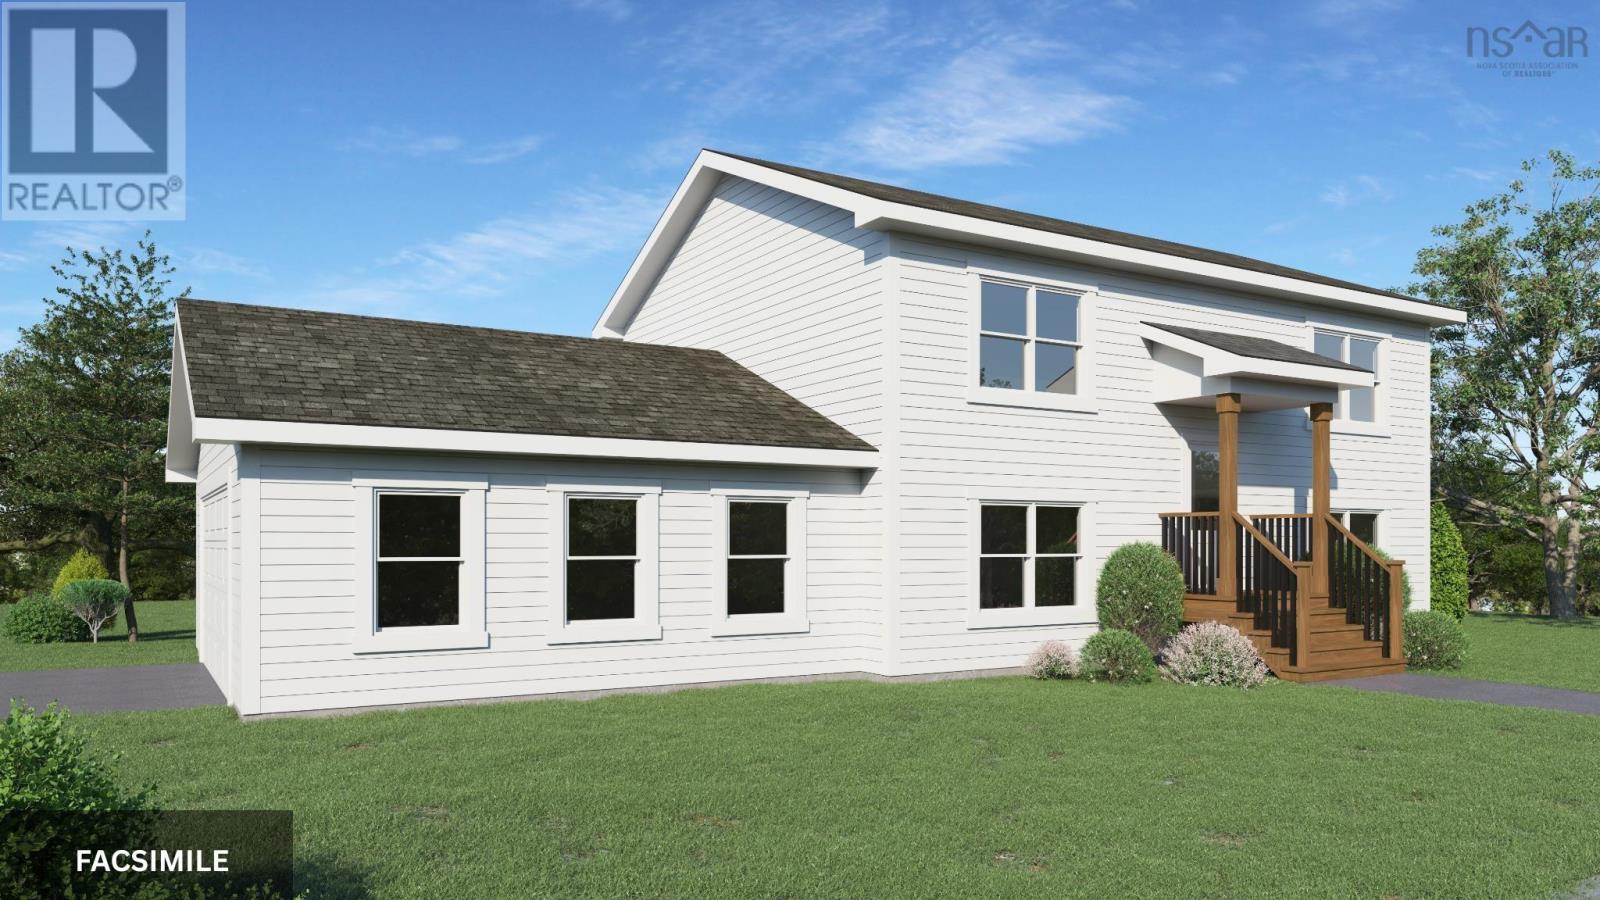
120 Deeridge Road
Black Point, Nova Scotia
Welcome to the Brody by Ramar Homes, a beautifully designed new construction split-entry home located on Deeridge Road in the coastal community of Black Point, Nova Scotia, offering the perfect blend of modern style and functional living. This thoughtfully crafted home features an open-concept main level ideal for both everyday living and entertaining, complete with stylish modern fixtures and finishes throughout, and a seamless flow between the kitchen, dining, and living areas with direct access to a rear deckperfect for morning coffee or summer gatherings. Offering 3 bedrooms and 3 full bathrooms, including a private ensuite off the spacious primary bedroom, the home provides 1,944 square feet of total living space, giving ample room for families, guests, or a home office. An attached double car garage adds convenience and storage, while the split-entry design offers a practical layout suited to a variety of lifestyles, all set in a peaceful coastal setting just a short drive from city amenities. Black Point, Nova Scotia is a charming coastal community nestled along the picturesque shores of St. Margaret's Bay. Known for its stunning natural beauty, this idyllic seaside village offers a peaceful and welcoming atmosphere for residents and visitors alike. This home will be covered by the Platinum Atlantic Home Warranty program, and in addition, the seller also provides a 1 year builders warranty to commence on closing date. Book a showing today! (id:65446)
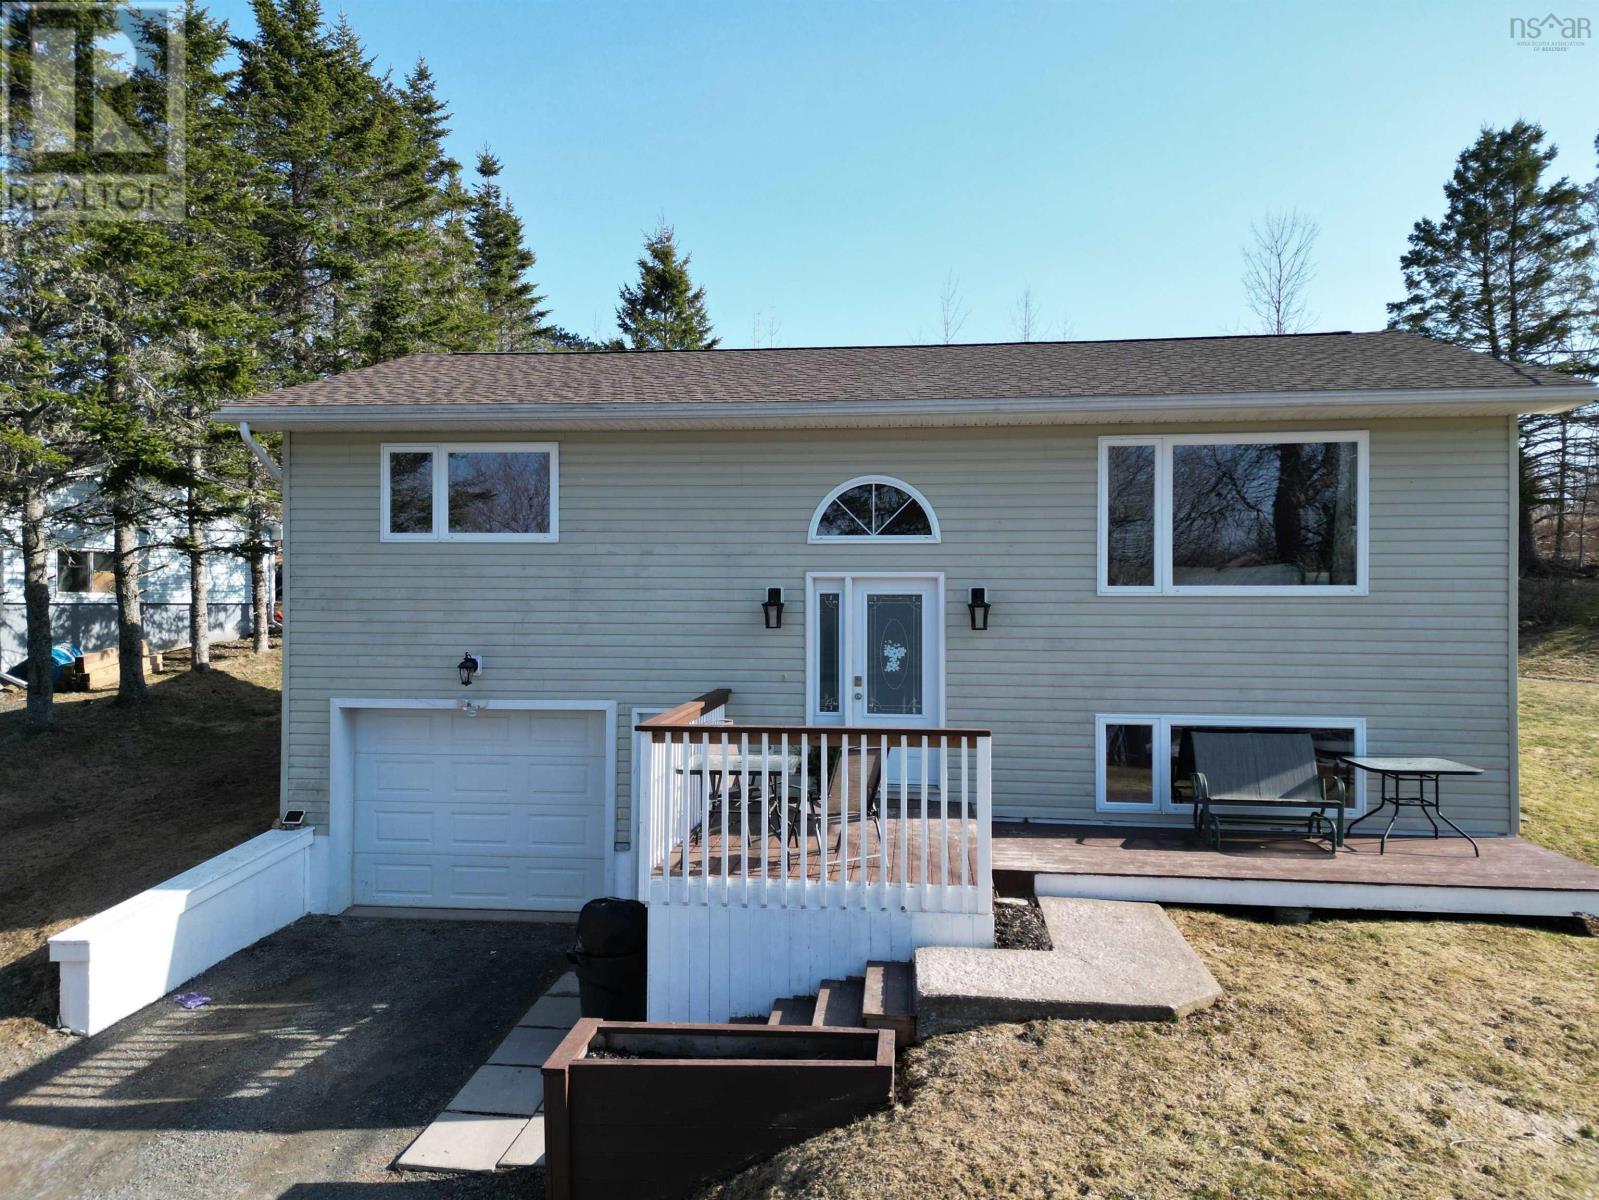
1178 1 Highway
Lakelands, Nova Scotia
Visit REALTOR® website for additional information. Wake up each day to a spectacular view of Piggott Lake in this beautiful and well-maintained 3-bedroom home, perfectly positioned to offer both privacy and convenience. With a private backyard and nearby ATV and walking trails, this property is ideal for outdoor enthusiasts while still providing easy highway access to Windsor or Halifax. Inside, the home is bright and inviting with a functional layout designed for comfortable living. The main level features a spacious living room filled with natural light, an eat-in kitchen with direct access to the back deck-perfect for entertaining or enjoying the peaceful surroundings-a large primary bedroom, a second bedroom, and a full 4-piece bathroom. The lower level adds even more living space with a cozy family room, a third bedroom complete with its own 2-piece ensuite, a laundry/utility room, and a convenient built-in garage. Recent upgrades within the past year include new roof shingles, stylish vinyl plank flooring on the main level, and fresh paint throughout, giving the home a modern and refreshed feel. Additional features include a septic system updated within the last 10 years, ample closet space and storage, an ICF foundation for energy efficiency and durability, and a high-efficiency electric boiler. This move-in ready home offers comfort, efficiency, and a beautiful natural setting-an excellent opportunity for those seeking both tranquility and accessibility. (id:65446)
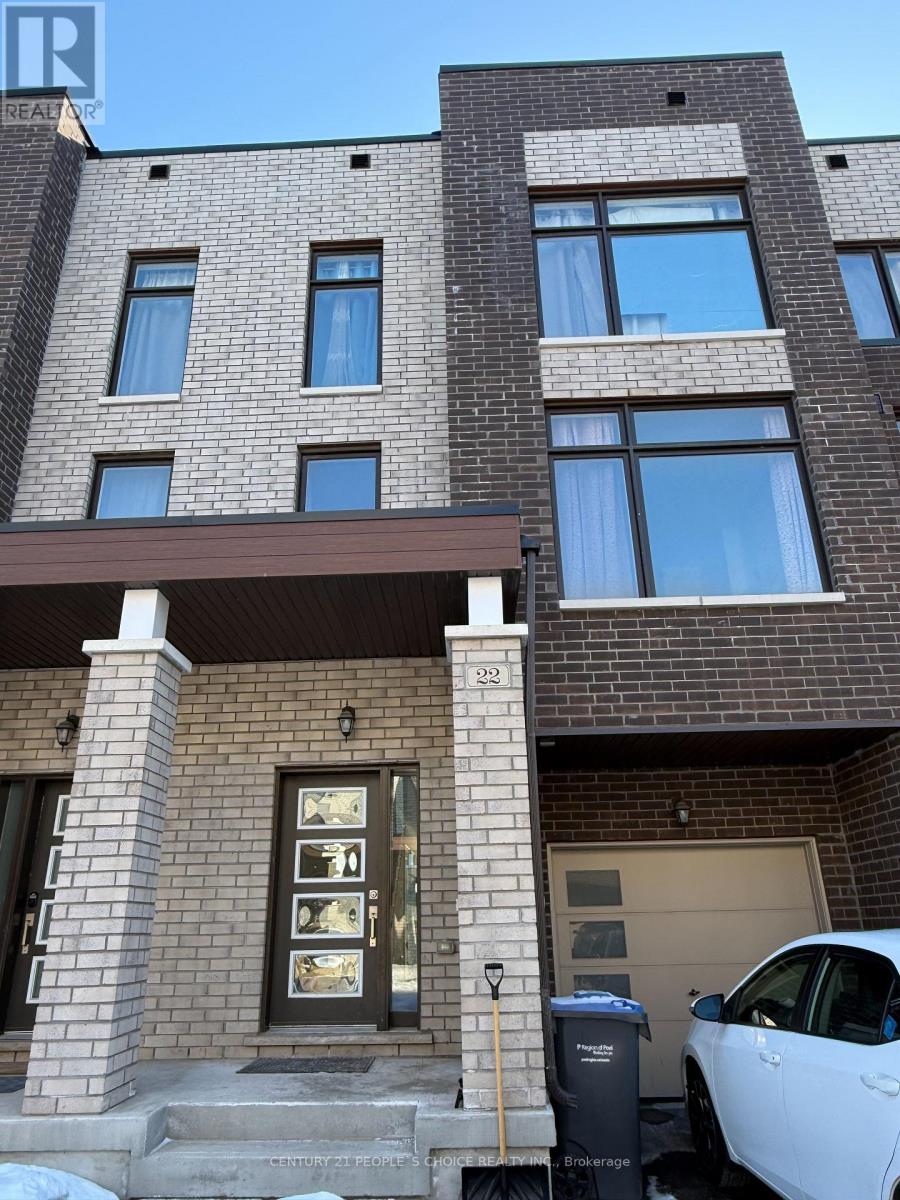
22 Queenpost Drive
Brampton, Ontario
Bright and Spacious Townhouse with Private Driveway This beautifully maintained townhouse offers a generous living space ideal for large families. Featuring five spacious bedrooms and five bathrooms, this home provides comfort and convenience throughout. Enjoy a separate dining room with a server area, and a modern kitchen equipped with granite countertops, a center island, and a stylish backsplash. The property includes two separate laundry areas, adding exceptional functionality. Set on a ravine lot, it offers a peaceful outdoor setting perfect for summer enjoyment. Conveniently located just minutes from Eldorado Park, schools, shopping, transit, and all essential amenities. The entire house is available for lease. (id:65446)
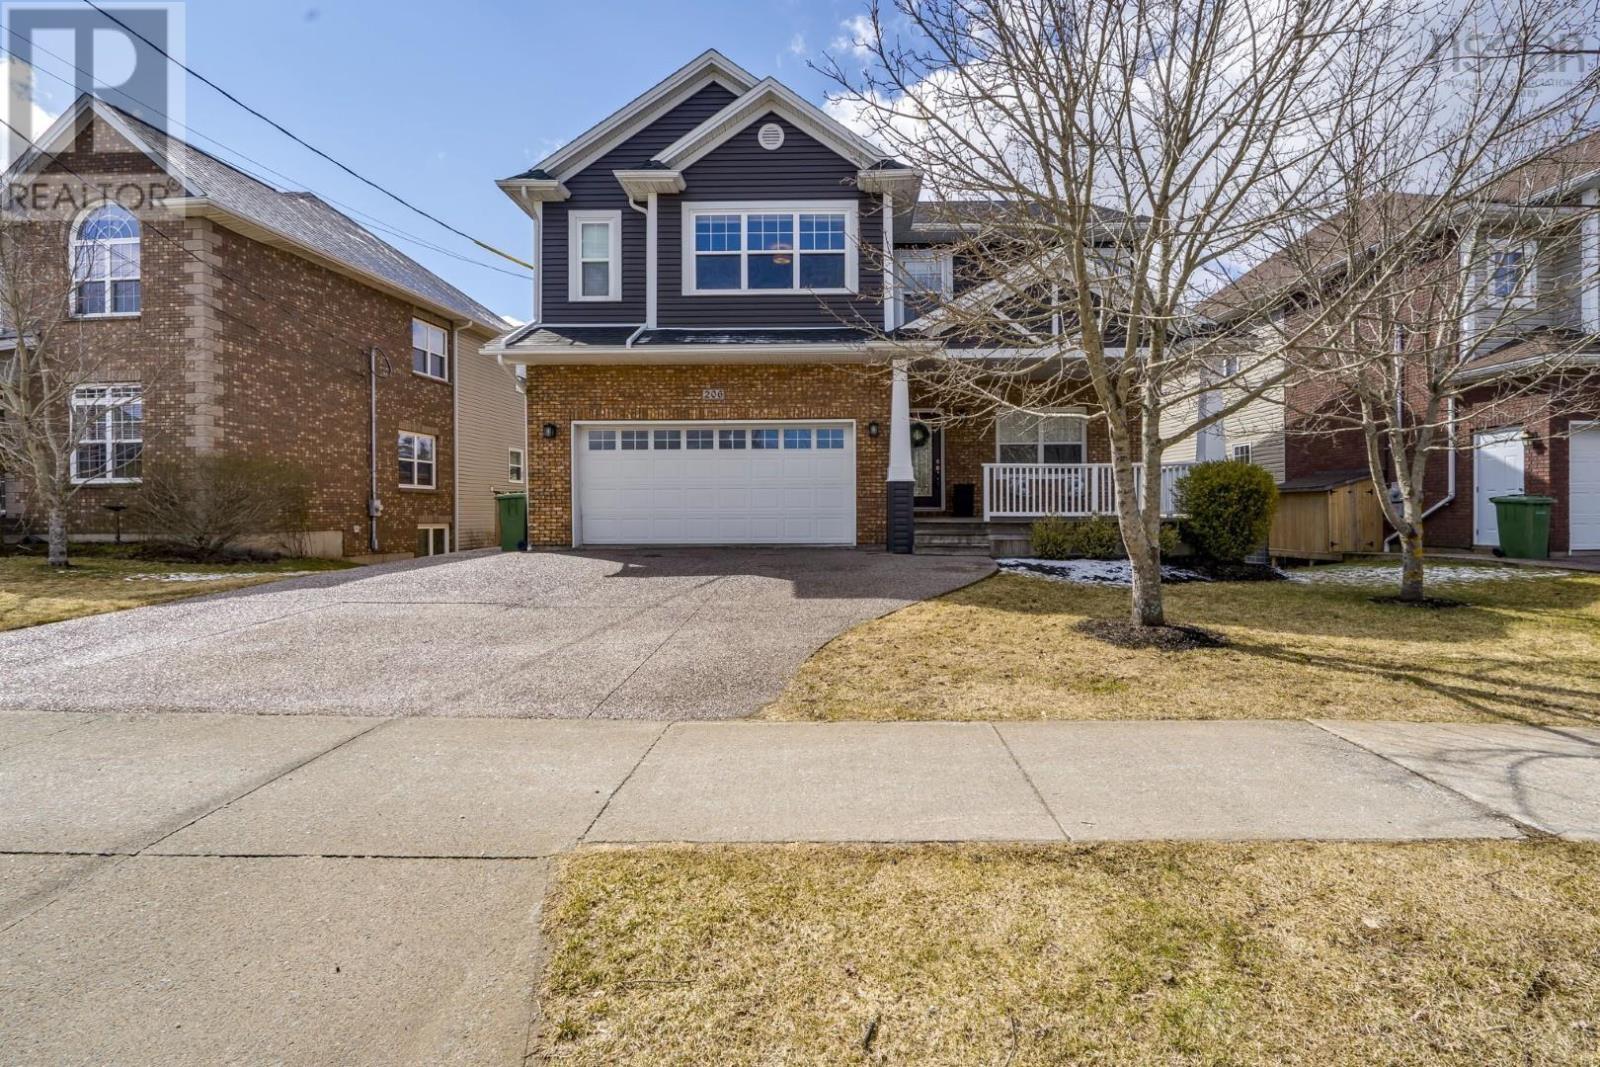
206 Ravines Drive
Bedford, Nova Scotia
As one of the last homes built in the world class Ravines of Bedford community, it also carries one of the most modern and stylish designs in the neighbourhood. The craftsman look is sharp, and with the upgraded siding (2019) and newer roof shingles, it makes an outstanding first impression. The interior design and function stand out just as much, and the main floor is the perfect introduction. The light hits you right away from the front foyer and you can feel it - this is going to be a good home. The kitchen is unbelievably nice - custom white cabinets with depth and style, glass front accents, complemented by stylish appliances, crisp lighting, and a strong center island. The open concept is taken even further by the great room with 18-foot ceilings, built-in cabinetry, hardwood floors, and so many windows. The office, powder room and double car garage are all perfectly placed too, this is such a well designed home! Upstairs, the two secondary bedrooms are large and well done, with chair rail detail, hardwood floors, and ample closet space. The primary suite is perfectly proportioned - great space, hardwood floors, crown moulding, and a double set of closets. The ensuite brings both style and substance with a standalone soaker tub, upgraded cabinetry, and one of the largest showers in the neighbourhood. The lower level is designed for extended living. The bedroom feels like a true suite, with its own ensuite, above-grade window, rec room, and walkout to a stone patio. Out back, the yard is just right for kids and entertaining. The tree coverage and the park-like ravine behind the home give you extra space and a setting that feels private and natural at the same time. Yes - this is a must see home. (id:65446)
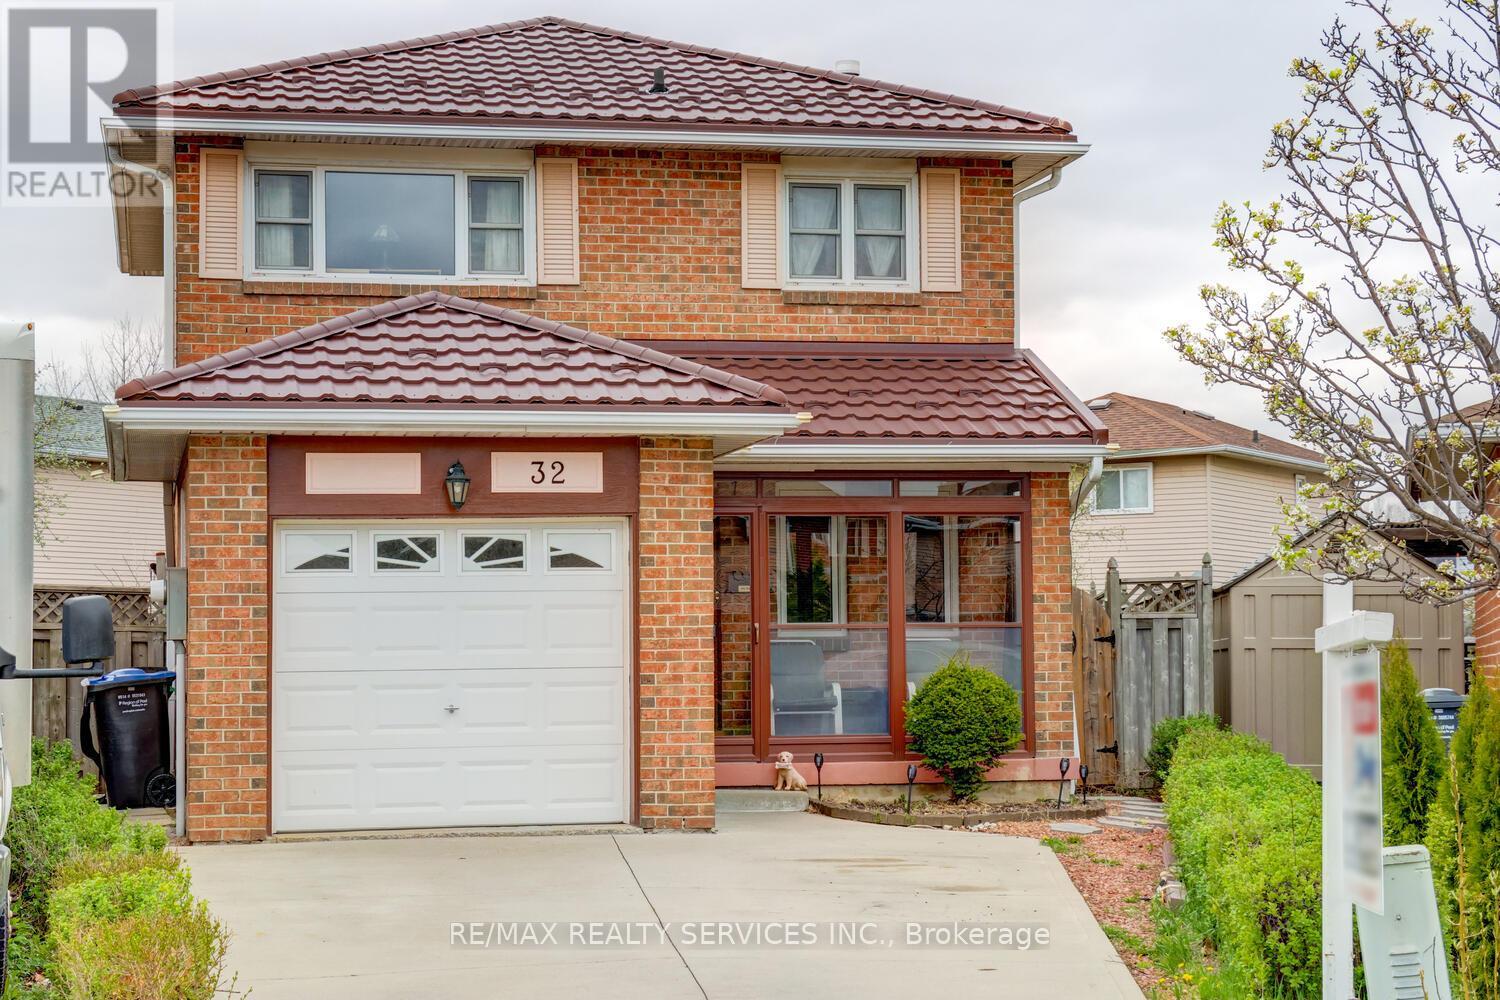
32 Helios Place
Brampton, Ontario
**OPEN SAT & SUN 2-4PM** Beautiful 3-bedroom, 2-bath detached home situated on a premium pie-shaped lot with a 53' rear yard, tucked away on a quiet keyhole court in the highly desirable Heart Lake community. The home features a spacious chef's kitchen with upgraded oak cabinetry, stone countertops, stainless steel appliances, a pantry, and a bright eat-in area. The converted garage currently serves as a dining area with laminate flooring and pot lights, and can easily be converted back if desired. The finished basement includes pot lights, a separate side entrance, and a 2-piece bathroom, offering excellent in-law suite potential. All bedrooms feature broadloom flooring and closets, with the primary bedroom offering a large closet for added storage. Recent upgrades include a renovated main bathroom with a stone countertop and glass shower ($18K in 2021), vinyl windows, a steel roof with a 50-year warranty ($9,900 in 2019), a new high-efficiency furnace ($6,900 in 2024), and central air conditioning. The fully fenced, pie-shaped backyard features a private patio with a retractable awning and a garden shed, along with a 3-car driveway, walkway, enclosed porch, and an updated garage door. Conveniently located within walking distance to schools, parks, and shopping, with quick access to Hwy 410. (id:65446)
RE/MAX Realty Specialists Inc.