
200 Riverview Road
New Tecumseth, Ontario
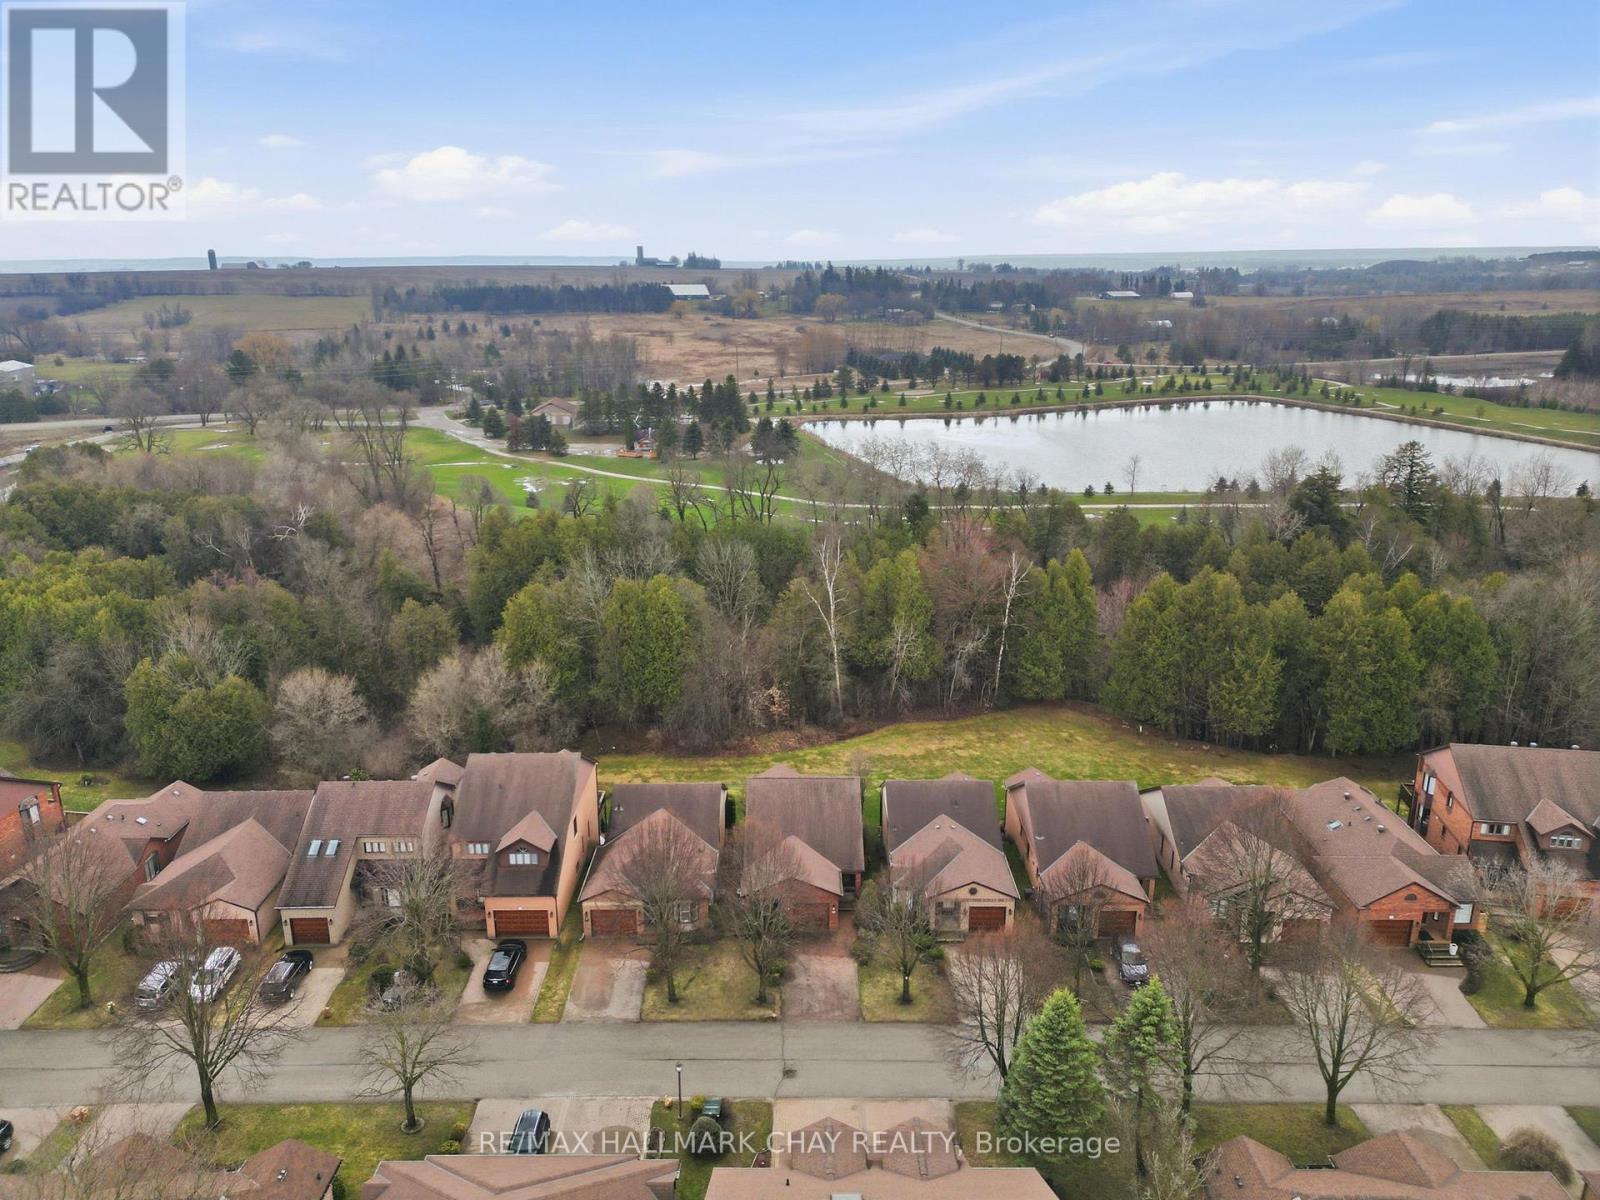
Welcome to Green Briar-an established and highly sought-after adult lifestyle community just steps from the Nottawasaga Golf Course. This beautifully maintained bungalow offers the perfect balance of comfort, space, and low-maintenance living, ideal for those looking to simplify without compromise.A spacious foyer welcomes you into the home, leading into a bright and inviting main living area. The open-concept living and dining room is highlighted by rich hardwood floors, a vaulted ceiling, and a skylight that fills the space with natural light. From here, step out onto the deck overlooking mature trees-creating a peaceful and private outdoor setting.The eat-in kitchen offers a functional layout with ample space for casual dining and everyday living. The primary bedroom is generously sized and features a walk-in closet along with its own walkout to the deck, complete with a gas BBQ hookup-perfect for enjoying quiet mornings or relaxed evenings outdoors. A versatile den on the main floor provides flexibility for a home office, reading room, or guest space, and is complemented by a well-appointed bathroom with a walk-in shower.The fully finished walkout basement extends the living space beautifully, offering a large rec room with a cozy gas fireplace and a dedicated games or hobby nook. Expansive windows allow for plenty of natural light, and the walkout leads to a charming three-season sunroom overlooking the treed surroundings. This level also includes a spacious second bedroom, a full 4-piece bathroom, a finished laundry area, and an abundance of storage.The garage is accessed via a convenient side entry, and the overall setting offers a quiet, community-focused lifestyle surrounded by nature, walking paths, and golf. A wonderful opportunity to enjoy easy living in one of the area's most desirable adult communities. (id:65446)
2962 Murphy Place
Innisfil, Ontario
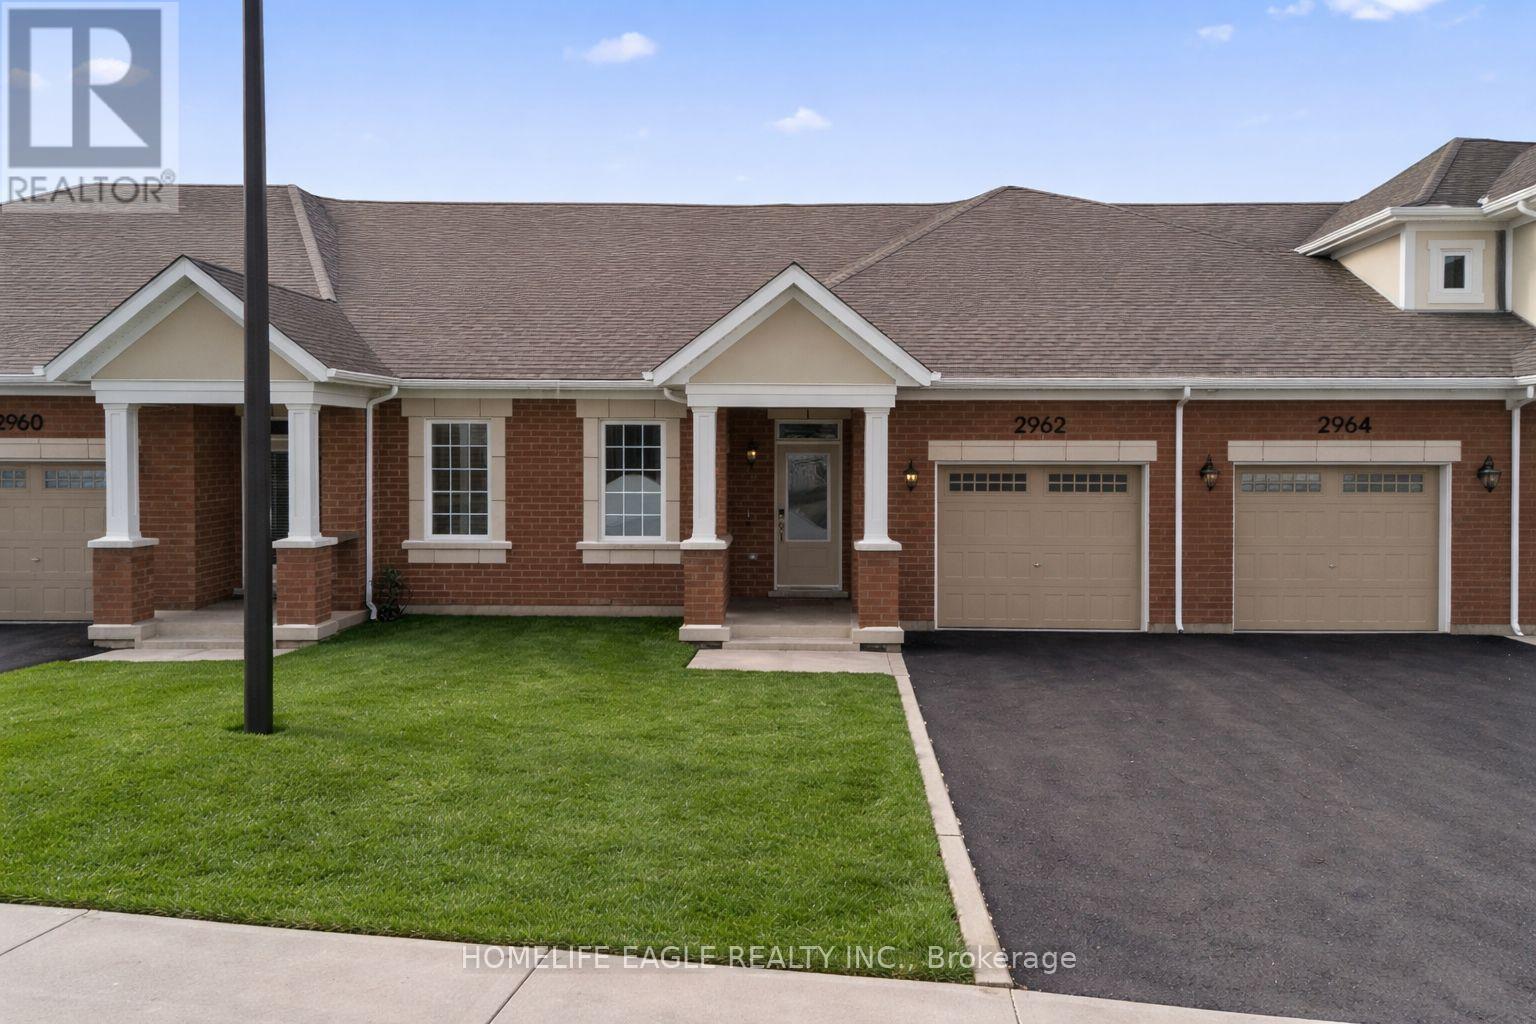
The Perfect 2 Bedroom & 2 Bathroom Bungalow* Located In Innisfil's Family Friendly Neighbourhood* Built By Reputable Mattamy Homes* 3 Yrs New* Modern Interior Design W/ High 12ft Vaulted Ceilings In Key Living Areas* Heated Floors* 8ft Tall Interior Doors* Large Sun Filled Windows Throughout* Spacious Family Room W/ Floating Electric Fireplace & W/O To Covered Back Porch W/ A Clear View* Open Concept Dining Rm W/ Modern Light Fixture* Perfect For Family Entertainment* Chef's Kitchen W/ Custom White Cabinetry* Soft Closing Drawers & Doors* Modern Hardware* Quartz Counters* Ample Storage Space W/ Pantry* Under Cabinet Lighting* Undermount Dbl Sink W/ Extendable Faucet* Light Fixtures Over Kitchen Island W/ Outlet & Sitting For Four* Primary Bedroom W/ 10ft Coffered Ceiling* Large Sun Filled Window Overlooking Open Space* Huge W/I Closet & 3PC Ensuite W/ Custom Tiling For Glass Enclosed Standing Shower* 2nd Bedroom W/ 10ft Coffered Ceiling* Double Closet Space & Large Window Overlooking Front Yard* Perfect Laundry Room W/ Side By Side Washer & Dryer* Deep Sink For Handwashing* Extended Cabinetry W/ Quartz Counter & Folding Coutner* Large Garage Space W/ Offering Plenty Storage* Relax Into A Lifestyle Surrounded By Nature, Outdoor Recreation, And Seamless City Connectivity In Lakehaven Community* Just Minutes From Lake Simcoe's Waterfront Beaches And Scenic Trails* This Vibrant Community Offers Endless Opportunities For Exploration And Everyday Enjoyment* Nearby Schools* Restaurants* Golf Courses* Lets You Enjoy The Lifestyle You're Accustomed To While Embracing New Possibilities* Must See! Don't Miss* (id:65446)
626 College Manor Drive
Newmarket, Ontario
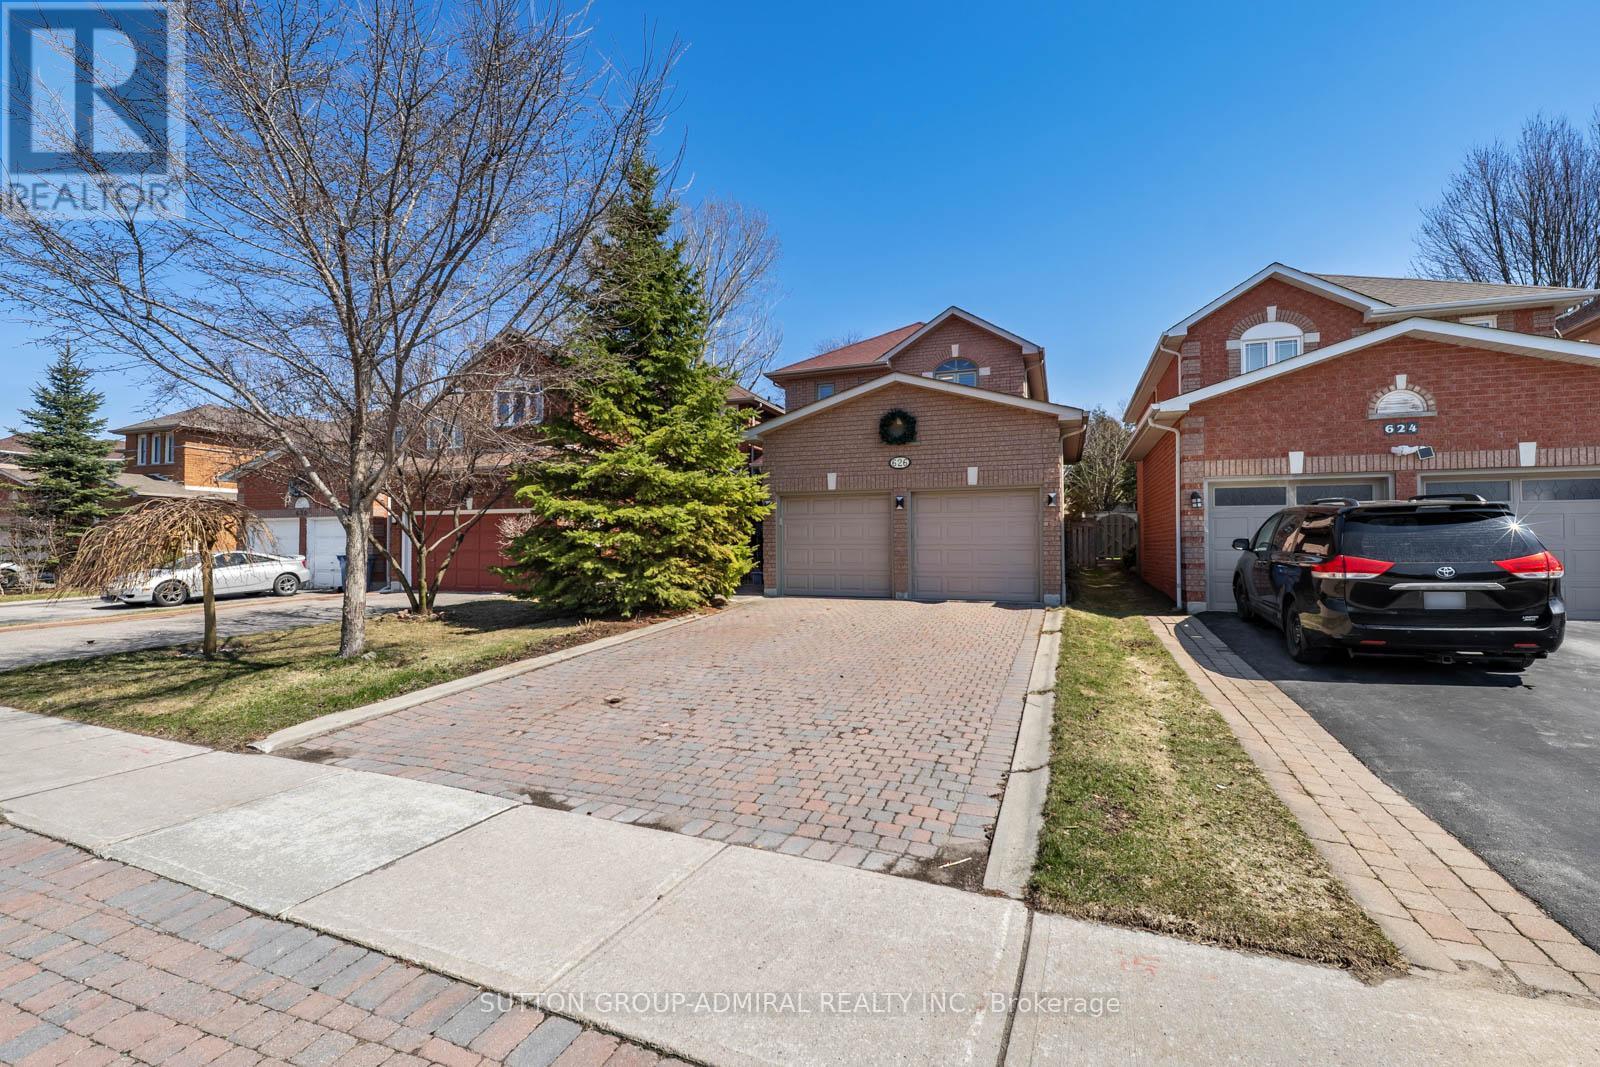
Look no further! Your dream oasis awaits! Welcome to 626 College Manor Drive in the desirable Gorham-College Manor community of Newmarket-a beautifully maintained 2-storey detached home offering approximately 1,776 sq. ft. above grade with a functional layout and exceptional upgrades throughout, enhanced by impressive 9' ceilings on the main floor that add a bright and spacious feel. The standout newly renovated kitchen features elegant granite countertops, a breakfast bar, and premium built-in appliances including a fridge, freezer, oven, and countertop range, seamlessly flowing into open-concept living and dining spaces with cherry hardwood floors, pot lights, and a walkout to a professionally designed patio-perfect for entertaining. This home is equipped with modern conveniences such as CCTV at the entrance, built-in speakers, a full water filtration system, & central vacuum. All bathrooms have been tastefully upgraded with modern finishes, while the upper level offers spacious bedrooms including a primary bedroom with a walk-in closet and 4 piece ensuite. The fully finished basement adds valuable living space with a recreation area, additional bedroom, and 3-piece bath-ideal for extended family or guests. Situated on a landscaped lot with a private double brick interocked driveway and double garage. The property is surrounded by nature with numerous green spaces to explore from College Manor Park, Fairy Lake, Fairgrounds Park, Bogart Pond, and Bailey Ecological Park. Families will appreciate proximity to top schools like Pickering College, Bogart Public School, Newmarket High School, and Sacred Heart Catholic High School. Enjoy being steps to Main Street Newmarket, Southlake Regional Health Centre, and the Newmarket GO Station-offering unmatched convenience and lifestyle appeal. (id:65446)
1489 Purchase Place
Innisfil, Ontario
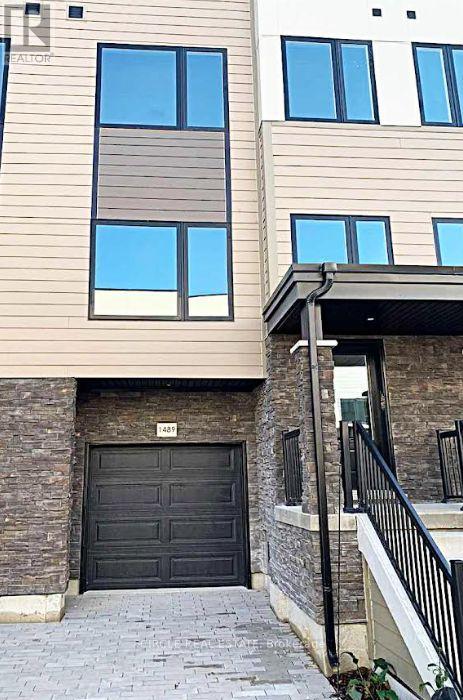
Modern 3-storey freehold townhome. Bright open-concept layout with an upgraded kitchen featuring quartz countertops, large island, and stainless steel appliances. No carpet throughout. Offers 3 spacious bedrooms, 3 bathrooms, and a finished walkout basement with large rec room and direct garage access. Convenient inside entry from garage and driveway parking. Located in the desirable Lefroy community, minutes to schools, parks, waterfront, GO Train, local amenities, and quick access to Hwy 400. Tenant will pay all utilities. Hot water tank owned by landlord. ****The photos depict an earlier time, and the furniture and decorations may have changed since then*** (id:65446)
280 Fred Hagan Court
Newmarket, Ontario
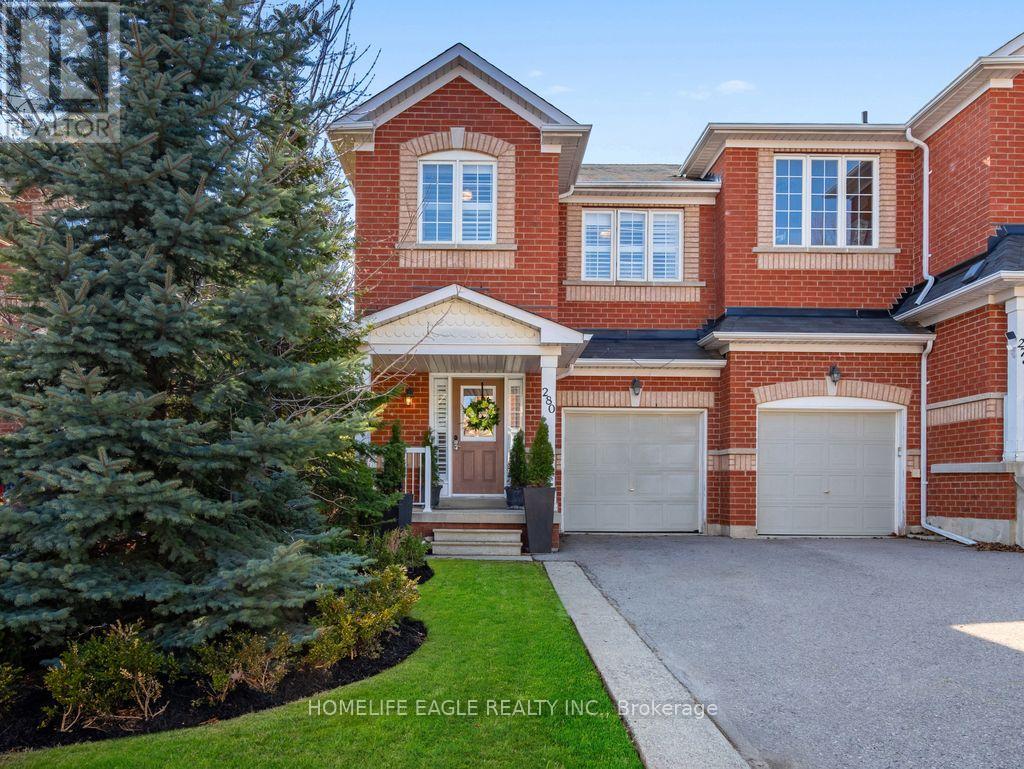
The Perfect End Unit Freehold Townhouse On A Quiet Private Court * Over 2,100 Sqft Living Space * 3 Bedrooms & 4 Bathrooms * Sun Filled Open Concept Layout * Bright Family Room w/ Large Windows and Custom California Shutter * Custom White Kitchen With Extended Cabinetry * Quartz Island & Breakfast Bar * S/S Appliances * Polished Marble Tile Floors * Dual Crystal Pendants * Breakfast Area Walk Out to Expansive Wooden Deck Perfect For Entertaining on Quiet Court w/ Private Setting With Dark Lattice Fencing * Great Space For Outdoor Lounging & Dining * Primary Bedroom With Walk-In Closet And Elegant Spa-Inspired Ensuite Featuring Corner Deep Soaker Bathtub and Glass Shower * Spacious Bedrooms * New Luxurious Modern Bathroom w/ Stately White Vanity With Solid Black Countertop * Large LED-Backlit Mirror * High-Contrast Marble-Veined Porcelain Floors & Walls * Curbless Glass Shower With Black Marble Interior*Finished Walk-Out Basement * Modern 3-Piece Bathroom * Ideal Entertainment Hub * Perfect For Extended Family & Guest Accommodation * Steps away from Hwy 404, Go Station, Top Rated Schools, Parks and Trails, Restaurants & Costco, and More ! (id:65446)
71 Woodhaven Avenue
Aurora, Ontario
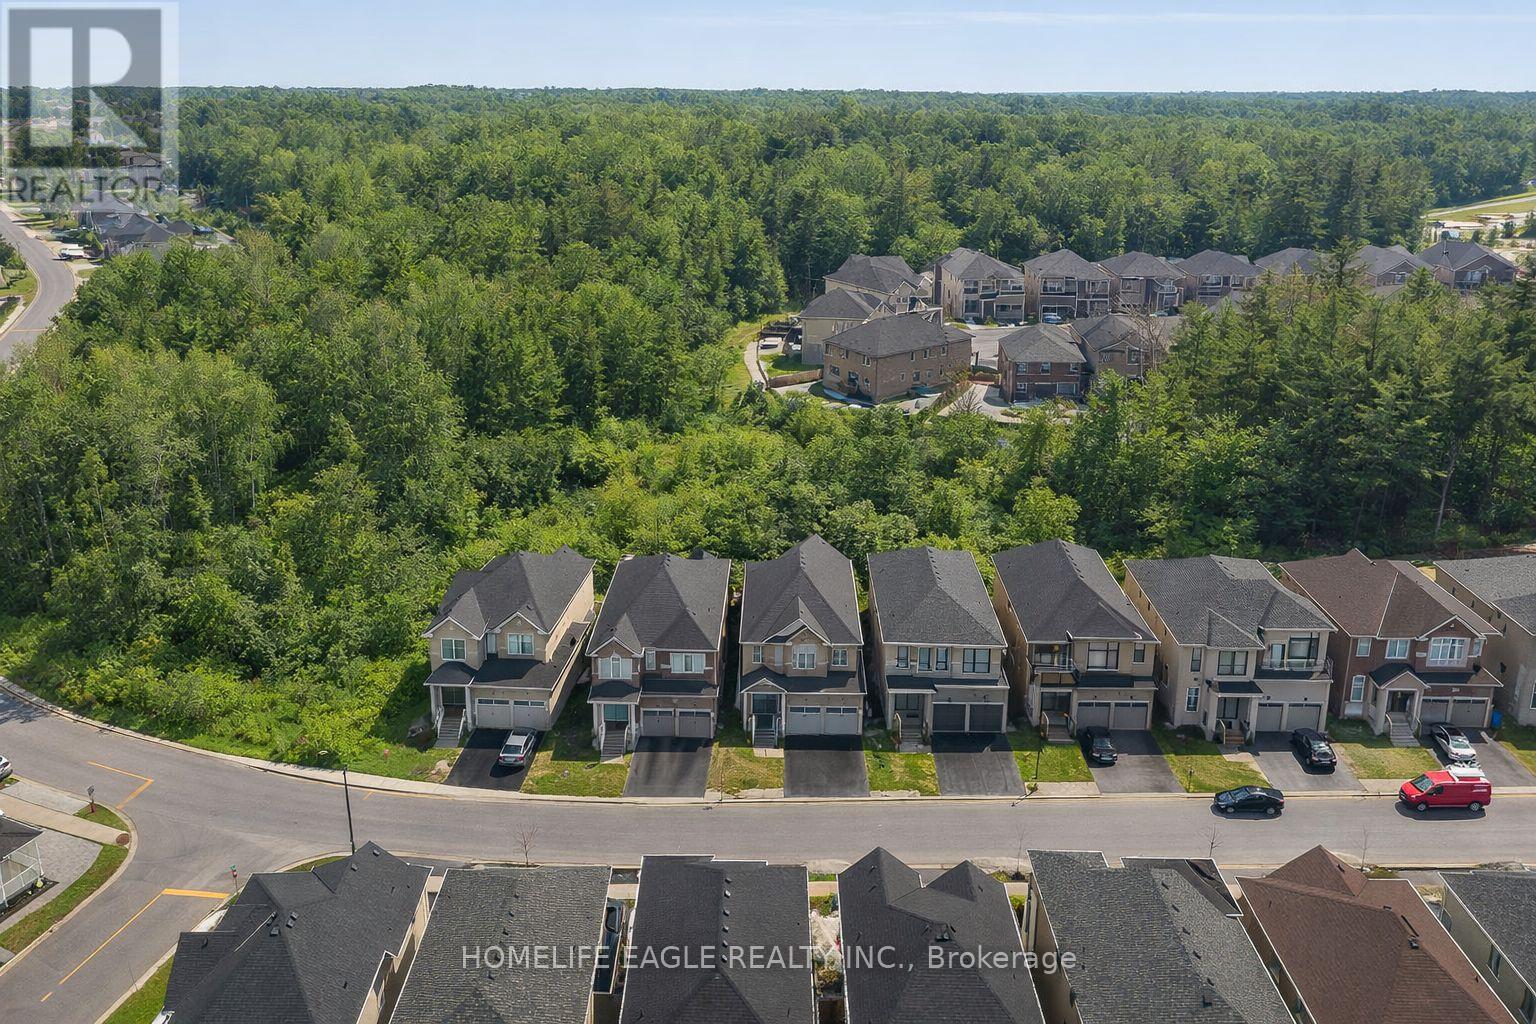
*Scenic Views On A Ravine Lot* Luxurious 4+2 Bedroom & 5 Bathroom Dream Home *5 Year Old W/ Tarion Warranty* Highly Sought After Aurora Estates Community *Almost 4000 Sqft of Luxury Living Space* Backing Onto A Ravine & Greenbelt Area* High 10 Ft Smooth Ceilings On Main Floor & 9 Ft Ceilings On Second & Basement Floors* No Sidewalk* Walk-Up Finished Basement* Sunny Exposure* Beautiful Curb Appeal With Brick & Stone Exterior* High 8Ft Tall Entrance Door* True Open Concept Layout Offering Spacious Living, Dining & Family Room* Spacious Chef's Kitchen W/ Custom Cabinetry & Backsplash* Large Centre Island* Granite Counters & S/S Built-In Appliances* Custom Light Fixture Over Island* Huge Family Room W/ Featured Accent Wall Overlooking Backyard & Ravine Views* Large Windows With Upgraded Zebra Shades In Key Living Areas* High End Finishes Include *Hardwood Floors* Ceramic Floor In Basement* Granite & Quartz Finishes In Main & Basement Kitchen* Light Fixtures & Pot Lights* Primary Bedroom W/ *Spa Like 5PC Ensuite* Walk In Closet* Second Primary Features 4PC Ensuite & Walk In Closet* All Spacious Bedrooms W/ Large Windows, Closets & Access To Ensuite* Laundry On 2nd Flr* Finished Walk-Up Basement W/ High Ceilings* LED Pot Lights* Ceramic Flooring* Kitchen W/ Quartz Counters & Stainless Steel Appliances* Separate Laundry * Full 3pc Bathroom* 2 Spacious Bedrooms* Direct Walk Up Access* Perfect For Income Or In-laws* Fully Fenced Backyard With No Neighbors Behind Backing Onto Greenbelt Area* Large Sun Deck* Pool Size Backyard **EXTRAS** 200 Amps Electrical Panel* New Samsung Appliances* Walking Distance To Public Transportation, Top Ranking Schools & Library* Close To Shops & Parks* Don't Miss The Perfect Family Home* Must See! (id:65446)
209/211, 11402 100 Street
Grande Prairie, Alberta
Position your business in one of Grande Prairie’s most high-exposure corridors. Located along 100 Street -one of the city’s busiest roadways, this second-floor commercial space offers outstanding visibility and convenient access for both clients and staff. Offering 2,487 sq ft of well-designed space, this layout is ideal for professional or administrative use. The unit features 9 private offices, a welcoming reception area, and a functional kitchen, creating a comfortable and efficient workspace for your team. Base rent for this space is $2,072.5, plus $9.02 per sqft OP Costs, making your total monthly rent only $3,942, including all utilities. This is an excellent opportunity to secure a highly visible location in a thriving commercial area. Whether you’re expanding or establishing a new presence, this space delivers both value and profile. (id:65446)

NW-4-70-10-W6 .
Elmworth, Alberta
Great multi-use quarter just 20 minutes South of Beaverlodge. Around 100 acres of farmland, the balance is improved pasture. Good 4-wire perimeter fencing, large dug out and a couple of smaller ones. Quiet road, only 3 miles off the pavement. Two surface leases bring in $8,550.00 per year. Great opportunity to own a quarter section that you could use for recreation, hunting, grazing, subsistence farming or a good investment that would be easy to rent. (id:65446)
208 - 7181 Yonge Street
Markham, Ontario
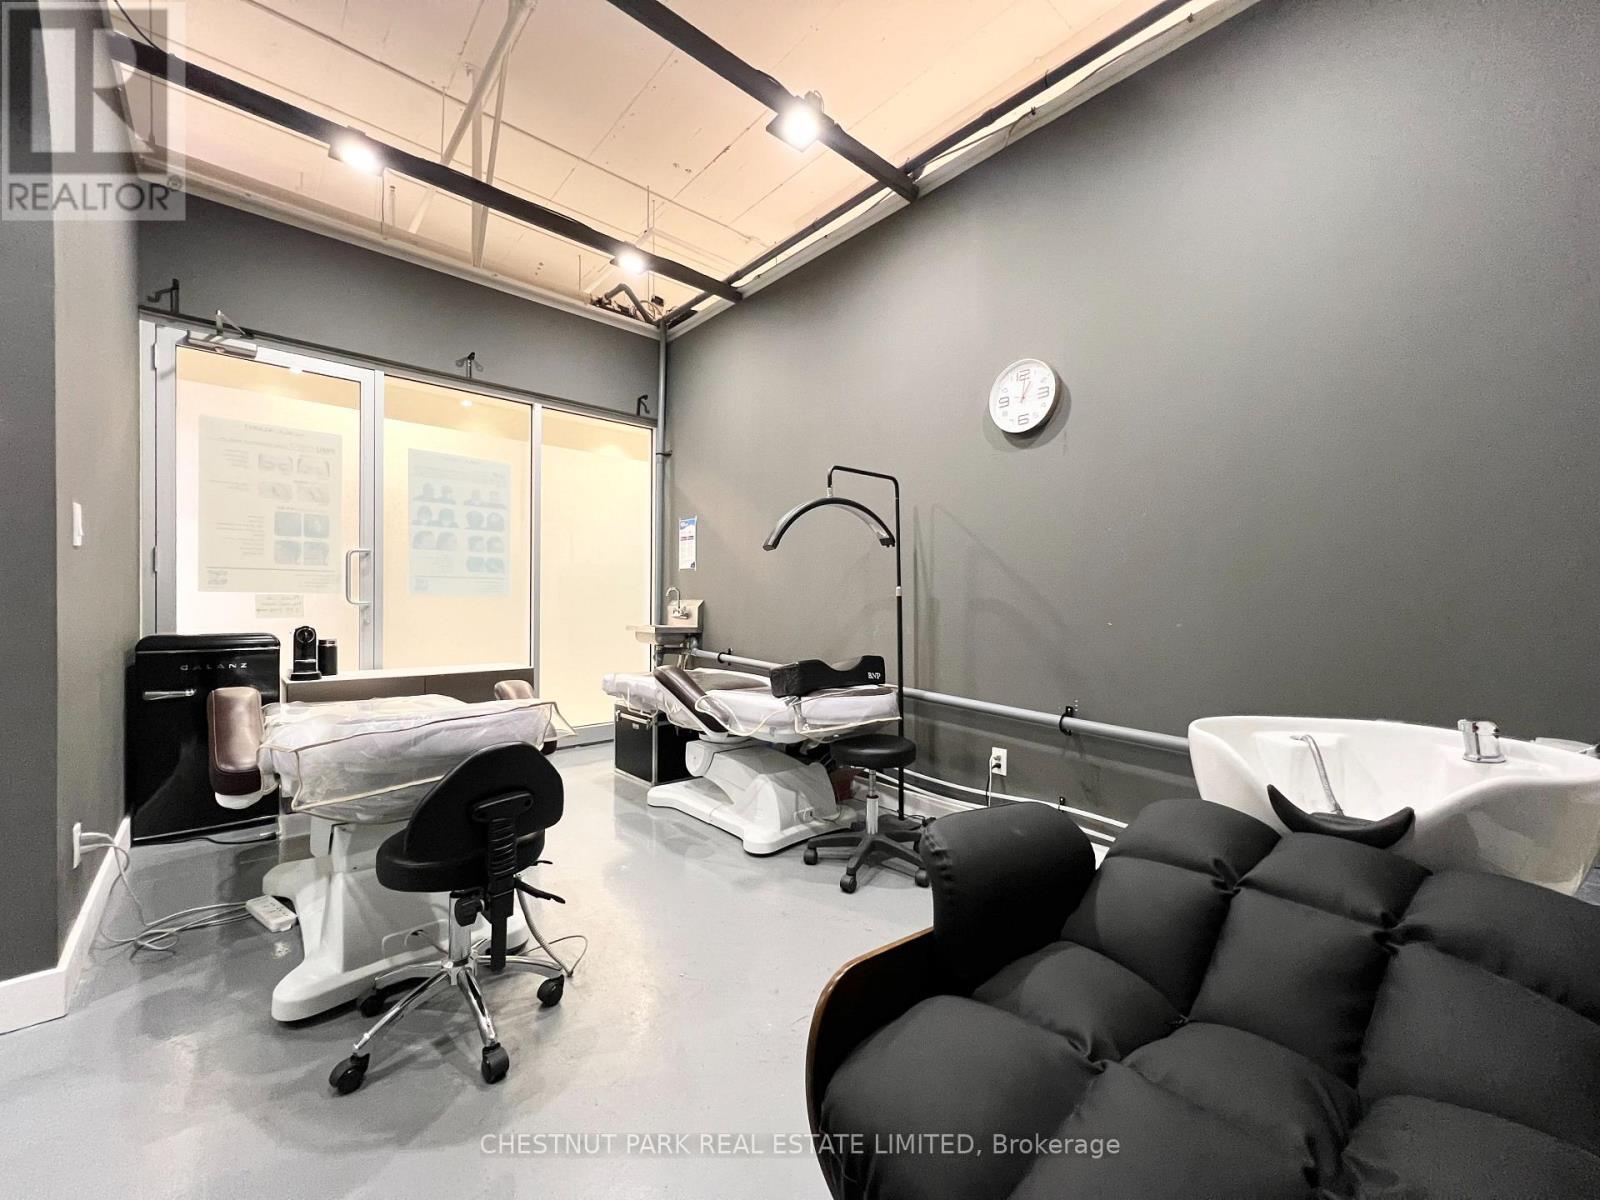
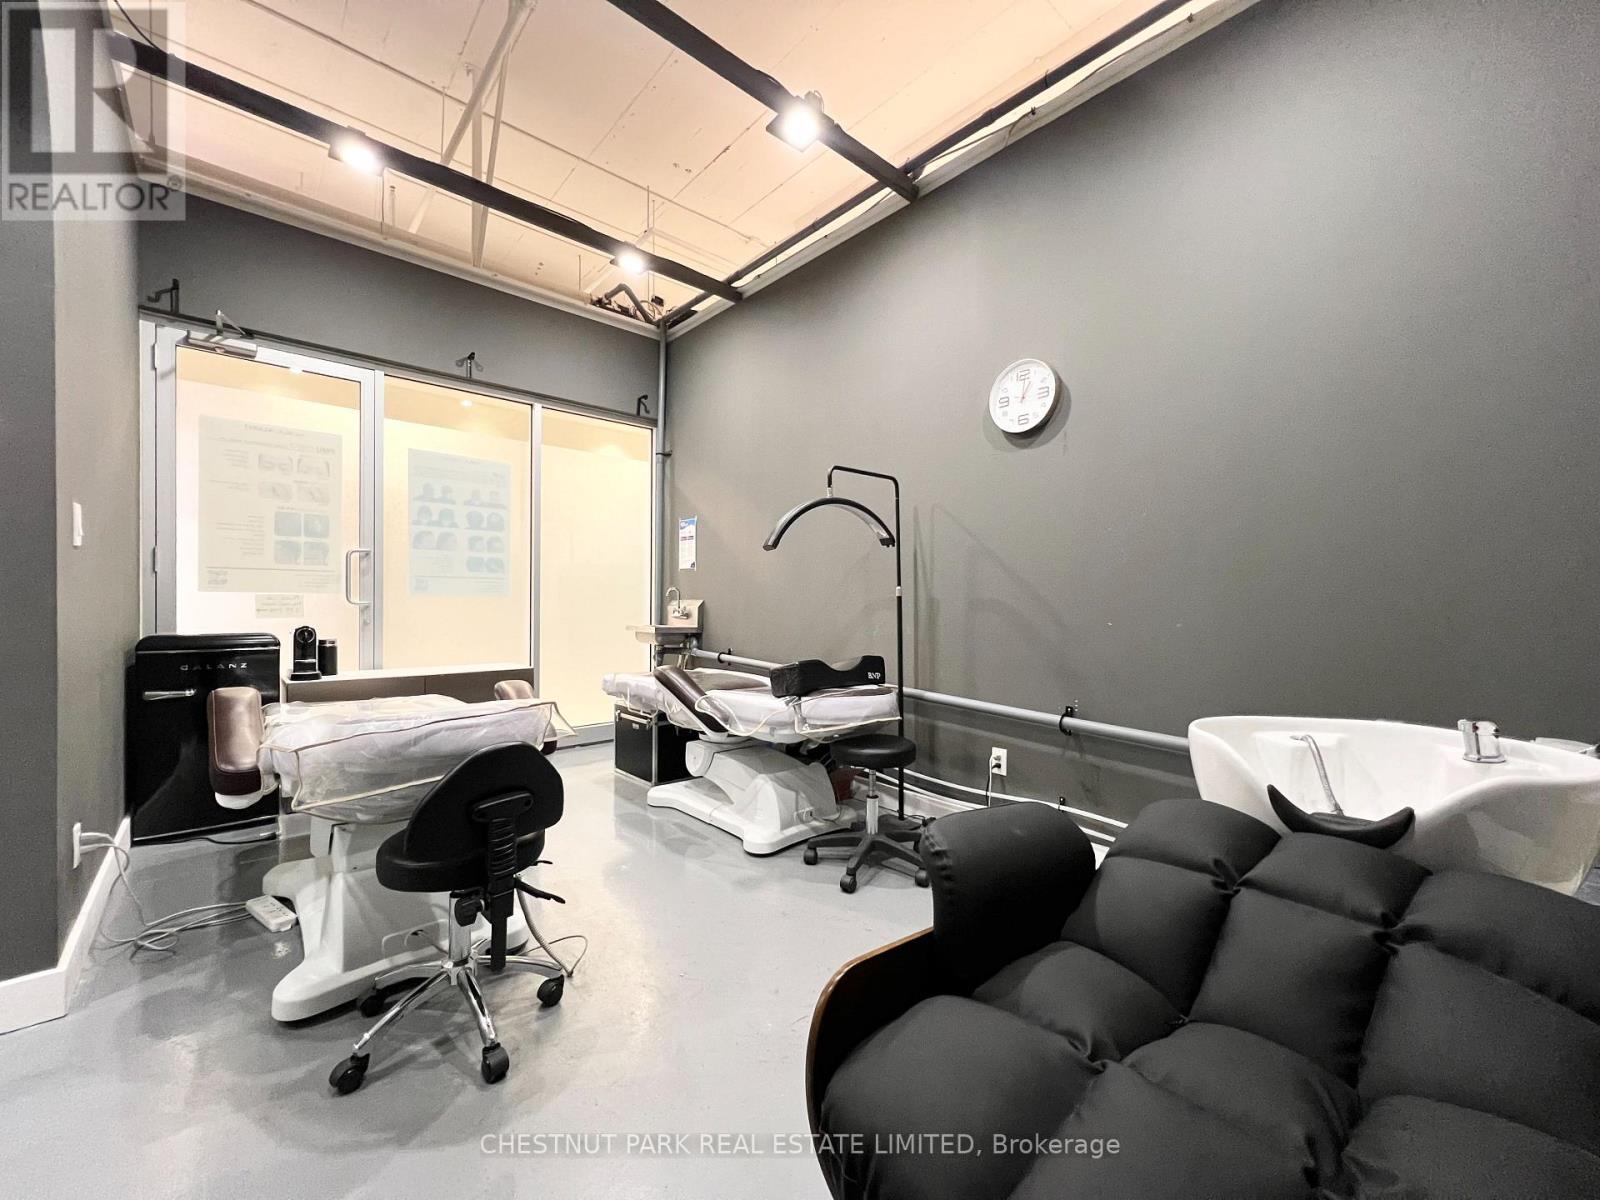
Prime retail space at Shops on Yonge in the World on Yonge mixed-use development complex. 3 adjacent units 206, 207, 208 can be leased separate or together with total of 792 sq. ft. Elevator access and excellent frontage being adjacent to escalators on 2nd floor. Unit (s) suitable for variety of retail/office/business use (207 & 208 currently a salon). Over 100 retail and service shops. Plenty of parking, public transit, tons of amenities and excellent location. Just Blocks North Of Steeles Avenue, Close Proximity To Hwys 407, 404, 400 And Hwy 7. Spaces Can Be Combined. (id:65446)
207 - 7181 Yonge Street
Markham, Ontario
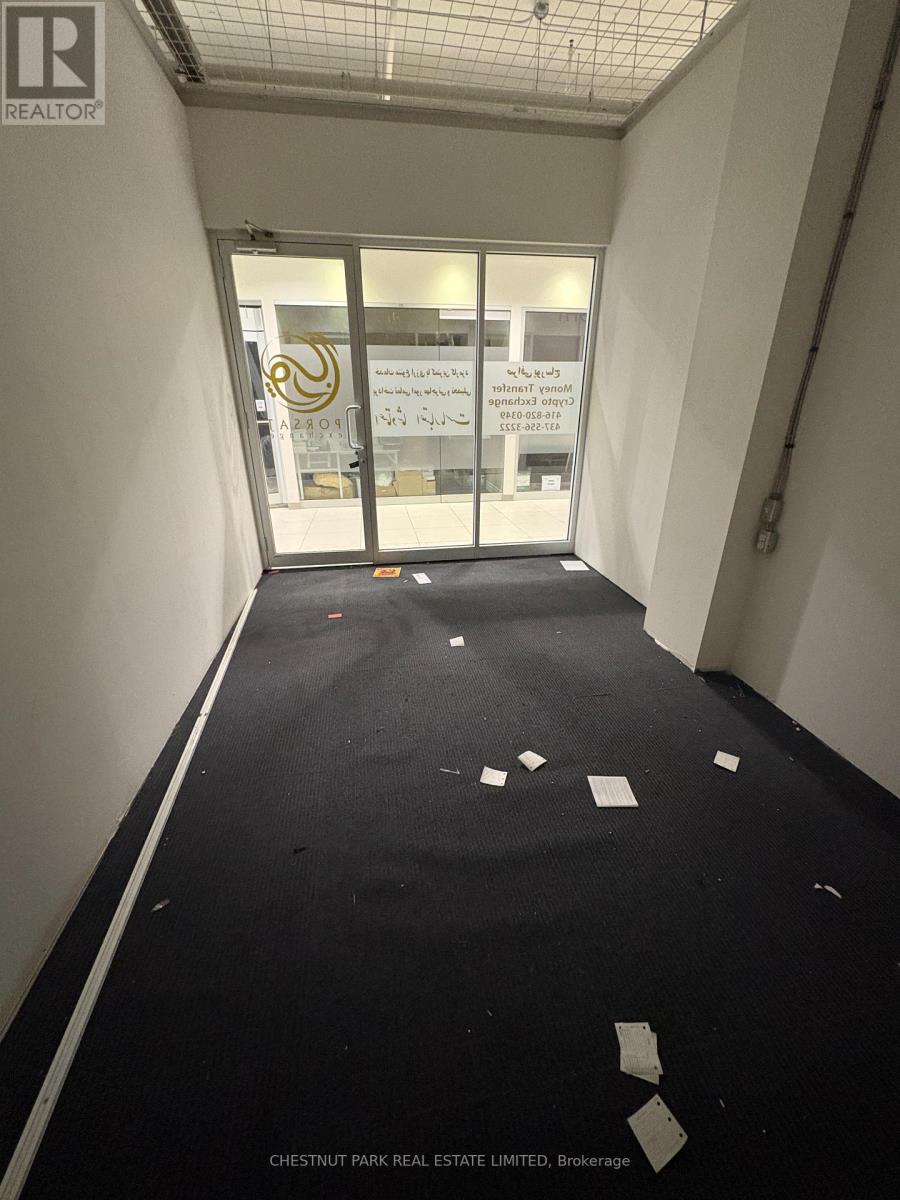
Prime retail space at Shops on Yonge in the World on Yonge mixed-use development complex. 3 adjacent units 206, 207, 208 can be leased separate or together with total of 792 sq. ft. Elevator access and excellent frontage being adjacent to escalators on 2nd floor. Unit (s) suitable for variety of retail/office/business use (207 & 208 currently a salon). Over 100 retail and service shops. Plenty of parking, public transit, tons of amenities and excellent location. Just Blocks North Of Steeles Avenue, Close Proximity To Hwys 407, 404, 400 And Hwy 7. Spaces Can Be Combined. (id:65446)
206 - 7181 Yonge Street
Markham, Ontario
Prime retail space at Shops on Yonge in the World on Yonge mixed-use development complex. 3 adjacent units 206, 207, 208 can be leased separate or together with total of 792 sq. ft. Elevator access and excellent frontage being adjacent to escalators on 2nd floor. Unit (s) suitable for variety of retail/office/business use (207 & 208 currently a salon). Over 100 retail and service shops. Plenty of parking, public transit, tons of amenities and excellent location. (id:65446)
2865 Ledgestone Cres
Langford, British Columbia
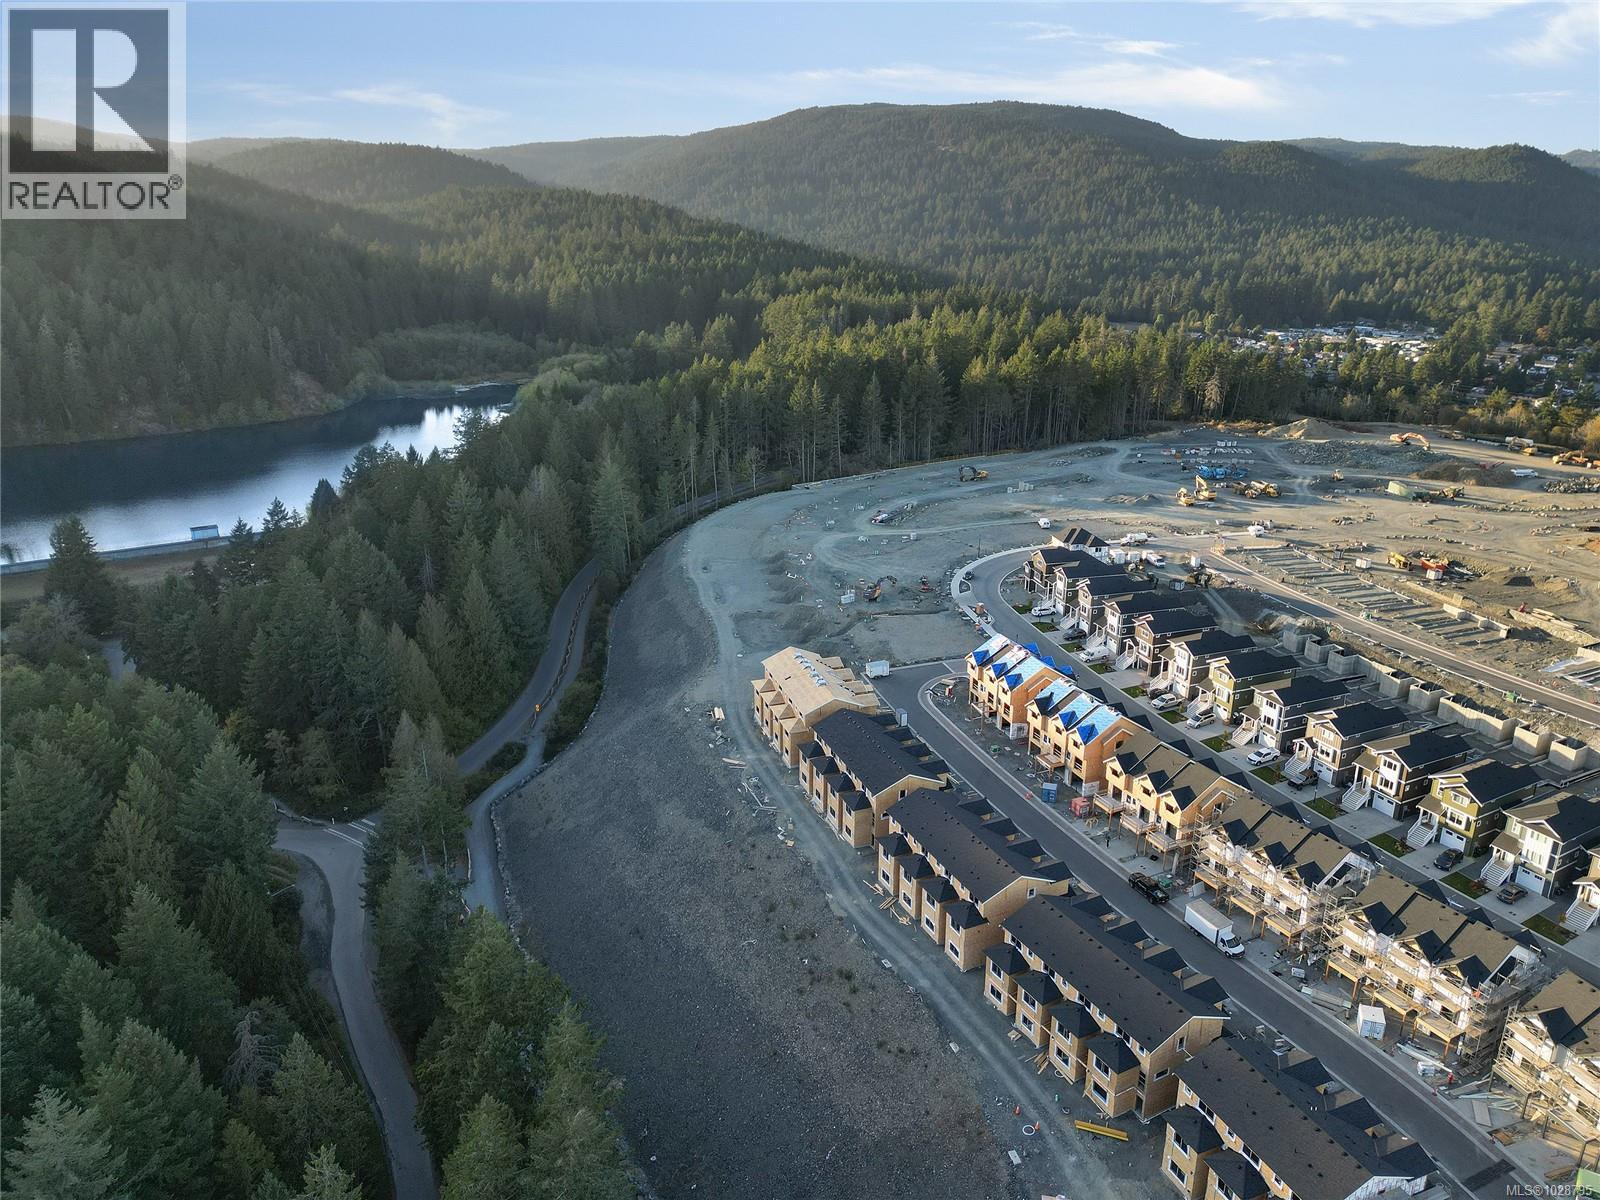
Discover this beautiful 3-bedroom, 3.5-bathroom townhome offering a thoughtful layout that includes a media room, den, patio, deck, and private backyard, all set within a welcoming, family-friendly neighbourhood. Inside, the open-concept main living area creates a bright and comfortable space ideal for both everyday living and entertaining. The chef-inspired kitchen features sleek quartz countertops and premium appliances, providing a stylish and functional space for cooking and gathering. Upstairs, the spacious primary suite offers a relaxing retreat, complete with a spa-like ensuite highlighted by a beautifully tiled shower. Two additional bedrooms and a full main bathroom complete the upper level, providing plenty of room for family or guests. The lower level offers exceptional flexibility, making it perfect for extended family, teens, or a work-from-home setup. Here you’ll find a media room that opens directly to the patio and backyard, along with a den and a full bathroom—an ideal space for a variety of living arrangements. Designed to feel more like a single-family home, these townhomes offer 3 bedrooms, 3.5 bathrooms, a media room, a den, and a private yard. Outside, enjoy your own patio and backyard overlooking nearby parks and trails—perfect for outdoor dining, relaxing, or hosting friends and family. A garage and driveway provide convenient parking and additional storage. Situated in the sought-after Westhills community, everything you need is within walking distance, including a brand-new elementary and middle school, with Belmont Secondary just moments away. Families will also appreciate the nearby playground that opened in Fall 2024, just around the corner. This exceptional opportunity won’t last long—call today to arrange your private viewing and make The Boundary your new address. Open daily from 12–4 PM. (id:65446)