
1766 Pritchard Rd
Cowichan Bay, British Columbia
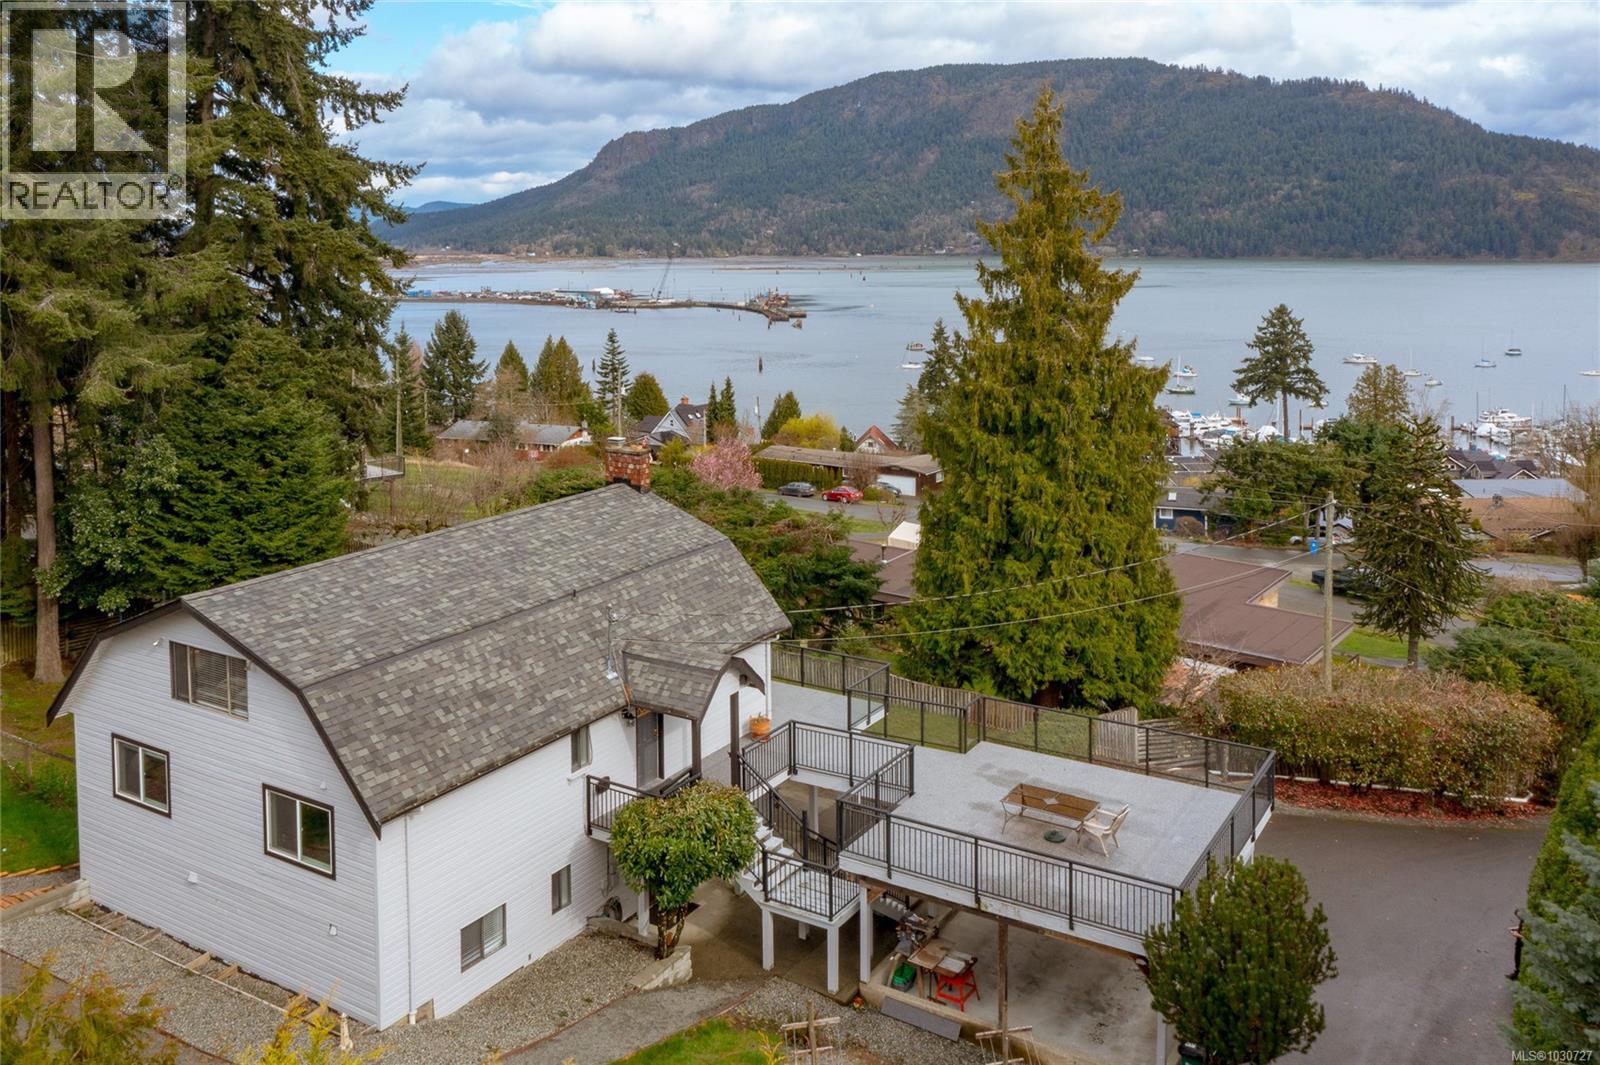
Welcome to this exceptional 6-bedroom, 2-bathroom home offering breathtaking panoramic ocean views in the heart of Cowichan Bay. With 17-ft high vaulted ceilings in the living and dining rooms, the main living space is filled with natural light and showcases the stunning scenery from every angle. This versatile property features a 3-bedroom, 1-bath in-law suite—perfect for family or as a mortgage helper with strong income potential. The spacious layout provides comfort and flexibility for a variety of living arrangements. Step outside to a large deck ideal for BBQs and entertaining while soaking in the incredible views. Set on a private 0.52-acre lot ultra-private yard surrounded by natural beauty. Highlights include a newer roof, ample parking, and a prime location just minutes from the charming shops, restaurants, and waterfront of Cowichan Bay. A rare opportunity to own a stunning ocean view home with income potential in one of the Cowichan Valley’s most desirable communities. (id:65446)
#38 100 Jensen Lakes Blvd.
St. Albert, Alberta
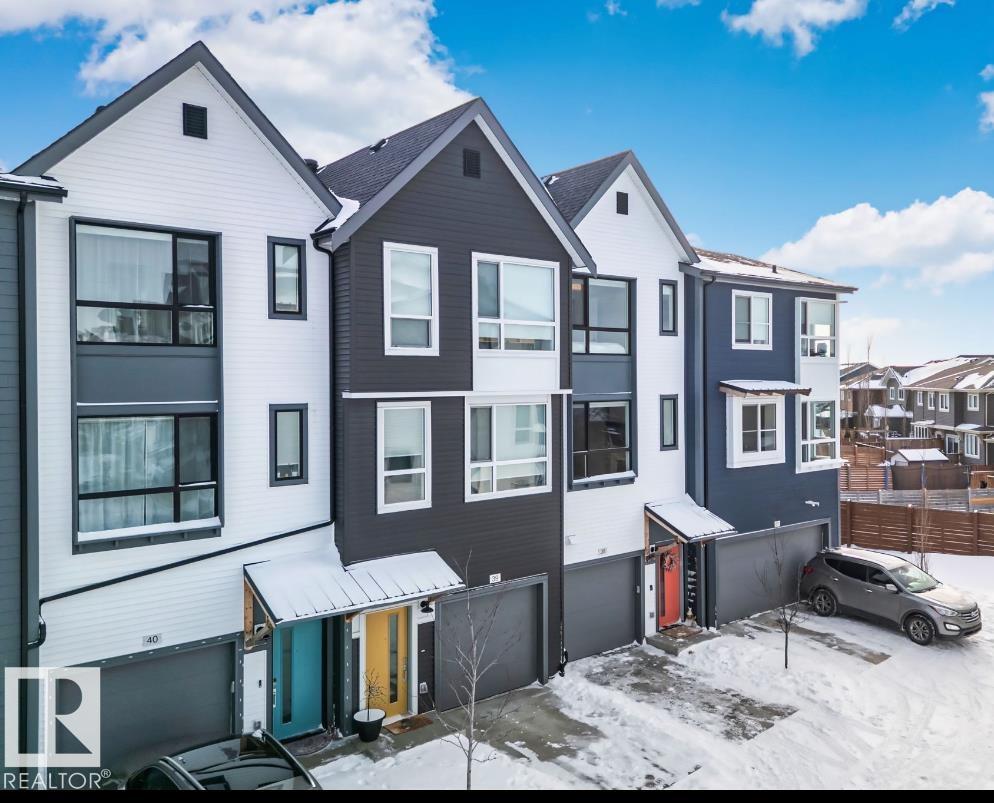
This beautifully upgraded 3-level townhouse is ideally positioned second from the end unit and tucked away at the back of Cobalt Beach, offering extra privacy and a serene setting as it backs onto green space. The open-concept main floor features a bright kitchen, dining area, and living room centered around a custom-mantel fireplace with built-in shelving. A convenient 2-piece bathroom completes the level. Upstairs, you'll find two spacious primary ensuites, each designed with floating counters, quartz surfaces, upgraded black-and-gold hardware, and tiled showers—one with a tub/shower combo. A laundry closet adds everyday convenience. The ground floor includes a separate-entrance bedroom and a full 3-piece bathroom (with a heated floor) for guests or extended family. Additional upgrades include quartz throughout, designer lighting, and air conditioning. As part of the HOA, residents enjoy access to Jubilation Beach, creating a perfect blend of comfort, style, and lifestyle amenities. (id:65446)
5546 Kootook Rd SW
Edmonton, Alberta
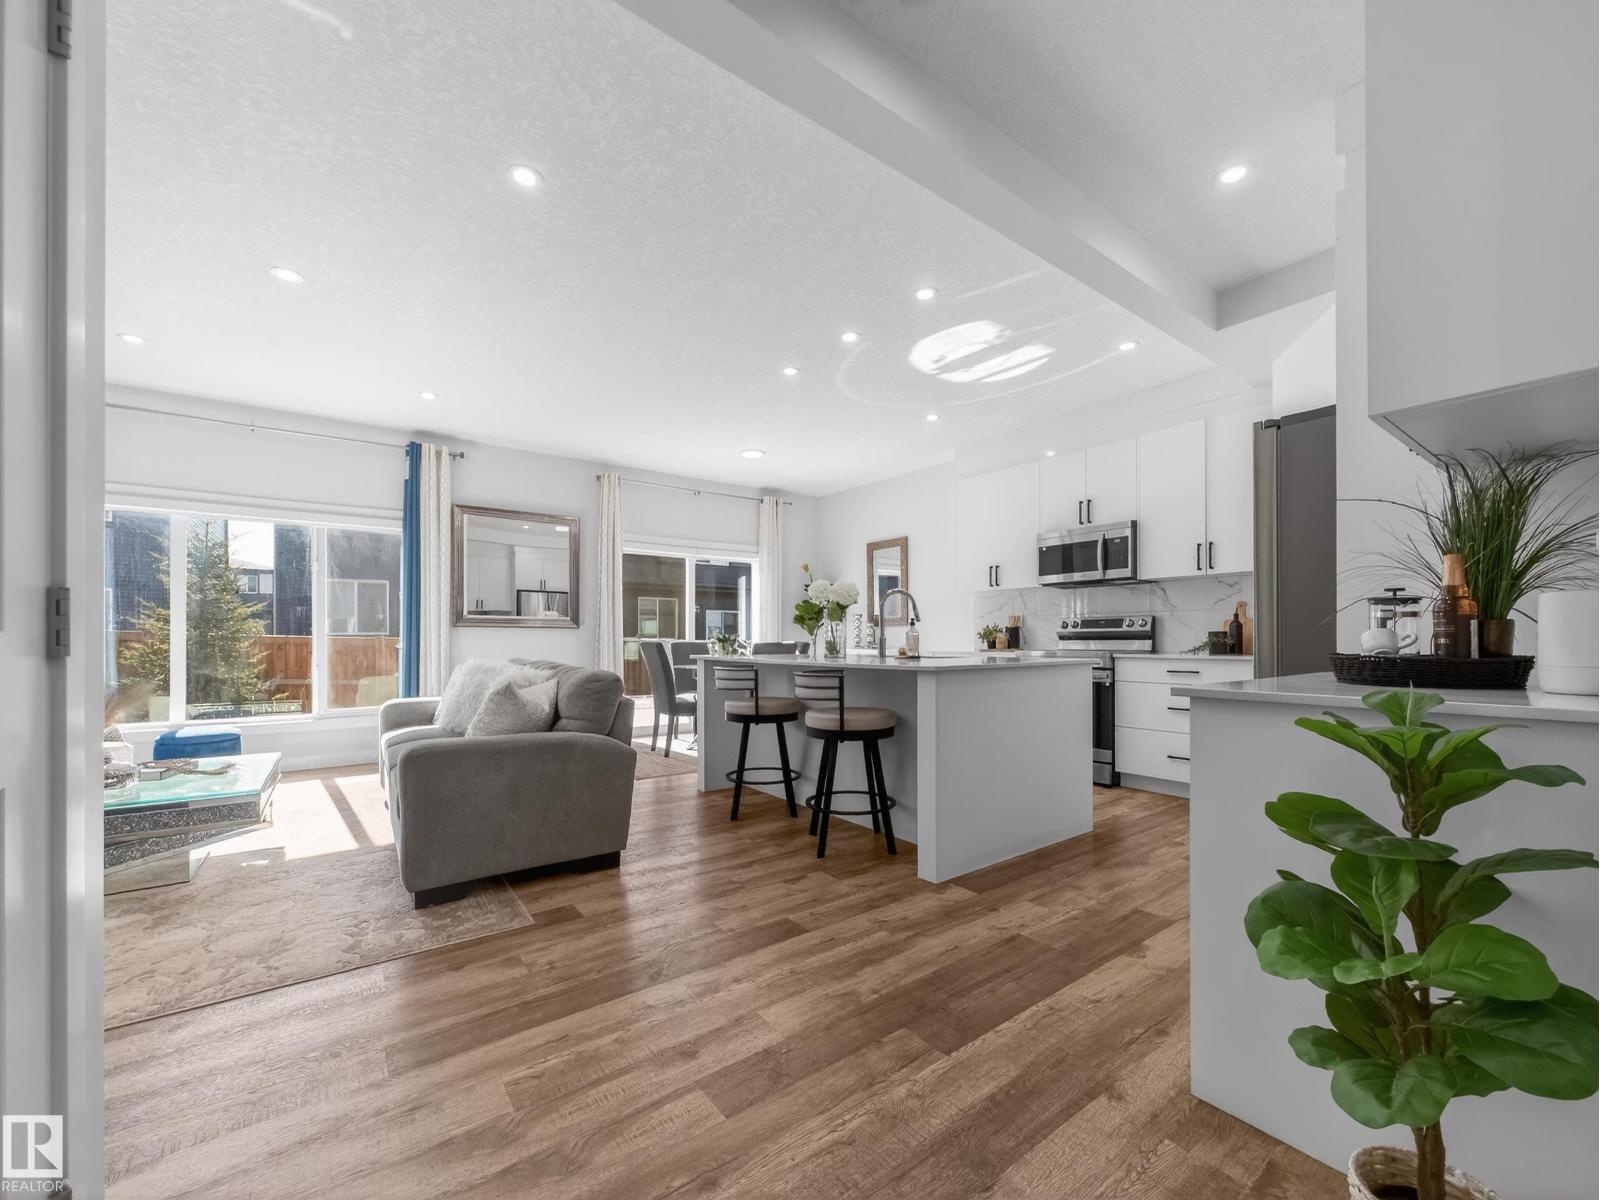
Welcome to life in the sought-after Arbours of Keswick. This thoughtfully designed home is perfectly suited - offering 4 bedrooms, 3.5 bathrooms, and a fully finished basement with its own bedroom, full bath, utility/storage room and rec space. The open-concept main floor features 9’ ceilings, large sun-filled windows, and a cozy fireplace—creating a warm, inviting space to unwind after a full day. The upgraded kitchen is both beautiful and practical, complete with quartz countertops, premium cabinetry, and pot & pan drawers to keep everything organized and within reach. Durable luxury vinyl plank flooring makes everyday living easy and low-maintenance. Upstairs, enjoy the convenience of laundry on the same level as the 3 spacious bedrooms, plus a bonus room—perfect for movie nights. Additional upgrades include a high-efficiency furnace, enhanced insulation and roofing, upgraded lighting and plumbing fixtures, quartz counters throughout, a fully fenced yard with deck, and a front-attached garage. (id:65446)
1381 Marina Way
Nanoose Bay, British Columbia
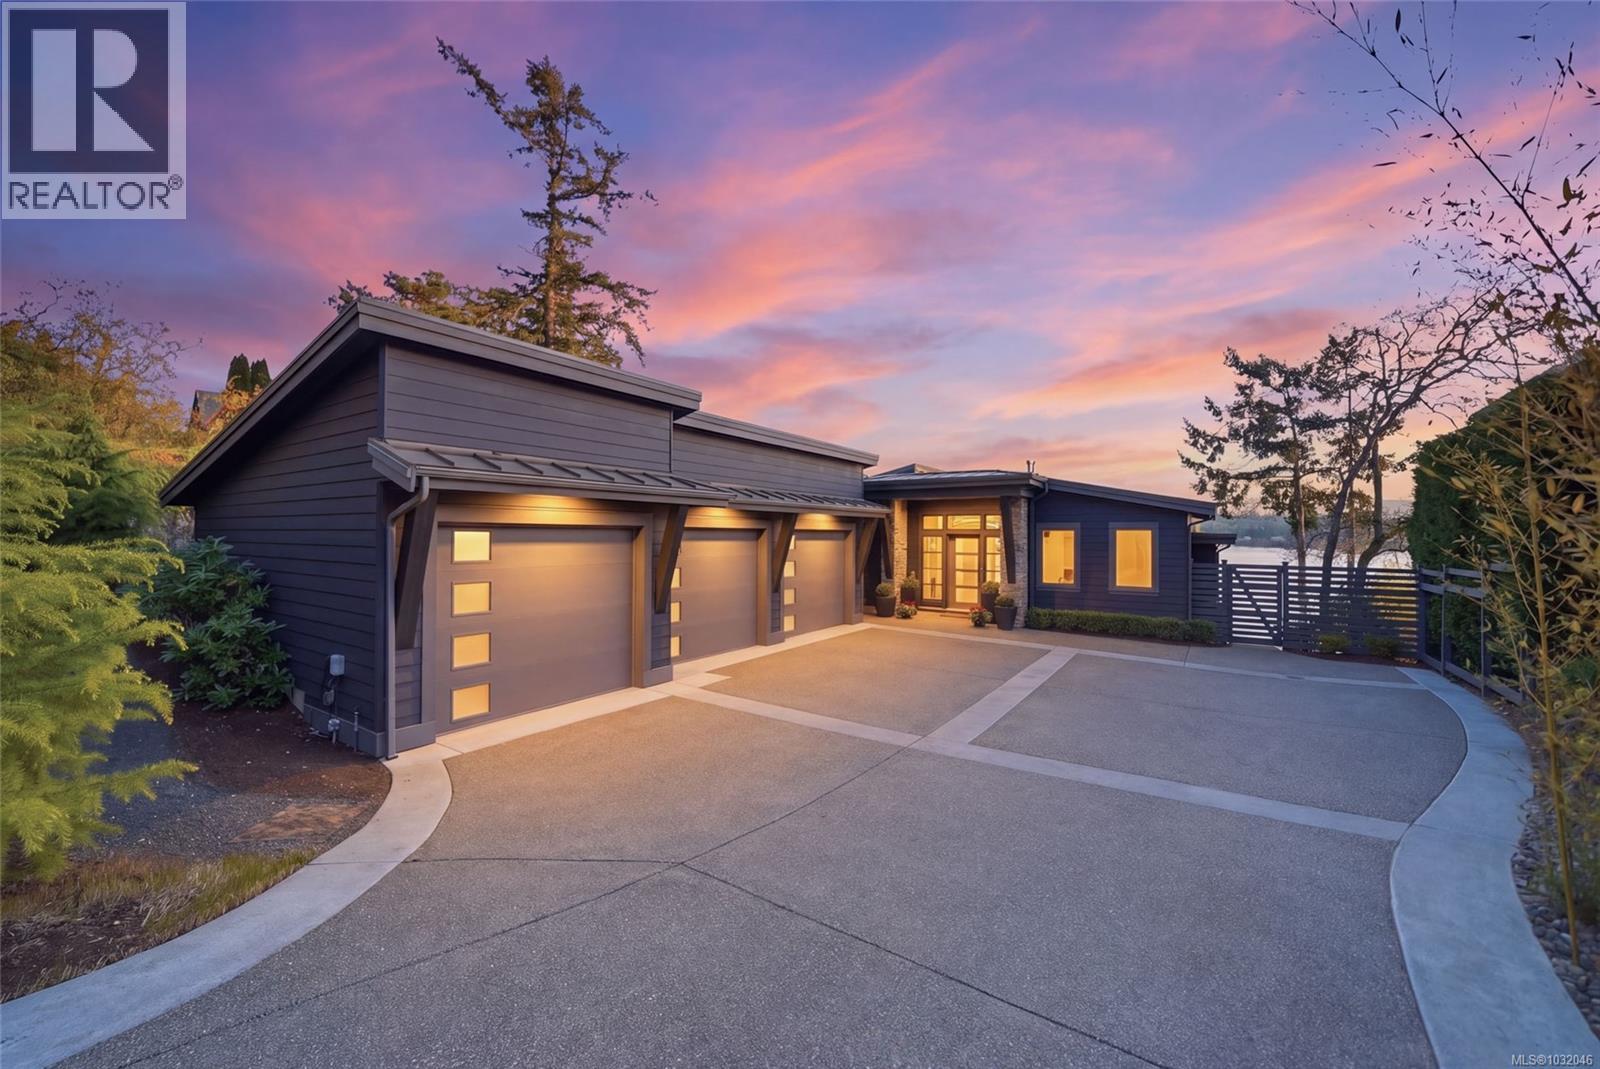
Incomparable Beachcomber Oceanfront Home with Legal Suite! World-class SW-facing views of the Strait of Georgia, Mt Arrowsmith, and breathtaking sunsets over NW Bay and Madrona Point! This spectacular 4 Bed/4 Bath Contemporary West Coast home on a hardscaped .42-acre lot boasts main-level living plus a fully finished lower-level Legal Suite—ideal for an Airbnb, rental revenue, extended family, or multi-generational living. The home offers breathtaking views from all main living areas, a skylight and expansive windows, superb extras, RV prkg, and 3 levels of SW-facing decks! A staircase provides direct access to the oceanfront, while the owners have invested approx $250,000 in exterior enhancements over time. Privately tucked away in Beachcomber just mins from a marina, a short drive to Parksville, and easy access to Qualicum Beach and Nanaimo. An extended driveway leads to a lrg parking area. An overheight, pillared porch opens to a foyer and stunning open-concept Kitchen/Living/Dining Room with a vaulted ceiling, eng oak floors, and walls of south- and west-facing windows framing bay views. The skylit Island Kitchen features quartz counters, prep sink, WI pantry, and premium appls. A propane FP anchors the Living/Dining area, with French doors to a SW-facing ocean-view deck with a covered BBQ area. Watch boats heading out from the marina, with the occasional appearance of sea lions or whales, and as evening falls, enjoy a front-row seat to the spectacular colors of the setting sun. The Primary Suite offers views, a WI closet, and a spa-inspired 5-piece ensuite. Also on the main level: Office/Bedroom, Wine Room, Powder Room, Laundry, and access to a triple garage. The lower level 2 Bed/1 Bath Legal Suite features a bright open-concept Kitchen/Living/Dining Area with a gas FP, picture windows with views, and a door to a huge lower deck. A staircase leads down to a third oceanfront deck. Truly a haven of tranquility, style, and comfort, visit our website for more. (id:65446)
2551 Braun Rd
Nanaimo, British Columbia
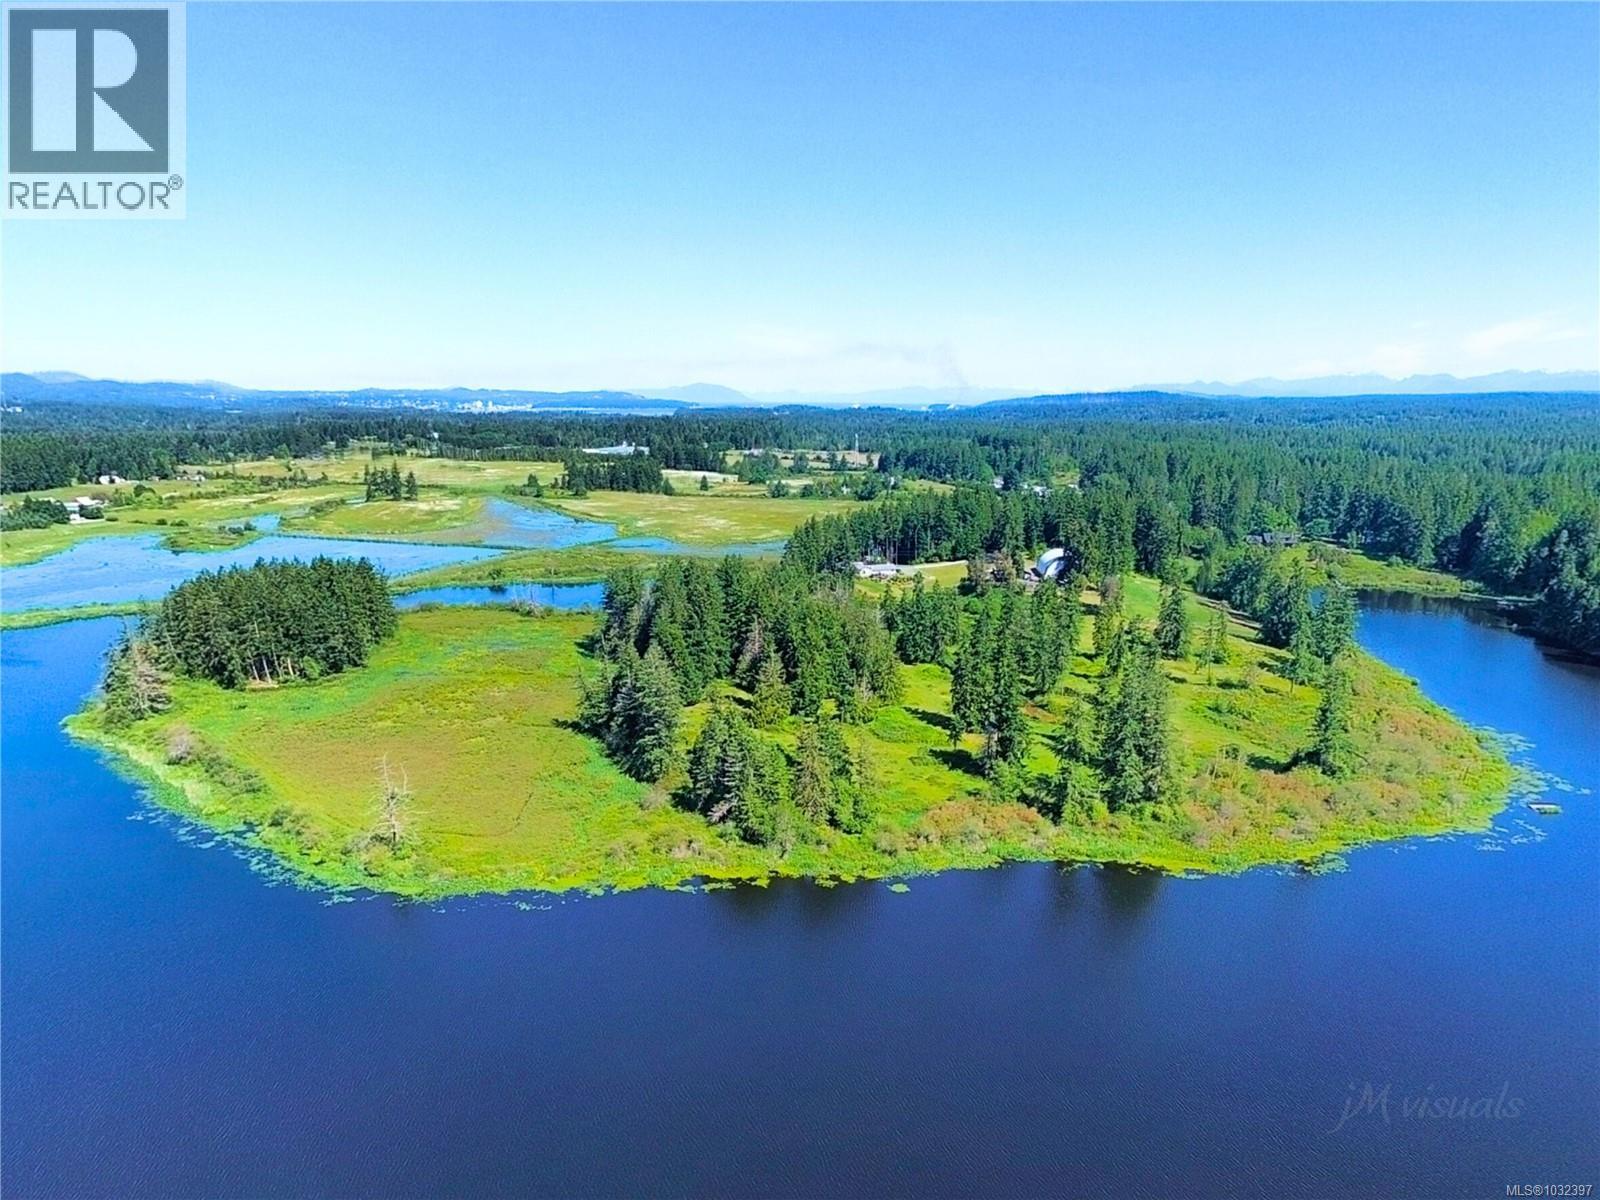
This is an extraordinary opportunity to acquire a private 48-acre legacy property, set on a one of a kind peninsula w/ over 5,000 ft. of Quennell Lake shoreline on Vancouver Island. This remarkable property delivers the feeling of your own private island, with a rare blend of accessibility & seclusion. Wildlife and birds flourish here providing incredible viewing opportunities. This is one of Canada’s top bass fishing lakes, also home to an abundance of trout. Water recreation is almost unlimited. The lake setting provides an exceptional backdrop for family gatherings, & unforgettable time spent outdoors. Uniquely positioned within the Nanaimo aerodrome, you can fly your seaplane almost directly to your door, approximately 20 minutes from Vancouver, while still enjoying convenient drive-in access as well as close proximity to the Nanaimo airport, the ferry & amenities. The spacious & bright 3,600 sq ft main residence features 3 beds & 3 baths. It is thoughtfully positioned to capture sweeping lake & landscape views & incredible sunsets through the plentiful picture windows and from the covered deck, providing year-round enjoyment. The downstairs area has suite and Airbnb potential. A separate 972 sq ft 2-bed, 2-bath cottage offers ideal accommodations for guests, extended family, a caretaker or additional income. There is also a workshop. For the discerning equestrian, the property is exceptionally well appointed with a 110’ x 72’ covered riding arena, five-stall barn, w/ a heated tack room w/hot & cold water, hay loft, multiple paddocks & plenty of pasture areas providing freedom & forage. Farm status is in place, with a history of cattle & hay production. The estate includes a separately titled 5-acre parcel with potential to subdivide further. The property has split zoning allowing for a wide variety of uses & events; such as a home based business, farming, agritourism, hosting events & more. Buyers must conduct their own due diligence. GST applicable. (id:65446)
#801 10238 103 St NW
Edmonton, Alberta
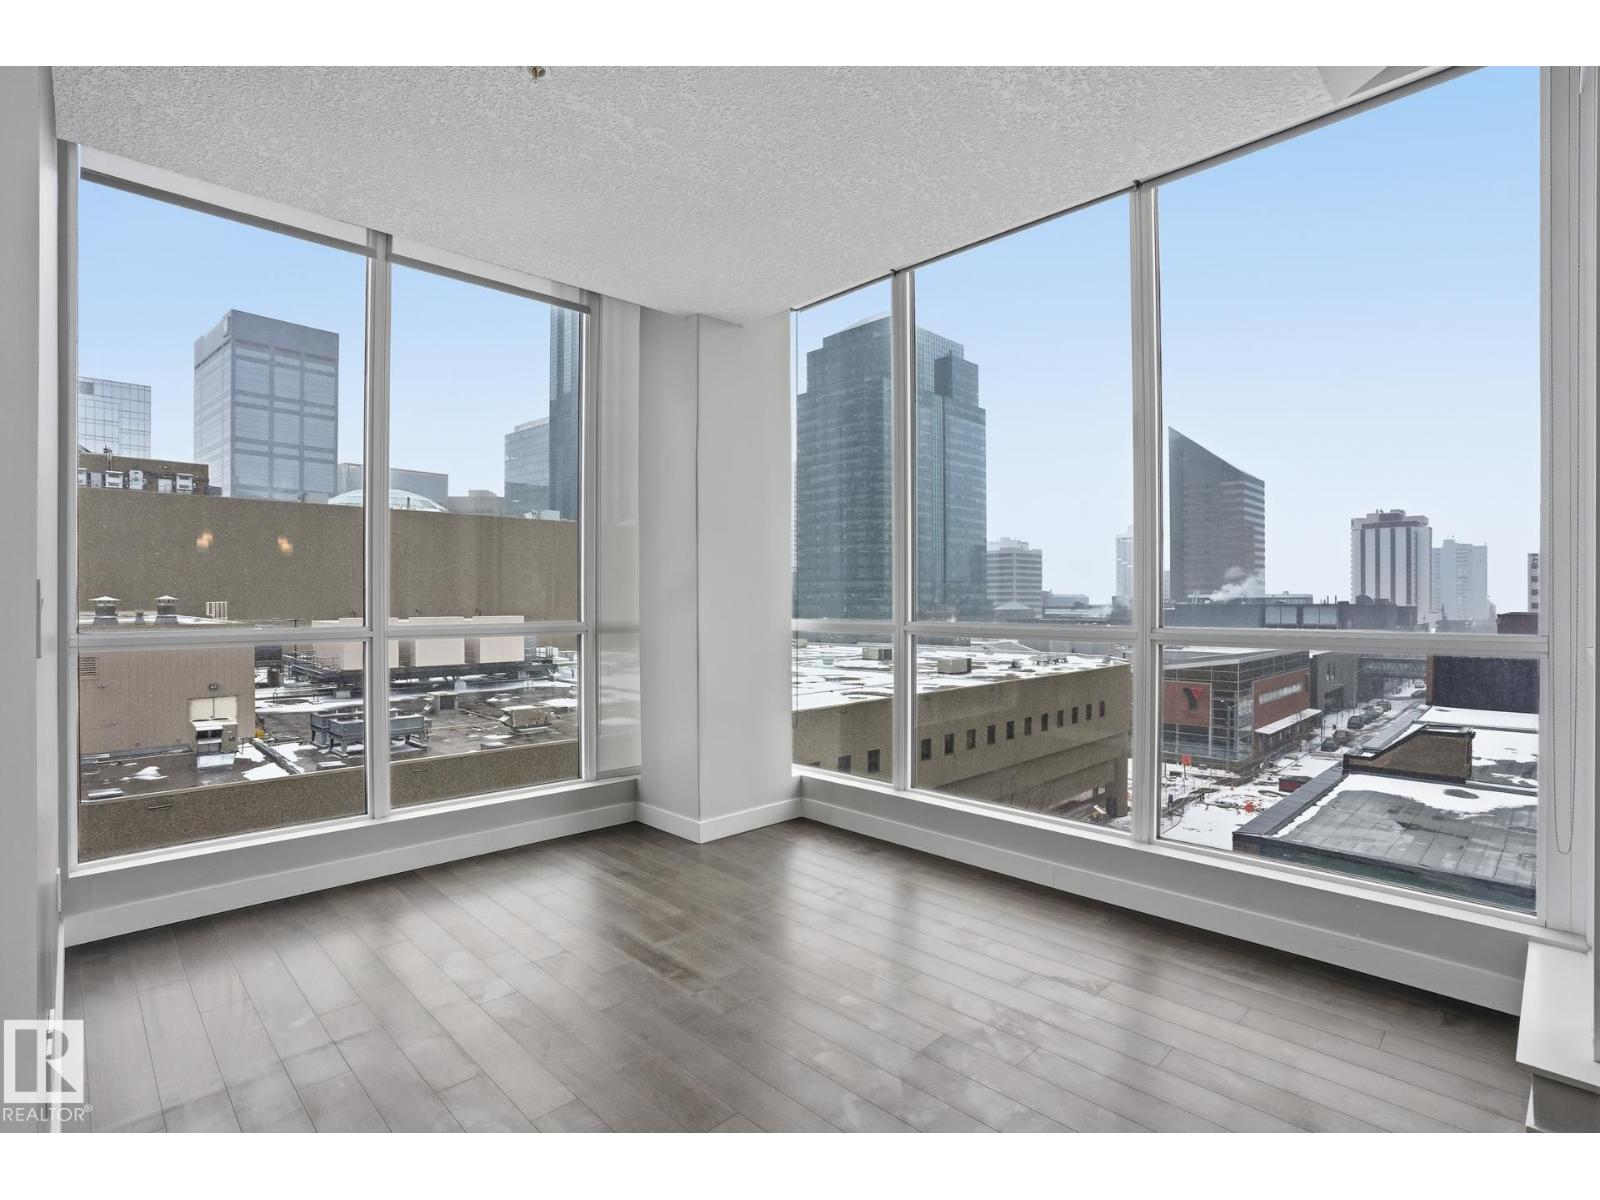
HOT DEAL RIGHT HERE! The Best price in the building for a 2 Bedroom, 2 Bathroom Suite! This Spacious CORNER-UNIT has FLOOR-TO-CEILING windows, bringing in tons of Natural light! Spacious layout is perfect for professionals and with TWO bedrooms and smart floorplan it's perfect for a home Office. The building is WELL MANAGED and comes complete with ON-SITE CONCIERGE, 10th FLOOR Outdoor Terrace w/ HOT TUB, Fitness Room and even some of Edmontons BEST VIETNAMESE food with XO BISTRO on the main floor. Enjoy all the fun of being in the heart of the action with the ROGERS & ICE DISTRICT literally right across the street, which has load of restaurants, shops and even CITY MARKET GROCEY STORE. Life doesn't get much more convenient, be part of all the action of downtown life, with the no hassles, no maintenance, and easy lifestyle condo living provides! (id:65446)
1609 Hodgson Ct NW
Edmonton, Alberta
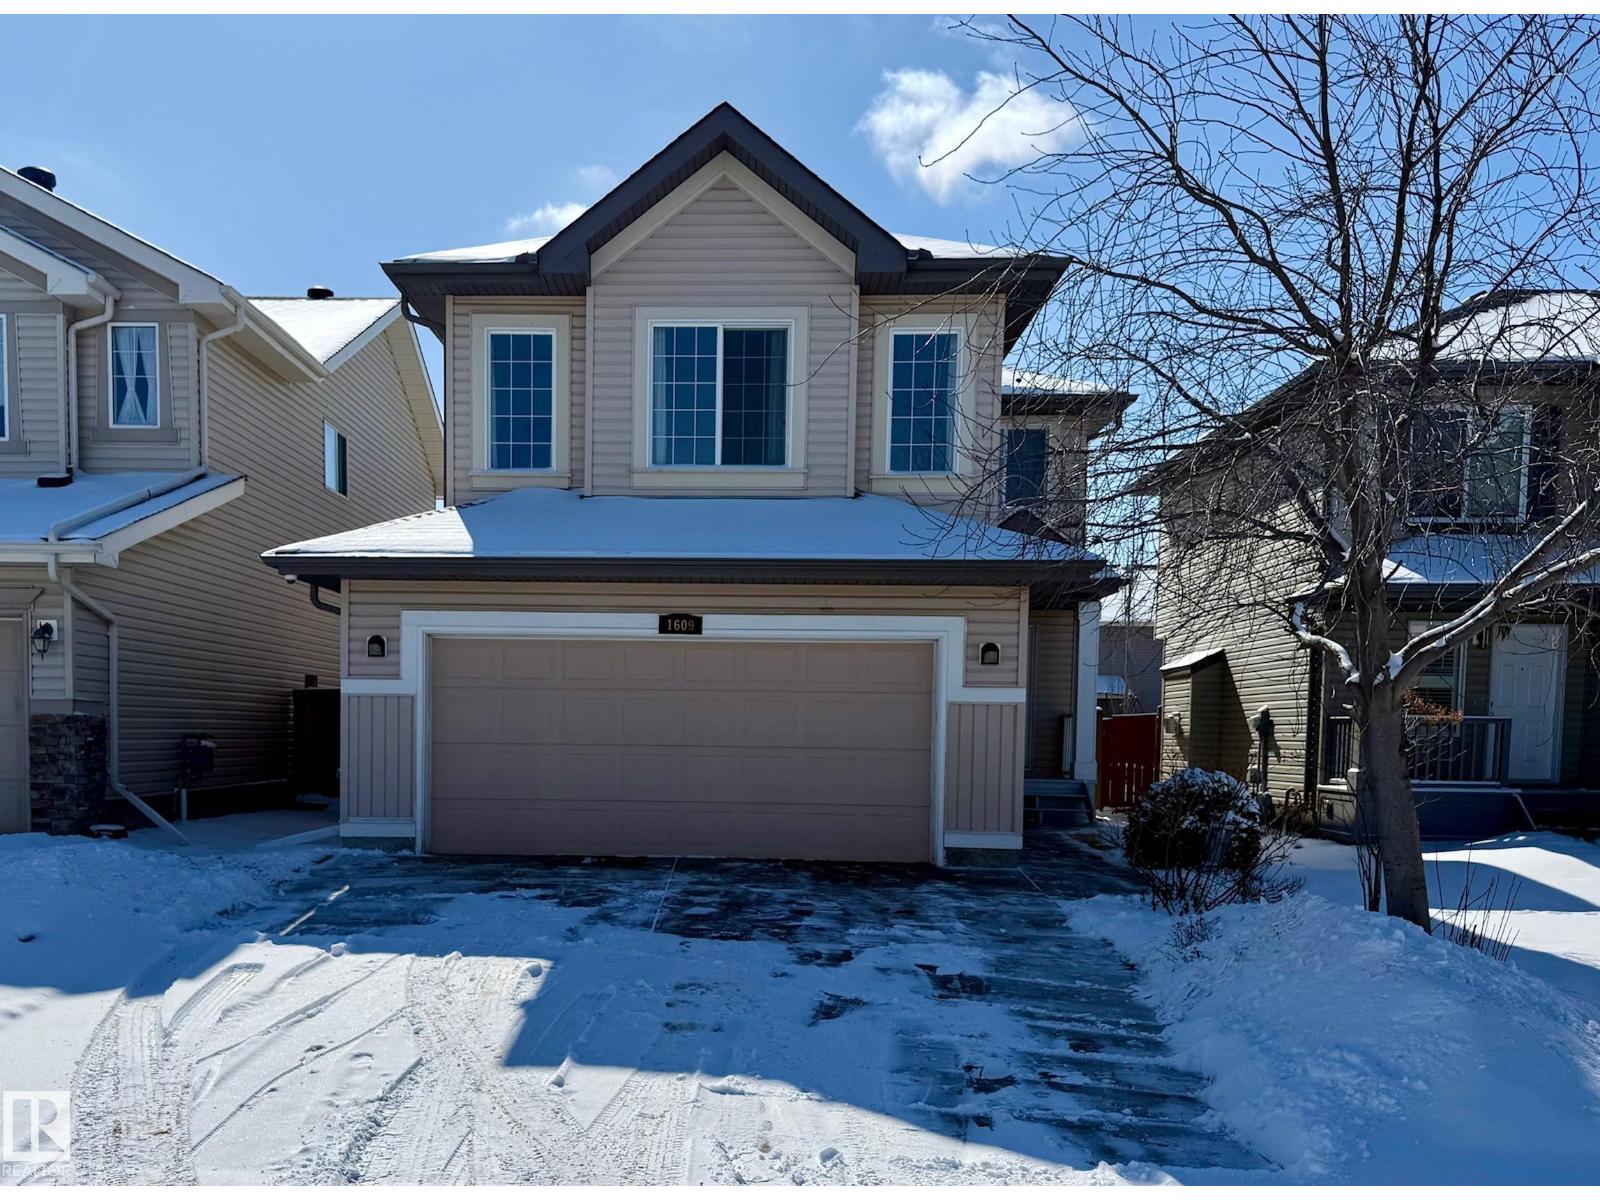
Welcome to this beautifully upgraded 2005 two-story home, with total living areas of 2600 SF. perfectly located just steps from transit, shopping, and scenic River Valley trails. This well-maintained property offers a double attached garage and a spacious, sun-drenched south-facing deck—ideal for summer entertaining. The fully fenced and finished backyard is a true retreat, complete with flower beds and room to relax or garden. Inside, you'll find a host of thoughtful updates: new appliances (2019), carpet (2022), fresh interior paint (2023), modern counters and lighting (2020), and a stylish new laundry & kitchen flooring (2024). The fully finished basement adds valuable living space—perfect for a home office, guest area, or recreation room. Bright, functional, and move-in ready, this home blends comfort, style, and convenience in one of the city's most accessible locations. (id:65446)
279 Sandowne Drive Unit# 7
Waterloo, Ontario
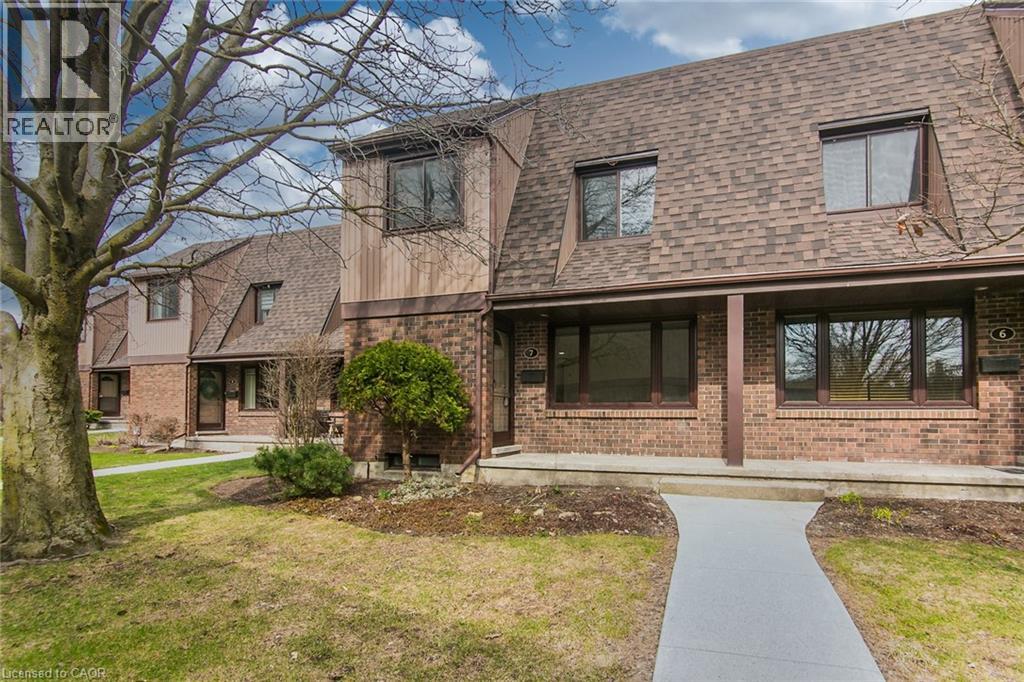
OPEN HOUSE SATURDAY & SUNDAY !! Great value in this move-in ready 3 bedroom, 1 1/2 bath refurbished condo townhome located in the sought after family friendly neighbourhood of Lincoln Village backing onto Sandowne Public school. Excellent eastside Waterloo location minutes to schools, shopping, Conestoga Mall, public transit, parks, nature trails, and the highway. Newly updated 4 pce bath (2026), freshly painted throughout (2026), carpet free throughout with exclusive parking adjacent to the unit. Well managed complex with manicured grounds and ample visitor parking. Immediate possession available, ideal for first time buyers, young families or investors! Don't delay, book your showing today before this home is sold! (id:65446)
70986 B Line
Lambton Shores, Ontario
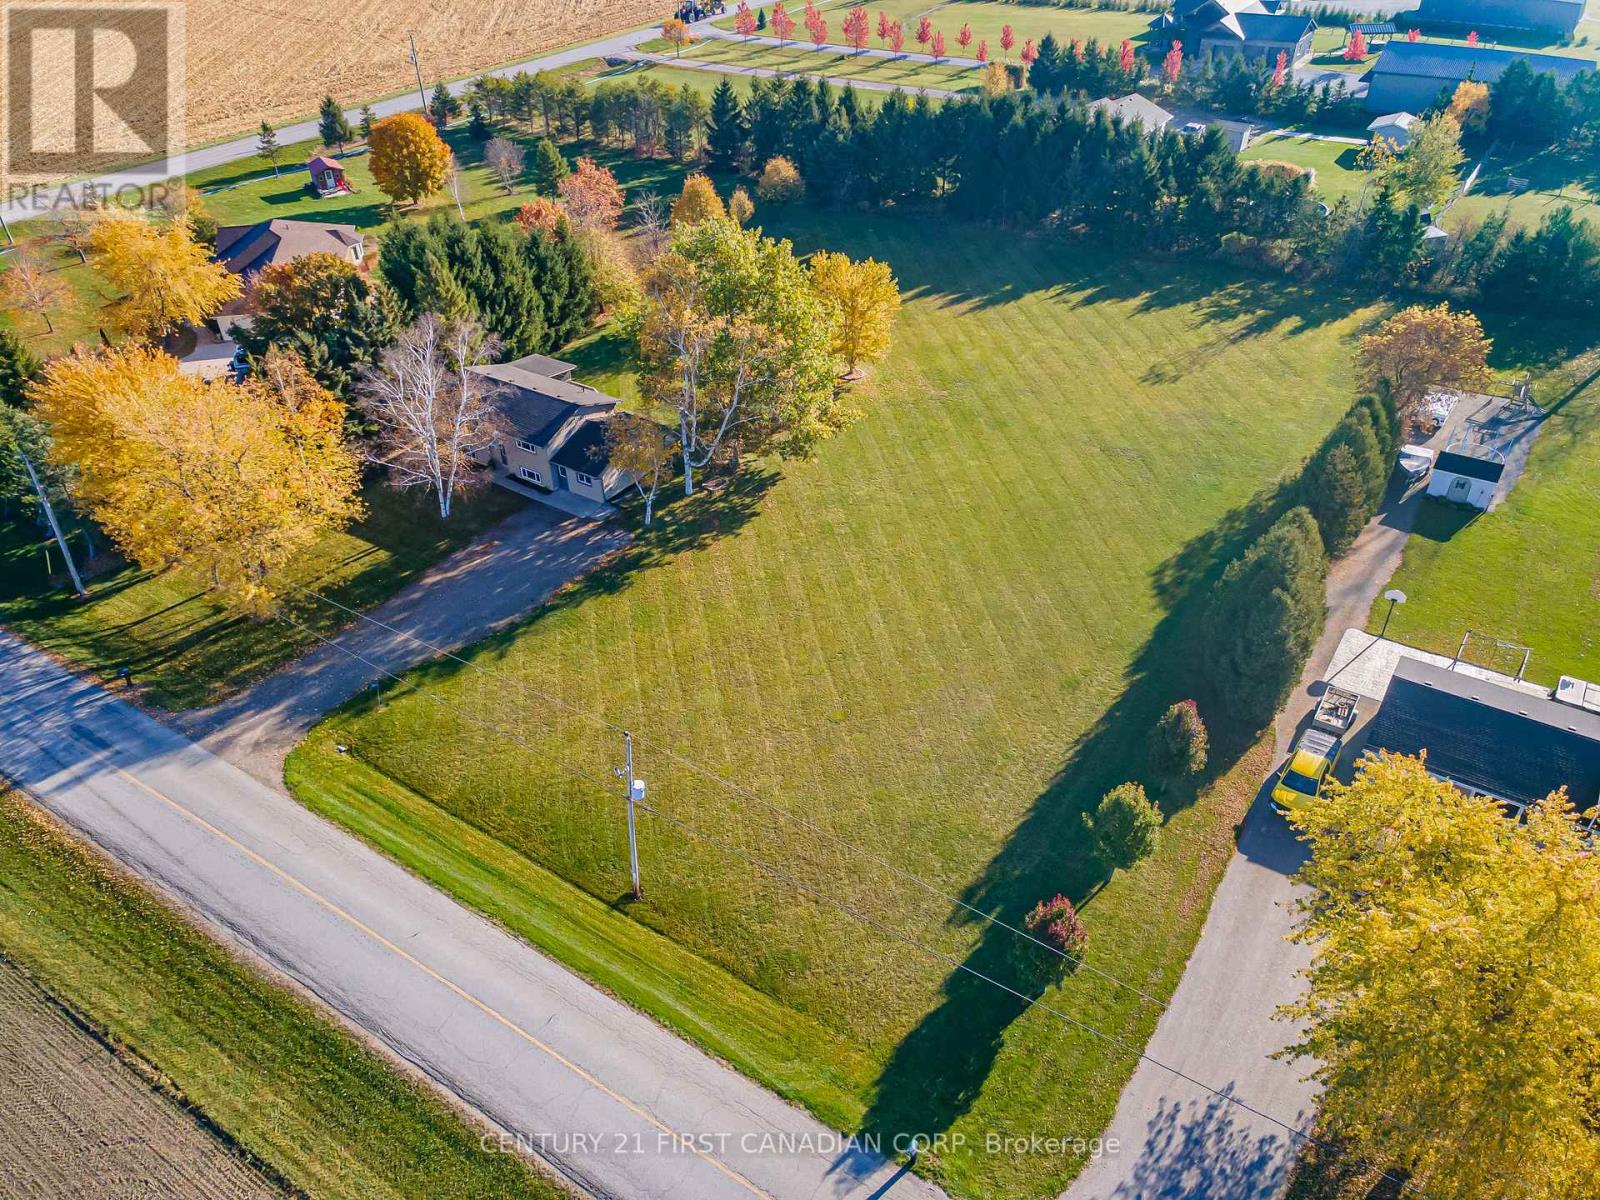
COUNTRY LIVING on 1.5 ACRES - AG4 ZONING - GRAND BEND - LOW TAXES! Discover the perfect blend of peaceful country living & modern convenience-just two minutes from Grand Bend's beaches, restaurants & shops. This beautifully updated 4-bedroom+separate office, 2-bath home sits on a private 1.5-acre lot surrounded by a perimeter of mature trees, offering space, privacy & tranquility. Step inside to a bright foyer with soaring two-storey ceilings & an oversized window that fills the space with natural light. The upper level features an inviting open-concept layout with a spacious living area centered around a cozy gas fireplace & large windows showcasing sweeping country views. The kitchen boasts new white countertops, matte black hardware, oversized black stainless sink & a picture window overlooking the deep backyard. The adjoining dining area is perfect for family gatherings or relaxed entertaining. Two comfortable bedrooms, including a generous primary, along with an updated 4-piece bath, complete the main floor. The partially above-grade lower level offers exceptional living space with a large rec room anchored by a gas stove, two more bedrooms, a 3-piece bath & a well-sized laundry area with ample storage. A bonus finished office or studio with a private entrance offers versatility for a home business, gym or guest suite, or could be converted back to a garage. Outside, the expansive 1.5-acre property offers endless possibilities-enjoy peaceful field views, a deep laneway with parking for up to ten vehicles & hookups for both a hot tub & generator. There's also space to build your dream shop, hobby barn or additional outbuildings to suit your lifestyle. Updates include a new heat pump, newer roof & siding, 200 AMP electrical service, sump pump with backup, professionally painted & modern lighting & fixtures-the list goes on. Zoned AG4, bring your horses, goats or chickens & still have room to expand! This property offers the best of both worlds-country & coastal! (id:65446)
114 Connaught Avenue
London East, Ontario
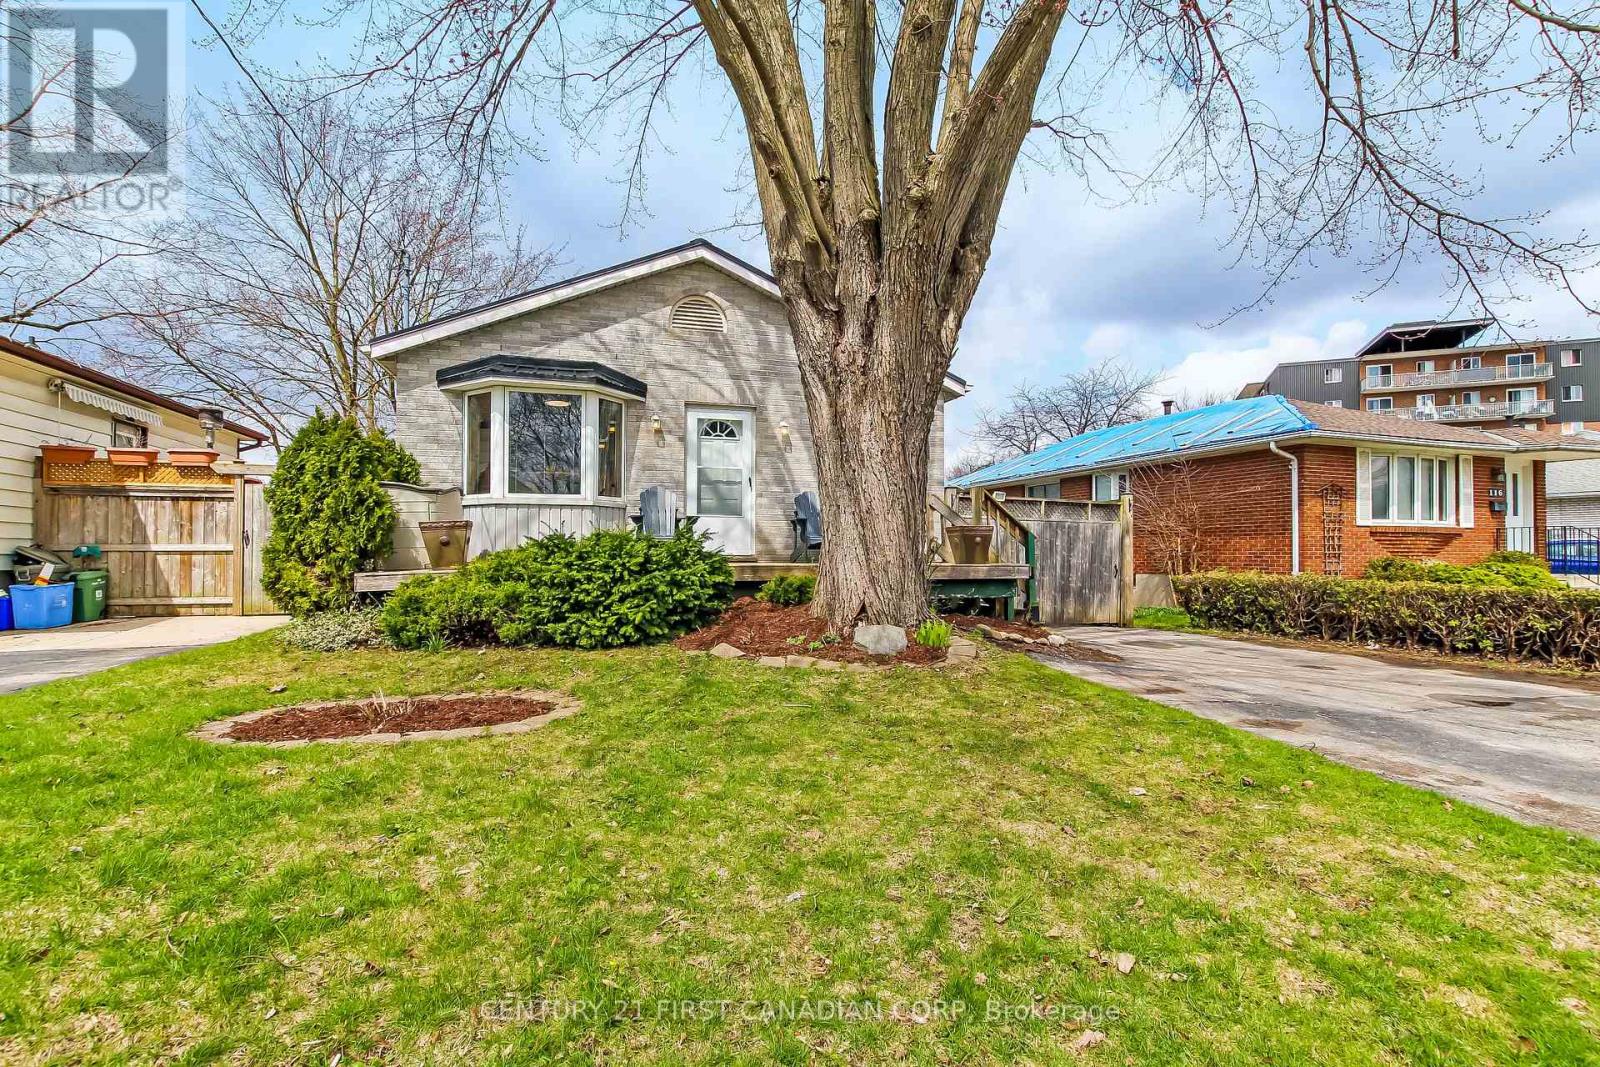
Welcome to one of the newest houses in the neighborhood!! Built with 2x6 construction in 1998...this 2 Bed 1 Bath has the room and space you need. Open concept main floor with loads of natural light. Huge dinning room. A chef's style kitchen with island equipped with gas stove top. Brand New wall oven (2026). Large living room with double french doors leading to deck. Primary bedroom also has double french doors walking out to back deck.Large 2nd bedroom and a Brand New 4 piece Bathroom with free standing bath tub. Downstairs you will find a big common/games room with an even bigger family room for entertaining. Brand New carpet(2026). There is also a laundry, workshop, and a utility room in the lower level and could be easily converted into 2 more bedrooms due to the over sized windows for egress. Great curb appeal with a front deck and a double drive. Very private back deck. Back yard has stamped concrete pad with metal gazebo, wooden 10x16 foot shed, and a 7 foot privacy fence with 6x6 posts. Steel roof with 3/4 inch plywood installed (2017). Furnace and AC(2021). Close to schools and shopping and McCormick Park. Fanshawe College with-in walking distance. Great income property opportunity. Don't miss out! (id:65446)
334 Queens Avenue
London East, Ontario
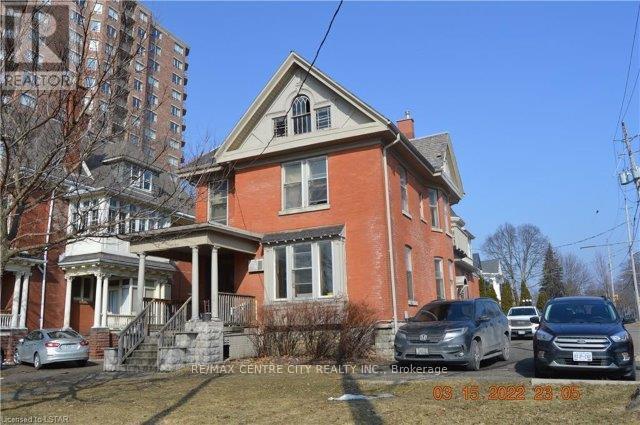
Rare turn-key business opportunity located at the corner of Queens and Waterloo Street. This is a licensed "Informal Residential Care Facility" known as Thomcare that has been operating since 1997 and the owner is retiring. This 2-storey red brick residence consists of 10 bedrooms offering single and double occupancy for 17 beds, each paying $1,050.00 per month. It also includes a full kitchen, 3 bathrooms and two lounging areas. Fully managed with onsite staff who provide meals and a laundry service. A summary of income and operating expenses, business license and boulevard parking agreement available to interested parties. (id:65446)
334 Queens Avenue
London East, Ontario
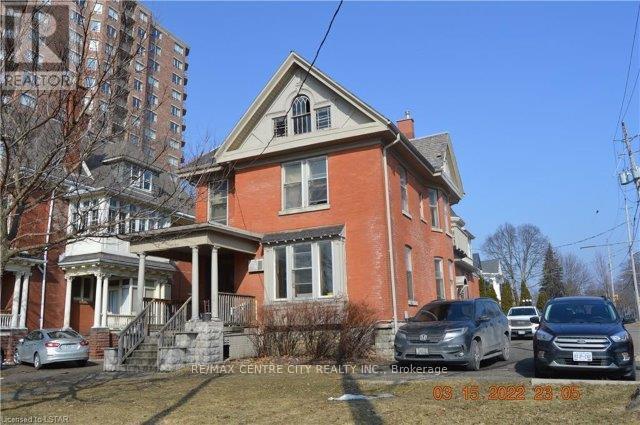
Rare turn-key business opportunity located at the corner of Queens and Waterloo Street. This is a licensed "Informal Residential Care Facility" known as Thomcare that has been operating since 1997 and the owner is retiring. This 2-storey red brick residence consists of 10 bedrooms offering single and double occupancy for 17 beds, each paying $1,050.00 per month with a projected annual gross income of $214,200.00. It also includes a full kitchen, 3 bathrooms and two lounging areas. Fully managed with onsite staff who provide meals and a laundry service. A summary of income and operating expenses, business license and boulevard parking agreement available to interested parties. (id:65446)