
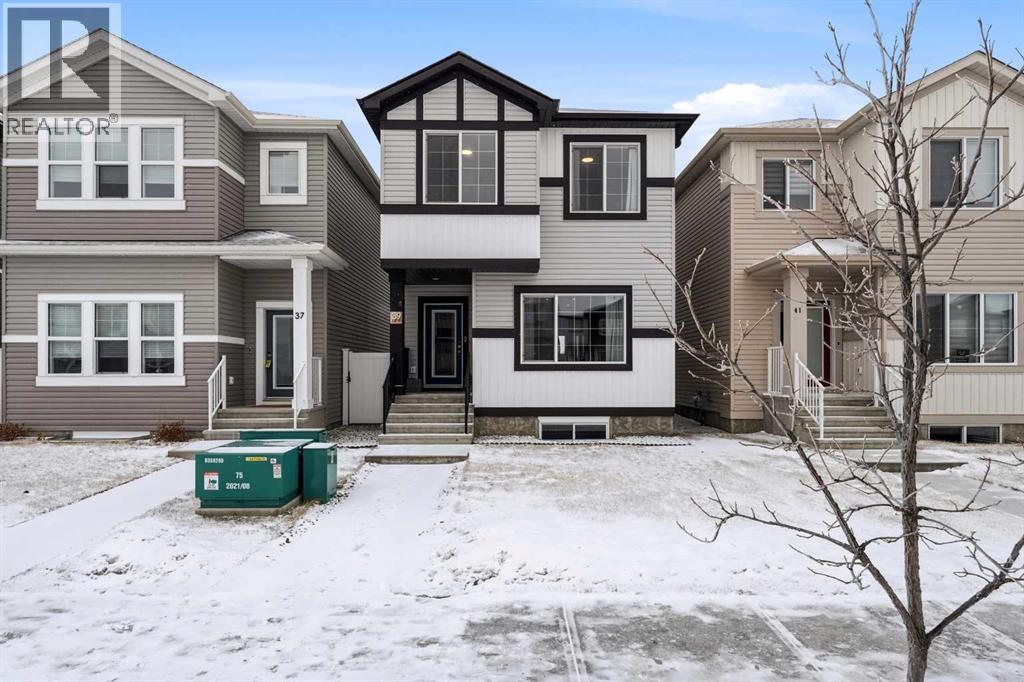
39 Lake Street
Rural Red Deer County, Alberta
A two storey house with 3 bedrooms and 3 bathrooms. The front entryway greets you to the open style floor plan with laminate flooring that runs through the main floor. The living room is flooded with natural light through the large front window. Ceiling height kitchen cabinets are accented by quartz countertops, a new microwave hoodfan, stainless steel appliances, full tile backsplash, a large eating bar island with a sink, pot/pan drawers and a pantry for your convenience. There is a nice sized eating area and a powder room. Upstairs features 3 bedrooms, 2 bathrooms and a laundry closet. The king sized primary bedroom has a large walk through double sided closet & a 4 piece ensuite with an oversized glass/tile shower, an extended vanity, double sinks, quartz countertops and a water closet. The basement is unfinished and ready for your development with rough in for a bathroom. You'll love the backyard that features a 2 tier deck with a privacy wall and gazebo, vinyl fence and parking for two vehicles. The home features a Brilliant Light System, with touch dimmers, a screen and an app for Alexa to control the lights and thermostat. Better than new with all the appliances included, landscaping and fence! The home has solar panels (assumable contract). (id:65446)

155 Inglewood Drive
Red Deer, Alberta
Well cared for fully developed 2-storey offering 3 bedrooms, a main floor office, and 4 bathrooms, set on a large fully fenced lot with an off-street parking pad. The covered front veranda welcomes you into a bright 2-storey entryway with large south-facing windows allowing plenty of natural light to pour in. French doors open to the main floor office, complete with a large front-facing picture window. The U-shaped kitchen features white cabinetry, plenty of counter space with a raised eating bar, full tile backsplash, and overlooks the dining and living areas. Garden doors lead from the dining space out to the oversized deck and backyard. A 2-piece bathroom is conveniently located on the main floor. An open staircase leads to the upper level with views of the foyer below. The primary bedroom offers space for a king-size setup, dual closets, and a 4-piece ensuite. Two additional bedrooms and a full 4-piece bathroom complete the upper level. The fully finished basement offers high ceilings, a spacious family room, 3-piece bathroom, laundry area, and additional storage space. The backyard is fully landscaped and fenced with back alley access, and sides onto a walking path. Located close to Don Campbell Elementary School, parks, playgrounds, and shopping. (id:65446)
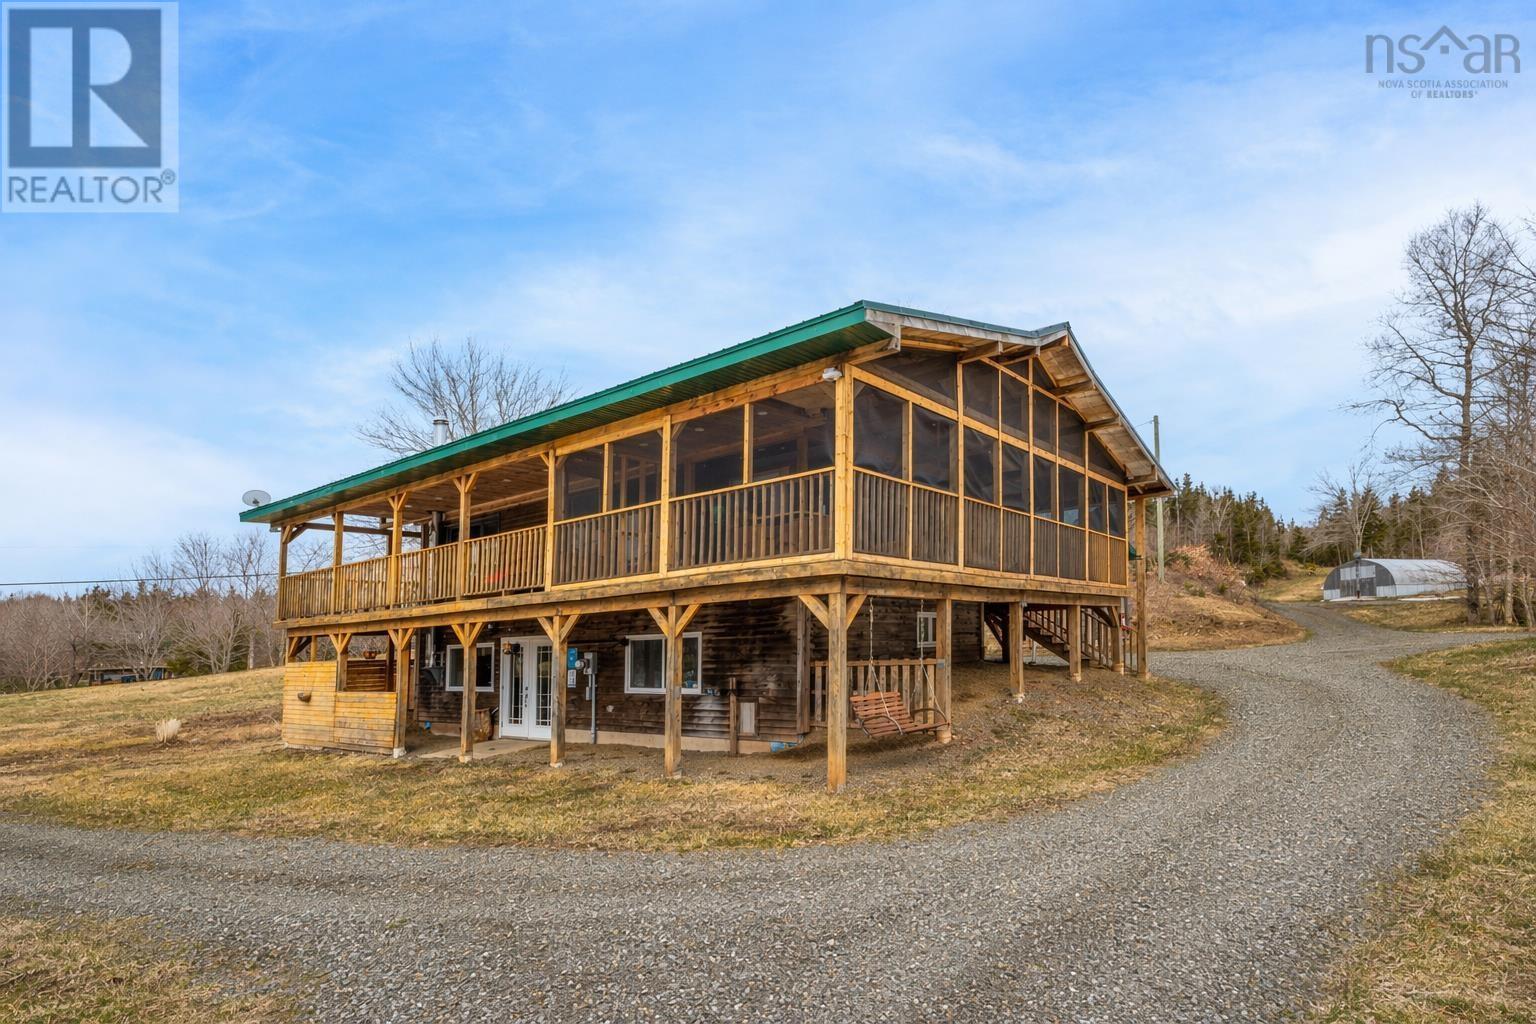
439 Big Harbour Road
Big Harbour, Nova Scotia
Set on 10.9 acres of useable land just 10 minutes from the village of Baddeck, this unique Big Harbour property offers the perfect blend of privacy, functionality, and natural beauty. This two-bedroom, two-bath home offers the perfect balance of rural living, hobby farm potential, and everyday comfort. The main level features a bright open-concept kitchen, dining, and living space, along with a spacious primary bedroom and full four-piece bath. The lower level adds flexibility with a rec room or mudroom area, second bedroom (egress tbc), full bath with laundry, and direct walkout access. The home is efficiently heated with a heat pump, supported by a wood stove for added warmth and comfort. Outdoor living is where this property truly shinesenjoy a full wraparound covered patio, with the front section completely screened in, creating a peaceful space to take in the sights and sounds of the brook and waterfall flowing just steps from the home. The land is well suited for gardening, hobby farming, or small-scale homesteading, featuring a greenhouse, chicken coop, and many areas of high sun exposure land. Especially loved by the current owners, across the brookideal for growing and simply a beautiful place to enjoy the views. Additional acreage extends to the back of the property with its own access road, offering potential for further development or subdivision. Footbridges cross the brook, and two wells provide water options, including one for irrigation. A double detached garage with concrete floor adds valuable storage or workshop space. Located on a quiet road with nearby public water access at the old municipal dock, this property offers privacy, natural beauty, and convenience in one complete package. (id:65446)
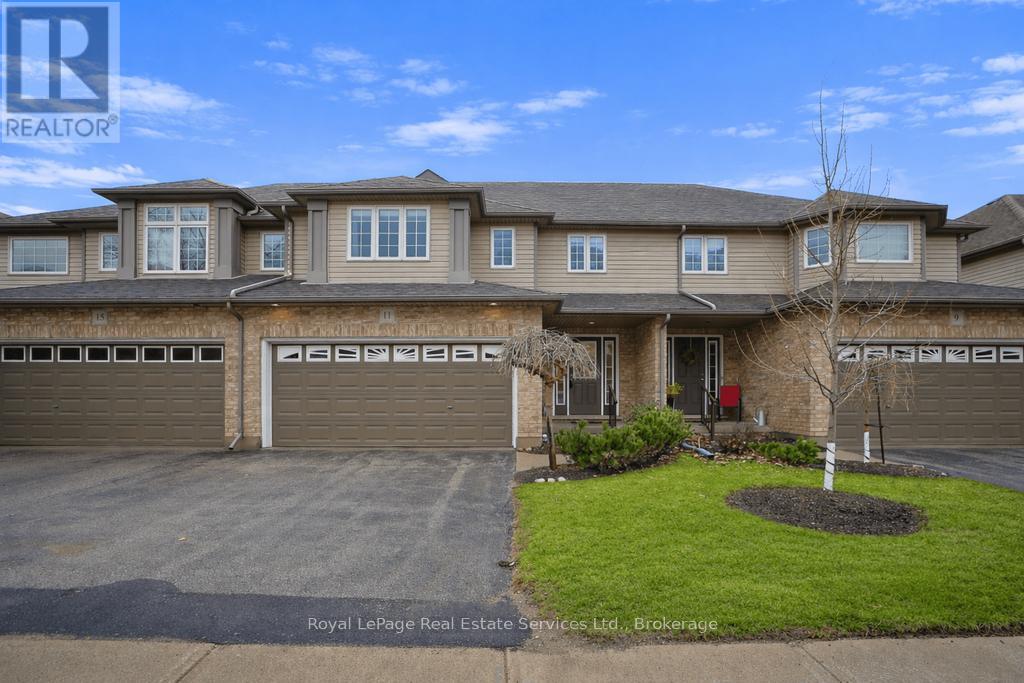
11 - 255 Summerfield Drive
Guelph, Ontario
Meticulously maintained three bedroom executive style townhouse condominium, situated near open land and green space. Open concept main level where generous, bright living and dining rooms open to a backyard deck and afternoon sunshine. This home is perfect for anyone looking to downsize in grace and comfort. The fully finished basement features a full bath, recreation room, space for an office/den and a storage room. All exterior maintenance is included in the condo fee, grass cutting and snow removal to front door. Comfortable living at it's best in one of Ontario's prettiest towns! (id:65446)
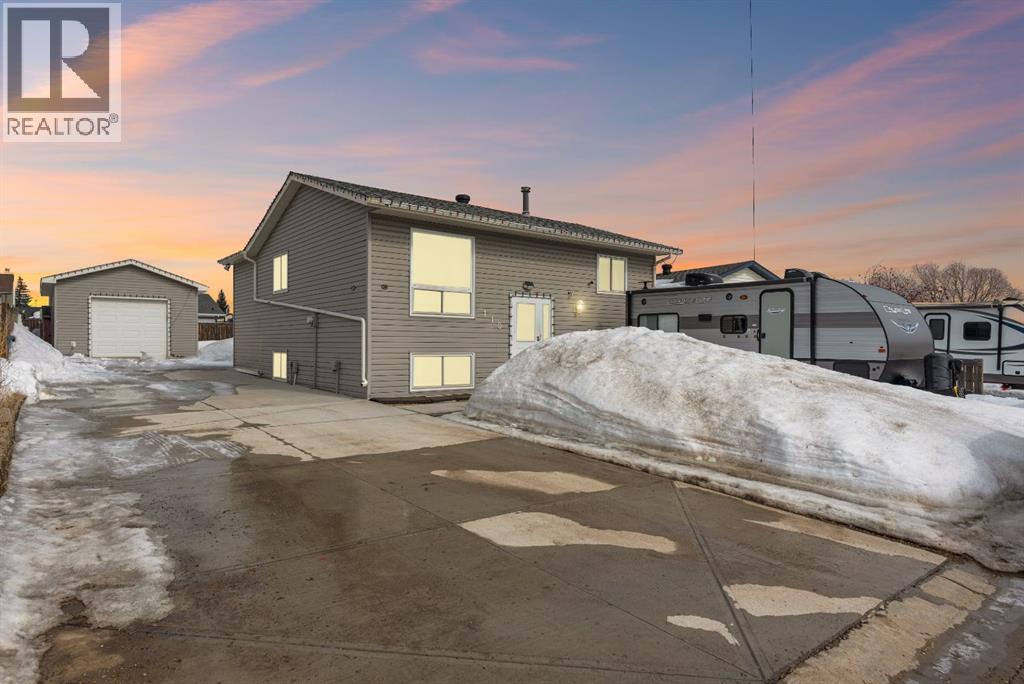
110 Parmenter Crescent
Fort Mcmurray, Alberta
OPEN HOUSE: APRIL 18 2026, SATURDAY, 11AM-12:30. Some homes check boxes. This one checks all of them and then some. Welcome to 110 Parmenter Crescent, sitting on a massive 6,000+ sqft lot, where that rare combination of space, privacy, and location finally come together.Pull up and the first thing you notice is the long, wide driveway. We're talking boat, camper, and multiple vehicles with room to spare. If you've been searching for a property that can actually handle your lifestyle, this is it. Step inside to a sun-soaked main level where the living and dining rooms flow seamlessly, with enough room to host a dinner party without anyone bumping elbows. The kitchen features crisp white upper and lower cabinets, plenty of counter space, stainless steel appliances, and a large single-basin stainless steel sink. Bright, clean, and ready for real life.Two bedrooms and a fully renovated full bathroom round out the main floor. Head downstairs and the space only gets better. Two generous rooms, a large rec room perfect for a second living area or playroom, and a beautifully renovated full bath featuring a walk-in shower enclosed in glass with a floor-to-ceiling tile surround. Laundry is also on this level, complete with a utility sink right beside it.The backyard is expansive, with a two-tiered deck, a storage shed, and a 15'2" x 23' heated detached garage that keeps your vehicle warm all winter long. Central A/C keeps summers comfortable, and fibre optics mean your connection is as solid as the bones of this home.And the updates are not just cosmetic. This home has been consistently and thoughtfully maintained: both bathrooms renovated (2022 and 2023), new roof and driveway (2024), fresh paint throughout (2025), new furnace blower motor (Jan 2026), updated kitchen faucets and shut-off valve (Feb 2025), and siding replaced (2017).Schools, daycare, parks, trails, bus stops, and local eateries are all within easy reach. This is the one you've been waiting for. Move -in ready, meticulously cared for, and priced for a new family to make it their own. Come see it for yourself. Book your private showing today. (id:65446)
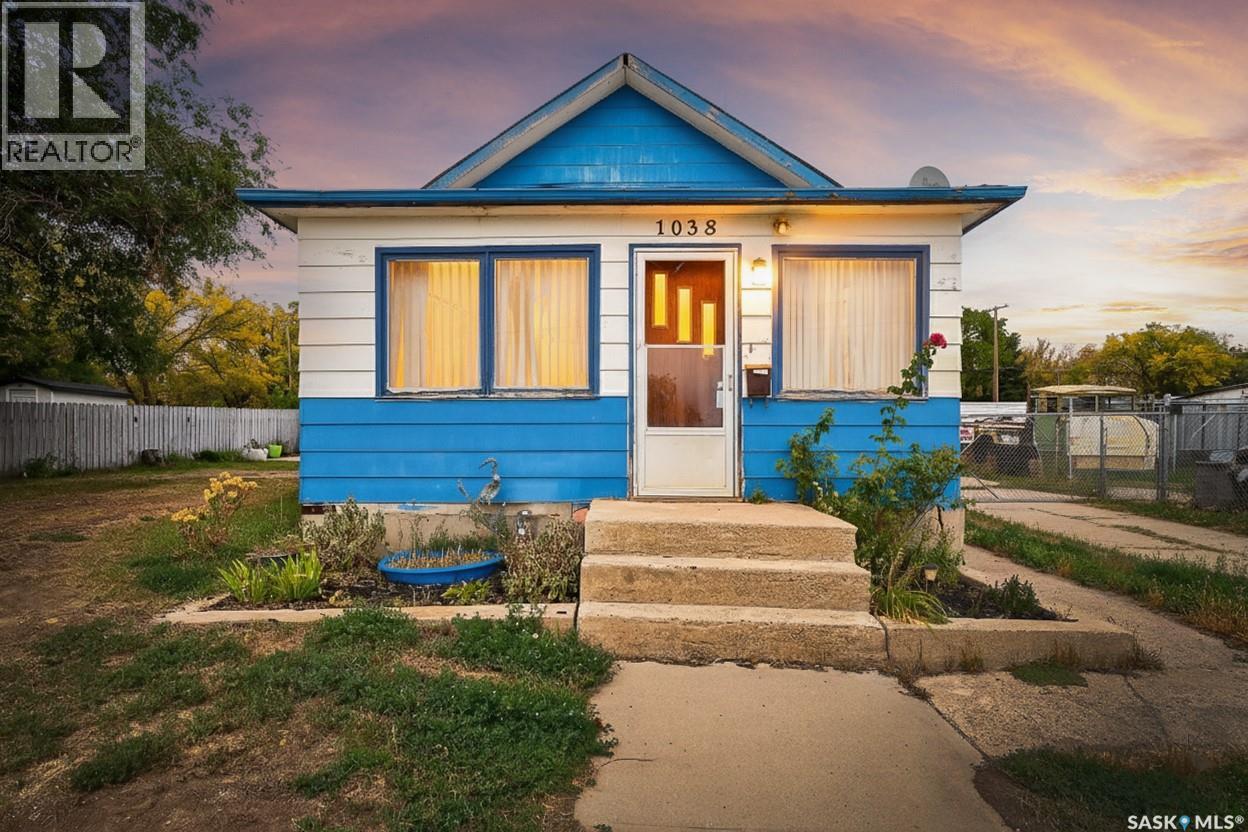
1038 Athabasca Street E
Moose Jaw, Saskatchewan
Are you looking for a great revenue or starter home? This could be the one! Sitting on a large double wide lot with 50' of frontage and 150' deep! This 2 bed / 1 bath home boasts 861 sq.ft. You will love the 16' x 24' garage just steps from your back door! Heading in the back door you are greeted by a spacious kitchen with space for a dining table! Next you find a large living room with a 4 piece bathroom off of it! Towards the front of the home you have two good sized bedrooms both with spacious walk-in closets! One of the walk-in closets has main floor laundry in it! The basement has space for storage and utilities. All appliances are included and there was a new hot water tank installed in 2020. You are sure to love the huge yard! Priced to sell - excellent revenue potential! Quick possession is available! Reach out today to book your showing! (id:65446)

338 Rosewood Boulevard W
Saskatoon, Saskatchewan
Welcome to your dream family home, where comfort meets style! This beautifully finished residence boasts everything a growing family could desire, with thoughtful details throughout. Enjoy a move-in ready home, from basement to outside this meticulously finished home from top to bottom is turn key ready. Featuring an open floor plan, the living space flows effortlessly, accommodating family life and entertaining. The upper level including 3 great size bedrooms with plenty of storage including two closets in the master. Spend summers with the family outside in this quaint backyard oasis, perfect for family gatherings and children's play. Just blocks away from local parks and schools, this home provides the ideal environment for families. Spend weekends at the park or enjoy the convenience of nearby schools! (id:65446)
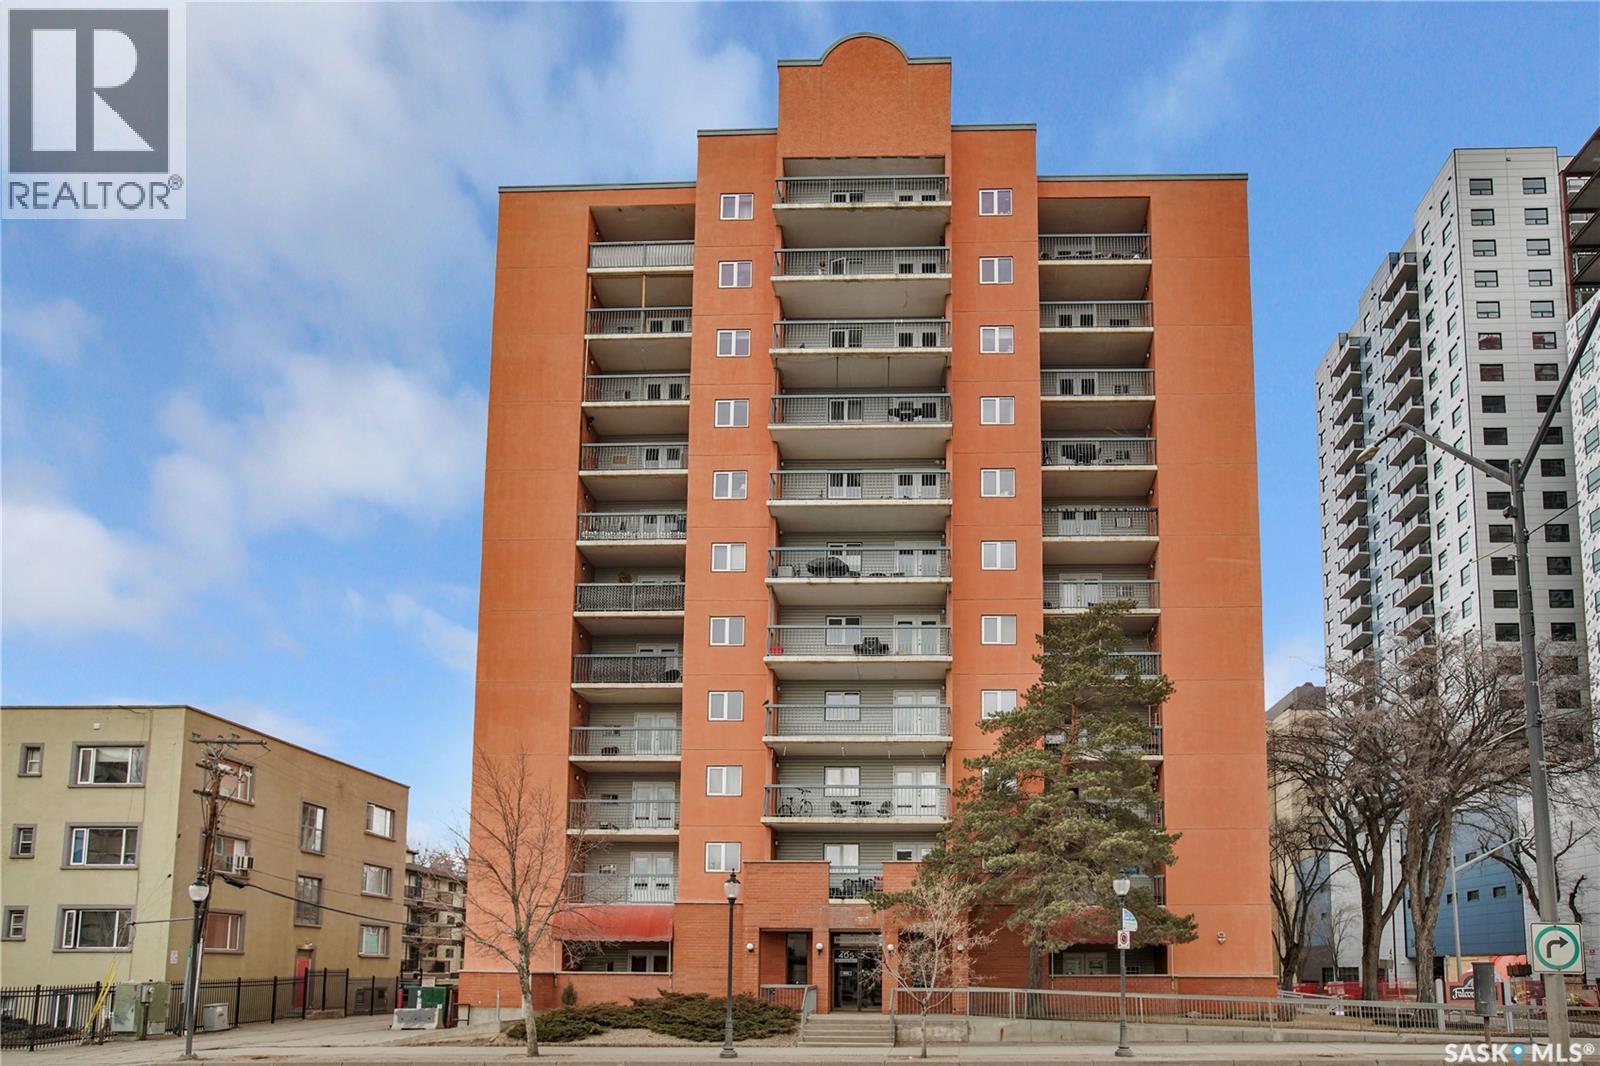
902 405 5th Avenue
Saskatoon, Saskatchewan
Renovated two bedroom, one bathroom condo located in the desirable City Park neighbourhood. Ideally situated close to the University of Saskatchewan, City Hospital, the river, and scenic walking trails. Just a short walk to Saskatoon’s vibrant downtown nightlife, offering the perfect balance of convenience and lifestyle. The unit features a functional layout with modern updates throughout. Enjoy a private, south-facing balcony that fills the space with natural light and showcases beautiful city views. (id:65446)
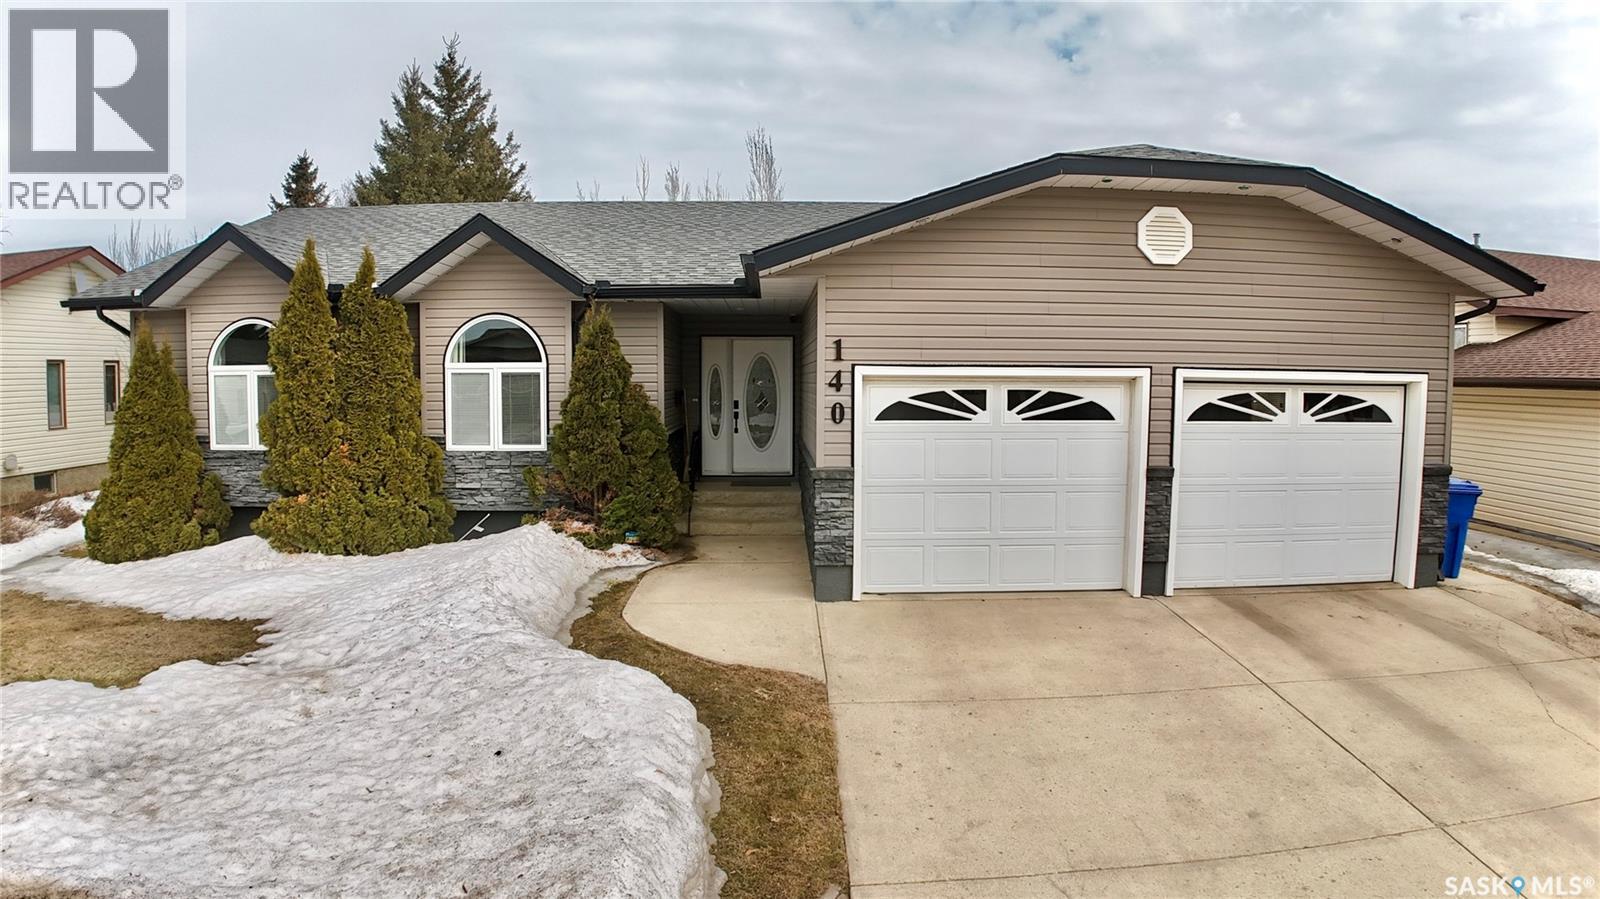
140 Morrison Drive
Yorkton, Saskatchewan
Picture this: you walk into 140 Morrison Drive and your eyes are immediately drawn to the showstopping double-sided natural gas fireplace, perfectly placed between the living and dining rooms. It’s the kind of feature guests notice the moment they arrive. Sunlight pours through large kitchen windows into the charming white kitchen, where thoughtful design shines — from the double sink overlooking the backyard to the center island, built-in china cabinet, and custom pull-out cabinetry that makes everyday living easier. Throughout the main living area, upgraded custom Pella windows with built-in blinds add both style and convenience — a premium feature you’ll appreciate every day. The dining space easily hosts everything from weeknight suppers to holiday meals, all beside the warmth of the fireplace. Patio doors open onto the oversized composite deck, extending your living space into the professionally landscaped backyard. The beautiful gazebo with retractable roof lets you choose sun or shade depending on the moment. The primary suite offers space for a king-sized bed, plus a walk-in closet and full ensuite. Two additional main-floor bedrooms are generously sized, each with charming window-seat nooks. Downstairs, the expansive rumpus room is ready for movie nights, games, and family memories. A flexible bonus space could become your bar, second kitchen area, playroom, or hobby zone. You’ll also find an oversized fourth bedroom, full bathroom, and well-appointed office. And yes — your pickup should fit. The insulated attached garage offers room without compromise. Set near parks and schools in one of Yorkton’s desirable neighbourhoods, 140 Morrison Drive is more than a house — it’s where your families story is written. As per the Seller’s direction, all offers will be presented on 04/20/2026 12:00PM. (id:65446)
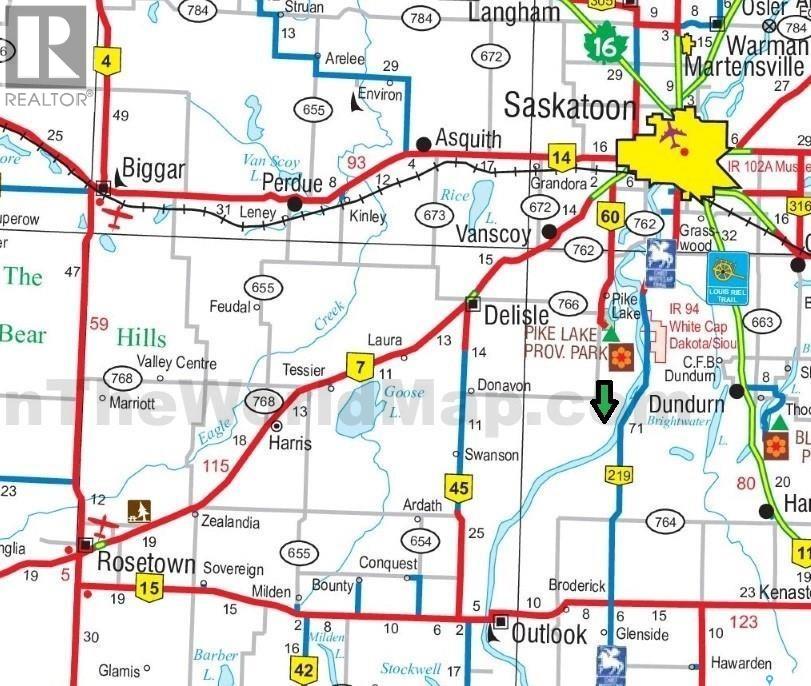
Rm Of Montrose Gravel
Montrose Rm No. 315, Saskatchewan
696000 cubic yards of marketable gravel on 58.79 acres of land 40 minutes out of Saskatoon. Professional testing report available upon request. Very good access. 51° 45' 47.24" N / 106° 47' 21.66" W. (id:65446)
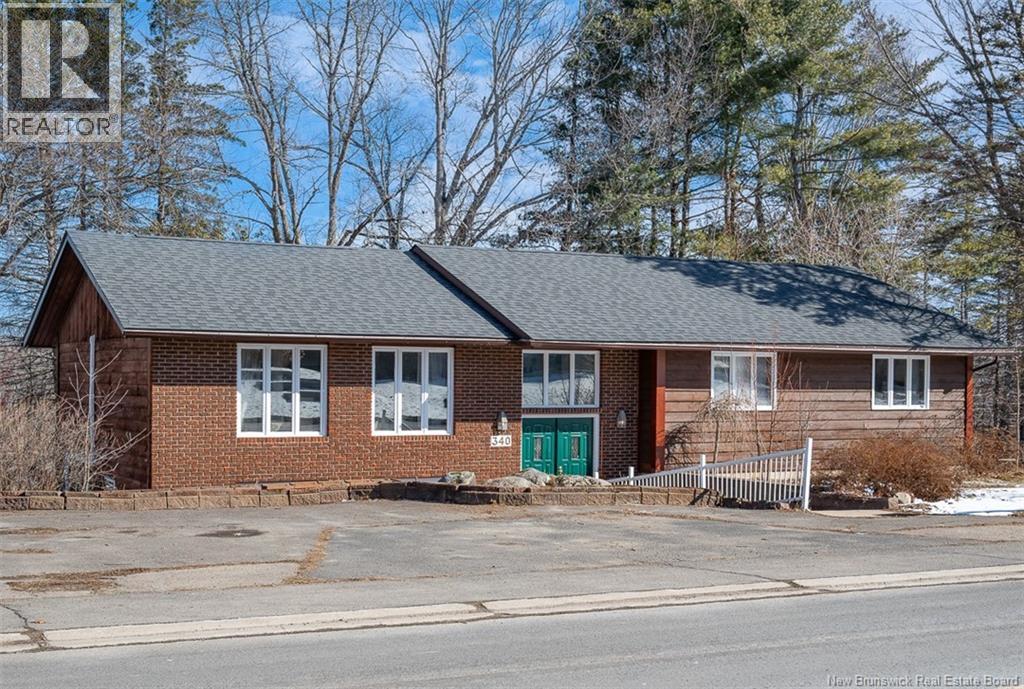
340 Macdonald Avenue
Oromocto, New Brunswick
If youve been searching for a home with income potential in a highly desirable location near Base Gagetown, this property deserves a closer look. Far from cookie-cutter, this home stands out with its distinctive style, thoughtful layout, and flexible living spaces. Set on a generous 0.47-acre lot with a peaceful backyard, this property offers privacy and functionality. One of its most valuable features is the lower level with its own separate walkout entrance, making it ideal for an in-law suite, multi-generational living, or a potential rental unit. The spacious foyer leads up to the bright main living area with vaulted ceilings and a ductless heat pump. The kitchen is full of charm, featuring solid wood cabinetry, unique wood-accented ceilings, a built-in stovetop, and a wall oven. It features a dining nook and direct access to the back deck. Down the hall, find 3 bedrooms and a full bathroom with soaker tub and walk-in shower. The lower level offers even more possibilities with an open-concept kitchen, dining, and living area. A full bathroom with a walk-in shower and two additional bedrooms complete this level. One of the bedrooms features walkout access to the deck. Located in sought-after Oromocto near Base Gagetown, this one-of-a-kind property offers space, style, flexibility, and exceptional value for families, military buyers, or investors alike. 340 MacDonald Avenue is more than just a homeits an opportunity. (id:65446)
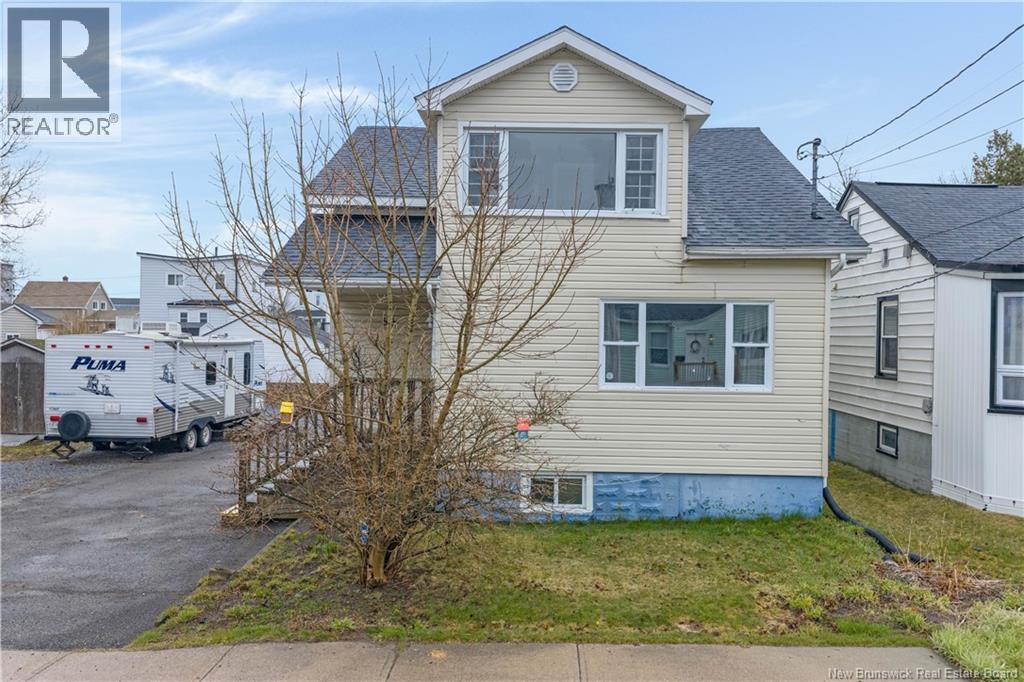
53 Edith Avenue
Saint John, New Brunswick
Welcome to 53 Edith Avenue: an incredible opportunity for first-time homebuyers or anyone looking for a move-in ready home at an affordable price point! This charming East Saint John home is thoughtfully laid out with 3 bedrooms upstairs and an additional bedroom on the main level, offering flexibility for a home office, den, or playroom to suit your lifestyle. The open-concept main floor creates a bright and inviting space, perfect for everyday living and entertaining. Youll appreciate the updated main floor bathroom and kitchen, along with numerous other upgrades that mean the heavy lifting has already been done for you. The home features updated electrical and plumbing, a newer roof, and two mini-split heat pumps for efficient year-round comfort. Conveniently located close to schools, shopping, and everyday amenities, this home combines comfort, practicality, and value. If youve been waiting for an affordable home where you can simply move in and enjoy, this is one you wont want to miss! (id:65446)