
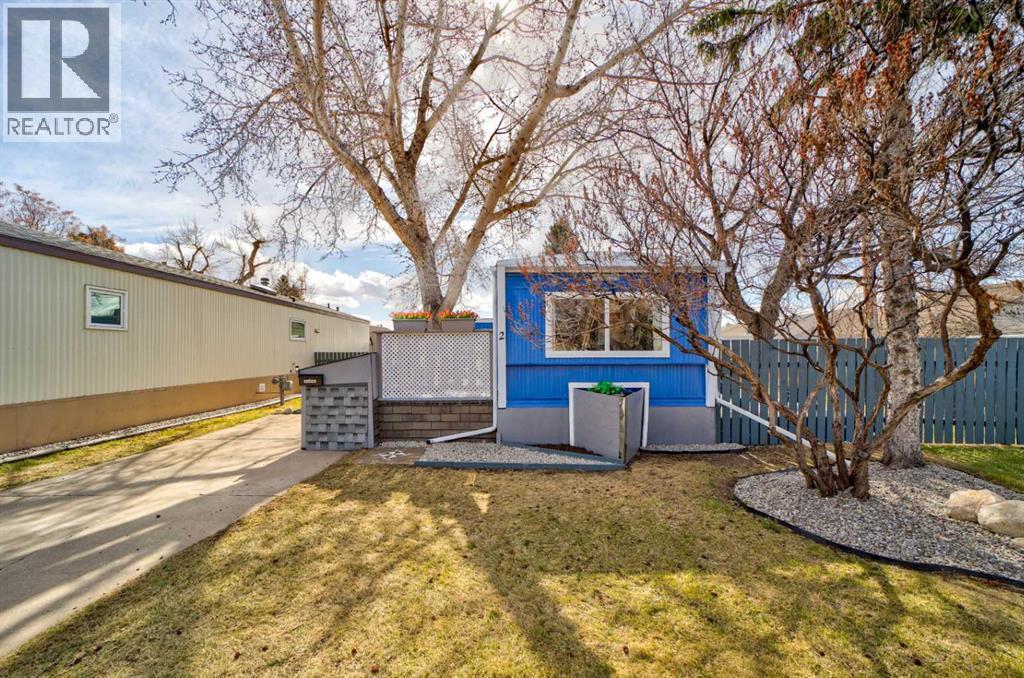
2, 1410 43rd Street S
Lethbridge, Alberta
This 2 bedroom, 1 bathroom + den mobile home offers cozy, efficient living with a brand new IKEA kitchen, with new appliances, open concept dining, and living area.The home has had extensive updates, offering comfort, efficiency, and peace of mind for its next owner. Recent improvements include a fully insulated R12 underbelly with a new wood frame and weather barrier, enhancing year round efficiency. Enjoy outdoor living with two spacious decks, both finished with pressure-treated wood skirting. Inside, the home features new thermo-pane vinyl windows, a completely renovated bathroom, and new flooring throughout (excluding the primary bedroom). Additional interior upgrades include updated lighting, baseboards, and fresh paint both inside and out. The electrical system has been upgraded with a new code compliant feeds and new breaker panel, and the furnace has been overhauled with a new control board and igniter. Ducts have been professionally cleaned, and added comfort is provided with baseboard heaters in the living room and back den. Located on a huge leased lot ($580/ month) this tiny home is low maintenance and ready for new owners. (id:65446)
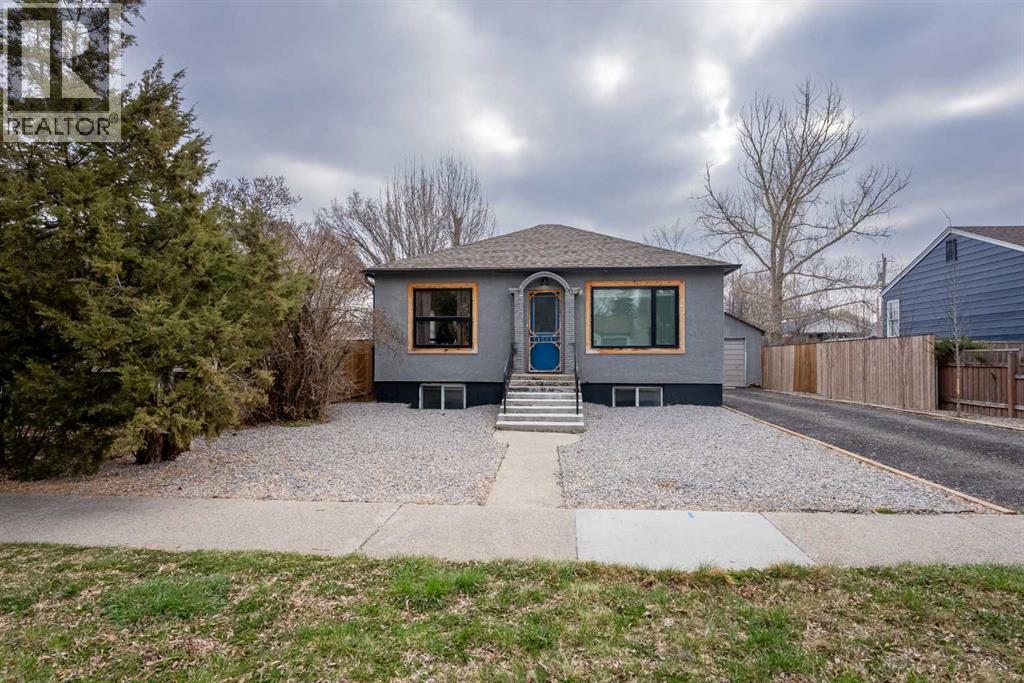
825 7 Street S
Lethbridge, Alberta
Welcome to 825 7 Street S, a beautifully maintained bungalow in the heart of London Road. This charming 3-bedroom, 2-bathroom home offers the perfect blend of character, comfort, and modern updates, making it ideal for first-time buyers, downsizers, or investors.Step inside to a bright, open layout featuring a spacious kitchen with island, ample cabinetry, and great natural light, perfect for both everyday living and entertaining. The main level includes a comfortable primary bedroom and a large 5-piece bathroom, while the fully finished basement adds valuable living space with two additional bedrooms, a second bathroom, and a cozy family room. Situated on a large 7,396 sq ft lot, this property offers a private, fully fenced yard, mature landscaping, and a single detached garage with additional parking. The large deck and patio are ready for this year’s summer activities, while the yard provides plenty of space for creating your outdoor dreams.Located close to downtown Lethbridge, parks, schools, and amenities, this home delivers location, value, and lifestyle. Contact your favorite REALTOR® today for a private tour. (id:65446)
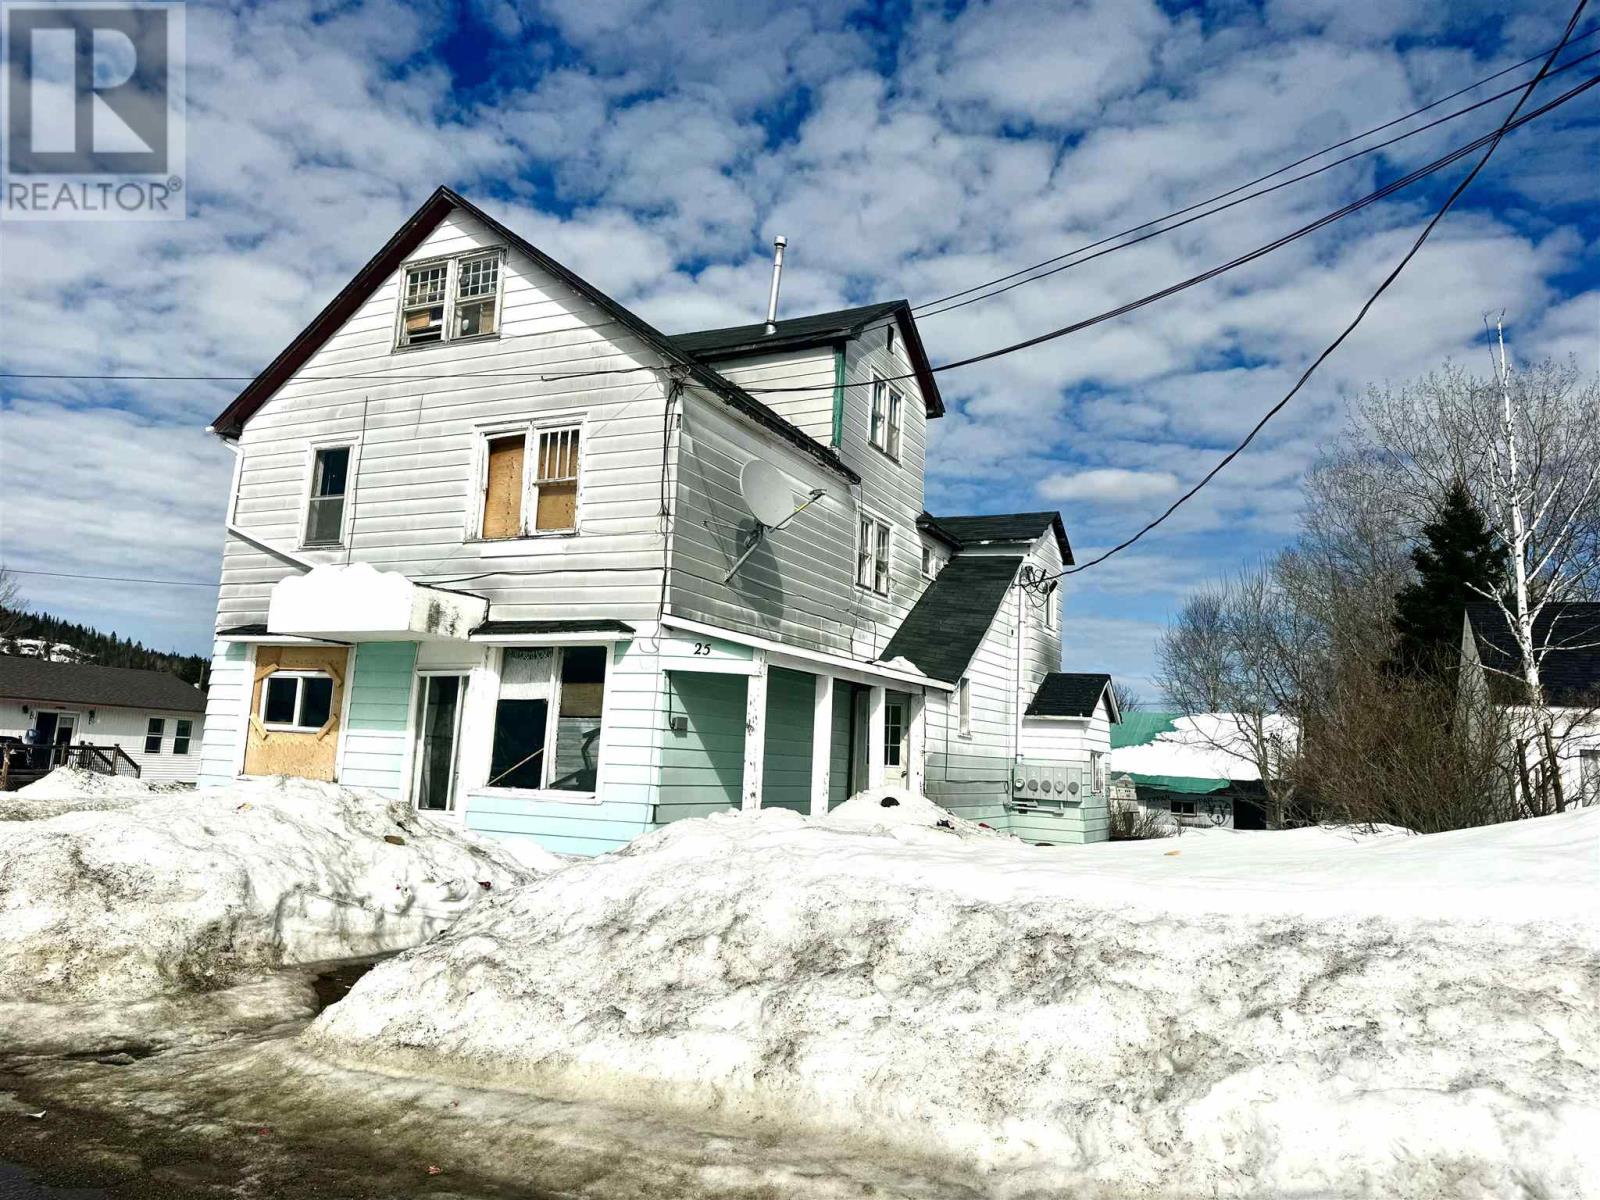
25 Churchill Ave
Wawa, Ontario
Opportunity knocks at 25 Churchill Ave. in Wawa! This 4 Plex sits on a corner lot and includes a Detached two car garage offering solid bones and serious upside for the right Buyer. This property is an ideal project for investors, contractors, or ambitious buyers, looking to restore and reposition a multi unit asset. With Wawa's rental demand on the rise - fueled by ongoing mining and regional economic activity, there is a clear opportunity to renovate, increase rent and build long-term equity. Bring your vision and transform this property into a high-performing investment in one of Northern Ontario's growing markets. (id:65446)
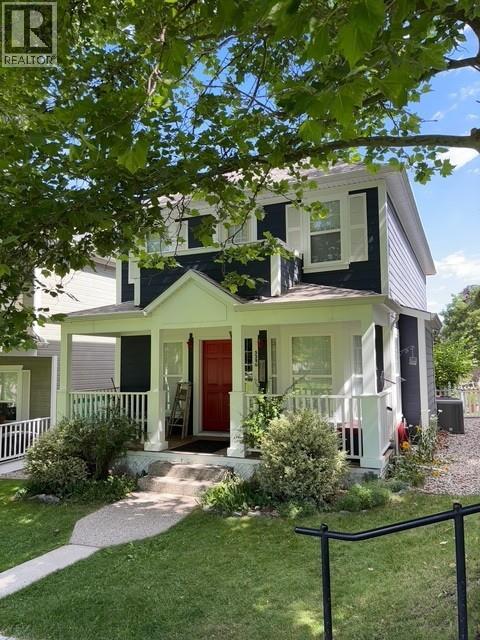
5280 Allenby Lane
Kelowna, British Columbia
On the Park in Kettle Valley – Location, Lifestyle & Value Welcome to this beautifully maintained, one-owner home built by Worman Homes, ideally situated right on Main Street Park in the heart of Kettle Valley. Enjoy the ultimate Okanagan lifestyle with coffee shop, pizza, restaurant, and neighbourhood amenities just steps from your door, and a quick walk to the local elementary school. This thoughtfully designed home offers 3 bedrooms (easily converted to 4) and 3½ bathrooms, making it perfect for families or those needing flexible living space. Laundry is conveniently located on the top floor, adding everyday ease. The partially finished basement features a spacious family room, bathroom, ample storage, and room to add an additional bedroom, office, or hobby space. Outside, the fully fenced backyard is ideal for kids and pets, highlighted by a huge deck perfect for entertaining or relaxing. Additional features include an oversized two-car garage with a dedicated storage room, new hot water tank, and a newer furnace, offering peace of mind and long-term value. This is a rare opportunity to own a park-side home in one of Kelowna’s most sought-after family communities. (id:65446)
101, 4210 20 Avenue S
Lethbridge, Alberta
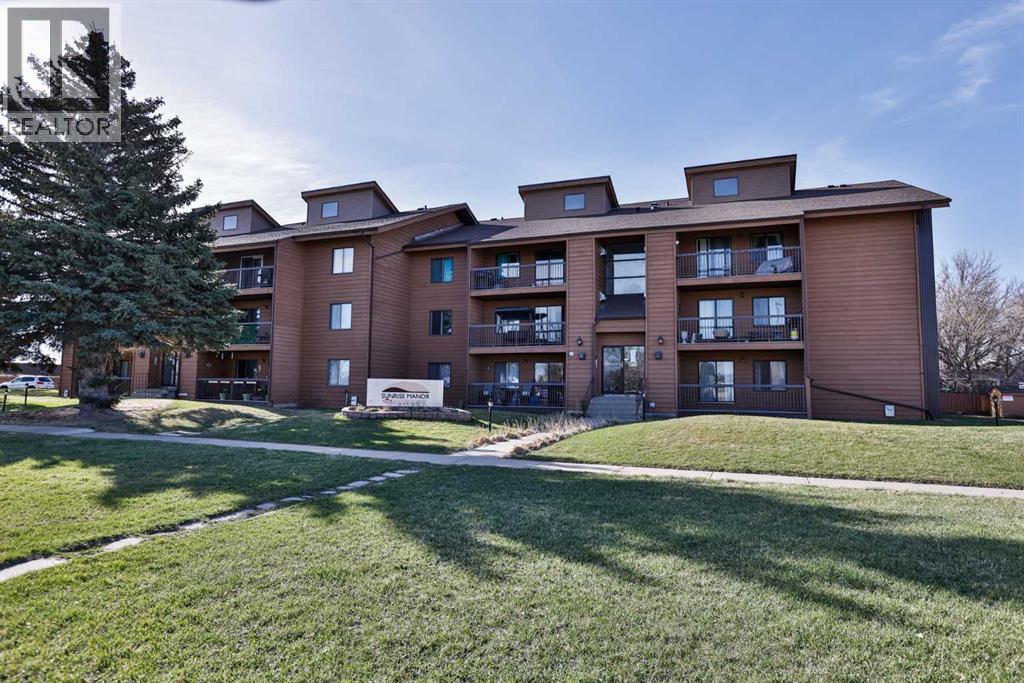
Location! Location! Location! This 2-bedroom condo in the Redwood community is a great opportunity for anyone looking for easy, low-maintenance living. Enjoy the convenience of condo living where exterior maintenance is taken care of—no snow removal to worry about, ever!The monthly condo fees add even more value, covering water, gas, and electricity. Assigned parking and easy access around the city make this a practical option for a variety of buyers.This property is currently being emptied, with more photos to come—so stay tuned for updates!Don’t let this opportunity pass you by—connect with your REALTOR® today to learn more. (id:65446)
2699 Valemont Crescent
Abbotsford, British Columbia
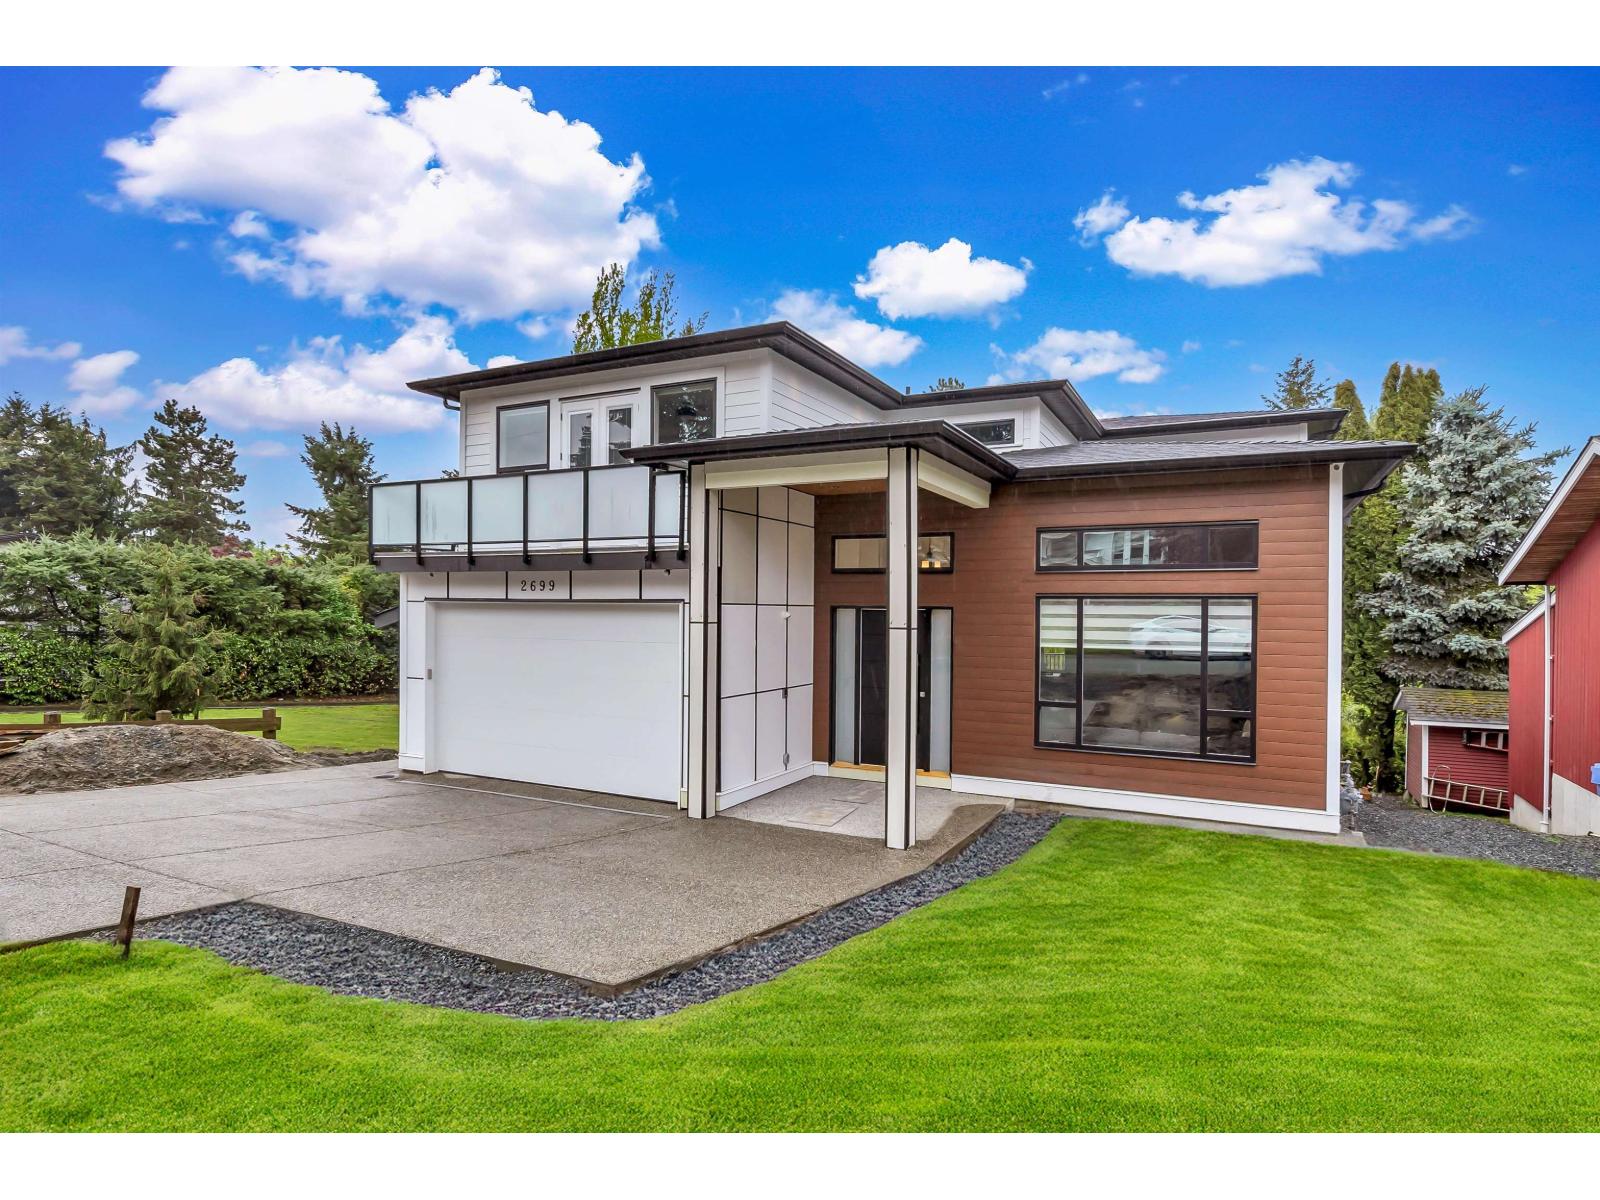
Welcome to your dream home! A perfect blend of modern design and family comfort. This elegant three-story residence offers an open-concept floor plan, a stunning chef's kitchen with a separate spice kitchen, and a dedicated theatre room for entertainment. Designed with functionality in mind, it also includes a legal 2-bedroom suite ideal as a mortgage helper or extended family space. Conveniently located just minutes from Matsqui Recreation Centre, all levels of schools, parks, and major shopping destinations - this home combines everyday convenience with upscale living. (id:65446)
20884 48 Avenue
Langley, British Columbia
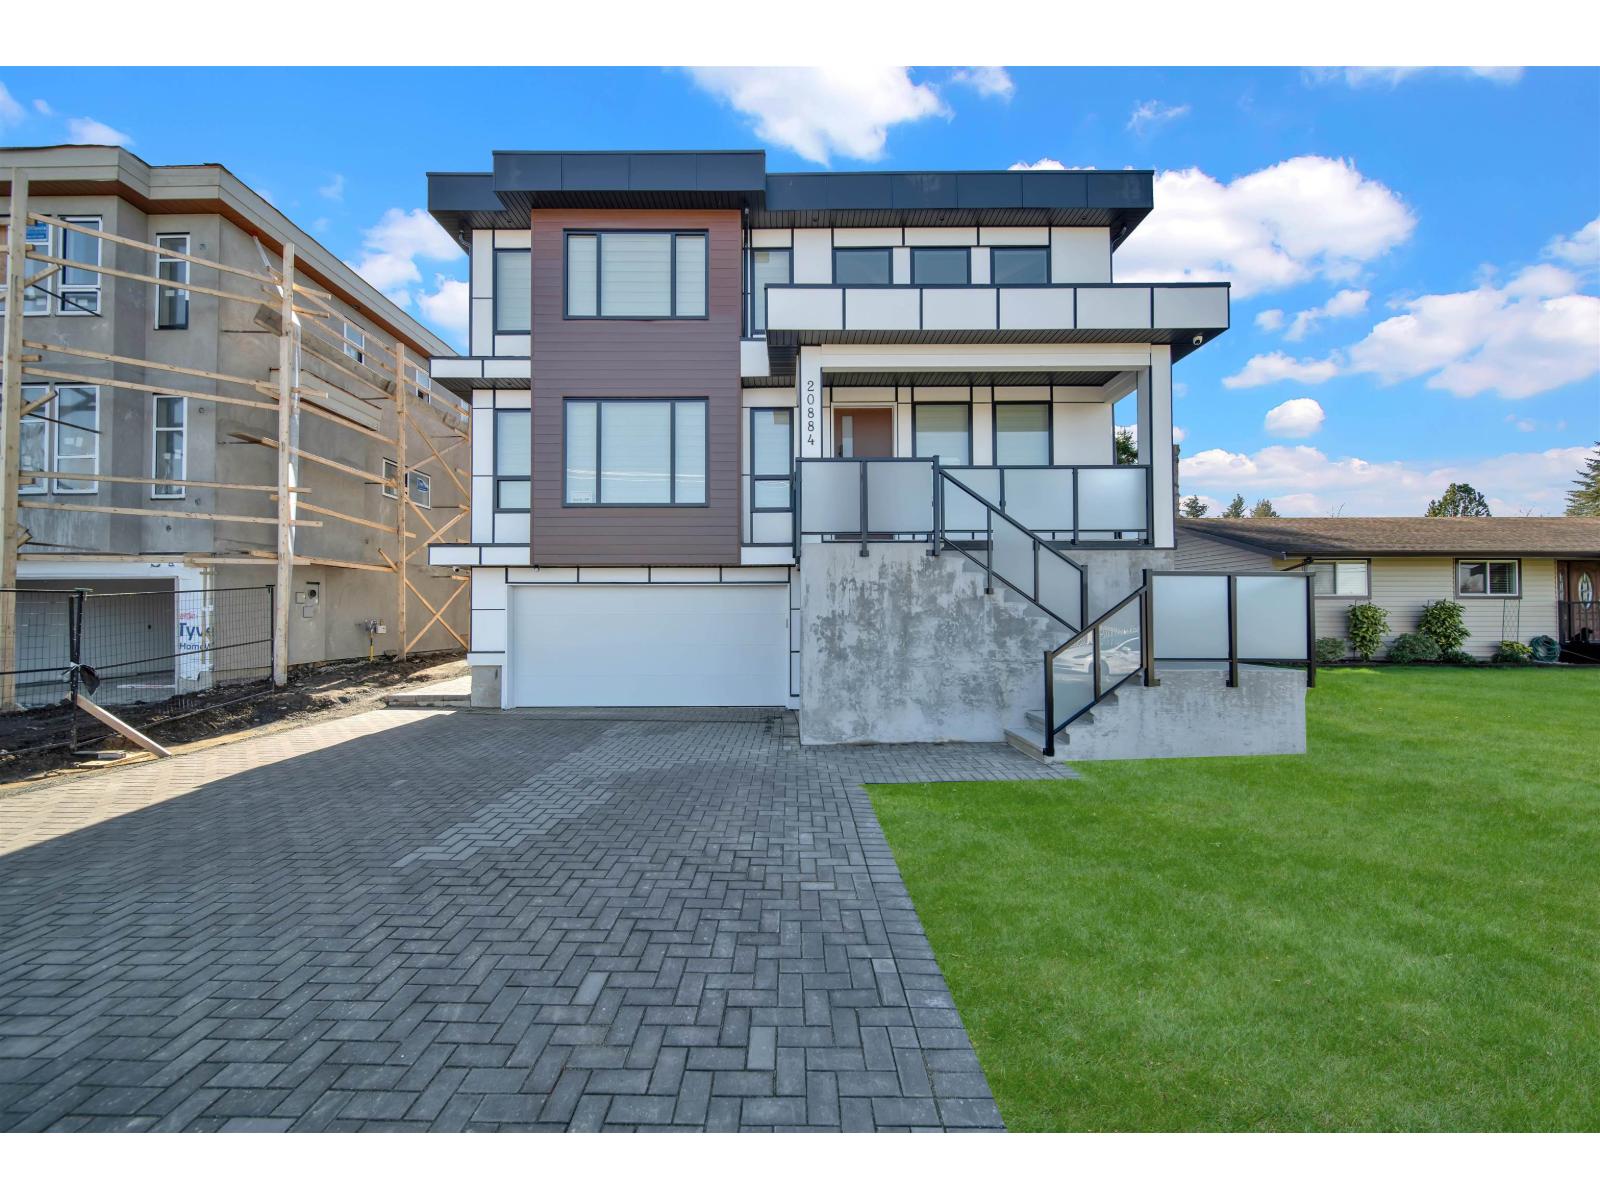
LOCATION, LOCATION, LOCATION! Welcome to 20884 48 Avenue, Langley - an incredible property in the heart of Langley City, directly across from the prestigious Newlands Golf Course. Just minutes from WC Blair Recreation Centre, George Preston Recreation Centre, Langley Memorial Hospital, all levels of schools, and Willowbrook Shopping Centre, this home offers unbeatable convenience for families. Inside, enjoy a spacious open-concept layout with a stunning kitchen designed for both everyday living and entertaining. The home features large bedrooms, each with its own full bathroom, creating comfort and privacy for the entire family. Downstairs, you'll find two separate basement suites - perfect as mortgage helpers or for extended family. Thoughtfully designed with functionality and lifestyle (id:65446)
301 5th Street NW
Nakusp, British Columbia
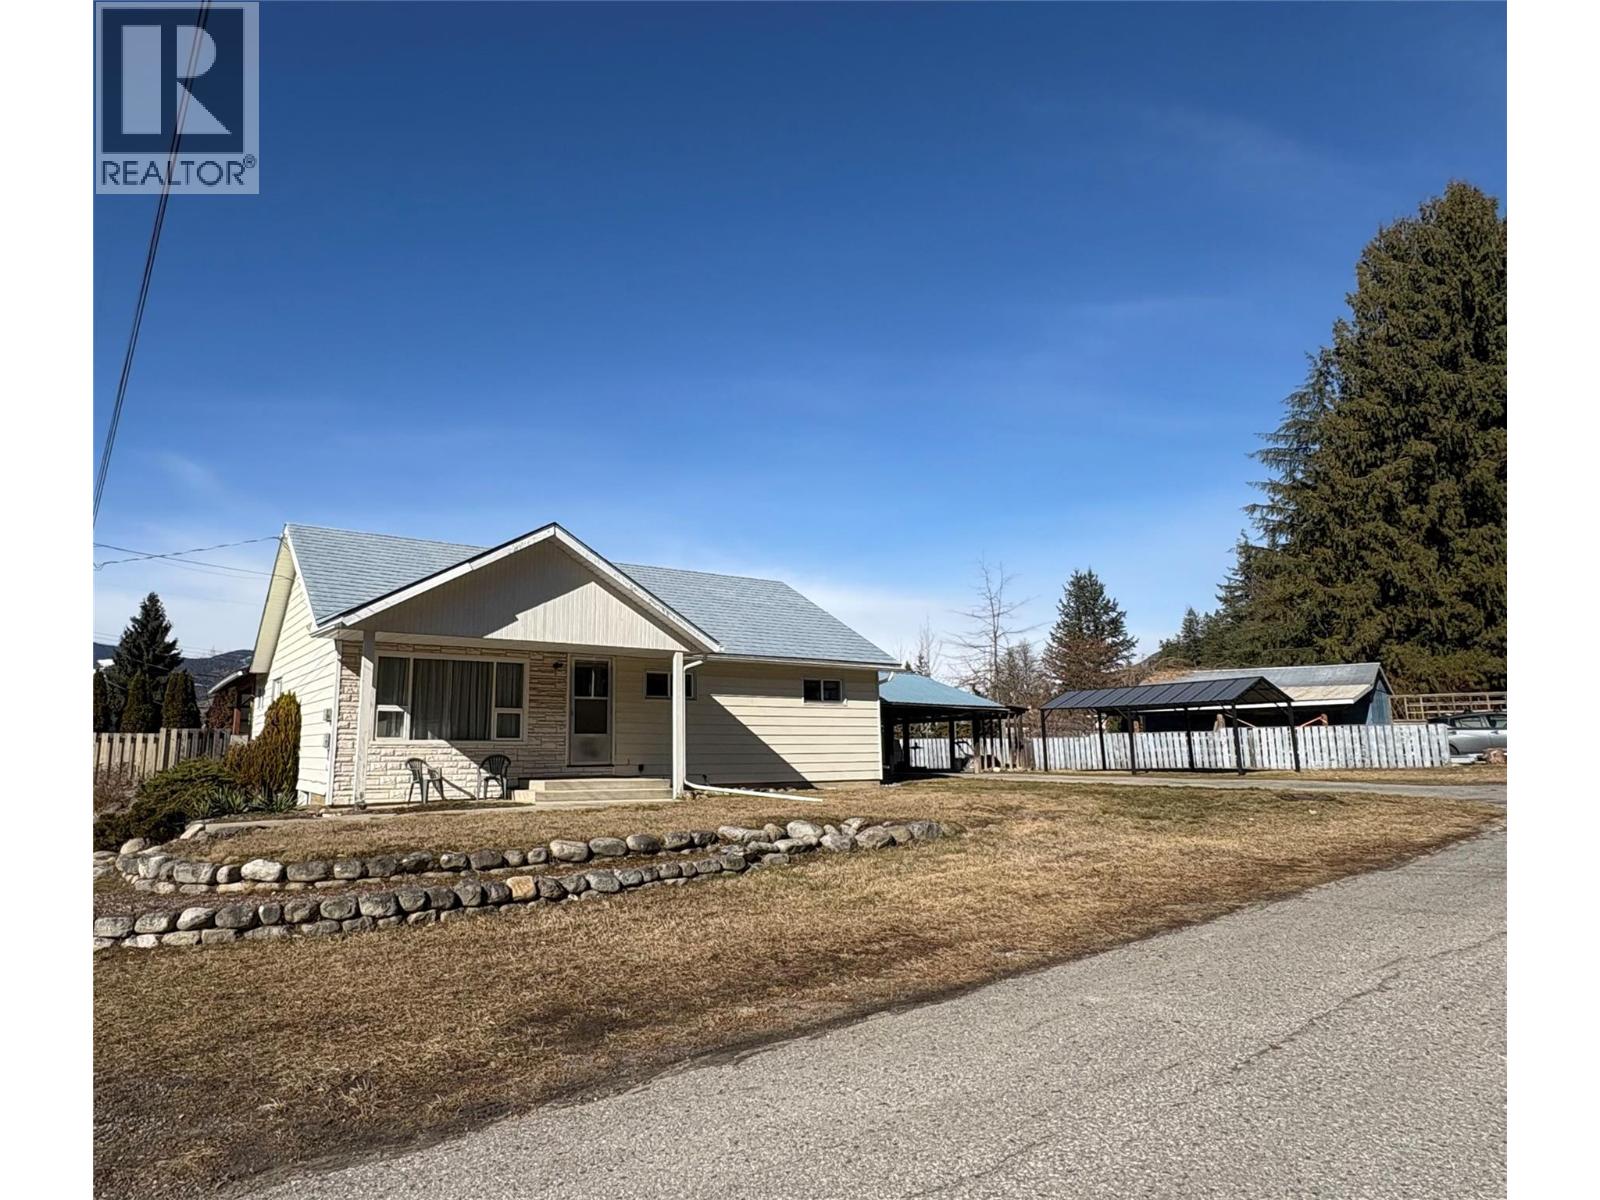
If location is what you are looking for then this one is a must see. Located on a corner lot with open access to all property boundaries and a no thru road out front. Very level lot and 5 minutes on a very quiet street to Schools. Walking distance to downtown core. 3 bedrooms , den and 2 full (New Bathrooms ). Large open living room off dining room. Kitchen boasts Oak Cabinetry with new hardware, new counter tops. New lighting, New paint thru out Main floor, Windows only 6 years old, some baseboard heaters have been upgraded. Newer plumbing and Electrical. Basement is a walk up or walk out with large utility room, Family room and another bedroom. Bedrooms have large closets , so much storage in this home. 2 attached carports of which both could be framed in for garages. Definitely a must see. call for a viewing soon. (id:65446)
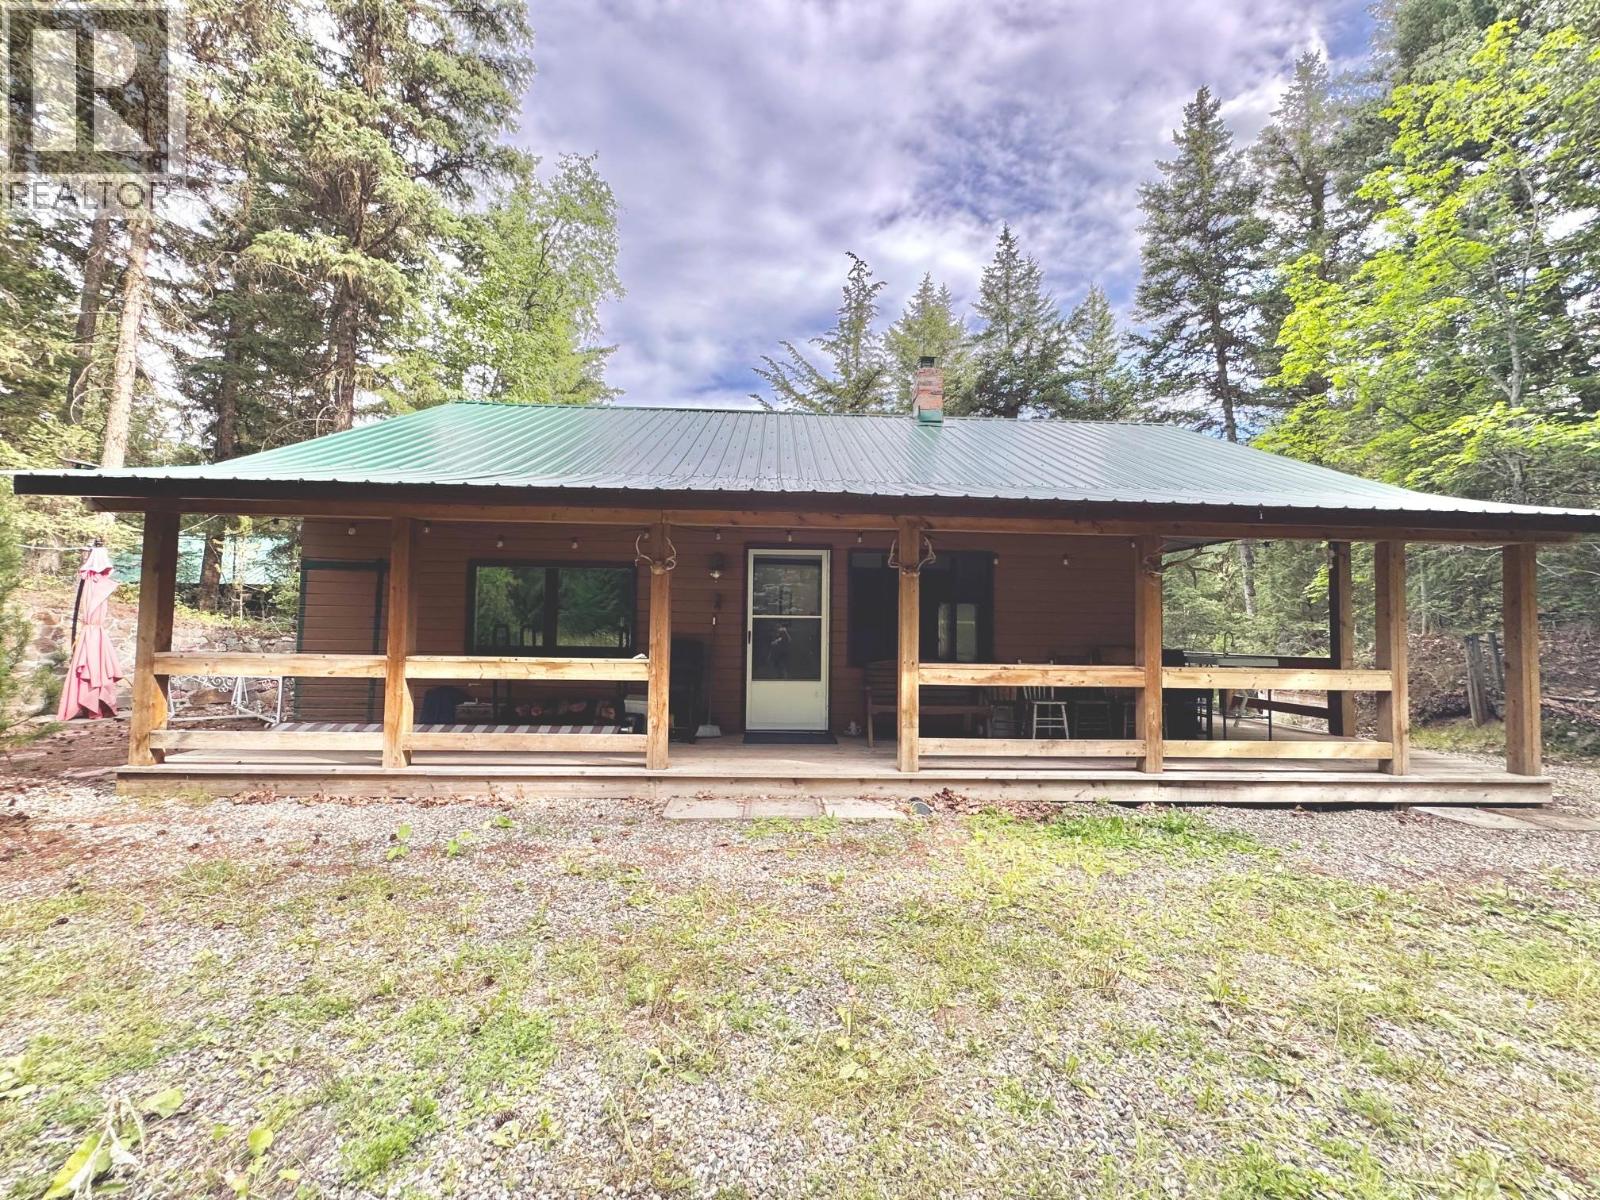
6453 Pinaus Lake Road
Falkland, British Columbia
OPEN HOUSE APRIL 25, 11-2. Escape to this peaceful, off-grid waterfront retreat set on 0.75 acres, just 1.5 hours from Kelowna. Designed for rest and relaxation, this unique property offers the perfect balance of nature and comfort. The main cabin features 2 bedrooms, a spacious kitchen with propane stove and solar fridge, and a cozy wood stove for efficient heating. Step out onto the expansive deck overlooking the lake, fire pit, and open games lawn ideal for unwinding or entertaining. A second cabin provides additional space for guests or family, with room for multiple occupants, its own wood stove, and added flexibility. Both cabins include running hot and cold water, showers, and flush toilets. The property is fully equipped for off-grid living with solar power, battery storage, and a backup generator. Propane fuels the stoves for added reliability. Additional features include a large shop for storage, oversized woodshed, converted playhouse, and cold room bunker. Enjoy direct lake access with a private dock, perfect for boating, fishing, and water sports, with no restrictions on boat size or power. A rare opportunity to disconnect, recharge, and enjoy true lakeside living. (id:65446)
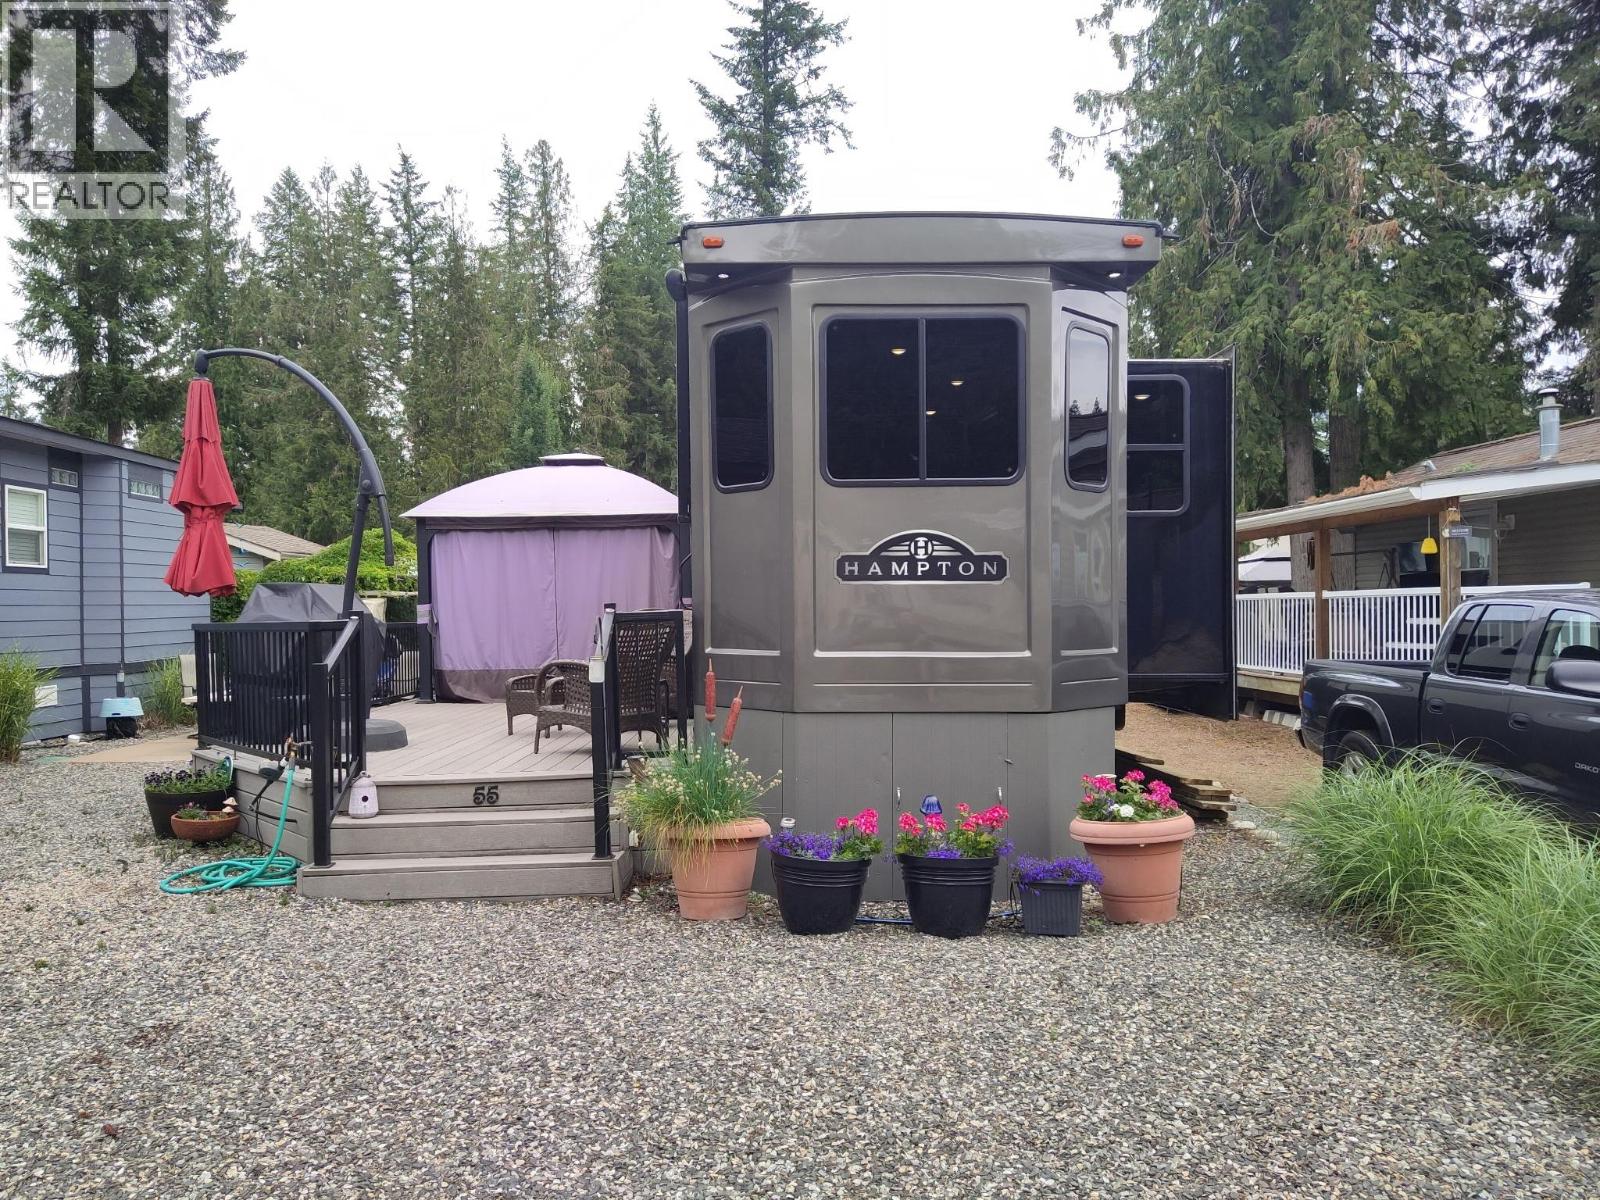
3303 Mabel Lake Road Unit# 55
Enderby, British Columbia
A rare turn-key opportunity at Club Kingfisher—this recreational lot comes fully set up so you can arrive, relax, and enjoy from the moment you get here. This well-positioned lot offers an incredible opportunity to enjoy the Okanagan lifestyle, surrounded by stunning mountain views, mature trees, and a peaceful natural setting. The property is thoughtfully improved for immediate enjoyment, featuring a spacious composite deck, gazebo, and multiple outdoor sitting areas—perfect for relaxing or entertaining. A storage shed with contents, propane fire table, BBQ setup, golf cart, and propane tank. As an owner at Club Kingfisher, you’ll enjoy access to fantastic amenities including a swimming pool, clubhouse, and a welcoming community atmosphere. Just minutes away, Mabel Lake offers endless recreation with boating, fishing, kayaking, and sandy beaches, while nearby golf courses provide even more ways to unwind. Annual membership fee of $1,680. Located just 30 minutes from Enderby, stocking up or heading into town to visit is a breeze! This is a unique opportunity to secure a turn-key recreational property where you can start enjoying lake life right away. Get in touch for full details on everything this property has to offer. Don't miss out! Book a private viewing to start enjoying your recreational retreat at Club Kingfisher at beautiful Mabel Lake this year! (id:65446)
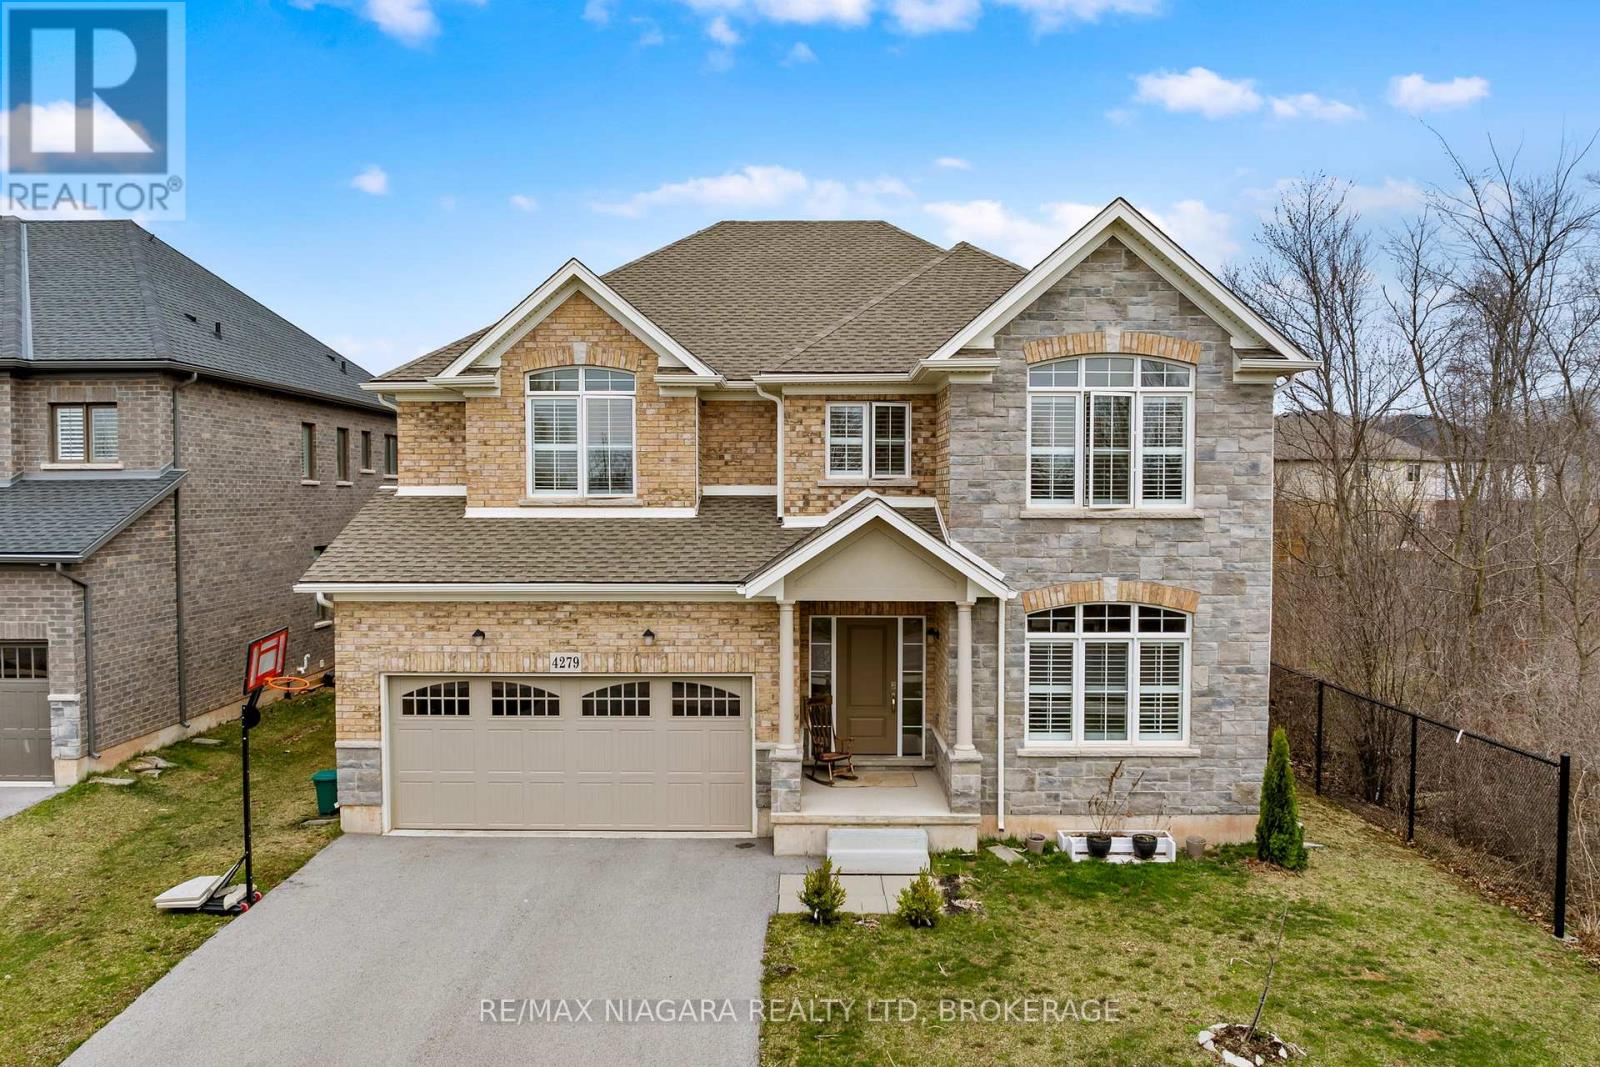
4279 Willick Road
Niagara Falls, Ontario
Welcome to 4279 Willick Rd, a well-appointed home in a sought-after, family-friendly Chippawa neighborhood. This beautifully upgraded residence offers an ideal blend of space, style, and versatility, with approximately 4,500 sq ft of finished living space. The main floor features a bright, open-concept layout designed for both everyday living and easy entertaining. At the center of the home, the kitchen showcases quality finishes, a large island, and plenty of space to gather. Thoughtful details throughout, including elegant flooring, modern lighting, and a built-in smart sound system, create a comfortable and refined setting. The second floor offers 4 bedrooms, 3 bathrooms, and a dedicated office space. The primary suite serves as a private retreat, complete with two walk-in closets and a spa-inspired ensuite. Three additional bedrooms are generously sized, providing flexibility for families or work-from-home needs. The fully finished lower level, with its own separate entrance, adds exceptional versatility. Featuring three additional bedrooms, a full bathroom, and a kitchen, it presents strong potential for extended family living or future rental income. Outside, the private backyard is designed for both relaxation and entertaining, complete with a hot tub. Located close to parks, schools, a boat ramp, and everyday amenities, and just a short drive to the Falls and major highways, this home offers a convenient and well-rounded lifestyle. Book your private tour today and experience the home in person - you'll be glad you did! (id:65446)
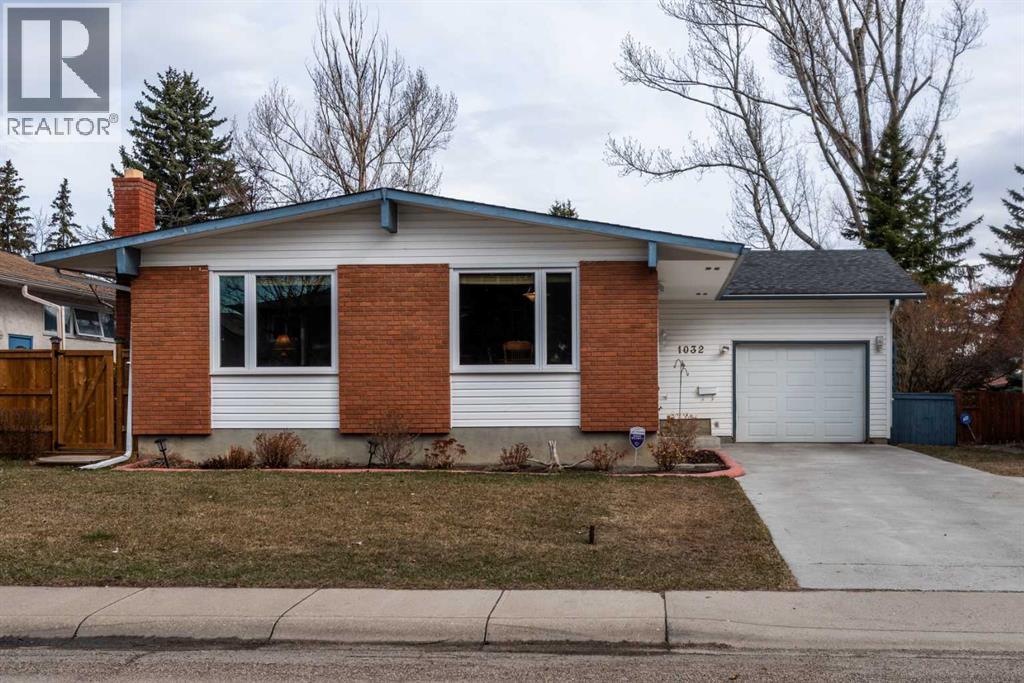
1032 Cantabrian Drive SW
Calgary, Alberta
Welcome to the desirable community of Canyon Meadows, ideally located within walking distance to schools of all levels, the community pool, LRT, shopping, and more. This spacious bungalow offers over 1,370 sq ft on the main level and showcases pride of ownership with numerous updates over the years, including newer windows, lighting, kitchen, flooring, furnace, hot water tank, and a fully developed basement. The inviting open floor plan with vaulted ceilings features an updated kitchen with granite countertops, ample cabinetry, and generous counter space, flowing into the dining and living areas—perfect for everyday living and entertaining. The main floor offers four bedrooms, including a large primary suite with a 3-piece ensuite, along with a 4-piece main bathroom. The fully developed lower level adds even more living space with a rec room, additional bedroom, laundry area, storage, and a spacious utility room. Outside, enjoy a beautifully maintained exterior with an oversized single attached garage, a new deck (10'9" x 23'9"), new eavestroughs with leaf guards, and a landscaped, fully fenced yard—this move-in-ready home is in a prime location, so book your private showing today! (id:65446)