
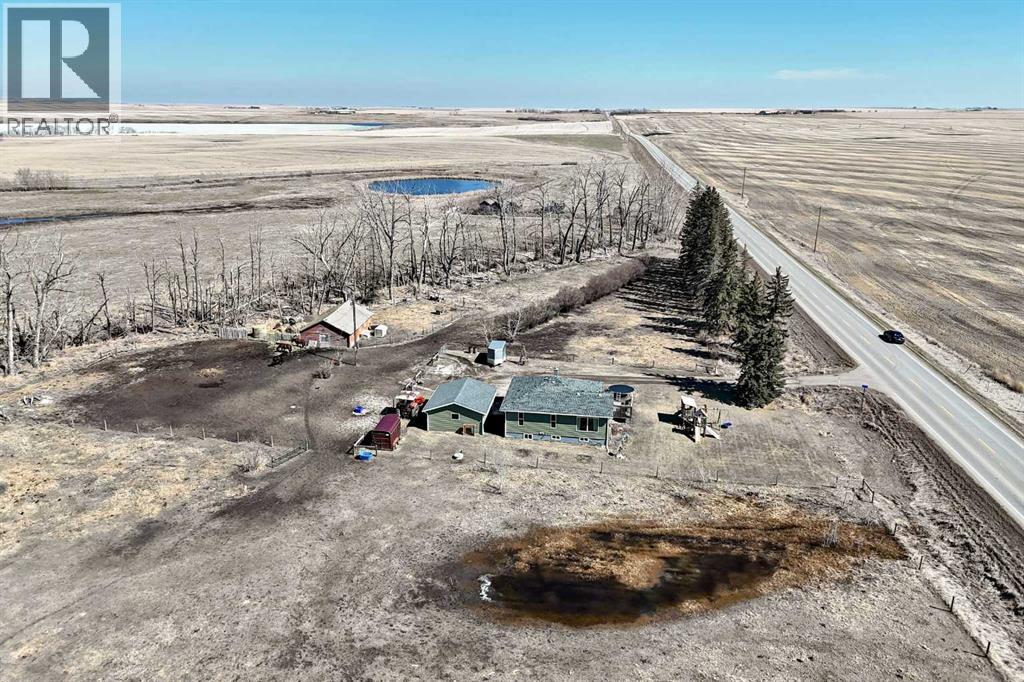
225074 Highway 561
Rural Wheatland County, Alberta
Home Sweet Home 8 Treed Acres. Fenced/Cross Fenced. Pasture. Wow. . Amazing 360 Degree Views. Original Homestead. Outbuildings, Barn and Detached Garage . Expansive Not Expensive. Paved to your Home Acreage Delight for Commuters.. Barn for Livestock. Fenced and Cross Fenced. True Hobby Farm. Gardener's delight. Cozy Bungalow. Newer Wheatland Crossing School K-12 is just minutes a 10 minute bus ride. Come See. Listen to the Quiet. Enjoy the Stars. Drive A Little Save A Lot. Invest in your horses and home....More affordable than board. Location. Location. Location. Bring your family. Multi Generational Options. 2 Homes. Additional Subdivision. Add your out buildings of choice. Large Shop. New Barn. All Decked Out 16.2x12.2 (id:65446)

12 Junegrass Terrace
Rural Rocky View County, Alberta
Discover the perfect balance of sophistication, function and lifestyle at 12 Junegrass Terrace in Harmony. This luxury family home is a former Calbridge showhome, featuring high-end finishings, unique architectural details and a highly functional layout designed to meet the needs of a busy family. From the inviting front porch to the walkout basement backing onto Harmony’s walking paths, every detail has been carefully curated. Inside, the home showcases four bedrooms upstairs plus an expansive bonus room, a rare find in Harmony real estate. The primary retreat is a true sanctuary, complete with power blinds, a spa-inspired ensuite that feels like a luxury hotel bathroom and a spacious walk-in closet. The fully finished walkout basement elevates this home beyond expectations. Enjoy a dedicated home gym, a wet bar with wine fridge and a private wine room that is perfect for entertaining. Step outside directly onto Harmony’s pathway system, connecting you to the lake, playgrounds, golf course, and all of Harmony’s award-winning community amenities. Practicality meets luxury with an oversized triple garage, already drywalled with ceilings high enough to accommodate a lift. This home also comes with the option of negotiable furniture, allowing for a move-in-ready opportunity that blends seamlessly with the space. Every corner reveals thoughtful upgrades and high-end finishings, along with unique design elements rarely found in Harmony. Positioned on a quiet, established street, this home offers not just privacy but also the warmth and connection of an already developed portion of the neighbourhood. Living in Harmony means more than just owning a home, it’s about embracing the lifestyle. With lake access, the Mickelson National Golf Club, walking and biking trails, playgrounds and a growing Village Centre with shops and dining, Harmony has become one of Springbank’s most desirable communities near Calgary. If you’ve been searching for a luxury walkout home in Harmony, wi th a triple garage, four bedrooms upstairs, and a fully developed walkout basement, this is it. This home combines timeless style with everyday ease, a residence that will be admired by guests and treasured by those lucky enough to call it home. (id:65446)
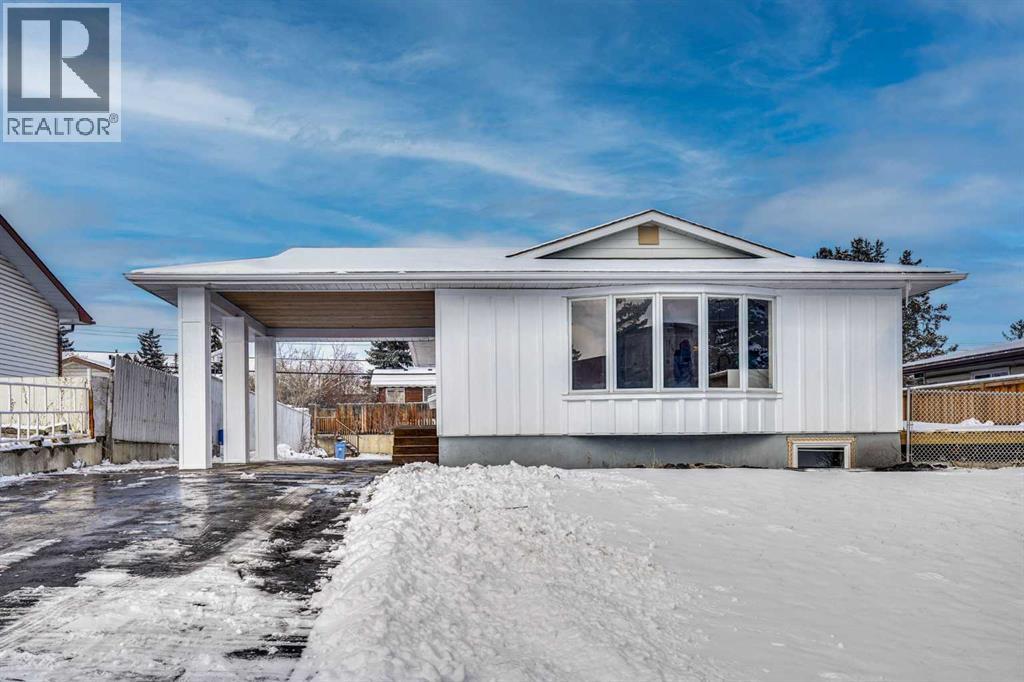
908 Stonehaven Road SW
Calgary, Alberta
Welcome to 908 Stonehaven Road SW, a fully renovated home in the established and family-friendly community of Southwood. This property has been completely redone from top to bottom with high-quality finishes and thoughtful design throughout, offering a perfect blend of modern style and functional living.The main level features 1,082 sq ft with a bright and open layout, showcasing brand new luxury vinyl plank flooring, custom woodwork, and a stunning electric fireplace feature wall. The kitchen and dining area are highlighted by a custom built-in dining table, creating a unique and inviting space for everyday living and entertaining. This level offers three spacious bedrooms and two full bathrooms, including a beautifully finished ensuite.The fully developed basement adds an additional 984 sq ft of living space and is designed for both comfort and entertainment. It features two additional bedrooms, a full bathroom, and a custom-built bar complete with an island, making it an ideal setup for hosting guests or enjoying family time.This home has undergone extensive upgrades including brand new electrical, plumbing, furnace, hot water tank, and new windows throughout, providing peace of mind for years to come.Situated on a generous lot, the exterior offers exceptional functionality with a brand new double detached garage, Extended parking pad, and space to accommodate up to eight vehicles, a rare find in this area.Located in Southwood, this home is close to a wide range of amenities including schools, parks, shopping, and transit. Nearby schools include Ethel M. Johnson School, Harold Panabaker School, and Dr. E.P. Scarlett High School. Enjoy quick access to South Centre Mall, Costco, major roadways, and the Southland LRT station, making commuting and daily errands convenient and efficient.This is a turnkey opportunity in a mature neighbourhood, offering modern upgrades, ample space, and an unbeatable location. (id:65446)
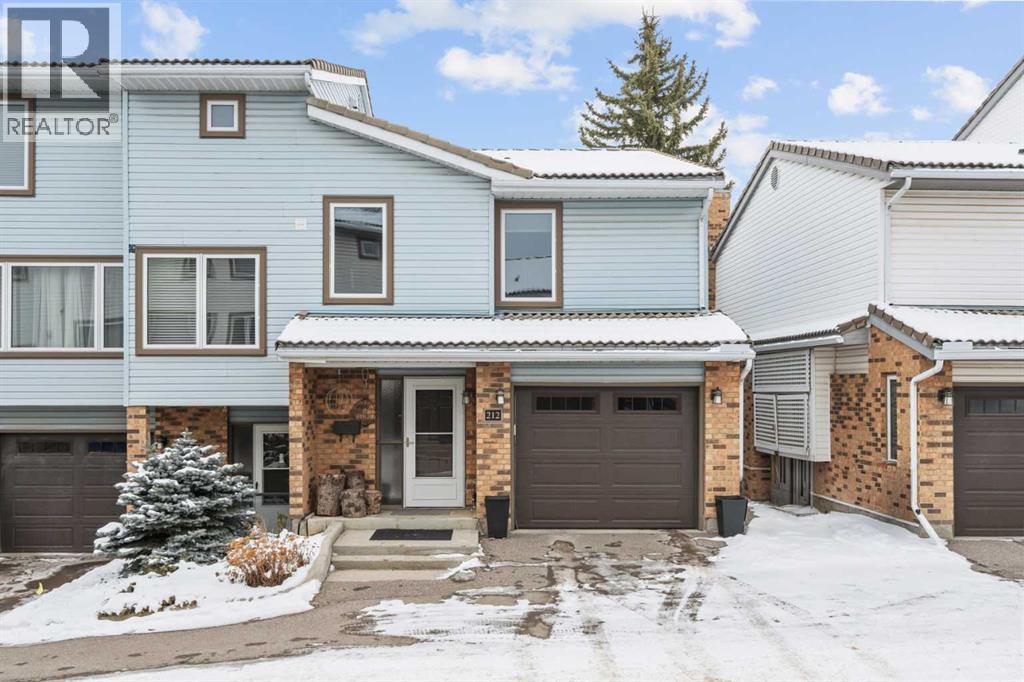
212 Coachway Lane SW
Calgary, Alberta
Welcome to 212 Coachway Lane SW, a beautifully updated end-unit townhouse offering the perfect blend of comfort, style, and functionality in the sought-after community of Coach Hill. With 3 bedrooms, 2.5 bathrooms, and an attached single garage, this bright and well-maintained home is move-in ready and ideal for families, professionals, or downsizers alike. Step inside to a wide, welcoming foyer that leads into a thoughtfully designed main floor. The spacious living room is warm and inviting, featuring a remote-controlled gas fireplace and large windows that fill the space with natural light. The kitchen has been tastefully updated and includes granite countertops, stainless steel appliances including a gas range, soft-close cabinetry, ample prep space and a dedicated coffee bar area—perfect for both everyday living and entertaining. Just off the kitchen, the dining area opens onto a private deck surrounded by mature trees and shrubs, creating a quiet outdoor retreat complete with a BBQ gas line Upstairs, you’ll find three generously sized bedrooms, including a comfortable primary suite with wall-to-wall closet space and its own ensuite. An additional full bathroom completes the upper level, offering convenience for family or guests The lower level provides a versatile flex space with tile flooring, currently set up for laundry and storage, but easily adaptable for a home gym, office, or media room—adding valuable extra living space This home has seen numerous upgrades over the years, including updated windows and doors, vinyl plank flooring, lighting, furnace, hot water tank, and the replacement of Poly-B plumbing with PEX for added peace of mind. The attached garage is bright and functional, with windows that bring in natural light and additional storage capability Situated in a quiet, well-kept complex with mature landscaping, this property offers low-maintenance living in a highly desirable west Calgary location. Enjoy quick access to downtown via Bow Trail, nea rby public transit including the 69th Street C-Train station, and convenient shopping and amenities at Westhills and Westbrook. A fantastic opportunity to own a turnkey home in a mature, established community. (id:65446)
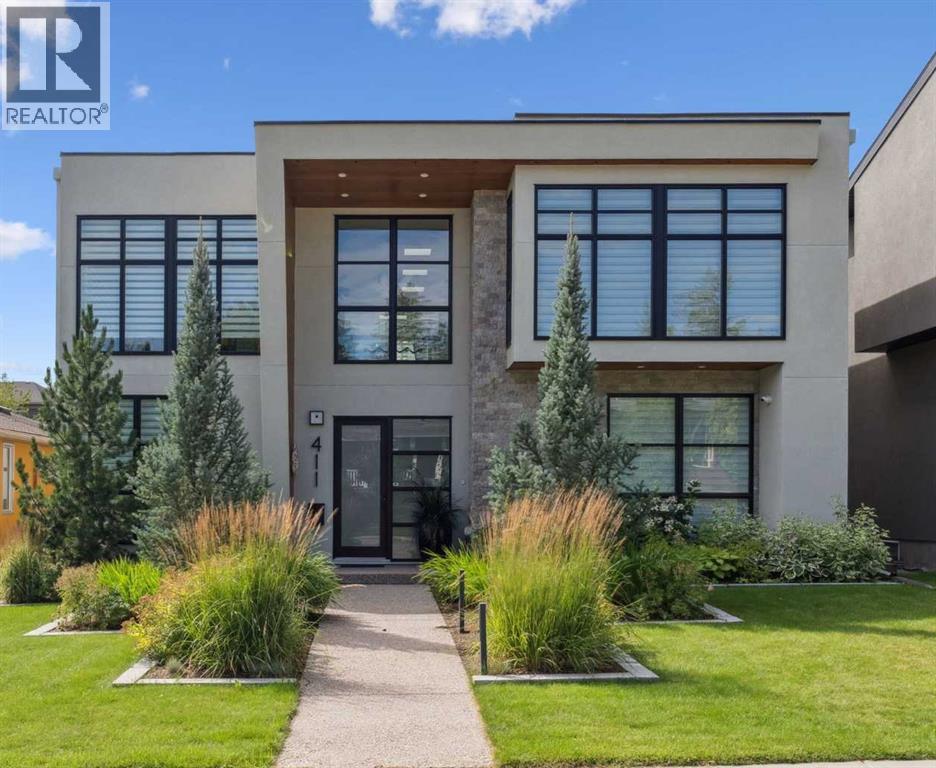
411 47 Avenue SW
Calgary, Alberta
Experience refined contemporary living in this exceptional Elboya residence, offering nearly 5,200 square feet of luxurious space designed for comfort and style. This sophisticated home features 5 bedrooms, 3.5 bathrooms, and a south-facing backyard with a covered deck—all set along a beautiful tree-lined street. The main level impresses with 10-foot ceilings and exotic walnut hardwood floors, complemented by a bright formal dining room, private office, and inviting family room. The chef-inspired kitchen showcases Miele appliances, a large island with quartz countertops, custom cabinetry, a spacious butler’s pantry, and premium Riobel and Brizo fixtures.Upstairs, the expansive primary suite is a true retreat, featuring a stunning dressing room and a spa-like ensuite with heated floors, dual sinks, a freestanding tub, and a luxurious walk-in shower. Three additional bedrooms with generous walk-in closets, a laundry room, loft area, and bonus room complete the upper level. The lower level is designed for both relaxation and entertainment, offering in-floor heating, a theatre room, guest quarters, a steam shower, recreation area, and wine room.Outside, enjoy a beautifully landscaped garden, and your own private oasis with a relaxing hot tub and lounge area. A triple detached garage provides ample space for vehicles and storage. Perfectly situated near Elboya Park, top-rated schools, and boutique shopping, this remarkable home blends modern elegance with everyday convenience—a must-see property in one of Calgary’s most desirable neighbourhoods. Click on the virtual tour or book your showing today. (id:65446)
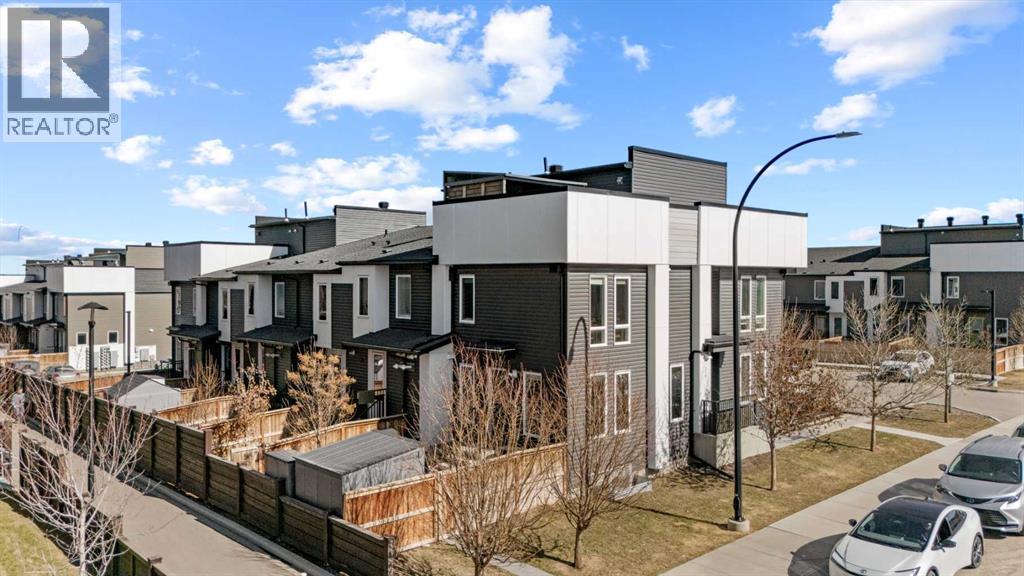
310 Seton Circle SE
Calgary, Alberta
Welcome to elevated living in the vibrant community of Seton—where modern design meets an exceptional lifestyle. This home is defined by its incredible private west-facing rooftop patio, complete with a gazebo for shade and comfort, offering mountain views and the perfect setting for sunset evenings, entertaining, or relaxing above it all.Inside, this thoughtfully designed 1,708 sq ft home features 3 bedrooms and 2.5 bathrooms across three stylish levels. The open-concept main floor is bright and inviting, anchored by a contemporary kitchen with sleek cabinetry, high-end finishes, and a large island ideal for gathering with family and friends.Upstairs, you’ll find well-sized bedrooms with flexible use for family, guests, or a home office. The primary suite offers a modern retreat, highlighted by a luxurious ensuite featuring a walk-in steam shower upgrade—bringing spa-like comfort into your daily routine.Located close to Seton YMCA, walking distance to the new Community Centre, and the growing Seton shopping district, & only minutes from the modern new South Health Campus Hospital. This home offers unmatched convenience in one of Calgary’s most dynamic and fast-growing communities.With standout outdoor living, thoughtful upgrades, and an unbeatable location, this is a rare opportunity to enjoy modern living at its best. (id:65446)
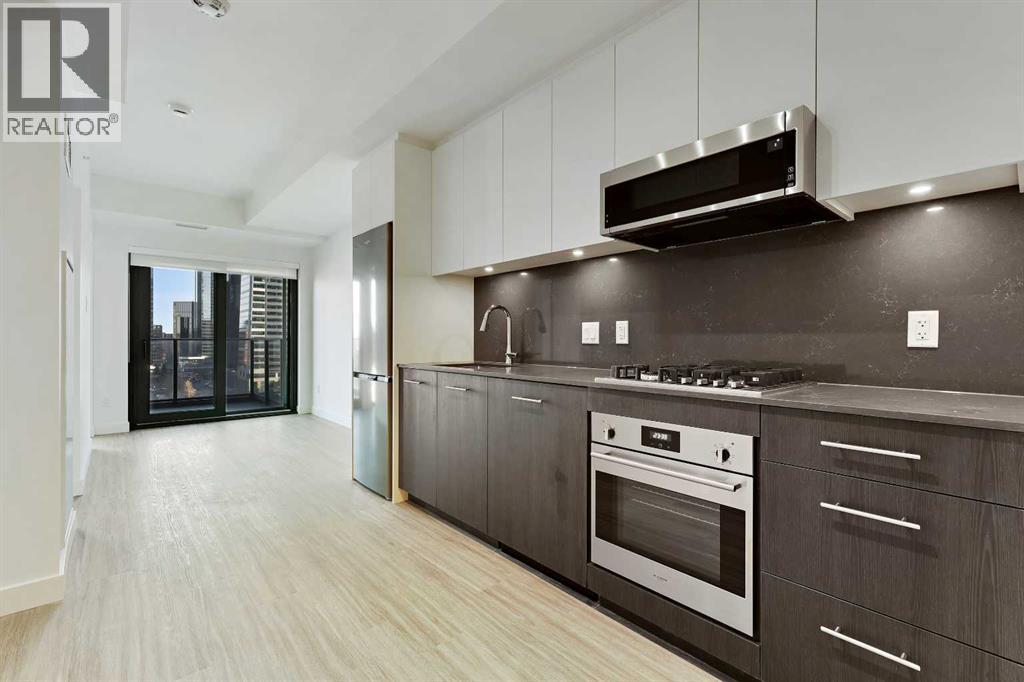
1103, 730 2 Avenue SW
Calgary, Alberta
Welcome to unit 1103 at First & Park, an elegant new address in Calgary’s sought-after Eau Claire community. This one bedroom, one bathroom home combines modern design with everyday convenience. The open-concept layout features a sleek kitchen with contemporary cabinetry, quartz countertops, and premium appliances, flowing seamlessly into the bright living space and east facing balcony with. beautiful views! This unit has a full bath, and in-suite laundry offer comfort and functionality. Enjoy a titled parking stall, along with building amenities including an upscale gym & yoga studio (patio just outside which also features gas bbq hookups), party lounge, modern co-working space and concierge. Just steps from the Bow River pathways, Prince’s Island Park, dining, and downtown, this is the perfect balance of style and location. Whether you’re a first-time buyer, investor, or looking for a stylish downtown retreat, this home at First & Park is the perfect opportunity to live where the city meets the river. 1 titled parking stall with unit! *View CRA Website for more info on GST Rebate* eligibility and amounts depend on buyer qualifications and intended use (e.g., primary residence vs. rental). (id:65446)
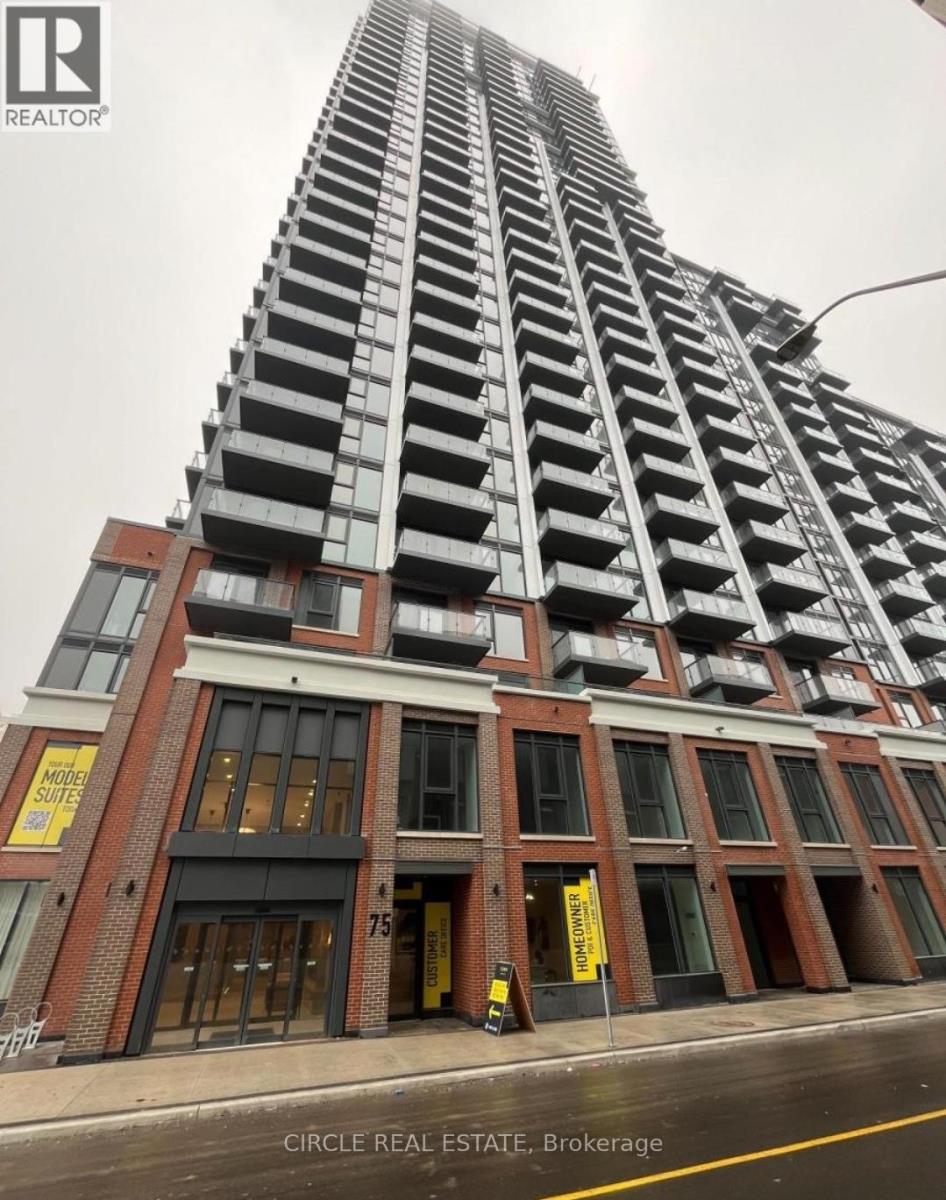
1105 - 75 James Street S
Hamilton, Ontario
Welcome to Unit 1105 at 75 James Street South, a modern and thoughtfully designed suite in the heart of downtown Hamilton. This stylish residence features an open-concept layout with approximately 9-foot ceilings, maximizing space and natural light throughout. The contemporary kitchen offers sleek cabinetry and integrated appliances, seamlessly flowing into the bright living and dining area-ideal for both everyday living and entertaining. Large windows enhance the airy ambiance, while the well-proportioned layout ensures comfort and functionality. Enjoy your own private terrace, perfect for additional outdoor space. Residents benefit from premium building amenities, including a fully equipped fitness centre, co-working and study areas, party and entertainment rooms, a theatre room, kids zone, pet wash station, parcel lockers, and a beautifully designed rooftop terrace. Concierge service provides added convenience and security. Situated at the vibrant intersection of King and James, this prime location offers exceptional walkability and transit access. Just steps to the Hamilton GO Centre, future LRT, McMaster University downtown campus, shops, restaurants, cafés, and more. Ideal for young professionals and investors seeking strong rental potential in a rapidly growing urban core. (id:65446)
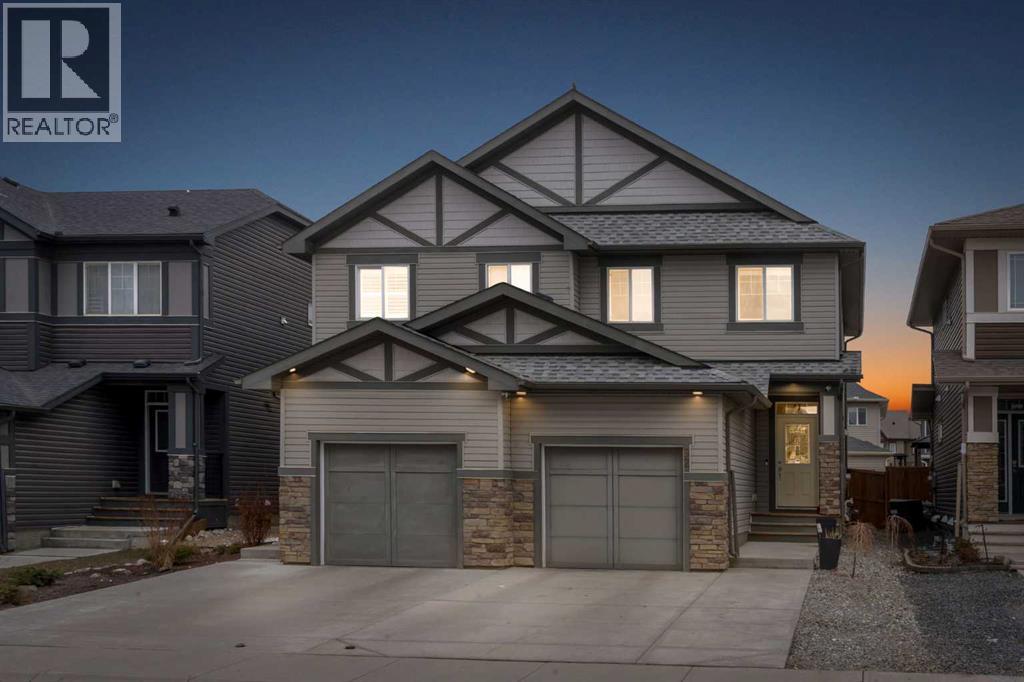
92 Legacy Glen Street SE
Calgary, Alberta
OVERSIZED SINGLE ATTACHED GARAGE!! 3 BEDROOMS!! 2.5 BATHS!! 1400+ SQFT OF LIVING SPACE!! LOCATED IN LEGACY!! Step inside to a bright and functional main floor featuring a comfortable living area that flows seamlessly into the kitchen, complete with island and pantry. The dining area sits just off the kitchen with direct access to the backyard deck—perfect for everyday living and entertaining. A 2PC bathroom completes this level. Upstairs offers 3 well-sized bedrooms, including a spacious PRIMARY BEDROOM with walk-in closet and private 4PC ensuite. The two additional bedrooms share another 4PC bathroom, and convenient upper-level laundry adds to the practicality. The home also features an OVERSIZED SINGLE ATTACHED GARAGE, offering extra space for storage or larger vehicles. Situated in the vibrant community of Legacy with easy access to parks, pathways, schools, and everyday amenities, this home checks all the boxes for comfortable living and long-term value. WHETHER YOU’RE LOOKING TO MOVE IN OR INVEST, THIS IS THE KIND OF HOME THAT DOESN’T SIT LONG—BOOK YOUR SHOWING TODAY!! (id:65446)
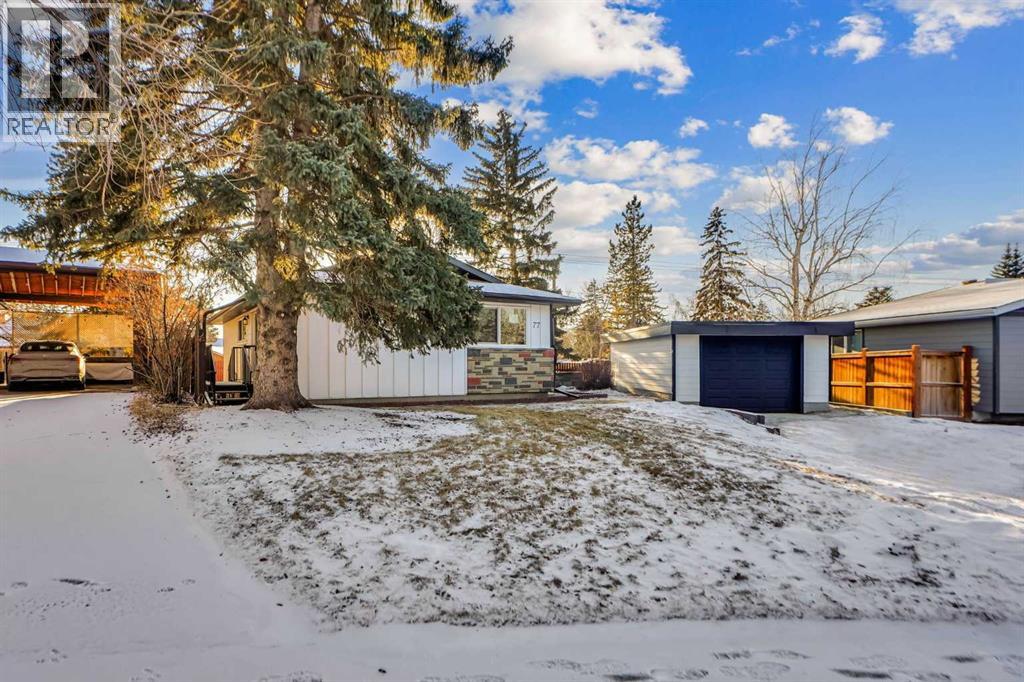
77 Ferncliff Crescent SE
Calgary, Alberta
Welcome to 77 Ferncliff Crescent SE, a fully renovated bungalow located on a massive lot in the heart of Fairview, one of Calgary’s most established and desirable communities.This beautifully updated home offers 5 bedrooms and 3 full bathrooms with a thoughtful layout that suits families, investors, or multi-generational living. The main floor features 3 bedrooms, including a spacious primary retreat with a private ensuite, along with a second full bathroom.The main living area is bright and modern, highlighted by a sleek electric fireplace and designer accent walls throughout. The showpiece kitchen showcases custom cabinetry, a large island with waterfall countertops, and contemporary finishes that blend style with function.Downstairs, the fully finished basement includes 2 additional bedrooms, a full bathroom, a large living space with a second electric fireplace, and a stylish built-in bar, making it perfect for entertaining, guests, or extended family living.This home has been extensively upgraded from top to bottom with new windows, a new furnace, new hot water tank, fully upgraded plumbing and electrical, light-up heated mirrors in the bathrooms, a brand new garage door, and a fully upgraded exterior that adds to its curb appeal.Located on an oversized lot in a quiet, family-friendly location close to schools, shopping, transit, and major routes, this is a truly turnkey property offering modern living in a classic neighborhood.A rare opportunity to own a completely renovated bungalow in Fairview. (id:65446)
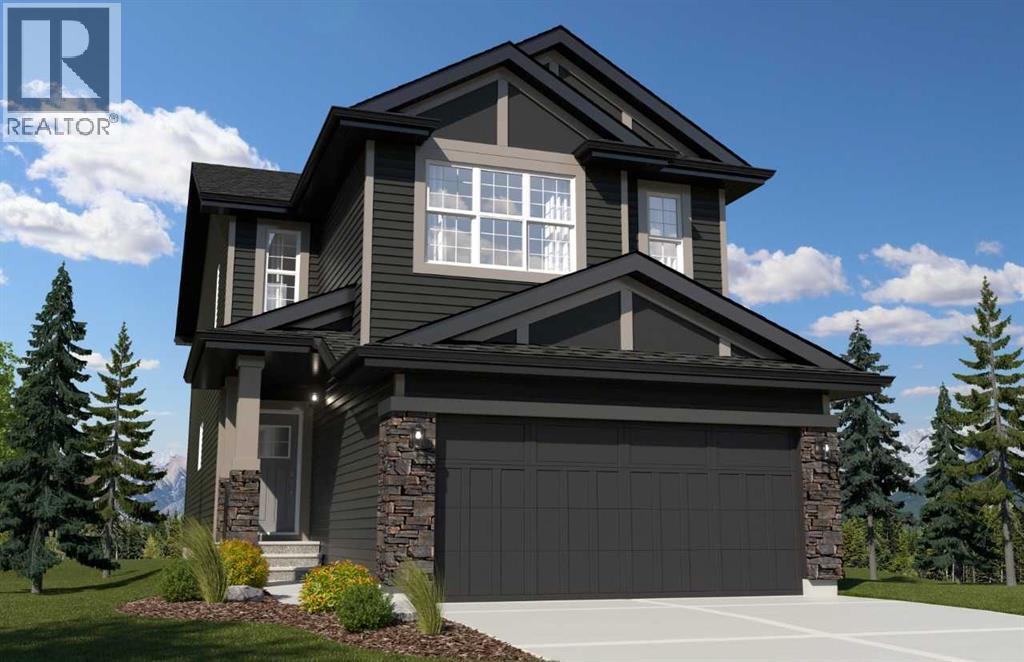
25 Walgrove Bay SE
Calgary, Alberta
Welcome to “The Austyn” by Daytona Homes, a stunning home on a sunshine basement lot backing onto peaceful greenspace—offering privacy and scenic views. Enjoy seamless indoor-outdoor living with a rear deck and stairs leading to grade. The open-concept main floor features a large kitchen, walkthrough pantry, and a versatile den—perfect for working from home. An impressive open-to-above entry with elegant railing adds a grand first impression. Upstairs, you’ll find a central bonus room, convenient laundry, and spacious bedrooms including a primary retreat with a walk-in closet and luxurious 5-piece ensuite. The basement Featuries a 9’ foundation, side entry, and 200 amp service, excellent for future development possibilities. Complete with a double front attached garage, this home blends function, style, and location perfectly. Photos are representative. (id:65446)
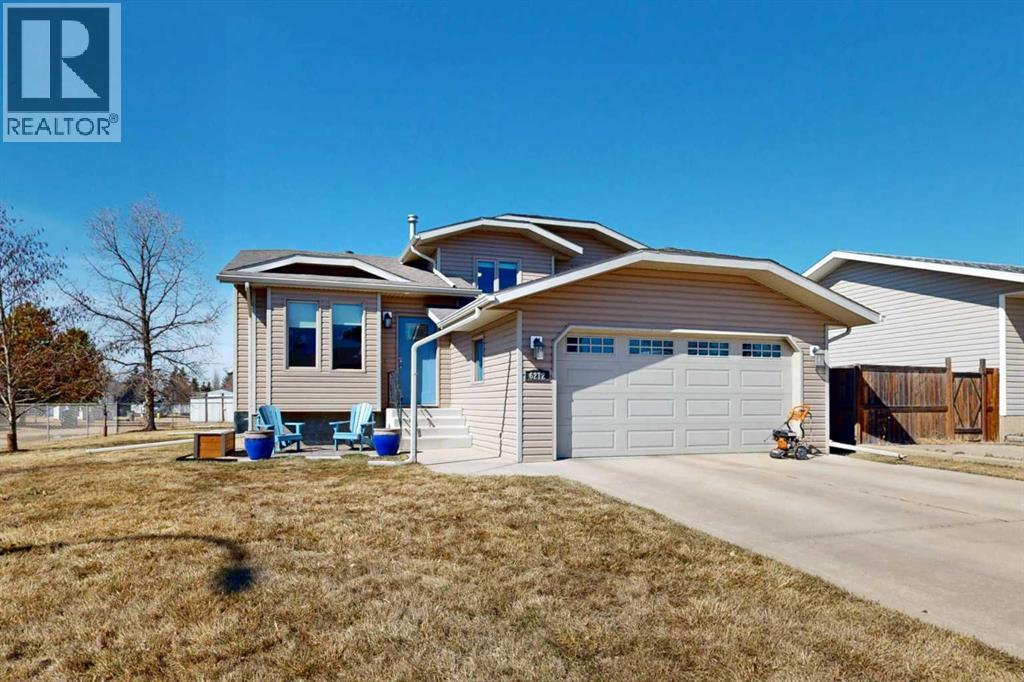
6212 Spruce Drive
Stettler, Alberta
Welcome to this immaculately maintained four-level split—a perfect setting for families looking for space, comfort, and a welcoming neighborhood. Thoughtfully designed with family life in mind, this home offers four bedrooms and two bathrooms, providing plenty of room for growing families, guests, or home office space. Step inside to a bright and inviting formal living room, where vaulted ceilings create an airy, open feel, and here there is convenient access to the attached double garage. Just around the corner, the heart of the home features a well-appointed kitchen with stainless steel appliances, warm oak cabinetry, corner pantry, and a peninsula open to the adjoining dining area. This is filled with natural light from large bay windows and a French door which opens directly onto the rear deck—ideal for everyday living and effortless entertaining. A few steps down, the cozy family room offers the perfect place to gather for movie nights or relax with loved ones, complete with large windows overlooking the backyard. This level also includes a bedroom, a beautifully updated bathroom featuring a custom walk-in shower with glass enclosure, and a dedicated laundry room with ample space for organization. Upstairs, you will find three comfortable bedrooms, each equipped with ceiling fans and closets with classic oak doors. The primary bedroom includes a generous walk-in closet, while the full bathroom features a tub/shower combination and an oak vanity. The basement level provides excellent storage space and easy access to mechanical systems, helping keep the rest of the home organized and clutter-free. In addition, this home has central air to keep you comfortable in the summer. Outside, the fully fenced backyard is complete with a raised deck featuring clear panels for unobstructed views, a paving stone patio, playset, mature shade trees, and a storage shed. It is the perfect space for kids to play and for hosting summer gatherings. A beautiful, well-cared-for home i n a fantastic location—ready for your family to move in and enjoy. (id:65446)