
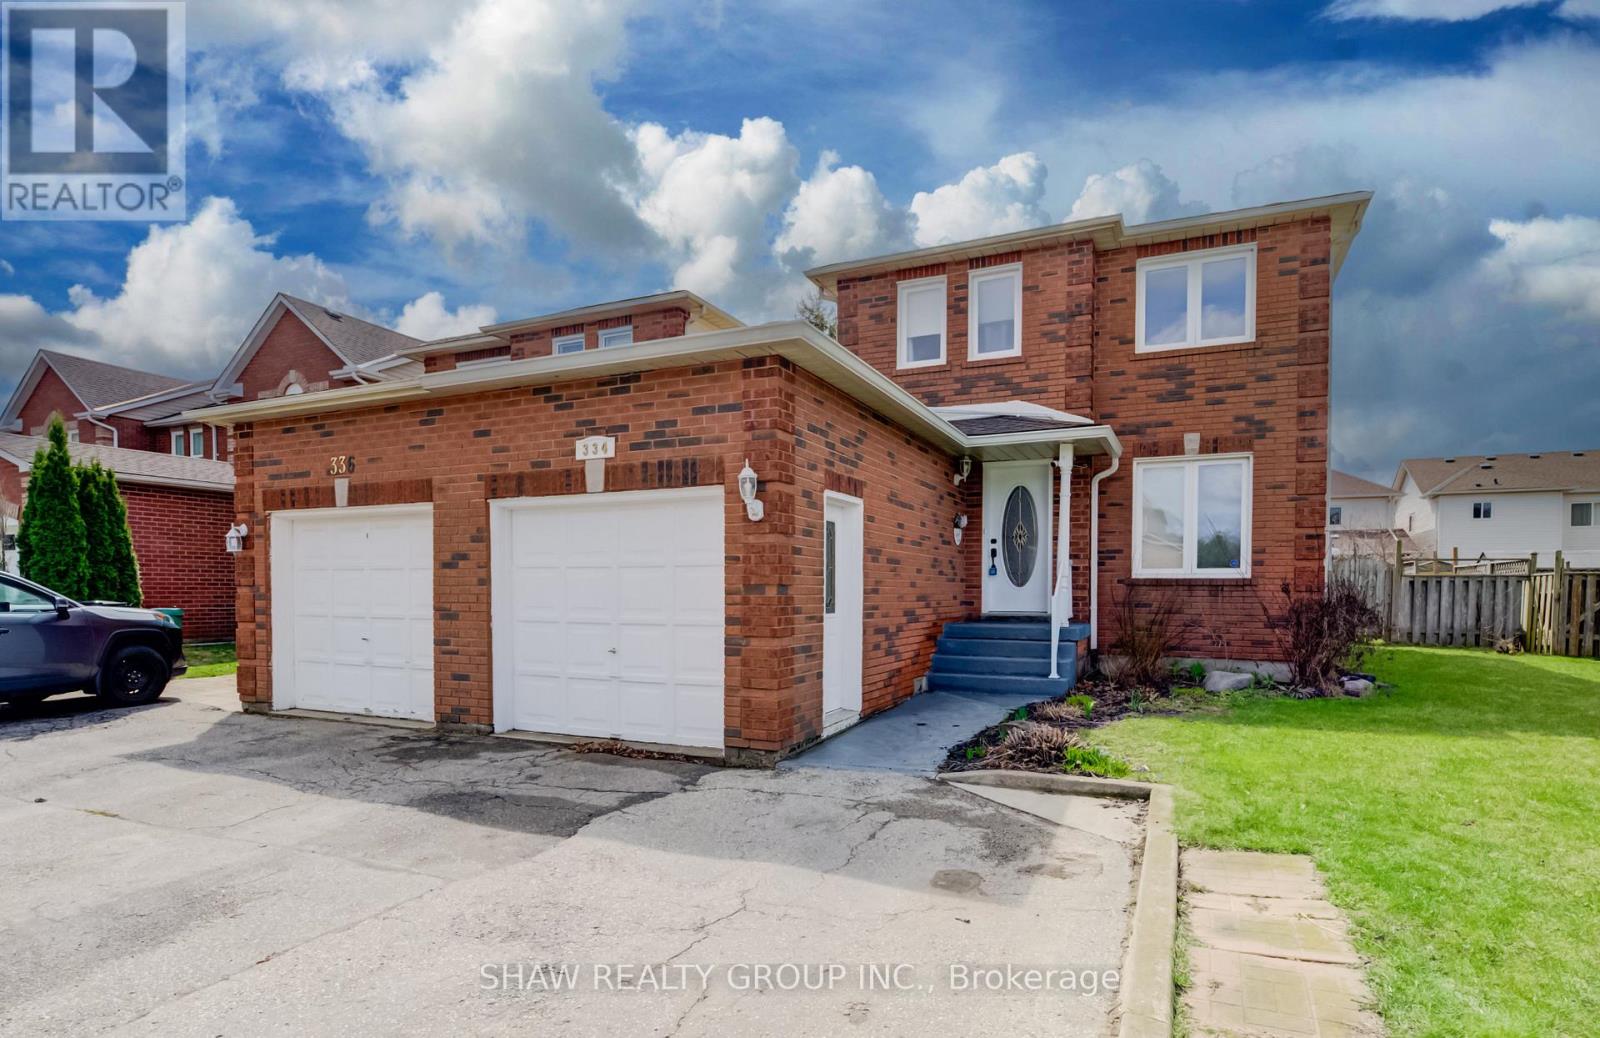
334 Christopher Drive
Cambridge, Ontario
Welcome to 334 Christopher Drive, a meticulously maintained 3-bedroom, 3-bathroom home nestled in the quiet, family-friendly south end of Cambridge. This unique property offers the privacy and feel of a fully detached residence, linked only by the garage wall to the neighbour. The interior features a bright and practical layout with three generously sized bedrooms and three full bathrooms, perfectly suited for growing families. The versatile, partially finished basement expands your living space with a dedicated home office, a 3-piece bath, and a recreation room ideal for movie nights. Step outside to a massive, fully fenced backyard, a private oasis for kids and pets, complete with a rare detached shed perfect for a workshop or extra storage. Commuters will love the easy access to Highway 401 via Townline Road or Franklin Boulevard. Enjoy incredible local convenience with Zehrs South Cambridge and Farm Boy nearby, and treat yourself to local gems like the riverside Cambridge Mill, the authentic flavours of Grain of Salt, or a casual bite at Symposium Cafe. Located near great schools, the Grand River, and scenic trails, this home offers the perfect blend of comfort, functionality, and community charm. (id:65446)
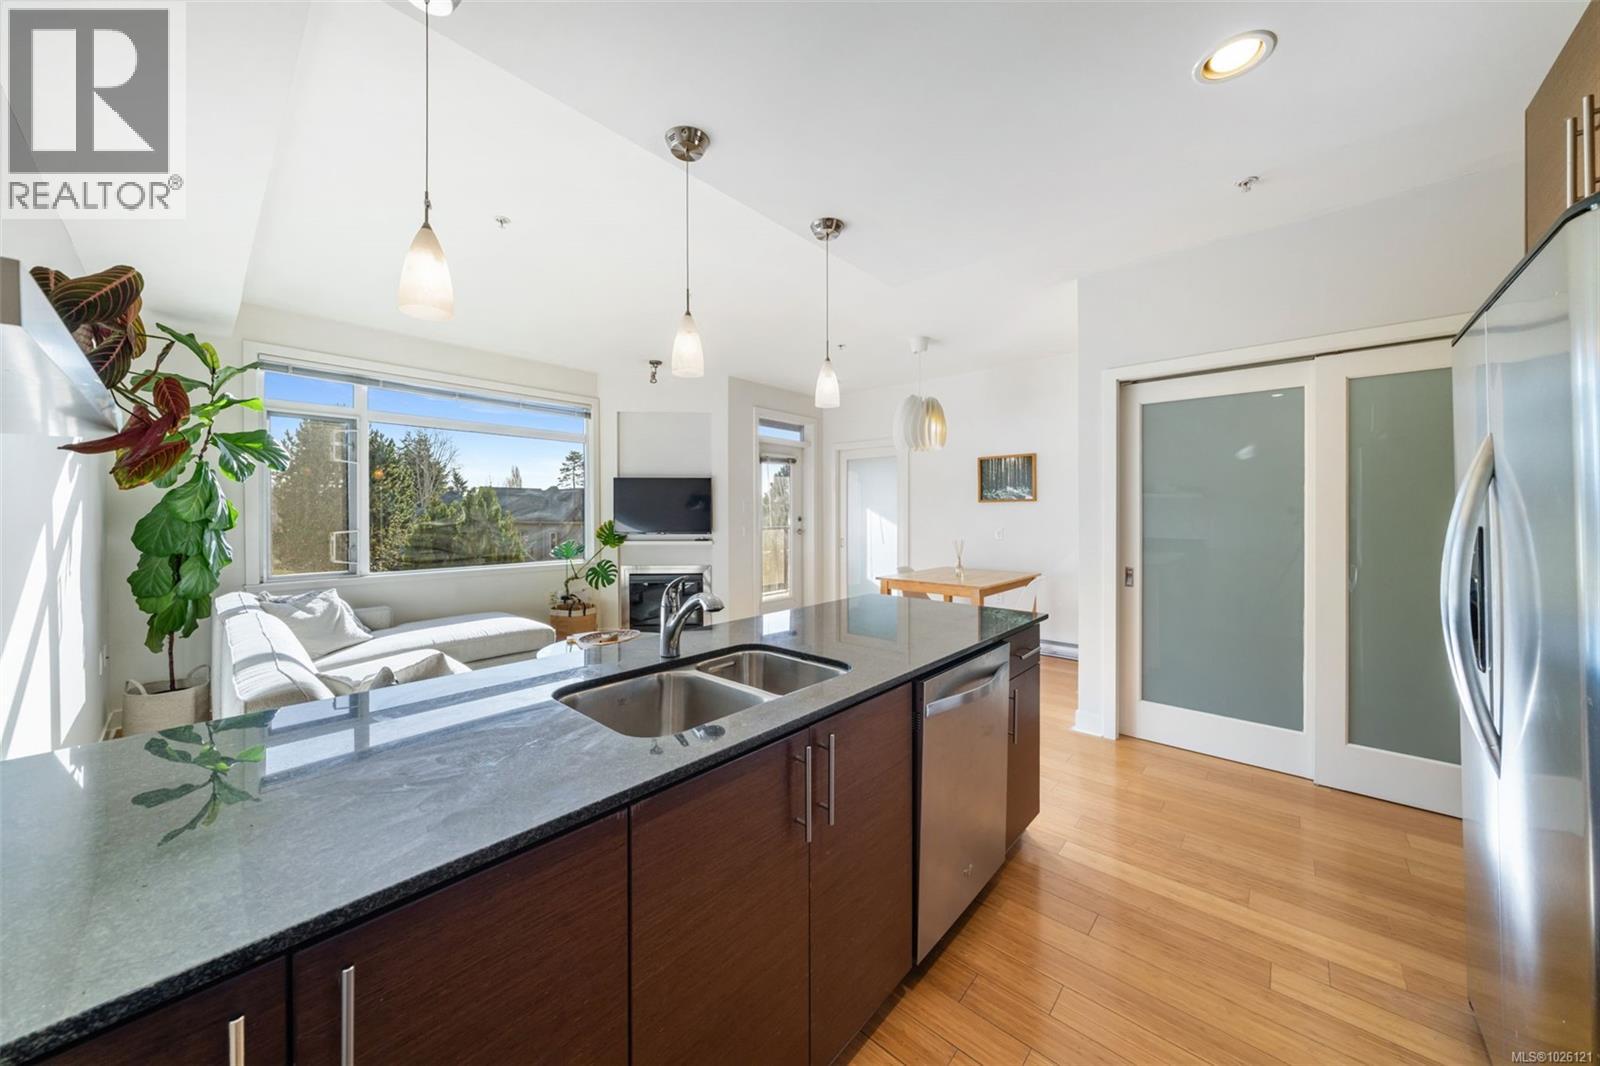
303 3614 Richmond Rd
Saanich, British Columbia
Welcome to #303 at Richmond Gate, a bright, south facing 1 Bed + Den, 2 Bath condo in an unbeatable location. The exposure matters here. Afternoon and evening sun pours into the open-concept living space and onto the 117 sqft balcony, perfect for unwinding after work, studying in natural light, or hosting sunset drinks. Inside, you’ll find wood flooring, new bedroom carpet, granite countertops, stainless appliances, high ceilings and a cozy fireplace that makes the space feel warm. The functional layout includes a true den, perfect for working from home, a walk-in closet and a spacious ensuite complete with soaker tub. Step outside and your lifestyle gets even better. Walk to UVic and Camosun, Mount Tolmie, groceries, coffee shops, transit and everyday essentials are right at your doorstep. Whether you’re a student, professional or investor, this location keeps life simple, less driving, more living. Secure parking, a large storage locker and bike storage complete the package. (id:65446)
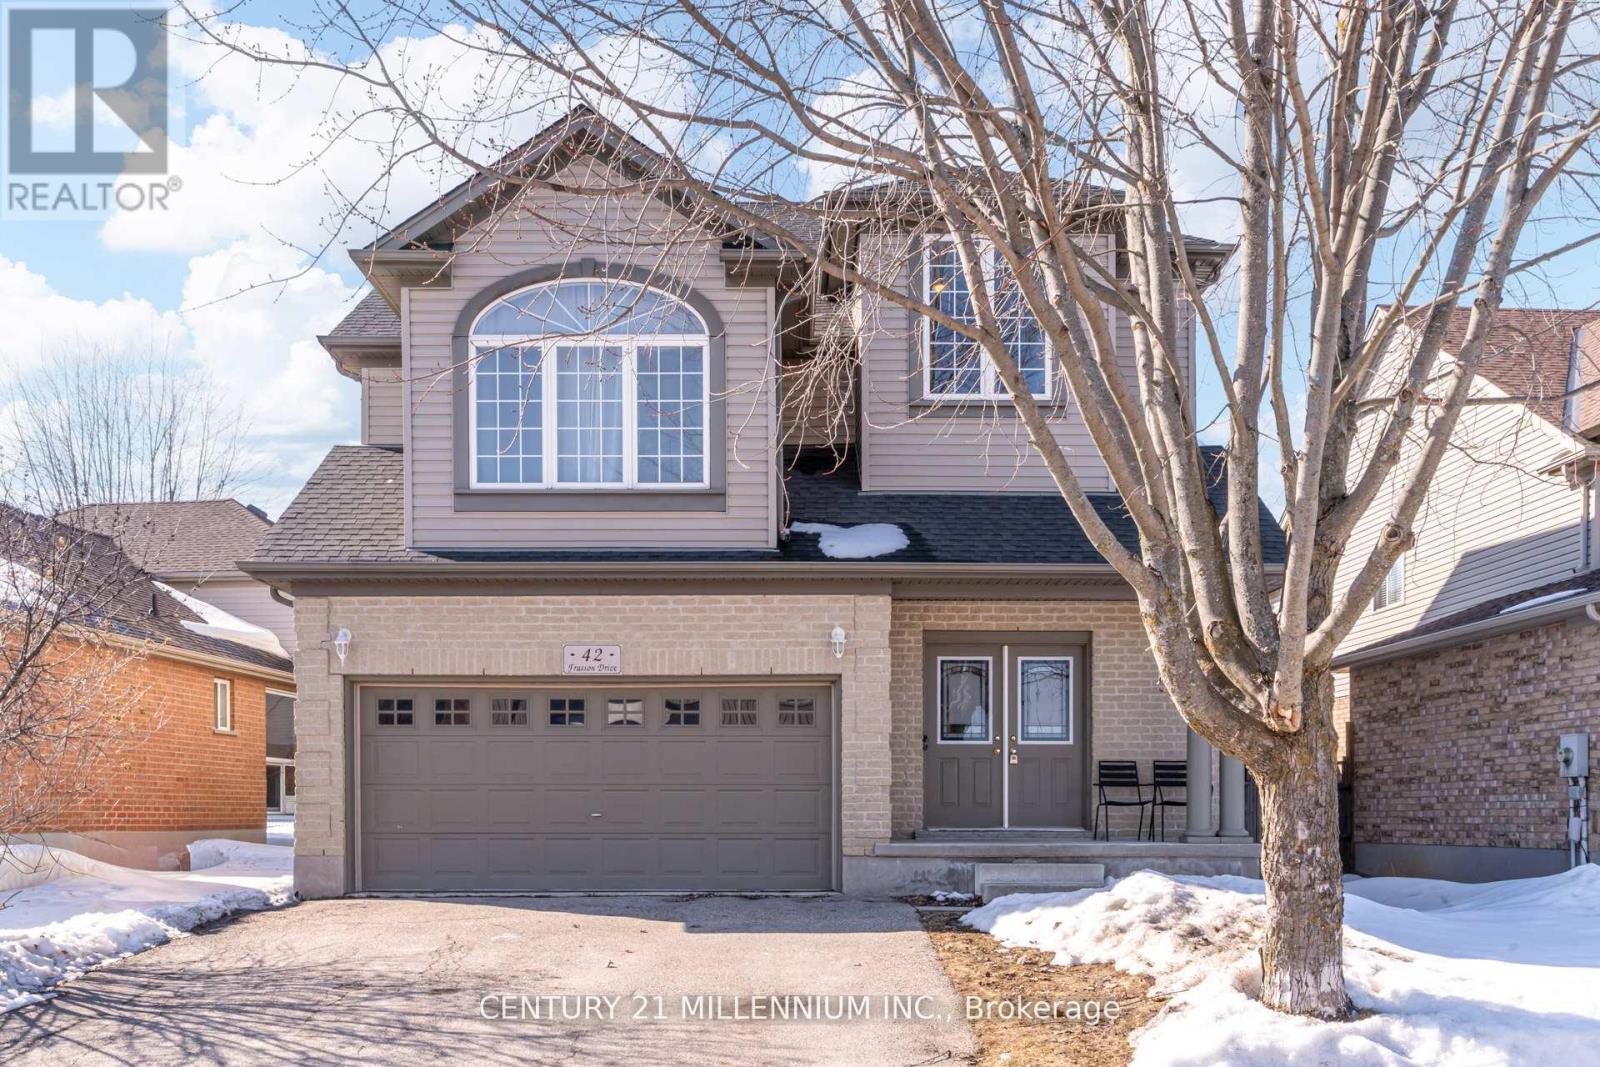
42 Frasson Drive
Guelph, Ontario
Welcome to this MULTIGENERATIONAL and beautifully maintained 2-storey brick family home with over 2962 sq living space. Step inside to find engineered hardwood flooring throughout, setting a warm and cohesive tone across every room. The large living room flows seamlessly into the dining area, making it ideal for entertaining or relaxed family gatherings. The upgraded kitchen is both stylish and functional, featuring quartz countertops, a glass tile backsplash, and an updated fridge, stove, and dishwasher (all replaced in 2019). Features a convenient walkout to the backyard and a large oversize deck. The primary bedroom is generously sized and offers wall-to-wall closets, while two additional bedrooms and two full bathrooms provide plenty of space for family or guests. The laundry room is conveniently located on the second floor, and both the washer & dryer were replaced in 2021. A standout feature is the large second-floor family room. Downstairs, the separate-entrance basement opens up exciting possibilities. It includes two bedrooms, a bathroom, and a spacious living room, making it ideal for extended family and guests, or a NANNY Suite. Basement windows are above grade The water softener was replaced in 2023, adding peace of mind for years to come. This is a home that truly grows with you-offering space, upgrades, and versatility in a fantastic Guelph location. See it for yourself and imagine the possibilities! Furnace replaced Nov 2019, wrought iron railings, The roof was replaced. (id:65446)
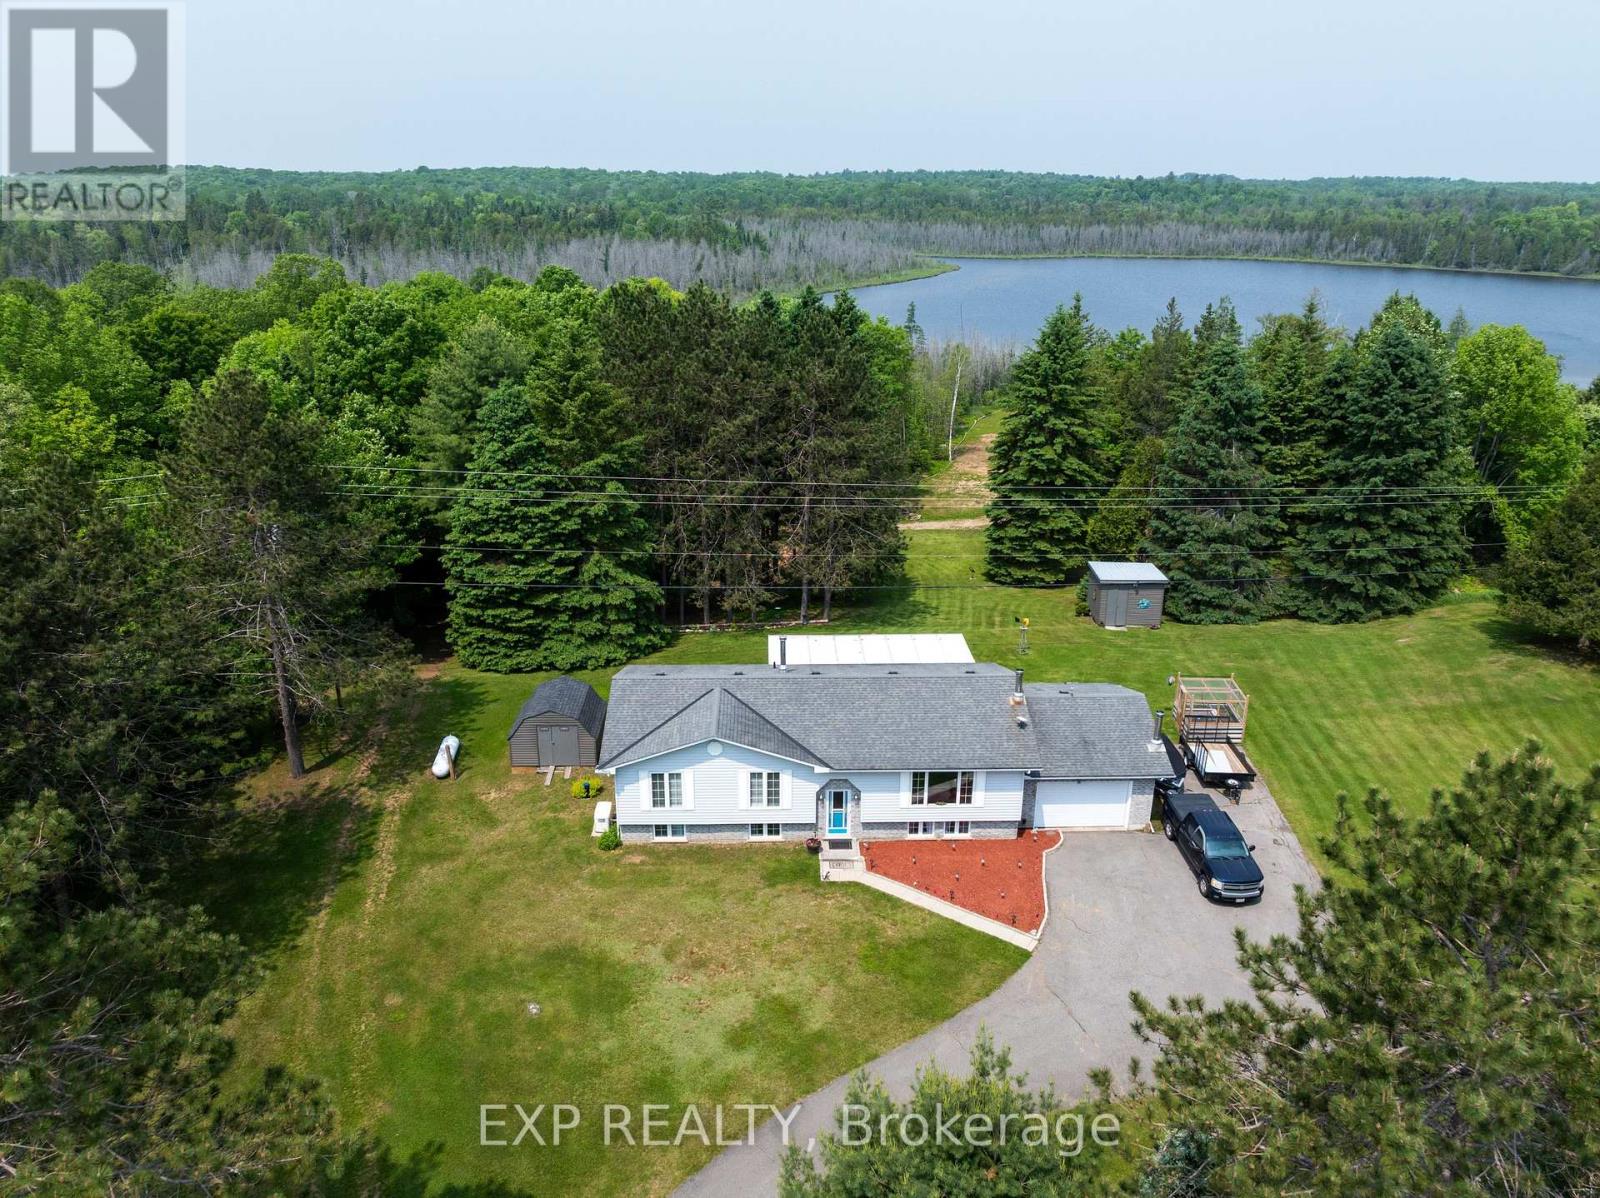
1719 Weslemkoon Lake Road
Limerick, Ontario
Modern Comfort Meets Scenic Waterfront Living. This impeccably maintained 3+1 bedroom, 2-bathroom bungalow offers the perfect blend of style, functionality, and year-round comfort. Thoughtfully updated throughout, the home features bright, spacious interiors and inviting outdoor living spaces designed for everyday ease and entertaining. The sun-filled main floor showcases east- and west-facing windows, capturing tranquil sunrise views from the living room and warm afternoon light in the dining area and sunroom. The updated kitchen is equipped with 2023 appliances, ample cabinetry, and durable high-end laminate flooring. The primary bedroom features dual closets, while two additional bedrooms offer flexible space for family or guests. A convenient laundry/mudroom provides direct access to the backyard and covered deck. The fully finished lower level adds exceptional versatility, complete with a large rec room with above-grade windows and a premium woodstove, a fourth bedroom, and a second full bathroom-ideal for guests, extended family, or a home office setup. Outdoor living is equally impressive. The 12' x 16' sunroom boasts high-end glass windows, an insulated floor, and three sliding doors opening to a covered deck with LED lighting and two propane hookups. Enjoy a raised, enclosed garden area and a solid dock with adjustable straps to accommodate seasonal water levels-perfect for making the most of waterfront living from spring through fall. Additional highlights include a 1.5-car garage with backyard and basement access, a 20' x 30' Quonset hut for storage or hobbies, a wired shed, and an extra-long paved driveway with ample parking. A Generac 20kW generator ensures peace of mind year-round. Situated on a municipally maintained road just 6 km from local amenities, this move-in-ready property delivers privacy, practicality, and exceptional waterfront living. (id:65446)
5009 Georgia Park Terr
Saanich, British Columbia
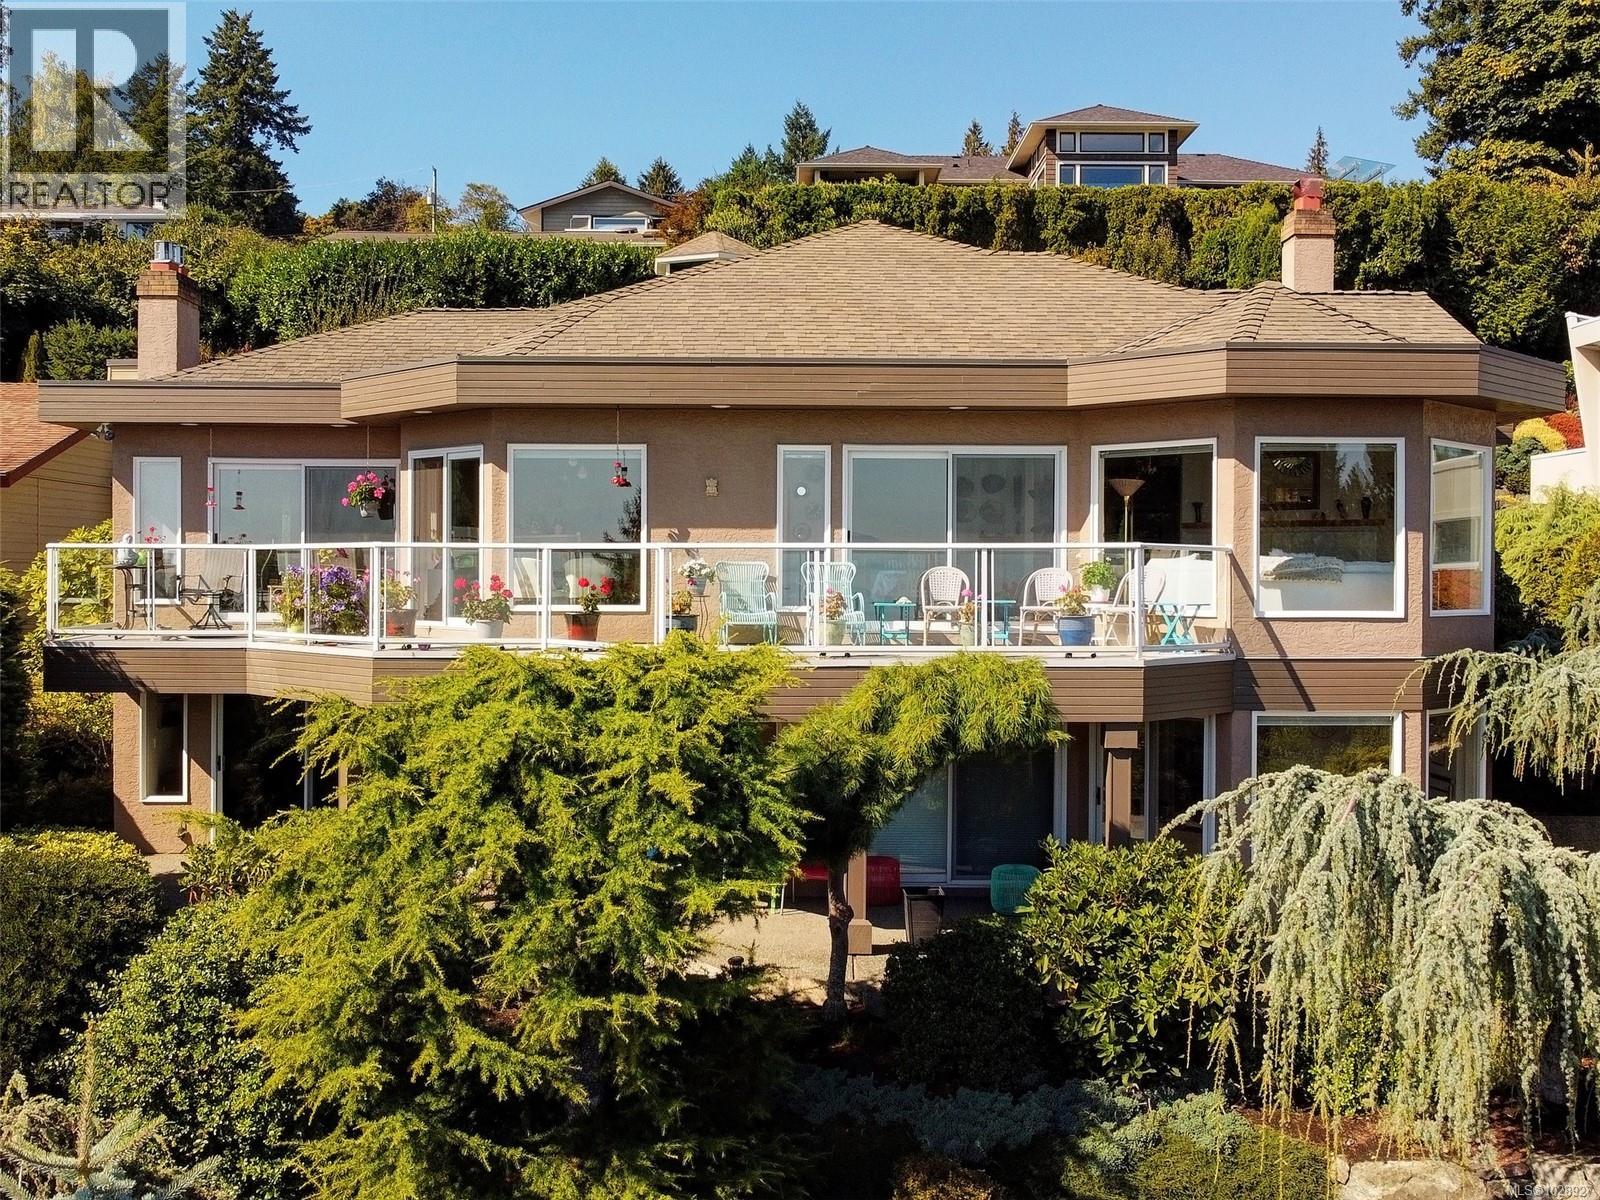
Introducing 5009 Georgia Park Terrace a beautiful 3456 sqft Cordova Bay water view residence with over $160,000 in recent renovations & improvements featuring a gorgeous Island Dream kitchen. Upon entry to this spectacular property you are met with panoramic ocean views seen by all rooms on both levels. Some of the other special features include 3 fireplaces, newly remodeled bathrooms, full air conditioning throughout, 1220 sqft of exterior patios, heated tile floors and towel racks, maple hardwood floors and new appliances and blinds just to name a few. The custom design & layout of this home was created with careful planning to capture the beauty of the Haro Strait with it's abundant large picture windows while offering a large living space on two levels with over 2055 sqft on the main level alone. The home sits on beautiful low maintenance large manicured lot featuring a full property sprinkler system rock walls, shrubs and a Gazebo to enjoy those specular water views. Georgia Park Terrace is one of the most desirable locations in Cordova Bay and this residence is arguably on of the nicest homes on the street. If you are in search of an easy to maintain high end property offering panoramic water views that has been tastefully updated and lovingly cared for by the current owners then put this one on your list to view. You will not be disappointed! Call today to view. (id:65446)
43 Mears Place
Brant, Ontario
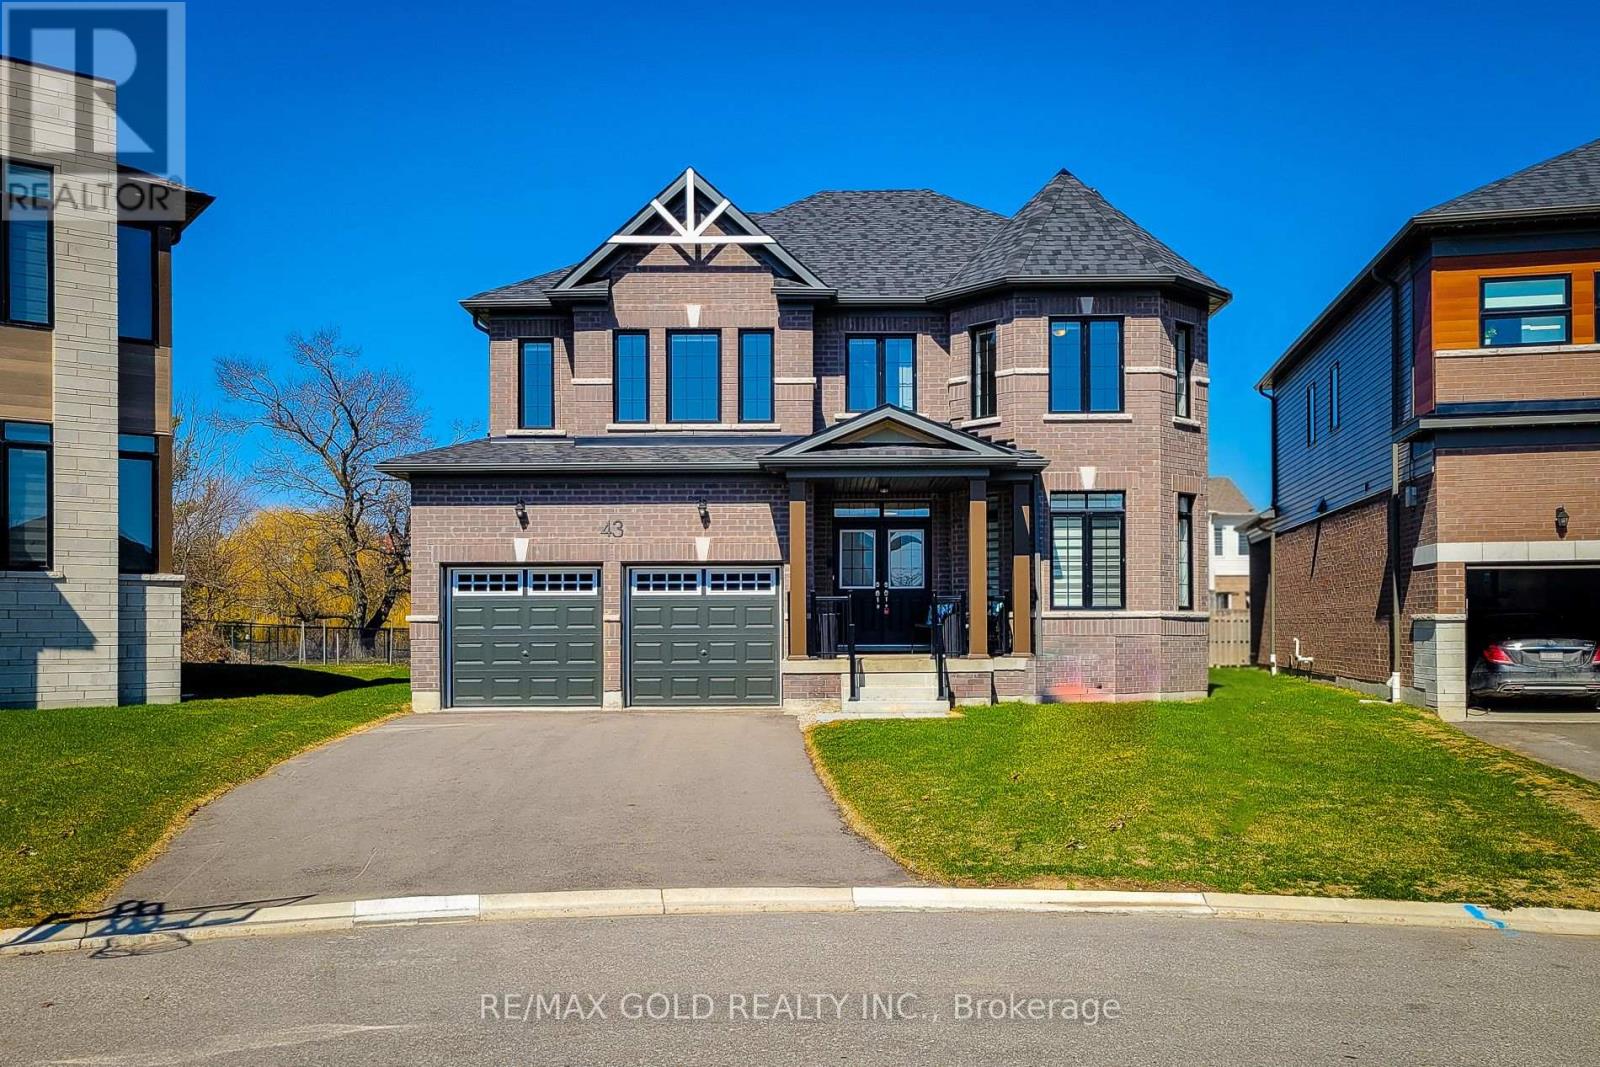
Welcome to 43 Mears Place in the highly sought-after Paris Riverside community. Built in 2024, this upgraded Wildflower model offers over 3,300 sq ft of refined living space with 5 bedrooms and 4 bathrooms-perfect for modern family living. Designed with both style and function in mind, the home features a bright open-concept layout with oversized windows that flood the space with natural light, including upgraded enlarged basement windows for added versatility. The kitchen is a true standout, showcasing upgraded countertops, a stylish backsplash, gas stove, premium appliances, and a large centre island-ideal for everyday living and entertaining. Elegant touches such as upgraded staircase railings, designer light fixtures, and zebra blinds elevate the home throughout, while a full water purification system adds an extra level of comfort and quality. The main floor flows seamlessly into a warm family room with a gas fireplace, complemented by hardwood flooring, smooth ceilings, and convenient laundry with direct garage access. Upstairs, the spacious primary suite offers a walk-in closet and private en-suite, with well-appointed secondary bedrooms and additional bathrooms designed for growing families. Situated on a premium ravine lot with an exterior gas line, this home offers the perfect blend of luxury, practicality, and location-just minutes from downtown Paris, parks, amenities, and highway access. (id:65446)
103 - 85 Duke Street W
Kitchener, Ontario
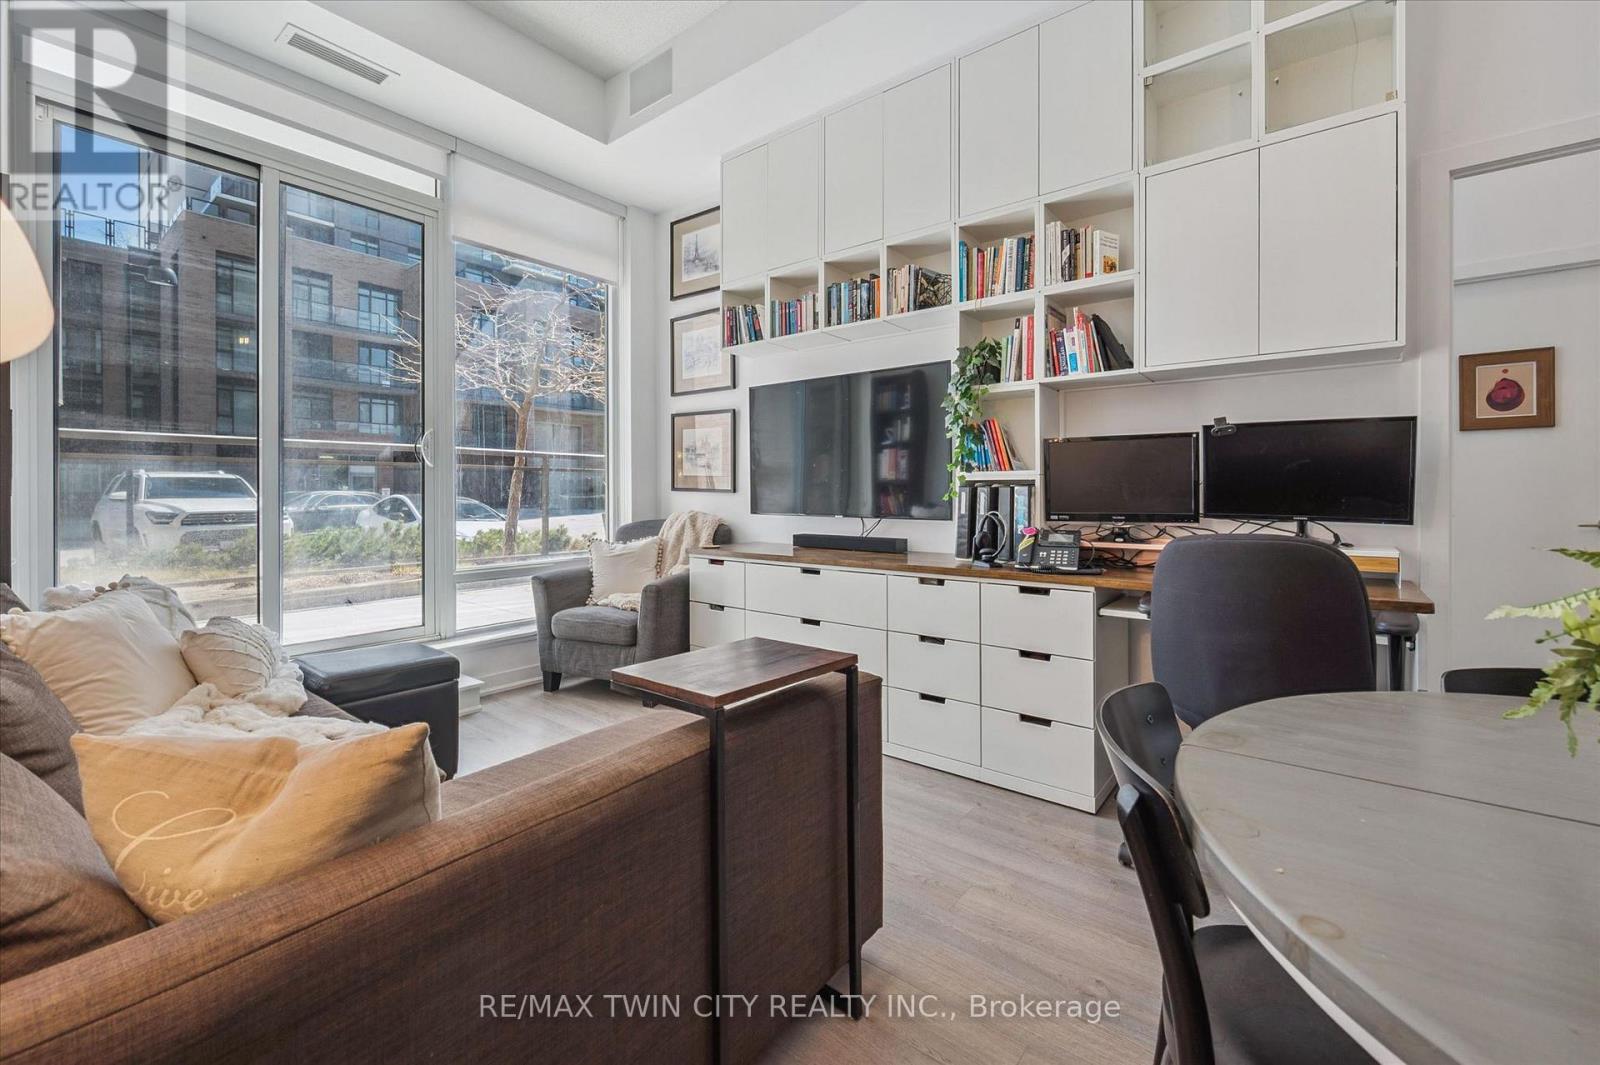
Don't miss this trendy and upgraded 2-bedroom, 2-bathroom condo in the highly sought-after 85 Duke Street West building, located in the heart of Downtown Kitchener. Offering a functional floor plan with a carefully designed built in wall unit (2022), this bright corner suite features 10-foot ceilings, elegant Terra Wood flooring throughout, added storage organization (2020), like new appliances and lighting (2022-2024) and an oversized terrace-style balcony perfect for relaxing or entertaining. This stylish space is ideal for first time home buyers, downsizers and investors alike. The primary bedroom offers a walk-in closet, 4pc bath and for added privacy each bedroom features safe and sound solid doors (2023). This unit also includes ensuite laundry, a storage locker and owned underground parking, ensuring your vehicle stays warm and protected year-round. Situated in one of the region's most convenient locations with a Walk Score of 97, you're directly across from the LRT station and just minutes to downtown Kitchener's shops, restaurants, City Hall and various other amenities. Commuting is effortless with quick access to Victoria Street, the Expressway, and Highway 401, and only 25 minutes to Guelph, 15 minutes to Cambridge, and 5 minutes to Waterloo. Residents enjoy exceptional building amenities, including 24-hour concierge service and a party room with demonstration kitchen that opens to a beautifully furnished outdoor patio, perfect for hosting friends and family. Residents can also enjoy the Gym at 55 Duke, along with a enclosed dog run for your fur babies. Whether you're looking for a place to call home or a smart addition to your investment portfolio, this stunning condo checks all the boxes. Come see it for yourself-you won't be disappointed. (id:65446)
176 Kenneth Avenue
Kitchener, Ontario
Legal basement permit attached loaded with upgrades of $80000! Welcome to this beautifully **Reniovated **detached bungalow with 2000 sq ft living space including basment located in the highly sought-after downtown Kitchener area. This spacious home features 3+2 bedrooms and boasts over $80,000 in recent upgrades, including a new roof, sunroom, flooring, and more.The home sits on a large lot with excellent rental potential. The legal basement apartment, approved by the City of Kitchener, offers an ideal opportunity for additional income.Additional highlights include:Bright and airy sunroomModern finishes throughoutPrime location close to amenities, transit, and schools. Big renting potential as basmenet is legal (id:65446)
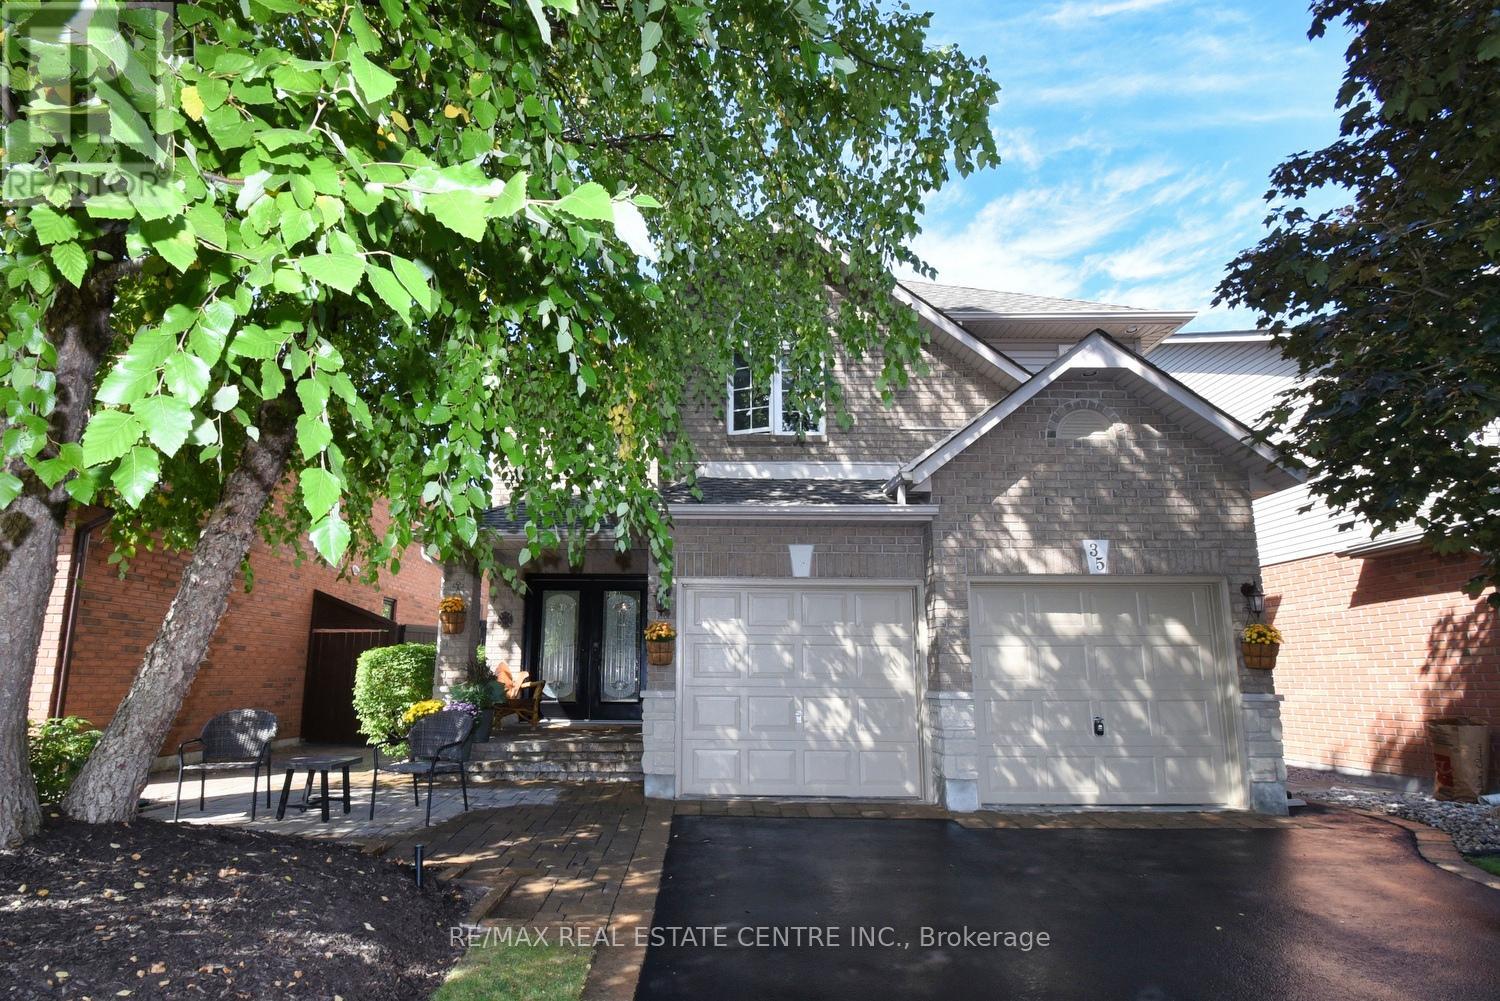
35 Eringate Drive
Hamilton, Ontario
Welcome to this exceptional 2-storey home, perfectly located in the desirable Stoney Creek Mountain community! Offering 3 bedrooms, 3 bathrooms, and over 2,100 sq. ft. of living space, this home has been meticulously cared for and thoughtfully updated throughout. You'll love the bright and modern kitchen with quartz countertops, stylish backsplash, updated faucet, and new appliances (2022). Upstairs features all new carpet (2022) and a refreshed main bathroom (2022). The fully finished basement (2020) provides additional living space for a rec room, home office, or playroom, beautifully landscaped with an irrigation system - ideal for today's family lifestyle. Situated in a family-friendly neighborhood, this home is just minutes from highway access, shopping, restaurants, schools, parks, arenas, golf, and more - offering both comfort and convenience. Don't miss this opportunity. (id:65446)
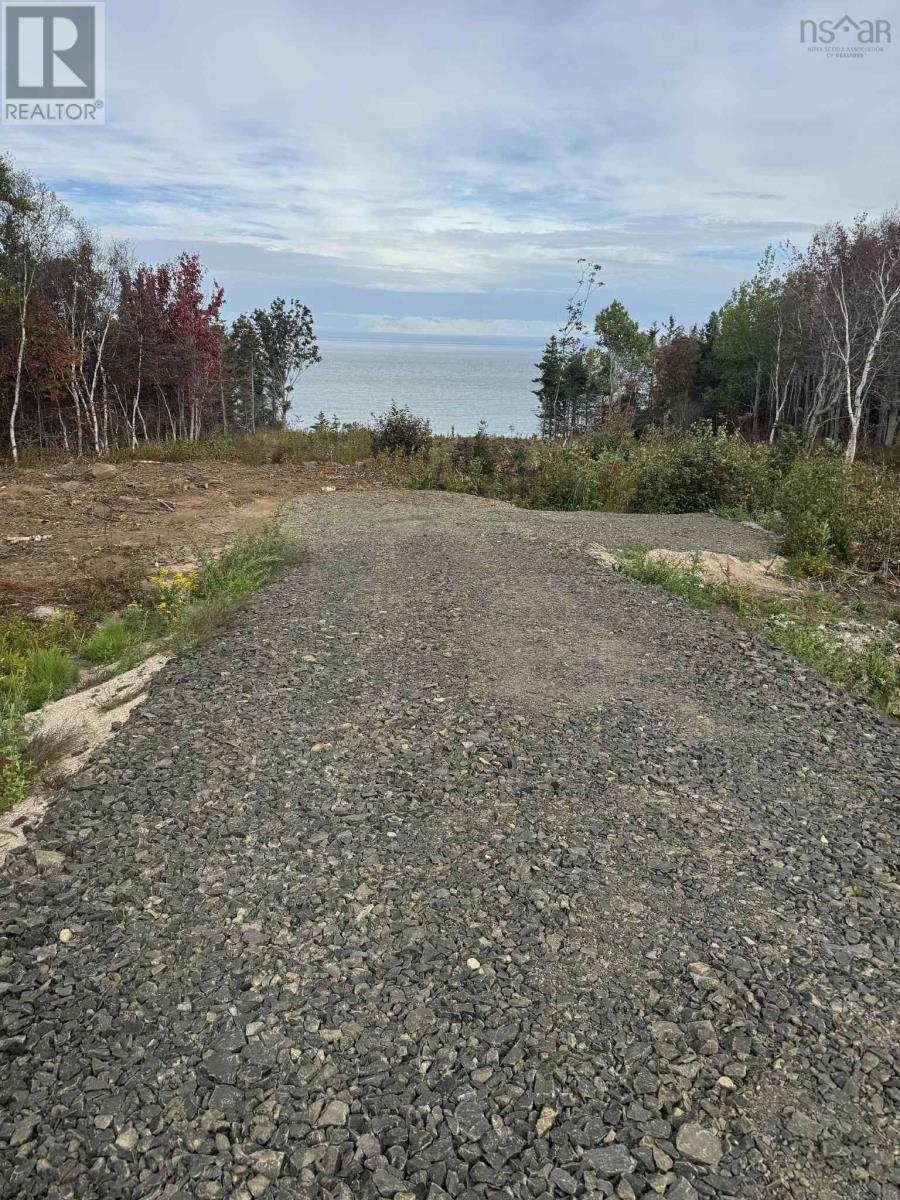
7115 Shore Road W
Phinneys Cove, Nova Scotia
This breathtaking 2.1-acre oceanfront lot in Phinneys Cove, Nova Scotia, offers the perfect blend of privacy, panoramic views, and development-ready convenience. With 250 feet of direct ocean frontage, youll enjoy unobstructed, awe-inspiring views of the Bay of Fundyhome to the worlds highest tides and mesmerizing natural beauty. The land is already cleared and now features a brand-new driveway, providing easy access and making this property even more turnkey. Its the ideal canvas to build your dream home or seaside retreat. Imagine waking up to the sound of the waves, sipping coffee as the morning sun dances on the ocean, and ending your day with sunsets that leave you speechless. Whether youre envisioning a modern oceanfront masterpiece or a cozy cottage by the sea, this lot is ready to gosaving you time, money, and hassle. Power is nearby, and the peaceful, private location sets the stage for year-round living or a seasonal getaway. Dont miss this rare opportunity to own a piece of Nova Scotias most stunning coastline. Just a short drive to Annapolis Royal and all its charm, this is coastal living at its finest. (id:65446)
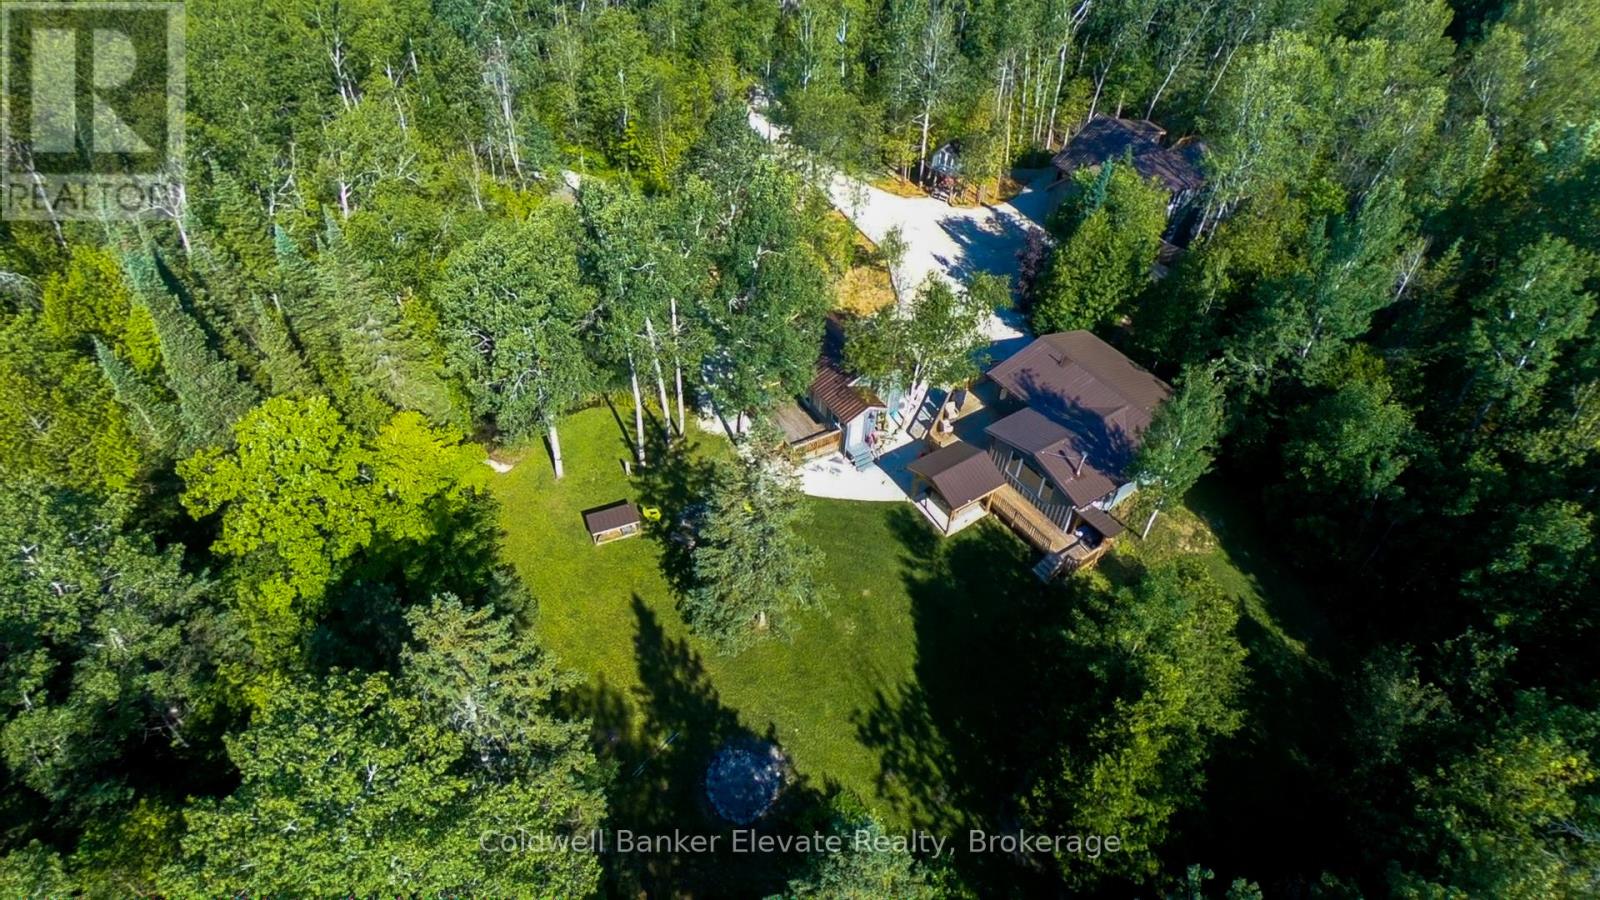
102 Cape Chin North Road
Northern Bruce Peninsula, Ontario
Live greatly in Cape Chin. Set on approximately 3.2 acres in one of the Bruce Peninsula's most sought-after locations, 102 Cape Chin North Road offers a rare opportunity to own a turnkey, multi-residence property designed for flexibility, income, and lifestyle. Featuring three winterized buildings, the property includes a renovated 3-bedroom original cabin, a separate recreation lounge/cabin ideal for hosting or additional living space, and a custom-built 1-bedroom garage loft garden suite with multi-level decking and a tenant already in place-providing immediate income and long-term versatility. Inside, the spaces are thoughtfully configured to allow for both shared experiences and independent use, making it ideal for multi-generational families or those looking to host guests while maintaining privacy. Outdoors, the lifestyle continues with two hot tubs, a large bonfire pit, a tree house and expansive grounds that offer exceptional privacy in a natural setting. The grounds also feature a frog pond and natural spring on opposite sides of the three building compound. The property is easily accessible year-round via a municipally maintained road. Located moments from Bruce Trail access and the iconic Fox Property, and within close proximity to both Georgian Bay and Lake Huron, this property places you at the centre of everything the Northern Bruce Peninsula has to offer, including Lion's Head amenities, the National Park, and the Grotto. Being sold fully furnished, this is a true turnkey opportunity ready to enjoy from day one. Offered at $825,000, this is a compelling opportunity to secure a versatile Peninsula property with income potential and lasting value. Live greatly. (id:65446)
RE/MAX Grey Bruce Realty Inc.
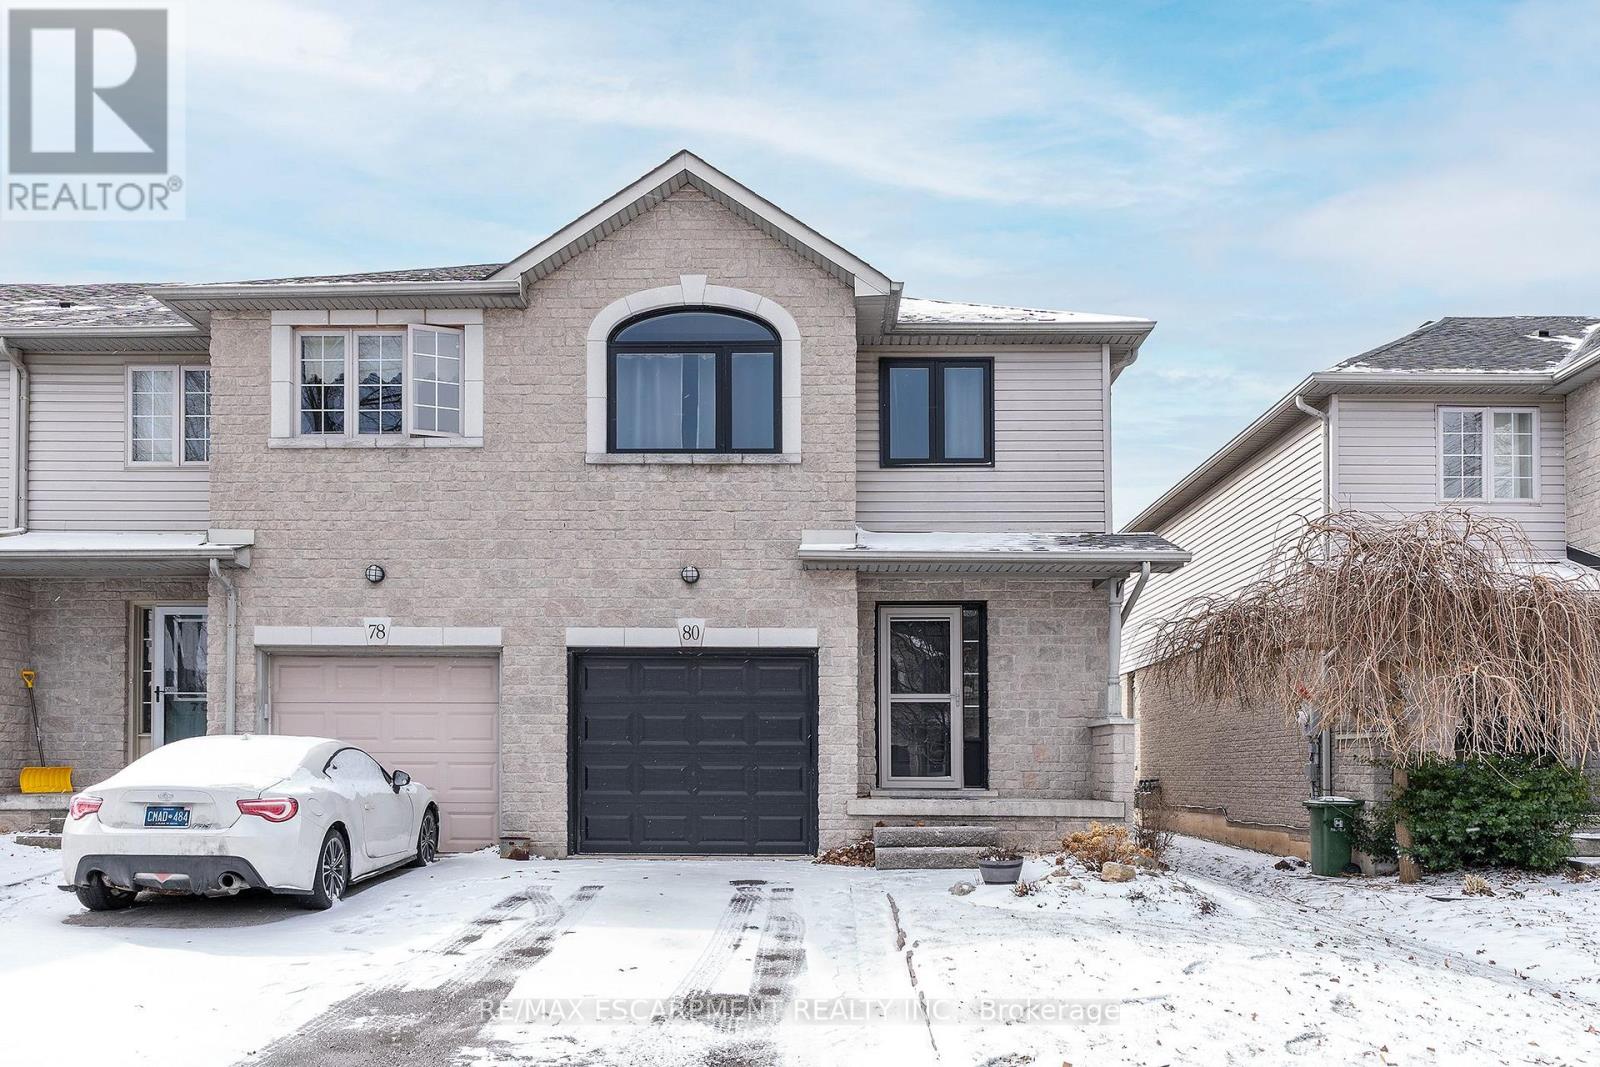
80 Foxborough Drive
Hamilton, Ontario
LOCATION LOCATION LOCATION!!!!! Check out this spacious over 1400 Sq ft end unit FREEHOLD town with single car garage in the sought after Maple Lane area. This great layout with open concept living room & eat-in kitchen with walk-out to the back deck make this one ideal for entertaining family & friends. The eat-in kitchen was updated in 2025 and offers plenty of modern white cabinets, modern yet classic subway tile backsplash, ample stone counter space including the large peninsula with additional seating. The living room offers plenty of natural light giving a spacious feel. This floor is complete with the convenience of a 2 piece powder rm. Upstairs offers plenty of space for the family with a three spacious beds and a 3 piece bath. The Master retreat offers plenty of space, ensuite privilege and his and her closets. Looking for even more space for the family the finished basement offers, large rec room perfect for family games or movie nights with plenty of space for an office or kids play area & there is still plenty of room for storage. The fully fenced backyard is a great size for a townhome and offers an extra large covered deck for entertaining and meals and a bonus hook up for gas BBQ and a shed for all your outdoor storage. This home has it ALL and close to all conveniences including highway access for commuting. (id:65446)