
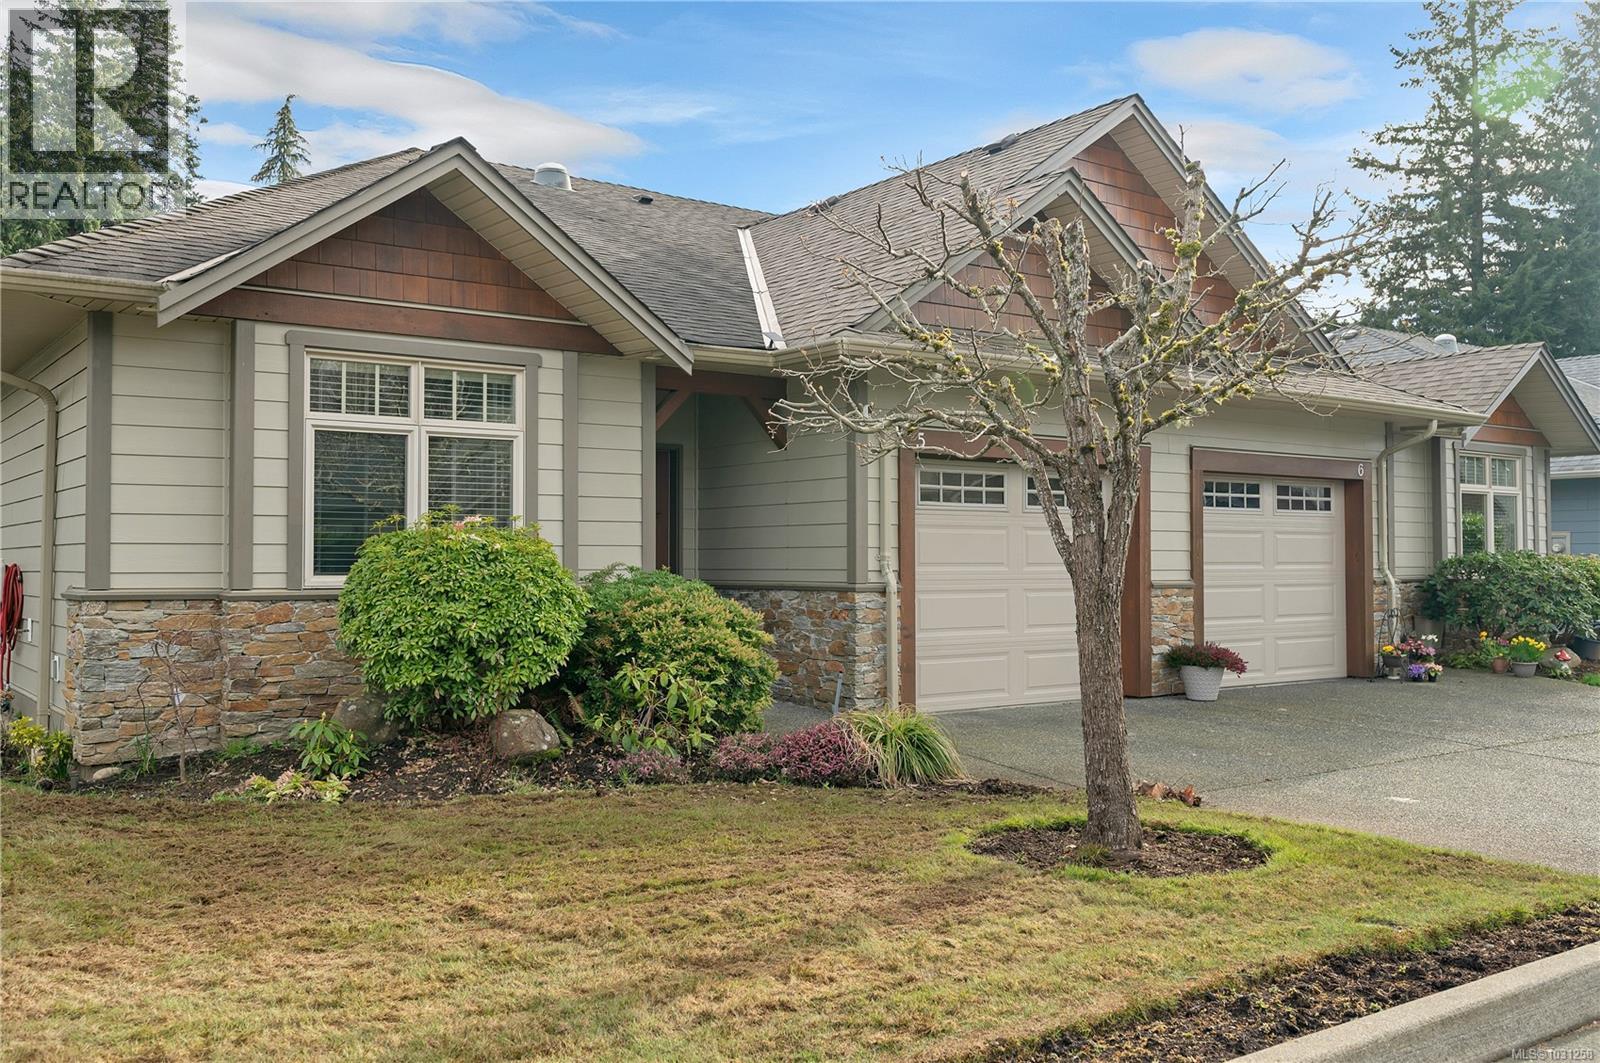
5 48 Mcphedran Rd S
Campbell River, British Columbia
A MUST SEE PATIO HOME, WELL MAINTAINED AND DECORATED, 3 BEDROOMS OR 2 AND A DEN, OVER 1300 SQ FT, 2 FULL BATHS, ENSUITE WITH SOAKER TUB, HARDWOOD FLOORS, KITCHEN BOASTS MAPLE CABINETS, KITCHEN ISLAND, AND GRANITE COUNTER TOPS, ALL LOOKING OVER A PRIVATE REAR YARD OVERLOOKING A QUITE FARM WITH WANDERING HORSES AND WILDLIFE, AFFORDABLE STRATA FEE $176,68, CONVENIENT CENTRAL LOCATION CLOSE TO ALL AMENITIES (id:65446)
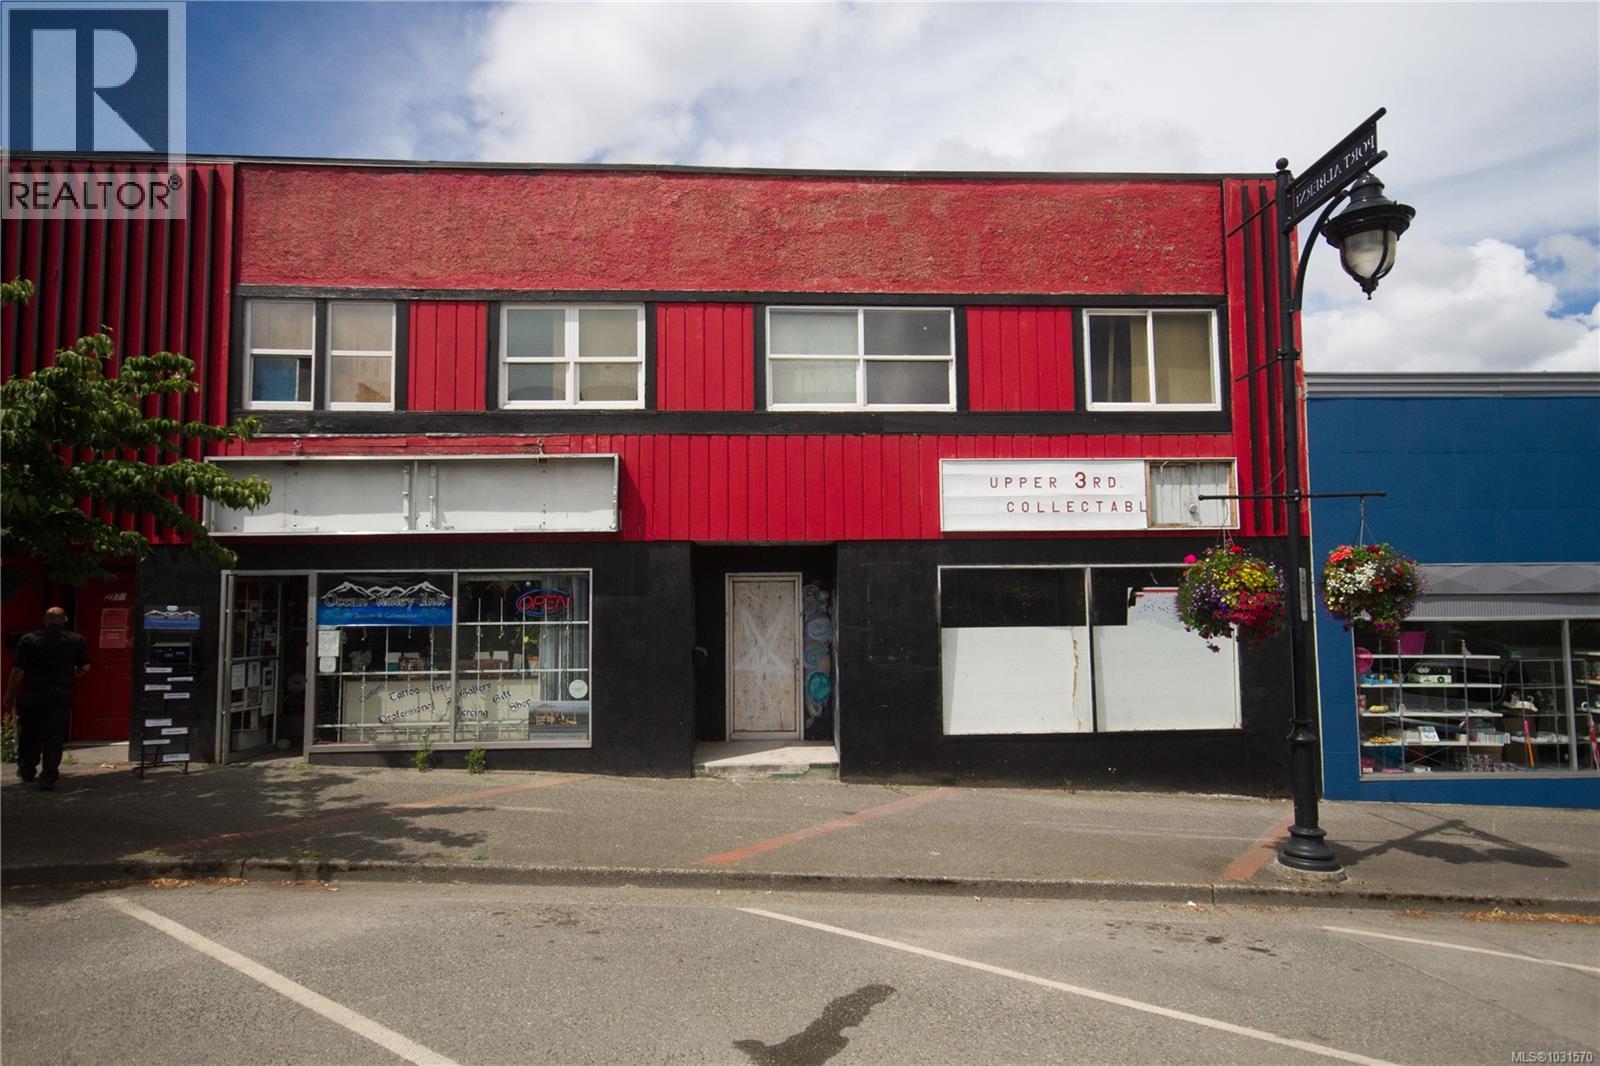
2976 3rd Ave
Port Alberni, British Columbia
Prime development opportunity Uptown Port Alberni. This two-storey commercial building is ideally positioned on busy Third Avenue, offering excellent visibility and exposure. Architectural drawings are already in place for a mixed-use configuration featuring two commercial units at street level and five residential units above, and the permit process has been started, making this an attractive prospect for investors and developers alike. Zoned C7, the property supports a wide range of commercial and residential uses. Close to popular breweries, bakeries, unique local shops, and just a short distance from the vibrant Harbour Quay waterfront, this is an excellent opportunity. All measurements are approximate and must be verified if important. (id:65446)
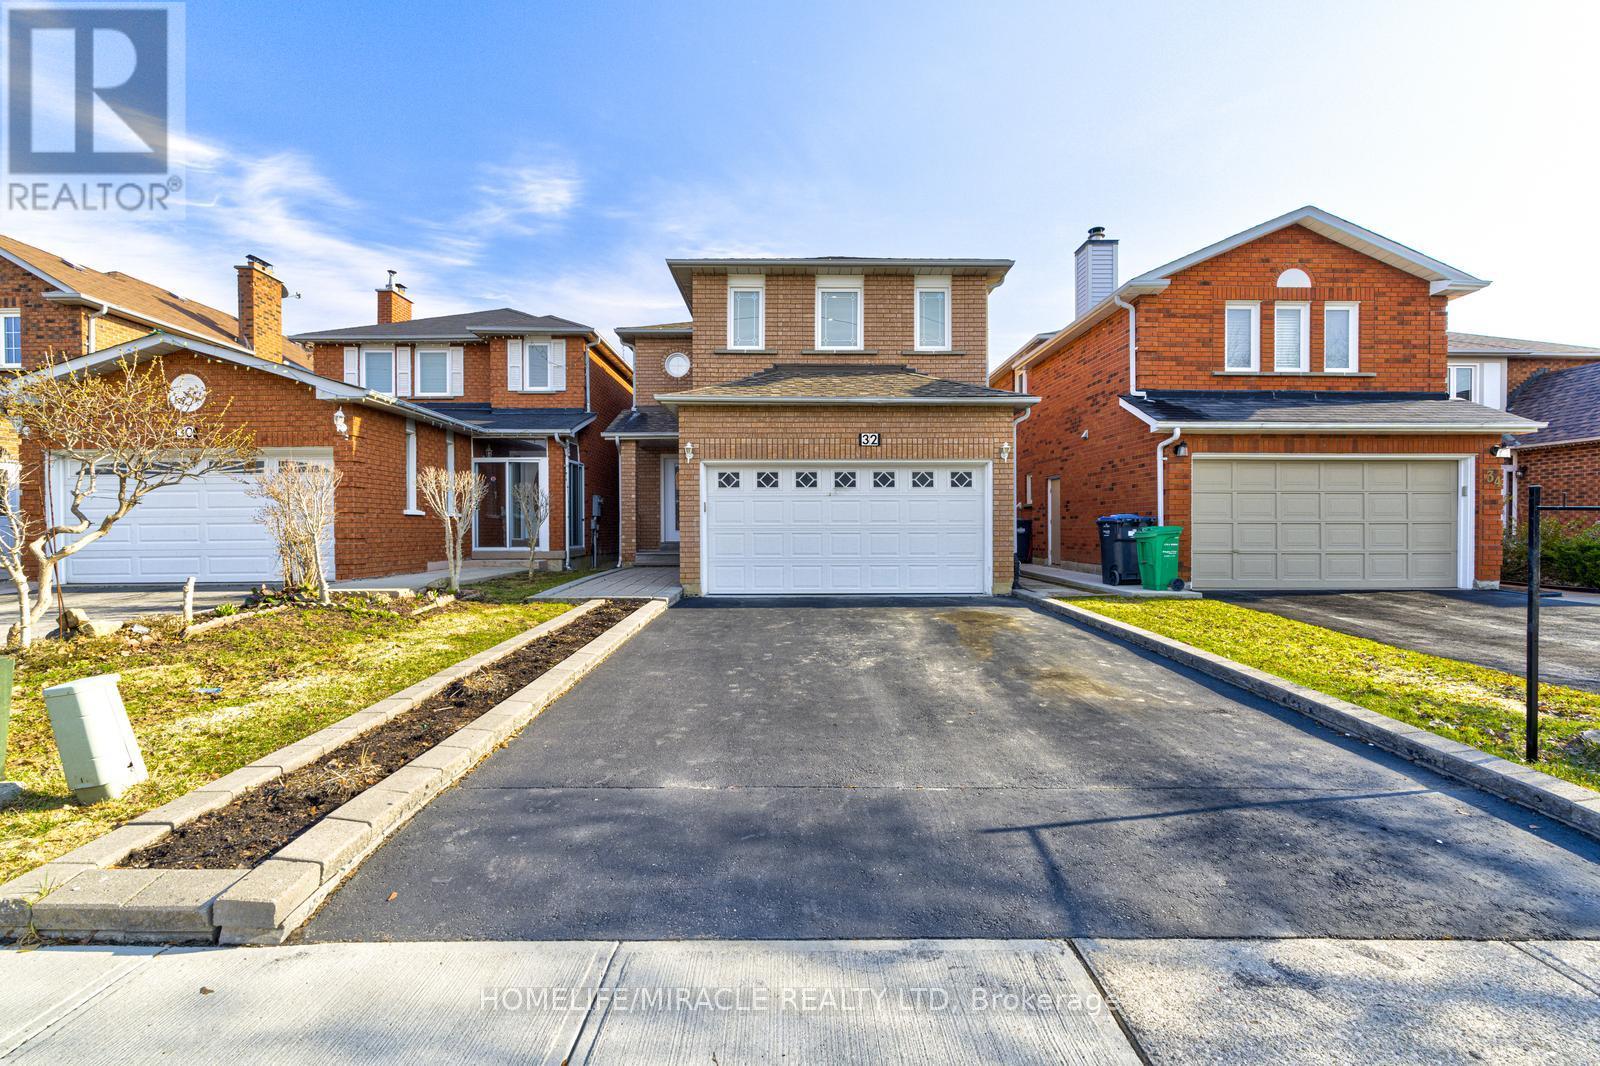
32 Pennsylvania Avenue
Brampton, Ontario
Beautifully maintained 4+1 bedroom, 4 bathroom detached home situated in a highly sought-after neighbourhood near Mavis Rd & Ray Lawson Blvd, right at the Mississauga-Brampton border. This spacious and well-designed property offers an ideal layout for growing families or savvy investors, featuring bright principal rooms, elegant oak stairs leading to the second floor, and a finished basement complete with a large recreation room and an additional bedroom-perfect for extended family or rental potential. The main floor includes a convenient laundry room with direct access to the garage for added functionality. Step outside to a generous private backyard highlighted by a charming gazebo, creating the perfect setting for summer gatherings and outdoor entertaining. Located close to schools, parks, shopping centre, transit, and with easy access to Hwy 407, this home offers both comfort and convenience. Major updates include a new furnace (2021) and roof (2021), providing peace of mind for years to come. An exceptional opportunity in a fantastic, family-friendly location-this home is a must see!Don't miss this exceptional opportunity in a great location! (id:65446)
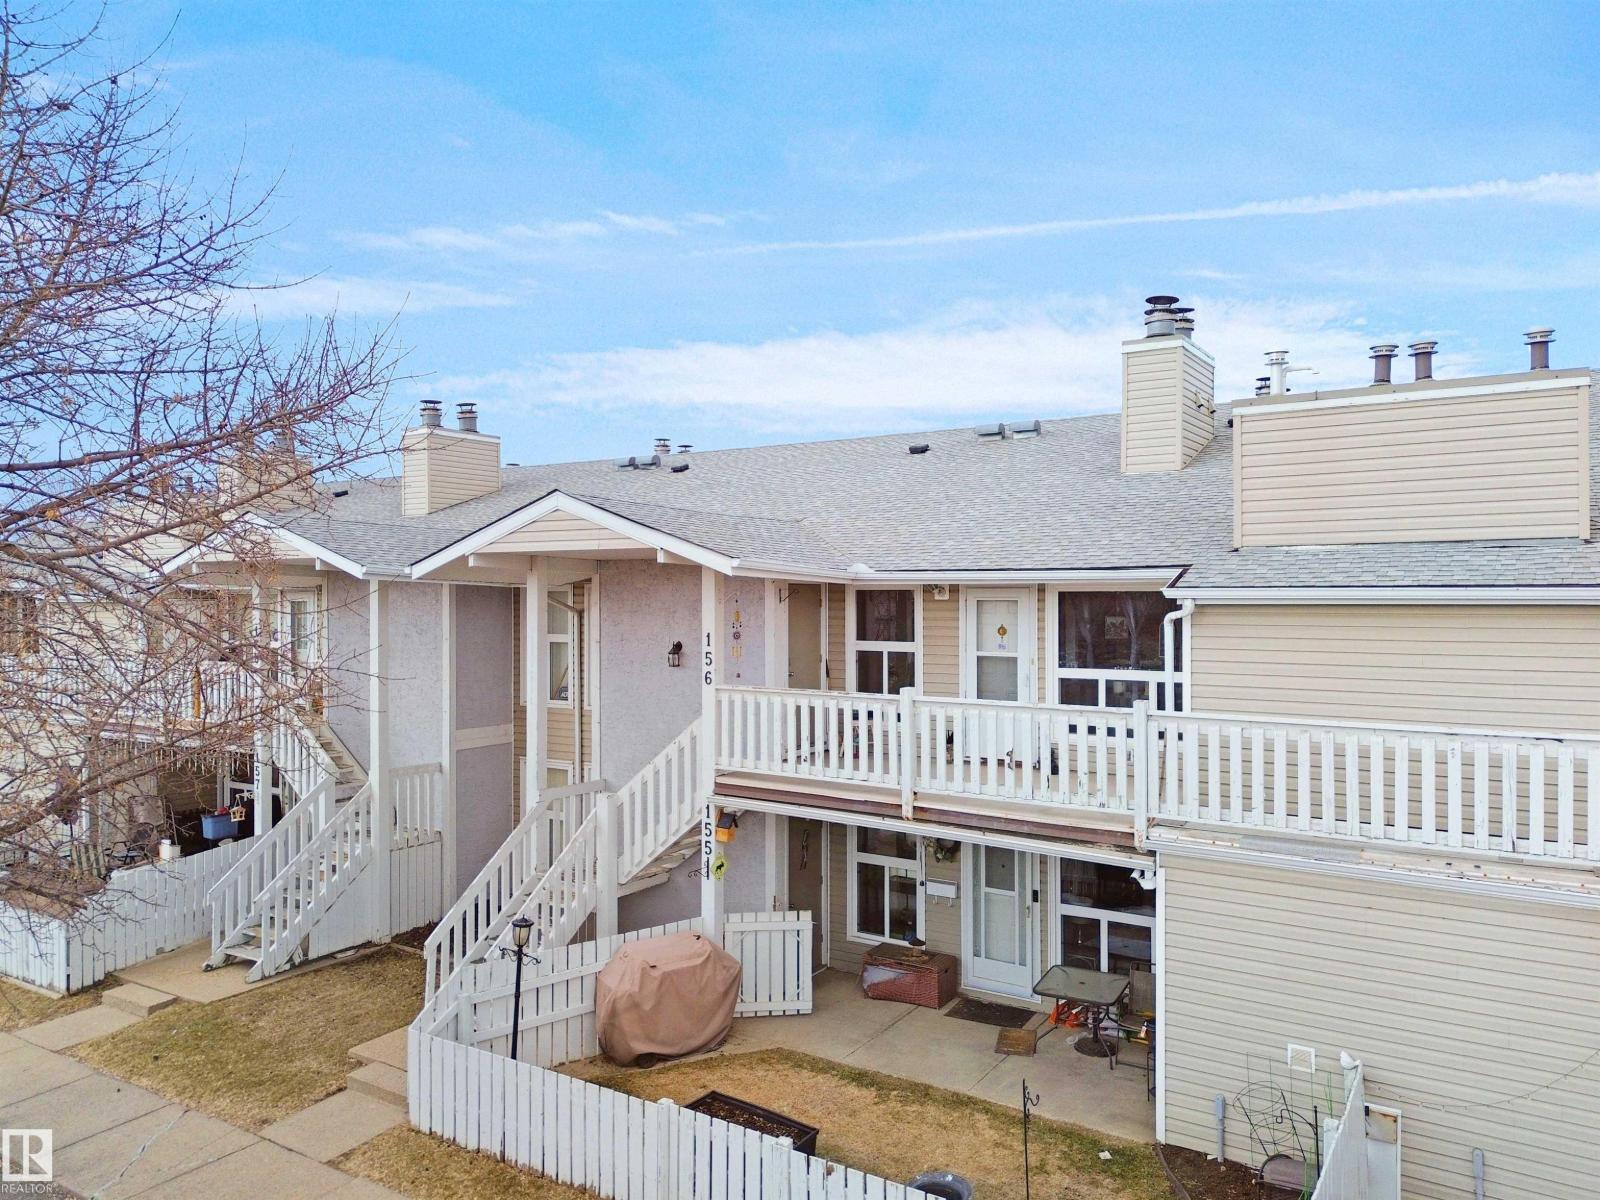
#156 2703 79 St NW
Edmonton, Alberta
Welcome to this bright and well-cared-for 2-bedroom condo in the established community of Meyonohk. Offering a functional layout and thoughtful updates, this home is ideal for first-time buyers, downsizers, or investors seeking comfort and value.The inviting living area is anchored by a cozy wood-burning fireplace, creating the perfect space to relax. Fresh paint throughout enhances the natural light, while the kitchen features updated countertops, sink, and newer appliances—including a washer, dryer, dishwasher, and stove—adding to the move-in-ready appeal. Ideally located near schools, parks, and public transit, with plenty of visitor parking. A smart, affordable opportunity in a well-established neighbourhood. (id:65446)
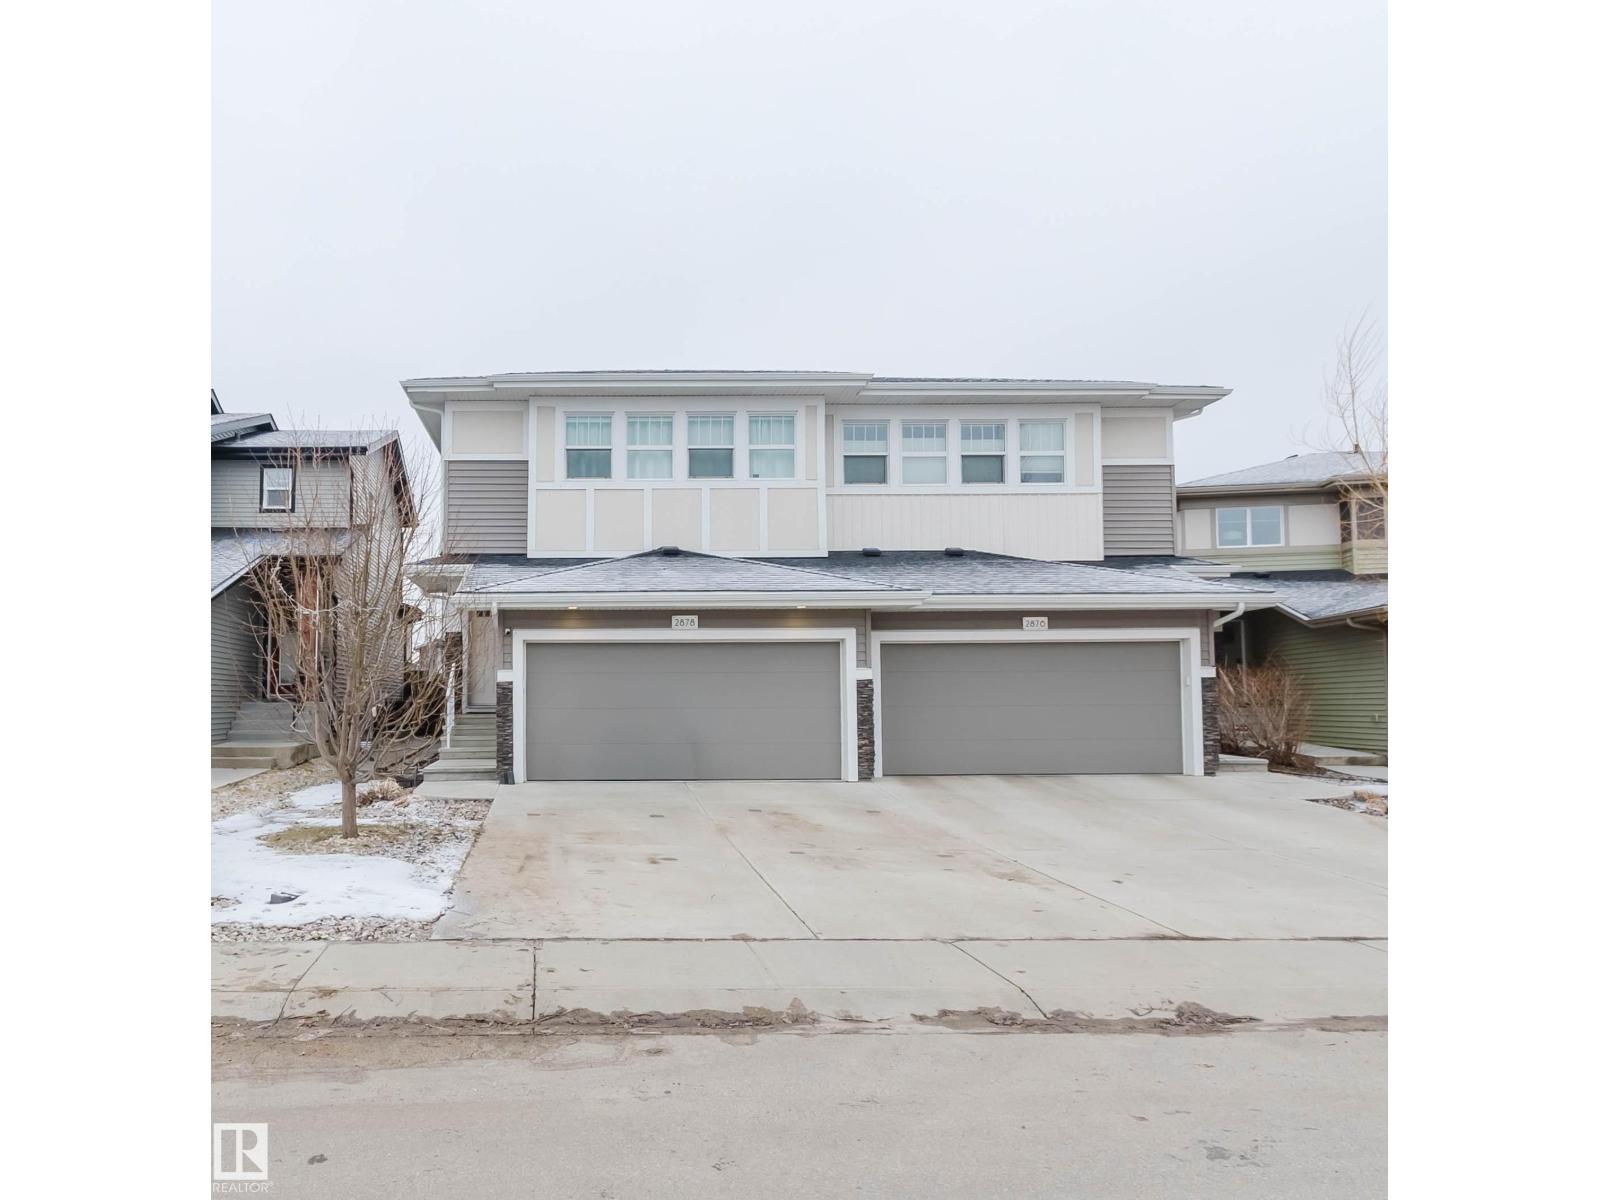
2878 Koshal Cr SW
Edmonton, Alberta
Welcome to this stunning North/South facing gem in the heart of Keswick! Discover a rare and highly sought-after layout featuring TWO massive primary suites. This beautifully maintained home perfectly blends modern elegance with a warm, inviting atmosphere. The open-concept main floor features a gourmet kitchen with crisp white cabinetry, sleek quartz countertops, a contrasting dark island, and a stylish subway tile backsplash. Cozy up in the living room anchored by a beautiful stone fireplace. Upstairs, each oversized bedroom comes complete with its own private ensuite bathroom and a spacious walk-in closet, offering unparalleled comfort and privacy. The professionally finished basement provides a perfect versatile space for a home theater, gym, or office. Outside, your private backyard oasis awaits with a large deck and a picturesque gazebo, ideal for summer entertaining. Located minutes from scenic trails, schools, and premium shopping, this move-in-ready home is the one you have been waiting for! (id:65446)
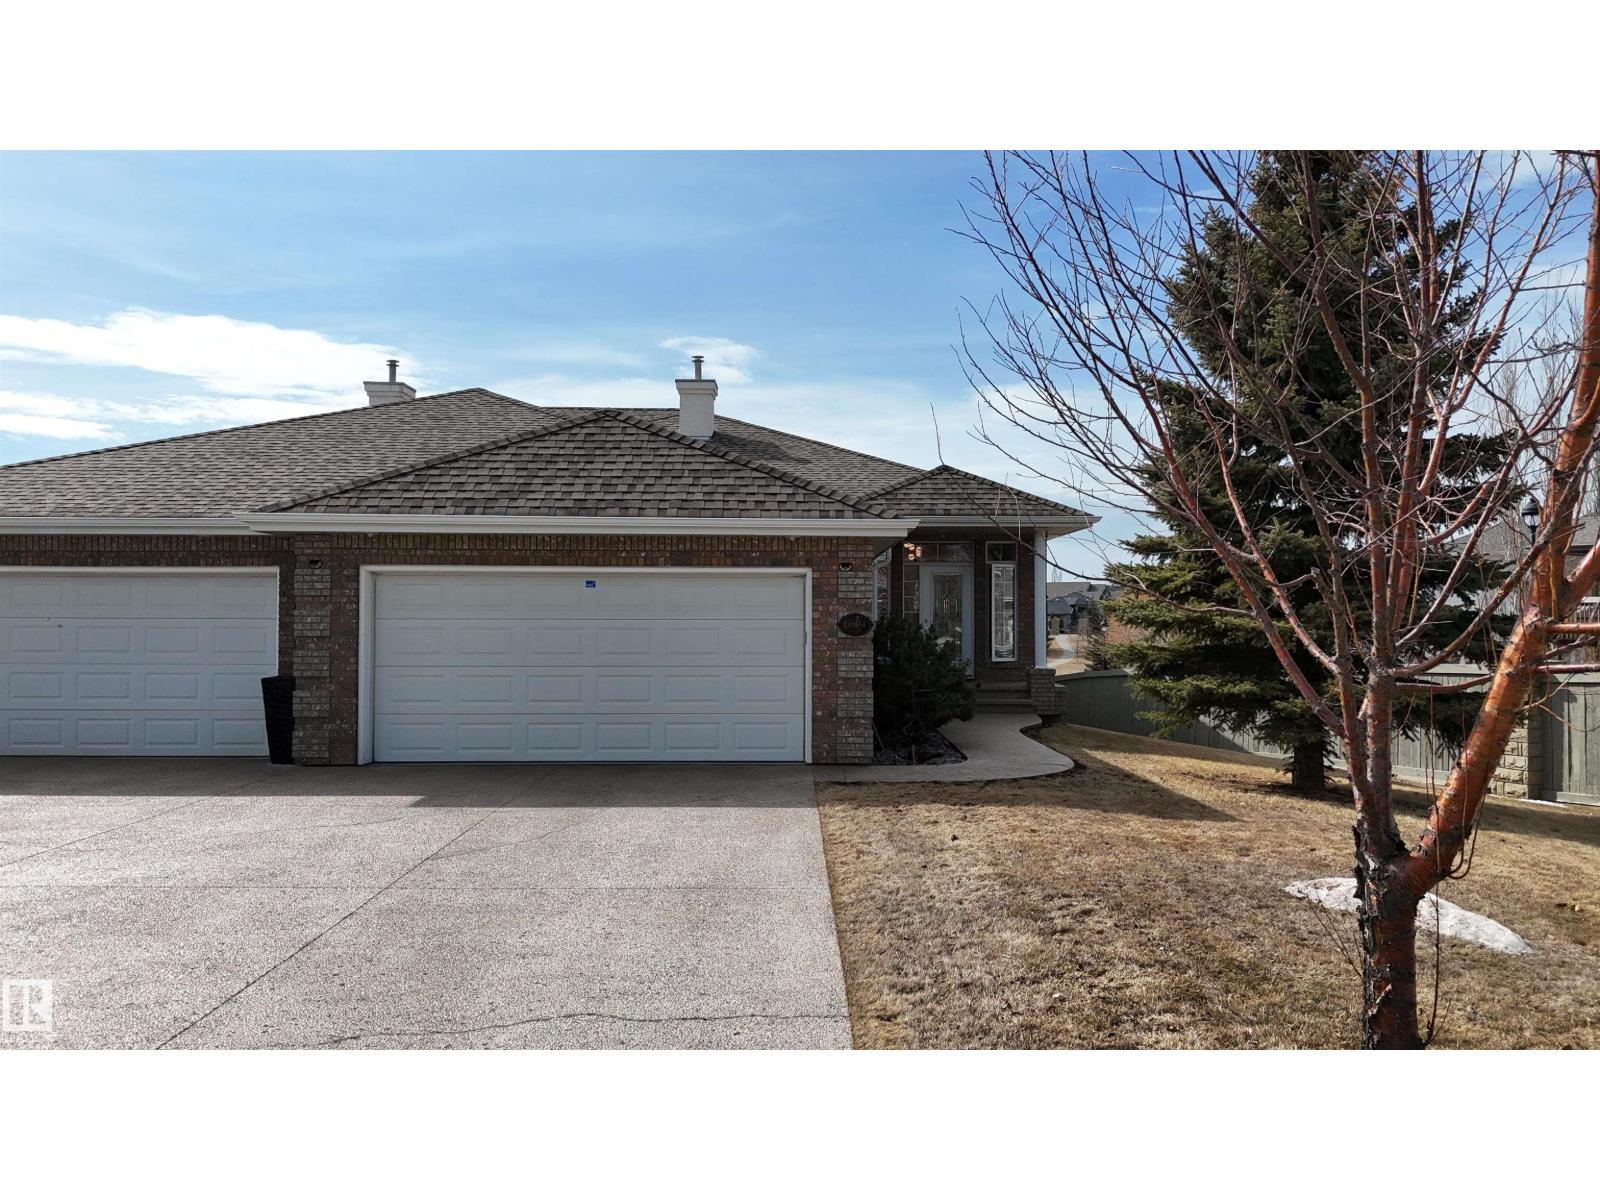
6604 Sandin Cove Cv NW
Edmonton, Alberta
Rare opportunity in the prestigious Brass III Sandin Cove! This former show home is a stunning single-family walkout bungalow situated on a massive 7,168 sq. ft. lot—one of the largest in the area—positioned perfectly at the dragon’s head of the row. Backing directly onto a tranquil pond and scenic trails, this south-facing gem features over 3,100 sq. ft. of finished living space. Enjoy soaring ceilings, expansive Low-E windows, and elegant crown moulding throughout. The main floor offers a primary suite with a 5-piece ensuite, a second bedroom, and laundry. The builder-finished walkout basement includes a massive rec room, two large bedrooms, and a full bath. Practical perks include a heated garage with floor drains and a $140 HOA that handles all snow removal, irrigation, and landscaping. Experience low-maintenance luxury in South Terwillegar. This rare, move-in-ready property combines the privacy of a detached home with the ease of a villa. (id:65446)
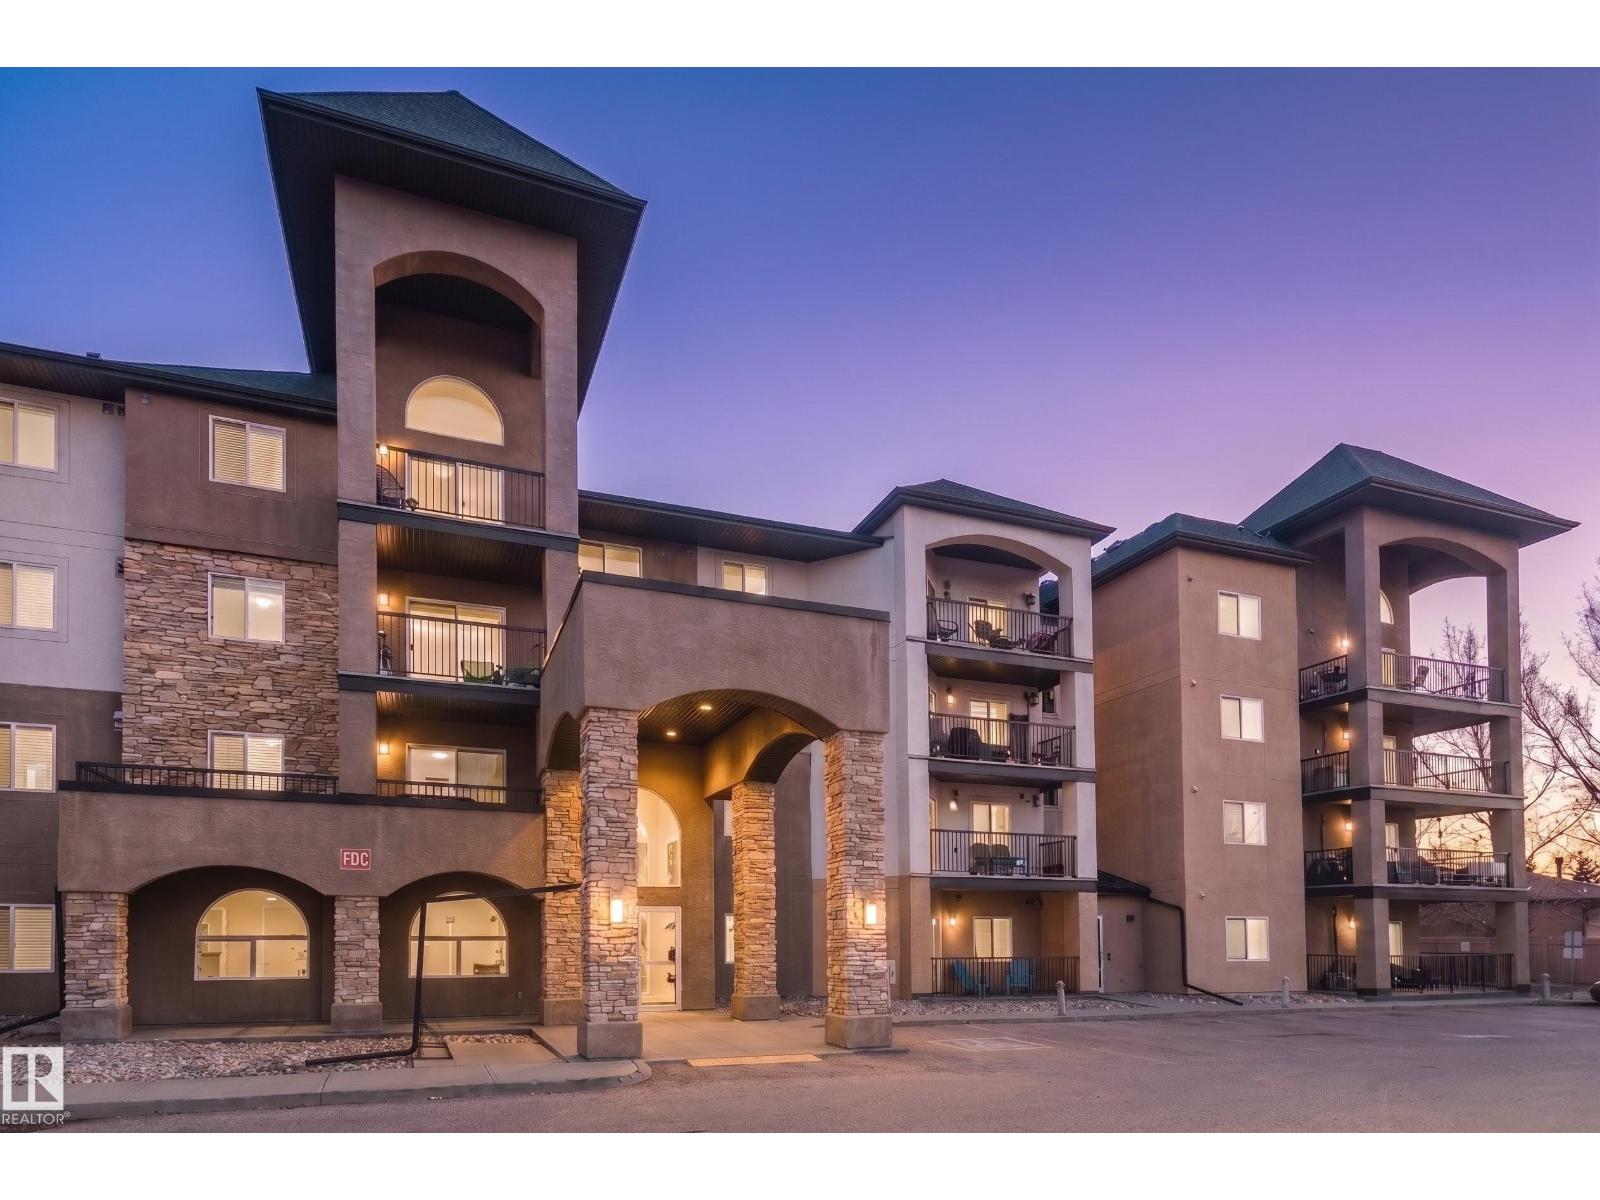
#209 14612 125 St NW
Edmonton, Alberta
CLEAN, REFRESHED & MOVE-IN READY 2 BED / 2 BATH CONDO with A/C + UNDERGROUND PARKING. This second-floor unit professionally updated with NEW LUXURY VINYL FLOORING (NO CARPET) and FRESH PAINT throughout, creating a bright, modern feel the moment you walk in. The open-concept layout offers a functional kitchen with an island bar, a spacious living area, & access to your PRIVATE BALCONY. Major bonus: BRAND NEW CENTRAL A/C (2025) — a rare and valuable upgrade in this price range. The primary bedroom features a walk-through closet and full ensuite, while the second bedroom and bathroom provide flexibility for guests, roommates, or a home office. Includes IN-SUITE LAUNDRY and storage and a HEATED UNDERGROUND PARKING stall with storage cage just steps from the elevator. Priced to reflect opportunity — customize kitchen and bath finishes over time and BUILD EQUITY. Conveniently located near SHOPPING, TRANSIT, SCHOOLS (walking distance), and quick access to downtown. (id:65446)
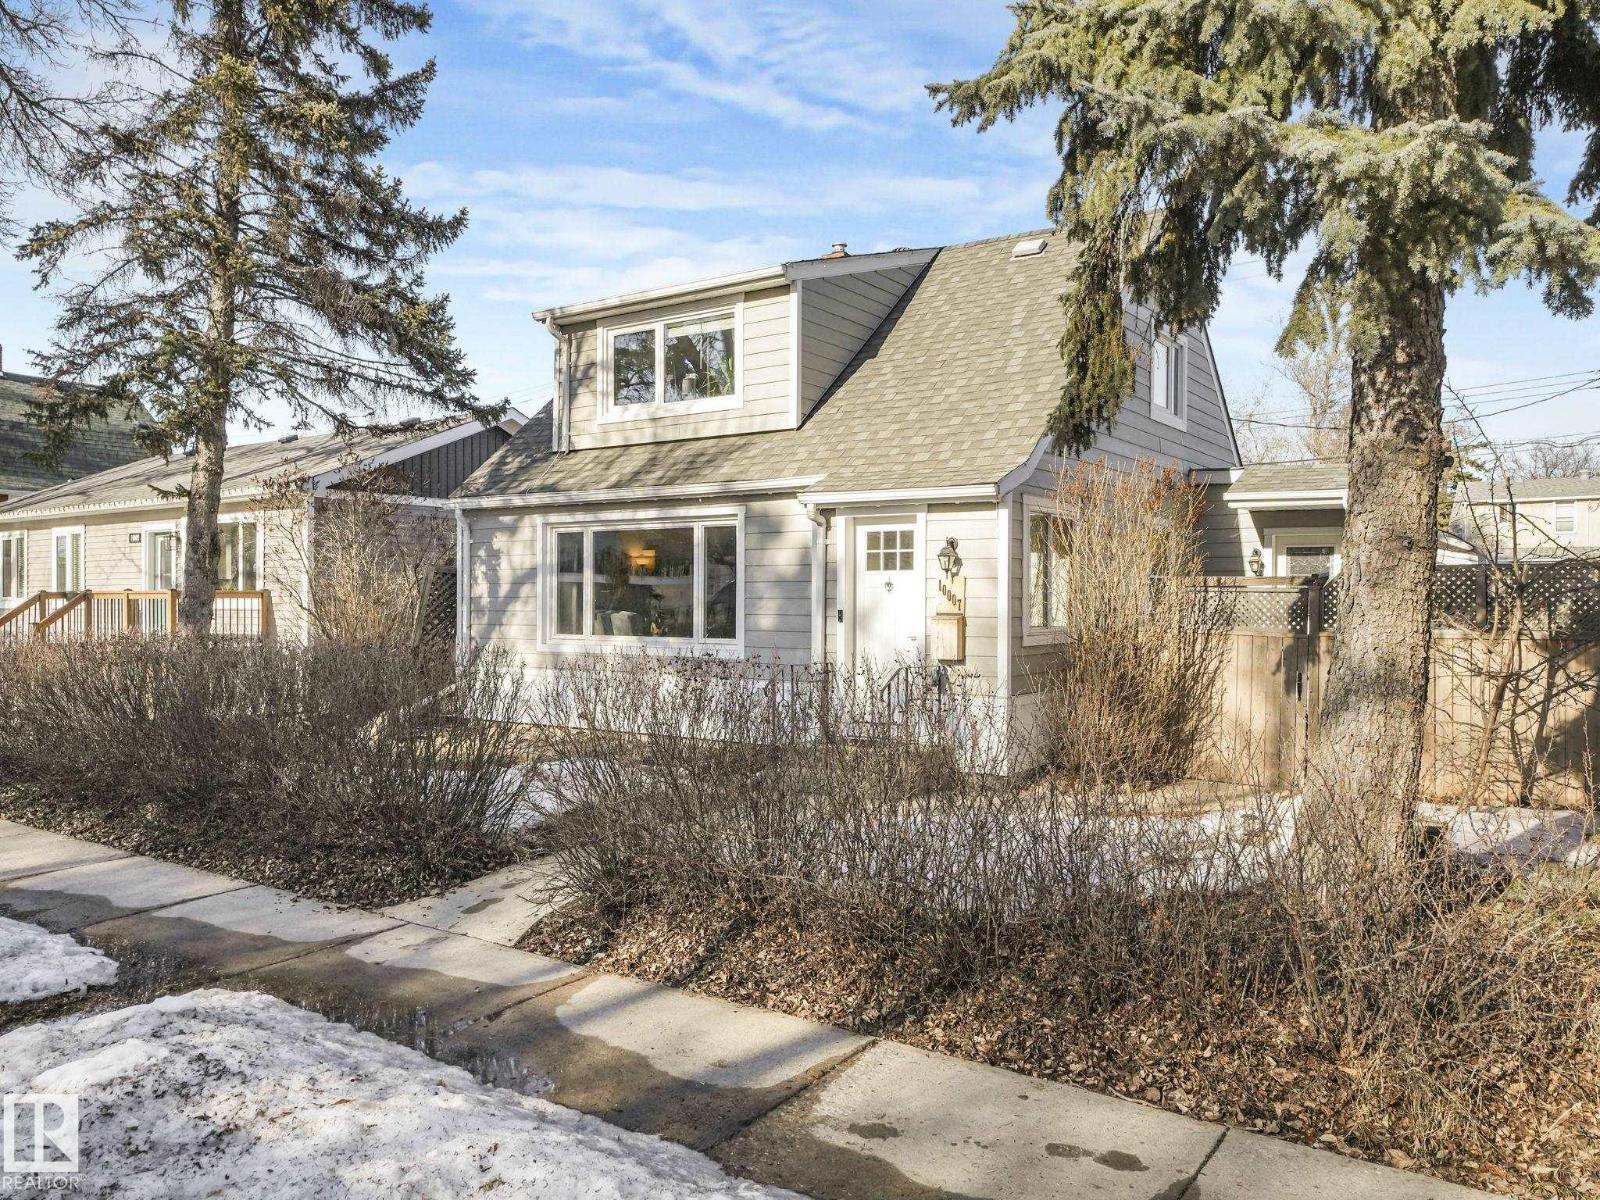
10007 107 St
Fort Saskatchewan, Alberta
Welcome home! Nothing has been left untouched in this beautiful character home on a quiet, tree-lined street in Old Fort Saskatchewan. As you step inside, a functional main floor layout welcomes you with a spacious living/dining area, updated kitchen with beautiful quartz countertops, a modern 4-pc bathroom, and convenient main floor laundry. The second level offers 3 good sized bedrooms, all with large closets, including one with a 2-pc bathroom. Downstairs you’ll find large windows, a huge flex/rec room, a 3-pc bathroom and a utility room with plenty of storage. Outside, enjoy the oasis-like yard with a oversized single garage and a heated garden “she shed” that’s perfect for hobbies or a home office. With over $80k in recent renovations, this truly move-in ready home in the heart of the city offers a lifestyle, not just a place to live. (id:65446)
68 Circus Crescent
Brampton, Ontario
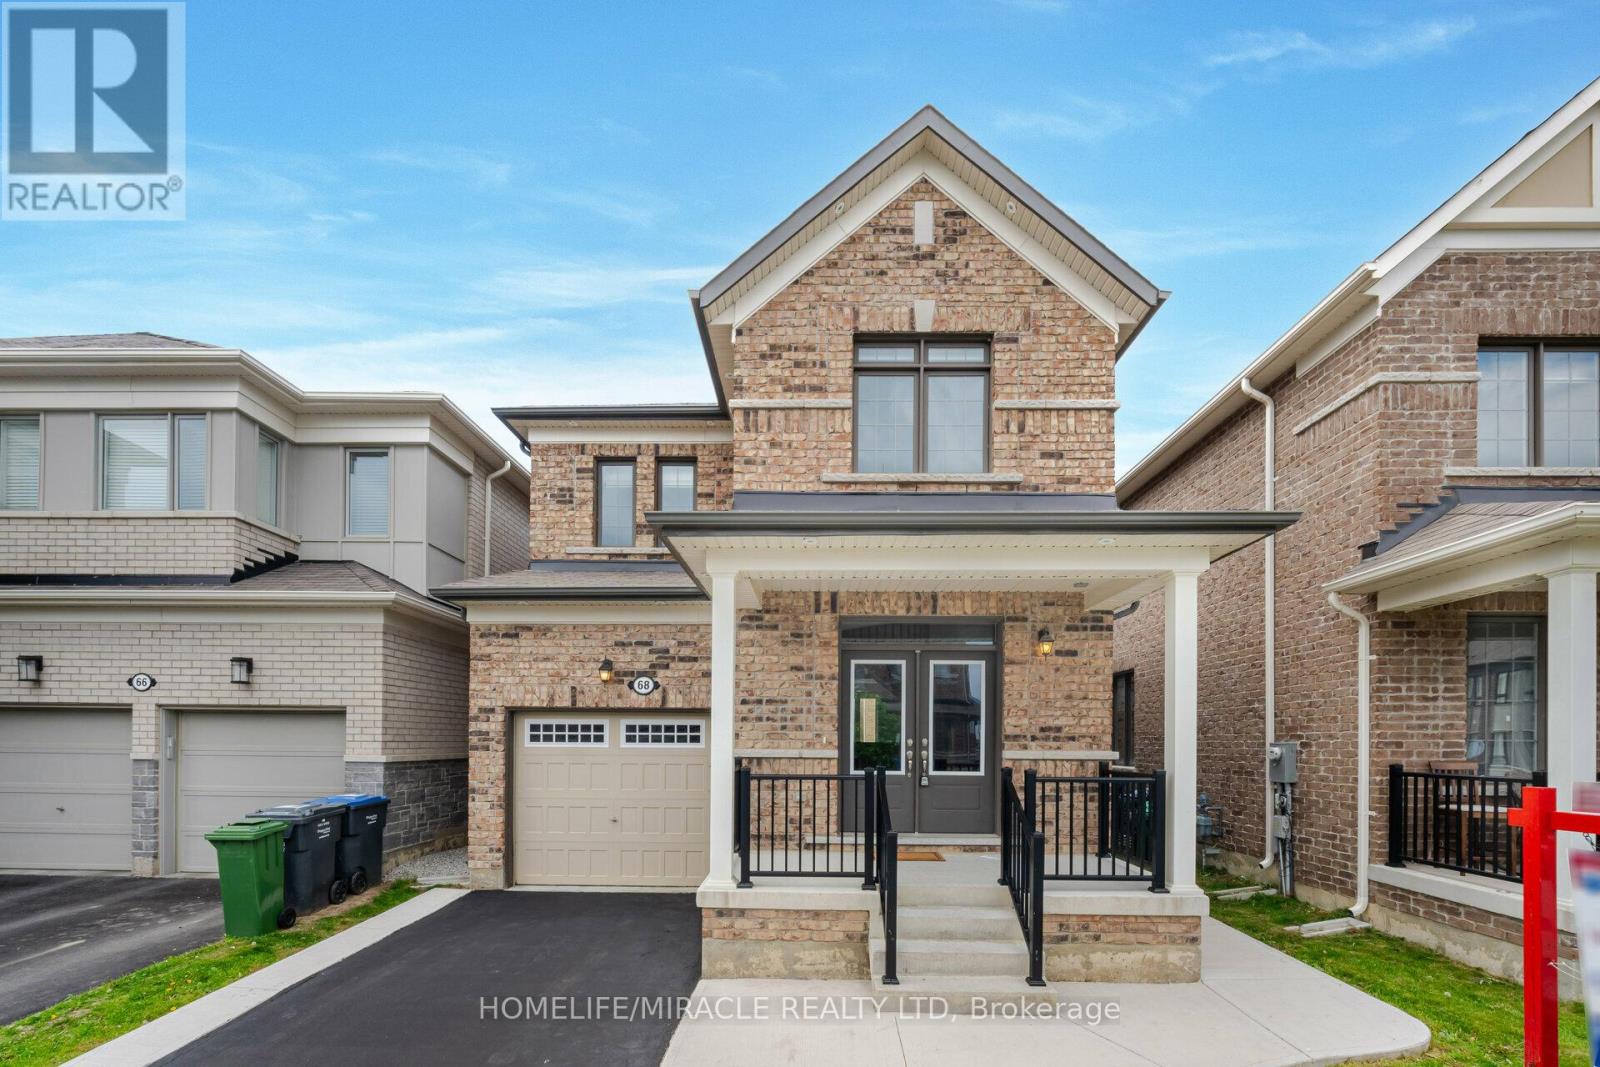
Welcome To Your Dream Home. Introducing A Stunning 4+1 Bedroom Home With a legal Basement Apartment (Two-Unit Dwelling)Perfect For Extended Family or Rental Income, Less than 5 years old, This Modern Home Offers Double Door Entrance, 9 Feet Ceiling On Main Floor, A Formal Living Room & Large Family Rooms Over Looks To The Backyard, Promising Both Style & Functionality, Premium Hardwood floors throughout (no carpet at all) Upgraded kitchen With Centre Island & Breakfast Bar, Brand New Backsplash, Granite Counter Tops Walk Out To The Backyard Patio, Primary Bedroom With Tray ceiling, Large Window, 4pc Ensuite, Walking Closet, Upgraded Frameless Shower & Countertop, Great Size 2nd,3rd & 4th Bedrooms With Upgraded Common Bath, Second Floor Laundry, Legally Finished Basement Offers A Formal Living Room, A Bedroom, 4pc Bath, Separate Work Space Can Be Used As A Home Office/Study Or Breakfast Area & Separate Laundry. Concrete Driveway Extension For Extra Parking, Concrete Siding Ensuring Durability & Patio For Outdoor Enjoyment, This Home Offers Both Luxury & Practicality. Ideal For Those Seeking Elegance & Versatility In Their Living Space. (id:65446)
10 Verona Drive
Brampton, Ontario
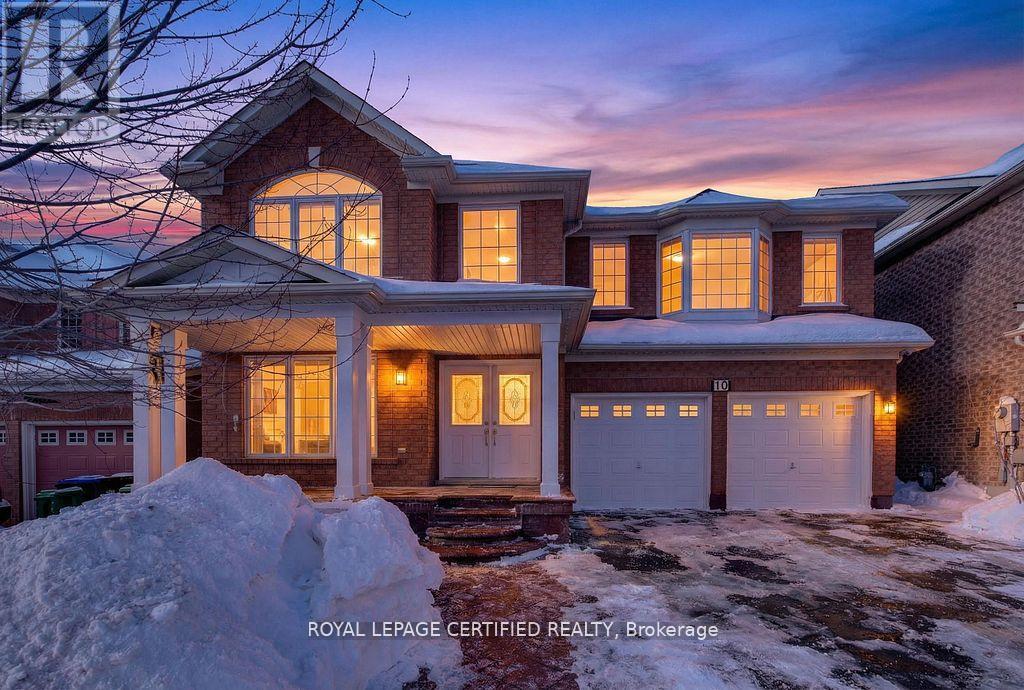
Welcome to this exceptional Mattamy-built 45-ft frontage brick detached house, offering abundant space, natural light, and timeless elegance in the prestigious Vales of Castlemore community. Ideally located on a T-intersection and not facing any homes, it provides an open, airy feel with ample parking-perfect for entertaining. This 4+2 bedroom, 3+2 bathroom home offers nearly 4,000 Sq. ft. of living space, including a 2-BED, 2-BATH LEGAL BASEMENT APARTMENT, providing income potential from day one. Situated in a peaceful, family-friendly neighborhood surrounded by green ravines, this home blends comfort, functionality, and luxury. A grand double-door entry opens to a spacious foyer leading into separate living, dining, and family rooms, ideal for large families or gatherings. The main family room features a gas fireplace, while a dedicated mudroom adds convenience. The home is carpet-free with engineered hardwood floors, oversized windows, and abundant natural light. The open-concept kitchen features quartz countertops, SS appliances, breakfast bar, high cabinetry, and generous storage, ideal for daily living and entertaining. Upstairs, the primary suite includes a walk-in closet and a spa-inspired ensuite with soaker tub, double vanity, and separate shower. Three additional spacious bedrooms offer excellent closet space. A second upper-level family room adds flexibility as a media room or potential fifth bedroom. Extensive upgrades include water softener, RO system, epoxy-finished garage with slat walls, lawn sprinkler system, pot lights, Acorn stair lift, premium blinds, stamped concrete, CVAC, garage opener, WiFi-enabled surveillance cameras, video doorbell, and decorative lighting. Roof (2017), Furnace & AC (2017 under warranty), Asphalt driveway (2024). Enjoy a custom-built deck with integrated seating for low-maintenance outdoor living. 2-car garage with parking for up to 5 vehicles. Walking distance to schools, parks, plaza, and transit. CHECK 3D VIRTUAL TOUR. (id:65446)
426 Pinemont Gate NE
Calgary, Alberta
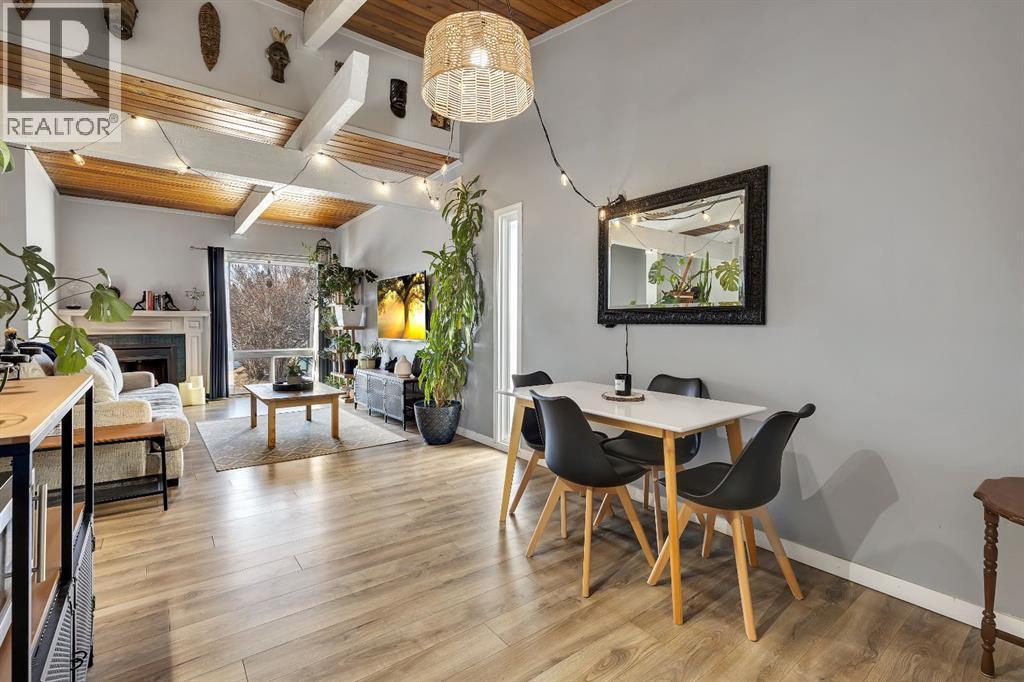
*OPEN HOUSE SUNDAY APRIL 12 3-5pm* Welcome Home! This stunning half duplex bi level offers one of a kind living featuring: OVER 1,000 sq ft / 2 bed / 1 bath | BACKYARD SPACE (can be fenced!) | VAULTED CEILINGS WITH EXPOSED WOOD BEAMS | BACKS GREEN-SPACE | UPDATED | LOW CONDO FEES & more in an idyllic location in Calgary's 'PINERIDGE' - 10m to downtown, a complex surrounding by green spaces and walking paths, easy access to main roadways (16th/stoney/deer foot), amenity nearby, schools and so much more. Heading into the complex will give you a breathe of fresh air, with beautiful greenery, greenspaces, & walking paths welcoming you to your unit. Stepping inside, you'll immediately feel how open the place feels with vaulted ceilings w/ exposed wood beams throughout the main floor. The main floor layout has a very functional layout that makes the place feel very spacious, connecting the living and dining together along with vaulted ceilings and large windows making it give an open feel. Not only that, there is the cozy comfort of wood railings, and wood burning fireplace with mantel for the cooler days. Kitchen is tucked away to keep the place feeling neat, with sink overlooking the yard. Enjoy the warmer days off the east facing deck, that backs onto a green space! The main floor is complete with an updated full bathroom that has bath/shower combo, toilet, vanity. Lower level offers 2 bedrooms, utility room, laundry, storage space. The property has updates over the years like: paint, bathroom (tile), fixtures, hardware, furnace, and more. The best part is, the condo fees are very low at just over $300 a month, making this a very affordable option ! Likewise, condo has great condo management. Unit comes with 1 outdoor stall, along with the complex that has visitor parking. With so much to offer, this makes a great place to call home. Book your viewing today, before it's gone! (id:65446)
312 - 6720 Glen Erin Drive
Mississauga, Ontario
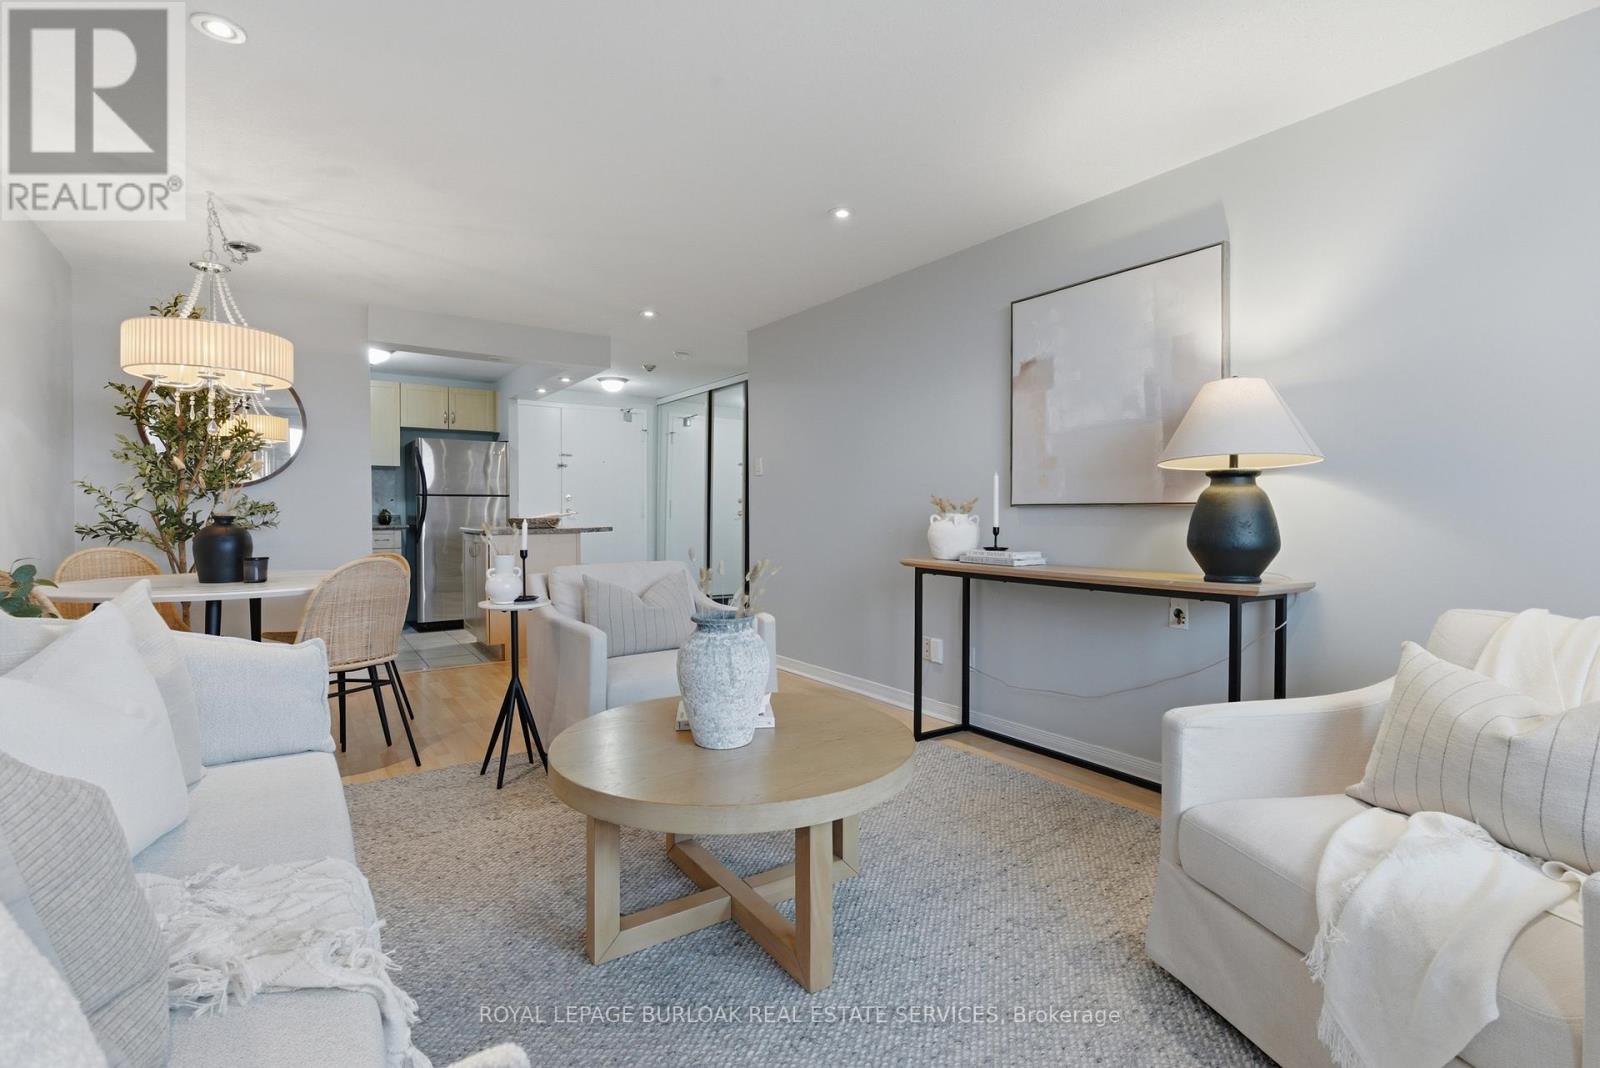
Welcome to this bright and airy 1- bedroom, 1 bathroom condo complete with a parking spot and in-suite laundry. Offering a spacious, open-concept layout designed for comfortable everyday living. Thoughtfully updated and move-in ready, this home features durable laminate flooring, pot lights throughout, and an abundance of natural light that fills the space beautifully. The functional layout makes the most of every square foot, with a generously sized bedroom, ample closet space, and a seamless flow between living, dining, and kitchen areas. The kitchen offers plenty of storage and workspace, making it as practical as it is inviting. Added bonuses include a new A/C and furnace for year-round comfort and peace of mind. Located in one of Mississauga's most convenient communities, you're just a short 5-minute walk to Meadowvale Town Centre with shops, restaurants, groceries, and everyday essentials at your doorstep. Commuters will love the quick 2-minute drive to Meadowvale GO Station, along with easy access to Highways 401 and 407. Costco, Walmart, parks, and schools are all just minutes away. An exceptional opportunity for first-time buyers, downsizers, or investors looking for a beautifully maintained home in a prime Meadowvale location. (id:65446)