
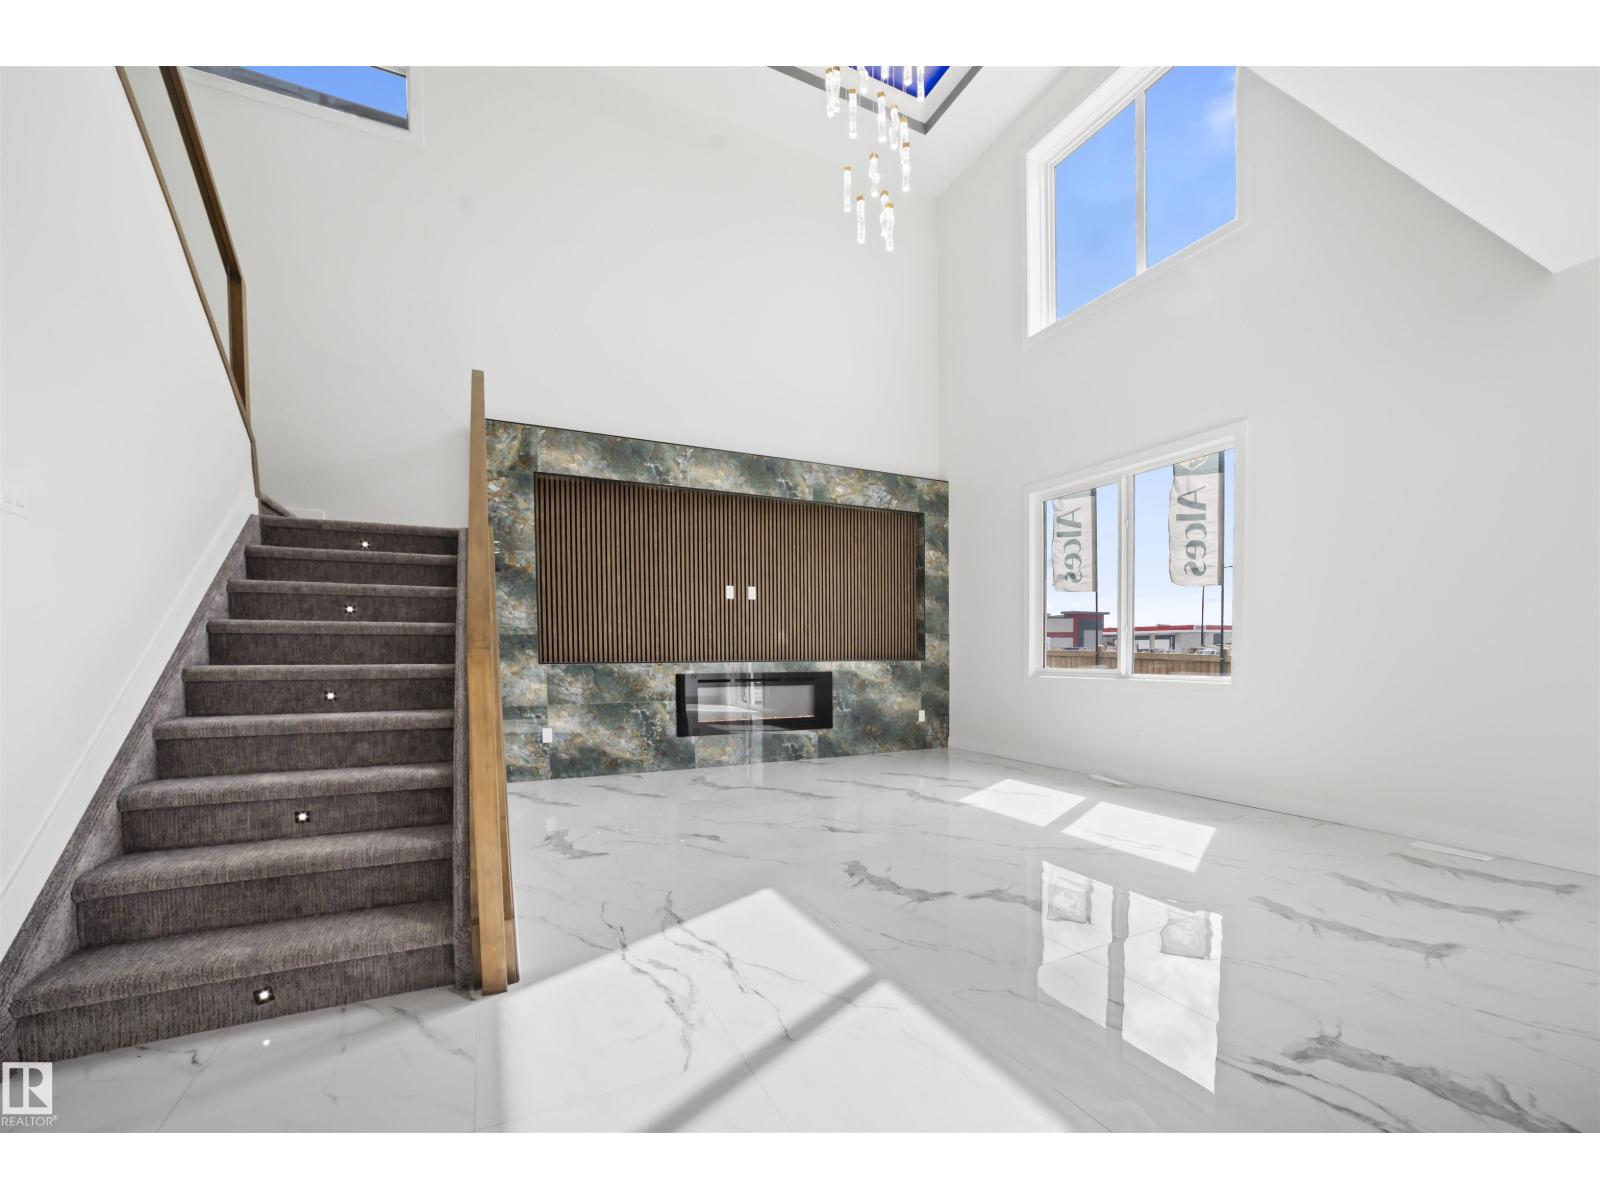
216 33 St SW
Edmonton, Alberta
Alces welcomes you, luxury 5 bed estate boasting just shy of 2800 sq ft of sleek, modern designed space. 2 open to above areas in family and living room, custom 2X4' ceramic tiles on main floor, large spacious extended kitchen w/custom 2 tone cabinets, large island perfect for entertaining guests, a private butlers kitchen to keep everything tidy and clean, chefs dream built in appliances. Large living room w/ custom feature wall w/tiles, insert fireplace to keep everyone cozy during winters. Main also features full den/office w/4 pc bath, main floor laundry w/sink and counter. Head upstairs w/in stair lighting, custom glass rail. Features include spacious bonus room, 2 beds w/jack and Jill bath, additional 4 pc bath with extra bedroom, and your owners suite an oasis in itself, walk in closet, 6 pc ensuite with soaker tub, his/her sinks, stand up custom shower. MDF shelving throughout. Seperate entrance to your future in-law suite, mortgage helper or mancave. Write your story now, home is calling. (id:65446)

23 Chisholm Street
Oakville, Ontario
Designed with both form and function in mind, this freehold townhouse unfolds across four finished levels, delivering almost 3,900 square feet of refined living space. Every floor has been thoughtfully planned to support modern lifestyles. Balancing open, light-filled entertaining areas with quiet, private retreats. The main level sets the tone with a welcoming sense of scale. A beautifully appointed kitchen anchors the home, seamlessly connecting to expansive family and dining spaces warmed by a gas fireplace. Whether hosting intimate dinners or larger gatherings, the flow to the private outdoor terrace creates an effortless indoor-outdoor lifestyle. The second floor is home to three generously proportioned bedrooms, including an elegant primary suite. A dedicated sitting area, walk-in closet and spa-inspired ensuite create a true personal sanctuary. Elevated sightlines capture glimpses of the surrounding harbour and lake. A large, well-appointed laundry room is also conveniently located on this floor, offering ample storage, workspace and everyday practicality. The third-floor loft is a highly versatile and inviting space, seamlessly adapting to a variety of lifestyles. Whether envisioned as a light-filled home office, a private guest suite, a fourth bedroom, or a relaxed lounge, this level offers a lot of flexibility. The finished lower level extends the living experience with a spacious recreation room, ample storage and direct access to an oversized double garage. Perfectly positioned just moments from the lake, Tannery Park and the charm of downtown Oakville, this exceptional three-storey residence offers a rare blend of space and walkable waterfront living. (id:65446)

44 Fountainbridge Drive
Caledon, Ontario
A Fully Renovated, Turnkey Luxury Home in Bolton's South Hill. Welcome to 44 Fountainbridge Drive, where high-end design and everyday comfort come together in one exceptional, move-in-ready home. Completely renovated inside and out, this showpiece delivers the style, function, and flexibility that today's buyers crave. Step inside to a bright, open main floor finished with wide-plank hardwood, designer Italian porcelain tile, and a chef's kitchen featuring a quartz waterfall peninsula, premium stainless steel appliances, and thoughtful storage solutions. The custom home office, elegant powder room, and main-floor laundry elevate daily living with unmatched convenience. Upstairs, four generous bedrooms include a luxurious primary suite with a spa-inspired ensuite and a beautifully designed dressing room (easily converted back to a fourth bedroom). Every detail has been curated for comfort and sophistication. The finished lower level features a separate entrance offering incredible versatility, ideal for in-laws, guests, or income potential. A complete one-bedroom apartment plus an additional recreation area for personal use creates endless possibilities. Outside, your private retreat awaits! The professionally landscaped backyard showcases a covered outdoor kitchen with a wood-burning pizza oven, built-in BBQ, beverage fridge, & sink. Take a soak in the hot tub, and entertain under the gazebo. This spot is perfect for unforgettable gatherings. A new porch with glass railings and stone columns, flagstone walkways, an irrigation system, and modern garage doors enhances the home's striking curb appeal. For families, entertainers, or multi-generational living, this turnkey property offers space, quality, and peace of mind in one of Bolton's most desirable neighbourhoods. With parks, schools, shopping, and commuter routes moments away, this is a home where luxury and lifestyle meet effortlessly. Simply move in, and enjoy! 44 Fountainbridge Drive is sure to impress! (id:65446)
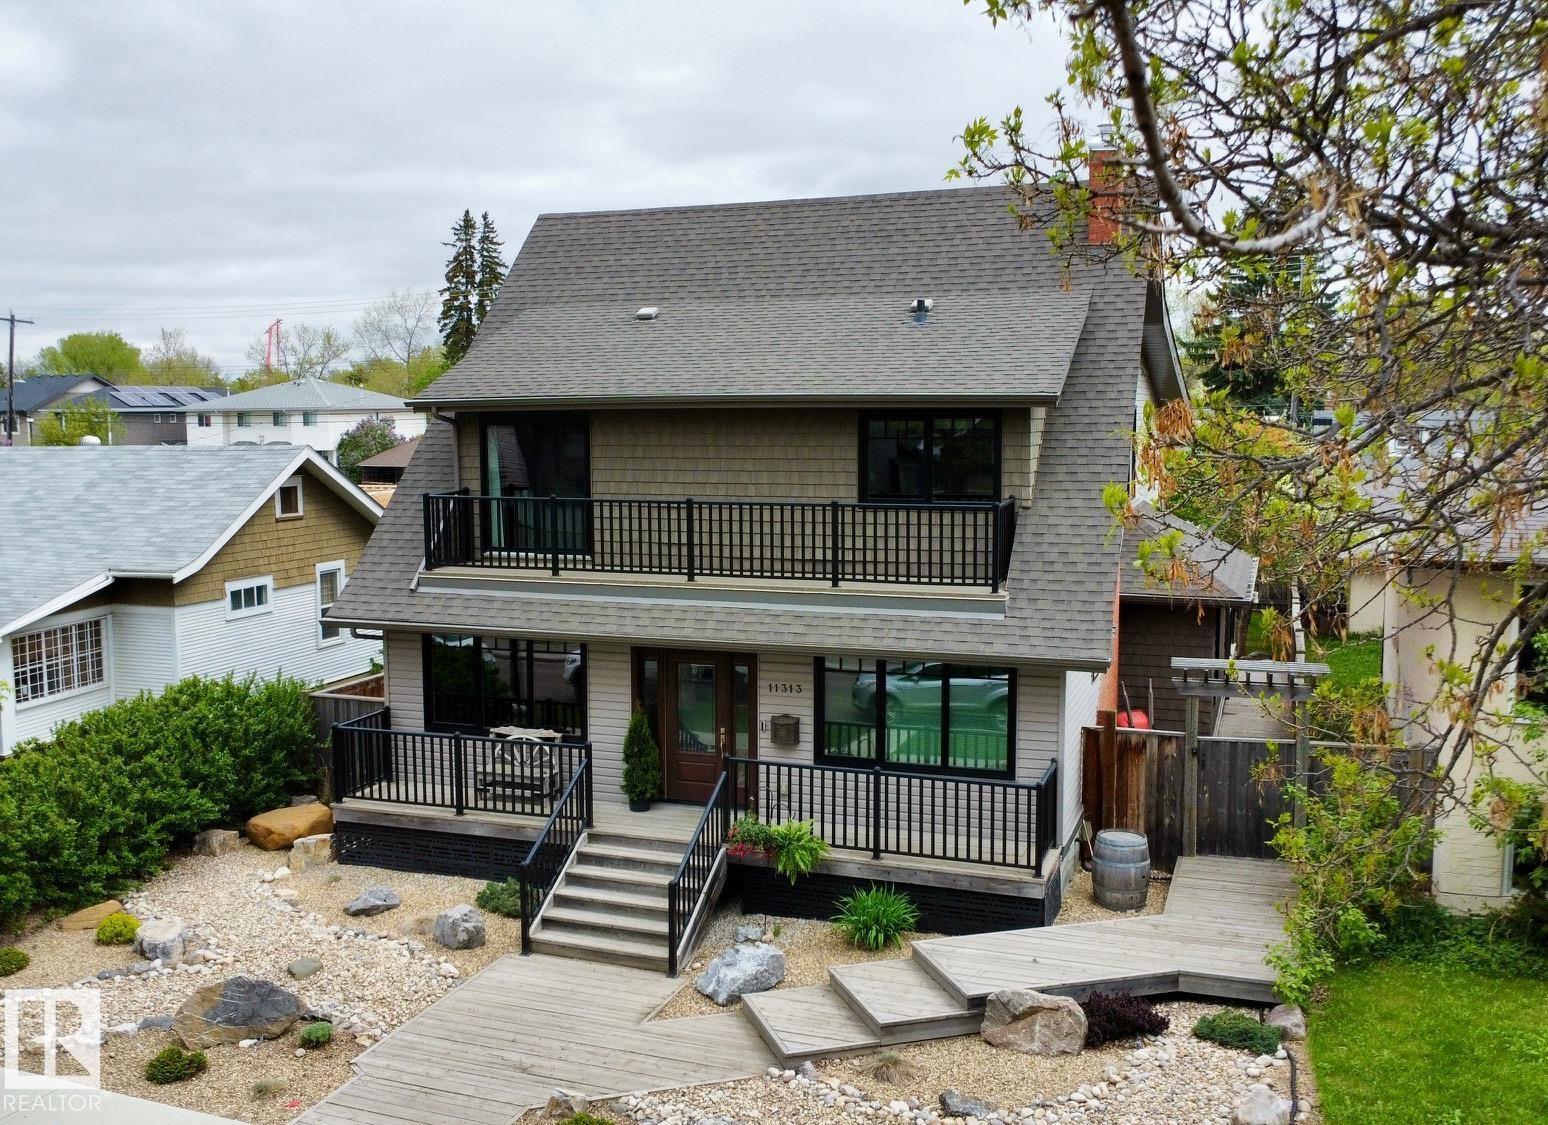
11313 127 St NW NW
Edmonton, Alberta
Exceptional Forever Home with Expansive Outdoor Space and Luxury Features Welcome to your dream home! This stunning 3,015 sq. ft. residence (4,300+ sq. ft. total) offers elegant living in a sought-after neighborhood. Approximately $1.4 million invested, every detail reflects high-end craftsmanship and thoughtful design. Highlights: Open-Concept Living: Bright, spacious main floor w/seamless flow between living, dining, and a sun-filled kitchen perfect for entertaining. Gourmet Kitchen: Features state-of-the-art appliances, custom cabinetry, and a large island ideal for everyday meals or hosting. 4 Bedrooms & 4.5 Bathrooms: Generous bedrooms offer comfort and privacy. The luxurious primary suite includes a spa-style ensuite and walk-in closet. Stylish Bathrooms: Modern finishes and convenience throughout all bathrooms. Outdoor Oasis: On a 142' x 50' lot, enjoy a landscaped backyard ideal for entertaining, kids, or gardening. Insulated 2-Car Garage: Ample space for vehicles, storage, or hobbies. (id:65446)
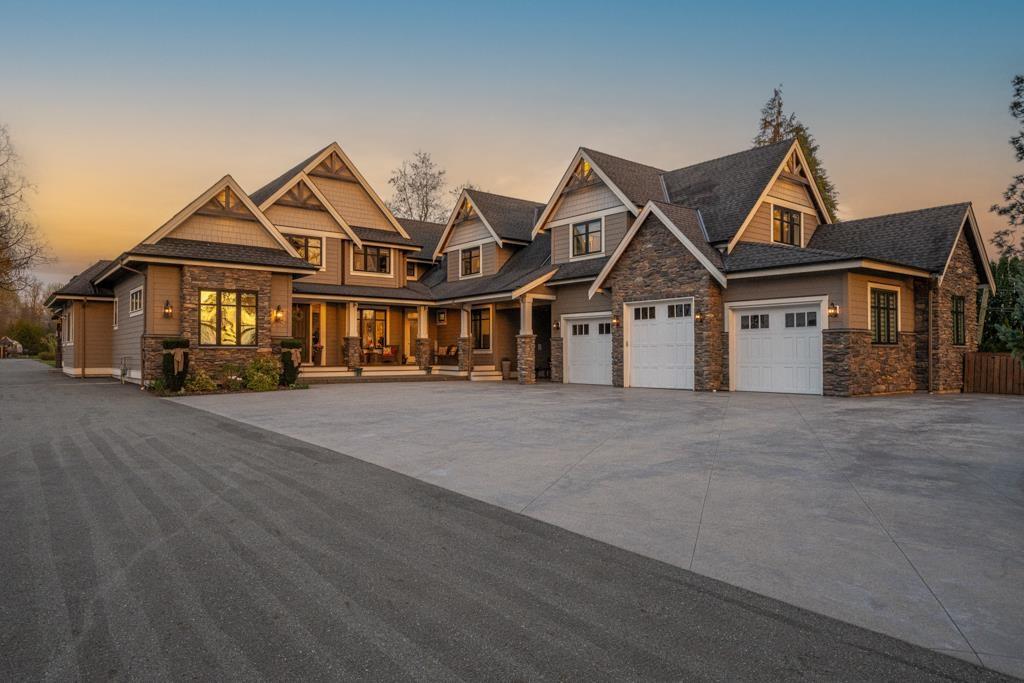
3598 272 Street
Langley, British Columbia
CUSTOM BUILT LUXURY MULTI-GENERATIONAL ESTATE HOME W/ 2 TWO BDRM SUITES & A CARRIAGE HOME W/ ONE BDRM SUITE on a PRIVATE GATED 2.83 ACRES! This GORGEOUS HOME & COACH HOUSE offers 10,000 sq.ft of QUALITY CRAFTSMANSHIP & high end finishing. Home has 10 BDRMS, 8 BATHS! Stunning white chef quality gourmet kitchen, a large primary bdrm w/ luxury ensuite & TWO BDRM SUITE on MAIN LEVEL; upstairs has SECOND PRIMARY BDRM & 3 bdrms w/ ensuites. Lower level has a gym, media room, rec room w/ wet bar, wine room & a HUGE TWO BDRM SUITE. Each suite has LAUNDRY & A SEPARATE ENTRANCE. Main home has a TRIPLE CAR GARAGE; DETACHED 3 BAY SHOP HAS HEAT & A BATHROOM & upstairs has a BRIGHT 1056 sq.ft 1 BDRM SUITE. CITY WATER. Zoned SR-1. Currently in the ALR but designated URBAN on TOL OFFICIAL COMMUNITY PLAN. (id:65446)
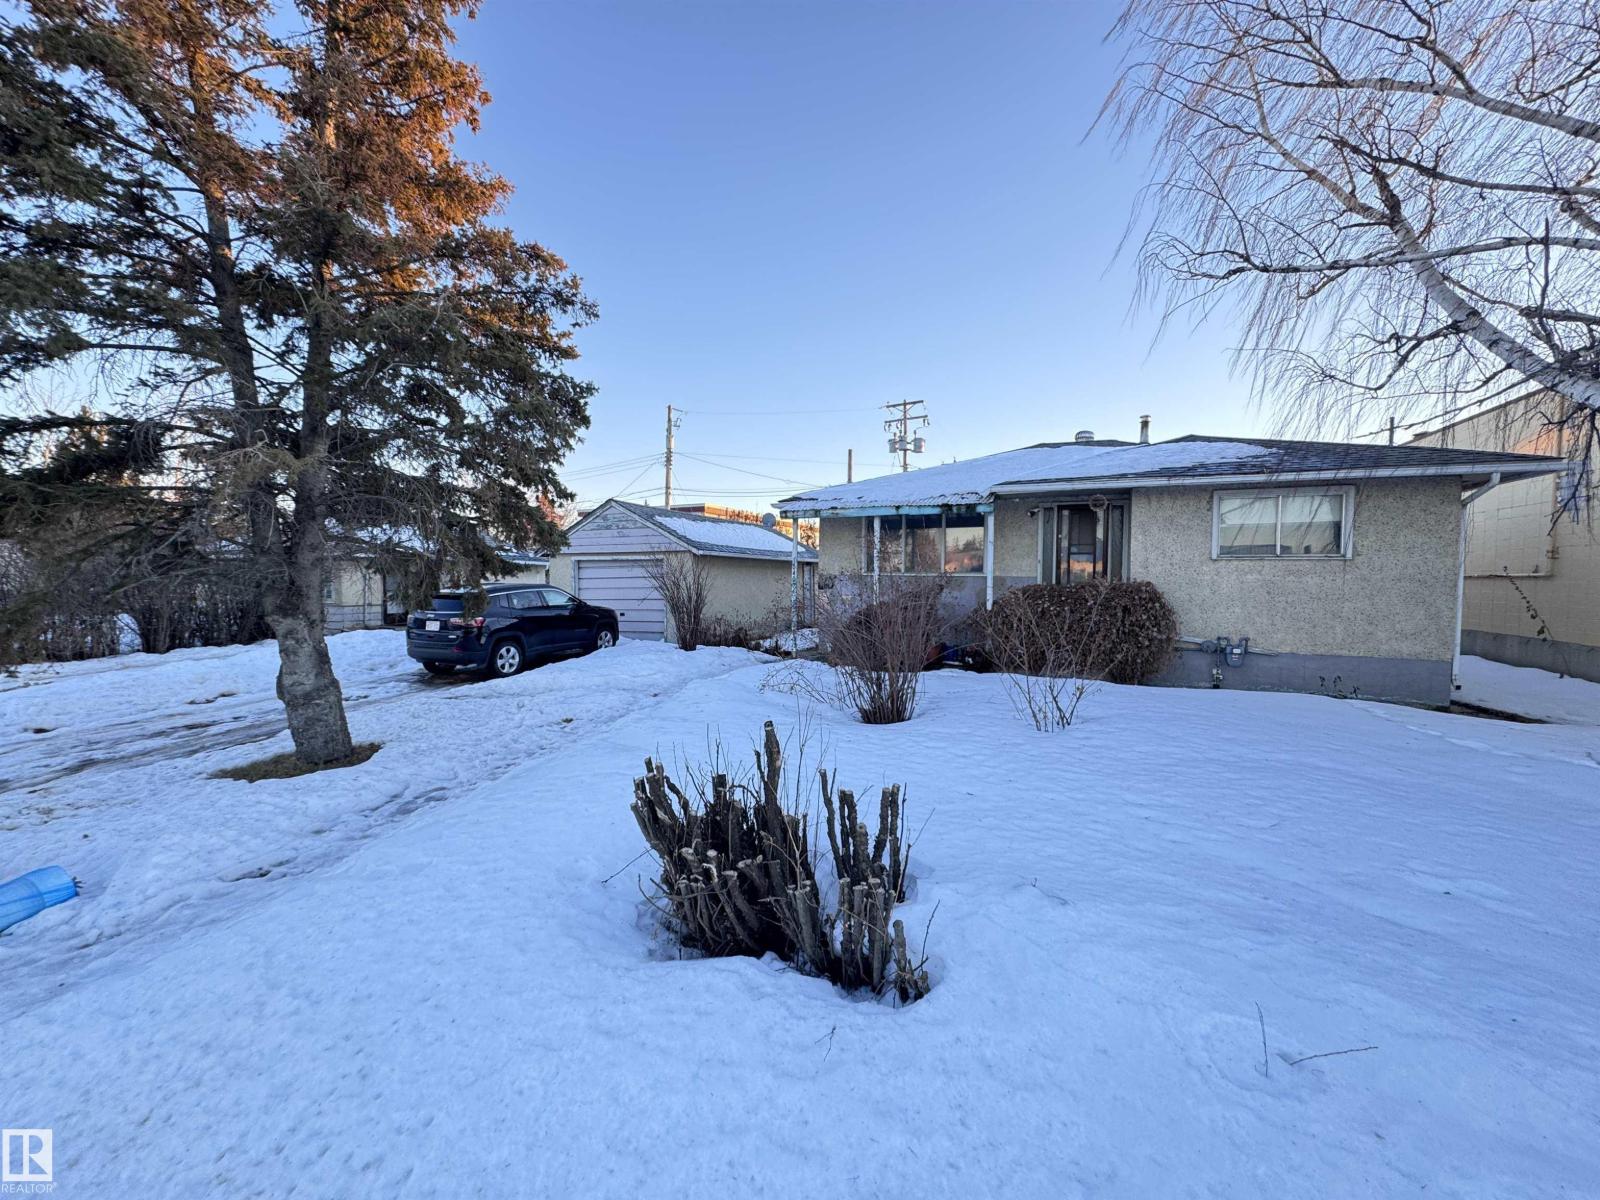
10407 102 St
Westlock, Alberta
Great investment opportunity with huge future potential! Two homes plus a 14’x26’ garage on a large 68’x139’ lot provide multiple income streams — one is already rented at $850/month + utilities. The first home (built 1961; furnace & water heater ~5 years old) is 907.5 sq ft with 2 bedrooms up, 2 down, and a bathroom on each level. The second home is 678 sq ft, single-level, with 2 bedrooms and a 4-piece bath. All three buildings feature low-maintenance stucco exteriors and new architectural shingles (2024). Both homes need some TLC – a great chance to add value and boost rents. Highway Commercial zoning offers excellent future development potential. Only one block from the junction of two main highways, the location provides outstanding exposure and easy access. A municipal water line easement runs through the middle of the lot. Close to all amenities, this property is a rare find for savvy investors looking to maximize rental income and long-term growth! (id:65446)
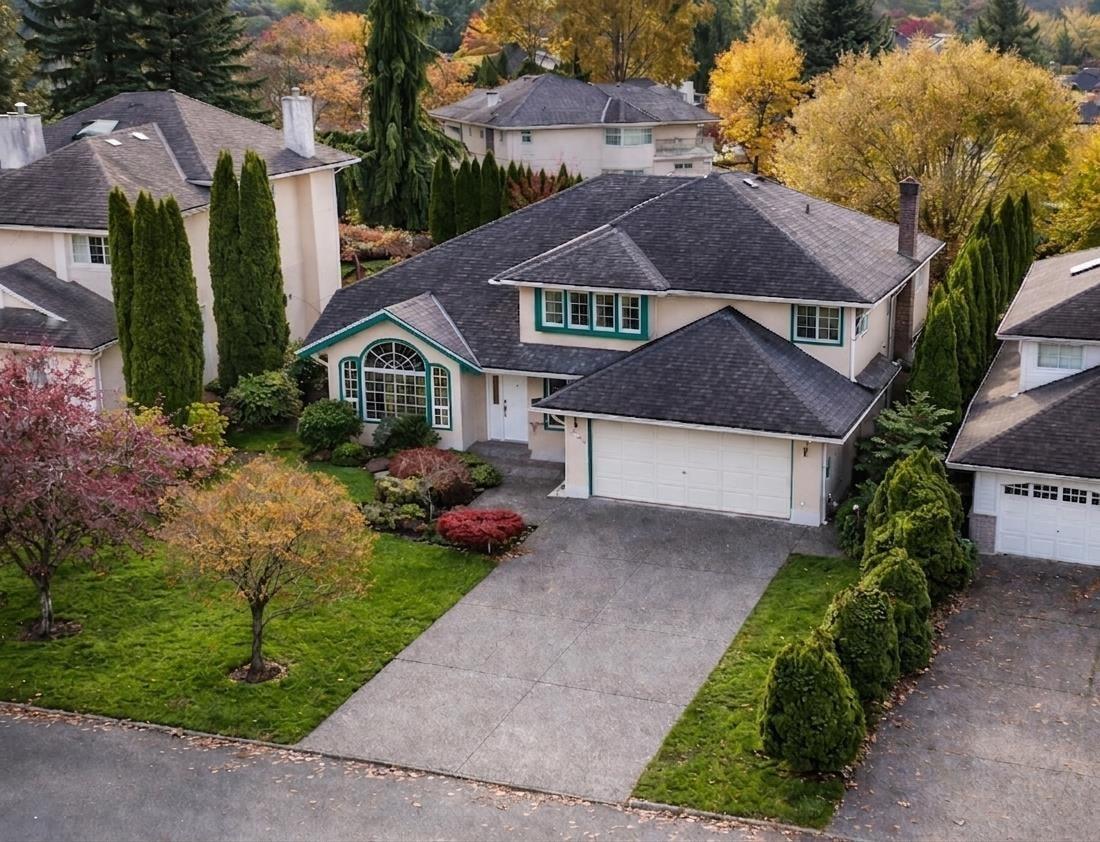
14906 83a Avenue
Surrey, British Columbia
Welcome to Shaughnessy Estates! This amazing 5 Bed, 3 Bath home sits on a generous 7,500 sq ft lot & offers over 2,636 sq ft of comfortable living space. Inside, you'll find beautiful hardwood flooring with RADIANT FLOOR HEATING, two inviting fireplaces, & a bright, spacious kitchen & family area - perfect for everyday living & entertaining. Enjoy your fully fenced backyard with a large patio, ideal for warm summer evenings with family & friends.Conveniently located just minutes from GUILDFORD GOLF & COUNTRY CLUB, schools, shopping centers, parks, & THE NEW SKYTRAIN STATION. This home truly checks every box. (id:65446)
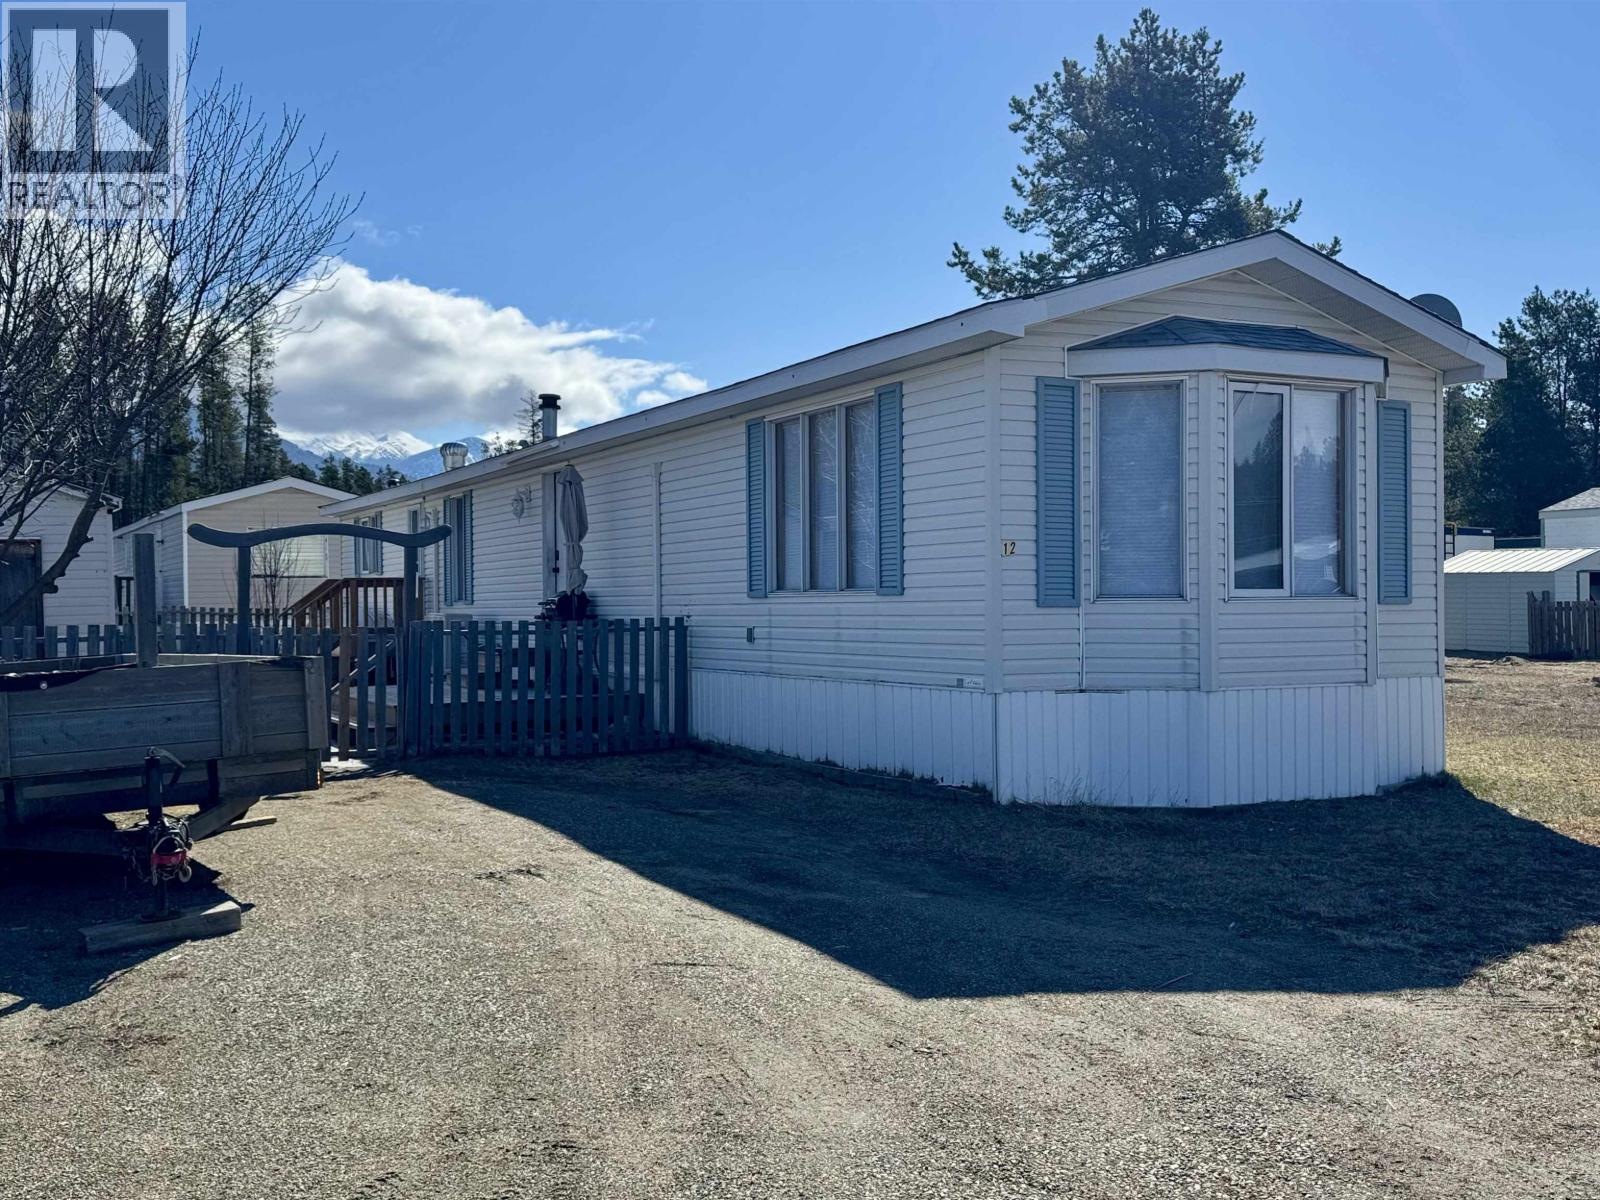
12 955 13th Avenue
Valemount, British Columbia
Cozy, bright 2-bedroom/1 bath mobile home in a quiet park at the edge of town! This charming home features many recent upgrades, including all new flooring and an updated kitchen with stainless steel stove, dishwasher, microwave, brand new countertops, black granite sink, and modern faucet. Additional improvements include new blinds throughout and updated baseboards . Brand new washer and an electric heat pump to lower heating costs and add cool air conditioning in the summer. Enjoy a nice yard with great views and new decks-perfect for relaxing. Affordable living in a peaceful setting, just minutes from recreation, including bike park, golf course, and scenic hiking trails. Home is located in a Mobile Home Park with reasonable pad rent. (id:65446)
116, 6440 4 Street NW
Calgary, Alberta
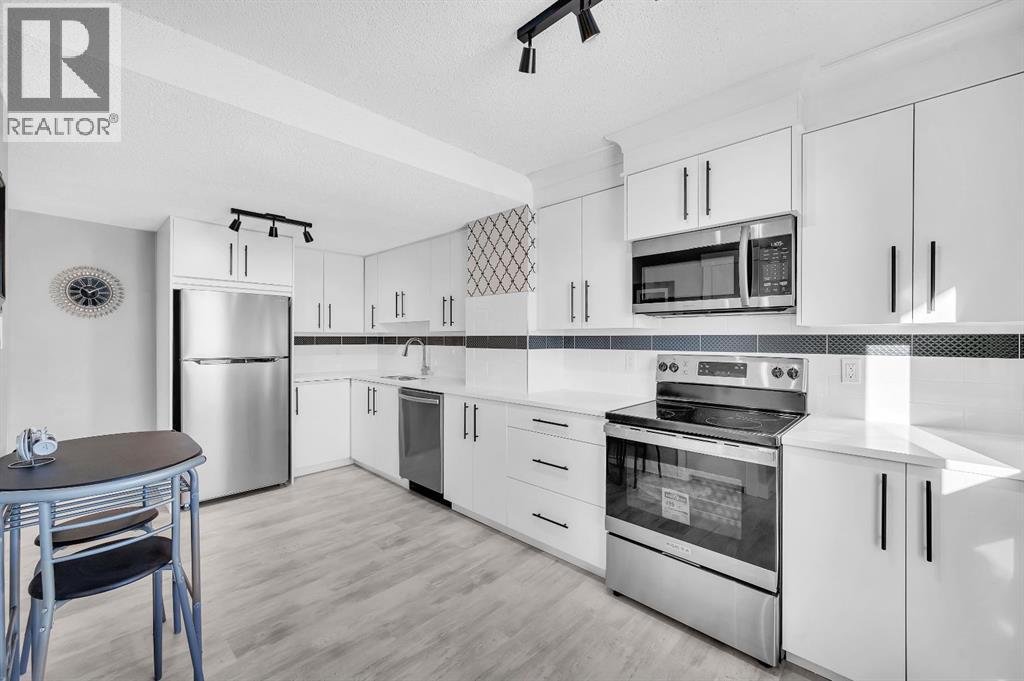
Stunning fully updated 3 bed / 1.5 bath end unit townhome. Perfectly located to the NW community of 'Thorncliffe' - featuring easy access to Deerfoot City, highways, downtown, nose hill park, walk to amenities and so much more. Step inside to your new home, with luxury upgrades and 1,129 sq ft of space to enjoy on the upper 2 levels. The main floor features: Living space, half bath, eating nook, and kitchen. Large windows leave the space feeling bright/inviting, along with new updates like freshly painted, wainscotting on wall, luxury vinyl plank flooring throughout, and best of all a new kitchen! The kitchen features: bright white cabinetry, quartz counters, two tone tile work, chic wallpaper, SS appliances with warranty, pantry, lots of cabinet space, crown moulding, & more. Head upstairs to find an updated cable railing, giving the home a high end feel. The upper level is complete with: 3 bedrooms, and fully updated full bathroom. The full bathroom has beautiful tile work, shower/tub combo, vanity, toilet. Primary room is a great size with ample room for additional furniture and large closet space for storage. Although the upper two levels offer a great amount of space, you also have an unfinished basement that is awaiting your creativity. The following are upgrades that have been done for your enjoyment: solid wood baseboards, solid wood casings, wainscotting, wallpaper, freshly painted, LVP floor, quartz counters, new kitchen, SS appliances w/ warranty, new toilets, new vanities, new doors, new hardware, new boutique light fixtures, and more. There is an included outdoor parking stall, along with street parking, & easy access to transit. With so much to offer in such a great location, this makes for a great place to call home. Book your viewing today, before it's gone! (id:65446)
17 London Avenue
Prince Edward County, Ontario
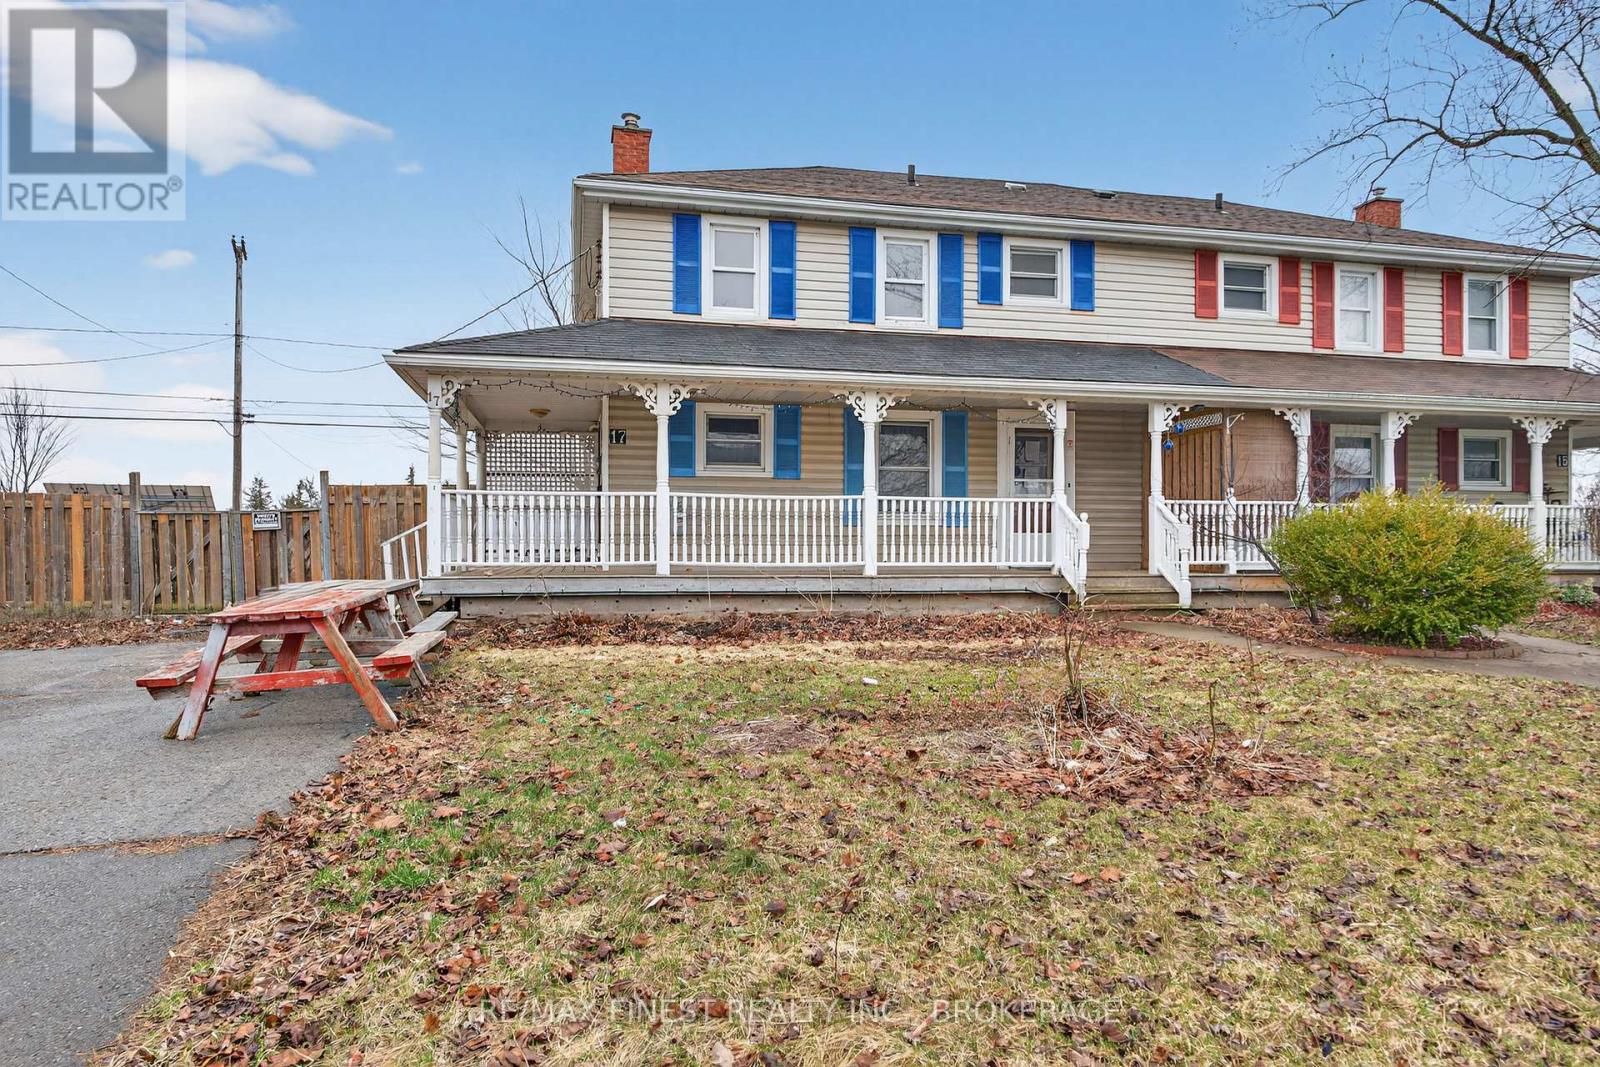
You won't want to miss out this on 2-storey semi-detached home offering approximately 1,254 sqft of living space in the heart of Picton. The bright main level features an open-conceptlayout ideal for everyday living and entertaining, along with the convenience of a main-floorpowder room.Upstairs, you'll find three comfortable bedrooms and a full bathroom, providing plenty of spacefor families, guests, or a home office. Step outside to enjoy the inviting wraparound porch andrear deck overlooking a massive fenced yard with no rear neighbours - perfect for relaxing, gardening, or summer gatherings. With a few updates, this home presents a fantastic opportunityto add your personal touch and make it truly your own. (id:65446)
975 Bluffwood Avenue
Kingston, Ontario
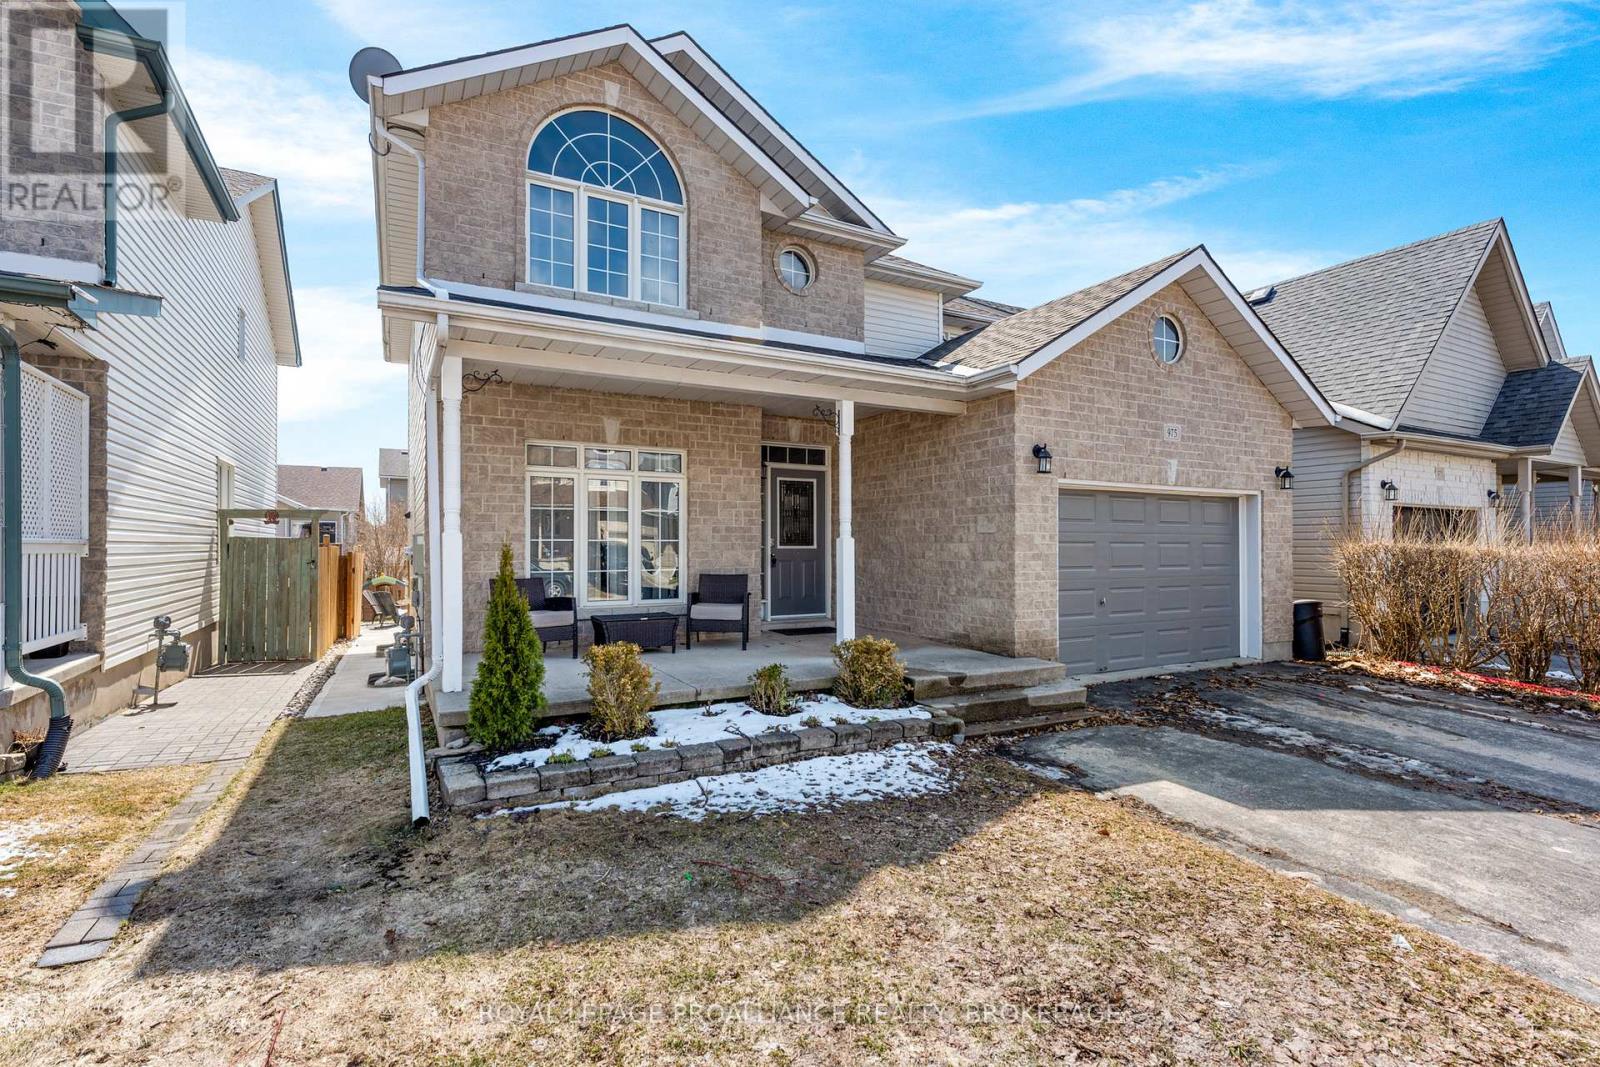
Welcome to 975 Bluffwood Avenue, where space, comfort, and location come together on a quiet, family-friendly street. This bright and inviting home offers a functional layout designed for real life, with hardwood flooring throughout the main level and continuing into every bedroom upstairs, no carpet, no compromises. The kitchen is the heart of the home, featuring ample cabinetry, 9-foot ceilings, and a sunny dining nook with walk-out to a fully fenced backyard, perfect for kids, pets, and easy summer living. The main floor strikes the ideal balance between open concept and defined spaces, with a cozy family room and gas fireplace flowing off the kitchen, while a separate living room and formal dining area provide flexibility for entertaining or quieter moments. Upstairs, the spacious primary suite offers a walk-in closet and private ensuite, complemented by three additional well-sized bedrooms, a full bath, and the convenience of second-floor laundry. The fully finished basement extends your living space with room for a home gym, rec area, or potential fifth bedroom, plus a rough-in for a future shower-giving you options as your needs evolve. Located just minutes from Highway 401, the Waaban Crossing, CFB Kingston, schools, parks, and everyday amenities, this is a home that checks all the boxes for growing families and smart buyers alike. (id:65446)
416 Lincoln Unit# 10
Windsor, Ontario
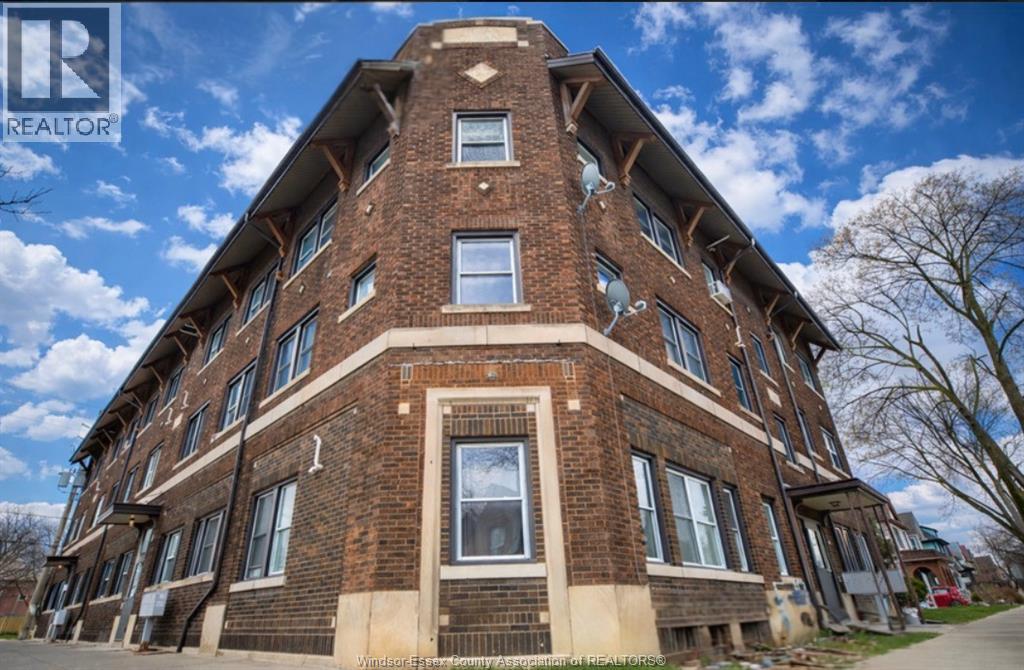
Welcome to this charming second-floor unit located in the heart of Walkerville. Featuring original hardwood floors and stylish modern fixtures throughout, for the perfect blend of character and comfort. Just a short walk from vibrant downtown Walkerville, local coffee shops, restaurants and the riverfront! $1,400 + hydro (id:65446)