
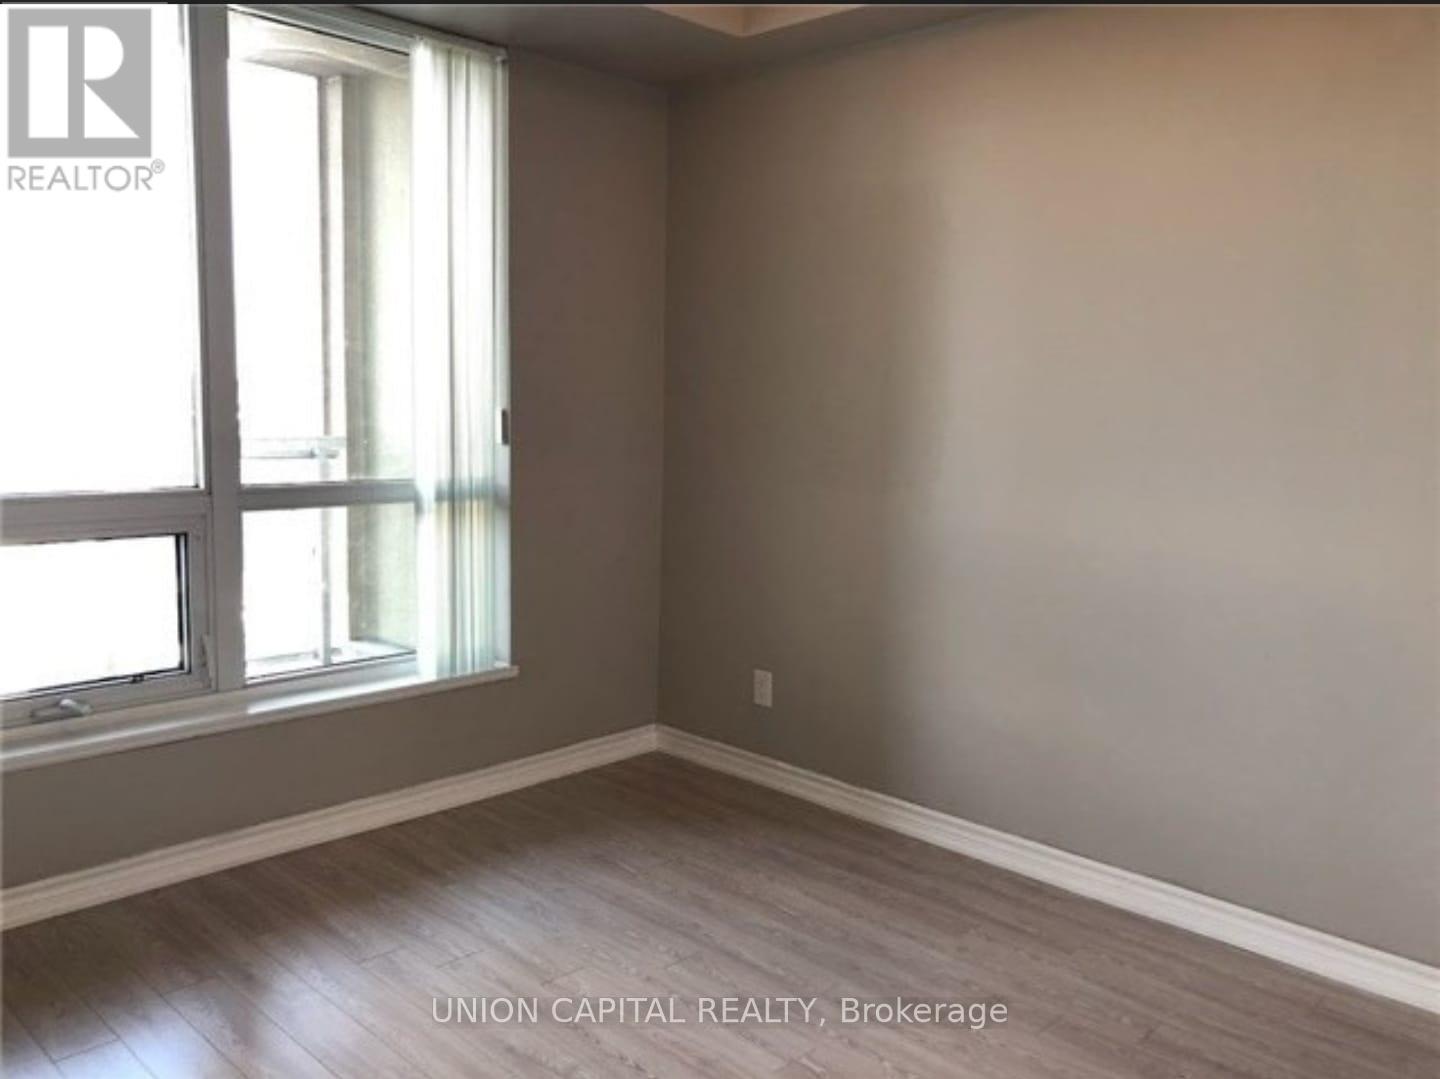
505 - 8323 Kennedy Road
Markham, Ontario
Live in the heart of Markham! This bright and modern 1-bedroom, 1-bathroom condo offers a thoughtfully designed open-concept living with abundant natural light. The stylish kitchen features stainless steel appliances, granite countertops, and a sleek tile backsplash, while the private balcony provides lots of natural light -perfect for relaxing or entertaining. Enjoy direct indoor access to T&T Supermarket, shops, and everyday essentials. Steps to Unionville GO Station and YRT transit for easy commuting. Includes 1 parking space and locker, plus access to premium amenities: fitness studio, party room, outdoor patio, and 24-hour concierge. A fantastic opportunity in a high-demand, growing community. (id:65446)
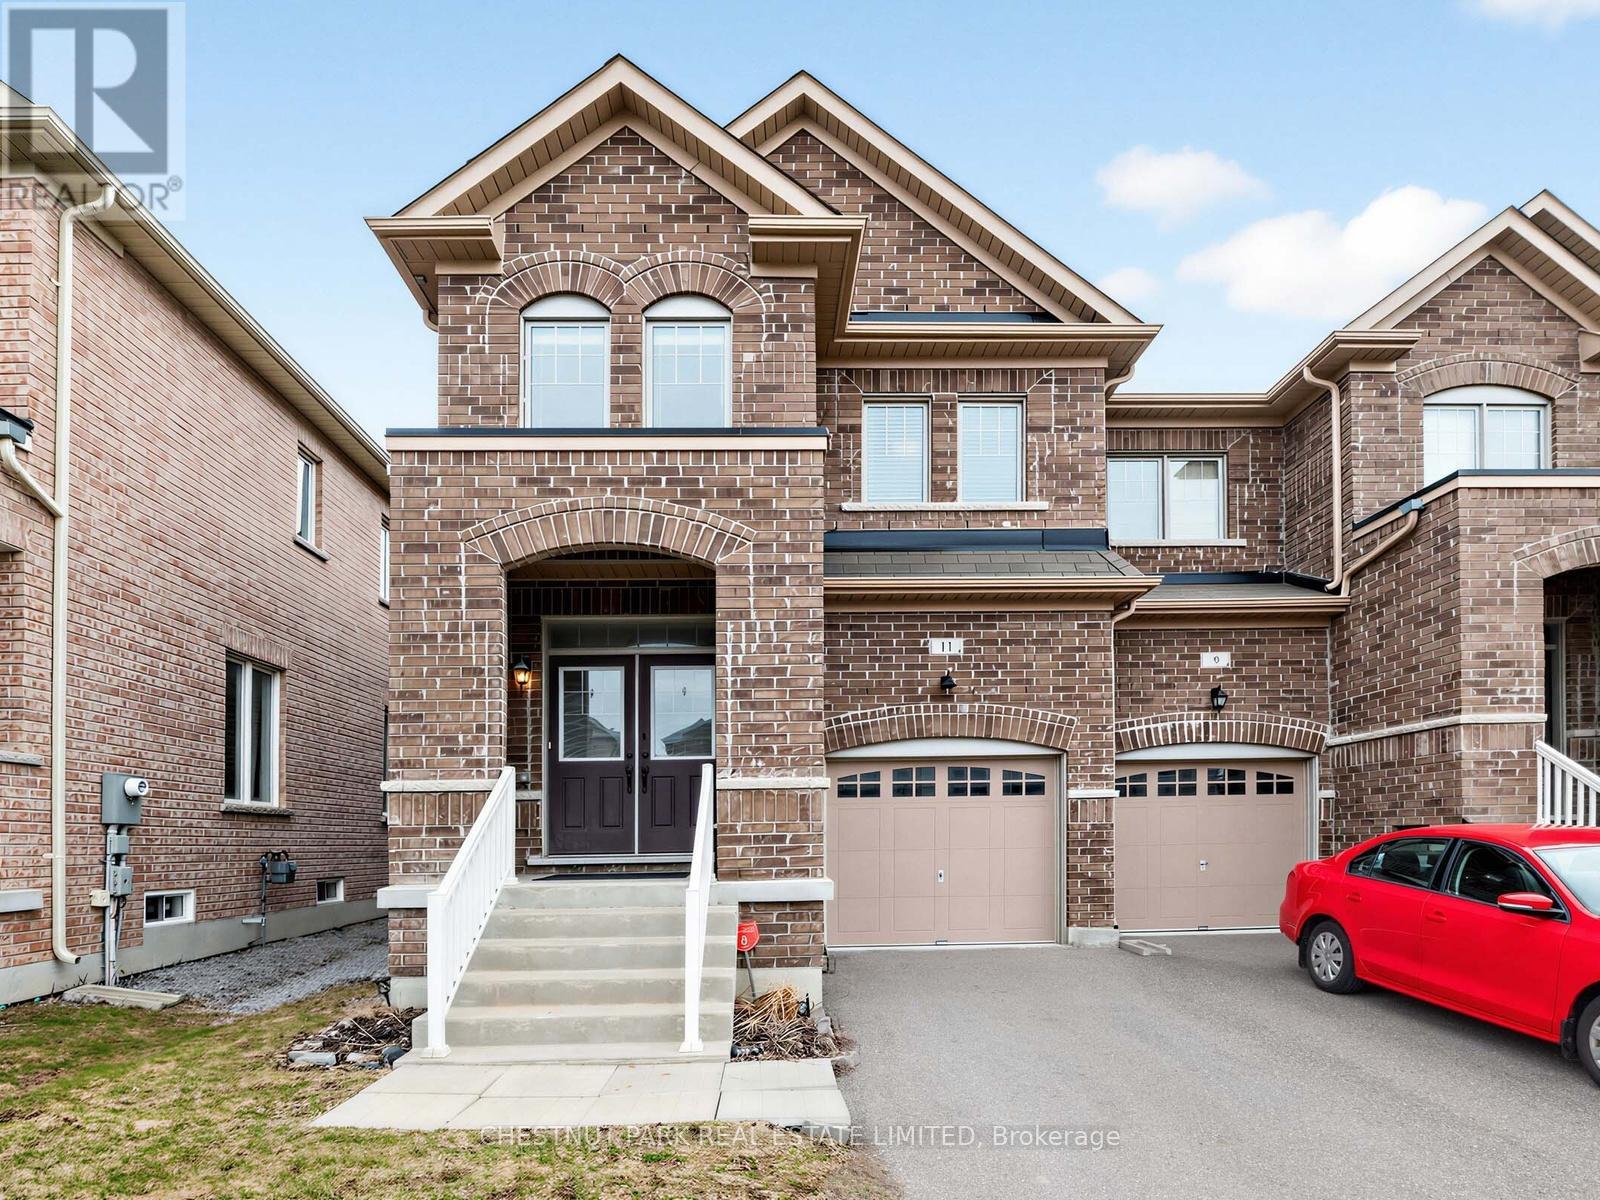
11 Constable Street
Aurora, Ontario
Open House Sat/Sun 2-4. Gorgeous end unit 2200 SF of beautifully finished living space (incl lower level), featuring 4 bedrooms, 3 bathrooms (plus lower level bathroom rough-in) with a finished basement, a garage with upgraded high top storage and well located on a low-traffic street. Built in 2017. The spacious living and dining room features engineered hardwood floors and large windows overlooking the yard. The modern family-sized open concept kitchen features upgraded quartz counters, full-sized stainless steel appliances (including a gas stove with upgraded hood fan and an LG fridge with water and ice dispenser), upgraded lower soft-close drawers, taller upper soft-close cabinets and an upgraded pantry. The large eat-in kitchen can accommodate a table for 8 people, features large windows along the back, and a W/O to the fully fenced private yard with a stone tiled patio and a gas line for BBQ. The front foyer includes a closet, a window, a 2-piece powder room and additional storage underneath the stairs. The hardwood staircase leads up to the second floor, which features a huge primary bedroom with a walk-in closet and a 4-piece ensuite bathroom w/a separate step-in glass shower, a deep soaker tub and a large window. The 2nd bdrm includes a large window and a double door closet, the 3rd bdrm includes a large window and a closet, and the 4th bdrm features a window and built-in shelving and drawers (owner used it as a dressing room/home office). There is a 4-piece main bathroom and an upper-level laundry room w/a full-sized washer/dryer and laundry sink. The lower level features a large recreation room with an electric fireplace, windows, space for a home gym, a 3-piece bathroom w/plumbing roughed in and a great-sized storage room. Excellent schools include the brand new Whispering Pines PS (JK - 8), Lester B. Pearson PS (French gr 1-8), Dr. G.W. Williams SS, Aurora HS, Alexander Mackenzie HS. Short drive to Hwy 404 and all you need along both Bayview and Leslie. (id:65446)
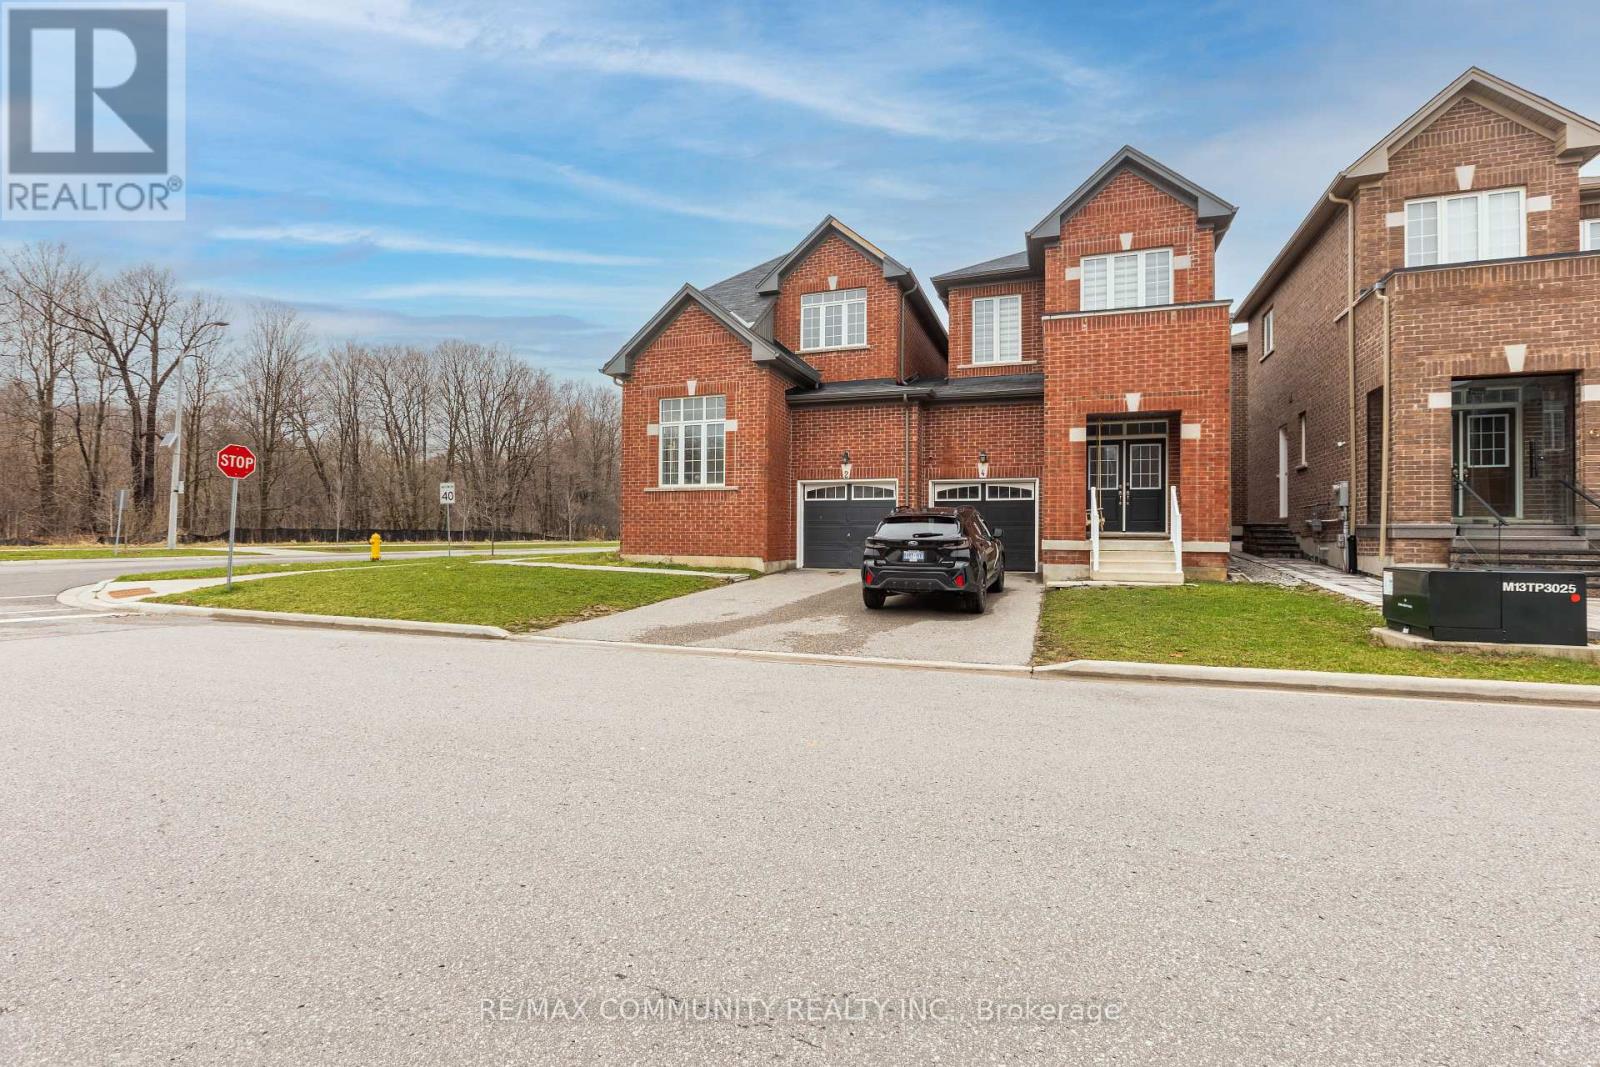
2 Titan Trail
Markham, Ontario
Spacious and full of light, gorgeous 4+1 Bedroom, 4 Washroom link house on a premium Corner lot. Modern open concept layout. Freshly painted. 9 ft ceiling on the main floor. Upgraded hardwood floors throughout the main floor. Beautiful large kitchen with central island and stainless steel appliances is perfect for entertaining. Functional separate office room with vaulted ceiling. Laundry room is conveniently located on the 2nd floor. Primary bedroom features a 5pcs ensuite and large walk-in closet. Excellent location within minutes to HWY 407, GO train, shopping and entertainment. Steps to a beautiful golf course. ** This is a linked property.** (id:65446)
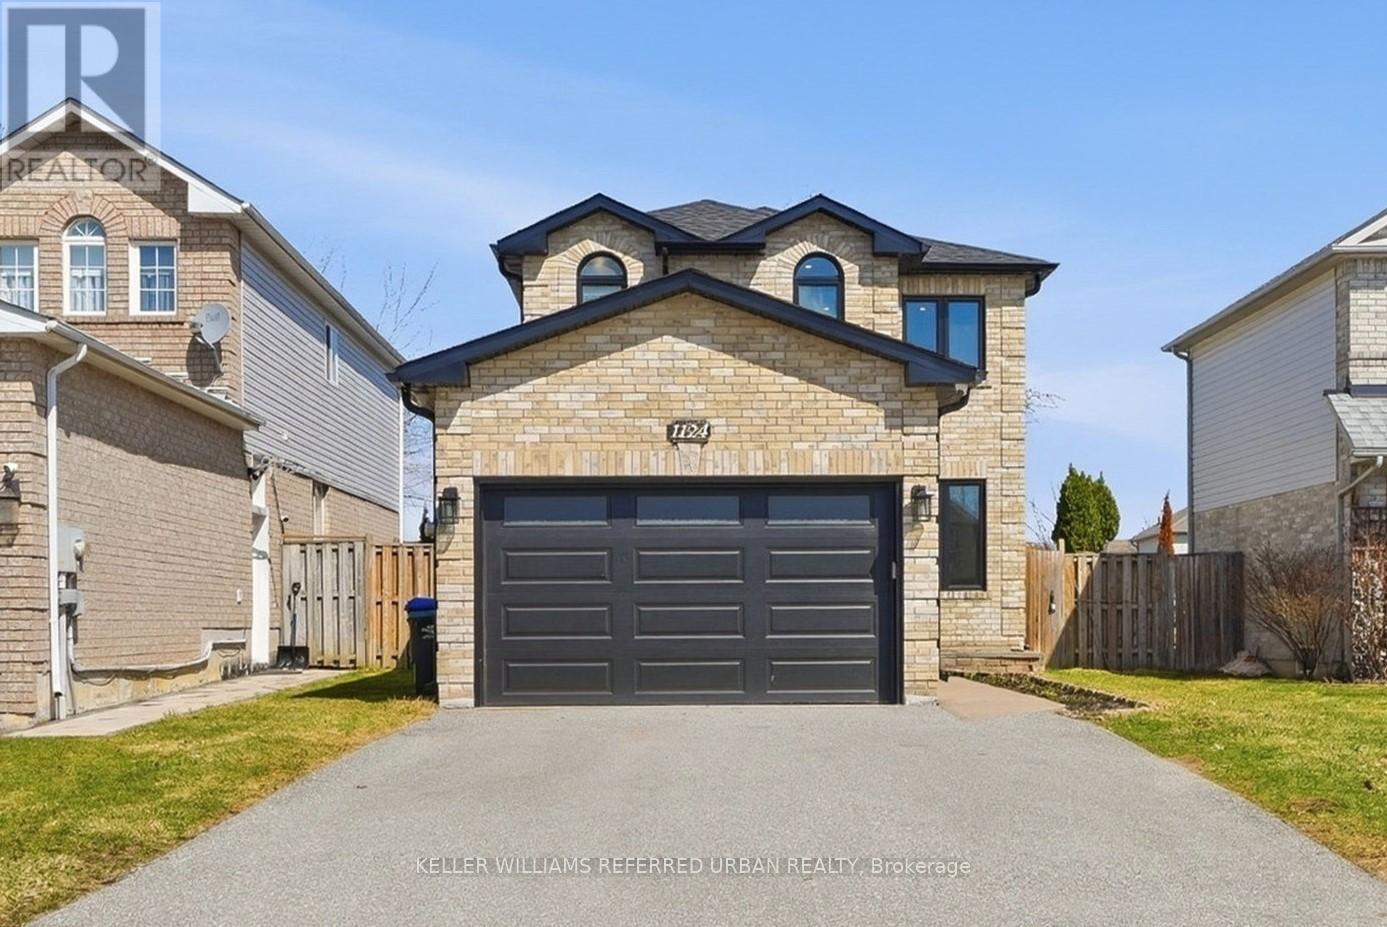
1124 Corrie Street
Innisfil, Ontario
Hello Lakeside Community Living! 1124 Corrie Street has been extensively renovated inside and out - top to bottom - see upgrades/feature sheet attached! Beyond all the pretty features you'll discover wise improvements allowing the next owner to live that carefree lifestyle many crave when they come to this welcoming family community. Bright open concept floor plan feels more like a 'Great Room' with gorgeous kitchen and generous living and dining spaces. New white oak engineered floors through out provide that modern feeling. The kitchen is perfectly designed to include the ever popular party size floating island with Quartz counters, a proper family eat-in space and a walk out the leads to a private patio and fully fenced backyard. There are 3 generous bedrooms on the 2nd floor - each with white oak floors and large closets. The Primary suite has a modern 3pc ensuite! The lower level has been professionally finished to include a legal basement apartment (pending separate entry) Perfect as is for inlaws, nanny and extended living space! This home was professionally renovated to the highest standard and was meant to be a forever home. Things change and now this is some lucky buyer's special find. Fully renovated in 2024: All bathrooms including a custom master bathroom, Basement new insulation, Waterproofed with sump pump system. Legal basement permit in place (separate entrance not yet opened) Legal side entrance permit is allowed (open permit) Modern kitchen with loads of cabinets and quartz counter space. New LED pot lights through main and second floor, new roof shingles eaves, downspouts, flashing and plumbing vents, upgraded electrical, new 3/4" waterline through, hard wired security system with app, New doors inside and outside, 2024 appliances have 5-year warranty! The closest thing you'll find to a new home in this area at this price! (id:65446)
604 - 250 Davis Drive
Newmarket, Ontario
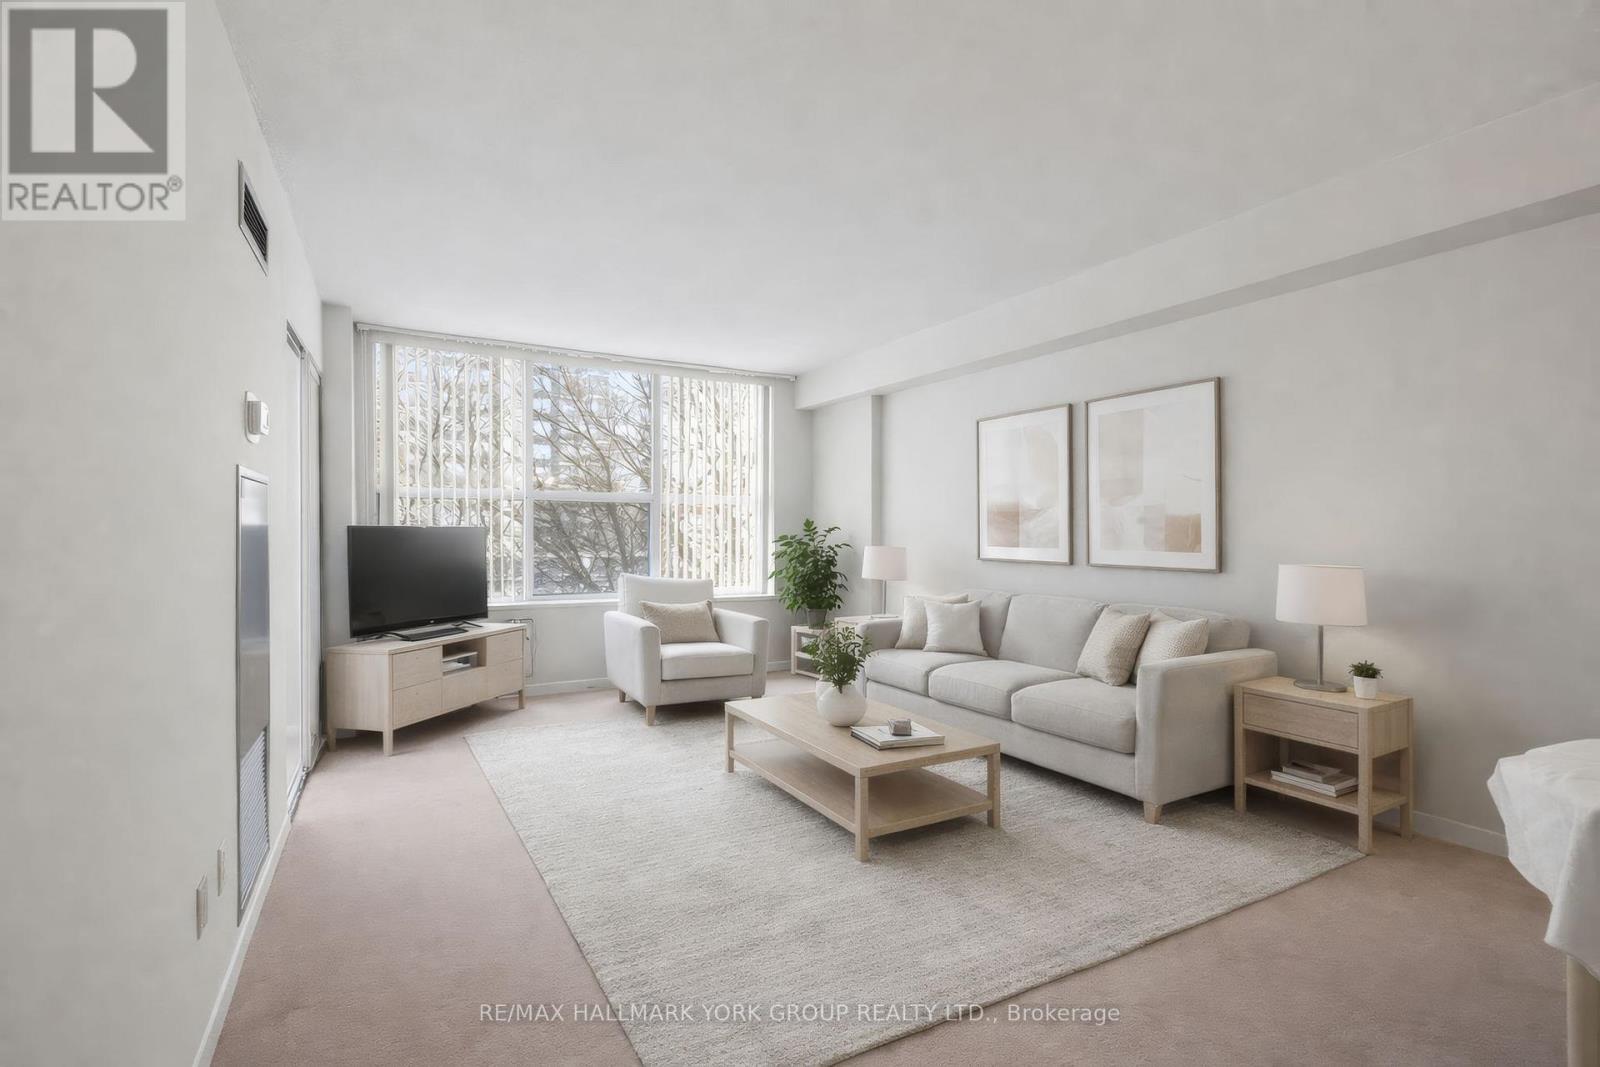
Impressively Spacious And Thoughtfully Designed, This 3-Bedroom, 2-Bathroom Condo At The Atwood Offers Approximately 1,426 Sq. Ft. Of Well-Planned Living Space In The Heart Of Central Newmarket, Delivering The Comfort And Flow Of A Bungalow With The Ease Of Condo Living.The Expansive Living And Dining Areas Provide A Flexible Layout And A Fantastic Opportunity To Modernize And Personalize To Your Taste. The Functional Eat-In Kitchen And Sun-Filled Sunroom Offer An Excellent Foundation For A Fresh Design Vision-Ideal For Buyers Looking To Create Their Ideal Space.The Oversized Primary Bedroom Features A Walk-In Closet And Convenient Access To One Of Two Bathrooms, While Two Additional Generously Sized Bedrooms Allow For Multiple Layout And Design Possibilities.Enjoy The Convenience Of In-Suite Laundry, An Exclusive Ensuite Locker, And Owned Underground Parking. The All-Inclusive Maintenance Fees Cover Heat, Hydro, Water, Central Air Conditioning, Cable TV, Parking, And Building Insurance, Offering Outstanding Value And Predictable Monthly Costs.This Well-Managed Building Features Amenities Including An Exercise Room, Party/Meeting Room, Visitor Parking, And Elevators. Ideally Located Steps To Public Transit, Shopping, Library, Hospital, Community Centre, And Places Of Worship, With Easy Access To All That Newmarket Has To Offer. A Fantastic Opportunity To Secure A Large, Functional Condo In A Prime Location-Perfect For Anyone Seeking Space Without Compromise. (id:65446)
827 Legge Court
Newmarket, Ontario
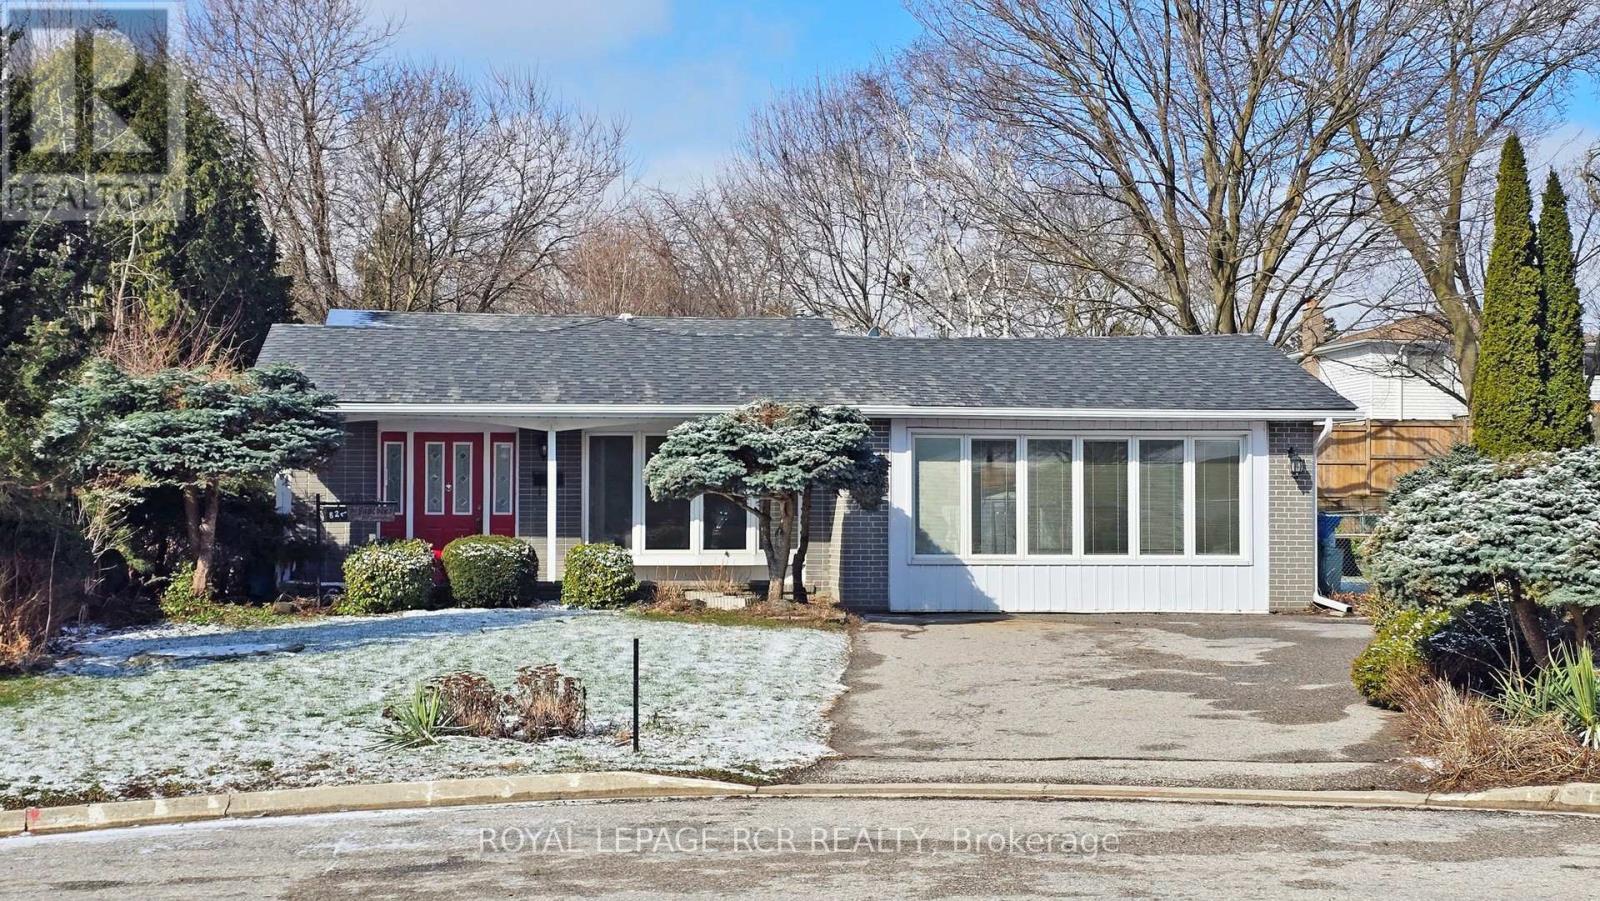
Welcome to 827 Legge Court, a beautifully maintained back-split nestled in the sought-after Gorham-College Manor community of Newmarket. This inviting home features 3 spacious bedrooms and a generously sized family room, offering a functional layout perfect for both everyday living and entertaining. Set on an impressive 38 x 216 ft lot, the property provides exceptional outdoor space with endless potential. Pride of ownership is evident throughout, making this an ideal opportunity for first-time buyers or those looking to establish themselves in one of Newmarket's most desirable neighbourhoods. Enjoy unbeatable convenience with close proximity to Highway 404, Southlake Regional Health Centre, scenic parks and trails, and just minutes to Upper Canada Mall. A fantastic opportunity to own in a prime location, this is the one you've been waiting for. (id:65446)
47 Saigen Lane
Markham, Ontario
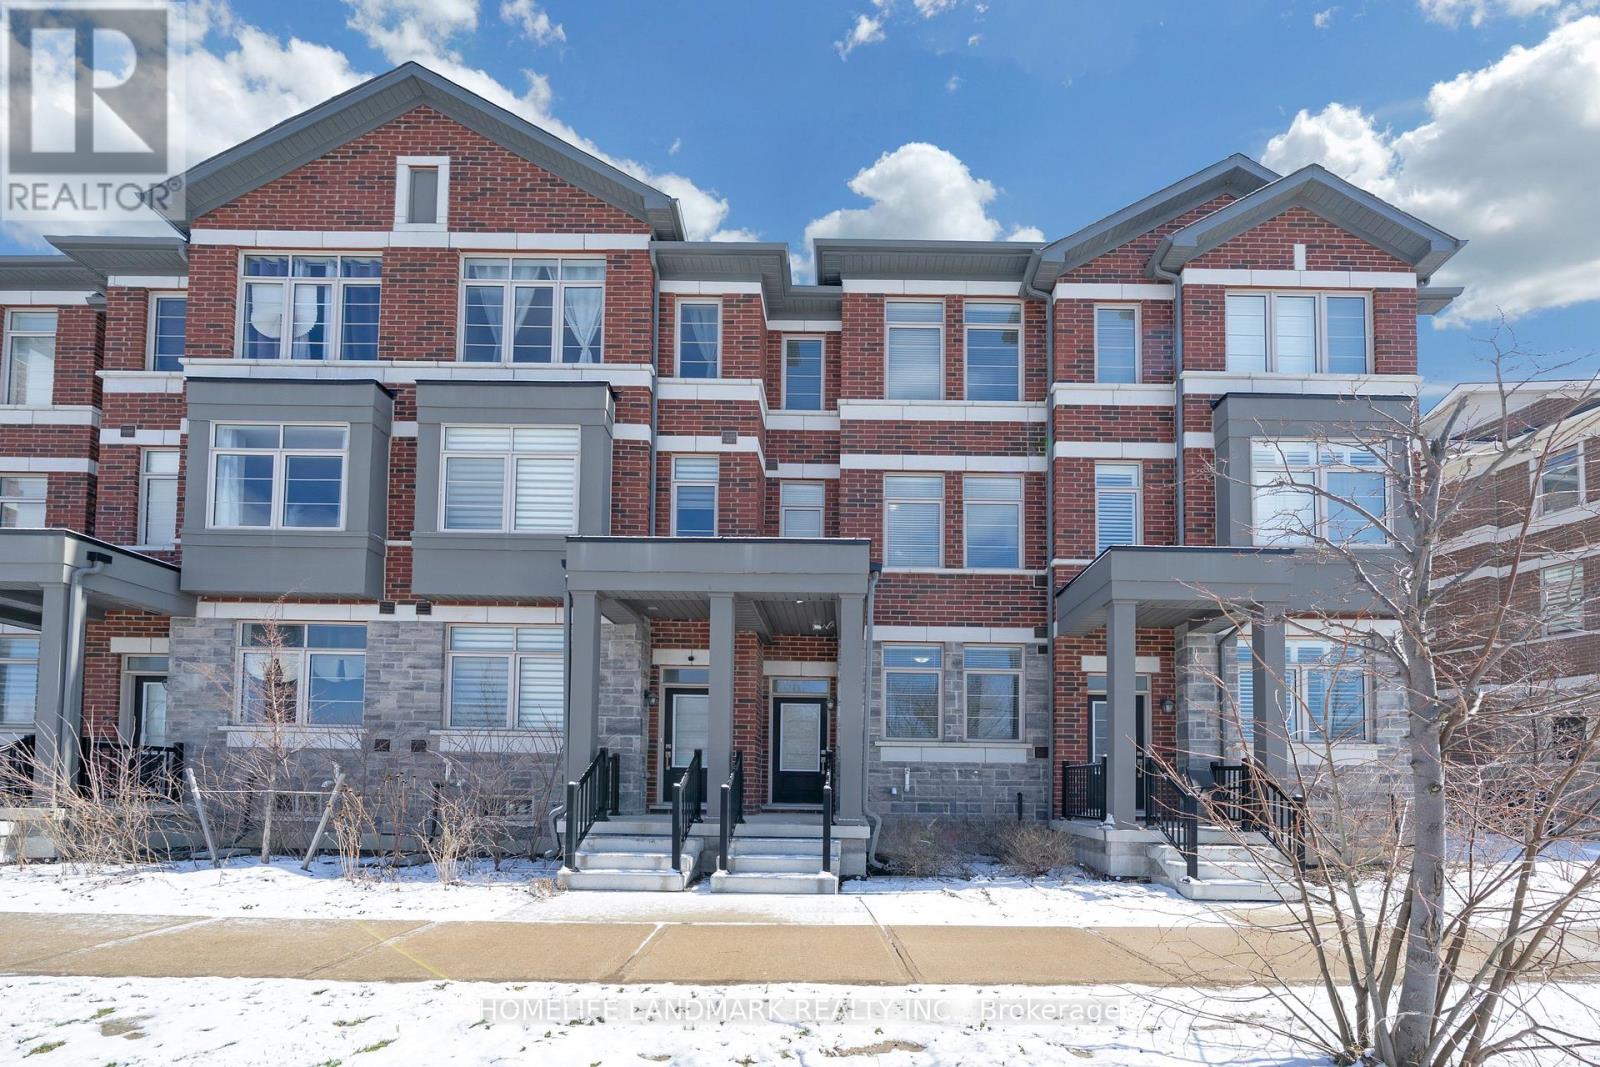
Welcome to this bright and spacious 3-bedroom townhome offering approximately 1,670 sq ft of modern living space. Ideally situated fronting onto a park and playground, this home provides a perfect setting for families seeking both comfort and convenience. The ground and main floors boast 9-foot ceilings, enhancing the open and airy feel throughout. Large windows flood the home with natural light, creating a warm and inviting atmosphere. Enjoy upgraded appliances in the stylish kitchen, along with the added bonus of two private balconies-perfect for relaxing or entertaining. Unbeatable location: just a 2-minute walk to Walmart Supercentre and major banks, and only a 2-minute drive to Boxgrove Centre, offering access to a medical centre, pharmacies, gym, and supermarket. Commuting is effortless with quick access to Highway 407 and Highway 7. (id:65446)
129 Knapton Drive
Newmarket, Ontario
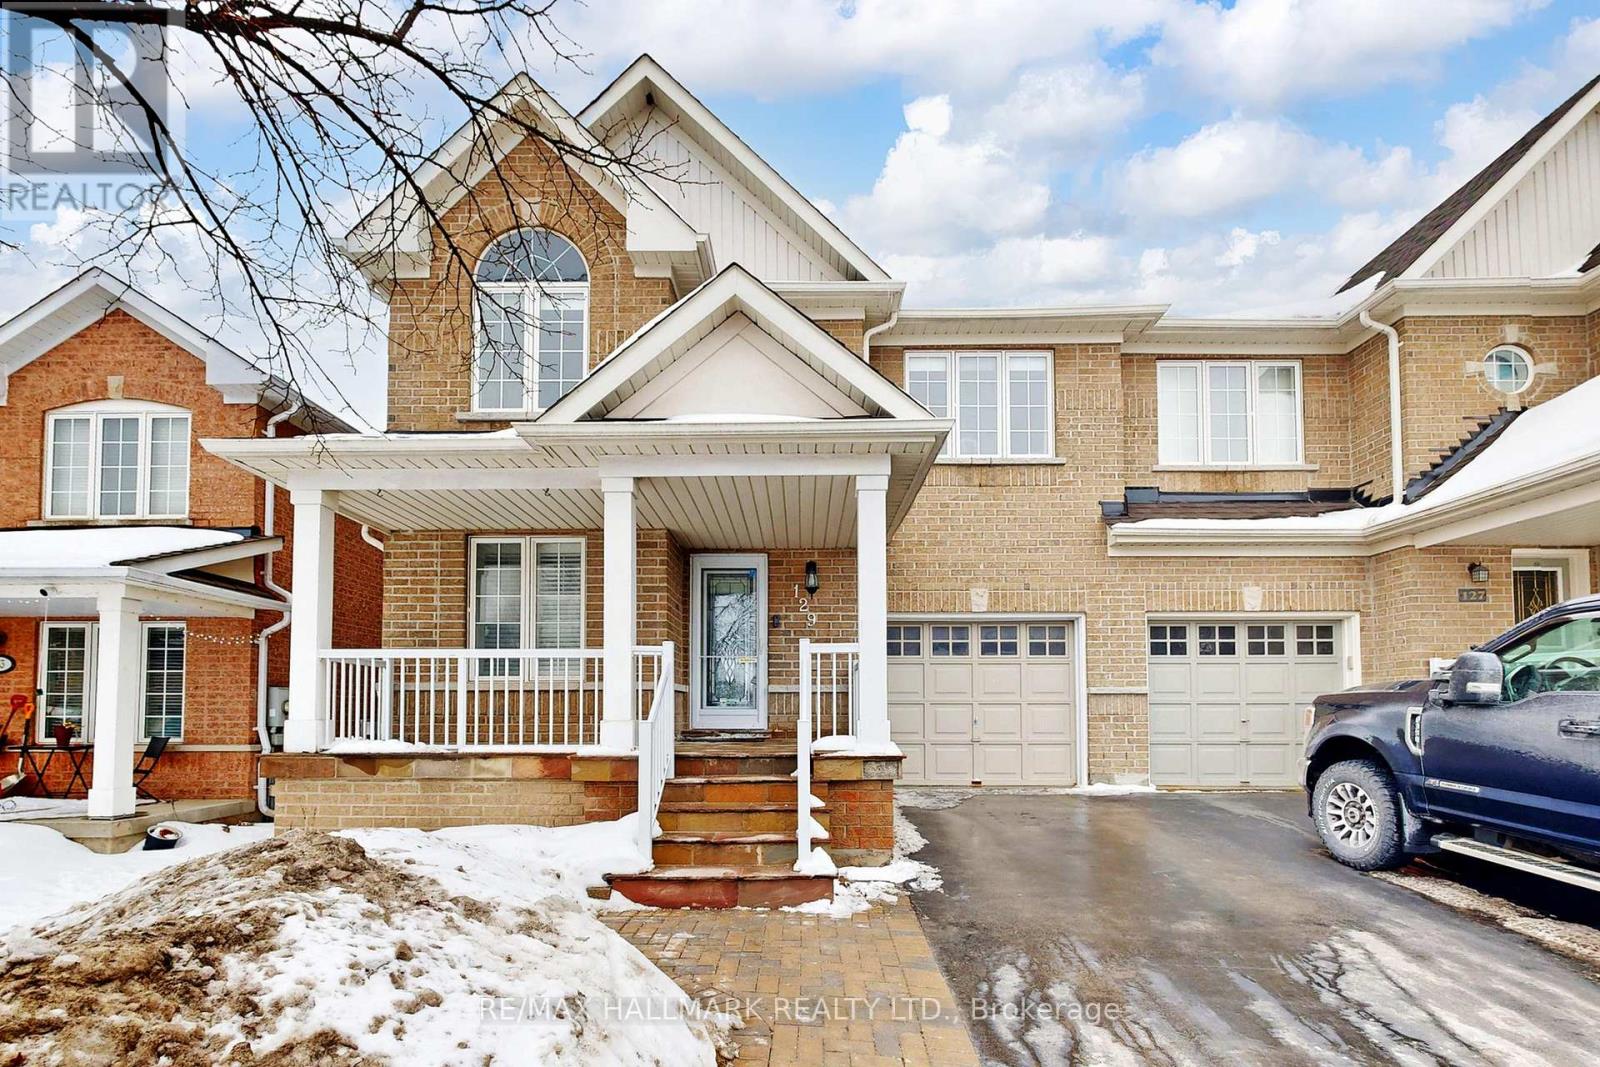
Welcome to this beautifully upgraded semi-detached home in the highly sought-after Woodland Hill neighbourhood of northwest Newmarket. This peaceful, family-friendly community is surrounded by scenic rolling hills and lush green spaces. This meticulously maintained home offers exceptional convenience, just minutes from Upper Canada Mall, major shopping centres, Southlake Regional Health Centre, Costco, and the new Costco Business Centre. The home features numerous upgrades, including a designer kitchen with quartz countertops and stainless steel appliances, perfect for both everyday living and entertaining. Enjoy modernized bathrooms, fresh paint throughout, hardwood flooring on main & second Floors, Upgraded Light Fixtures, pot lights, and a smooth ceiling on the main floor. Additional upgrades include a newer roof (2021). The finished walk-out basement leads to a fully fenced backyard, offering complete privacy, a gas BBQ hookup, and an interlock patio-ideal for outdoor gatherings. This move-in-ready home is a rare opportunity to own in one of Newmarket's most desirable communities, where nature, convenience, and lifestyle come together. Offers are welcome any time. Flexible Closing Date Available between 45 and 150 days. Virtual Tour: https://www.winsold.com/tour/444153 (id:65446)
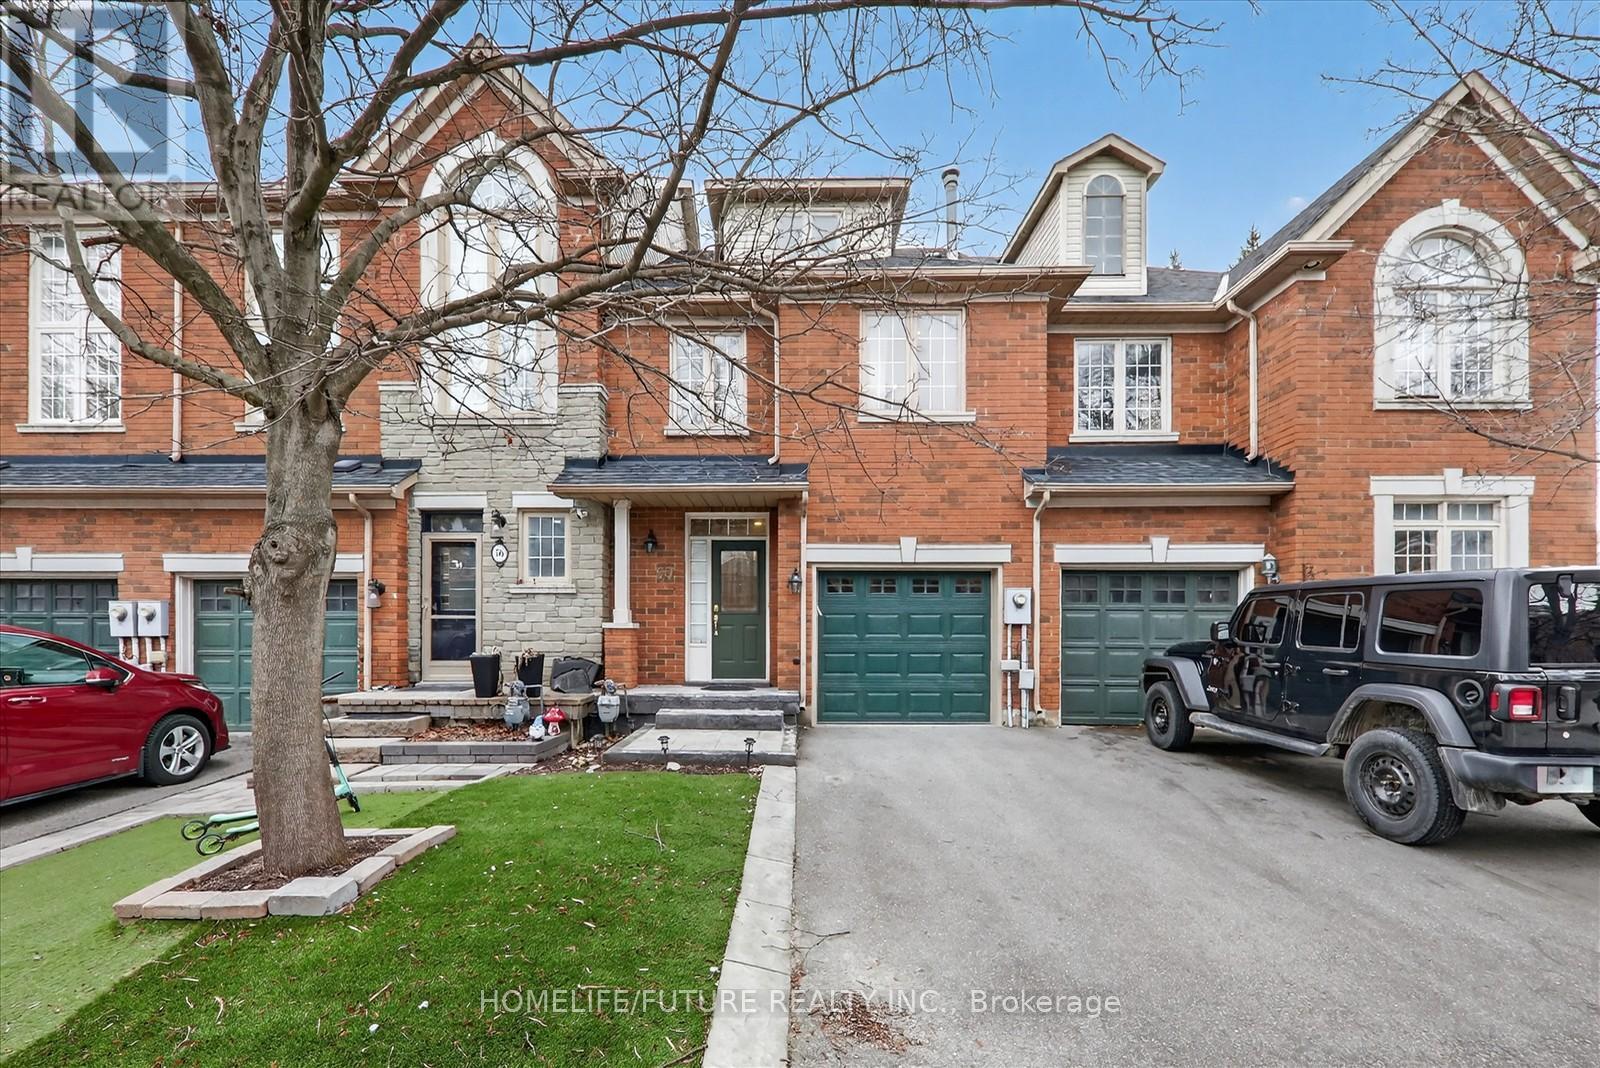
57 - 180 Blue Willow Drive
Vaughan, Ontario
Offering For Sale Is A Beautifully Maintained, Spacious Townhouse Nestled On A Quiet Cul-De-Sac In One Of Vaughan's Most Desirable Locations. Offering Almost 2000 Sq Ft Of Thoughtfully Designed Living Space, This Home Is Perfect For Families And Professionals Alike.Featuring 3 Generously Sized Bedrooms And 3 Washrooms, This Property Combines Comfort And Functionality. The Large Primary Bedroom Boasts A Walk-In Closet And A Newly Upgraded Private Ensuite Bathroom, Creating A Perfect Retreat. The Home Is Enhanced With An Upgraded Kitchen, Newer Flooring And Countertops Including Faucets And An Abundance Of Storage, Including Five Walk-In Storage Closets.Step Outside To Enjoy A Spacious Rear Deck, Ideal For Entertaining Or Relaxing In A Private Setting. Pride Of Ownership Is Evident Throughout, With The Home Being Exceptionally Well Maintained.Conveniently Located Close To Shopping Centers, Restaurants, Parks, Public Transit, Major Highways, And Just Minutes From Nearby Schools, The Vaughan Metropolitan Centre And Ttc Subway Station, This Home Offers Both Tranquility And Urban Accessibility.A Fantastic Opportunity To Own A Turnkey Townhouse In A Prime Location-Don't Miss Out! (id:65446)
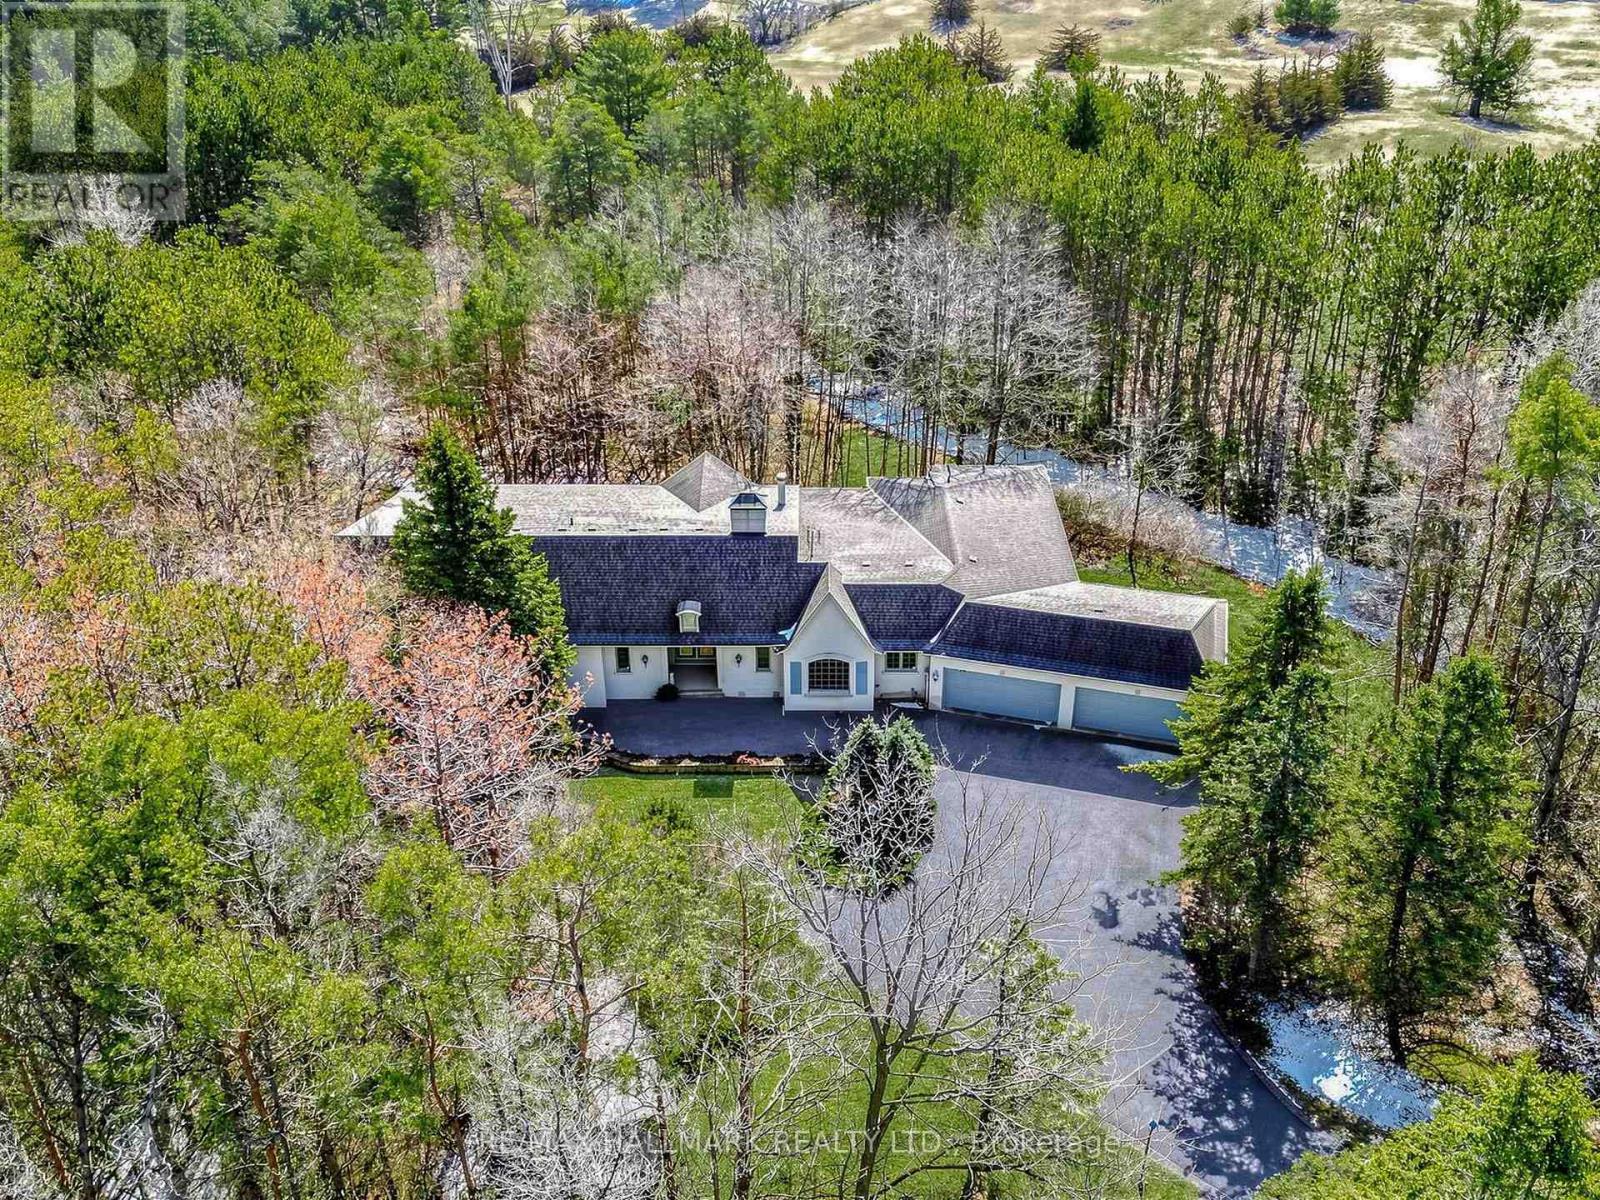
18381 Mccowan Road
East Gwillimbury, Ontario
Situated On Nearly 5 Acres of Private Wooded Landscape, This Impressive 4 Bedroom Bungalow Offers Over 6,000 Sqft of Total Living Space, Full Walk-Out Lower Level, 4 Car Garage & Oversized Detached Workshop! Step into the dramatic great room, which showcases soaring vaulted ceilings, a striking palladium window that fills the space with natural light and overlooks the surrounding trees and nature. A floor-to-ceiling fireplace with ornate carved mantel anchors the space,while wall sconces and recessed lighting add warmth and ambiance. Multiple walkouts connect the interior to an impressive 120-foot deck that wraps around the home, creating seamless indoor-outdoor living. The open-concept kitchen overlooks the great room and breakfast area and is equipped with granite countertops, extensive cabinetry, a large centre island, built-in wall oven, cooktop, integrated refrigerator, and built-in dishwasher. The adjacent dining area features oak hardwood flooring, vaulted ceilings, recessed lighting, wall sconces, and a large picture window framing tranquil views of the property, with a walkout to the deck.The home offers spacious bedrooms with sitting areas and abundant natural light, while the primary ensuite includes natural stone finishes, a corner bathtub, and a glass shower. Additional functional spaces include a main floor laundry with garage access, widened staircase with glass railing to the finished lower level, and flexible rooms suited for recreation or meeting space. Outside, enjoy the interlocked courtyard, massive covered deck, stone wall front entrance, 4-car garage plus an approx. 1800 sqft detached workshop. This architecturally distinctive home offers privacy, generous living space, and a rare opportunity to enjoy a country estate setting just minutes from town, Highway 404, GO Transit, golf courses, parks, and everyday amenities. Don't miss out on this opportunity! (id:65446)
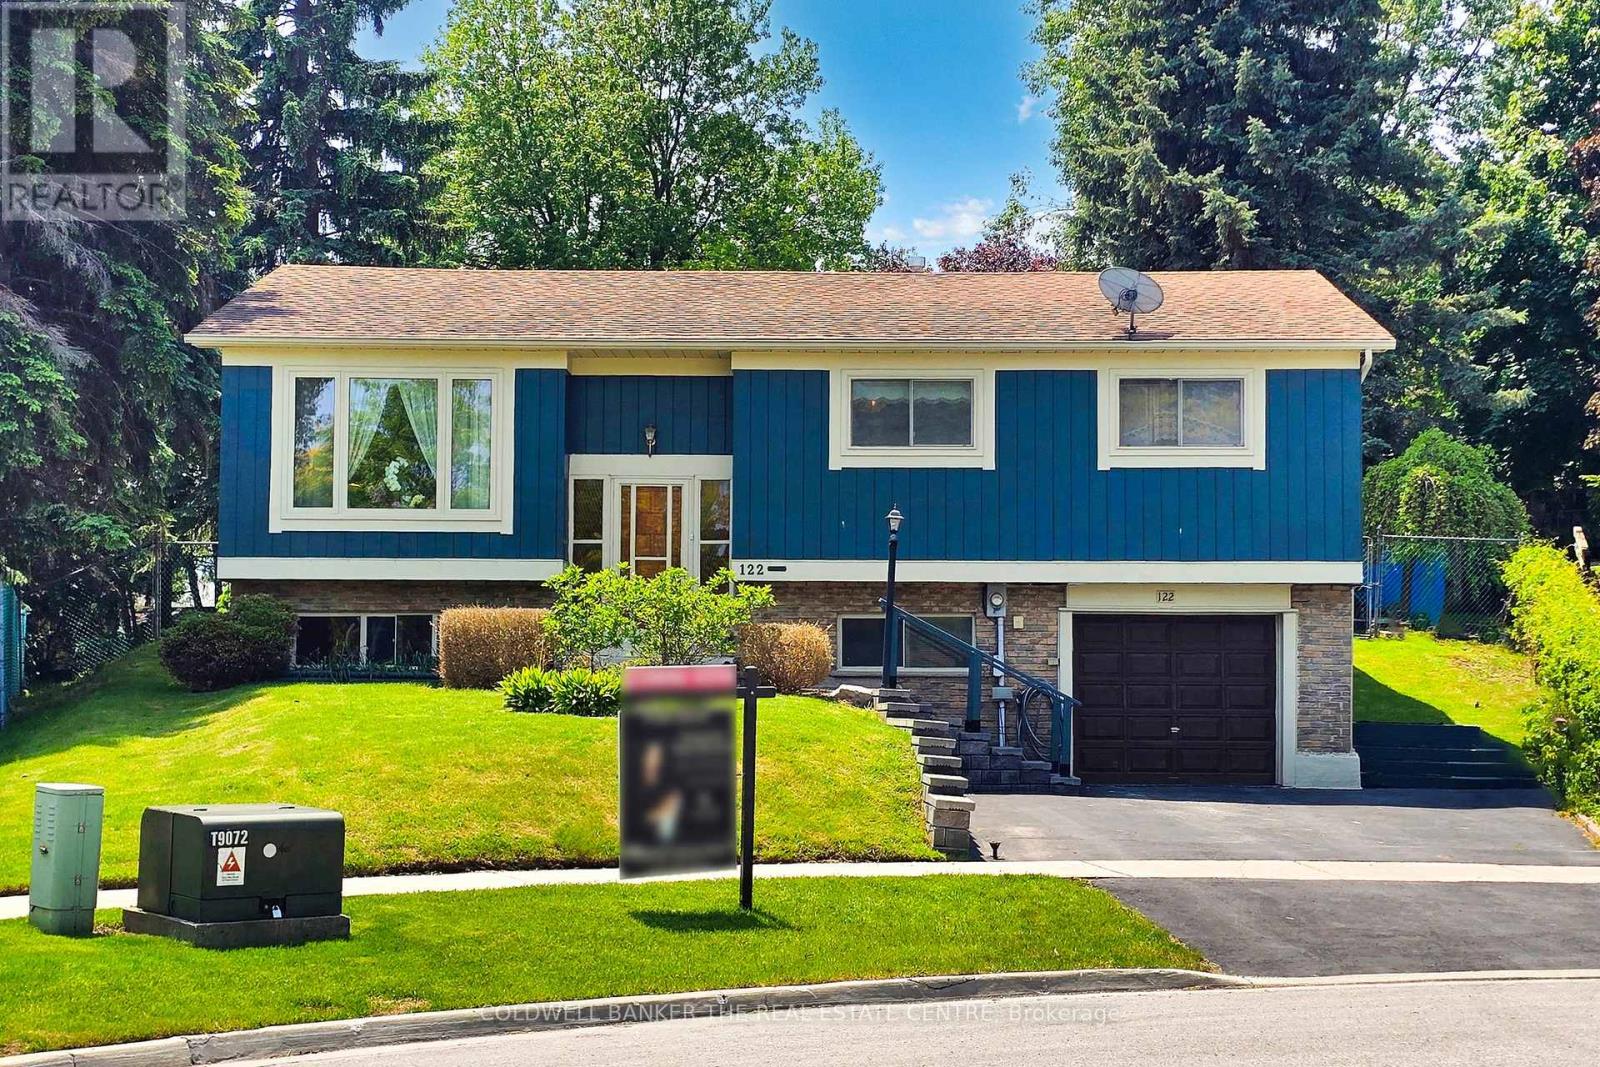
122 Valleyview Crescent W
Bradford West Gwillimbury, Ontario
Opportunity Knocks in the Heart of Bradford! Situated on a quiet, family-friendly court in one of Bradford's most sought-after neighbourhoods, this solid 3-bedroom raised bungalow sits on a rare premium oversized lot (approx. 0.29 acres / 12,700 sq ft). The irregular pie-shaped lot offers an expansive, highly usable backyard with exceptional depth, mature trees, and a private setting-perfect for outdoor living, future expansion, or creating your dream space.The home features a functional layout with generously sized principal rooms and a walkout from the kitchen to the yard. While the interior is dated and ready for updates, the structure is solid-making this a true renovator's dream with endless potential.Ideal for renovators, investors, or end-users looking to customize a home on a standout lot in a prime location. Just minutes to schools, parks, shops, and transit, all while tucked away on a quiet court. (id:65446)
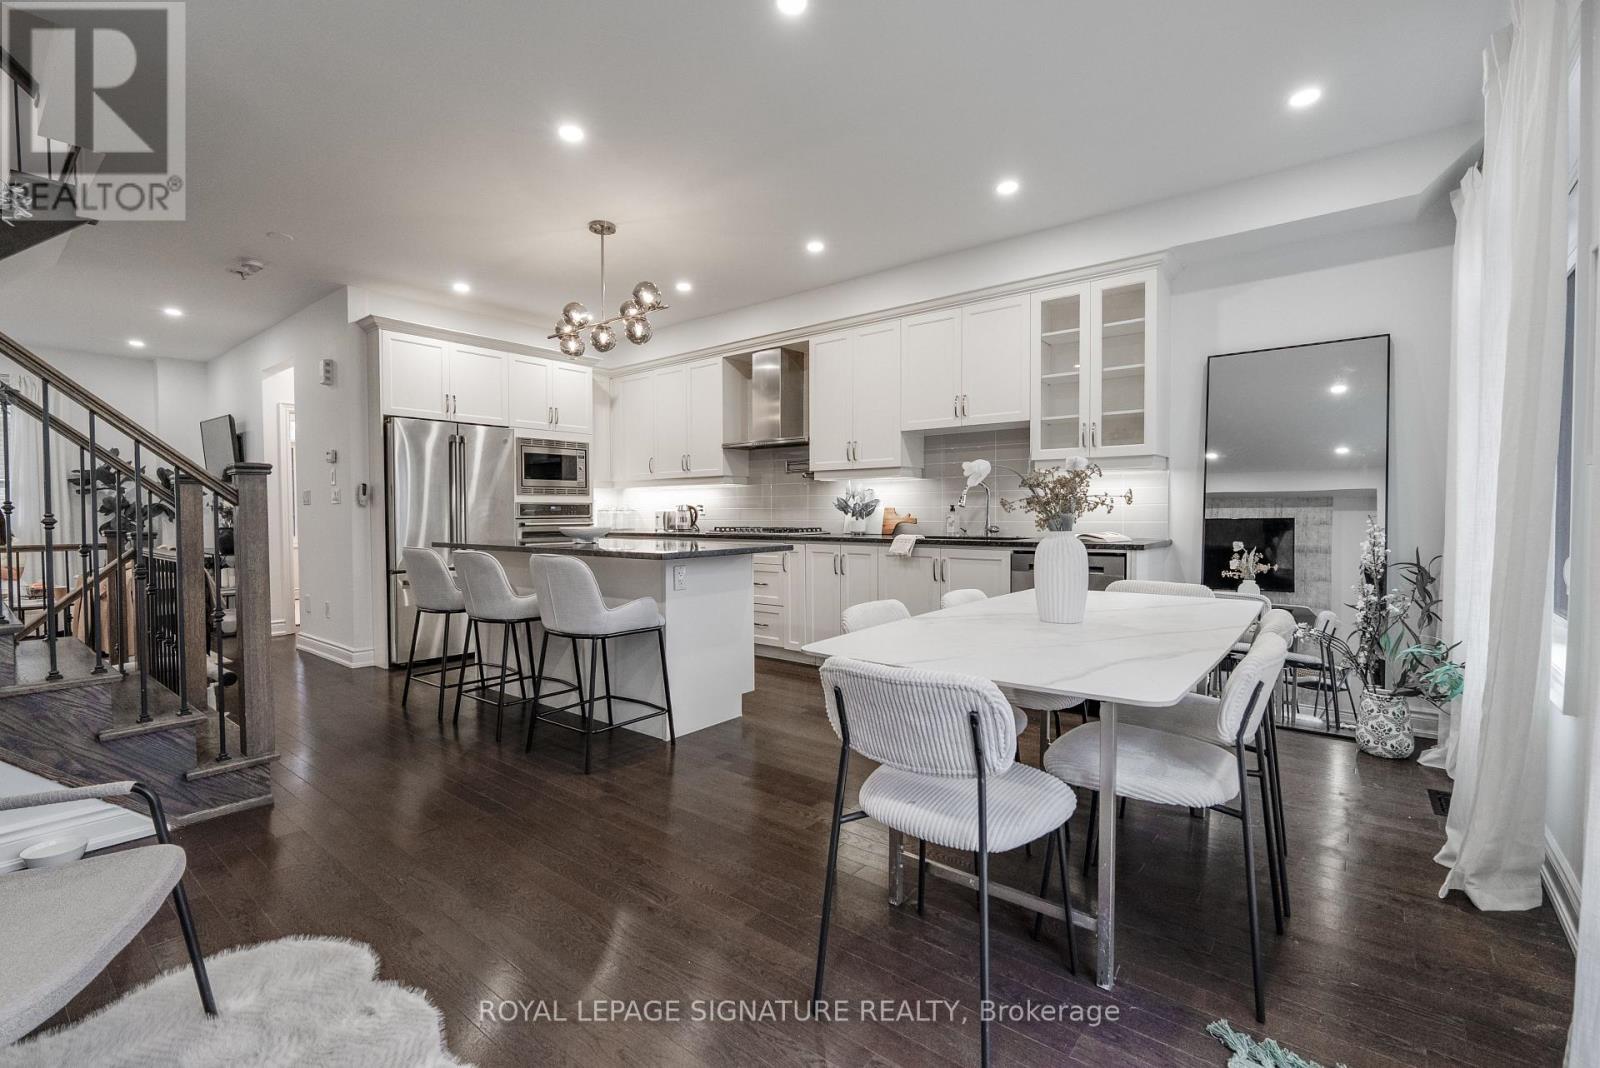
14 Queen Mary Court
Vaughan, Ontario
Welcome to 14 Queen Mary Court-modern, spacious, and thoughtfully designed living in the heart of Vaughan. This 4+1 bedroom, 4.5 bathroom townhome offers incredible flexibility for families, multi-generational living, or work-from-home needs. The main level features a private bedroom with a full washroom and a walkout to the backyard. While the lower level adds even more versatility with its own private entrance, small kitchenette, and rough-ins for a washer and dryer as well as electric stove and oven. The bright, open-concept second floor seamlessly connects the kitchen, living, and dining areas, highlighted by a fully upgraded chef's kitchen with a custom 7-foot granite island, stainless steel appliances, double stacked oven, and pot filler, along with a dining area featuring an electric fireplace and walkout to a private balcony. Soaring 9-foot ceilings on the first and second floors (with 8-foot ceilings on the third) enhance the sense of space throughout. The third floor offers three well-sized bedrooms and two full 4-piece bathrooms, while a convenient stairlift (with backup battery and optional removal) provides added accessibility between the first and second levels. The fourth-floor rooftop terrace is a true standout-complete with a working gas line, water connection, electrical outlets, and an insulated storage room with exterior access-creating the perfect private outdoor retreat with endless potential. Ideally located close to top-rated schools, parks, shopping, restaurants, and major highways, with easy access to transit-this home offers the perfect balance of comfort, convenience, and community. (id:65446)