
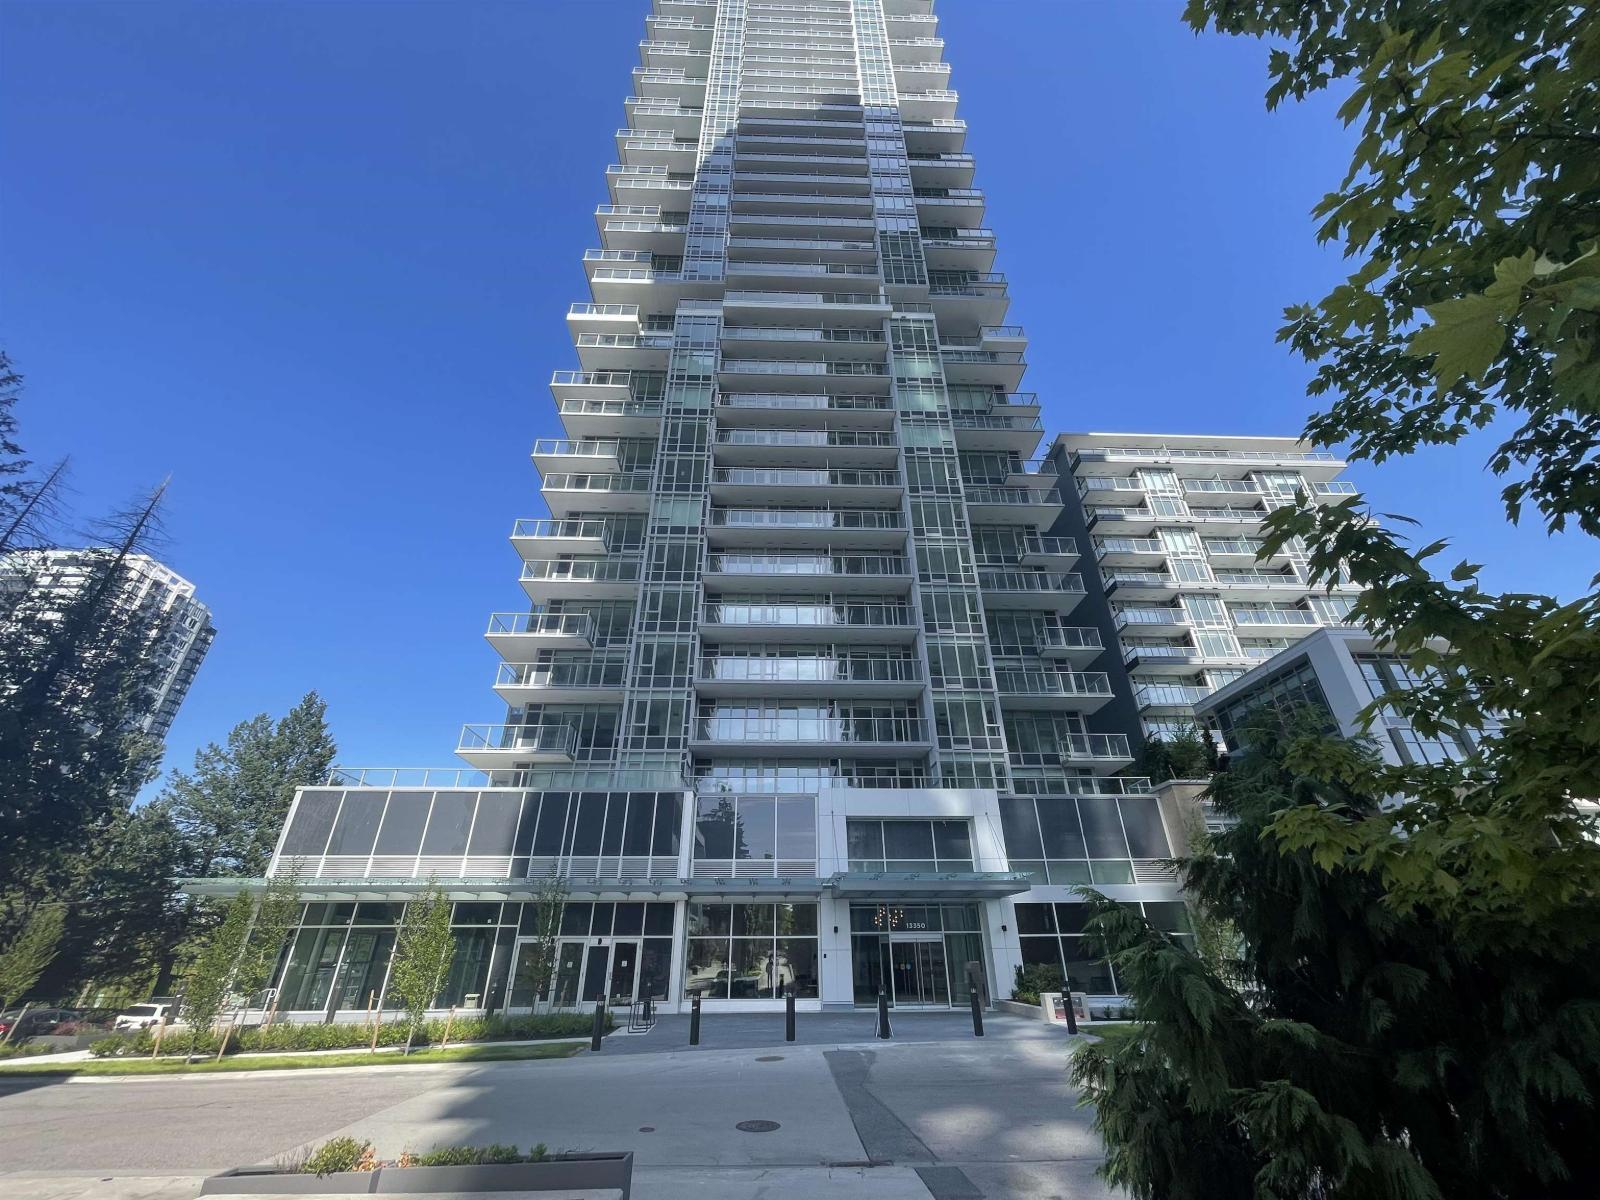
509 13350 Central Avenue
Surrey, British Columbia
Attractive condo located in central Surrey! The layout of one bedroom and one bathroom is suitable for single people, couples or small families. Walking distance to Holland Park, Central City Mall with T&T Supermarket, Best Buy, Recreation Centre, Fantastic location offers quick access throughout Vancouver area are an easy commute. Near to Old Yale Road Elementary and École Kwantlen Park Secondary School. Close to SFU Surrey campus. (id:65446)

Lt.4 Ohman Road
Mission, British Columbia
Court Ordered Sale. Ideal spot to build your dream home on this private setting offering 18.18 acres with stunning views.If you're looking for a peaceful setting you'll find plenty of space here for all your activities.Potential subdivision-see documents-Buyer to verify.A unique opportunity for someone looking for something special. Call listing agent for further details. (id:65446)
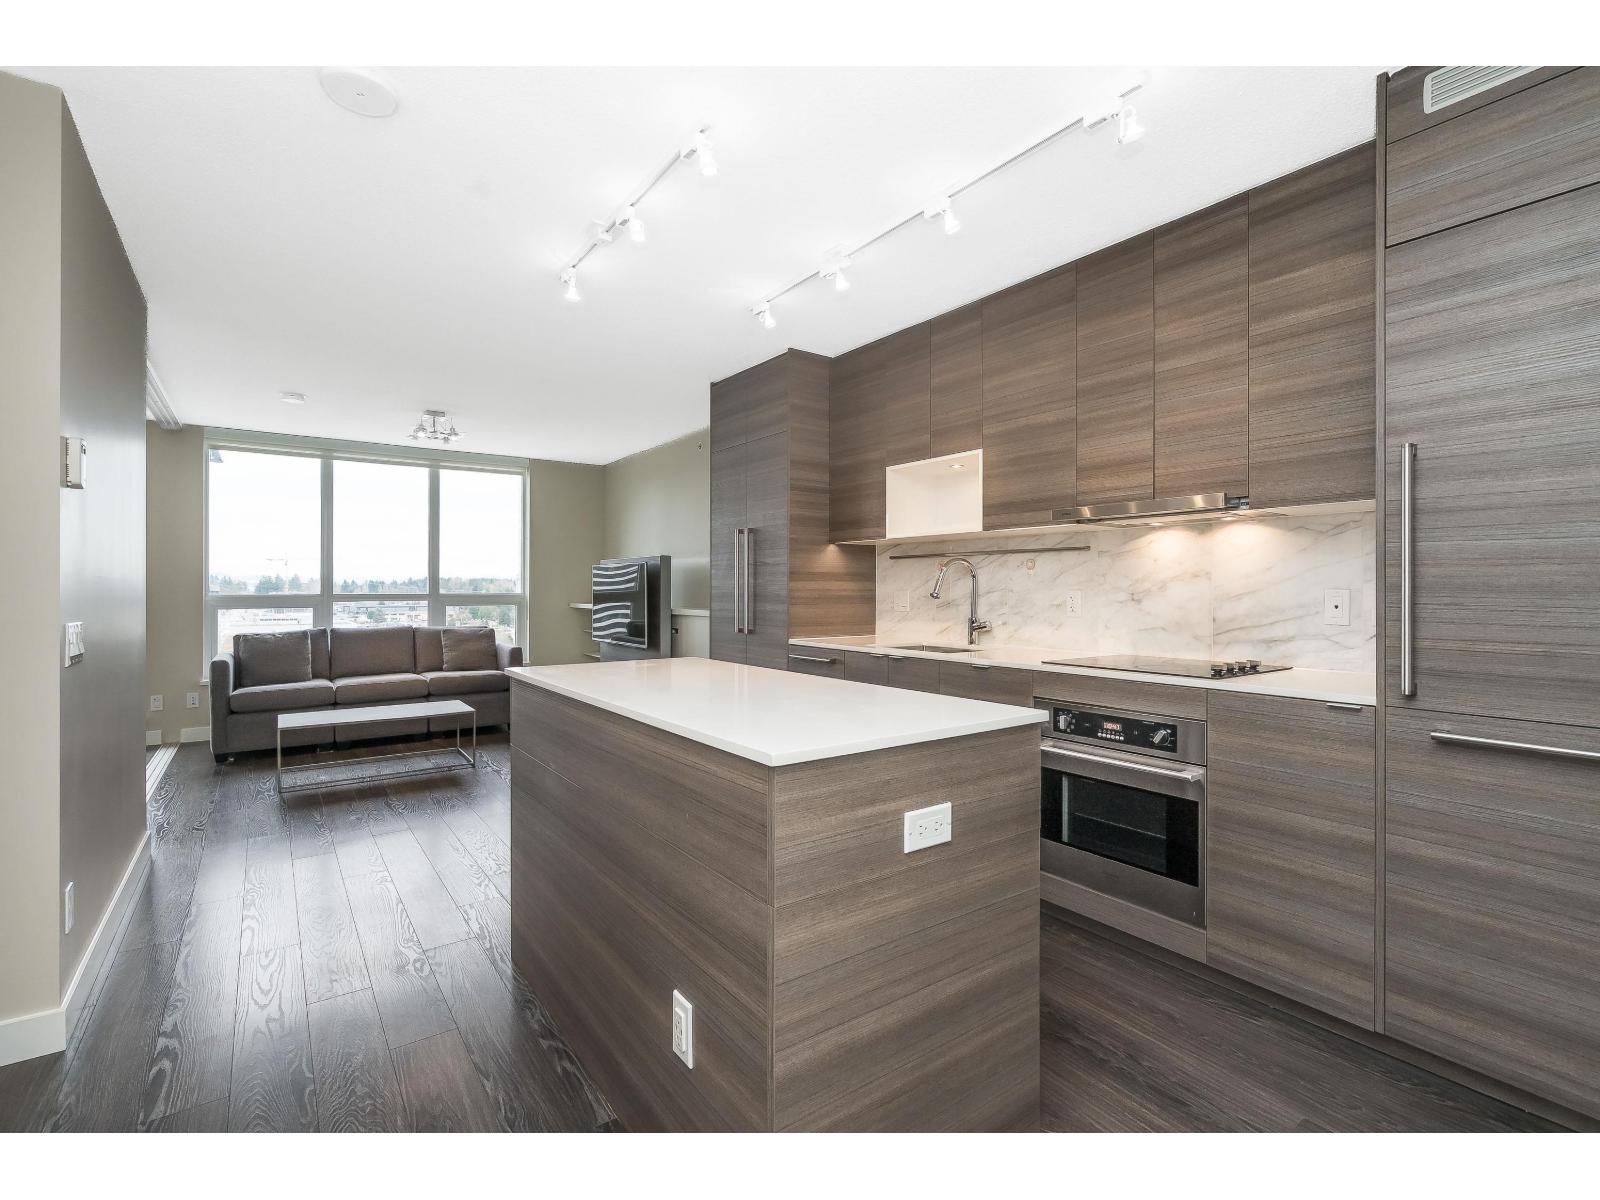
1709 13398 104 Avenue
Surrey, British Columbia
WELCOME TO ALUMNI - a sought-after concrete high-rise offering intelligent design and modern urban living. This great view 1-bedroom corner unit provides excellent privacy and a bright, open layout with floor-to-ceiling windows. Great view facing city hall and the courtyard. Featuring Bosa's signature space-saving ergonomic design, including an integrated dining table, hidden guest bed, and pull-out sofa bed-perfect for flexible living. Every inch is thoughtfully designed for comfort and functionality. Steps to SkyTrain, SFU, KPU, T&T Supermarket, Central City Mall, and dining options. 1 parking, 1 locker. Vacant & easy to show. (id:65446)
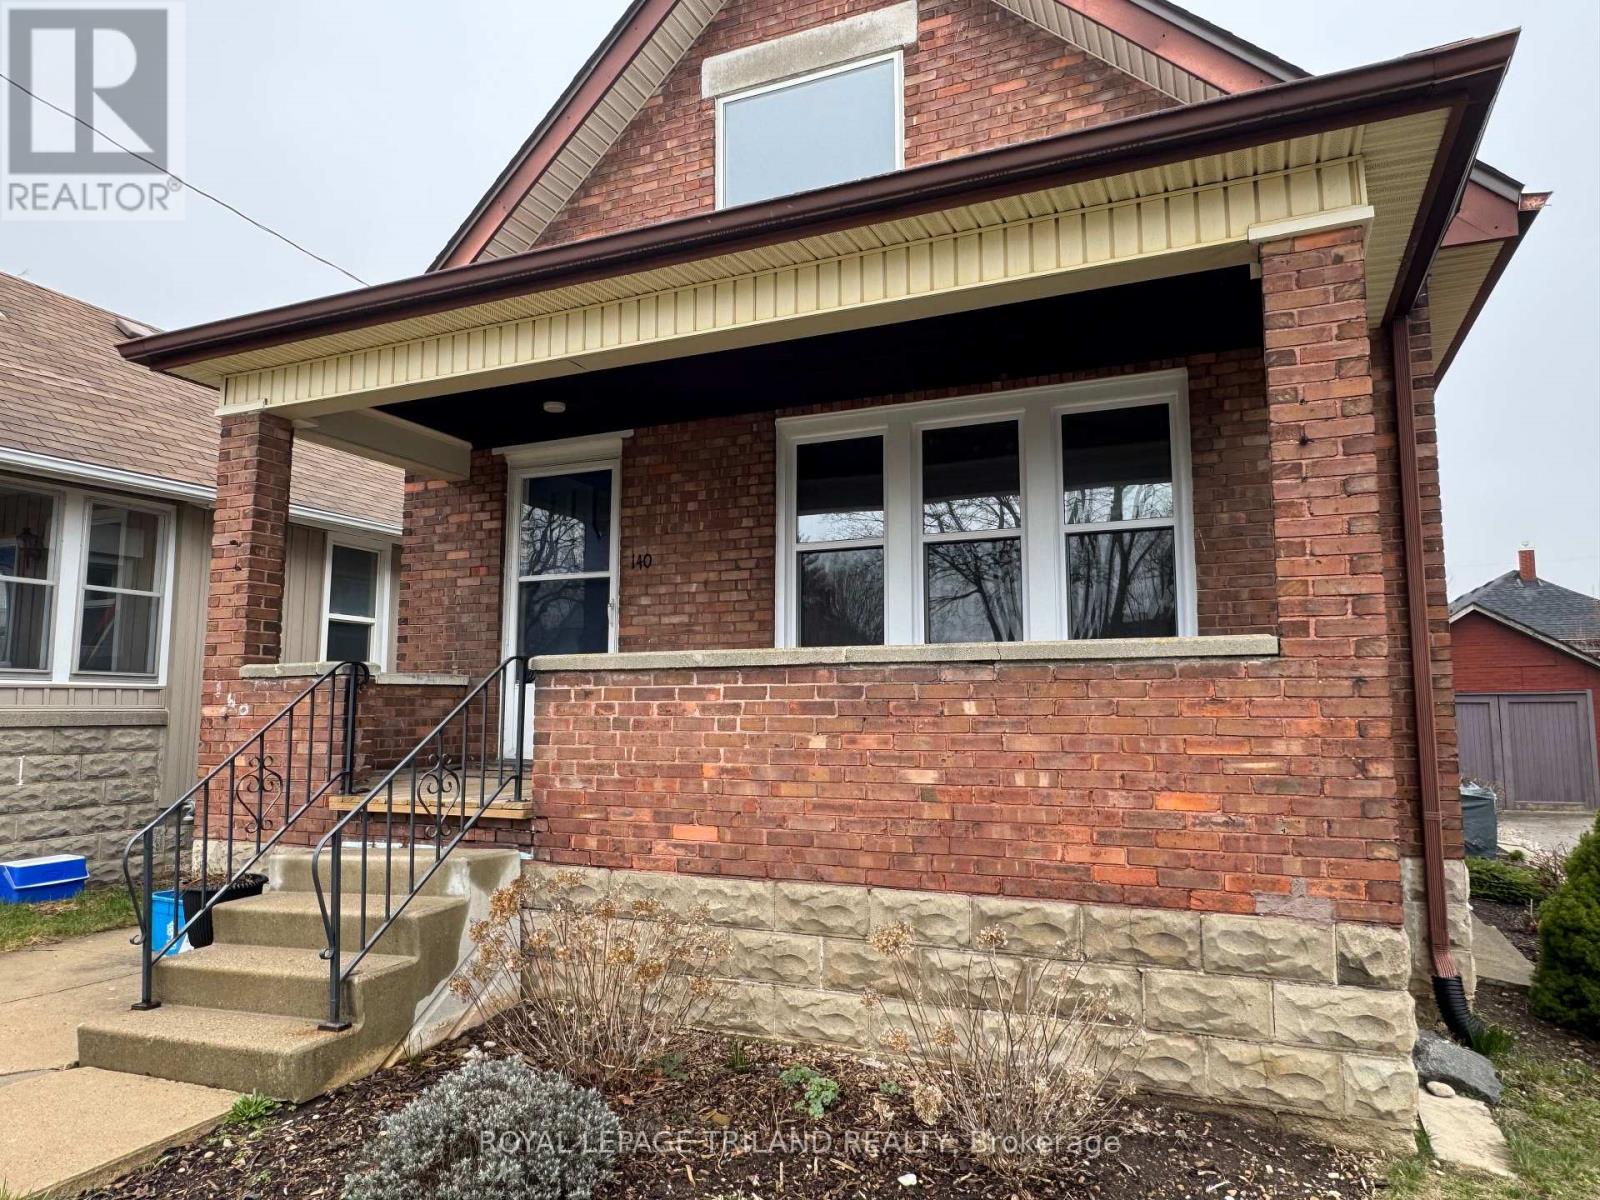
Main - 140 Arundell Street
London East, Ontario
Welcome to 140 Arundell Street Main. This 2 bed 1 bath unit is perfect for a professional single person or couple. Enter the home off the large front porch into a foyer separating the living room by a beautiful antique glass door. The living room features loads of natural light and original hardwood flooring that flows into the dining room and the 2 bedrooms at the rear of the home. Off the dining room, you'll find a quaint kitchen with modern cabinets and plenty of storage. Tucked in beside the 4pc updated bath, you'll find the laundry with stacked washer and dryer. Parking is available but laneway is shared with the landlord. Rear yard is exclusive to the lower unit. Front lawn and front porch is exclusive to the main unit. Utilities are shared 60/40 upper/lower (id:65446)
959 18 Av NW
Edmonton, Alberta
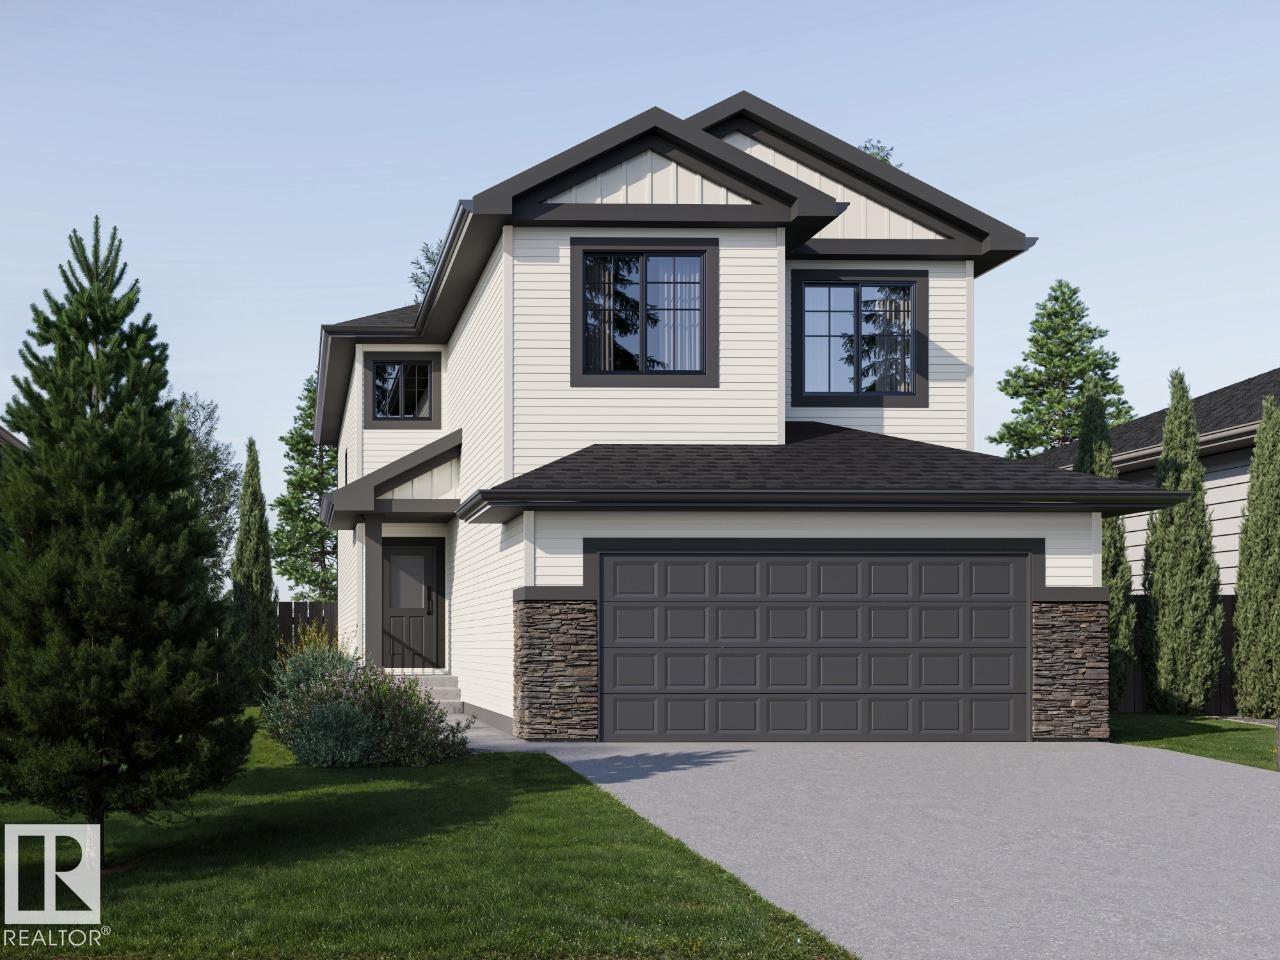
Your best life begins with a home that inspires you - The Newport built by Parkwood Homes does exactly that - Featuring all the criteria of todays buyers with a main floor bedroom and 3 piece bathroom, side entrance to basement, spice kitchen, extended main kitchen, open to below living room, spacious bedrooms, upper floor laundry, and bonus room. Tonnes of upgrades from quartz countertops throughout, MDF Shelving throughout, cabinets to the ceiling, upgraded tile, railing on the staircase, and professionally designed interior selections by Dustin Avery. Located on a north facing corner lot, steps from the future school/playground, transit, shopping, and everything the community of Aster and Southeast Edmonton have to offer, this home truly checks all the boxes. (id:65446)
1002 - 5740 Yonge Street
Toronto, Ontario
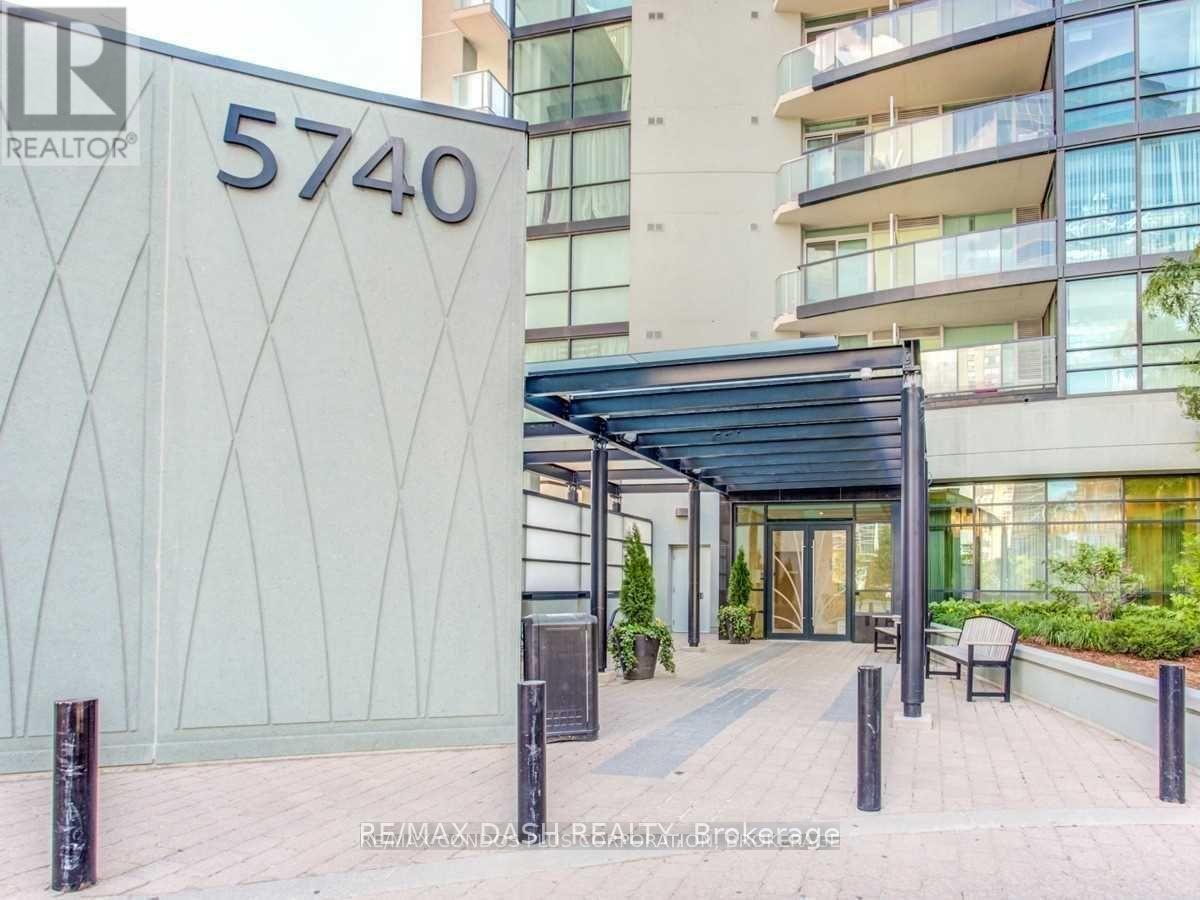
Located In The High Demand Area. Bright & Spacious Unit With 2 Bedrooms 2 Full Bathrooms. Close To Shopping, Restaurant, Schools, Parks, Steps To Finch Subway Station. Amenities Incl: Indoor Pool, Gym, Party Room, And More.Concierge W/24 Hrs Security, Visitor Parking. (id:65446)
16, 7 Westland Road
Okotoks, Alberta
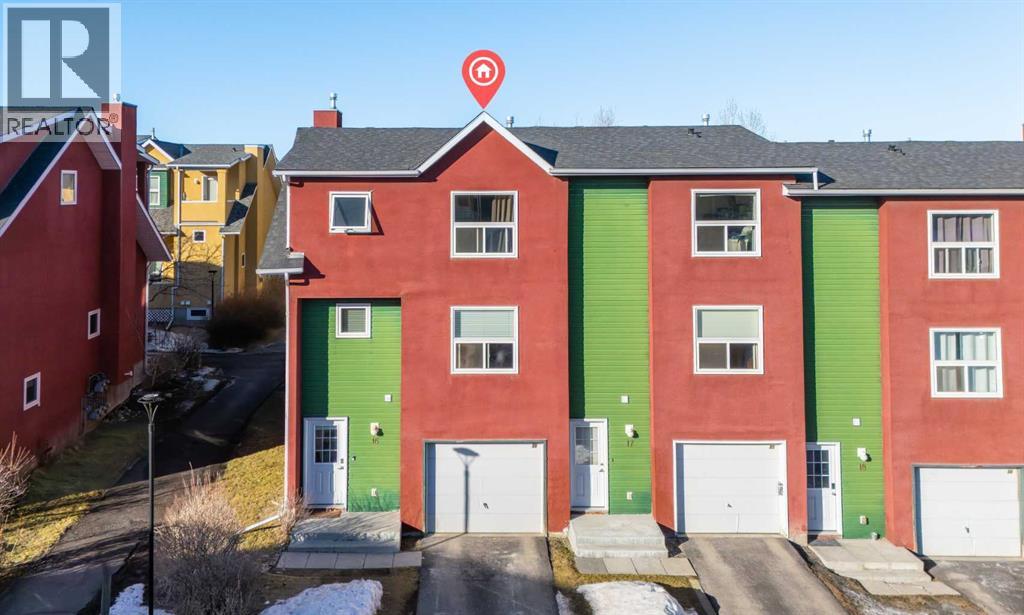
This well-maintained end unit offers added privacy, great natural light, and a functional multi-level layout designed for comfortableeveryday living. The entry level features a convenient 2-piece bathroom, generous space for coats and shoes, and direct access to the attachedgarage. A short flight up, the bright living room stands out with extra-tall ceilings and a cozy gas fireplace, creating a spacious, airy feel that’s hard tofind in townhome living. The next level opens into a large kitchen and dining area with enough room to accommodate a sitting area or workspace,making it ideal for both daily living and entertaining. Upstairs, the primary bedroom includes a 4-piece ensuite and access to a private, coveredbalcony. Two additional bedrooms, a full bathroom, and upper-level laundry complete the upper floor. The fully finished basement provides a versatilebonus space that works well as a home office, gym, media room, or hobby area, while still offering plenty of storage. Recent updates within the pastfive years include a raised front deck with new boards and railing, three exterior doors, and eleven windows. Major mechanical upgrades have alsobeen completed, including a furnace and hot water tank replaced approximately three years ago, along with the addition of a water softener. As anend unit, the home further benefits from additional windows and a quieter setting within the complex. Conveniently located within walking distance toshopping, schools, parks, and restaurants, this property offers a practical layout and an easy Okotoks lifestyle. (id:65446)
316 Talbot Street E
Aylmer, Ontario
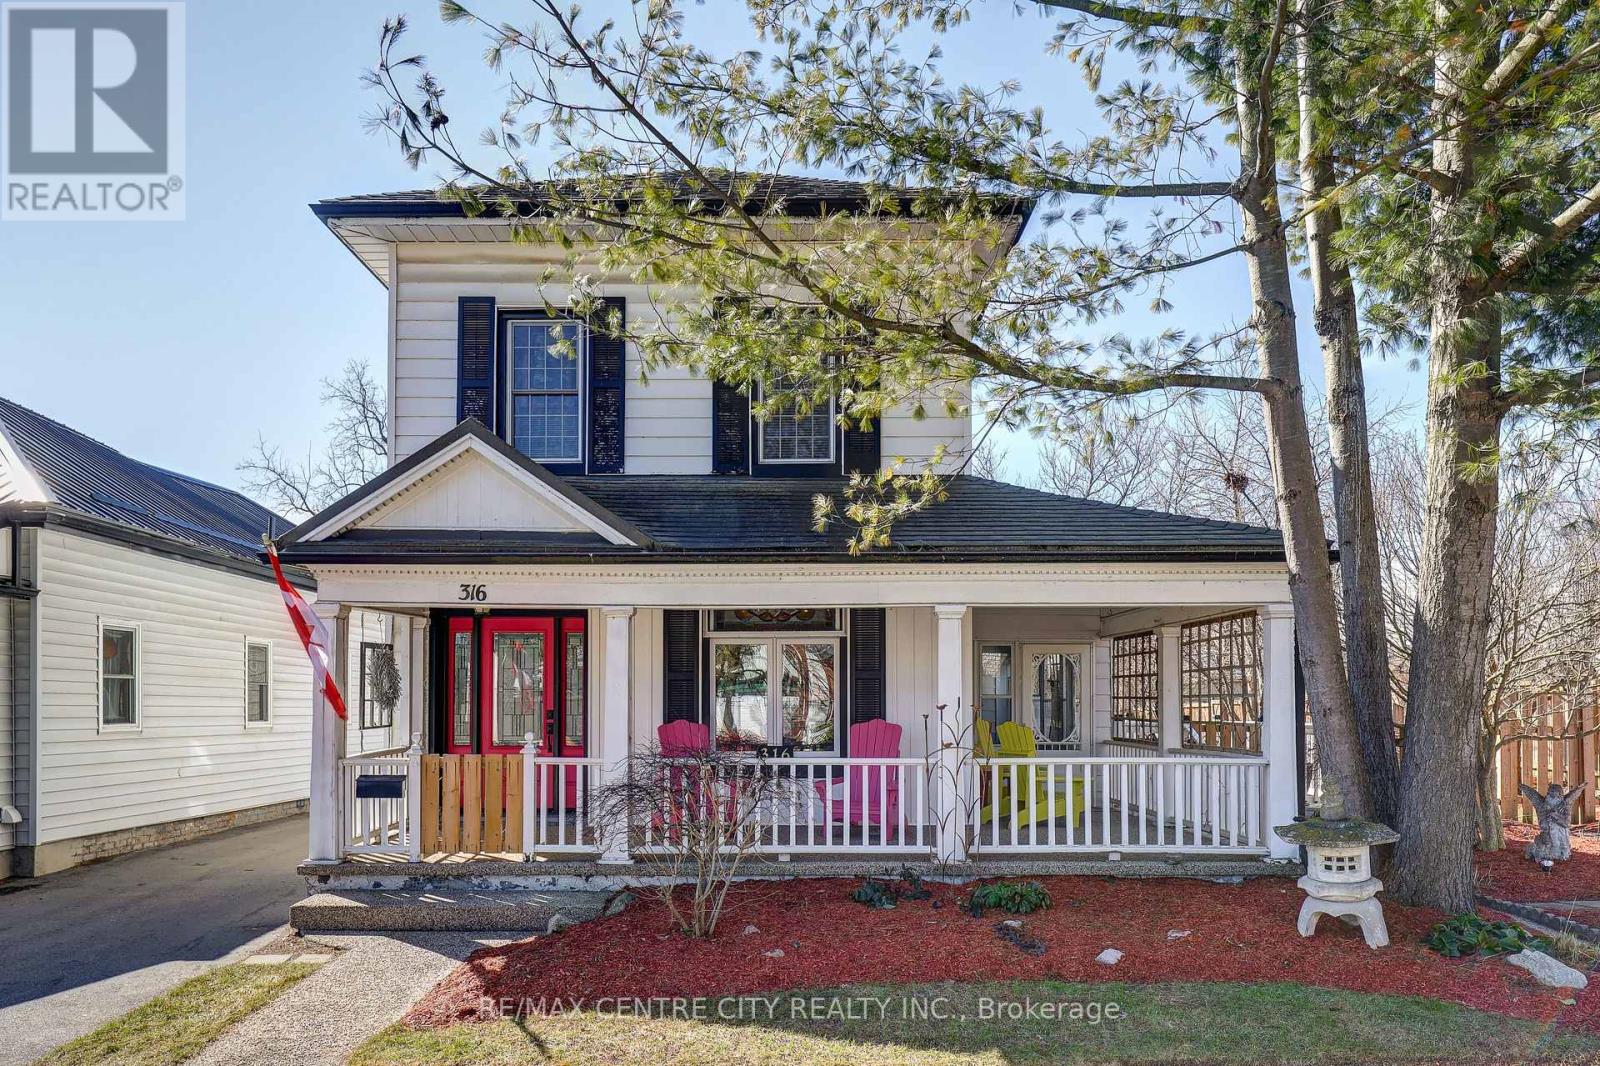
At 316 Talbot St E in Aylmer, you'll find a charming New England-inspired home featuring classic white siding over brick, a welcoming front porch, and warm, traditional interiors that blend timeless character with everyday comfort. Carefully maintained and offered at $529,900, this stately two-storey home reflects early-century proportions with its tall profile, generous windows, and inviting verandah. Set on a large lot, the property offers privacy, charm, and excellent outdoor utility, complemented by two garden sheds and an oversized two-car brick garage ideal for vehicles, hobbies, or workshop use.****Inside, the home offers a generous and versatile layout, with a main floor designed for full-time living without stairs. The living, dining, and kitchen areas flow naturally, creating a warm and functional core, while the study provides a flexible bonus space for work or quiet retreat. A main-floor bedroom adds convenience for multi-generational living or those who prefer single-level comfort. Each level includes a full bath, and the bright sunroom and classic verandah extend the home's charm. Upstairs, two additional bedrooms and an updated 3-piece bath create a private, restful space for children, guests, or a dedicated primary suite.****Mechanical updates include a breaker-panel electrical system, new furnace and central air, durable metal roof, and owned water softener. The treed, private yard extends the living space outdoors-perfect for gardening, play, pets, or entertaining. With its blend of character, practicality, and thoughtful updates, this is a home clearly cared for and ready for its next chapter.**--- (id:65446)
30 James Turvey Place NW
Central Elgin, Ontario
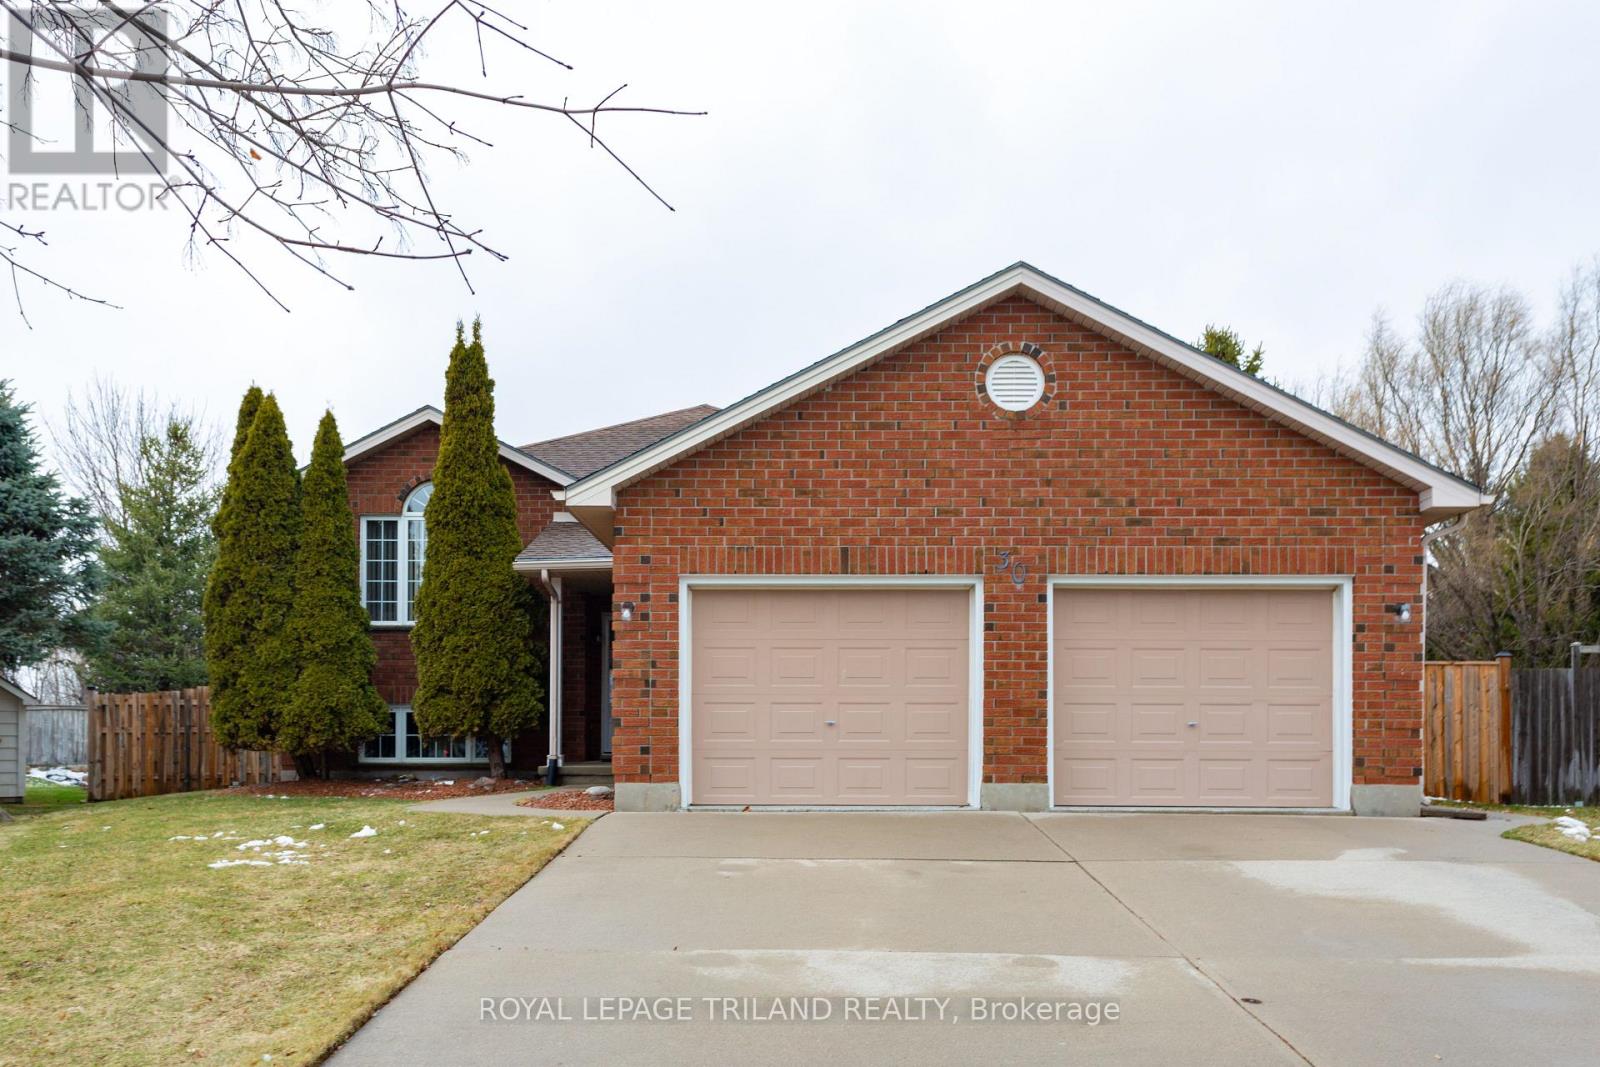
Welcome to this immaculately maintained raised bungalow, offering comfort, space, and exceptional pride of ownership throughout. This beautiful home features 4 bedrooms in total, with 2 bedrooms on the main floor and 2 additional bedrooms on the lower level with a full bath, making it perfect for families, guests or home office setup. The main level offers a bright, inviting layout with well-kept finishes and a warm welcoming atmosphere. Downstairs, you'll find a spacious family room complete with a cozy fireplace. Car enthusiasts will appreciate the 23.2 x 23.2 oversized double-car garage with epoxy-finished floor. Step outside to the very large, fully fenced yard offering privacy and plenty of room for family activities and entertaining. The outdoor space features a layered deck to the heated, above-ground pool, creating the perfect setup for relaxing summer days and hosting gatherings. A designer-style garden shed provides storage for tools and outdoor equipment. This backyard is a wonderful extension of the home, designed for both enjoyment and practicality. This move-in ready home is a fantastic opportunity for buyers looking for comfort and space, and a beautifully maintained property. (id:65446)
810, 135 13 Avenue SW
Calgary, Alberta
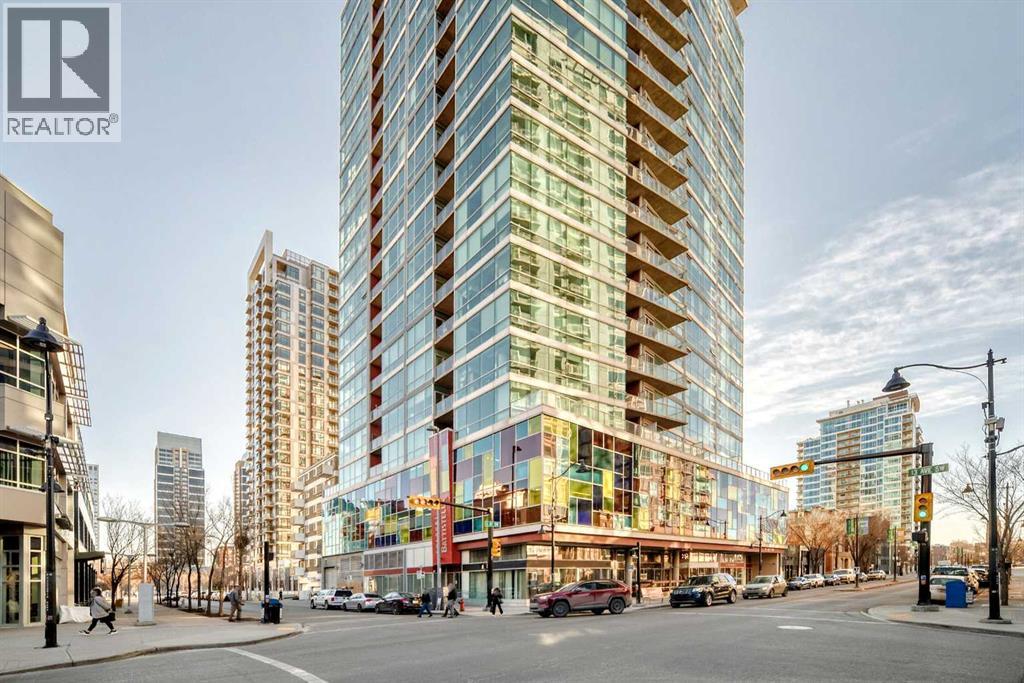
Location, location, location. Situated just one block from the LRT, this exceptional downtown condo offers quick access to the core and is only minutes from all the amenities along vibrant 17th Avenue. Steps from First Street Market and some of Calgary’s most celebrated restaurants including Pat and Betty, Ten Foot Henry, and Calcutta Cricket Club, this home is also within walking distance to the Stampede Grounds, the Saddledome, the upcoming Entertainment District, and everything the Beltline has to offer. Available parking underground for rent. Located in the sought-after Colours building, this fully furnished one-bedroom, one-bath residence is short-term rental friendly, making it an excellent investment opportunity. Two elevators welcome you through the trendy lobby and up to the 8th floor, where you’ll enjoy fantastic views from both the living room and private balcony. Polished concrete floors flow throughout the open-concept living, dining, and kitchen areas, while 9-foot ceilings and expansive windows flood the space with natural light, creating an airy and spacious feel.The kitchen offers ample cabinet and counter space, stainless steel appliances, and comes fully equipped for immediate move-in or rental use. If buyers doesn't want furniture, that is something that the seller can take out. A portable island with seating provides casual dining, with plenty of room for a table if desired. Step outside balcony, complete with a gas hookup for convenient BBQing. A large closet houses the washer and dryer and provides extra storage for coats, shoes, or seasonal items.The bedroom features sliding doors and easy access to a spacious four-piece bathroom with a tub and shower combination. Colours residents enjoy communal bike storage, rentable private storage lockers, and a shared outdoor space, with underground parking often available for rent if needed.This unit is ideal for young professionals, first-time buyers, empty nesters, and investors alike. With i ts unbeatable location and short-term rental flexibility, Colours offers incredible value and lifestyle convenience. What more could you ask for! (id:65446)
415 Gibson Street
Brockton, Ontario
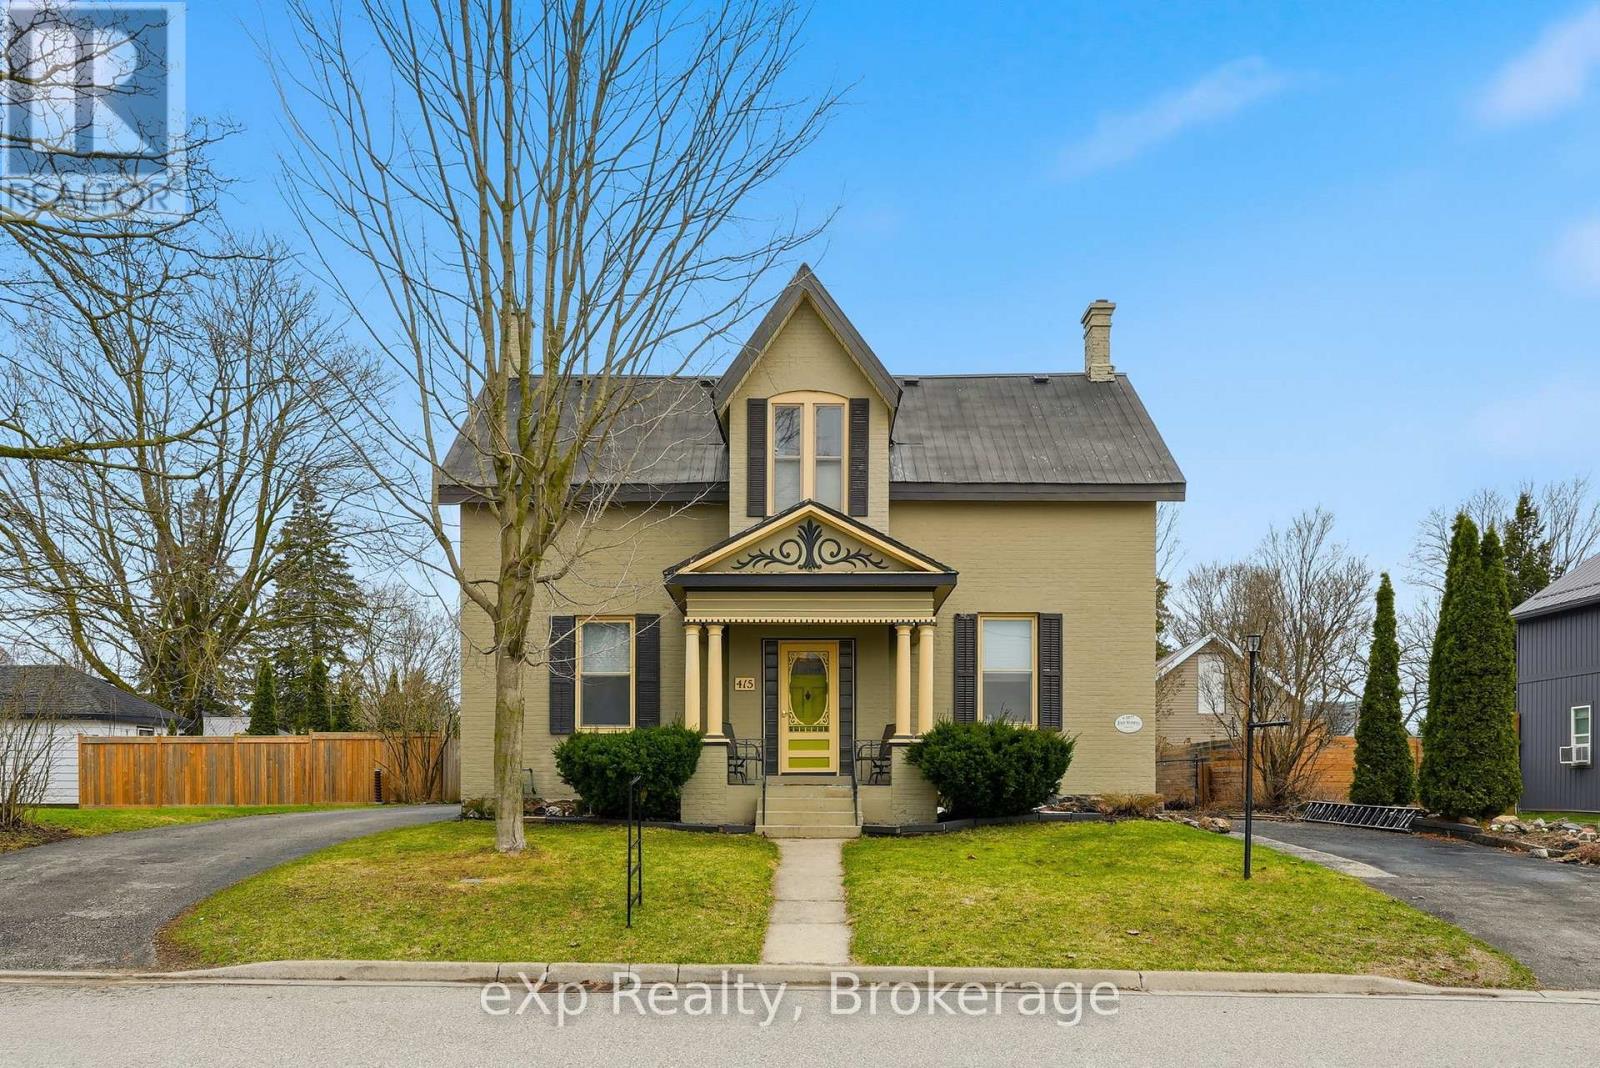
Spacious, move-in ready family home in a desirable Walkerton neighbourhood, within walking distance to schools, downtown, the hospital, and walking trails. Featuring generous principal rooms, an eat-in kitchen, four bedrooms upstairs, and three bathrooms, this home offers plenty of space for growing families. Main living areas are ready to enjoy, with opportunity to add value in less-used spaces. An unfinished section on the north side offers potential for a granny flat, mudroom, office, or laundry addition, located right off the second driveway with its own entrance. The mature yard includes patios and established gardens, plus a standout solid brick carriage house with endless possibilities, ideal for a workshop, studio, storage, or future ADU. Live here comfortably as a single-family home or unlock the property's potential for added living space and income opportunities. (id:65446)
37 West Gore Street
Stratford, Ontario
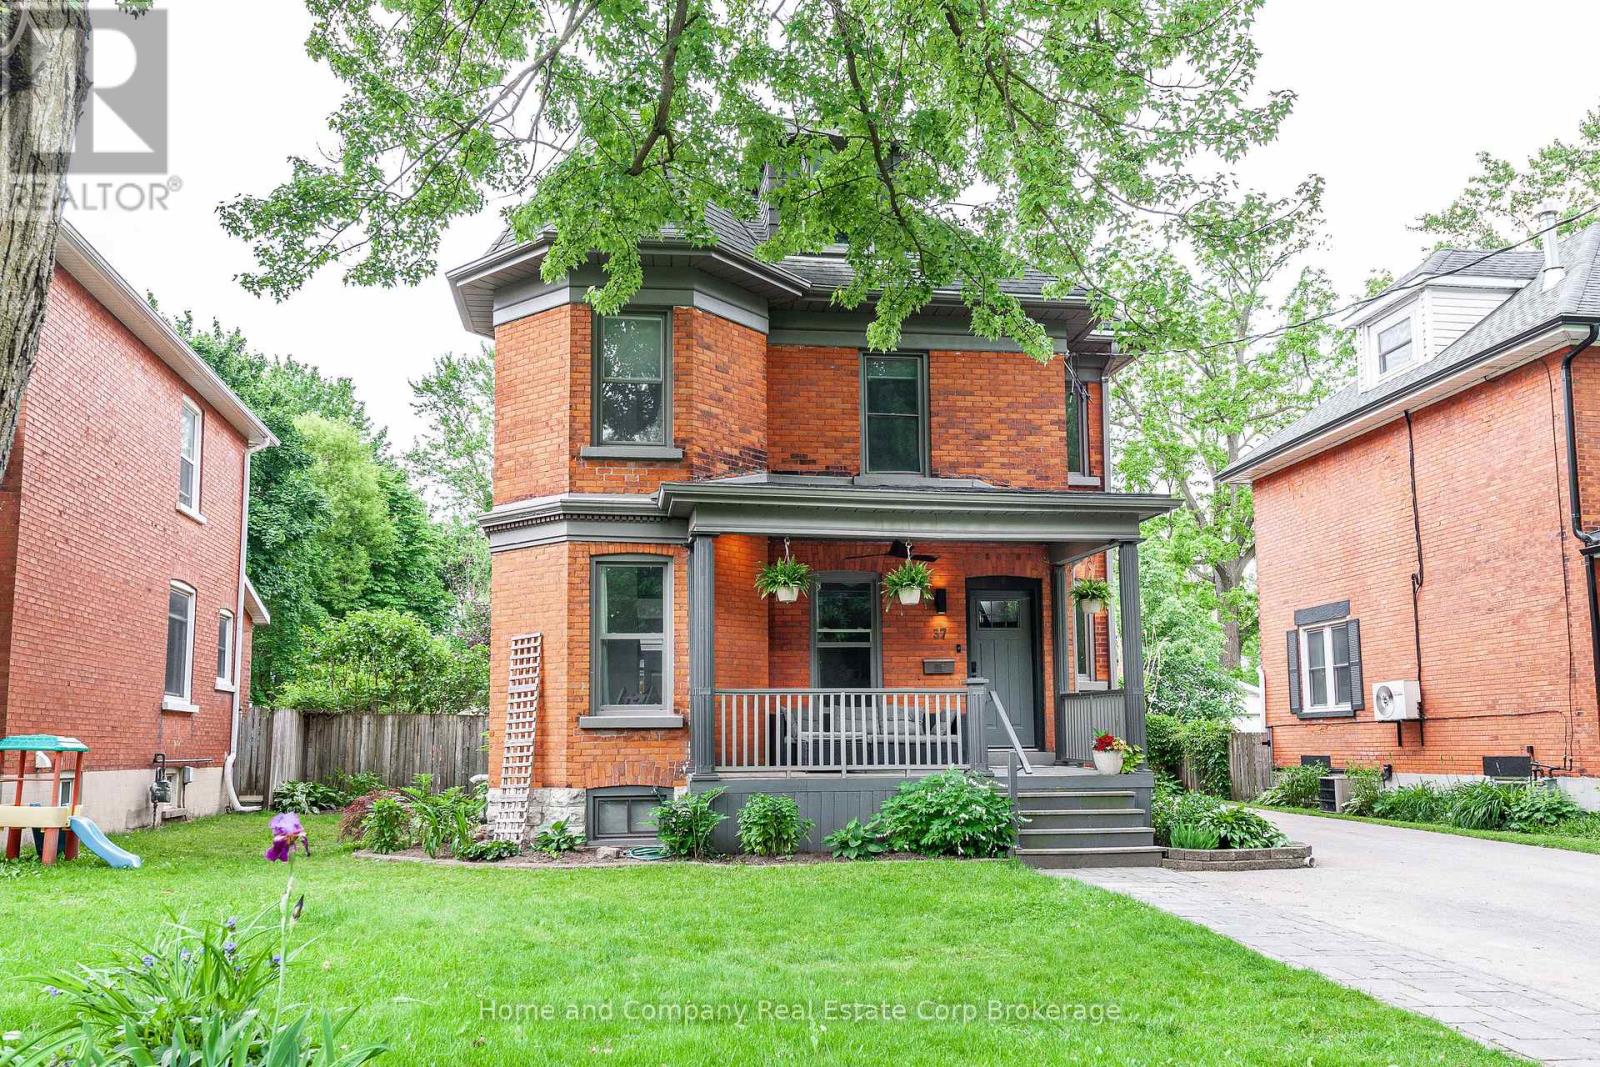
Welcome to 37 West Gore St in beautiful Stratford. Located close to the city centre, the hospital and the south end, this charming home has incredible curb appeal and sits on huge lot. The main floor has been beautifully renovated and features engineered hardwood floors, charming 2-piece bath, spacious bright main floor with easy access to the fully fenced back yard and the most stunning kitchen. Showcasing an oversized island, 36" gas stove and integrated appliances, this is truly a kitchen that dreams are made of. The second floor features the same engineered hardwood floors and is home to 3 bedrooms and family bath with a soaker tub. Head on up to the fully finished 3rd floor, to find 2 more bedrooms, or the perfect home office getaway. If you're looking for even more space, make your way to the finished basement, where you will find a relaxing recreation room, laundry and huge play room. Spend your evenings on your generous rear deck or soaking in your hot tub and spend your mornings sipping on coffee on your lovely front porch. For more information or to book your private showing, contact your favourite REALTOR today! (id:65446)