
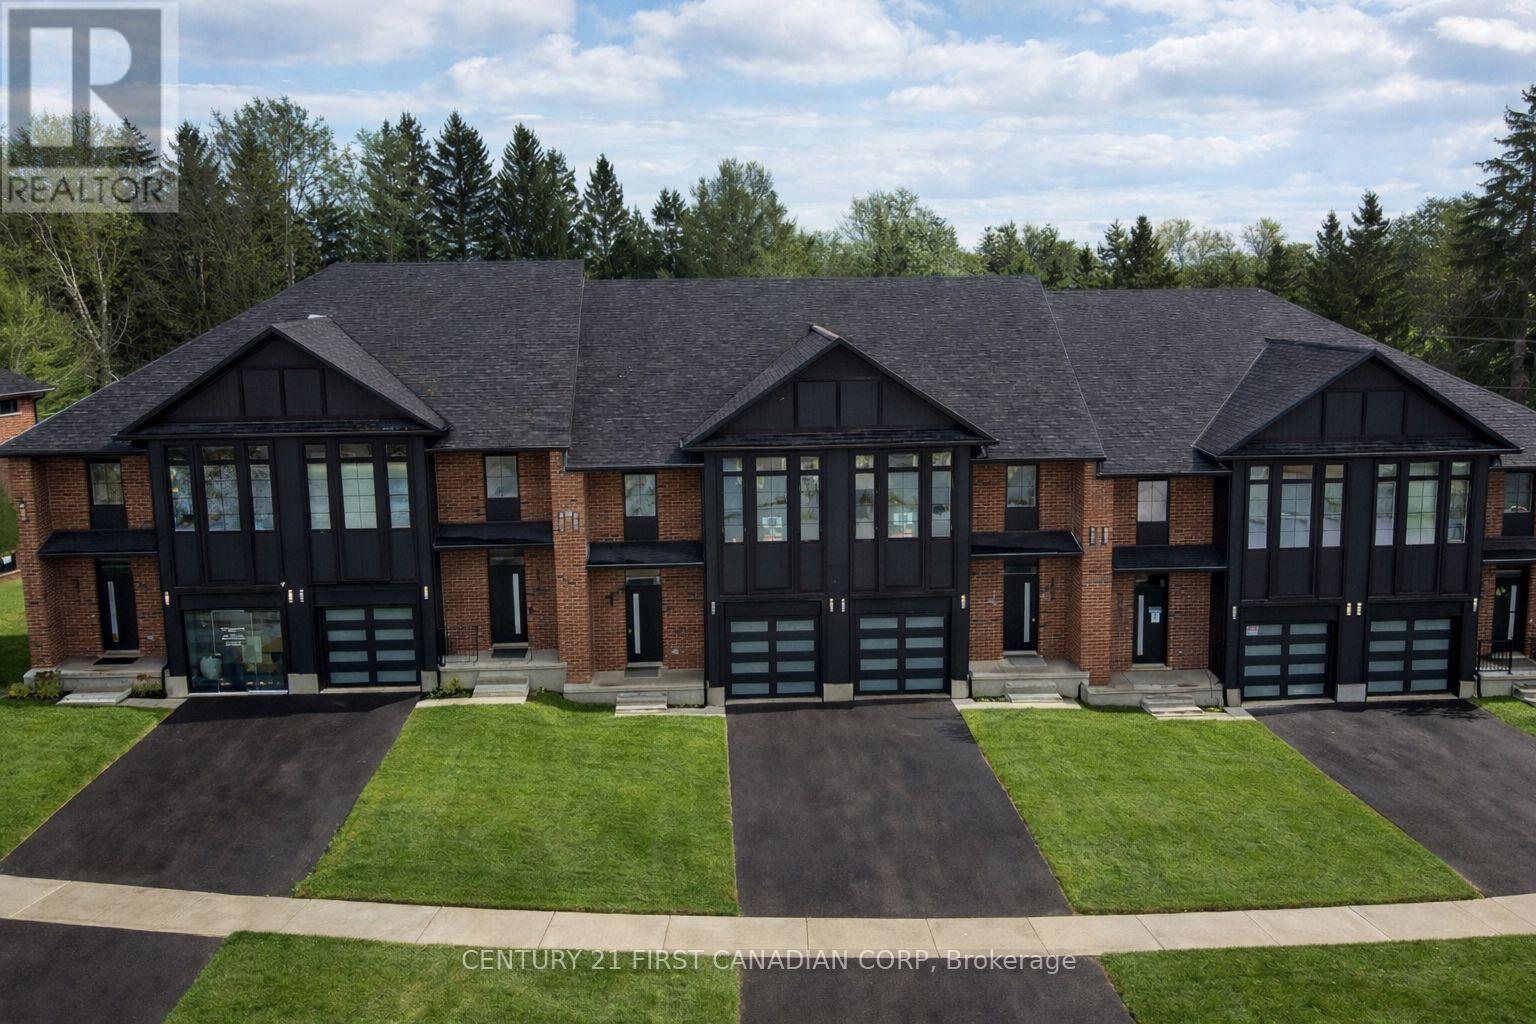
6893 Heathwoods Avenue
London South, Ontario
PRICE INCLUDES HST * INTERIOR WALK-OUT LOT! * To-be-built. 4-bedroom floor plans and pricing also available. LIMITED-TIME PROMOTIONS: Five (5) builder's standard appliances included, PLUS $5,000 in Design Dollars, PLUS only a 5% deposit, PLUS walk-out lots at no additional charge. All prices, promotions, and incentives are subject to change without notice. Experience the freedom of owning a luxury freehold townhome with ZERO CONDO FEES, offering the perfect blend of modern elegance, convenience, and affordability. Built by renowned Ridgeview Homes, this 3-bedroom, 2.5-bathroom townhome offers 1,525 sq. ft. of thoughtfully designed living space, with CUSTOMIZABLE FINISHES available to suit your style. Step inside to an open-concept layout featuring a spacious kitchen and a bright, inviting living area that flows seamlessly to your private outdoor space - ideal for relaxing or entertaining. Located in the sought-after Lambeth neighbourhood, you're just minutes from the 401, with easy access to shopping, dining, schools, and recreational amenities. * (id:65446)
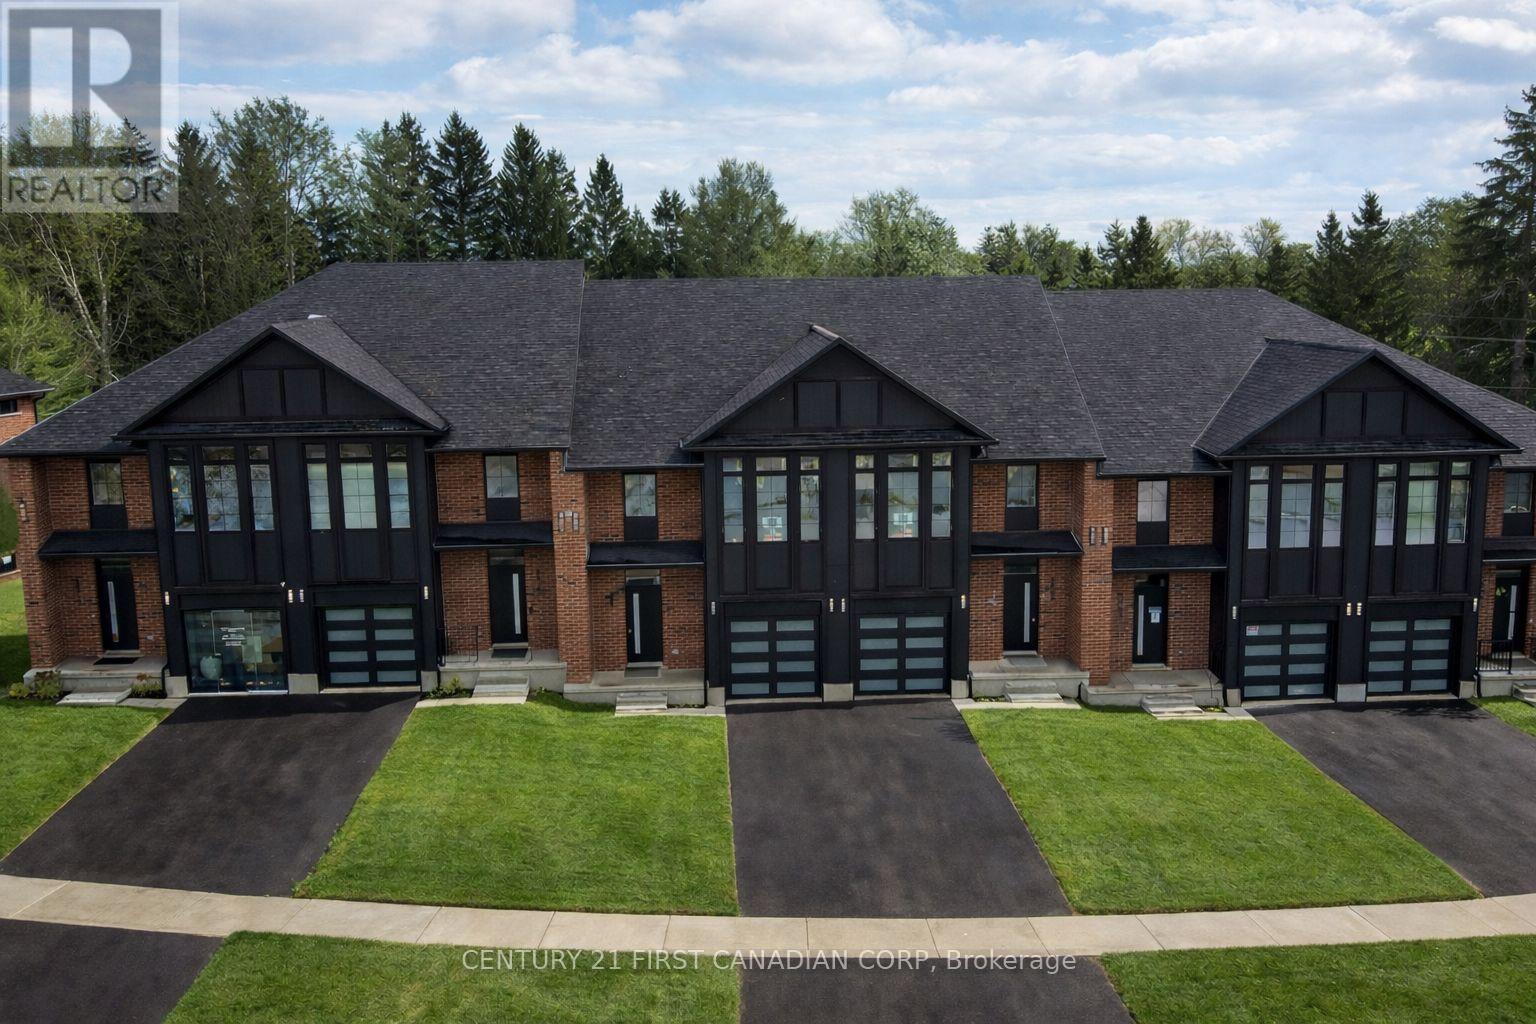
6889 Heathwoods Avenue
London South, Ontario
PRICE INCLUDES HST * END UNIT WALK-OUT LOT! * To-be-built. 4-bedroom floor plans and pricing also available. LIMITED-TIME PROMOTIONS: Five (5) builder's standard appliances included, PLUS $5,000 in Design Dollars, PLUS only a 5% deposit, PLUS walk-out lots at no additional charge. All prices, promotions, and incentives are subject to change without notice. Experience the freedom of owning a luxury freehold townhome with ZERO CONDO FEES, offering the perfect blend of modern elegance, convenience, and affordability. Built by renowned Ridgeview Homes, this 3-bedroom, 2.5-bathroom townhome offers 1,525 sq. ft. of thoughtfully designed living space, with CUSTOMIZABLE FINISHES available to suit your style. Step inside to an open-concept layout featuring a spacious kitchen and a bright, inviting living area that flows seamlessly to your private outdoor space - ideal for relaxing or entertaining. Located in the sought-after Lambeth neighbourhood, you're just minutes from the 401, with easy access to shopping, dining, schools, and recreational amenities. * (id:65446)
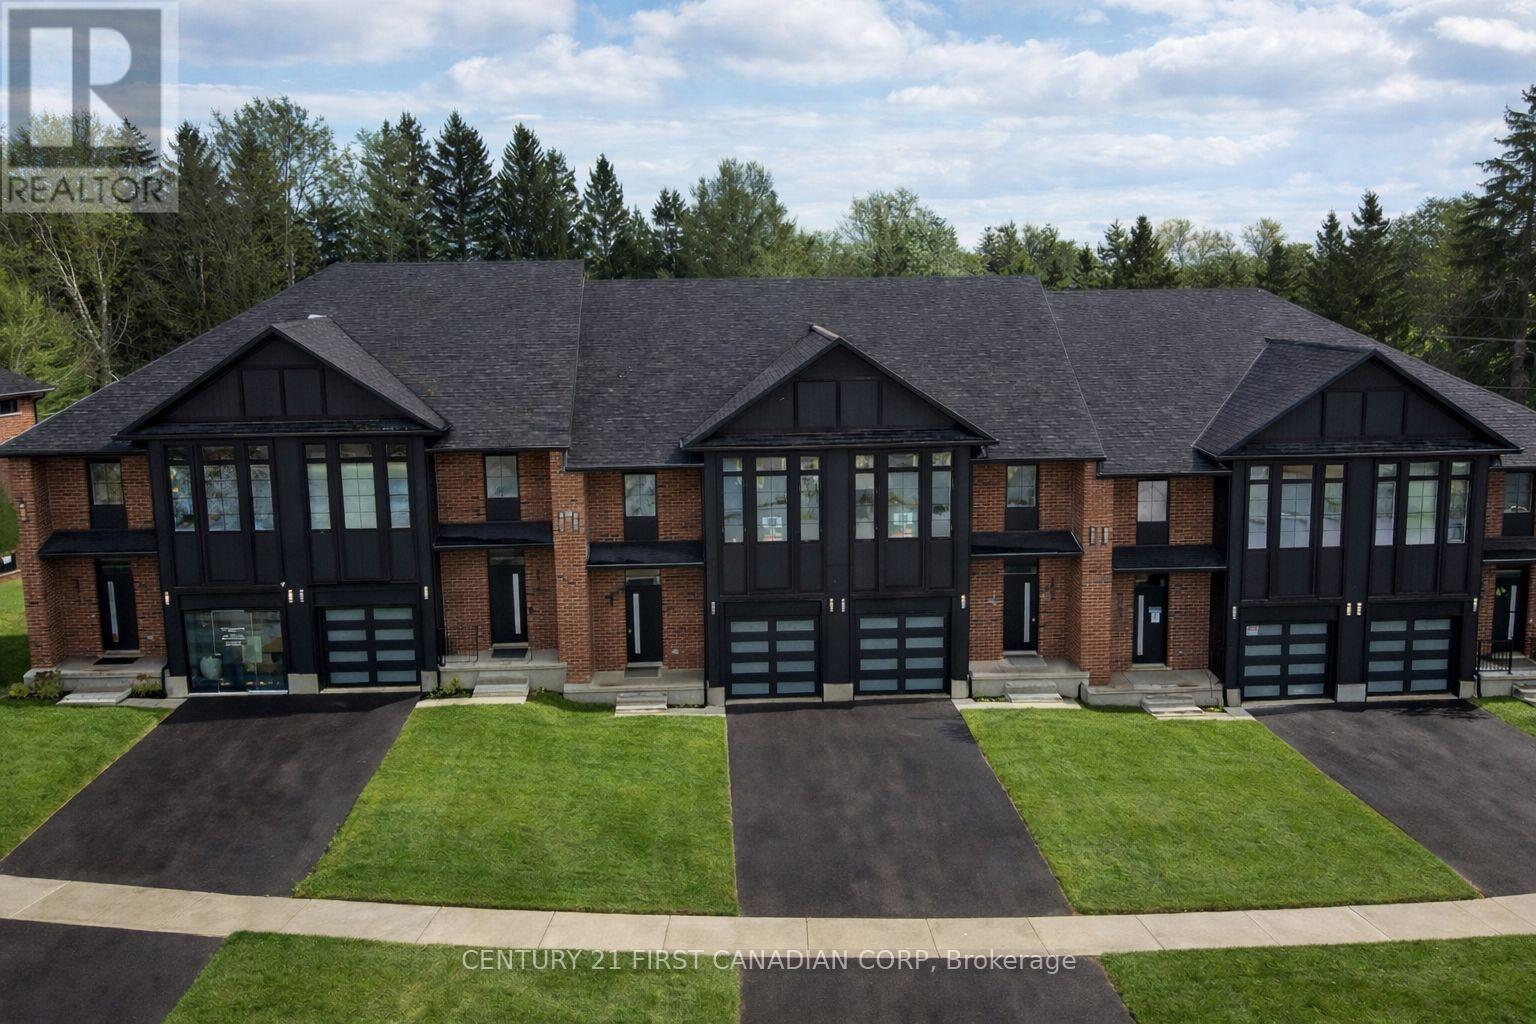
6905 Heathwoods Avenue
London South, Ontario
PRICE INCLUDES HST * INTERIOR WALK-OUT LOT! * To-be-built. 4-bedroom floor plans and pricing also available. LIMITED-TIME PROMOTIONS: Five (5) builder's standard appliances included, PLUS $5,000 in Design Dollars, PLUS only a 5% deposit, PLUS walk-out lots at no additional charge. All prices, promotions, and incentives are subject to change without notice. Experience the freedom of owning a luxury freehold townhome with ZERO CONDO FEES, offering the perfect blend of modern elegance, convenience, and affordability. Built by renowned Ridgeview Homes, this 3-bedroom, 2.5-bathroom townhome offers 1,525 sq. ft. of thoughtfully designed living space, with CUSTOMIZABLE FINISHES available to suit your style. Step inside to an open-concept layout featuring a spacious kitchen and a bright, inviting living area that flows seamlessly to your private outdoor space - ideal for relaxing or entertaining. Located in the sought-after Lambeth neighbourhood, you're just minutes from the 401, with easy access to shopping, dining, schools, and recreational amenities. * (id:65446)

6901 Heathwoods Avenue
London South, Ontario
PRICE INCLUDES HST * INTERIOR WALK-OUT LOT! * To-be-built. 4-bedroom floor plans and pricing also available. LIMITED-TIME PROMOTIONS: Five (5) builder's standard appliances included, PLUS $5,000 in Design Dollars, PLUS only a 5% deposit, PLUS walk-out lots at no additional charge. All prices, promotions, and incentives are subject to change without notice. Experience the freedom of owning a luxury freehold townhome with ZERO CONDO FEES, offering the perfect blend of modern elegance, convenience, and affordability. Built by renowned Ridgeview Homes, this 3-bedroom, 2.5-bathroom townhome offers 1,525 sq. ft. of thoughtfully designed living space, with CUSTOMIZABLE FINISHES available to suit your style. Step inside to an open-concept layout featuring a spacious kitchen and a bright, inviting living area that flows seamlessly to your private outdoor space - ideal for relaxing or entertaining. Located in the sought-after Lambeth neighbourhood, you're just minutes from the 401, with easy access to shopping, dining, schools, and recreational amenities. * (id:65446)
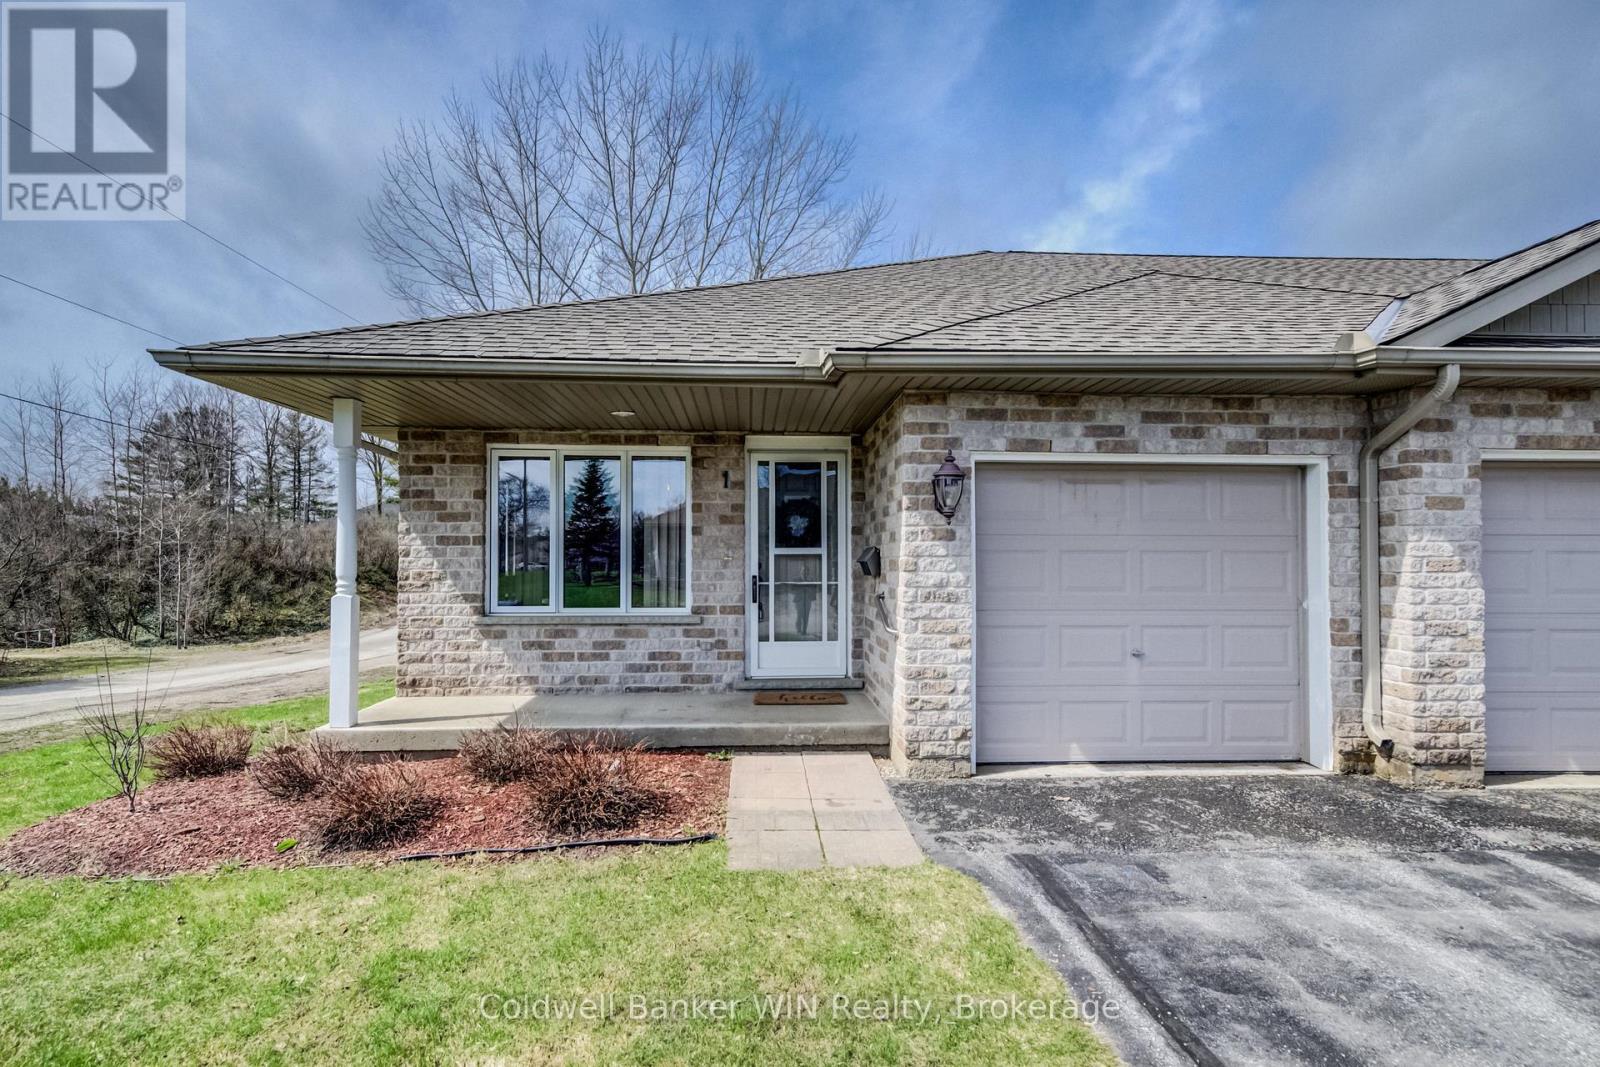
1 - 302 Park Street W
West Grey, Ontario
Not every move is about gaining space-sometimes it's about gaining ease.This condo bungalow in Durham offers a quieter kind of living and ideal for those ready to simplify without sacrificing independence. The layout is practical, intentional, and easy to navigate day-to-day. As an end unit, the living space benefits from additional windows that invite in steady, natural light throughout the day. The open-concept layout makes every day living a breeze with your living, dining, and kitchen area combined into one space. Enjoy walking up daily in the primary bedroom with a view of mature trees from the window. The flexible second bedroom can be an office space, or a welcoming spot for overnight guests, and features a stackable washer and dryer neatly tucked in and direct access to the backyard. The bathroom is fitted with a walk-in shower, offering a safer and more accessible alternative to traditional layouts. The attached garage adds everyday convenience, especially when the weather changes. Downstairs, an unfinished basement opens the door to possibilities. Whether you need a workshop, generous storage, or the option to finish it into additional living space over time. Set in an affordable, low-maintenance community, this home also offers a quiet bonus: a walking trail just behind the property, perfect for daily strolls and a breath of fresh air. A thoughtful choice for those ready to simplify their lives in Durham, without feeling like they're giving anything up. (id:65446)

6973 Heathwoods Avenue
London South, Ontario
END UNIT MODEL HOME! Experience the freedom of owning a luxury freehold townhome with ZERO CONDO FEES, offering you the perfect blend of modern elegance, convenience, and affordability. Built by the renowned Ridgeview Homes, these 3 bedroom, 2.5-bathroom townhomes feature 1,525 sqft of thoughtfully designed living space tailored to meet your every need. Step inside to discover an open-concept layout with a gourmet kitchen, stunning finishes, and a bright, inviting living area that flows effortlessly into your private outdoor space-perfect for relaxing or entertaining. Located in the sought-after Lambeth, these homes are just minutes from the 401, with easy access to shopping, dining, schools, and recreational amenities. Enjoy all the benefits of a vibrant community without the burden of monthly condo fees. Make the move to freehold luxury living today. Photos shown are of the Model Home with upgrades. LIMITED-TIME PROMOTIONS: Five (5) builder's standard appliances included, PLUS $5,000 in Design Dollars, PLUS only a 5% deposit, PLUS walk-out lots at no additional charge. PRICE INCLUDES HST (id:65446)
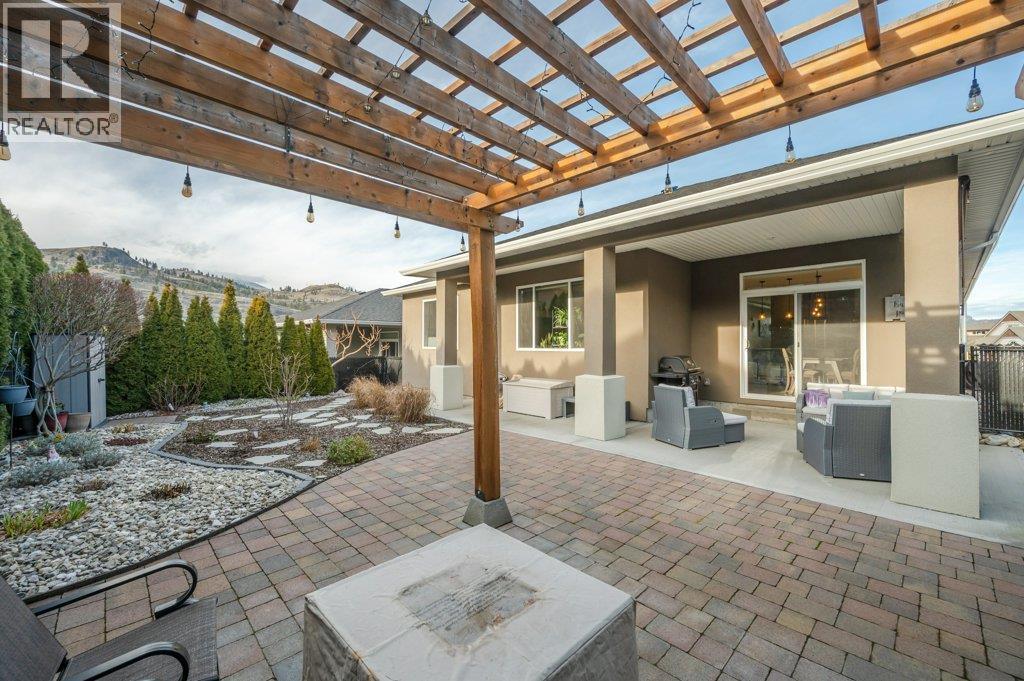
367 Chardonnay Avenue
Oliver, British Columbia
Welcome to your dream home! This beautifully crafted single-owner rancher built in 2017 spans 1786 SQ FT, offering 3 bedrooms, 2 bathrooms and no stairs! This stunning home showcases quality finishes throughout and is designed for modern comfort & style. The inviting, open concept layout features 9-ft ceilings, high quality laminate & tile flooring, gorgeous electric fireplace & abundant natural light. The gourmet kitchen is perfect for entertaining, featuring quartz countertops, large island, stainless steel appliances, stylish backsplash & lighting, ceiling height illuminated cabinets & ample storage. The fireplace is the focal point of the living room, nestled between custom built-in shelving. Retreat to the spacious primary suite with walk-in closet & luxurious 5-piece ensuite featuring dual vanities, tiled walk-in shower & separate tub. Other notable features include top down/bottom up window blinds, crown moulding in main living space, water softener, HE gas furnace, central A/C & concrete crawl space with easy access for extra storage. Step outside to a covered patio with gas BBQ hook-up & privacy shade. The private, fenced backyard offers lovely views & is finished beautifully with pergola, brick, low maintenance landscaping & irrigation throughout. Double car garage plus a large driveway has your parking needs covered. Ideally located in one of Oliver’s most sought-after neighbourhoods & minutes to hike & bike trails, Tucelnuit Lake & town amenities. Don’t miss out! (id:65446)
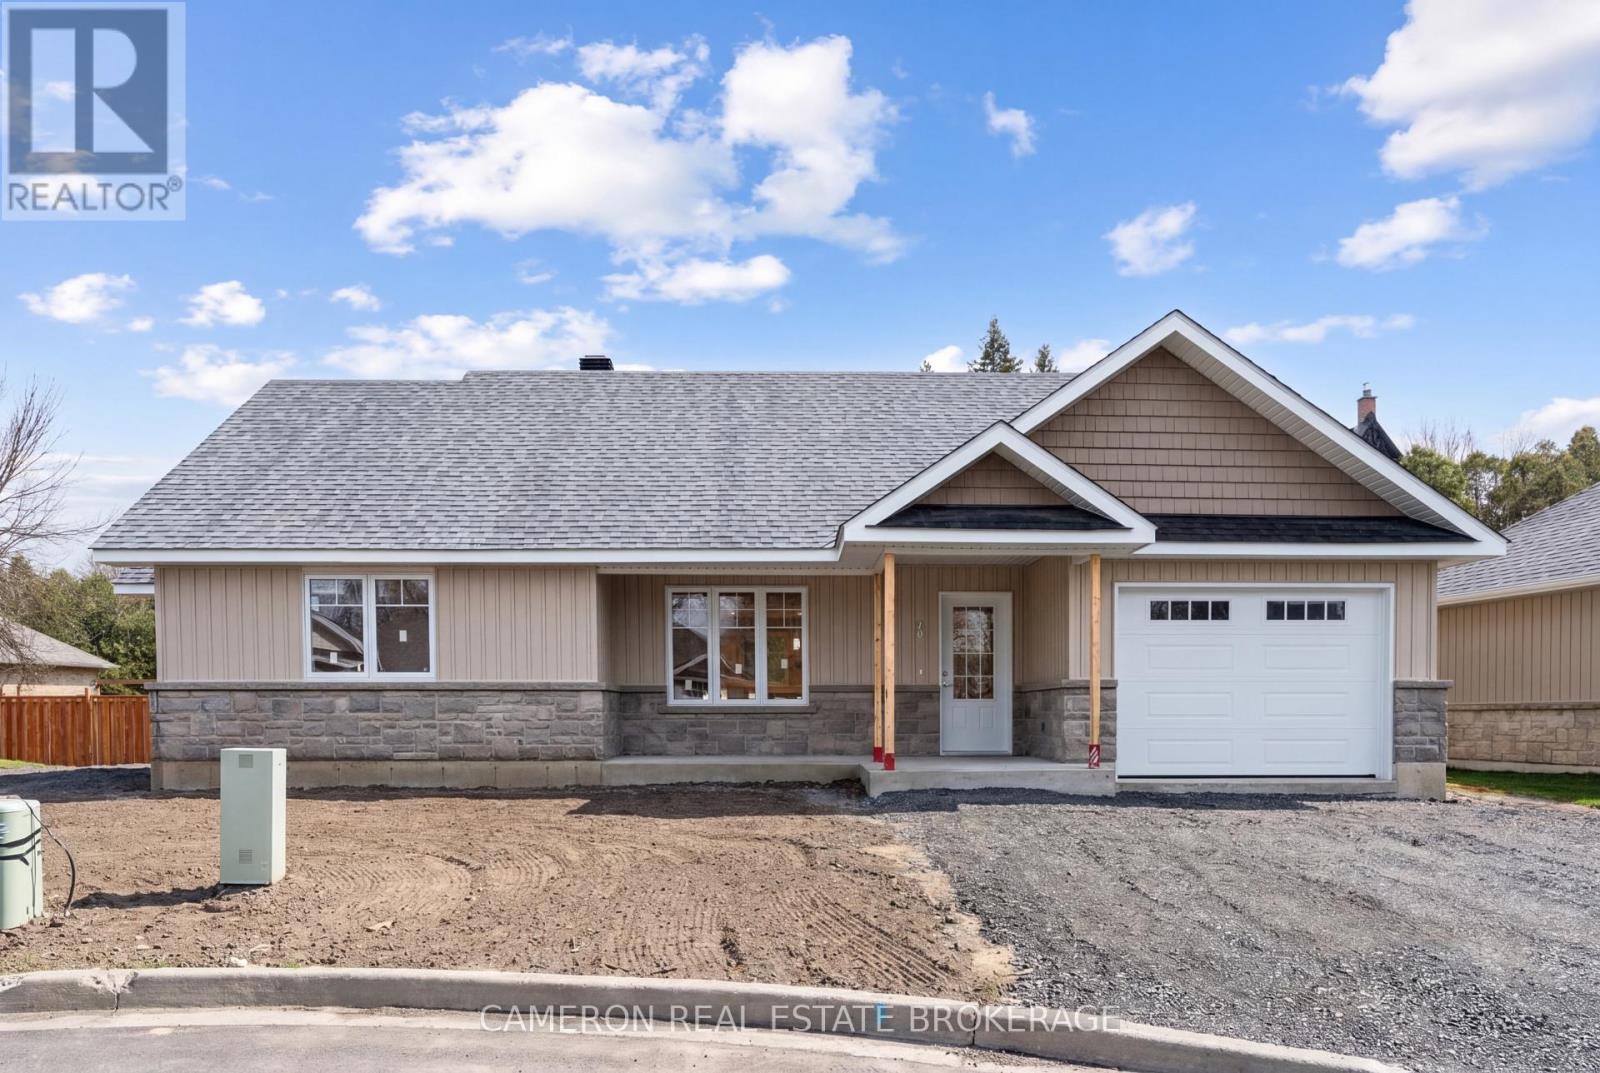
10 Whittaker Crescent
Cornwall, Ontario
LAST REMAINING HOME IN QUIET CUL-DE-SAC! Simplified living at it's best, this brand new ground level entry bungalow with front + rear covered patio's and an attached garage is situated in a new Downtown Cornwall neighbourhood + is built by one of the City's Premier Builders, J.F. Markell Homes. This 1168sq.ft. slab on grade home is now almost fully completed and boasts an open concept layout with both 8 foot + vaulted ceilings, a stunning kitchen with an eat-in island opening to the dining area which provides access to the covered rear yard patio, gorgeous quartz countertops throughout, a living room overlooking the ultra quiet street, a 2pc guest bathroom + a 3pc ensuite, LED lighting, transition-less luxury plank vinyl flooring, a primary complete with a walk-in closet + a second bedroom/office, a separate laundry in the mud room and of course in-floor radiant heat with an air handler for central cooling. Includes a 7 Year Tarion New Home Warranty + Versatex wrapped posts to be completed, a driveway to be paved and the yard will be fully sodded. Actual usable floor space may vary from stated floor area due to construction. The Seller requires 2 full business days to deal with any/all offer(s). Listing price based on new proposed provincial legislation for eligible new home buyers only, all HST taxes have been assumed and deducted with the rebate assigned to the vendor. (id:65446)
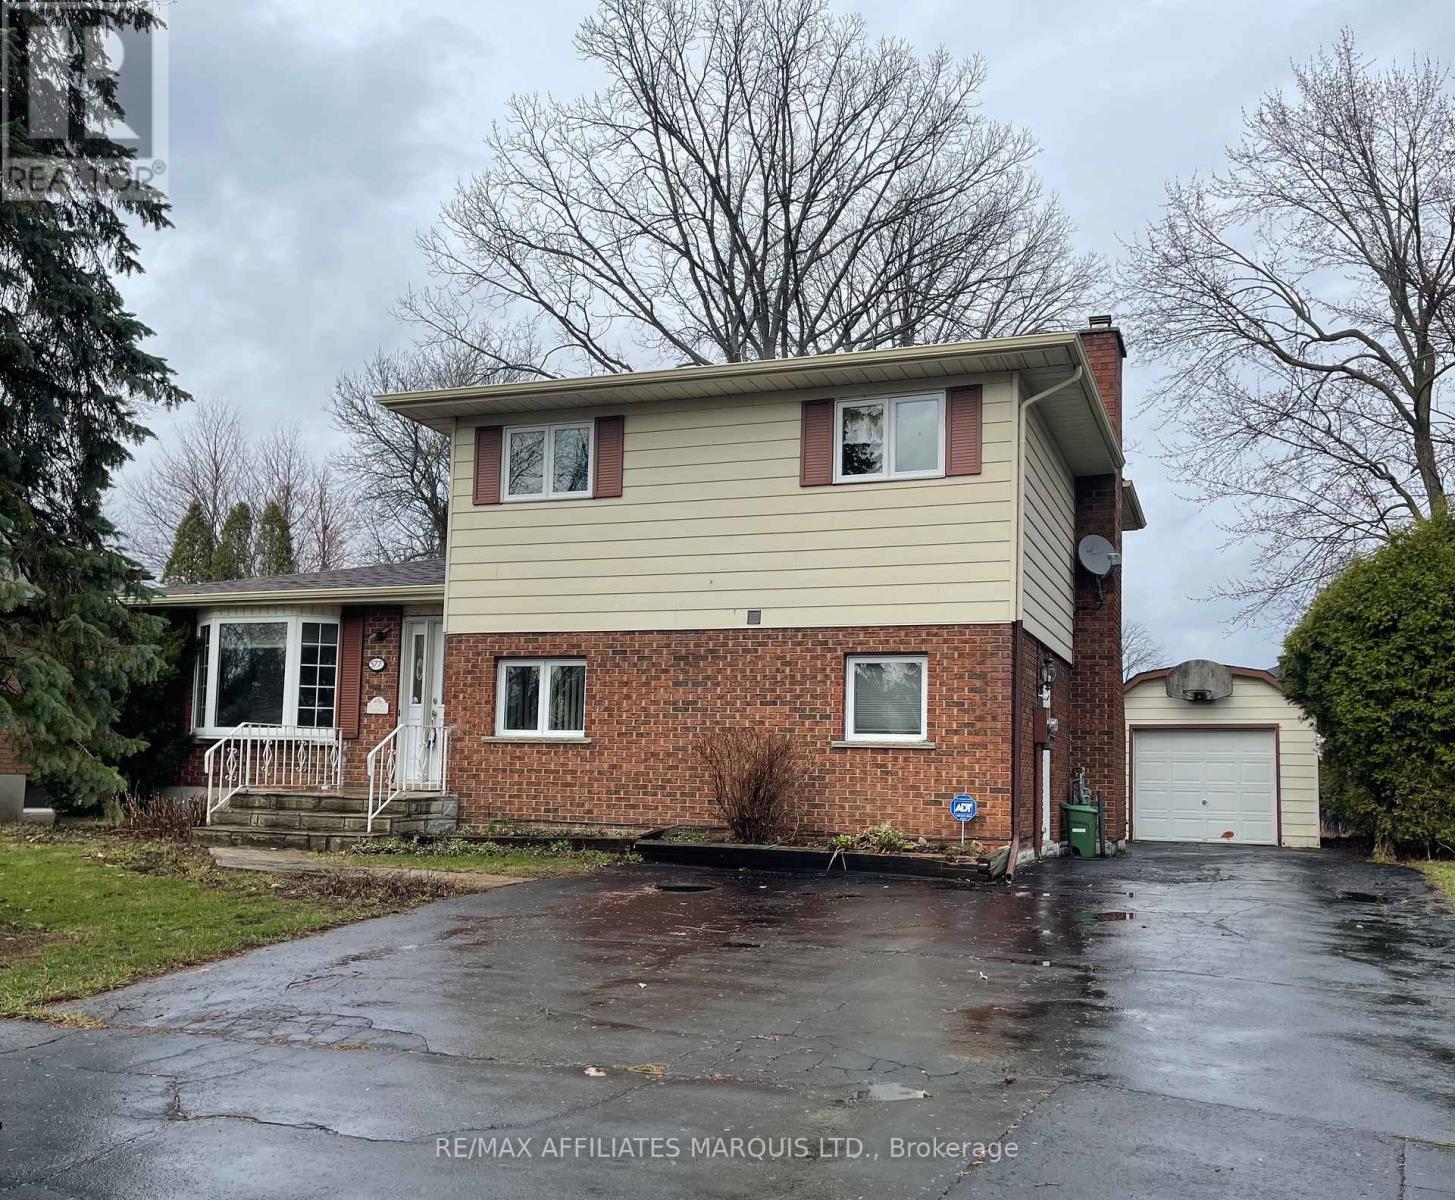
577 Lynwood Drive
Cornwall, Ontario
Spacious Family Home in good east end neighbourhood. Four levels of living space allow for diversity of use and private moments. The main floor offers an efficient kitchen separated by quartz topped counter from a dining area with patio doors to insulated 3-season room. Large living room completes this level. Steps down lead to the ground floor family room with bay window, gas fireplace and door to the backyard. On this floor is a laundry room/2pc bath plus a small bedroom/den with Murphy bed. Exterior doorway to driveway parking. Access to the basement stairs is from the Family Room and leads to a recently refurbished Rec Room. The second floor has three bedrooms and a recent bathroom upgrade with walk in shower and ample storage. A single detached garage completes the package in a neighbourhood close to East End amenities. (id:65446)
or rent
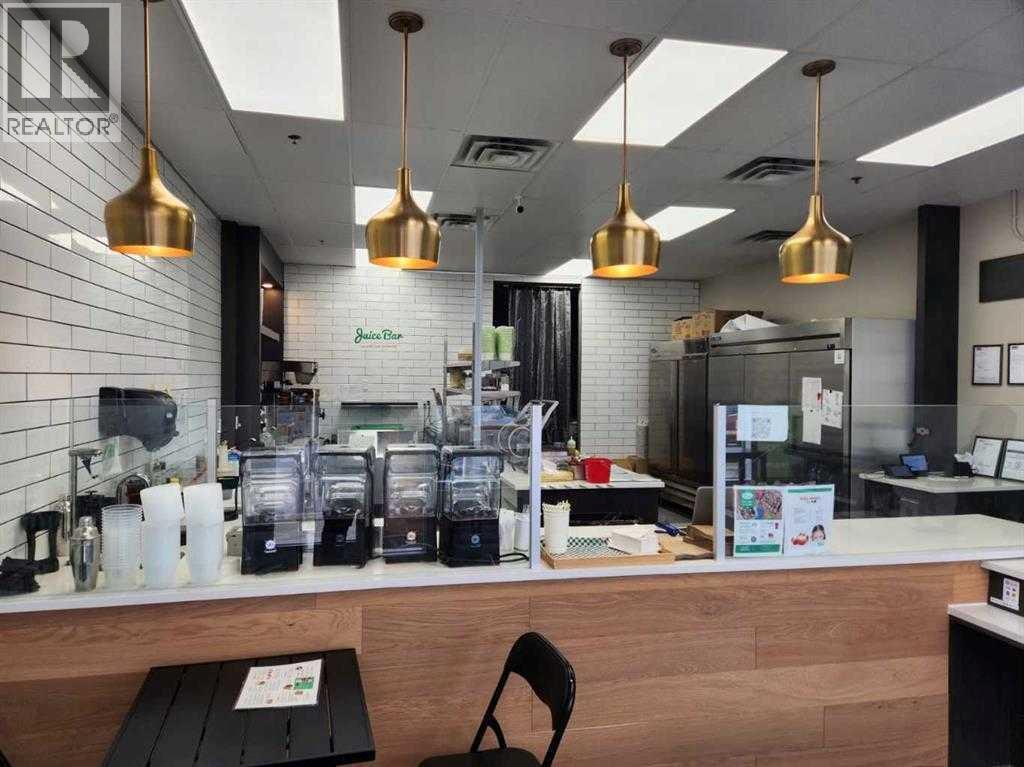
Unknown Address
,
Excellent opportunity to own a well-established healthy food franchise located in a very busy plaza within an affluent Calgary SW neighborhood. This popular concept specializes in quick, nutritious options including protein bowls, fresh juices, panini, soups, smoothies, salads, and wraps, catering to today’s health-conscious consumers. The surrounding area features strong residential density with ongoing development, ensuring continued growth and customer demand. Change of use possible subject to landlord approval. PLEASE DO NOT APPROACH STAFF OR VISIT THE BUSINESS WITHOUT AN APPOINTMENT (id:65446)
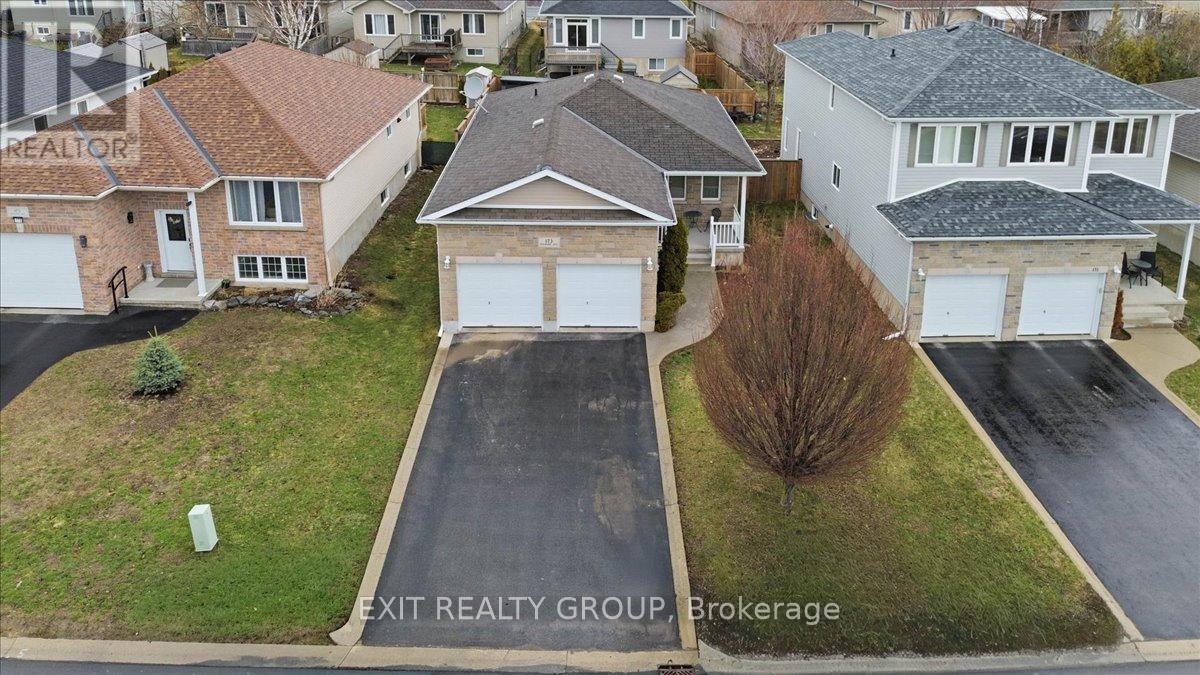
173 Kildare Avenue
Loyalist, Ontario
Beautiful bungalow with attached garage located in a sought-after neighbourhood! This well maintained home features two spacious main floor bedrooms and a functional layout with bright, inviting living spaces. Patio doors lead to a large deck overlooking the backyard - perfect for relaxing or entertaining. The fully finished basement offers additional living space, ideal for a family room, home office, or guest area. A great opportunity for families, downsizers, or investors in a fantastic location close to parks, schools, and amenities! (id:65446)
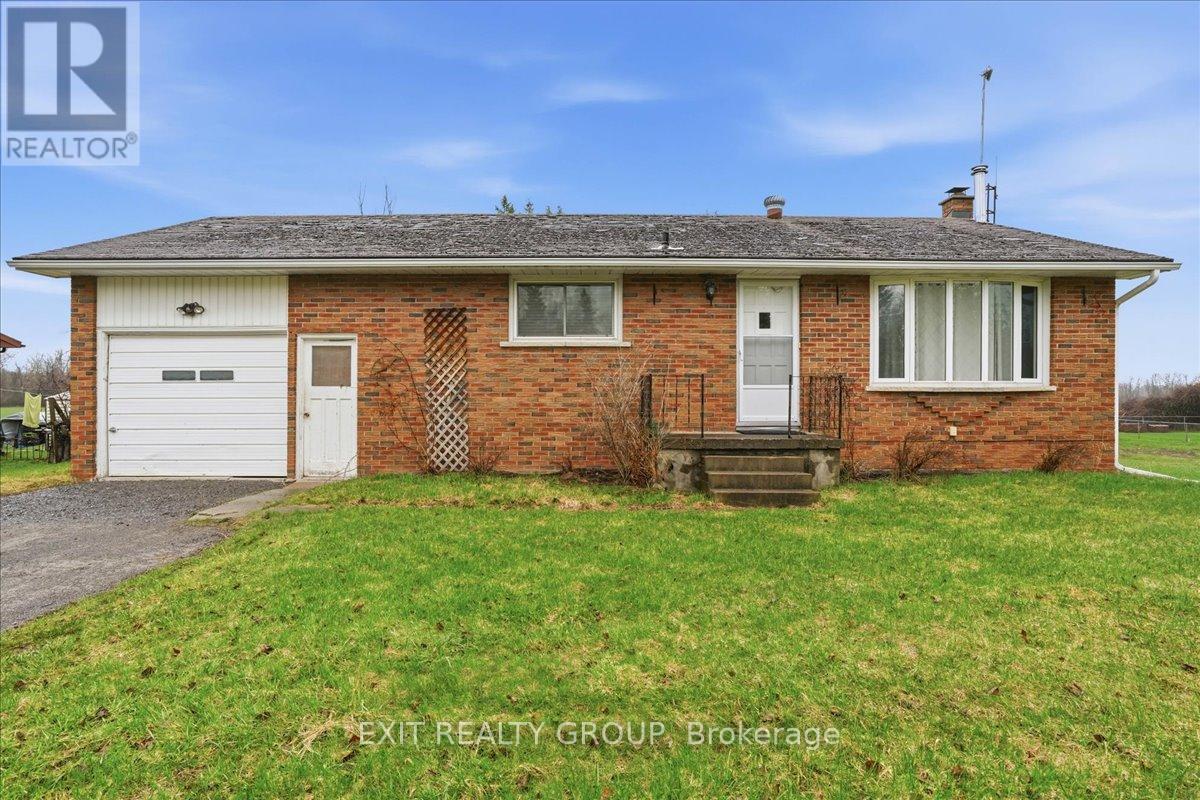
518 Aikins Road
Quinte West, Ontario
Charming 3 bed 1 bath brick bungalow with an attached 1 car garage. This well maintained home welcomes you with a functional main level, featuring a bright and inviting living room that flows seamlessly into the kitchen and dining area. Three well-appointed bedrooms and a 4-piece bathroom complete the primary living space, offering a comfortable layout for families or first-time buyers. The lower level significantly expands your living space with a large, versatile recreation room highlighted by built-in shelving - perfect for a cozy media hub or home gym - alongside a spacious laundry room with ample storage. Transitioning outdoors, the property truly shines with an expansive backyard accessible via the garage; the deep lot provides plenty of green space for children and pets to explore and is an ideal setting for summer hosting. Perfectly situated in a sought-after pocket of Quinte West, this home offers the ideal balance of quiet residential living and exceptional regional convenience. Ideally positioned between Trenton and Belleville, residents enjoy easy access to the full suite of amenities, shopping, and dining both cities have to offer. Nature lovers will appreciate the abundance of scenic trails nearby, as well as the proximity to the Trent-Severn Waterway and Centennial Park. With the YMCA, high-quality local schools, 8 Wing/CFBTrenton, and the 401 just minutes away, this location is as practical as it is picturesque, placing the very best of the Bay of Quinte region right at your doorstep. (id:65446)