

149 Clausen Crescent
Fort Mcmurray, Alberta
Located in Cartier Park, this 4,547 ft² lot offers a rare opportunity for redevelopment. This property is priced to reflect land value only.The location is central and convenient with quick access to bus stops, schools, shopping, parks, and Fort McMurray’s walking and biking trails. This is an excellent option for anyone looking for a project site or a fresh start in a well-established area. (id:65446)
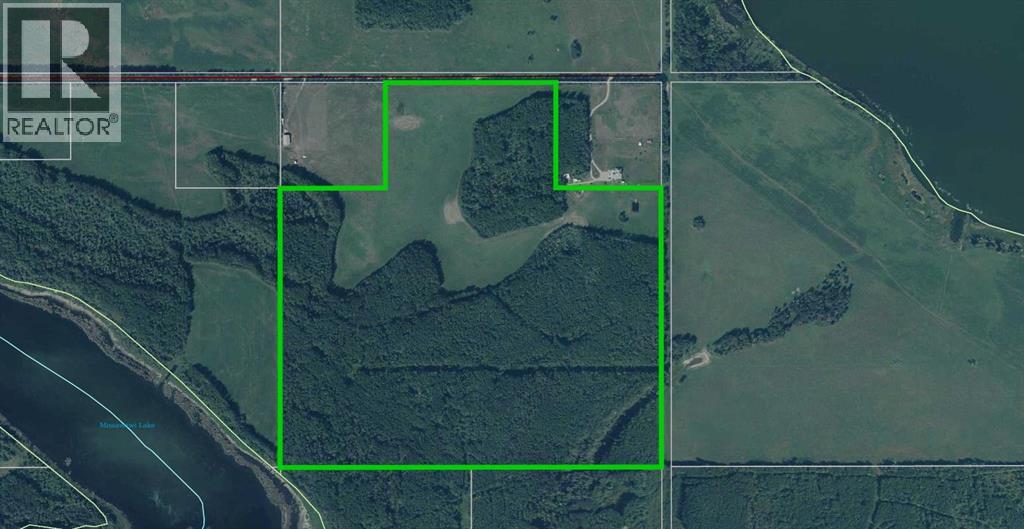
//, // Rge Rd 150
Rural Lac La Biche County, Alberta
135 acres only 9 km to Lac la Biche with approximately 35 acres cleared and the balance in natural forest featuring kms of trails the owner put in over the years and used for walking, Xcountry skiing and quadding year round. This is a rare find for size of acreage and distance to town. Build your dream home and have privacy and room to breath...... set yourself up for horses or livestock , your deam shop or whatever your heart desires. Power is neardby and gas options would be natural gas or propane. Internet is wireless through several companies that offer these services.. Call today for more information. (id:65446)
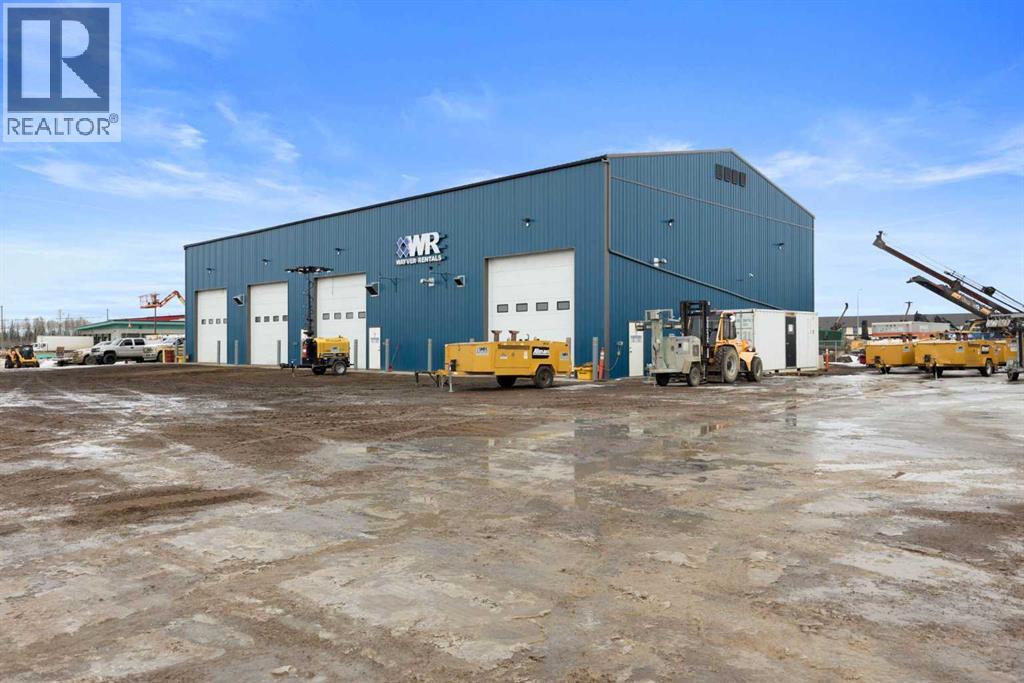
241 Royer Way
Fort Mcmurray, Alberta
2.38 ACRES!!! 7776 Sq/FT 2023 BUILT SHOP! This prime commercial industrial property located in Rickards landing offers a well-maintained, versatile space perfect for a range of business operations. This fully fenced lot features a large gravel yard providing ample space for parking, storage, and easy access for large vehicles and equipment. The highlight of this property is the 2023 built, 7776 Sq/Ft heated shop, designed for efficiency and functionality. The shop includes four 16ft x 16ft exterior overhead doors, 22 ft ceilings, One 10-ton crane, a storage room on the second level, forced air heat, an air makeup unit, 400amp 120/208 vol, along with transformer upgrade to 150kVA when shop was constructed, floor drains, and a dedicated wash bay for maintaining your equipment in top condition. Need more room? The shop has room for expansion, allowing you to grow and customize the space to meet your business needs. Also located on the property is a trailer that acts as company offices which includes 3 bathrooms. This property is a rare find, combining modern facilities, ample yard space, and a location with great potential for growth. Seller is also open to lease property, inquire for details. (id:65446)
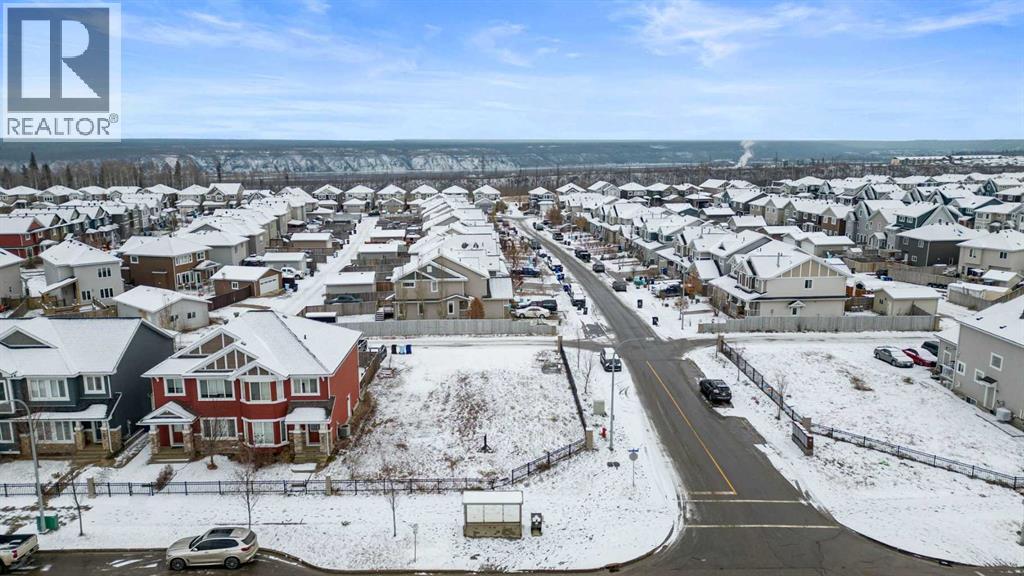
221 Heritage Drive
Fort Mcmurray, Alberta
Create Your Dream Home on this Corner Lot!Situated in the picturesque Parson's Creek, this vacant lot is a canvas for your vision. Enjoy the convenience of being close to schools and scenic walking trails in the newest section of Fort McMurray. A short drive will take you to all essential amenities, making this location incredibly desirable.With the added advantage of rear lane access, there's ample space for constructing a garage to complement your future home. Don't let this exceptional opportunity slip through your fingers!Seize this chance to turn your dream home into a reality! Seller is a licensed real estate agent in the province of Alberta. Floor plans are available for serious buyers. (id:65446)
101, 105 Fontaine Crescent SE
Fort Mcmurray, Alberta
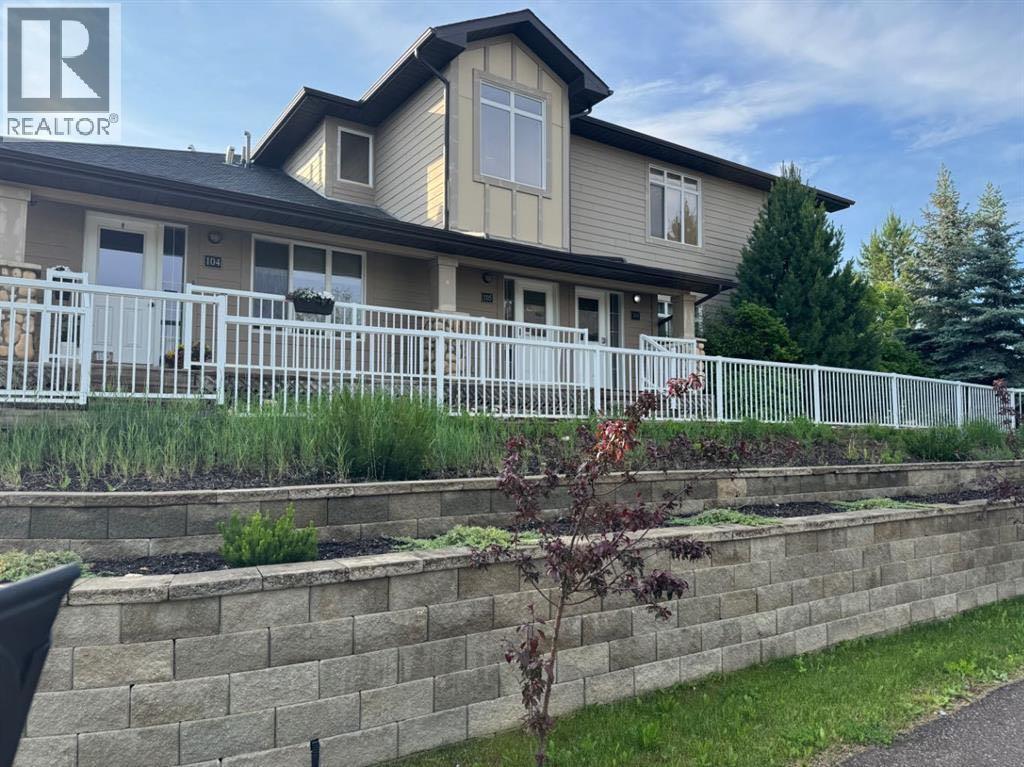
What a great location for this picture, perfectly clean and tastefully decorated, 2 bedroom, 2-bathroom bungalow style condo, located at Longboat Landing. As you enter the subdivision you will notice all the trees and shrubs for shade and privacy. There are meandering walkways throughout the neighbourhood and maintained by 2020 Property Management. From the moment you enter the home you will notice the open concept floor plan, which is great for entertaining family and friends. The step saver kitchen has a large pantry, good appliance and a breakfast bar with seating for 2. Adjacent to the kitchen is the dinning room with plenty of room for seating for the whole family. The spacious living room has a cozy electric fireplace a great place to relax after a long day. With sliding glass doors off the living room, that lead to your very own Northeast facing covered patio. The privacy of the patio is gained by the shrubs, trees and greenery surounding it, making it feel like its own little sanctuary, making it the perfect place to enjoy your morning coffee and listen to the birds or your evening glass of wine as you watch the daylight fade to night. There is no lack of storage . Parking is not a concern, as there is a long single attached garage and another parking space as well. You will surely love living this close to nature with all the trails, green space and the river close by. Just minutes from the downtown core and all its amenities. Call for your booking today! (id:65446)
169 Fisher Crescent
Fort Mcmurray, Alberta
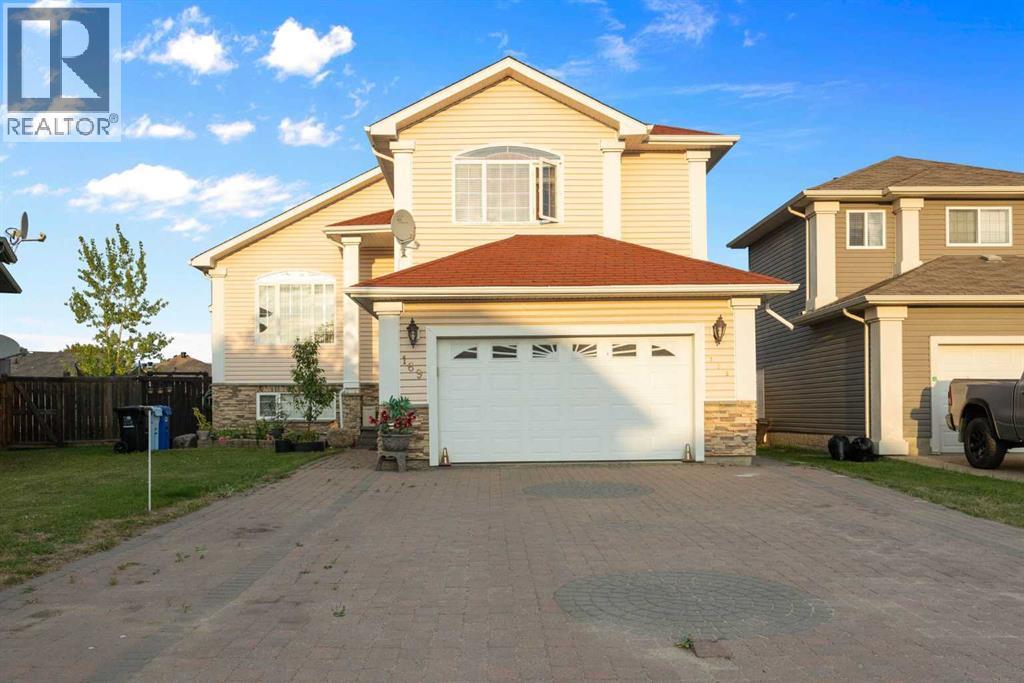
This HUGE 6-BEDROOM Bi-Level home offers the perfect blend of SPACE, FUNCTIONALITY, and REVENUE POTENTIAL.CURRENTLY GENERATING $1,950 PM from the LOWER LEVEL, which features 3 bedrooms, a SEPARATE ENTRANCE, and its own LAUNDRY FACILITY—an excellent MORTGAGE HELPER or INVESTMENT OPPORTUNITY.The UPPER LEVEL offers 3 bedrooms and 2 full bathrooms, including an ENSUITE with JACUZZI TUB, plus a ROOM FOR YOUR HOME BUSINESS / OFFICE. An ADDITION ON THE BACK provides extra versatility—ideal for a den, extra bedroom, or business space. and its own LAUNDRY FACILITYTucked away on a quiet CUL-DE-SAC and backing onto WALKING TRAILS, the MAIN LEVEL showcases ALL HARDWOOD FLOORING, a spacious kitchen with 9' ceilings, GRANITE COUNTERTOPS, abundant cabinetry with PANTRY, ALL STAINLESS STEEL appliances, and a bright dining nook that opens to the backyard. A cozy family room with a GAS FIREPLACE sits off the kitchen, while double French doors lead to a formal living room with vaulted ceilings and a second GAS FIREPLACE featuring a MARBLE surround.The primary bedroom sits above the garage and includes a luxurious 5-PIECE ENSUITE with JACUZZI TUB with MARBLE flooring, GRANITE COUNTERTOPS, and a large walk-in closet. Two additional bedrooms and another 4-PIECE full bath complete the upper level.This home also features DUAL LAUNDRY, an attached DOUBLE GARAGE, and strong CURB APPEAL. Conveniently located steps from St. Martha’s and Christina Gordon Schools, playgrounds, and bus stops, it offers both PRIVACY and CONVENIENCE.This property truly combines 6 BEDROOMS, 4 FULL BATHS, SPACE, FUNCTIONALITY, REVENUE, and an unbeatable LOCATION in one of Timberlea’s most desirable areas. A rare find for both families and investors—DON’T MISS OUT! (id:65446)
509, 13441 665a Township
Lac La Biche, Alberta
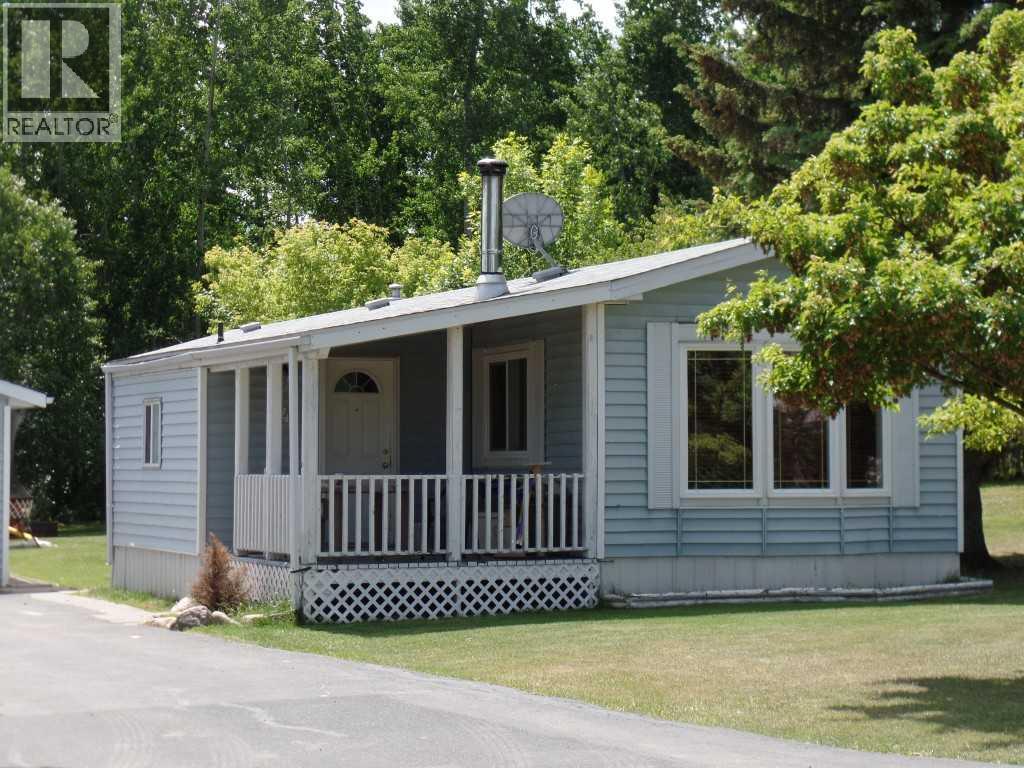
Welcome to Young’s Beach, a charming Beaver Lake hamlet just minutes from Lac La Biche! This well-maintained 2-bedroom mobile home with a detached double garage sits on a level lot only steps from the boat launch, playground, and scenic walking paths.Enjoy the convenience of municipal water and sewer, and garbage pickup. The home features upgraded PEX plumbing and durable vinyl plank flooring throughout for modern comfort and low-maintenance living.The insulated double garage with electric doors provides plenty of room for parking, storage, and a workshop space for your projects. Whether you're casting a line in the summer, enjoying water sports, or heading out for ice fishing and snowmobiling in the winter, the lake is just two minutes from your doorstep.Turn-key and move-in ready, this property is ideal as a year-round residence or the perfect getaway retreat. Experience quiet, safe community living at the lake—your home sweet home awaits! (id:65446)
37317 Range Road
Rural Lac La Biche County, Alberta
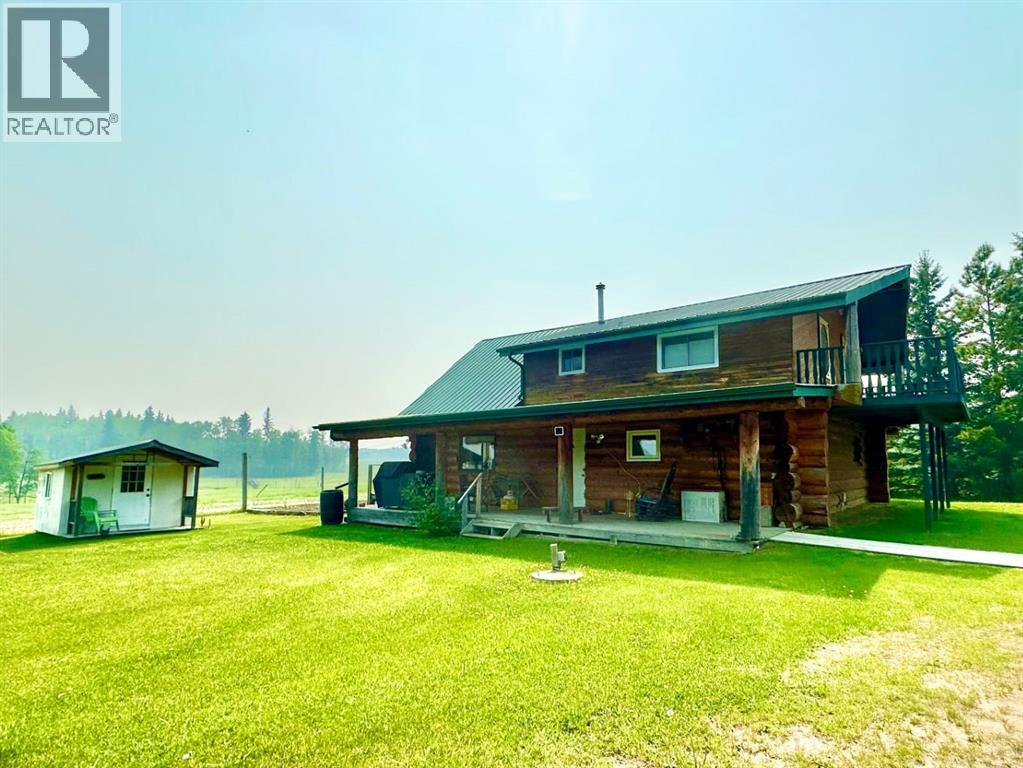
Dreaming of owning your own farm in a peaceful, scenic setting? This turnkey 2-bedroom, well-maintained 2-storey log home sits on 320 acres just minutes from town, conveniently located between Lac La Biche and Plamondon. With only 2 kilometres of gravel off the paved highway, this beautiful and secluded homestead offers both privacy and accessibility.Historically used for raising buffalo, the land offers incredible potential for livestock, crop production, tame hay, gardening, recreational use, or future subdivision. The property includes a well that was previously connected to a watering bowl, along with three dugouts that can supply water for animals and the yard. There is also a creek that wanders through both quarters. The home is serviced by a water cistern, a surface discharge septic system, and is heated by a propane-fueled forced air furnace.Step inside the welcoming log home where the main floor features an open-concept kitchen and dining area (with sunset views), a convenient pantry, a cozy living room, and a 2-piece bathroom.Upstairs is your private retreat, complete with two bedrooms, a comfortable sitting area, and a full bathroom featuring a beautiful clawfoot tub perfect for soaking in at the end of the day. Step out onto the balcony to take in the peaceful views of your land. Wake up to sunrise views from the windows overlooking the pasture.Covered decks on both sides of the home provide the perfect spots to relax, plan your next project, or simply enjoy the sounds of nature.Additional outbuildings include a large equipment shelter, a 27'X32' shop and workshop heated by a boiler, a 24' x28' metal barn with power and loft storage, plus several storage sheds. This is rare opportunity to own a large, versatile piece of paradise in a quiet rural setting. (id:65446)
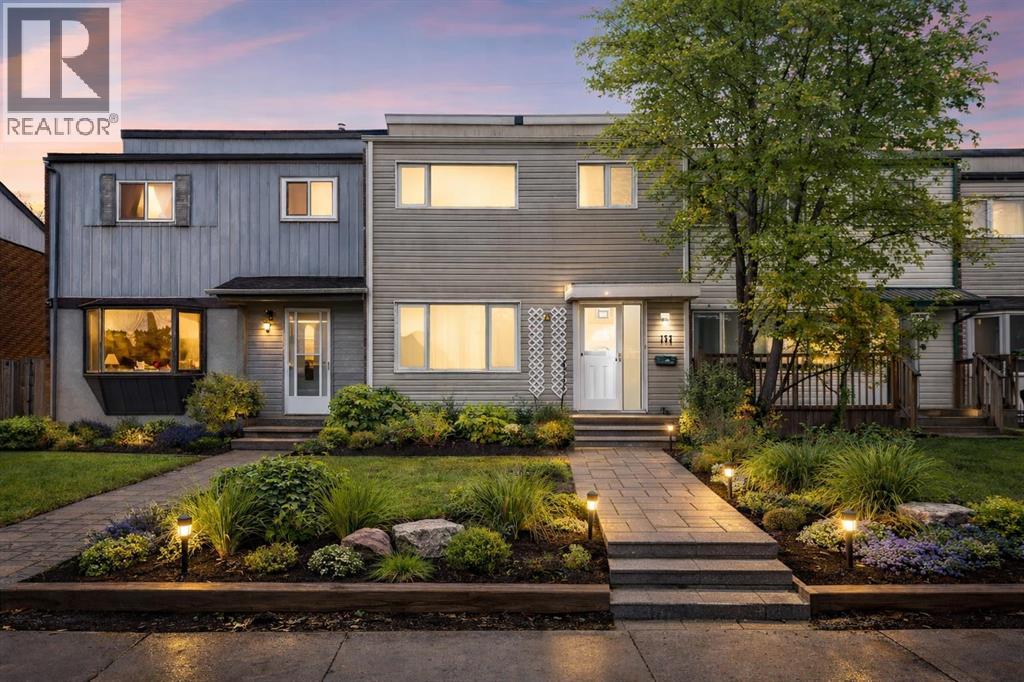
153 Hardin Street
Fort Mcmurray, Alberta
3 BEDROOMS PLUS A DEN! NO CONDO FEES! Centrally located in the heart of downtown and only steps away from ALL AMENITIES, this well cared for townhouse offers incredible value for both homeowners and investors.The main level welcomes you with LAMINATE FLOORING THROUGHOUT, a BRIGHT AND OPEN LIVING ROOM with gorgeous natural light, and a COZY EAT-IN KITCHEN that provides plenty of space for family meals. There is also a convenient half bath located just off the back entry for added functionality.Upstairs you will find 3 COMFORTABLE BEDROOMS along with a FULL BATHROOM that features tile wainscotting and tile flooring.The basement provides even more usable space with a DEN OR OFFICE, a 2 PIECE BATHROOM, a dedicated LAUNDRY ROOM, and a SPACIOUS FAMILY ROOM that can be used for movie nights, a play area, or a quiet retreat.Outside, the FULLY-FENCED backyard is a highlight with a NEW DECK that is FULLY COVERED, providing a comfortable outdoor space for relaxing or entertaining. The yard also features a NEW FENCE and AMPLE PARKING behind the fence, ideal for multiple vehicles or guests.Additional updates over the years include central A/C (2020), updated wiring (2010), windows (2005), shingles replaced in 2009, and a furnace (2020) providing added reliability and long-term value.Whether you are starting your homeownership journey or expanding your investment portfolio, THIS PROPERTY OFFERS EXCEPTIONAL POTENTIAL AND IS TRULY WORTH A LOOK! (id:65446)
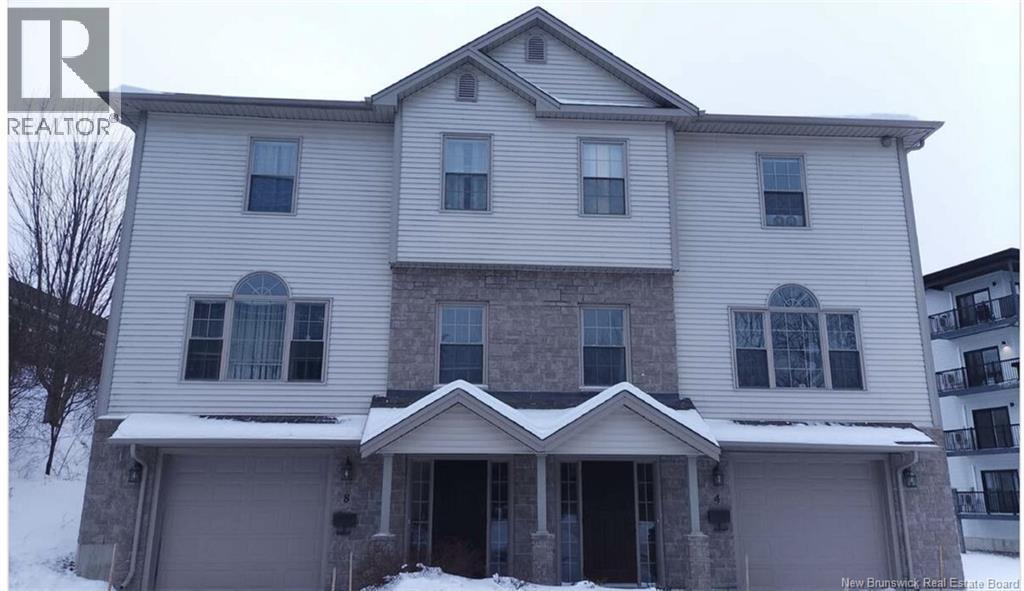
8 Hillside Lane
Fredericton, New Brunswick
*** For more information, please click Brochure button. *** ""Bright, quiet semi-detached townhouse with east-west exposure, inviting second-floor kitchen and living area with home-office nook, insulated storage/utility rooms, and three warm third-floor bedrooms including a primary suite with walk-in closet and ensuite; located on a peaceful no-through lane just five minutes from major shopping, featuring hardwood floors, attached garage, finished storage room, municipal services, gas heating, window A/C, 3 beds, 2.5 baths, 1,895 sq ft, 8,062 sq ft lot, built 2012, plus $200/month condo fee covering snow removal and lawn care."" (id:65446)
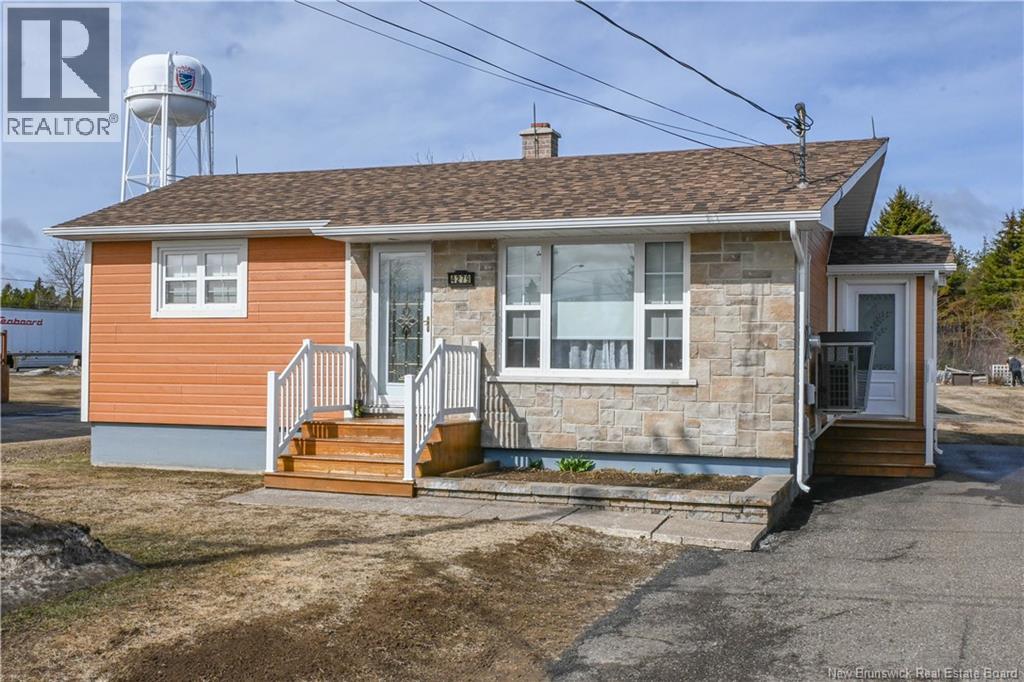
4279 Beauregard Street
Tracadie, New Brunswick
Nouvelle propriété mise en vente comprenant 2 chambres et 2 salles de bain dans la région de Tracadie. Plus de détails à venir! (id:65446)
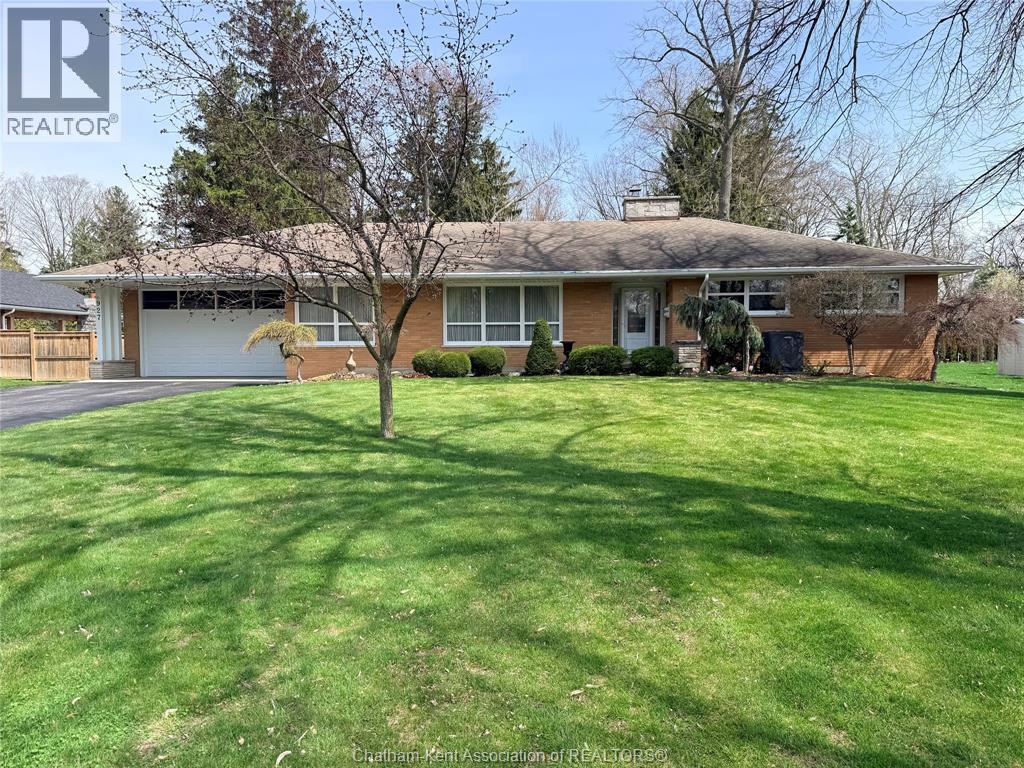
927 Charing Cross Road
Chatham, Ontario
Pristine & solid ranch home offered for the first time since the 60's. Fantastic location, on the southern edge of the city of Chatham, this home sits on an extra large, manicured lot with gardens, mature trees and vinyl fenced pool. The pool features newer liner and pump. Inside you'll discover a well appointed layout with smart design and generous proportions. Big and bright windows throughout. 3 big bedrooms and 3 baths. Primary bedroom ft. ensuite with roomy shower, double sinks & double closets. Main floor laundry. Well appointed kitchen with newer appliances & wall oven. Cozy family room with double sided fireplace leads out to a spectacular sunroom. Attached double garage with plenty of room for vehicles and storage with access to rear yard, front yard and house. Full basement with high ceilings, massive stoarge/utility room or potential to create more living space. This is truly a gem waiting for you to enjoy. Call/ text/ email today for your private viewing. (id:65446)
Gagner & Associates Excel Realty Services Inc. Brokerage
66 4th Street
Chatham, Ontario
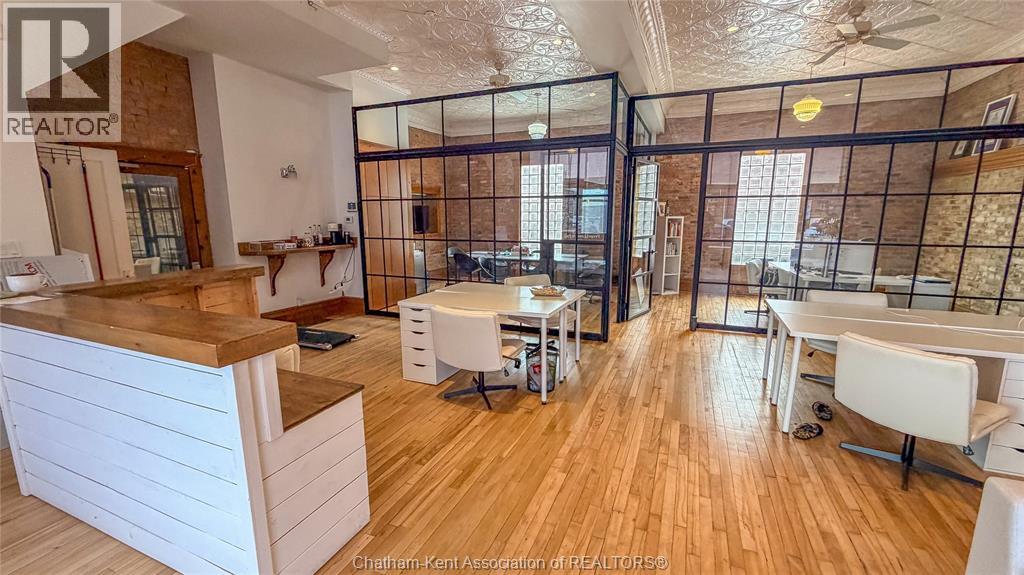
Location, location, location! Positioned on a busy corner at the edge of Downtown Chatham, this high-visibility space offers the exposure your business needs to thrive. Featuring approximately 1,100 sq ft, the unit is currently configured as a stunning office space with exposed brick walls, original tin ceilings, and a bright, open-concept layout. The space includes two private offices while maintaining a spacious and inviting work environment - perfect for a variety of professional or retail uses. Don’t miss your chance to secure this standout location - book your showing and lease this exceptional space before it’s gone! Please contact for interior photos. (id:65446)
1 - 5858 Ferry Street
Niagara Falls, Ontario
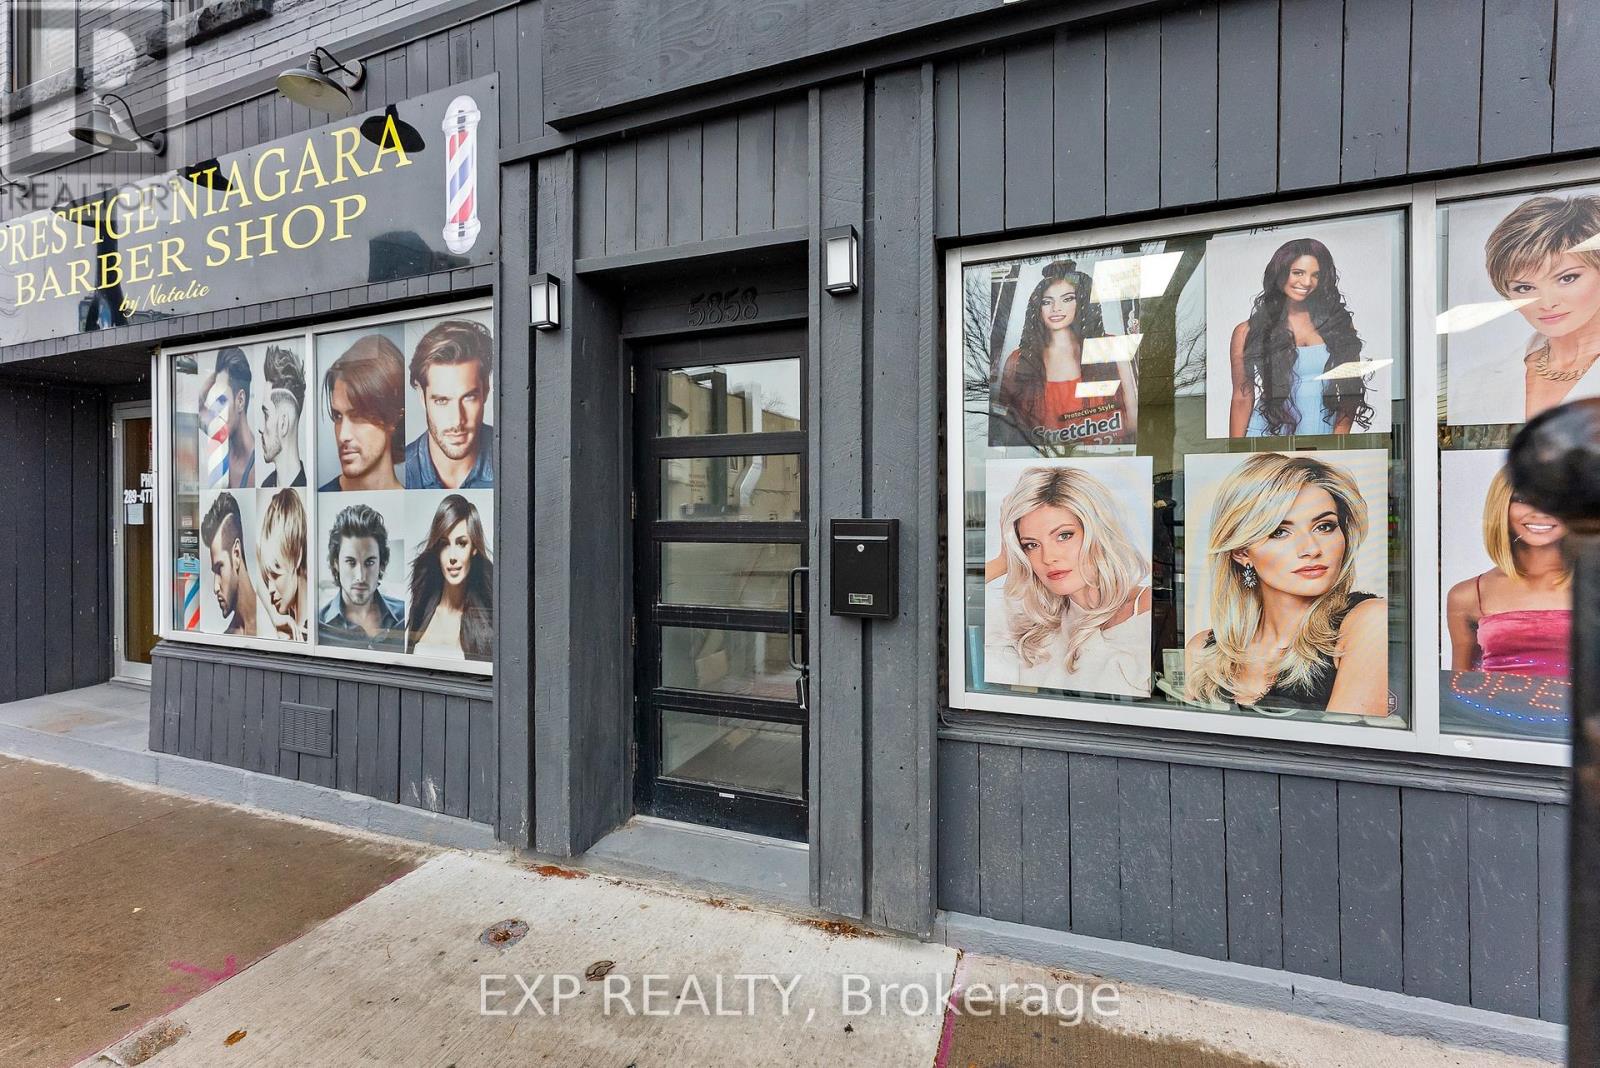
This Bright And Spacious Entire ALL INCLUSIVE Upper-Level 2-Bedroom Suite Is Located In A High-Demand Area Of Niagara Falls. Situated Just Off Main And Ferry Street In A Highly Walkable Neighbourhood, You Are Steps From Restaurants, Cafés, Entertainment, Shops, And Only Minutes To Clifton Hill, With Quick And Convenient Highway Access For Easy Commuting. The Unit Features A Functional And Open Layout With In-Suite Laundry Including A High Efficiency Washer And Dryer, Generous Living Space, And Plenty Of Natural Light Throughout. One Parking Space Is Included For Added Convenience. All Utilities Are Included, Offering True All-Inclusive Living With No Additional Monthly Costs. Furnished Options May Be Available At An Additional Cost, Providing Flexibility Based On Your Needs. A Great Opportunity For Families, Roommates, Or Professionals Seeking Space, Privacy, And A Prime Location. (id:65446)
28 Brookhurst Crescent
Hamilton, Ontario
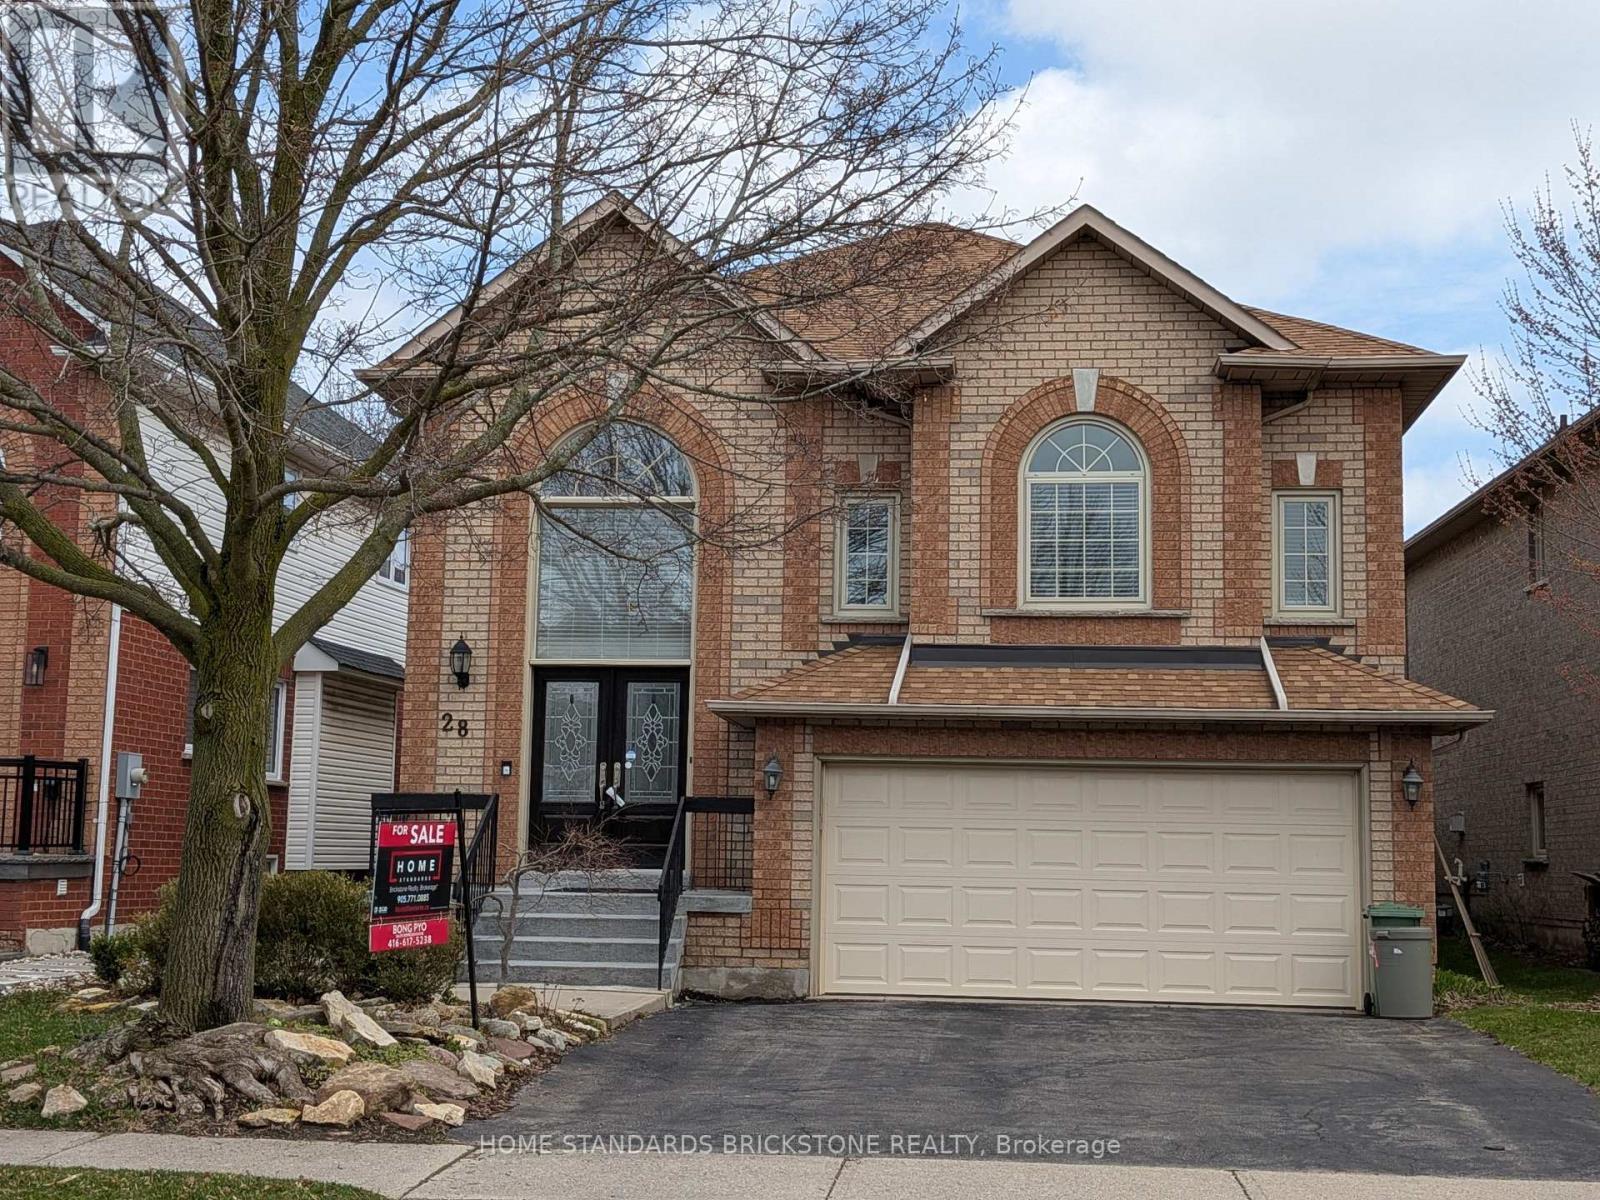
Large Waterdown Family Home located in very popular Neighborhood! Fully Updated 2-Storey House Features 3 Bedrooms + Den (Can be 4th Bedroom) , 4 Bathrooms, plus Partially finished basement with in-law potential . The House Boasts Cathedral Ceiling, Luxurious Finishes Like Sleek Flooring And Contemporary Lighting Throughout. 2 Fireplaces. The Spacious Kitchen With Stainless Steel Appliances Is Perfect For The Chef In Your Family. Lots of Cupboards, Stone Kitchen Island, The Bright Living Room With A Cozy Fireplace And Pot Lighting Is The Ideal Place To Unwind. The Dining Room Features Sliding Glass Doors That Lead To Backyard patio , beautiful garden and fully fenced yard. Great For Entertaining. Main floor also has Den/4th bedroom with French door. Hugh Family Room features Cathedral ceiling, Ceiling Fans, Large Window, and Fire Place. The Primary Bedroom, With A Walk-In Closet And Luxurious 5-Piece Ensuite, Was Renovated In 2023. The nice size second and third bedrooms. The Lower Level Offers Extra Space With A Laundry Room, Full Size Basement has Bedroom, Den, Kitchenette, Full Bath, Coldroom, And lots of Storage space. The Windows Were Replaced Between 2015 And 2022, The Roof In 2014, The Kitchen Was Renovated In 2020, And The Upper Level Bath In 2021. This Home Is Move-In Ready And Located Near Great Schools & Amenities! (id:65446)
#432 1406 Hodgson Wy NW
Edmonton, Alberta
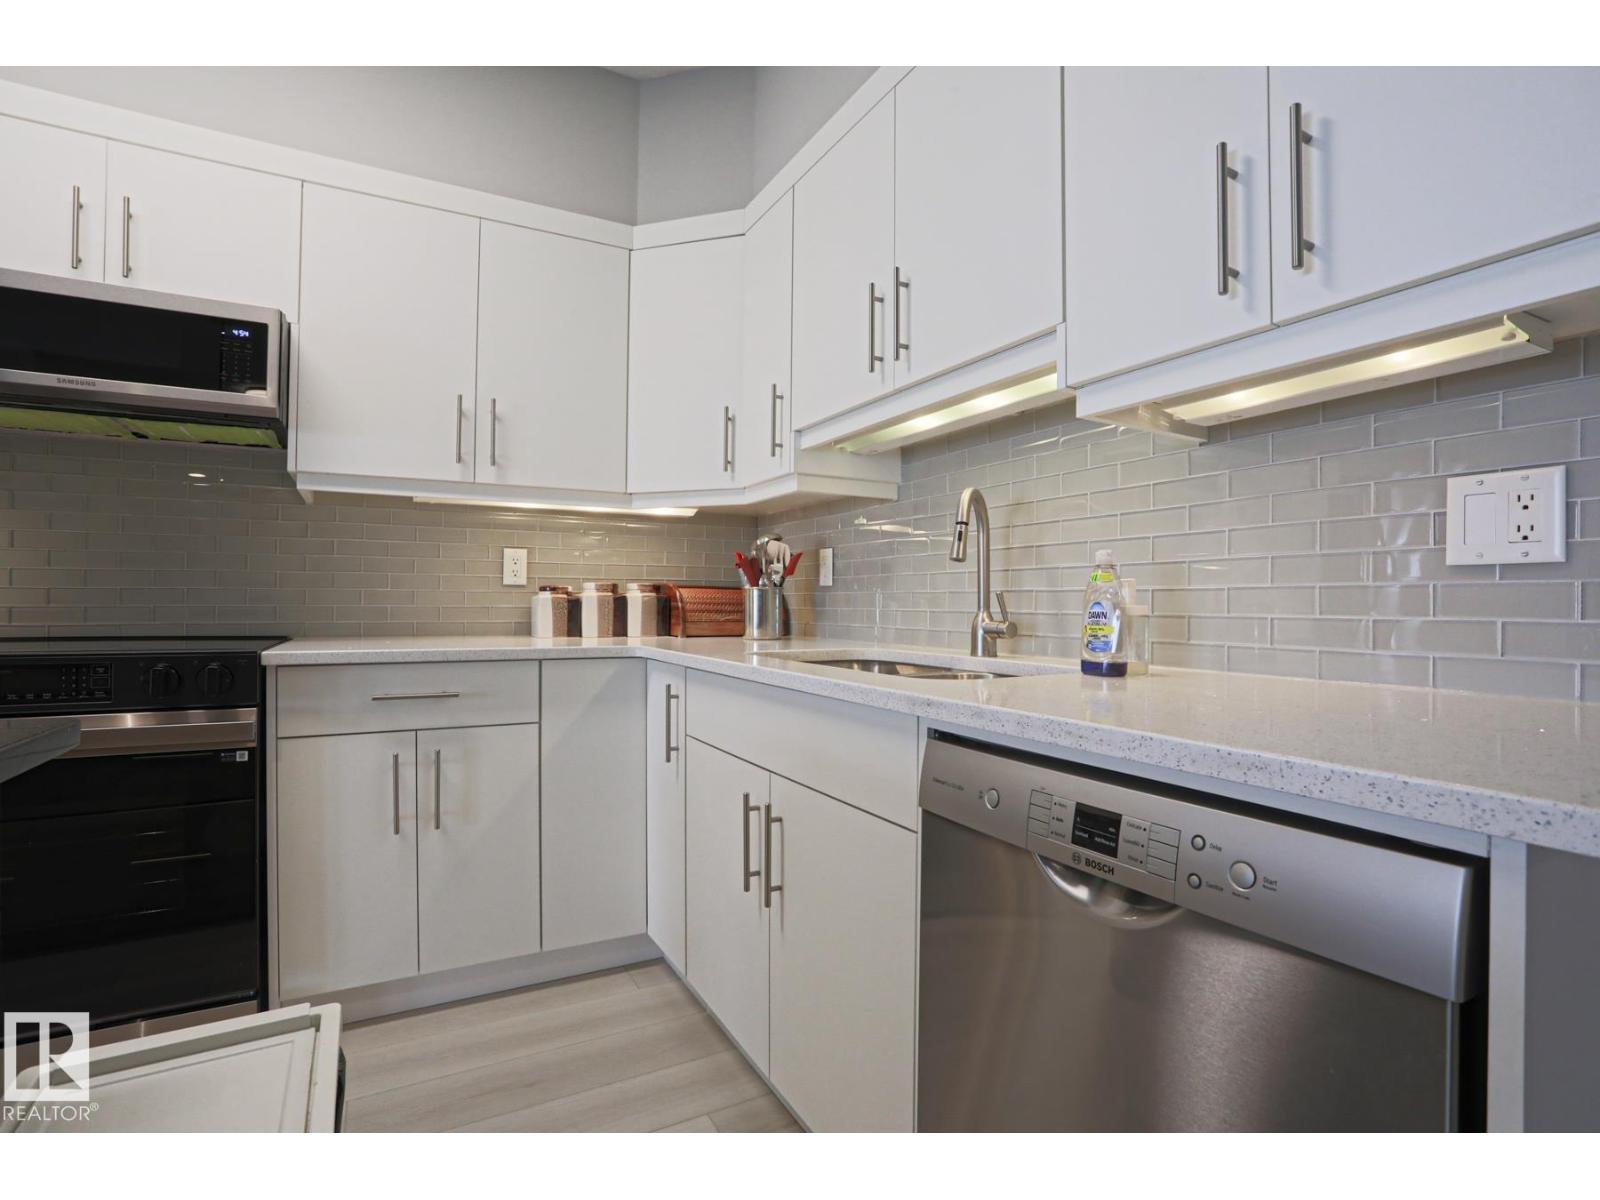
Experience modern comfort in this freshly renovated 2-bedroom, 2-bath top-floor condo with far-off downtown views. Featuring 9 ft ceilings, a new sleek white kitchen, luxury vinyl plank flooring, in-suite laundry, and air conditioning. Includes 1 titled underground parking stall with storage. Adults-only building with same floor garbage chute, fitness room, social functions, secure access, and beautiful summer gardens. Steps from parks, trails, shopping, and the Anthony Henday– this property is move-in ready and stylish! (id:65446)
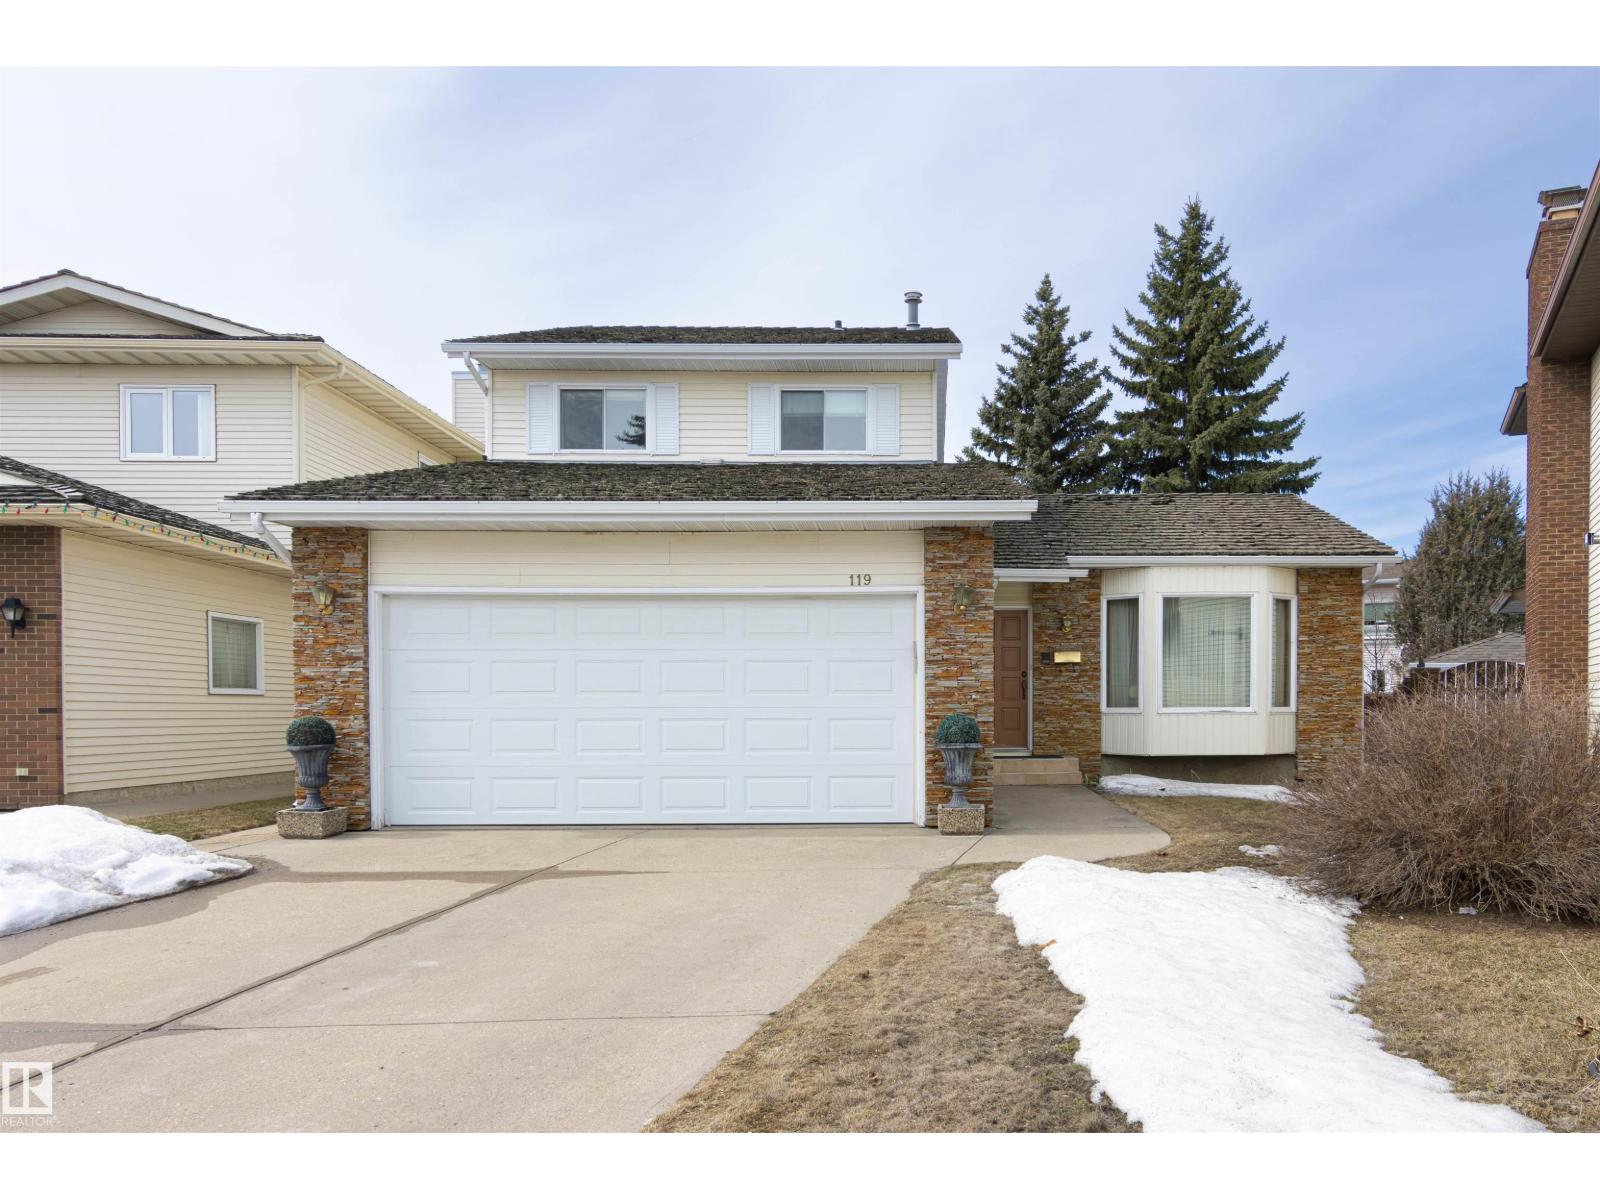
119 Castle Keep NW
Edmonton, Alberta
SPACIOUS 2-STOREY in a PREMIUM location just one block from scenic Beaumaris Lake! Tucked into a quiet cul-de-sac, this beautifully maintained 5 bedroom, 4 bath home offers incredible space for the whole family. The bright main floor features a welcoming living room with bay window, formal dining area, and a large kitchen with solid oak cabinetry and ample counter space, overlooking a cozy family room with brick fireplace and patio doors leading to the WEST-facing deck. A bedroom, full bath, and laundry complete the main level. Upstairs offers 3 generous bedrooms, a full bath, and a spacious primary retreat with ensuite and huge walk-in closet. The fully finished basement includes a massive rec room, 2 additional bedrooms, full bath, and plenty of storage. Gorgeous curb appeal and a private, fully fenced yard. Close to schools, parks, YMCA, and major shopping—an incredible opportunity in a sought-after neighbourhood! (id:65446)
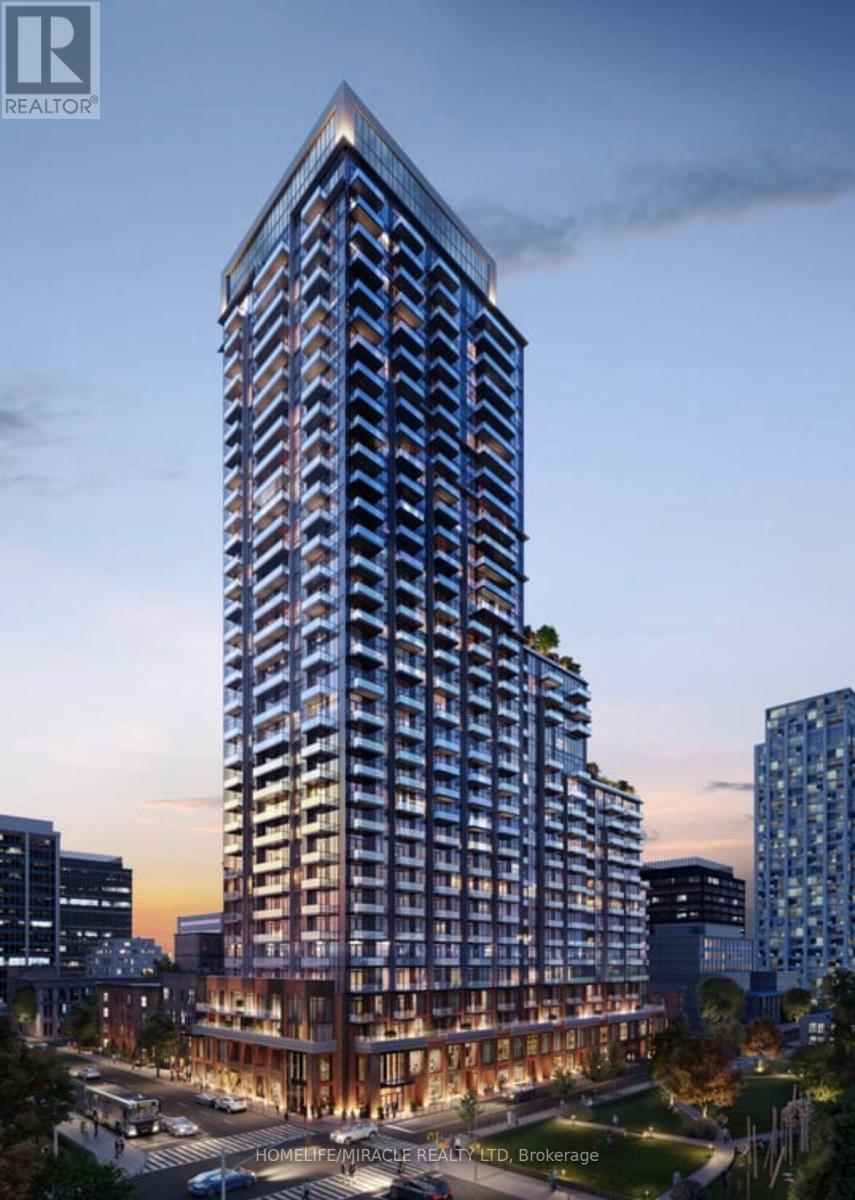
2705 - 75 James Street S
Hamilton, Ontario
Welcome to 75 James Street! This brand new, never-lived-in condo is perched on the 27th floor, offering breathtaking views of Hamilton's cityscape and escarpment. Featuring a modern kitchen with stainless steel appliances, ensuite laundry, and a private open balcony, this unit combines comfort and style. Ideally located just a short walk to McMaster University, Hamilton GO Station, the future King & James LRT, and Gore Park. Mohawk College is easily accessible by transit, and a variety of shops, markets, and dining options are just steps away. Residents enjoy premium building amenities including concierge service, gym, theatre room, gaming lounge, and more. A stunning unit in a prime location-don't miss out! Furnished Apartment! (id:65446)

537 18 Street NE
Medicine Hat, Alberta
Welcome to this beautifully updated 2+1 bedroom, 2 bathroom bi-level home, thoughtfully upgraded over the past three years with quality finishes and modern conveniences throughout. Step inside to a fully renovated kitchen featuring quartz countertops, custom cabinetry, under-cabinet lighting, and updated appliances; perfect for both everyday living and entertaining. The main floor is enhanced with new windows, along with custom window coverings for comfort and style.This home offers peace of mind with major mechanical updates, including a new 100 amp electrical panel, blown-in attic insulation, and Owens Corning Duration shingles installed in 2024. Stay comfortable year-round with a recently added Trane 2.5-ton air conditioning unit. Outdoor living is just as impressive featuring a covered deck with a stunning cedar ceiling and a new fully fenced yard with added curbing and landscaping. The property also includes a super single 18' x 24' garage. The lower level offers additional living space with new vinyl plank flooring and a newly completed basement bathroom, adding both function and value.This move-in-ready home combines stylish updates with essential upgrades, ideal for buyers looking for comfort, efficiency, and long-term value. (id:65446)
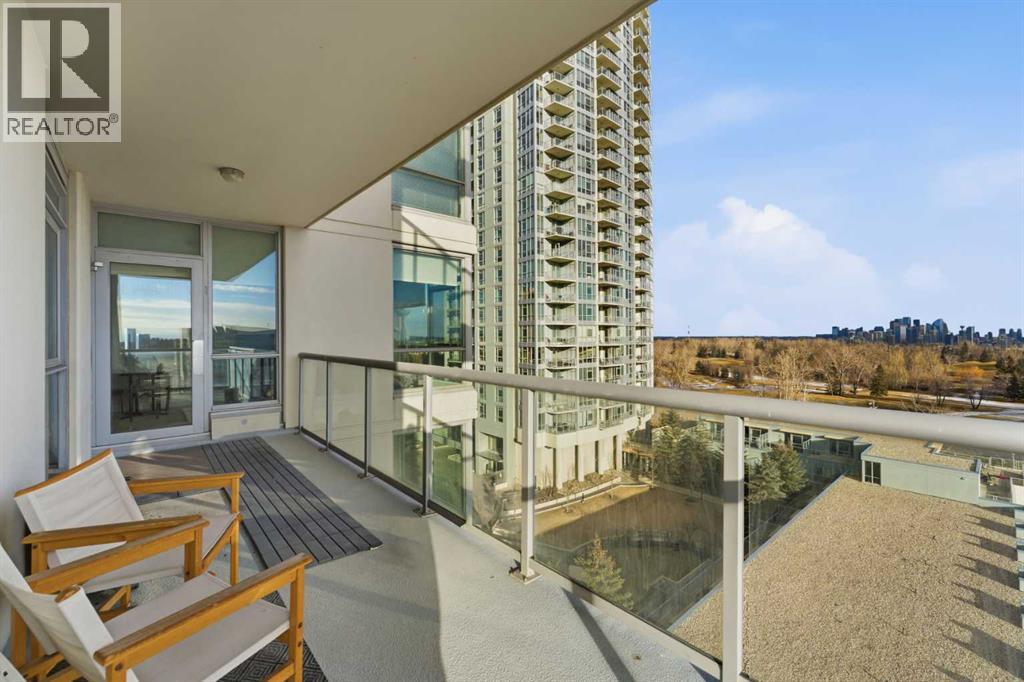
702, 77 Spruce Place SW
Calgary, Alberta
Welcome to elevated condo living in the highly sought-after community of Spruce Cliff. This spacious 890 sq. ft. corner unit offers 2 bedrooms and 2 full bathrooms, perfectly designed for comfort, privacy, and modern living. Enjoy breathtaking, unobstructed views of downtown Calgary and the Shaganappi Golf Course through expansive windows that flood the home with natural light. The thoughtful layout maximizes space, making it ideal for both everyday living and entertaining. The building is exceptionally located directly across from Westbrook Shopping Centre and the C-Train station, providing effortless access to downtown, shopping, and a wide selection of popular and upscale eateries. Commuters and urban explorers alike will appreciate the convenience, while still enjoying the calm of this serene, established neighborhood. Residents benefit from a fully equipped fitness centre, perfect for maintaining an active and healthy lifestyle. The unit also includes a secure storage locker and one titled underground parking stall, offering security and year-round convenience. "Top-Down Bottom-Up" Honeycomb Blinds, experience total privacy without sacrificing natural light. These elite cellular shades provide superior thermal insulation and allow you to lower the top or raise the bottom to suit your mood. High-efficiency Washer/Dryer combo replaced in Dec 2022. Pedestrian skywalk offers a direct route to Westbrook Mall (Walmart, Safeway, Starbucks) without waiting for traffic lights. Steps to Westbrook C-Train (10 mins to Downtown). With direct access to Bow Trail, weekend escapes to the mountains are seamless, adding to the appeal of this prime location. This condo is an ideal opportunity for young professionals or savvy buyers seeking an upscale lifestyle with stunning views, unbeatable transit access, and the charm of one of Calgary’s most desirable inner-city communities. (id:65446)
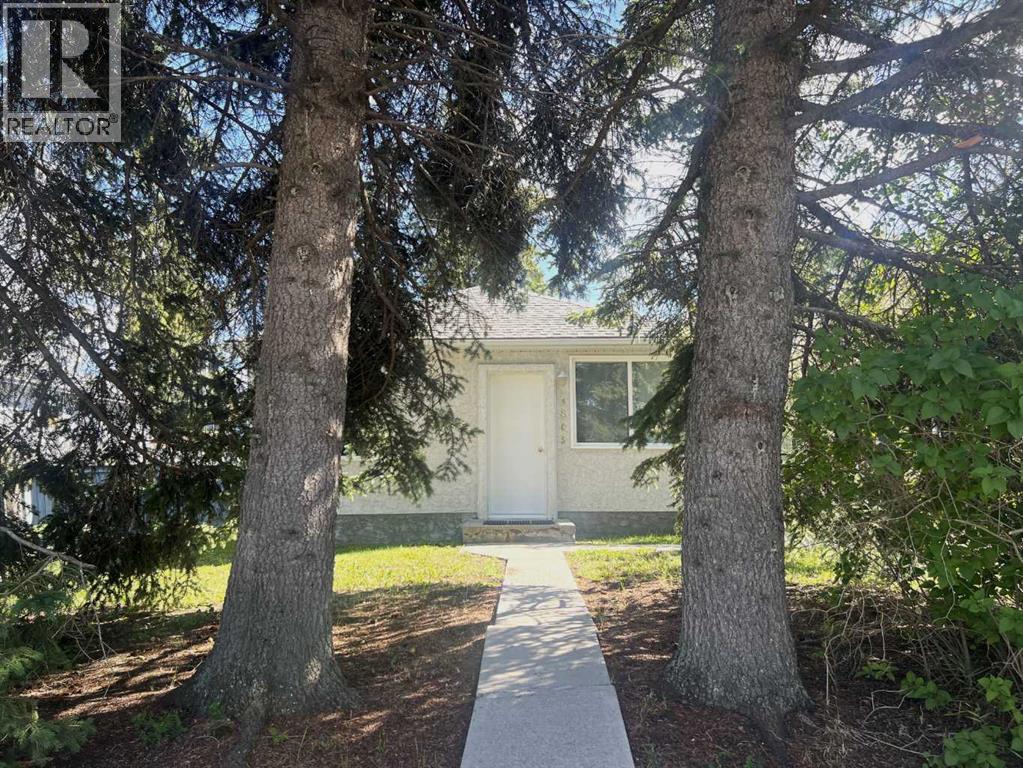
4805 17 Avenue
Edson, Alberta
Charming and well-maintained 2-bedroom home located in a great family-friendly neighborhood! Featuring an eat-in kitchen, spacious living room, 4-piece bathroom, and a large rear entry area that offers extra versatility as a den or home office and includes convenient main-floor laundry.Upgrades completed over the years include windows, stucco, and bathroom fixtures, all thoughtfully chosen to reflect the character of the time. The hot water tank and shingles are approximately 10 years old, and the garage was lifted with a concrete floor poured to improve function and longevity.Enjoy a private yard with mature trees and plenty of space for kids to play. Ideally located close to two schools, the recreation center, and scenic town walking trails – this home is perfect for a young family or downsizer looking for comfort and convenience! (id:65446)
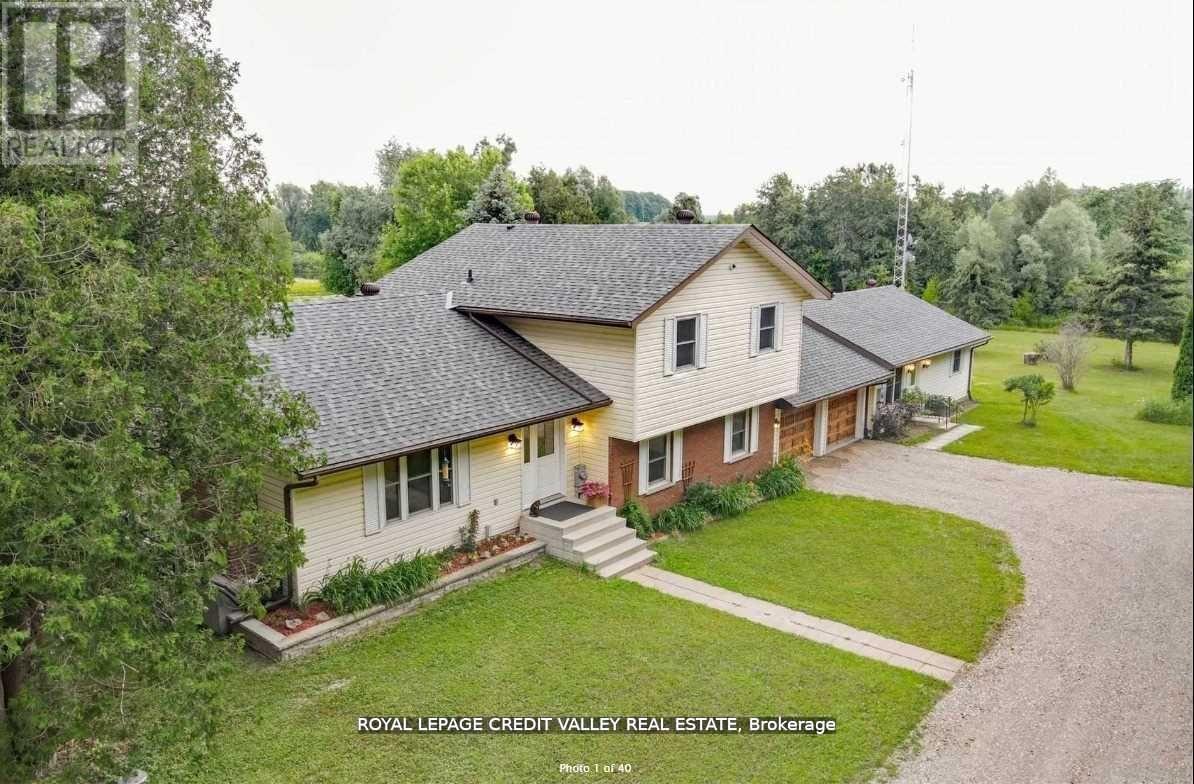
476345 3rd Line
Melancthon, Ontario
Country Style Home on a paved Road in Melancthon, just minutes to Shelburne town close to (410/89). Just over 1 hour to Toronto or 20 min to Orangeville. With 2 houses on 19.95 Private Acres of Natural Forest with Trails (some pole lights around it). Wide river Stream Goes Through The Property (Headwaters Of The Boyne River)on the south side PLUS 3 large Private Ponds,1 Pond with a Bridge to a Small Island (river fed), second Pond spring fed supply and third one connected for all kinds of nature involved. Large shop (49 Feet X 37 Feet) with tool/shop area and large mezzanine (self electrical panel and ceiling furnace)structure built with permits 1988, thick concrete floor for heavy vehicles and some gravel drainage. Third structure for Extra Shop/Storage For Landscaping Equipment attached to large shop with newer front gate/door and metal sheeting as well(easy to connect them)After work relax, rectangular Inground Swimming Pool, Large Deck Walk Out From Main House Overlooking Your Peace Of Paradise. What Else, Security Cameras All Over Even Inside The Shop. Lots Of Walking Trails Through The Forest And Ponds With some more Light Posts To Walk At Night with kids or alone w/glass of wine. You Will Not See Your Neighbors At All As The Whole Front and all surroundings Of The Property Is Protected With Forest and Nature. Remember The Second Living Quarters, presents 1 Bedroom House Full With eat-in Kitchen, Living-room overlooking and walkout to land, Dining-room with large window and large coat closet, Large Bedroom and walk-in closet plus 4 Pcs Bathroom and storage room with another electrical panel (this section is above ground) Walk Out To Your Own deck with endless views of the gardens. Stunning Sunrise scenery. Just an amazing property for large families, work from home or have it all for your-self. Only Minutes to all major stores in Shelburne, mechanics, gas stations, Highways 10/89/410,124 and less than an hour to Wasaga Beach.Lots of new shops opening in town. (id:65446)
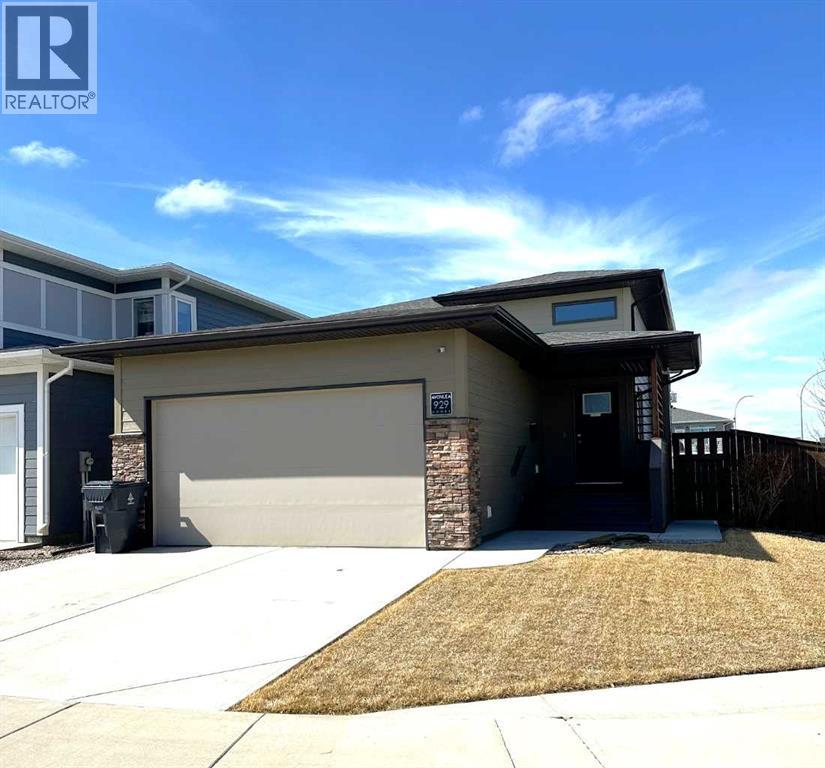
929 Atlantic Cove W
Lethbridge, Alberta
Check out this fully developed home with 5 bedrooms and 3 full bathrooms! Your main floor offers laminate flooring throughout the open concept main floor living, kitchen and dining, great for entertaining, plus your 2 bedrooms and 2 full bathrooms, including your primary bedroom with walk in closet, ensuite housing double sinks and walk in shower. Your basement is fully developed at ground level giving you big bright windows, THREE bedrooms, large family room, another 4pc bathroom and laundry. Ready for summer? So is this backyard- with covered composite decking, fully landscaped with UG sprinklers and fully fenced. Additional extras include: Composite siding, central air, window coverings, UG sprinklers, shed, water softener, and water filtration system. Located on a corner lot in The Crossings close to schools, park and amenities. (id:65446)
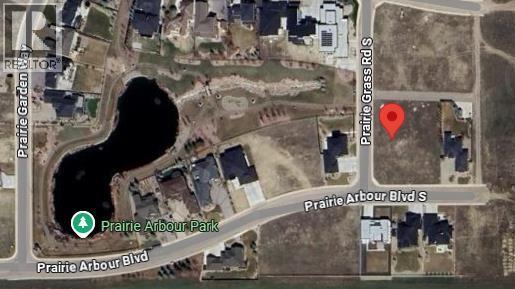
101 Prairie Arbour Boulevard S
Lethbridge, Alberta
Welcome to Prairie Arbour Estates! This community is the premier destination for estate living in south Lethbridge and serves as the benchmark for upscale developments in southern Alberta. Prairie Arbour Estates boasts unrivaled views of Sixmile Coulee and easy access to walking trails and the spectacular Prairie Arbour Park. This 0.41 acre lot sits on a quiet corner with a rear pathway and quick access across the street to the community park and playground. Comparative market value for a lot of this size and location makes this property a tremendously valuable investment. (id:65446)
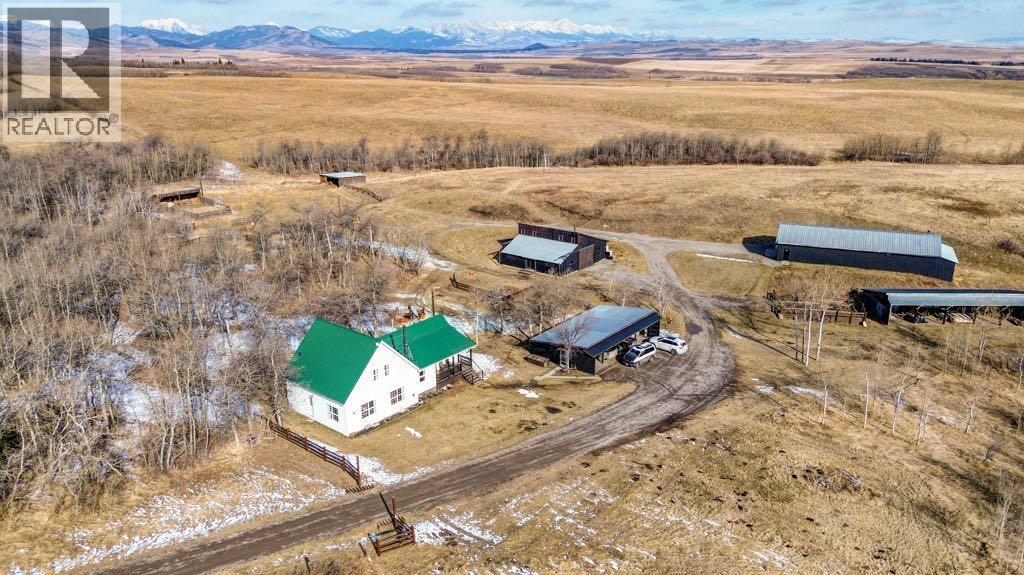
6019 Rge Rd 2 - 1 A
Rural Pincher Creek No. 9, Alberta
Welcome to the Gladstone Valley located in the MD of Pincher Creek No.9. This exceptional property features a 1,969 sq. ft. 1.5 storey 4 plus bedroom, 2 bathroom home situated on 116 acres in a prime location. The well appointed kitchen features high-end appliances, spacious island and granite counter tops. The walk -in pantry with additional cabinets provides excellent storage. An open concept kitchen , living, dining area is warm and inviting, highlighted by a wood burning stove and large windows. Main floor laundry and foyer complete the home. Outside you will find a detached four-stall carport, barn which is thoughtfully divided into 2 spaces. One side is currently used as a cozy heated bunkie with a sliding barn door separating the spaces. The other side is currently enjoyed as a summer house, with wood burning stove and ample space to gather. With its versatile layout and rustic charm, this space offers endless possibilities, whether you envision an Air BnB, wedding venue, or a unique space tailored to your own needs and creativity. Additional equipment parking and storage are available in the lean -to/carport, featuring 4 stalls. Adjacent is a fenced garden with raised beds and the nearby aerated pond provides water for garden and landscaping. The impressive 72' x 31' insulated , panelled shop is connected to water and power. Property is fully fenced, featuring corrals with metal gates and panels, stock waterers , round pen and 2 stock shelters. Main water source is a fenced , licensed dugout , solar panel provides aeration. Seasonal stream adds natural charm and included in the varied topography is approximately 65 acres of hayfield. Property is easily accessible via paved Highway 507 then proceeding on gravel for only 3 kms. Please do not access property without permission (id:65446)
55046 Rr 21-1
Raymond, Alberta
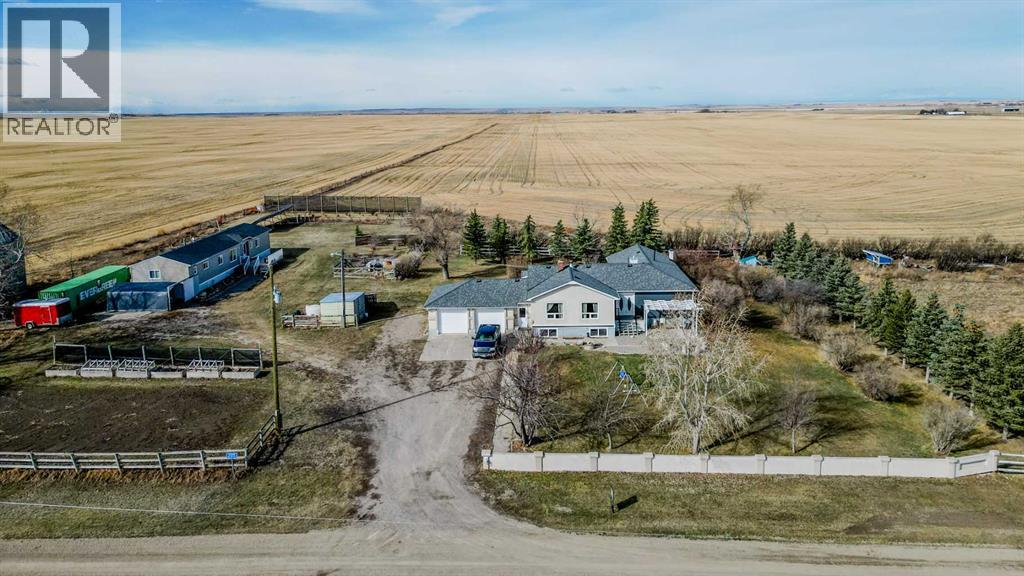
Opportunities like this don’t come along often—an incredible, one-of-a-kind acreage just five minutes from Raymond and only 20 minutes from Lethbridge, offering the perfect balance of space, flexibility, and country living on just under 3.5 acres! What truly sets this property apart is the rare combination of a spacious main family home paired with an exceptionally well-kept 3 bed and 2 bath mobile home, creating endless possibilities for multigenerational living, rental income, an in-law setup, or a private space for older children to stay close while enjoying their own independence! Surrounded by mature trees and a variety of fruit trees, the setting is both private and picturesque, complete with a charming pergola for relaxing outdoor moments and established grapevines that add a unique touch of rural character, while the expansive acreage provides ample room for horses, cows, chickens, or simply space to roam! The yard is equipped with underground sprinklers for easy maintenance, and practical upgrades like solar panels, a newer roof (approximately 7 years old), and a modern hot water on demand system all contribute to improved efficiency and peace of mind! Inside the main home, you’ll find a bright and functional layout with a large kitchen, dining, and living area perfect for gathering, along with 4 spacious bedrooms, abundant storage, 2 additional office/den/bonus rooms, and so much more. The primary suite serves as a true retreat featuring a generous walk-in closet and a spacious ensuite designed for comfort! The property is serviced by a cistern water system, with the option to tie into town water if desired. With excellent curb appeal, a double attached garage, and a setting that feels both peaceful and highly functional, this acreage stands out from the rest—between the prime location, impressive features, and endless possibilities, this is a property that truly offers more, so contact your REALTOR® and book your showing today!! (id:65446)
681 Devonia Road W
Lethbridge, Alberta
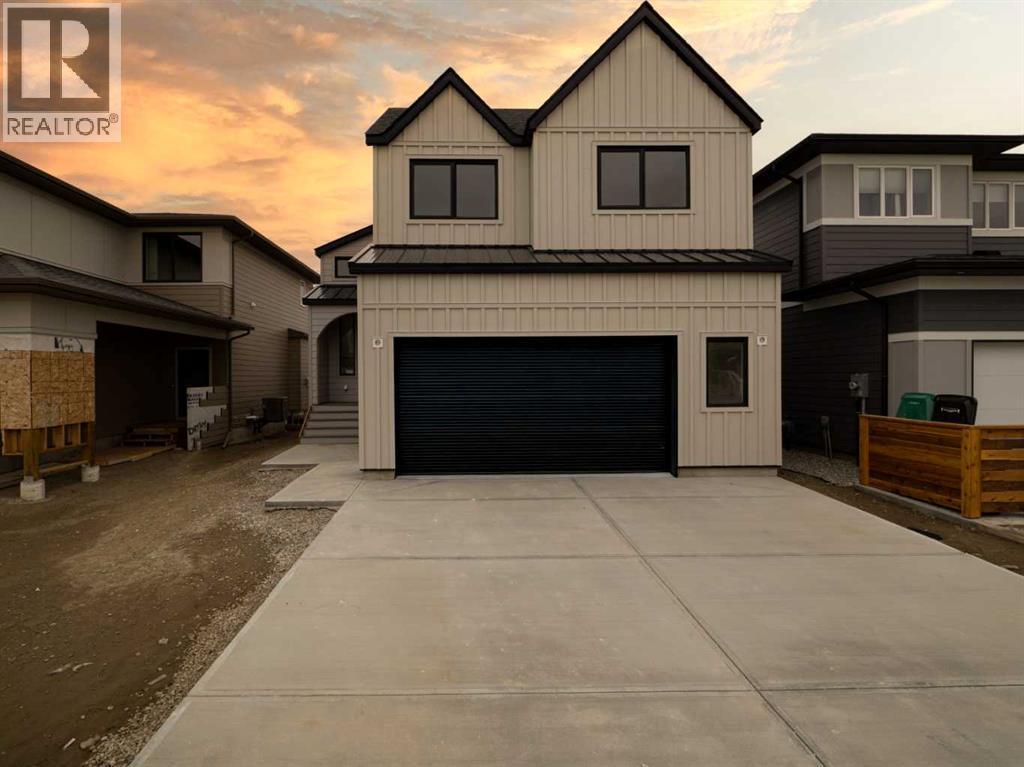
Welcome to 681 Devonia Road W — where refined luxury meets everyday family living. This beautifully crafted 1,796 sqft modified bi-level offers an exceptional blend of style and functionality, designed with modern families in mind. Featuring 5 bedrooms and 4.5 bathrooms, this home provides the perfect balance of space and comfort for growing families. Step inside to a bright and welcoming entryway with generous storage, leading up to an open-concept main level featuring soaring 9’ ceilings, expansive windows, and seamless flow throughout. The living room is anchored by a sleek electric fireplace, creating a warm and inviting space for gathering. The kitchen is both stunning and functional, complete with quartz countertops, custom cabinetry, a 48” gas cooktop, double built-in ovens, built-in microwave, and a spacious walk-in pantry. The adjoining dining area opens onto a back deck equipped with a gas line for future use, ideal for summer evenings and outdoor dining. The primary suite is located on the main level and is a true retreat, offering a spacious walk-in closet and a spa-like ensuite with double sinks, a fully tiled walk-in shower, and a luxurious soaker tub. A stylish powder room completes this level. Upstairs, two generously sized bedrooms each feature their own private 4-piece ensuite and large closets — an ideal setup for children, guests, or multi-generational living. A thoughtfully designed laundry room with a sink adds everyday convenience. The fully finished walk-out basement expands your living space with tall ceilings, a second electric fireplace, a wet bar, and a large family room. Two additional bedrooms provide flexibility for a growing family, guests, or a home office. There is a secondary laundry space in the mechanical room. Additional features include luxury vinyl plank flooring throughout, hot water on demand, central A/C, custom railings, and durable hardie board siding. The oversized 22’ x 25’ attached garage with 13’ ceilings offer incred ible storage and functionality, complete with gas hookups, and electric car ready plug outlet. The tall garage with a side mount opener offers the opportunity to incorporate a hydraulic lift to store your summer vehicle. This home is the perfect combination of upscale design and practical family living — offering space, comfort, and luxury in every detail! (id:65446)
2138 213 Street
Bellevue, Alberta
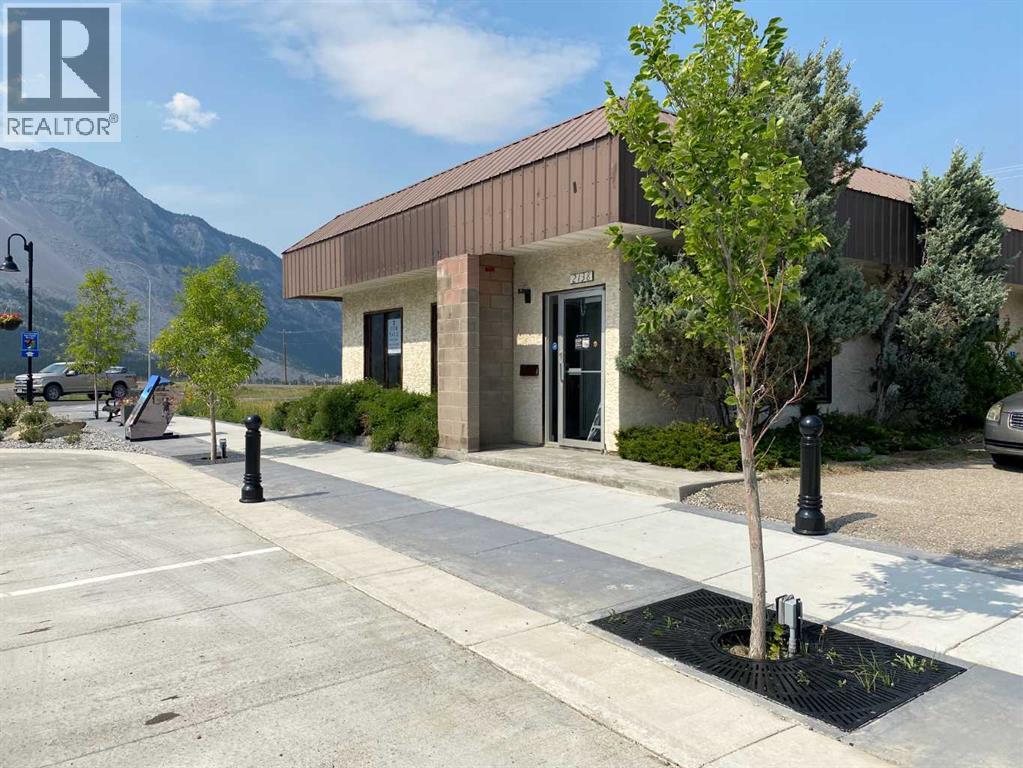
Located on 4 lots offering endless possibilities on newly developed main street in Bellevue! Interior has been completely renovated. From the freshly drywalled surfaces, newly wired electrical including ceiling fixtures and lighting, down to the copper stained concrete epoxy flooring...this offers abundant space with many potential uses! The rear of the building has two exterior doors for easy accessibility plus a full bathroom, spacious kitchen area, and roomy space for a bedroom(s). The front of the building has a shared laundry area and another 2 piece bathroom for public use. Plenty of parking at the front and at the side of the property. Originally a government constructed building, this offers many uses with its updated functional floorplan. Call your agent to view this great property! (id:65446)
329 2 Avenue NE
Milk River, Alberta
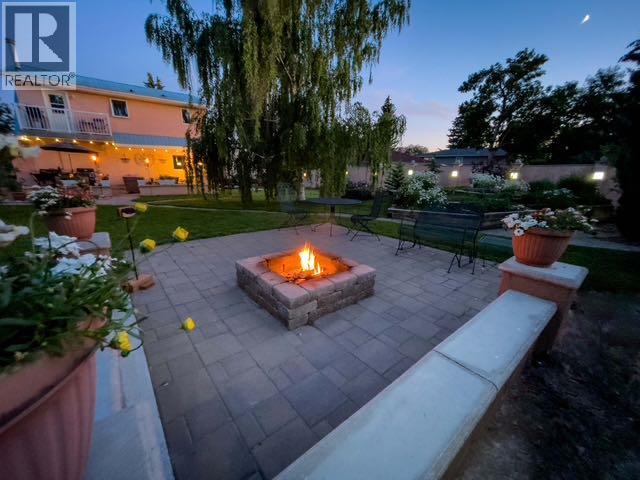
Where History Meets HeartA truly one-of-a-kind property in Southern Alberta, this former church has been beautifully transformed into a stunning residence that blends timeless character with modern comfort.Offering nearly 5,000 sq. ft. of finished living space, this home is as functional as it is inspiring. Original maple hardwood floors, soaring spaces, and thoughtful updates create a warm, inviting atmosphere throughout. The open-concept main floor is bright and expansive—perfect for everyday living and entertaining.The chef’s kitchen features generous prep space, custom cabinetry, and seamless flow into a sun-filled solarium complete with skylights, in-floor heating, and a hot tub—your private year-round retreat.The fully developed lower level has been professionally reinforced with steel I-beams and offers a spacious, light-filled extension of the home with its own walk-up access.Upstairs, a stunning loft-style space with 12’ ceilings and original oak floors offers incredible flexibility—ideal for a studio, office, or private retreat.Situated on three beautifully landscaped city lots, the outdoor space is a rare in-town sanctuary with mature trees, garden beds, firepit areas, and exceptional privacy.The oversized heated garage (26x28) is complemented by a fully legal, detached one-bedroom suite above, just shy of 800 SQFT, complete with a full bath (tub/shower), in-suite laundry, A/C, and a private balcony overlooking the yard. Perfect for guests, extended family, or rental income.Additional features include a metal roof, ample parking, gated RV space, and a reinforced parking pad.This is more than a home—it’s a rare opportunity to own something truly special (id:65446)
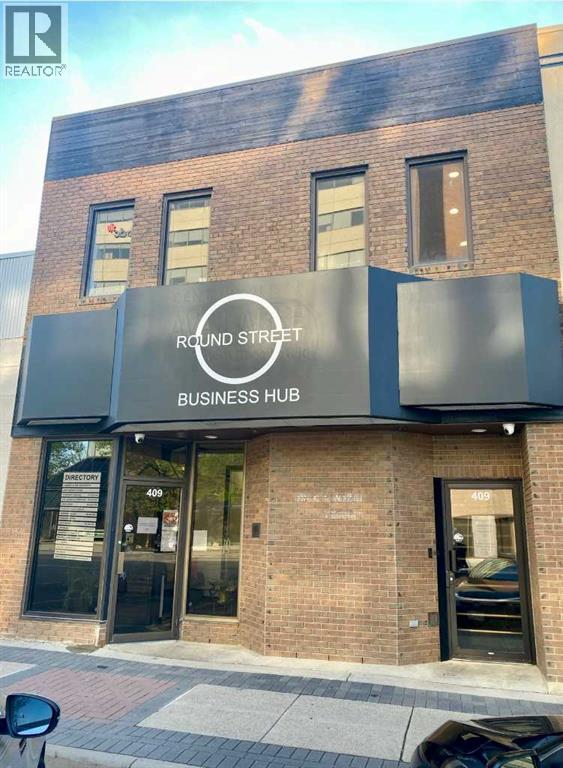
2b,2c,2h (1c Main Floor), 409 5th Street S
Lethbridge, Alberta
?? Office Space Available – Downtown Lethbridge!Welcome to Round Street Business Hub – Office 2B,2C and 1C on the main floor is now open!?? Bright 110 sq ft office with 2 windows?? 409 5 St South?? All-inclusive: WiFi, utilities, boardroom, coffee bar & more?? 24/7 access + secure building?? Join a community of local entrepreneurs?? Month-to-month options available?? Parking available? Work smart. Grow your business. Love where you work.?? Call for details or to book a tour! (id:65446)
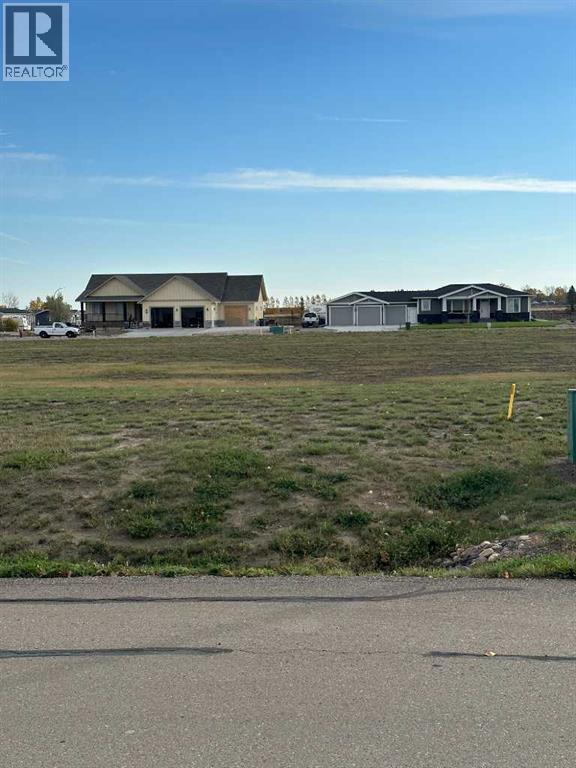
3109 13 Street
Coaldale, Alberta
Welcome to Fieldstone Meadows! If you are looking for large lots in a quiet community, this is where you need to build. Bring your own builder to build the custom house of your dreams. Lots range from ¼ acre to ½ acre sizes. Leaving plenty of room in these large yards for the kids to play, the manicured garden escape, and the detached garage for workshop and toy storage. Check out Fieldstone Meadows in Coaldale. (id:65446)
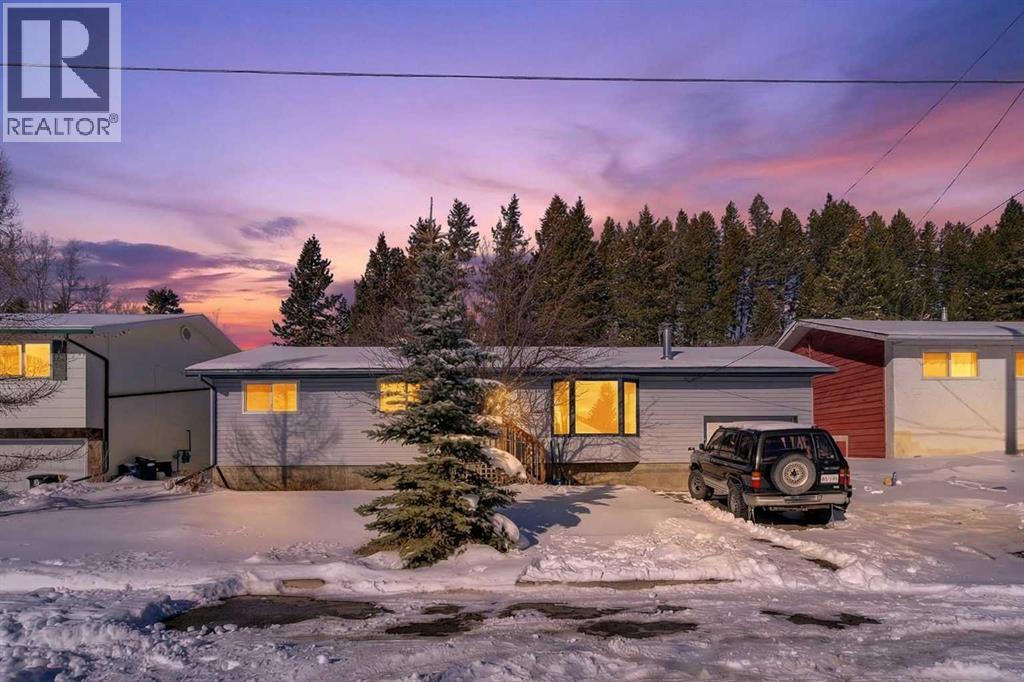
7705 24 Avenue
Coleman, Alberta
Welcome to this beautiful bungalow in the sunny community of Coleman, located in the Crowsnest Pass. This inviting home offers 4 bedrooms and 2 full bathrooms, making it an excellent option for families, first-time buyers, or investors. The home features a functional layout with bright living areas. The spacious backyard offers plenty of potential for outdoor enjoyment, gardening, or future ideas, while the fenced yard provides added privacy. There is also a seperate entrance that leads to the basement. Situated in a quiet neighbourhood close to Flumerfelt Park, schools, and local amenities, this property enjoys great sun exposure year-round. With an attached garage, landscaped lot, and convenient location, this home offers a great opportunity to enjoy small-town living with easy access to outdoor recreation. Please note that some of the photos have clutter digitally removed. (id:65446)
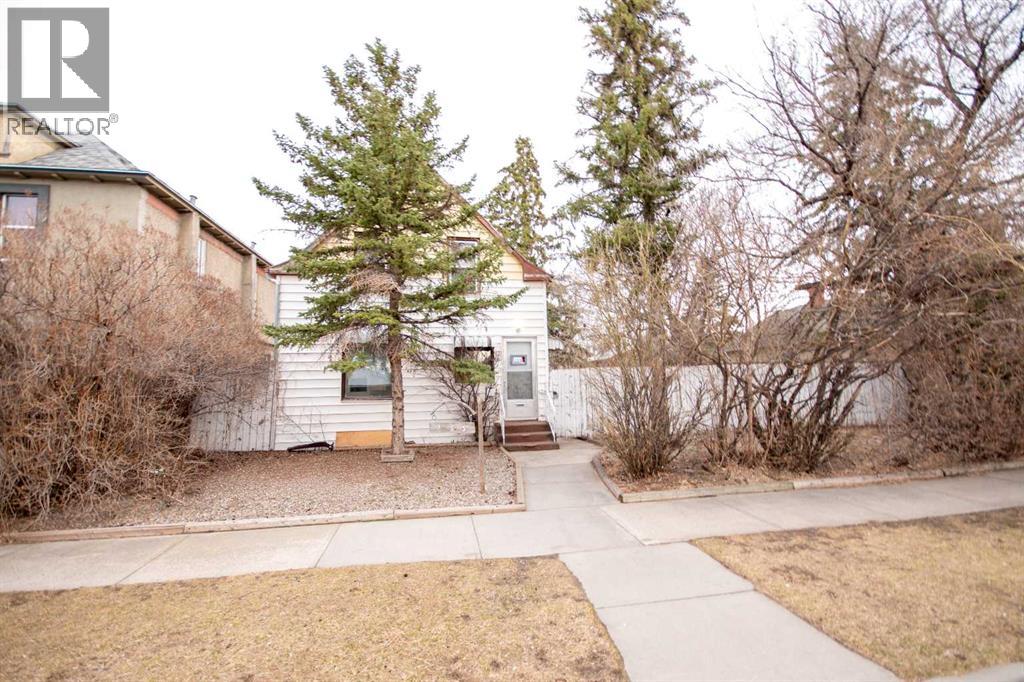
133 14 Street N
Lethbridge, Alberta
Are you looking for a large lot to build your dream home? At nearly 8000 squ/ft this is your opportunity! This property has had recent updates to the water and sewer lines and is a fully serviced lot. "That sounds too good to be true!" you say? Well, there is a house, shed, and garage on the property that you will want to remove first. After that you're ready to make this the next impressive infill on the street. (id:65446)
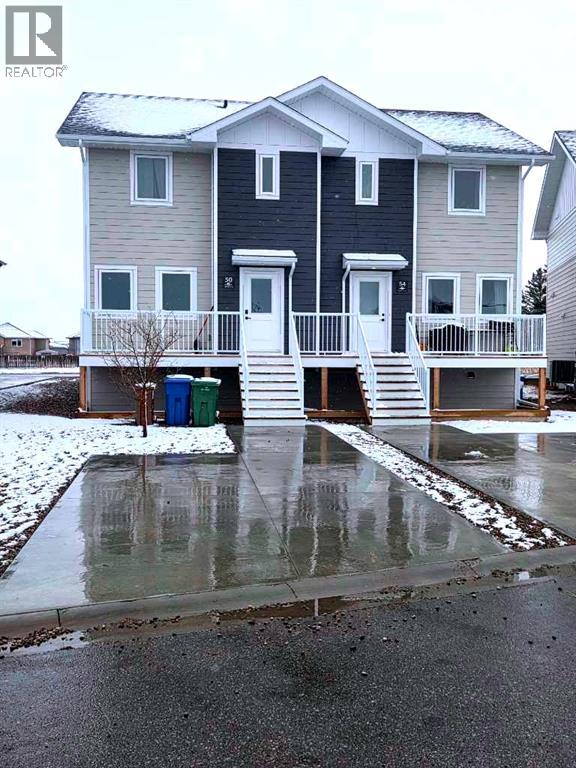
A & B, 50 Sage Brush Avenue
Taber, Alberta
Attention Investors or first time home buyers! This fantastic half duplex is now available for sale, featuring happy and dependable tenants currently residing in both units. Each unit boasts stainless steel appliances, elegant quartz countertops, and durable vinyl plank flooring, along with its own laundry area for added convenience. The legal basement suite has a private entrance, making it an ideal rental space. With double driveways for each unit, parking is never an issue. Don’t miss out on this opportunity! (id:65446)
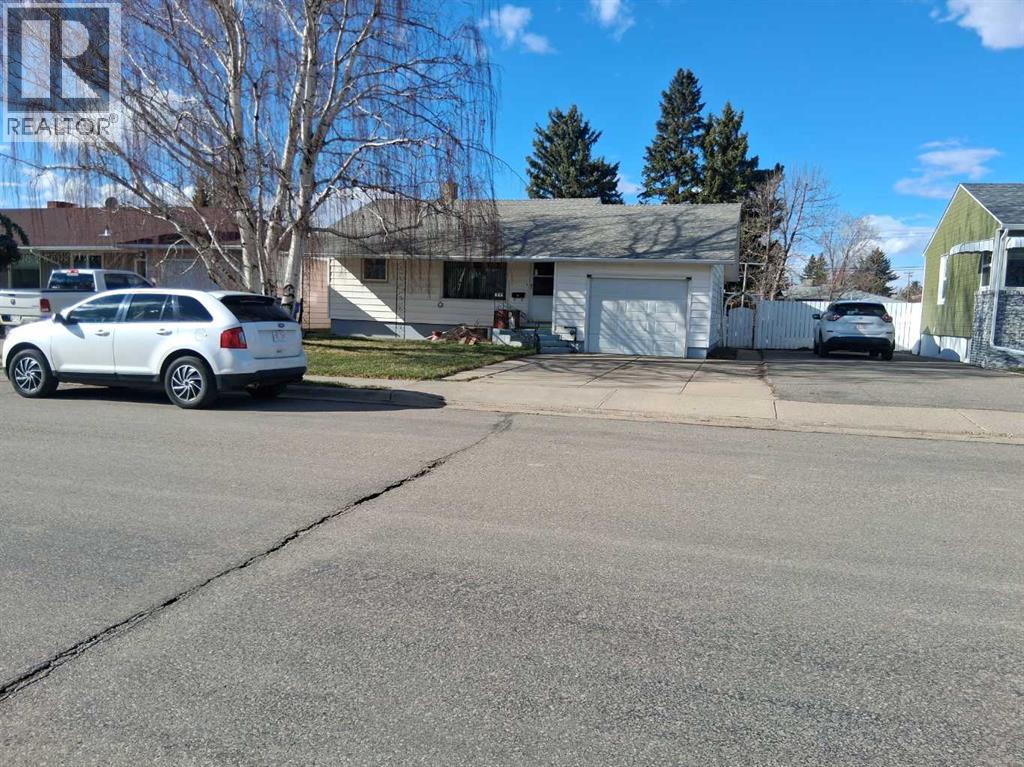
422 50th Ave East Avenue E
Claresholm, Alberta
Welcome home to Claresholm, where you get all the modern conveniences wrapped in that unmistakable small-town charm. Nestled on a quiet, established street lined with beautiful mature trees, this home feels like a sanctuary from the moment you pull up.Whether you're a hobbyist or just need the extra space, you’ll love having two garages—an attached one for easy access and a detached shop perfect for your weekend projects. Inside, the home is designed for comfort through every season. A large awning keeps the sun-drenched living room cool in the summer, while the covered back patio is the ultimate spot for a shady afternoon tea or a BBQ with neighbors.With extra rooms and a convenient downstairs washroom, there’s plenty of space to host family and friends comfortably. This is more than just a house; it’s a place to plant roots and join a wonderful community.Come see why life is better in Claresholm—reach out to your favorite Realtor today to take a look! (id:65446)
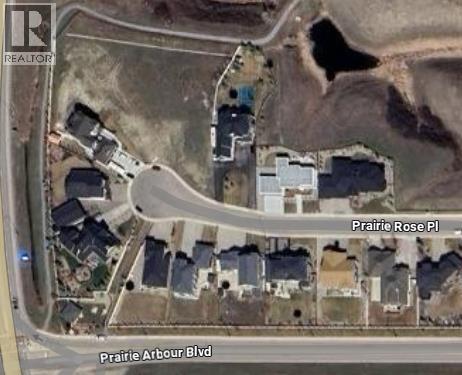
241 Prairie Rose Place S
Lethbridge, Alberta
Welcome to Prairie Arbour Estates! This community is the premier destination for estate living in south Lethbridge and serves as the benchmark for upscale developments in southern Alberta. Prairie Arbour Estates boasts unrivaled views of Sixmile Coulee and easy access to walking trails and the spectacular Prairie Arbour Park. This 0.74 acre lot sits in a quiet cul-de-sac and backs onto the coulee edge, fenced with gate access to the walking paths. Coulee view lots are in limited quantity and lots of this size are even more limited. Comparative market value for a lot of this size and location makes this property a tremendously valuable investment. (id:65446)
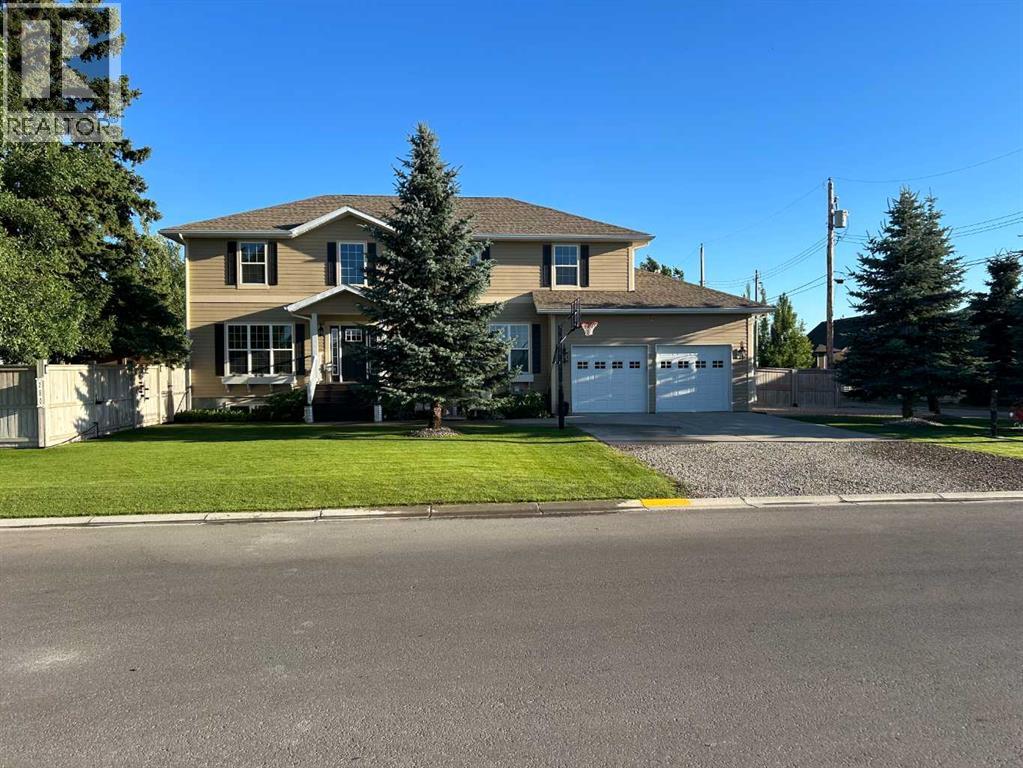
280 1 Avenue N
Magrath, Alberta
This stunning two-story residence offers the perfect blend of space, comfort, and style with over 2,600 sq. ft. of thoughtfully designed living space, plus a fully developed 1,200+ sq. ft. basement. With 6 spacious bedrooms, 4 full bathrooms, and a half bath, this home is ideal for growing families or those who love to host. Step through the vaulted front entry and feel immediately at home. The main floor features a private home office, a cozy living room, a bright plant or piano room, and a convenient laundry area. At the heart of the home is a beautifully appointed, expansive kitchen that flows effortlessly into the sunlit dining and living areas—perfect for entertaining. Outside, the fully landscaped double lot is a true oasis. Enjoy mature trees, a stone patio, a fully fenced yard, and a hot tub for ultimate relaxation. Whether it’s summer barbecues or quiet evenings under the stars, this backyard is built for making memories. Practicality meets luxury with an attached oversized heated double garage, ample parking, an exterior RV power outlet, central A/C, and a storage shed for added convenience. This exceptional property offers the perfect combination of small-town charm and modern living. Don’t miss your chance to make this stunning Magrath home yours! (id:65446)
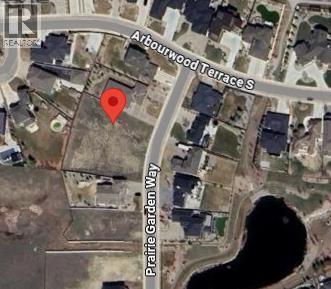
330 Prairie Garden Way S
Lethbridge, Alberta
Welcome to Prairie Arbour Estates! This community is the premier destination for estate living in south Lethbridge and serves as the benchmark for upscale developments in southern Alberta. Prairie Arbour Estates boasts unrivaled views of Sixmile Coulee and easy access to walking trails and the spectacular Prairie Arbour Park. This 0.39 acre lot has terrific frontage and can house many types and styles of home, including a large bungalow, bi-level, or two storey. Lots of this size are limited in south Lethbridge and even more limited at this price point. Comparative market value for a lot of this size and location makes this property a tremendously valuable investment. (id:65446)

112029 Rr 144
Rural Taber, Alberta
Large modern home and shop on 16.6 acres with river view! Very appealing 16.6 acre property overlooking the Old Man River to the north and good river valley view to the east also. There is a 40' X 40' insulated/heated shop, shelters for cattle etc., 2 grain bins and old mobile home used as chicken coop. Large 8 year old home is 2120 sq. ft., 8 bedrooms and 3 bathrooms, 9' ceilings, kitchen has 2 pantries, huge living room and basement family rooms with central A/C. Home has ICF basement, fibre cement siding, triple pane windows, lots of tile in bathrooms and on all lower basement walls, vinyl planking throughout main floor and is fully finished except basement floor (basement floor was painted and paint has peeled as shown in pictures). Enjoy the view on front porch that measures 34' X 7' 6" and also 12' X 21' rear deck. Property has good mature trees and lots of well established trees coming along for good shelter, 2 SMRID water outlets and 10 acres "water rights" with rural agriculture zoning. Cistern is approx. 5000 gallons with septic tank and field. (id:65446)
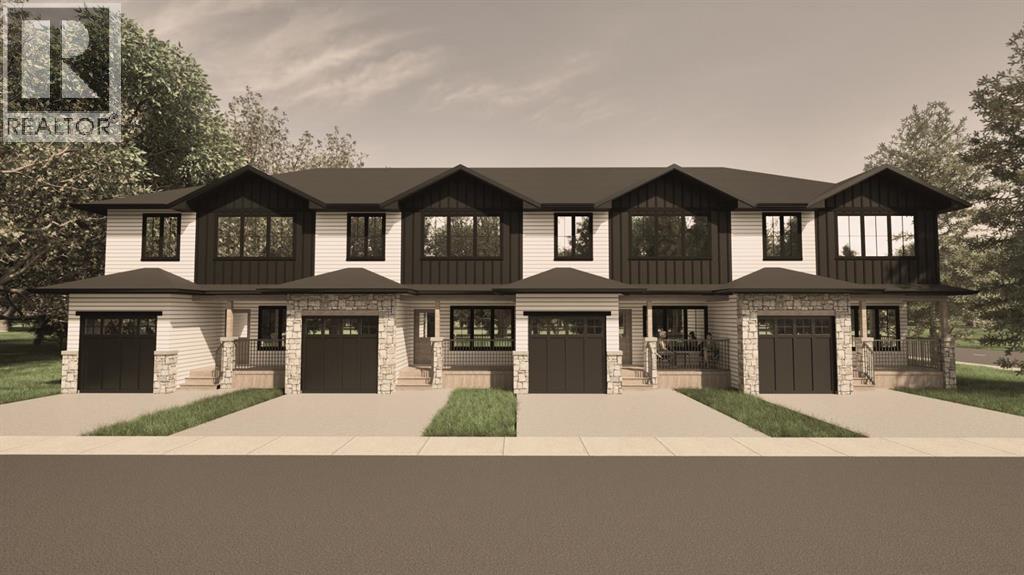
1525 17 Street S
Lethbridge, Alberta
Welcome to The Sandstones—a stunning collection of brand-new luxury townhomes in the desirable Agnes Davidson subdivision on Lethbridge’s Southside, perfectly positioned near top-rated schools, parks, and essential amenities! Offering 1,354 sq. ft. of thoughtfully designed living, this home features three spacious bedrooms upstairs, including a beautiful primary suite with a walk-in closet and private ensuite, along with a full bathroom and convenient upper-floor laundry. The bright and open main level showcases a modern kitchen flowing seamlessly into the living and dining areas, complemented by large windows, a stylish half bath, a practical mudroom, and direct access to a single attached garage. Elevated interiors include crisp white walls, striking dark accents, and upscale black or gold finishings—creating a sophisticated and timeless aesthetic. With NO CONDO FEES, room to grow with the potential for a 4th bedroom and 4th bathroom in the unfinished basement, and a location that appeals to families, The Sandstones are an incredible opportunity for both first-time home buyers and savvy investors alike—delivering exceptional style, comfort, and long term value!! (id:65446)
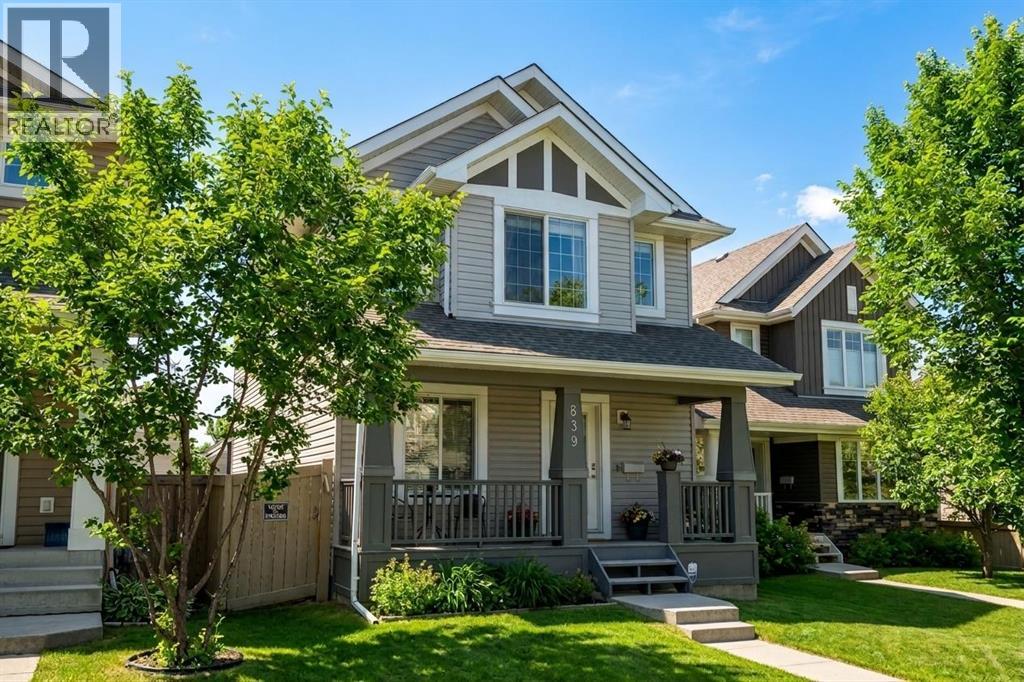
839 37 Avenue
Edmonton, Alberta
This is a well thought out home that checks a lot of boxes. With 4 bedrooms, 3.5 bathrooms, a fully finished basement, and a floor plan that genuinely works from top to bottom, this one is hard to overlook. The main floor features hardwood flooring, a functional kitchen with quartz countertops, and a dedicated office that can easily convert to a fifth bedroom depending on your needs. Upstairs you will find brand new vinyl plank flooring, a primary bedroom complete with a walk-in closet and 3 piece ensuite, two additional bedrooms, and a full bathroom. The fully finished basement adds a living room, bedroom, and full bathroom, giving you real usable space for family, guests, or whatever fits your lifestyle. Hot water on demand and a double car garage round it out nicely.Now let's talk about where this home sits. Maple Crest has kilometres of walking trails that wind through residential areas, Fulton Marsh, Fulton Creek, and protected natural greenspaces. Maple Crest At the heart of the community is Fulton Marsh, a 75 acre natural area that can be enjoyed year round. Maple Crest There are two playgrounds in the community, including a Green Shack program at Maple Park Playground that offers free summer activities for kids including crafts, sports, and games. Maple Crest Families will appreciate having both public and Catholic school options nearby. The Meadows Community Recreation Centre is just a short drive away and offers a gym, sports fields, a pool, an indoor playground, and an Edmonton Public Library branch. Maple Crest For shopping, you have easy access to Walmart, Superstore, Home Depot, Shoppers Drug Mart, Sport Chek, Winners, and more, all just minutes from home. Maple Crest Landmark Cinemas is just minutes away as well. Maple Crest Commuting is a non issue with quick access to the Anthony Henday and Whitemud Drive.When you put it all together, the home, the layout, and the community it sits in, this one makes a lot of sense. Do not wait too long on this one. (id:65446)
112 43 Avenue W
Claresholm, Alberta
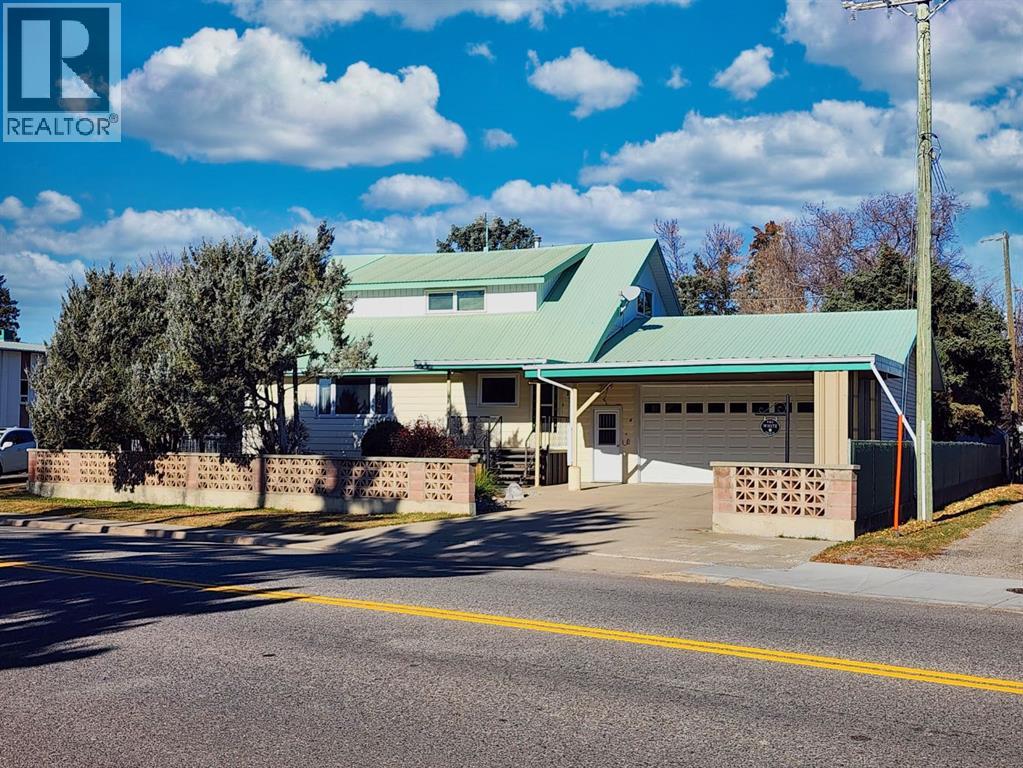
Looking for space? This home is perfect for you and your family! Situated on a large 9,630 sq. ft. lot, this property offers a rare combination of size and functionality. The home features approximately 3,243 sq. ft. of living space and a spacious 734 sq. ft. heated garage.This extremely well-built and well-maintained, fully developed 4-bedroom, 3-bathroom home is designed for comfort and convenience. As you arrive, you’re welcomed by a covered carport that provides direct access to the oversized heated garage. From there, you can enter through the mudroom hallway and storage area or through the front door into a large, inviting foyer.The main floor offers flexible living options, including an office or main-floor bedroom, a bright and spacious living and dining area, a 4-piece bathroom, and an upgraded kitchen with a dining area featuring custom oak cabinets, some upgraded appliances and quartz countertops.Upstairs, you’ll find another 4-piece bathroom, a cozy living area or den, and two large bedrooms. The fully developed basement includes a large bedroom, a spacious living area, a combined laundry and 3-piece bathroom, a storage room complete with a deep freeze and extra fridge, and a cold room.Step outside to a fully fenced backyard with well-maintained landscaping and plenty of concrete deck space—perfect for creating an outdoor living area. The front of the home features low-maintenance shrubs and landscape rock for easy upkeep.Additional highlights include a durable metal roof, majority of windows replaced, and new Navien tankless boiler recently installed (Oct 2025 ). This home features generous living space throughout, this property offers incredible versatility. The layout allows for a variety of potential uses, including a daycare, group home, room rentals. Move-in ready with immediate possession available. (id:65446)
11 Wheatstone Heights
Dartmouth, Nova Scotia
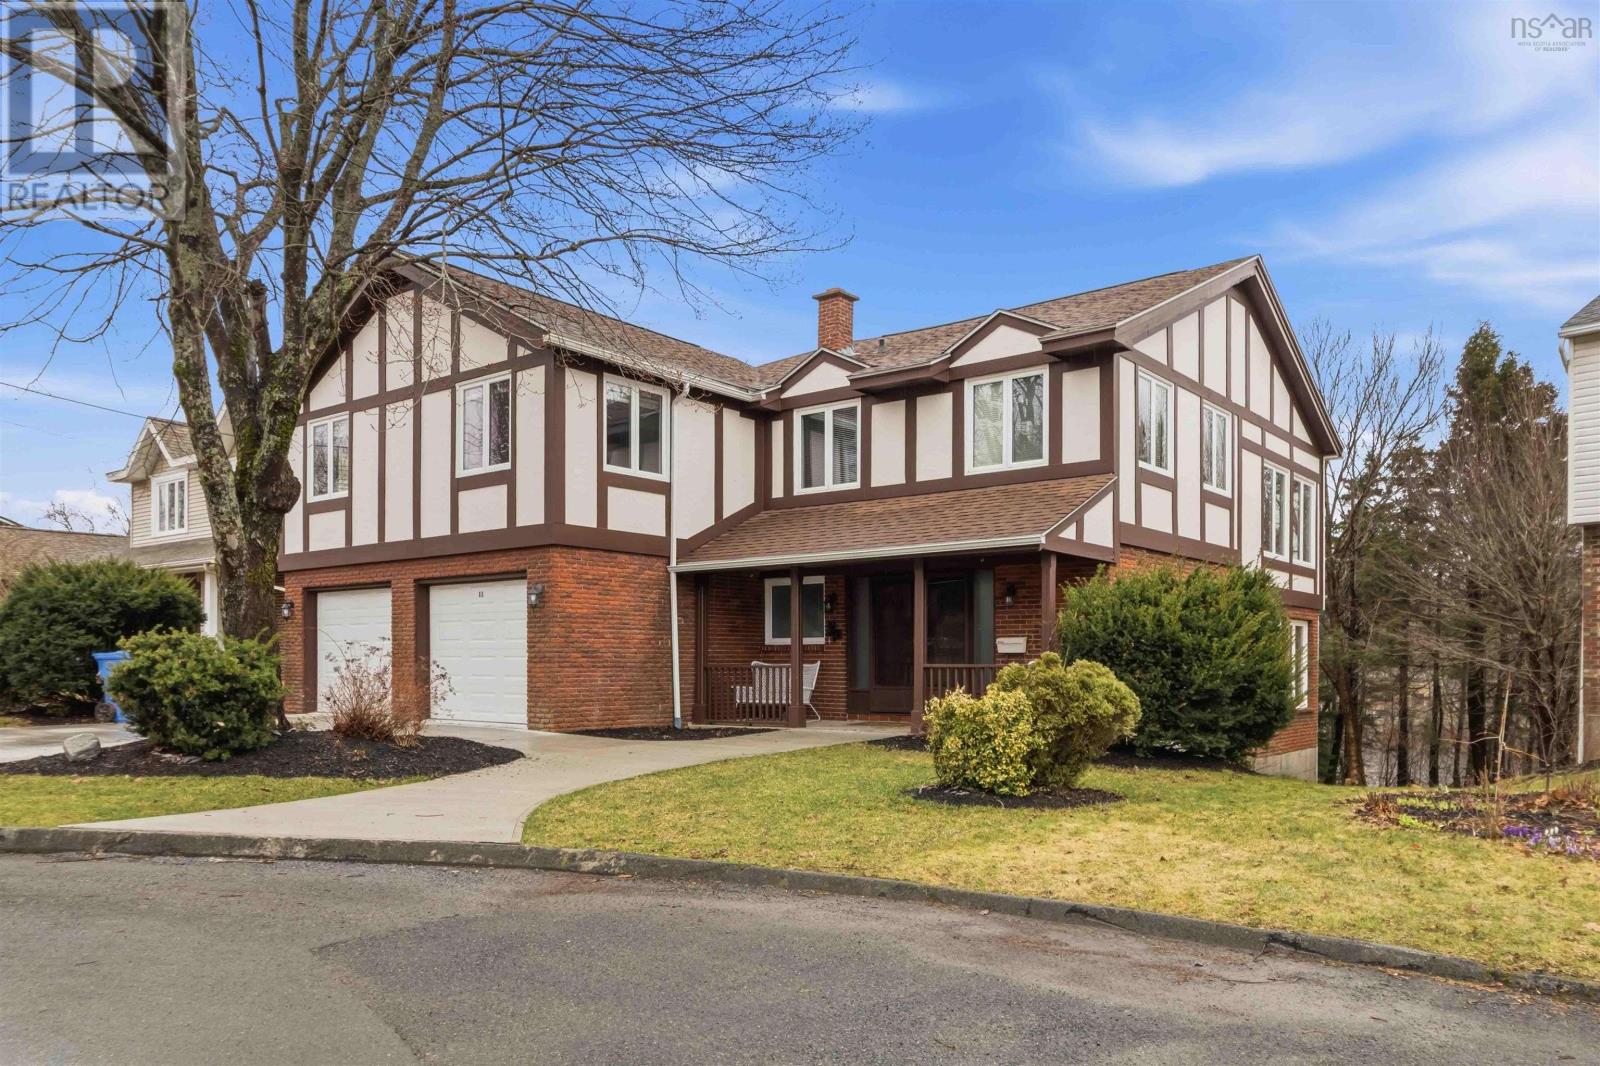
Welcome to 11 Wheatstone Heights, a spacious 4597 sf family home on a cul-de-sac in Manor Park. This well-maintained 6 Bd, 4.5-bath offers the perfect layout for a growing family or multi-generational living, all while featuring access and views of Oathill Lake. The main floor boasts an open-concept layout incl. an eat-in kitch. and a DR with floor-to-ceiling windows overlooking the water. The LR is anchored by a 2-sided propane fireplace, complemented by a 2nd fireplace upstairs for added comfort during the colder months. On the upper level, the primary has an ensuite w/ heated floors. Four additional BDs on this floor are cleverly served by 2 shared ensuites. The lower level adds even more functional space with a finished rec room, a dedicated gym area, and a large storage room with ample shelving, plus a double built-in garage. Significant exterior and infrastructure updates provide long-term peace of mind. A new roof (including sheathing and shingles) was installed in 2025, alongside a new sewer line and French drain. The property features a new concrete driveway and matching walkways, including a path to the backyard that offers potential wheelchair access. Freshly painted from top to bottom plus a refreshed exterior. Added perks: Laundry Chute, Deck equipped with a propane BBQ hookup, and a 4 person infrared Sauna! This lakeside home is move-in ready and waiting for its next chapter. (id:65446)
3013 13 Street
Coaldale, Alberta
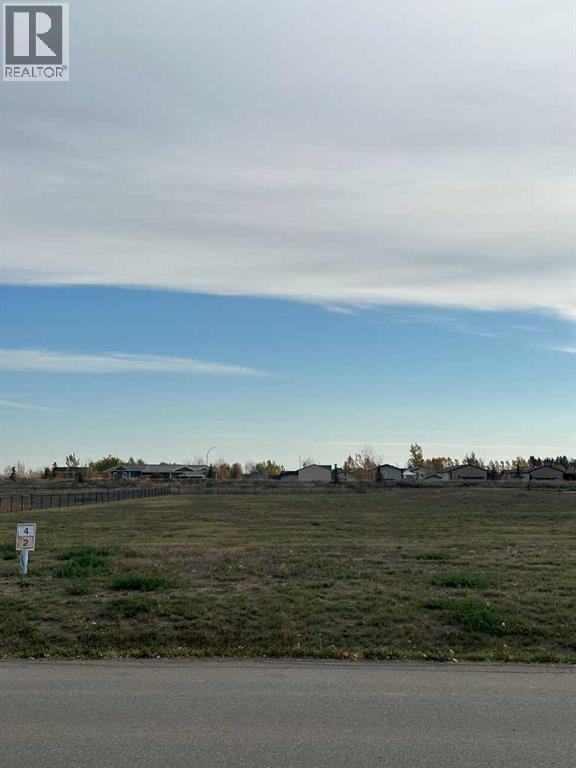
Welcome to Fieldstone Meadows! If you are looking for large lots in a quiet community, this is where you need to build. Bring your own builder to build the custom house of your dreams. Lots range from ¼ acre to ½ acre sizes. Leaving plenty of room in these large yards for the kids to play, the manicured garden escape, and the detached garage for workshop and toy storage. Check out Fieldstone Meadows in Coaldale. (id:65446)
3319 29 Street S
Lethbridge, Alberta
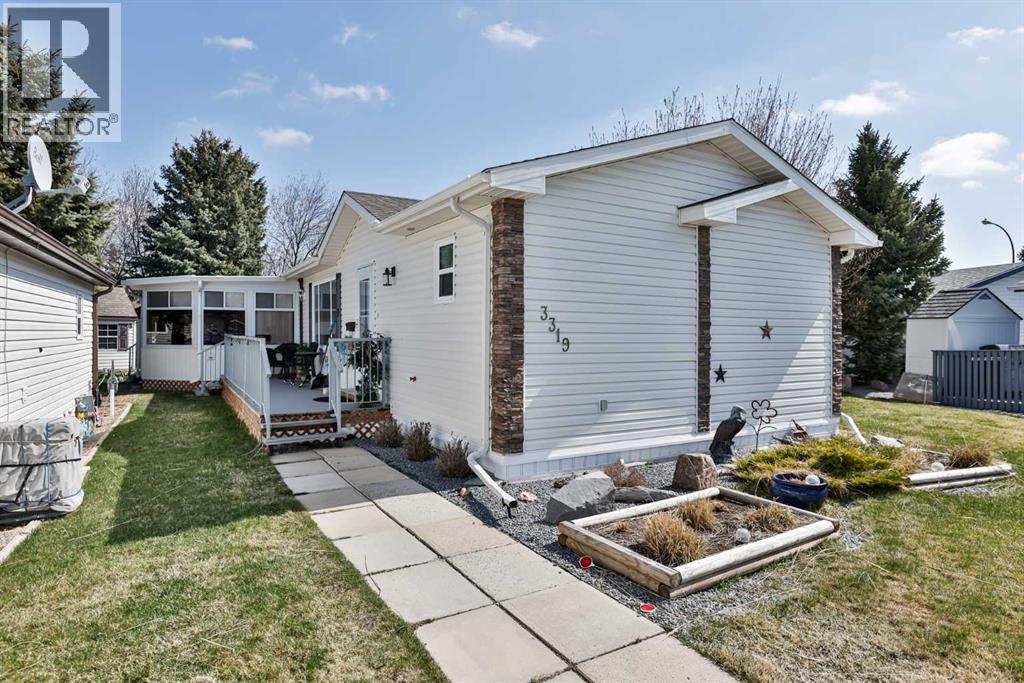
Welcome to 3319 29 Street South, a fantastic home in Parkbridge Estates! This home exudes quality and pride of ownership, evident from the first time you walk in. As you enter the home the first thing you will notice is the drywall, which gives it a "like home" feel. An amazing Primary Suite is another highlight and features a three-piece ensuite (with a recently installed walk-in shower), a big walk-in closet, and an attached den! A large Kitchen and Dining Area, with an outstanding attached three-season Sunroom, are perfect for guests, or to enjoy your morning coffee in a park-like setting. The Living Room with a gas fireplace is a great place to relax and visit, or watch TV. This home also features two additional bedrooms and another full bath. Aside from the Sunroom, this home also has a traditional deck to enjoy the outdoors. Other recent updates include: vinyl flooring and carpet in the Primary, a newer hot water heater, a recently maintained furnace, Parkbridge Estates is a 55+ community, and is close to shopping, groceries, and close to most southside amenities! (id:65446)

320 Aquitania Boulevard W
Lethbridge, Alberta
Welcome to this brand new, fully developed home built by Van Arbor Homes, designed with a functional layout that supports comfortable everyday living. Offering 4 bedrooms and 3.5 bathrooms, this home provides space and flexibility for families, guests, or a home office.The main level features a bright living area that connects seamlessly with the kitchen and dining space. The kitchen includes an island and modern finishes, creating a great space for cooking, gathering, and daily routines. Thoughtful features such as a mudroom and double attached garage help keep everyday living organized and convenient.Upstairs you will find three bedrooms in total, including the primary bedroom complete with a walk-in closet and private ensuite, along with two additional bedrooms and a full bathroom.The fully developed lower level adds even more living space with a fourth bedroom, additional bathroom, and family room, providing flexible options for guests, hobbies, or additional family space.This home also includes the builder’s new home warranty, offering added peace of mind for buyers.Located in a family-friendly community, the property is close to walking paths, shopping, and schools—including a brand new elementary school.A great opportunity to own a brand new, move-in ready home in a growing Lethbridge neighborhood. (id:65446)
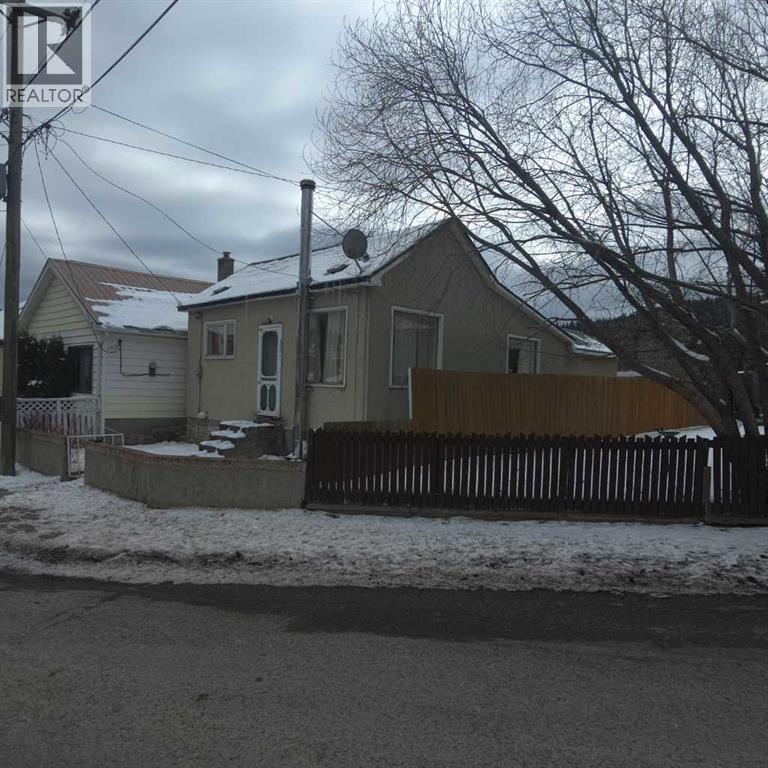
6710 17 Avenue
Coleman, Alberta
Character and charm meet solid bones in this early 1900s bungalow in the heart of Coleman, Alberta. This cozy two bedroom, one bathroom home has stood the test of time. Sitting on a poured concrete foundation with no history of water issues, this little house is structurally sound and just waiting for someone to breath new life into it! Recent updates include brand new shingles in 2025, a 2010 furnace, and a 2013 hot water heater. Two windows have been updated, while the remaining original wood frame windows add to the timeless character. This is a small home, perfect for an investor, a first-time buyer, or anyone with a vision and a little elbow grease. Priced to reflect the opportunity, this is your chance to own a piece of Alberta history and make it your own. (id:65446)
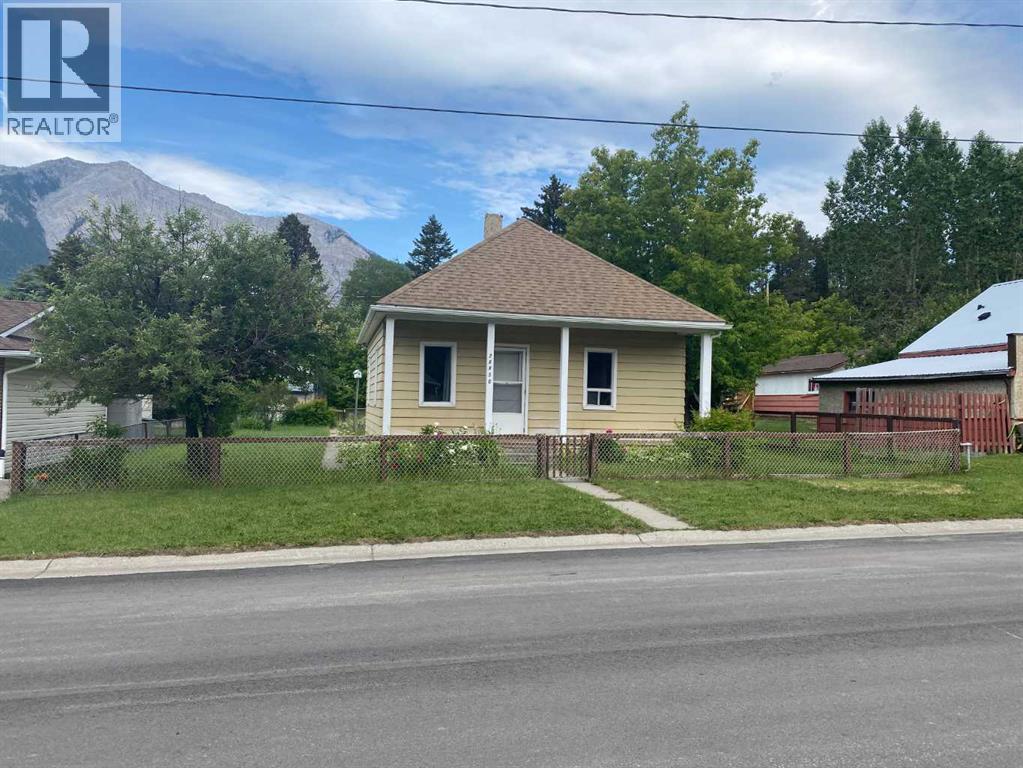
20630 25 Avenue
Bellevue, Alberta
DAIRY ROAD! Spacious yard has beautiful mountain views and well established trees and shrubs. Vinyl plank flooring with fresh paint enhance the bright and sunny interior of this very solid home. Roofing has recently been redone. Electrical panel has been upgraded to 100 amp service and water tank has also been replaced. House has concrete basement which offers plenty of extra storage plus laundry facilities. Sturdy back shed with an overhead door will house your quad and plenty of miscellaneous items. Dairy Road is one of the most coveted locations within the Crowsnest Pass. Bellevue's many amenities are just a few blocks away. Quick possession is possible. Call your real estate agent to view. (id:65446)