
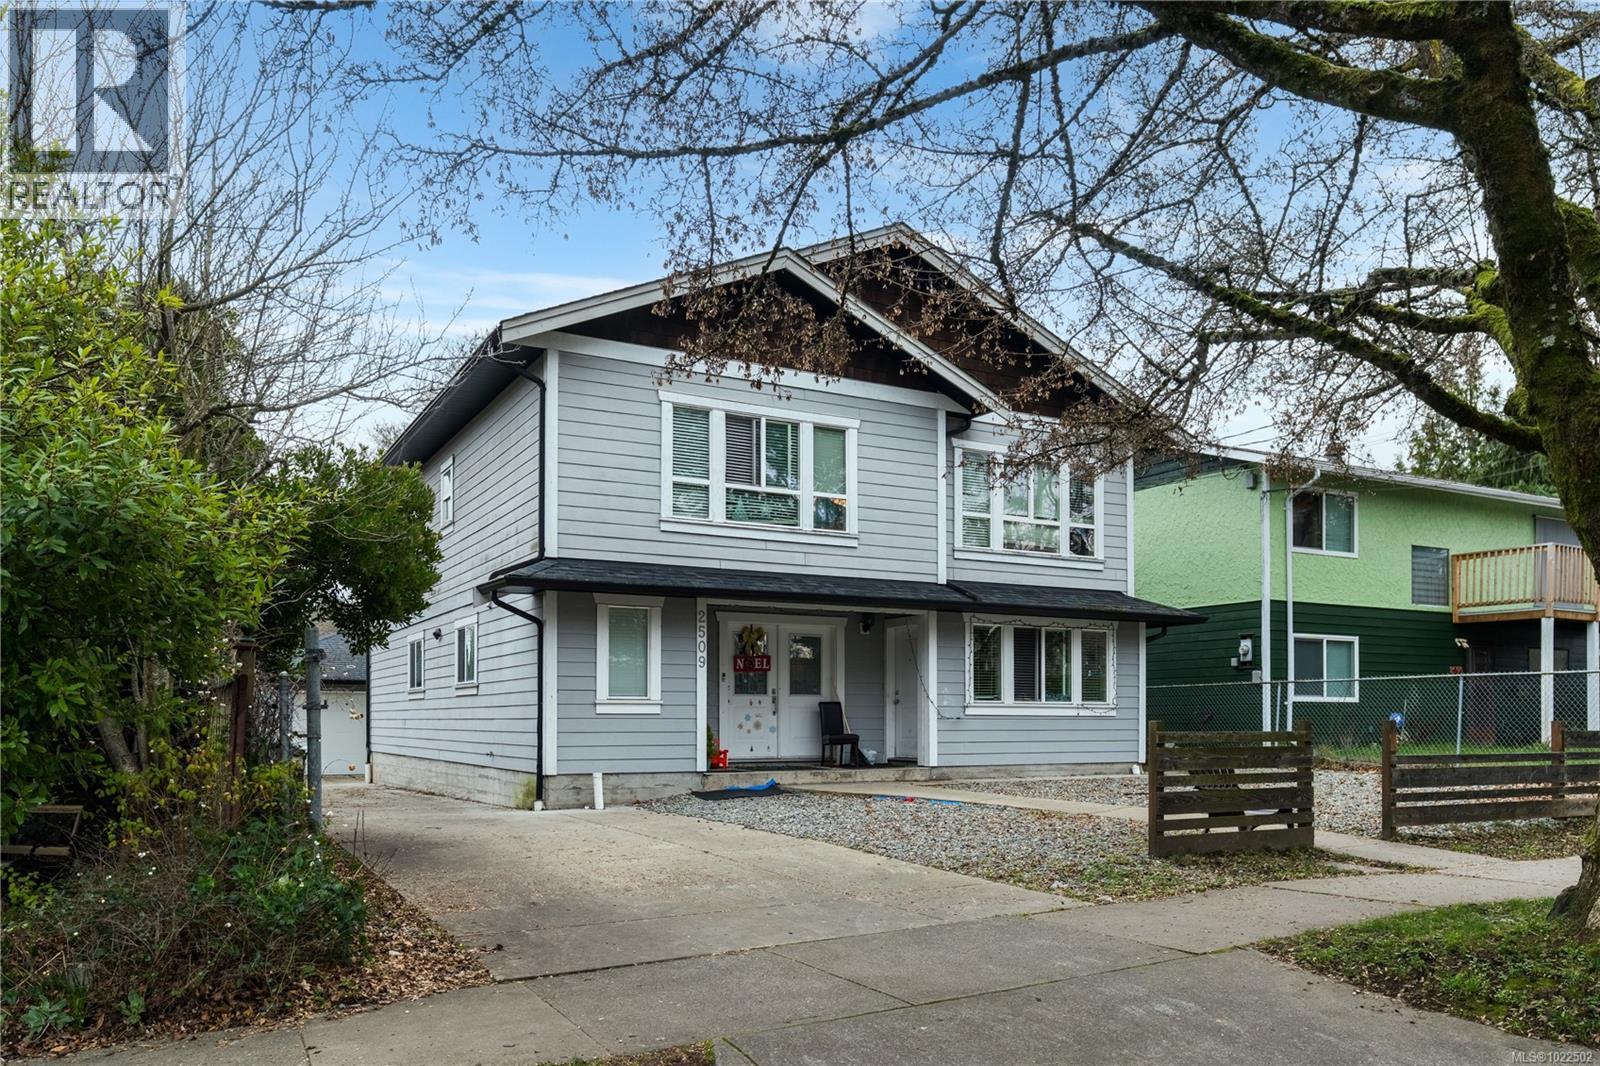
2509 Graham St
Victoria, British Columbia
Located in a prime residential corridor, this property offers an investor a turnkey, low overhead asset. With a unique TRIPLE-SUITE configuration (one suite is non conforming), long term tenants, and additional income from the double car garage, this property is optimized for maximum revenue density. Excellent value! Built in 2012, you will not find a newer home in Victoria for less money per square foot ($548). Hardy plank siding, low maintenance yard and new construction materials make this 4% CAP RATE look like a great addition to your portfolio. 7 beds, 4 baths, 3 kitchens, and 2 laundry areas also allow for MULIGENERATIONAL living which is hard to find in Victoria's core. Close to Crystal Pool and Fitness Centre. Ask your agent for the 3D tour and floorplan! (id:65446)
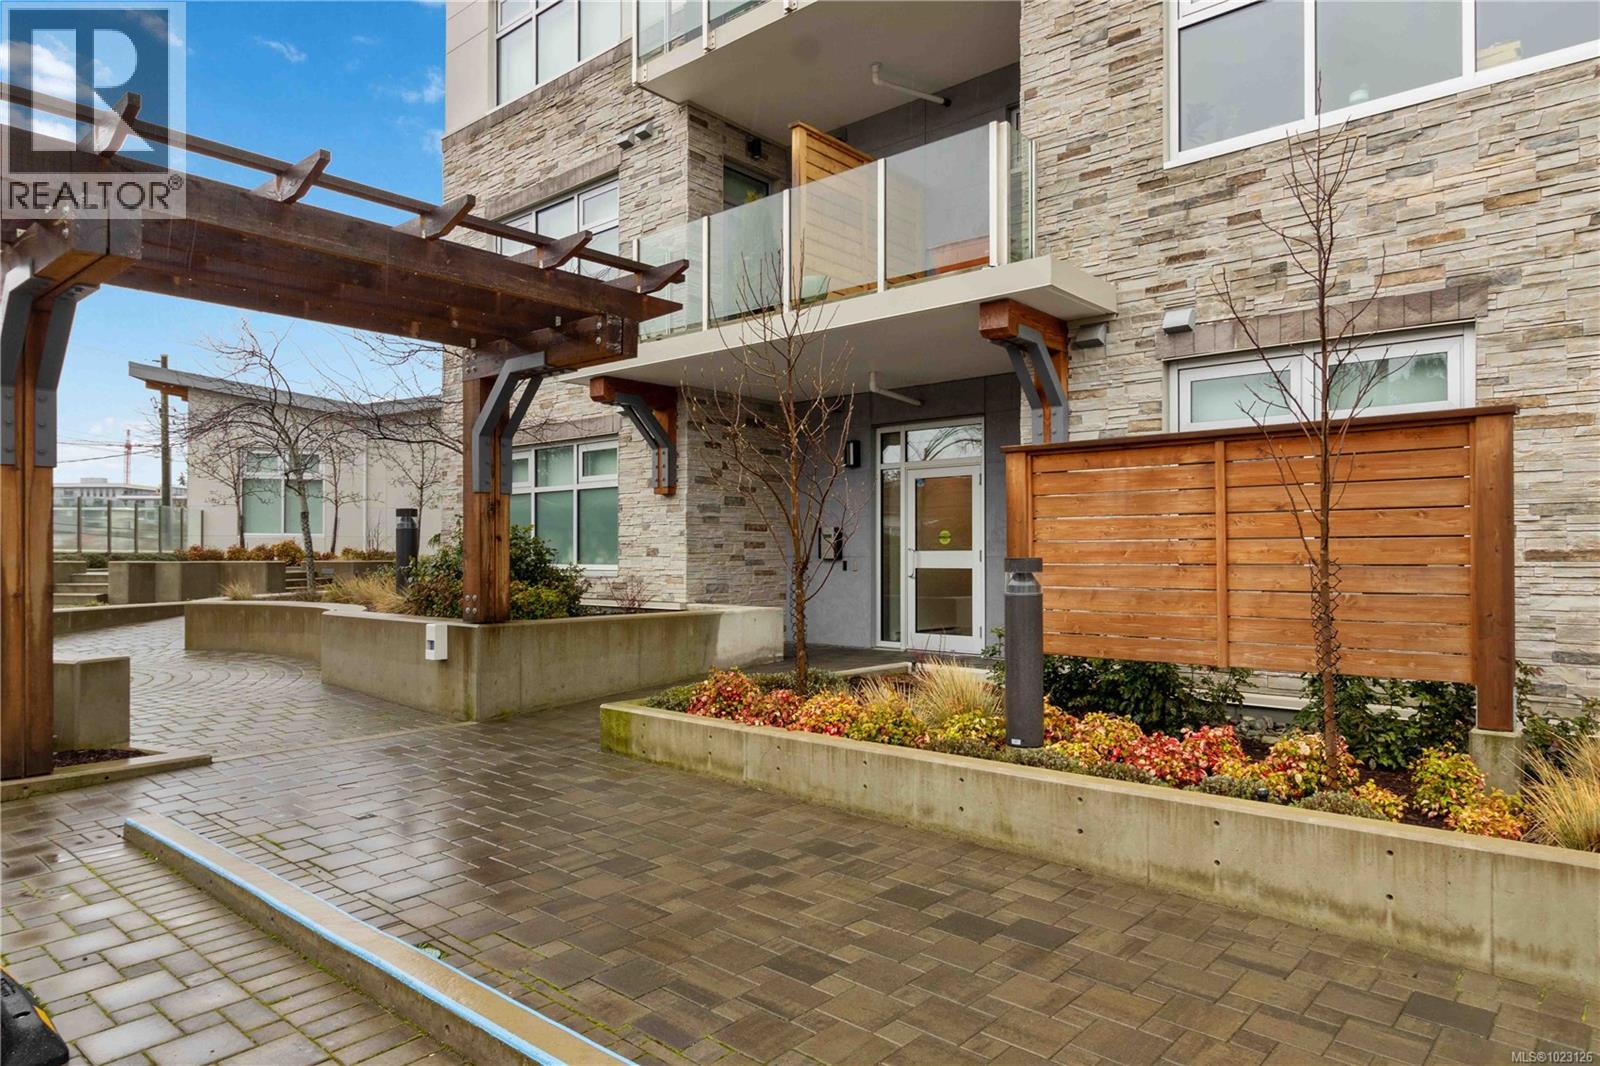
204 916 Lyall St
Esquimalt, British Columbia
Welcome to Westbay Quay, a striking steel and concrete development nestled in one of Esquimalt’s most desirable and walkable waterfront neighbourhoods. This beautifully appointed 1-bedroom residence offers a smart, space-efficient layout designed to maximize natural light, comfort, and functionality. Inside, you’ll find stunning hardwood flooring, oversized windows, and a bright open-concept living and dining area that flows seamlessly to a private patio — perfect for morning coffee or evening relaxation. The modern kitchen is exceptionally well planned, featuring quartz countertops, contemporary cabinetry, and a premium appliance package including a gas cooktop, built-in oven, integrated refrigerator, and dishwasher. Whether you enjoy cooking or entertaining, this kitchen delivers both style and performance. The bedroom is generously sized with excellent closet space and direct patio access, while the sleek 4-piece bathroom showcases heated tile floors, clean lines and quality finishes. Additional features include in-suite laundry, air conditioning, secure underground parking (EV parking too) and separate storage. Westbay Quay is a professionally managed strata offering bike storage, plenty of onsite visitor parking and well-maintained common areas. Step outside and enjoy immediate access to West Bay Marina, the Songhees waterfront walkway, parks, local cafés, and transit, with downtown Victoria just minutes away. This is a fantastic opportunity to own a modern, low-maintenance home in a growing seaside community known for its strong sense of place and lifestyle appeal. (id:65446)
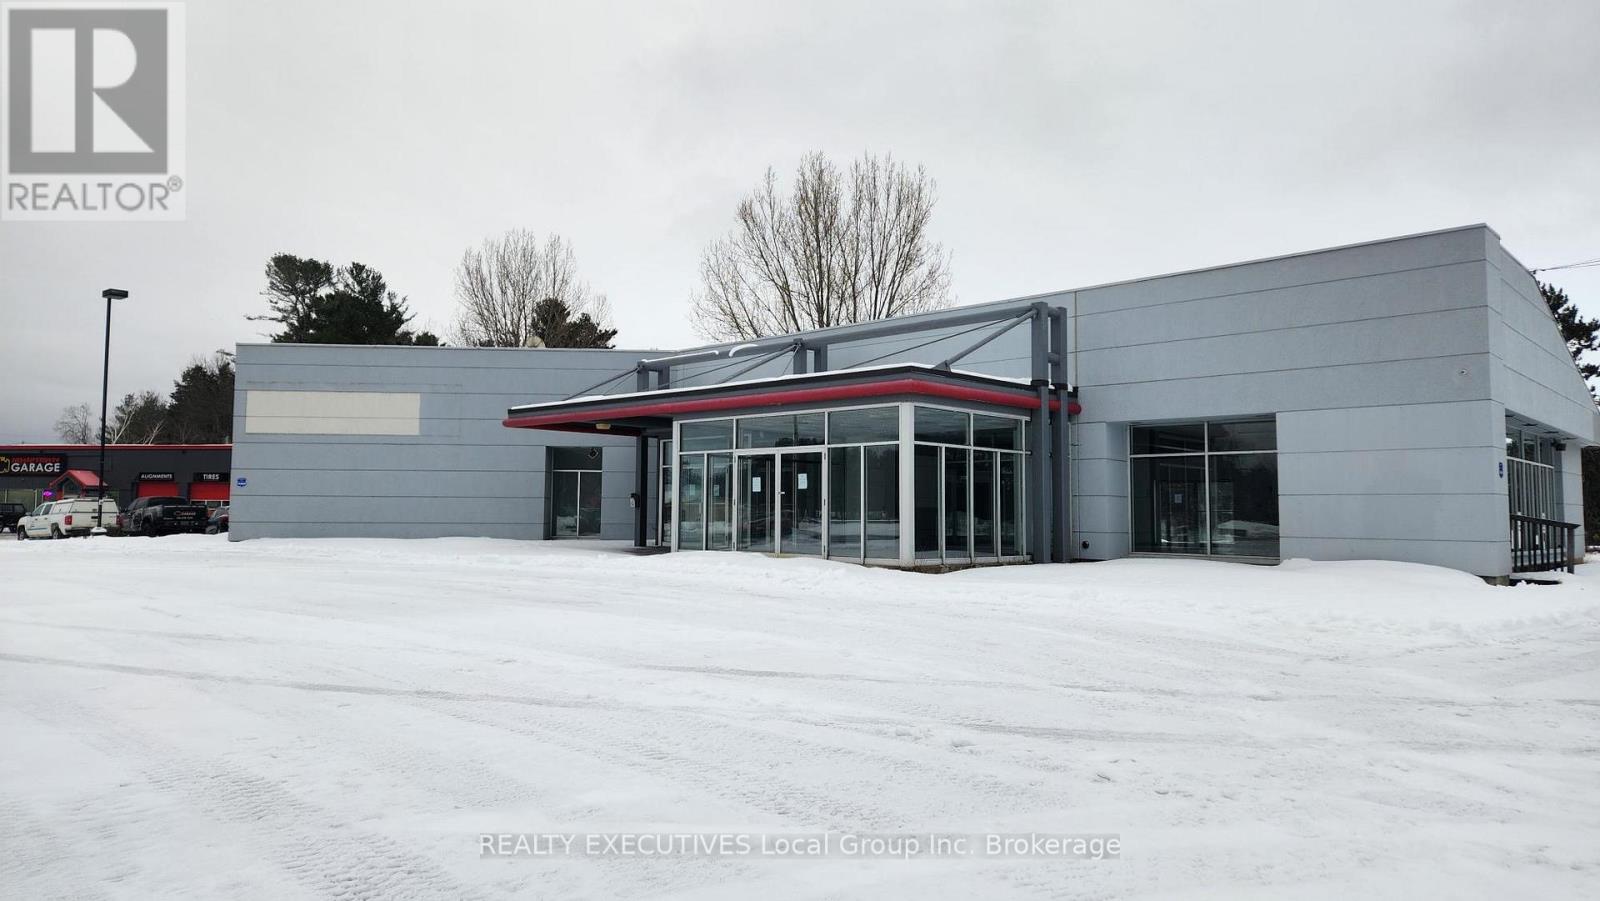
B - 127 Pinewood Park Drive
North Bay, Ontario
Interchange Of Highway 11 And Lakeshore Rd. Approximately 1.15 Acres. Perfect For Fast Food Site. WAS USES AS CAR DEALERSHIP WITH LAST TENANT Commercial Site Adjacent To High Traffic Area. Less Than 1 Km From New North Bay Casino. TRIPLE NET LEASE Building Area 6,416 s.f. - showroom, offices and parts area: 4,072 s.f., service bays: 2,344 s.f. Electrical supply 400 amp - three phase. Forced-air, gas-fired, heating/cooling units in the office and showroom areas, with suspended hot-air gas-fired units in the service bays. (id:65446)
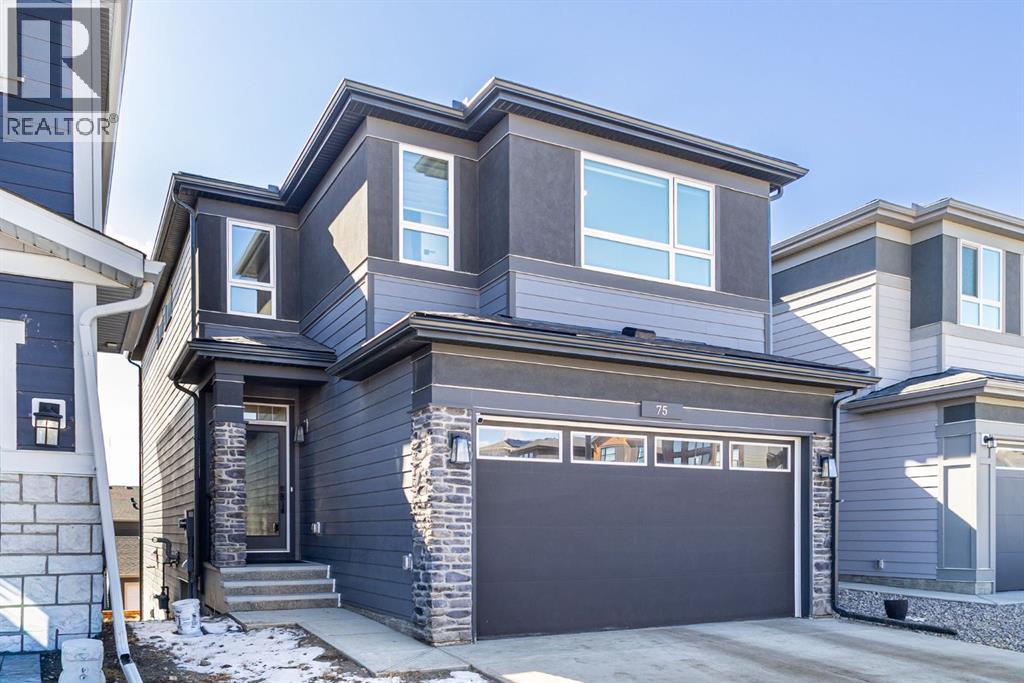
75 Royston Heath NW
Calgary, Alberta
WALKOUT BASEMENT | FACING THE PARK. Welcome to this beautifully designed home in the highly sought-after community of Rockland Park, offering over 3,200 sq ft of thoughtfully planned living space, including a fully finished walkout basement. Perfectly positioned facing a park, this home offers both scenic views and enhanced privacy, while the south-facing backyard allows natural light to pour in throughout the day.The main floor showcases a spacious and functional layout, anchored by a large kitchen featuring ample cabinetry, a well size pantry, and seamless flow into the dining and living areas. The open-concept design is ideal for both everyday living and entertaining, complemented by expansive windows and access to the elevated balcony.Upstairs, you’ll find a well-balanced layout with a generous primary retreat complete with a 5-piece ensuite and walk-in closet, along with two well-sized secondary bedrooms. A bright bonus/family room open to below adds an airy, modern touch, while the convenient upper-level laundry enhances everyday functionality.The fully finished walkout basement extends your living space with a large recreation room, full bathroom, and direct access to the backyard, making it perfect for guests, a home gym, or additional entertainment space.Thoughtfully equipped for the future, this home includes valuable upgrades such as solar panel conduits, A/C rough-in, and a water softener.Combining an exceptional location, smart layout, and long-term efficiency, this is a rare opportunity to own a move-in ready home in one of Calgary’s most exciting and growing communities. Schedule a private showing today and come see it before it’s too late. Some photos are virtually staged. (id:65446)
320 5665 Boundary Road
Vancouver, British Columbia
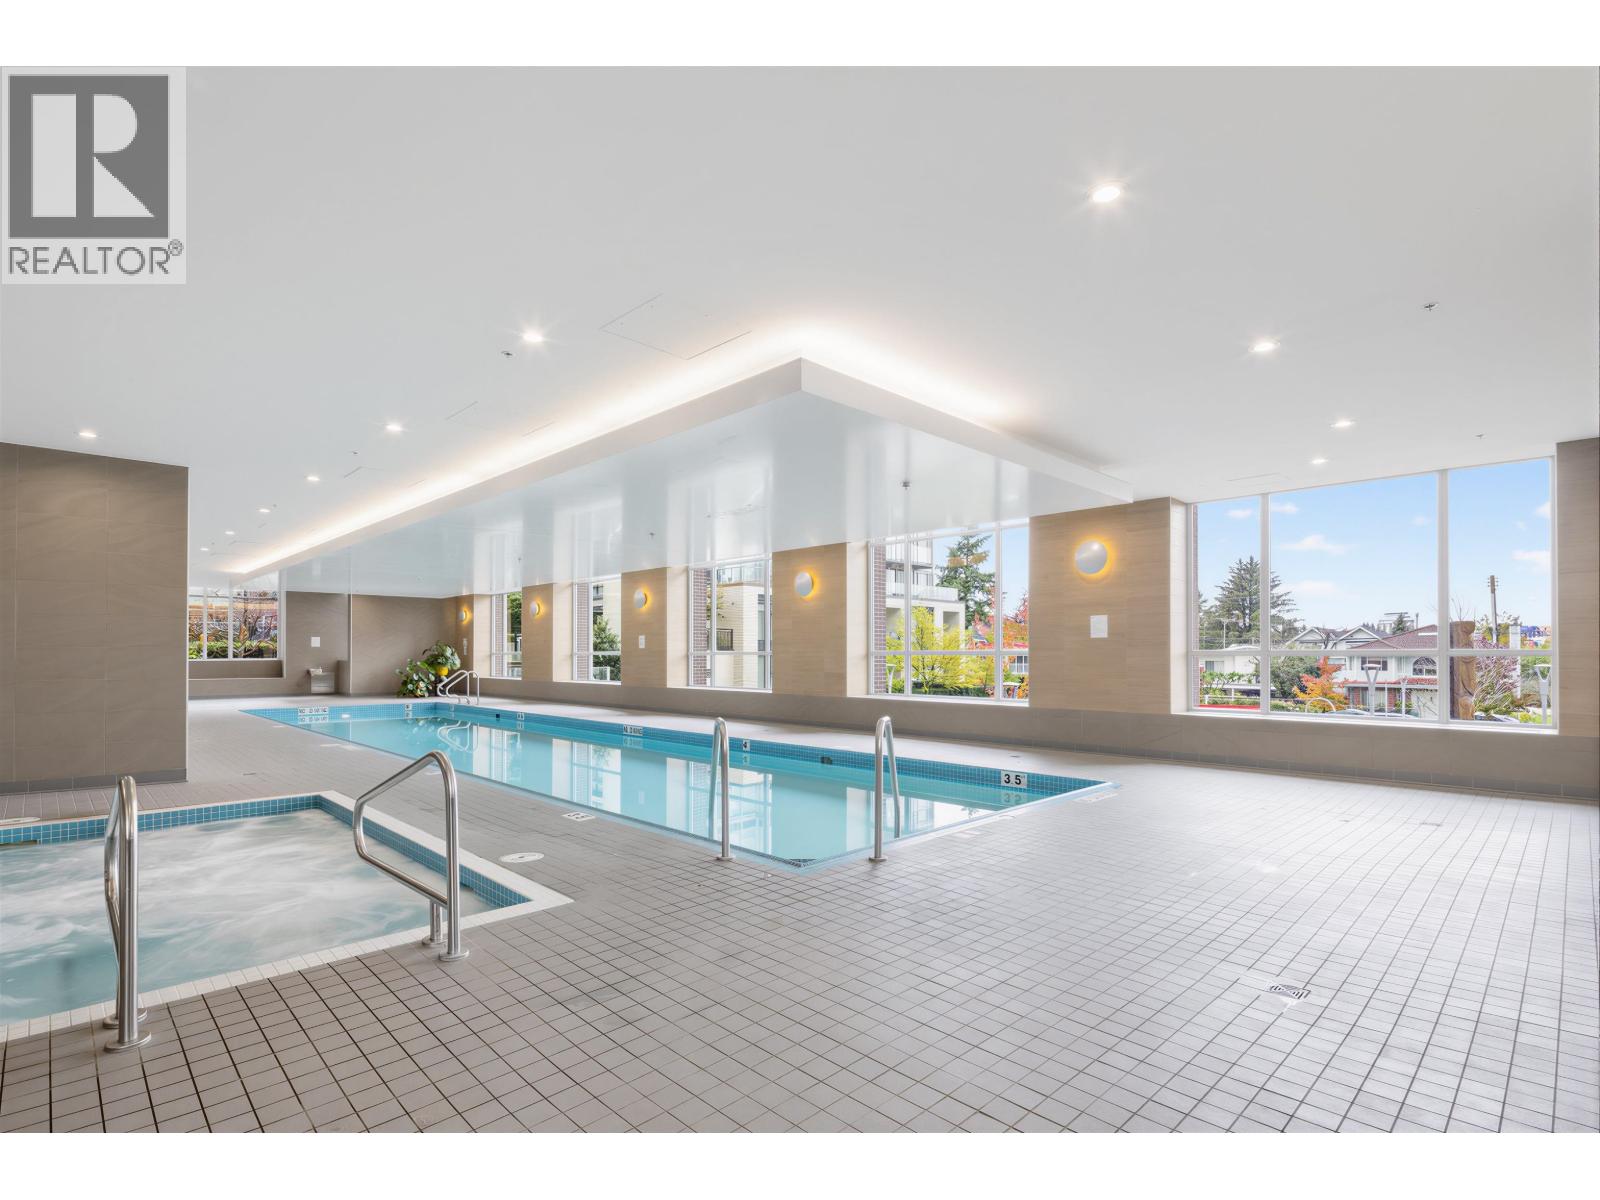
Great find at Wall Centre Central Park! This bright 1-bed + flex unit offering excellent natural light.Open layout, floor-to-ceiling windows, and a gourmet kitchen with quartz countertops, gas range, and brand-name appliances. Steps to Joyce Skytrain, Central Park,community center, restaurants,shops and schools; a short drive to Metrotown. Enjoy 60ft lap pool, Jacuzzi, fitness center, meeting room and rooftop garden in this building.Allows rentals and pets. EASY TO SHOW!MOVE IN READY! (id:65446)
10 Poplar Crescent
Springbrook, Alberta
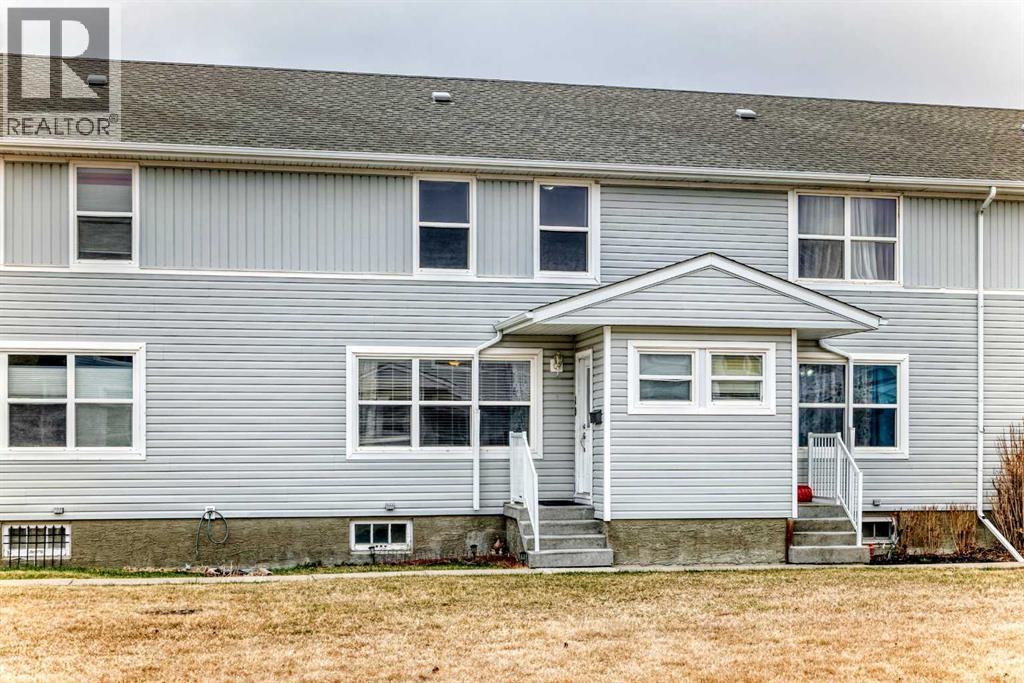
WELCOME to comfortable living in the quiet, family-friendly community of Springbrook! This inviting condo features beautiful hardwood flooring throughout the main level, with tile in the kitchen for added durability. The bright and welcoming living room is filled with natural light from large windows, creating a warm and open feel. The kitchen offers ample cupboard space, a spacious island, pantry, and a dining area that comfortably accommodates family and guests.Upstairs, you’ll find a generous primary bedroom, two additional bedrooms, and a full 4-piece bathroom. The basement is partially finished, just add the final touches to finish the space, which includes a versatile family room, a 4-piece bathroom with dual sinks, and a dedicated laundry area. Step outside to enjoy the fully fenced and landscaped backyard, featuring a large ground-level deck, and a storage shed, which is included, perfect for relaxing in the sun. Located close to an open green space, this home is ideal for families as well. Enjoy the peaceful, small-community feel while still being just a short commute to Red Deer. Condo fees include heat, water, sewer, and garbage, and pets are welcome with approval. (id:65446)
33 Landry Lane
Louisdale, Nova Scotia
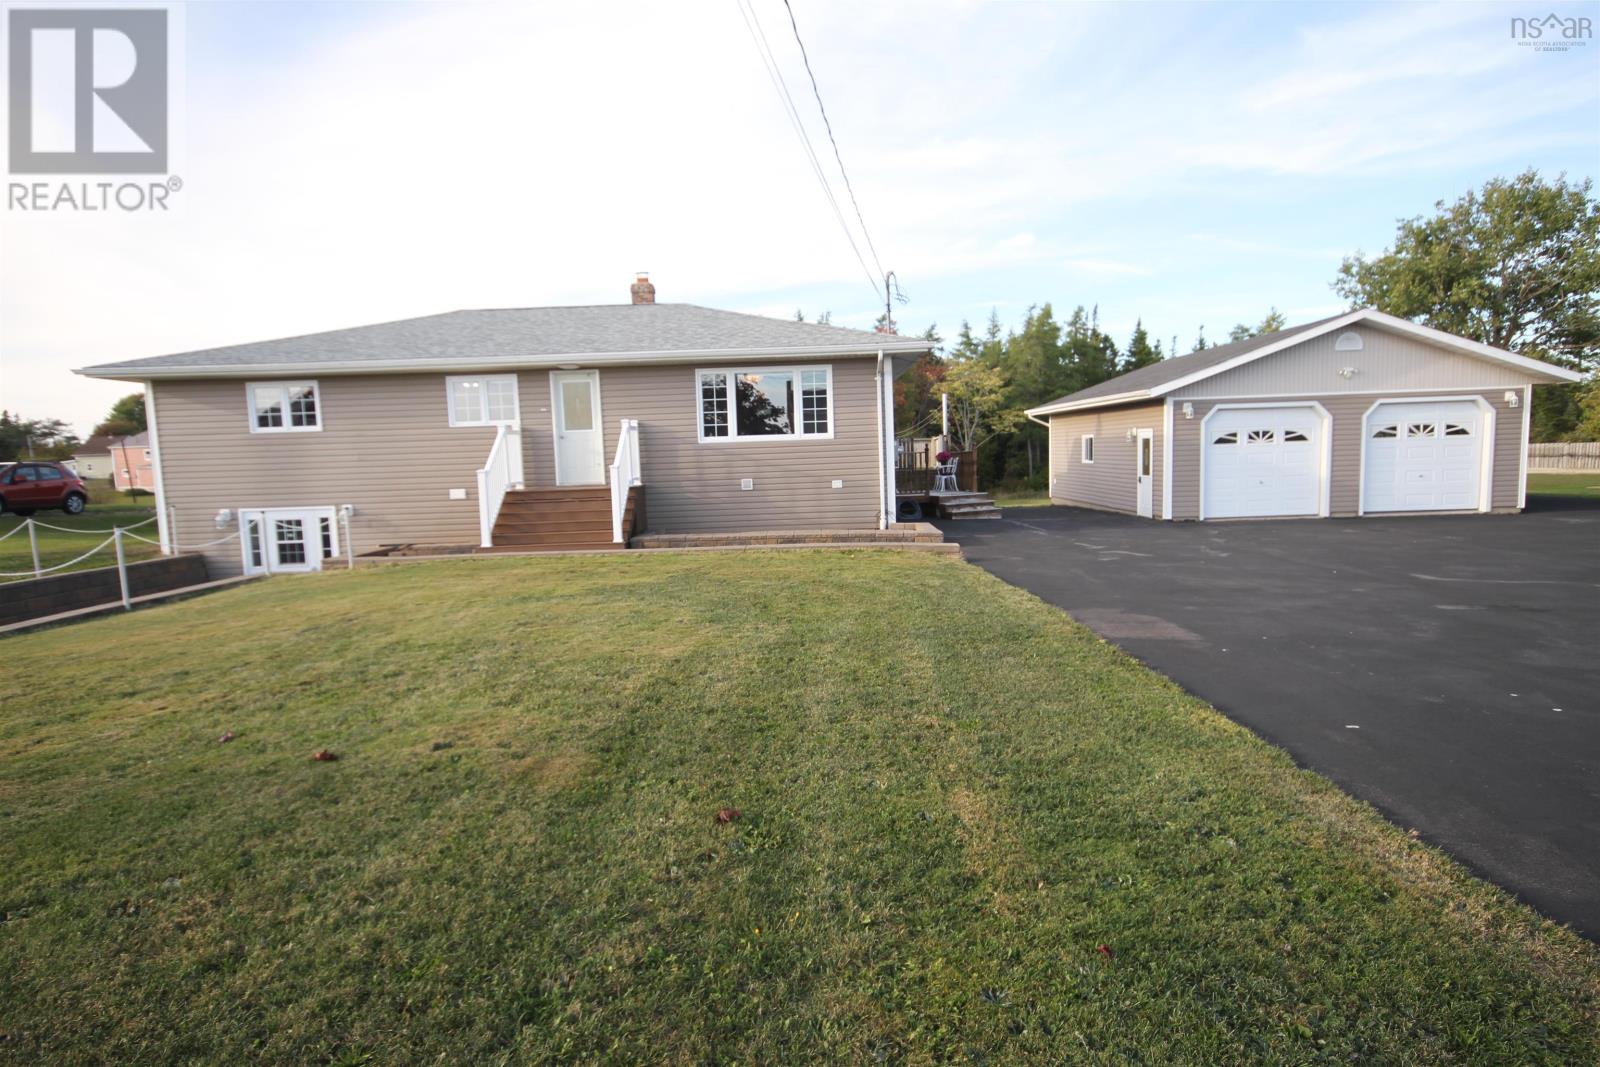
Energy efficient & modernized 3+2 Bedroom Bungalow with In-Law Suite Potential in Scenic Cape Breton. 1.3 Ac on a dead end street. Beautifully updated 1300 sq ft home offers a wealth of features perfect for family living. Located in a friendly, family-oriented community this home is move-in ready with comfort, convenience, and value in mind. Step inside to discover a spacious family-sized kitchen loaded with cabinets, counter space, pot lights, a breakfast bar, pantry, and newer stainless steel appliances, including an LG stove (1 year old) and a fridge with a built-in filtration system. The kit flows seamlessly to the walk-out back deck, perfect for BBQs and outdoor entertaining, overlooking a partially fenced yard - galvanized chain-link. Living rm w/picture window and hardwood flrs. Enjoy year-round comfort thanks to a recently upgraded heating and cooling system, including a ducted heat pump, new electric furnace, new air exchanger, and vinyl windows throughout. The main bath features an air-jet tub and separate shower, offering a touch of luxury. Downstairs, a walk-out basement with private entrance presents fantastic potential for a nanny suite or rental unit, featuring 2 bedrooms, a den/office, large rec room, 2-piece bath, and plenty of storage. Additional highlights include: Municipal water and sewer no well or septic maintenance, Roof shingles replaced in 2019, New hot water tank 200-amp electrical panel, Huge paved driveway ideal for multiple vehicles or RV/boat parking, Oversized double garage with tandem space, cement pad, 2 garage door openers, 100 amp panel + seperate generator panel. Surrounded by natural beauty, this home offers easy access to grocery stores, banking, restaurants, schools, playgrounds, and a boat launch. Outdoor lovers will appreciate nearby fishing, kayaking, boating, ATV and walking trails, plus Dundee Golf Course, beaches, parks, a marina, and community events like outdoor concerts. True pride of ownership! (id:65446)
42 David Allen Drive
East Lawrencetown, Nova Scotia
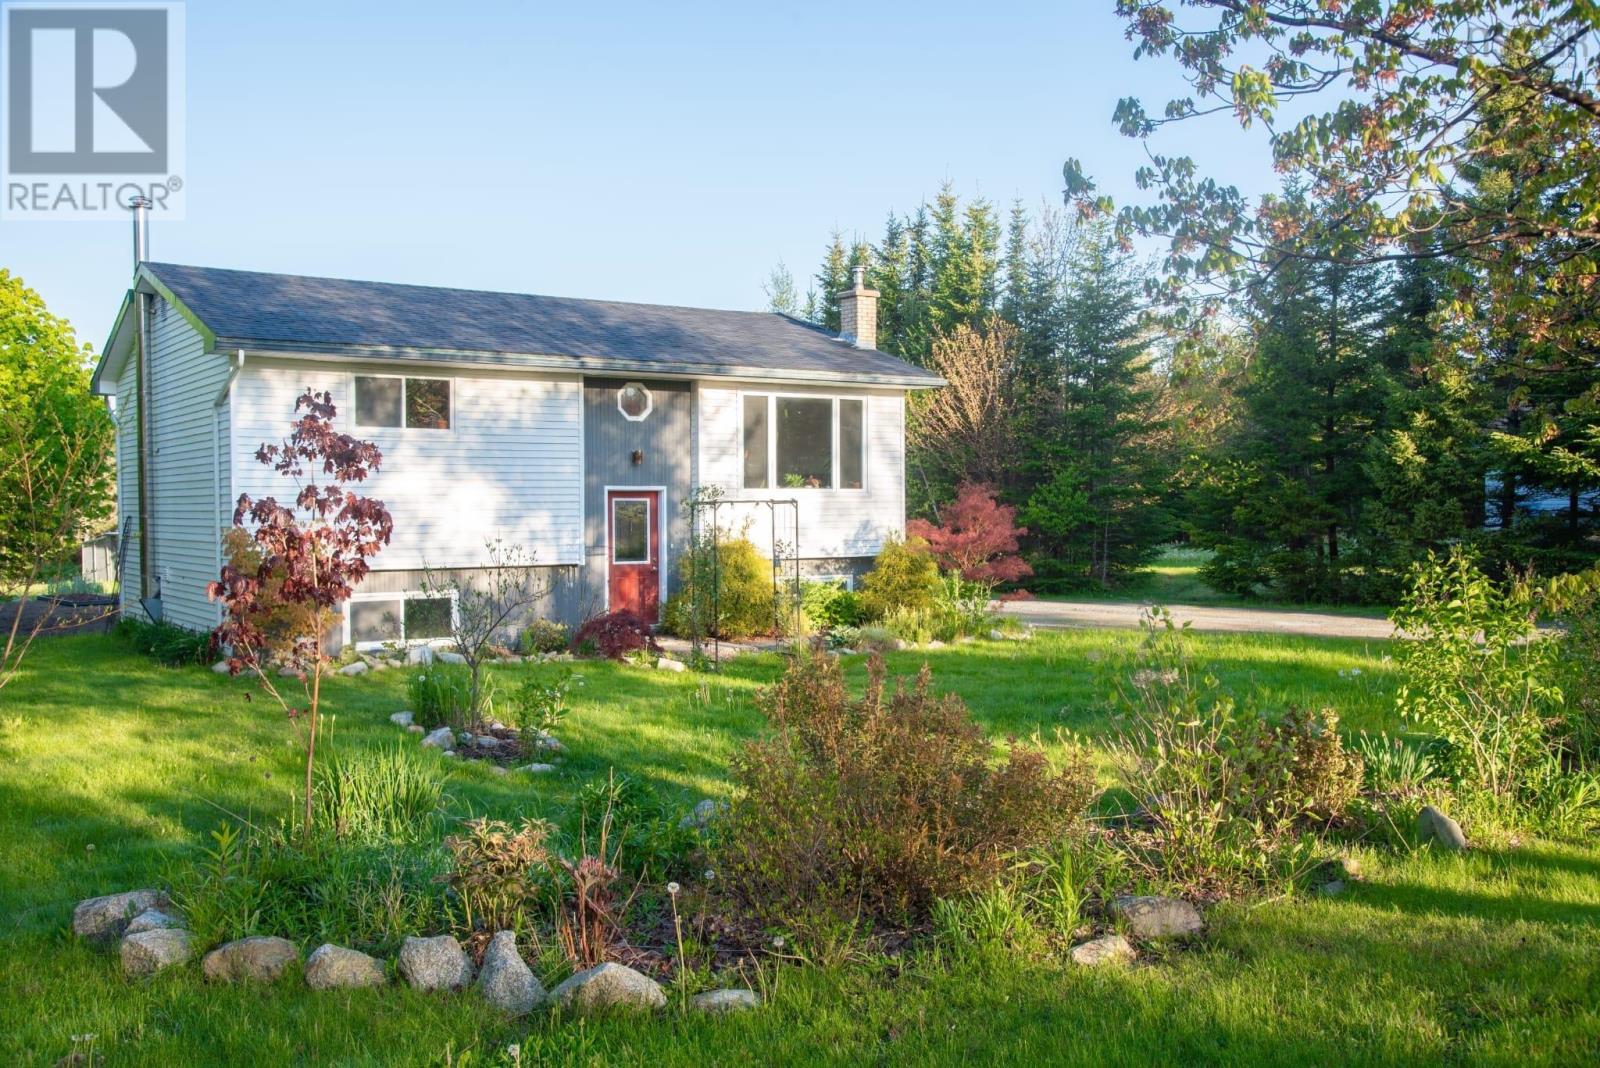
Welcome to 42 David Allen Drive in the coastal community of East Lawrencetownwhere comfort, sustainability, and lifestyle come together beautifully. This home offers the perfect blend of modern efficiency and rural charm, all in a friendly neighbourhood with access to Porter's Lake. Inside, the main level offers a bright and welcoming layout featuring a spacious primary bedroom with double closets, a second bedroom, and a well-appointed 3-piece bath. The updated kitchen flows seamlessly into the cozy dining area and inviting living room, all filled with natural lightperfect for everyday living and entertaining. A main floor heat pump ensures year-round comfort. Downstairs, youll find a generously sized third bedroom, a second full bathroom, a convenient utility/laundry room, and a large recreation room complete with a wood stoveideal for cozy movie nights. Step outside and discover what truly sets this property apart. The newer back deck is the perfect spot to relax or host guests, overlooking beautifully planned gardens filled with pollinator-friendly perennials that attract bees, butterflies, and hummingbirds. The pesticide-free lawn enhances the homes eco-conscious appeal. For those needing extra space, the detached wired double garage with workshop is a standout featureperfect for hobbyists, entrepreneurs, or additional storage. Theres even a chicken coop, offering a charming opportunity for a bit of homesteading. Energy efficiency is a key highlight, with an EnerGuide rating of 63 and solar panels helping to significantly reduce utility costs and environmental impact. The solar system not only supports lower monthly expenses but also offers long-term savings and added peace of mind in an energy-conscious worldan attractive feature to offset rising power costs. Ideally located just minutes from Porters Lake Provincial Park, Lawrencetown Beach, and 30 minutes to Halifax. (id:65446)
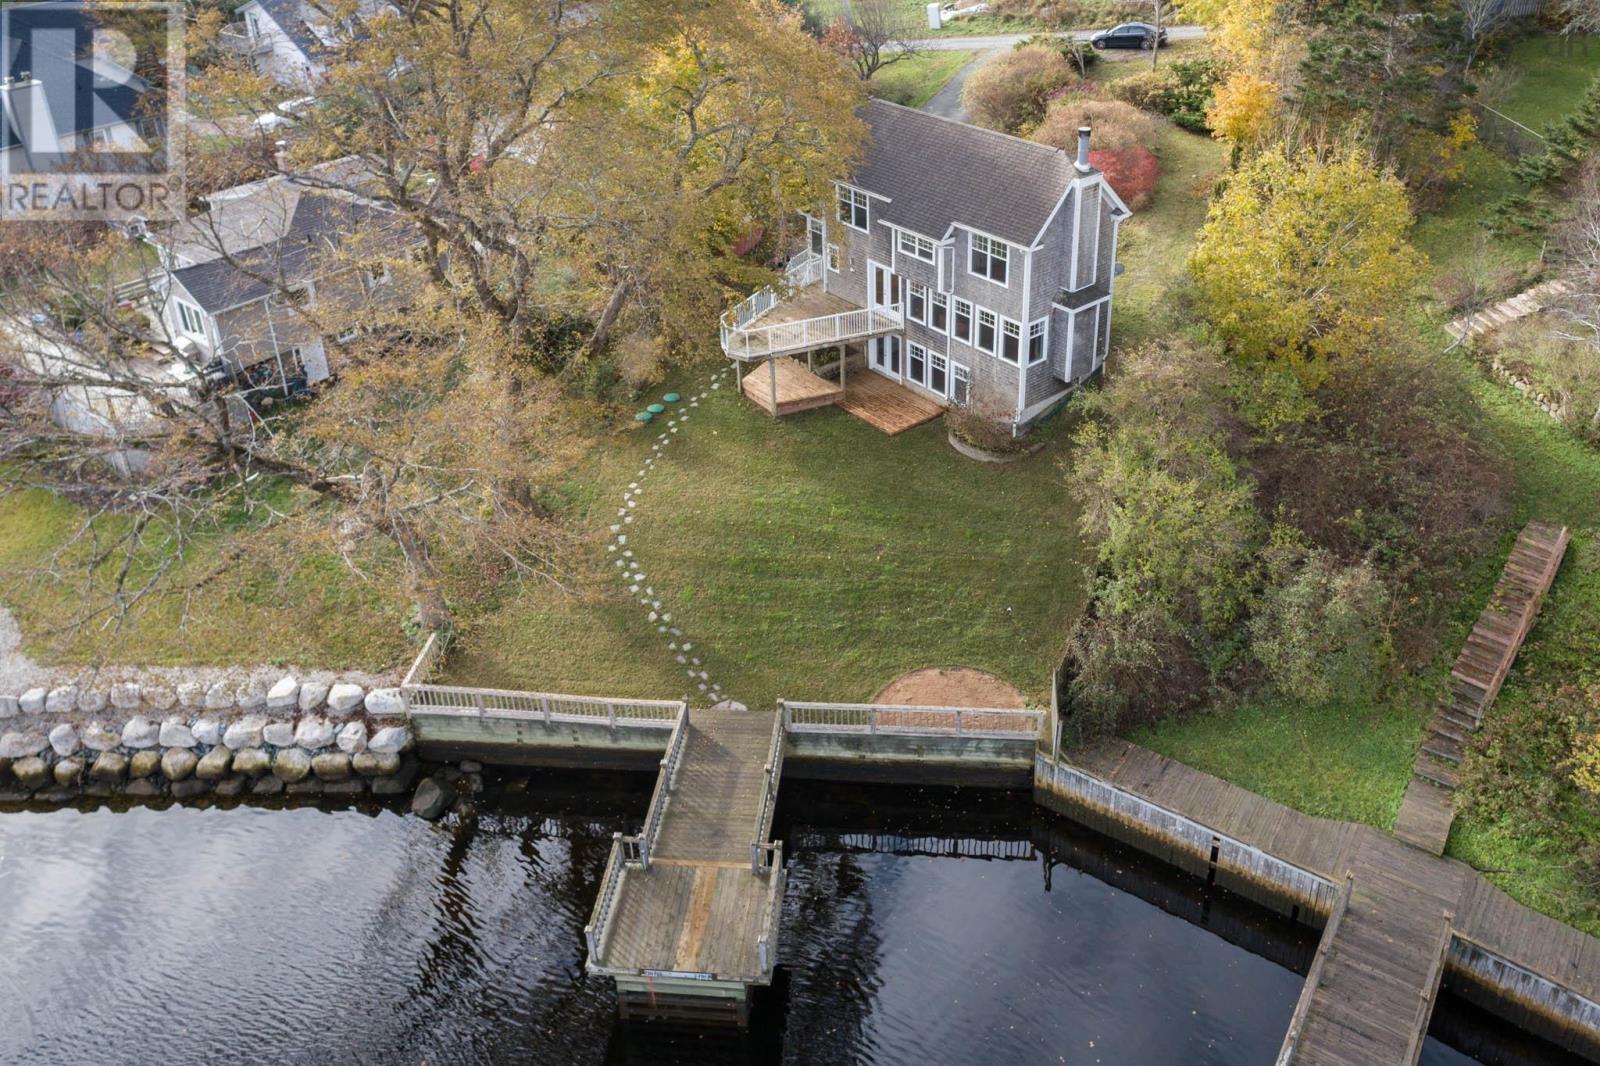
10 Schooner Cove Road
Head Of St. Margarets Bay, Nova Scotia
Dreaming of the quiet life? Dream no more. This custom-designed, contemporary, home spares no details. Exceptional deep anchorage oceanfront living in St. Margarets Bay. Nestled at the head of picturesque Schooner Coverenowned for its warmer waters and protected covethis beautifully updated 4-bedroom, 3.5-bath seaside home offers the ultimate coastal lifestyle just 25 minutes from the city and only 5 minutes to all amenities. Designed to maximize its breathtaking setting, the home is wrapped in windows with ocean views from every room, filling the interior with natural light and ever-changing coastal scenery. Rich hardwood floors flow throughout, with natural wood trim and accents creates a bright atmosphere that blends seamlessly to the outside. The heart of the home is the open-concept great room, ideal for entertaining or simply relaxing while taking in the views. Thoughtful coastal elements, character and charm. A striking stone fireplace, exposed wood ceiling beams, and a beautifully appointed kitchen featuring cherry wood cabinetry, a central island, and wrap-around seating. The thoughtful layout offers flexibility for family and guests. Up the stairs you will be greeted with 3 bedrooms, the primary featuring its own ensuite and a second full bath for guests or family. All positioned to capture the stunning waterfront backdrop. Down stairs you have your own family room, spacious bedroom and full bathroom. Don't forget to check out the super cool spacious attic space. A studio/den or extra storage! A walkout on this lower level makes coming in and out of the water easy peasy for kids and dogs. Included are a private wharf on a protected bay with mooring for larger guest boats. This home is made for entertaining or just sit back and cozy up on the inviting patio with never-ending ocean views! For boating enthusiasts, the deep anchorage and sheltered waters of Schooner Cove provide the perfect setting, with quick access to the open bay (id:65446)
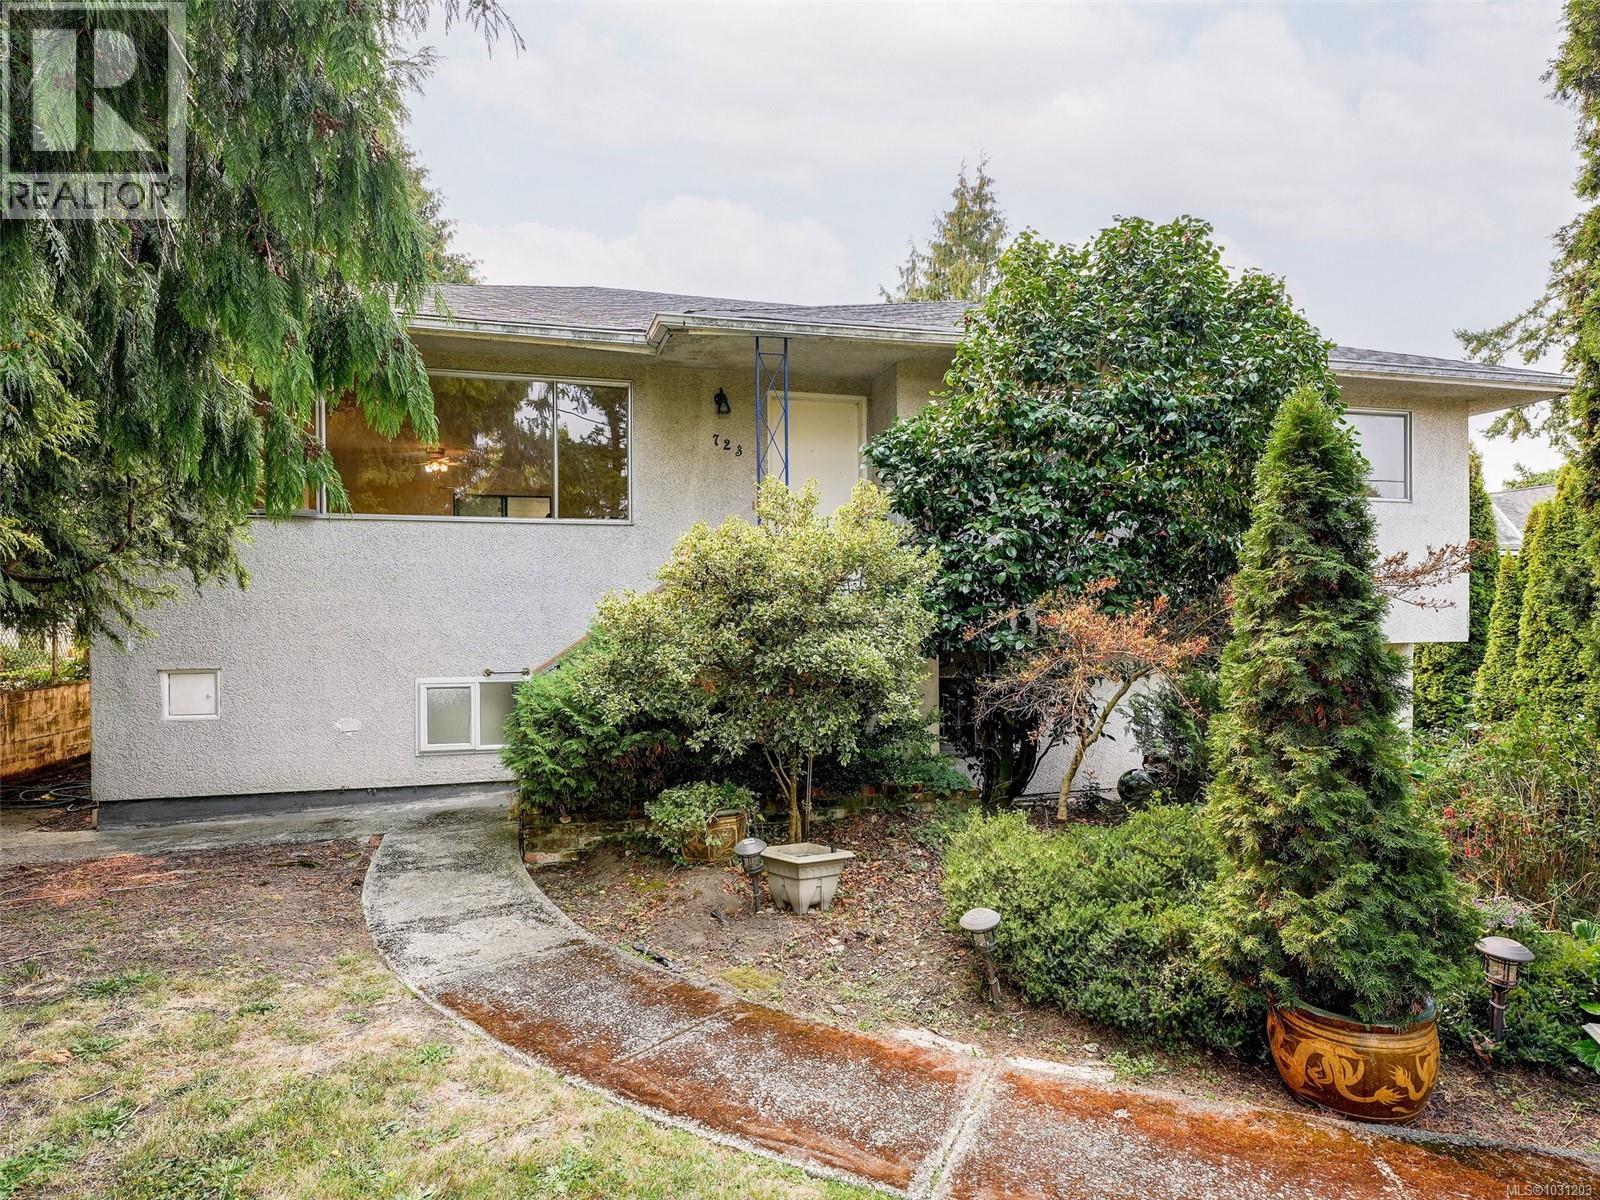
723 Genevieve Rd
Saanich, British Columbia
Looking for a project? This original 1950's home features 4 bedrooms, 3 bathrooms, 2 kitchens and is waiting for you to unlock its full revenue potential. Situated on an almost 9,000sqft level Lot, with RS-8 zoning, the home is located within walking distance to Rogers School and backs on to Rogers Park. The main floor features a front living room with fireplace, formal dining next to the kitchen, a large sunroom, full main bath and 3 bedrooms up. The lower level offers many configuration options, but is currently set up with a 1 bedroom suite (with separate entrance and shared laundry), a work space, den and 3rd bathroom. You'll love the bright and spacious back yard with Southern exposure, perfect for gardens. There's plenty of parking and space for boats/RV's, along with a covered 2 car carport with separate shed and storage (garden suite potential?). Call today to view this home! (id:65446)
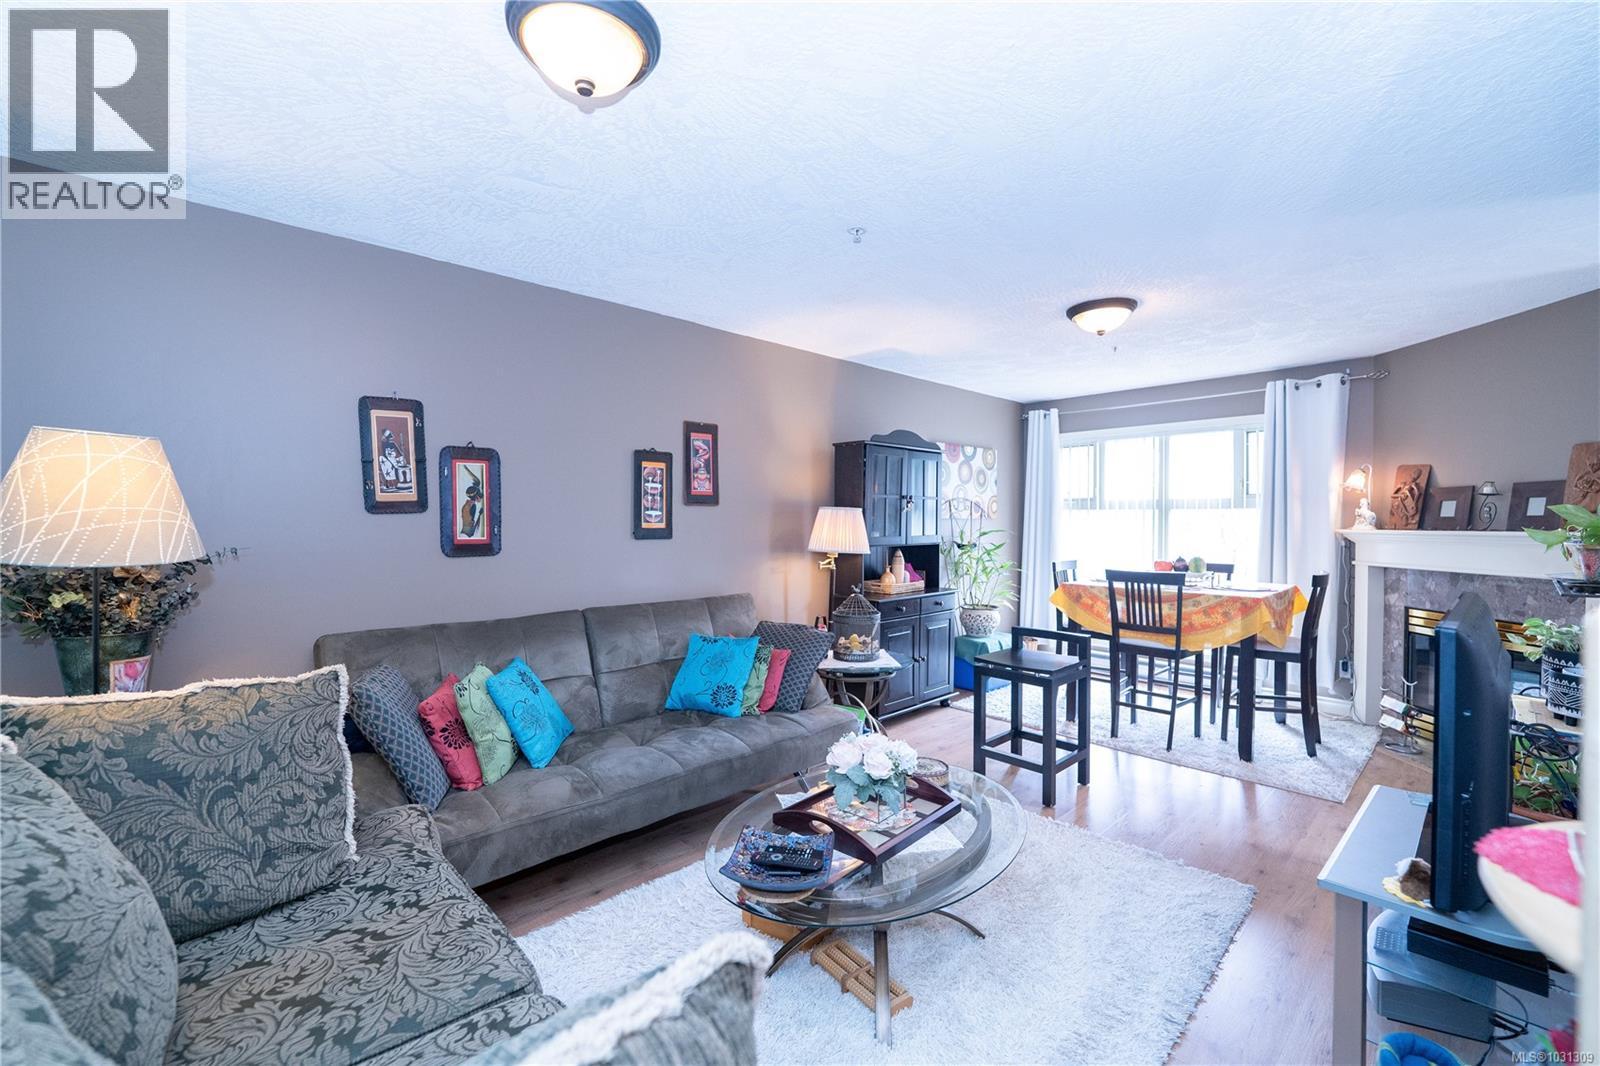
307 2527 Quadra St
Victoria, British Columbia
Quadra Village GEM! Don't miss this beautiful 968sq ft 2br/2bth suite in prime Quadra Village location. The highly functional floorplan is on the quiet side of the bldg w/ tranquil treetop views. The spacious LR/Dr has a gas fireplace (gas incl in strata fee so great addt'l heat source!) modern kitchen has excellent storage and countertop space w/ full size appliances plus Lg pass thru to the living area providing an open concept feel. Convenient flex space in the kitchen can be an eating nook or work area. Enjoy morning coffee bathed in sunshine on the spacious bbq friendly balcony w/ rare access from both bedrooms & kitchen (a feature most suites do not offer). Primary bedroom has room for a full bedroom suite (*note custom built swinging shelf to balcony makes this space even more functional!) Lg walk thru closet & 4pc ensuite. The 2nd Br is equally spacious w/ easy access to the addt'l 4pc bth. This quiet & friendly bldg has all needed amenities of at your doorstep. Enjoy funky cafes, restaurants, grocery shopping, specialty Halal butcher, liquor store etc + recreation at Crystal Pool, Victoria Curling Club, Art Collective + Save On Foods Centre. Direct transit route to UVic/Camosun or walk downtown in less than 10min. Pet friendly allowing 2 cats and/or 1 dog! 1 pkg space included. This vibrant neighbourhood offers everthing you need so get your walking shoes ready and live the lifestyle you've always wanted! (id:65446)
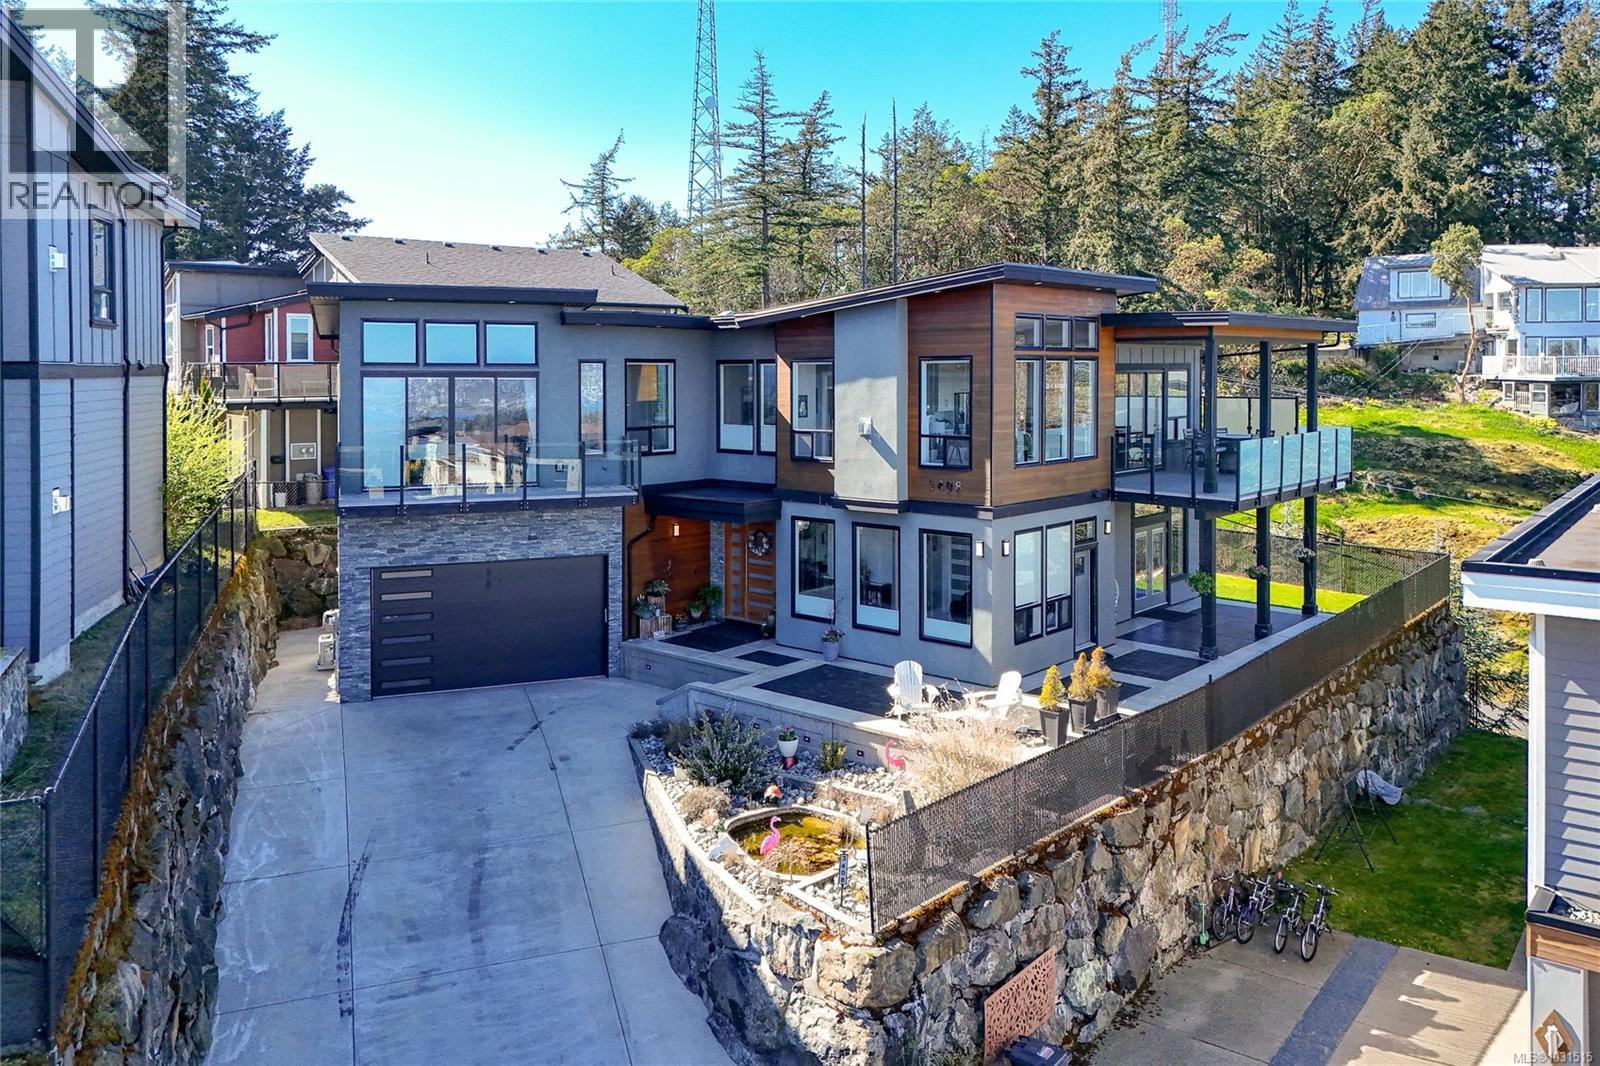
3408 Robson Pl
Colwood, British Columbia
** OH APRIL 19, 1-3PM** Welcome to 3408 Robson Place, a custom-built 2017 residence offering 3,675 sqft of elevated living. This exceptional home showcases thoughtful design, quality craftsmanship, and breathtaking views. A grand entry with soaring ceilings and a striking staircase sets the tone, while 10-foot ceilings, oversized windows, and an open-concept layout fill the home with natural light. The gourmet kitchen features stainless steel appliances, wine fridge, hidden pantry, and an oversized island perfect for entertaining. Double sliders open to a covered deck for year-round enjoyment. With 4 bedrooms and 7 bathrooms, the luxurious primary suite offers a private balcony, spa-inspired 5-piece ensuite, and custom walk-in closet. The lower level includes a games/bar room, flexible space, and a self-contained one-bedroom suite. Complete with an oversized double garage, fully fenced yard, and beautiful curb appeal—this is a must-see home. (id:65446)