
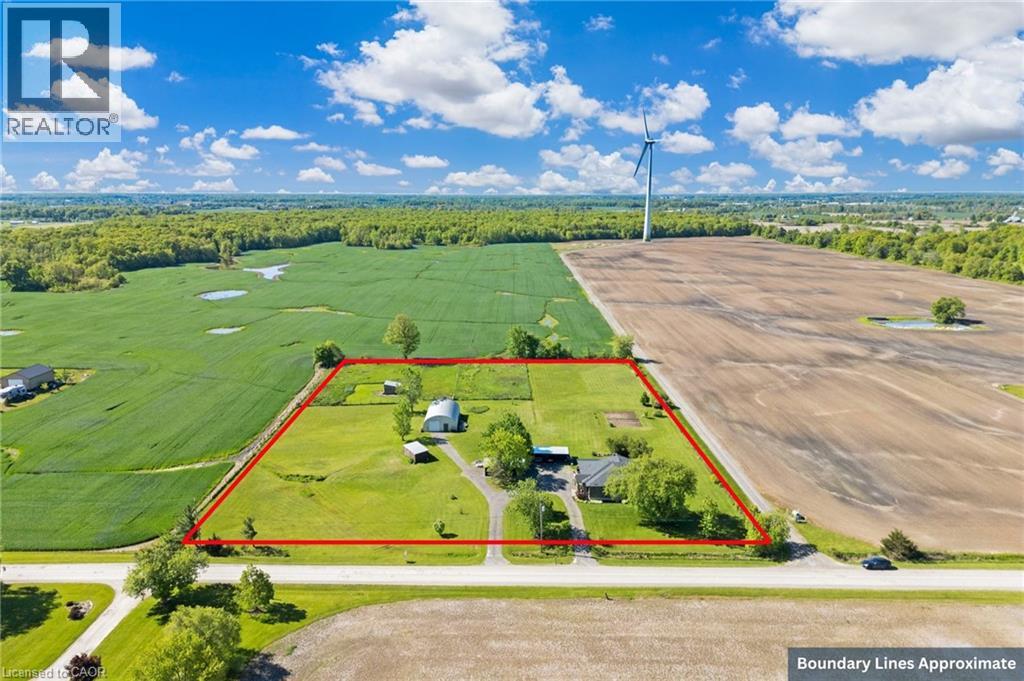
6724 Elcho Road
West Lincoln, Ontario
4.02 acres of rural paradise! This stunning hobby farm property features a practically new home and exceptional outbuildings, offering the opportunity to own a turnkey acreage in West Lincoln. An impressive 50' x 29' insulated Quonset workshop comes equipped with a water, concrete floor, wood stove and 70 amp electrical service. The home underwent a complete transformation in 2018 with majority of foundation, framing, electrical, plumbing, HVAC, interior and exterior finishing, and roofing updated. Main floor features include a spacious living space with soaring vaulted ceilings and a modern kitchen with white cabinetry and rich wood countertops. The dining room has garden door access to a covered 10' x 8' rear deck. 4 main floor bedrooms and a 5-piece bathroom complete the main level. A walk-up basement with a separate entrance offers potential for an in-law suite. The basement offers an additional bedroom, an expansive rec room and cold storage room. A modern 3-piece bathroom features a walk-in shower, oak vanity, penny tile flooring, and a decorative mirror. Additional outbuildings include: 29' x 16' garage/storage building with single car parking and wood storage area, an 11' x 23' storage building and an 18' x 30' carport with covered parking for three vehicles — complete with hydro service for added convenience. The chicken coop and dog shed both benefit from hydro service, ensuring your hobby farm operations run smoothly year-round. This property offers the ideal setting to enjoy the peace and privacy of rural living. With over 4 acres of land, premium outbuildings, a garden, and a fenced-in chicken coop, this hobby farm is truly a rare find where the possibilities are endless. (id:65446)
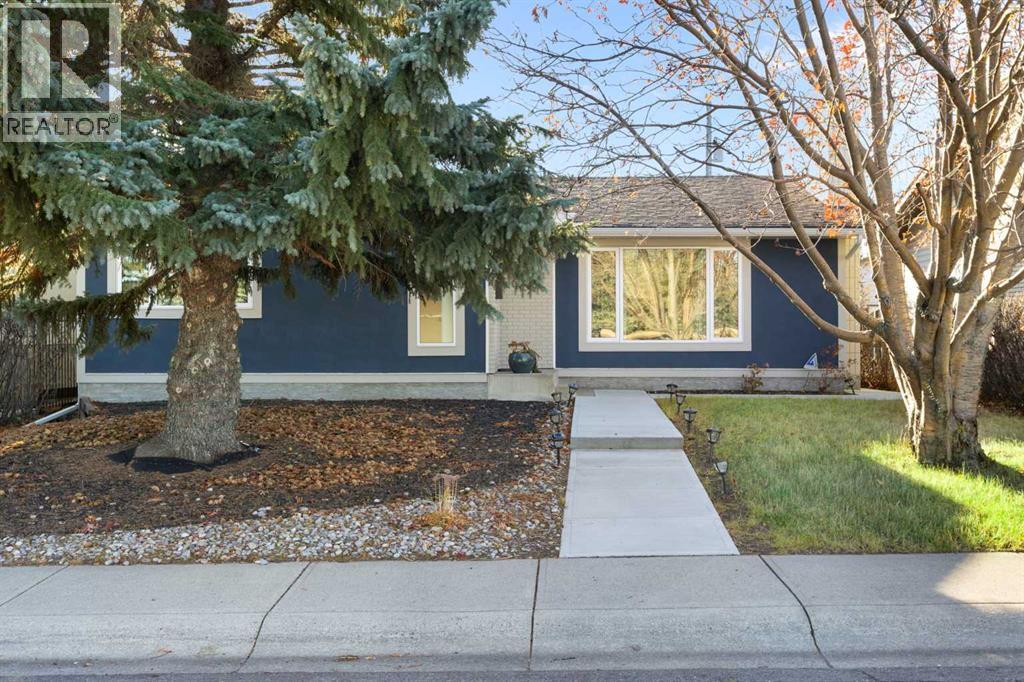
224 Silverview Way NW
Calgary, Alberta
Set across from a lovely green space with direct access to the Silver Springs off-leash area and the network of walking paths leading to the ridge, this thoughtfully renovated home offers both everyday comfort and an exceptional setting.Within it’s nearly 2,600 sq. ft. of living space, the home has been extensively updated and features five bedrooms and three bathrooms. The kitchen is designed with both function and style in mind—custom two tone cabinetry, quartz counters, marble tile backsplash, a generous island, and Bosch stainless steel appliances. The living room is bright and welcoming, anchored by a stylish fireplace and a large picture window framing views of the park. The primary bedroom is a calm retreat with a custom-built closet and a beautifully finished ensuite featuring a barn door and full tile surround. Two additional main floor bedrooms are well-sized and positioned near a spa like full four-piece bath, thoughtfully set apart from the main living areas. A serene view of the rear yard and mature trees can be enjoyed from the rear bedroom/office.The lower level continues to impress with large windows, two additional bedrooms, a spacious family room with feature wall, a well-appointed wet bar, a third full bathroom, and a dedicated laundry area.Previous updates throughout the home include stucco exterior, soffit, fascia, eavestroughs, windows, hardwood flooring, bathrooms, insulation, furnace, hot water tank, electrical, plumbing, and concrete work. Central Air is a more recent addition to add to your comfort this upcoming summer. Enjoy the gorgeous, treed rear yard with raised deck in the upcoming warmer months. The oversized garage is fully insulated, finished with epoxy flooring, and opens to a paved back lane.A home that balances quality updates with a truly special location—one that’s hard to come by. (id:65446)
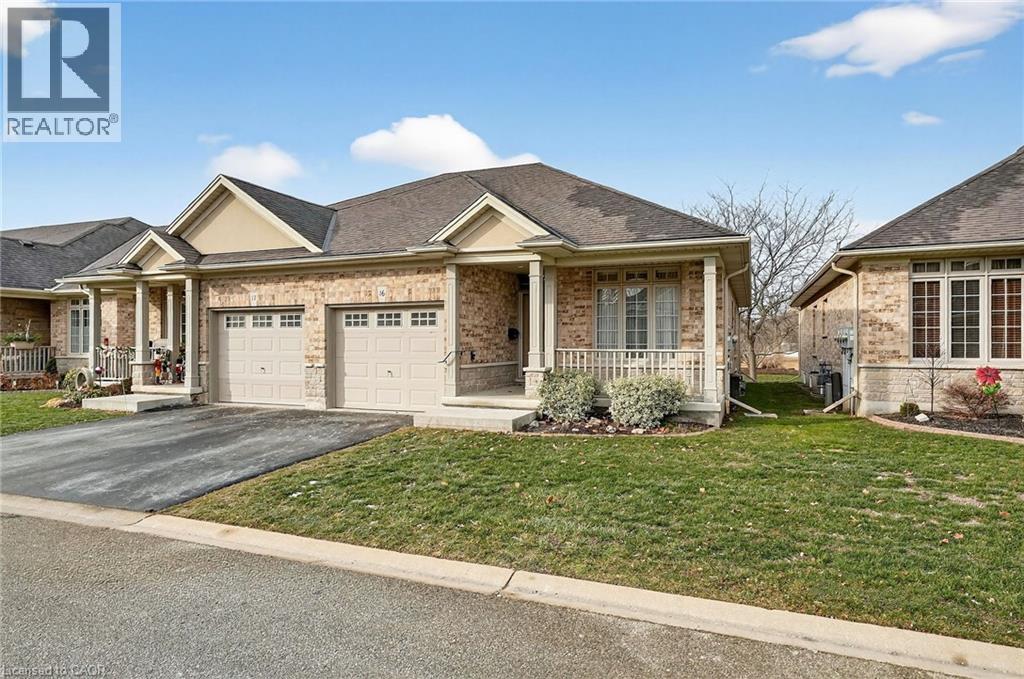
1041 Pine Street Unit# 16
Dunnville, Ontario
Welcome to easy, maintenance-free living in the desirable Maple Creek Landing community of Dunnville. Built in 2006 and well maintained, this bungalow is perfectly suited for downsizers, retirees, or empty nesters seeking the comfort of one-floor living in a quiet, friendly neighbourhood. The thoughtful 2-bedroom, 1.5 bathroom layout offers both functionality and flexibility. A spacious kitchen flows seamlessly into the warm and welcoming living room, highlighted by a triple-wide patio door that opens to a generous deck—ideal for morning coffee or relaxed outdoor entertaining. The primary bedroom features a walk-in closet, while the second bedroom works equally well as a guest room, home office, or private library. Designed with convenience in mind, the home includes main-floor laundry with stackable washer and dryer, a 2-piece bath, owned water softener, and included accessibility equipment for those with mobility considerations. The unfinished basement provides excellent storage today, with the added bonus of a bathroom rough-in for future living space if desired. Enjoy a worry-free lifestyle with a condo fee that covers building insurance, exterior maintenance (including shingles and windows), common elements, lawn maintenance, parking, and snow removal. Ideally located just minutes from the downtown core, hospital, community centre, and Grand River, this exceptional bungalow offers comfort, peace of mind, and effortless living in a fantastic Dunnville community. (id:65446)
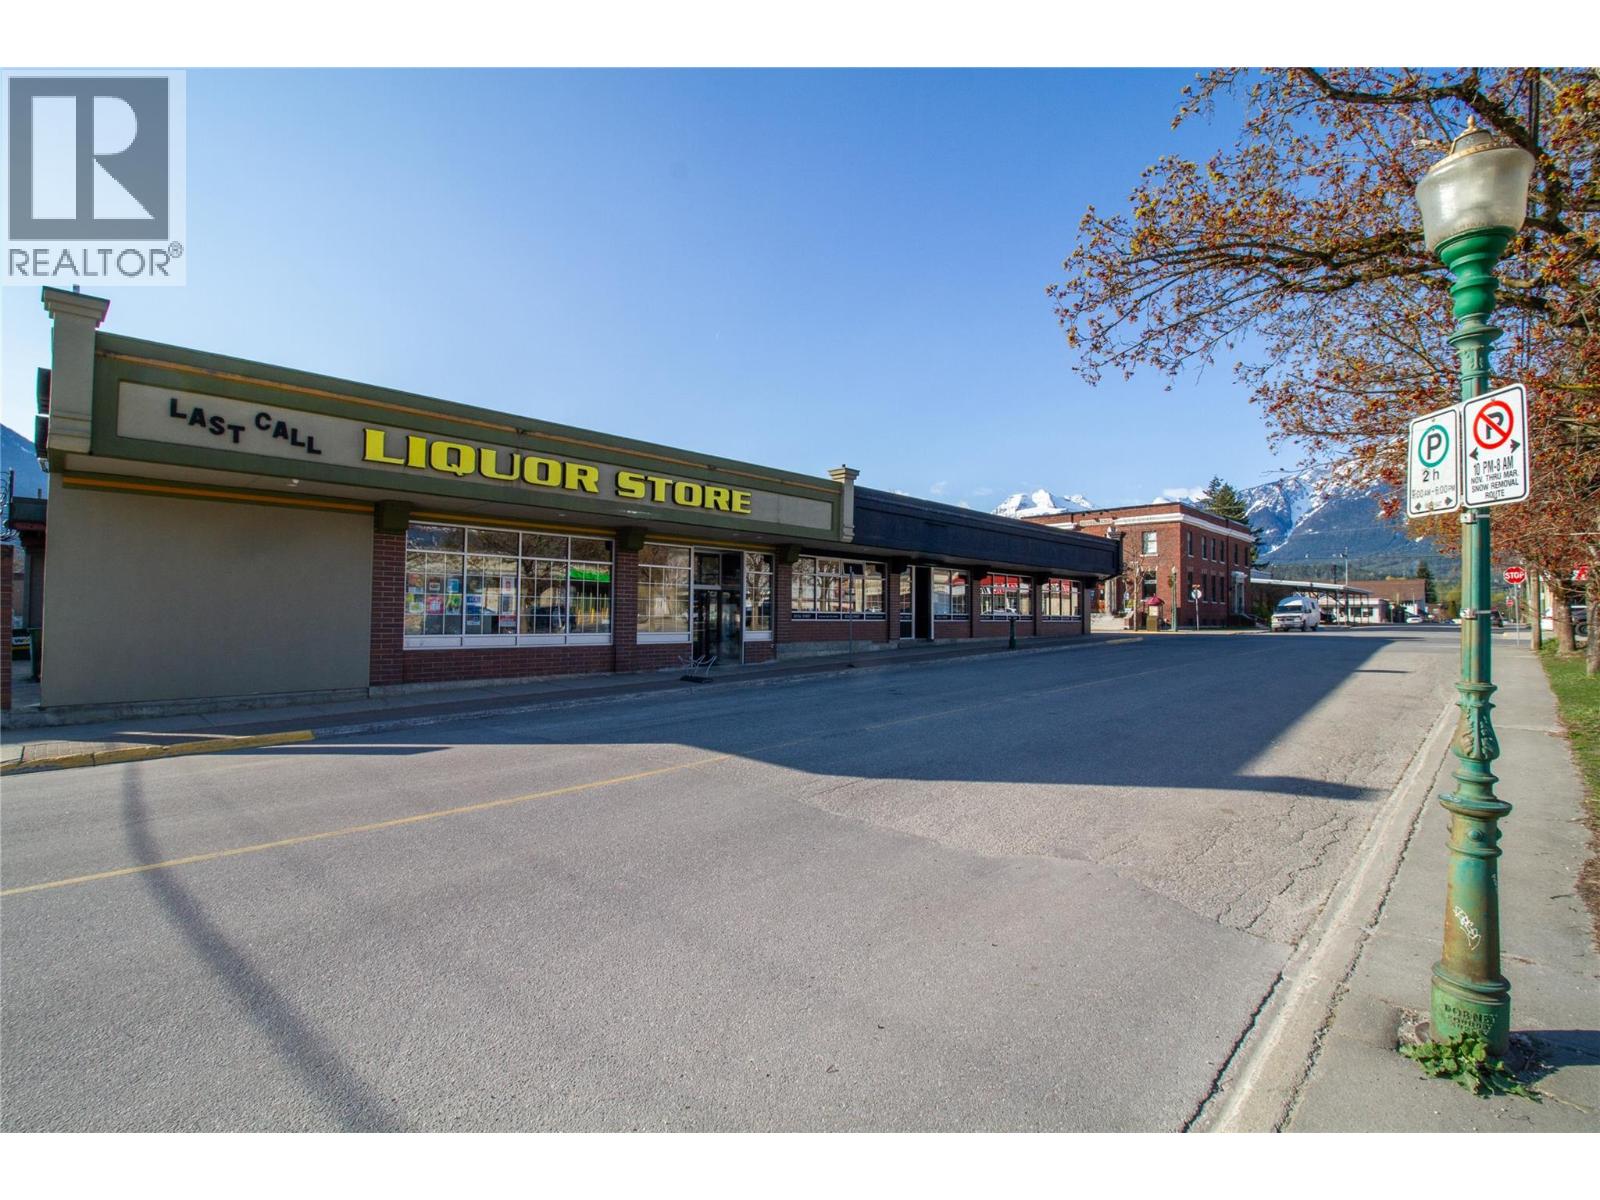
314 First Street W
Revelstoke, British Columbia
A rare privately owned liquor store located in the Heart of Revelstoke, BC! The leased premises is located in an attractive downtown building with excellent visibility from three highly travelled roads, this liquor store is one of three in Revelstoke and brings in consistent returns. With a moratorium on liquor licenses for another 7 years, this is a rare commodity. Inventory is included in the price, and the Seller may stay on as manager if desired. Revelstoke has seen incredible growth in the last 10 years and has become a renowned four season Wilderness Resort destination, providing epic snowfall in winter, and an abundance of alpine terrain to explore in summer and fall. According to recent data, the City receives an estimated 1.1 million visitors in the summer season alone, with over 200,000 unique visitors to the City each month. Downtown Revelstoke offers an outstanding array of events including ‘Revy Live Outside’ – 58 nights of live music in Grizzly Plaza, while in the culinary scene, the city boasts a wide variety of pubs, restaurants, bistros, coffee shops, and more. Hotels, resorts, and campgrounds assure a steady stream of consumers. Information will be provided on the business upon receipt of a fully signed Non Disclosure Agreement. (id:65446)
375040 Range Road 8-1
Rural Clearwater County, Alberta
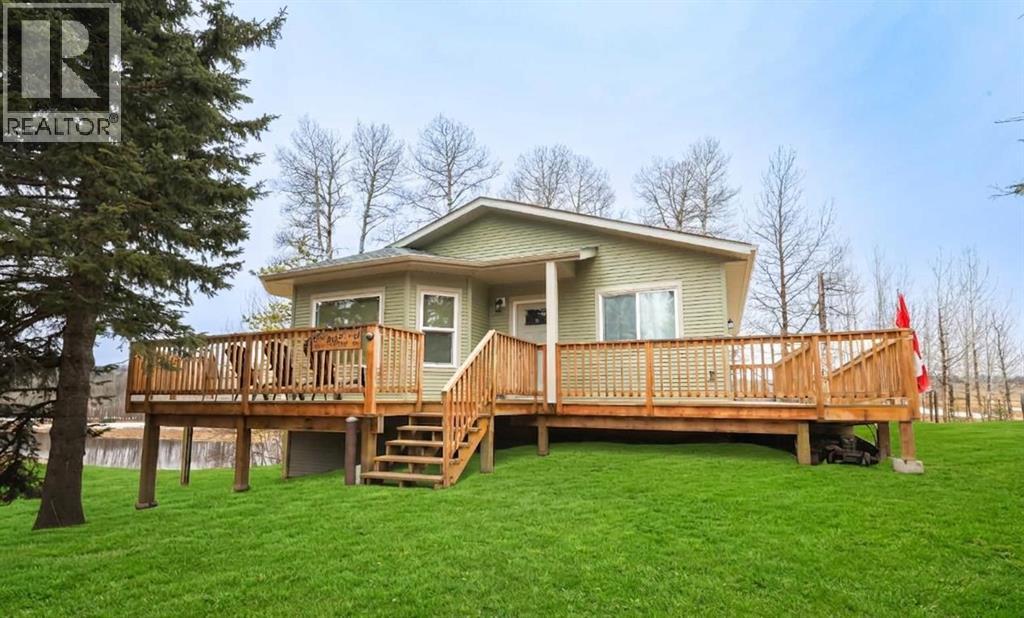
Escape to the West Country with this fully developed hillside bungalow—an ideal recreational retreat with low-maintenance, partially off-grid living. Built in 2019, the home is set up for weekends away or full-time use, with peaceful south-facing views over a pond area and frequent wildlife sightings. Enjoy easy access to great nearby lakes, with the mountains just a short drive away, and the town of Rocky Mountain House less than 20 minutes from your doorstep.Inside, you’ll find a bright main floor with a functional kitchen featuring excellent appliances, ample cabinetry, and generous counter space. The living room opens through garden doors to a huge wrap around deck—perfect for barbecues, morning coffee, and taking in the view. Two bedrooms, a 3-piece bath, and convenient main-floor laundry complete the main level.The walk-out basement offers a third bedroom, a spacious family room with exterior access, newly finished bathroom with sauna, and a large utility room. Home was built by Sorrento Homes in 2019. The home optionally can be powered by solar with generator back-up, has on-demand hot water and is heated with propane. Plus, broadband internet has been signed up and paid for - reliable high-speed service in the near future.Whether you’re looking for a weekend getaway for the outdoors or a simple, self-sufficient place to call home, this property delivers comfort, privacy, and the freedom to unplug—without giving up modern conveniences. (id:65446)
1216 2a Street W
Nipawin, Saskatchewan
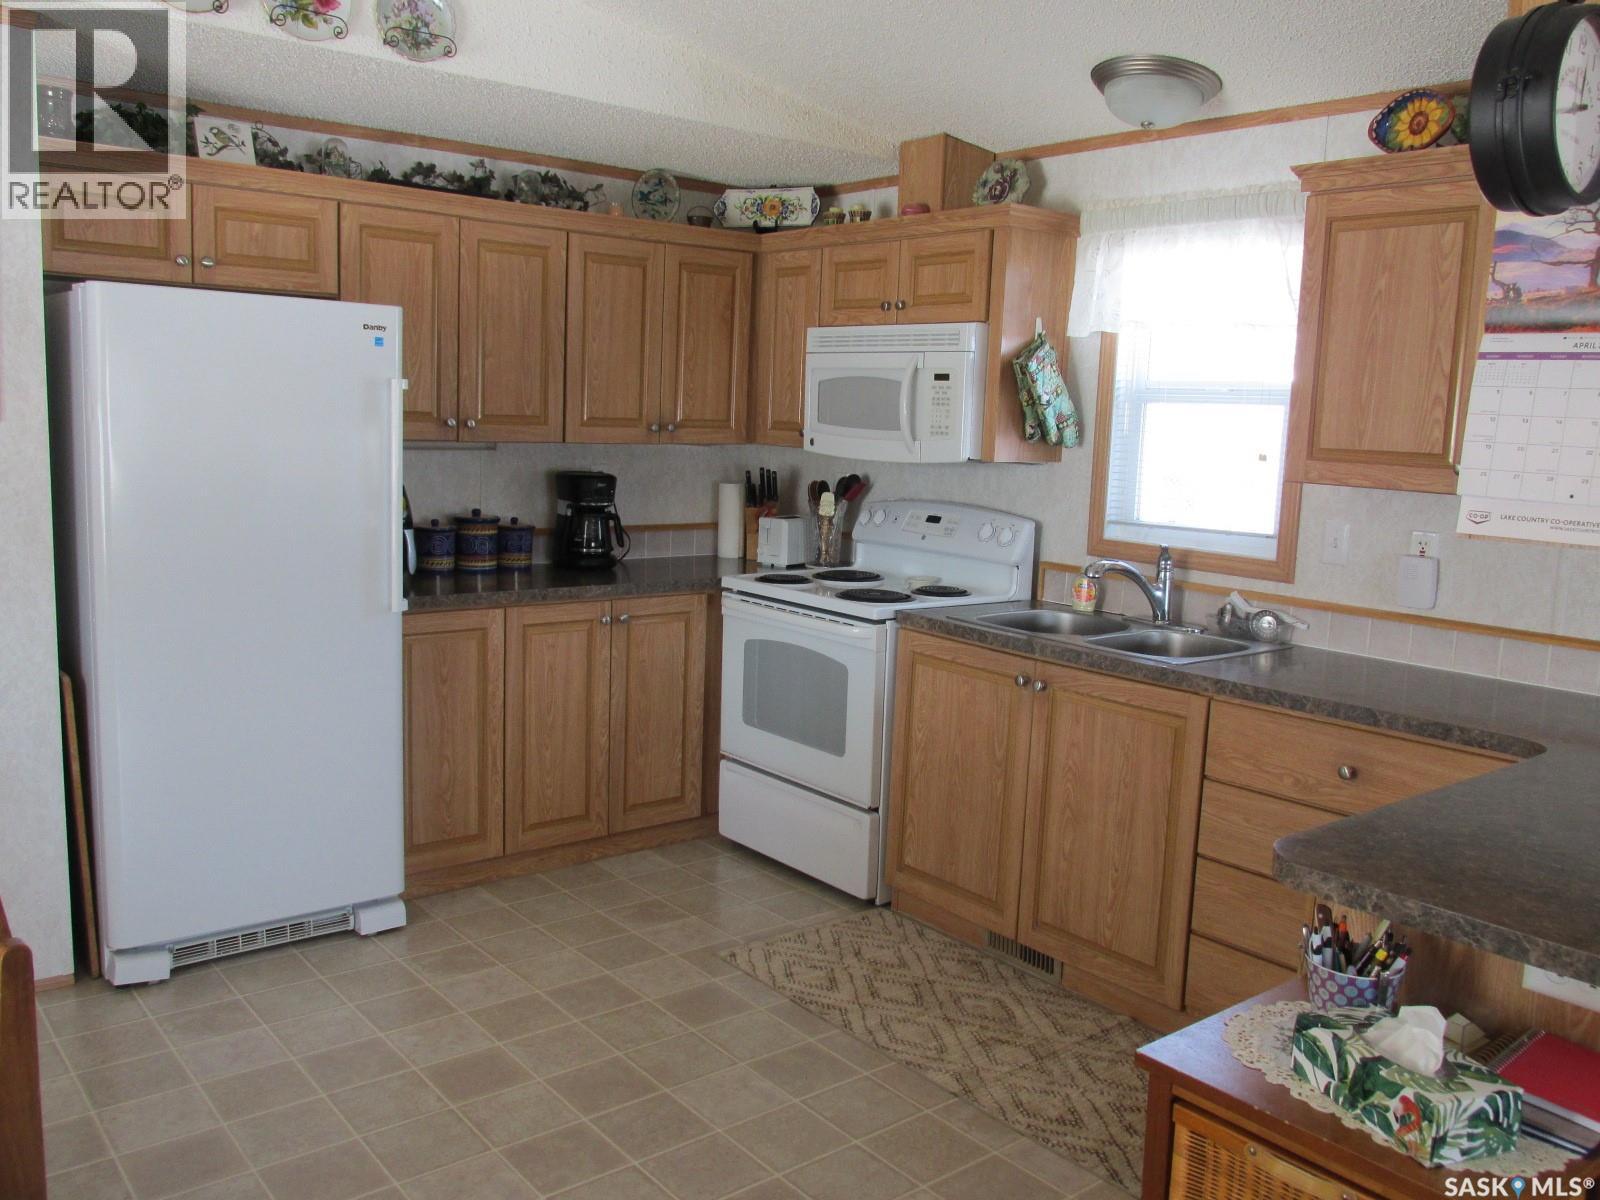
Welcome to this well maintained 1070 sq ft home at 1216 2A Str W! This 2-bedroom mobile home was setup in 2009, with an added porch that is great for storage. Bright kitchen offers plenty of cupboard space and the eat-in kitchen, living room is great size to host your family and friends! Main home heating is natural gas furnace, with the wall electric heater in the porch. Property is located on a large lot (approx. 72x120 ft) backing onto the fields! For your convenience there is a single car garage, sheds, and if you like to garden – there is a garden plot for you! Phone today before another lucky family gets it! (id:65446)
4887 Glen Eagle Drive
Fairmont Hot Springs, British Columbia
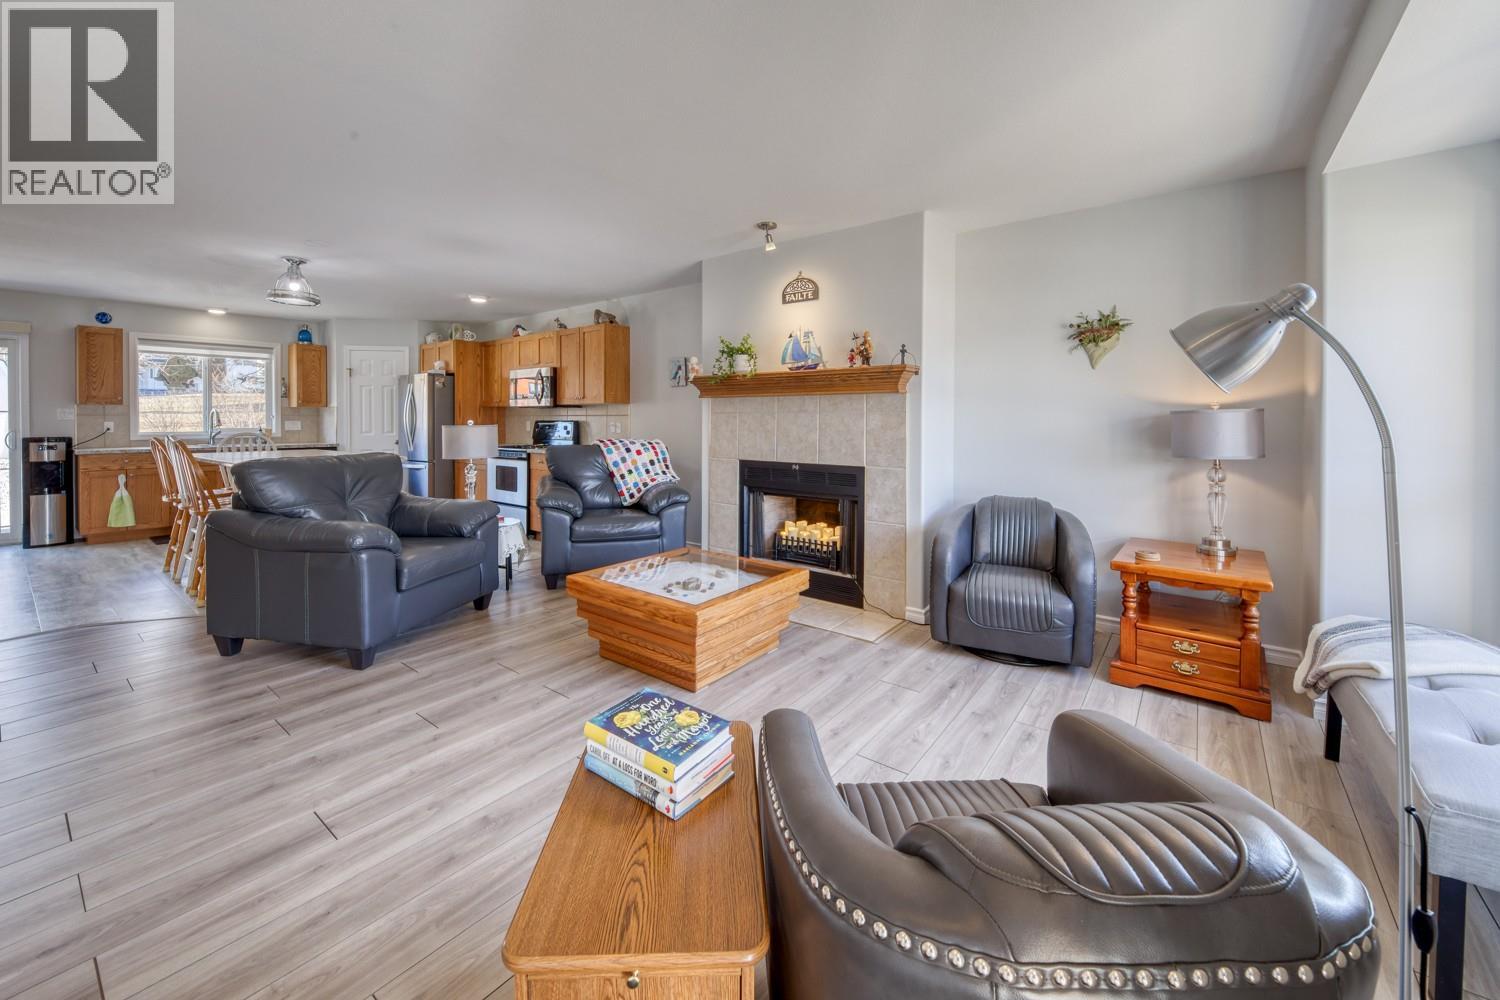
Welcome home to this beautifully upgraded, super nlow maintenance, energy efficient, wheel chair accessable contemporary Fairmont bungalow. EVERYTHING on one single level, no stairs. With 3 bedrooms, 2 bathrooms, a large double car garage, this home has everything you could need or want with no wasted space. Cozy but not cramped, the functional layout has a large chef's kitchen with a nice walk-in pantry, a 14 ' moveable island and loads of cupboard space. The electric furnace with the recently installed HRV keeps the energy bills low. Combined, heat and electricity costs are a mere $140 per month. Also, boasting the lowest strata fee's in town at $50 per month. LED lighting, new fixtures and faucets, a new hot water tank was installed lin late December 2025, almost too many upgrades to list. As a special bonus, this property is beautifully landscaped with perenial gardens and a level access patio. Enjoy all of the valley amenities including golf, hiking, biking skiing and shopping, or soaking in the famous Fairmont Hot springs Pools. Call your REALTOR today and enjoying the warmth only Fairmont gives. (id:65446)
4912 56 Street
Innisfail, Alberta
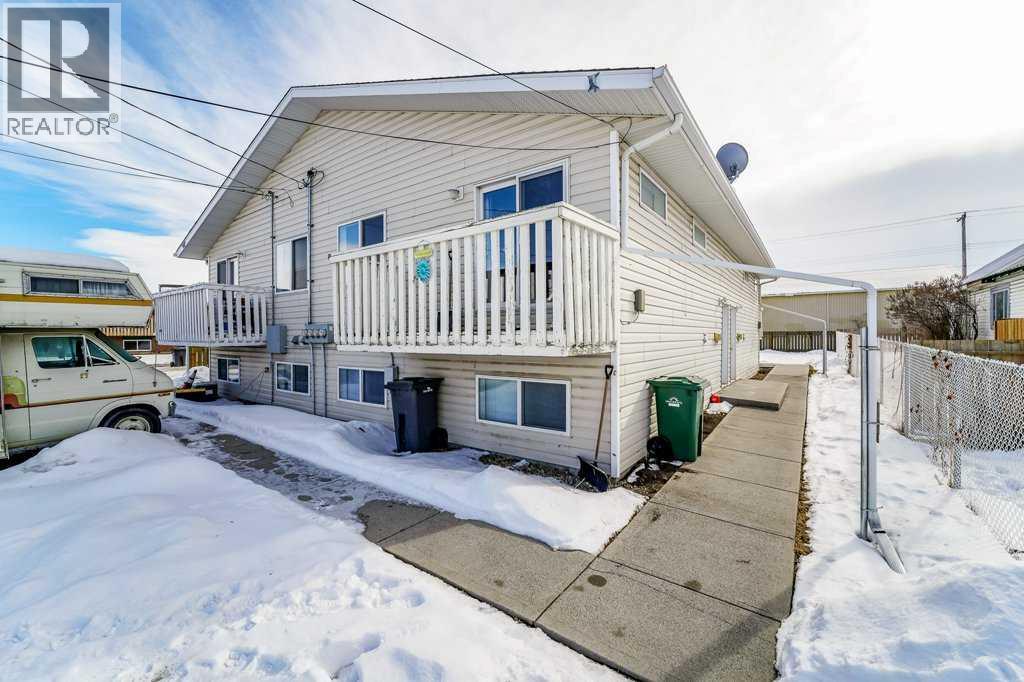
Check out this 2001 built 4 plex fully occupied, revenue-generating property. The property is well maintained and is an excellent opportunity for any investor to purchase a "turn-key" income-producing revenue property. Each unit has its own laundry facilities, 2 bedrooms, a kitchen, dining room, living room, storage, and balcony. Fully upgraded, easy to maintain with low maintenance costs. The kitchen, dining room, and living room are located on the main floor. The two bedrooms, bathroom, and washer/dryer are located on the lower level. Within walking distance to parks/green spaces and Innisfail Town Centre, and has easy access to Queen Elizabeth II Highway. (id:65446)
233073 Twp Rd 45
Spring Coulee, Alberta
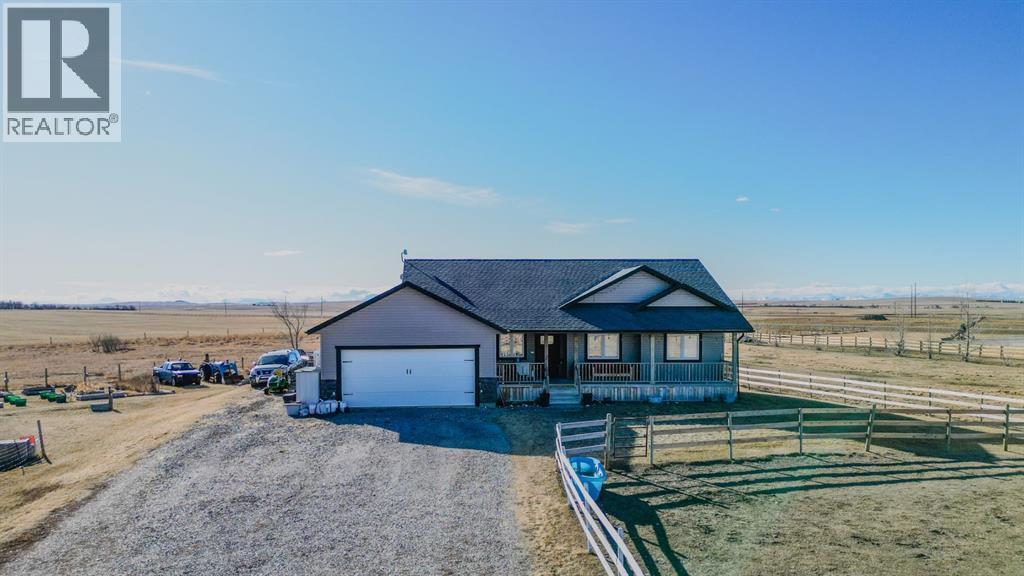
Welcome to this beautifully maintained acreage right in the heart of Spring Coulee, offering the perfect blend of peaceful country living with everyday convenience, including municipal water. Located in a welcoming and friendly community, this property is only a short 35-minute drive to the city of Lethbridge, making it ideal for those who want space without sacrificing accessibility! The home has been lovingly cared for over the years with regular furnace maintenance, a new hot water on demand system, and a new septic pump, providing comfort and confidence for the next owners. Inside, you’ll find hardwood floors, five bedrooms, three full bathrooms, and a very large basement family room perfect for entertaining, relaxing, or family time! Large windows throughout the home allow for an abundance of natural light, creating a bright and inviting atmosphere. Additional features include central vacuum and a highly functional layout suited for families of all sizes. Outside, the property is exceptionally well equipped for animal lovers and hobby farmers alike!! Outbuildings and features include a tack shed, horse shelter, single detached garage/shop, double attached heated garage, canvas tent shelter, dog run, chicken coop, an outdoor basketball concrete pad, and fencing already in place for horses and other animals. Water has been run to both the shop and the garden, adding ease and efficiency to day-to-day living. The location truly completes the package, with easy access to outdoor adventure and just a short drive to the mountains and Waterton Lakes National Park. This is a rare opportunity to own a thoughtfully maintained acreage in a close-knit community, offering space, functionality, and a lifestyle that’s hard to match!! Call your REALTOR® and book your viewing today! (id:65446)
530 Mcbain St
Thunder Bay, Ontario
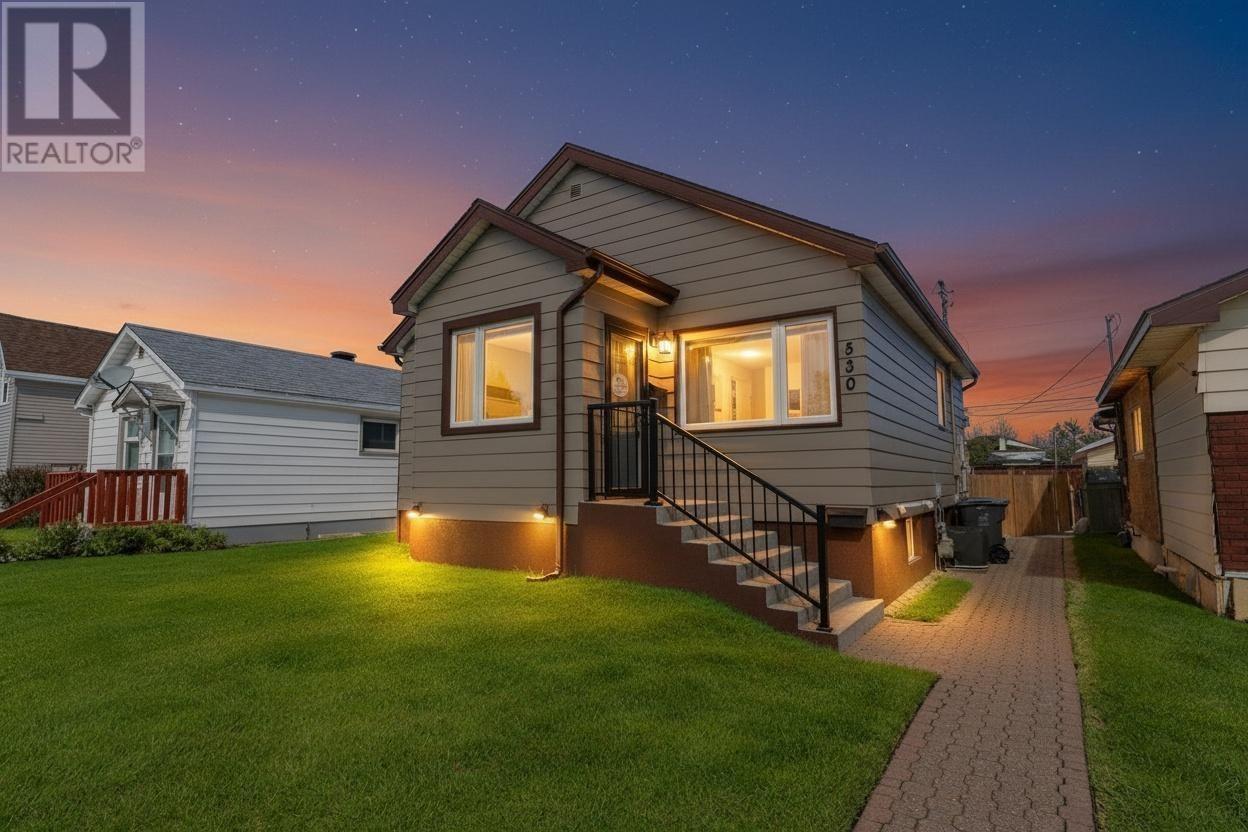
New Listing. Welcome To 530 McBain St, Where Cute, Stylish, And Move In Ready Come Together At A Price Point That Just Makes Sense. Perfect For First Time Buyers Or Savvy Investors, This Home Is Tucked Away On A Quiet Street While Still Being Close To Everything You Need. Step Inside And You Will Immediately Feel At Home. Bright And Airy Living Spaces, Beautiful Hardwood Floors, And A Fresh Modern Kitchen Featuring White Cabinetry, Subway Tile Backsplash, And Stainless Steel Appliances Make This Home Feel Straight Out Of A Magazine. The Fully Finished Basement Brings Even More Value With A Second Kitchen, Spacious Rec Room, Gorgeous Bathroom With A Walk In Glass Shower, And Plenty Of Storage. Ideal For Extended Family, Guests, Or Future Income Potential. Outside Offers A Detached Garage And A Peaceful Setting That Feels Like Your Own Little Escape. Updated, Well Cared For, And Full Of Charm, This Is The Kind Of Home That Just Feels Right The Moment You Walk In. (id:65446)
66 Eastview Road Unit# 26
Guelph, Ontario
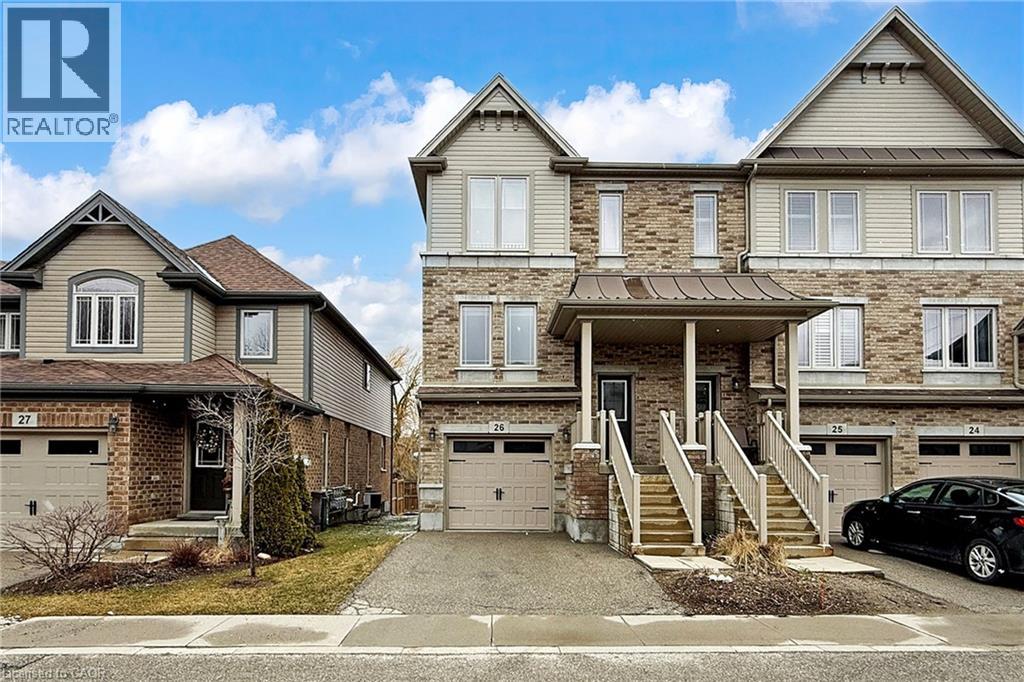
Executive condo townhouse in the modern Natura complex, offering move in ready living with clear pride of ownership. Built in 2016, this home features a spacious eat in kitchen with granite countertops, upgraded backsplash, stainless steel appliances, and a new 2025 gas stove. The dinette opens to a lovely deck overlooking the backyard. The bright living room includes hardwood floors and large windows, with a convenient powder room on the main level. Upstairs is a spacious, carpet-free primary bedroom with a walk in closet, massive windows, hardwood floors, and a 4 pc ensuite, plus two additional bedrooms and a 4 pc main bath. The finished walkout basement adds a bright recreation room with access to the fenced yard. Recent upgrades include zebra blinds (2025) and a new water heater (2025). Located on a quiet, family oriented street near parks, schools, grocery stores, LCBO, Victoria Road Rec Centre, East Guelph Medical Clinic, Guelph Lake, and transit routes 13, 17, and 18. (id:65446)
107, 11114 Hoppe Avenue
Grande Cache, Alberta
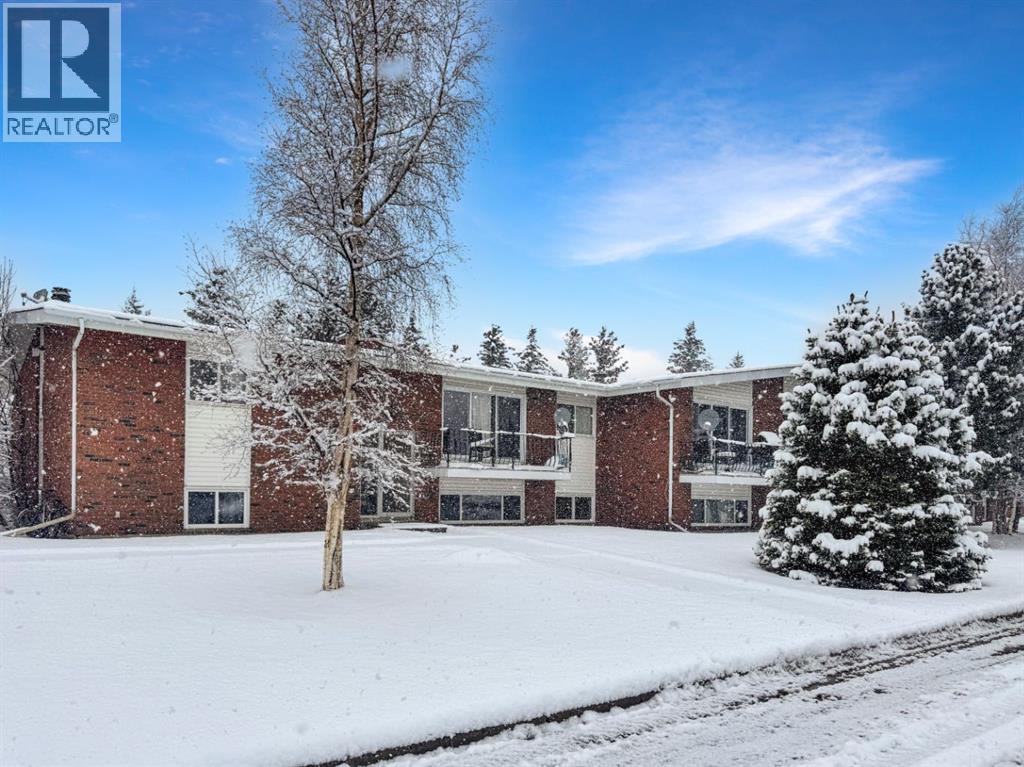
Welcome to Unit 107 in Lee Edene—an inviting and affordable opportunity to step into home ownership in the heart of Grande Cache.This below-grade, front-facing unit offers large, bright windows that fill the space with natural light, creating a warm and comfortable atmosphere. Thoughtfully updated with new flooring and stylish lighting, the home feels fresh, clean, and move-in ready.Featuring 2 bedrooms and a full 4-piece bathroom, the layout is functional and easy to maintain. You’ll also appreciate the convenient in-unit storage closet, plus access to common area laundry for added ease.Outside, enjoy your assigned parking stall and low-maintenance living year-round.Condo fees are comprehensive—covering water, gas, lawn care, snow removal, professional management, and reserve fund contributions—making budgeting simple and predictable.Whether you're a first-time buyer, investor, or looking to downsize, this home offers incredible value with ownership costs that make sense compared to current market rents. (id:65446)