
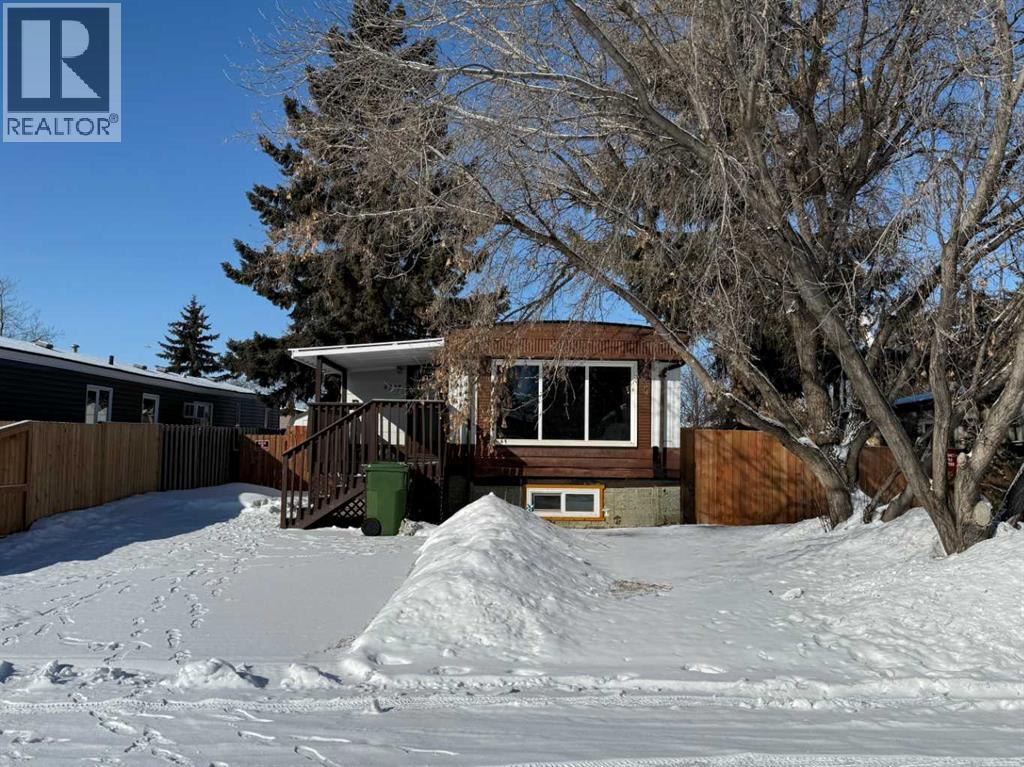
4942 43 Street
Vermilion, Alberta
Fresh Home with potential of extra Revenue for the Buyer with separate entrance to mostly furnished basement. Vacant 2 Bedroom Main Floor Suite can accommodate Quick Possession. Come see how well it is developed on Yes 2 Levels! Property is well priced according to strong historical revenues. Covered deck leads to Heated Porch which gives access to both upstairs entry, as well as a separate Basement living space, which is also now available. Large concrete basement is below the entire upstairs footprint, and it also includes laundry & utility room below the main floor porch. As such, this home essentially has a combined 2,000 sq ft of inside living space. All new windows ensure that both levels are well lite with an abundance of light for comfortable living. Each level with independent living quarters (2 beds/4pc bath, both Up & Down) has its own complete kitchen & laundry with full-size appliances. Upstairs also has a dishwasher. Two 2017yr furnaces heat each level, and they are controlled with new Digital thermostat(s). Property has had numerous upgrades in recent years including Brand NEW Roof in 2025, Hot water tank, newer Appliances, Bathroom Improvements, flooring, new back door, fresh deck, vinyl windows, Etc. Property also comes with some basement suite furniture, lawnmower, and convenient Garden Shed. Backyard is fully fenced for small pets & Peaceful treed Enjoyment of occupants. Located on a quiet Cul-de-Sac near a small park. Have a look, this property has been well upgraded and can really generate revenue! NOTE: This is a Manufactured Home with the feel of a Bungalow because it is on a full concrete foundation under the entire structure. New Roof will need to be monitored because there are some flat areas that may accumulate snow & ice in the winter; as such property is being sold "as is" with this disclosure. (id:65446)
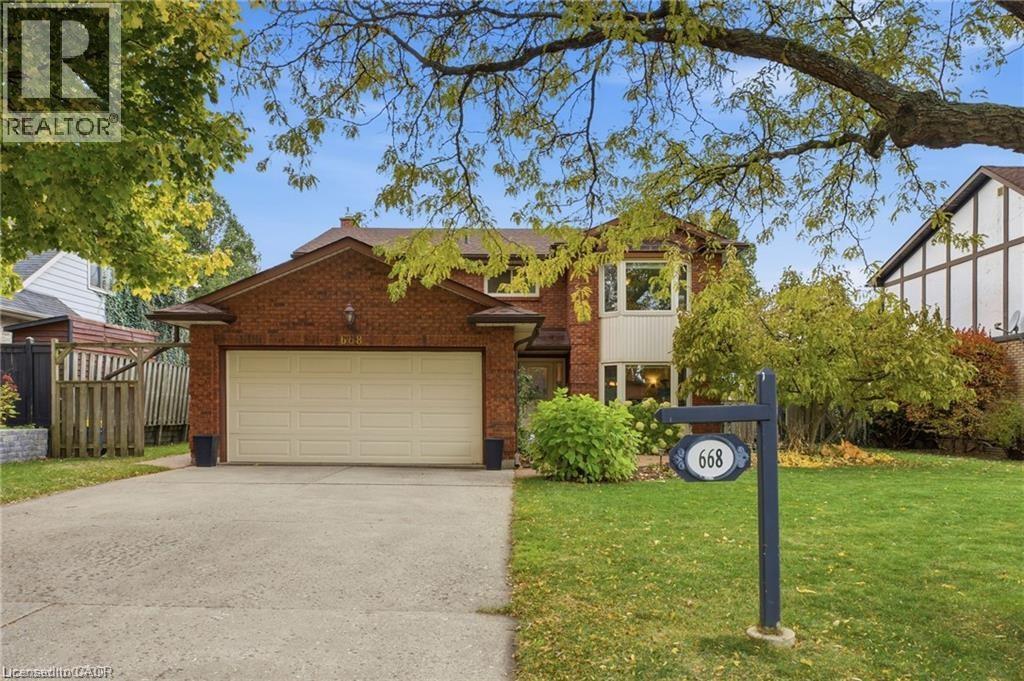
668 Tomahawk Crescent
Ancaster, Ontario
Opportunity knocks! With 4 Bedrooms, 2 offices, double garage and an extensive list of high ticket updates including roof (2024), ensuite bath renovation (2023), furnace/ac (2021) and much more, 668 Tomahawk Crescent exudes pride of ownership at every turn. Come view in person to experience why residents love this pocket of Ancaster! Rousseau School and Mohawk Meadows park steps away, while highway for commuters and amenities are within' minutes! Escape the summer heat in the West-facing backyard with mature privacy from neighbours and in-ground pool! The backyard also boasts hot tub, patio, deck for dining/lounging & grass space with storage shed. Step inside to hardwood flooring throughout the formal living, dining room and white eat-in kitchen with granite counters and sight-lines to backyard. The bright front living room with fireplace is a great conversation room or alternately an office or play room. The back fireside room amongst wood walls and gas fireplace is the coziest space to relax after a long day. The mudroom with side entry is notably plumbed for main-level laundry and was formerly a waiting room with separate entrance in tandem with the fireside room for home business clients. Upstairs, the generous primary with seating area, walk-in and recently updated 3 piece ensuite with glass shower and soap niche will not disappoint! For larger families, three additional bedrooms with closets share an additional 4 piece bath. The finished basement is flex for rec. room, home gym or play with two separate offices for work-from-home. Located in sought-after Mohawk Meadows, everyday activities and Meadowlands shopping conveniences are minutes from this quiet, family-friendly location. Walk to the Hamilton Golf & Country Club and radial path connecting to Ancaster's core with tennis, theatre, restaurants, shops, library, splash pad and professional services. Come view in person to appreciate all this home offers! Quick closing available. RSA (id:65446)
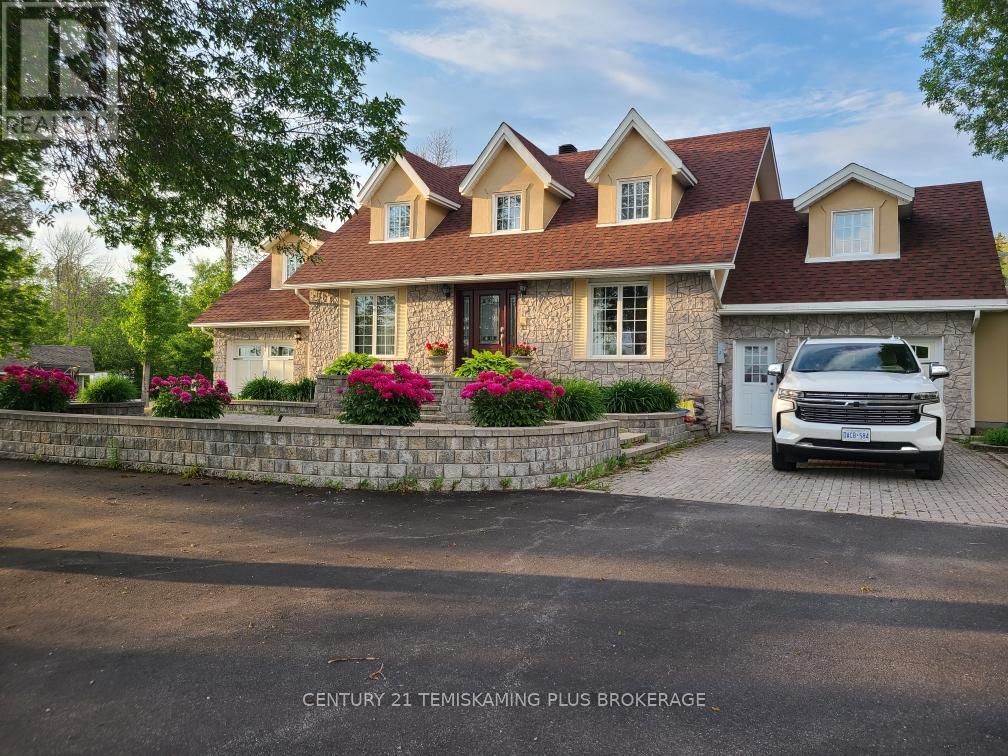
781 Dawson Point Road E
Timiskaming, Ontario
Majestic 2 story colonial home on the prestigious Dawson Point road has 3 garages, 3 bedrooms, 3.5 baths and access to lake Timiskaming. The yard is large and partially fenced in, the driveway is paved with interlocking brick accents. The lower level provides a 1 bedroom granny suite with separate entrance. The house has a large entrance, great room, main floor laundry, air conditioning, central vacuum and much more. Bedrooms are spacious and the primary on suite and walk in closet will leave you breathless. There are 3 separate lots; the first for the house, the second for the detached garage, the third is on the west side of Dawson point road and provides waterfront access to Lake Timiskaming. (id:65446)
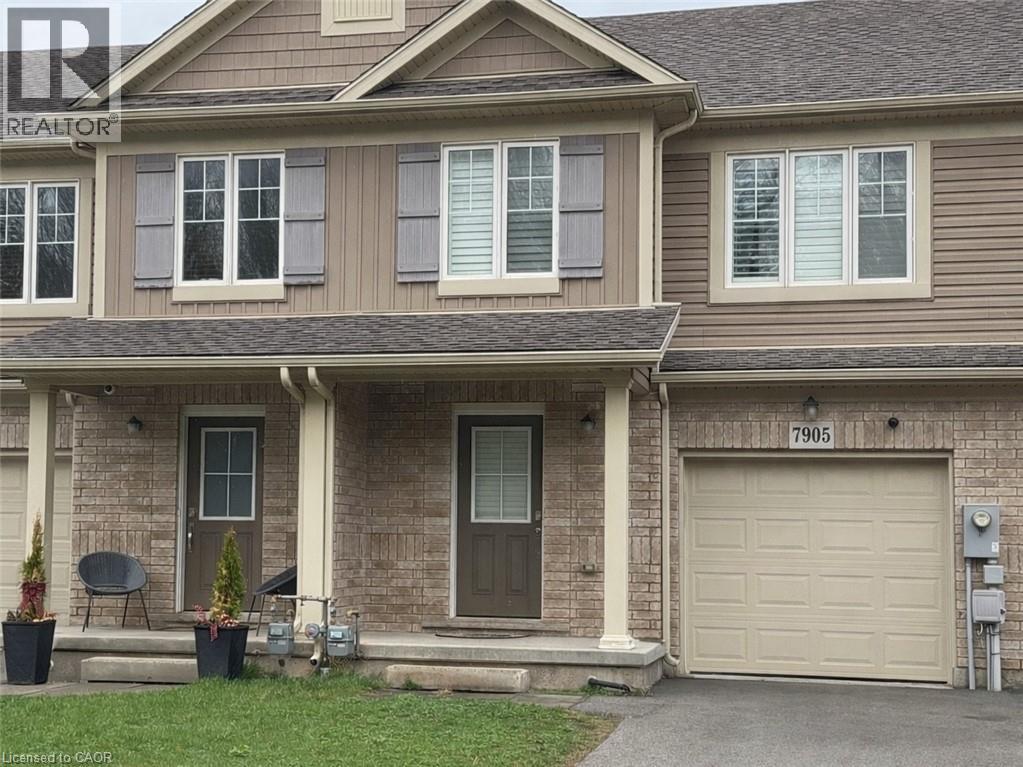
7905 Oldfield Road
Niagara Falls, Ontario
Welcome to this beautifully maintained 3-bedroom, 2.5-bathroom freehold townhouse in the heart of Niagara. Featuring a bright, open-concept layout with elegant hardwood floors, the main level offers a seamless flow between the kitchen, living, and dining areas, perfect for everyday living and entertaining. Upstairs, you’ll find a spacious primary bedroom complete with a private ensuite and walk-in closet, along with two additional well-sized bedrooms and convenient upper-level laundry. Step outside to a fully fenced backyard, ideal for relaxing or spending time with family. Conveniently located near highways, public transit, and local amenities, this home offers the perfect blend of comfort and convenience. (id:65446)
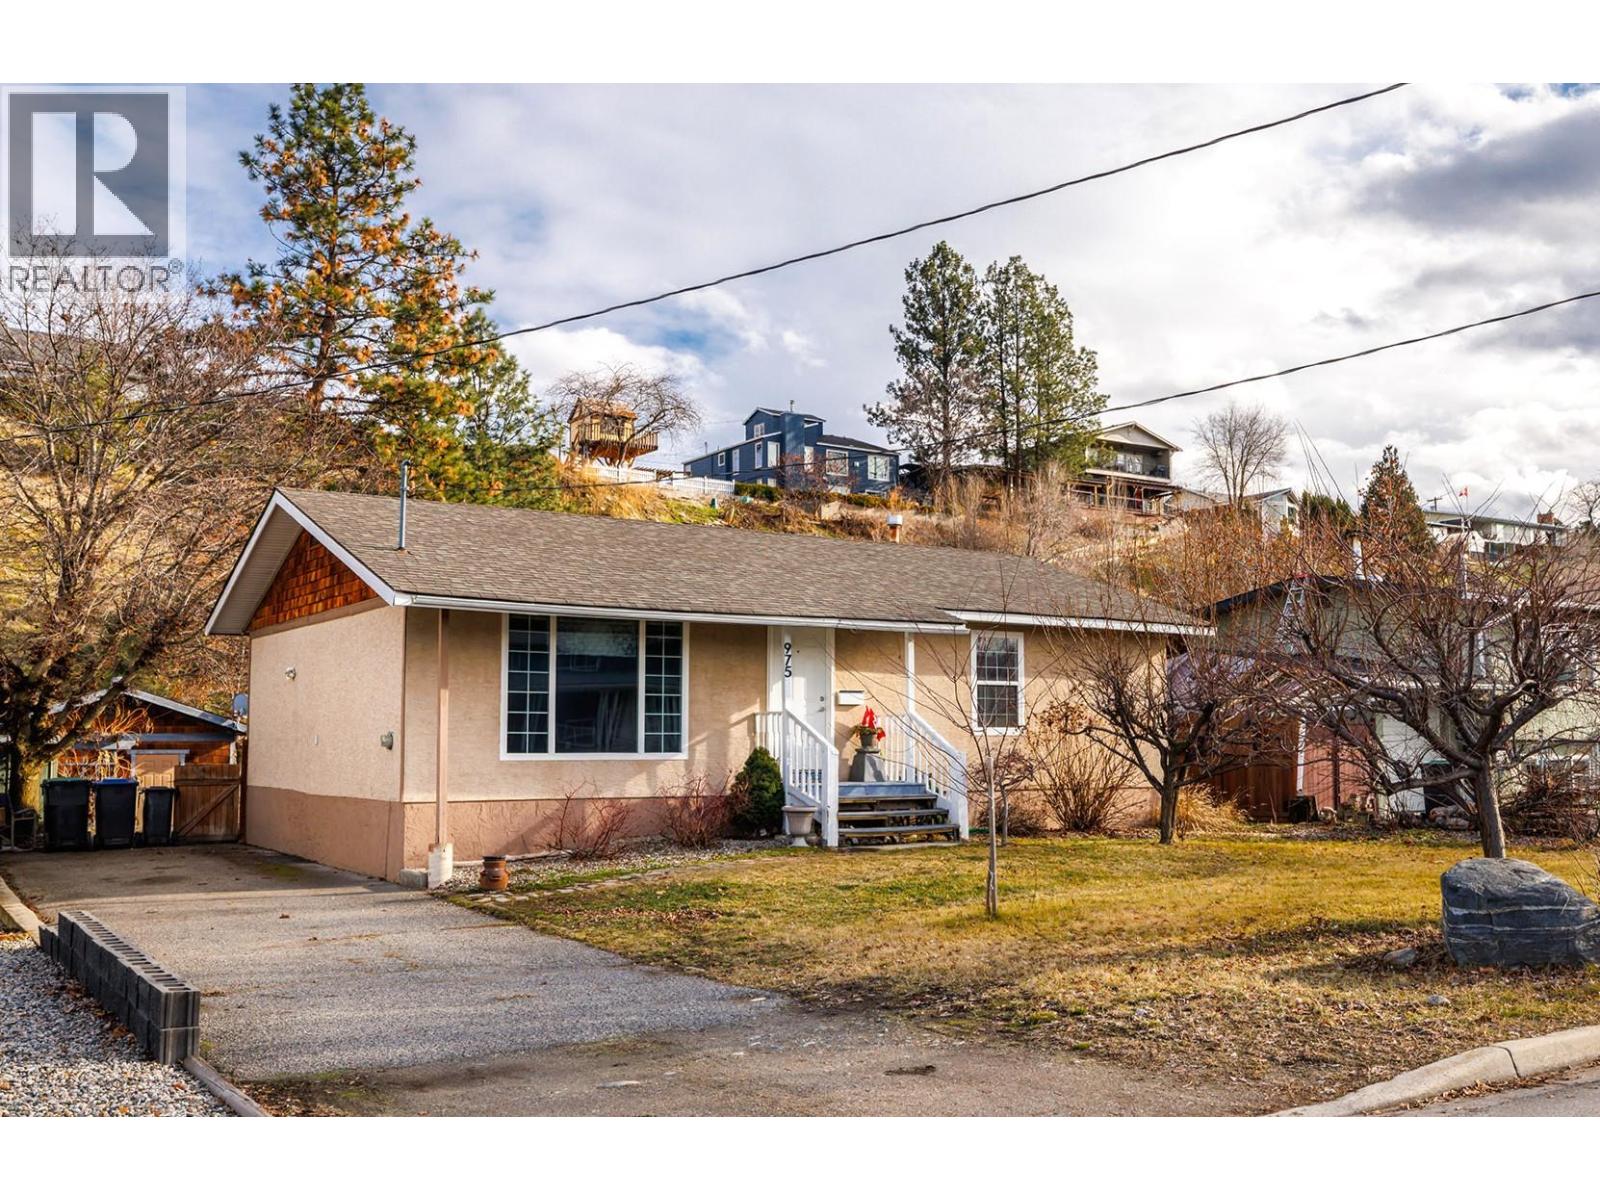
975 Neptune Road
Kelowna, British Columbia
Welcome to one of the most desirable pockets of Rutland South, ideally situated on the Mission side of Springfield Road. Tucked away on a quiet no-through street lined with mature trees, this home offers privacy, peace, and convenience—just minutes from shopping, transit, parks, and everyday amenities. This bright and long-ownership 3 bedroom, 3 bathroom bungalow offers over 2,100 sq ft of family-friendly living space. Thoughtful updates include windows, plumbing, and mechanical systems—all replaced in 2022—along with hardwood and laminate flooring throughout. The main floor features a spacious primary bedroom with ensuite, while the fully finished basement provides flexible space for recreation, guests, or a growing family. Step outside to an entertainment-sized sundeck overlooking a beautifully treed, park-like yard with no neighbours behind—your own private retreat. Bonus: a detached 16’ x 20’ powered workshop, perfect for hobbyists, storage, or creative projects. Vacant and easy to show. (id:65446)
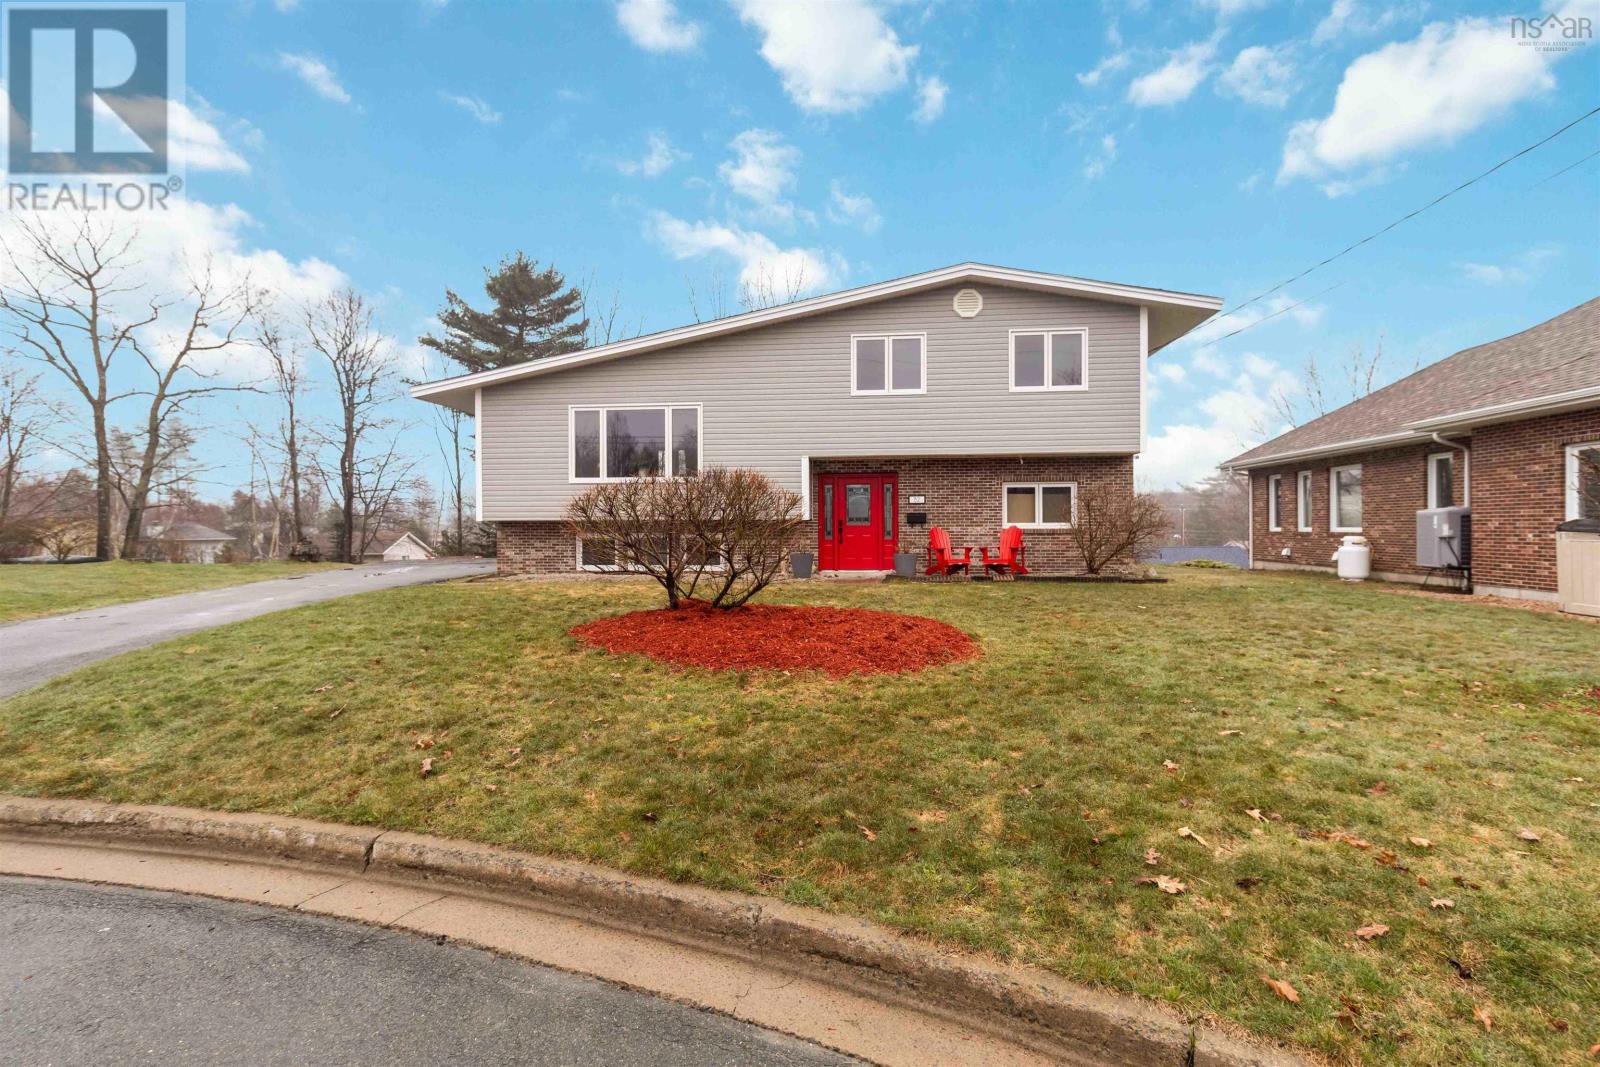
52 Stoneridge Court
Bridgewater, Nova Scotia
Exceptionally maintained and filled with natural light, this spacious 4 level split offers the perfect blend of comfort and functionality. Featuring 5 well-appointed bedrooms and 2 full bathrooms, theres ample room for growing families or those who love to host. The bright and airy main living spaces flow effortlessly, while the generous rec room provides the ideal setting for movie nights, a home gym, or a play area. Step outside to a walkout back deck; perfect for morning coffee, summer BBQs, or simply unwinding in your private outdoor space. Nestled on a quiet cul-de-sac just minutes from all the amenities of Bridgewater, this home offers both peaceful living and everyday convenience. (id:65446)
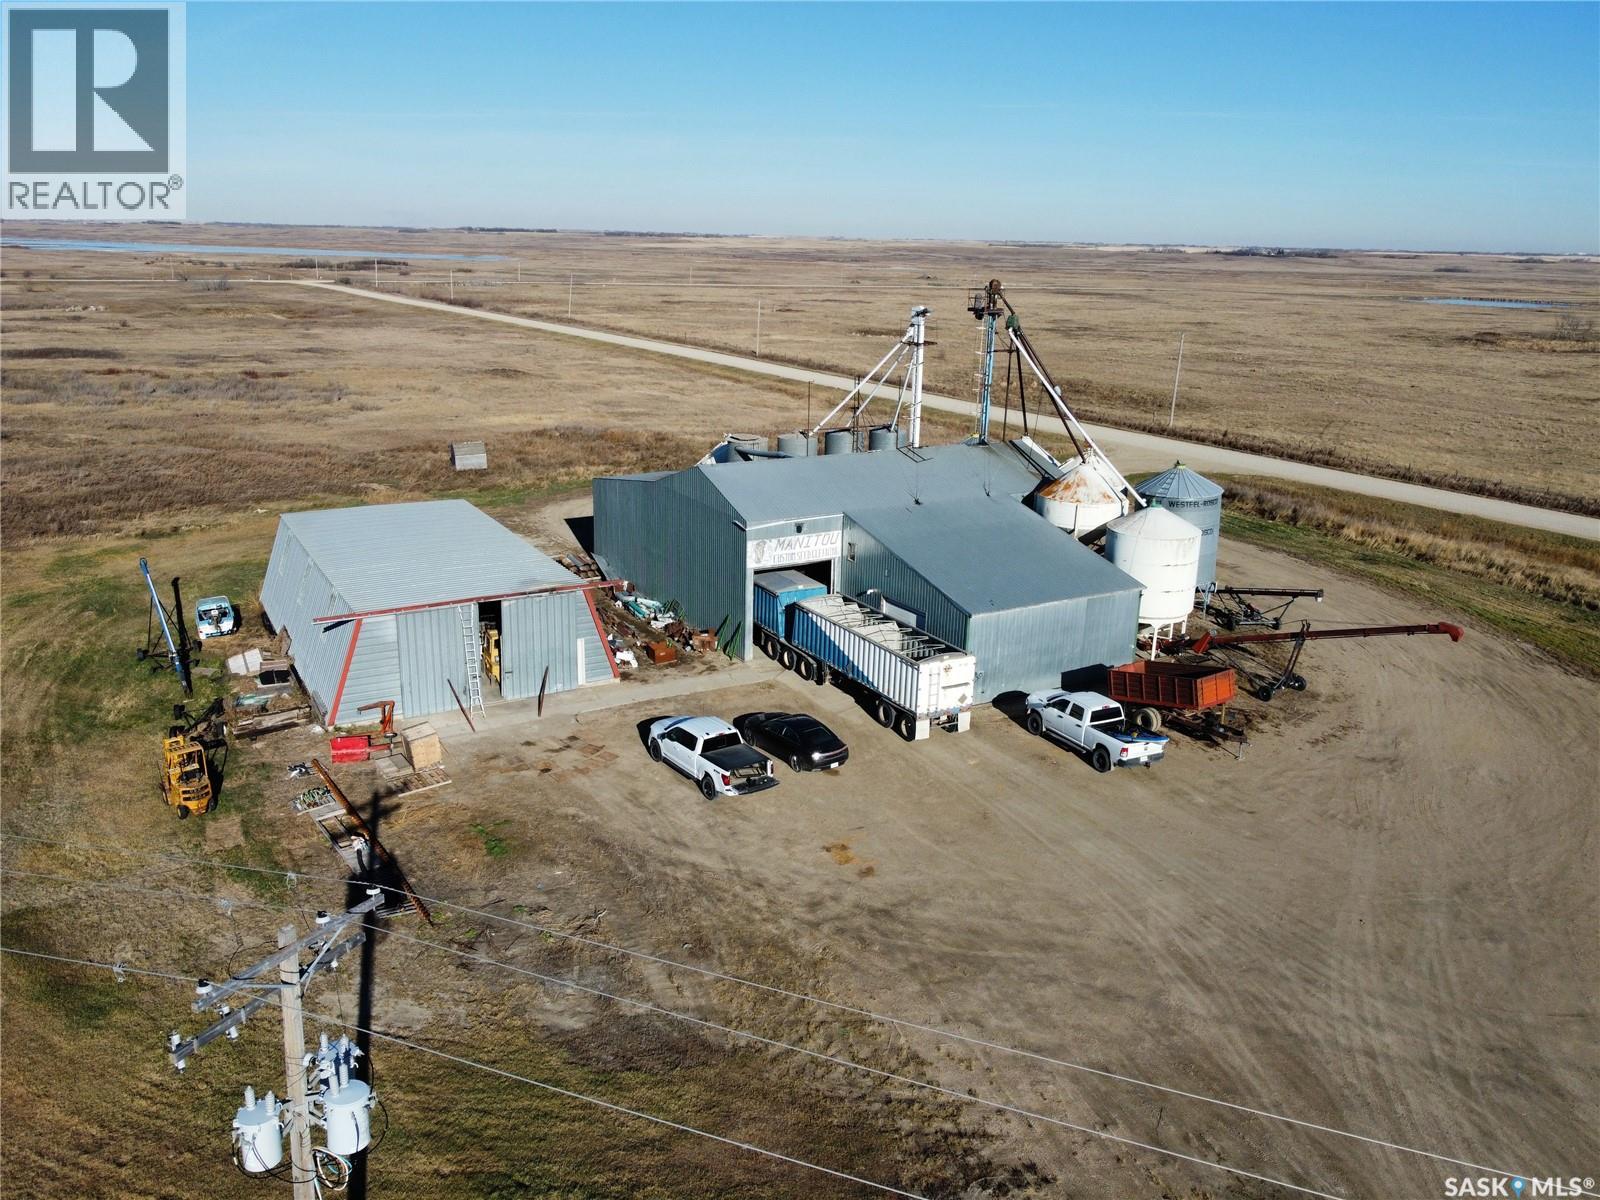
1000 First Avenue
Young, Saskatchewan
Long running business available in Young, just an hour from Saskatoon. This established seed-cleaning and agricultural export operation has a strong reputation, loyal long-term customers, and simple day-to-day management. A great opportunity to step into a stable, easy-to-run ag business in a prime farming region. Don’t miss out! (id:65446)
Royal LePage® Landmart
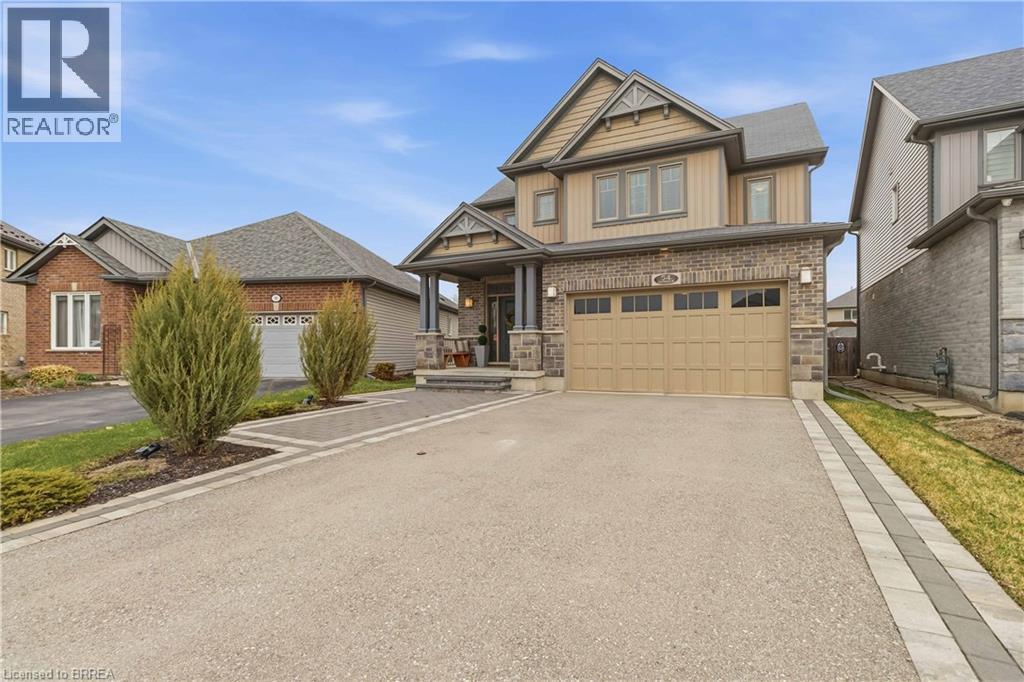
54 Nightingale Drive
Brantford, Ontario
Welcome to 54 Nightingale Drive in Brantford—a beautifully maintained home offering comfort, functionality, and modern living in a desirable neighbourhood. This inviting property features a bright and spacious layout designed for both everyday living and entertaining. The main floor offers a welcoming living area filled with natural light, flowing seamlessly into the dining space and kitchen—perfect for hosting family and friends. The kitchen provides ample cabinetry and workspace, making it both practical and stylish for any home chef. Upstairs, you’ll find generously sized bedrooms with plenty of natural light, offering comfortable retreats for the whole family. The home also provides well-appointed bathrooms and thoughtfully designed living spaces that maximize both comfort and usability. The outdoor space adds valuable additional living area, ideal for entertaining, relaxing, or family time—offering flexibility to suit your lifestyle.Located in a family-friendly area close to parks, schools, shopping, and major amenities, this home is perfect for families, first-time buyers, or those looking to upsize or downsize without compromise. Don’t miss your opportunity to own a fantastic home in one of Brantford’s sought-after communities (id:65446)

1719 Weslemkoon Lake Road
Gilmour, Ontario
Modern Comfort Meets Scenic Waterfront Living. This impeccably maintained 3+1 bedroom, 2-bathroom bungalow offers the perfect blend of style, functionality, and year-round comfort. Thoughtfully updated throughout, the home features bright, spacious interiors and inviting outdoor living spaces designed for everyday ease and entertaining. The sun-filled main floor showcases east- and west-facing windows, capturing tranquil sunrise views from the living room and warm afternoon light in the dining area and sunroom. The updated kitchen is equipped with 2023 appliances, ample cabinetry, and durable high-end laminate flooring. The primary bedroom features dual closets, while two additional bedrooms offer flexible space for family or guests. A convenient laundry/mudroom provides direct access to the backyard and covered deck. The fully finished lower level adds exceptional versatility, complete with a large rec room with above-grade windows and a premium woodstove, a fourth bedroom, and a second full bathroom-ideal for guests, extended family, or a home office setup. Outdoor living is equally impressive. The 12' x 16' sunroom boasts high-end glass windows, an insulated floor, and three sliding doors opening to a covered deck with LED lighting and two propane hookups. Enjoy a raised, enclosed garden area and a solid dock with adjustable straps to accommodate seasonal water levels-perfect for making the most of waterfront living from spring through fall. Additional highlights include a 1.5-car garage with backyard and basement access, a 20' x 30' Quonset hut for storage or hobbies, a wired shed, and an extra-long paved driveway with ample parking. A Generac 20kW generator ensures peace of mind year-round. Situated on a municipally maintained road just 6 km from local amenities, this move-in-ready property delivers privacy, practicality, and exceptional waterfront living. (id:65446)
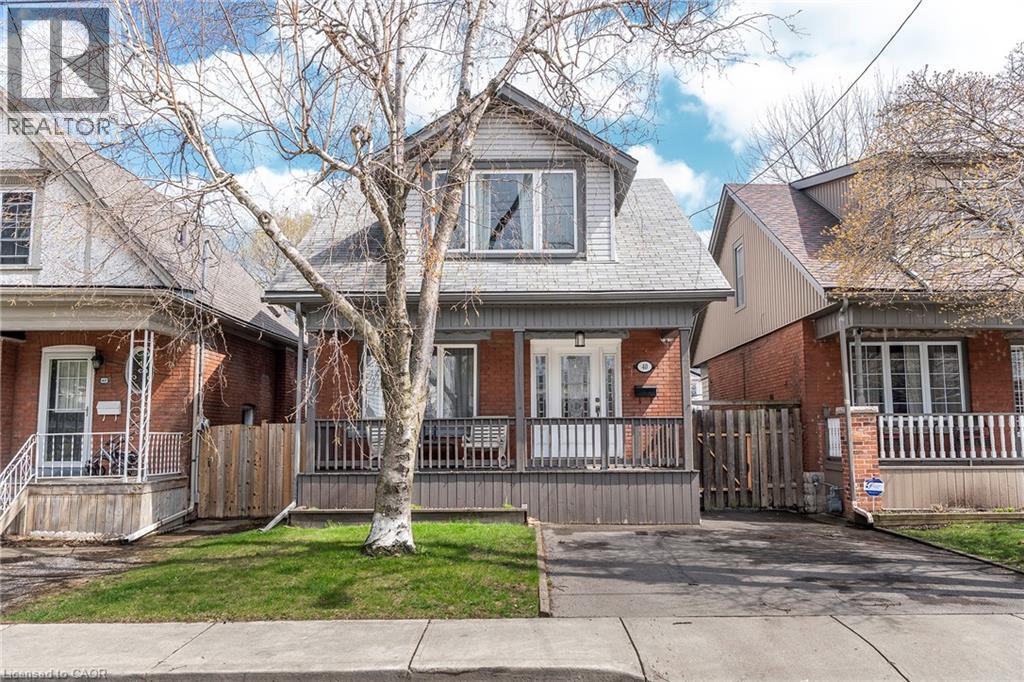
40 London Street N
Hamilton, Ontario
Welcome to this BRICK beauty in the sought after Crown Point neighbourhood. This home exudes curb appeal with the large covered porch perfect to sit and relax and enjoy your morning coffee or evening wine, no matter the weather. Inside you are greeted with plenty of natural light, hardwood floors and a great open floor plan main level. The Living Room offers plenty of space for the growing family and open to the Dining Room making it perfect for entertaining family and friends and add to your entertaining space with the walk-out to the covered back deck. The modern Kitchen opens to the Dining Room ideal for large family dinners. This beauty offers, stainless steel appliances, stone counters, modern backsplash & cabinets and a large with additional seating and prep space. The 2nd level offers 3 spacious bedrooms and a modern 4 pce bath. Have older children still at home, in-laws or just want some extra income to supplement the mortgage, this lower level with separate entrance is PERFECT offering a Family Rm, Dining area, Kitchen, large modern 3 pce bath and separate laundry. The spacious fully fenced backyard is sure to impress with extra large aggregate concrete patio, covered back deck perfect for BBQing all 4 seasons and a BONUS detached garage that could also be a perfect man cave/she shed. You will NOT want to miss this TERRIFIC home close to ALL conveniences that checks ALL the boxes!! (id:65446)
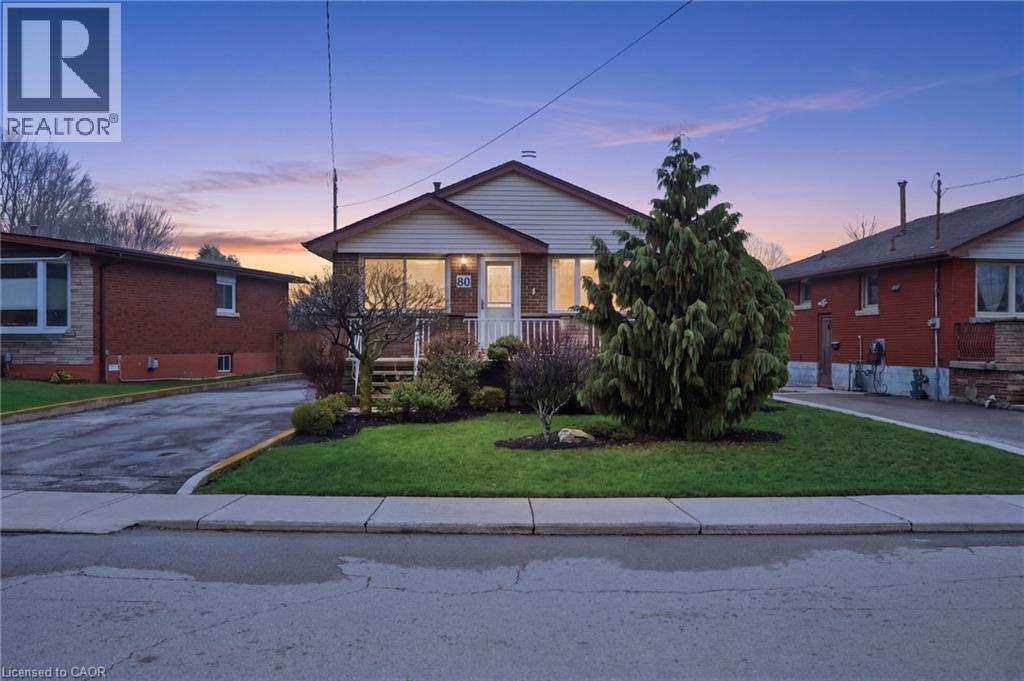
80 Luscombe Street
Hamilton, Ontario
Welcome to this beautifully updated bungalow in the highly sought-after Greeningdon neighbourhood on the Central Mountain! Perfectly situated, this home offers unbeatable convenience with easy access to major highways, parks, schools, shopping, and entertainment—all just a short 5-minute walk to public transit. This meticulously maintained home showcases pride of ownership throughout, featuring a host of recent updates that provide both style and peace of mind. The refreshed kitchen (2025) offers a modern touch, while the fully renovated main bathroom (2024) adds a fresh, contemporary feel. The basement has been enhanced with new flooring (2025), and the entire main level has been professionally repainted (2026), creating a bright and inviting living space. The roof was also replaced in 2019, adding long-term value and durability. A separate side entrance opens the door to excellent potential for an in-law suite or income-generating rental opportunity, making this home a smart investment as well as a comfortable residence. Outside, the spacious and wide driveway easily accommodates up to four vehicles—perfect for families and guests alike. The in-ground sprinkler system ensures lush, green landscaping all season long, adding to the home’s curb appeal. Whether you're a first-time buyer, downsizer, or investor, this turnkey property offers incredible versatility in a prime location. Don't miss your chance to call this exceptional bungalow home, offering 1,440 sq feet of finished living space! (id:65446)
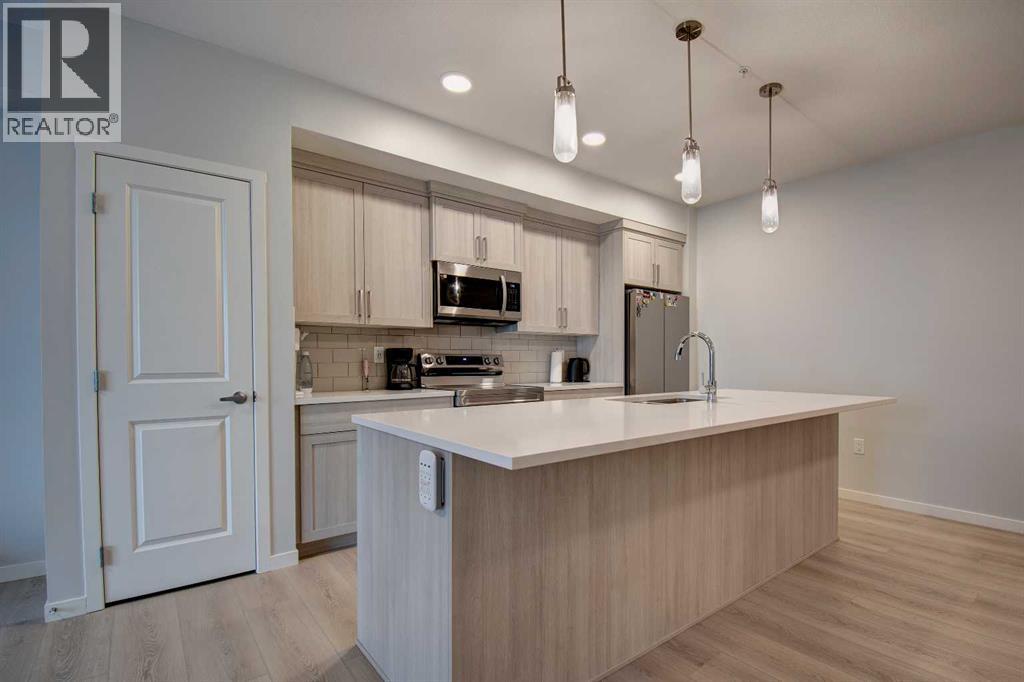
5121, 20295 Seton Way SE
Calgary, Alberta
Welcome to this beautifully appointed ground floor condo in the vibrant community of Seton. Built in 2025, this modern 1 bedroom, 1 bathroom unit offers stylish and functional living, perfect for first time buyers, downsizers, or investors.Step inside to discover durable luxury vinyl plank flooring throughout and a bright open concept layout. The contemporary kitchen features sleek white quartz countertops, stainless steel appliances including fridge, stove, and dishwasher, and ample cabinetry, making it both elegant and practical. Enjoy the convenience of in unit stacked laundry for added ease.The spacious bedroom is complemented by a well designed bathroom, while the large ground floor balcony provides the perfect outdoor space for relaxing or entertaining. Ideal for those with mobility considerations, this unit offers easy access with no stairs required.Additional highlights include one assigned surface parking stall and a prime location close to shopping, dining, amenities, and transit in one of Calgary’s most sought after communities. (id:65446)