
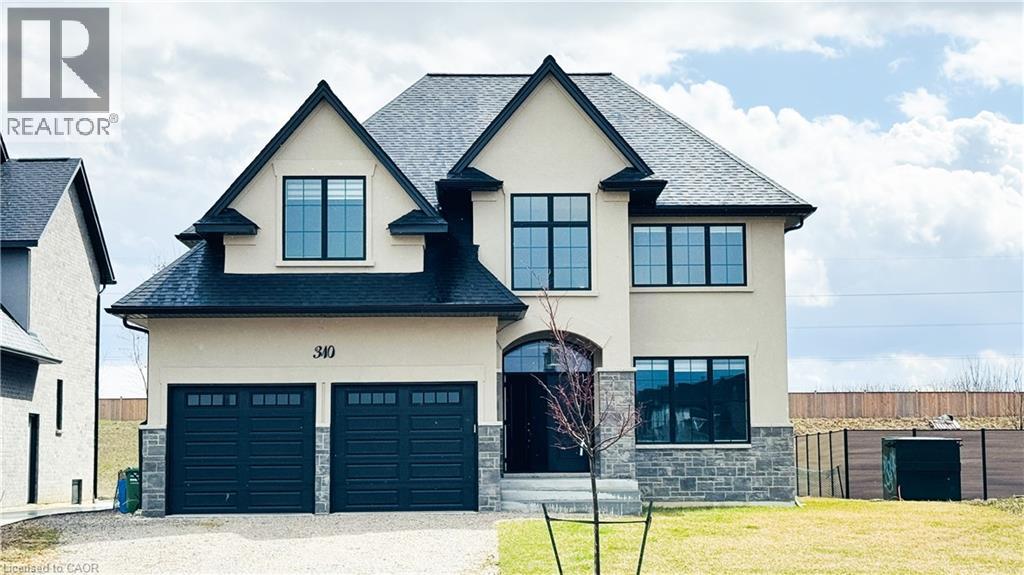
310 Blake Avenue
Belle River, Ontario
Step into a home where elegance meets everyday living. Ideally suited for Big Joint families and young families, this meticulously maintained luxury detached residence is tucked away on a quiet street and offers the perfect blend of warmth, functionality, and refined style. Featuring 4 spacious bedrooms and 3.5 bathrooms, this thoughtfully designed home includes a large main floor office, ideal for remote work or study. The main level and bedrooms showcase rich hardwood flooring, adding timeless appeal throughout. The upgraded kitchen is a chef's delight, complete with a servery, walk-in pantry, stainless steel appliances, and a large island, seamlessly flowing into the open-concept living space-perfect for entertaining. Enjoy a grand entrance with a spacious foyer, and step out to a covered patio ideal for summer gatherings on a pool-sized lot with no rear neighbours, offering both privacy and exceptional outdoor potential. The primary suite features a tray ceiling, adding a touch of sophistication and architectural detail. Whether you're growing your family, searching for your forever home, or investing in comfort and style, this residence is more than just a house-it's a place to create lasting memories. (id:65446)
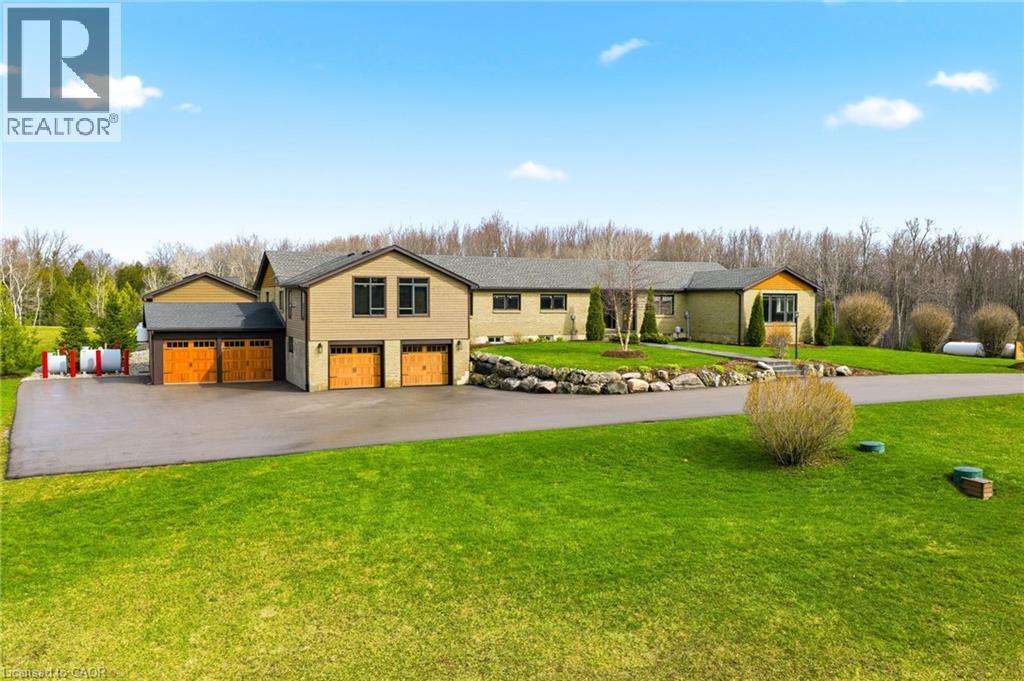
1371 10th Concession Road W
Puslinch, Ontario
Welcome to 1371 Concession 10 W—set at the end of a quiet road on 14 acres of private, usable land. This is a property built for someone who values space, independence, and the kind of peace you earn. With 7 acres of forest, a stocked pond, and a large, detached shop, this property offers the kind of setup that’s getting harder to find—room to work, build, store, and unwind, all in one place. The bungalow has been thoughtfully updated and well cared for, offering over 4+1 bedrooms and 5 bathrooms. The kitchen is practical and well-finished with quartz counters, built-in appliances, and plenty of storage—designed for real day-to-day living. The main living and dining areas are anchored by a wood-burning fireplace and open out to the backyard, making them comfortable and functional without excess. A raised family room with vaulted ceilings adds character and space to relax, while a dedicated office makes working from home easy and separate from the rest of the house. The primary suite is spacious and private, with a walk-in closet and a well-appointed ensuite. Downstairs, the finished lower level includes a rec room, wet bar, and a separate living area with its own entrance—ideal for extended family or additional flexibility when needed. Out back, everything is set up to enjoy your downtime properly—a saltwater pool, cabana with outdoor kitchen, fireplace, and a putting green, all overlooking the treed landscape. It’s private, quiet, and built to be used. Located just minutes from Highway 401 and Valens Lake, this property offers a rare balance of accessibility and true separation from the noise. 1371 Concession 10 W is for someone who understands the value of land, privacy, and a place that works as hard as they do. Don’t be TOO LATE*! REG TM. RSA. (id:65446)
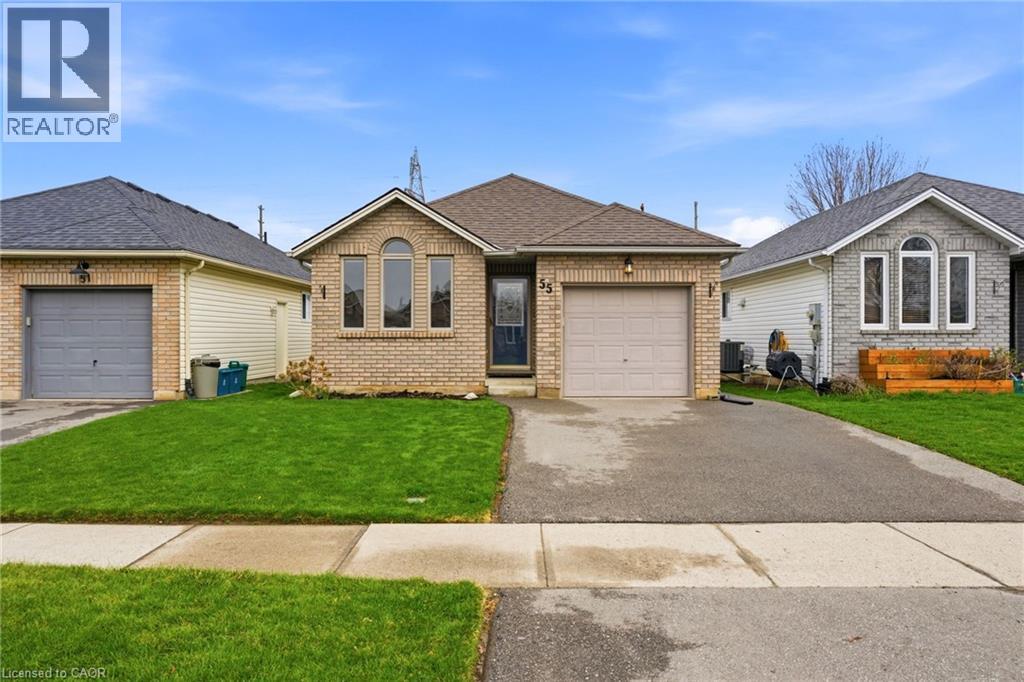
55 Anastasia Crescent
Brantford, Ontario
Welcome to 55 Anastasia Crescent in Brantford, located in the desirable Lynden Hills neighbourhood—a charming home that blends comfort, space, and versatility. Offering just over 1,000 sq ft on the main level, you’ll find a bright, nicely sized living room perfect for relaxing or entertaining, a separate dining room for family gatherings, and two generously sized bedrooms. The fully finished walkout basement expands your living space with a massive, sun-filled rec room, an additional bedroom, and a full bathroom—ideal for guests, extended family, or a private retreat. Step outside to a fully fenced backyard featuring some of the greenest grass in town—perfect for kids, pets, or summer enjoyment. A fantastic opportunity to own a well-maintained home in a sought-after location! (id:65446)
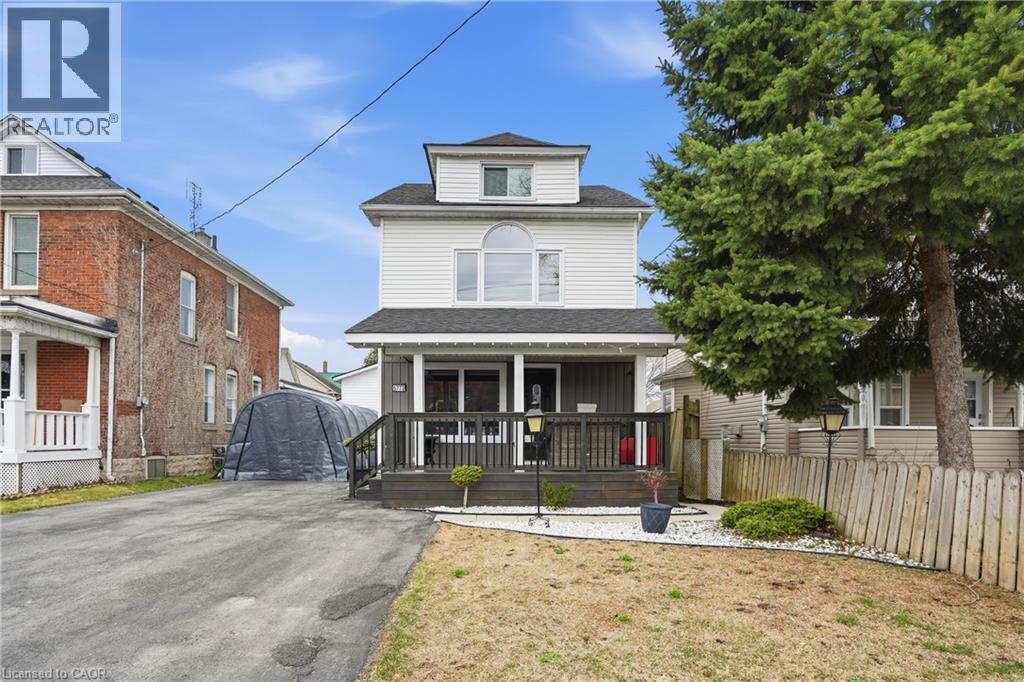
5773 Leonard Avenue
Niagara Falls, Ontario
Welcome to 5773 Leonard Avenue-an exceptional opportunity to own a fully upgraded, move-in ready home in one of Niagara Falls' most convenient and sought-after locations. offering 3+1 bedrooms and 3 full bathrooms plus a main floor powder room, this home has been thoughtfully redesigned to deliver both style and functionality for today's modern lifestyle. From the moment you step inside, you'll appreciate the seamless blend of contemporary finishes, updated interiors, and a layout that effortlessly accommodates families, guests, or additional income potential. What truly sets this property apart is the extensive list of recent major updates, including a furnace, central air, roof, siding, and windows-all completed within the last 3 years. This is a home where the heavy lifting has already been done-allowing you to move in with confidence and enjoy worry-free living. The separate entrance to the lower level introduces incredible flexibility, featuring an ideal setup for an in-law suite or income-generating space-perfect for multi-generational living or offsetting your mortgage with rental potential. Set on a generous lot in a well-established neighbourhood, you are just minutes from schools, shopping, parks, transit, and all of Niagara Falls' key amenities-making this location as practical as it is desirable. Whether you are looking for a turnkey family home or a smart investment, this property delivers on every level-style, function, and financial opportunity. You do not want to miss this one. (id:65446)
7200 Cottonwood Drive Unit# 74
Osoyoos, British Columbia
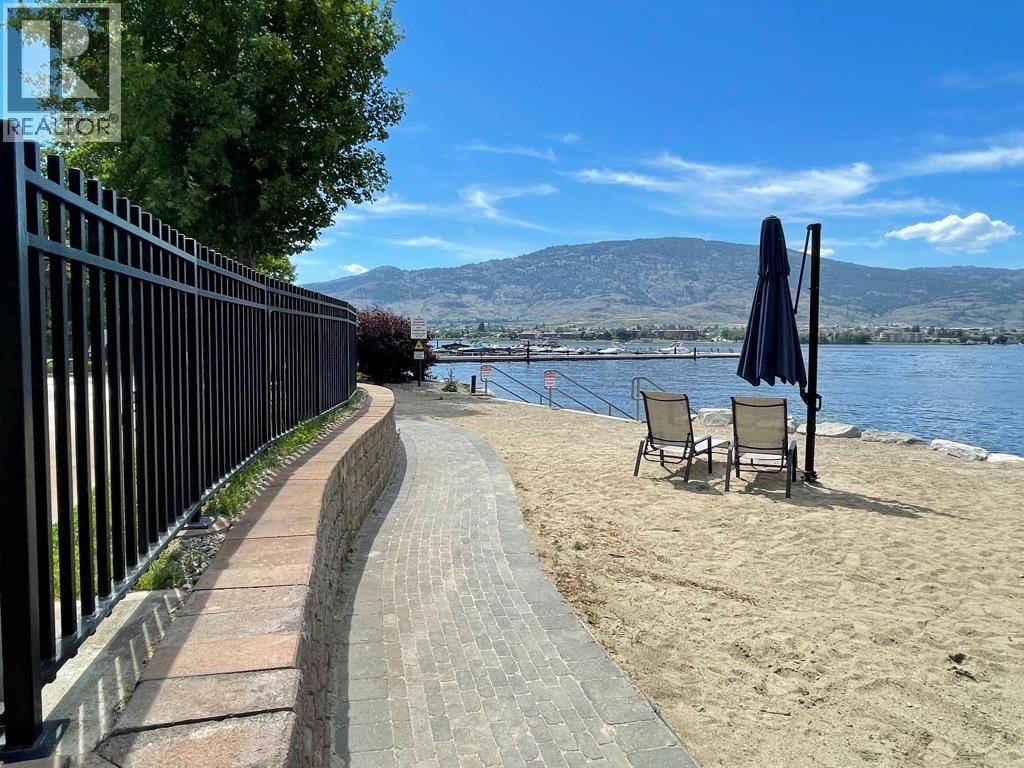
Welcome to Sole Vita, a sought-after gated waterfront community in beautiful Osoyoos. Situated on nearly 11 acres of meticulously maintained grounds, this family-friendly community offers exceptional resort-style living, expansive green space, and direct beach access. Residents enjoy two sparkling pools, two relaxing hot tubs, a fitness centre, volleyball courts, and a welcoming clubhouse — all designed for both recreation and connection. A boat slip is available if needed. This impressive 3-bedroom, 3 full-bath home features 11-foot ceilings, elegant crown mouldings, stainless steel appliances, and granite countertops. The thoughtful layout offers both comfort and functionality, while the double garage provides ample storage and convenience. Ideally located just minutes from award-winning wineries, premier golf courses, and scenic hiking and biking trails, this home offers the perfect blend of luxury, lifestyle, and location. Experience waterfront living at its finest in Sole Vita. (id:65446)
604 56 Avenue SW
Calgary, Alberta
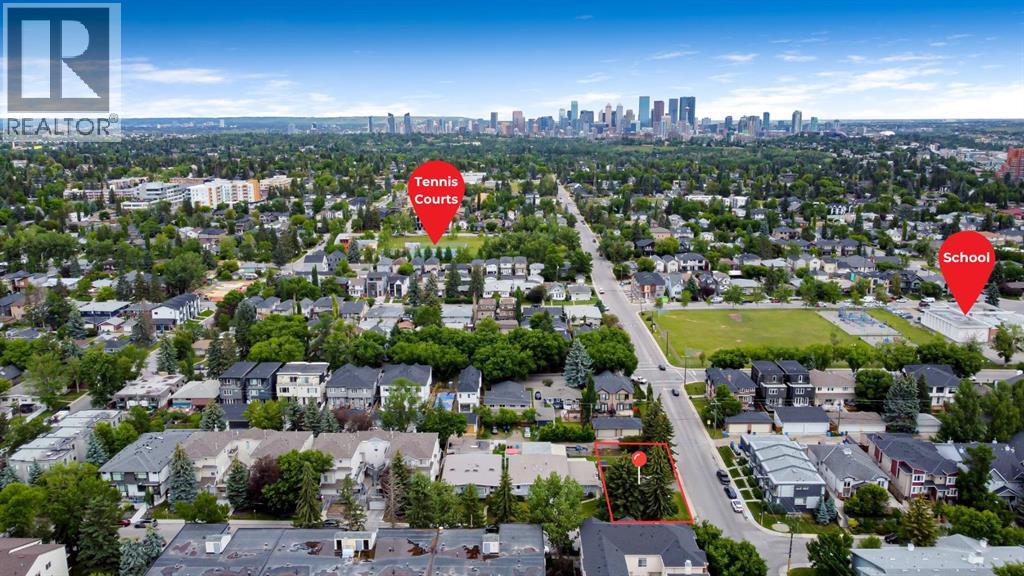
This prime 50x120 ft corner lot is ideally located in the heart of Windsor Park and was not affected by the recent repeal. Just minutes from Chinook Centre, major transit, schools, parks and offers quick, easy access to downtown. Whether you're a builder, investor, or developer, this is a fantastic opportunity to capitalize on one of Calgary’s most desirable inner city communities. Opportunities like this don’t come up often - don’t miss out! (id:65446)
25 St. Andrews Close
Lyalta, Alberta
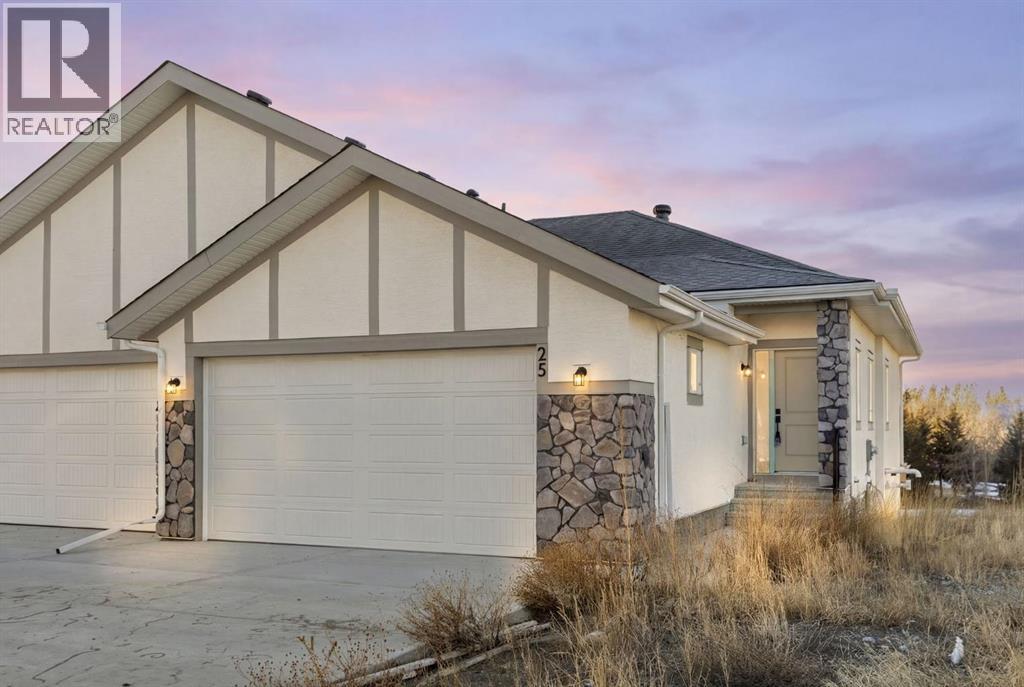
This 2025-built semi-detached bungalow offers a modern, open-concept layout 983 sq ft above grade plus a fully finished walk-out basement. The main floor features a bright kitchen with quartz countertops, island, pantry, and vinyl plank flooring, flowing seamlessly into the dining area and living room complete with an electric fireplace. The spacious primary bedroom includes a walk-in closet and 5-piece ensuite with double vanity. A convenient den and 2-piece bath complete the main level. Downstairs, the finished walk-out basement offers two additional bedrooms, a 3-piece bath, family room, and dedicated laundry area. Enjoy the double attached garage and driveway parking, along with a sloped backyard backing onto green space with no neighbours behind. Located in a golf course community with access to walking paths, playgrounds, recreation facilities, and more, with HOA amenities included. Enjoy the freedom of no water restrictions in this premier golf community - a significant advantage over Calgary, Chestermere, and Strathmore. ** Property is being sold as-is, where-is, with no warranties or representations. All offers are subject to court approval and must be unconditional. Property has not received final occupancy approval, as permits and final grading remain outstanding. (id:65446)
8525 Ewing's Landing Road Unit# 16
Vernon, British Columbia
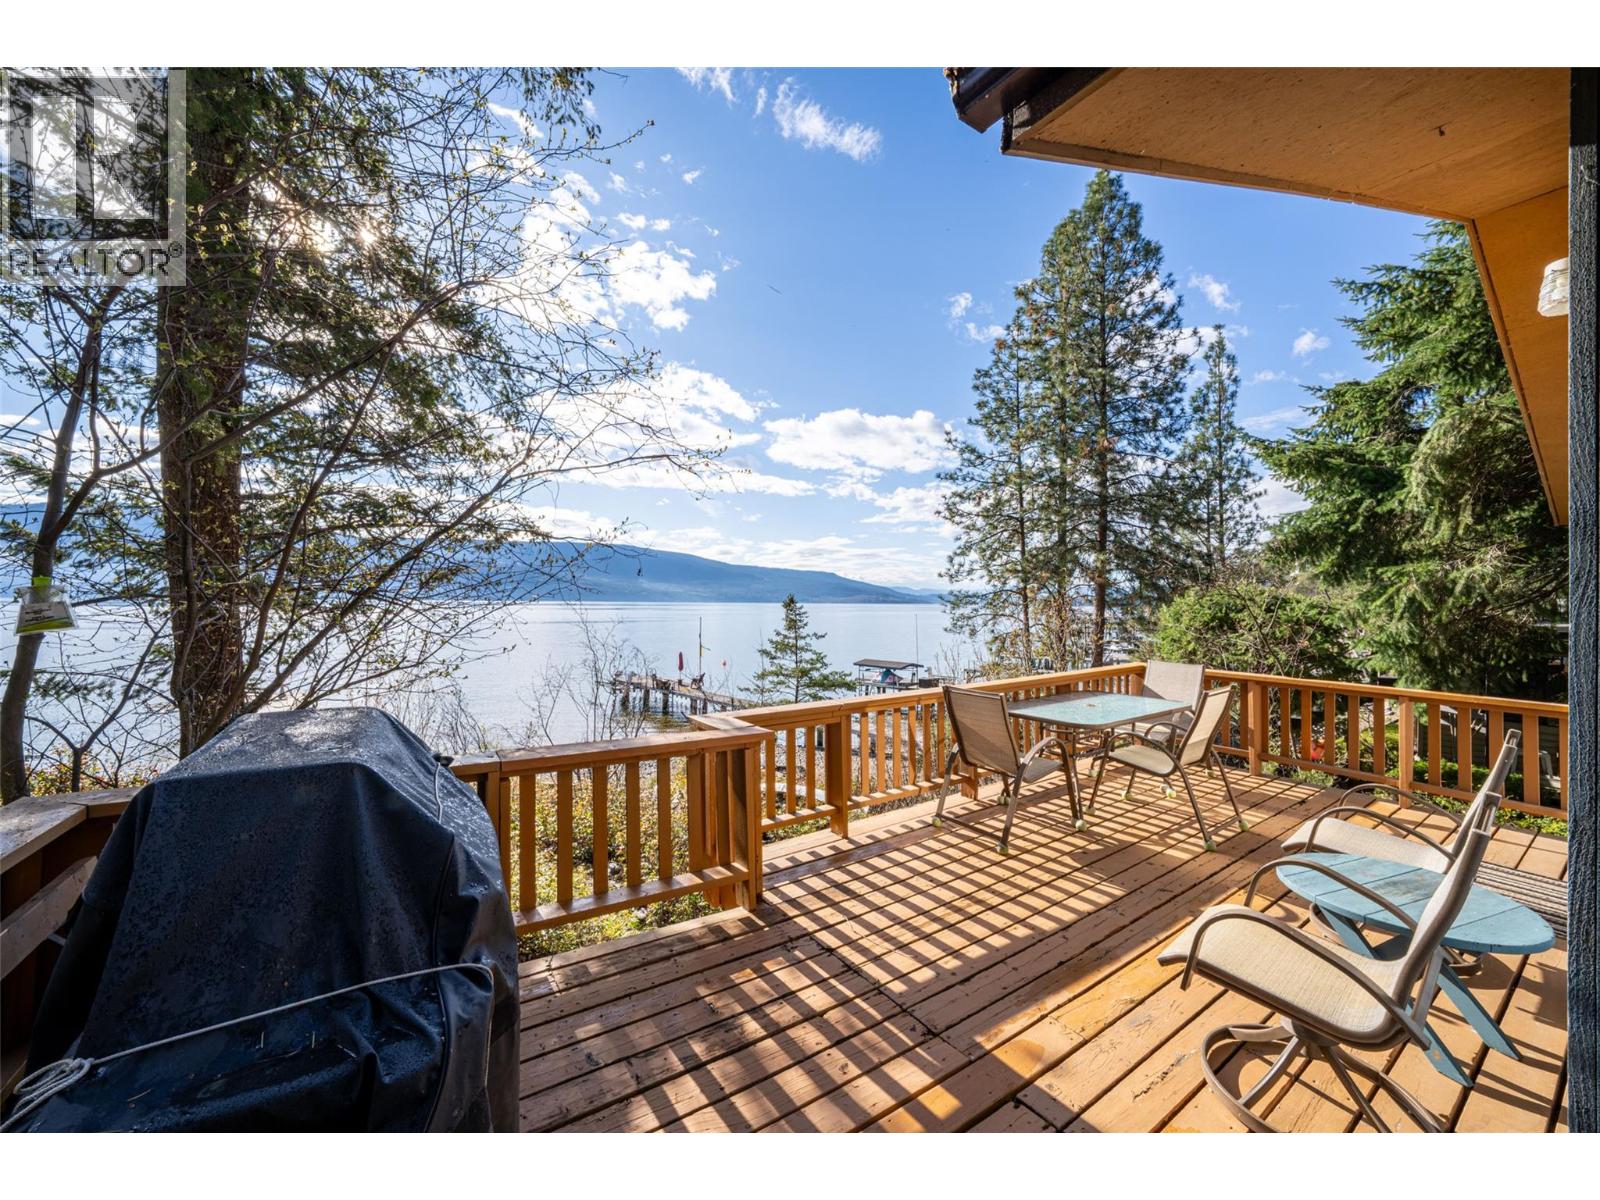
LAKESHORE LIVING! Experience true Okanagan lakefront living with this charming, renovated 2-bedroom cabin in sought-after Ewings Landing estates. Bright and inviting, this home is filled with natural light thanks to an abundance of windows, creating a seamless connection between indoor comfort and the stunning lake views beyond. Thoughtfully updated in 2009, with additional improvements including vinyl flooring, insulation, drywall, and a newer roof (2014), this property offers a move-in ready retreat with lasting value. Step outside to a spacious deck overlooking the water—perfect for entertaining or unwinding after a day on the lake. With approximately 53 feet of shoreline, direct lake access, and a shared dock (with application pending to replace existing dock w a private dock subject to approvals), this property is built for summer living. Situated within a unique lakeshore community and access to an additional private 160-acres; great for hiking, biking or quading. This property offers a peaceful escape just 30 minutes to Vernon and 35 minutes to Kelowna. Ownership structure provides additional advantages, including no Property Transfer Tax. With parking for two and future potential to expand or rebuild, this is an exceptional opportunity for personal enjoyment & Lakeside living at its best. Call Today for your personal private showing. Please note: Conventional financing not available. (id:65446)
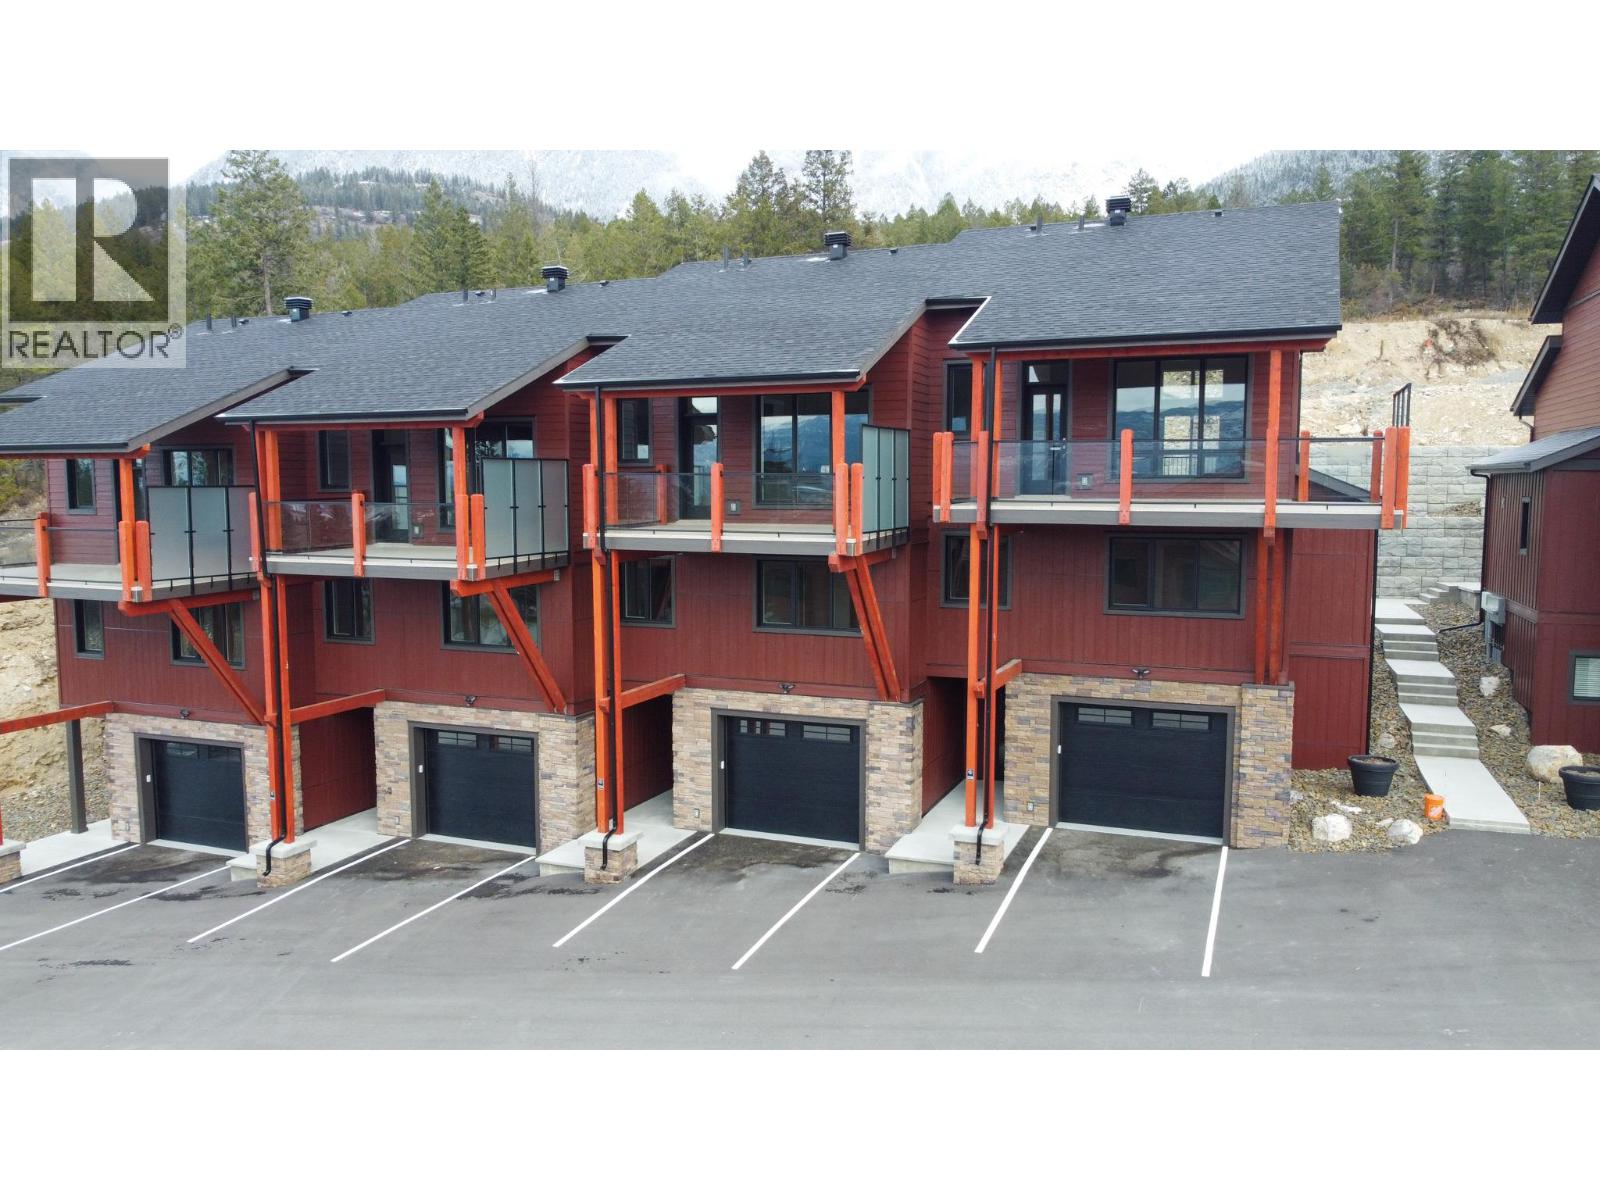
5150 Fairway Drive Unit# 22a
Fairmont Hot Springs, British Columbia
Tucked into a quiet corner of Fairmont Hot Springs lies one of the valley’s best-kept secrets—Springside Townhomes. These thoughtfully designed, newly built homes offer surprisingly spacious layouts, starting with an oversized attached garage perfect for parking and storing all your Columbia Valley toys. A bright, welcoming entry leads to the main level, featuring three generous bedrooms, including a primary with ensuite, a full family bathroom, and direct access to a large terrace. As you move upstairs, oversized windows flood the home with natural light while framing stunning views of the Fairmont Mountain Range. The top floor is where it all comes together—an open-concept living space designed to capture sweeping Columbia Valley views, with a seamless flow between kitchen, dining, and living areas anchored by a cozy modern fireplace. Step out onto the large west-facing covered deck—arguably the most-used space in the home—perfect for watching the sun set behind the Purcell Mountains while sharing stories from the day’s adventures. Fairmont Hot Springs has drawn visitors for generations, from its natural hot springs to its three golf courses, ski hill, and endless year-round recreation, all just minutes from Windermere and Columbia Lakes. If your family is looking for the ultimate mountain basecamp, Springside delivers. (id:65446)
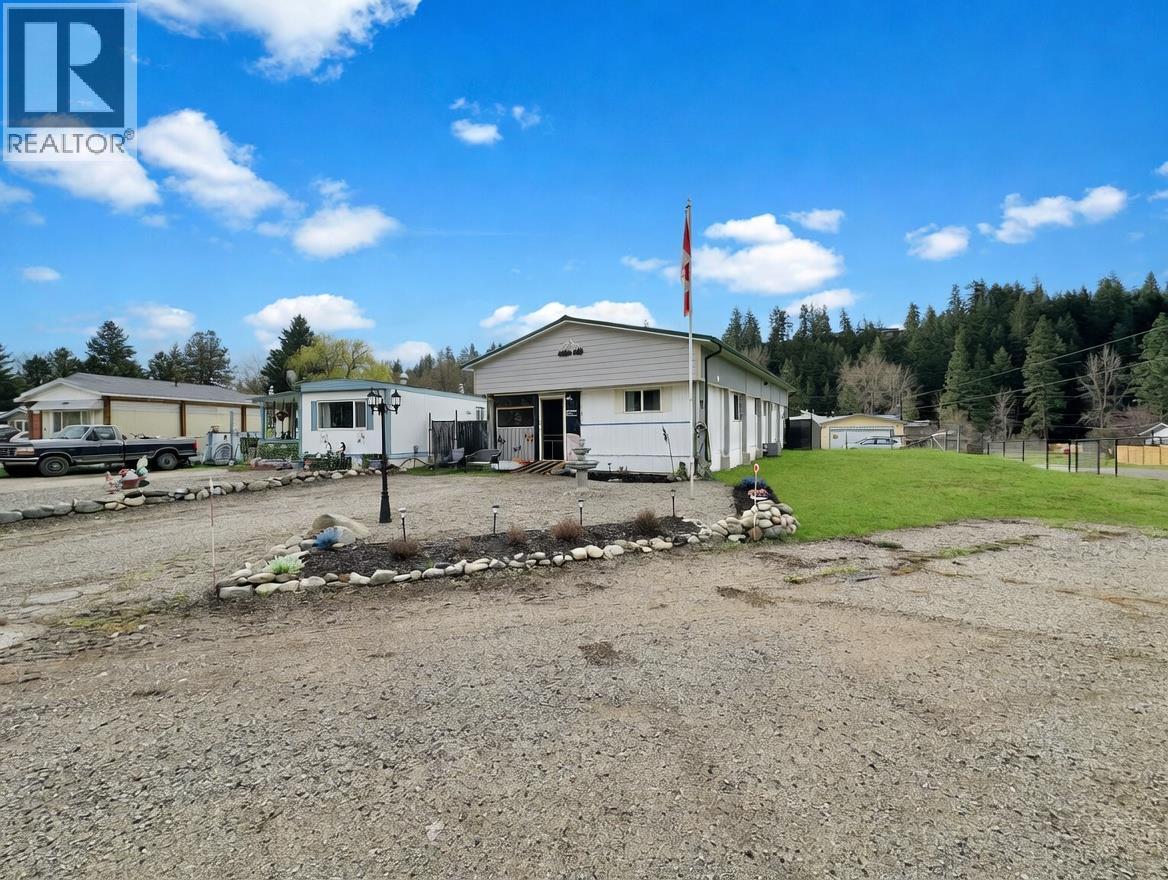
406 Brandlmayr Gate Unit# 24
Princeton, British Columbia
Simple living with tasteful updates in this 3-bedroom home in Lynwood Park. Situated on a large, landscaped corner lot, this property features a fully fenced backyard with garden space and a storage shed—ideal for outdoor enjoyment and added functionality. There’s still a bit of work left to truly make it your own, offering a great opportunity to add value and personalize the space. With plenty of room inside and out, this is a great way to get into the Princeton lifestyle. (id:65446)
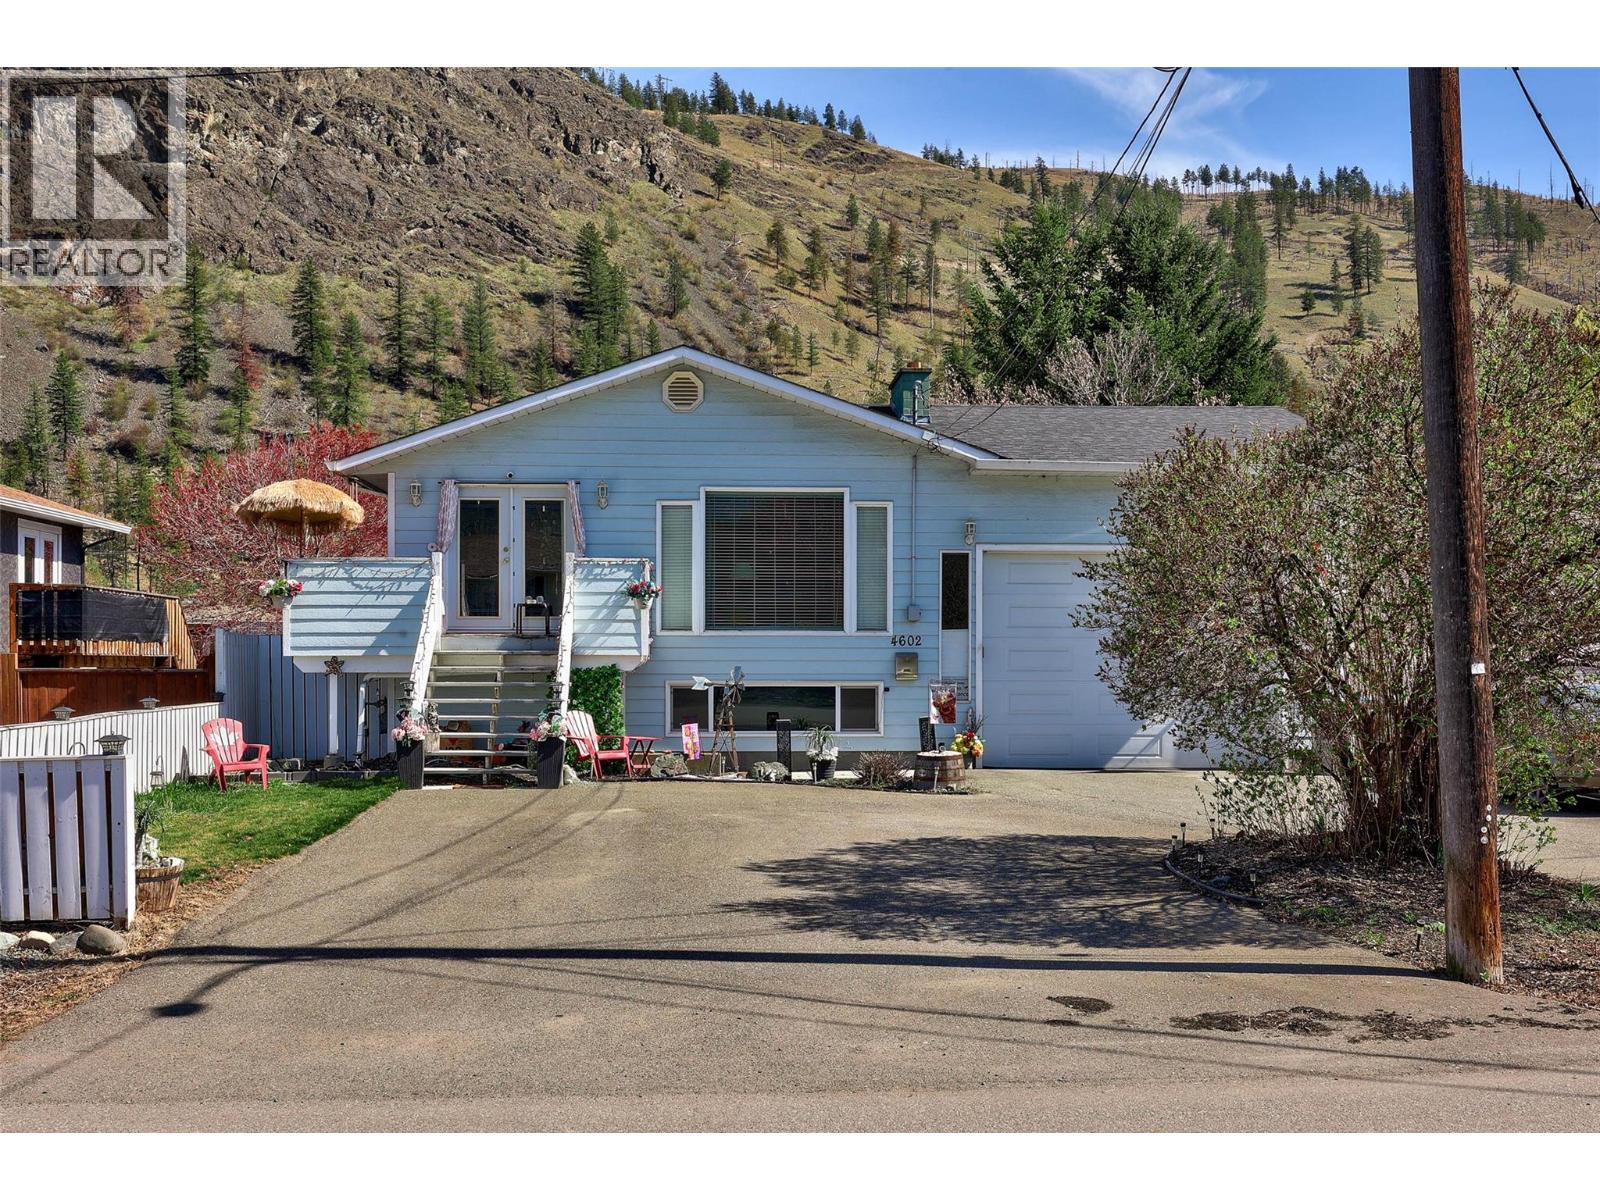
4602 Strawberry Lane
Kamloops, British Columbia
Tucked into a quiet cul-de-sac, this home offers a great blend of privacy, space, and family-friendly living. The main floor features an open concept layout that flows comfortably between the living, dining, and kitchen areas — ideal for everyday life and keeping everyone connected. The spacious primary bedroom includes French door access to a large deck, creating an easy indoor-outdoor setup for morning coffee or unwinding at the end of the day. Step outside and you’ll find a backyard designed for making memories. The 32’ x 16’ pool, surrounding patio space, and covered seating area create a fun and functional environment for kids, summer gatherings, and relaxed evenings at home. The home has seen important updates over time, including the roof and garage door, giving peace of mind where it counts while still offering room to personalize and add your own style. There is plenty of parking, including space for an RV, along with a standout garage/shop featuring approximately 14’ ceilings — ideal for extra storage, larger vehicles, or anyone needing a versatile workspace. Downstairs offers excellent suite potential with flexible layout options, including a large den that could serve as a fourth bedroom, plus an additional living space — perfect for teens, extended family, or a future mortgage helper. (id:65446)
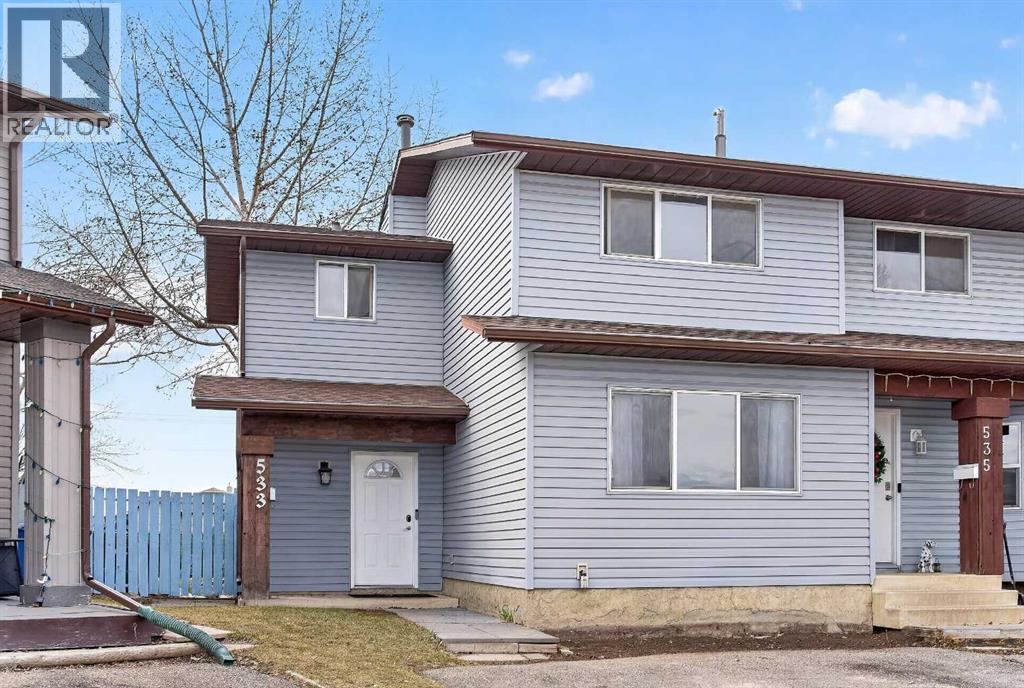
533 Summerwood Place SE
Airdrie, Alberta
OPEN HOUSE SATURDAY APRIL 18TH FROM 1PM TO 3PM - Welcome to 533 Summerwood Place SE in the desirable community of Summerhill, Airdrie! This charming 2-storey semi-detached home offers the perfect blend of comfort, functionality, and outdoor space—ideal for first-time buyers, families, or investors.Step inside to a bright and inviting main floor featuring a spacious living area, perfect for relaxing or entertaining. The functional kitchen offers ample cabinetry and counter space, seamlessly connecting to the dining area with easy access to the backyard—great for summer BBQs and gatherings. A convenient 2-piece bathroom completes the main level.Upstairs, you’ll find three well-sized bedrooms and a full 4-piece bathroom, providing plenty of space for family living or a home office setup.The standout feature of this property is the large backyard—perfect for kids, pets, gardening, or creating your own outdoor oasis. With plenty of room to enjoy, it’s a rare find for a semi-detached home.Located on a quiet cul-de-sac, this home is close to parks, schools, shopping, and all amenities, with quick access to major routes for an easy commute. Most affordable Semi Detached property in Airdrie. Don’t miss your opportunity to own this fantastic home in a great Airdrie neighbourhood—book your showing today! (id:65446)