
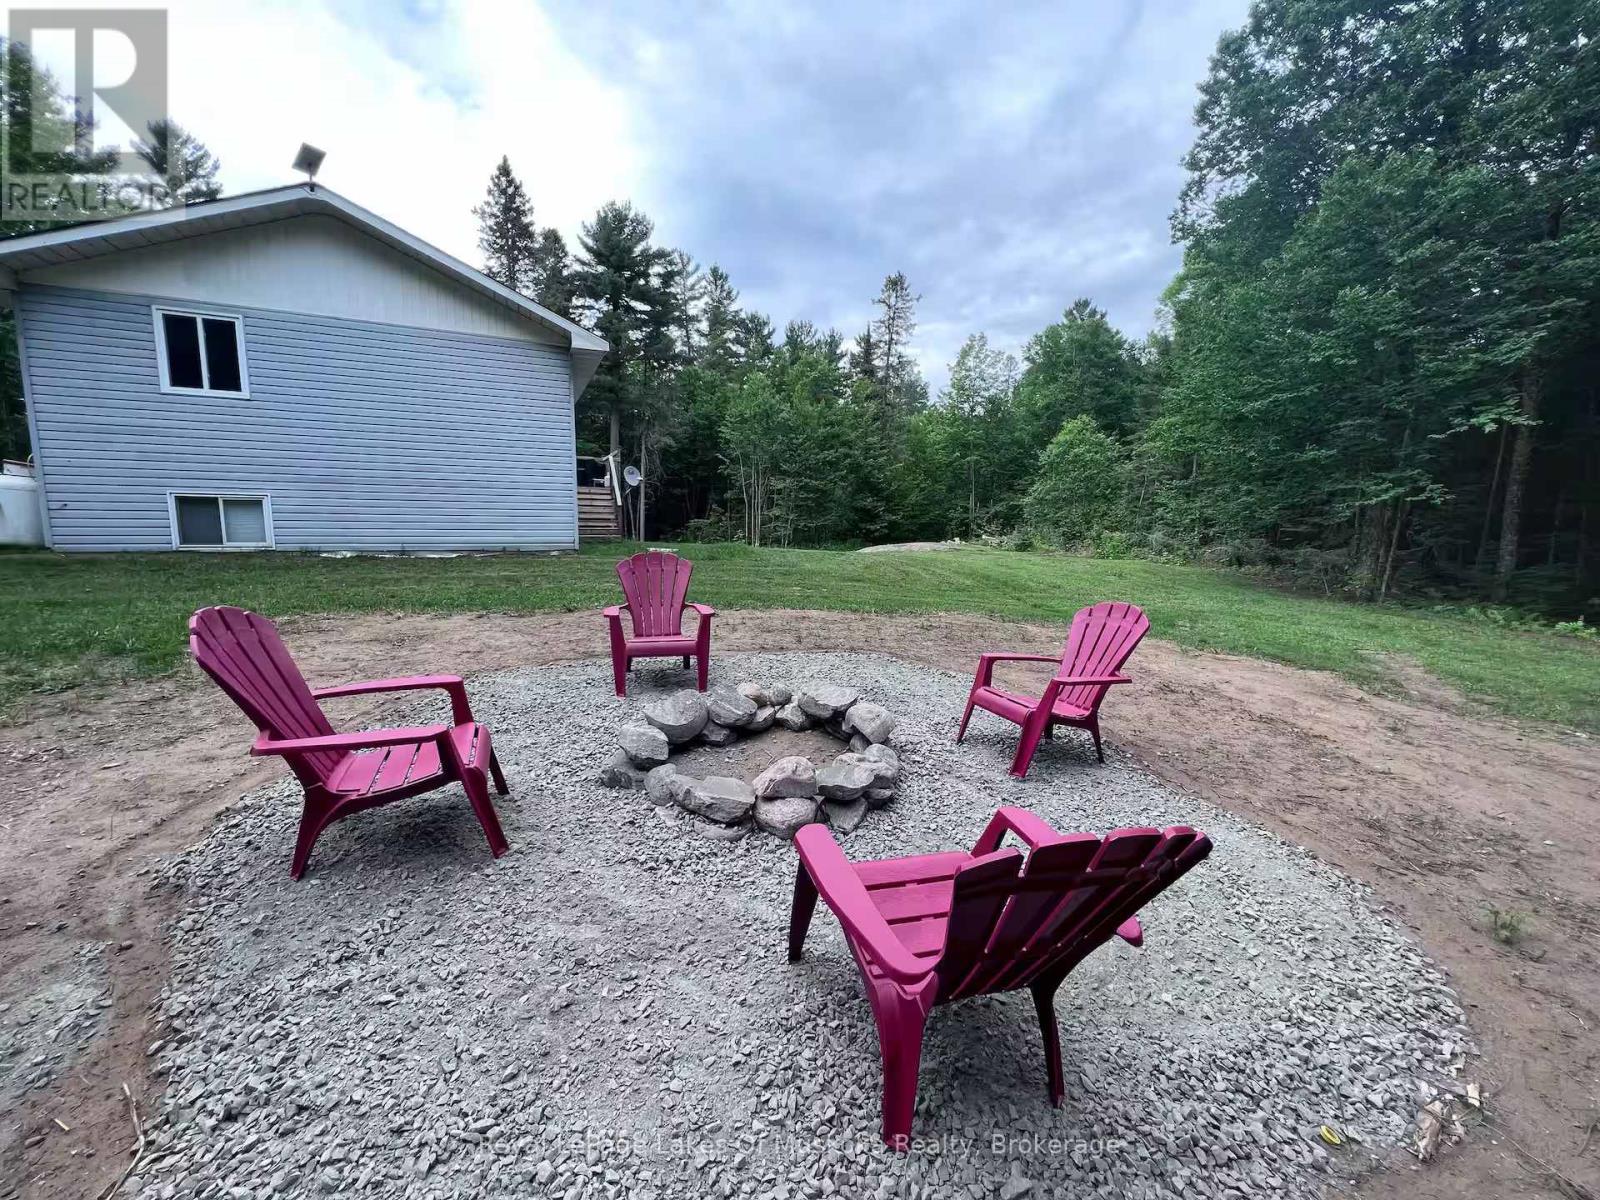
606 Rye Road
Parry Sound Remote Area, Ontario
Almost 9 acres of fully treed land on Rye Road, with no neighbours in sight. It's the kind of property that makes a slower pace of life easy to move into. The raised bungalow comes fully furnished if you want it - open concept main floor with kitchen, living room, and dining room, two bedrooms, and an updated bathroom. The basement has a third bedroom, a spacious family room, a two-piece bathroom, and laundry. It's a comfortable, practical home that's ready to live in. Starlink internet is already set up, which makes full-time living or remote work straightforward. The bunkie has its own driveway and has been updated - it's ready for guests or family, and currently runs on temporary water and power from the main house. Drill your own well and connect to power at the lot line if you want it fully independent. That option is there. Country living, already set up. Just move in. (id:65446)
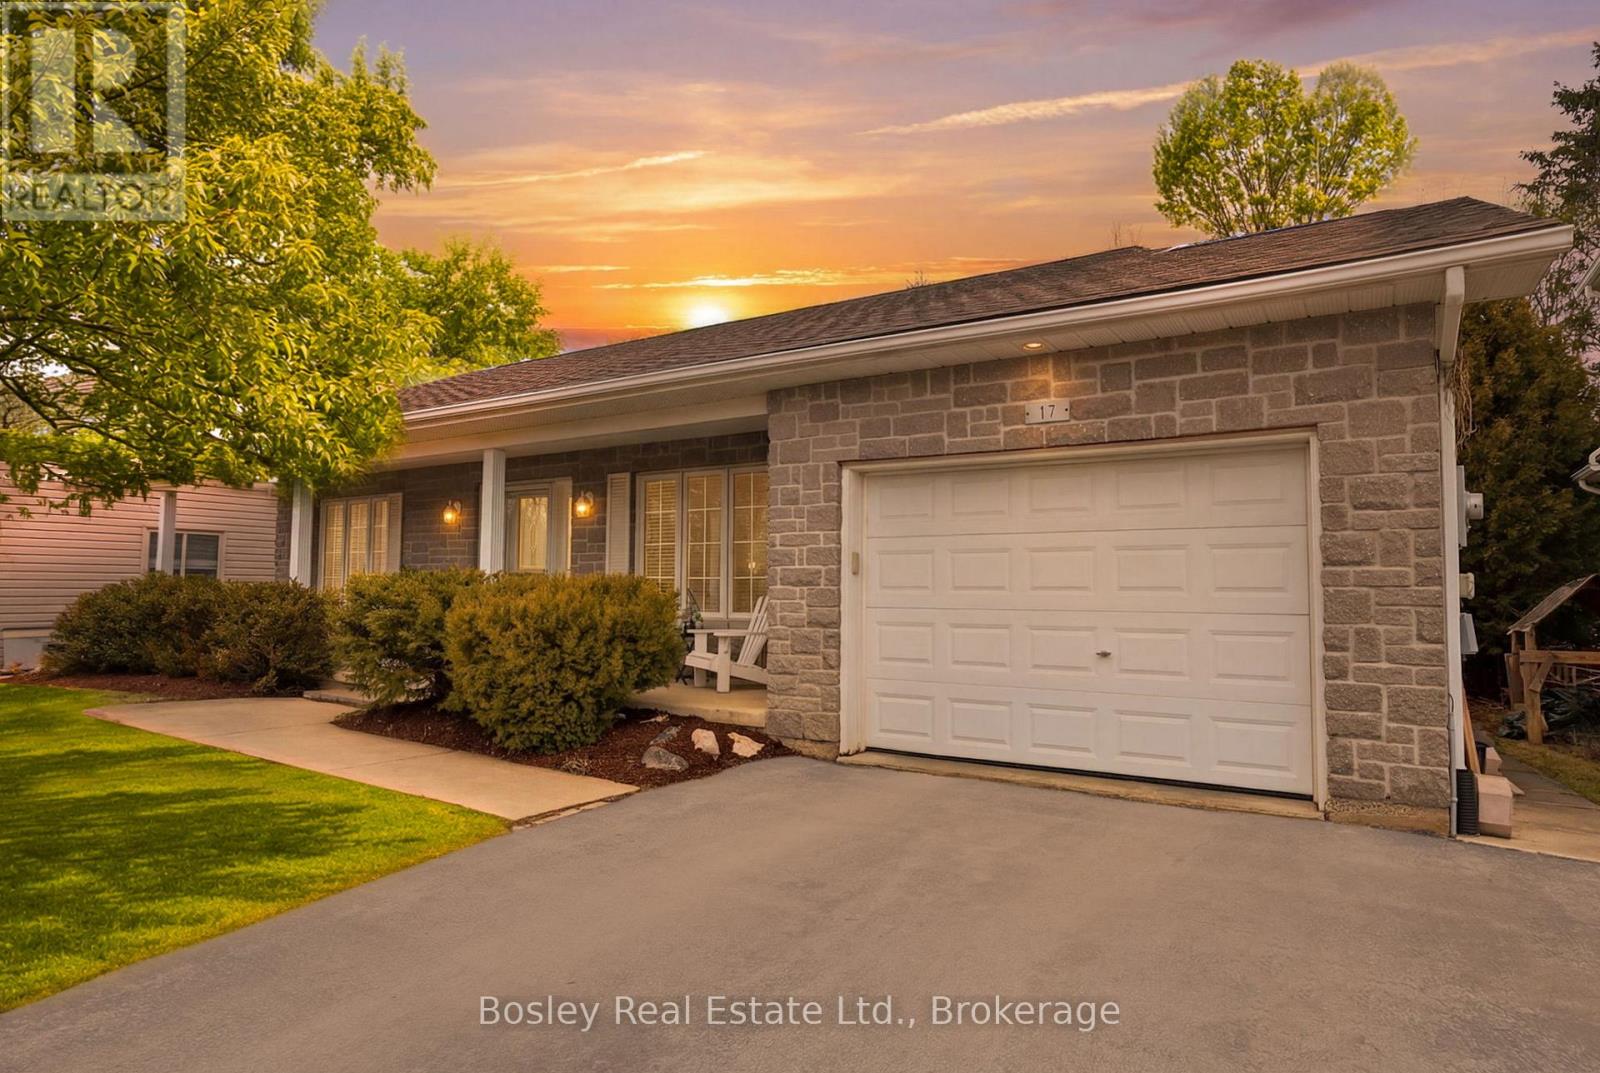
17 Ridge Creek Drive W
Meaford, Ontario
Welcome to refined bungalow living-where thoughtful design, modern upgrades, and comfortable, easy living come together across more than 2,300 sq ft of beautifully finished space. The open-concept main floor is both elegant and inviting, featuring expansive principal rooms, abundant natural light, and seamless engineered hardwood throughout. A tranquil primary suite and convenient main floor laundry enhance everyday ease. At the centre, the kitchen is designed for connection-complete with premium stainless steel appliances, induction cooking, and effortless flow for both entertaining and daily living. The fully finished lower level offers exceptional versatility with a spacious family room, games and fitness areas, guest bedroom, bath, and generous storage. Outdoors, a covered front verandah welcomes you, while the private backyard reveals a truly special setting-mature trees, exceptional privacy and a gentle stream creating a calming, natural backdrop as you unwind on the expansive deck. Quietly tucked along a low-traffic street in a mature, sought-after neighbourhood. Freshly updated and truly move-in ready with owned high-efficiency systems including Smart air furnace, air cleaner, Lifebreath system (2017), and new sump pump (2026). Oversized garage and four-car drive complete the offering. Just moments to Meaford's charming main street and the shores of Georgian Bay-enjoy the ease of local shops, cafes, schools, and essential amenities, all within minutes. A short drive connects you to Thornbury, Collingwood, ski hills, golf, waterfalls, and endless trails-delivering the perfect balance of relaxed small-town living with everyday convenience and four-season adventure. (id:65446)
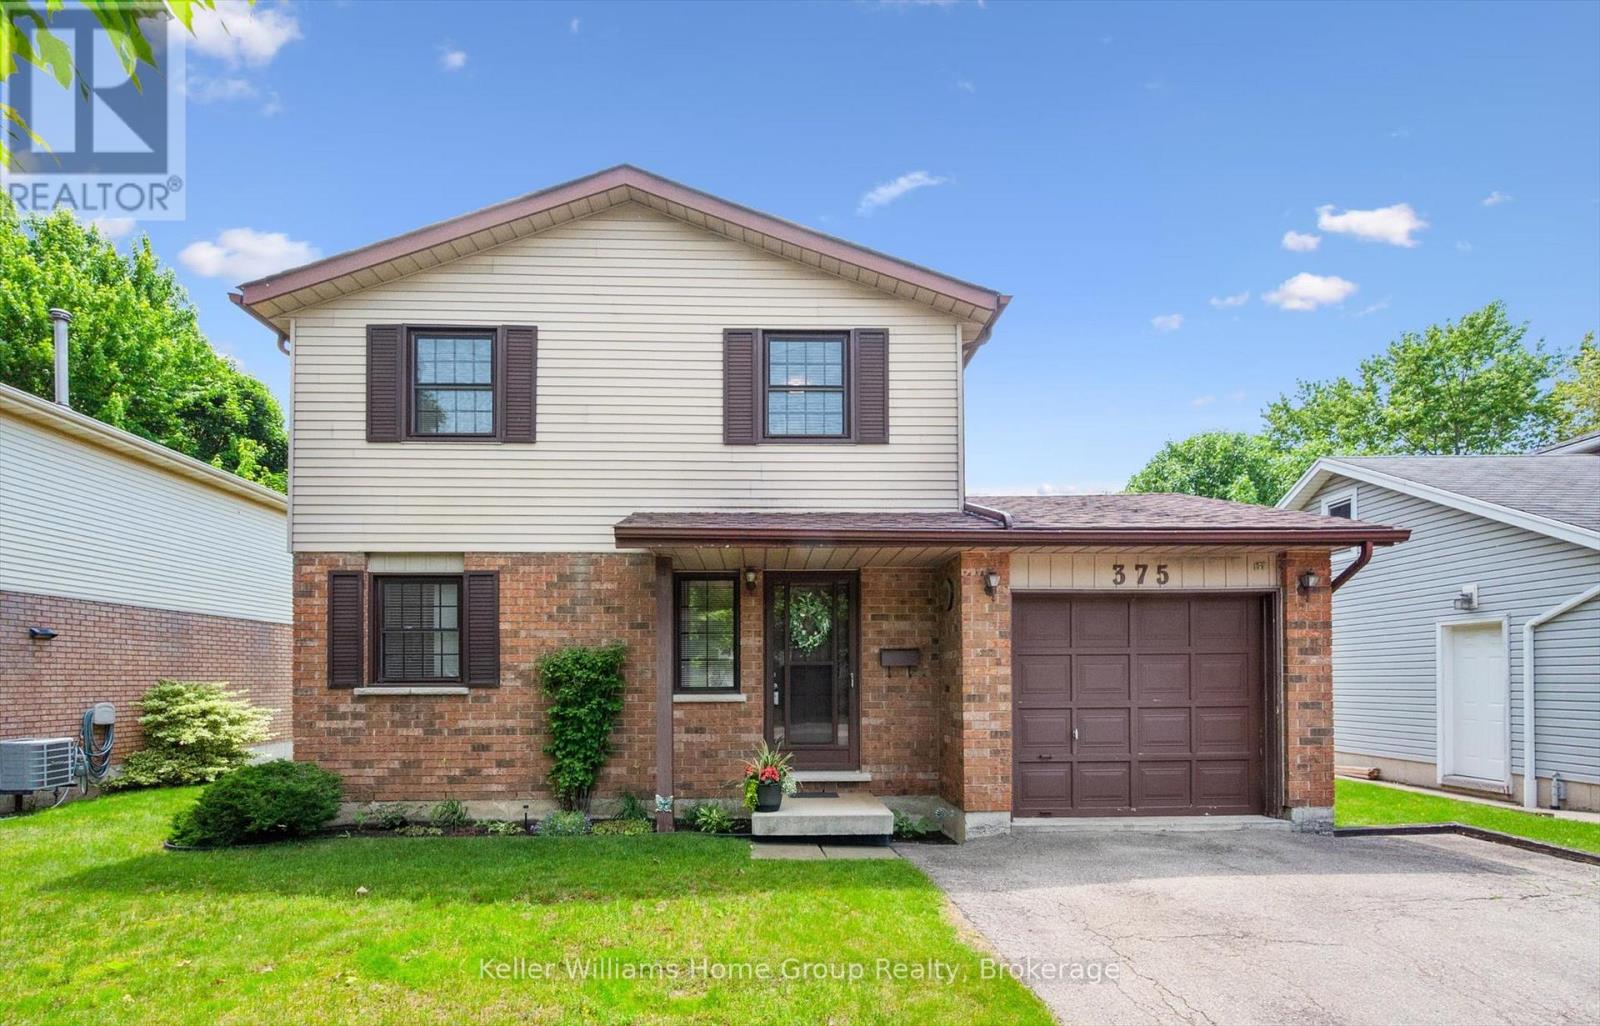
375 Imperial Road S
Guelph, Ontario
Welcome to this beautifully maintained 2-storey family home in Guelph's desirable west end. Set on a generous lot in a mature, family-friendly neighbourhood, this warm and inviting home offers the perfect blend of comfort, style, and convenience. Lovingly cared for by the same family for many years, it features a custom kitchen with quartz countertops, stylish backsplash, and stainless steel appliances. The main floor offers hardwood flooring, updated lighting, pot lights, California ceilings, and a renovated powder room. Upstairs you'll find 3 spacious bedrooms, including a primary with walk-in closet, plus a beautifully updated family bathroom and original hardwood in excellent condition. The fully finished basement adds extra living space with a cozy gas fireplace, perfect for movie nights, a playroom, or home office. The spacious backyard is ideal for entertaining, relaxing, or family fun. Single-car garage with direct access and double driveway. Fantastic walkable location close to 3 schools, Costco, West End Rec Centre, library, pool, arena, restaurants, banks, and more. A wonderful opportunity to settle into one of Guelph's most loved neighbourhoods. (id:65446)
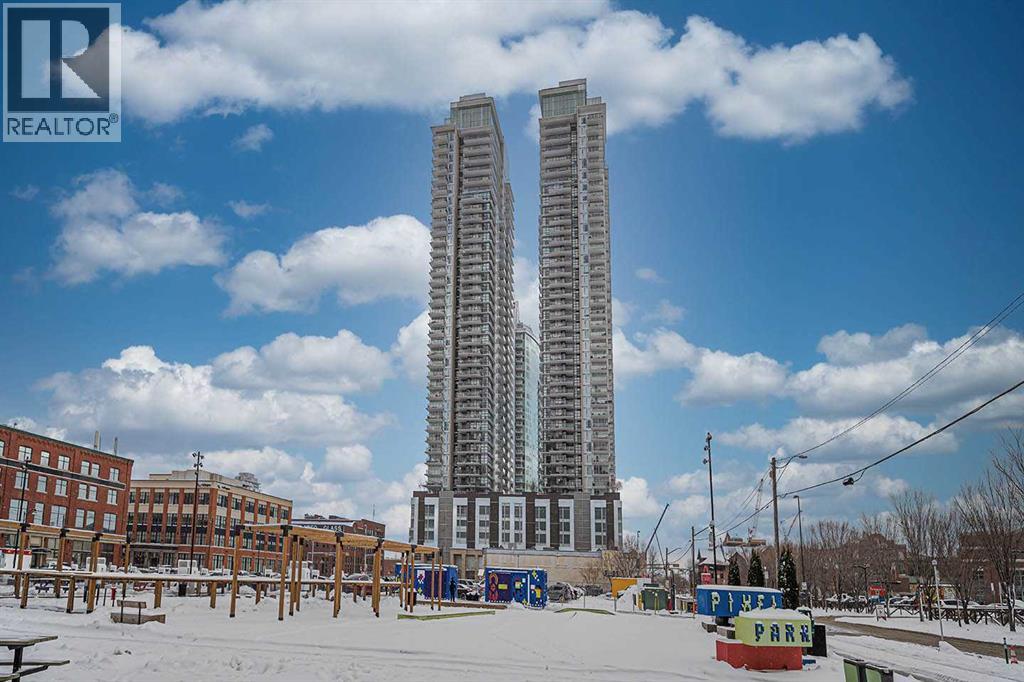
2203, 1122 3 Street SE
Calgary, Alberta
Welcome to The Guardian, Calgary’s landmark high-rise where modern design meets urban convenience! This beautifully maintained 1-bedroom condo offers functional living with a west-facing exposure, bringing in warm afternoon light and views of the vibrant Beltline community.The open-concept layout is smartly designed, featuring floor-to-ceiling windows, a contemporary colour palette, and a highly efficient use of space. The modern kitchen includes built-in appliances—refrigerator, oven, electric cooktop, dishwasher, and garburator—along with a central kitchen island perfect for dining and meal prep.The bedroom is thoughtfully separated and includes a walk-in closet, while the in-unit laundry, central A/C, and laminate + tile flooring ensure everyday comfort. This home has been kept in excellent condition and is a no-smoking, no-animal property.Enjoy the private balcony overlooking the peaceful courtyard—ideal for relaxing after a long day. (id:65446)
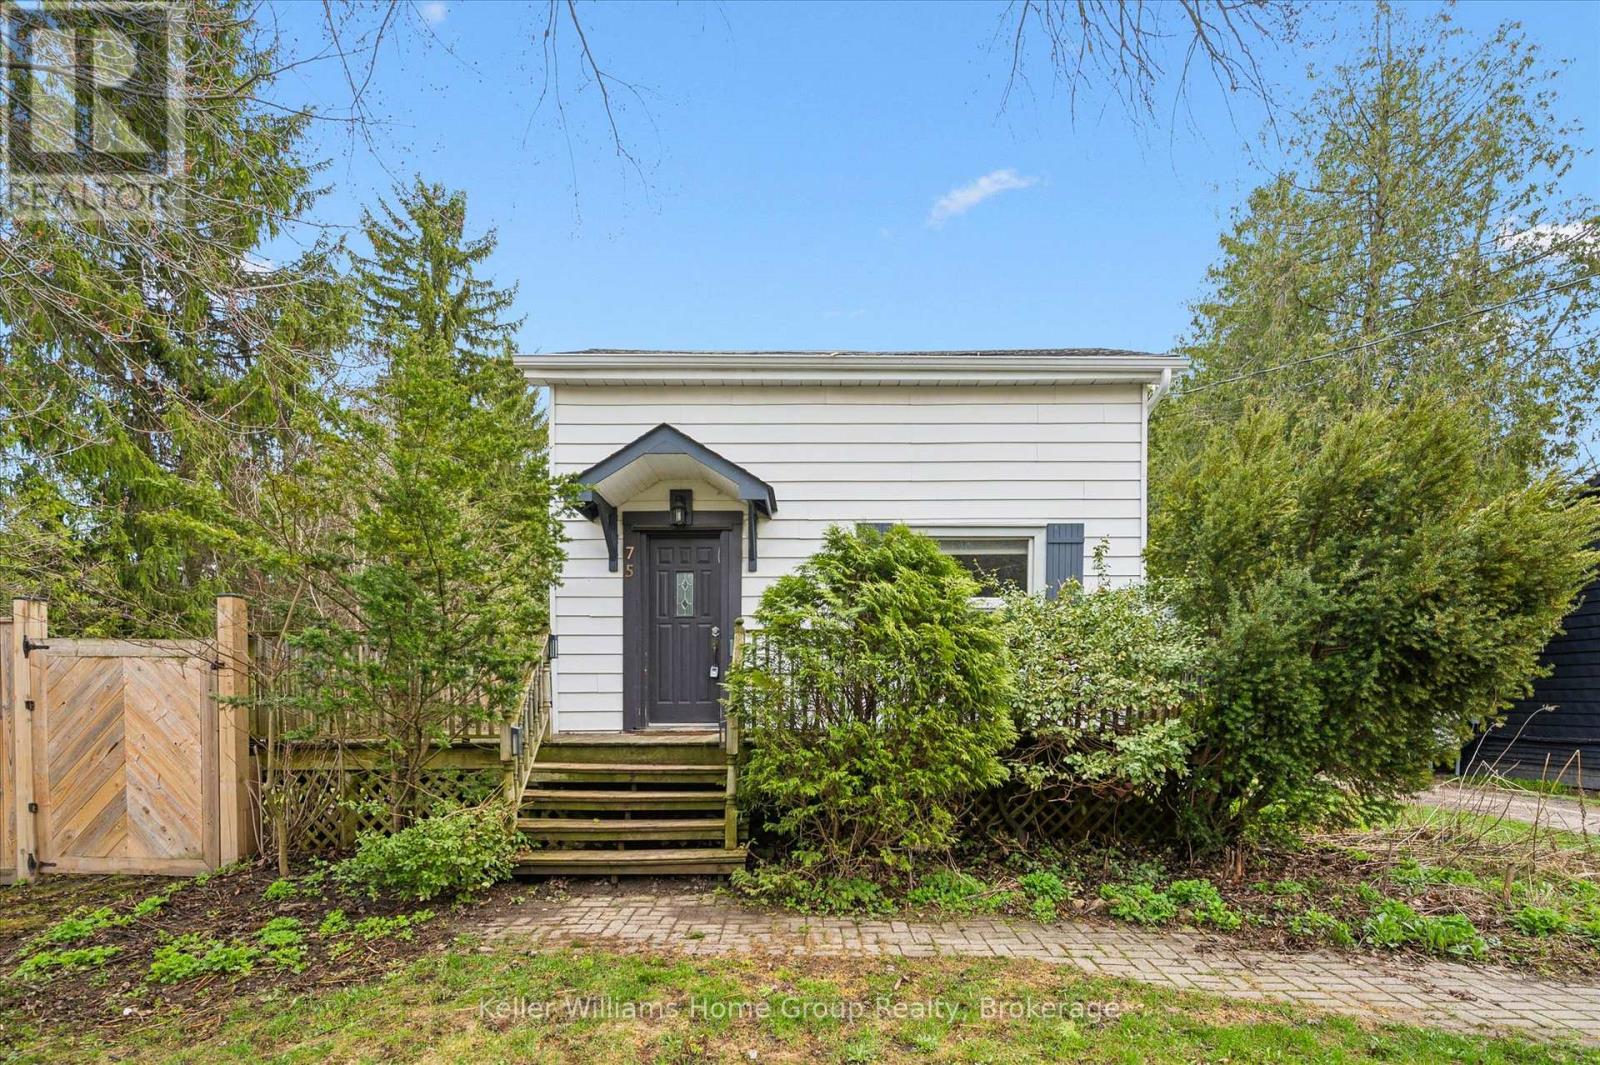
75 Wellesley Street
Centre Wellington, Ontario
Charming Character Home in the Heart of Elora. Welcome to 75 Wellesley Street, a delightful slice of Elora charm nestled in a highly walkable, sought-after location. Set on a generous 82' x 99' fully fenced lot, this character home blends timeless appeal with cozy modern touches. Step inside this approx. 1200 sq ft frame home and instantly feel the warmth of the original wood floors. With 2 bedrooms plus a den on the second level, there's flexibility for a home office, studio, or nursery. The home offers 2 full bathrooms, both comfortably sized-an uncommon perk in older homes. The inviting floor plan flows from the bright living areas to a charming kitchen and out to your private oasis. Outdoor living is exceptional here. The stamped concrete patio with a gazebo is perfect for entertaining, while the large deck invites lazy mornings or quiet evenings. The lush, fully fenced yard is both private and secure, ideal for kids, pets, or peaceful gardening. A detached garage provides bonus storage or potential for a workshop. Best of all, you're just a short stroll to everything Elora has to offer, trendy cafes, boutique shops, scenic trails, and the Grand River. (id:65446)
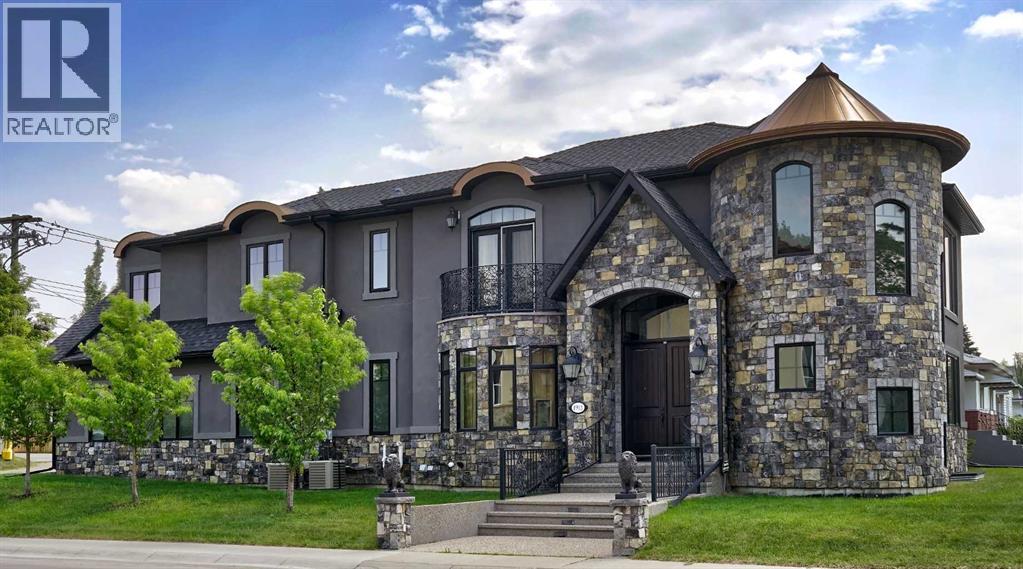
1911 13 Avenue NW
Calgary, Alberta
It’s tempting to call this residence “The Castle”—with its turreted stone corner capped in copper—but even that title can’t capture the refinement and craftsmanship within.From the moment you step inside, a marble inlay set within gleaming hardwood floors and a stunning crystal chandelier create an unforgettable first impression. A grand circular staircase spirals gracefully through the turret, showcasing exquisite millwork, solid-core maple doors, and even a private elevator.The formal dining room exudes timeless elegance with a second chandelier, rich hardwood cornices, paneled walls, and a built-in service bar complete with a wine cooler—perfect for entertaining.The living room soars with dramatic height, anchored by a full-height imported limestone fireplace framed by sweeping draperies. To the left, the gourmet kitchen impresses with heated marble floors, custom maple cabinetry, granite countertops, and a large island adorned with hand-carved maple corbels. A matching limestone range hood and a mother-of-pearl backsplash add a luxurious touch, all beneath a custom plaster ceiling.Double French doors open to a versatile main-floor office—private when needed, open when desired—adorned with the same bronze hardware featured throughout the home. A stylish powder room with a black seashell backsplash and agate stone sink, a walk-in pantry, and a well-appointed laundry room with garage access complete the main level.Upstairs, a custom plaster ceiling and another dazzling chandelier crown the landing, overlooking both the grand foyer and living room below. The master suite is a serene retreat featuring custom millwork, a two-sided fireplace, and a luxurious ensuite with maple cabinetry, a jetted tub, and an expansive tile shower with a circular inlaid medallion. The custom walk-in closet offers impeccable organization and design.Three additional bedrooms each feature walk-in closets. Two share a beautifully detailed Jack-and-Jill bathroom, while the third enjoys a private ensuite.Descending the circular staircase, the lower level reveals another showpiece—a striking limestone waterfall wall. The spacious family room centers around the home’s third fireplace and a full wet bar, with nearby access to the wine room. A fifth bedroom with walk-in closet and a four-piece bath provide comfort for guests or extended family.Outside, a sun-soaked south-facing yard offers privacy and elegance with its stone fireplace and full fencing. A heated triple-car garage and generous driveway complete this extraordinary home.Every inch of this residence speaks to artistry and attention to detail. Truly a home that must be experienced to be fully appreciated. (id:65446)
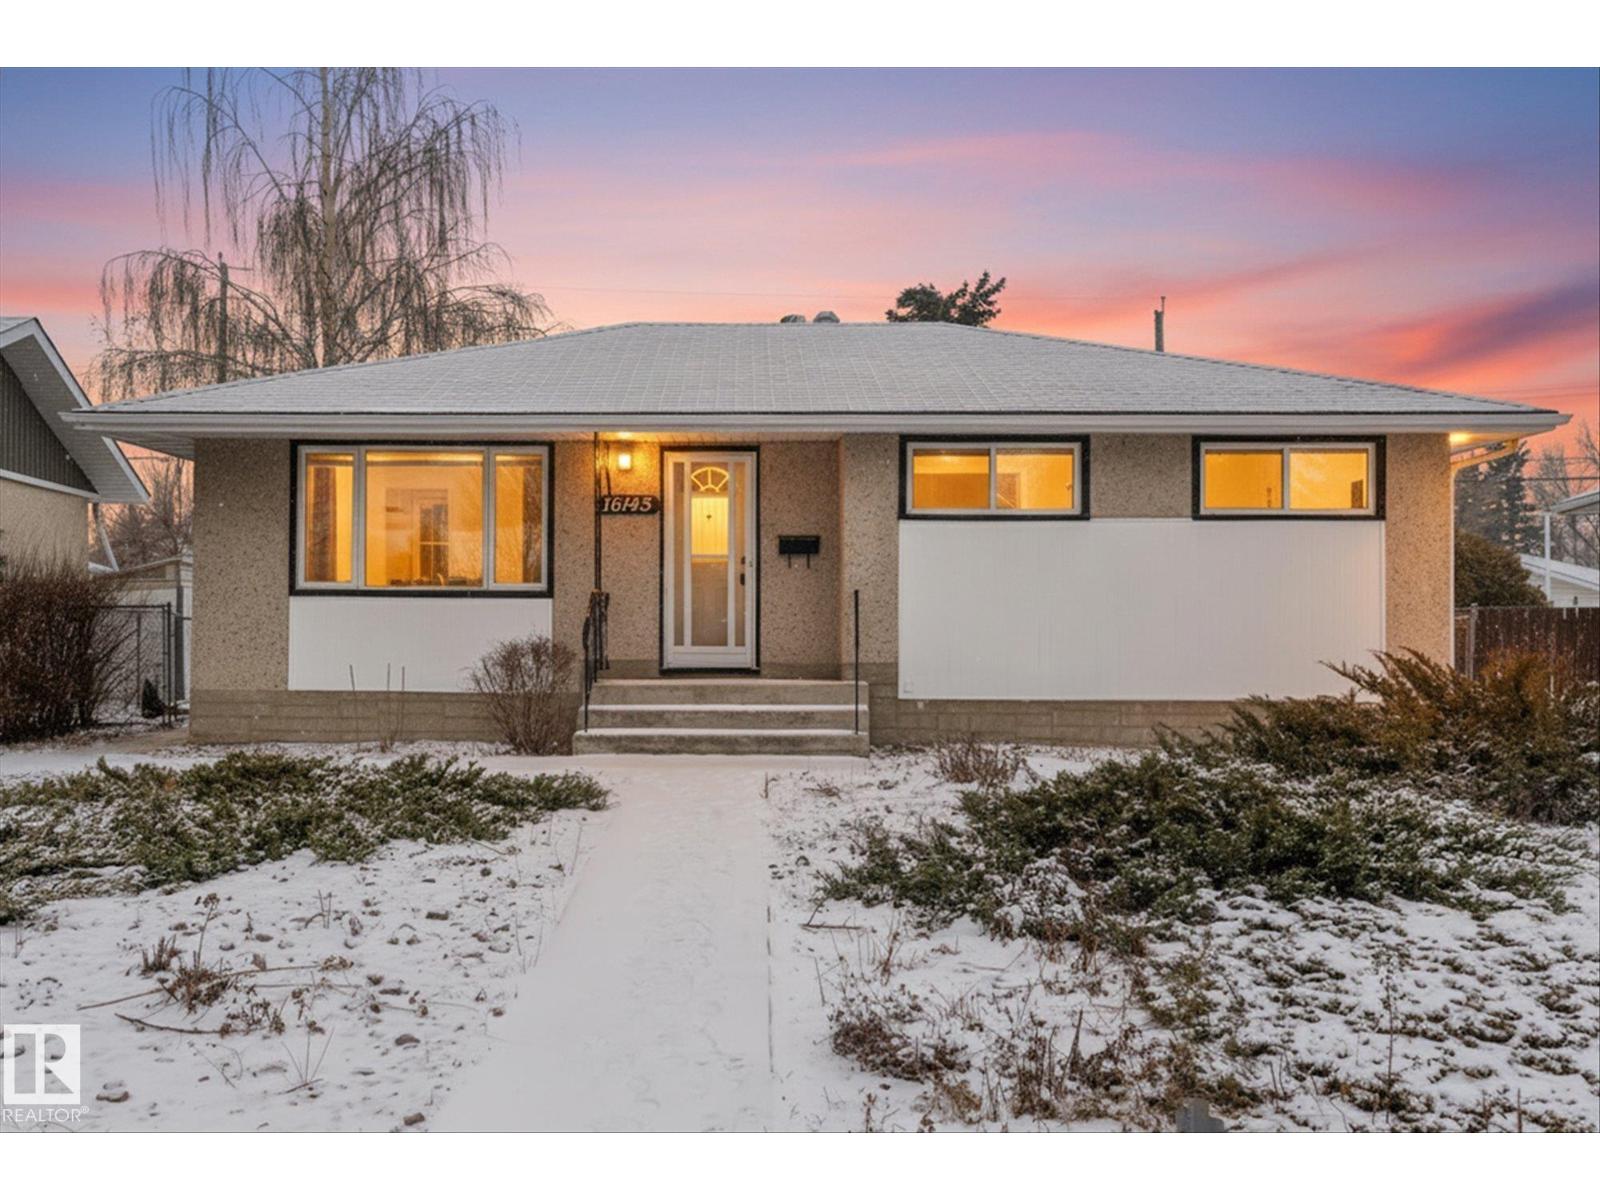
16145 109a Av NW
Edmonton, Alberta
Discover this charming 3-bedroom home in the quiet neighborhood of Mayfield. Spanning 940 square feet, this property features beautiful original hardwood floors on the main level and an updated bathroom. The kitchen, entryways, and bathroom showcase new tile, enhancing the home's charm. A massive rec room in the basement includes a bar area, perfect for entertaining, along with two additional dens and a separate entrance for added convenience. The oversized single garage (17'x25'!!) offers ample space for vehicles and storage. Enjoy the tranquility of this location, which is just a short distance from shopping, schools, and major roads, making it easy to access city amenities while still being away from the hustle and bustle. Some photos are virtually staged. (id:65446)
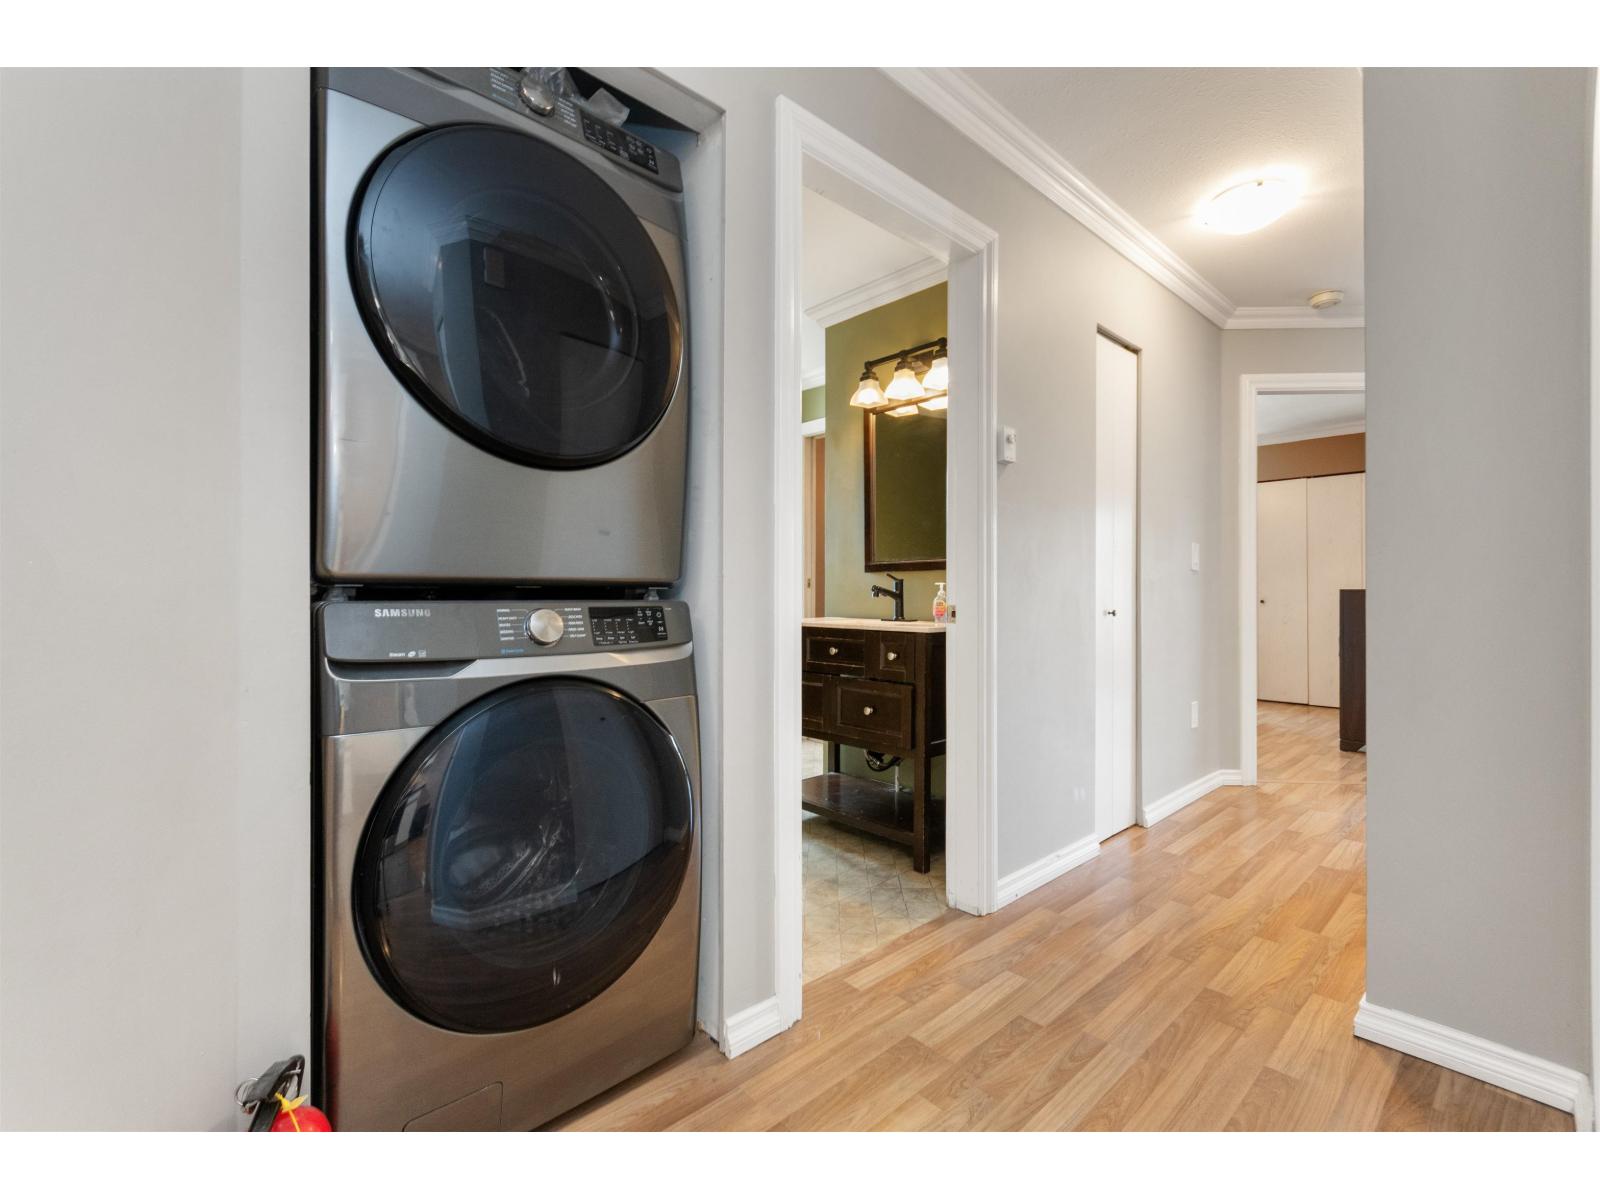
16 45435 Knight Road, Sardis West Vedder
Chilliwack, British Columbia
Welcome to Keypoint Villas, a well-maintained and bright upper-level corner townhome in the heart of Sardis, offering 2 spacious bedrooms and 1 full 4pcs bathroom in a family-friendly complex. Both bedrooms are generously sized with ample closet and storage space, and the home features updated laminate and tile flooring throughout, along with efficient forced-air heating for year-round comfort. The modern white kitchen includes stainless steel appliances, a new stove, and a backsplash, flowing into a spacious dining area and cozy living room. Enjoy a private balcony with a storage room, plus access to additional shared storage. Conveniently located within walking distance to shopping, groceries, restaurants and schools, with easy freeway access.one covered parking, reasonable strata fees. (id:65446)
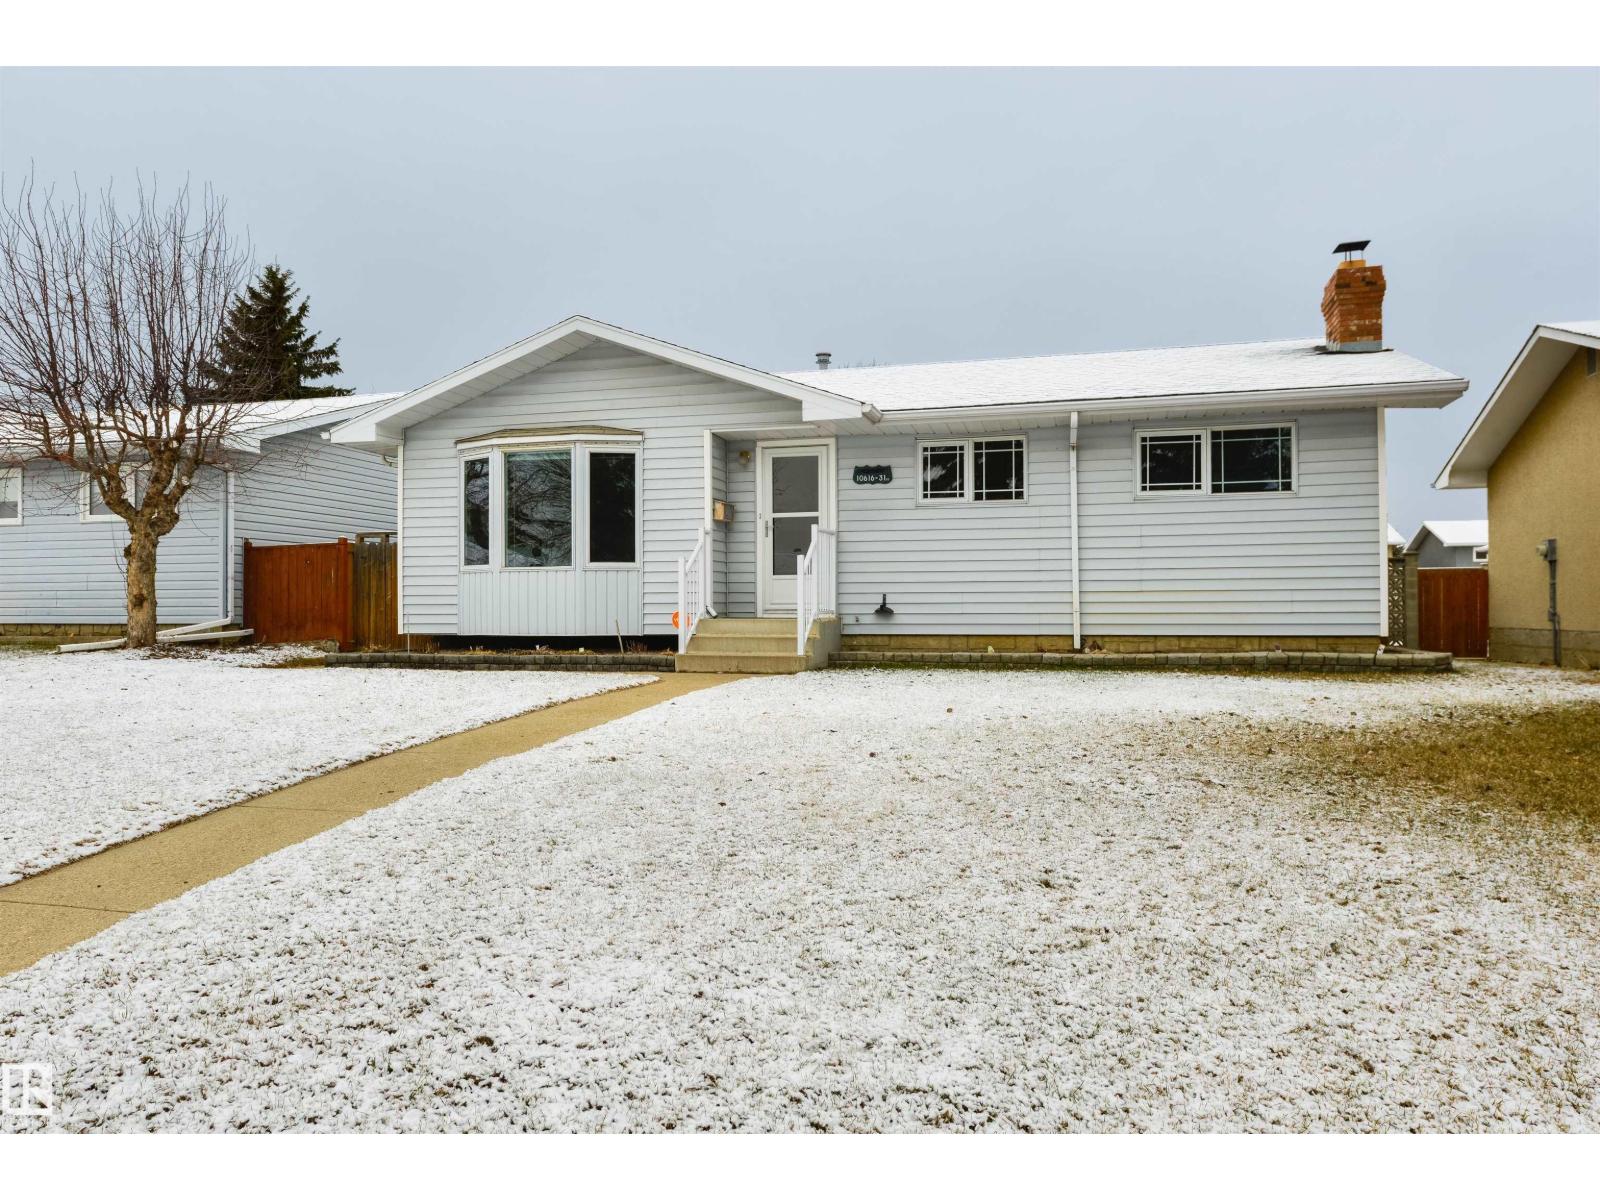
10616 31 St NW
Edmonton, Alberta
Welcome to this stunning home, meticulously maintained by its original owner. Step into a spacious living room with gleaming hardwood floors, leading to a bright dining area, and an upgraded kitchen with ceiling-height cabinets, granite countertops, and upgraded appliances. The main floor offers three comfortable bedrooms and a modern, updated bathroom. Downstairs, the basement features a custom brick accent wall, a wood-burning fireplace, surround sound, and a stylish bar. You’ll also find a 4th bedroom with an egress window & a stylish bathroom. The utility room is equipped with an updated furnace, hot water tank, and front-load washer & dryer. Step outside to a large deck and a private backyard with a brand-new fence. The oversized garage provides ample parking, including space for RV. Situated in Rundle Heights, you’re just one block from walking and biking trails, and minutes from Rundle Park, the golf course, schools, and the Yellowhead and Anthony Henday. Homes like this one are truly a rare find! (id:65446)
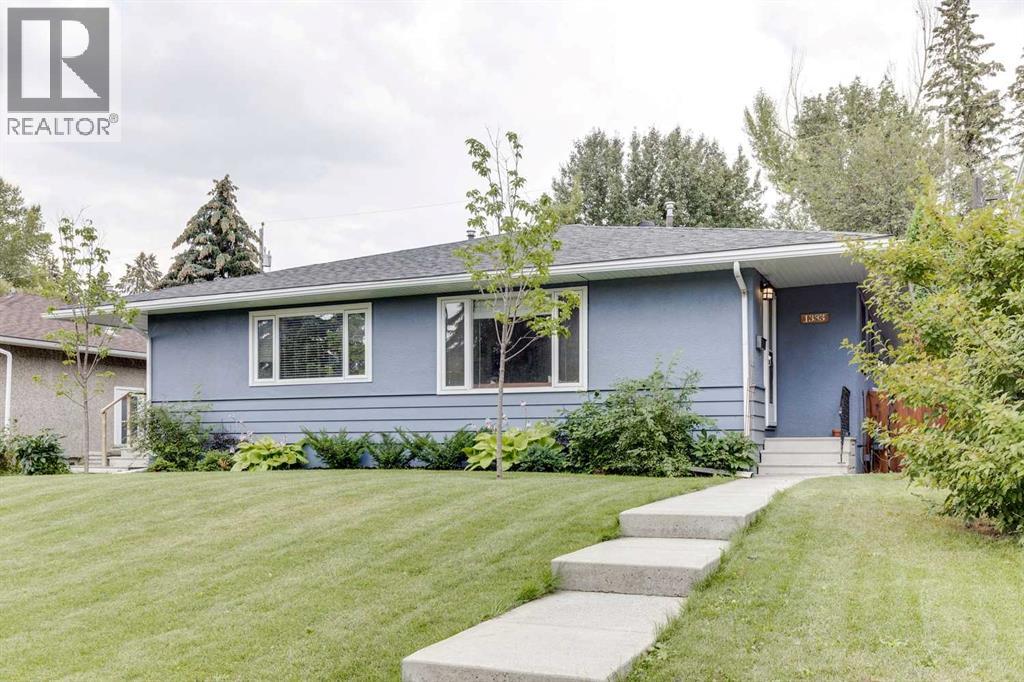
1333 Rosehill Drive NW
Calgary, Alberta
Welcome to Rosemont and this tastefully updated home with 3 bedrooms and 2 full bathrooms. Location is prime with access to great public schools, including U of C and SAIT, transit corridors, restaurants and retail. Simply hop on your bike or walk to Confederation Park, a 160 hectare urban oasis. The home has had many upgrades throughout the years, furnace 2018, roof 2012, new vinyl, windows(most) & doors 2000s. The kitchen was completely re-done in 2018 and features new cabinets, quartz countertops with undermount sink, and functional floating shelves. The original hardwood floor is in great shape and runs throughout the main floor including into the primary bedroom, which includes a closet organizer, the 2nd bedroom and upstairs laundry pair. The sliding doors open onto the South facing back yard, with handsome concrete patio and tiered low maintenance landscaping. The lower level has new luxury vinyl plank throughout and offers a good sized bedroom (with non egress window) full bathroom, massive family room, loads of storage and 2nd laundry pair. There is a separate side entrance for the basement and lots of street parking out front. Beautiful and quiet tree lined street with proximity to downtown making this a perfect place to call home. (id:65446)
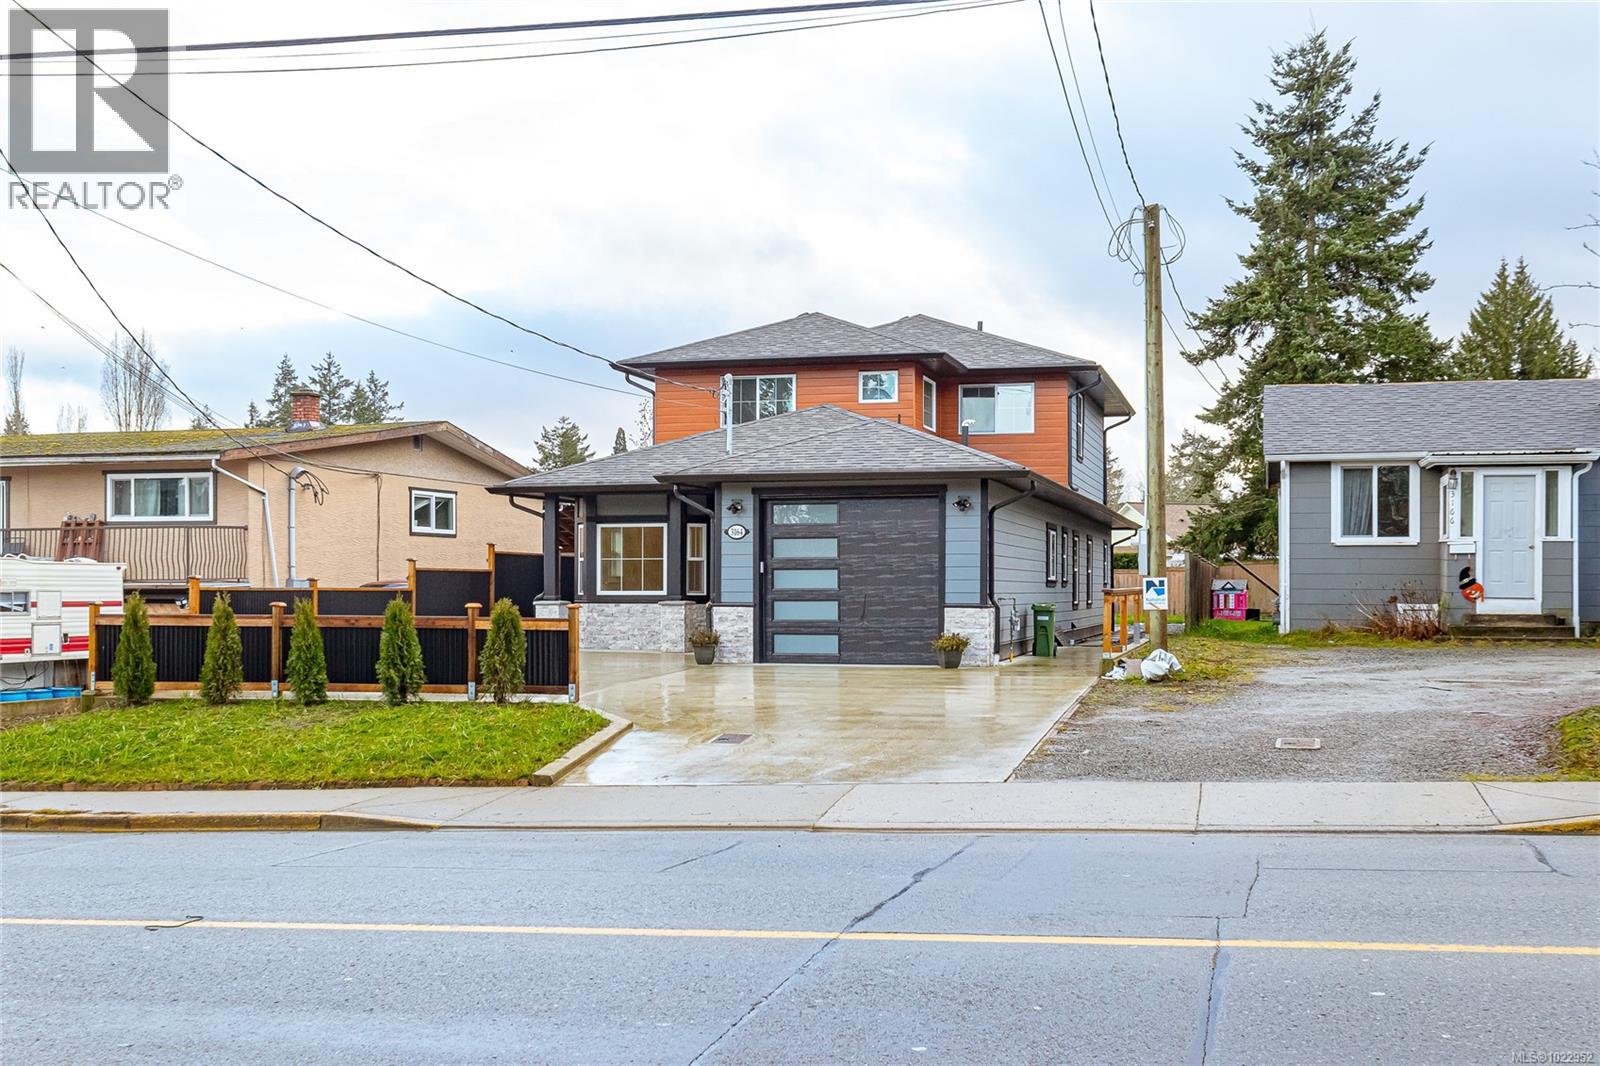
3164 Sherman Rd
Duncan, British Columbia
PRICE REDUCTION PRICE REDUCTION PRICE REDUCTION!!! THERE ARE NEW BUILDS, THEN THERE IS THIS GEM! CHECK OUT ORIGINAL VIDEO The perfect brand new executive style family home smack dab in the middle of the best place on Earth. 4 bed/3.5 bath/2251 sq ft total. Stunning views from every room. Walking distance from everything you need. 2 MASTER BEDROOMS WITH ENSUITES! And beyond the fact that the developer built to the highest standards and finishings (way too many to list here), one of the things that make this home truly unique is the massive 500 sq ft covered backyard patio with installed water/gas/electric hookups. Year round outdoor kitchen anyone? Also, layout ideal for in-law or extra accommodation with separate entrance. Built with the future in mind with 200 A, prewired solar/EV charger/security cameras, and more. 9' ceilings, fully fenced, soft close drawers throughout. Parking for at least 4 cars with plenty more on street. GST not included in sale price but eligible for GST rebate/PTT exemptions(buyer to confirm). 2-5-10 New home warranty. Love to entertain, this is the place for you. Fibre cement siding, Masonite fibreglass exterior doors, soaker tub + 2 walk in showers, wrap around counters, level lot, stone fireplace w/fir mantle, under cabinet lighting, heated mirror, wired centre island, walk in closet and more. Check it out at the open house this weekend! Someone is going to be very happy living here soon... (id:65446)

3982 35 Avenue
Red Deer, Alberta
Just steps from a school, park, and playground, this nicely updated bungalow sits at the end of a quiet street and is a great place to raise a family or downsize and enjoy the tranquility of this mature neighbourhood. With just over 2000 square feet of developed living space, this home offers 3 bedrooms on the main level and many exterior updates include newer siding, soffits, fascia, front and back decks, a newer front door, and several newer windows. Inside, the main floor features a bright and spacious living room and a separate dining area with low maintenance laminate flooring, and a well laid out kitchen with oak cabinetry and white appliances. Down the hall are 2 nicely sized kids’ rooms and a spacious primary bedroom, with a shared 4 pce bathroom completing the main floor. Downstairs, the finished basement adds a large rec room with a fireplace and wet bar, a fourth bedroom, a 3 pce bathroom (needs work), and plenty of additional storage, utility, and laundry space. Outside, you’ll find a large back deck that creates a great space for summer entertaining and relaxing in the fully fenced yard, a detached single garage for your vehicle or toys, and a convenient storage shed. The corner lot offers a low maintenance yard setup while still providing everything you need for outdoor enjoyment. A solid property in a desirable location, offering the perfect opportunity to move in and make it your own! (id:65446)

17 Palm Crescent
Brantford, Ontario
Mature Mayfair Location close to schools & shopping is this spacious solid all stone & brick 4 level backsplit family home featuring 3+1 bedrooms, 2 full baths, eat-in kitchen with stainless steel appliances, large living room to entertain your guests, 4th bedroom, full bath and roomy family room on 3rd level with full windows for natural sunlight and walkout to yard could be ideal inlaw set up for your parents, full basement with room to add a rec room or games room if wanted, attahched garage, reshingled roof 2024, lawn sprinkler system, water softener, central air, tankless water heater owned, nice front covered porch to have your morning cofee on, close to Hwy 403 access for commuters on a quiet famiy friendly crescent with limited traffic for the kids to ride their bikes or play road hockey on. Come take a look at what this home & location has to offer! (id:65446)
4325 Dieppe Rd
Saanich, British Columbia
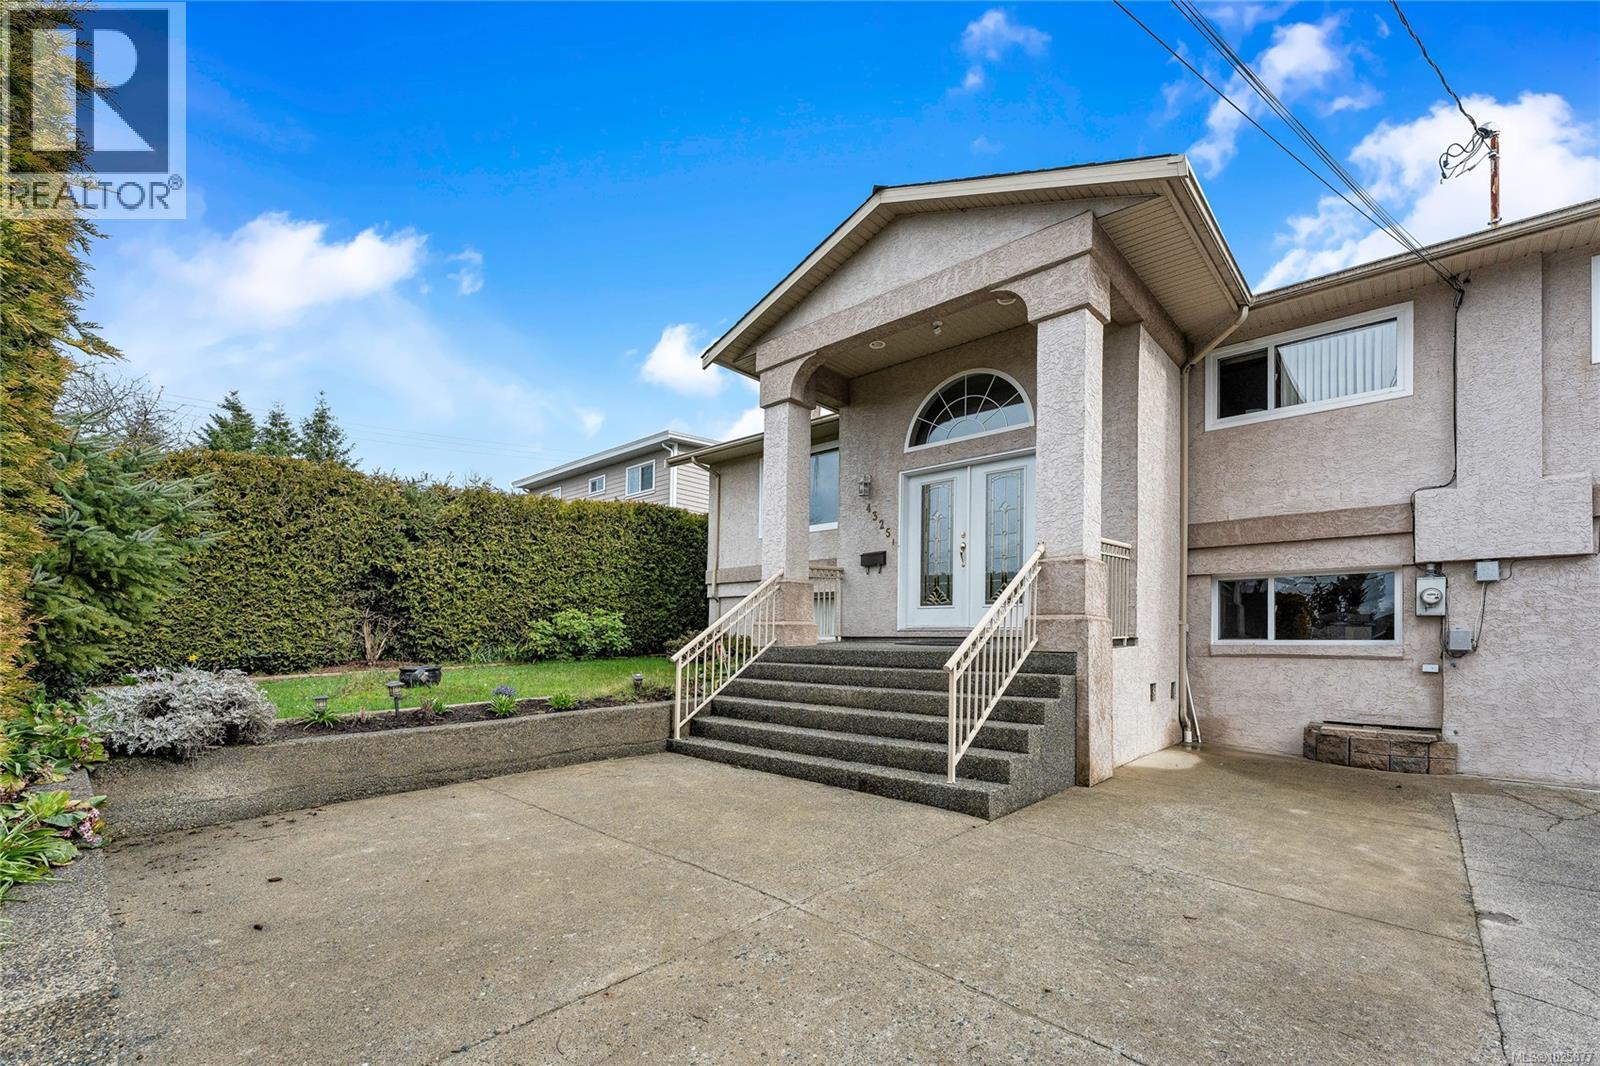
Spacious and versatile home in the convenient High Quadra neighbourhood, offering room to grow or re-imagine what’s next. This 5 bedroom, 5 bathroom home sits on a generous 9,300 sq ft lot, with 3,200 sq ft of living space designed for flexibility. Upstairs, you’ll find 3 bedrooms, 2 bathrooms, a bright kitchen, living room, and an additional TV or family room perfect for everyday living. Downstairs opens up even more possibilities including a large rec room, plus flex space (was used as a gym), and multiple additional living areas create options for a variety of living arrangements for multi-generational living. There’s a one-bedroom in-law suite, plus a separate office that could function as a bachelor suite, offering flexibility and potential for additional income. Outside, you'll find a fully detached double car garage with both power and water, whether you are a hobbiest or need amble storage. The location offers easy access in every direction… just minutes to Broadmead Village, Royal Oak, and the highway, making it simple to head north, south, or into town. Originally built in 1967 and held within the same family for decades, this home has a spacious lot for a refresh or exploring redevelopment potential. (id:65446)
1 2918 Shelbourne St
Victoria, British Columbia

Lansdowne Walk is a boutique collection of just seven Arts and Crafts style townhomes, gracefully nestled amid mature landscaping and tree lined streets. This desirable end unit stands out with additional surrounding green space, a feature unique to this home. Impeccably maintained, the three bedroom, three bathroom residence spans three levels and boasts a bright, open concept main floor with nine foot ceilings, while a charming bay window and a full end wall of extra height windows fill the home with natural light from top to bottom. The kitchen is appointed with granite countertops, stainless steel appliances and a convenient eating bar, while the main living area extends seamlessly to a generous south facing sundeck. Upstairs, the primary and second bedrooms are complemented by a full bathroom. The entry level offers exceptional flexibility with a third bedroom or recreation room, a four piece bathroom and direct access to a spacious covered patio. Private stairs connect the sundeck above to the patio below, offering inviting outdoor spaces perfect for entertaining or quiet relaxation. Ideally situated near major shopping, schools, Camosun College, UVic, golf courses and on a convenient bus route, this home combines exceptional comfort and style with everyday convenience in a sought after, established neighbourhood. (id:65446)
10 Madison Court
Strathmore, Alberta
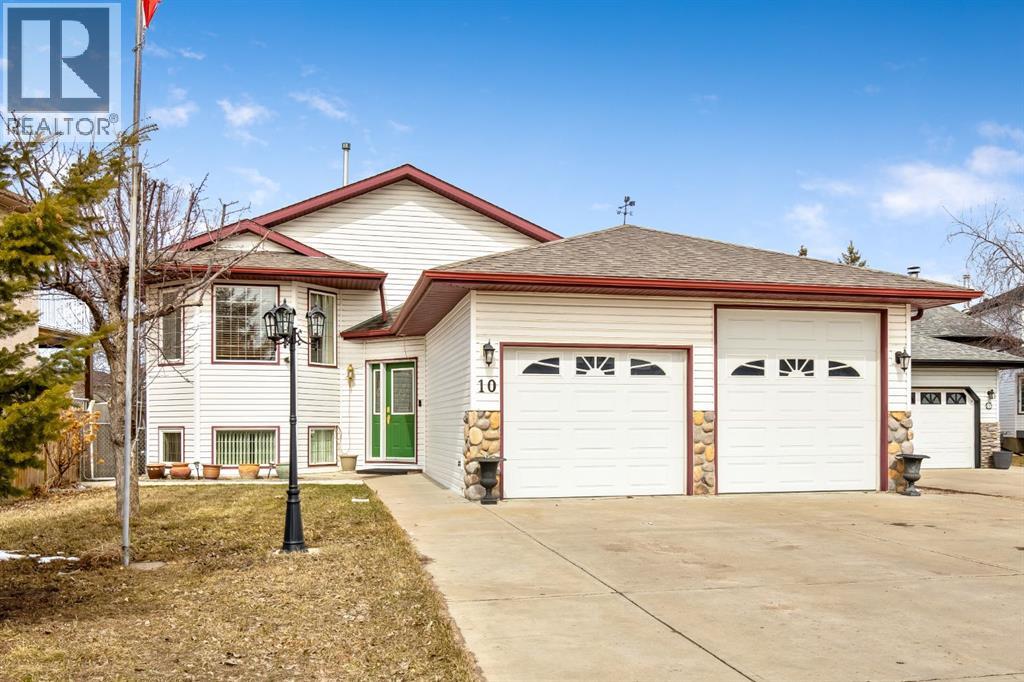
Welcome to this spacious 4-bedroom (3+1) bi-level home nestled in a quiet crescent, perfectly located close to schools, parks, and everyday amenities. With thoughtful updates and a functional layout, this home offers comfort, convenience, and plenty of room for family living and entertaining.The main floor features three well-sized bedrooms, including a primary suite with a 4-piece ensuite. A convenient 2-piece bathroom with main floor laundry adds everyday practicality. The bright and welcoming layout makes the most of the bi-level design, creating a comfortable living space for the whole family. The kitchen features lots of cupboards with an eat up bar and good sized dining area. The living room is a nice size for gatherings and the gas stove adds a cozy comfort.The fully finished basement offers exceptional additional living space, including a large fourth bedroom and a 3-piece bathroom. Enjoy relaxing or entertaining in the large family room, complete with a wet bar and rec/games area—perfect for movie nights, gatherings, or a home entertainment space. The basement also features in-floor heating for year-round comfort. Step outside to a private backyard with no neighbours behind, offering extra peace and privacy. The outdoor space includes a deck with storage underneath, a patio area, and a shed for additional storage.Recent updates include: Furnace, Air conditioning, Hot water tank, Roof, Basement flooring, Deck with storage, Shed, PatioAdditional features include oversized garage with in-floor heating, ensuring warmth and comfort throughout the colder months plus one of the doors is 9ft tall making parking your large vehicles a breeze.This well-maintained home offers a fantastic blend of space, updates, and location, making it an excellent opportunity for families looking for a move-in-ready property in a desirable neighborhood. Don’t miss your chance to call this home your own! (id:65446)
6484 Sooke Rd
Sooke, British Columbia
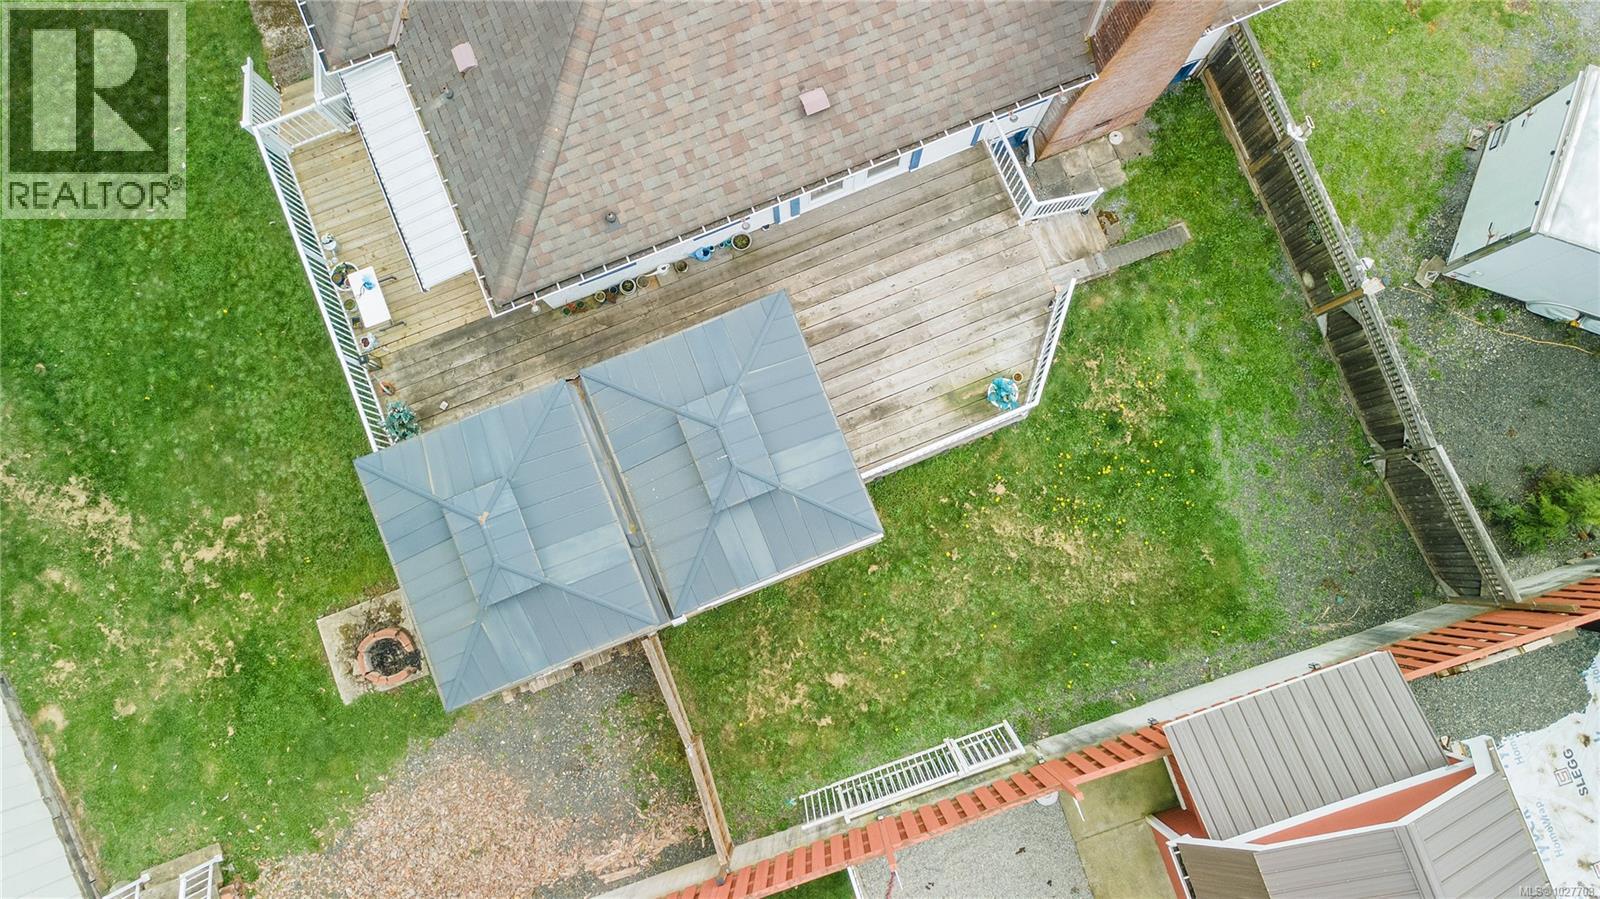
Nestled in a peaceful suburban setting, this charming property offers convenient access to schools, shopping, and public transportation. With thoughtful updates such as fresh paint, refreshed flooring, modern lighting, smart-home features, and the added value of a 2016 roof and 2021 furnace, the home beautifully balances its historic character with contemporary comfort. Whether you choose to renovate, expand, or explore potential development options (subject to local zoning and approvals), the possibilities are extensive. Perfect for investors, developers, or buyers looking to create a personalized dream home, this property serves as a versatile canvas. Embrace the chance to preserve its timeless charm while unlocking its full potential—whether through modernization, extension, or a complete reimagining. Step inside, explore the opportunities, and envision the future this unique property holds. (id:65446)
2 588 Whiteside St
Saanich, British Columbia
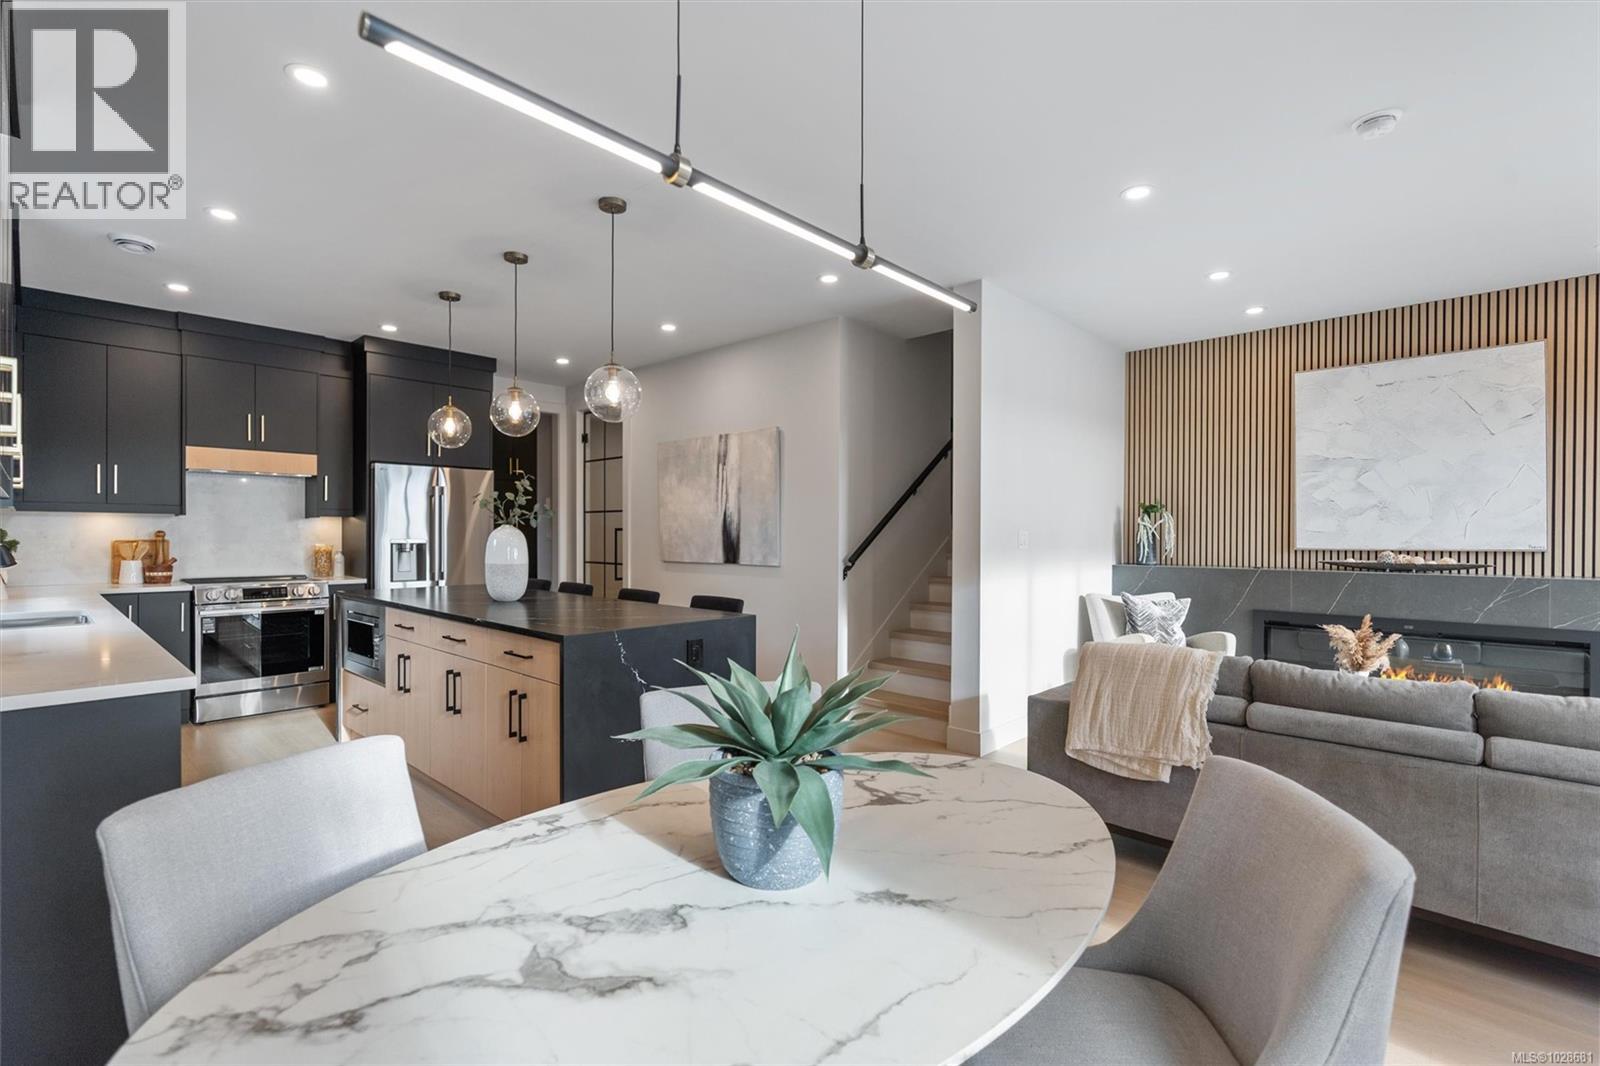
OH SAT 11-1 Last available unit! Welcome to this sophisticated, boutique development in a central, convenient location perfect for everyday life! No details overlooked in this collection of 4 newly built homes complete with designer finishes, superior craftsmanship & high end materials. As you walk in you will be impressed with the dedicated mud-room style entrance with built in bench, & abundance of storage for kids & pets. The custom designed kitchen rivals that of any single family home with a huge waterfall island, plenty of storage, quality appliances, & aesthetic colour scheme plus a dedicated home office space located off the kitchen with a beautiful glass door! The living & dining area are also finished anything but ''Spec'' with stylish feature walls, oversize doors, high ceilings on both floors, built in fireplace & contemporary chandelier. Upstairs there are 3 generously sized bedrooms including a primary with walk in closet & luxurious ensuite. Walk to uptown shopping centre! (id:65446)
94 Beech Cres
Lake Cowichan, British Columbia
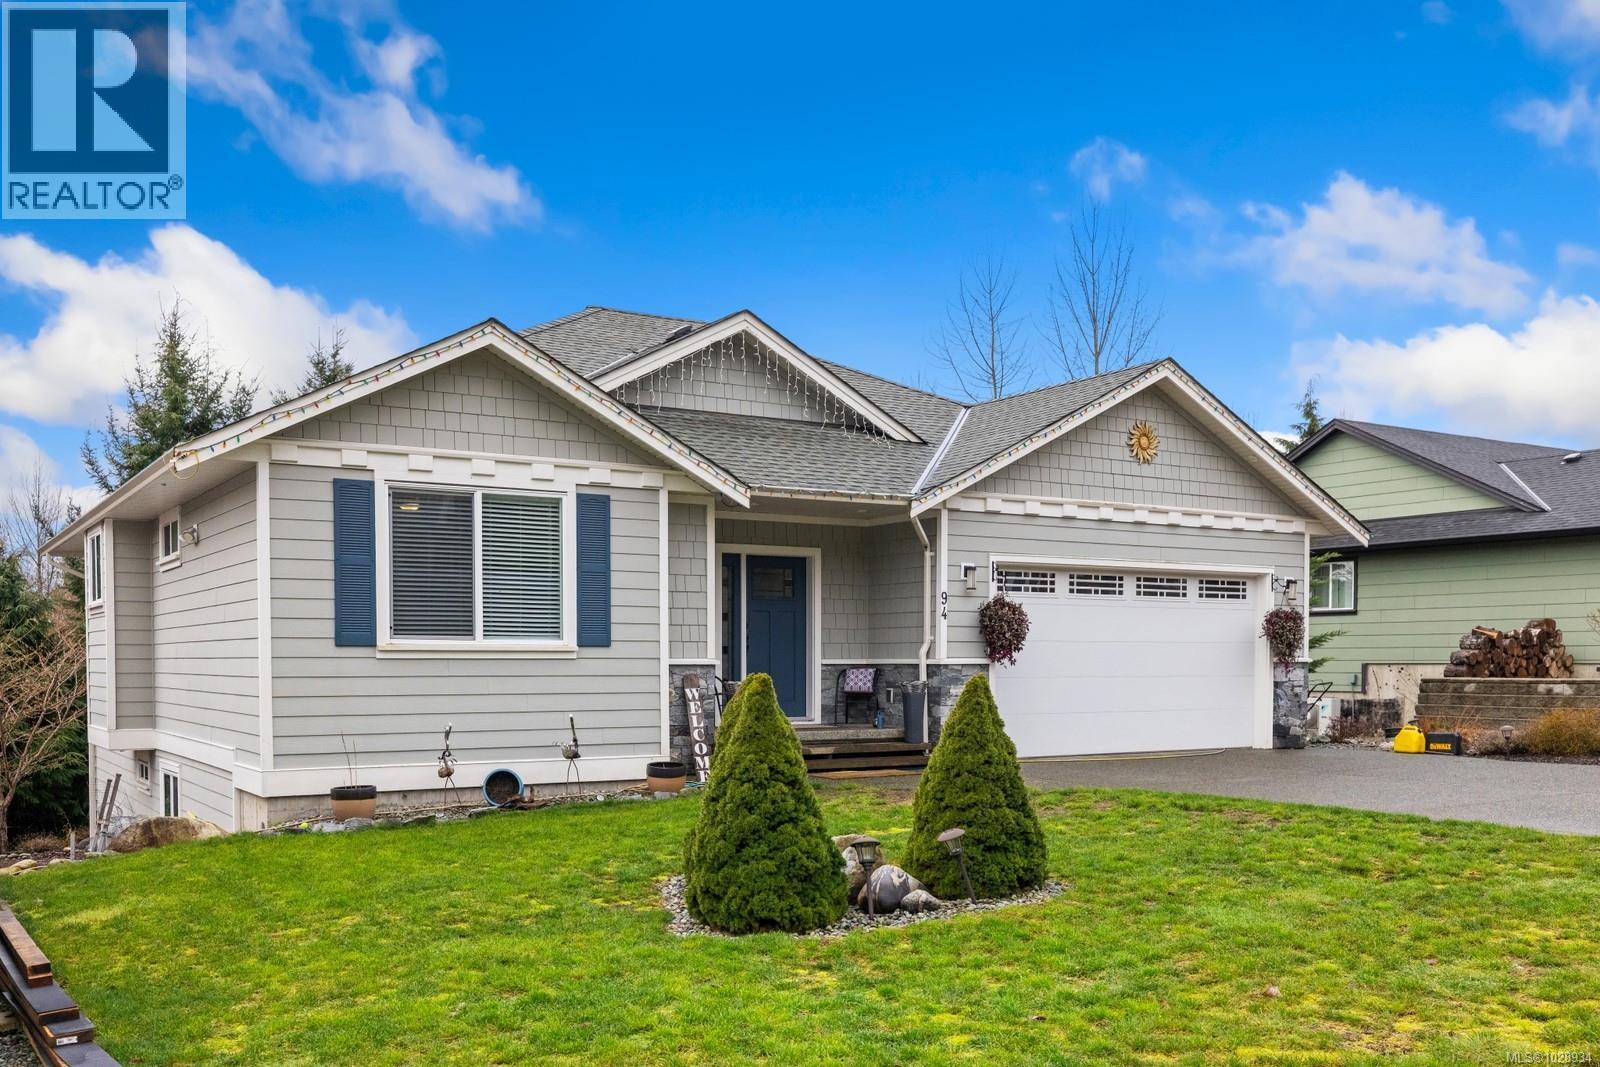
OPEN HOUSE SAT APR 18 11-1. Welcome to 94 Beech Crescent, tucked into the sought-after Slopes of Lake Cowichan—a thriving community known for its safety, peaceful atmosphere, and friendly neighbours. Situated on a quiet no-through street, this home offers generous lot sizes, minimal traffic, and beautiful wooded privacy behind the property—an ideal setting to truly feel at home. Outdoor enthusiasts will love the lifestyle here. With hiking, walking, and cycling trails all around, nearby dog parks, and river tubing in the summer, adventure and relaxation are always just steps away. Inside, this impressive home offers nearly 3,000 sq ft of finished living space. The main-level rancher design with a walk-out basement is perfectly suited for extended family, guests, or a growing household. Multiple great rooms and entertainment areas provide plenty of space to gather, host, or simply unwind. Built with quality in mind and still under home warranty, the property showcases excellent fit, finish, and craftsmanship throughout. A separate parking stall adds flexibility for a large boat, trailer, or RV—perfect for embracing the West Coast lifestyle. With today’s building costs, replicating a home of this size and quality for roughly $300 per sq ft including land would be incredibly difficult. This is a rare opportunity you won’t want to miss. (id:65446)
1041 Belmont Ave
Victoria, British Columbia
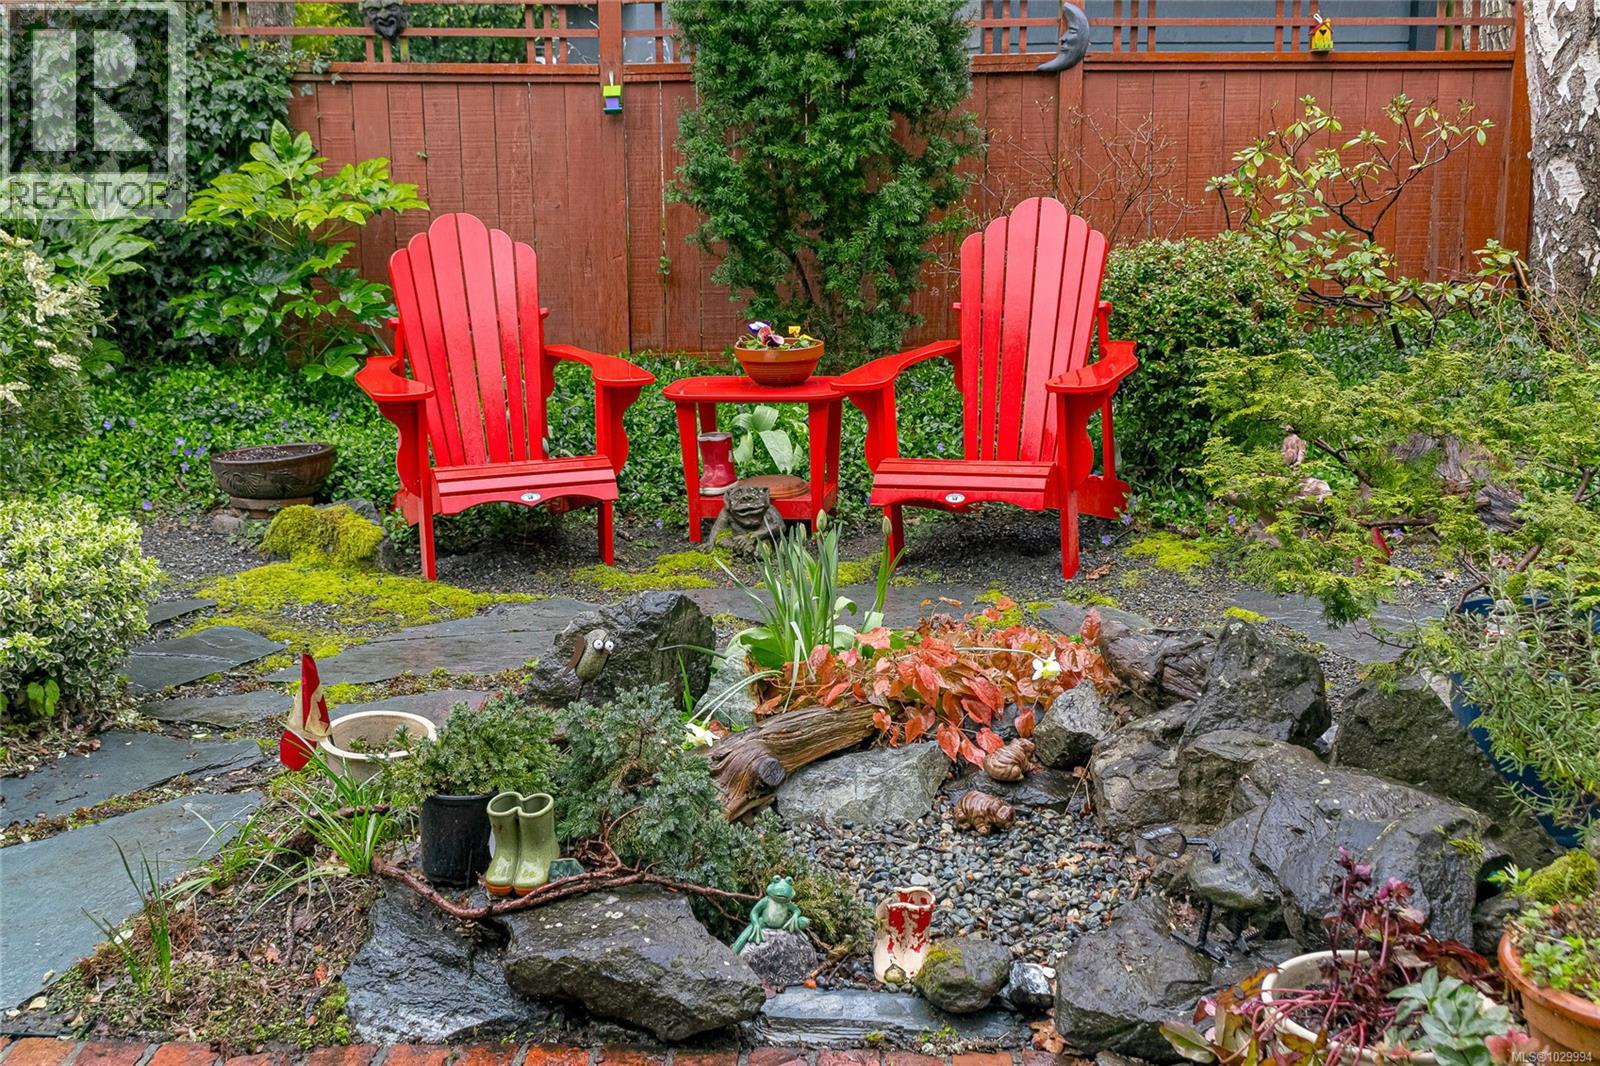
*Open House Sat Apr 18, 12-1pm* Rare Rockland gem! First time on the market in 30 years. Perched on a hill in a serene, park-like setting, this beautifully custom-built 4-bedroom, 3 bathroom home (1985) showcases thoughtful design and quality construction throughout. Lovingly maintained and updated over the years, the home offers a spacious and functional layout, including a bright living room with a charming wood-burning fireplace, skylights that bring in natural light, and a large primary bedroom complete with ensuite. The kitchen offers ample storage and opens onto a patio, perfect for everyday living and entertaining. A laundry/mud room on the main floor adds convenience, along with a single-car garage. Enjoy the perfect balance of city convenience and peaceful surroundings, with amenities close by while still feeling like a private oasis. Take in stunning sunsets and city lights from the front courtyard or relax in the private backyard with a beautiful patio and easy-care garden. Offering a low-maintenance lifestyle without the constraints of strata living, this is a rare opportunity in one of Rockland’s most sought-after locations. (id:65446)
1 3120 Washington Ave
Victoria, British Columbia
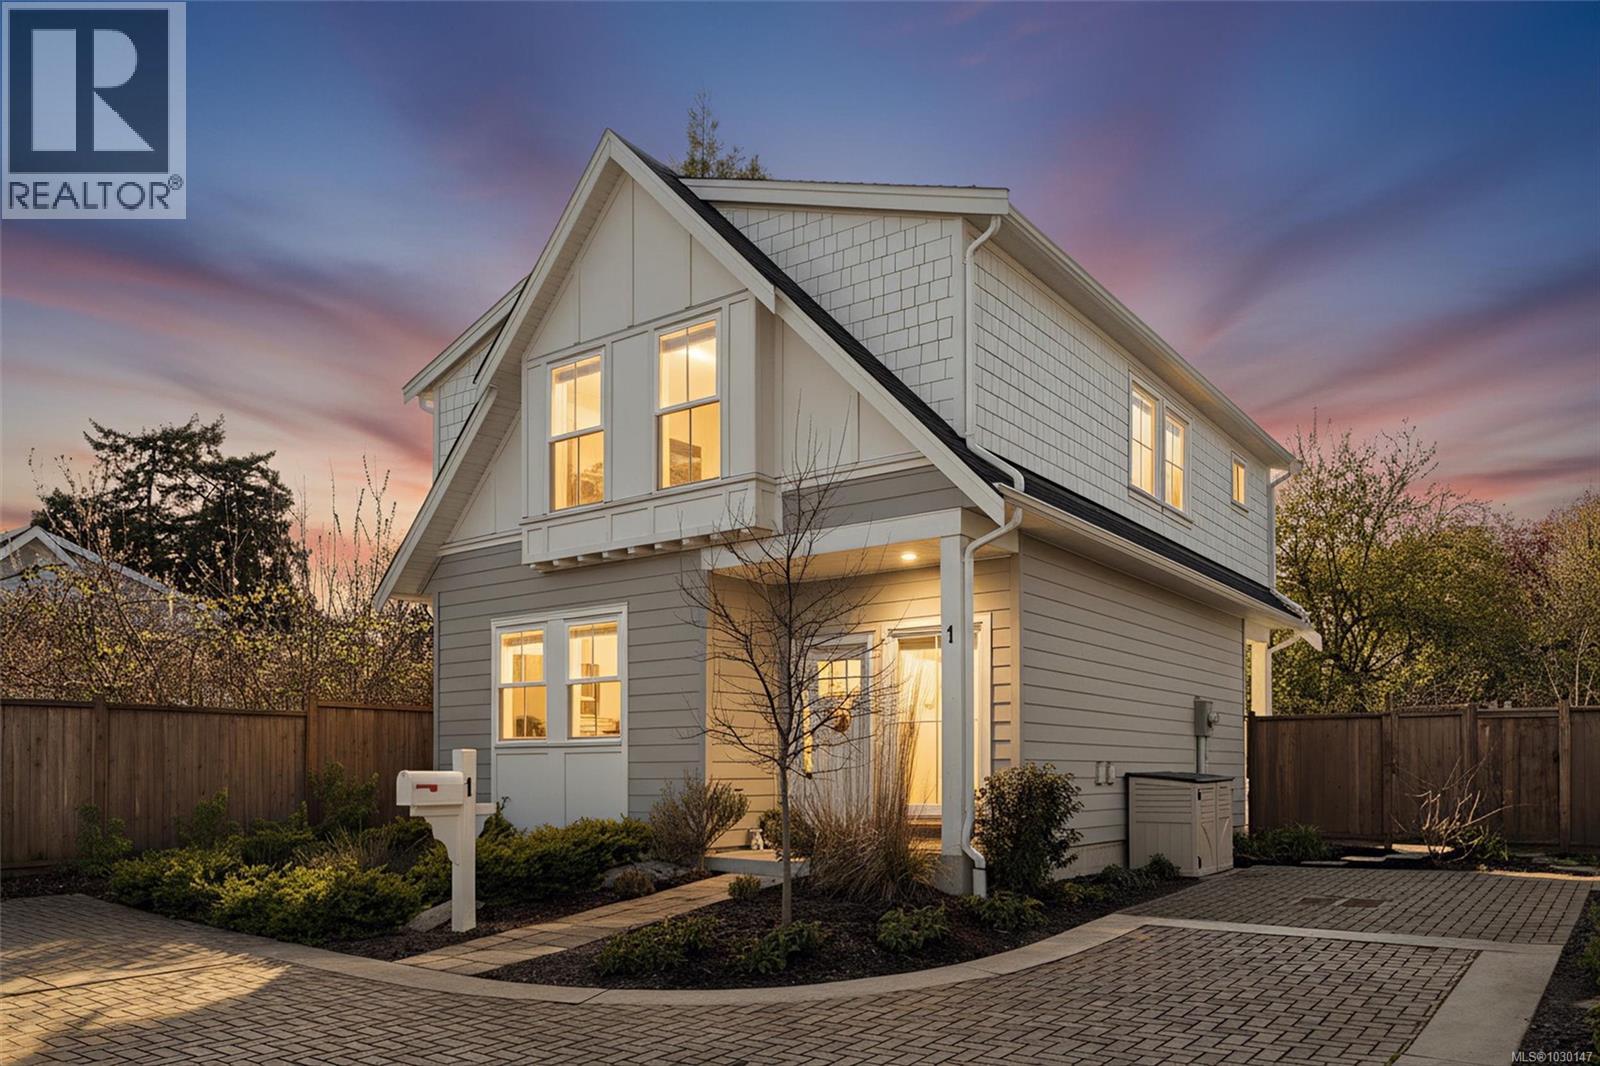
Welcome to Washington 8, a boutique collection by ZEBRA Design, set on a quiet, tree-lined street in the desirable Burnside Gorge neighbourhood. Built in 2022, this home offers the benefits of modern construction without the GST or wait. Ideally located just steps to Cecelia Ravine Park and the Galloping Goose Regional Trail, and only minutes to Downtown Victoria, you’ll enjoy easy access to nature, commuting routes, and everyday amenities. Inside, the home features level entry main floor living with a bright, open concept layout, a stylish kitchen with quartz countertops and island, and quality finishes throughout, plus a built-in office nook on the main floor. Upstairs offers 3 spacious bedrooms and laundry. An efficient heat pump provides year-round comfort, while the sunny patio, exterior storage, and access to a communal veggie garden plot add to the home’s functionality and sense of community. A fantastic opportunity to own a modern home in a super central location (id:65446)
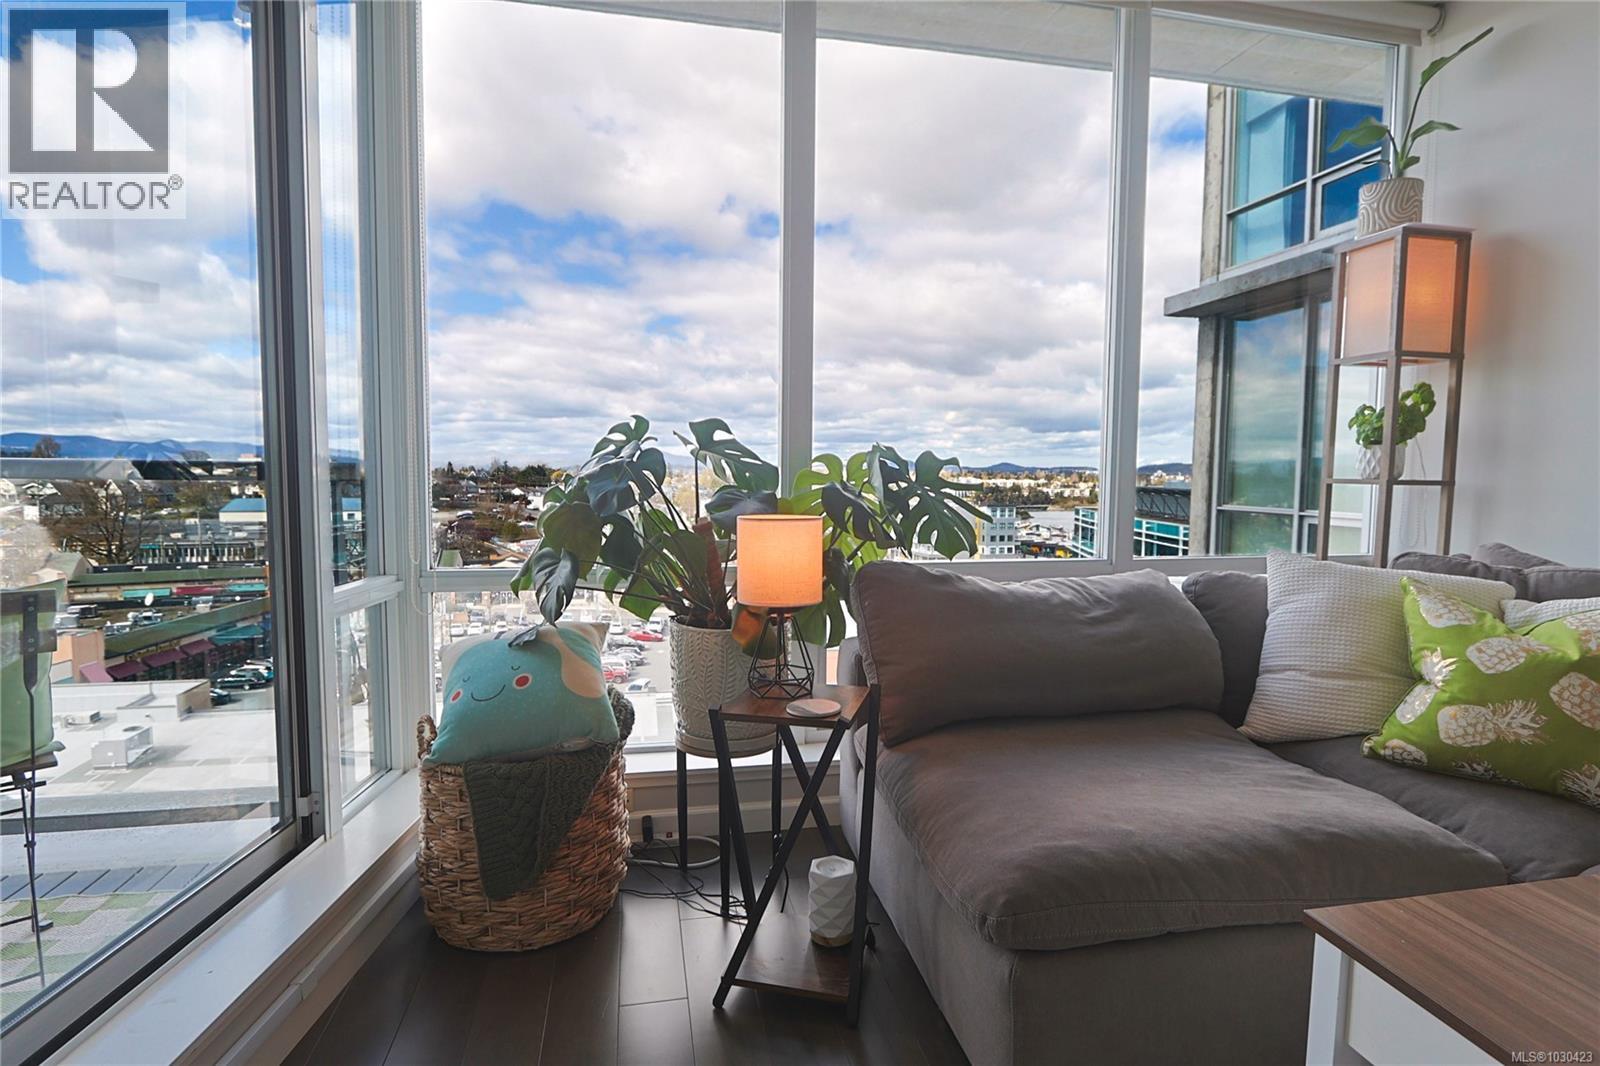
1001 160 Wilson St
Victoria, British Columbia
Open House - Saturday April 11 1-3 pm.West-Facing 10th Floor Suite at Parc Residence – Live Where the Action Is: Two bedroom (2nd Room does not have a closet) in the heart of Vic West's most walkable neighbourhood. Floor-to-ceiling windows frame Sooke Hills views and spectacular sunsets from your private balcony. Features: Hardwood floors, open-concept living w/fireplace, granite kitchen w/stainless appliances & bar seating, steel & concrete construction, secure parking, storage locker, gym & recreation room. Location: Steps to Galloping Goose Trail, kayak/SUP launches, restaurants, groceries & waterfront parks. Minutes to downtown. Flexibility: Pets & rentals allowed, no age restrictions. Outstanding value for active buyers seeking urban convenience with outdoor access. (id:65446)
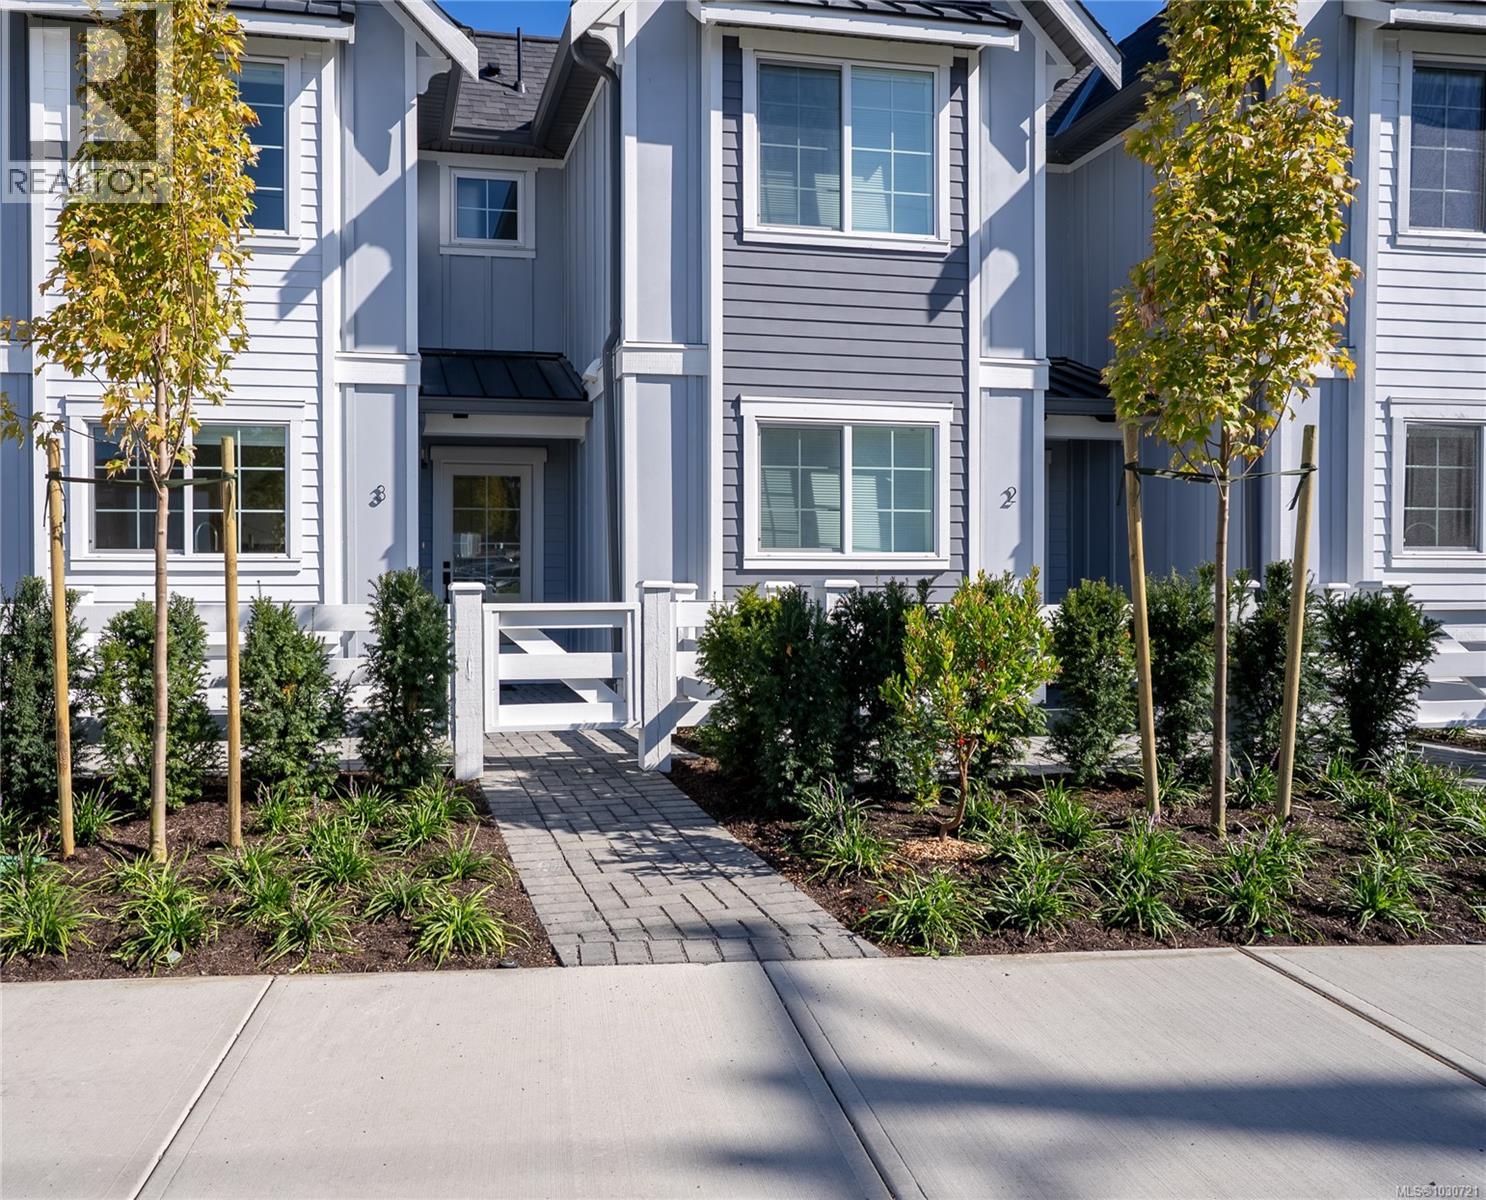
U4 3907 Cedar Hill Rd
Saanich, British Columbia
OPEN HOUSE SAT APR 18TH, 11am-1pm & SUN APR 19TH, 2-4pm. MOVE IN TODAY! Only a few units remain. Discover modern elegance at Twelve Cedars by award-winning Seba Construction. These 3 Bed, 4 Bath townhomes feature hardwood floors, quartz countertops, KitchenAid appliances, and a fully ducted heat pump system. Located in Saanich’s vibrant Cedar Hill community, each home blends contemporary design with classic charm for timeless, comfortable living. Enjoy suburban tranquility with urban convenience—steps from University Heights Shopping Mall and Tuscany Village. Perfect for buyers seeking new townhomes in Saanich or Victoria, BC. Surrounded by parks and top golf courses, Twelve Cedars offers spacious, stylish homes in a prime location. SHOWINGS BY APPOINTMENT ONLY. (id:65446)
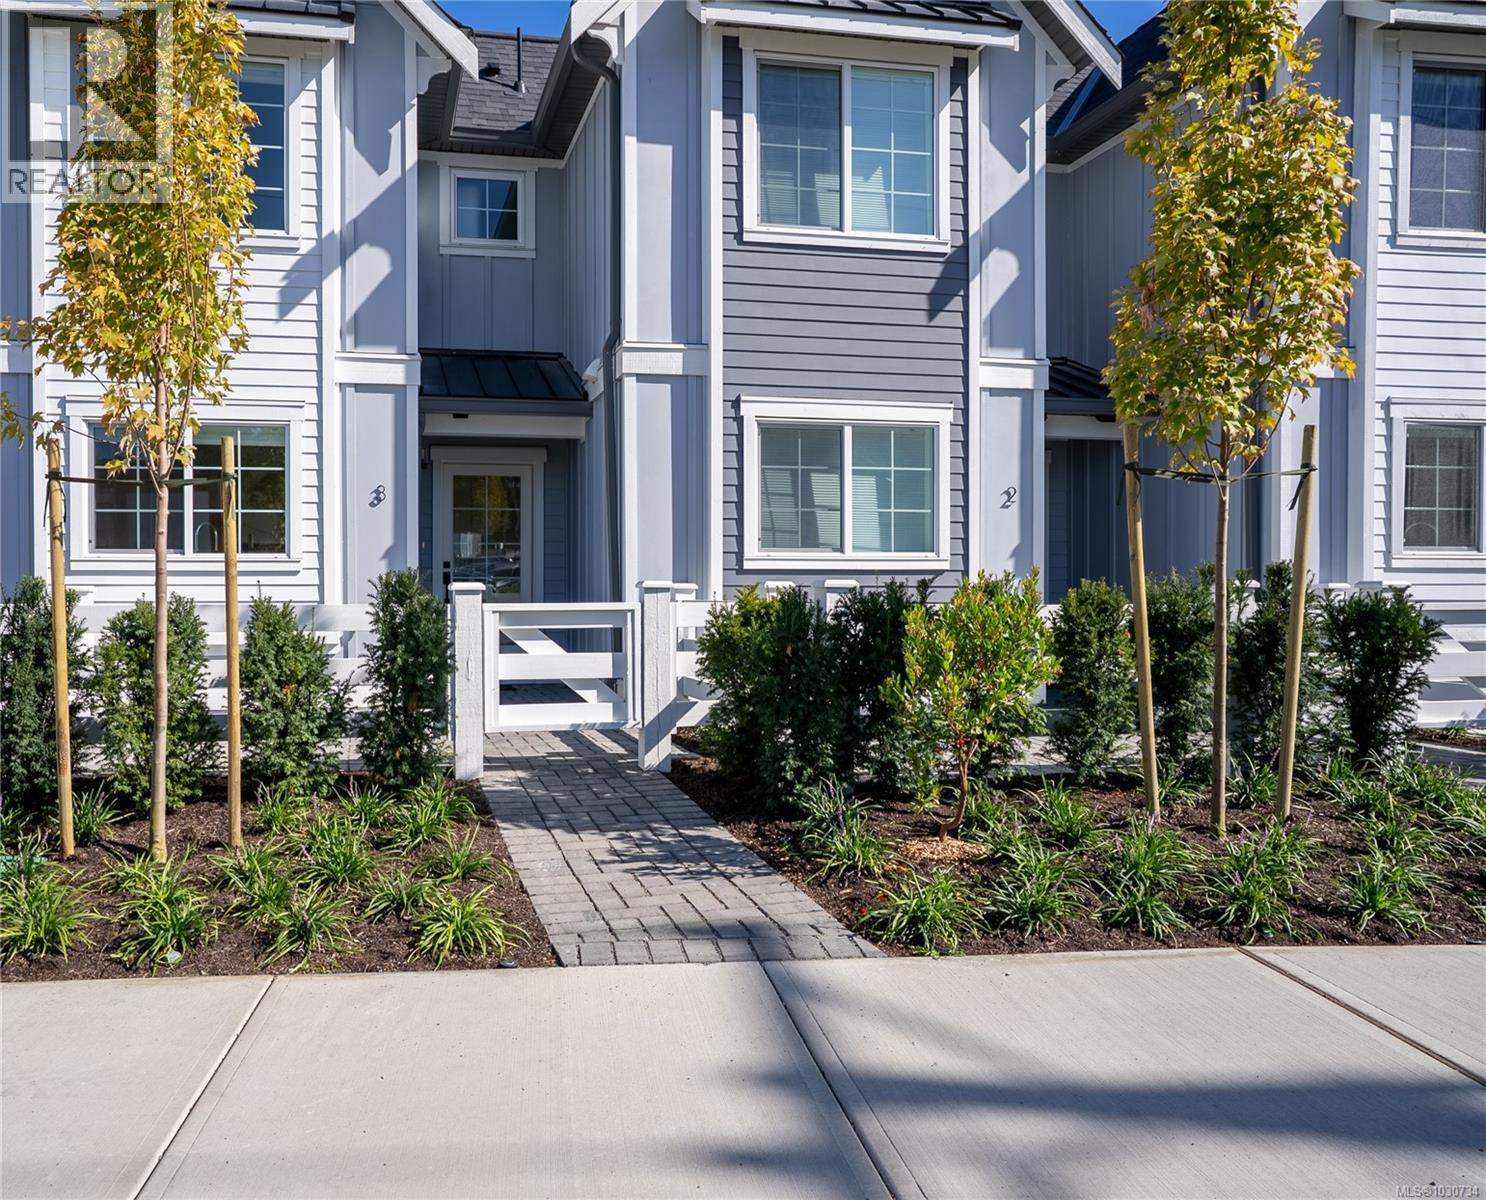
U3 3907 Cedar Hill Rd
Saanich, British Columbia
OPEN HOUSE SAT APR 18TH, 11am-1pm & SUN APR 19TH, 2-4pm. MOVE IN TODAY! Only a few units remain. Discover modern elegance at Twelve Cedars by award-winning Seba Construction. These 3 Bed, 4 Bath townhomes feature hardwood floors, quartz countertops, KitchenAid appliances, and a fully ducted heat pump system. Located in Saanich’s vibrant Cedar Hill community, each home blends contemporary design with classic charm for timeless, comfortable living. Enjoy suburban tranquility with urban convenience—steps from University Heights Shopping Mall and Tuscany Village. Perfect for buyers seeking new townhomes in Saanich or Victoria, BC. Surrounded by parks and top golf courses, Twelve Cedars offers spacious, stylish homes in a prime location. SHOWINGS BY APPOINTMENT ONLY. (id:65446)