
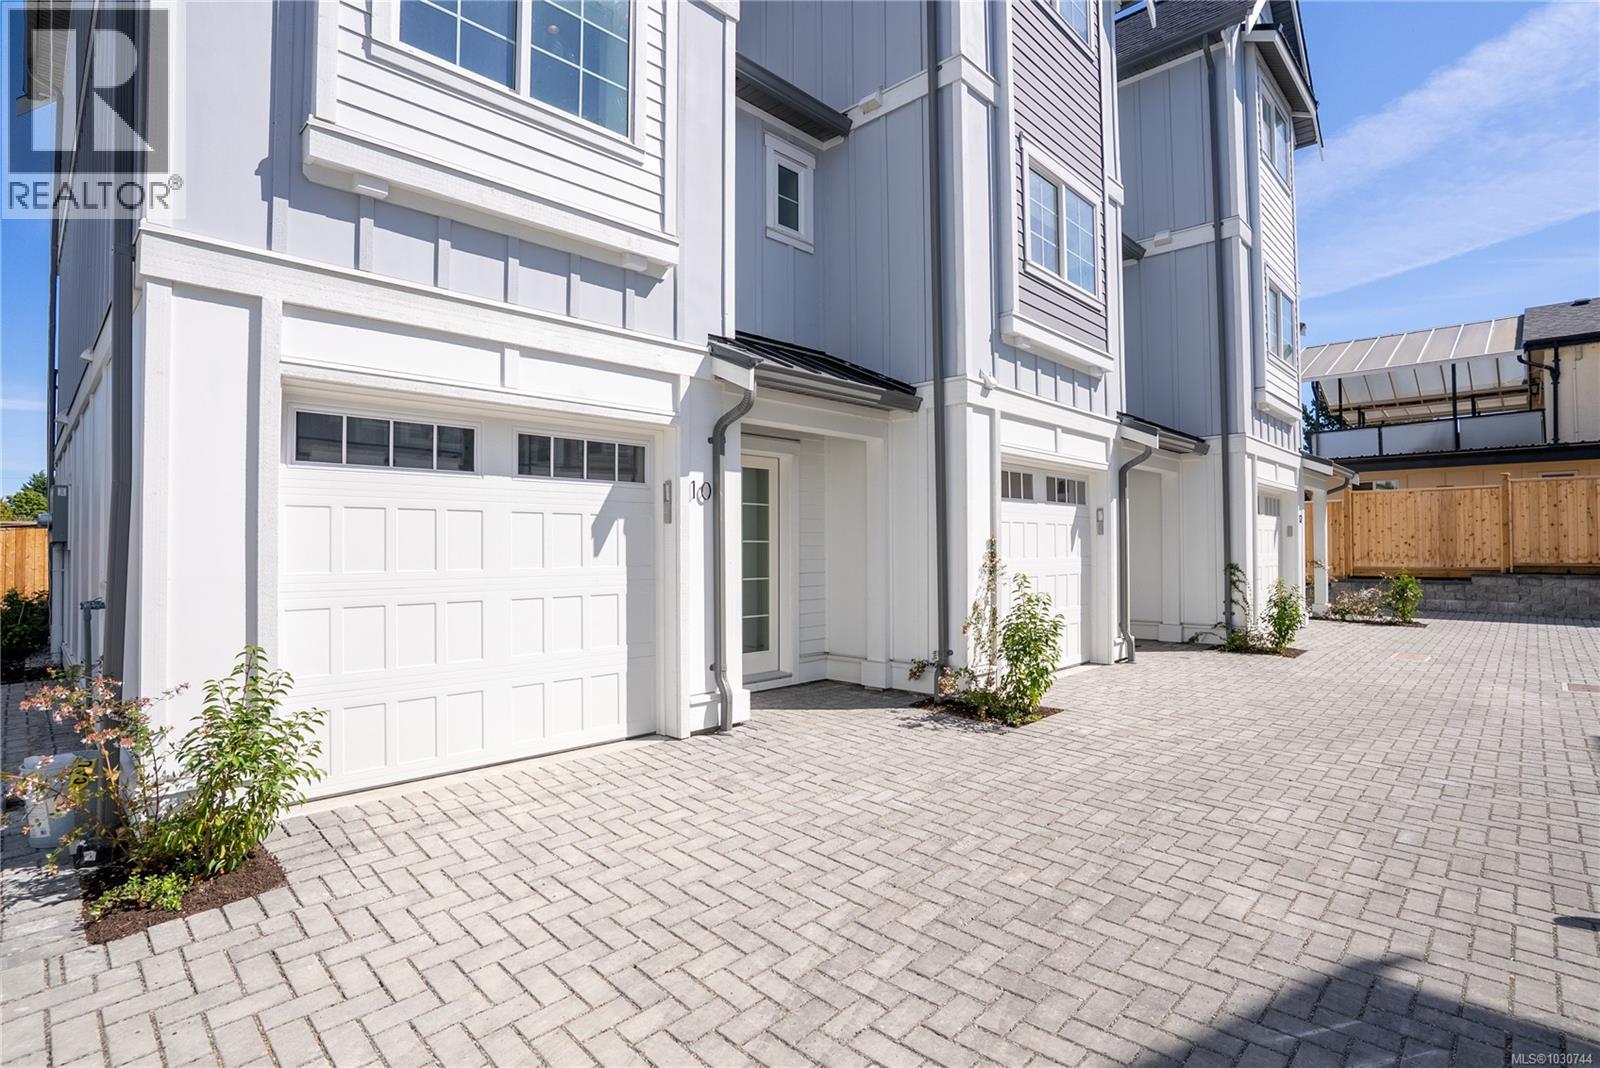
U8 3907 Cedar Hill Rd
Saanich, British Columbia
OPEN HOUSE SAT APR 18TH, 11am-1pm & SUN APR 19TH, 2-4pm. MOVE IN TODAY! Only a few units remain. Discover modern elegance at Twelve Cedars by award-winning Seba Construction. These 3 Bed, 4 Bath townhomes feature hardwood floors, quartz countertops, KitchenAid appliances, and a fully ducted heat pump system. Located in Saanich’s vibrant Cedar Hill community, each home blends contemporary design with classic charm for timeless, comfortable living. Enjoy suburban tranquility with urban convenience—steps from University Heights Shopping Mall and Tuscany Village. Perfect for buyers seeking new townhomes in Saanich or Victoria, BC. Surrounded by parks and top golf courses, Twelve Cedars offers spacious, stylish homes in a prime location. SHOWINGS BY APPOINTMENT ONLY. (id:65446)
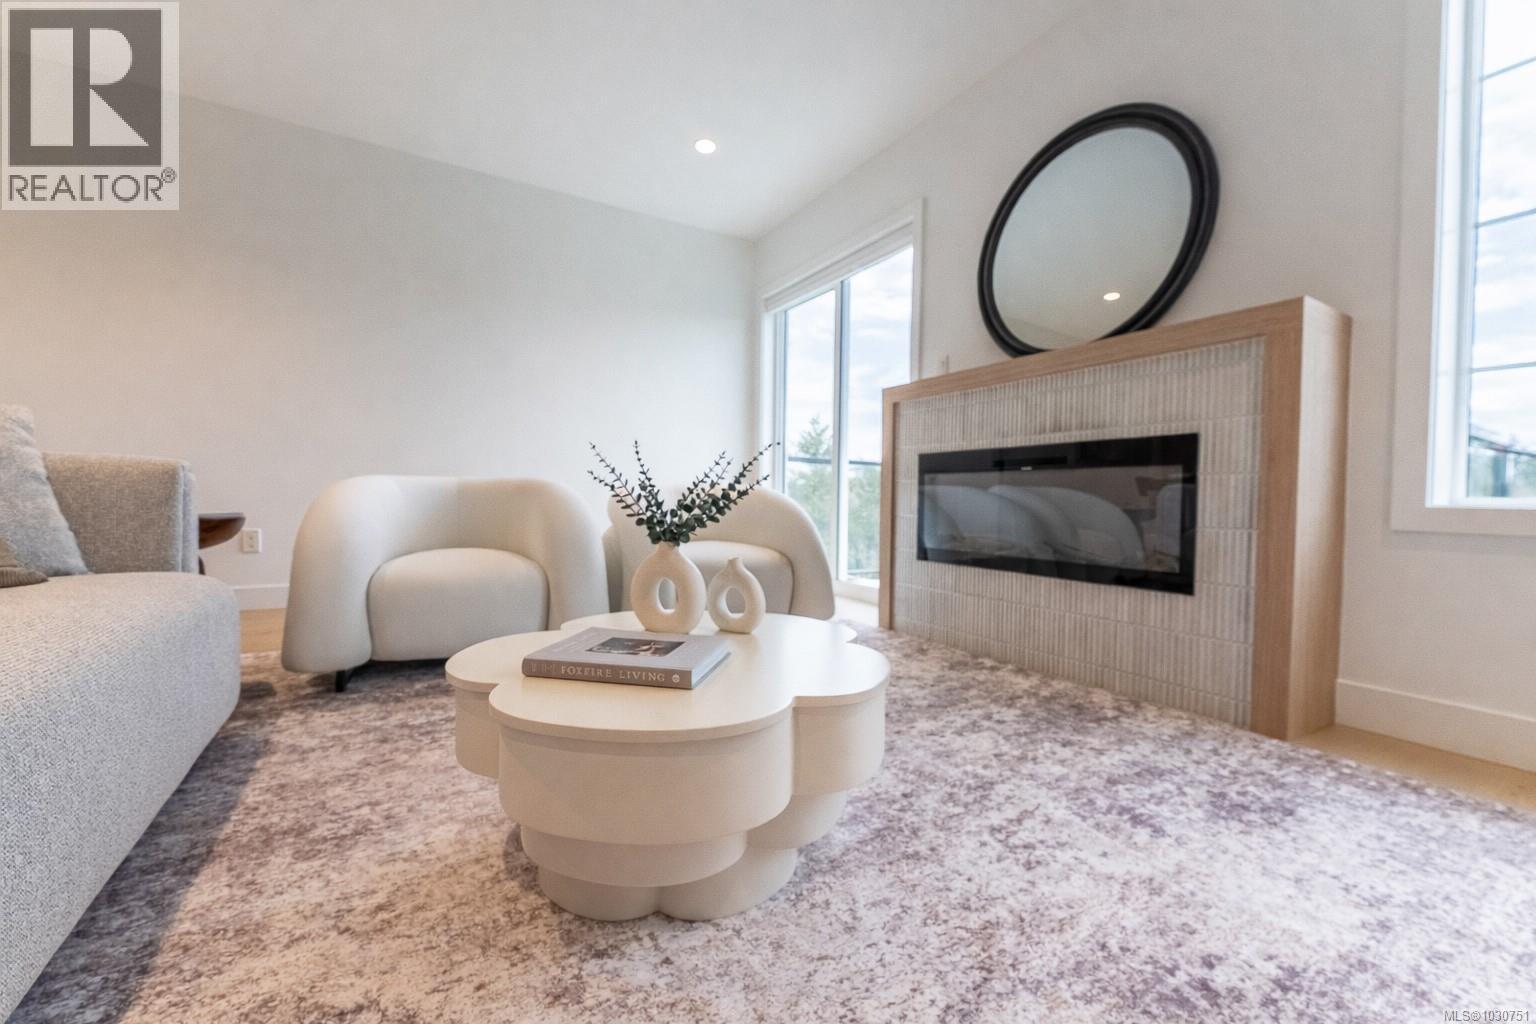
U10 3907 Cedar Hill Rd
Saanich, British Columbia
OPEN HOUSE SAT APR 18TH, 11am-1pm & SUN APR 19TH, 2-4pm. MOVE IN TODAY! Only a few units remain. Discover modern elegance at Twelve Cedars by award-winning Seba Construction. These 3 Bed, 4 Bath townhomes feature hardwood floors, quartz countertops, KitchenAid appliances, and a fully ducted heat pump system. Located in Saanich’s vibrant Cedar Hill community, each home blends contemporary design with classic charm for timeless, comfortable living. Enjoy suburban tranquility with urban convenience—steps from University Heights Shopping Mall and Tuscany Village. Perfect for buyers seeking new townhomes in Saanich or Victoria, BC. Surrounded by parks and top golf courses, Twelve Cedars offers spacious, stylish homes in a prime location. SHOWINGS BY APPOINTMENT ONLY. (id:65446)
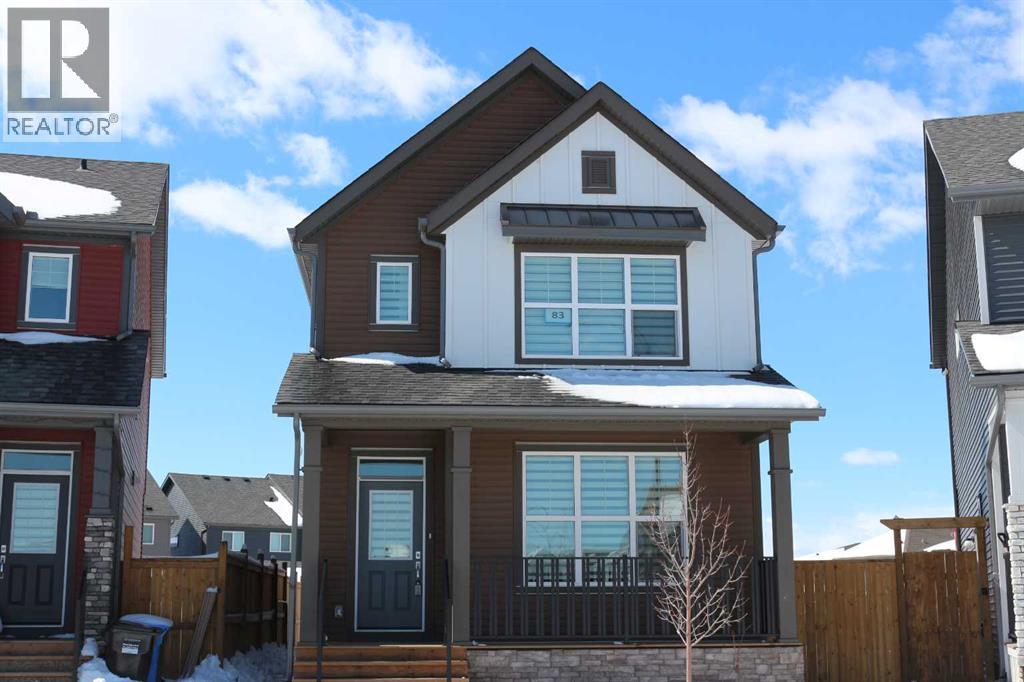
83 Legacy Passage SE
Calgary, Alberta
Welcome to 83 Legacy Passage — a stunning residence where timeless elegance meets modern functionality in over 2,200 sq. ft. of thoughtfully designed living space. This exceptional two-storey detached home features a professionally developed LEGAL SUITE and is covered under the New Home Warranty, offering peace of mind and outstanding investment potential.From the moment you enter, you’ll be impressed by the 9-foot ceilings and refined finishes throughout the main level. The chef-inspired kitchen is a true showpiece, complete with stainless steel appliances, stone countertops, ample cabinetry, and carefully selected upgrades that elevate everyday living. The bright open-concept layout seamlessly connects the kitchen, dining, and living areas — perfect for elegant entertaining or comfortable family life.Upstairs, the primary suite provides a peaceful retreat with beautiful views, generous space, and a calming ambiance. Two additional spacious bedrooms and a well-appointed 4-piece bathroom create the ideal setting for a growing family or guests.The professionally developed LEGAL SUITE with a private entrance offers remarkable flexibility and income potential. Designed with high ceilings and quality finishes, it features a full kitchen with stone countertops and stainless steel appliances, a large bedroom, a 4-piece bathroom, and abundant storage. With its own furnace and hot water tank, the suite operates independently — ideal for extended family, long-term tenants, or short-term rental opportunities.Step outside to enjoy breathtaking sunsets from your deck — the perfect setting for summer evenings and BBQ gatherings. The expansive, fully landscaped, low-maintenance yard offers both beauty and practicality. The generous lot size ( ALMOST 7,000 SQ. FT ) allows for future gravel parking for a TRIPLE GARAGE, plus additional space for RV or boat parking — a rare and valuable feature.Ideally located just minutes from South Health Campus, excellent schools, parks, shopping, and public transit, this home offers the perfect balance of luxury living and smart investment.The current basement tenant is on a month-to-month agreement and is flexible to move; however, she is happy to remain and pay $1,050 per month — providing immediate rental income from day one.Whether you are searching for a refined family home or a high-performing investment property with supplemental income potential, this residence delivers exceptional value and opportunity.Book your private showing today and secure this remarkable home with confidence. (id:65446)
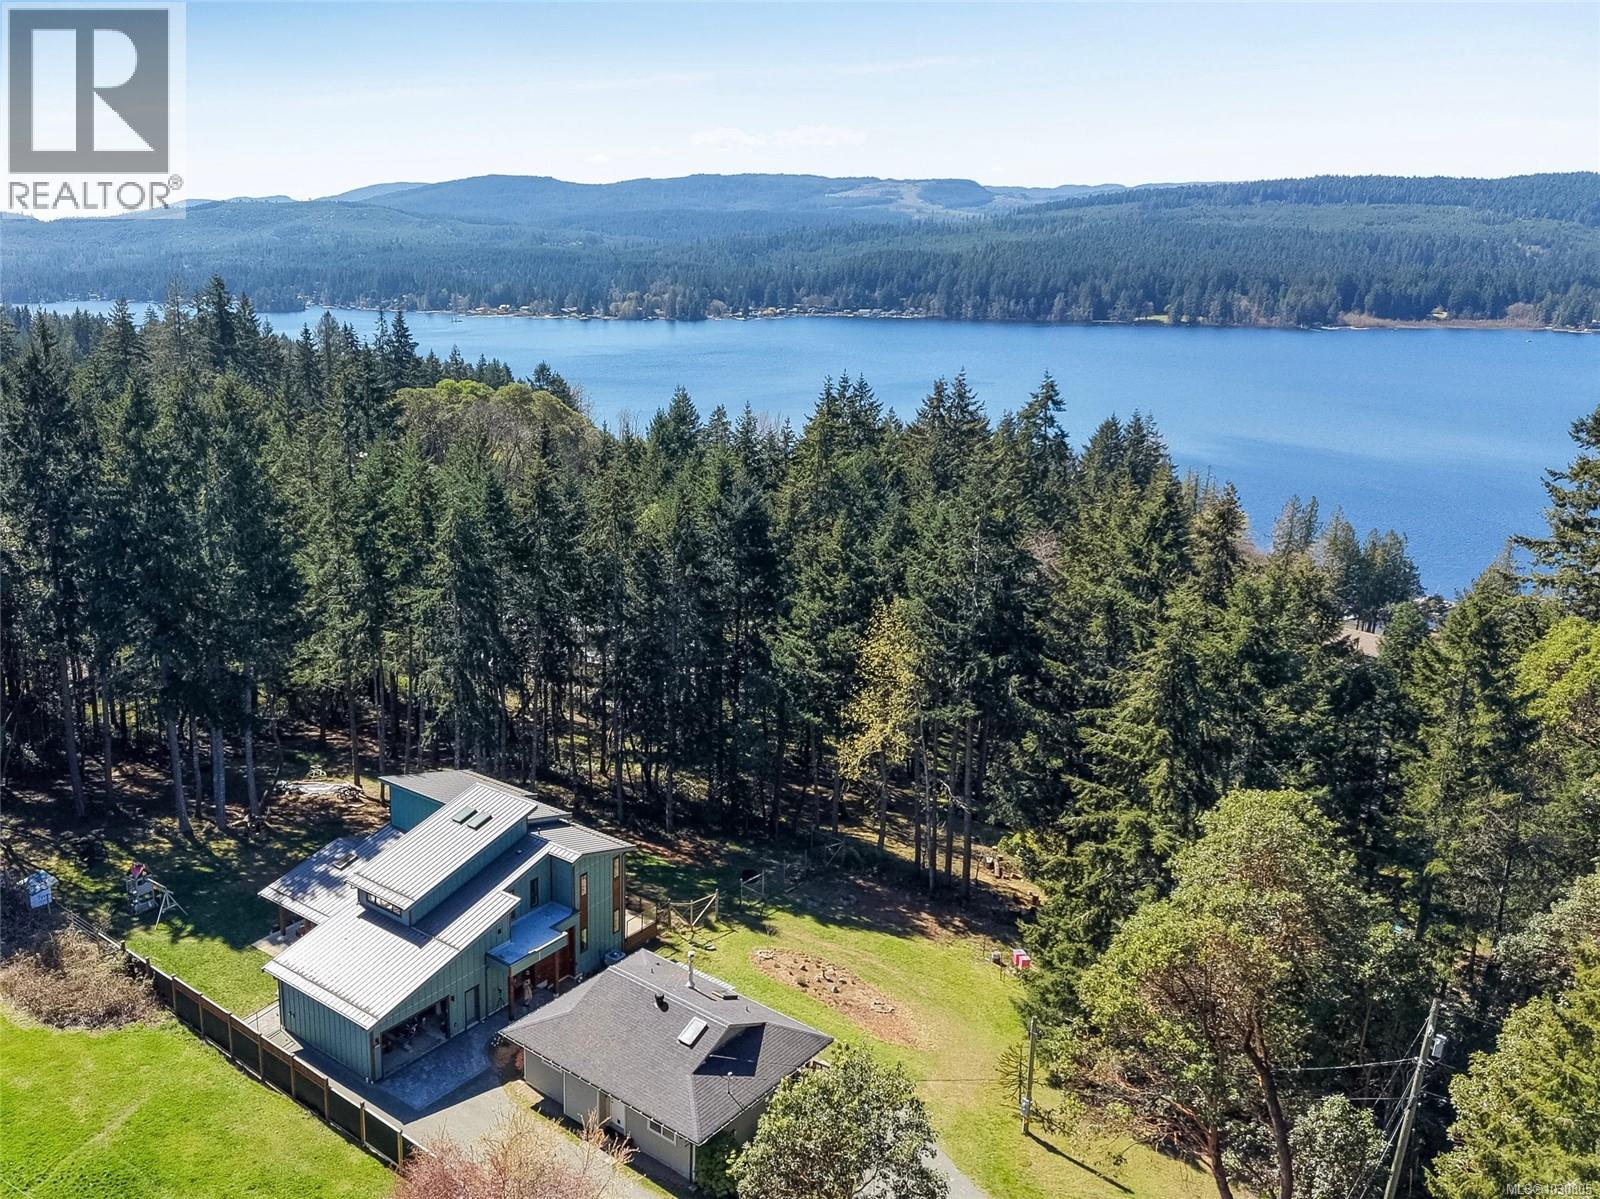
1846 Elford Rd
Shawnigan Lake, British Columbia
OH Sat April 18th 11-1pm! Custom-built in 2021, this West Coast Scandinavian contemporary home blends modern design with natural surroundings on a private, 1.29-acre property just minutes from Shawnigan Lake. The property includes a legal secondary 1bed/1bath residence with its own address providing exceptional flexibility for income or multi-generational living. With over 2,700 sqft the main home boasts 4 large bedrooms, 3 bathrooms & an office. The space is defined by 12 ft vaulted Douglas Fir ceilings, skylights, lake glimpses & a light-filled open-concept living space. The kitchen features white oak cabinetry, quartz counters with oversized island & sleek GE Cafe appliances. Luxury vinyl plank flooring throughout & heated tile floors in all bathrooms. A striking open staircase leads to the 2nd floor. Propane fireplace & heat pump ensure year-round efficiency. Complete with a large garage, workshop, fully fenced yard, metal roof & lake views, this is an expertly crafted home with elevated high-quality finishes where modern style meets rural tranquility. Just minutes from Shawnigan Lake Village and other amenities on the coveted East side of the Lake. Do not miss your chance to view this one of a kind property! (id:65446)
1610 Sonria Pl
Saanich, British Columbia
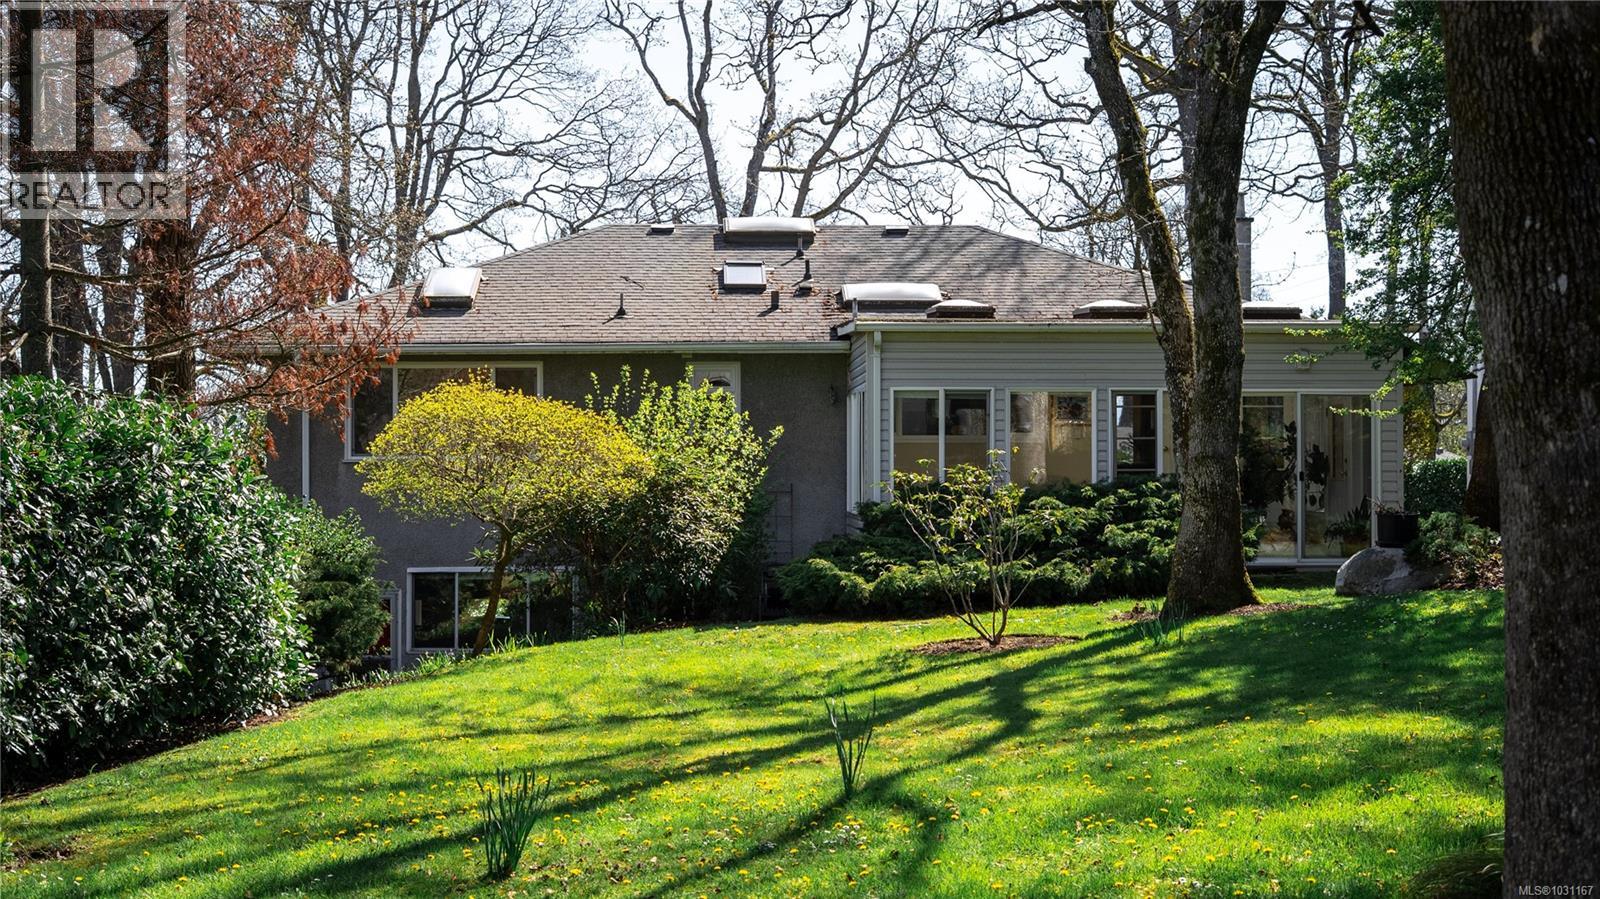
Open House Saturday April 18 11:00-1:00pm. 1610 Sonria Pl is tucked into a peaceful residential pocket and a park like setting at home but provides ultimate convenience with everything you need at your doorstep. With Hillside Centre to the south and Shelbourne place to the north and both 15 min walk or less you have multiple grocery stores, coffee shops, restaurants, banks, specialty stores, medical services, pubs and more. Doncaster, Cedar Hill Middle and St. Michael’s schools are all accessible on foot making it perfect for families. You’ll find UVic and Camosun within a quick ride too. Not to mention the area’s small local parks and easy access to Cedar Hill and Uplands Golf courses, Mt. Tolmie park, Henderson Rec Centre and Cedar Hill Rec Centre and plenty of beaches less than 10 mins away by car for all your outdoor fun and activities. This location offers easy access to all of Victoria too. Get downtown in less than 15 mins and you have great access East or West with Cedar Hill X Rd or McKenzie Ave to get where you need to go quick and easy. You're own private oasis in the middle of it all. This home must be seen in person. Check out the property feature sheet link to see the property website showcasing TWO videos with more details on the area and property. (id:65446)
108 1371 Hillside Ave
Victoria, British Columbia
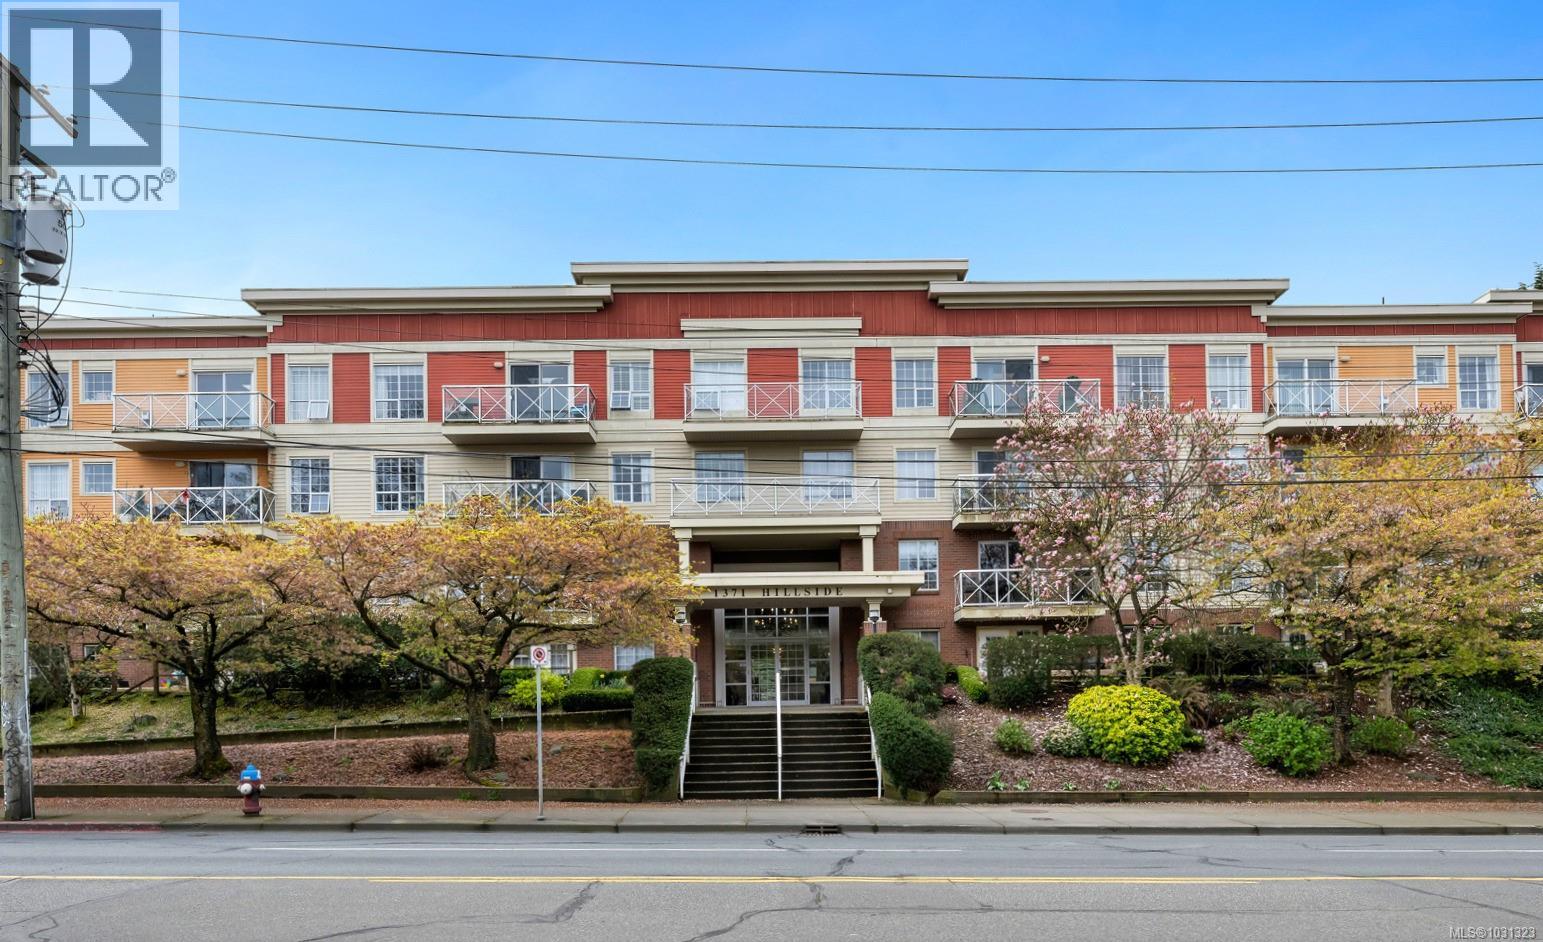
Call Sterling Court your home! This south facing ground level private unit is suitable for any buyer. 2 Large Bedrooms each on separate sides of the unit both with their own bathroom access. Stainless Steel appliance, Natural Gas Fireplace. Situated on the other side of the building so it is very quiet and the unit has outdoor access to a common area green space which would be great for kids to play or a place for a leashed pet to hangout. Strata allows up to 3 Dogs or Cats which is very uncommon. Strat well managed with a healthy contingency fund. Separate Storage locker for extra storage. This unit should not be missed and like said its suitable for any buyer. (id:65446)
4719 Treetop Hts
Saanich, British Columbia
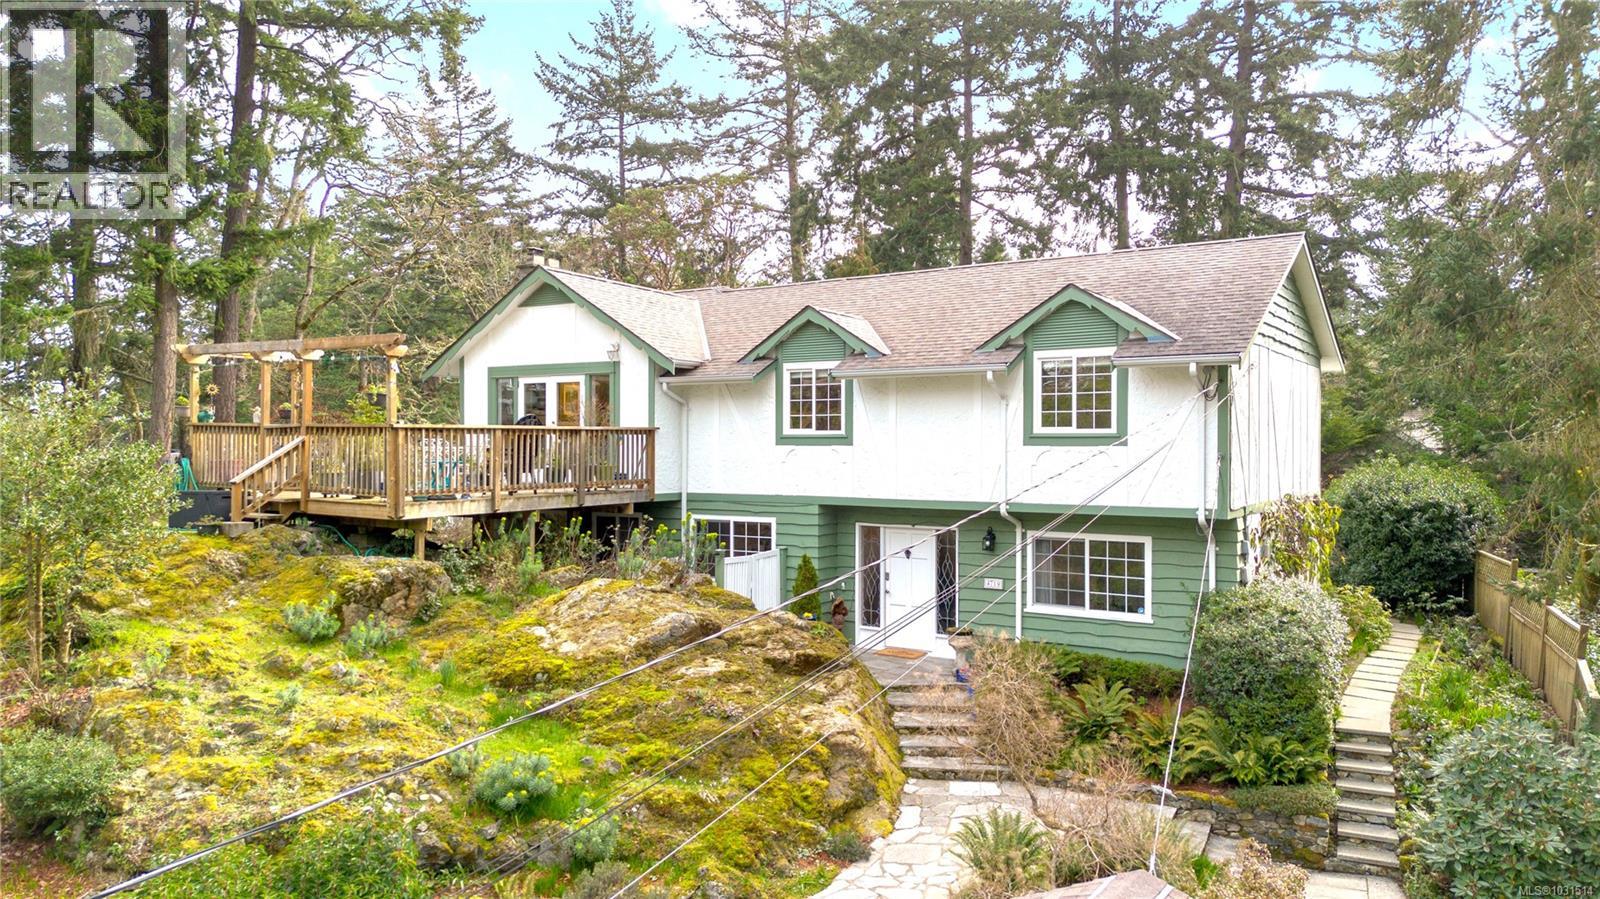
Private Cordova Bay retreat with garden setting and in-law suite. Tucked into a unique Alpine garden landscape in sought-after Cordova Bay, this well-cared-for 5-bed, 3-bath residence offers comfortable living and effortless entertaining. The natural light-filled main level features an open kitchen, dining and living area that opens to two spacious decks—perfect for relaxing or unwinding in your private hot tub. The two sun-filled decks invite the ideal blend of morning coffee on one and afternoon cocktails on the other. Three bedrooms up include a generous primary with ensuite. The lower level offers exceptional flexibility with a private 1-bed in-law suite, plus an additional bedroom and office/den—ideal for guests, extended family or workspace. The flex room also provides potential for a 2-bed suite configuration. Families will appreciate the large, level backyard—perfect for kids, playtime and outdoor gatherings—and the close proximity to Lochside Elementary. Commuting is easy with multiple bus routes providing convenient access to UVic and surrounding areas. Thoughtful updates include vinyl windows, an updated kitchen and baths, and fresh exterior paint. A single garage, abundant storage and lush garden spaces complete this special Cordova Bay property. (id:65446)
806 1097 View St
Victoria, British Columbia

OPEN HOUSE SAT APR 18TH, 11am-1pm. Welcome to The MOD, an iconic steel and concrete building perfectly positioned in the heart of downtown Victoria. This bright and efficiently designed 1-bedroom, 1-bathroom home offers 492 sq.ft. of thoughtfully laid-out living space, ideal for first-time buyers, investors, or those seeking a low-maintenance urban lifestyle. Perched on the 8th floor, this home features floor-to-ceiling windows that flood the space with natural light while showcasing open city views and a true downtown outlook. The contemporary kitchen is finished with quartz countertops, modern cabinetry, and a clean, minimalist design that flows seamlessly into the living area, creating a space that feels both functional and elevated. The smart floor plan maximizes every square foot, offering a comfortable living area, in-suite laundry, and a bedroom retreat with added privacy. The elevated positioning also reduces street noise while enhancing natural light and overall livability. The MOD is a well-maintained, pet-friendly and rental-friendly building, making it an excellent option for both homeowners and investors. Residents also enjoy access to shared amenities including bike storage and a common outdoor area. Located just steps from Victoria’s best restaurants, cafés, boutiques, and nightlife, this is truly downtown living at its finest. Walk to Cook Street Village for a more community-oriented feel, spend your weekends at Beacon Hill Park, or enjoy the Inner Harbour just minutes away. With transit, cycling routes, and everyday conveniences all nearby, the lifestyle here is unmatched. This is a fantastic opportunity to enter the Victoria market with a modern, move-in ready home that offers strong long-term value and rental appeal. (id:65446)
928 Cavalcade Terr
Langford, British Columbia
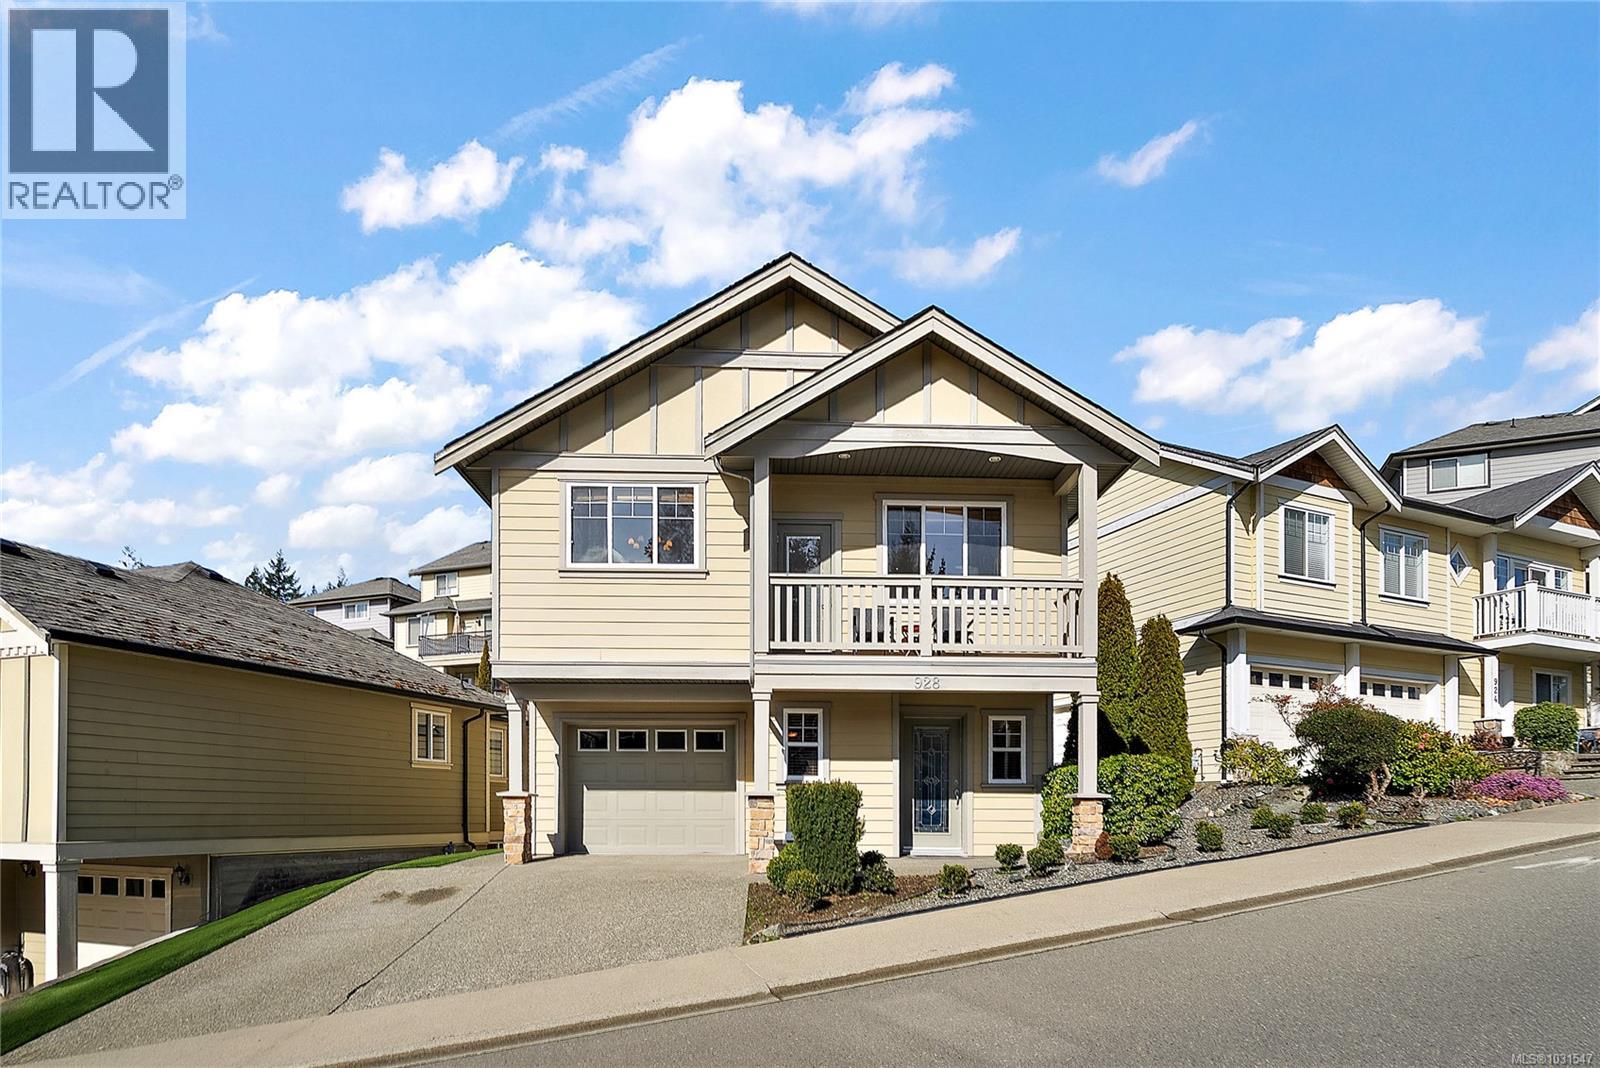
OPEN HOUSE SAT APR. 18TH 11-1PM *5 BEDS * 3 BATHS WITH PRIVATE ENTRY IN LAW SUITE, DOUBLE DRIVEWAY, FIRST TIME ON THE MARKET SINCE NEW, VERY WELL TAKEN CARE OF HOME WITH FRESH PAINT AND NEWER APPLIANCES. Functional layout with bright, open living areas designed for both everyday living and entertaining. The kitchen offers ample cabinetry and workspace, flowing seamlessly into the dining and living areas. Generous bedrooms provide comfortable retreats, while large windows bring in plenty of natural light throughout the home. Steps away from a small kids park, located in a family-friendly neighbourhood close to schools, shopping, Florence Lake, Thetis Lake, everyday amenities, various routes into town and a quick drive on McCallum to head North up island. This multigenerational home is perfect for keeping families together while being able to have your own separate living space. THANK YOU FOR SHOWING INTEREST IN MY CLIENTS LOVELY HOME. HAVE THE BEST DAY! (id:65446)
59 Cranberry Surf
Collingwood, Ontario
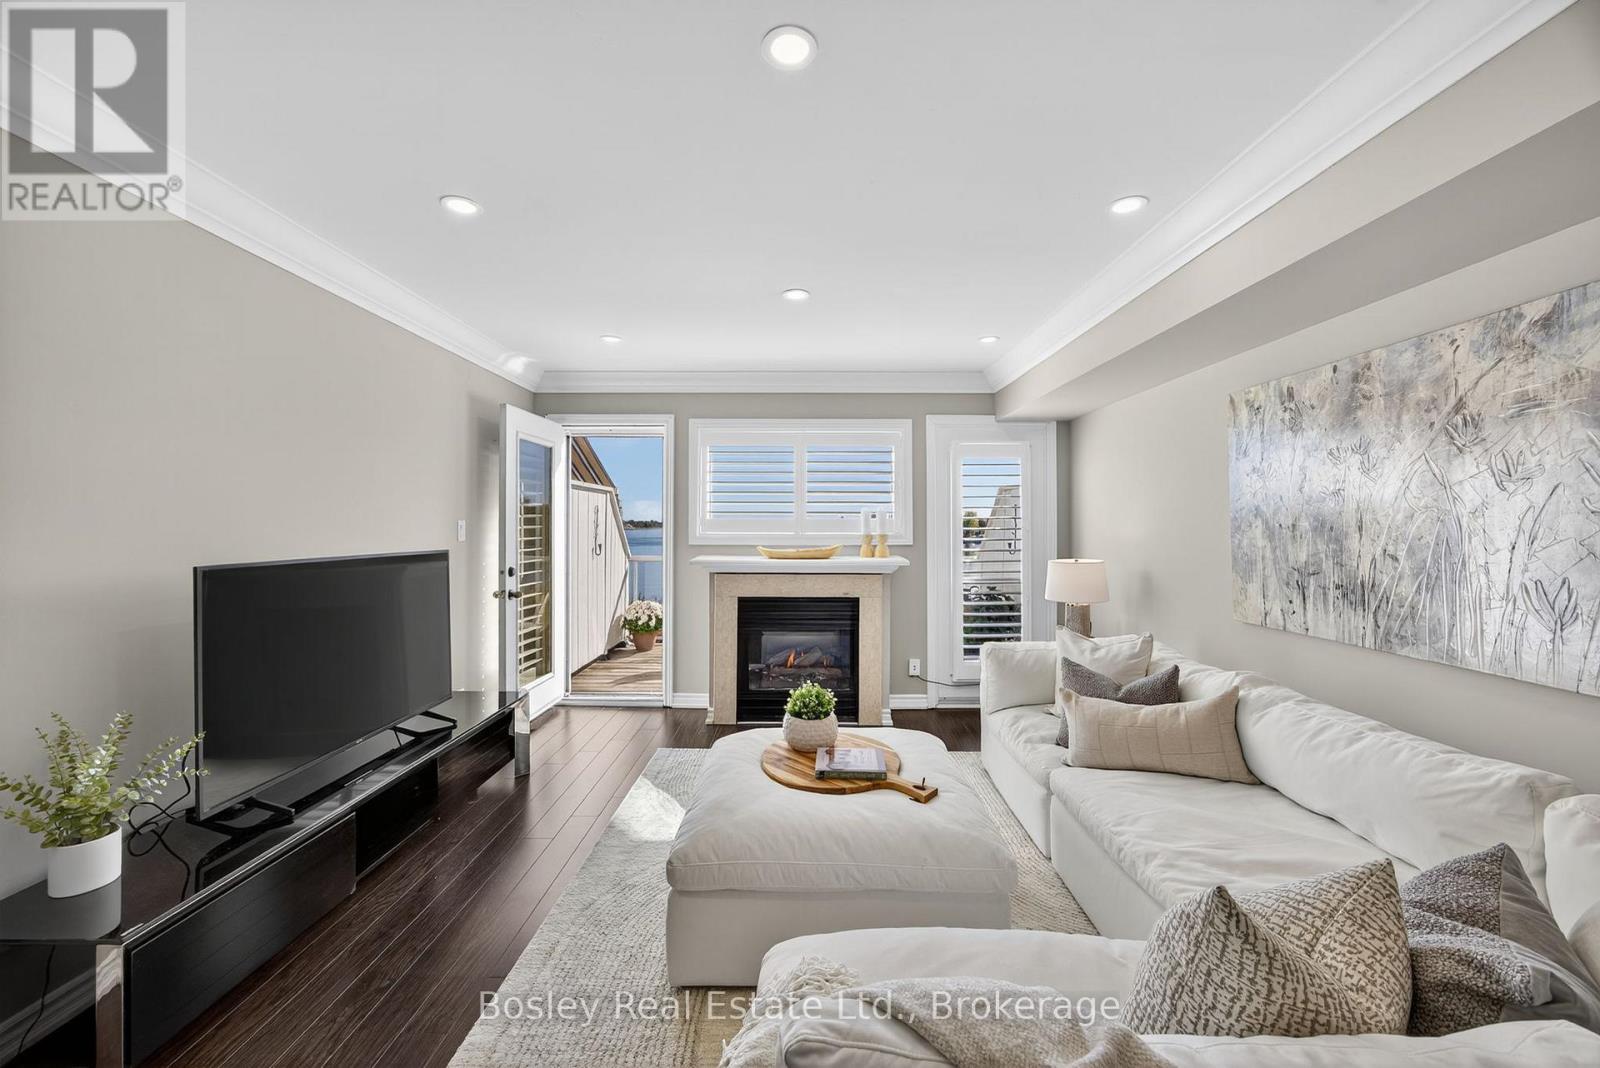
Every day feels like a vacation in this exceptional three-storey waterfront townhome. Whether you're seeking a weekend escape, a seasonal retreat, or your next full-time residence, this home embodies relaxed luxury and four-season living at its best. Set in the coveted Cranberry Surf community surrounded on three sides by Georgian Bay this residence offers breathtaking, direct water views toward Collingwood's iconic harbour and skyline. Watch sunrises from your private deck, unwind on the covered patio just steps from the water, or launch your SUP or kayak right outside your door. The saltwater pool and nearby trails make every season extraordinary. Inside, the home is filled with natural light and stunning bay views from every level. The open-concept main floor features new hardwood throughout, a cozy gas fireplace, and a modern kitchen with (2022) premium stainless steel appliances including a double-door fridge with ice and water dispenser, glass-top convection range, and dishwasher perfect for entertaining. The lower level offers heated floors, a full bath, and a walkout to a large private covered deck (2023)ideal for year-round enjoyment. Upstairs, the primary retreat features a king-sized layout with soaring ceilings and unobstructed water views, complemented by spacious guest bedrooms and bathrooms for family and friends. Additional highlights include a private drive, oversized garage, direct fibre internet, powered main-deck awning, and plenty of guest parking. This tranquil cul-de-sac enclave offers privacy, open green spaces, and conservation areas all around blending seamlessly with nature. Moments to ski hills, golf, and downtown Collingwood. From kayaking at sunrise to snowshoeing after a fresh snowfall, this home offers endless ways to live happily by the bay. This isn't just a home - its a lifestyle.. (id:65446)
304 770 Fisgard St
Victoria, British Columbia
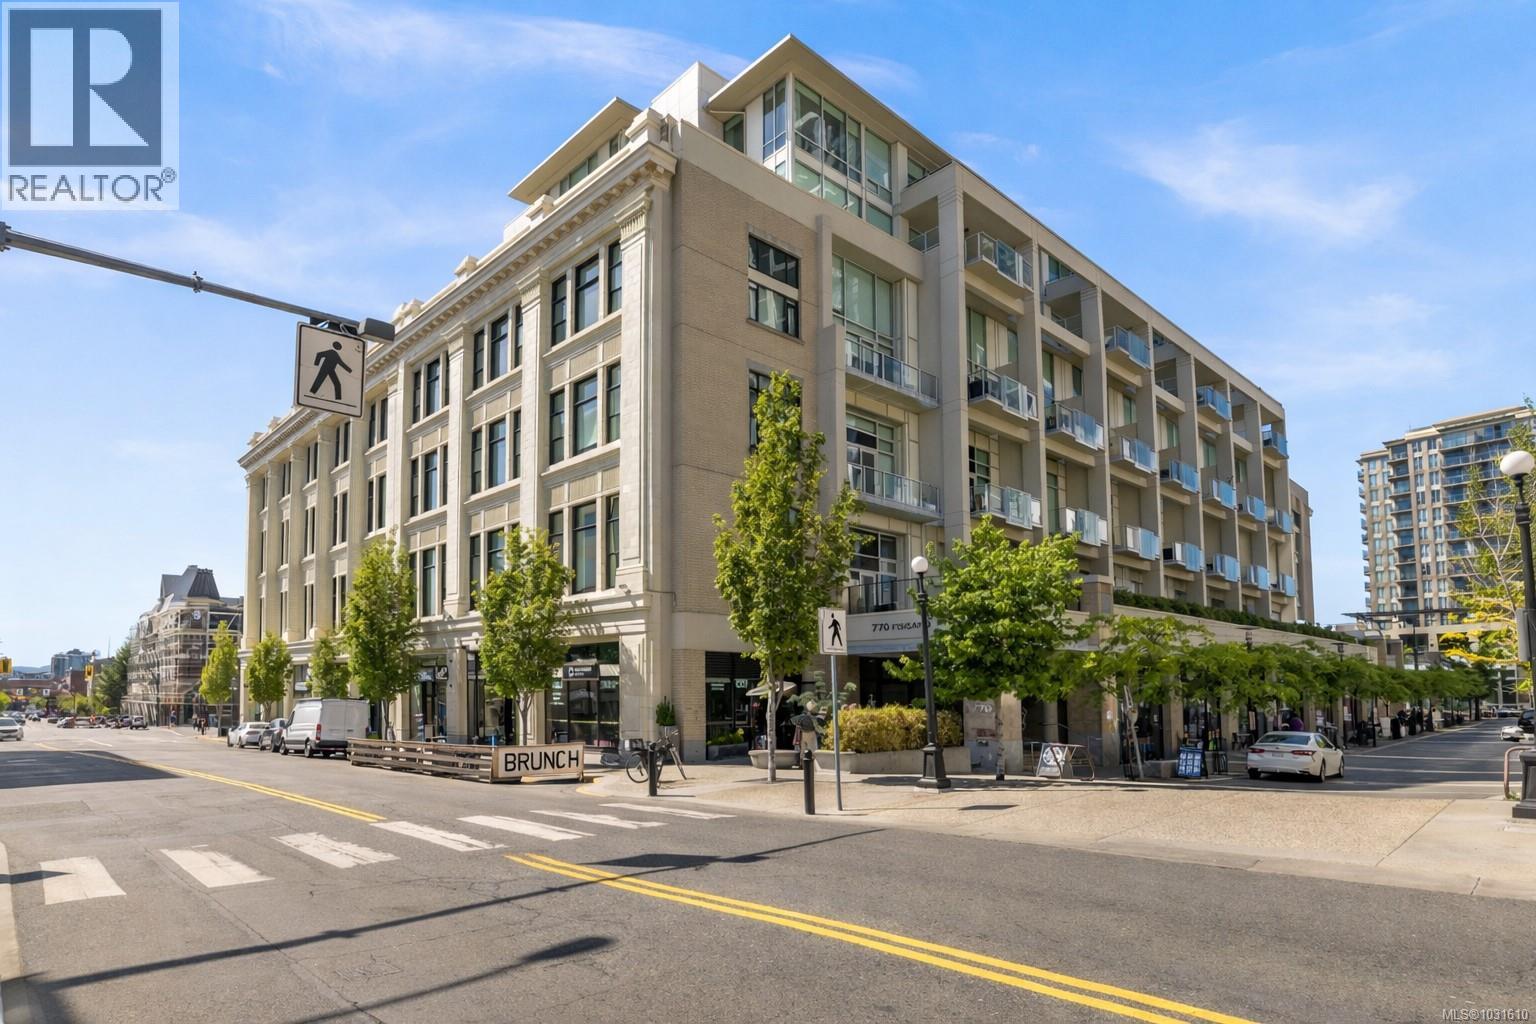
Welcome to the Hudson, one of downtown Victoria’s most iconic and sought after buildings. Perfectly positioned in the heart of the city, this beautifully designed 1 bedroom plus den residence offers over 700 sq ft of thoughtfully laid out space with a bright, airy feel throughout. Soaring 14 foot exposed concrete ceilings and oversized south facing heritage windows create a stunning first impression, filling the home with natural light and enhancing the open concept design. The kitchen is both sleek and functional, featuring rich dark oak cabinetry, integrated Miele appliances, and clean contemporary lines that flow seamlessly into the main living space. Recent upgrades include a brand new furnace for the heat pump, providing efficient heating and cooling year round, along with beautiful engineered hardwood flooring that adds warmth and continuity throughout the home. Ample built in cabinetry and a generous pantry offer excellent storage solutions, making the space as practical as it is stylish. The flexible den is currently being used as a bedroom, making this an ideal option for guests, a home office, or additional sleeping space. The primary bedroom features opaque glass sliders for privacy while maintaining the loft style aesthetic. The spa inspired bathroom is finished with terrazzo tile flooring, in floor heating, a deep soaker tub/shower. One of the standout features of the Hudson is the incredible 14,000 sq ft rooftop terrace, offering panoramic city views, multiple lounge areas, BBQs, and space to relax or entertain. It’s a true extension of your living space and a rare amenity in downtown Victoria. Parking and storage are included, and the building is pet friendly. As an added convenience, the popular No Frills grocery store is located right in the building, making day to day living effortless. With cafes, restaurants, and shopping, just steps away, this is downtown living at its best. (id:65446)
202 6591 Lincroft Rd
Sooke, British Columbia
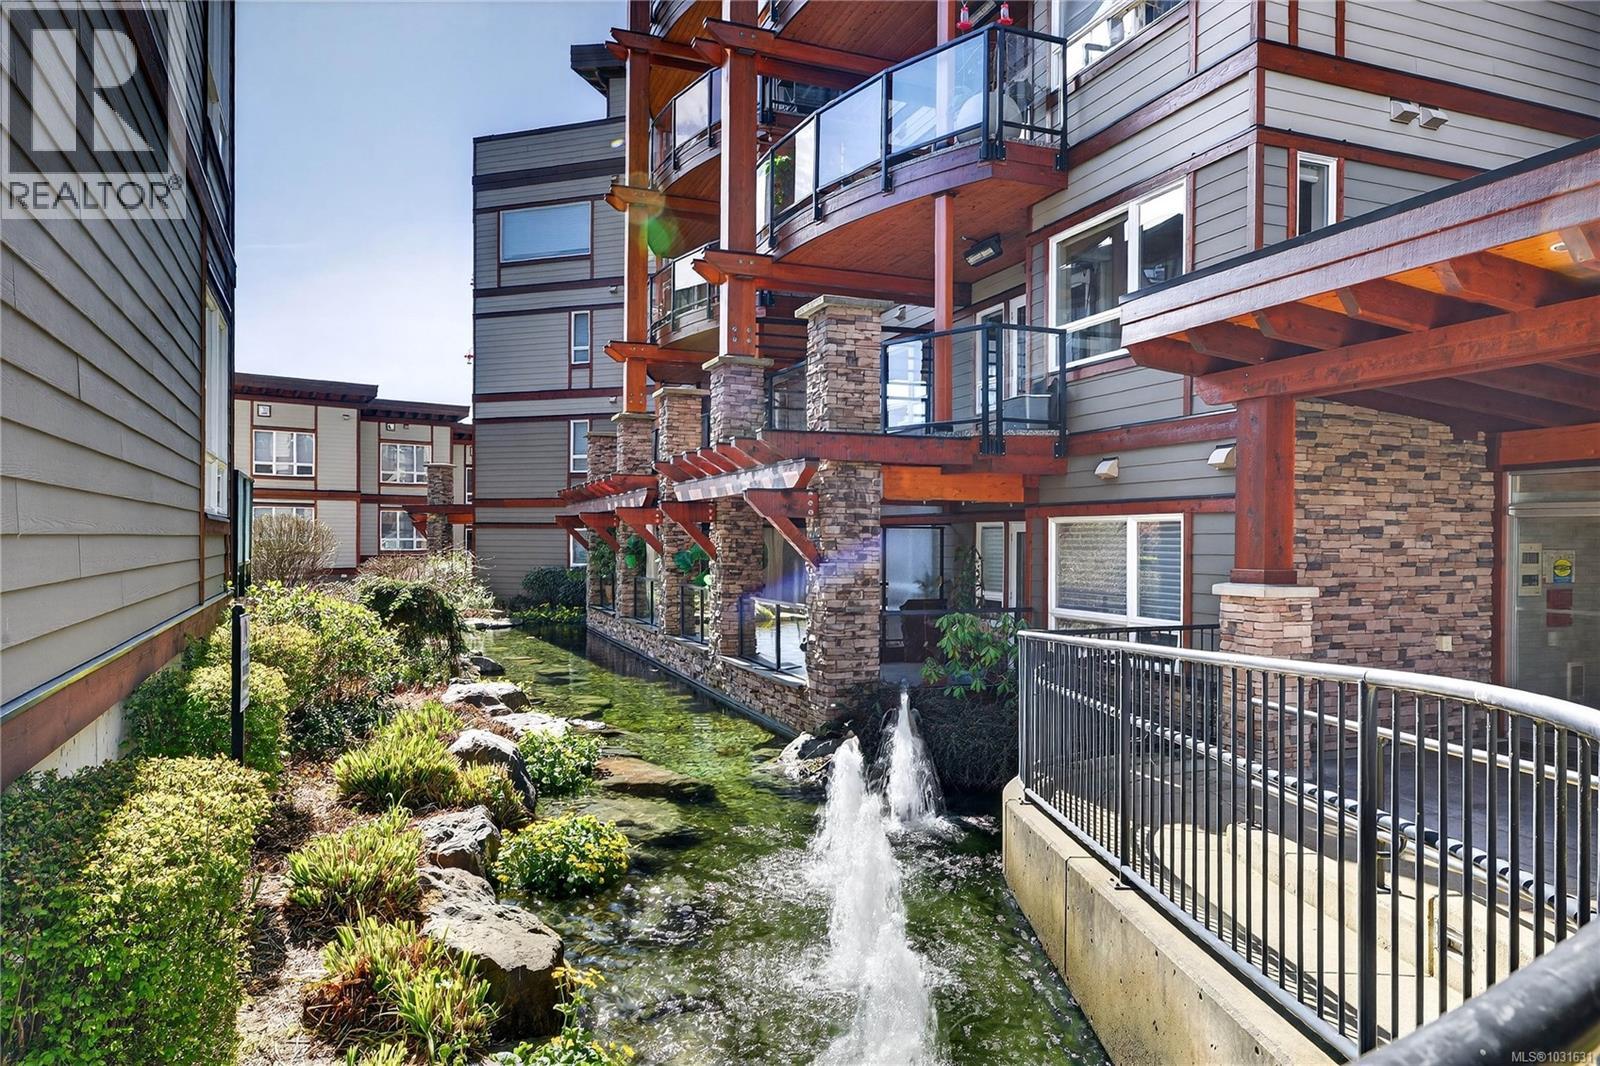
OPEN HOUSE: SATURDAY APRIL 18 11:00-1:00! NEW AND IMPROVED! A true west coast oasis, this FRESHLY PAINTED, spacious 2 bed/2 bath condo offers the unbeatable convenience of being within walking distance of all Sooke’s Town Core amenities, while offering the peace and tranquility that comes with being perched along Sooke’s harbour. The spacious floor plan invites you in, beautiful hardwood flooring and gleaming granite countertops captivate you and the meditative trickling from the gorgeous pond outside relaxes you. Enjoy relaxing and bbqing all year round on your covered and HEATED balcony, peek-a-boo ocean views and upgraded appliances! Thoughtfully constructed, both bedrooms feel like primary's thanks to each having access to bathrooms which include top of the line accessibility features such as a walk-in tub, grab bars and a touchless bidet, ideal for those wanting to maintain their independence for years to come. This condo is truly a west coast wonder - call to book your showing today! (id:65446)
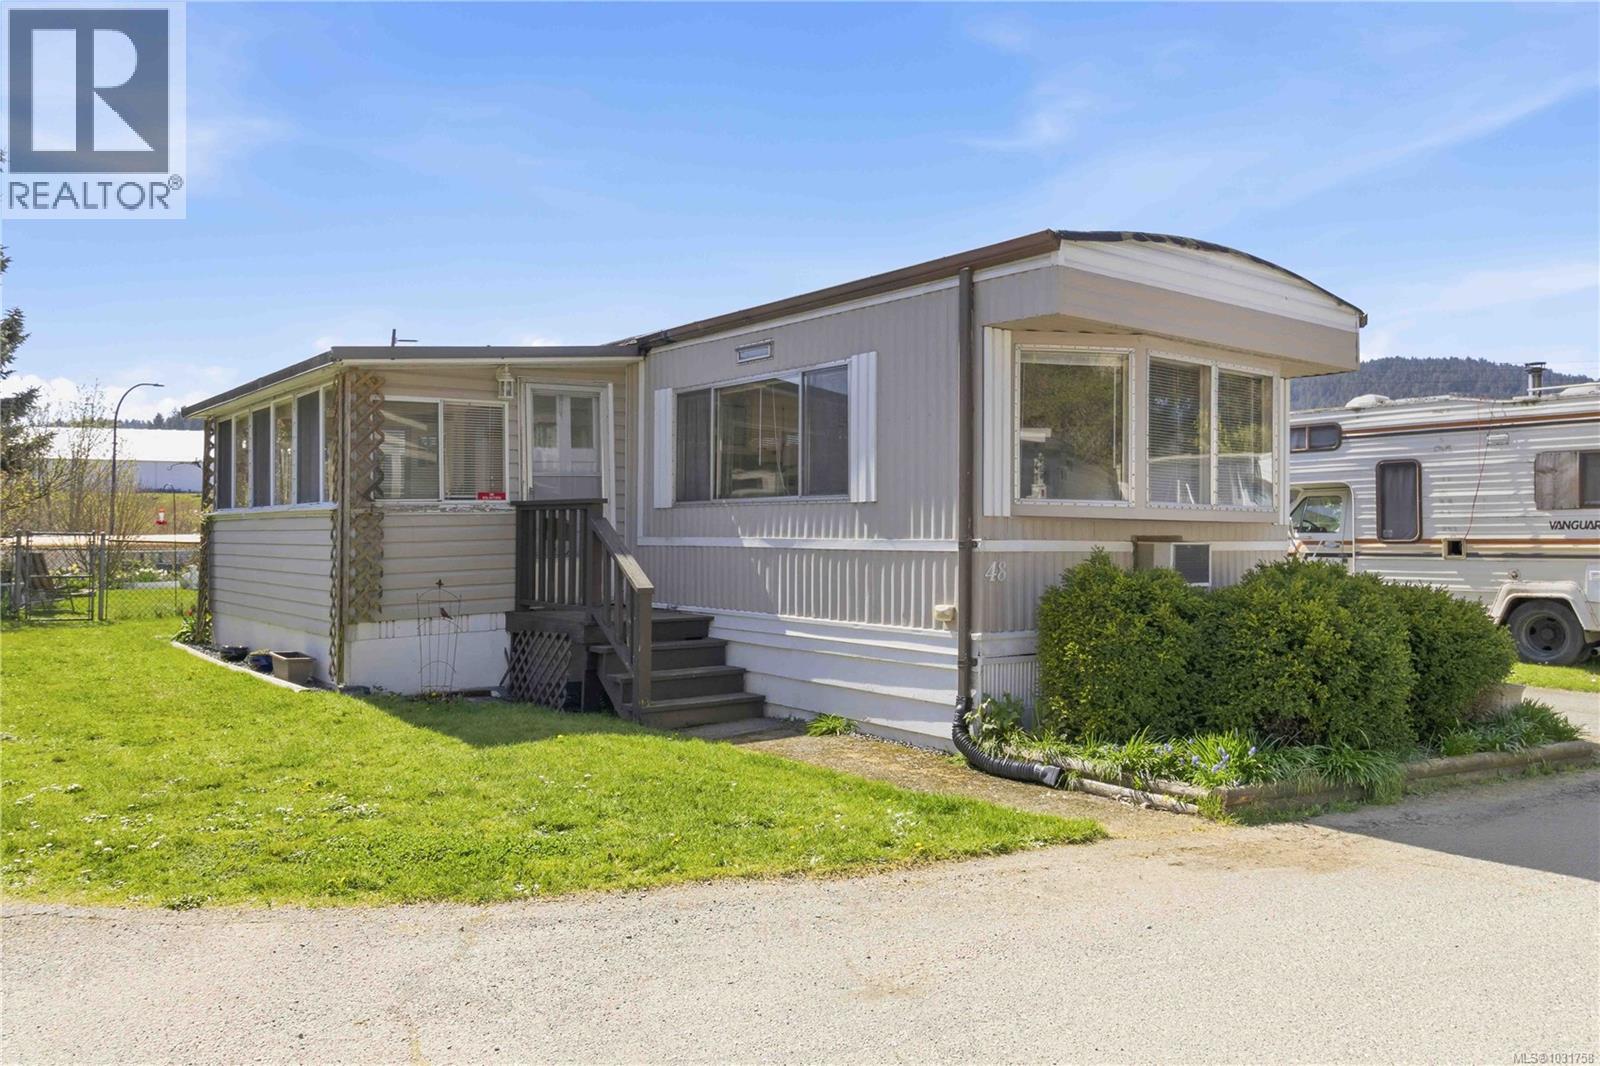
48 2847 Sooke Lake Rd
Langford, British Columbia
Well-maintained manufactured home offering an affordable entry into the market. This bright one-bedroom home features a spacious walk-in closet that was previously a second bedroom and could be converted back, offering flexible living options. Move-in-ready interior with a functional layout and an efficient heat pump for year-round comfort. Enjoy a nicely manicured yard with space for gardening, pets, or outdoor entertaining, plus a storage shed and covered carport. Located close to nature while still offering everyday convenience, this home delivers a great balance of lifestyle and value. Ideal for first-time buyers, downsizers, or anyone seeking affordable, comfortable living in a peaceful setting. (id:65446)
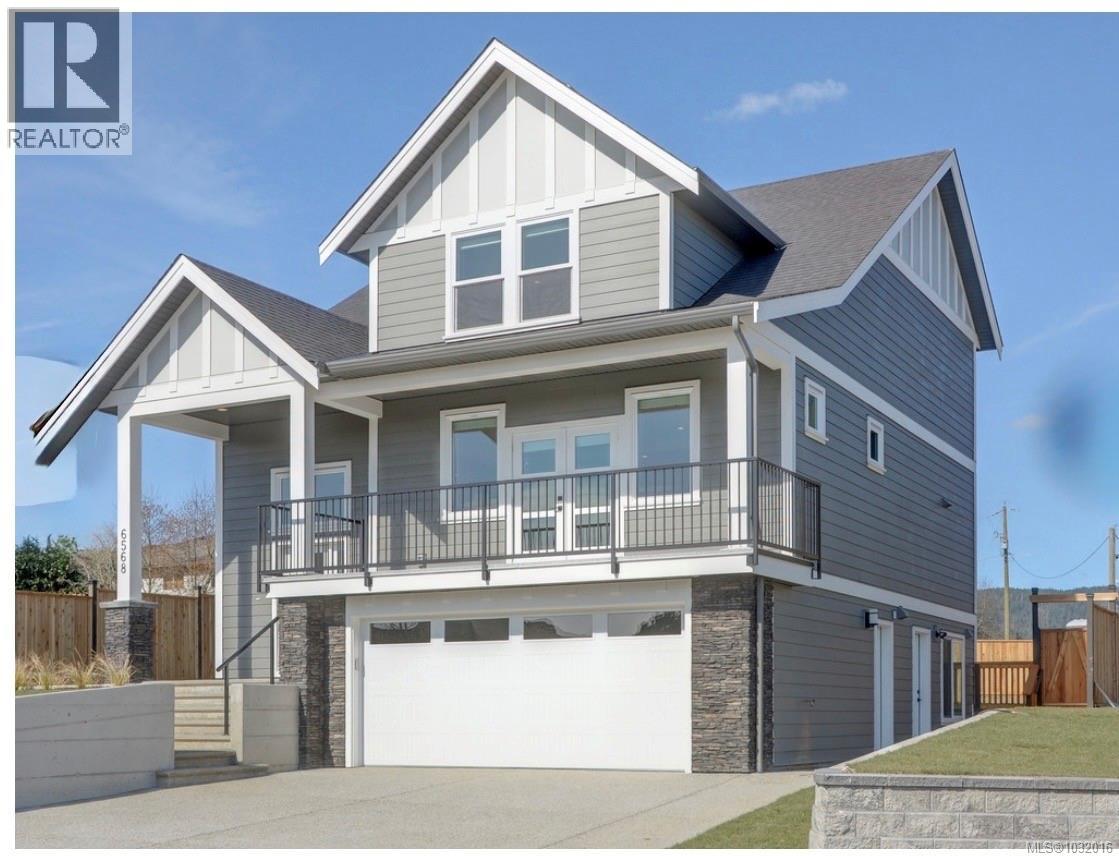
6568 Felderhof Rd
Sooke, British Columbia
OPEN SAT, APRIL 18, FROM 11:30-1:00. Quick possession available. Situated on a quiet cul-de-sac beside schools and parks in the desirable Woodland Creek community, the “Sheringham” design offers 2,710 sq. ft. of thoughtfully planned living space. A grand entry leads into an open-concept living and dining area with a den and a custom kitchen featuring quartz countertops, new carpet and professional stainless-steel appliances. The bright living room opens onto a sunny south-facing deck with mountain views. Comfort is enhanced with energy-efficient ductless heat pump heating and A/C. Upstairs you’ll find three generous bedrooms, including a light-filled primary suite with walk-in closet and full ensuite with separate tub and shower. The lower level includes a fully finished, legal one-bedroom suite with appliances. Outside, enjoy a spacious, fully fenced, a double car garage and landscaped yard. (id:65446)
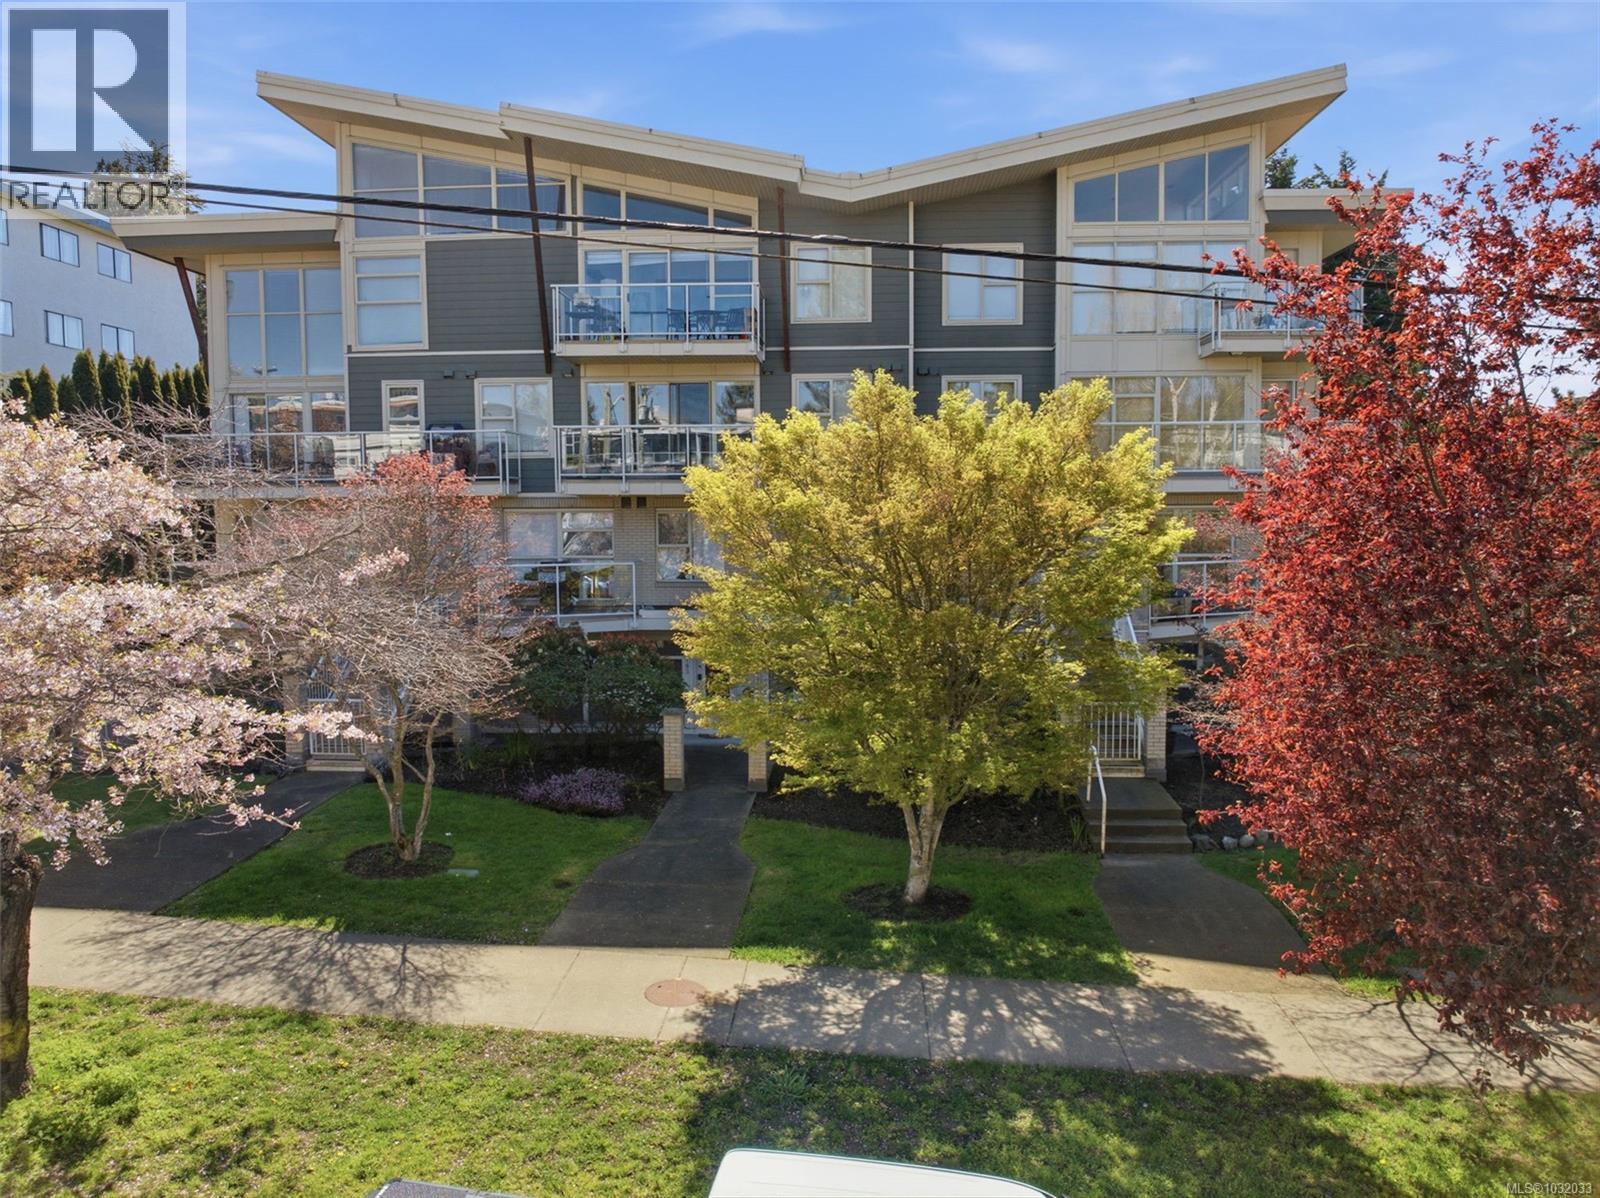
206 1155 Yates St
Victoria, British Columbia
Rare two-level condo with a hard-to-find walk-out patio and a treehouse-like feel you don’t come across often. The layout alone sets it apart. Two bedrooms, thoughtfully positioned, with the flexibility to shape the space around your life. Upstairs, the sun-drenched living, dining, and kitchen come together in a way that feels easy and natural, with an additional room that adapts seamlessly as a workspace, guest room, or something more personal. It’s a space that feels quietly removed, where the light and surrounding greenery create a calm, settled atmosphere. Downstairs offers a completely different dynamic. A bright, airy bedroom opens directly onto the sunny patio, creating a natural connection to the outdoors. Start your day outside, wind down in the evening, or use this level as your main entertaining space with effortless flow in and out. The separation between levels gives you options that most condos simply don’t offer. This is a home that adapts as your needs change, without compromise. Secure underground parking and in-suite laundry included in this pet-friendly building, right downtown but just outside the busiest stretch, close to shops, cafes, and everyday amenities. Vacant and ready for immediate possession. (id:65446)
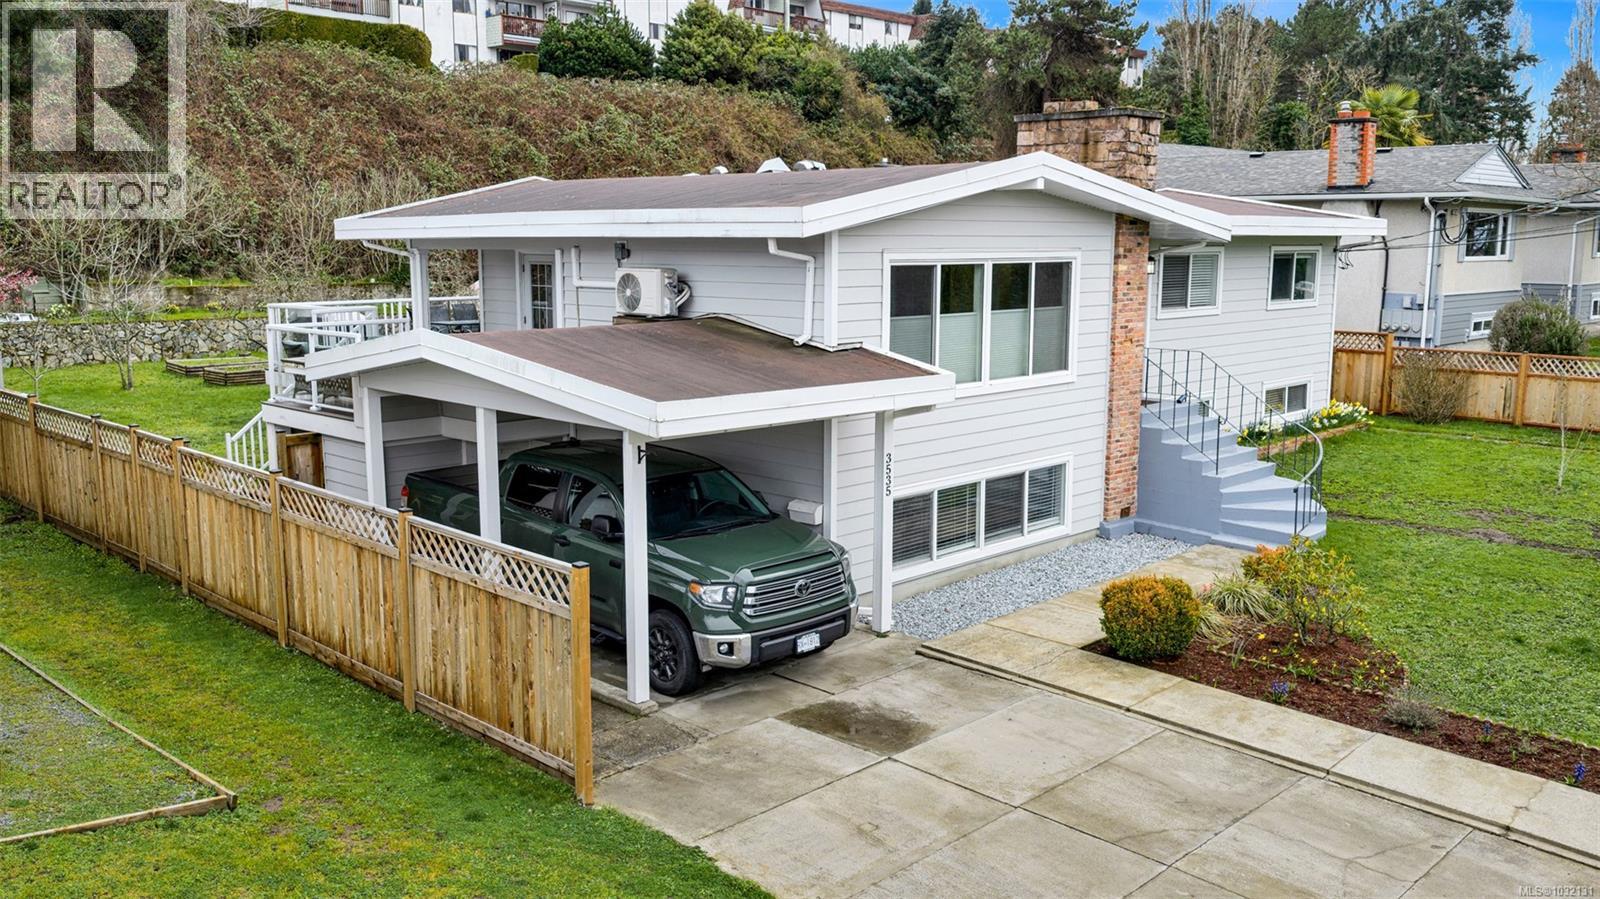
3535 Richmond Rd
Saanich, British Columbia
Ideally designed for multigenerational living, this beautifully updated home sits on a large and sunny lot in a highly desirable neighborhood. Perfectly situated only minutes from UVic, Camosun College, St. Michaels University and Hillside Mall, this residence offers an unbeatable combination of location and versatility. The bright main level features 3 generous bedrooms and 2 full baths, including a spacious primary suite with a private ensuite. The main level also boasts a large and bright living room, formal dining room and a beautifully renovated kitchen flowing onto a large deck for seamless indoor-outdoor living and entertaining. The lower level offers a spacious 2 bed, 2 bath accommodation with a separate entrance, 8ft ceilings, full kitchen, comfortable living area and is ideal for extended family or rental income. Fully fenced, sun-drenched yard is a gardener’s paradise, complete with a large greenhouse, garden beds and mature fruit trees. This is a rare offering in a vibrant and in-demand neighborhood. (id:65446)
2114 Redwing Pl
Sidney, British Columbia
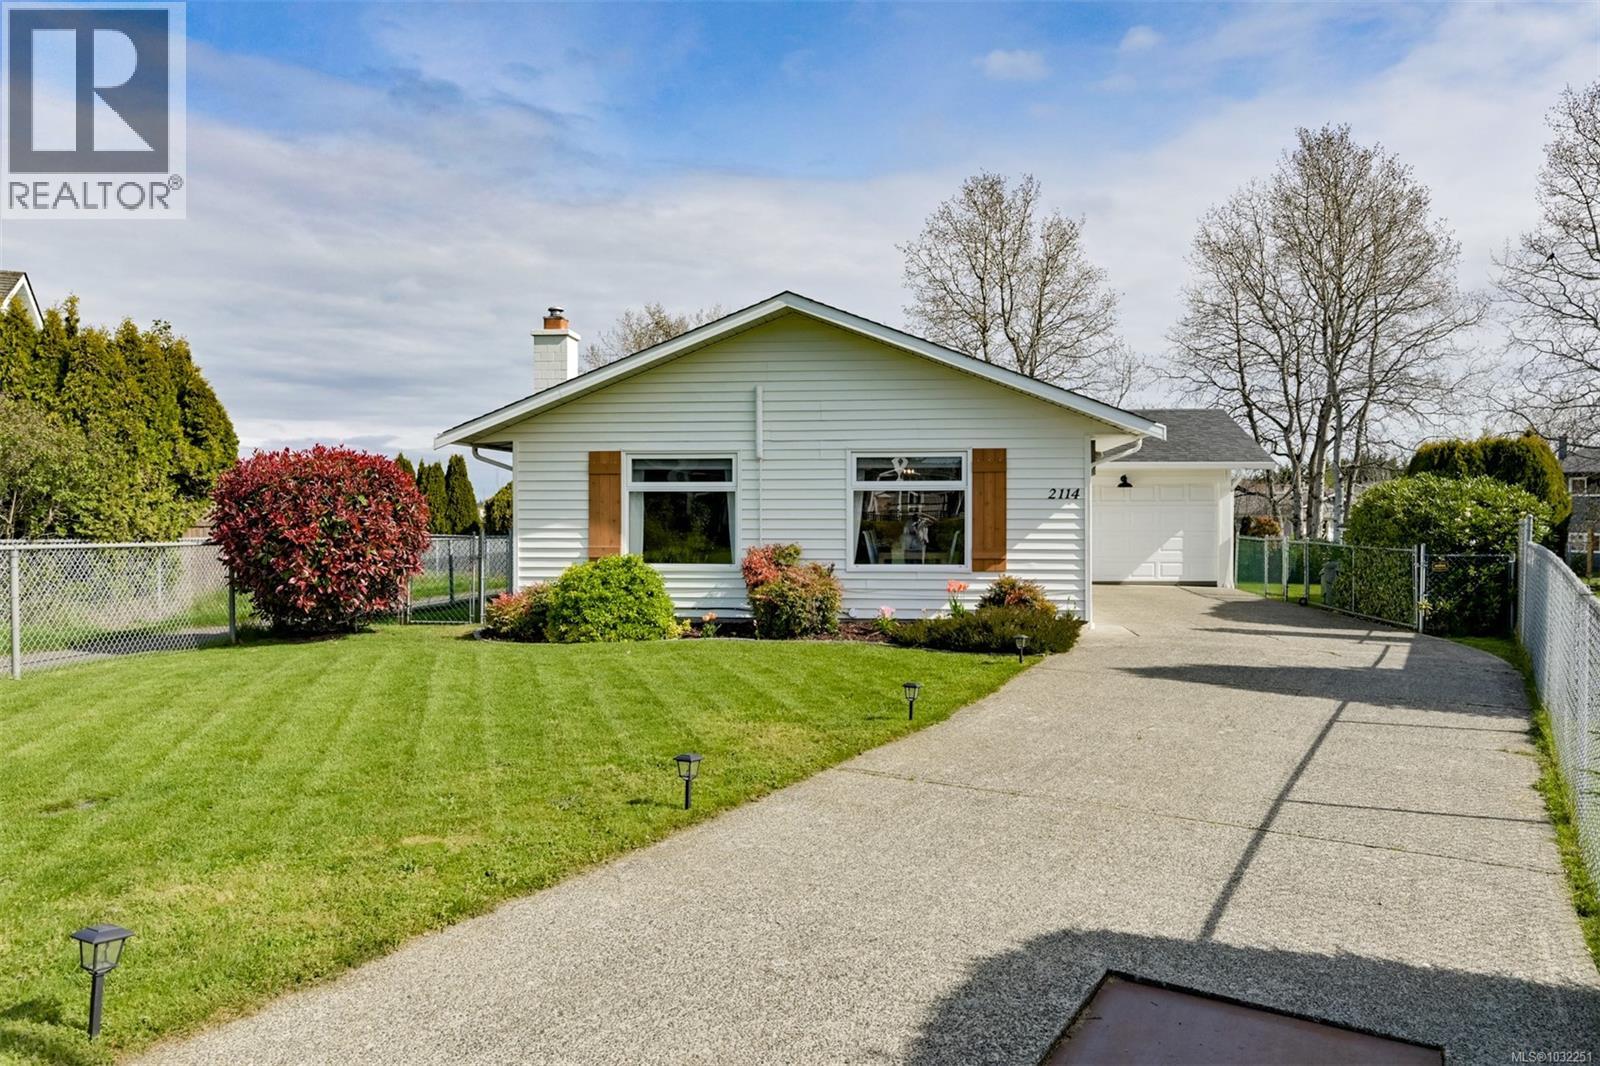
Settle into effortless single-level living on a quiet cul-de-sac in one of Sidney's most established neighbourhoods. This thoughtfully updated 3-bedroom, 2-bathroom rancher delivers the turnkey comfort today's buyers are looking for, no project list, just move in and enjoy! Recent upgrades include rich new engineered flooring, a modern heat pump for year-round energy-efficient comfort, a new primary ensuite with in-floor heating, and fresh exterior paint that gives the home instant curb appeal. These are renovations done right, the kind you need to experience in person. Steps from Brethour Park (enter from your own backyard) and the Lochside Trail, and just minutes to downtown Sidney's waterfront shops, restaurants, and weekly summer market. Whether you're downsizing, starting out, or simply done with stairs, this is the Sidney lifestyle at its best! (id:65446)
110 3248 Sherman Rd
Duncan, British Columbia
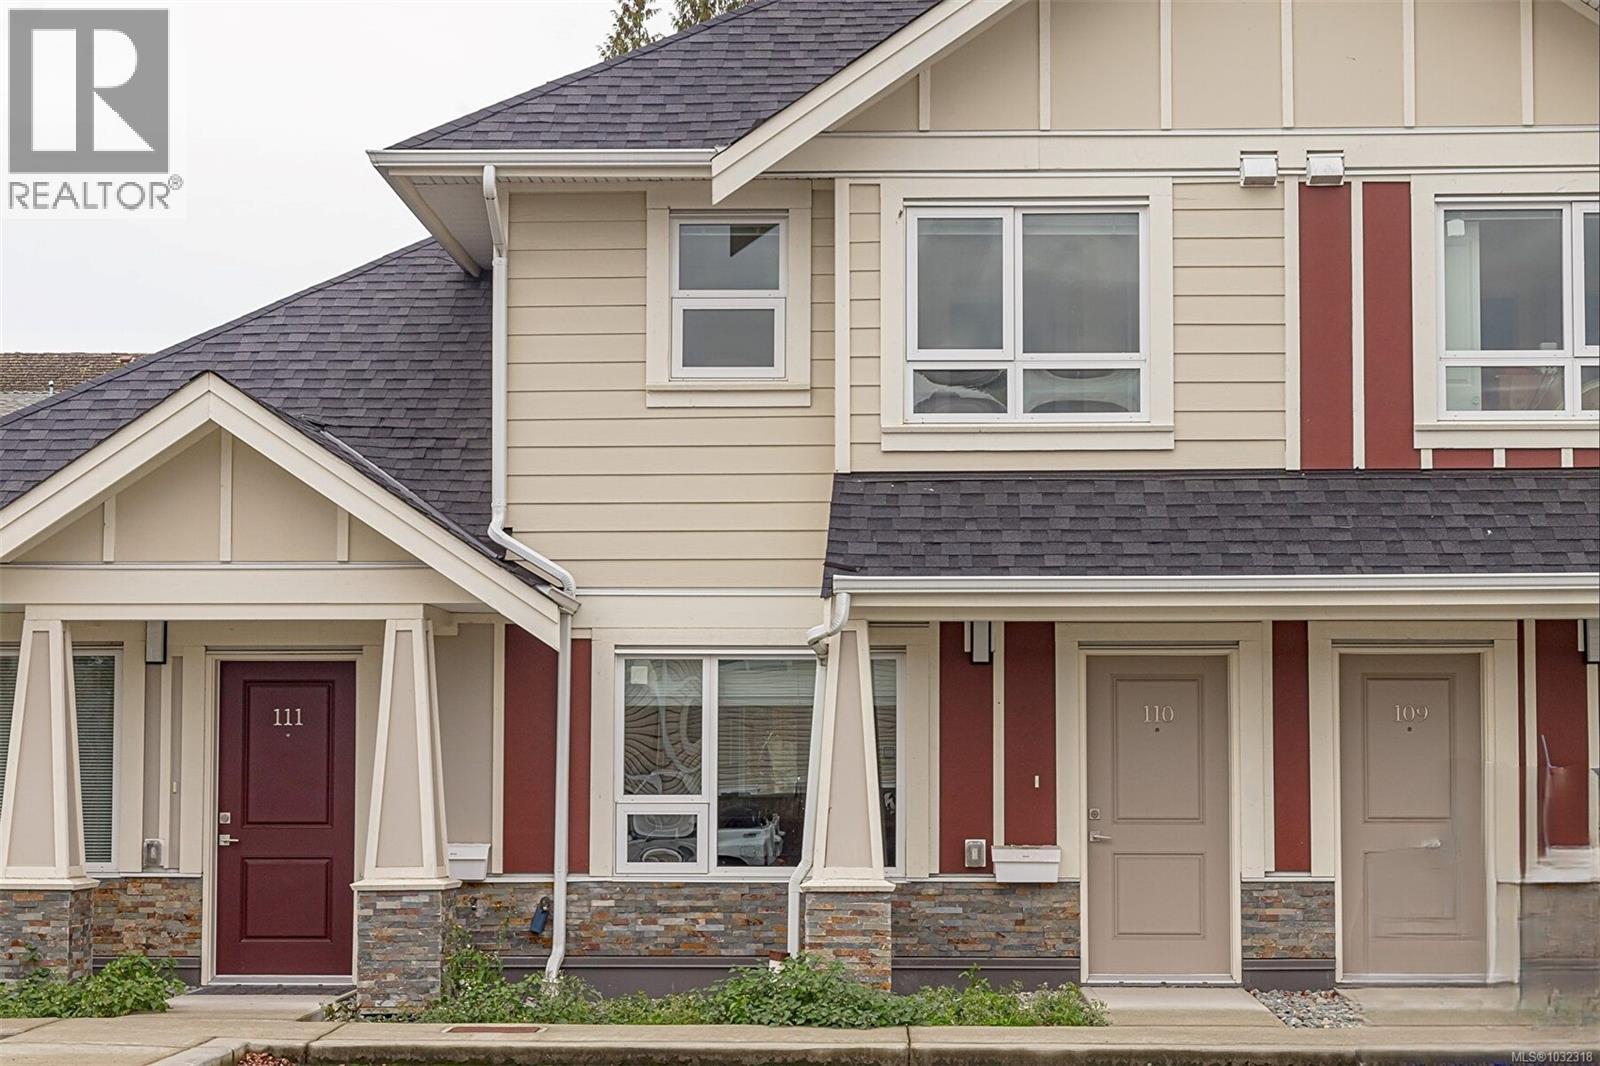
OPEN HOUSE SAT 18th (11am-1pm) BELOW Assessed Value!! Embrace the charm of Moonlight Ridge-- Your next chapter starts here!! A 2022 built newer complex showcases its thoughtful design and convenient location. The layout of these homes is great for small families, individuals or retirees. This particular 2 bedroom 3 bathrooms town home is priced to Impress and Move! Situated on the quiet south side of the complex, this home offers a spacious living room, designated dinning area, a stylish modern kitchen with 2 tone cabinets and SS appliances, and a powder room on the main level. Upstairs presents a Master Bedroom with a ensuite bathroom and 2nd bedroom with ensuite bathroom. It's like having a TWO master bedrooms. In-Suite Laundry on upper level offers a convenience of living. A west facing backyard patio is great for entertaining. Conveniently located by shopping plaza and quick access to the highway. Discover and lock this dream home today! (id:65446)
38 Richelieu Court SW
Calgary, Alberta
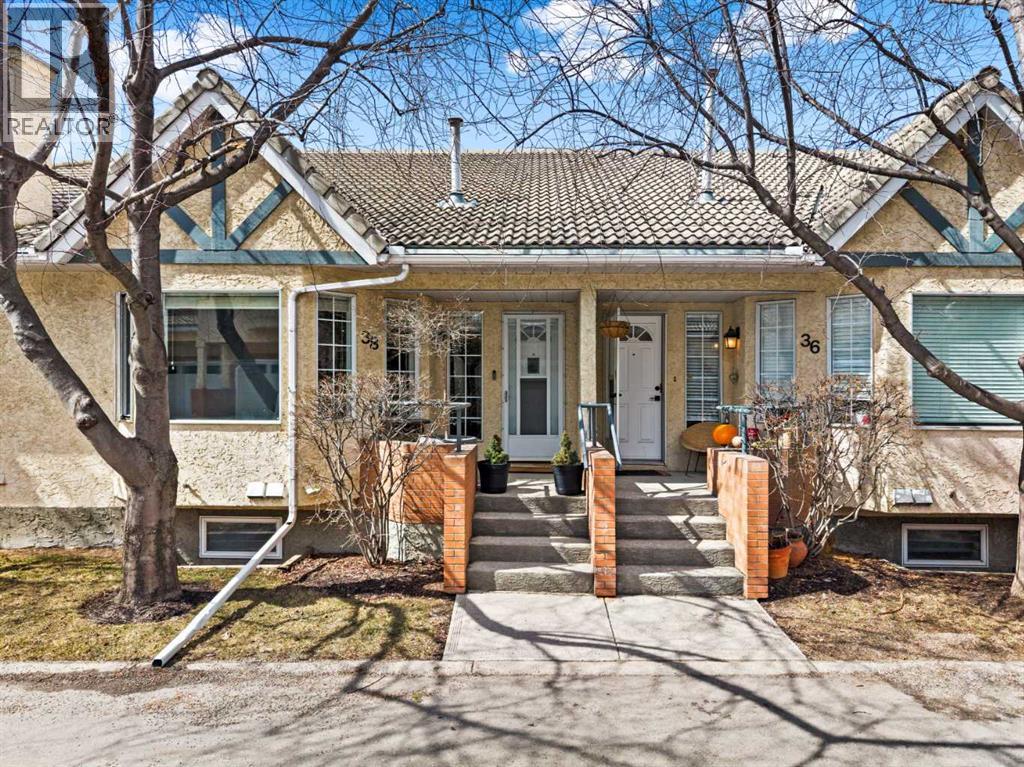
A truly exceptional opportunity for down sizers, right sizers, Villa seekers, or the adult seeking a quiet, convenient, established, and thoroughly upgraded place to call home. Pride of ownership on display throughout this 2 bedroom up bungalow with a double attached garage via the walk out lower level. Stepping in from the front door you enter the very large bright main living area featuring hardwood, multiple pot lights, a corner gas fireplace, a dramatic chandelier and bay window. The fully upgraded kitchen is an absolute dream with it's granite counters, full height cupboards that feature a pull out spice cupboard above the pull out sheet pan cupboard beside the stove. There are pot drawers, a lower corner lazy Susan and opposing multi slide out drawer equipped pantries that provide unmatched storage and organization abilities. Stainless steel appliances complete this beautiful example that will leave any Chef wanting for nothing. The oversized Primary bedroom and the large secondary bedroom/office both feature hardwood floors and triple pane windows for quiet comfort. Both the 3 piece ensuite and 4 piece main bathrooms have been tastefully and functionally upgraded including dramatic new vanities with granite counters and increased storage. The main floor laundry and upgraded lighting throughout completes this beautiful space. The lower level includes a very large rec/gym/flex room, a 2 piece bath and your double attached garage that includes an outdoor pad for extra parking. This very well run established complex is close to Everything! Walking distance to Shopping, Restaurants, Medical clinics, gas stations, Mt Royal University, walking paths, Rutland Park Outdoor Rink and Community Hall. Its less than a 10 minute drive to Chinook mall, downtown, C-Train station, or simply head west on Glenmore/Stoney Trail to the mountains. You will love this home. This is a 40+ home that allows children 15 years old+ (id:65446)
9 1917 Kaltasin Rd
Sooke, British Columbia
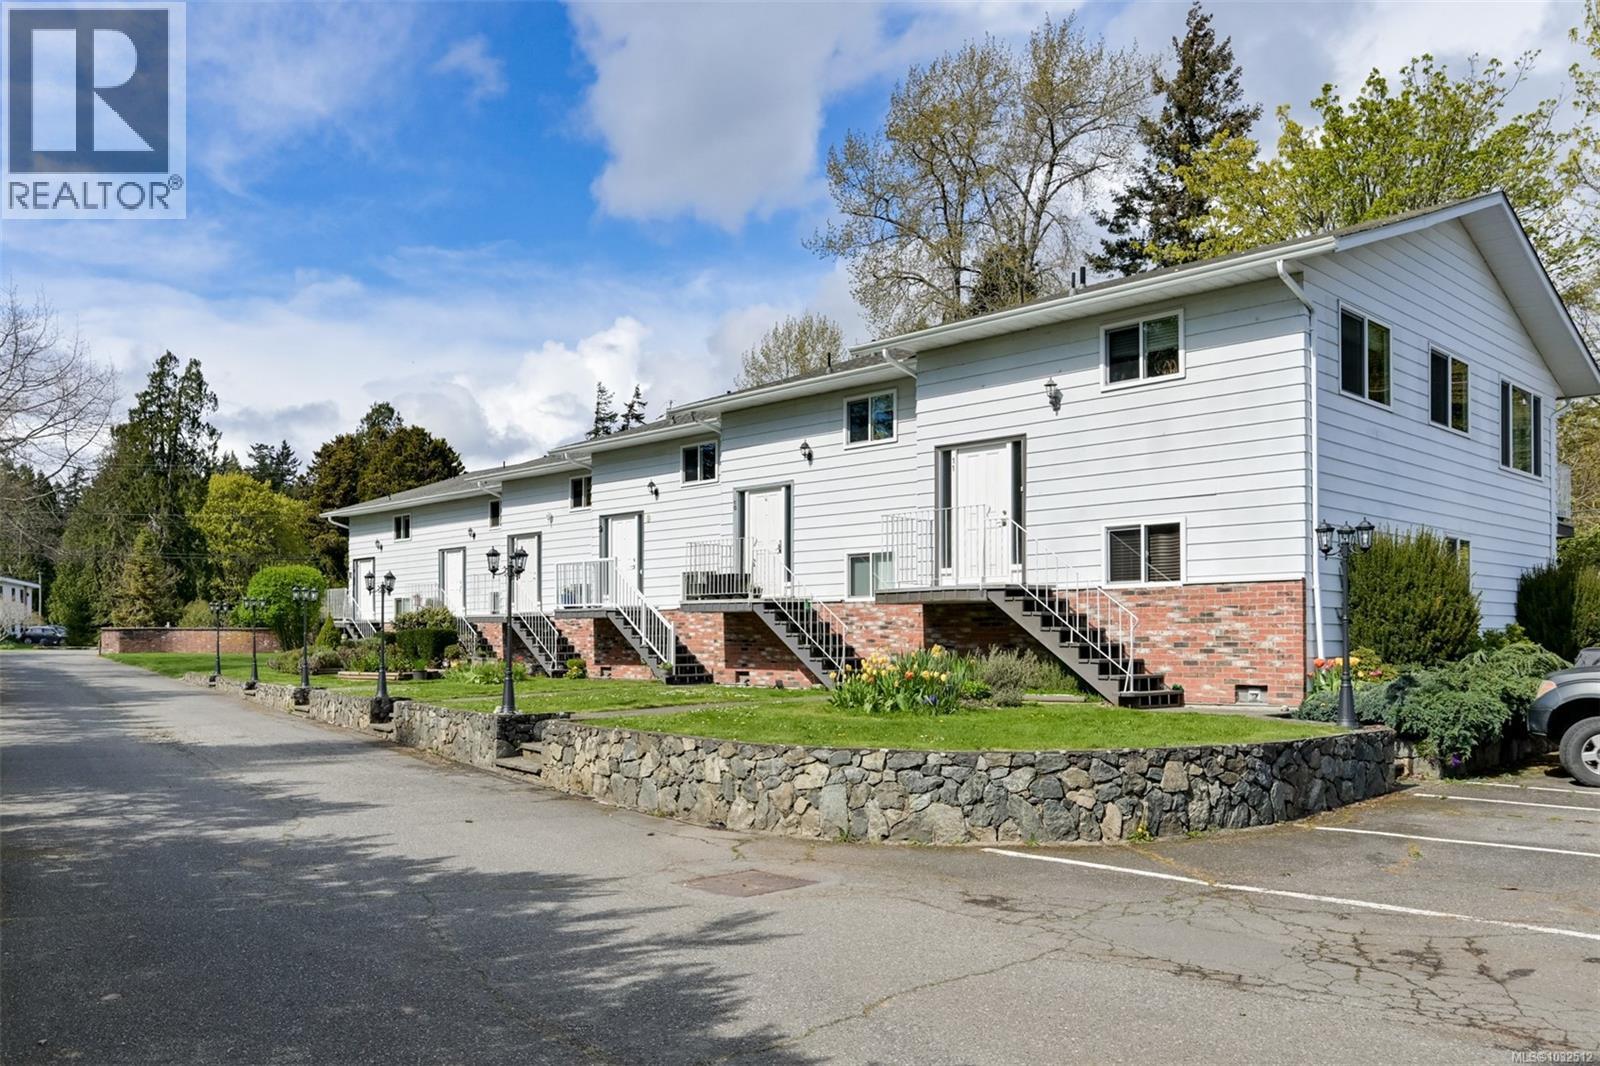
1st OPEN HOUSE SAT APRIL 18 11am-1pm! Oceanfront living at Villa Mara on Billings Spit in Sooke! Fully updated two bedroom two bathroom townhouse with 1300sqft of living space over two levels with large patio and deck to take in your ocean views. Numerous updates include new flooring, bathroom fixtures, lighting and electrical, fresh paint, new HWT and ready for immediate possession. Building has new windows and sliding doors and recent roof for peace of mind. Small, private and peaceful 11 unit strata is situated on a large 1.44 acre waterfront lot with nature surrounding you. Bring your kayak/paddleboard or enjoy walking the beach out your front door! Two parking stalls, dogs and cats welcome. Main level with 18x12 living room with balcony access, separate dining room, spacious kitchen, storage and two piece bathroom. Ground level features 16x12 primary bedroom with large walk-out patio, 11x9 second bedroom, full bathroom and handy 9x9 laundry/storage room with crawlspace access. Great value at $499,000, don't miss out! (id:65446)
210 455 Sitkum Rd
Victoria, British Columbia
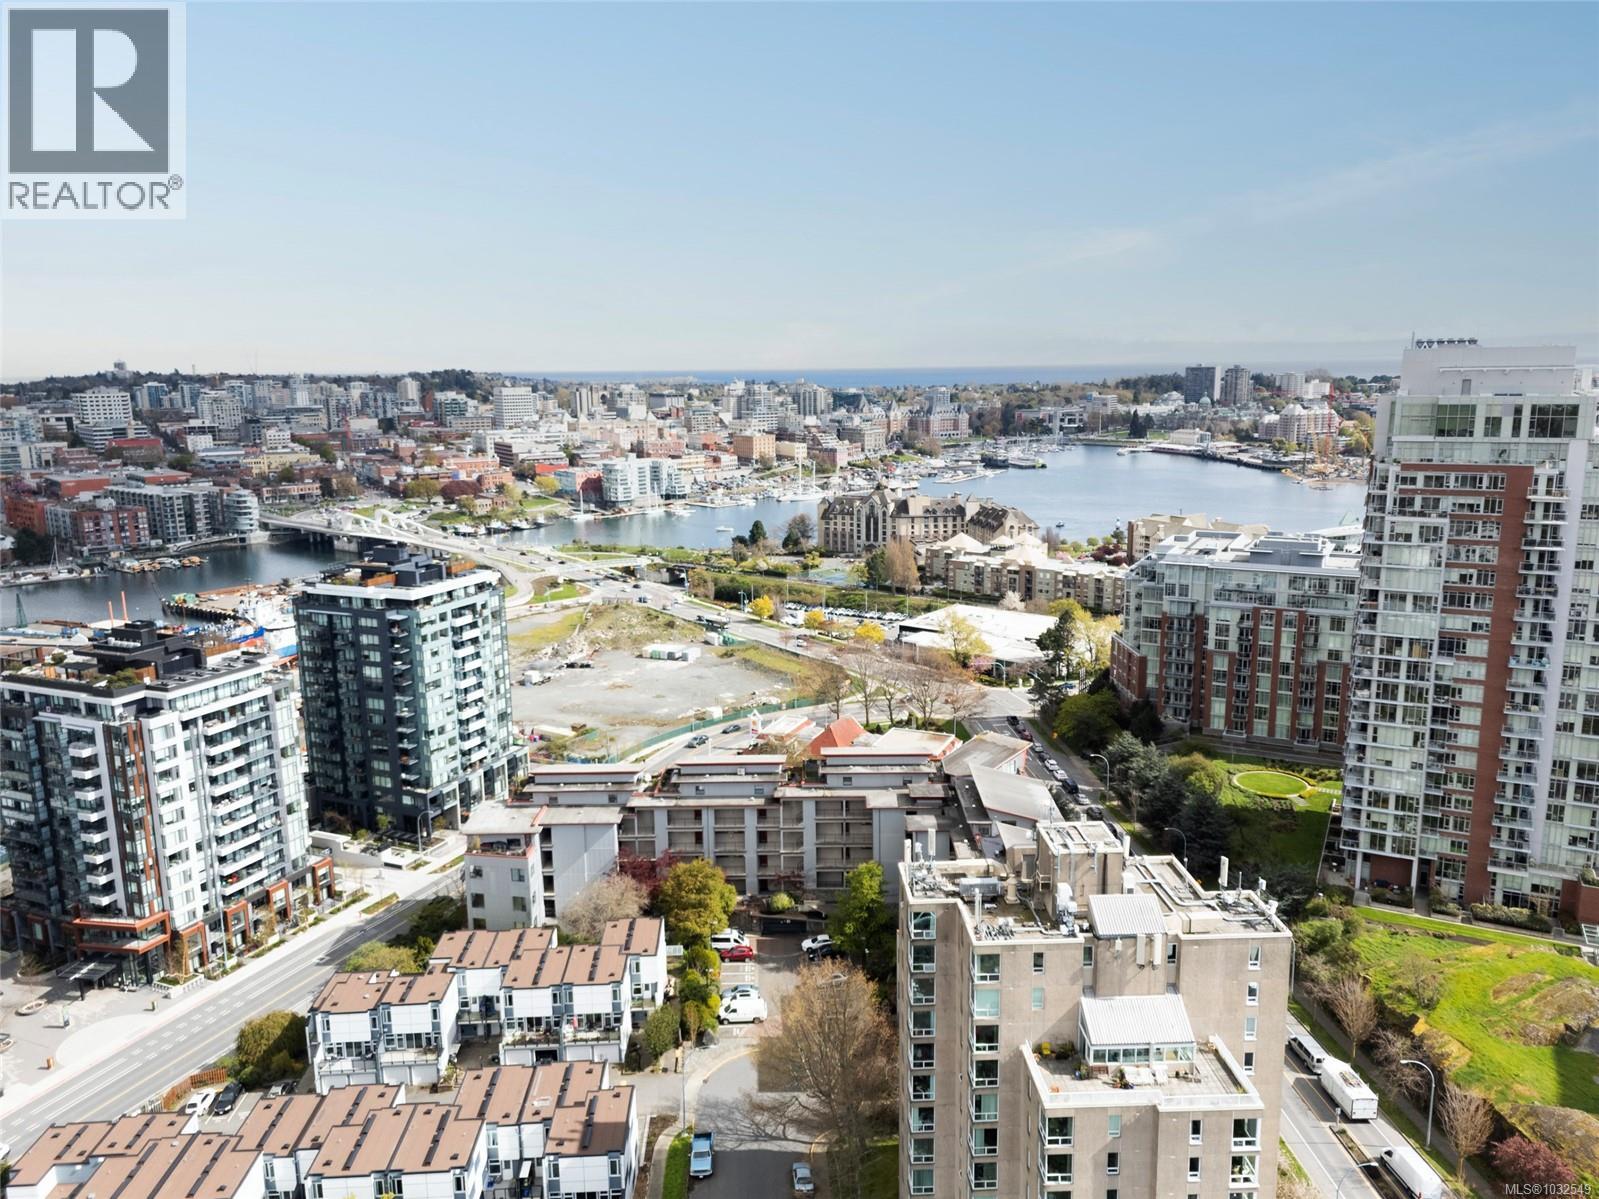
This beautifully updated Vic West loft condo offers the perfect blend of contemporary style and cozy sophistication. With desirable south-facing exposure, the home is filled with natural light and offers stunning sunset views from your private balcony. The inviting open-concept living space features soaring 10-foot ceilings and exposed beams, creating a bright yet refined atmosphere. At the heart of the home, the designer kitchen has been thoughtfully updated with a wood-grain marble backsplash, premium Britannica Warm quartz countertops, and a striking waterfall island. A gas range and polished white cabinetry complete this elegant space, ideal for both everyday living and effortless entertaining. A spacious den with dual access from the entry and bedroom provides exceptional versatility, perfect as a home office, walk-in closet, or comfortable guest area. Enjoy the best of the Victoria West lifestyle with the scenic Songhees Walkway just a block away, local shops and amenities steps from your door, and convenient access to downtown across the Johnson Street Bridge. Additional features include secure underground parking, a separate storage locker, in-suite laundry, plus a pet and rental friendly strata allowing two dogs. (id:65446)
2918 Golden Spike Pl
Langford, British Columbia
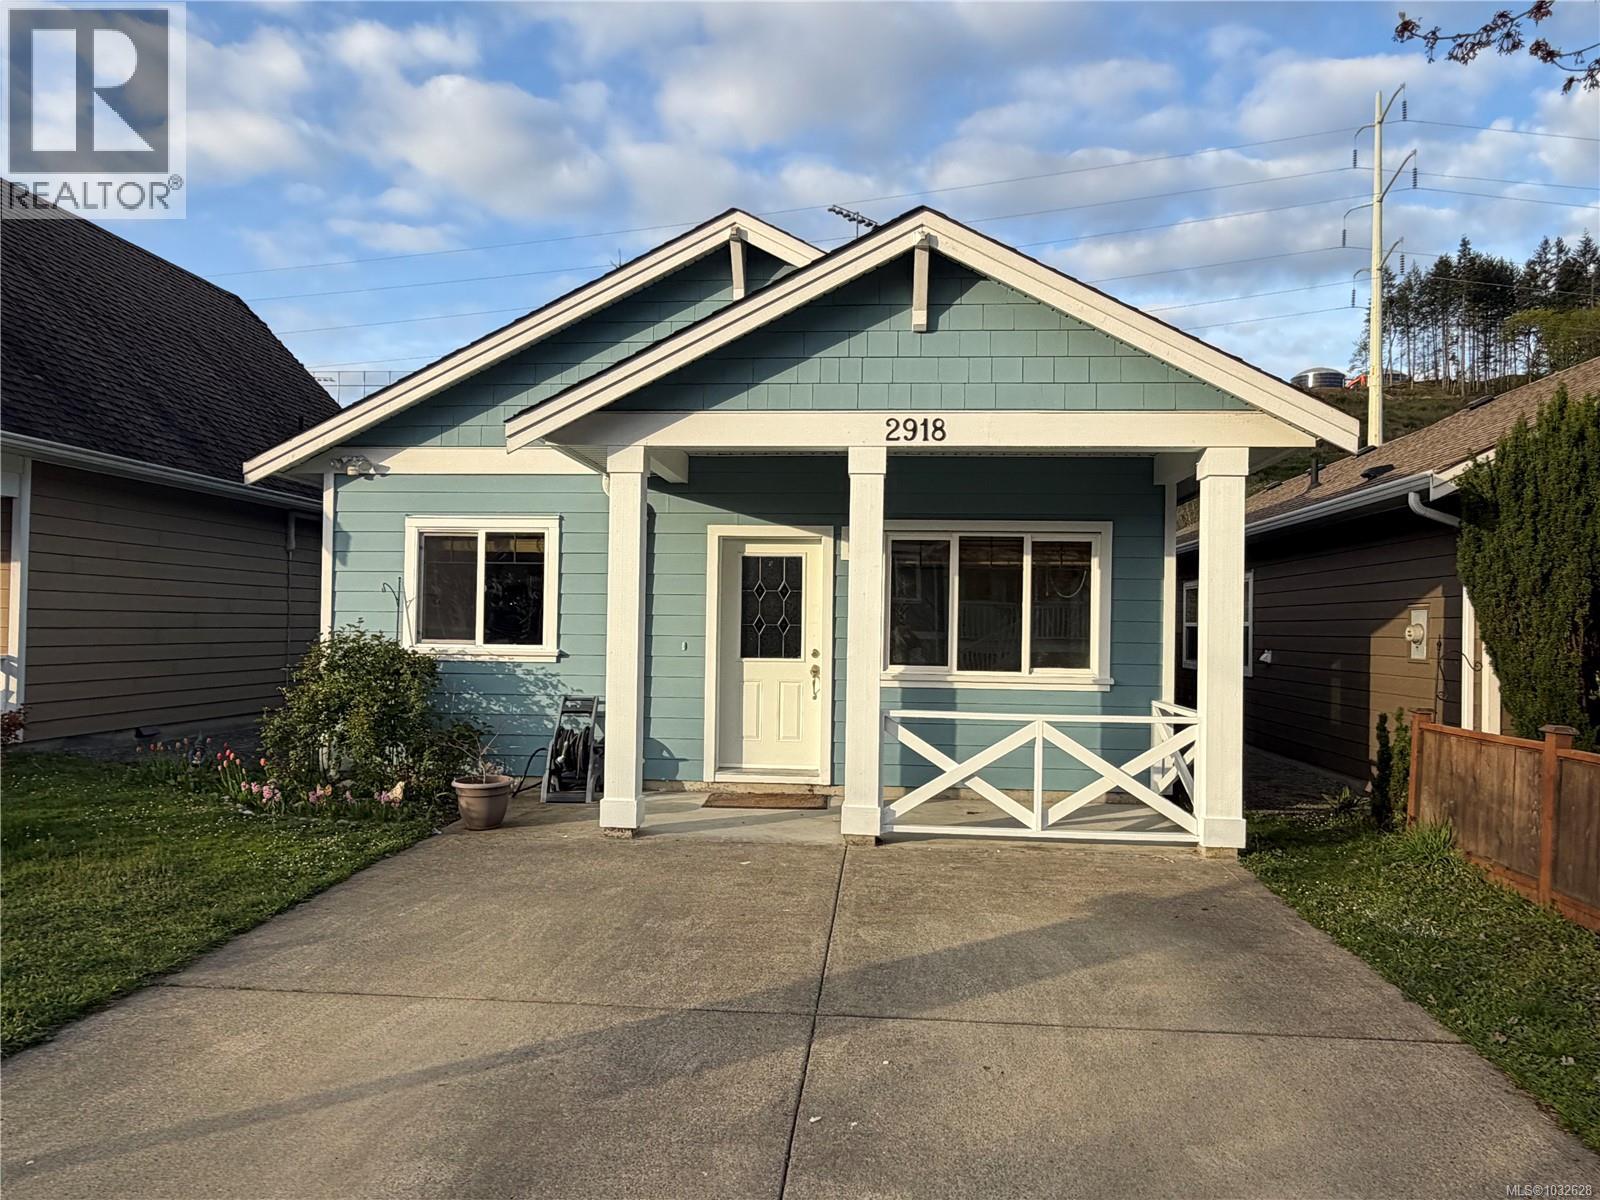
O/H SAT APR 18 & SUN APR 19 11-1PM. IMMEDIATE POSSESSION. Now Vacant. Freshly painted & cleaned - move in ready. Welcome to this charming no step rancher, conveniently located a short stroll from Langford Lake and close to schools, on bus route, and near all the amenities the Westshore has to offer, including the new indoor Pickleball facility. Backing onto a trail system, this home offers rare privacy with no neighbours behind. Inside, you’ll find two generously sized bedrooms, a full bathroom, and over 820 square feet of thoughtfully designed living space. Vaulted ceilings and abundant natural light create an open, airy feel, while the functional layout includes a laundry area and crawl space for added storage. The original owner’s custom built this home with care and attention to detail, with the interior walls insulated for added soundproofing. The fully fenced backyard is perfect for relaxing, gardening, or letting pets roam safely. With no strata fees, this home offers true independence and flexibility. Whether you’re a first-time homebuyer, downsizer, or retiree, this property checks all the boxes. This is a wonderful opportunity to enjoy easy, low-maintenance living in a highly desirable, quiet family-friendly neighbourhood. 2918 Golden Spike Place. Listed at $719,900. (id:65446)
996 Citation Rd
Langford, British Columbia
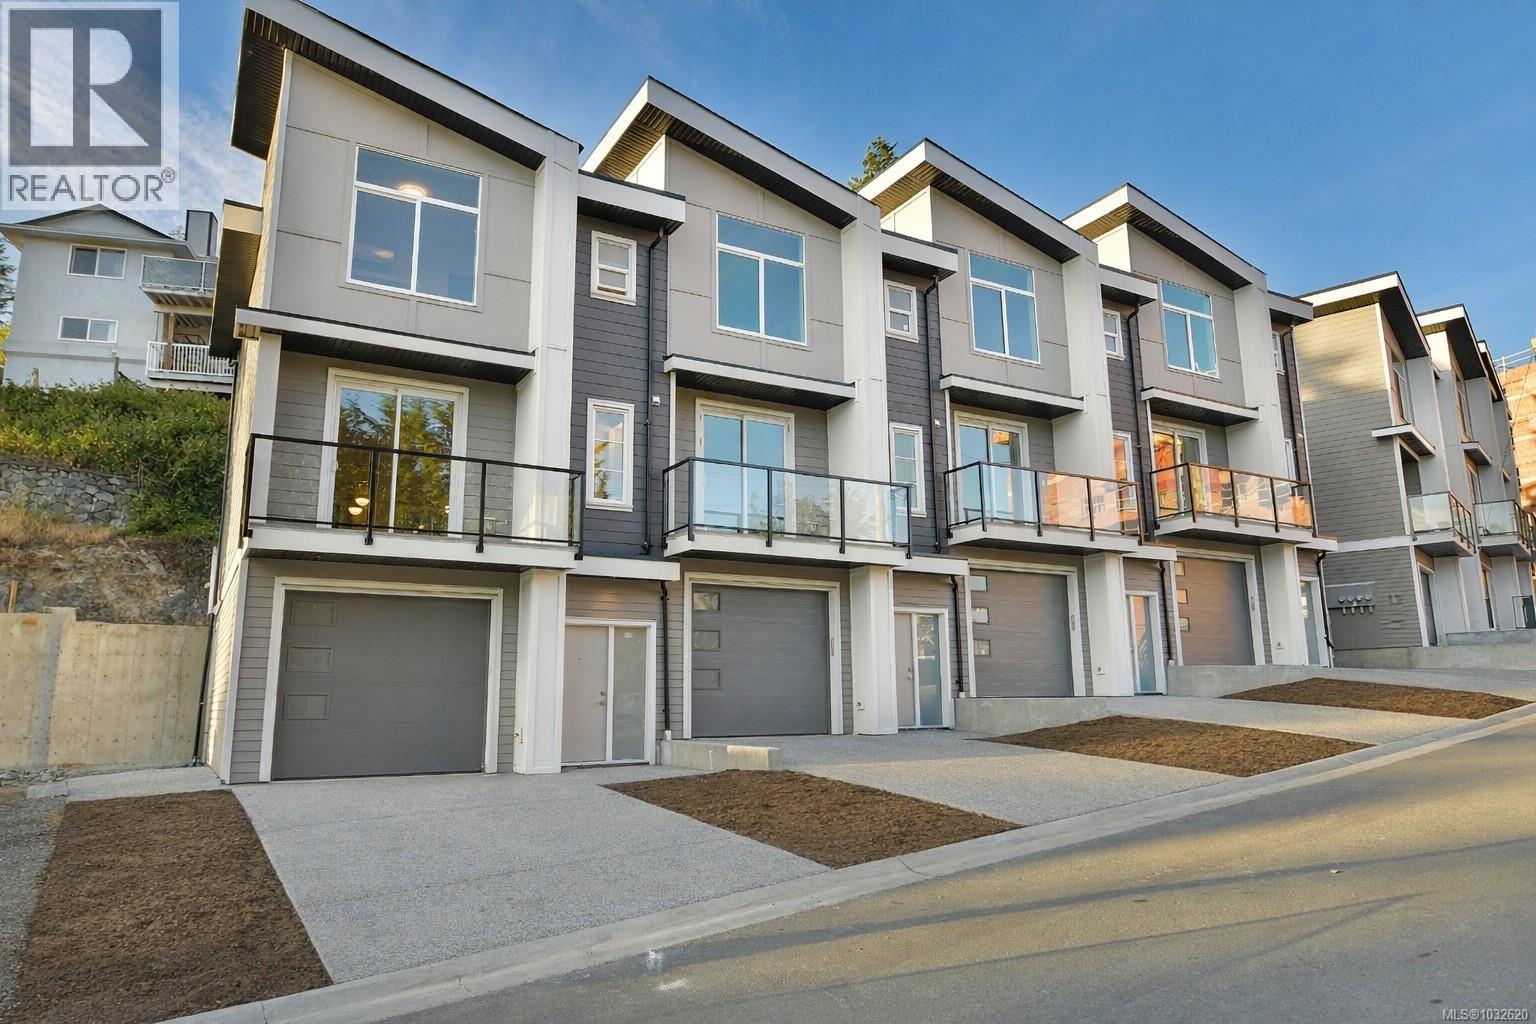
NO GST FOR FIRST TIME BUYERS. No small strata lanes! All units face a full sized city road with sidewalks and have full depth driveways. Welcome to Florence Felicity. A brand new boutique development of 12 luxurious townhomes in the heart of the Westshore. Plans by award winning Victoria Design Group and tastefully finished in Westcoast modern style. True open concept floor plans with over height ceilings, full sized driveways and garages. Outside features lush landscaping packages complete with irrigation and even a common outdoor park area. Private rear patio area as well as a sunny balcony in the front. Luxurious interiors with quartz counters, high-end appliance packages, Heat pumps with A/C, on demand natural gas hot water and BBQ hook up . Minutes from the world-renowned Jack Nicklaus designed Bear Mountain golf community, steps to the lake, Millstream village shopping center and everything the Westshore has to offer. An absolutely amazing place to call home. Call now to view. (id:65446)
2025 Home Road NW
Calgary, Alberta

5 thoughtfully designed Row/Townhouse with 5 Legal suites (TOTAL 10 LEGAL UNITS) desirable Calgary NW near University of Calgary, Market Mall, Children Hospital, Calgary Olympic Park. Lot size is 8700 sf approx. Location is in front of a bus route and walking distance shopping/grocery/restaurants. Upper floor units are approx 1690 sf offering 3 generous bedrooms w/ensuite bathrooms, WICs and a private balcony. Main floor is open concept with practical center kitchen, powder room, lots of storage and high ceilings (9'/9'/8'). The basement suites are 1bed/1bath with living area, kitchen, two windows and 9' ceiling height. Contact the listing agent for CMHC-MLI Select proforma and full set of DP drawings. Note - this is a pre-construction project with estimated completion time of spring 2027. (id:65446)