

Mckenzie Acreage
Morris Rm No. 312, Saskatchewan
A good solid home close to the mine and not too far off the highway #2. House has been renovated some plus a new front and side deck. New steel roofing on all the roofs including the barn, shop/garage, two sheds, chicken coop and house. Come have a look. Directions: Take highway 16 to Yorkton/Young, turn right at the junction of SK 16E and SK 2s, go 19.4 kms. turn left on the grid road, drive east for 1.4 km. then turn left into the yard. (id:65446)
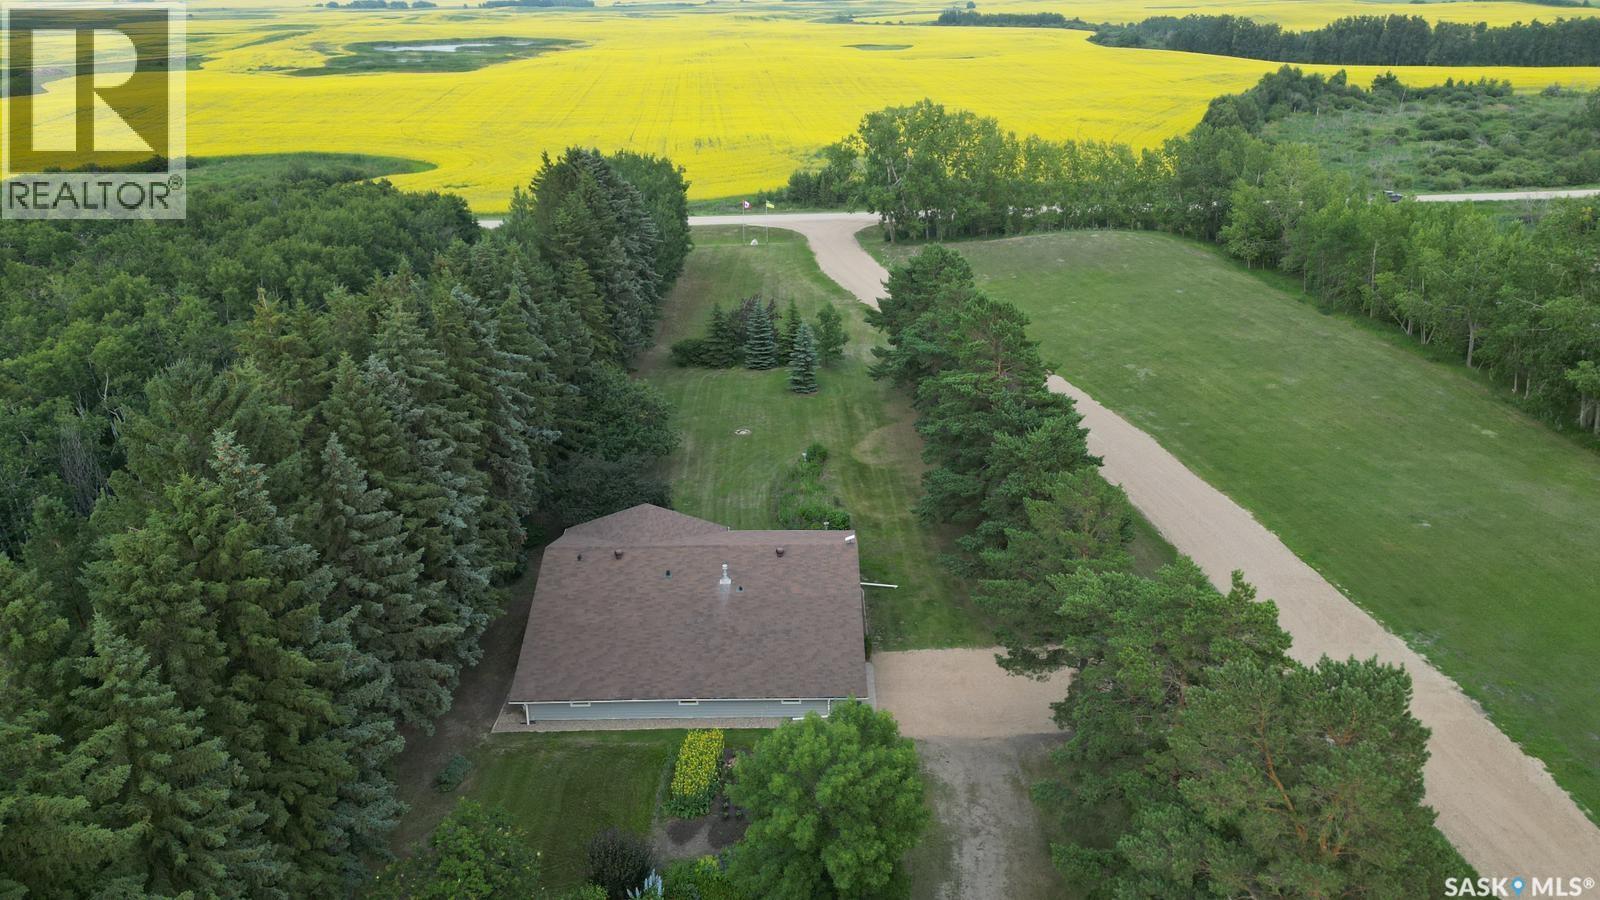
Foam Lake Acreage
Foam Lake Rm No. 276, Saskatchewan
Welcome to this beautifully treed 23.16-acre acreage located just 10 minutes south of Foam Lake, offering privacy, functionality, and peaceful rural living. Surrounded by mature shelterbelt trees, the yard site is incredibly private with open prairie views beyond. The 1,346 sq ft bungalow is move-in ready with numerous updates. Entering through the massive attached garage, you’re welcomed into a practical laundry and mudroom area with a newer washer. The main floor features an updated kitchen (2021) with modern finishes and appliances, flowing into the dining area and a bright, spacious living room filled with natural light. Down the hall are two guest bedrooms, a 4-piece bathroom, and a primary bedroom with a 2-piece ensuite. Flooring throughout the main level was updated between 2020 and 2022. The partially finished basement offers a large recreation room, fourth bedroom, 3-piece bathroom, and a versatile den, along with a large utility room, additional storage, and cold storage. Major updates include triple-pane windows (2021), attic insulation (2022), and shingles (2018–2019). Outside, the mature yard is beautifully maintained with expansive lawn space and established trees. The property includes a large quonset at 75ft x 48ft x 14ft tall (concrete foundation with gravel floor, 100amp power with 220v outlet) and two dugouts, ideal for animals or hobby farm use. With natural gas heating, power, a large bore well, and school bus pickup, this acreage offers rural living with everyday convenience. (id:65446)
Real Broker Sk Ltd.
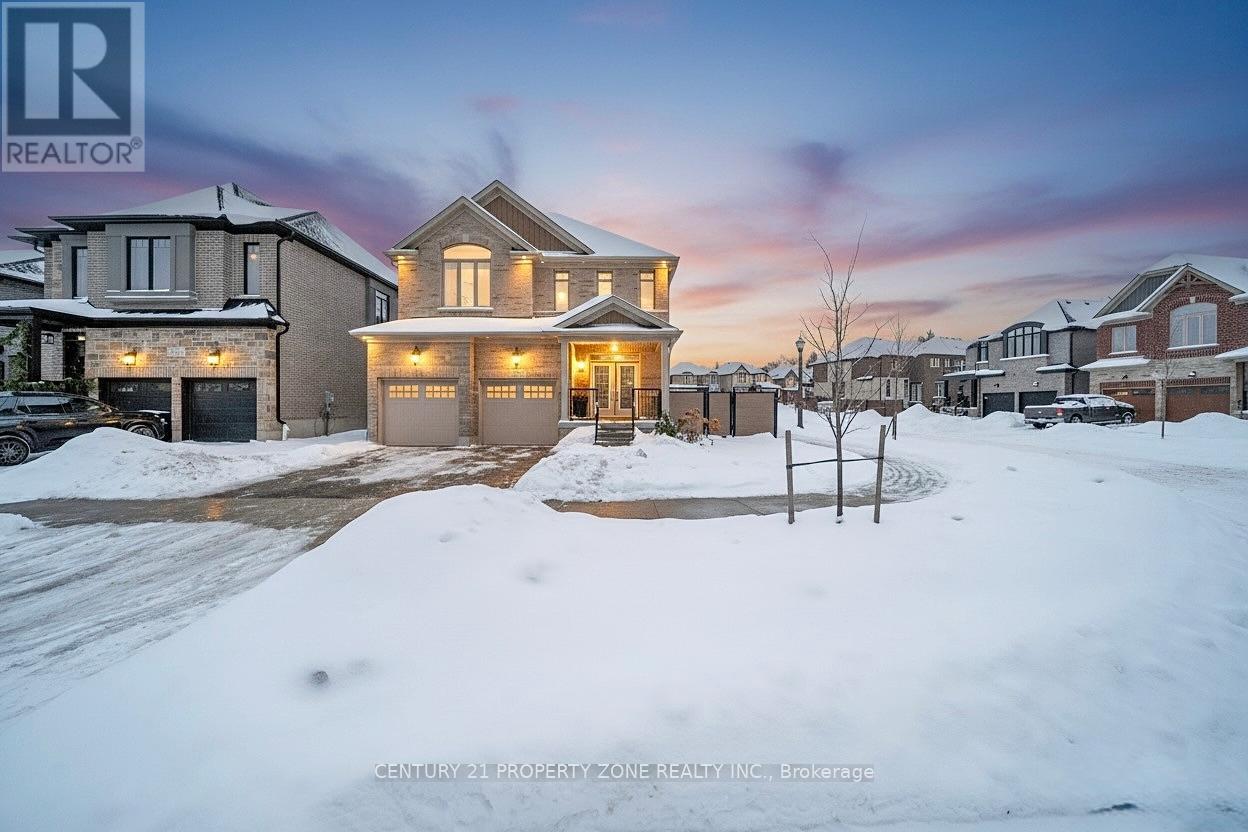
20 Hollybrook Trail
Kitchener, Ontario
Exquisite 2023 Built Luxury Residence Adjacent to Evenstone Walking Trail on a Premium 50ftExtra-wide Corner Lot by Renowned Kenmore Homes,Step outside to a beautifully proportioned backyard and side yard,elegantly enclosed by a premium vinyl fence,offering privacy & polished outdoor aesthetic. This exceptional property blends luxury, function, and modern elegance & still under Tarion warranty offering Over 3400sq ft of Living space, it offers long-term value and peace of mind.Step inside to 9ft ceilings on the main floor and 9-ft ceilings throughout the upper levels, all finished with sleek,contemporary touches that elevate the entire space with upgraded 8ft doors. The gourmet kitchen is a chef's dream, equipped with top-tier appliances, including Premium Gas stove,oven, wall built-in microwave, custom hood fan, and upgraded countertops with designer backplash while custom features like deep upper cabinets, an extended pantry add both style and function. The convenient main-floor laundry room makes everyday tasks easier. Upstairs, The home features 3 luxurious full bathrooms & 4 spacious bedrooms all equipped with Custom-Built Closets & a decent walk-in closet in the main bed providing plenty of room foryour needs, Including 2 modern styled ensuites with glass showers and two indulgent soaking tubs, creating a serene experience. The expansive Builder Finished Basement has Upgraded 9-ft ceilings with Larger Windows ready for your personal entertainment including a Spacious Lounge with a Pool Table & Bar Area equipped with Fridge & microwave, Plus a 3-piece Full Bathroom with Tub, Additional basement laundry ready to use Whether you envision a media room, gym, or additional living space, the functionalities are endless.Finished garage space equipped with Modern Light Fixtures & Heavy Duty EV Car Charging portal ready to plug-in,Owned Security Monitoring System.Located just minutes from JW Gerth Elementary School & scenic walking trails. (id:65446)
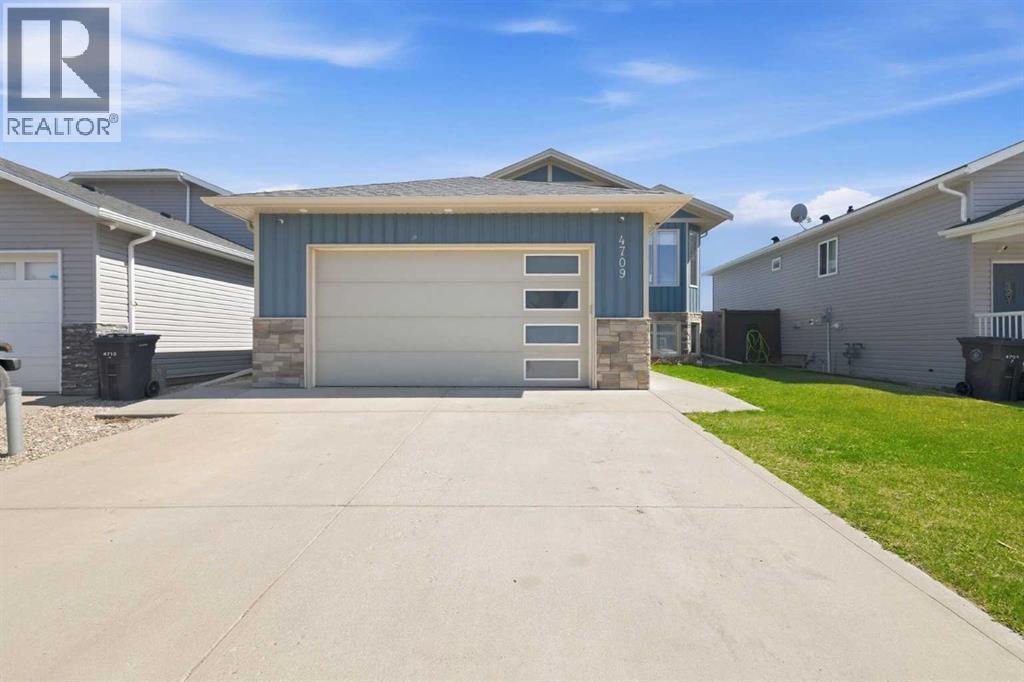
4709 7 Street
Coalhurst, Alberta
Well kept bi-level in Coalhurst with 6 BEDROOMS, 3 BATHROOMS, & an illegal basement suite backing field, park, and pond. Nice hardiboard plank exterior. Beyond Entry is walled off to upper and lower levels. Entry also has door to garage. Main floor features open plan with vaulted ceilings for living, dining, kitchen. Living room has nice windows for plenty of light. Dining space is a good size. Kitchen features wood cabinets with raised breakfast bar, new fridge and stove stainless steel appliances in 2025, corner sink, white dishwasher, and laundry closet. There is also a door to the deck out back. Primary bedroom is a good size with walk-in closet and 3 piece ensuite with walk-in shower. There are also 2 more bedrooms on the main and a full bathroom. Basement has large rec room, a 2nd kitchen with corner pantry and storage, 3 nice bedrooms, a laundry room, and a full bathroom with tub/shower combo. (id:65446)
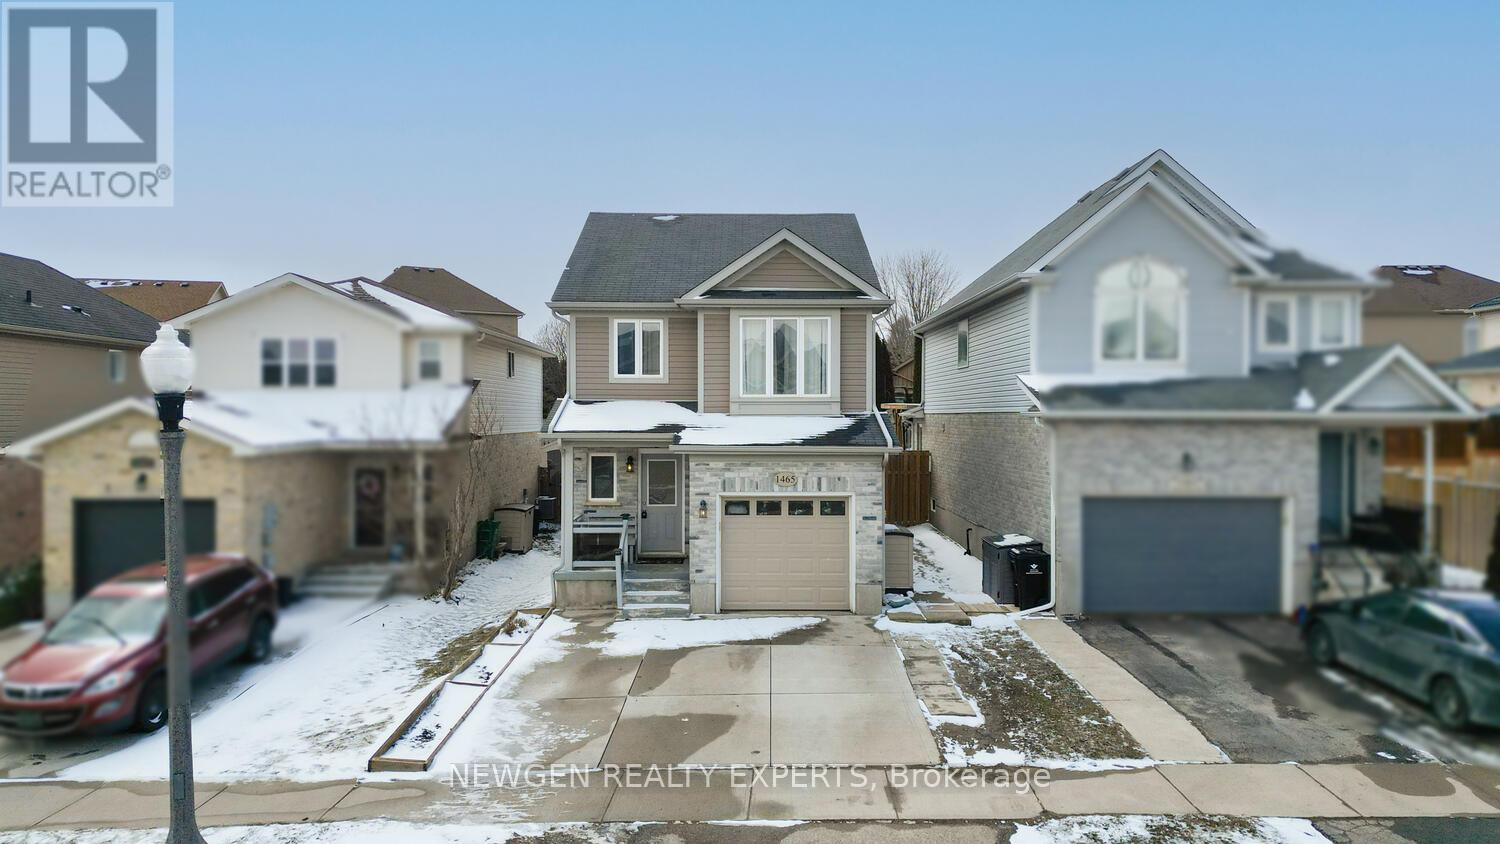
1465 Old Zeller Drive
Kitchener, Ontario
Welcome to this beautifully maintained and charming detached home offering 3+1 bedrooms and 3 bathrooms, perfect for growing families or savvy investors, featuring a separate entrance that provides excellent potential for an in-law suite or rental income; one of the standout features is the spacious upper-level family room, a rare and valuable bonus space not often found in homes within this price range, ideal as a cozy lounge, home office, or kids' play area; Modern eat-in kitchen is designed to impress with a stylish backsplash and gas stove, while the family-friendly backyard offers a great space for kids to play and create lasting memories; ideally located close to the Grand River in a wonderful neighbourhood surrounded by parks, schools, shopping, recreation centres, and places of worship, and conveniently just a short drive to the airport and major shopping malls, this move-in ready home is a fantastic opportunity you don't want to miss. (id:65446)
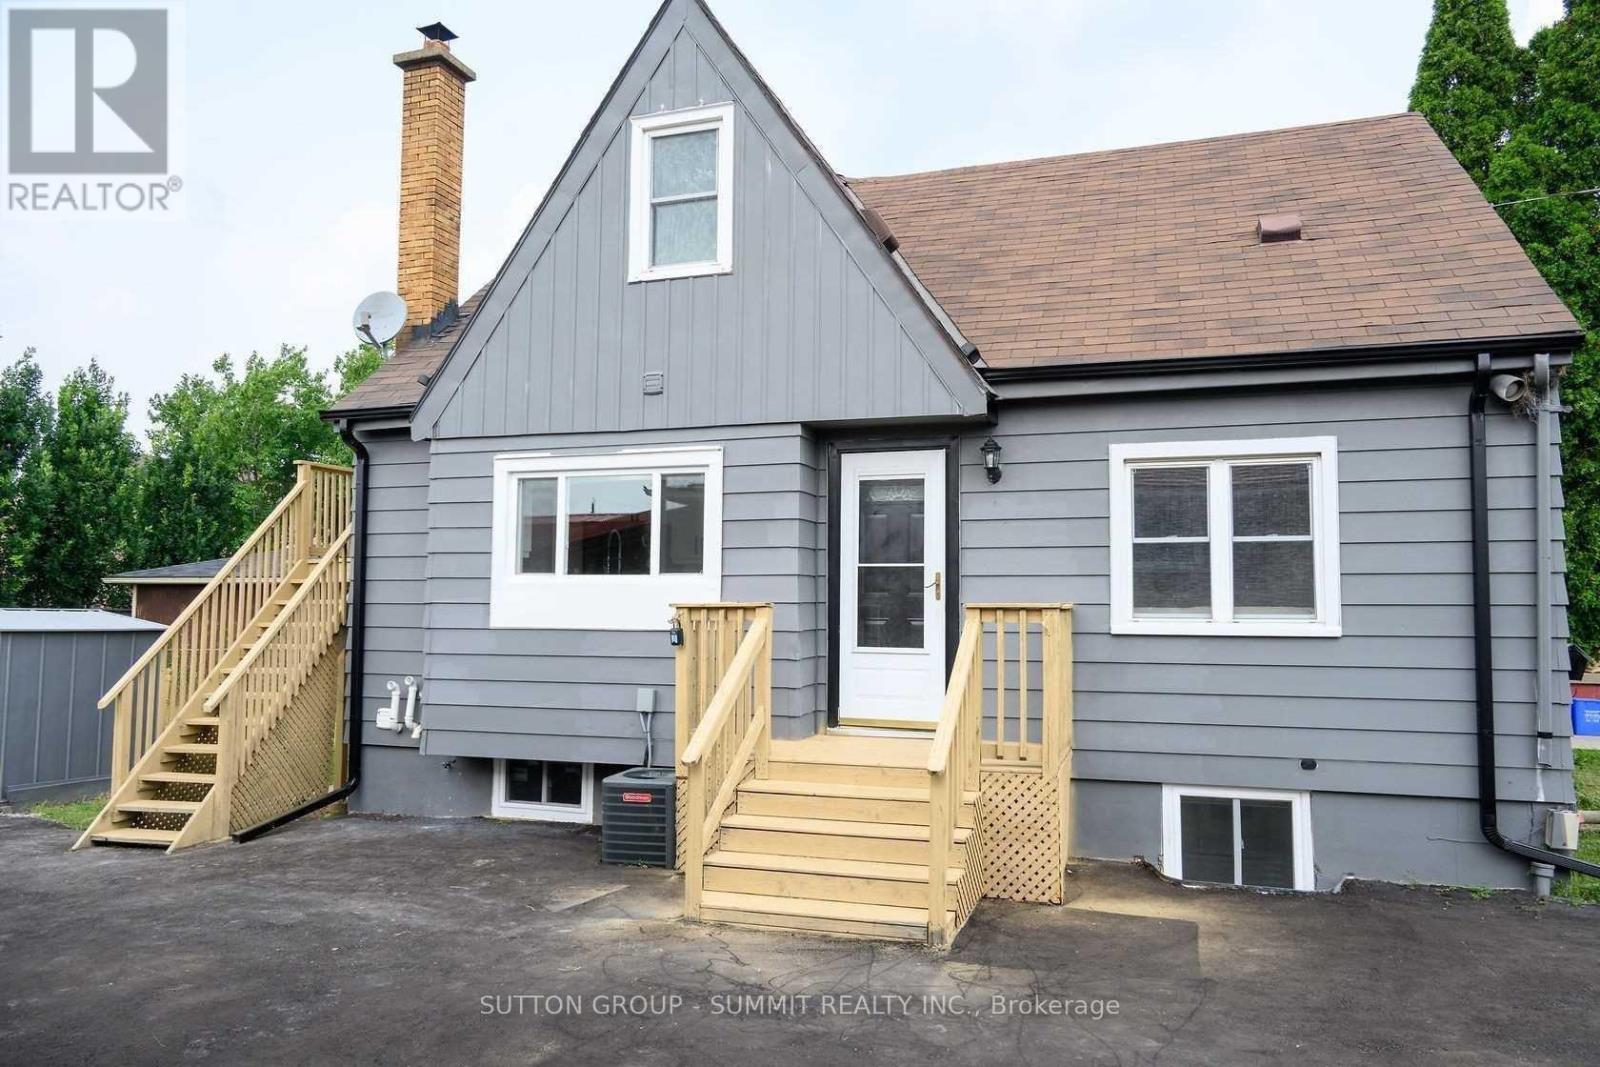
Basement - 65 Nash Road N
Hamilton, Ontario
This beautifully appointed one-bedroom lower unit is conveniently located near allmajor amenities. The spacious living room features sleek laminate flooring, potlights and a large window, allowing for plenty of natural light. The kitchenoffers ample cabinetry, a stylish backsplash, and another generously sized window.The bedroom is well-sized, complete with laminate flooring and pot lights. Theunit is ideally situated just minutes from the Red Hill, Eastgate Square, localrestaurants, parks, schools, public transit, and other essential services.Included in the rent are the fridge, stove, washer, dryer, and one parking space.Tenants are responsible for 30% of the utilities (hydro, heat, water, and hotwater heater rental). Backyard shared. The unit will be available for occupancy any time after May 15, 2026. Pictures taken prior to current Tenant moving in (id:65446)

713 Halbert Drive
Shelburne, Ontario
Welcome to this stunning detached home offering over 3,200 sq. ft. of beautifully designed living space! Featuring a striking full brick exterior and elegant double door entry, this home impresses from the moment you arrive. Inside, enjoy 9-ft ceilings, pot lights throughout all floors, and a spacious, functional layout perfect for modern family living. The upper level boasts five generously sized bedrooms plus a versatile media loft. One bedroom on ground floor with its own private 3-piece washroom and walk-in shower-ideal for guests or extended family. Step outside to your private backyard retreat featuring a large party deck, above- ground pool, relaxing hot tub, and convenient gas hookup for BBQs and entertaining. The home also offers two separate basement areas-one finished with two bedrooms, a separate entrance, and excellent rental potential, while the second basement remains unfinished, providing a perfect space for the homeowner's personal use or future customization. With ample garage space and room for the entire family, this exceptional property truly has it all. A must-see home! (id:65446)
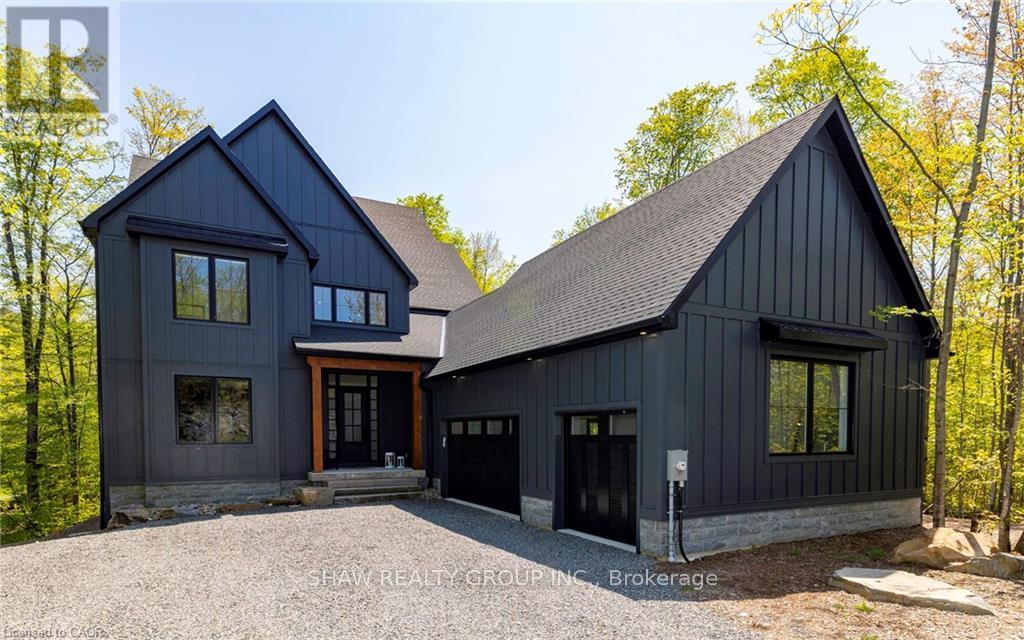
14 St Georges Court
Huntsville, Ontario
This stunning residence embodies the epitome of modern luxury, seamlessly integrated into a breathtaking natural landscape. Nestled among towering trees and backing onto Hole 11 of Deerhurst Highlands Golf Course, this 6800+ Square foot masterpiece offers 6 spacious bedrooms and 4.5 bathrooms, privacy, tranquility, and every imaginable comfort. The open-concept main floor features pre-engineered oak flooring and a striking granite stone fireplace that anchors the living space. The gourmet kitchen is equipped with top-tier appliances, including a double wall oven, French door fridge, and built-in coffee maker. It also includes quartz countertops, a walk-in pantry, and custom cabinetry designed for both beauty and functionality. The thoughtful layout offers both a main floor and 2nd floor primary suite, each complete with luxurious en-suites featuring steam showers (main floor only) and soaker tubs. Every bathroom exudes spa-like sophistication. Enjoy 2 cozy fireplaces, 2 balconies, and a walk-out patio inviting you to relax and take in the beauty of the surrounding forest. The 2nd floor offers 3 additional bedrooms and 2 bathrooms, allowing for additional family to enjoy their own luxurious spaces. The walk-out lower level features in-floor heating, a stylish wet bar, additional bedrooms, and a generous living space ideal for entertaining. The heated 3 bay garage, also with in-floor heating, provides exceptional comfort and convenience year-round. Outside, the landscaped grounds are perfect for evenings spent under the stars. Conveniently located near schools, shopping, and scenic trails, yet tucked away in a quiet enclave, this home offers the perfect balance of seclusion and accessibility. With easy highway access, exploring all that Huntsville and Muskoka have to offer has never been easier. Don't miss your chance to own this rare retreat where luxury meets nature. Prepare to fall in love with the unparalleled beauty and craftsmanship of this home. (id:65446)
Coldwell Banker Thompson Real Estate
110 Cream Street
Pelham, Ontario
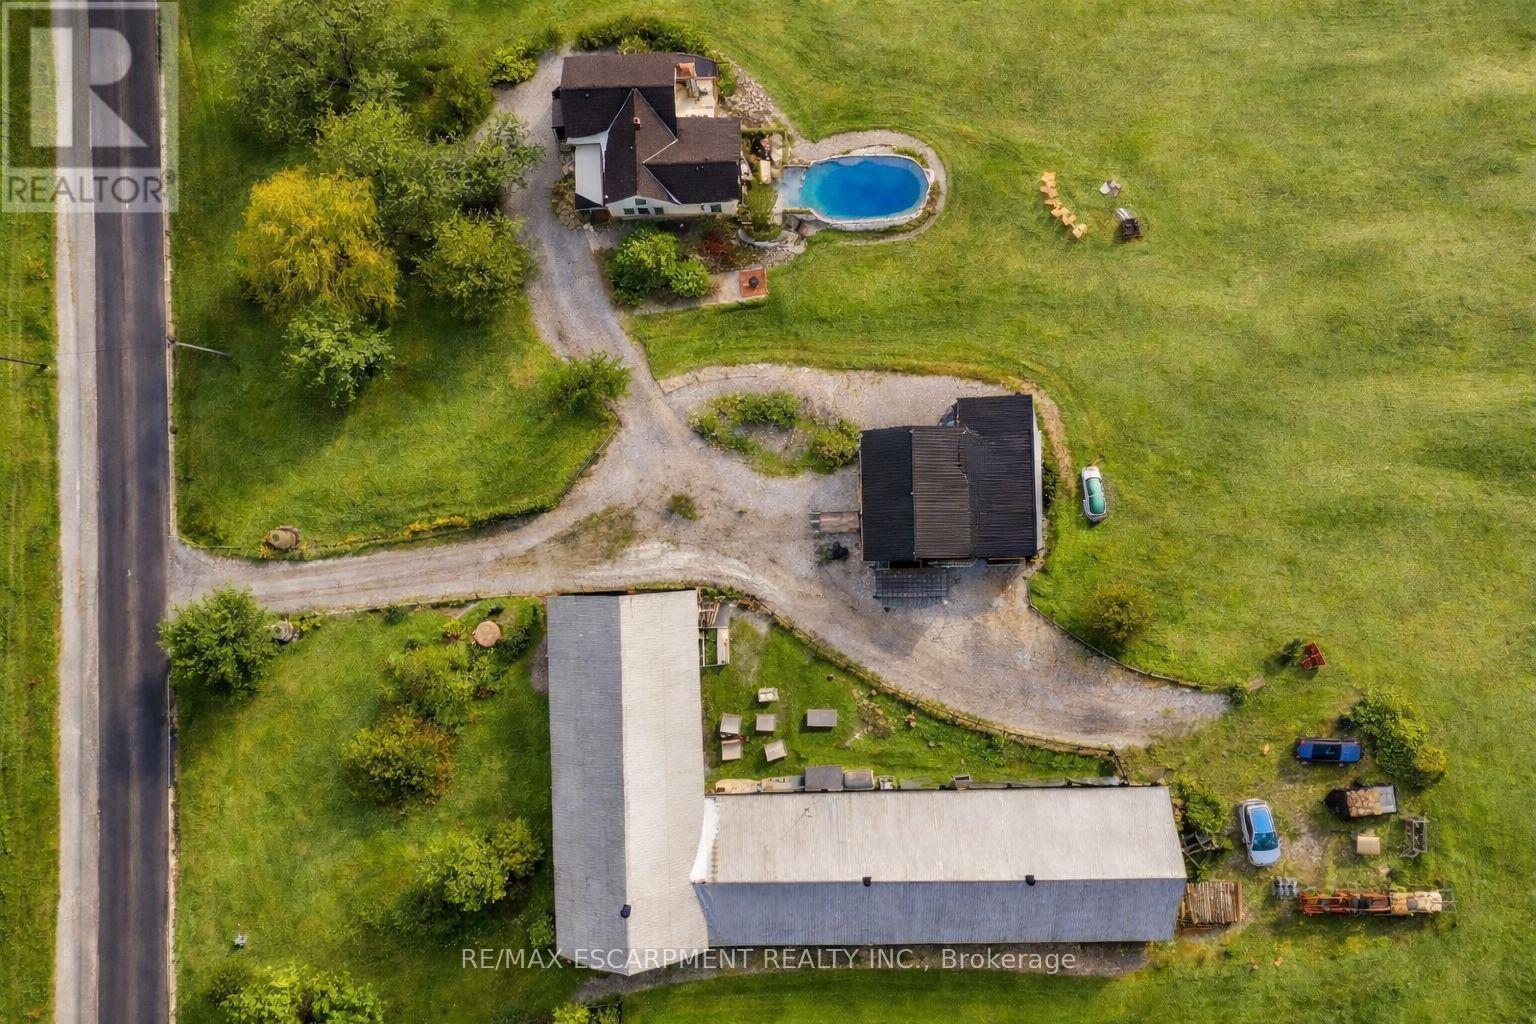
6,800+ Sq Ft Barn + on 2 Acres - Rare Multi-Use Property in Pelham opportunity in the heart of Niagara. Set on nearly 2 acres in Pelham, this property stands out for one reason-the massive 6,000+ sq. ft. barn with endless potential. Whether you're a car collector, hobbyist, entrepreneur, or looking for space to run a home-based business, this is a setup that's rarely available and hard to replicate. The beautifully renovated 1902 farmhouse offers over 1,900 sq. ft. of comfortable living space, blending character and modern updates with 3 large bedrooms and 2 full bathrooms. Bright principal rooms and scenic views create a warm and inviting living environment, while the surrounding land provides privacy, flexibility, and room to grow. Outside is where this property truly shines-expansive grounds, mature trees, and a fully usable lot ideal for entertaining, future expansion, or additional structures (subject to approvals).Located minutes to vineyards, golf, and amenities, this is a unique chance to secure a lifestyle property with real utility and long-term upside. Properties with this combination of land, barn space, and flexibility rarely come to market-book your showing before it's gone. Luxury certified. (id:65446)
317 26 Street S
Lethbridge, Alberta
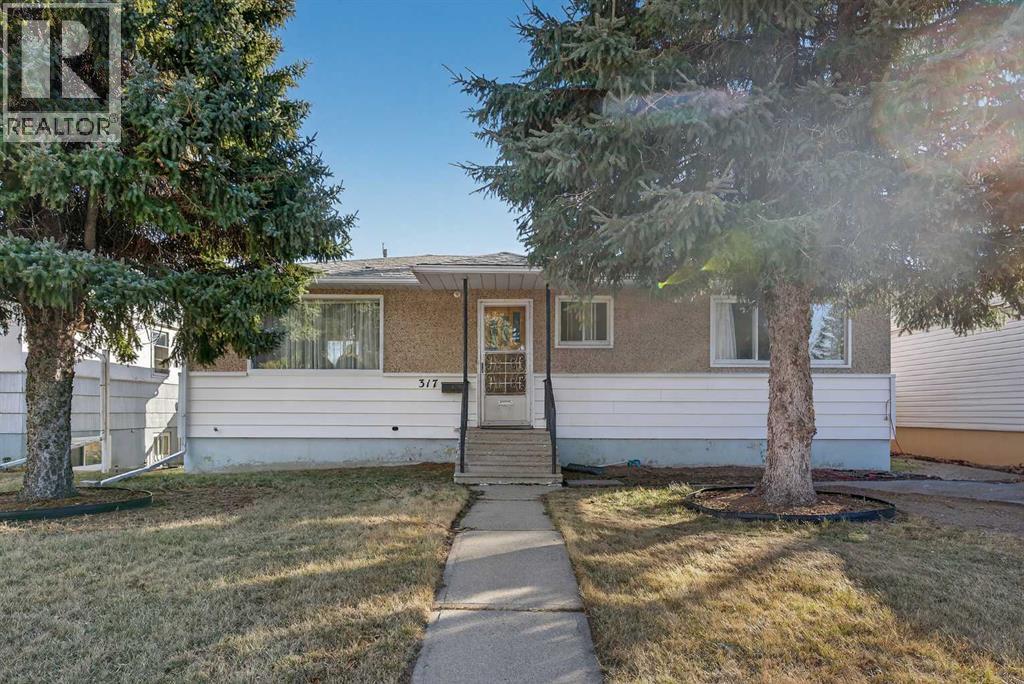
Welcome to this charming bungalow in the desirable Glendale neighborhood of Lethbridge! Offering 918 sq. ft. of comfortable living space, this four-bedroom, one-bath home is the perfect opportunity for a first-time homebuyer or savvy investor looking for a solid revenue property.Inside, you’ll find a functional layout with bright living spaces and plenty of room for a growing family or tenants. The four bedrooms provide flexibility for kids, guests, or a home office setup.Step outside to enjoy the large, private backyard — ideal for entertaining, gardening, or simply relaxing. The single detached garage with convenient alley access adds extra value, offering secure parking and additional storage space.Located just minutes from schools, shopping, parks, and quick access to Mayor Magrath Drive, this home combines comfort, convenience, and affordability in one great package.If you’ve been searching for an affordable home in a prime South Lethbridge location, this is one you won’t want to miss! (id:65446)
588 Beckview Crescent
Kitchener, Ontario
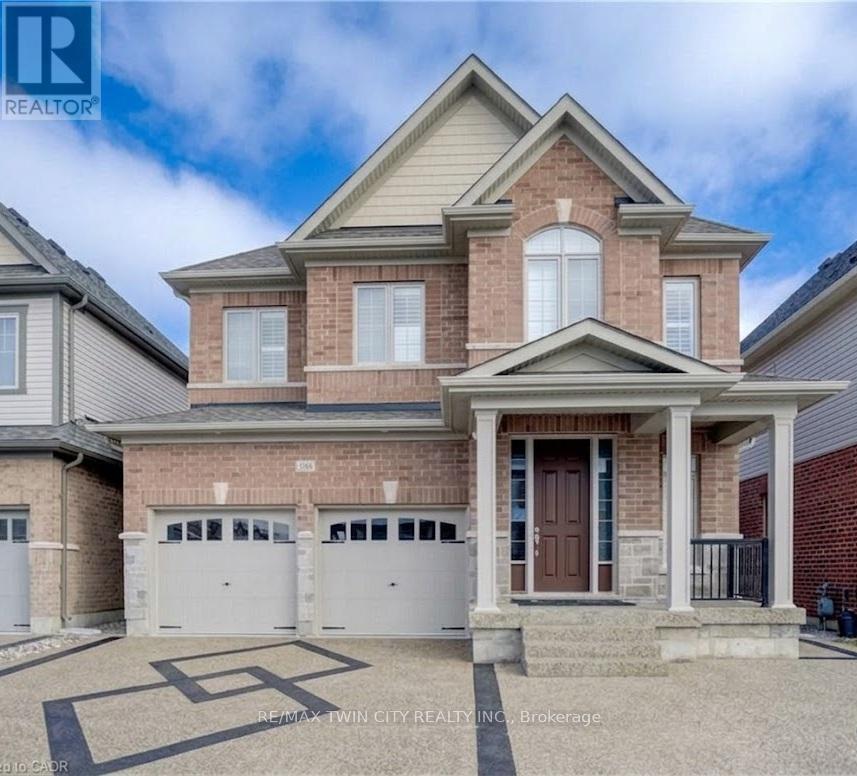
MILLION DOLLAR VIEW & BACKING ONTO GREENSPACE! WALKOUT BASEMENT. EXECUTIVE HOME WITH 5+3 BEDROOMS. LEGAL 3-BEDROOM BASEMENT APARTMENT. OVER 4000SF OF LIVING SPACE. Welcome to 588 Beckview Crescent, Kitchener - a truly exceptional two-storey home offering space, versatility, and upscale finishes throughout. This impressive residence features 8 bedrooms and 7 bathrooms, ideal for large families, multi-generational living, or savvy investors. The carpet-free hardwood main floor is bright and inviting, offering a convenient 2-piece bath and a spacious open-concept family and dining area anchored by a cozy gas fireplace and filled with natural light. The chef-inspired kitchen showcases a large island, ample cabinetry, stainless steel appliances, and a walkout to the back deck-perfect for everyday living and entertaining. Upstairs, you'll find five generously sized bedrooms, including a luxurious primary suite with a 5-piece ensuite and two walk-in closets. Two bedrooms share a Jack & Jill 3-piece bathroom (one with a walk-in closet), while another bedroom enjoys a private 4-piece cheater ensuite. A conveniently located second-floor laundry room completes this level. The fully finished legal basement adds incredible value, featuring three bedrooms, each with its own 3-piece ensuite, a bright recreation room, kitchen, ample storage, and a rare walkout basement. Additional highlights include parking for 5 vehicles, a double-car garage, no rear neighbours, and a private backyard overlooking peaceful greenspace. A rare opportunity in a sought-after Kitchener neighbourhood-this home truly checks every box. (id:65446)
284 Lake Dalrymple Road
Kawartha Lakes, Ontario
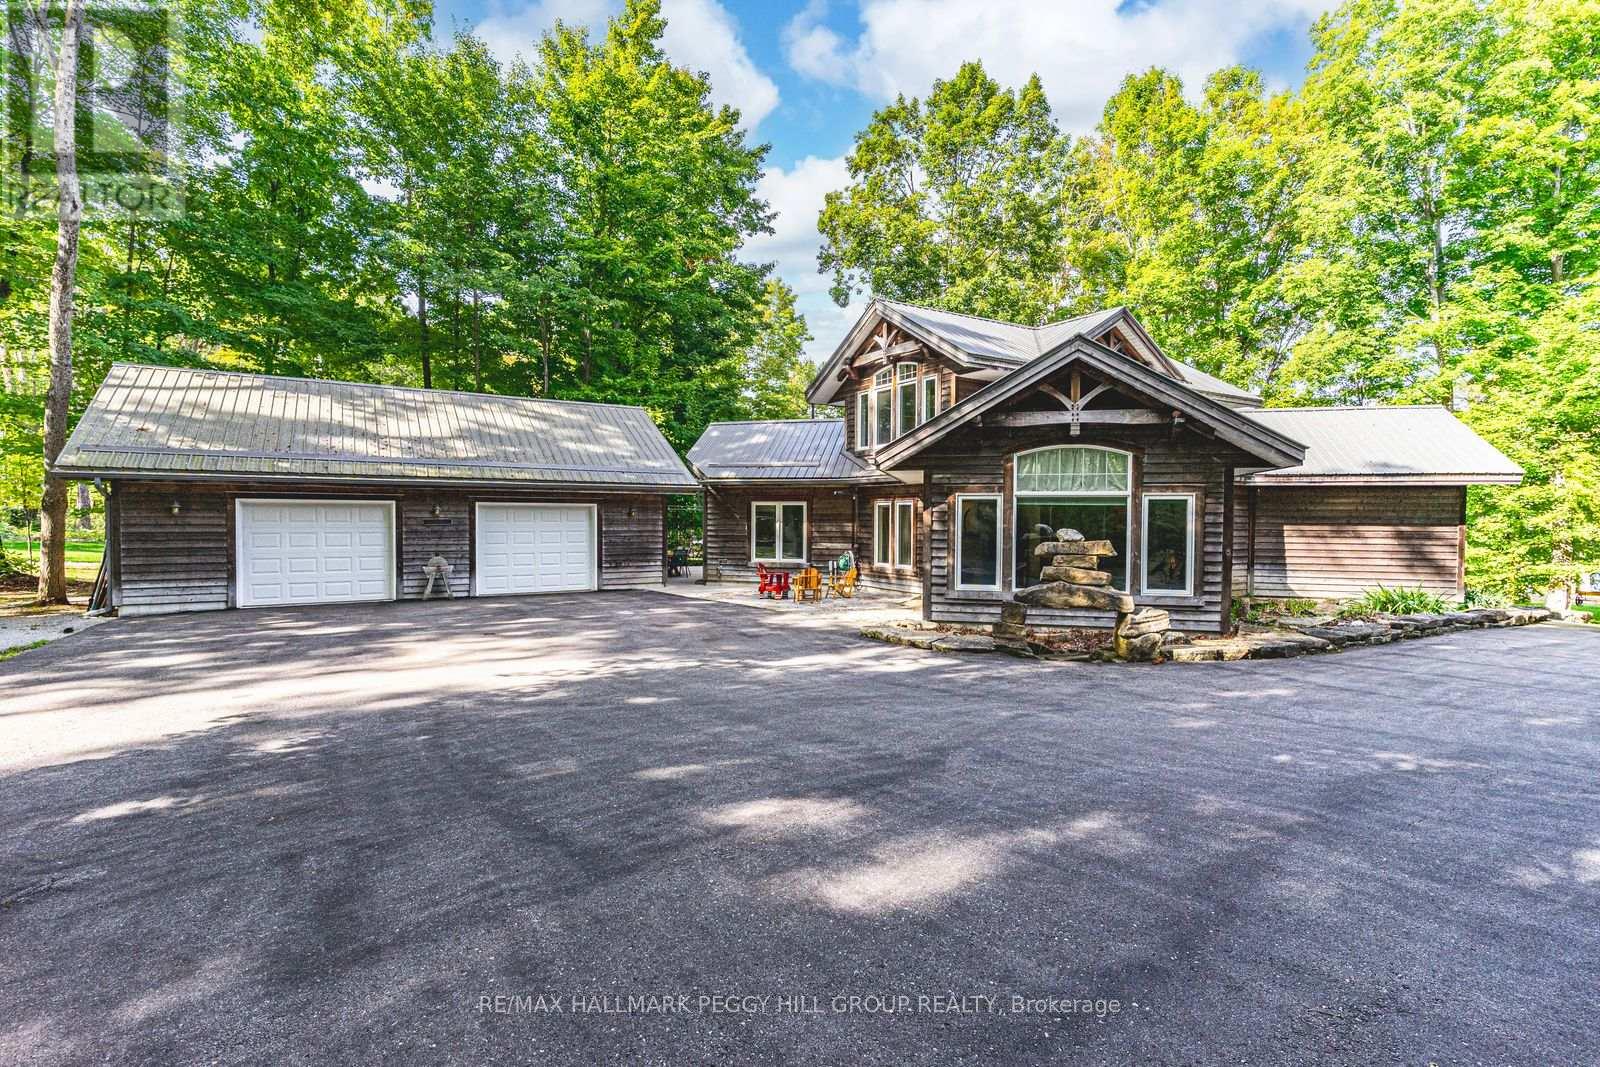
ONE-OF-A-KIND RURAL ESCAPE STEPS FROM LAKE DALRYMPLE & ENDLESS OUTDOOR ADVENTURE! Welcome to a one-of-a-kind rural escape in a friendly lakeside community, where Lake Dalrymple waits just across the road for fishing, boating, and endless water recreation. Public dock access is close by, while the Carden Recreation Centre and Little Bluestem Alvar Trail sit just down the road, with the renowned Carden Alvar Provincial Park nearby for wildlife sightings and world-class natural habitat exploration. Set on a private 0.76-acre lot surrounded by forest, gardens, and lush green space, this property is designed for outdoor living with stone pathways linking multiple spaces, a sprawling deck for entertaining, and a long tree-lined driveway that leads to a spacious 3-car garage. An additional workshop and garden shed add even more room for hobbies, projects, and storage. Inside, the home's unique layout begins with a dramatic foyer showcasing soaring vaulted ceilings, flowing into a light-filled living room with exposed beams and oversized windows framing tranquil views. The bright kitchen with breakfast bar seating overlooks the living room and connects to a handy laundry room with its own walkout, while a formal dining room wrapped in windows steps out to the deck for effortless indoor/outdoor dining. The bedroom wing hosts two generous bedrooms, including a primary suite with a 4-piece ensuite and a private sliding-glass walkout, plus an additional 4-piece bathroom for guests. A versatile loft overlooking the foyer creates the perfect retreat for a den, office, games room, or lounge, all while energy-efficient, low-maintenance construction ensures everyday comfort and ease. Just 30 minutes from Orillia's shopping and dining, this property offers a true balance of natural serenity and modern convenience. Seize the chance to make this rare sanctuary your #HomeToStay, and step into a lifestyle of peace, beauty, and endless outdoor adventure! (id:65446)