
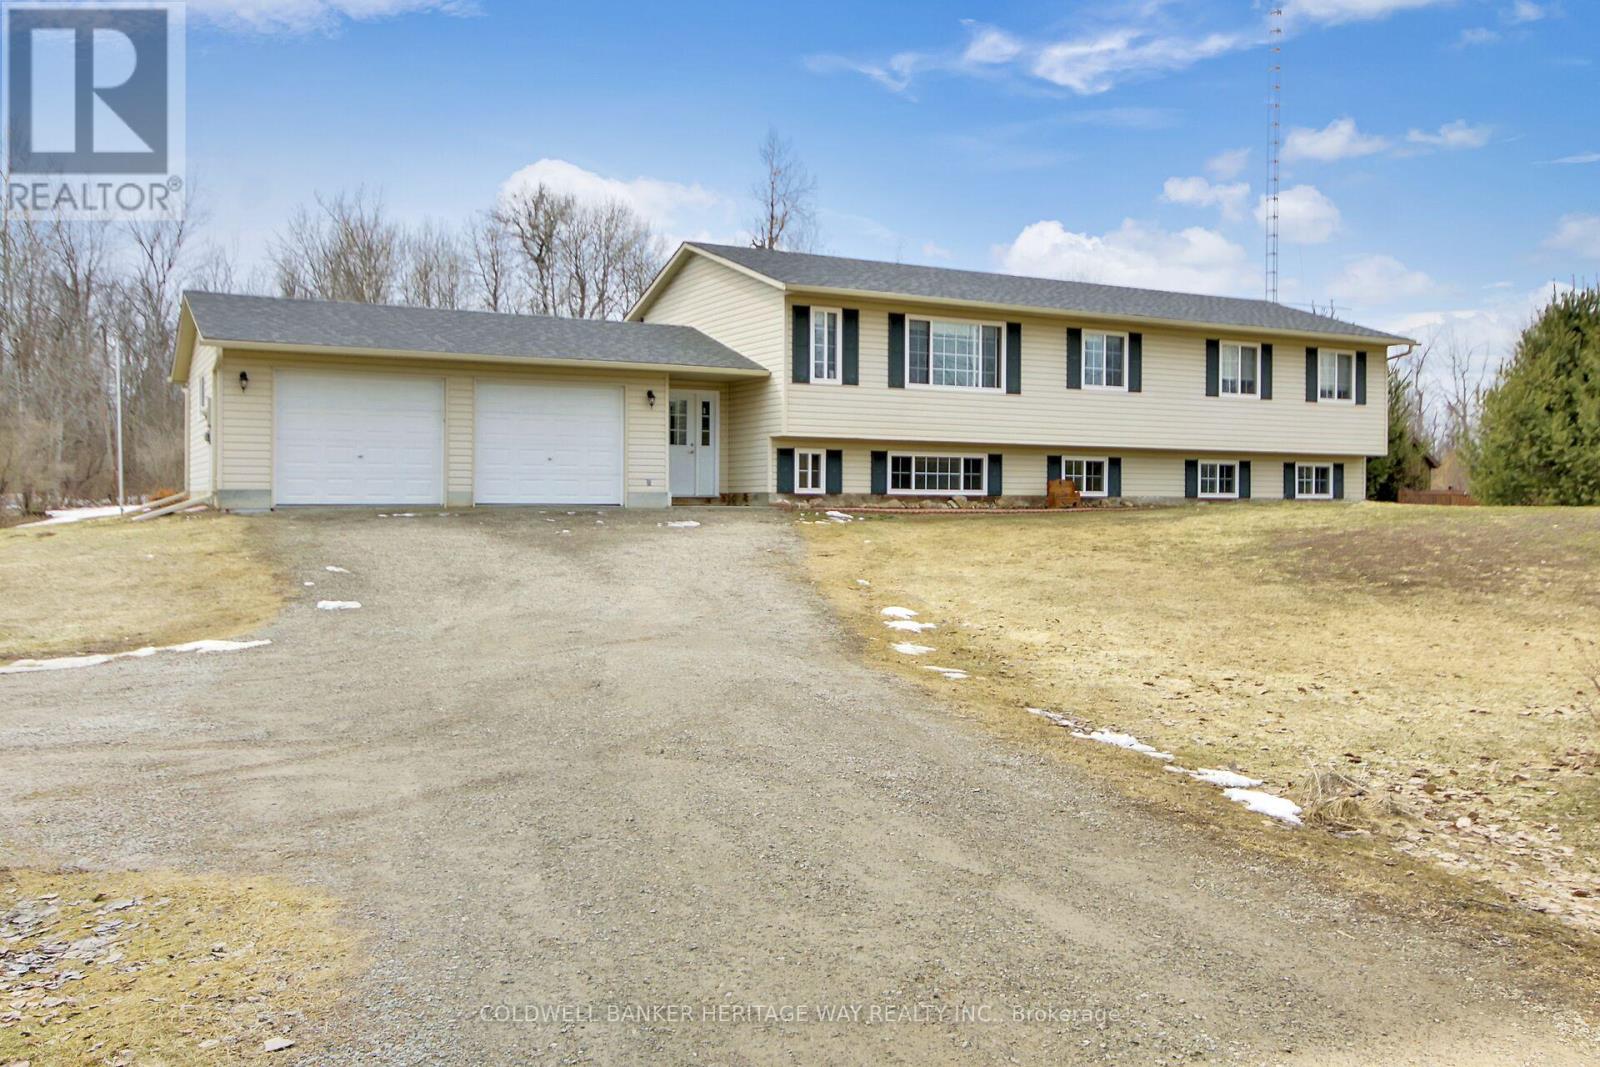
1065 Ford Road
Beckwith, Ontario
OPEN HOUSE SUN APRIL 19TH 1-3 PM. Welcome to 1065 Ford Road, nestled in a family-oriented rural subdivision ideally located between Carleton Place, Perth, and Smiths Falls-offering peaceful country living with an easy commute to the city. This spacious 4+1 bedroom, 2-bathroom side split provides room for the whole family. Set on a private and mature 1.81-acre lot, the property features a storage shed, walking trails, a deck, and an on-ground pool-perfect for enjoying the outdoors year-round. The main level boasts an open-concept kitchen, dining, and living area, highlighted by a large corner island with seating and stainless steel appliances-ideal for both everyday living and entertaining. The nicely appointed primary bedroom includes a 3-piece ensuite, while three additional well-sized bedrooms and a full bathroom complete the main floor. The fully finished lower level offers incredible additional living space, including a massive family room, play area/den with a cozy corner gas stove, an extra bedroom, two storage areas, and a full utility room-providing flexibility for growing families or multi-functional use. Recent updates add peace of mind, including a water softener (2024), iron filter (2024), hot water tank (2024), central A/C (2022), and a new roof (2025). A fantastic opportunity to own a well-maintained home in a desirable rural setting-perfect for families seeking space, privacy, and convenience. (id:65446)
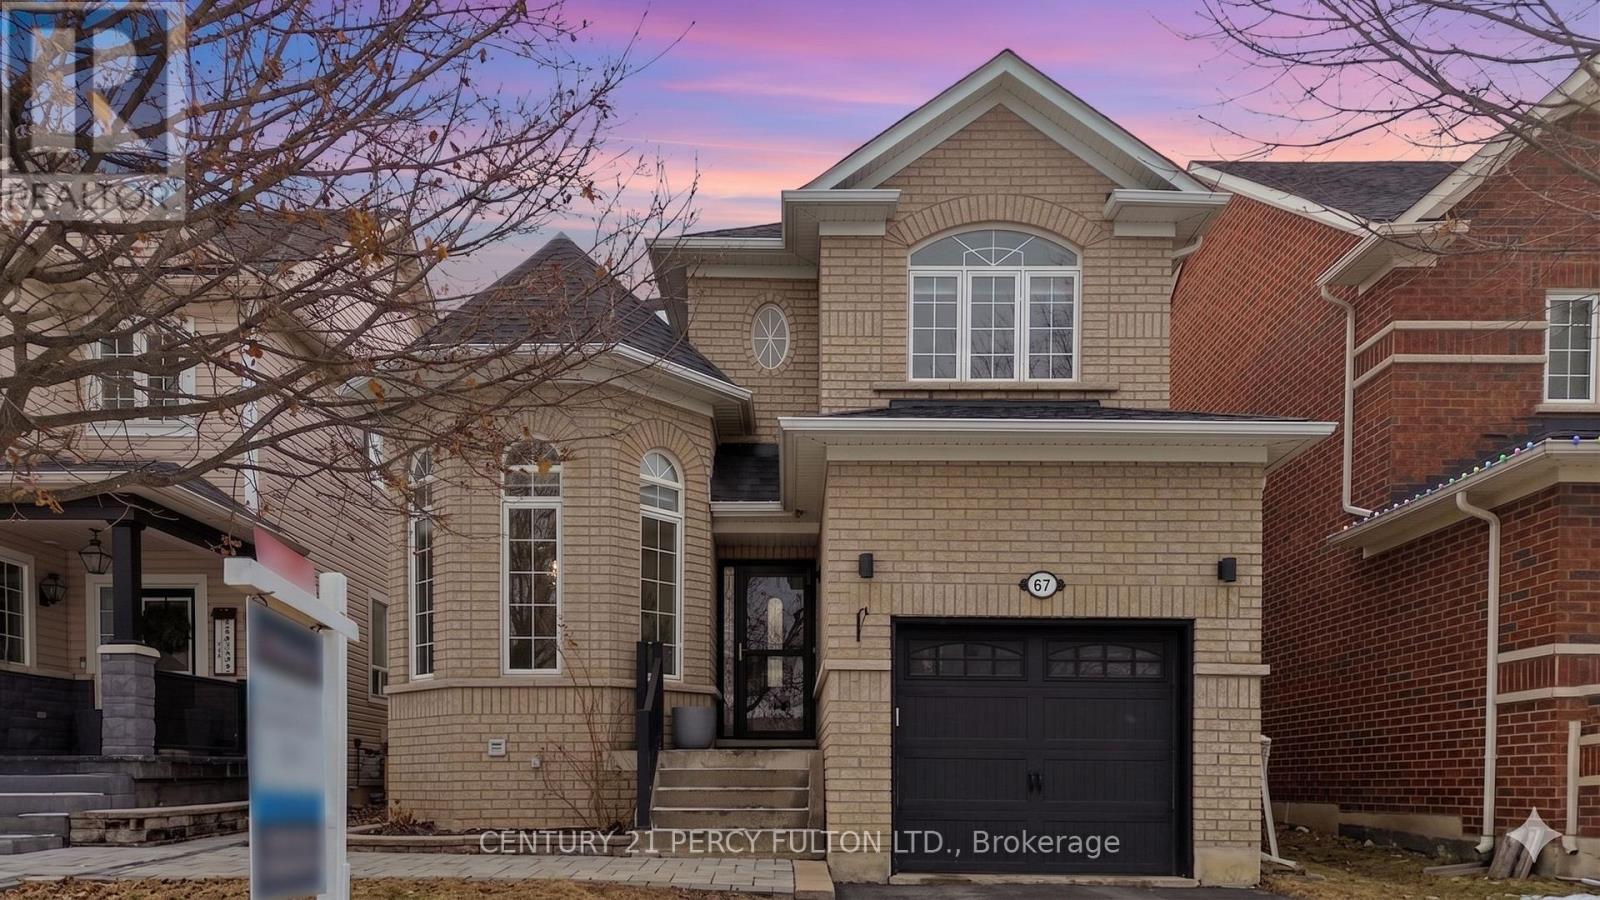
67 Kenilworth Crescent
Whitby, Ontario
Welcome to 67 Kenilworth Crescent, a beautifully maintained home nestled on a quiet, family-friendly street in one of Whitby's most desirable communities. This charming property offers the perfect blend of comfort, style, and convenience-ideal for growing families and those seeking a peaceful suburban lifestyle with easy access to urban amenities. Inside, you'll find a bright and inviting layout featuring spacious principal rooms, large windows, and a warm, welcoming atmosphere. The open-concept living and dining areas are perfect for entertaining, while the functional kitchen offers ample workspace and views of the private backyard. Upstairs, generous bedrooms provide plenty of room for rest and relaxation, and the primary suite includes a comfortable retreat with excellent storage. The finished lower level adds exceptional versatility, featuring a large recreation area, a spacious additional bedroom, a full washroom, and a dedicated laundry area-perfect for extended family, guests, or extra living space. Outside, the landscaped yard, mature trees, and quiet crescent location create a tranquil setting, complete with a semi-above-ground heated salt-water swimming pool built in 2023, ideal for summer enjoyment. The driveway and garage offer ample parking and storage. Located just minutes from top-rated schools, parks, trails, shopping, transit, and major highways, 67 Kenilworth Crescent delivers both lifestyle and convenience in equal measure. This is a home that has been lovingly cared for and is ready to welcome its next family. (id:65446)
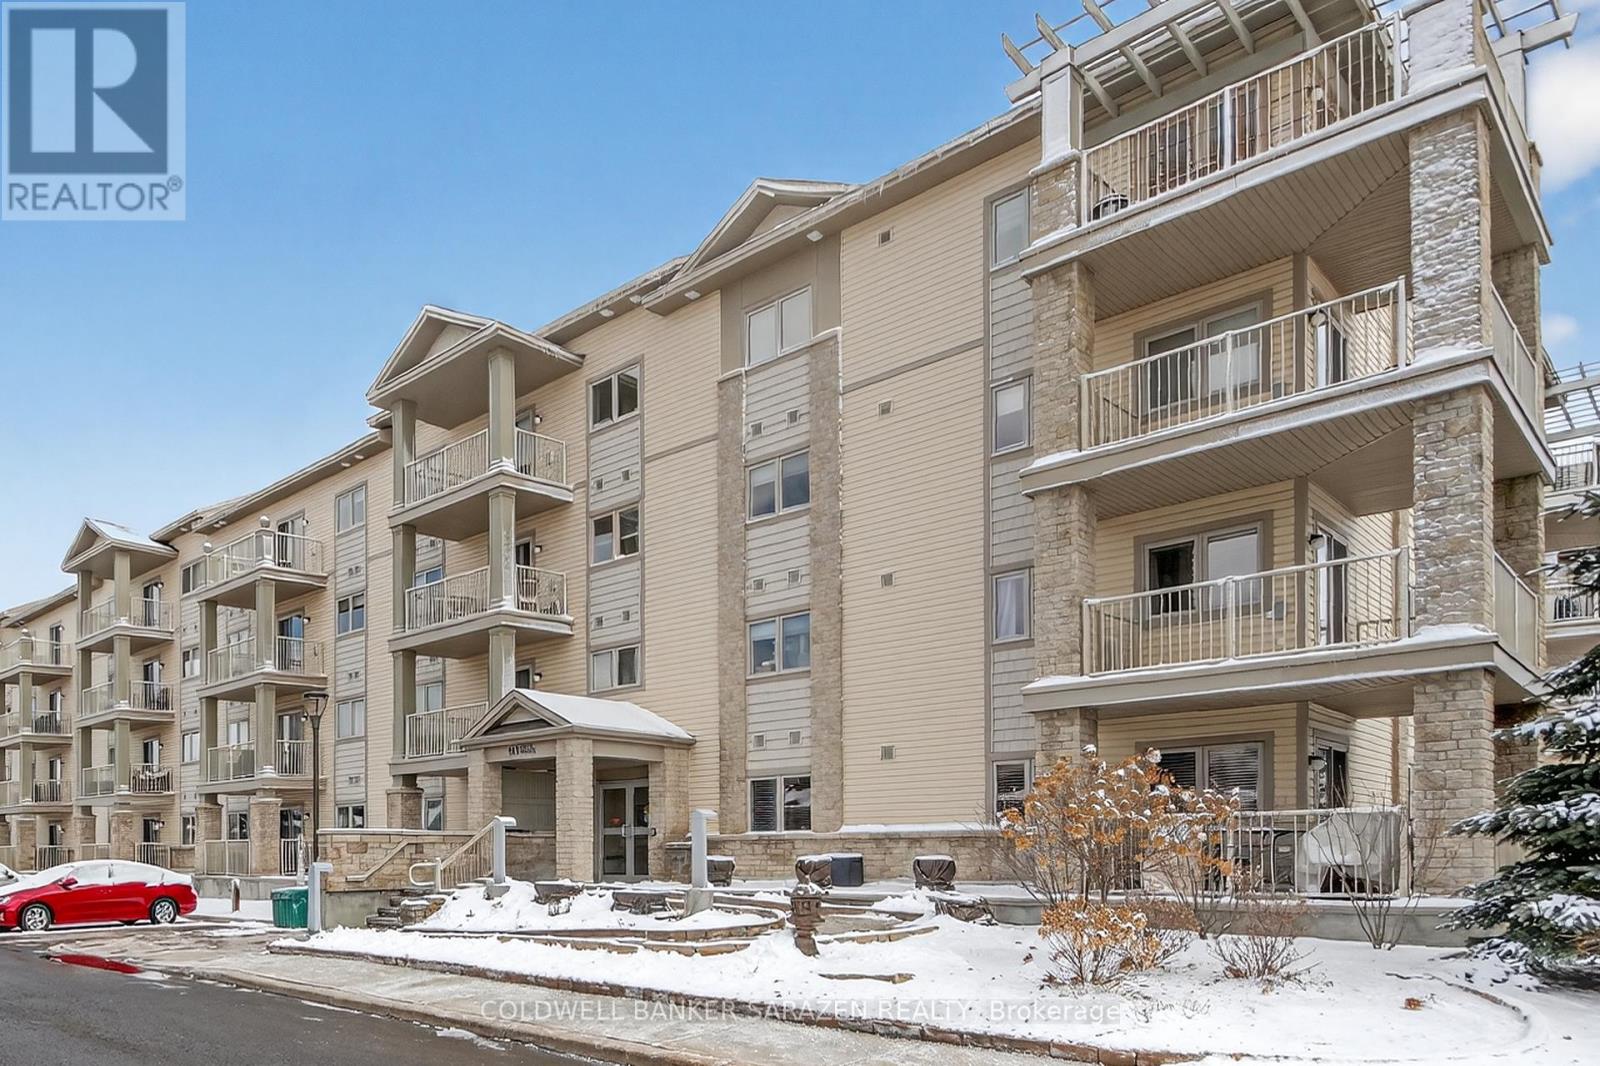
406 - 141 Potts Private
Ottawa, Ontario
Don't miss this fantastic top-floor condo at 141 Potts Private. This low-maintenance condo includes two spacious bedrooms, two full baths (1 ensuite), underground parking, a lovely west-facing patio with sunset views -- with no neighbours above. The thoughtfully designed layout features an open-concept main living area with patio access -- ideal for daily living & entertaining. The welcoming foyer features plenty of closet space. The kitchen is both stylish & functional, with quartz countertops, breakfast bar, & plenty of counter & cabinet space. The adjacent living & dining area offer direct patio access for sunny afternoons & lovely sunsets. The primary bedroom includes a spacious & private 4-pc ensuite & walk-in closet. The second bedroom is ideal for use as a guest bedroom, home office, or additional living space, & the second full 4-pc bathroom offers added convenience. Additional features include in-unit laundry, underground parking for one car & a storage unit conveniently located directly in front of the parking space. There is plenty of visitor parking for guests. The well-maintained, secured & smoke-free building shows pride of ownership & offers a clean and comfortable living environment. The elevator offers added convenience and ease for your daily routine. This fantastic location is near to excellent amenities, including coffee shops, restaurants, grocery stores, & everyday conveniences. Enjoy the benefits of low-maintenance condo living, nestled in a lovely Orleans community, surrounded by amenities. Make your move. (id:65446)
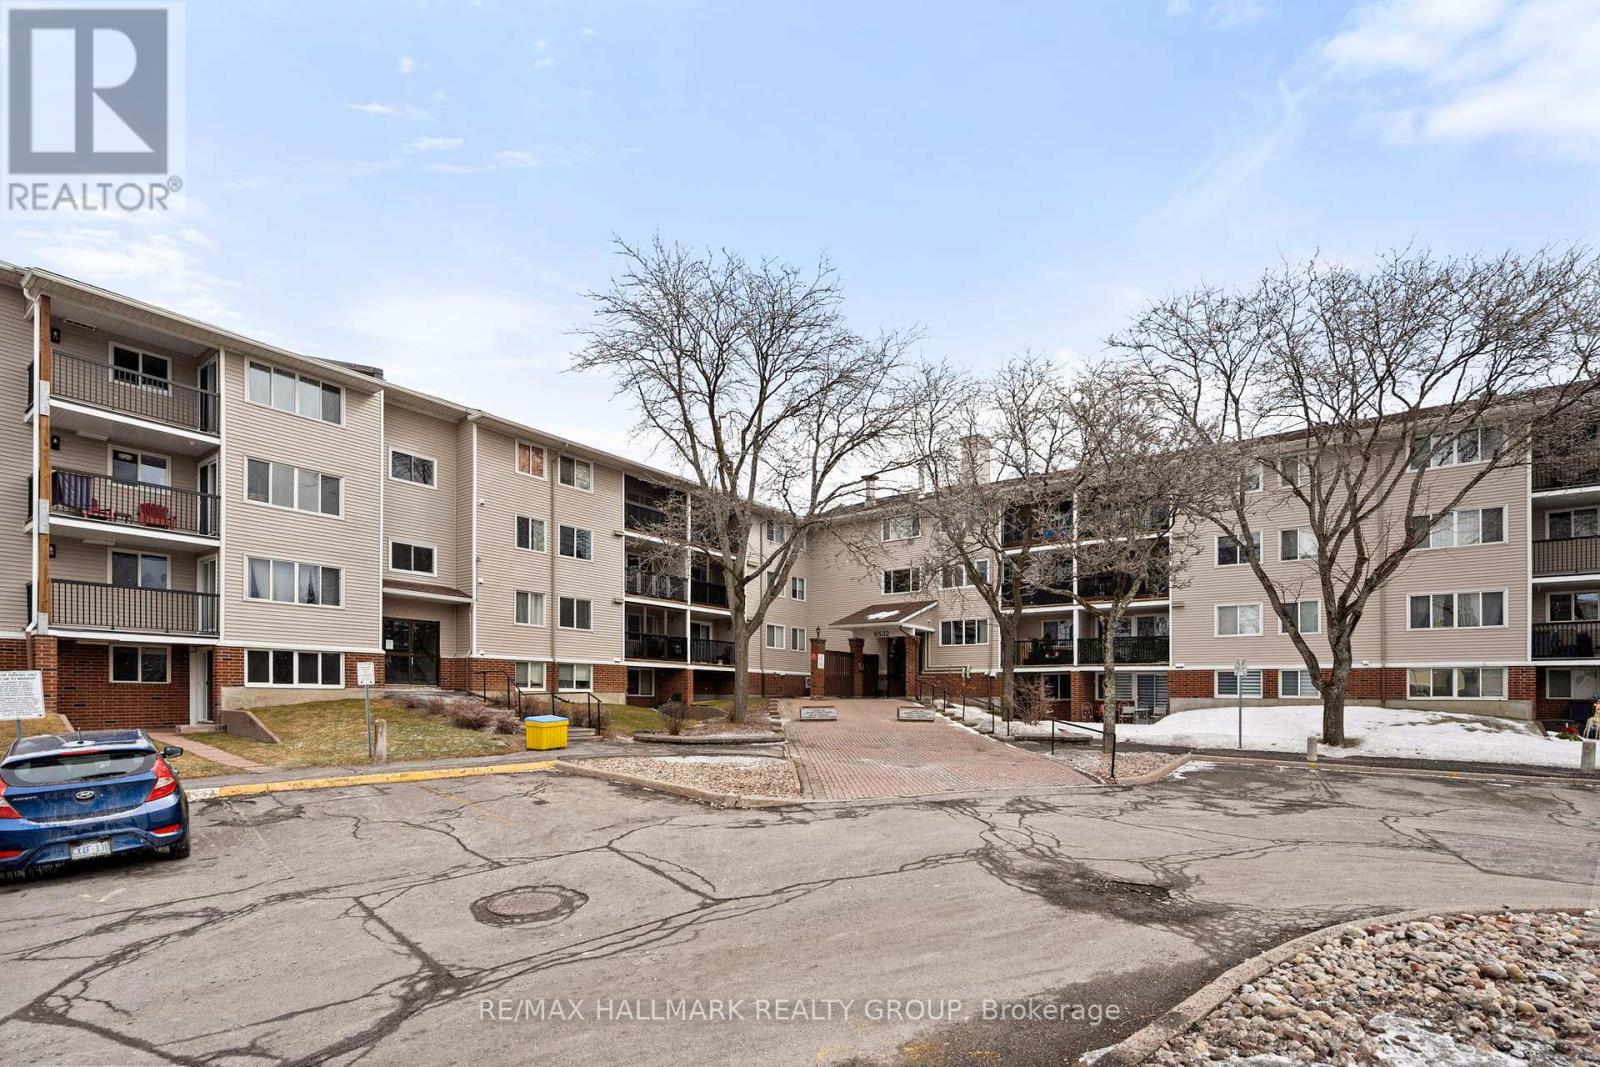
315 - 6532 Bilberry Drive
Ottawa, Ontario
Experience turn-key and maintenance free living in this updated 2-bedroom, 2-bath condo situated in the family-friendly Orleans Wood community. Step inside and be flooded with warm southwest light across an expansive floor plan. The living room showcases rich brown laminate plank floors, has quick access to the second bedroom/flex room for office, and leads to the oversized balcony with privacy screen. Entertain with ease in the dedicated dining area with open concept views into the living space yet conveniently located beside the kitchen. The galley style white and bright kitchen features plenty of cabinetry, drawers, bonus pantry, ceramic tiled backsplash and floor, and includes the appliances. Both bedrooms are generous in size, have large windows and closets, plus updated flooring. Two fully renovated bathrooms deliver modern design with premium materials and craftsmanship. Perfectly situated within walking distance to shopping, schools, parks, public transit and scenic Ottawa River trails. Condo amenities include elevator, bike storage room, 1 parking spot, and same floor laundry facilities. 24 hours irrevocable. (id:65446)
128 Lyon Street
Russell, Ontario
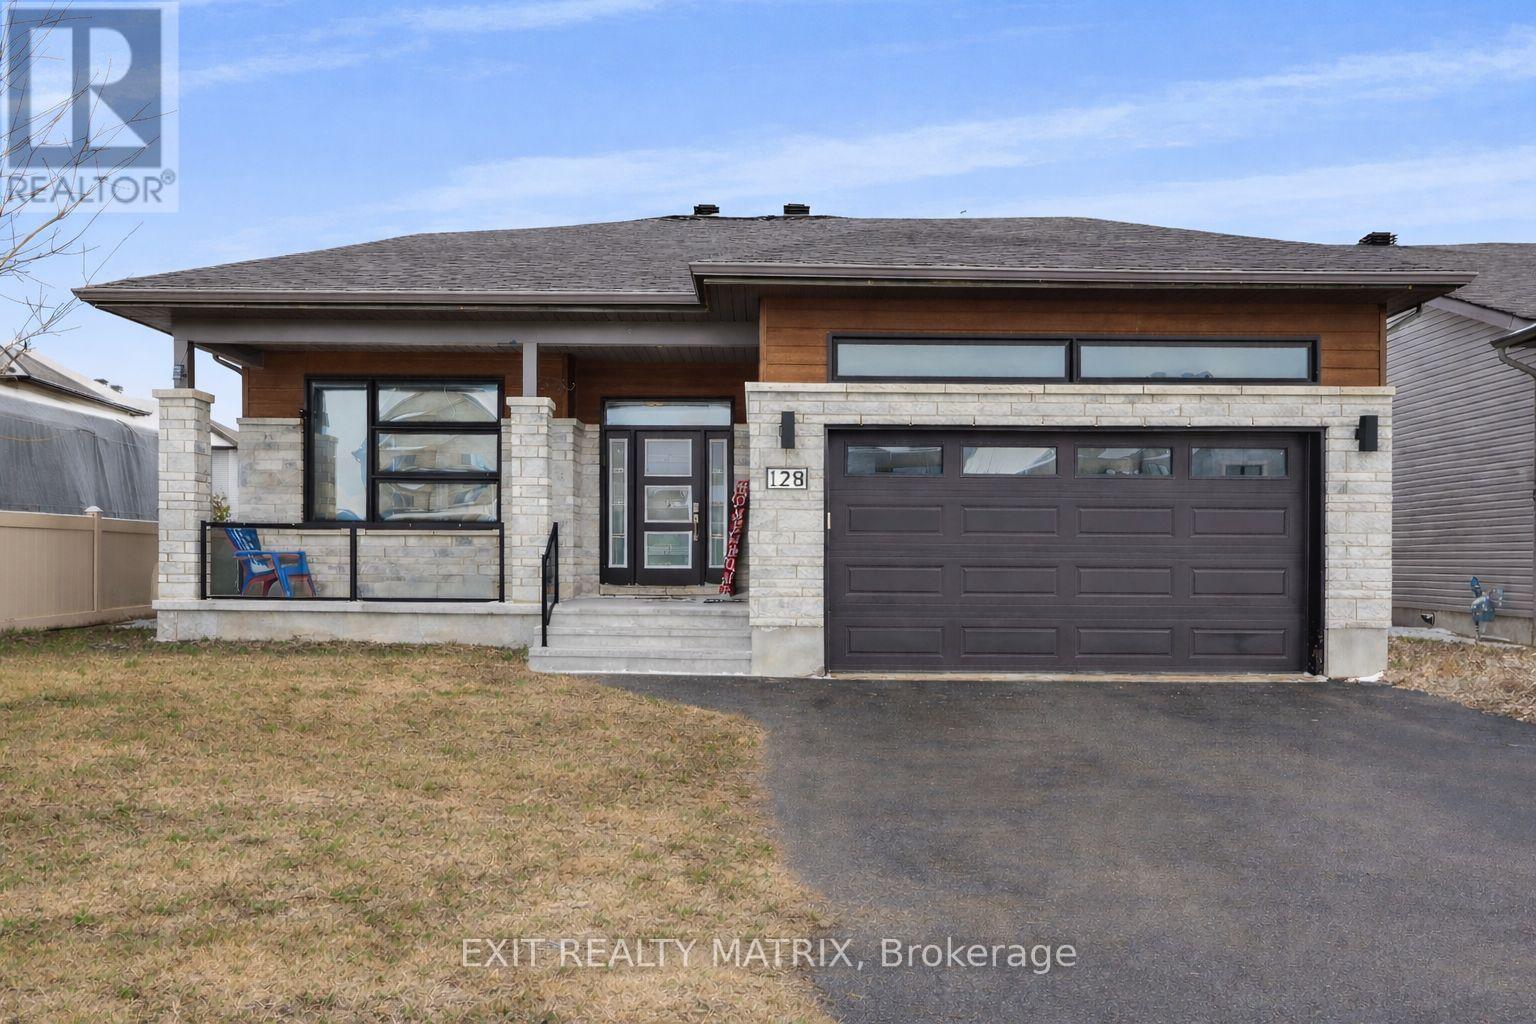
This standout 4-bedroom, 3 bathroom bungalow built in 2019 blends space, comfort, and lifestyle in all the right ways - complete with a 2-car attached garage for added convenience and functionality. From the charming front porch to the bright, welcoming foyer, the home immediately feels warm and inviting. The open-concept main floor is filled with natural light, creating an airy, expansive feel throughout the living space. The kitchen is designed to impress, offering abundant cabinetry, generous quartz counter space, and a sit-at island that naturally becomes the gathering spot for family and friends. Patio doors lead to a fully fenced, beautifully landscaped backyard featuring a spacious deck, hot tub, and above-ground pool - the perfect setup for summer entertaining and relaxing evenings at home. The dining area flows effortlessly into a cozy yet refined living room anchored by a natural gas fireplace and a large picture window that floods the space with light. The primary suite offers comfort and privacy with double closets and a 4-piece ensuite. Two additional bedrooms, another full bathroom, and convenient main-floor laundry complete the thoughtfully designed main level. Downstairs, the partially finished lower level adds incredible versatility with a fourth bedroom, 3-piece bathroom, and a large recreation room ideal for movie nights, a games area, or home gym - plus ample storage to keep everything organized. Spacious, bright, and exceptionally well-equipped inside and out, this home offers the complete package for modern family living. (id:65446)

284 Dalhousie Street
Ottawa, Ontario
Shawarma restaurant for more than 25 years. Ideal for a family run business. Very good rent starting at $3,300 plus HST per month 2026/2027, expiry Sep 2036. (id:65446)
501 - 18 Kenaston Gardens
Toronto, Ontario
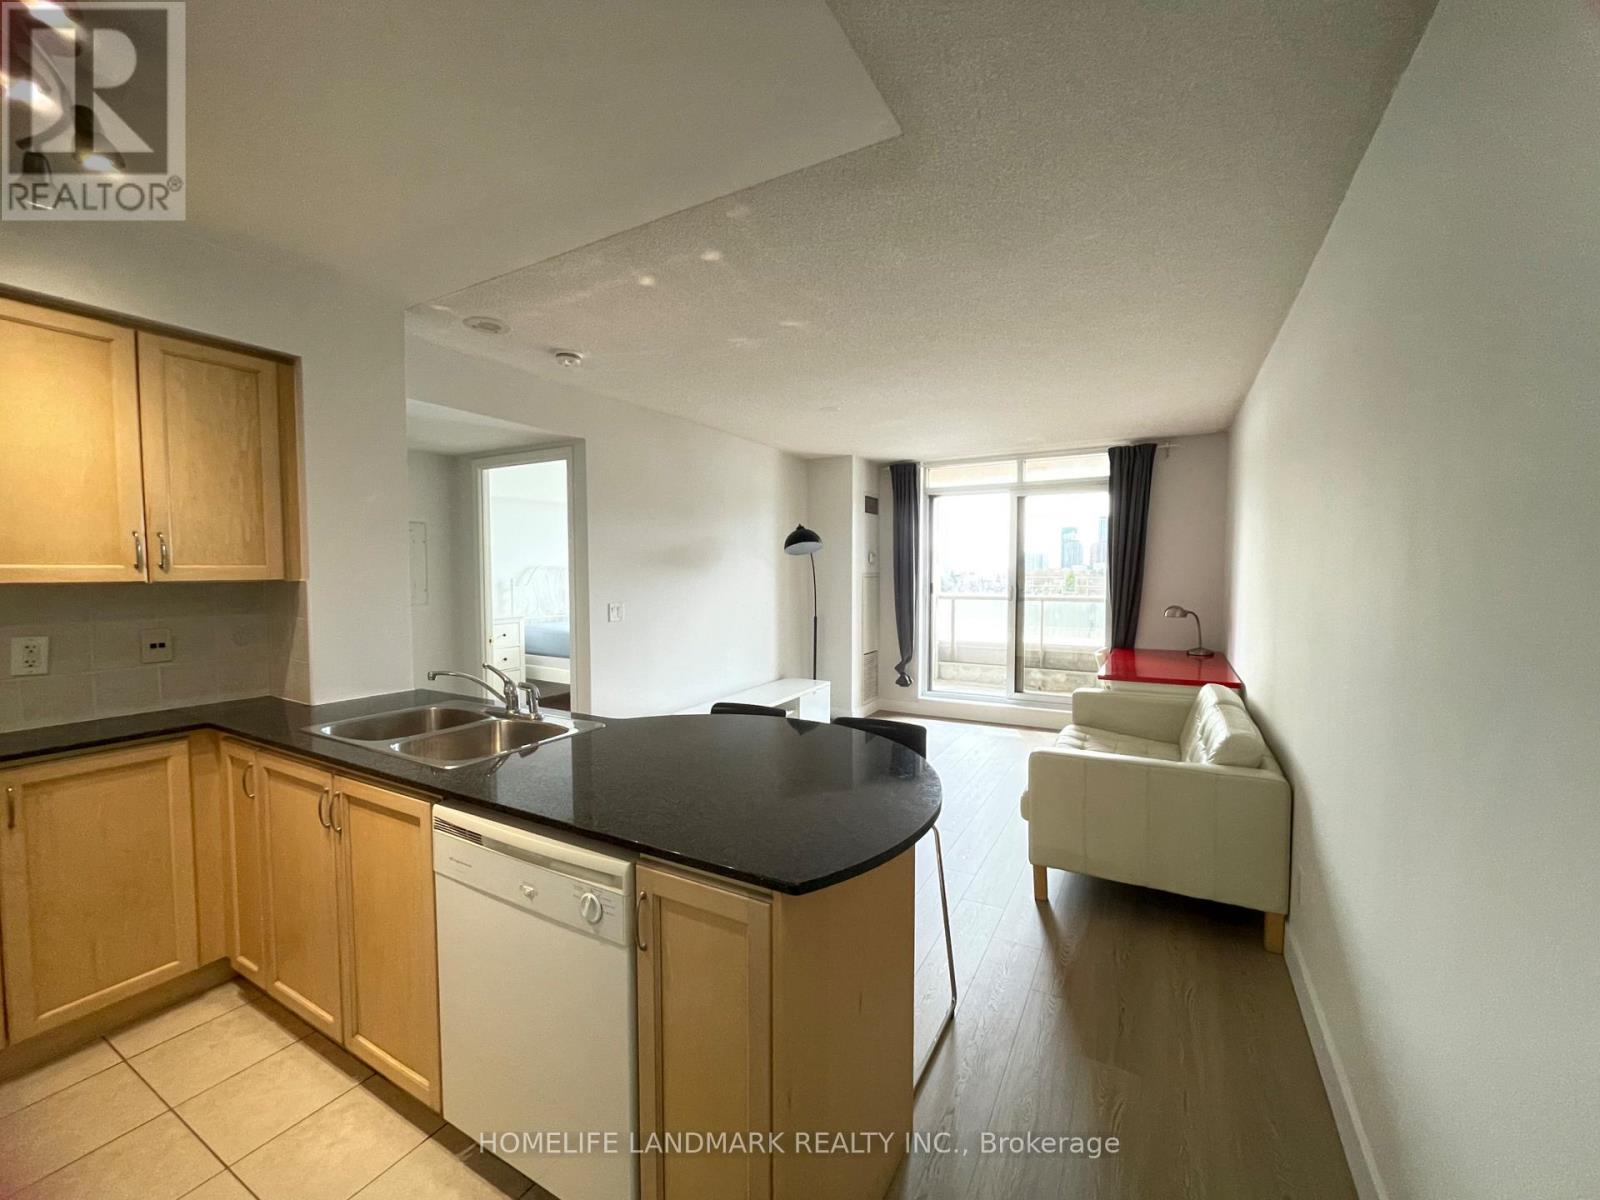
Furnished One Bedroom,Fresh Painting,New Flooring.Luxury Condo By Bayview And Sheppard Open Concept One Bedroom With Balcony, Walk To Steps To Bayview Village, YMCA and Schools. Close To 401, 404, Go & More.Indoor Pool, Sauna, Library, Media Room,24 Hrs Concierge, Ample Visitor Parking.Vacant For Easy Lockbox Showing, No Pet & Non Smoker Rental Application, Employment Letter, Recent Credit Report W/Score And Copy Of Photo Identification With Your Offer. Tenant Pays Hydro, Key Deposit, And Tenant Insurance (id:65446)
2834 Victoria Park Avenue
Toronto, Ontario
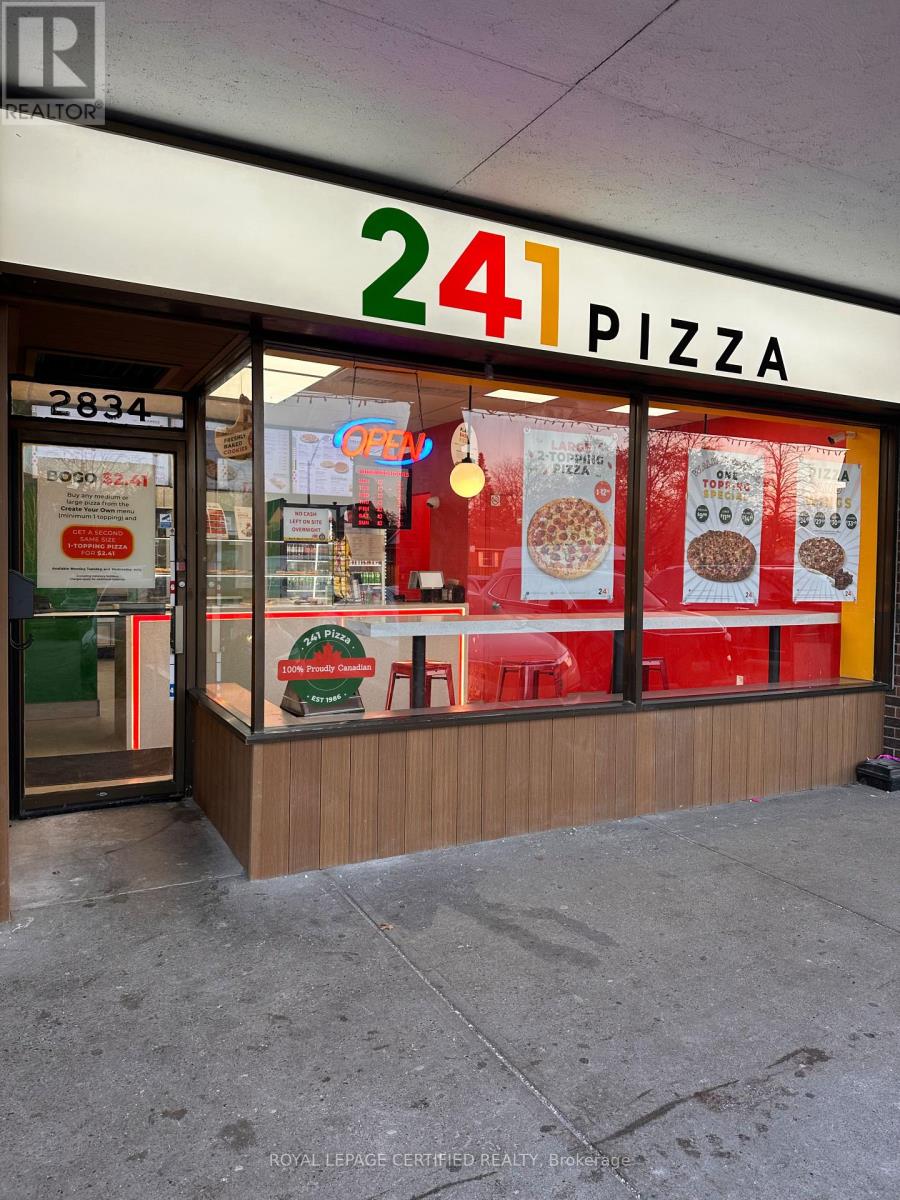
Amazing opportunity to own a profitable and well-established 241 Pizza franchise in the heart of North York. Located in the busy Van Horne Plaza near Victoria Park Avenue & Finch Avenue East, surrounded by high-density residential buildings, condos, homes and established commercial businesses. Very well established location operating for over 10 years with a loyal customer base. Fully renovated in November 2025 with a modern design, new look and new equipment. High foot traffic location generating strong walk-in, take-out, online orders, and third-party delivery sales.Long lease available with attractive rent of approximately $4,400/month including TMI. FREE training will be provided by Head Office. Franchise financing available upon approved credit.Excellent opportunity for an owner-operator or family business with strong growth potential.Become a business owner and be your own boss with this well-known franchise brand at anextremely affordable purchase price. The store is currently corporate-owned and operated,ensuring smooth transition and professional training for the new owner. (id:65446)
Unknown Address
,
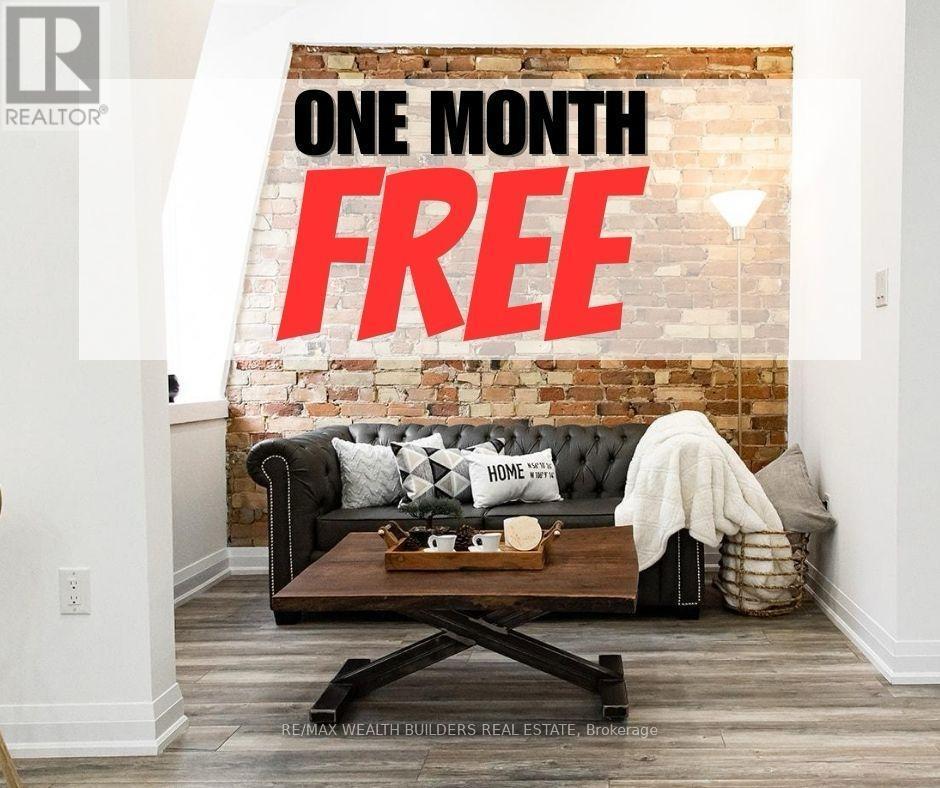
"One Month Free" Welcome to New Garden Residences where historic charm meets modern sophistication. This thoughtfully designed unit features exposed brick, soaring ceilings, European fixtures, stainless steel appliances, quartz countertops, in-suite laundry, air conditioning, window coverings, and a security system intercom. Unbeatable downtown location: steps to the Financial District, TMU, The Village, Eaton Centre, St. Michaels Hospital, gyms, and Yonge-Dundas Square. Students Welcome. Other Units Available. Some photos may be from similar and professionally staged units. (id:65446)
1913 - 188 Cumberland Street
Toronto, Ontario
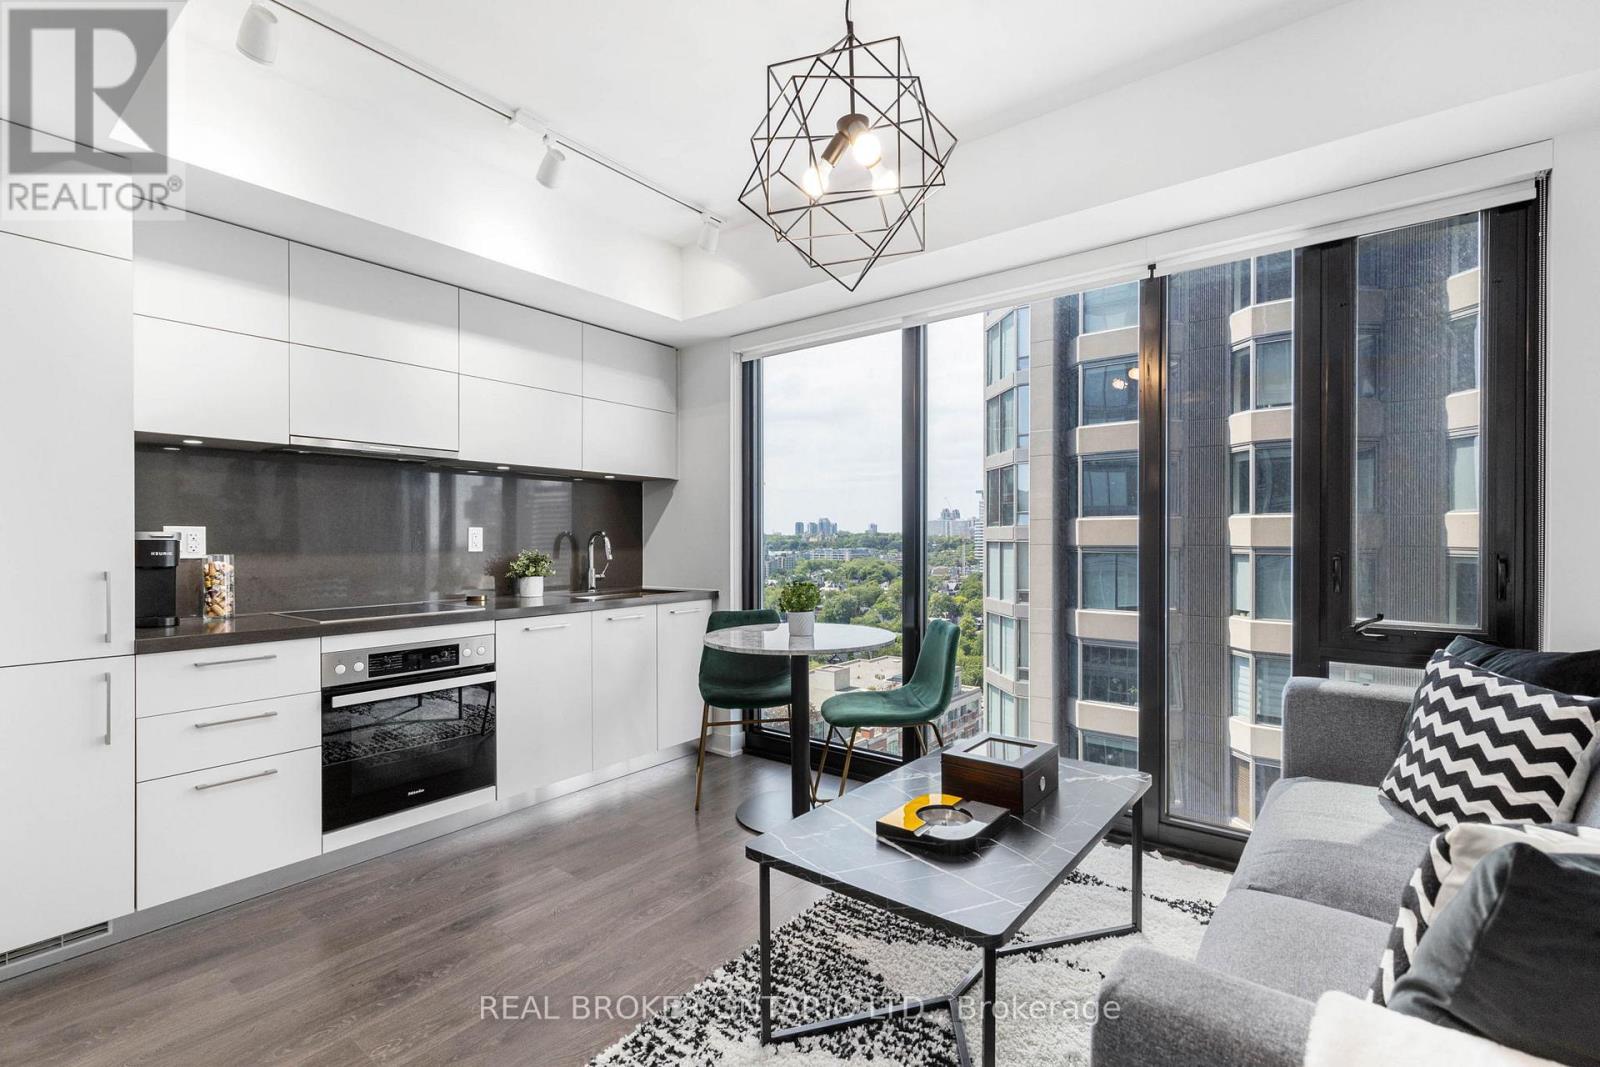
This is Your Ticket to Own A Piece of the Most Exclusive Neighbourhood in the City. A beautifully appointed 1-bedroom suite in the heart of one of Toronto's most prestigious neighbourhoods, it offers elegant finishes, floor-to-ceiling windows, and a functional open-concept layout. Enjoy a sleek modern kitchen with integrated appliances, a spa-inspired bathroom, and a sun-drenched living space that opens to a private balcony with stunning city views. Ideal for professionals, first-time buyers, or investors seeking style and convenience. One of the rare Airbnb-friendly buildings in the city, exceptional opportunity for investors looking to capitalize on strong short-term rental income. Experience boutique residence luxury with top-tier amenities including a 24-hour concierge, fitness centre, yoga studio, party room, and an outdoor terrace with panoramic views. Designed for comfort and sophistication, the building offers a tranquil escape in the middle of the city. Unbeatable location in the heart of Yorkville - steps from world-class shopping, fine dining, art galleries, and the TTC. Walk to the University of Toronto, the ROM, and Queens Park. This is your chance to live in one of Toronto's most coveted and fashionable enclaves. (id:65446)
Lot 2 Concession 5 Road
Alfred And Plantagenet, Ontario
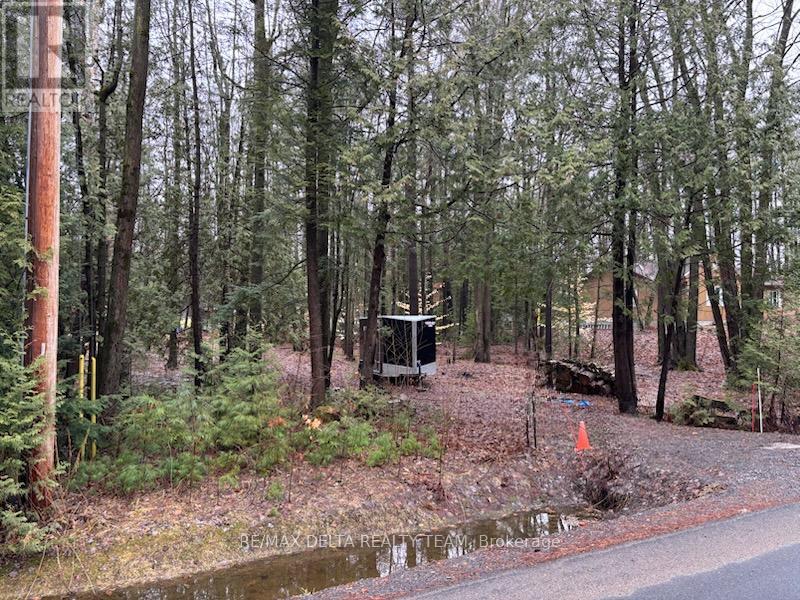
Your Dream Home Awaits! 100 x 200 residential building lot. nestled in the heart of the charming town of Plantagenet, is now available for sale. Boasting generous dimensions and located in a peaceful surrounding with natural landscape, this parcel of land is the canvas upon which you can paint the home of your dreams. Step onto your property, and you might find yourself in the gentle presence of deer, moose, and an array of birds, creating a living tapestry of nature's wonders. Hydro at road, Survey on file. Property has no civic address. It is situated between 190-180 Concession 5 RD. 24hr Irrevocable on all offers (id:65446)
23 Latimer Avenue
Toronto, Ontario
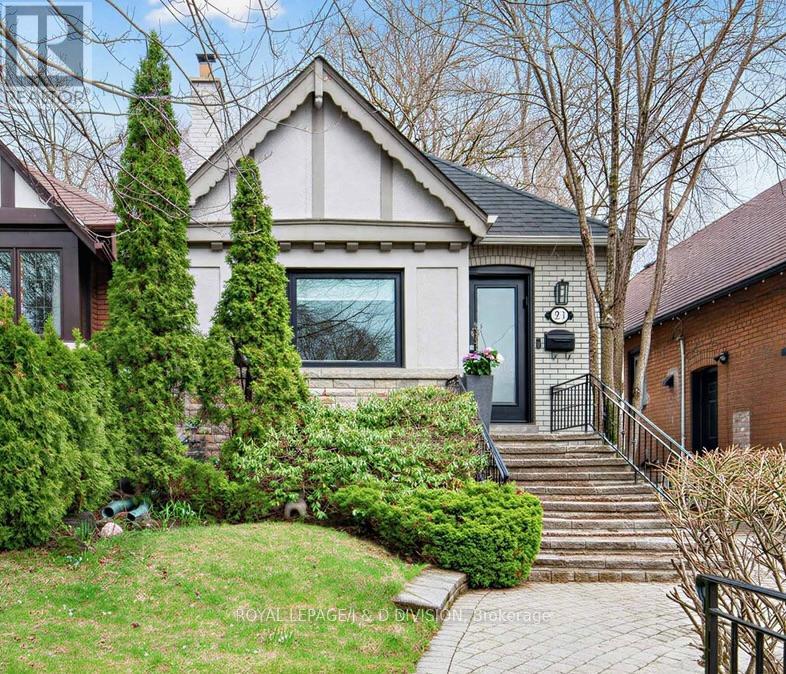
Living large on Latimer! Supersize style meets effortless living in this fully renovated 2+1 bedroom, 2-bath bungalow in the heart of Allenby - one of Toronto's most sought-after neighbourhoods, known for its top-tier schools and strong community feel. Thoughtfully redesigned to optimize space and function, this home lives far beyond its footprint. The sun-filled main level features an open-concept living/dining room and kitchen with a large centre island, breakfast bar, stainless steel appliances, quartz countertops, and a decorative tile backsplash. The spacious primary bedroom offers a wall of custom built-ins and a walkout to the backyard. The finished lower level with separate entrance adds exceptional versatility-with large recreation room, ideal for home gym, media lounge or office plus an additional bedroom. Set on a prime 25' x 110' lot, this property offers future expansion potential for a 2nd floor. Enjoy a private backyard retreat with a brand-new deck and the convenience of legal front pad parking. Steps to the Eglinton LRT, TTC, and the vibrant shops and restaurants along Eglinton Avenue. A terrific turnkey opportunity for first-time buyers, down-sizers, or anyone seeking an alternative to condo living. Weekend public open house April 18th & 19th 2-4 pm (id:65446)