

185 Dalhousie Street
Ottawa, Ontario
Live in the heart of Ottawa's ByWard Market! Rare opportunity to live in the ByWard Market at an affordable price with parking available.This bright and comfortable open-concept 1 bedroom, 1 bathroom apartment offers convenient downtown living with surface parking available and is dog and cat friendly. The unit is located just steps from Parliament Hill, grocery stores, parks, shopping, nightlife, restaurants, and OC Transpo, making it perfect for professionals who want to be close to everything downtown Ottawa has to offer.Tenant pays hydro and gas. Immediate occupancy available. (id:65446)
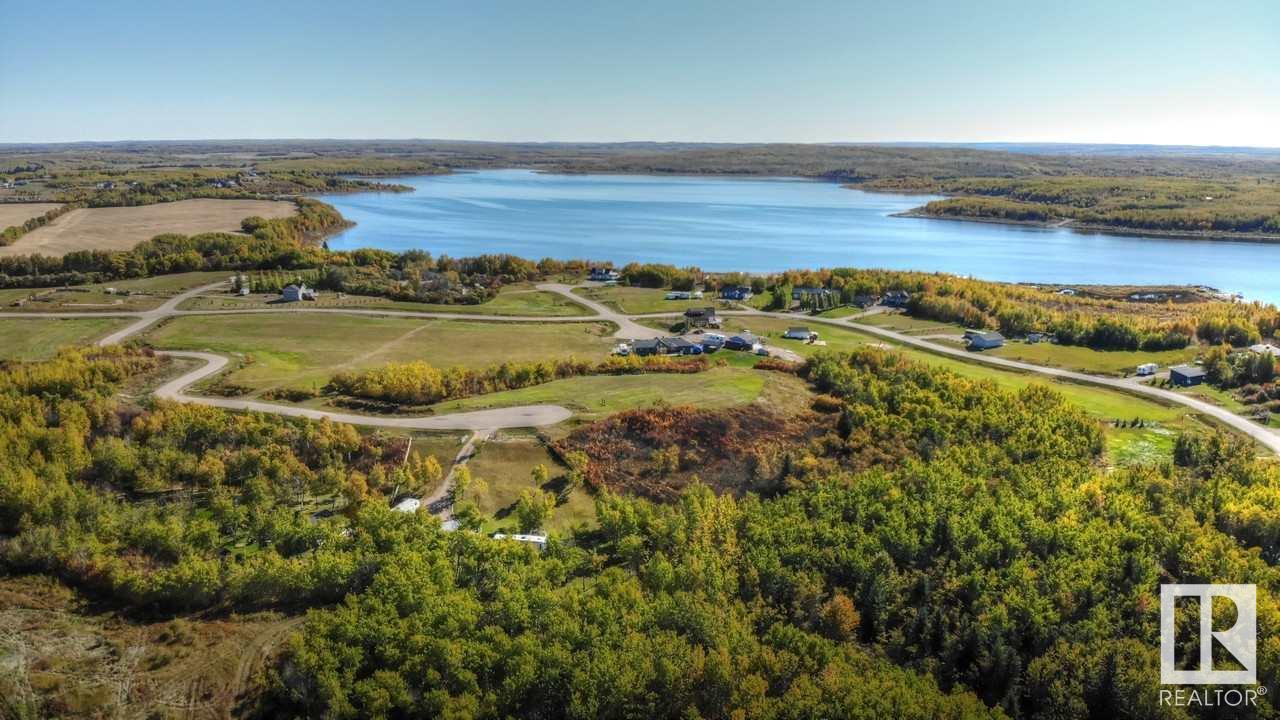
820 56316 Rr 113
Rural St. Paul County, Alberta
FULL FILL YOURSELF AT EXTRAVAGANT LAC SANTE! - Sante Estates is a pristine subdivision with beach access for all property owners, generously offering a special family getaway for all seasons. A variety of lots are available such as full and partially treed lots, many with scenic rolling hills ideal for a walk-out basement, and gorgeous lake front lots with sandy beaches. Endless activities are abundant, with 10 golf courses within a few minutes drive, and 80' deep, clear, spring-fed waters perfect for all water sports, scuba diving, and a possible marina in the future. With hard-surfaced roads and a short drive to all amenities, this impressive subdivision has been designed to enjoy all aspects of country living while still ensuring a steady growth of monetary value. Not for RV use, Restrictive Covenant registered on title. VENDOR FINANCING AVAILABLE. (id:65446)
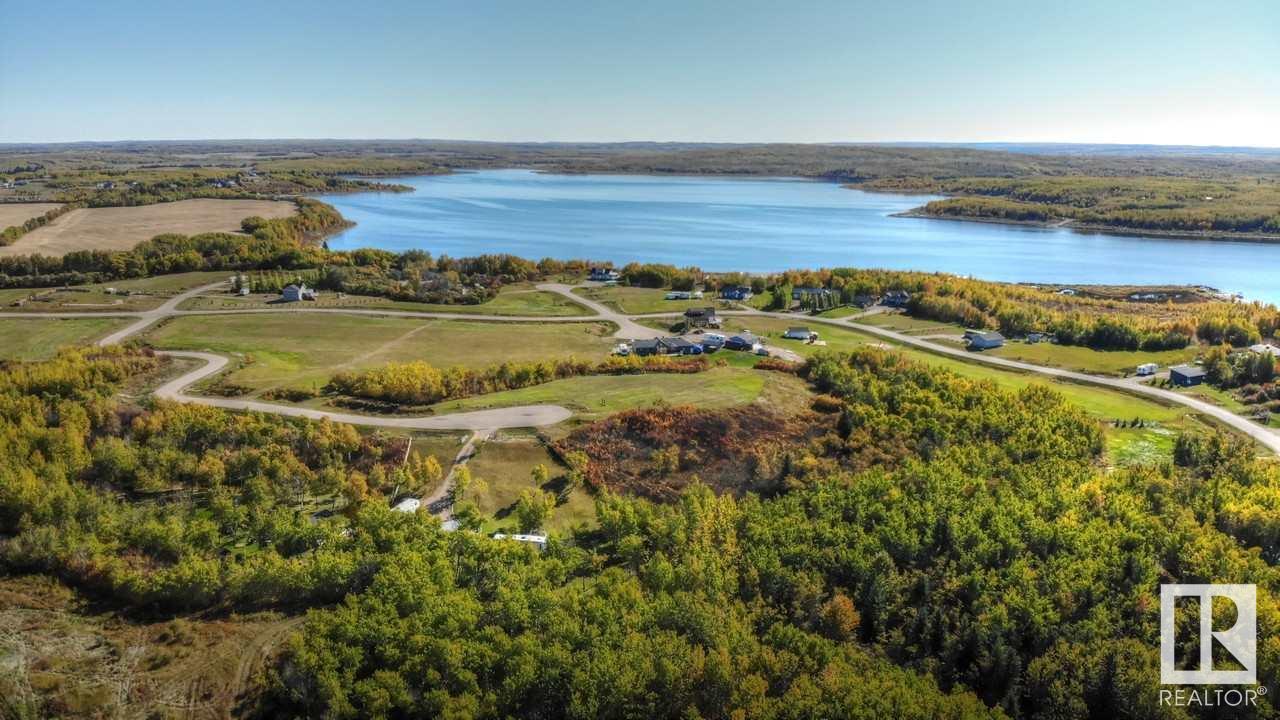
821 56316 Rr 113
Rural St. Paul County, Alberta
FULL FILL YOURSELF AT EXTRAVAGANT LAC SANTE! - Sante Estates is a pristine subdivision with beach access for all property owners, generously offering a special family getaway for all seasons. A variety of lots are available such as full and partially treed lots, many with scenic rolling hills ideal for a walk-out basement, and gorgeous lake front lots with sandy beaches. Endless activities are abundant, with 10 golf courses within a few minutes drive, and 80' deep, clear, spring-fed waters perfect for all water sports, scuba diving, and a possible marina in the future. With hard-surfaced roads and a short drive to all amenities, this impressive subdivision has been designed to enjoy all aspects of country living while still ensuring a steady growth of monetary value. Not for RV use, Restrictive Covenant registered on title. VENDOR FINANCING AVAILABLE. (id:65446)
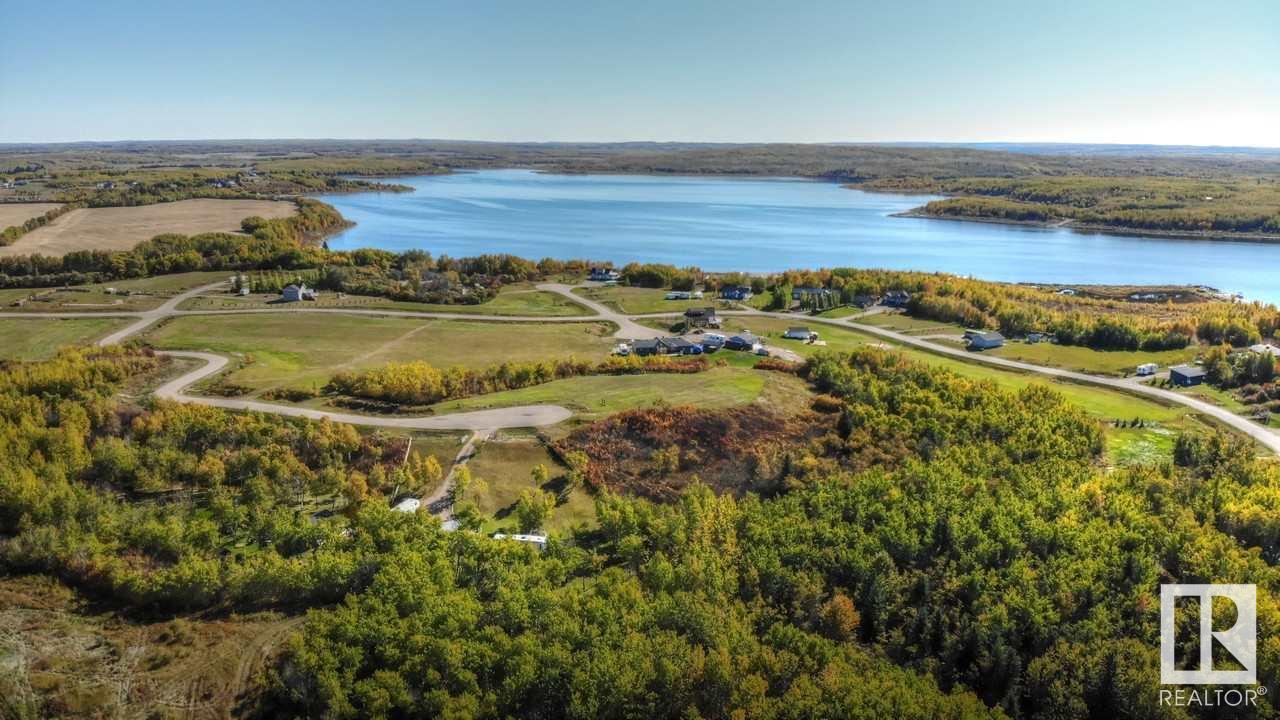
819 56316 Rr 113
Rural St. Paul County, Alberta
FULL FILL YOURSELF AT EXTRAVAGANT LAC SANTE! - Sante Estates is a pristine subdivision with beach access for all property owners, generously offering a special family getaway for all seasons. A variety of lots are available such as full and partially treed lots, many with scenic rolling hills ideal for a walk-out basement, and gorgeous lake front lots with sandy beaches. Endless activities are abundant, with 10 golf courses within a few minutes drive, and 80' deep, clear, spring-fed waters perfect for all water sports, scuba diving, and a possible marina in the future. With hard-surfaced roads and a short drive to all amenities, this impressive subdivision has been designed to enjoy all aspects of country living while still ensuring a steady growth of monetary value. Not for RV use, Restrictive Covenant registered on title. VENDOR FINANCING AVAILABLE. (id:65446)
8132 16a Av SW
Edmonton, Alberta
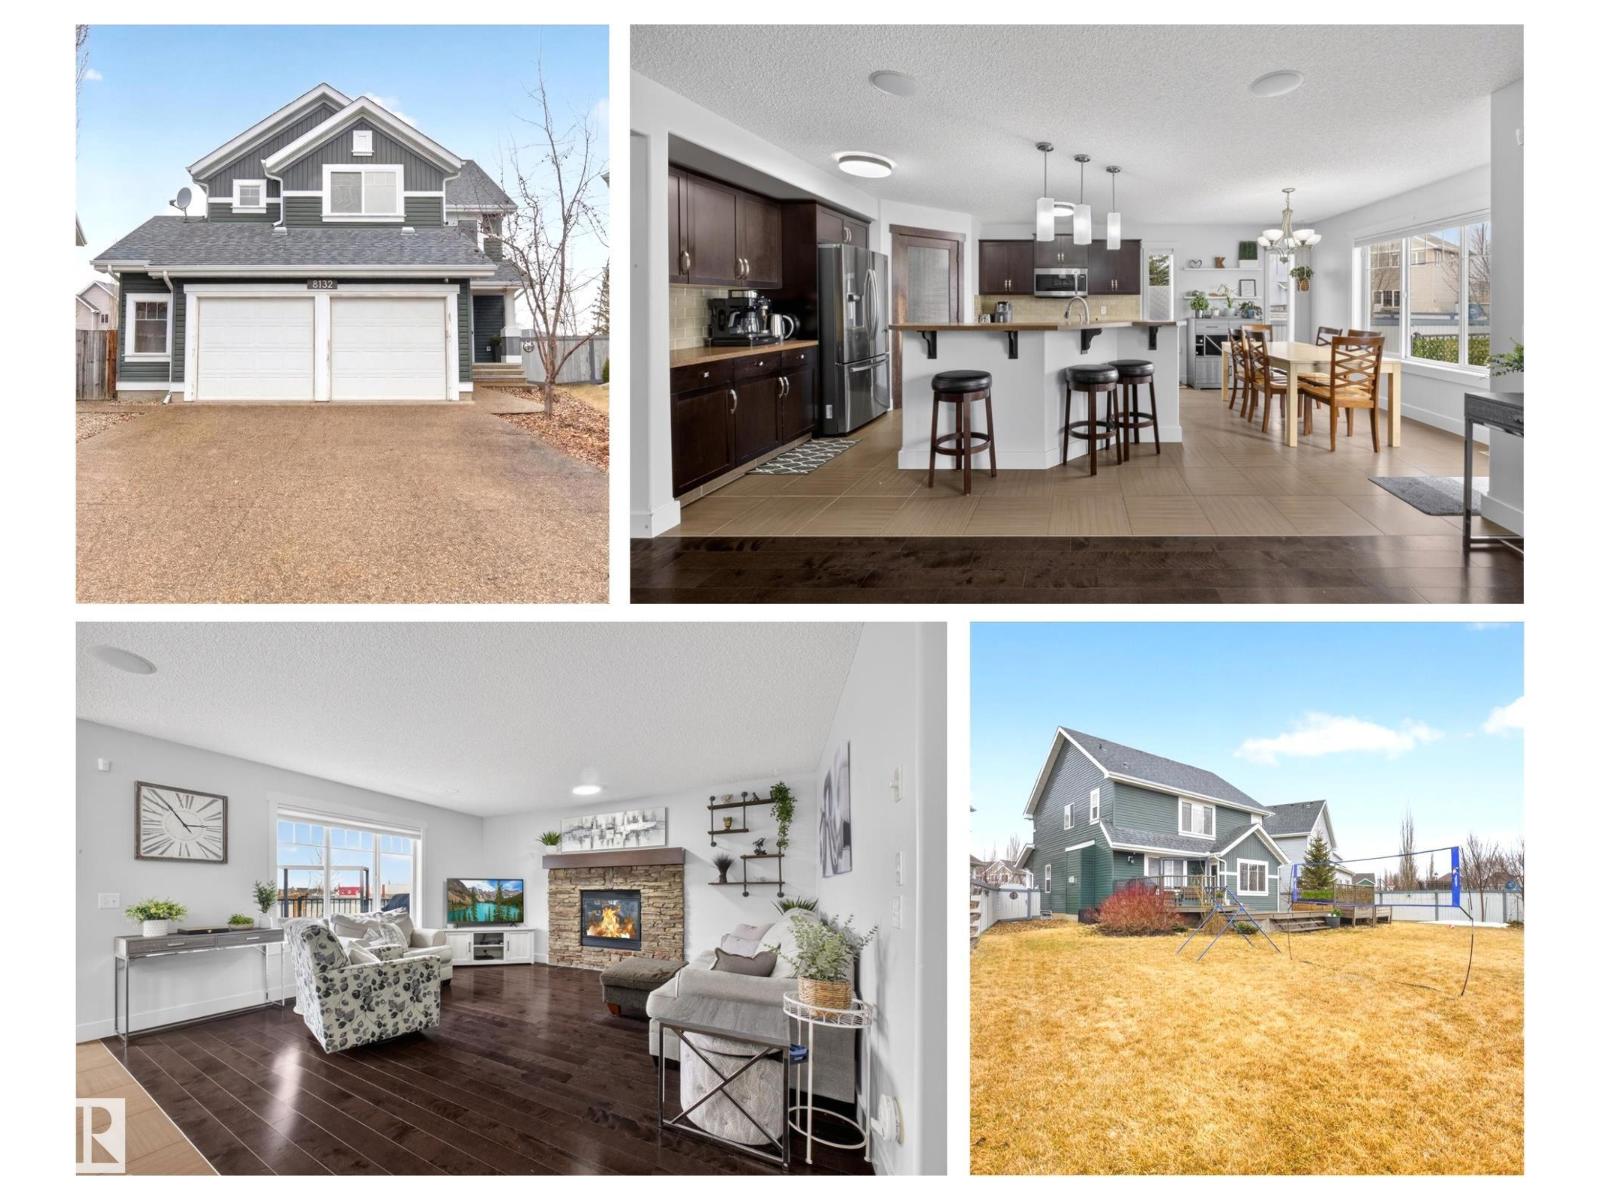
How do you describe that welcoming feeling that embraces you when you know you are at home? Could it be driving into your oversized 24’x 24’ heated garage in a cul de sac where it feels safe to have children play? How about a huge private yard backing onto a school park with room for pets & kids to play, plant a garden, put in a pool…with over 8000 sq ft of sunny outdoor space the options are limitless. Game nights will be fun with the 6 person Arctic Spa Hot tub on 30’ wide deck + Billiard table in the Games room + infrared sauna included. Festive Gemstone architectural lighting will make all seasons fun to celebrate. Let’s get to some other important features; Homes by Avi built 2353 sq ft home with 4 bedrooms & Bonus Room upstairs + 2 in the Finished Basement, main floor den & laundry. Furnace & Air Conditioning installed 2024, upper floor vinyl plank 2025. Located in Lake Summerside walking distance to the Beach Club at Lake Summerside & to both the Catholic & Public K-9 schools. This is the one! (id:65446)
3420 Checknita Tc SW
Edmonton, Alberta
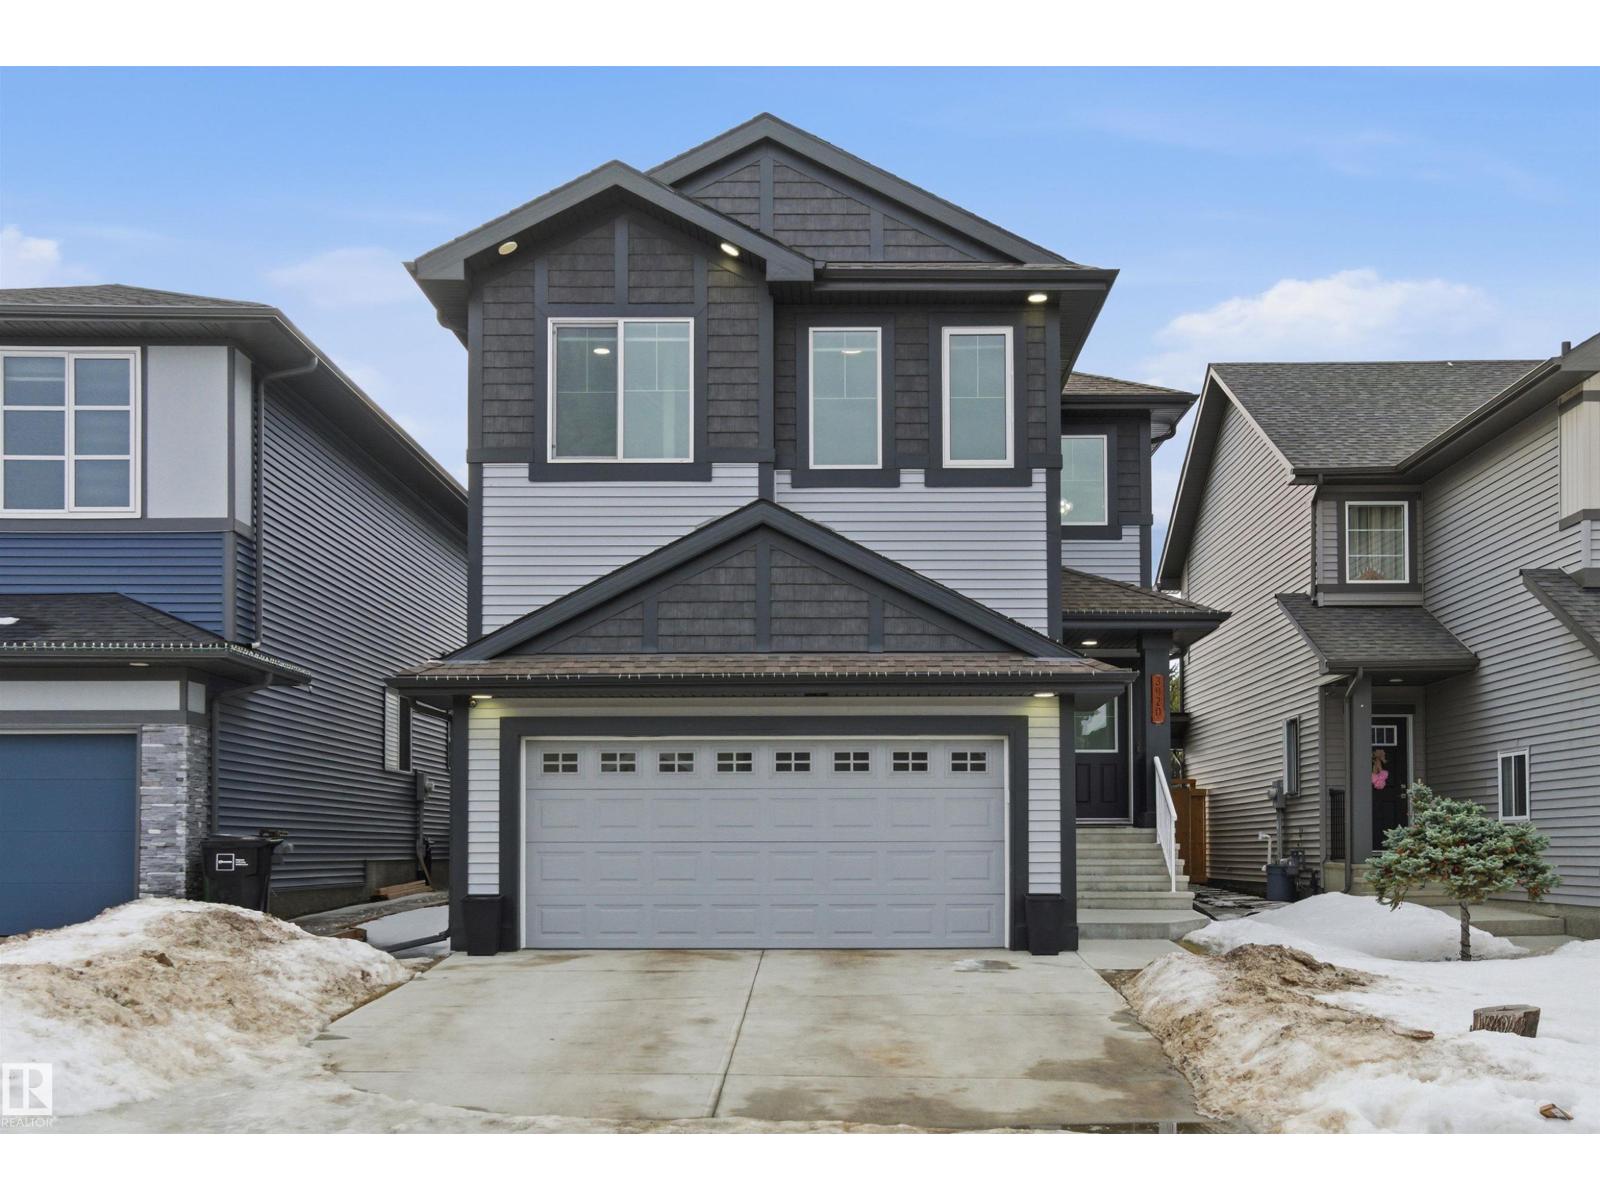
Executive Park-Side Living | 2,700 SQFT of Custom Luxury! Backing directly onto the park & trails, this better-than-new Cavanagh gem is a very feature-rich home on the street. Be greeted by a grand foyer with 17ft ceilings, leading to a main floor with 9ft ceilings and a rare main-floor bedroom + full 4pc bathroom. The chef’s kitchen features quartz, high-end appliances, and southwest views of the landscaped yard & deck. Car enthusiasts will love the widened, HEATED garage. Upstairs, the luxury continues: BOTH bathrooms are 5-piece ensuites (including the primary retreat with park views and a walk-through closet to laundry). A massive bonus room and 2 large bedrooms complete the level. The basement offers incredible potential with 9ft foundation walls and legal suite rough-ins. Fully fenced, landscaped, and professionally cleaned—this is a custom-spec home without the wait. Enjoy sunsets and trail access from your backyard. Truly a rare find with every upgrade imaginable! (id:65446)
3224 160 St SW
Edmonton, Alberta
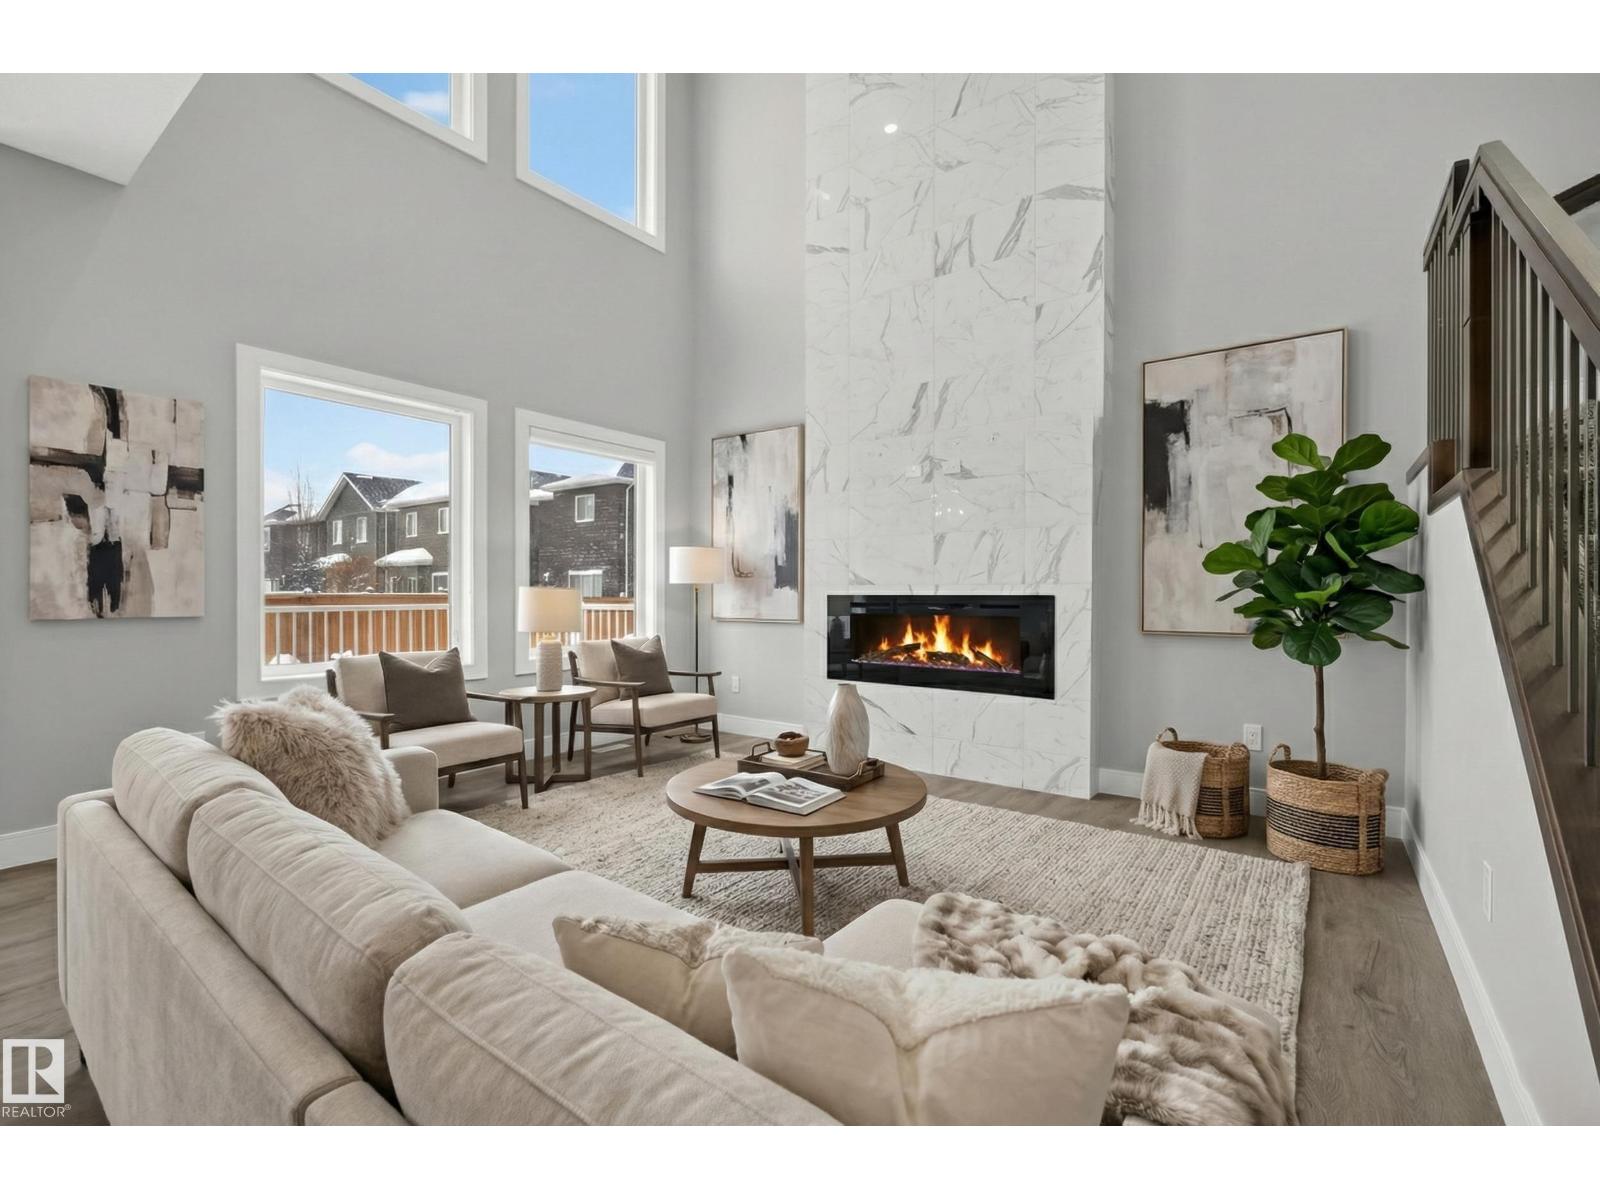
Welcome to a world of elegance in the coveted community of Glenridding Ravine. The wow factor is immediate in the grande living room, where a spectacular floor-to-ceiling tiled feature wall & sleek electric fireplace soar toward breathtaking open-to-above ceilings. The chef’s kitchen is a culinary masterpiece, featuring an abundance of sleek cabinetry, upgraded S/S appliances, & a massive walkthrough pantry w/ endless shelving. Everyday life is made easy w/ a functional mudroom offering custom cubbies to keep your family organized. Upstairs, find your sanctuary in the primary retreat w/ its spa-like ensuite, versatile bonus room, a convenient laundry room, & two additional well-sized bedrooms. Maximize your freedom with the 1-bed, 1-bath LEGAL BASEMENT SUITE. With its own separate side entrance, it is the ultimate mortgage helper or multi-generational space. Fully fenced, landscaped yard & private deck await your summer nights. *Some photos are virtually staged (id:65446)
5767 Broadway Rd
Nanaimo, British Columbia
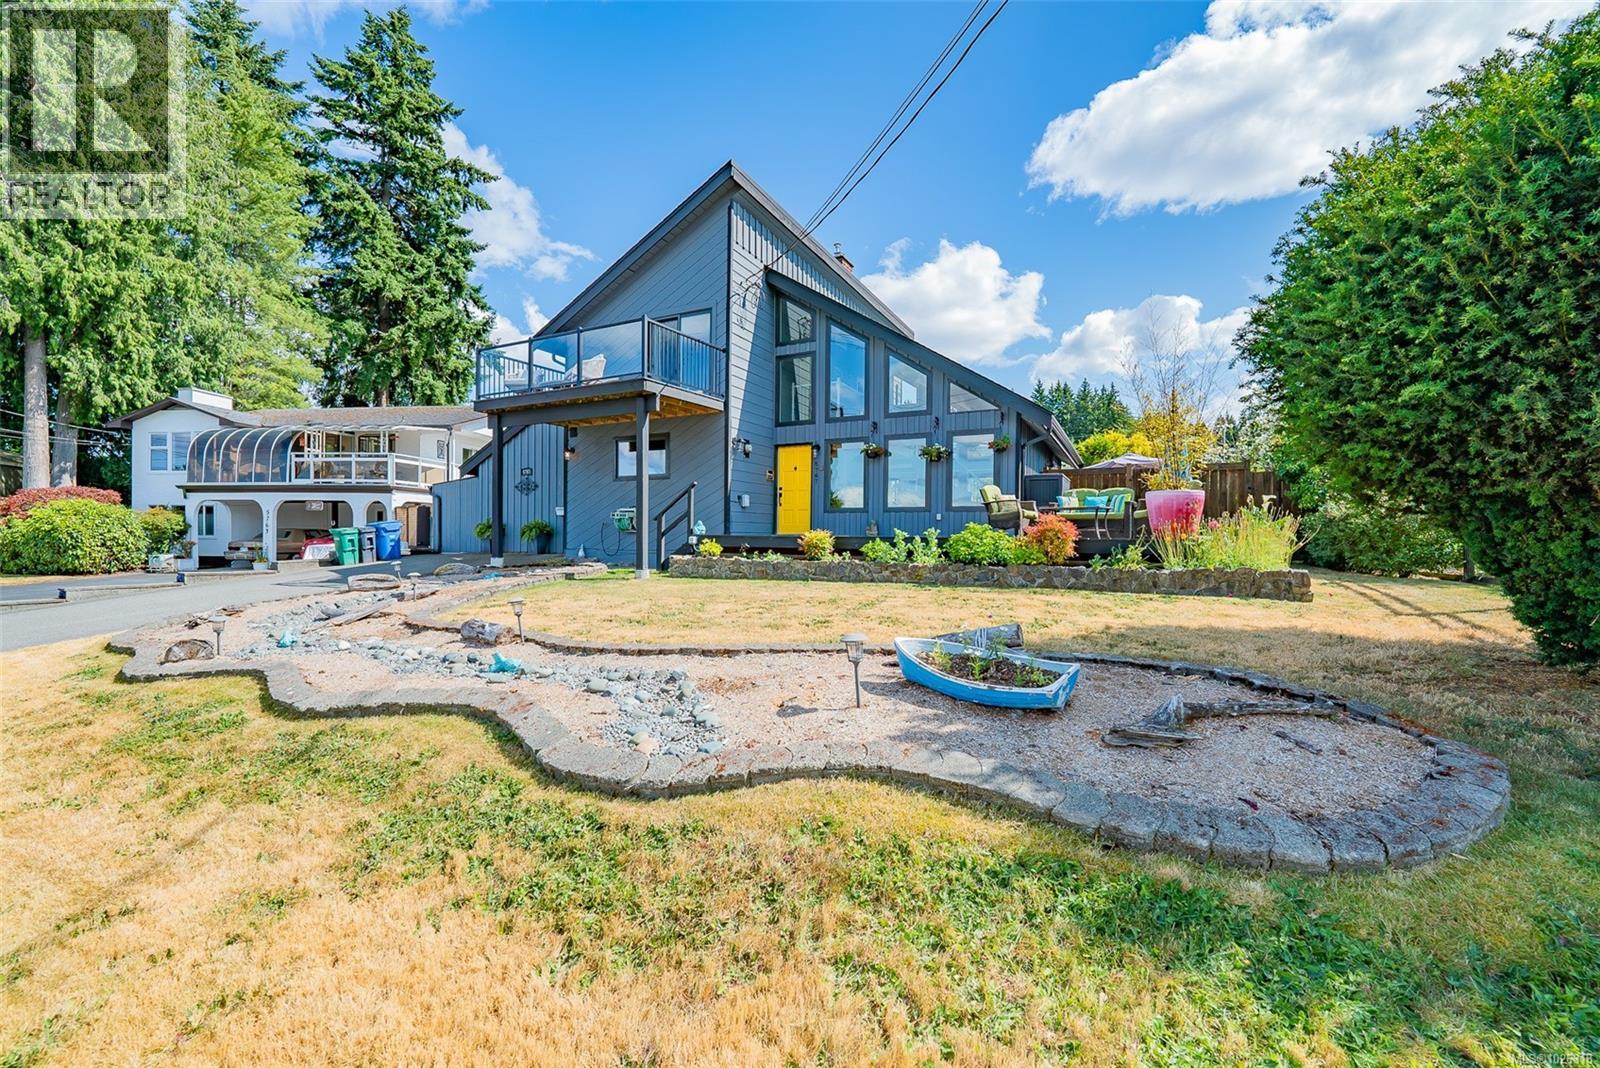
OPEN HOUSE SUNDAY APRIL 19TH 11:00 AM -1:00 PM . Updated from top to bottom, inside and out! This is a 3 or 4 bedroom home, depending on how you use it, with 3 baths, plenty of storage, and a yard to live for, it's like your own private resort! This fully updated home boasts very nice ocean views, very private back yard, and needs nothing! The roof is done, the windows are done, the heat pump is heating and cooling, and all the updating is done. This one is the epitome of move-in ready and is a safe, quiet neighbourhood and is walking distance to both levels of school! ! It has three decks, three patios, fruit trees, a hot tub, loads of storage and an amazing media room! To see a home that does actually show to its full potential, you are likely going to want to have a look at this one. (id:65446)
11122 52 St NW
Edmonton, Alberta
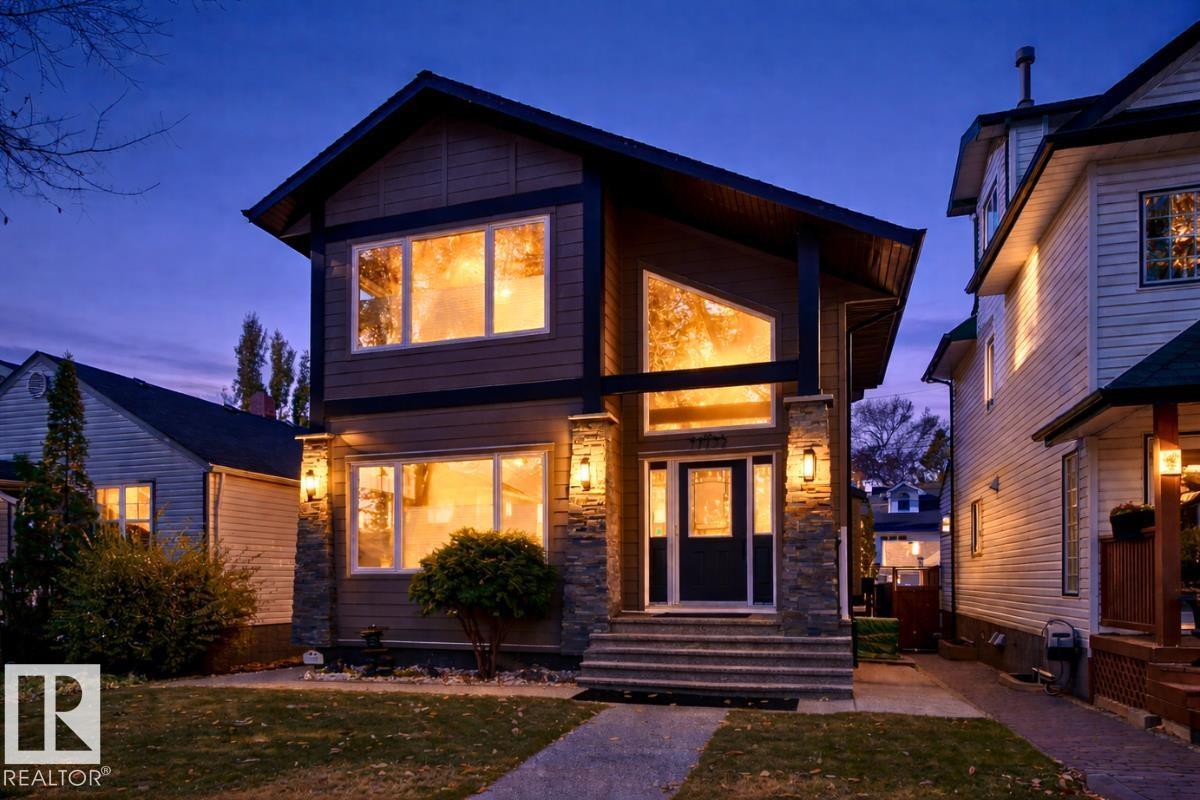
An extraordinary Highlands residence, masterfully crafted for those who appreciate elevated design and uncompromising quality. This bespoke two-storey showcases a seamless blend of sophistication and function, with 9’ ceilings, rich hardwood, and refined architectural details throughout. At its core, a designer kitchen anchors the home—appointed with granite surfaces, a walk-through pantry, statement island, and newly upgraded gas range and b/i dishwasher—effortlessly balancing form and performance. The adjoining living space is both grand and inviting, centered around an elegant gas fireplace. Above, a vaulted bonus room offers a striking retreat, while the primary suite evokes a private sanctuary with its 5pc ensuite and w/i wardrobe. The lower level presents a curated entertainment space with wet bar, guest accommodations, and full bath. Outdoors, a west-facing composite terrace and intimate patio beneath a gazebo create a serene escape. | Digitally staged by AI; may not reflect actual condition (id:65446)
1201 - 88 Broadway Avenue
Toronto, Ontario
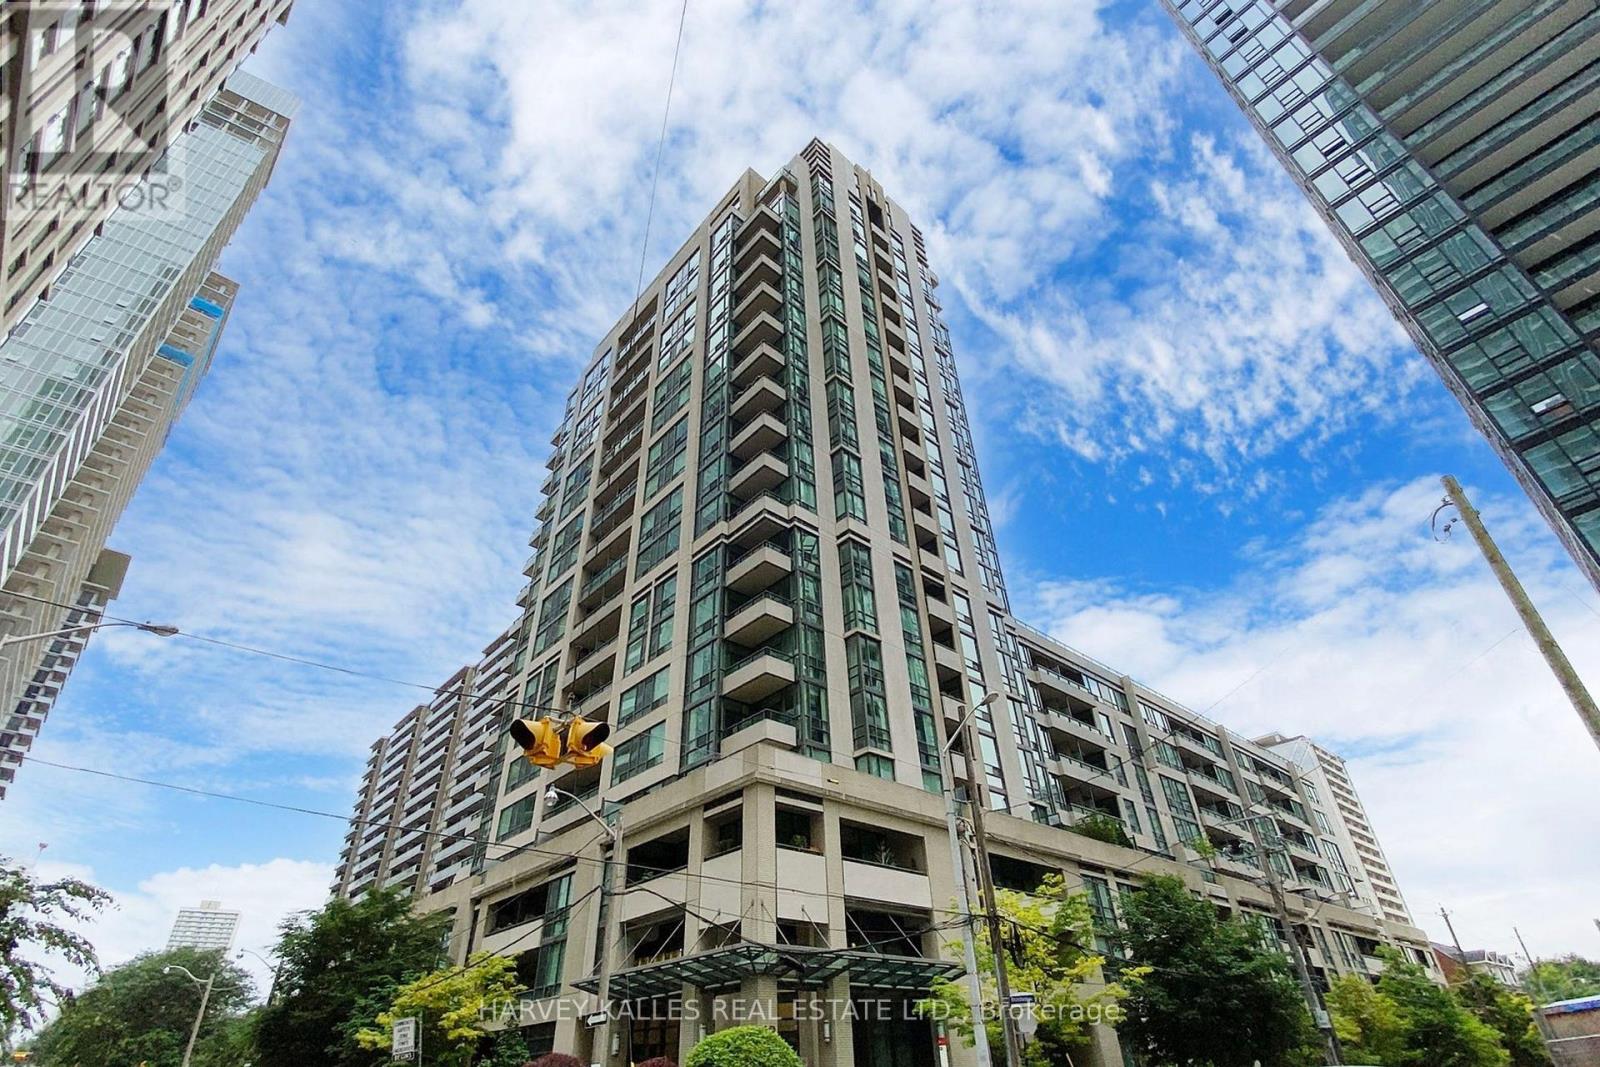
Bright & Spacious split layout 2 Bedroom 2 Bath renovated. Open View Roof top garden & north part of city. Large bedrms. Amazing amenities in building: security, indoor pool, gym, party room and roof top garden. Walking distance to subway, restaurants/shops, and Sherwood park. Close to everything on quiet street. Large enough for small family. Zoned for top Toronto Schools.: Eglinton PS, North Toronto HS & Northern HS. (id:65446)
342 Byng Avenue
Toronto, Ontario
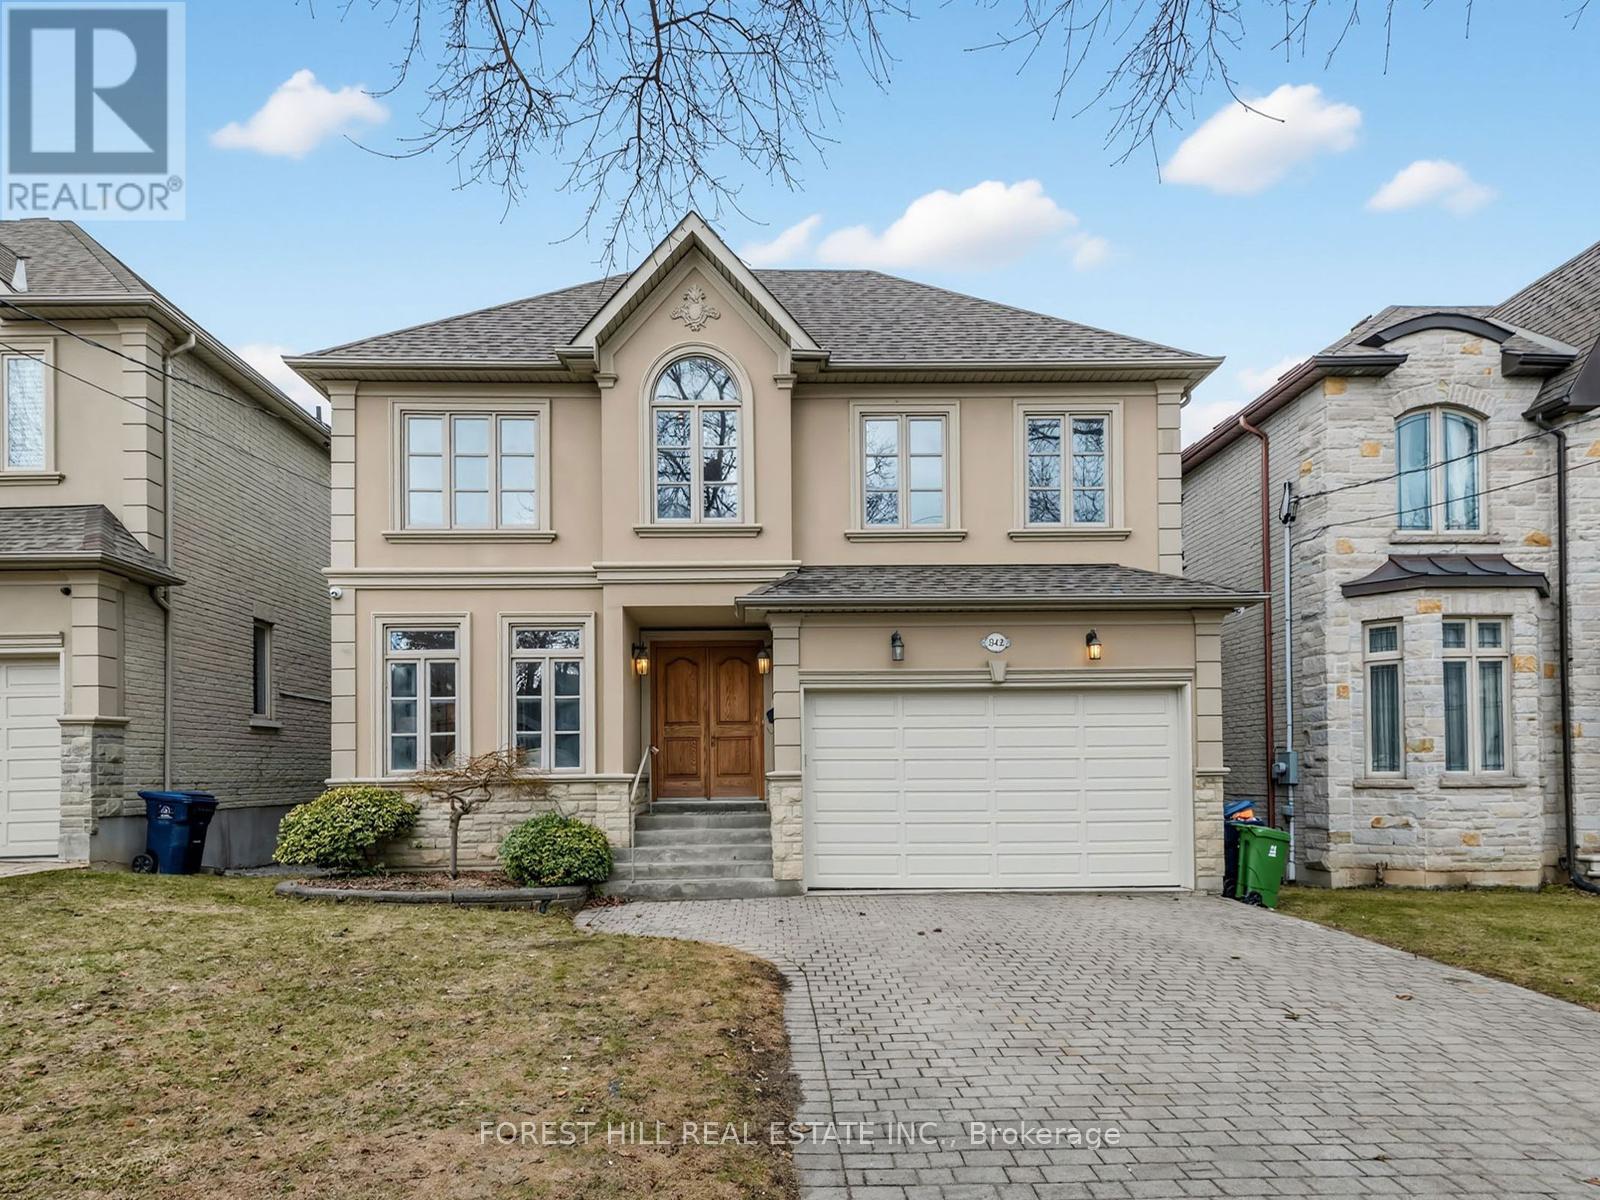
*Welcome to 342 Byng Avenue, an Elegant residence nestled in the heart of Toronto's sought-after Willowdale East neighbourhood. Situated on a deep lot 145.92Ft, 5+1 bedrooms, 6 washrooms, exceptional custom-built home. This home is thoughtfully designed with all principal room sizes--approximately 3700 sq.ft living space(1st and 2nd floors), professionally finished, an open concept/walk-out basement. This residence offers a timelss floor plan with sophistication and functionality, and masters the art of space and natural light with a skylight and lots of windows. The elegant, spacious foyer welcomes you and invite to a spacious open concept living and dining rooms with uniquely moulded ceilings. The gourmet kitchen balances form and function, with ample space for the family and guests, and seamlessly flowing into the breakfast area surrounded by windows for an unobstructed view of the backyard. The family room forms the soul of the home, perfect space for family relaxation and comfort. Upstairs, 5-perfectly and well-sized bedrooms with beautiful flow thru-out. The primary suite provides ample spaces, a 6-pcs ensuite, and private spaces for rest and refection. The 2nd family room or sitting area offers your family's private space. The lower level, professionally finished area provide an ample living space for recreation room with a wet bar, complete with an additional bedroom and a full walk-up basement. (id:65446)
10631 105 Street
Westlock, Alberta
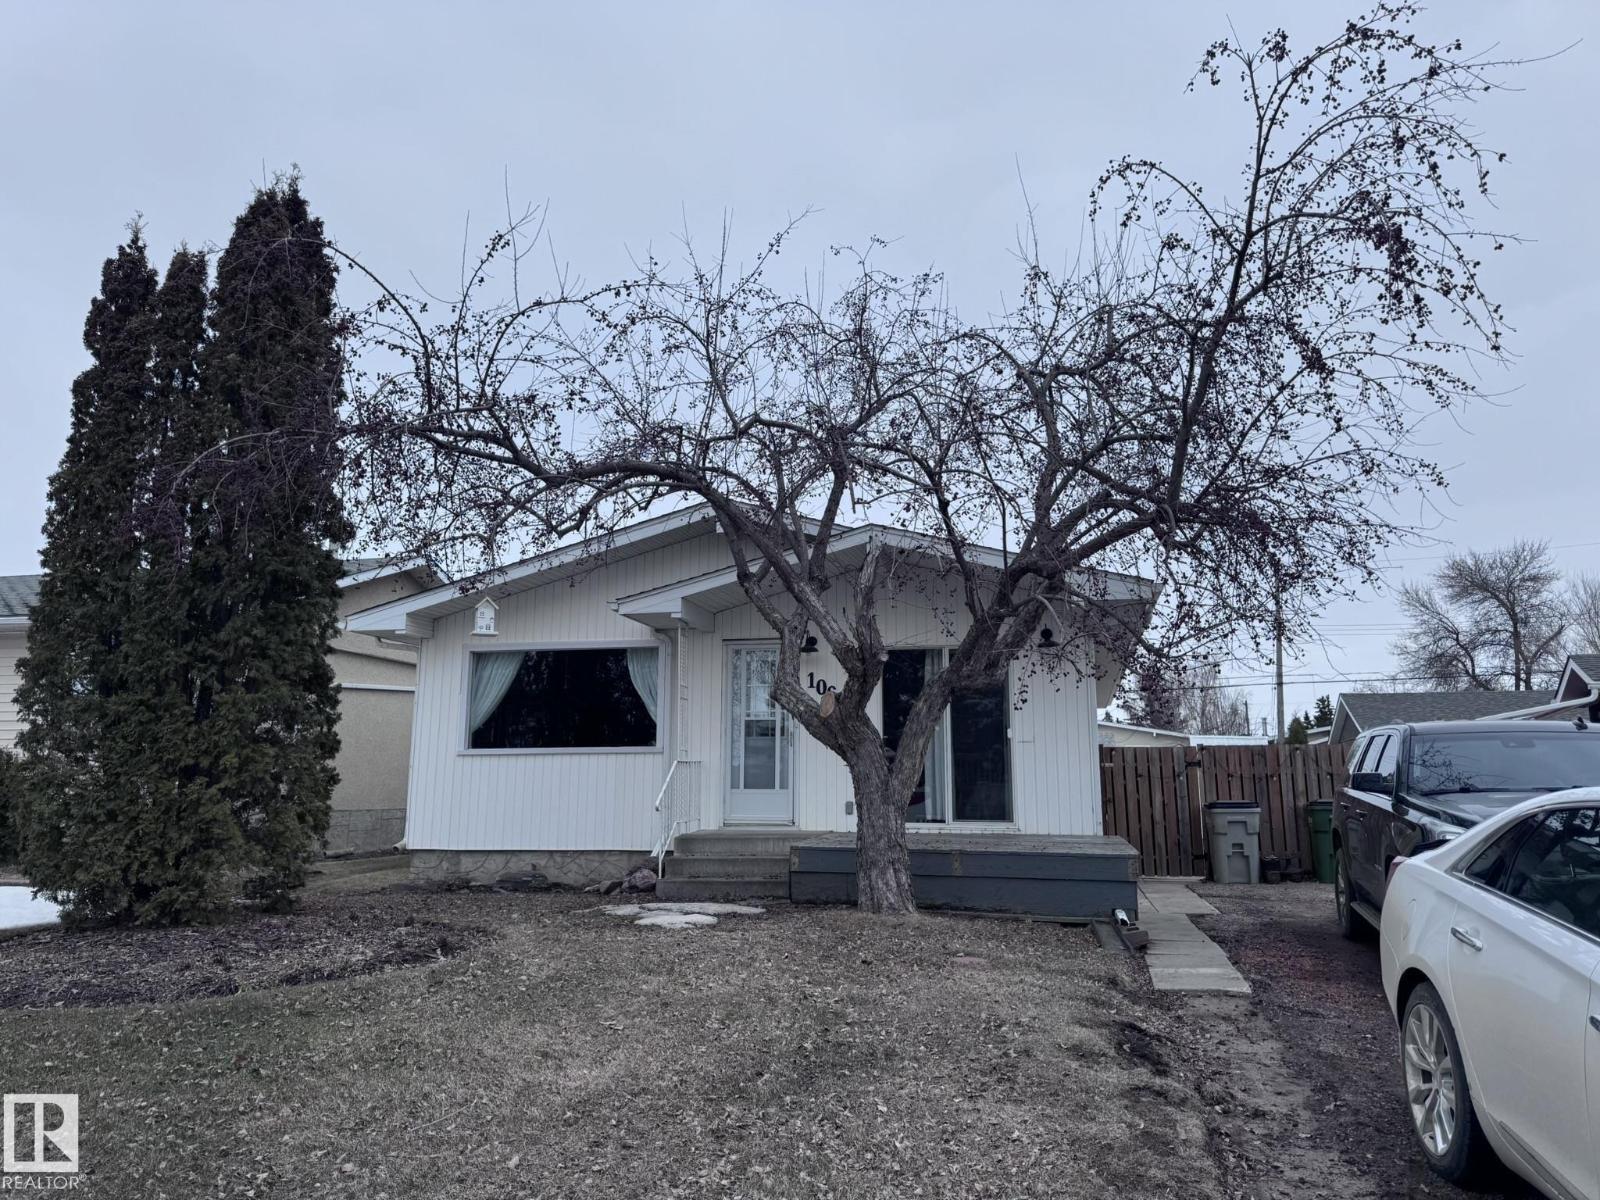
Across from Westlock Elementary school is a lovely home. Bright south-facing kitchen w/white cabinets, nice countertops, beautiful appliances (gas stove 1 yr) & nice eating area. Patio doors to deck on west. Spacious living room is lovely & bright. Three bedrooms main floor- the primary bdrm has full wall of closets. Bdrm 2 - nice size & bdrm 3 makes a nice den or office w/patio doors to large deck. Main floor bath w/double sinks, deep soaker tub & ceramic floor. Downstairs you'll find a massive family room w/beautiful carpet, large bdrm w/French doors & ensuite bath, laundry room w/plenty of space & front load W/D, storage room & furnace room. On your front deck sit and watch the fireworks on July 01. In the rear yard enjoy the beautiful new deck, trees & privacy. There is an area perfect for a garden, also two storage sheds, trees, new lawn & new landscaping! New shingles 2023. Furnace & water tank upgraded - not sure of date. Room for garage at rear or park on front driveway (room for 2) or street. (id:65446)