
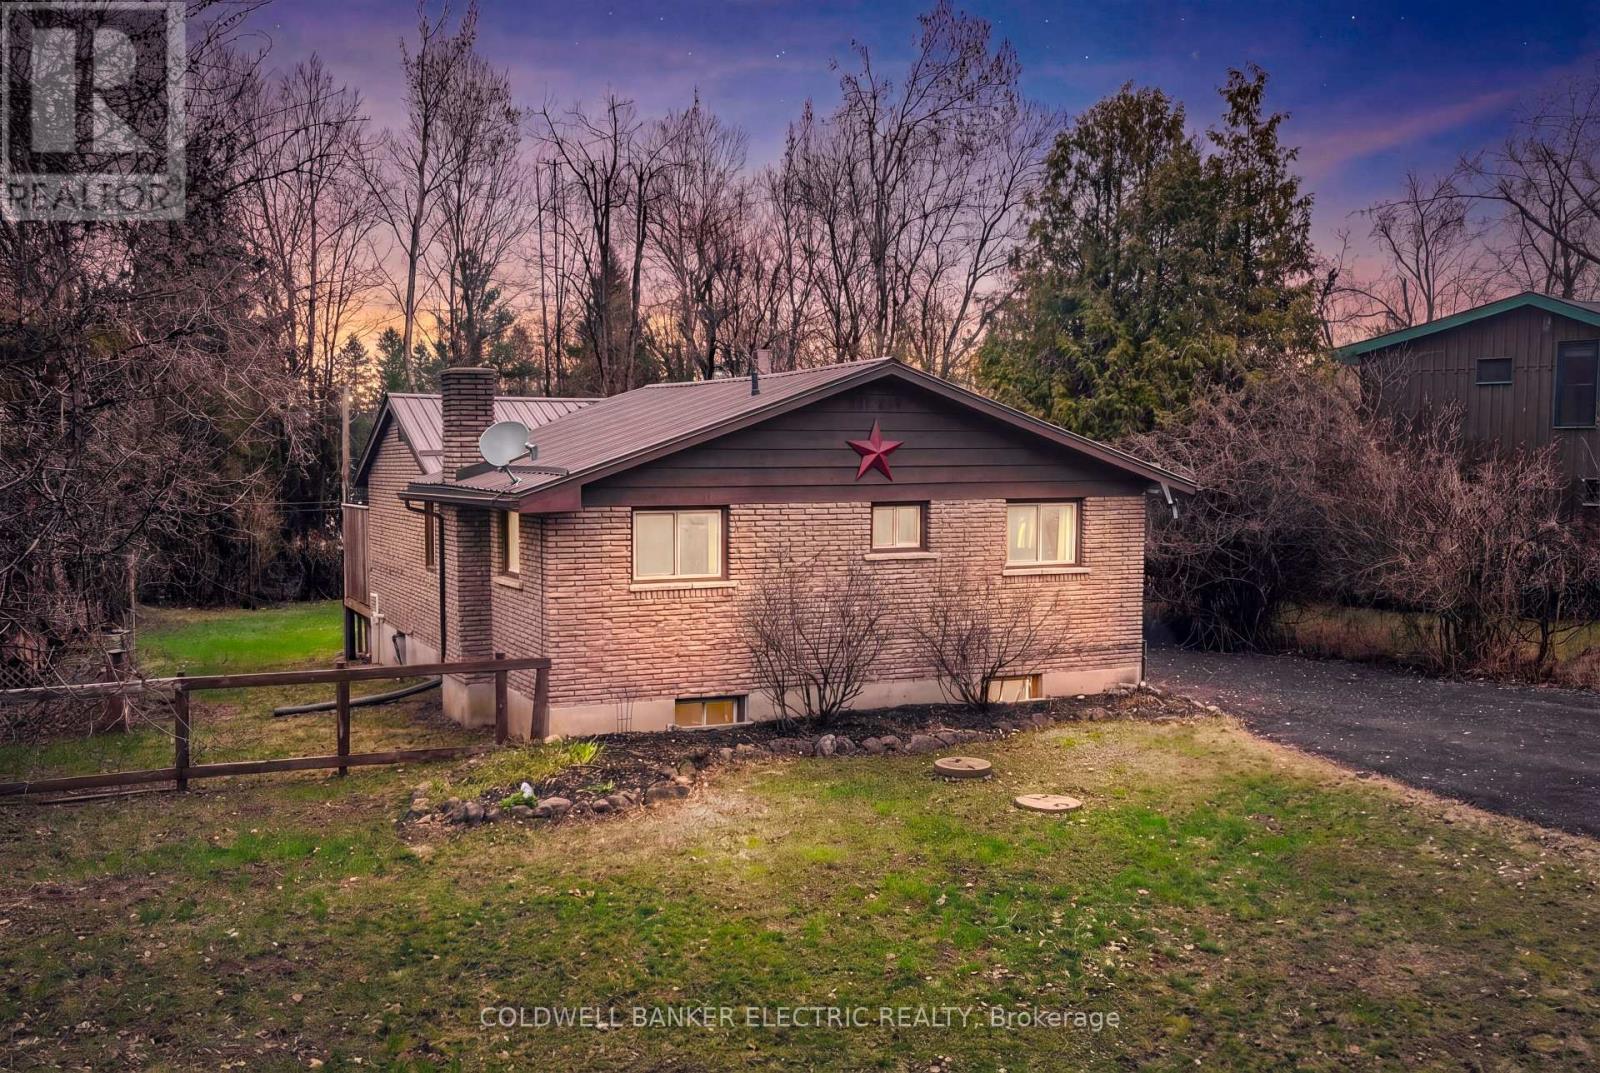
30 Woods Avenue
Kawartha Lakes, Ontario
Welcome to this charming 2+1 bedroom home nestled in a highly desirable waterfront community-perfect for those seeking a peaceful lifestyle with modern updates. This well-maintained home offers a bright and functional layout, featuring a spacious living area and a versatile lower level with a large bedroom complete with a walk-in closet.Enjoy peace of mind with a durable metal roof and a recently updated septic system, providing long-term value and low maintenance. The detached single-car garage adds practicality with storage for your vehicle, tools, or recreational gear, while the property itself offers a serene setting just moments from the water. Enjoy an unbeatable location just minutes from Emily Tract Trails and Emily Provincial Park-perfect for hiking, biking, and year-round outdoor adventure. Conveniently situated near Peterborough and Lindsay, you'll have easy access to shopping, dining, and all essential amenities while still enjoying a peaceful, nature-filled setting.This property combines comfort, practicality, and an unbeatable location in a sought-after neighbourhood. Don't miss your chance to enjoy relaxed living in this inviting waterfront community! (id:65446)
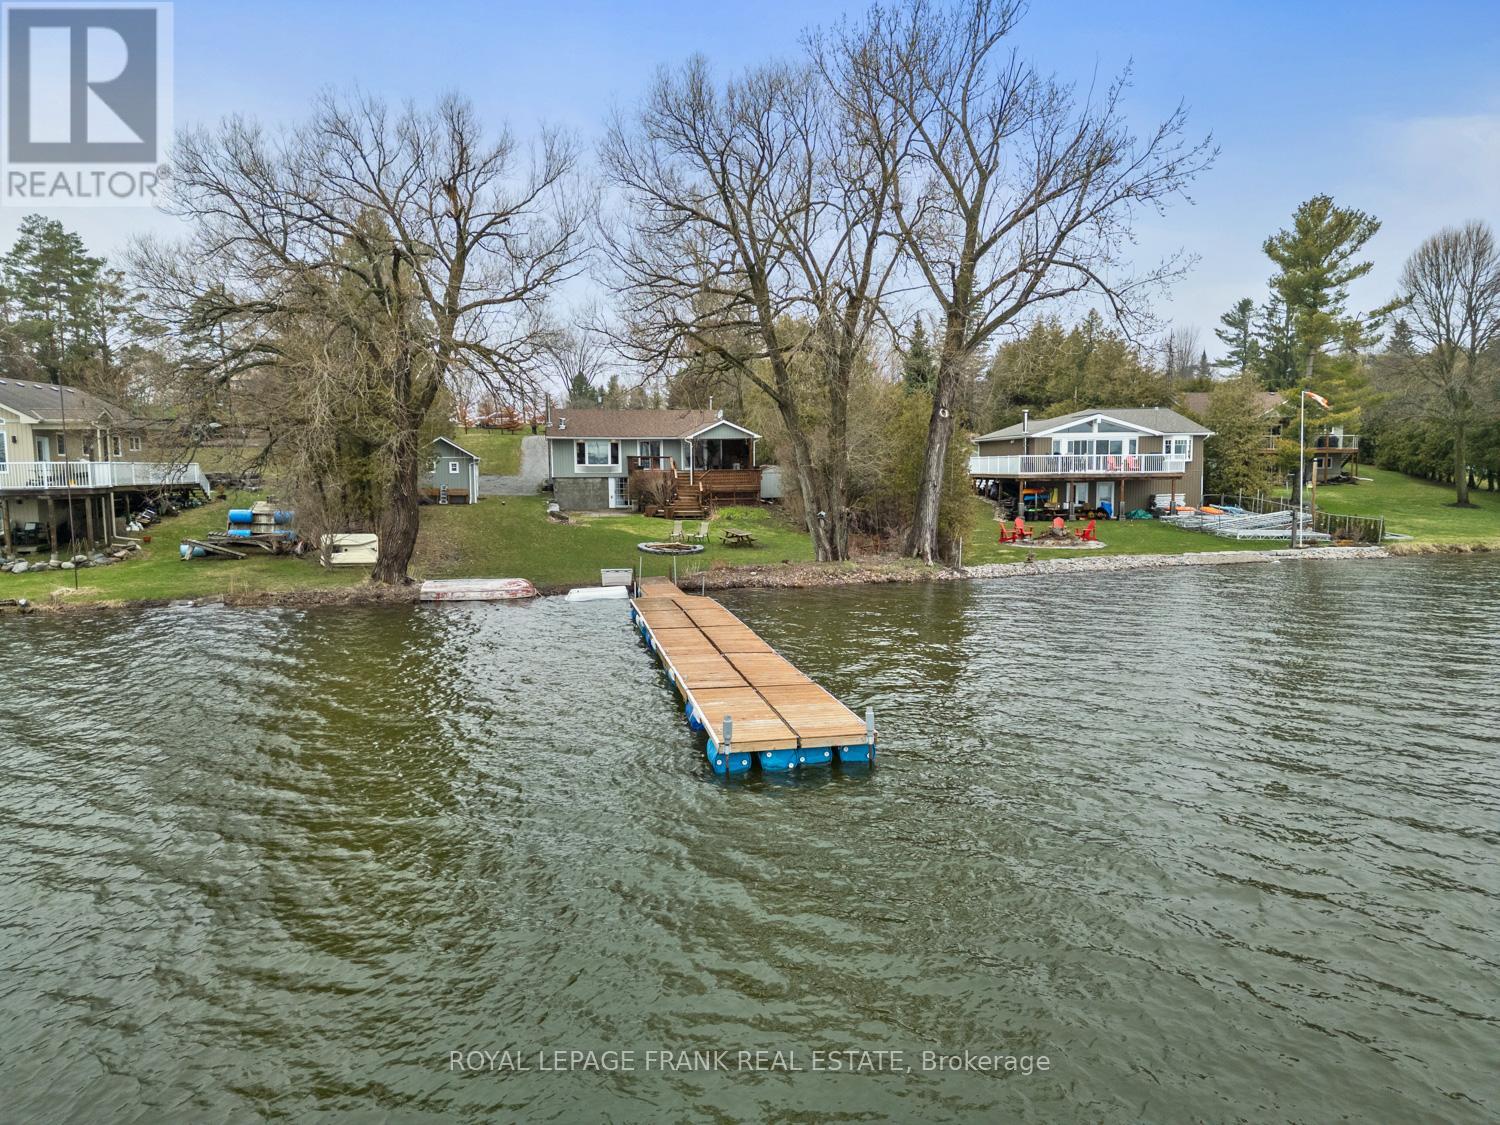
111 Ball Point Road
Kawartha Lakes, Ontario
Lake Scugog Beauty! - 75 Ft of Shoreline, Treed Privacy & Unmatched Views! Act quickly- opportunities like this on Lake Scugog don't last. This Waterfront Home or 4-season Cottage delivers the waterfront lifestyle! From the moment you step inside-this adorable home shows to perfection! Offering 2+1 bedrooms & 2 baths, it blends timeless cottage charm with thoughtful, modern upgrades. The open-concept living space is warm & inviting, featuring hardwood floors, tongue-and-groove pine accents & a cozy wood-burning stove-ideal for relaxing after a day on the water. The dining area walks out to a spacious deck. The entertainer's kitchen is sure to please with granite countertops, rich cherry cabinetry & premium appliances including a full-size fridge & freezer, induction cooktop with double oven & a microwave/convection oven. A breakfast bar anchors the space with every principal room capturing spectacular lake views. Wake up to the water views in the primary bedroom where patio doors frame serene morning vistas-perfect for coffee at sunrise. The beautifully renovated main bath offers a spa-like escape w/ a marble curbless double shower, heated floors, bidet toilet & heated seat. Outdoors, the lifestyle truly shines. An expansive, multi-level deck-partially covered for all-season enjoyment-features relaxation, dining & cooking areas & a lower tier ready for your future hot tub. The finished walkout lower level extends your living space with heated slate floors, a bar & games area, 3rd bedroom with Murphy bed & combined bath/laundry-ideal for guests or family. Set on a deep, tree-lined lot offers privacy with armour stone terracing, firepit, oversized shed & exterior LED lighting. Enjoy boating, swimming & fishing right from your 80' floating dock! Located on a quiet dead-end street on a Peninsula, just moments to the famous Scugog Sandbar & within easy reach of Amenities & the GTA-this is your chance to secure a move-in-ready waterfront escape before the season heats up! (id:65446)
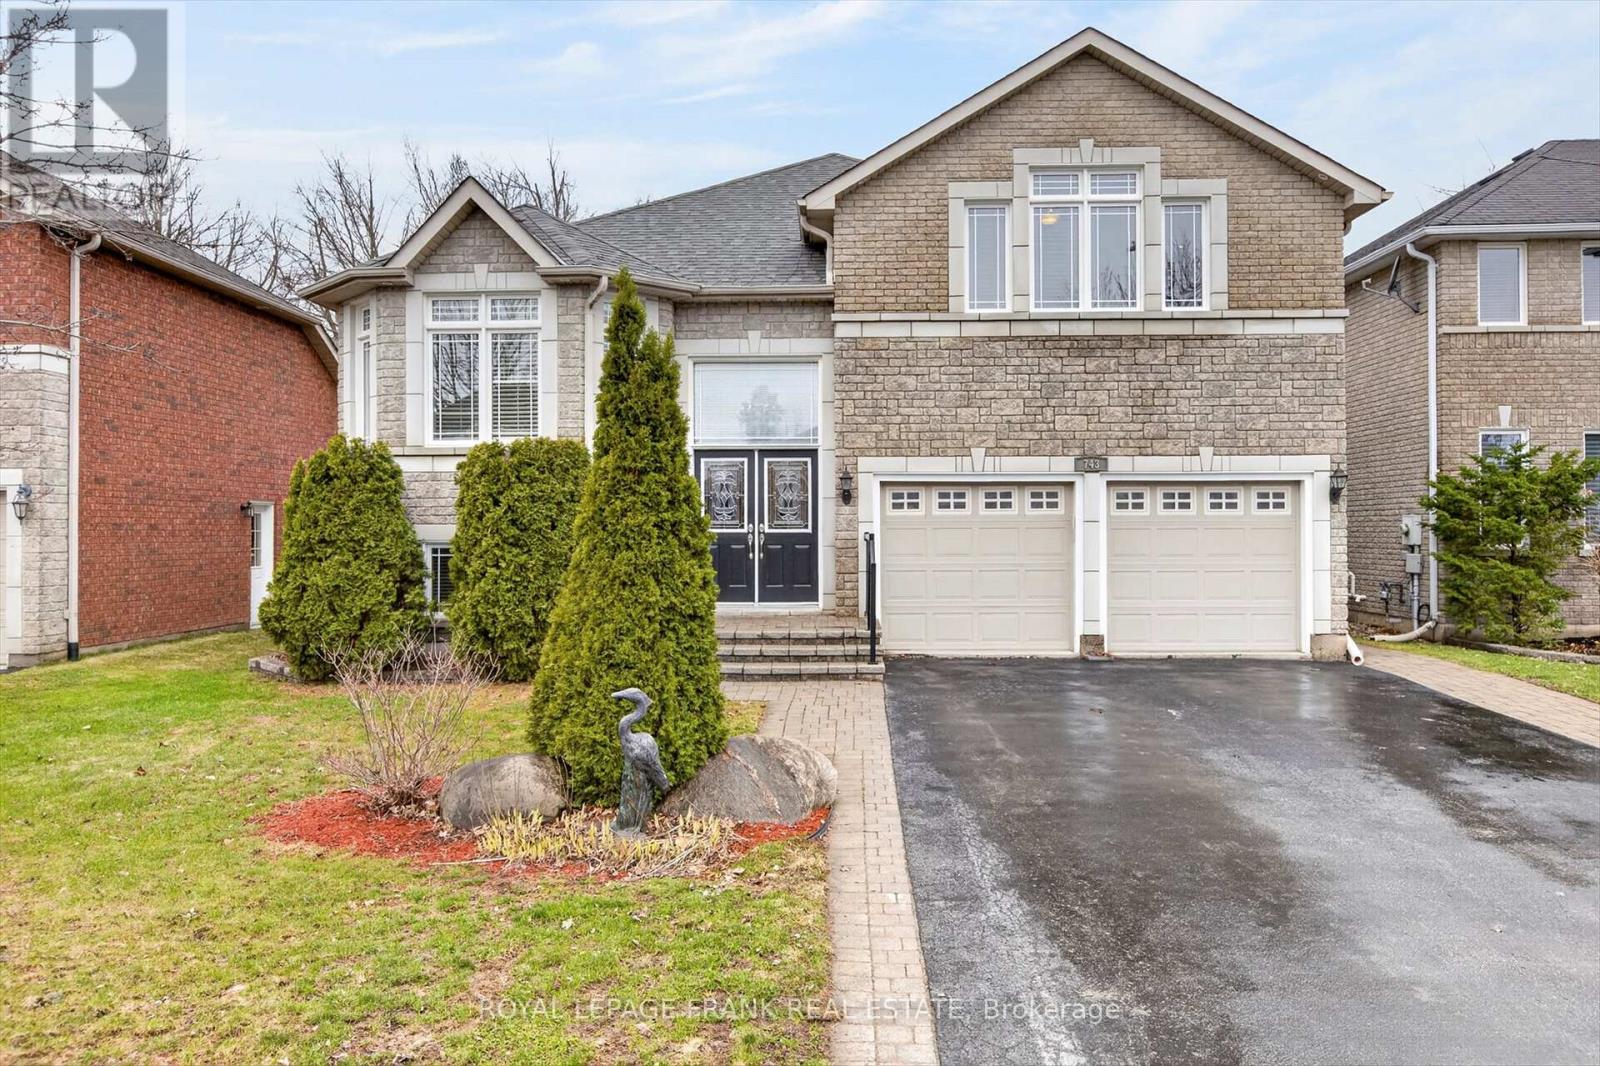
743 Fortye Drive
Peterborough, Ontario
Fabulous 2+2 Bedroom, 3 bath bungaloft built by Parkview Homes in Peterborough's preferred west end. This Hunter's Ridge home offers open concept living space on the main floor with vaulted ceilings, gas fireplace and hardwood flooring along with a main floor bedroom being used as an office, full bath, main floor laundry as well as, large chef inspired eat-in kitchen with breakfast bar and loads of cabinetry. The loft level primary suite boasts a walk in closet ,as well as a full 5pc ensuite bath. The lower level is finished with a large recreation room as well as two guest bedrooms and a third full bath. This home is minutes to the #115 for commuting, schools, parks, nature trails, and all major amenities. (id:65446)
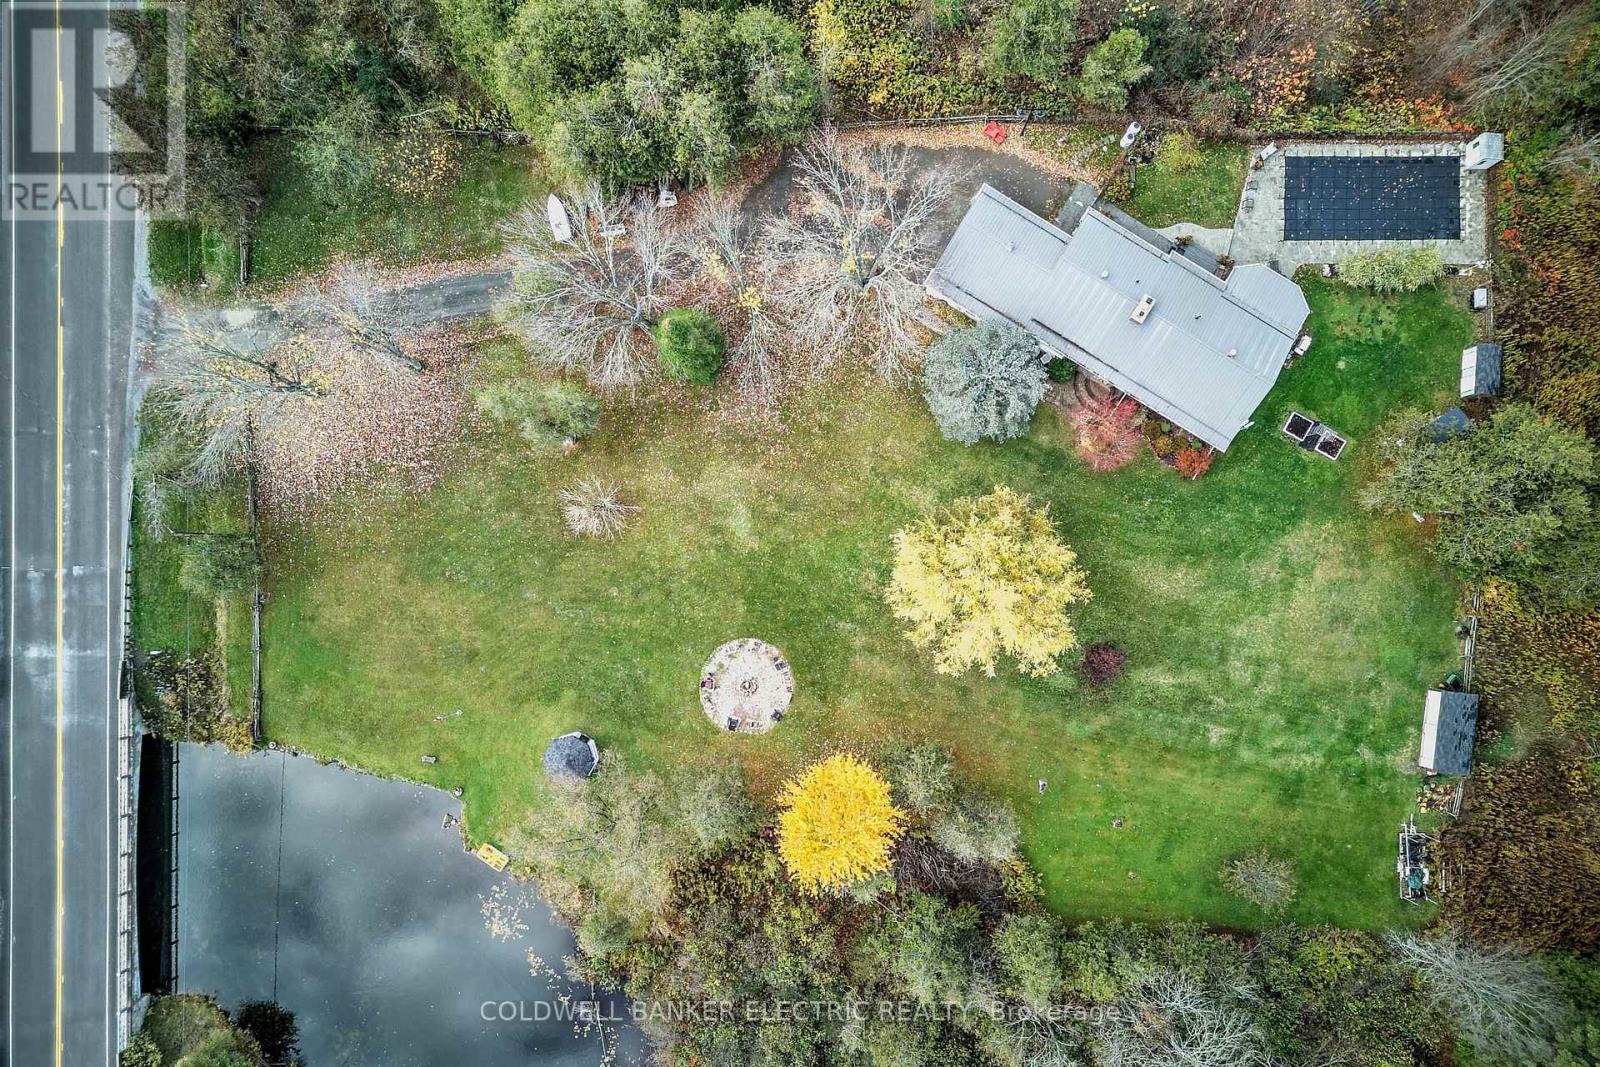
544 County 8 Road
Douro-Dummer, Ontario
Located in the quaint rural community of Douro-Dummer, surrounded by farmland and set along 94 ft of the Indian River, this stunning 3+1 bedroom, 2 bath property offers the perfect blend of living. Ideally situated just 15 minutes from Peterborough, Hwy 115, and Lakefield, you'll enjoy both convenience and tranquility-with fibre optic internet available for reliable, high-speed connectivity. Whether you're looking to retire in comfort or raise a growing family, this home offers a relaxed lifestyle with year-round enjoyment.Spend your days canoeing, kayaking, paddle boating, or simply floating down the river at your leisure. Inside, you'll find warm and inviting features including beautiful beamed ceilings and hardwood floors originally milled from the property. The custom kitchen is thoughtfully designed with quartz countertops, ceramic finishes, under-cabinet lighting, and a built-in double oven-perfect for everyday living and entertaining alike.With in-law suite potential, this home offers flexibility for extended family or multi-generational living. Step outside and embrace the peaceful setting-where slow Saturday mornings mean choosing between coffee by the pool or riverside under the gazebo. The swimming pool is surrounded by a stunning stamped concrete patio, creating your own private oasis. Just steps away, the 8 x 12 bunkie offers the perfect she-shed, guest space, or playhouse for the kids.Located across from a seasonal snowmobile trail, this property offers four-season recreation right at your doorstep. This is more than a home-it's a lifestyle. Come fall in love. (id:65446)
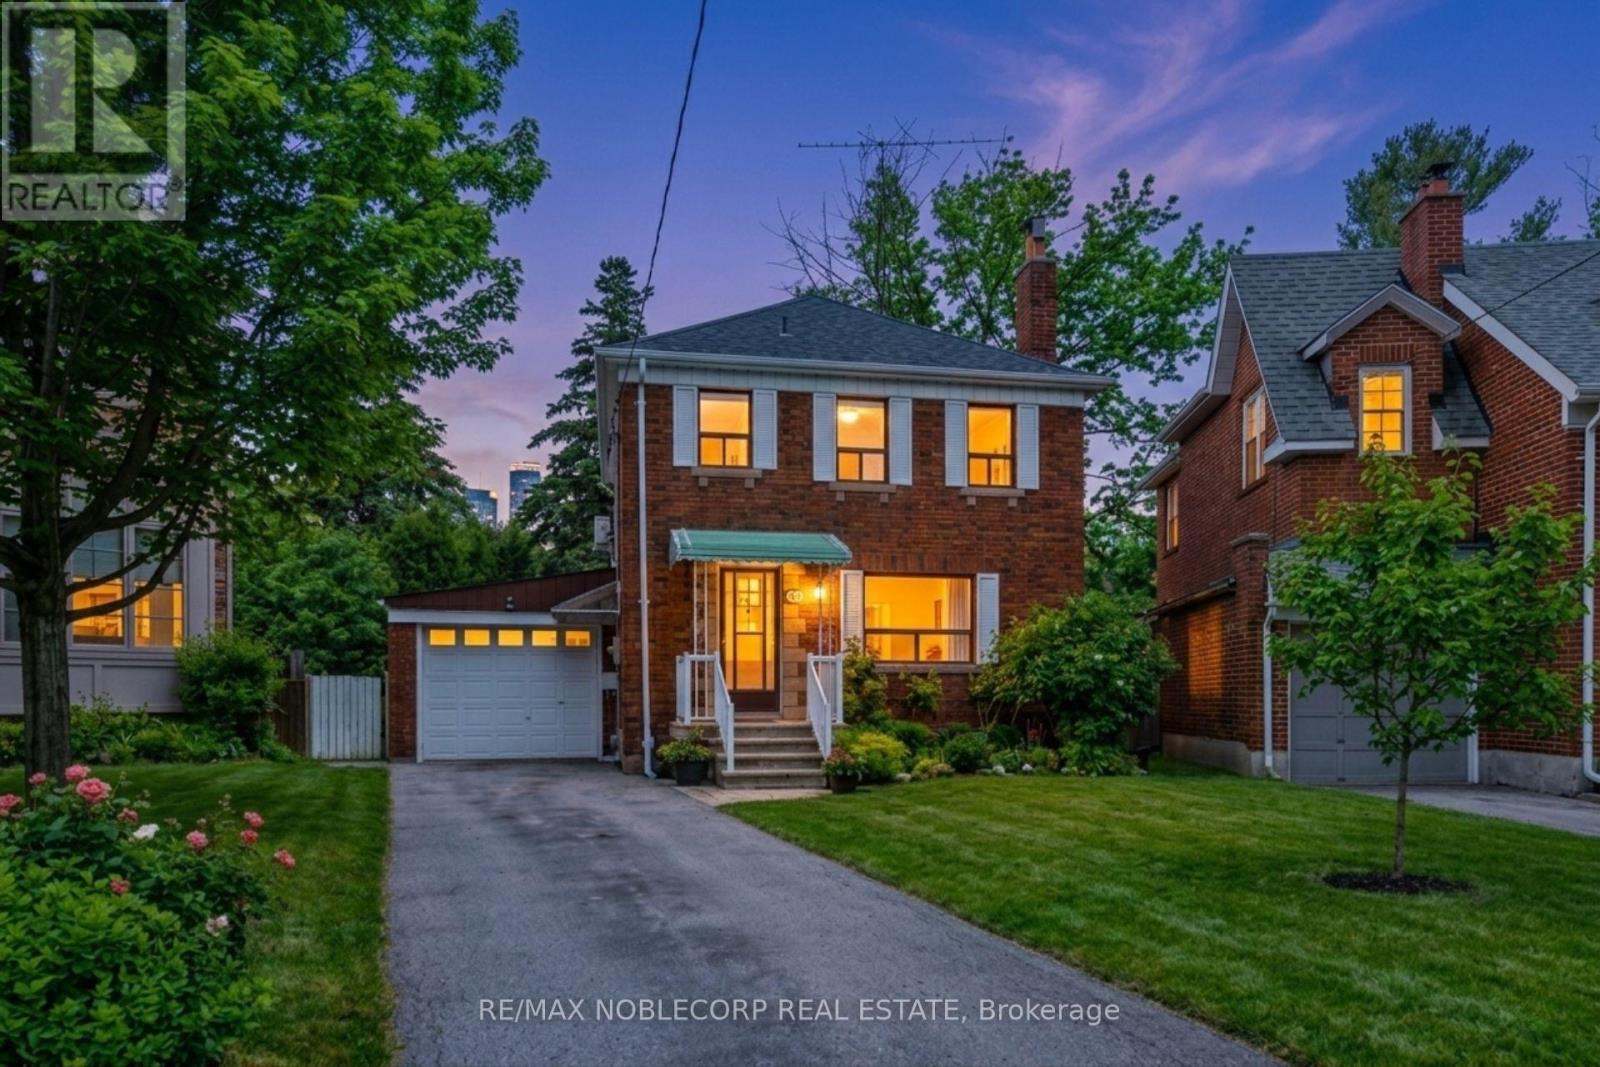
51 Glenavy Avenue
Toronto, Ontario
An exceptional opportunity to secure a property on Glenavy Avenue, a quiet, tree-lined cul-de-sac just off Broadway in one of Toronto's most established and sought-after neighbourhoods! With a pie-shaped lot and proudly owned by the same family for over 50 years, this home has been meticulously maintained! This property is being offered primarily for its land value, making it an extraordinary opportunity for end-users/families or builders/investors, seeking value, location, and future potential. The existing residence is loaded with charm and sophistication and is being sold as-is, presenting a blank canvas for a rebuild or renovation or simply live as is and enjoy the heritage feel. The street is characterized by a mix of well-maintained homes and newer custom builds, highlighting the long-term value and redevelopment appeal of the area. Ideally located right at Bayview and Eglinton in upper Leaside/Mount Pleasant East, close to parks, top-rated schools, transit, Sunnybrook Hospital and everyday amenities. This property offers both lifestyle convenience and strong future upside. A rare chance to build in a desirable Toronto neighbourhood where custom homes continue to transform the streetscape. Bring your vision and unlock the full potential of this prime property. (id:65446)
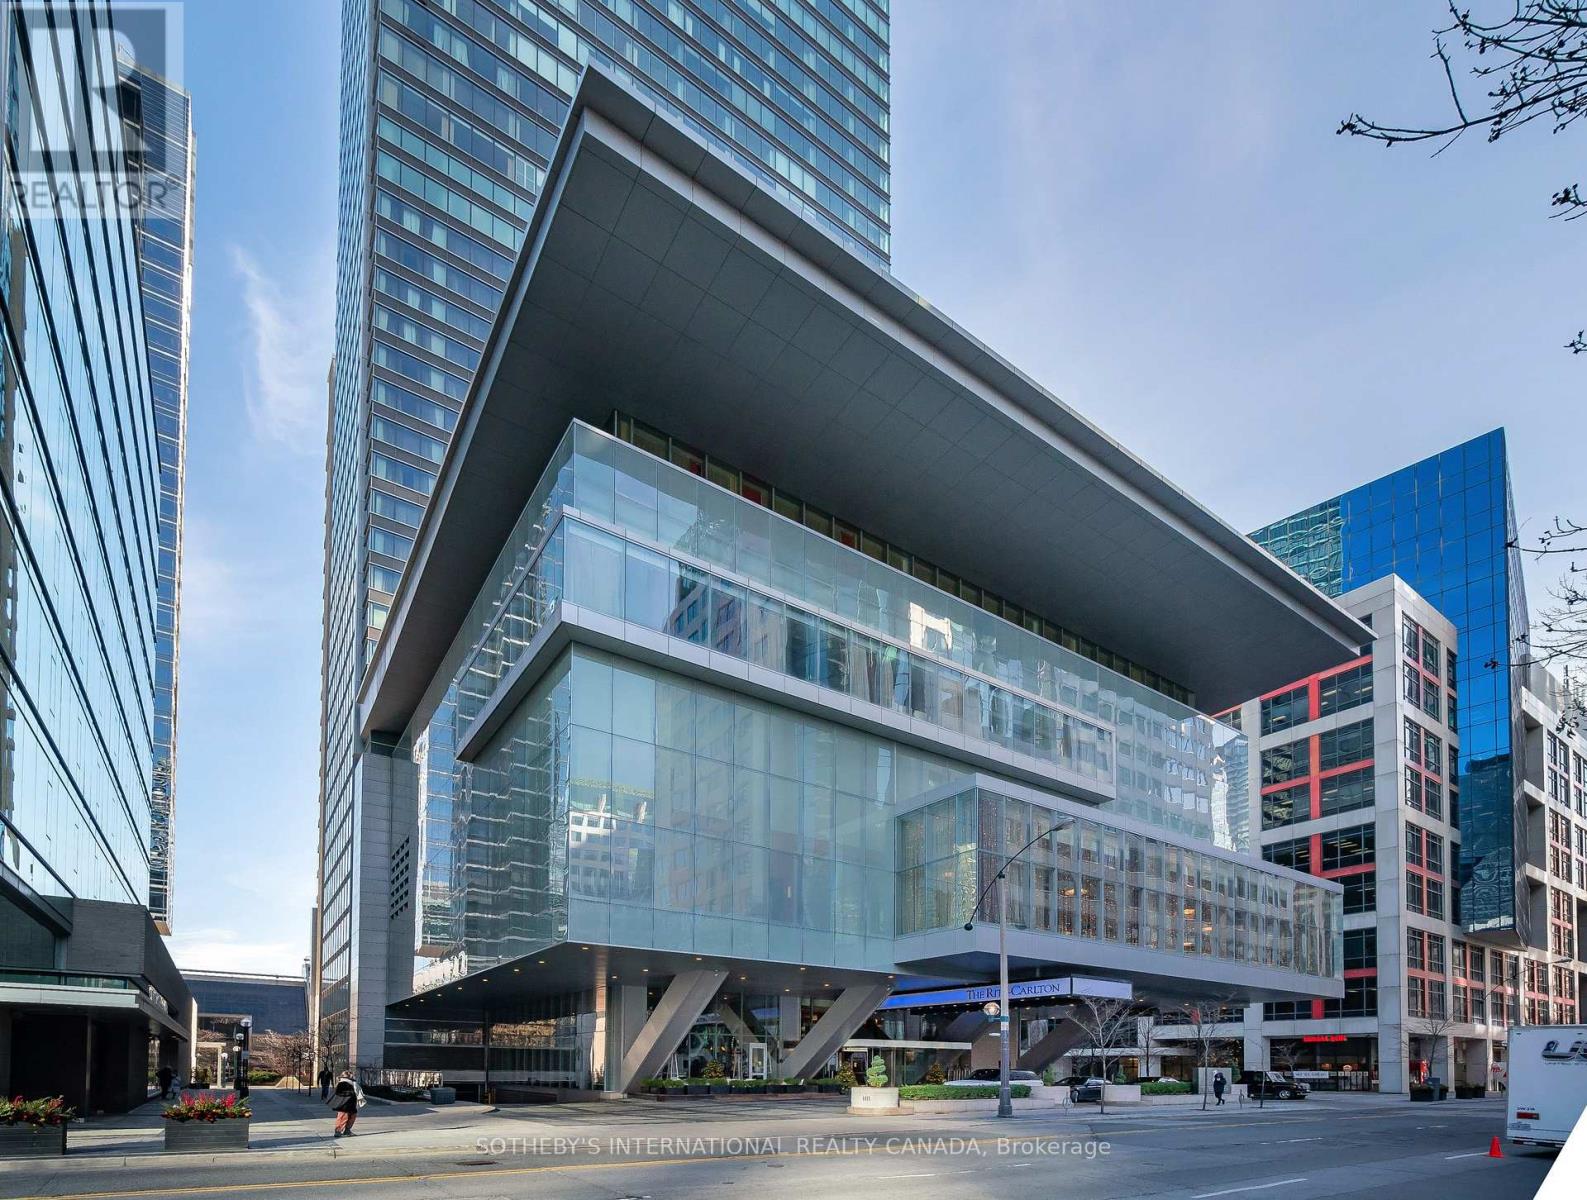
4201 - 183 Wellington Street W
Toronto, Ontario
Outstanding Furnished Suite Available At The Residences Of The Ritz-Carlton. 1,655 Sq.Ft Designed And Completed To The Highest Standard Of Finishes And Upgrades Throughout. Freshly Painted, New Light Fixtures. Direct Elevator Access,Chefs Kitchen W/ Wolf & Subzero Appliances. Spacious Master Suite, Large W/I Closet & Marble-Clad 5Pc Ens. North-West Corner W/ 10Ft Ceilings & Wrap-Around Windows Offer Abundance Of Natural Light & Unobstructed Views Of The Skyline & Lake. (id:65446)
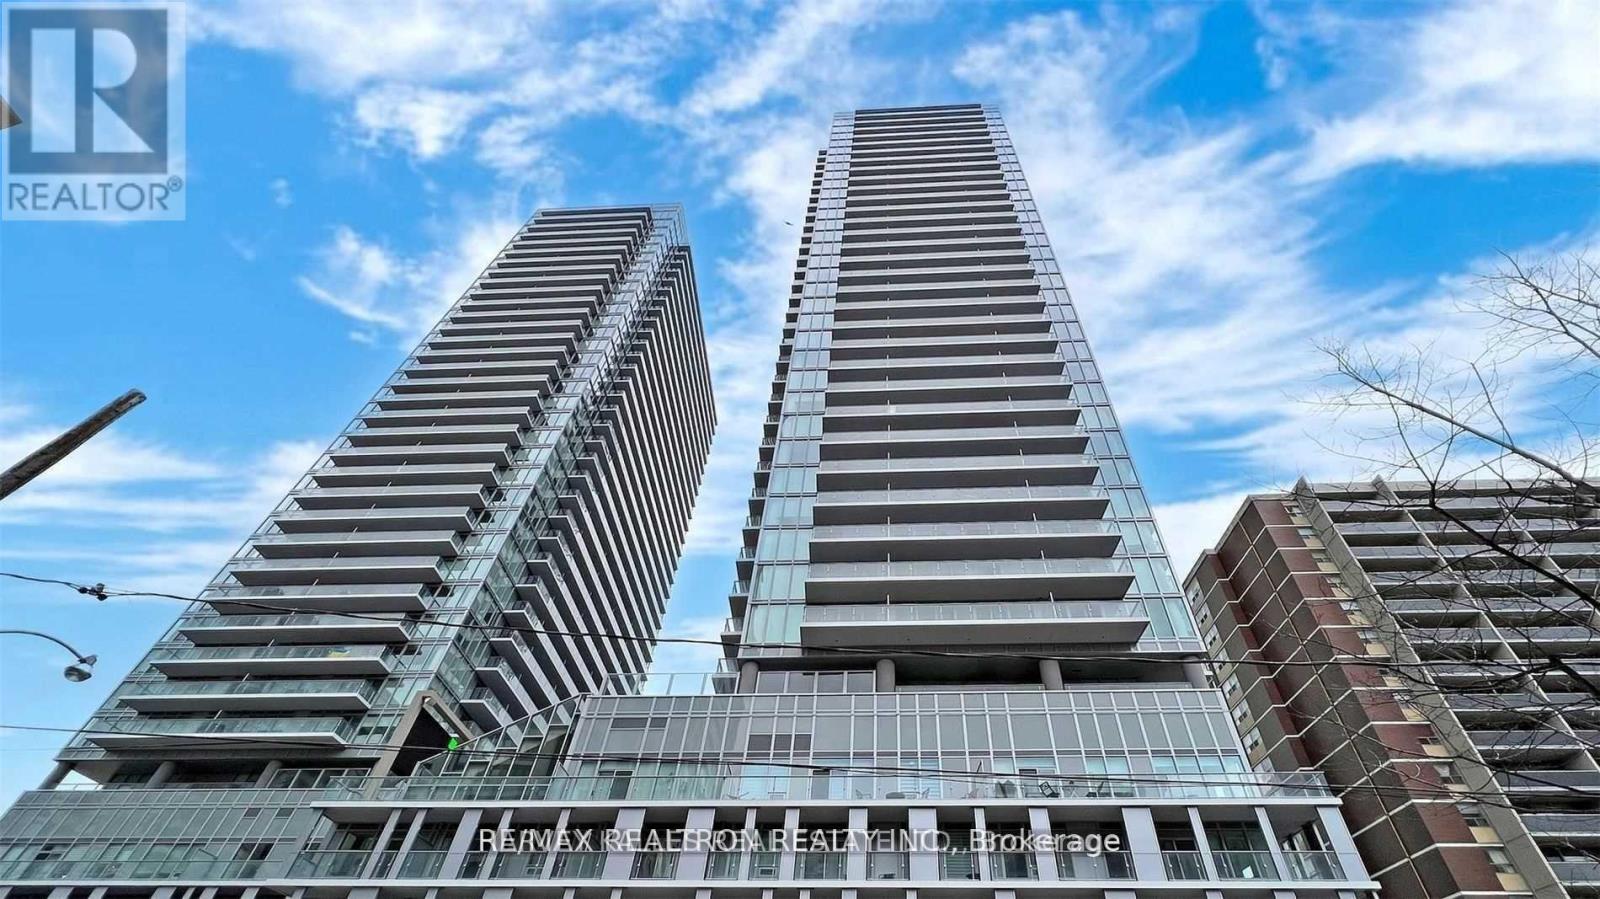
1413 - 195 Redpath Avenue
Toronto, Ontario
Feels like new 1Br Unit In City lights On Broadway South Tower*Architecturally Stunning, Professionally Designed Amenities*Walking Distance To Subway W/ Endless Restaurants & Shops!*Private Foyer*Wide Plank Laminate Floors*Quartz Countertop*Large Balcony*The Broadway Club Offers Over 18,000Sf Indoor & Over 10,000SfOutdoor Amenities Including 2 Pools, Amphitheater, Party Room W/ Chef's Kitchen, Fitness Centre +More! Partially Unobstructed view huge balcony!!Very well maintained and clean unit! (id:65446)

615 - 130 Queens Quay E
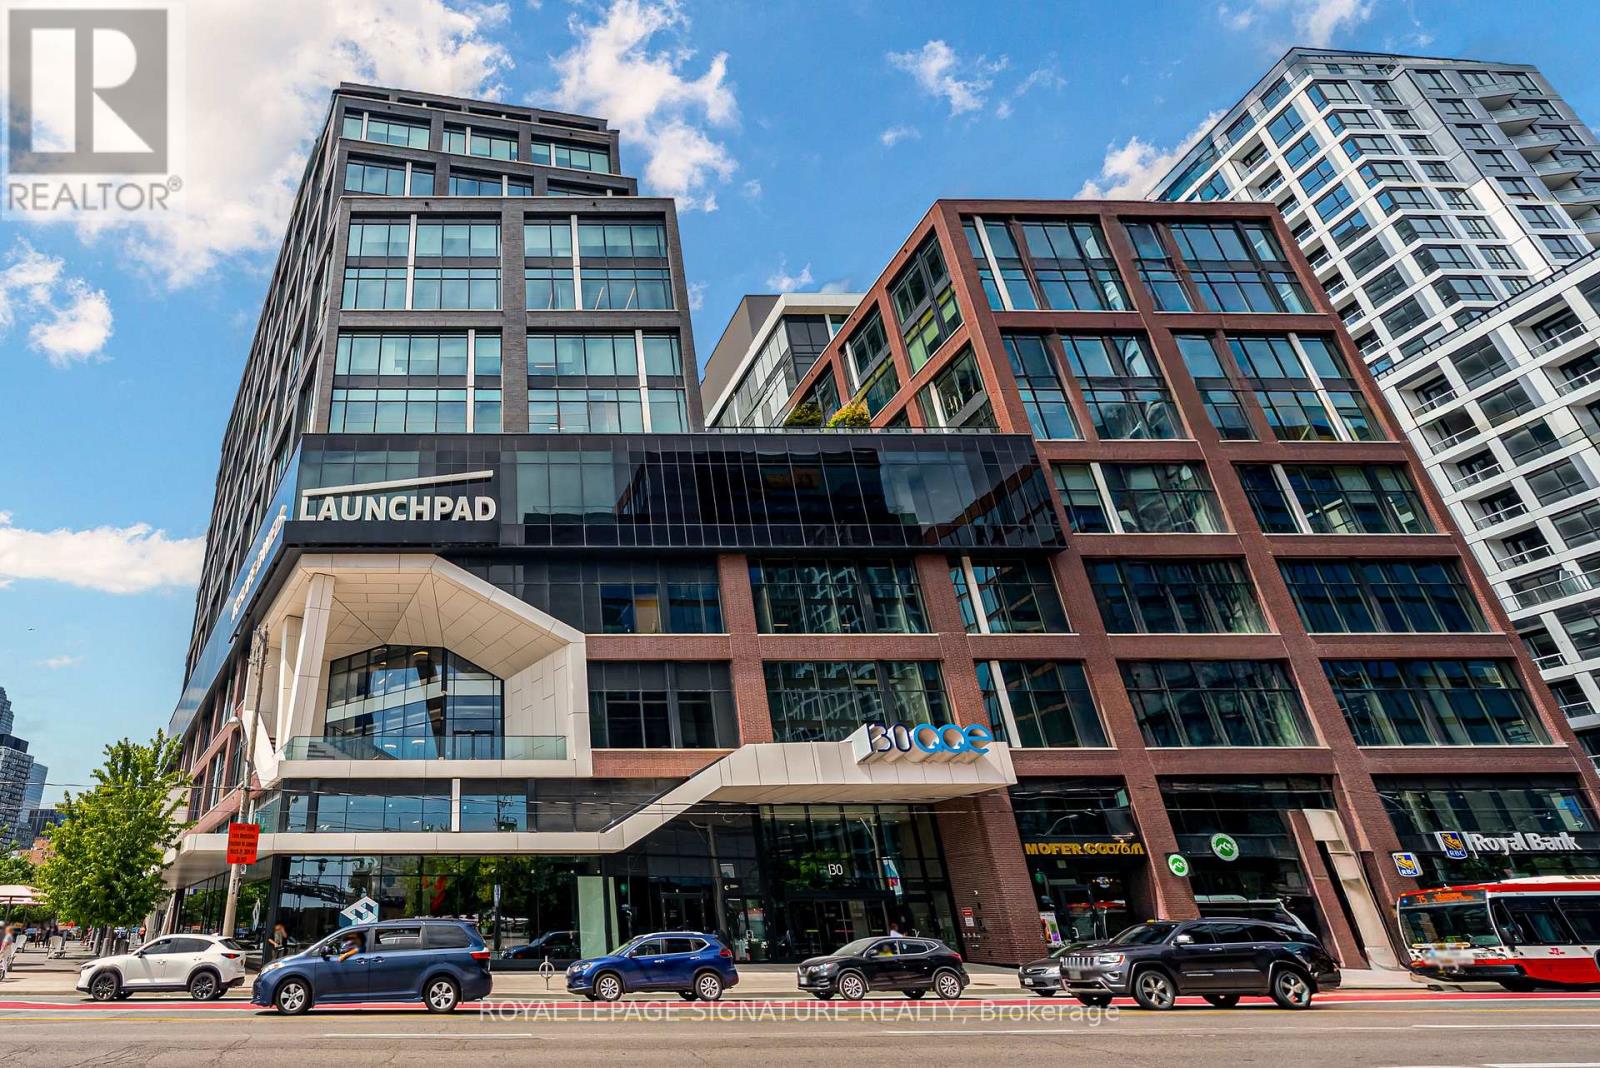
Toronto, Ontario
Incredible opportunity to lease a premium office suite on the 6th floor of Daniels Waterfront. This beautifully designed space offers unobstructed city views, soaring exposed ceilings, and abundant natural light; creating an inspiring environment for modern professionals. The suite is offered as an open canvas, allowing the incoming tenant to design and tailor the space to their operational needs. Whether you're planning an open collaborative layout, private offices, or a creative studio, the flexible configuration supports a wide range of professional uses.The building features exceptional shared amenities, including high-tech boardrooms, a rooftop terrace with barbecues, underground parking, bike storage, and 24-hour concierge service. Ideally located in Toronto's vibrant Southcore district directly across from Sugar Beach and just steps from Union Station, St. Lawrence Market, and major highways; this is a rare opportunity to secure communities. modern workspace within one of the city's most connected waterfront commuities. (id:65446)
615 - 130 Queens Quay E
Toronto, Ontario
Incredible opportunity to own a premium office suite on the 6th floor of Daniels Waterfront City of the Arts at 130 Queens Quay East. This beautifully designed space offers unobstructed city views, soaring exposed ceilings, and abundant natural light: creating an inspiring environment for modern professionals.The suite is an open canvas, ready for the new owner or occupier to design and customize to their vision. Whether you're planning an open collaborative layout, private offices, or creative studio, the flexible configuration allows for endless possibilities.Finishes include polished concrete floors and a fully equipped kitchenette. The building offers exceptional amenities such as high-tech boardrooms, a rooftop terrace with barbecues, underground parking, bike storage, and 24-hour concierge service.Ideally located in Toronto's vibrant Southcore district directly across from Sugar Beach and steps from Union Station, St. Lawrence Market, and major highways this is a rare opportunity to own a modern workspace in one of the city's most connected waterfront communities. (id:65446)
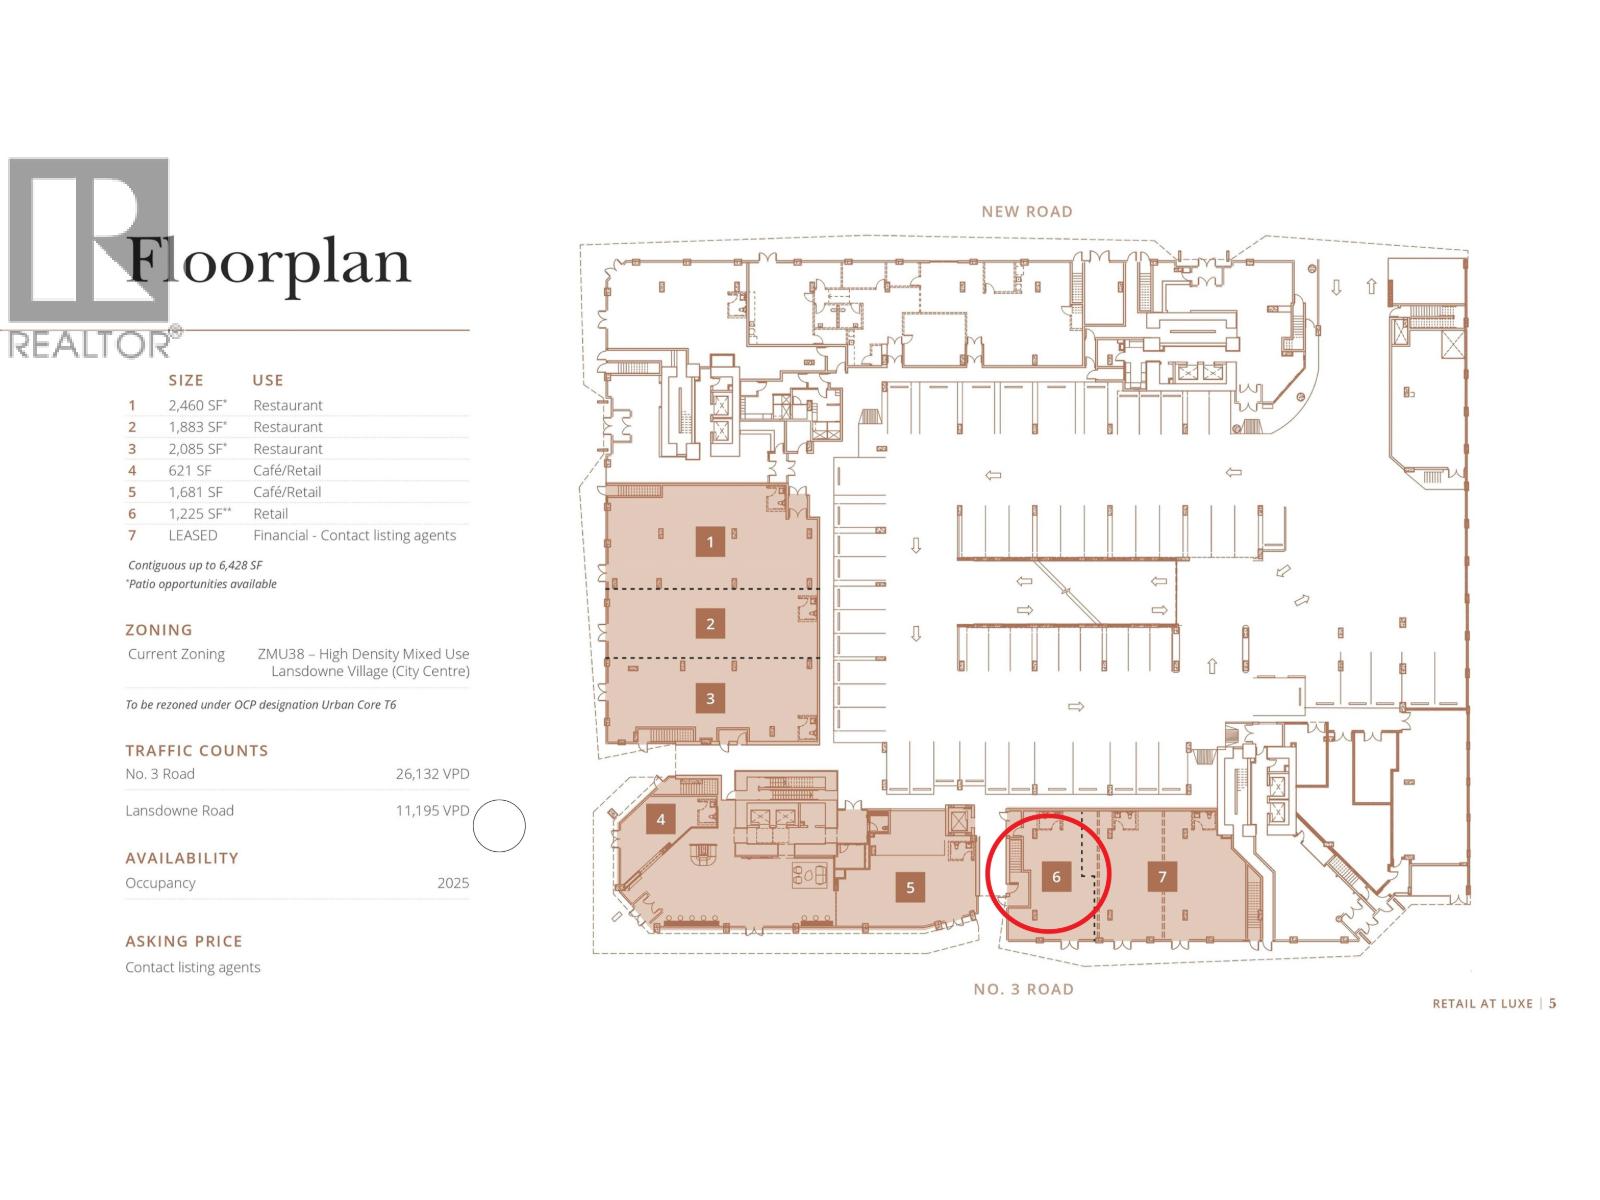
110 5593 No 3 Road
Richmond, British Columbia
LUXE RETAIL ON NO.3 ROAD! Prime retail space available for lease in a bustling high foot traffic area, perfect for attracting a steady stream of customers. This prominent location offers excellent visibility and easy access, ensuring your business stands out. The property features a spacious and flexible floor plan, ready to accommodate a variety of retail concepts. Large display windows invite passersby, providing ample natural light and an inviting atmosphere. (id:65446)
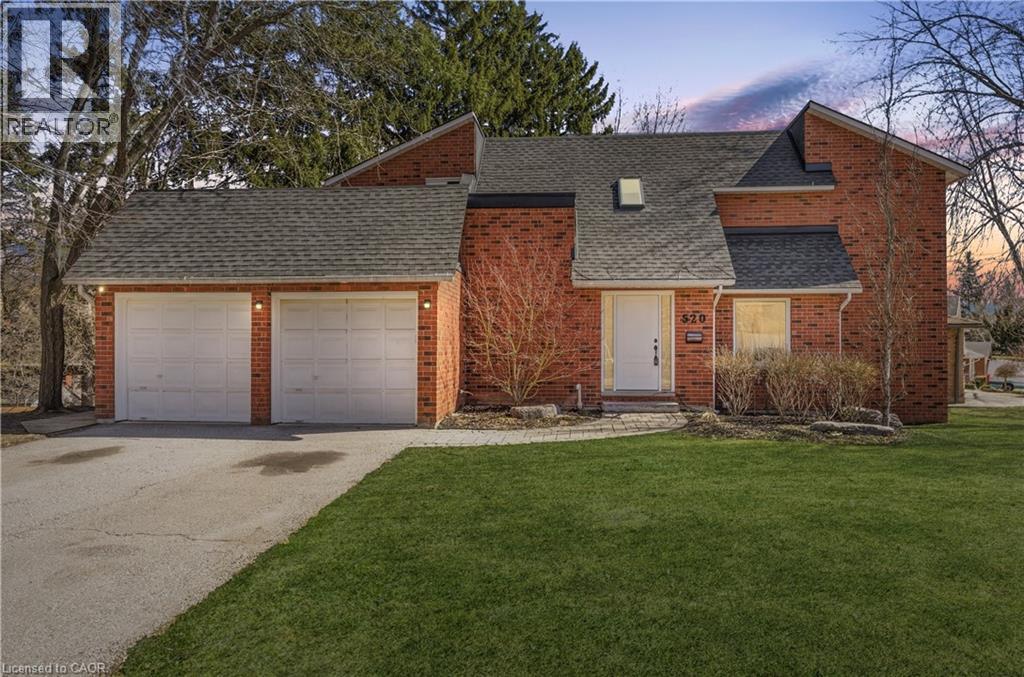
520 Mill Park Drive
Kitchener, Ontario
Welcome to 520 Mill Park Drive. This beautiful family home is nestled in a quiet Kitchener neighbourhood and offers the perfect blend of comfort, space, and lifestyle. The open-concept main floor welcomes you with a bright, inviting atmosphere, centered around a cozy fireplace. Perfect for daily life and entertaining, the modern kitchen features stainless steel appliances and seamlessly connects to the dining area. The powder bathroom adds convenience and truly completes the main level. The primary bedroom beams with natural light and features its own private ensuite, an incredible space to unwind with a book at the end of a busy day. Two additional bedrooms, and another full bathroom, are ideal for growing families, giving everyone their own space. A secluded, charming balcony is an added second-floor surprise, somewhere you can enjoy your morning coffee. The finished basement significantly expands your living space and offers exceptional flexibility. This area is perfect for customization, whether you envision a media room, a children's play zone, or a dedicated home gym. Additional features include an upgraded bathroom, a convenient laundry room, and plenty of storage. Plus, direct access to the lower deck bar area creates an ideal setup for summer entertaining. Step outside to a large, private backyard, surrounded by greenery, complete with a large upper deck and a storage shed. You'll quickly fall in love with this quiet neighborhood! Enjoy the peaceful atmosphere that comes from being so close to the Grand River and its surrounding trails. Plus, you'll find great schools, Conestoga College, and a variety of shopping and dining options just a short distance away. This home offers the perfect combination of indoor comfort and outdoor enjoyment, all in a location you will love. Come to our open house or book your private showing today! (id:65446)
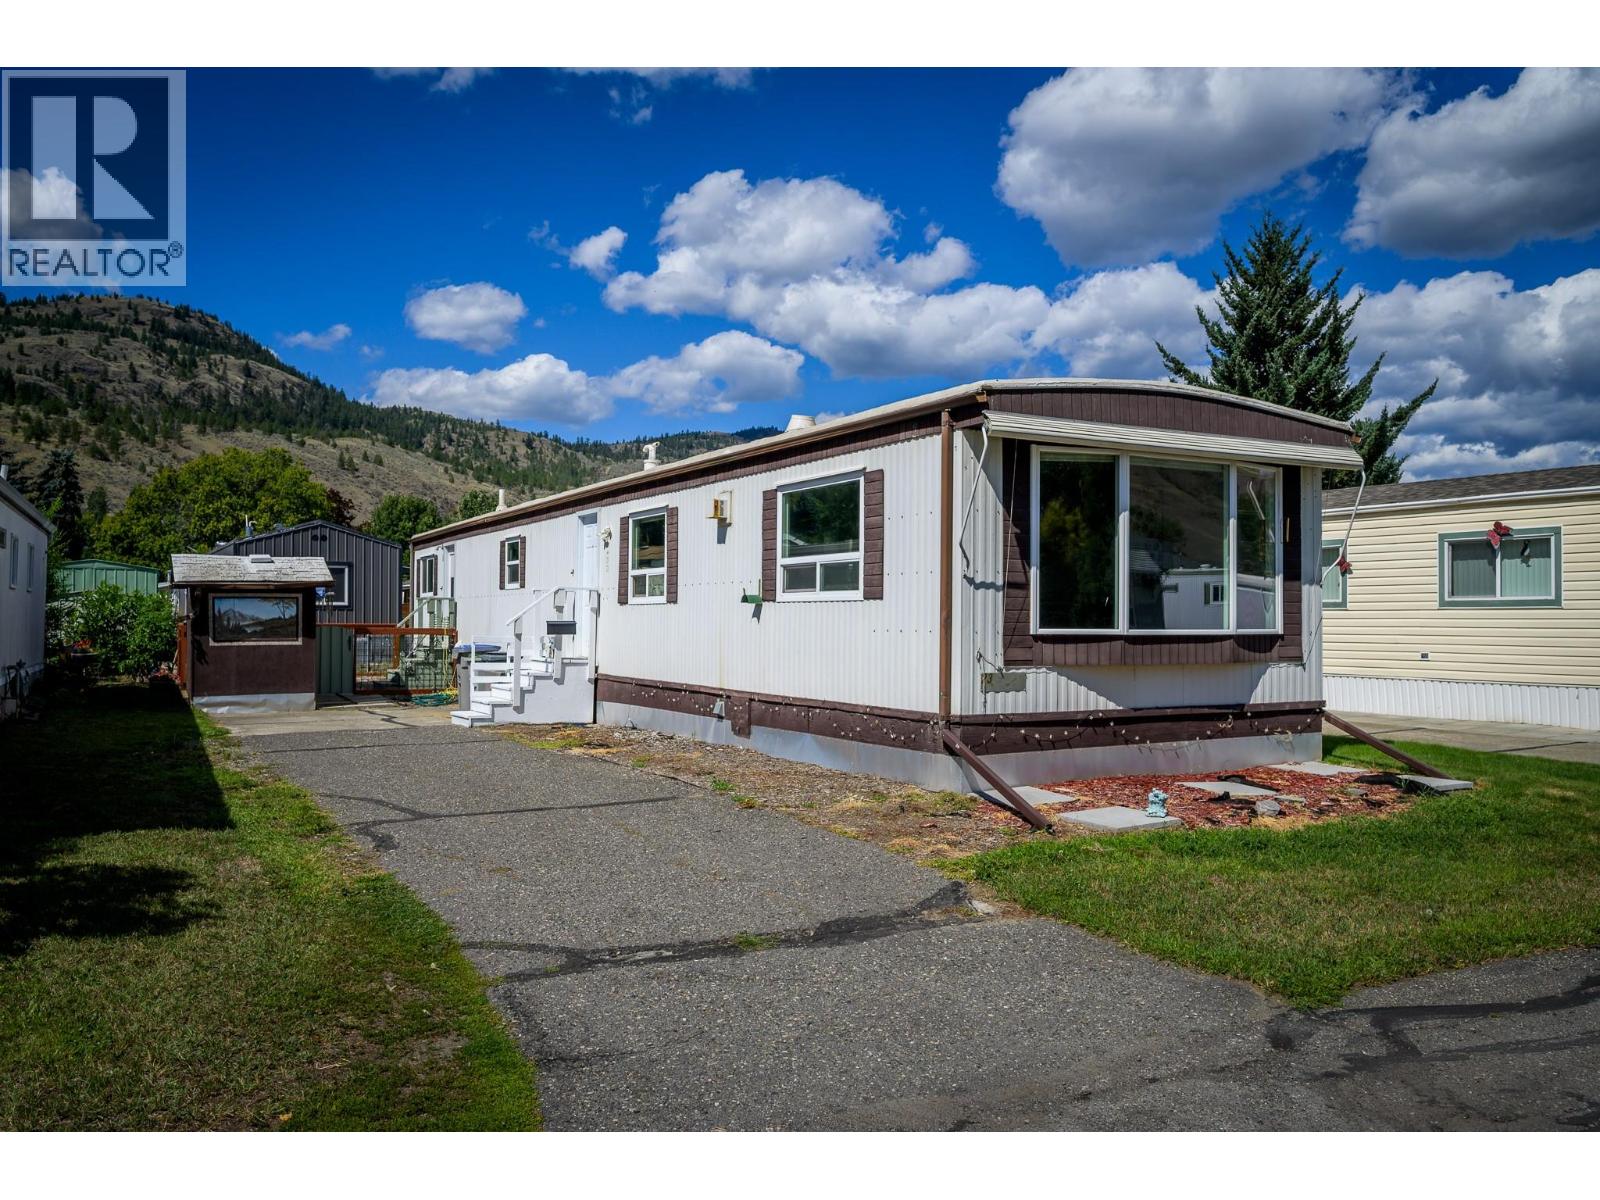
2400 Oakdale Way Unit# 23
Kamloops, British Columbia
Nestled in the welcoming 55+ section of Oakdale Mobile Home Park, this well-maintained modular home offers comfort, convenience, and charm. Featuring 2 bedrooms and a thoughtfully designed bathroom with a walk-in accessible shower, the layout is both functional and inviting. The bright, open living room boasts a freestanding gas fireplace and flows seamlessly into the kitchen and dining area—perfect for cozy evenings or casual entertaining. A compact laundry space with built-in storage adds everyday practicality. Outside, enjoy a nice yard with a newer fence, a handy storage shed, and a concrete stone patio ideal for relaxing or hosting. Recent updates include vinyl windows, a new furnace and hot water tank (2022), and roof sealant applied in 2022. Just steps from the scenic Rivers Trail and minutes from Centennial Park, this move-in-ready home is a gem waiting to be enjoyed. All meas approx. (id:65446)