
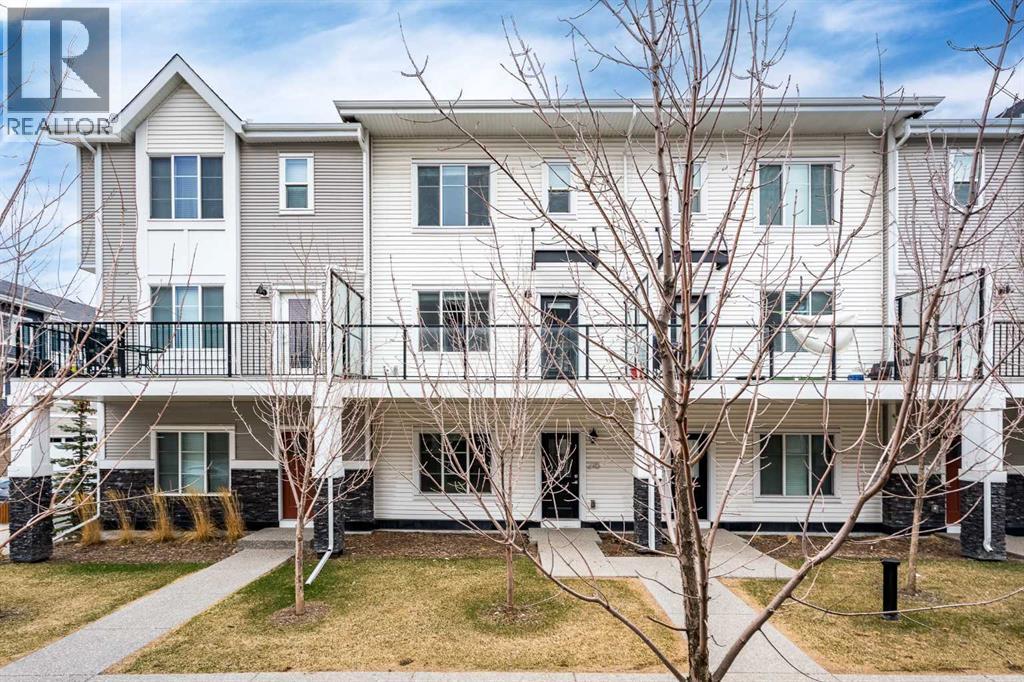
216, 669 Savanna Boulevard NE
Calgary, Alberta
| LOW CONDO FEES | DOUBLE GARAGE | 4 BED & 2.5 BATH | 1600+ SQFT TOTAL | Discover contemporary living at its best in this stunning built townhome by Truman Homes, situated in the highly sought-after Savanna community in Saddle Ridge, Calgary. This thoughtfully designed 3-storey home boasts 4 bedrooms, 2.5 bathrooms, and a double attached garage—with an additional storage space. The bright, open-concept second floor is filled with natural light from expansive East facing windows, while the living room opens onto a large balcony—ideal for relaxing or entertaining. The modern chef’s kitchen showcases sleek quartz countertops, stainless steel appliances, a large island, soft-close cabinetry, and a spacious pantry for extra storage. Next to the chef's kitchen, you'll find a dedicated dining area perfect for meals and gatherings. Completing this level is a two-piece powder room, featuring a sink, lavatory, and a large window for added brightness. Upstairs, you’ll find three inviting bedrooms, including a primary suite with elegant tray ceilings, a roomy walk-in closet, and a private 4-piece ensuite. The two additional bedrooms are generously sized, each with its own private closet, and they share a well-appointed 4-piece bathroom. A conveniently located side-by-side washer and dryer on this level add to the home’s functionality. The ground floor offers access to your double garage and a flexible bedroom, perfect for use as an office, guest room, or flex space, with ample natural light streaming in through its north-facing windows. Located just steps away from Savanna Bazaar, you’ll enjoy easy access to groceries, dining, and daily essentials. Commuters will love the proximity to major routes such as Airport Trail, 88th Ave, Metis Trail, and Stoney Trail, as well as nearby public transit options like Saddletowne Station. Whether you're an investor seeking a rental property or a first-time homebuyer, this unit offers an unbeatable combination of location and value. Schedule your viewing today! (id:65446)
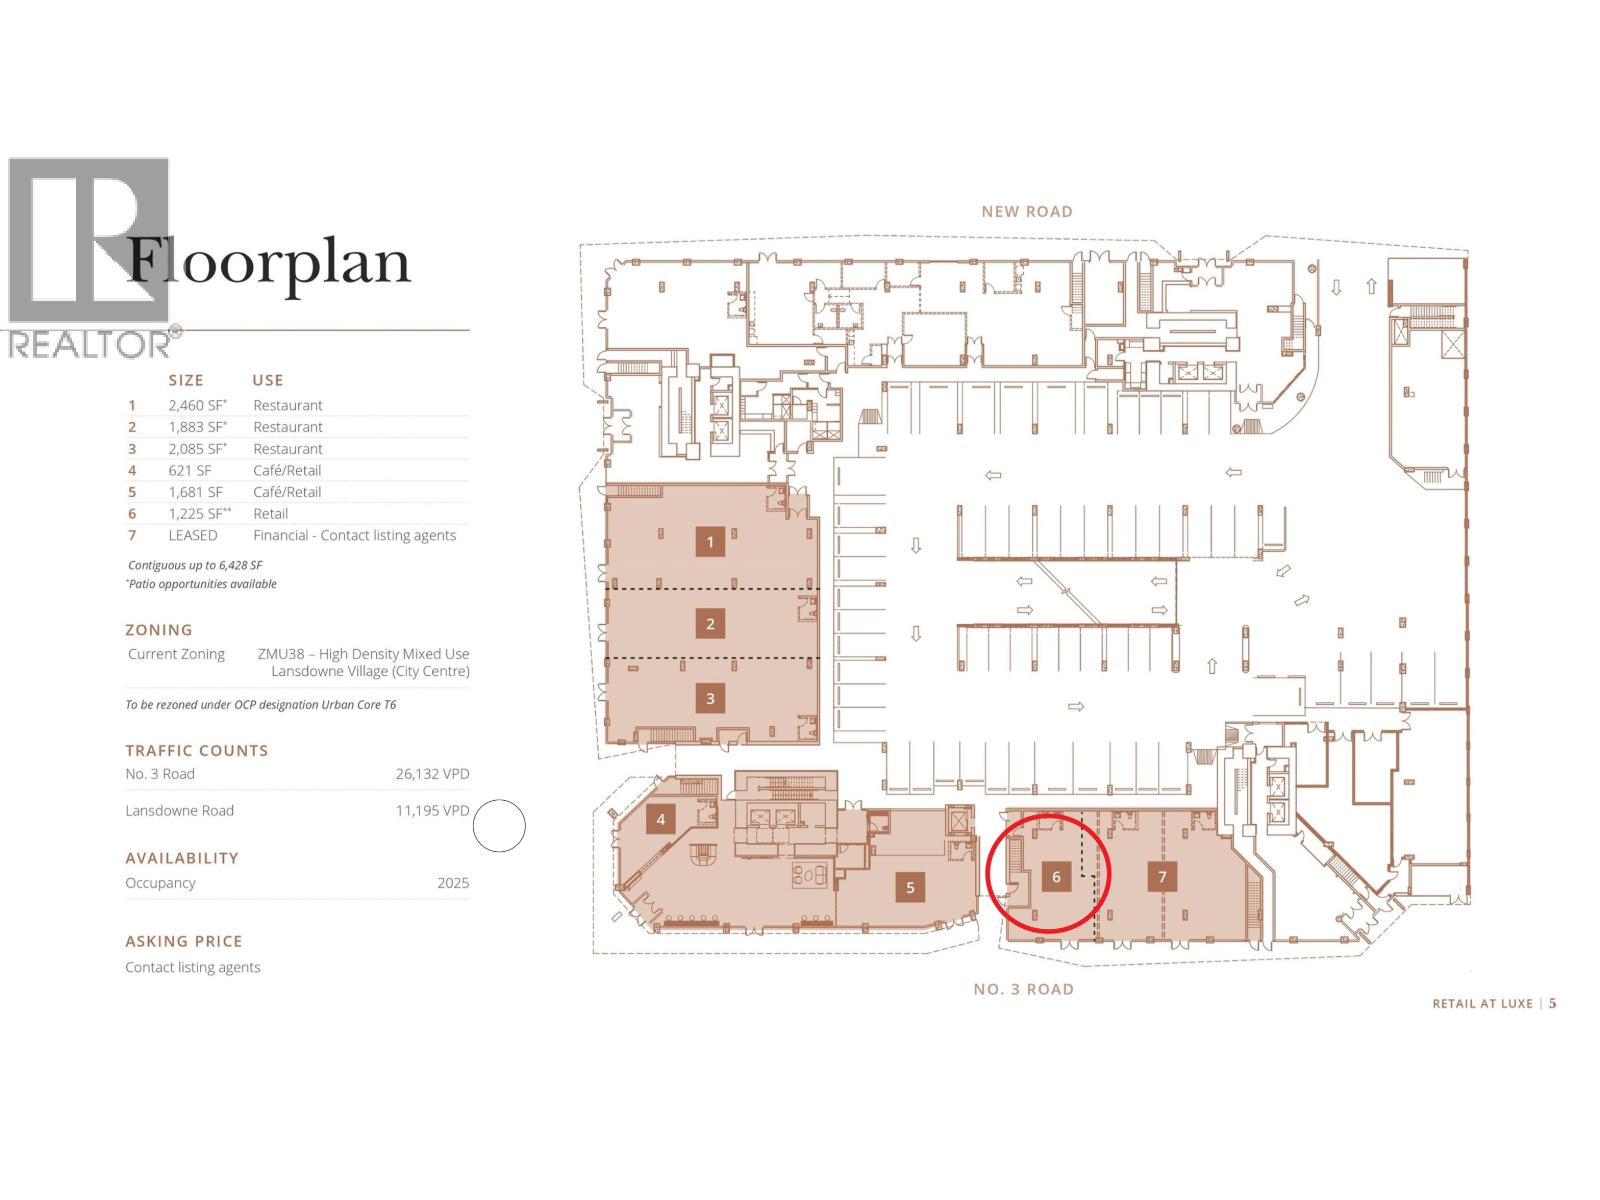
115 5593 No.3 Road
Richmond, British Columbia
LUXE RETAIL ON NO.3 ROAD! Prime retail space available for lease in a bustling high foot traffic area, perfect for attracting a steady stream of customers. This prominent location offers excellent visibility and easy access, ensuring your business stands out. The property features a spacious and flexible floor plan, ready to accommodate a variety of retail concepts. Large display windows invite passersby, providing ample natural light and an inviting atmosphere. Rare oppurtunity with retail space on No.3 Road. (id:65446)
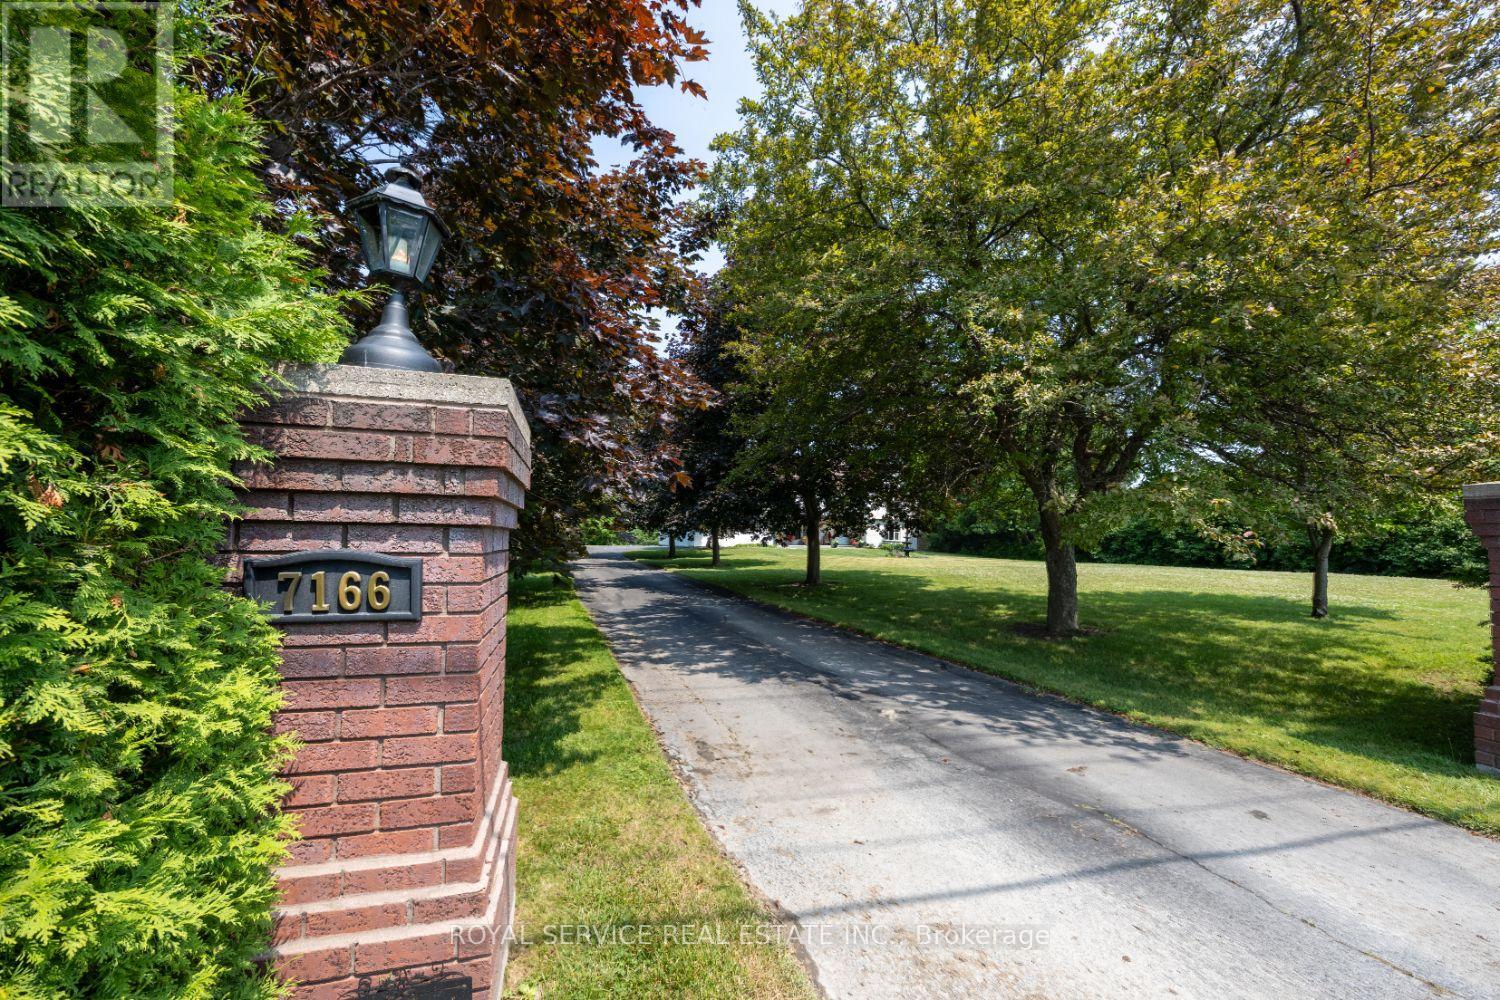
7166 Dale Road
Hamilton Township, Ontario
A TURNKEY OPPORTUNITY! Welcome to your dream retreat. This spacious home offers the rare blend of peace, privacy and possibility, all just minutes from highway 401 and downtown amenities. Whether you seeking a luxurious primary residence, a possibility of intergenerational living or a versatile investment, this property checks every box. With ample space to build a second dwelling, there is an incredible potential for multigenerational living, an income producing property or a private guest house.This is more than a home. It's a lifestyle! Wake up to birdsong and unwind in your own private sanctuary. Whether you are hosting family gatherings or simple enjoying the outdoors, every day feels like a holiday here. 7 bedrooms + 4 baths. Endless possibilities. Highlights include: Large open concept floor plan with serene wooded views, bright updated kitchen, multiple walk-outs, resort style back garden and a bunkie! Don't miss this opportunity to own a slice of nature with city convenience. Geo-thermal heating and cooling system installed 2023 $50k. Kitchen 2019, new washrooms x 4 2019, gardens professionally maintained. Furnishings included. Perfect turnkey operation, house is brick and stucco exterior with some vinyl for aesthetics. See attachment or LA for list of upgrades. (id:65446)

6 - 433 Queen Street
Kincardine, Ontario
Step into easy, coastal living with this bright and cheerful condo townhome, tucked just a short walk less than two blocks from the stunning shores of Lake Huron. With only 11 homes in this quiet, well-kept community, you'll enjoy peaceful surroundings and walkable access to Kincardine's beaches, scenic trails, charming downtown, and lively year-round events. Inside, the impressive 16-foot ceiling in the foyer sets the tone for a space that feels open, fresh, and full of natural light an ideal blend of comfort and thoughtful design. It features 2 bedrooms, 3.5 bathrooms, a convenient main floor laundry, and a versatile loft that overlooks the living room and foyer. The comfortable living and dining areas boast a cathedral ceiling and a cozy gas fireplace, leading out to an outdoor area perfect for gatherings. This home is thoughtfully designed for easy one-level living and has been extensively updated in recent years. Upgrades include: The only unit in the complex with a skylight, offering more natural light. (January 2026) Brand new High Efficiency Furnace installed, (2022) Efficient 60-gallon water heater, (2023) Roof shingles replaced. One of the only units in the complex with a fully finished basement, built-in storage, and a 3-piece bathroom. Common elements are exterior components, landscaping / snow & building insurance. (id:65446)
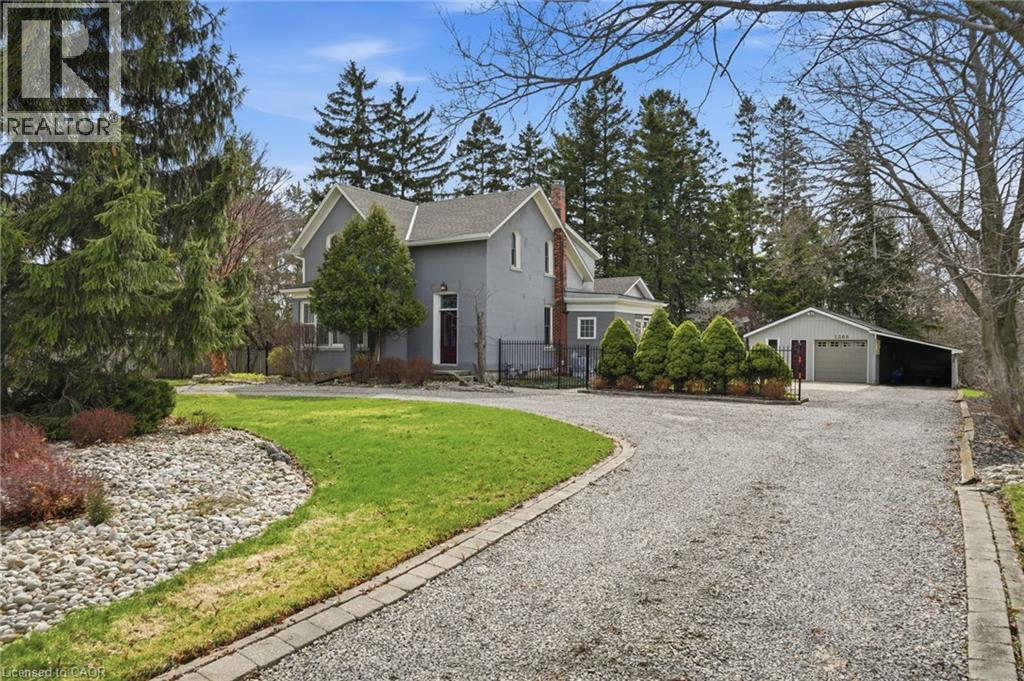
1266 Scenic Drive
Ancaster, Ontario
Set on just under 2 acres in prestigious Ancaster, this exceptional property presents a rare opportunity in a truly tranquil setting. Tucked well back from the road along Scenic Drive, the home offers outstanding privacy on an expansive 115 x 692 ft lot surrounded by mature trees and natural beauty. Rich in potential, this property is an ideal country home in the heart of the City with cove ceilings on the main floor, wood burning fireplace and a beautiful addition with large windows overlooking the backyard. Property is a canvas for renovators, builders, or those envisioning a custom dream home in one of Ancaster’s most sought-after locations. The setting alone makes this a standout investment opportunity. Key updates include A/C (2024), eavestroughs (2024), roof (2018) featuring GAF Timberline fiberglass shingles with a lifetime warranty, and windows (2010). Perfectly positioned within walking distance to the Escarpment trails and just minutes from Meadowlands shopping, Highway 403, and the Lincoln M. Alexander Parkway, this property offers a seamless blend of privacy, natural surroundings, and everyday convenience. (id:65446)
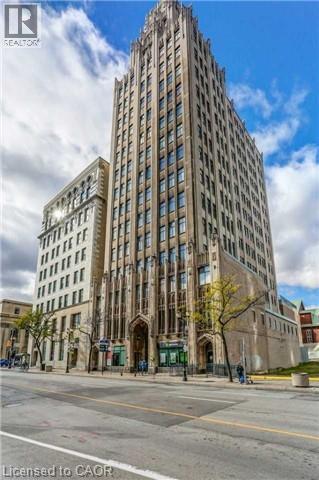
36 James Street S Unit# 510
Hamilton, Ontario
Located in the iconic Pigott Building in downtown Hamilton, this one-bedroom, one-bathroom apartment blends historic Art Deco charm with modern living. Featuring high ceilings, large windows, and a bright open layout, the unit offers comfortable, functional space. Enjoy secure entry and unbeatable access to restaurants, shopping, transit, and all downtown amenities. Ideal for professionals, first-time buyers, or investors. (id:65446)

Pt Lt 12 Lincoln Avenue
Cambridge, Ontario
Prime R4 Low Density Residential-zoned land opportunity fronting on Lincoln Avenue in the heart of east Galt. This parcel is being offered for sale separately, with property taxes to be determined. A land severance application is currently in progress, intended to create a standalone lot. The triplex building is not included in this sale and is being offered separately through MLS, however both properties may be purchased together under separate agreement. This listing pertains only to the land, which currently includes a detached garage. The R4 zoning permits a range of residential uses, offering potential for infill development, redevelopment, or land repositioning, subject to municipal approvals. Excellent location close to downtown, transit, parks, shopping, and schools. All severance and development details are subject to municipal approval. (id:65446)
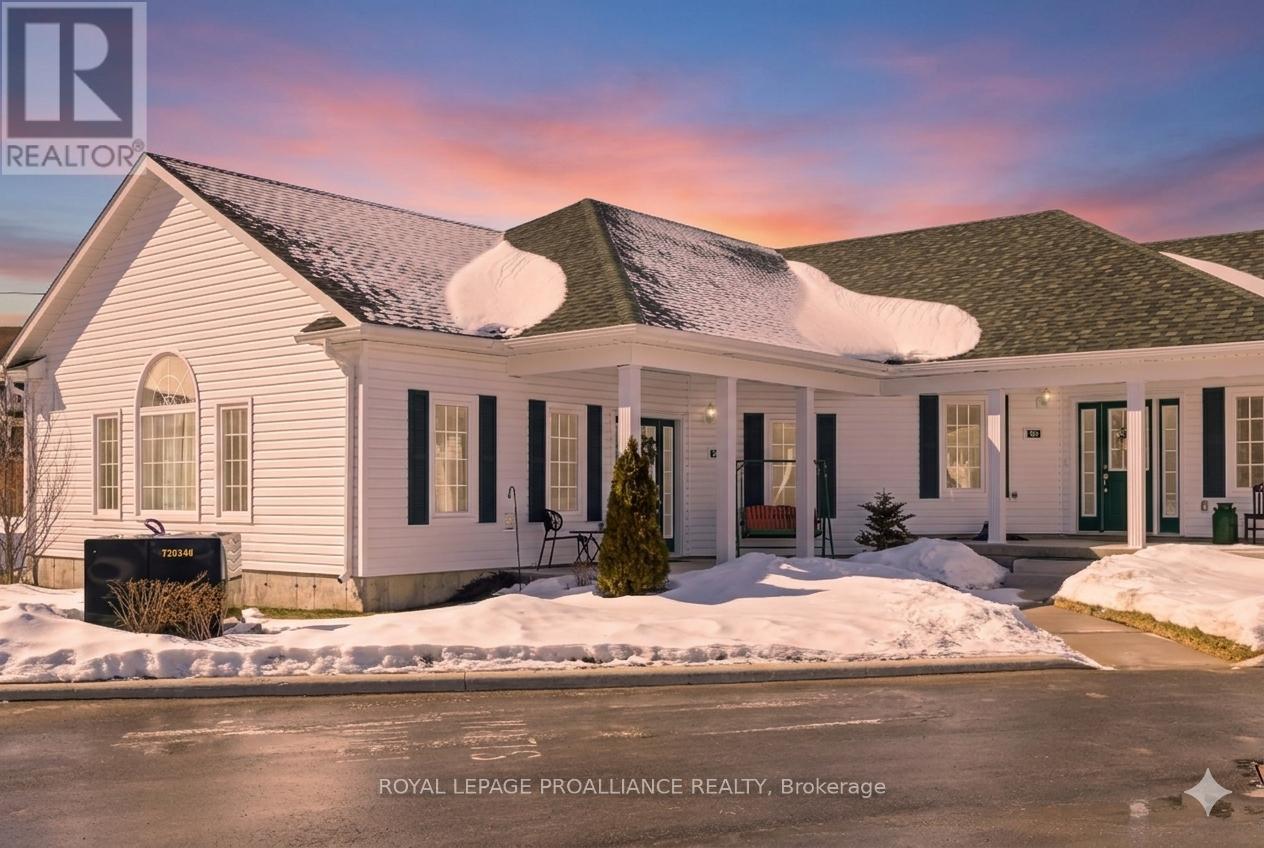
202 - 300 Croft Street
Port Hope, Ontario
Step into a life of ease in this immaculate 1,000 sq/ft main floor bungalow-style condo. Designed for those who value both style and simplicity, this 2-bedroom, 2-bathroom home offers a seamless open-concept layout perfect for entertaining. The vaulted ceilings and expansive windows flood the space with natural light, highlighting the pristine modern eat-in kitchen with quartz countertops and breakfast bar. With lots of storage, separate laundry room, and a designated parking space right beside your door, this unit has everything you need. Enjoy an easy lifestyle with low condo fees and the convenience of ground floor living. Whether you're a first-time buyer or looking to downsize without compromising on quality, this home delivers an incredible lifestyle in a quiet, sought-after community. Welcome home! (id:65446)
14 22128 48a Avenue
Langley, British Columbia
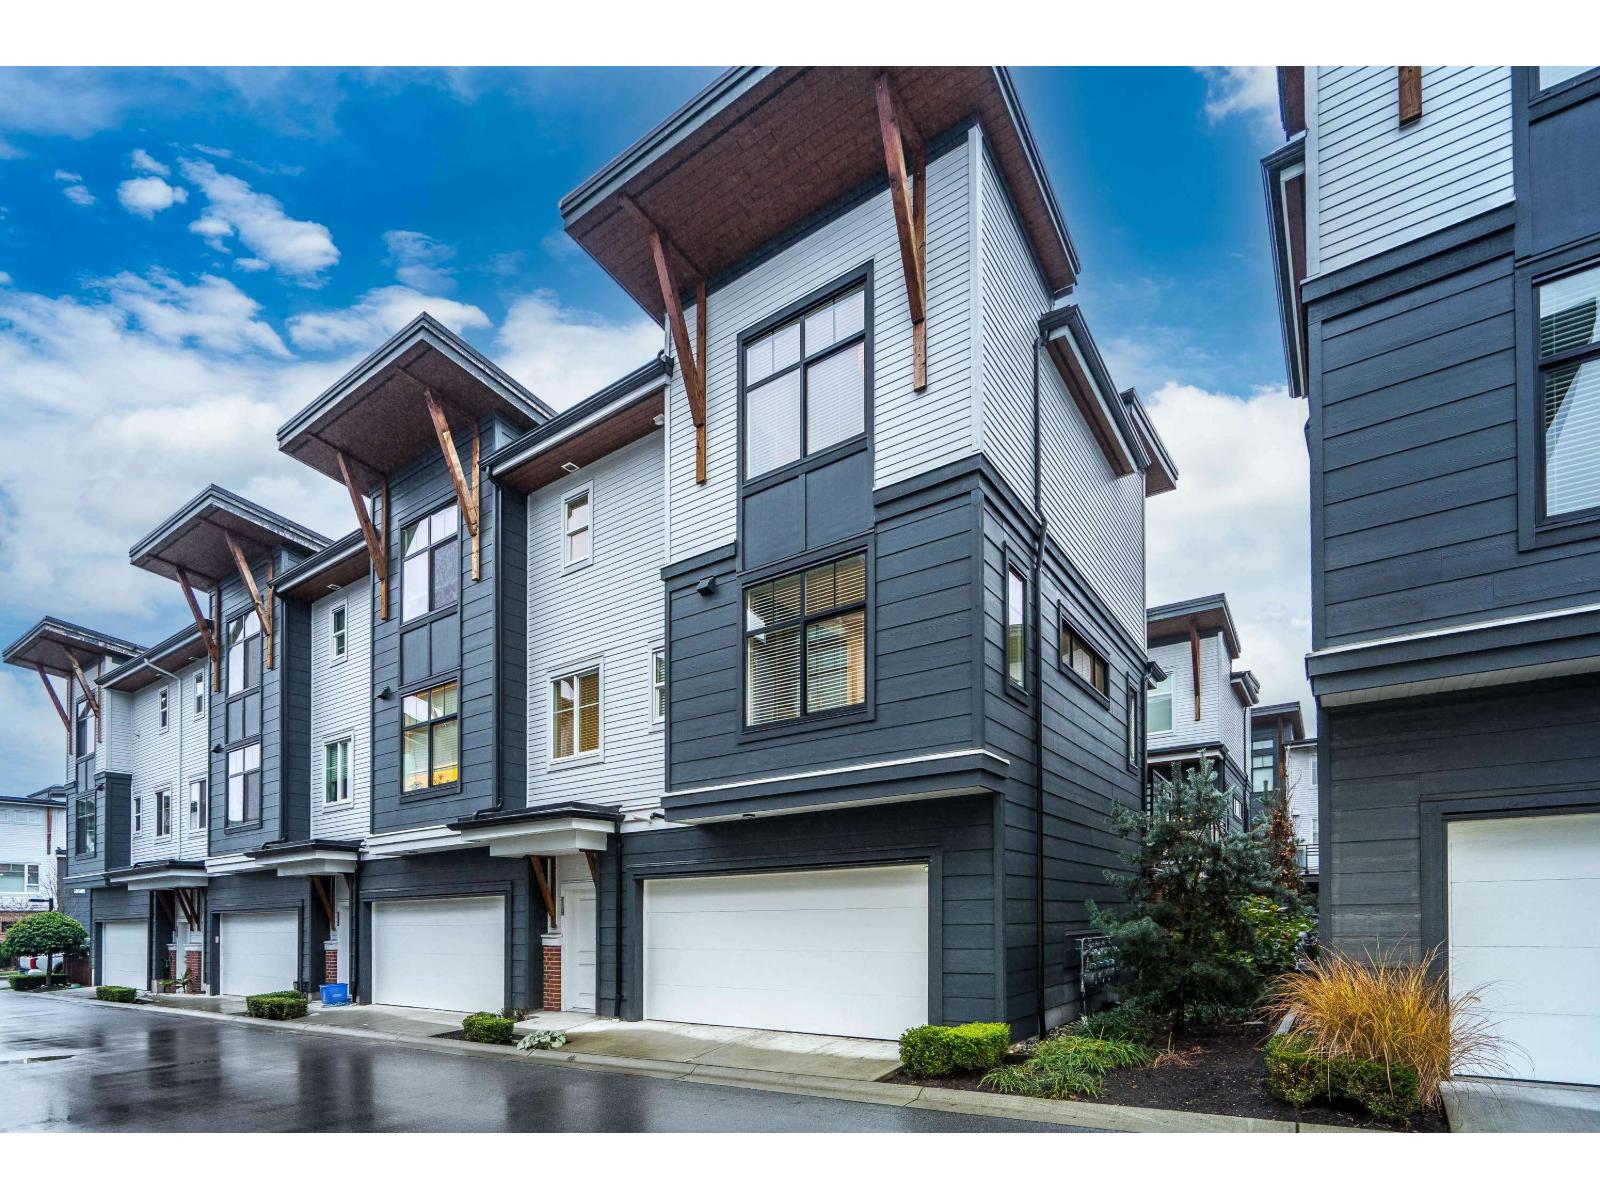
RARE 1,682 sf 2 bdrm/3bath END unit w rough in for ELEVATOR in Murrayville. Built by Zenterra, an award-winning builder known for quality & craftsmanship. This gently lived-in home offers modern comfort. An inviting open-concept main floor w/ a spacious kitchen, abundant cabinetry, updated lighting, a generous island-perfect for cooking & entertaining. The bright living room incl a cozy F/P, 9' ceilings, & expansive windows that flood the space with natural light. A powder rm & good sized deck complete the main floor. Upstairs, the impressive primary bdrm showcases a 14' vaulted ceiling, two closets & well appointed ensuite. The 2nd bedroom is generously sized, plus laundry on upper floor. Other features incl fenced yard, 26'5 x 23'5 GARAGE that fits a FULL SIZE truck, A/C, HW on demand (id:65446)
Pt Lt 21 Pl 295 Colborne Lucknow Line
Ashfield-Colborne-Wawanosh, Ontario
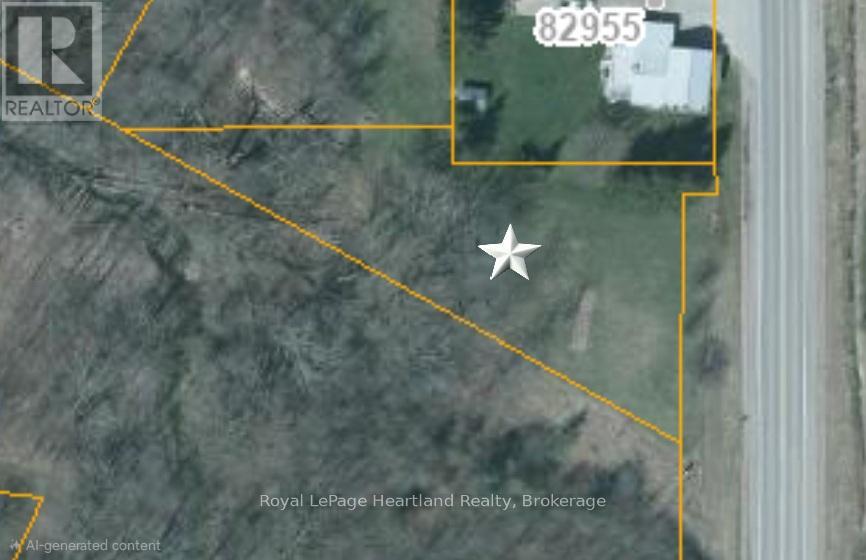
Nestled in the quiet village of Nile within the Township of Ashfield-Colborne-Wawanosh, this exceptional .48-acre vacant lot offers the perfect canvas for your custom architectural vision. This property provides the rare opportunity to embrace a slower pace of life while remaining just a ten-minute drive from the vibrant lakeside Town of Goderich. Residents can enjoy easy access to renowned sunsets, sandy beaches, and a full suite of modern amenities before retreating to the peaceful privacy of their own country property. For those looking to streamline the building process, significant groundwork has already been laid. You have the unique advantage of exploring existing designs and concepts created specifically for this site by a local architect. You may choose to use these professional plans in their entirety, adapt them to suit your personal taste, or start fresh with a completely bespoke design. Take advantage of the recently announced Government HST rebate to build your dream home! This property represents more than just a piece of land; it is a head start on a lifestyle defined by quality and tranquillity. Experience the best of Huron County living by securing your place in the charming community of Nile, where your dream home can finally become a reality. (id:65446)
38 Dumbarton Street
Guelph, Ontario
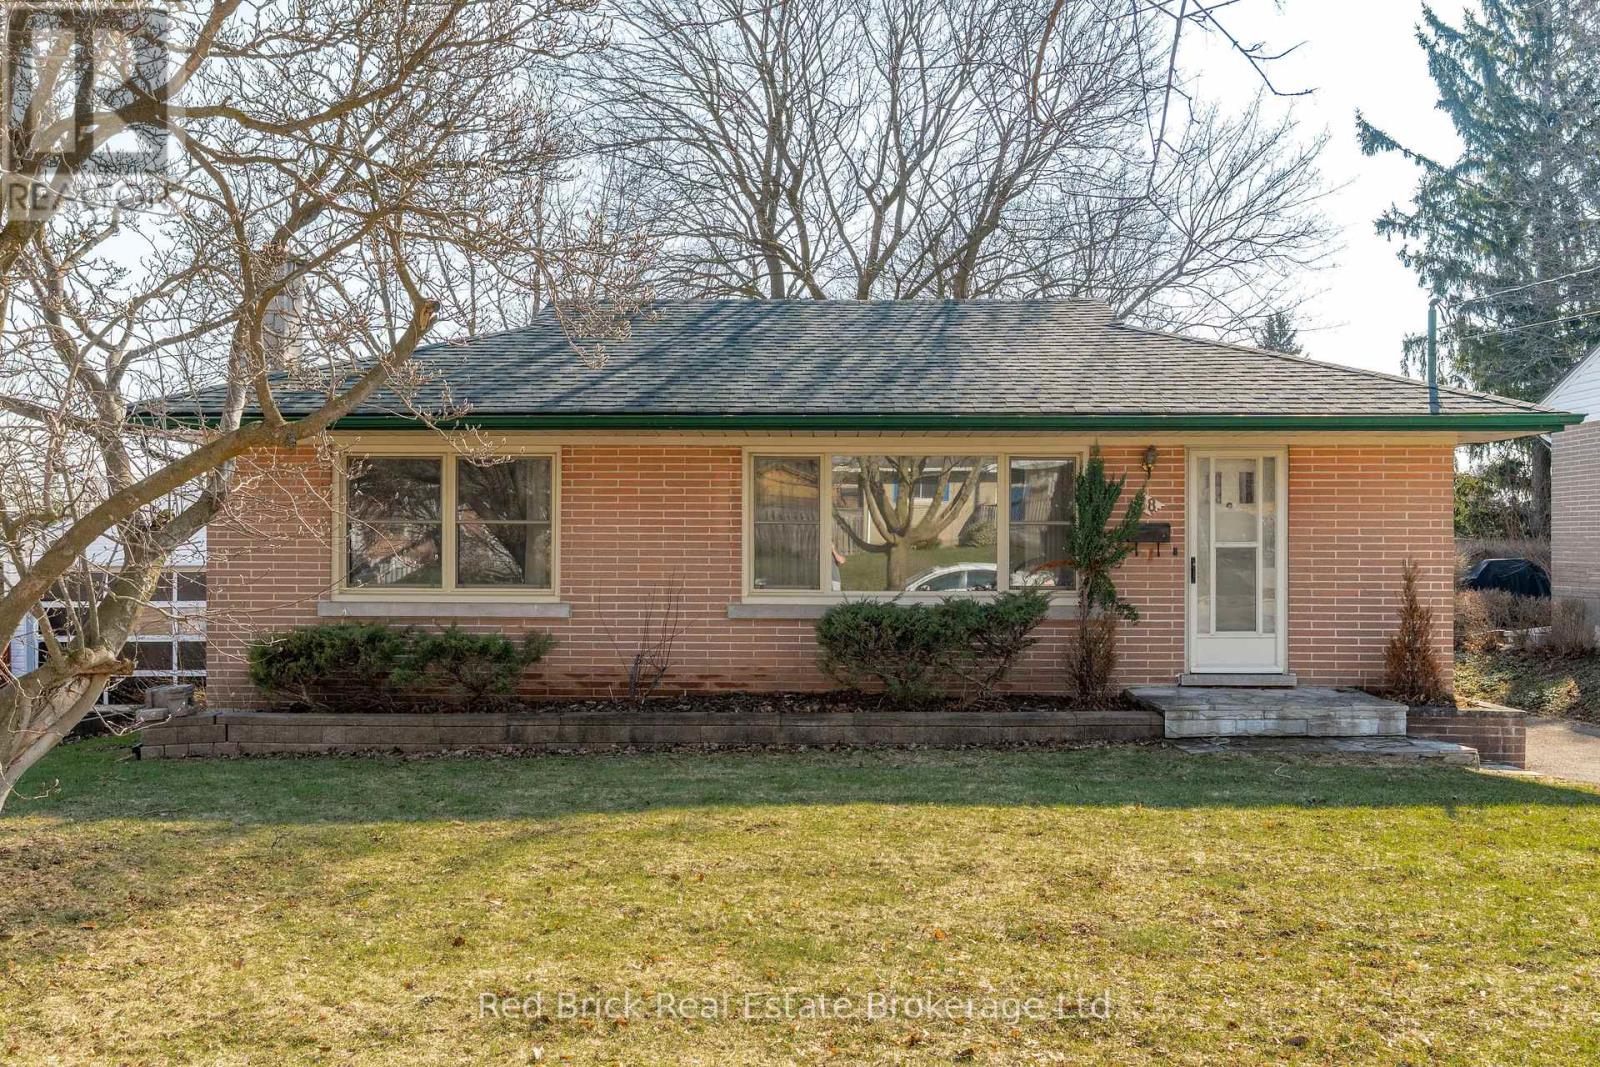
Welcome to this charming 3-bedroom, 2-bathroom home tucked away on a quiet street in Guelph's desirable north end. Offering a functional layout and incredible potential, this property is perfect for families, first-time buyers, or those looking to add their own personal touch. The main level features a bright and inviting living space, a dedicated dining space, and a spacious kitchen with enough room to create a comfortable eat-in area-ideal for everyday living and entertaining alike. On the main floor, you'll also find three well-sized bedrooms filled with natural light and a bright 4-piece bathroom. The home also features a spacious, unspoiled basement with a built-in bar and electric fireplace, offering a super cozy space for entertaining and relaxing. The basement is also equipped with a 3-piece bathroom, laundry, a cold room, and loads of storage. Step outside to a beautiful, oversized back deck overlooking a generous backyard-perfect for summer gatherings and relaxing evenings, or letting the kids and pets play freely. Located just minutes from Riverside Park-one of the city's most beloved green spaces-and close to excellent schools, parks, and everyday amenities, this home offers a wonderful combination of location and lifestyle. A fantastic opportunity to get into a sought-after neighbourhood and make this home your own. (id:65446)
120 Sugarbush Crescent
Trent Lakes, Ontario
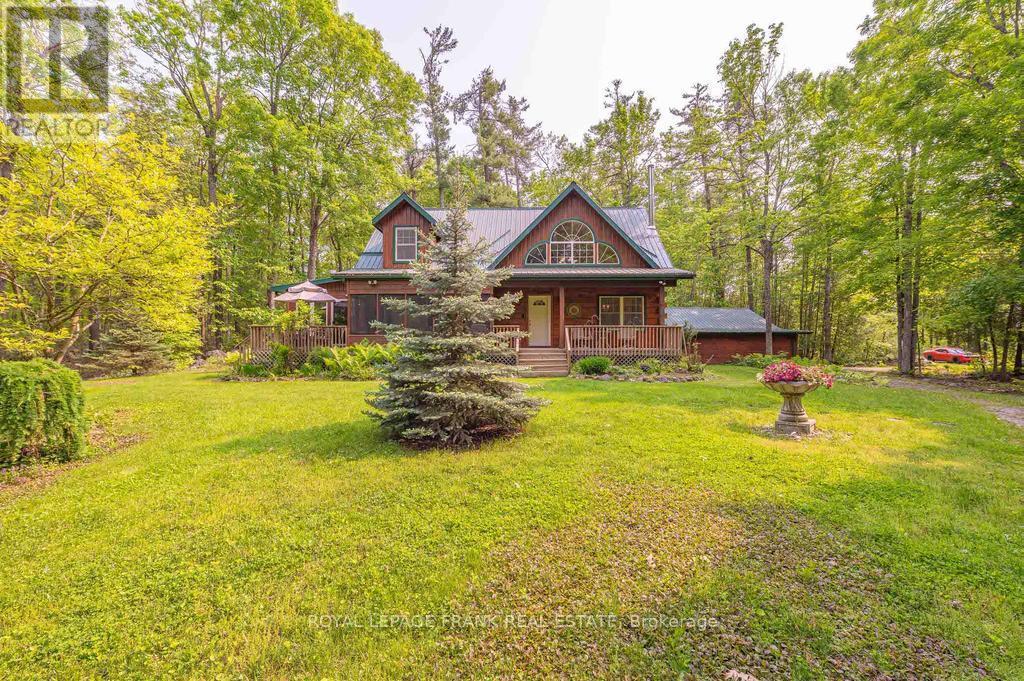
Well maintained home nestled on 1.5 acre treed lot a short walk to a public access on Pigeon Lake for great swimming. You won't be disappointed by this classic rustic log home featuring 3 bedrooms, 2.5 baths, stunning vaulted ceilings, open concept with a cozy wood stove which is WETT certified. The 4-season sunroom with propane stove overlooks a private treed yard. The updated kitchen with alderwood cabinets and soapstone counters blends perfectly with the open concept living area. The main level bedroom is located across from a newly renovated bathroom. The second floor has a large primary suite with a 5 pc ensuite bathroom plus an office area open to the floor below. The lower level is fully finished with a large family room and plenty of storage. Screened in porch, large deck, perennial gardens and an oversized double car garage with carport. Situated on a township road, and a school bus route, close to the town of Buckhorn. (id:65446)