
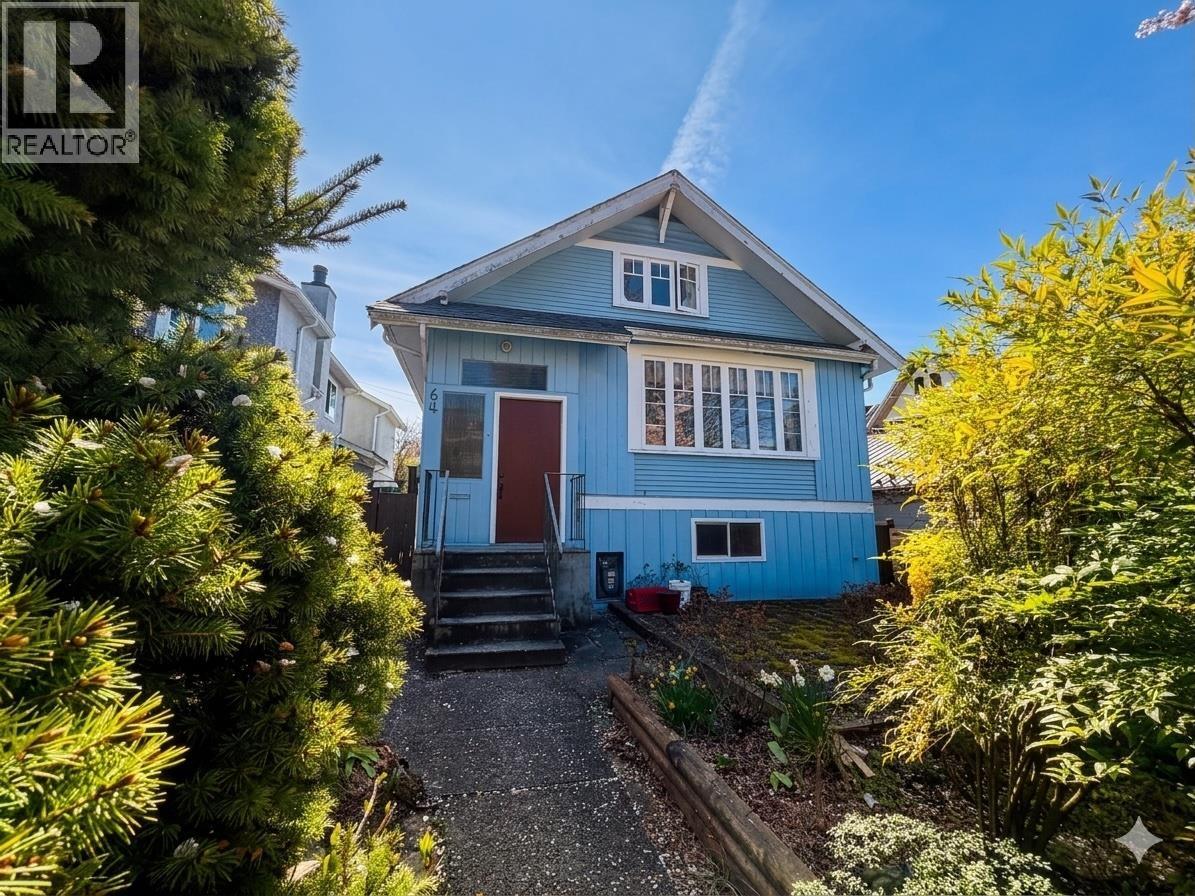
64 W 14th Avenue
Vancouver, British Columbia
High-value investment opportunity in a prime, highly sought-after Mount Pleasant West. Nearly 4,000-square-foot lot. The existing house features a practical layout with two levels plus a basement, offering a strong foundation for a high-end renovation. The basement is ideal for a legal rental suite to max cash flow or a secondary mortgage helper. For those looking to build, the generous lot size supports a large new home plus a laneway house, while still leaving ample backyard.With a Walk Score of 95, you are steps from Main Street shops, transit, and parks. It is located in the top-rated Simon Fraser Elementary and Eric Hamber Secondary catchments. Whether you remodel or build new, this property offers massive potential for long-term value. Photos are AI renderings & virtual stagings. (id:65446)
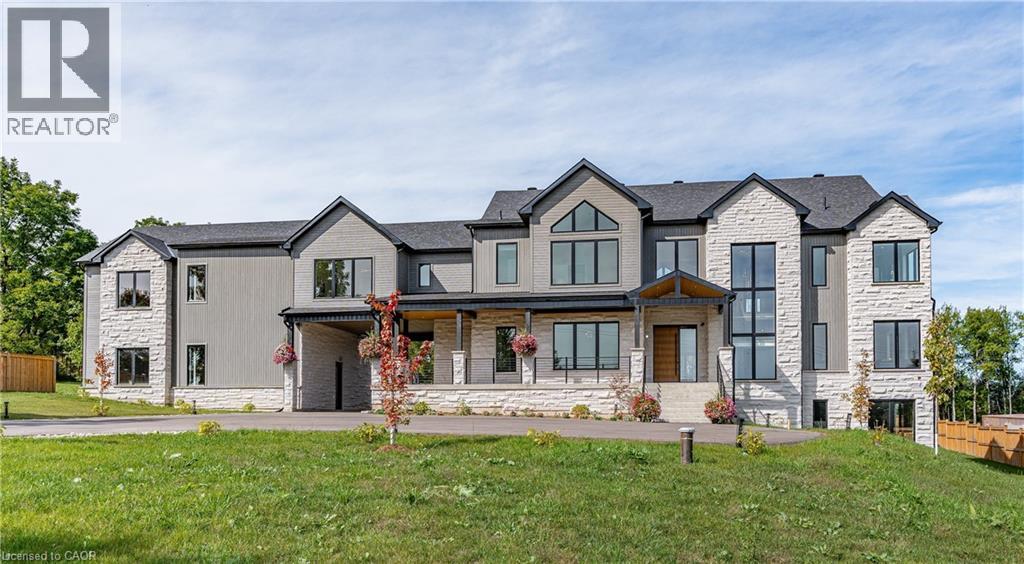
8920 Wellington Rd 124
Erin, Ontario
Exquisite Newly Built Luxury Country Estate! This custom estate, originally crafted by the builder for their own family, offers over 5,300 sq. ft. of sophisticated living space with 5 bedrooms and 6 bathrooms. The open-concept main floor is designed for entertaining, featuring high-end built-in appliances, a walk-in pantry, oversized island, soaring cathedral ceilings, and floor-to-ceiling windows. The main level also includes a luxurious primary suite with spa-inspired ensuite, a mudroom with sink and ample storage, an elevator rough-in, a spacious covered deck, and so much more. Upstairs, you’ll find four generously sized bedrooms—each with a private ensuite—plus a cozy sitting area and multiple balconies. The lower level offers over 2,000 sq. ft. of walk-out living space, ideal for future customization, whether for additional family space, a home gym, or an in-law suite. The 1,100 sq. ft. second-level garage loft also provides endless potential to tailor to your lifestyle. Set on 1.5 beautifully landscaped acres, the property includes a 3-car garage, parking for 15+ vehicles, and the rare combination of peaceful country living with easy access to city amenities. This one-of-a-kind estate truly has it all—space, luxury, privacy, and convenience. (id:65446)
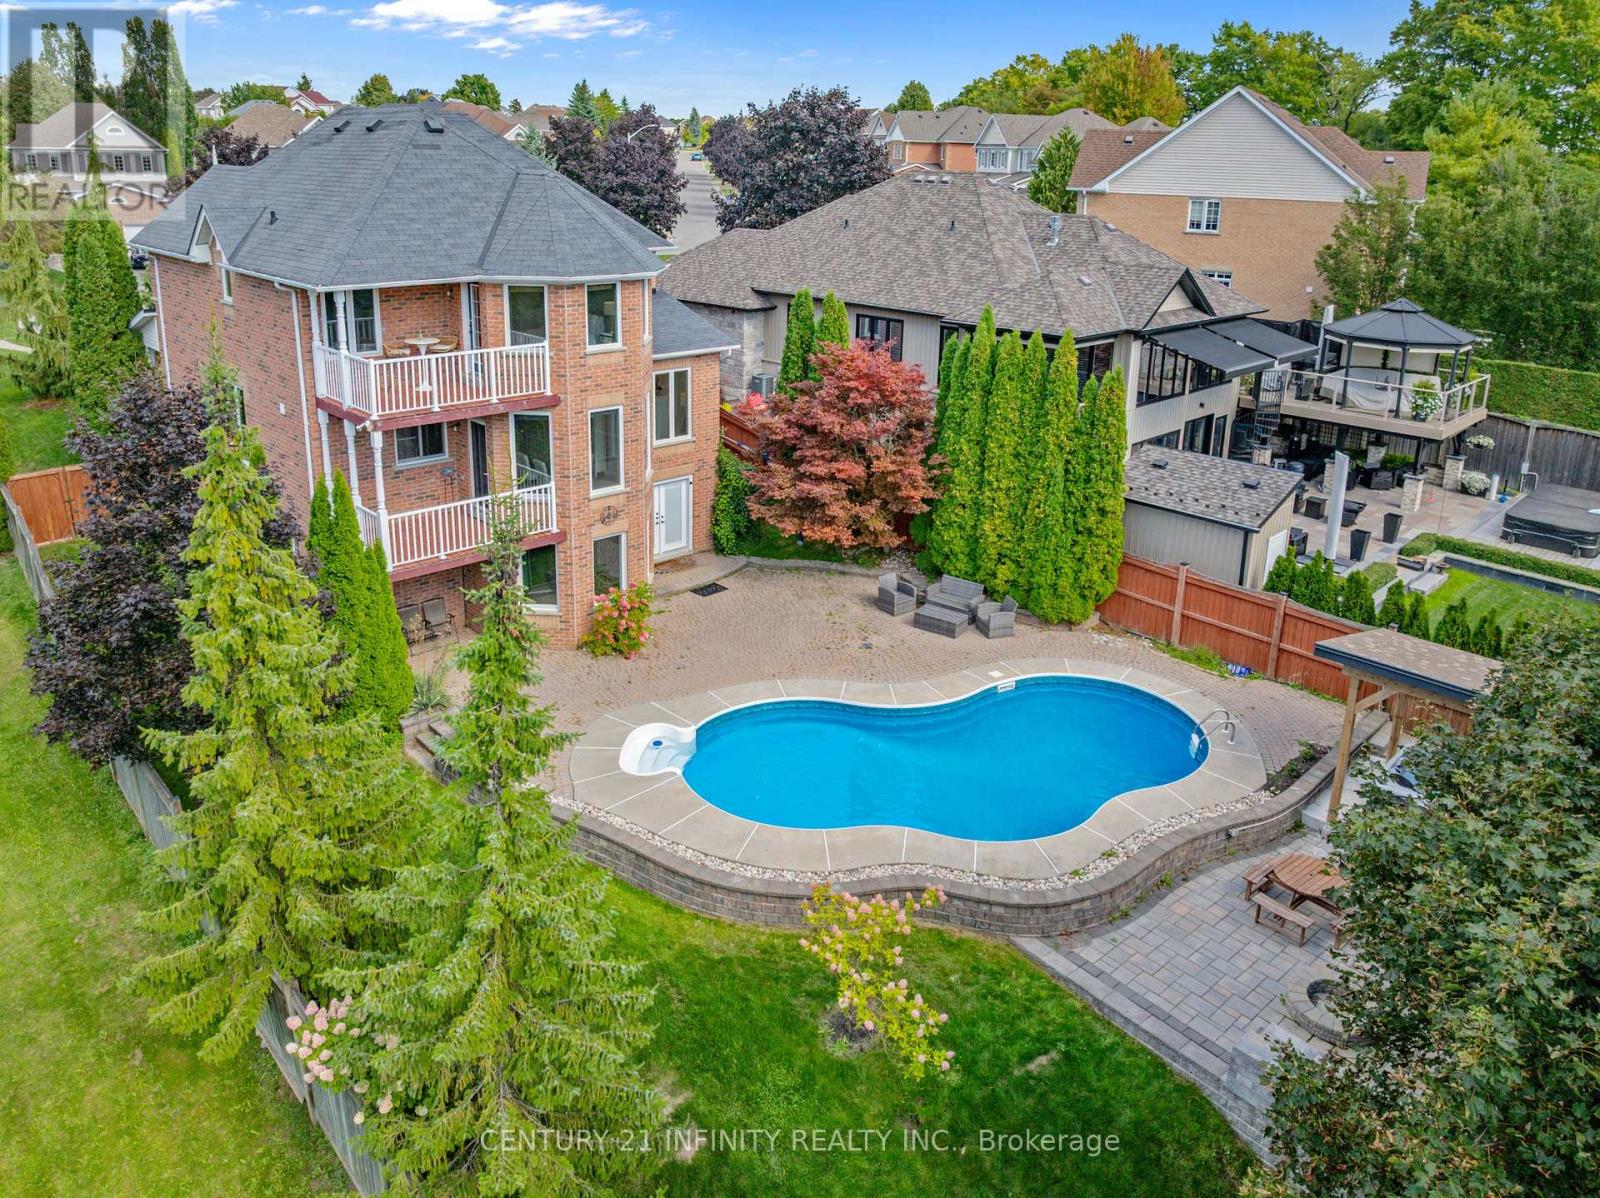
973 Mountview Court
Oshawa, Ontario
**OPEN HOUSE SAT APRIL 18, 2-4PM** Experience Muskoka-inspired luxury living in the city! Welcome to this stunning 4+2 bedroom, 3+2 bathroom home, perfectly situated on a private cul-de-sac and surrounded by nature, scenic trails, and a nearby dog park in Oshawa's prestigious Pinecrest community. With only one side neighbour, this property offers rare privacy and breathtaking views of Oshawa. The double door entrance opens to a bright double-height foyer with oversized windows that fill the home with natural light. Almost all brand new windows through house. Hardwood floors run seamlessly across the main, second floor and the staircases. Various customized cabinetries in the dining and family rooms, coffered ceilings in the living room, high-end lighting fixtures, and an eye-catching curved oak staircase with wrought-iron spindles that set the tone for refined living. The kitchen features premium appliances, golden hardware, a picture window above the sink, and a bright breakfast area with expansive windows and walkout to a balcony overlooking the beautiful backyard. The primary Bedroom comes with a walkout balcony overlooking "Mountview", a walk-in closet with organizers, and a spa-like ensuite featuring quartz countertops, under-mounted sink, modern golden fixtures, backlit mirrors, freestanding soaker tub, independent toilet, and an independent shower. The walk-out basement is equally impressive with a bedroom featuring a 3-piece ensuite and enlarged window, an additional bedroom, a commercial-grade glass office with privacy curtains, multiple storage rooms with built-in racks and organizers, a dedicated study area, an additional full washroom, and a professional gym framed by scenic windows. The resort-style backyard is absolutely a true oasis! An in-ground pool surrounded by a spacious stone patio, a covered hot tub pavilion for year-round relaxation, and a custom firepit area with built-in seating, all set in with professionally designed landscaping. (id:65446)
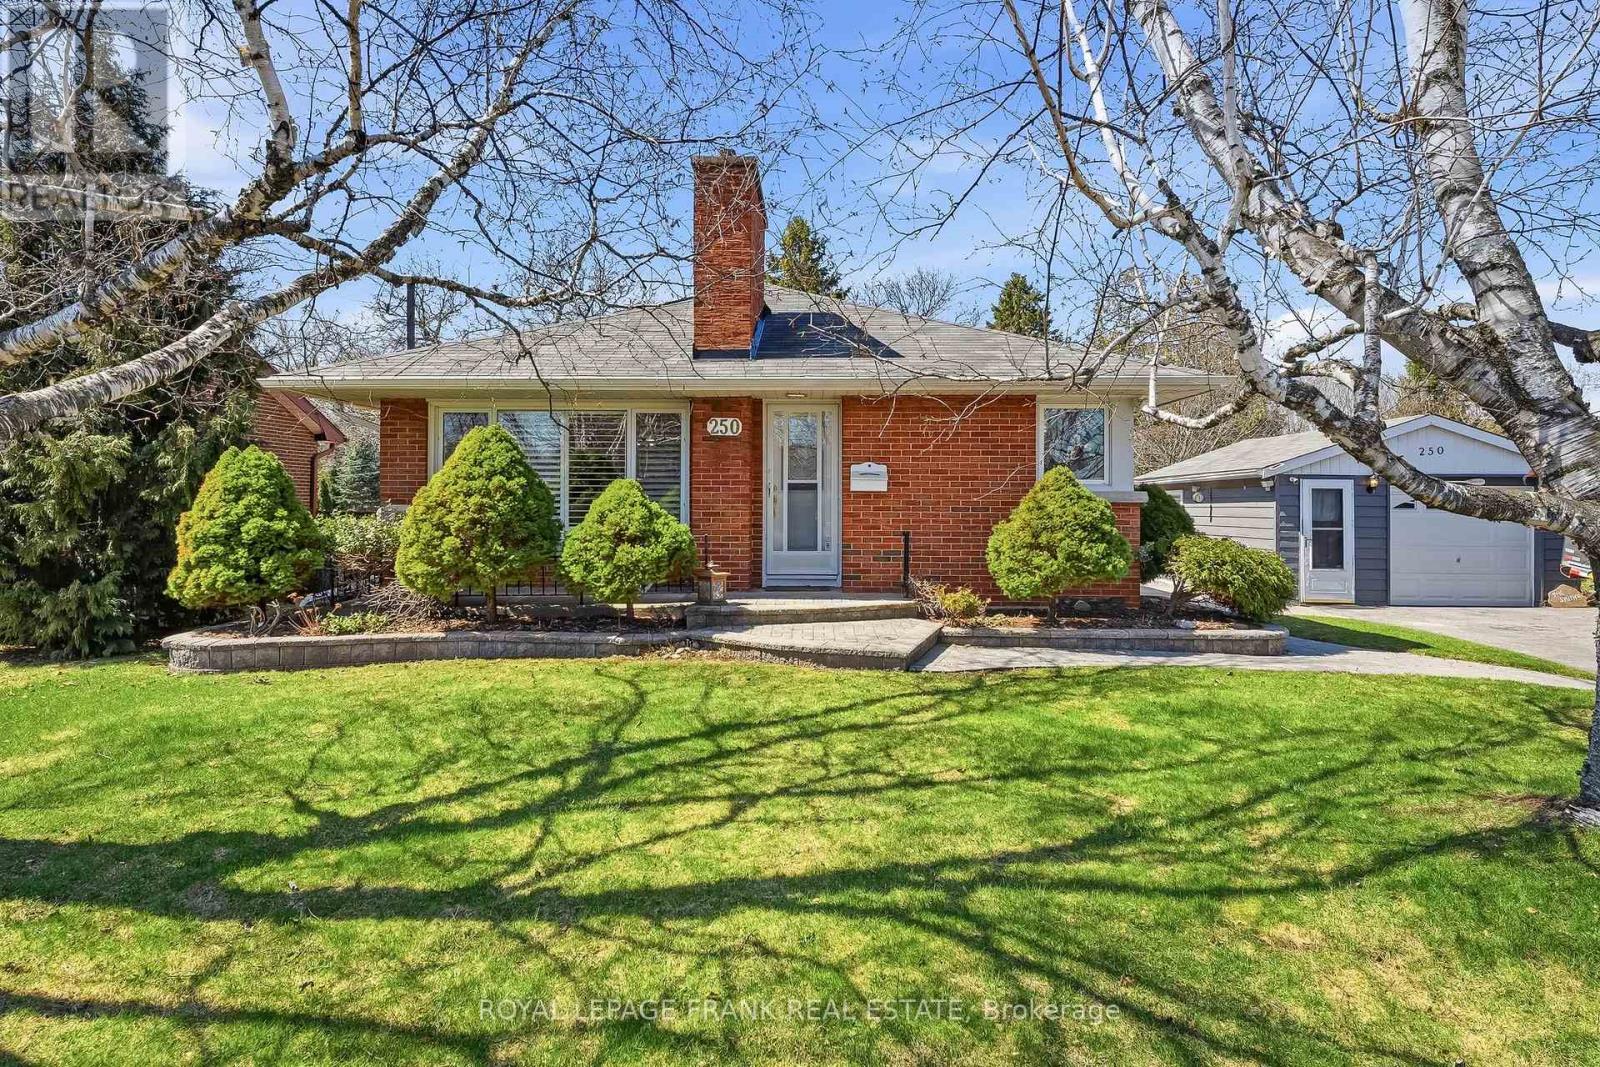
250 Meadow Road
Whitby, Ontario
Welcome to a home that has been truly loved and beautifully lived in.This solid bungalow offers a wonderful blend of comfort, character, and opportunity. With three bedrooms, hardwood floors, and a warm, inviting layout, its easy to imagine the memories already made here-and the ones still to come. The finished basement adds even more living space, complete with an additional bedroom, bathroom and a spacious rec room with a fireplace-perfect for cozy evenings, gatherings, or simply unwinding at the end of the day. Outside is where this home truly shines. the curb appeal draws you in, but its the spectacular yard that will capture your heart. Lush, private, and full of possibility, its an ideal setting whether you envision peaceful mornings, vibrant gardens, or your own personal outdoor oasis. With a separate garage and side entrance adding flexibility, this home offers both function and future potential. If you've been waiting for a place that feels like home the moment you arrive-where you can settle in, create, and make it your own-this is your opportunity. (id:65446)
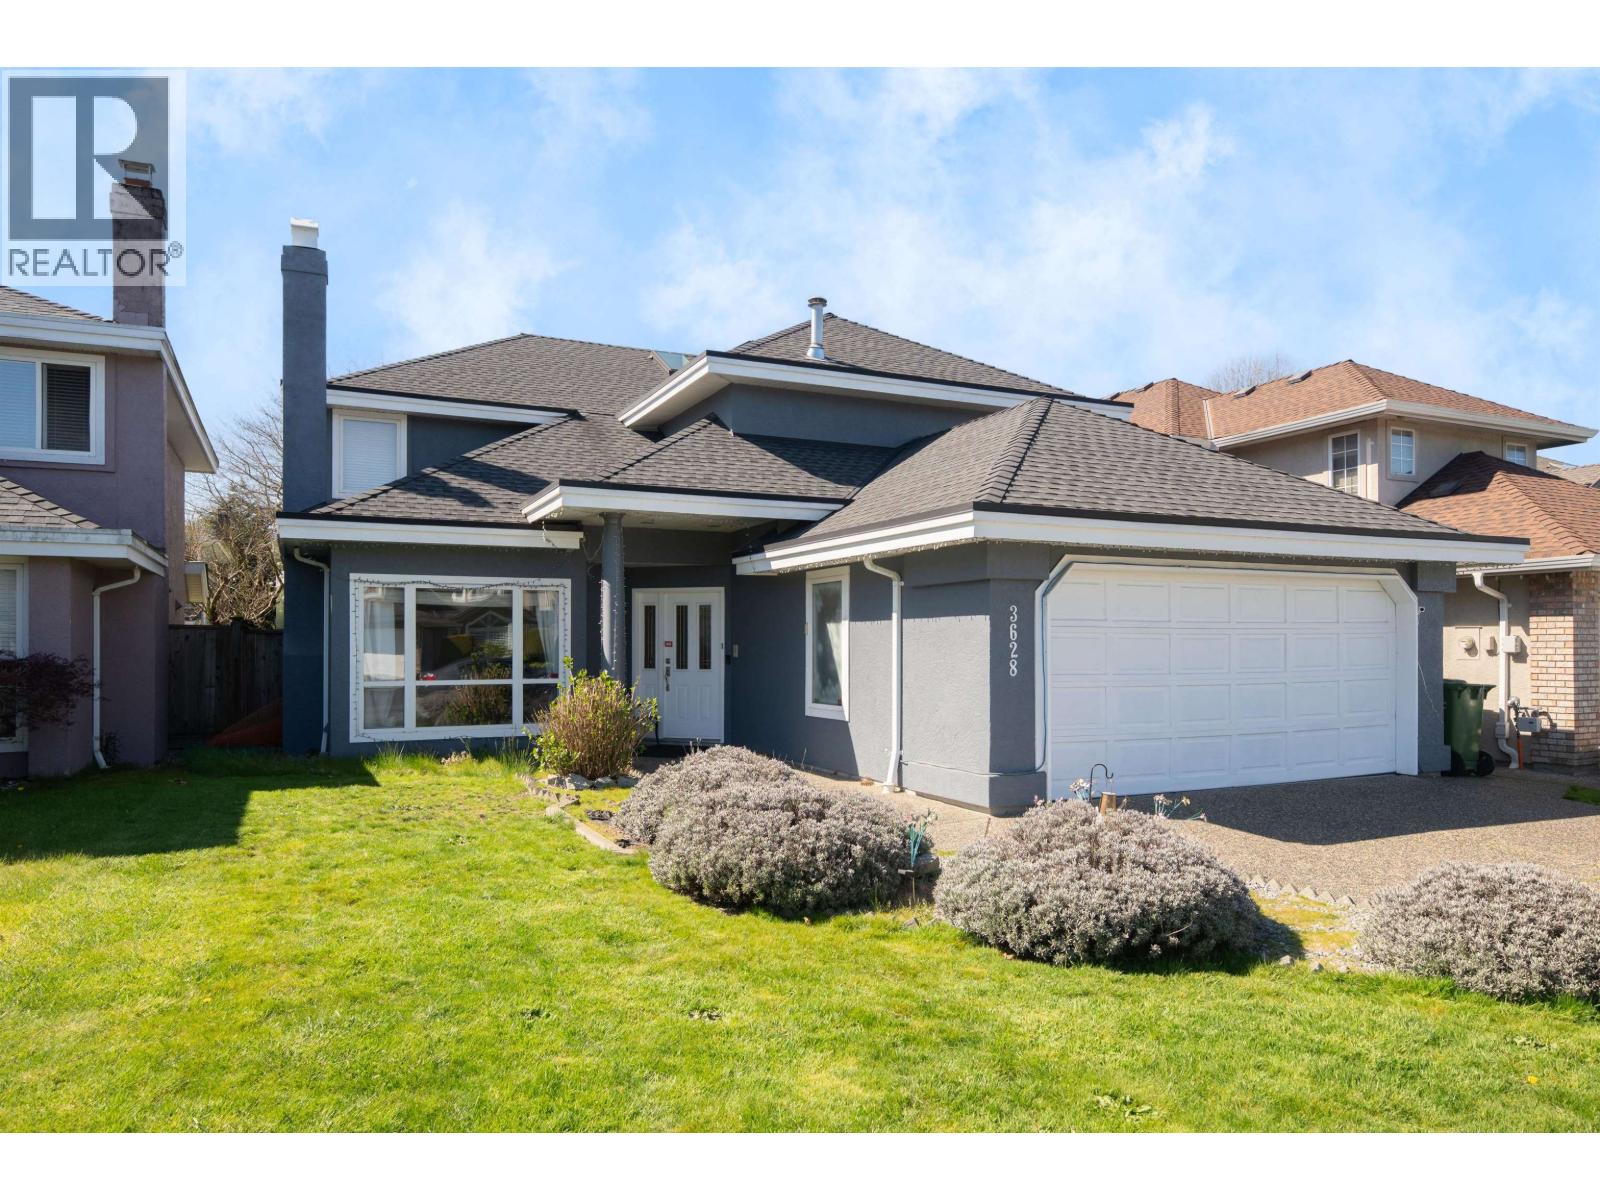
3628 Mckay Drive
Richmond, British Columbia
No more strata bylaws, no more strata fees, own your land! Take a close look at this hidden treasure in "The Oaks"; no power line, wide street with curbs, walk to Talmey elementary school and 5 minutes drive to skytrain station. Well maintained 5 bedroom house with lots of updates done lately - updated kitchen, bathroom, backyard fence, exterior paint, brand new washer and ventless dryer. This can be your home sweet home! (id:65446)
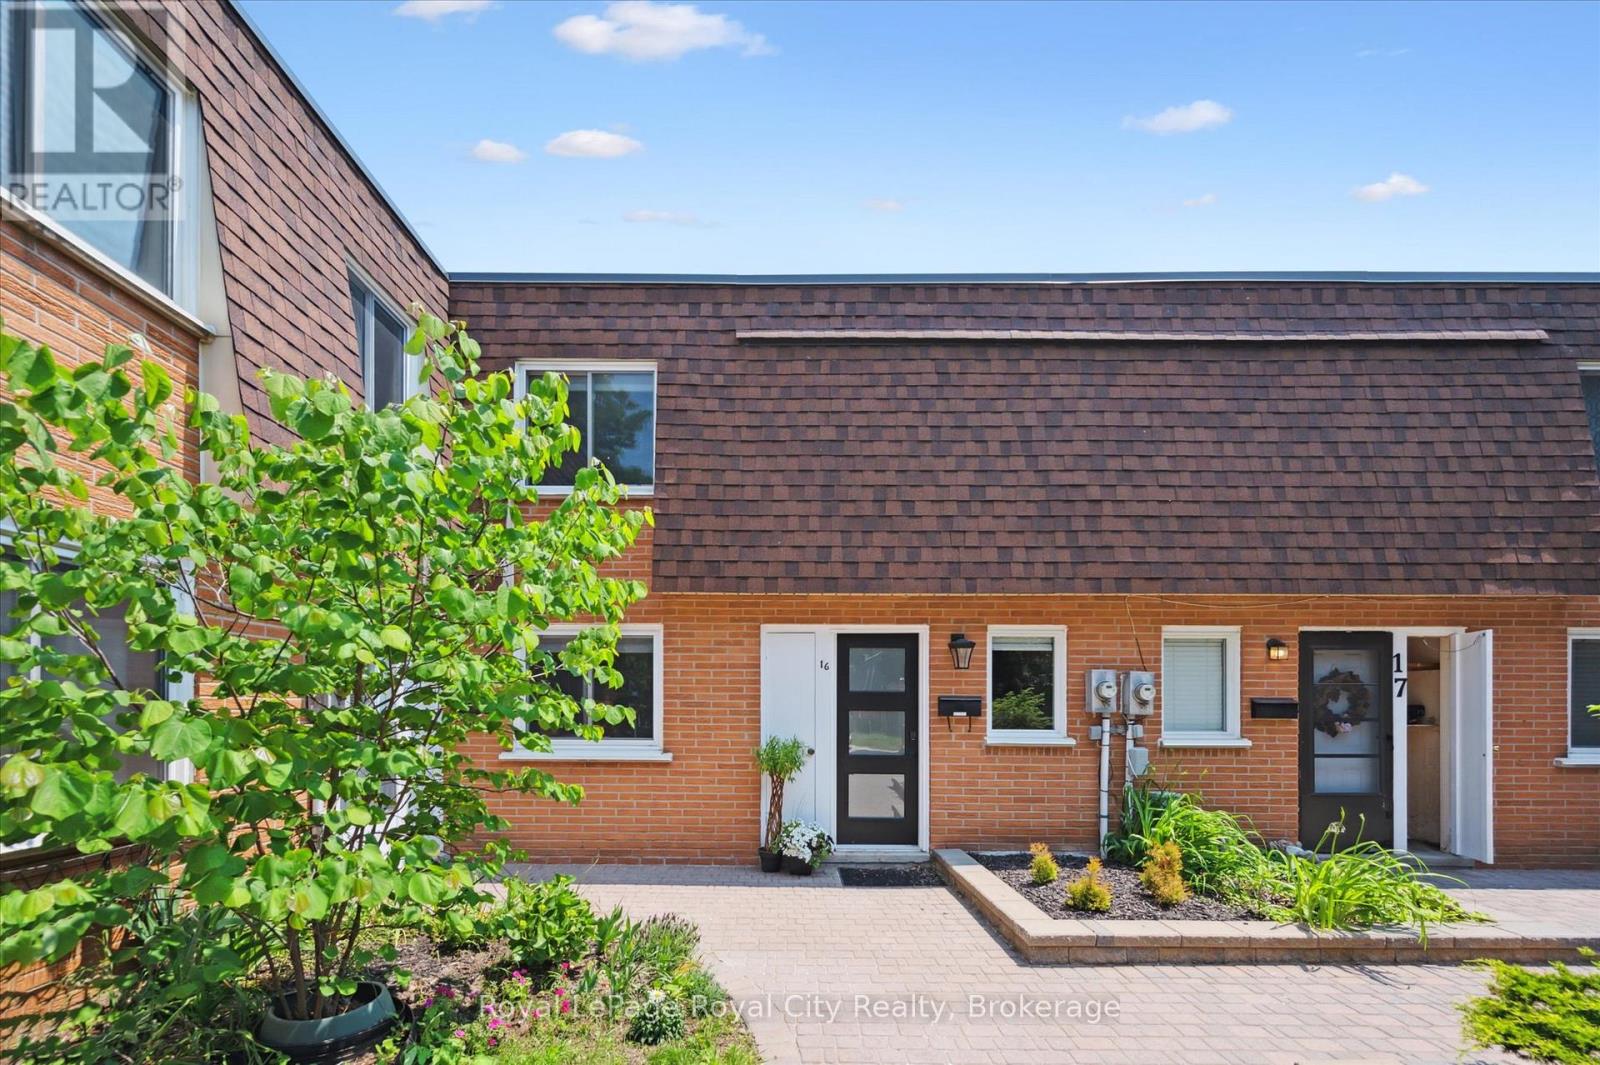
16 - 120 Country Club Drive
Guelph, Ontario
Beautifully Renovated and Move-In Ready! This stylish three bedroom, two bath townhome in Guelph's north end has been completely renovated from top to bottom (2022). Just move in and enjoy! The open-concept main floor is bright and inviting, with modern finishes and plenty of space to entertain or relax. The updated kitchen features stainless steel appliances, cutting board countertops, backsplash and durable vinyl plank flooring. Dining and living areas combine for perfect entertaining space. Step outside to your private, fenced patio perfect for summer evenings. A convenient two piece bath and in-suite laundry, with a gas dryer, complete the main level. Upstairs you will find three bedrooms and a beautiful four-piece bath with a glass shower door, tile surround and rain shower head. Extras include newer central air, one exclusive parking space and plenty of visitor parking. This family-friendly complex even has a playground! Close to parks, trails, schools, amenities and public transit this home truly has it all. Whether you are a first-time buyer, downsizing, or investing, this renovated gem offers unbeatable value and modern comfort in a fantastic location. (id:65446)
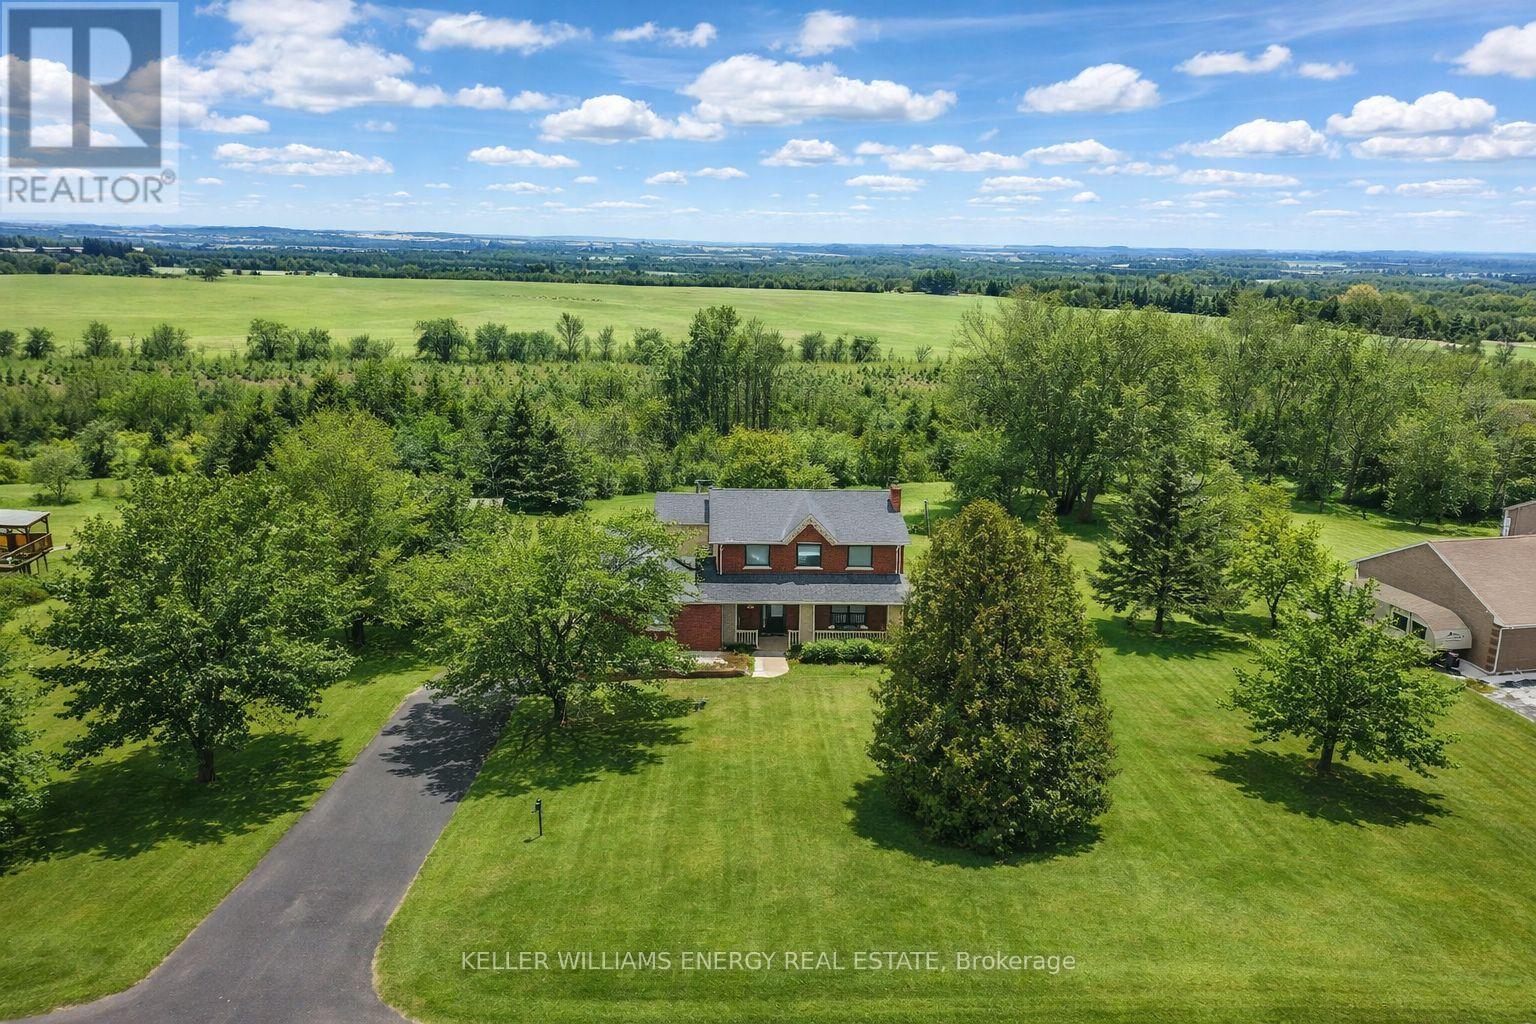
57 Potters Lane
Clarington, Ontario
Welcome to life in Enniskillen! This charming 3 bedroom 3 bath home is situated on a picturesque 1.2 acre ravine lot complete with in-ground pool & has been completely renovated top to bottom! Tucked away on a quiet street in one of the most sought after areas in Clarington, This home blends the sprawling country lot your looking for with the interior design you would expect to see in a magazine! With over $250,000 in recent renovations all thats left to do is move in! Main level features new luxury vinyl plank flooring throughout, updated 2 pc bath, large family area with stone fireplace, living/dining area & large eat-In kitchen with breakfast bar & quartz counters! Upstairs the second level boasts 3 bedrooms and 2 full baths including oversized primary bedroom with stunning 5 pc ensuite! The unfinished basement features a full walk-out separate entrance and can be finished to your preference with potential for 4th bedroom, Bath & Rec Area! Many upgrades in last 2 years including but not limited too, All new windows , furnace, AC, heat pump, wood burning fireplace kitchen and bathroom renovations, New Vinyl Flooring, deck & insulated basement! Enjoy the benefit of minimal heating costs with the new heat pump and wood burning fireplace! Excellent location in sought after community less than 15 mins from Bowmanville and North Oshawa & mins from 407 access for easy commuting! Stunning 177 x 313 ft ravine lot backing onto farmland and views of the rolling countryside! Enjoy summer afternoons in the pool with your family and friends! Enniskillen allows you to turn back the clock to a time where kids play outside & ride their bikes to the park, family strolls to the general store for ice cream & locals get their milk & cheese from the dairy farm up the street. A community where you feel removed from the hustle and bustle of city life yet you are still close to enough to enjoy the amenities of nearby towns such as Bowmanville, Oshawa & Whitby! See virtual tour!! (id:65446)
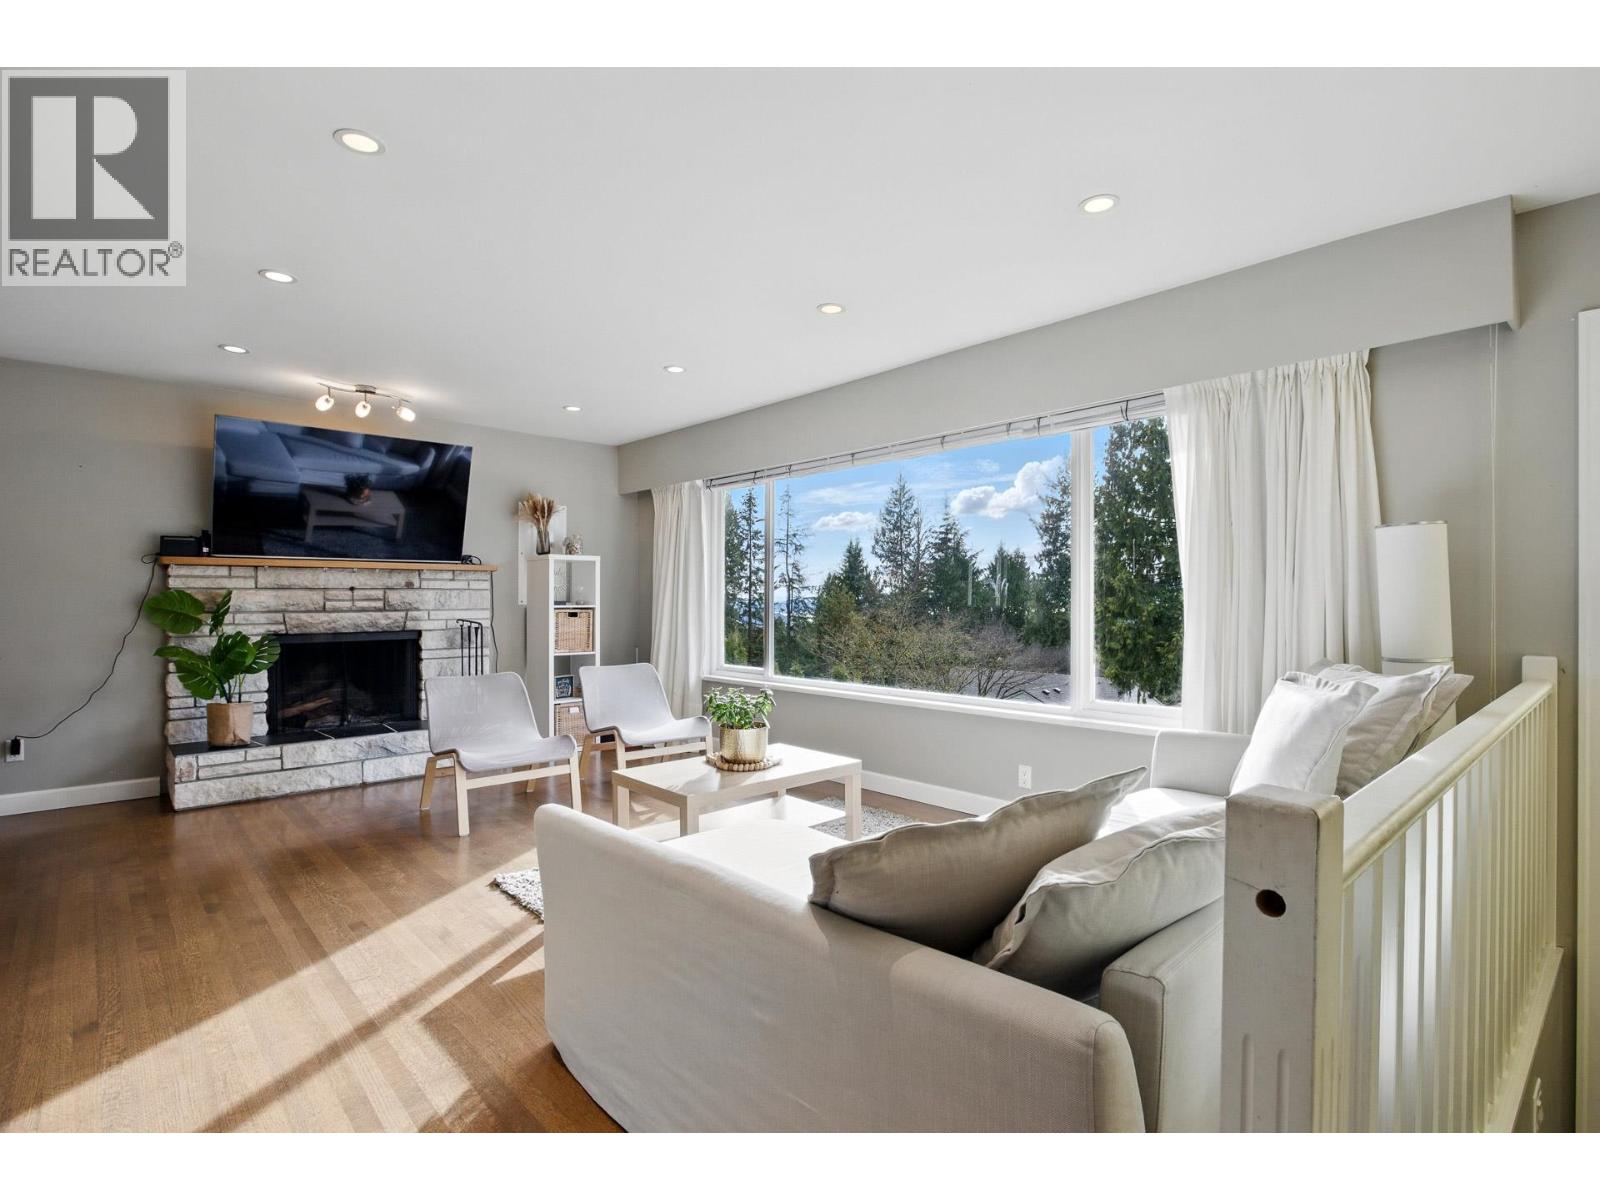
4938 Redonda Drive
North Vancouver, British Columbia
Welcome to this beautifully 3,300 sqft updated home in Canyon Heights built by CREST, Fully renovated in 2013, New furnace, on demand hot water, 200 amp and fresh paint, sit on a 9000 sqft land with 72 frontage. The main floor features 4 spacious bedrms and 3 bathrms, with plenty of natural light flooding the large living room, creating a bright and inviting space. The updated open-concept kitchen and dining area offers a perfect setting for family gatherings and entertaining. Below, you'll find 3 additional bedrooms and 3 bathrooms, including a legal suite making it an ideal option for rental income or extended family living. Enjoy the privacy of a sunny backyard. This home is within the catchment for Montroyal Elementary and Handsworth Secondary. Just a short distance from Edgemont Village, Grouse Mountain, trails and many more! Open House Mar 28, 2-4pm. (id:65446)
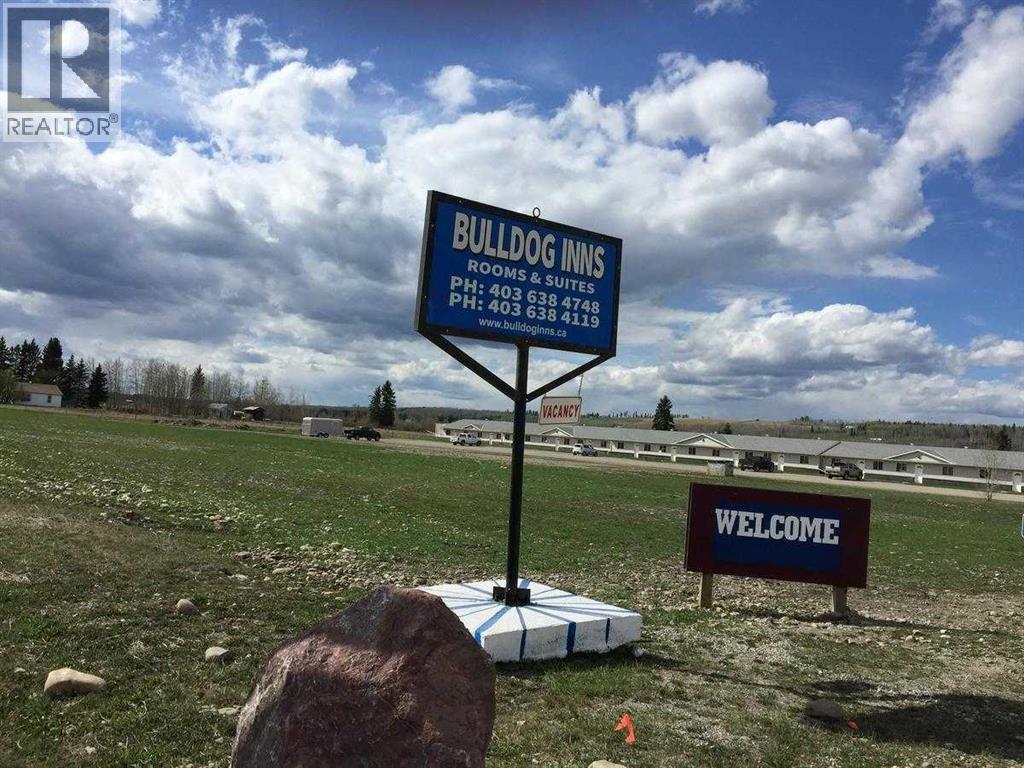
830 Main Avenue W
Sundre, Alberta
Long-term established Motel business. 25-unit motel on the western edge of Sundre, AB. Located at the intersection of Highway 27 and Highway 22. Manager Suite. There are 2 acres at the front of the property with highway exposure that could be developed for possible Mini storage, additional motel units, or commercial sales. Steady income and an easy-to-operate business. Town utilities are being applied for. The owner could train if required. Seller will consider some seller financing OAC. Listing agent must present at all showings (id:65446)
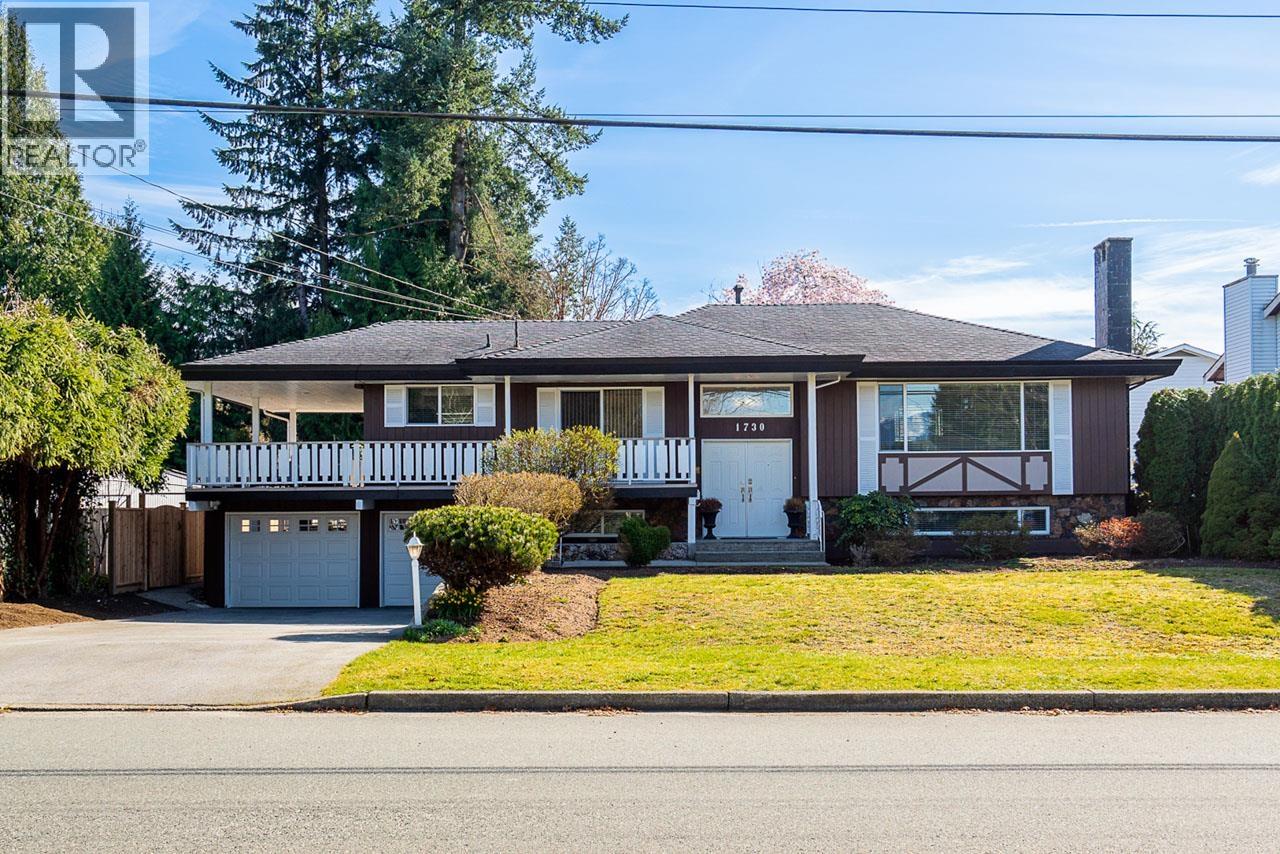
1730 Westminster Avenue
Port Coquitlam, British Columbia
First time on the market! This beautiful 4 bed, 3 bath home offers over 2,600 square ft in a prime Glenwood Park location, directly across from James Park Elementary. Extensively renovated in 2014, it features bright, functional living spaces perfect for families. The beautifully landscaped garden offers a private outdoor retreat, while the double garage provides ample parking and storage. A separate entrance with plumbing already in place offers excellent suite potential. Walk to parks, schools, and shops with quick highway access for commuters. A rare opportunity to own a lovingly cared-for home in a sought-after neighbourhood! OPEN HOUSE SATURDAY 1-3PM. (id:65446)
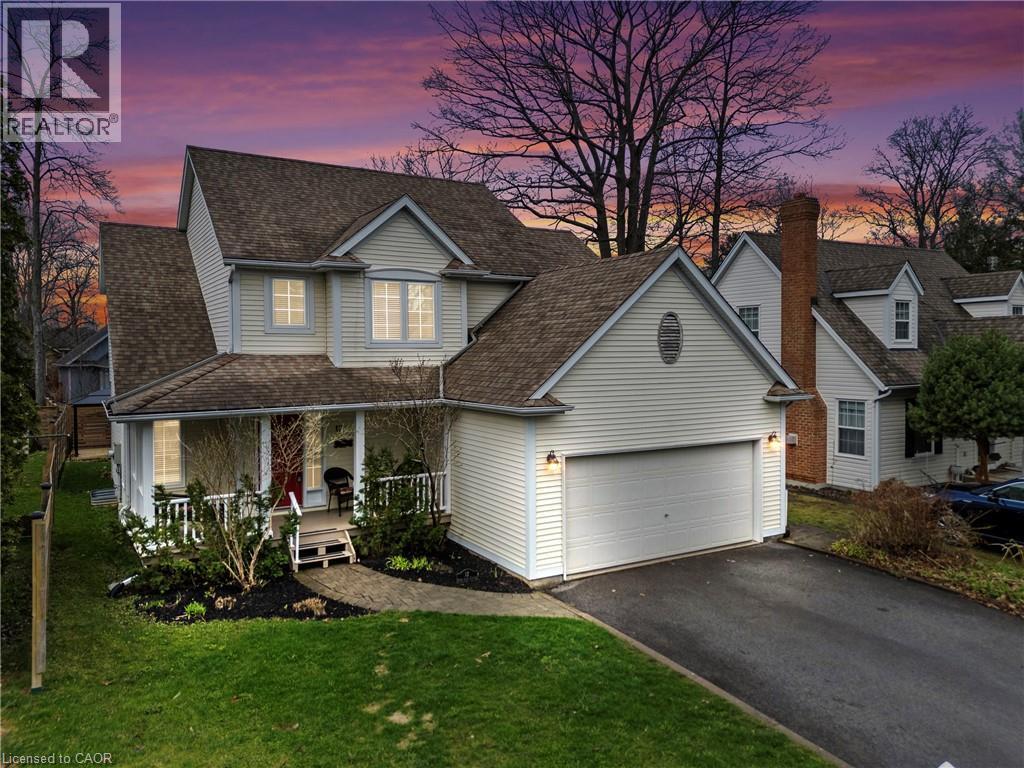
12 Oak Drive
Niagara-On-The-Lake, Ontario
Located just a short walk from the lake, this well maintained home offers a functional layout with great living space throughout. The main floor features a spacious foyer with oak staircase, a dining room with 10 ft ceilings and natural wood flooring, and a bright kitchen with ample cabinetry, valance lighting, and a dinette with walkout to a raised wood deck.The primary bedroom includes a walk-in closet and a full ensuite with soaker tub and separate shower. Additional highlights include an attached 2-car garage, front porch.Other features include central air, high-efficiency gas furnace, tankless water heater and an extra-large laundry/mudroom for added convenience. (id:65446)
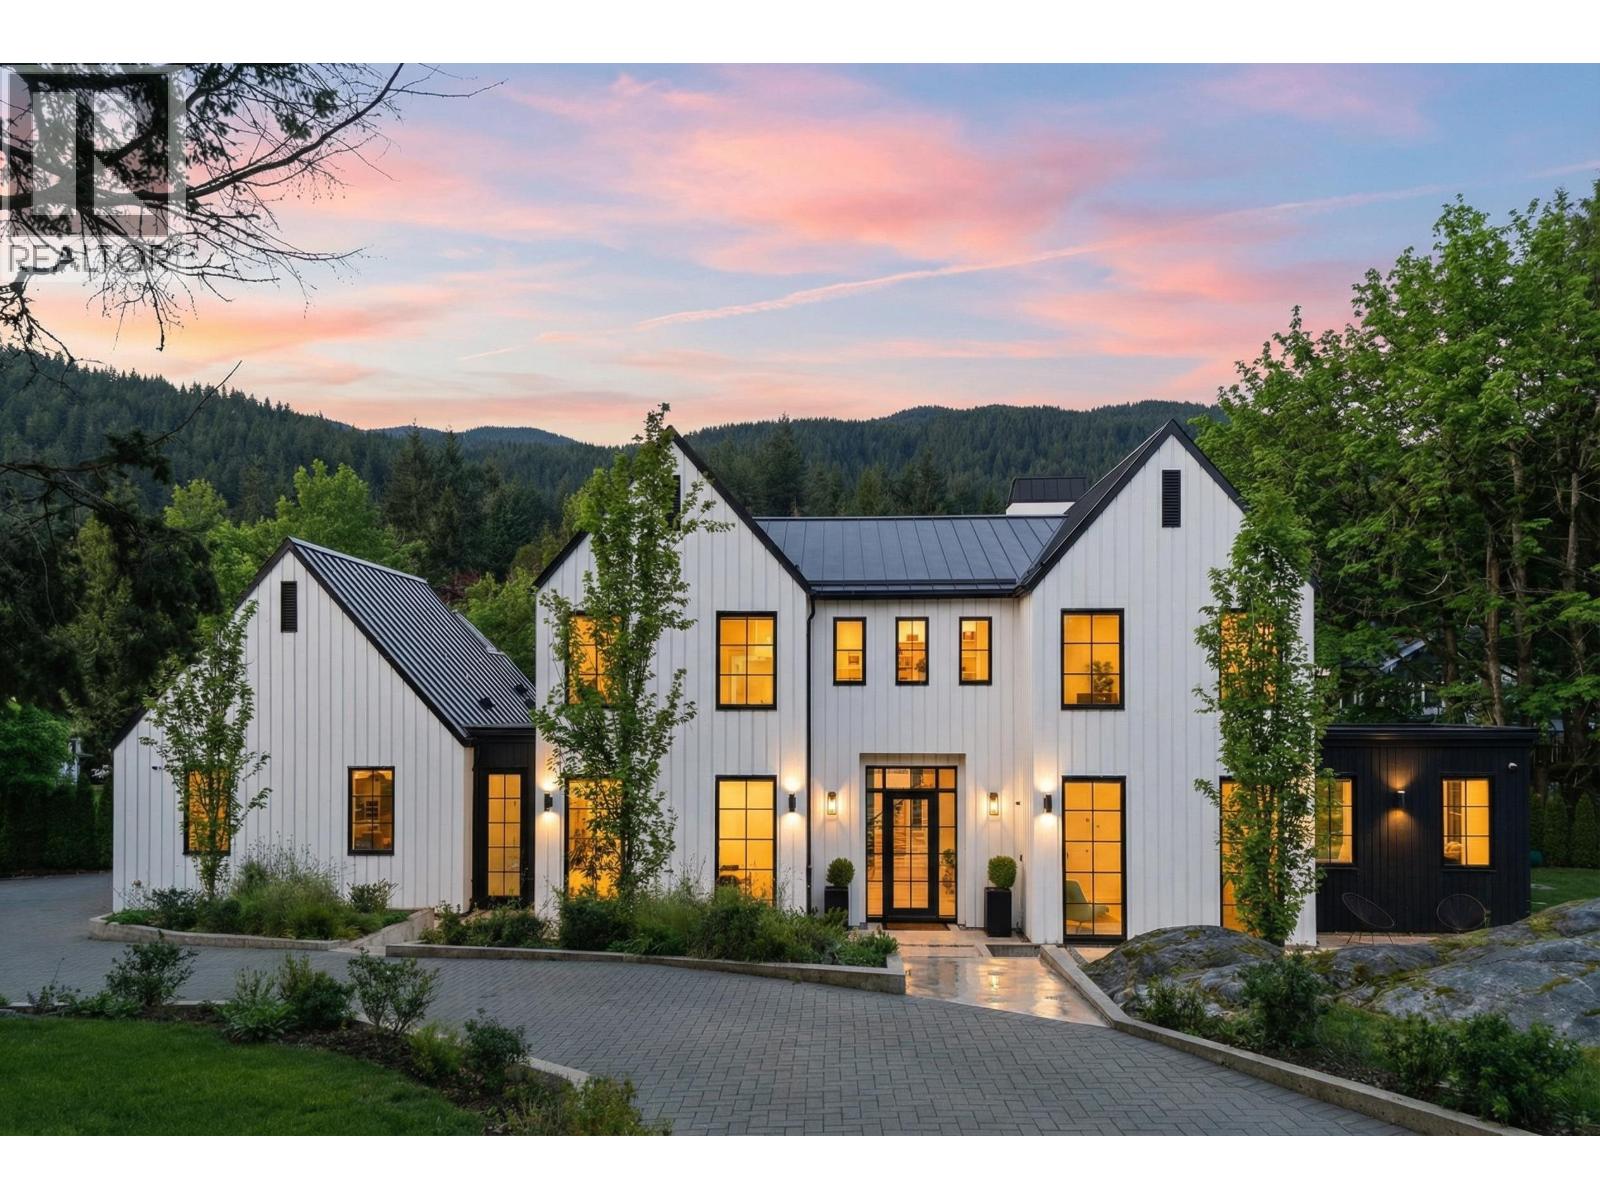
4050 Ripple Place
West Vancouver, British Columbia
Spectacular custom home blending warmth, design, and elevated West Coast living. Main floor features a stunning open-concept kitchen with oversized island, high end appliances, pantry & wet bar flowing to the dining area; formal office/bedroom; living & family rooms. Perfect family floorplan with 2 car garage. Four spacious bedrooms up, including a stunning primary suite with ocean views, WIC and spa-inspired ensuite. Designed for exceptional indoor-outdoor living, the home creates a tranquil Scandinavian inspired experience featuring a barrel sauna, pool/hot-tub & covered patio with fire table, all against the Cypress mountainside backdrop. Situated on a private, fully fenced 15,000sq/ft lot on a quiet cul-de-sac just minutes to top schools, Caulfeild Village & Isetta Café. Welcome home. (id:65446)