
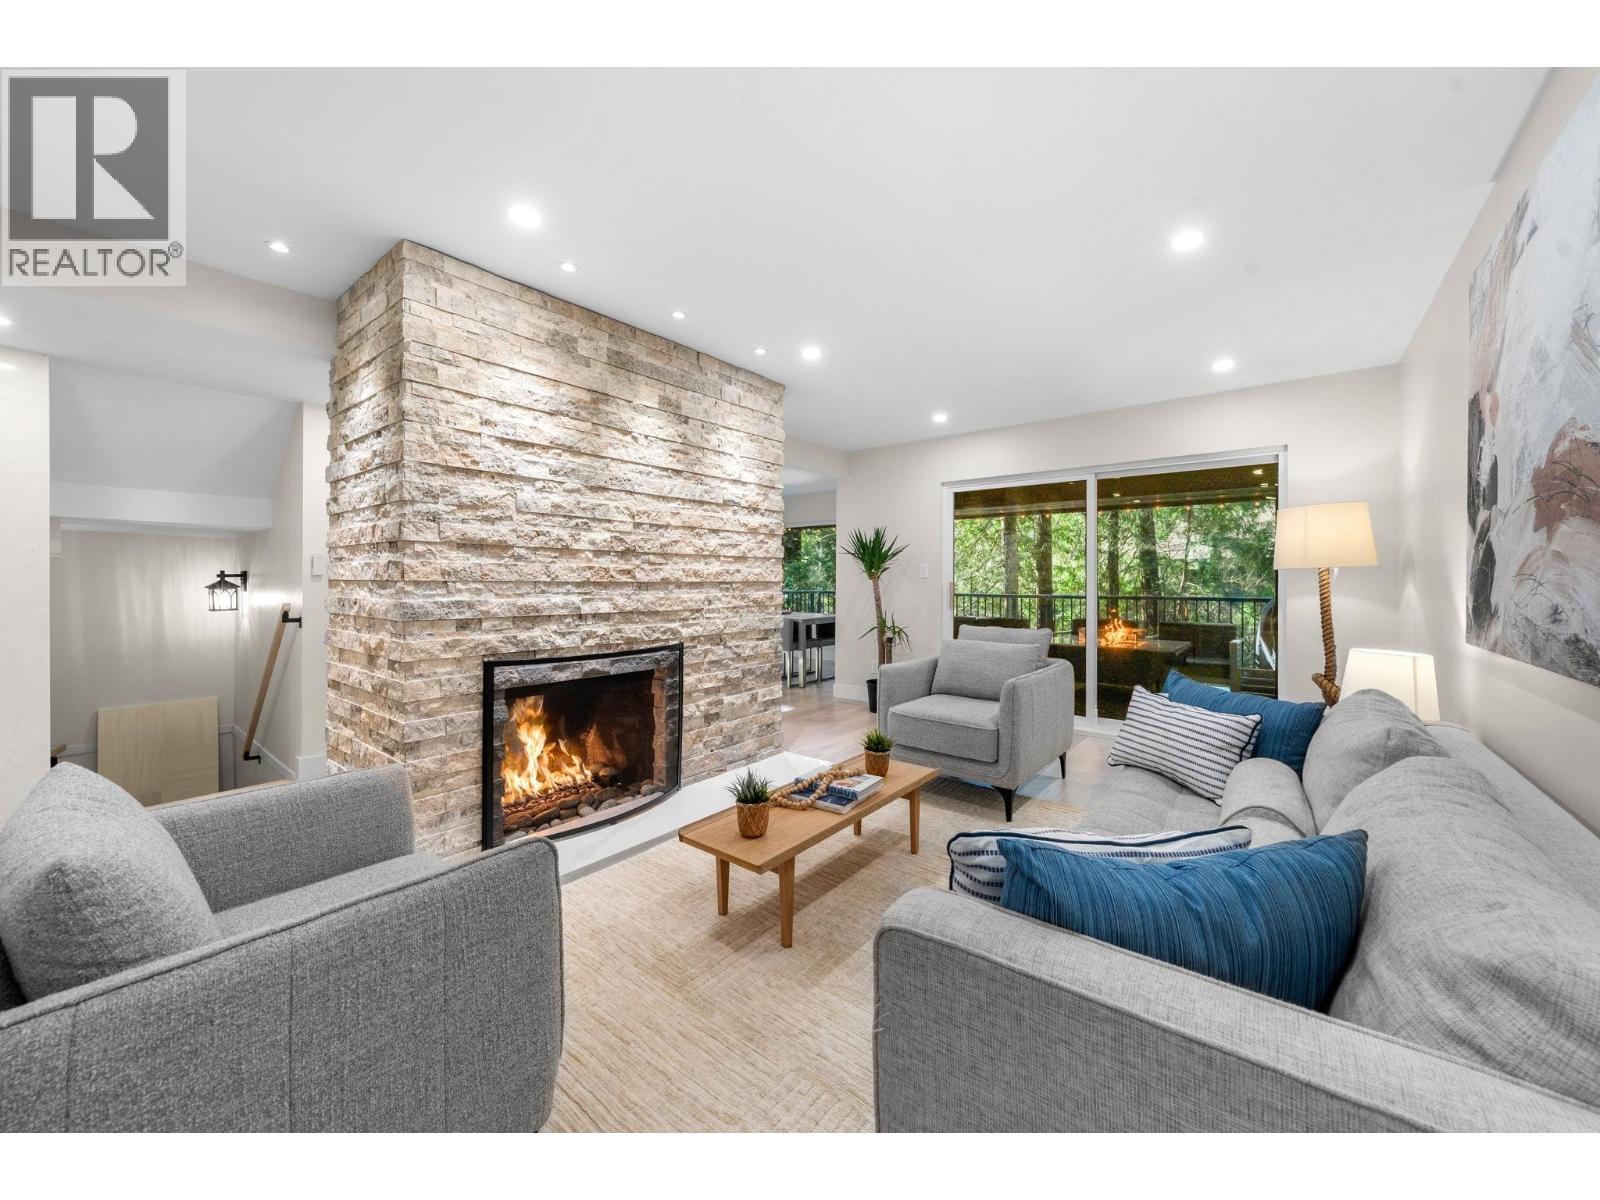
867 Frederick Road
North Vancouver, British Columbia
Exceptional 3-level, 4-bedroom, 4-bath end-unit townhome in the highly desirable family-focused Laura Lynn enclave. Nestled beside lush forest, this beautifully renovated townhouse offers over 2,430 SF of bright, purposeful living. Highlights include triple-pane windows, a chef´s kitchen with quartz counters, oversized island, wine cooler, hardwood floors, custom millwork, and a blend of gas and electric fireplaces. Enjoy seamless indoor-outdoor flow to a covered deck overlooking peaceful green space. The lower level offers a media room, kitchenette and full bath-ideal for guests or teens. Steps to Argyle Secondary, Lynn Valley Elementary, premier trails, parks, and recreation. Complex amenities include pool, tennis, basketball, clubhouse. OPEN HOUSE SAT 11;30am-1;30pm (id:65446)
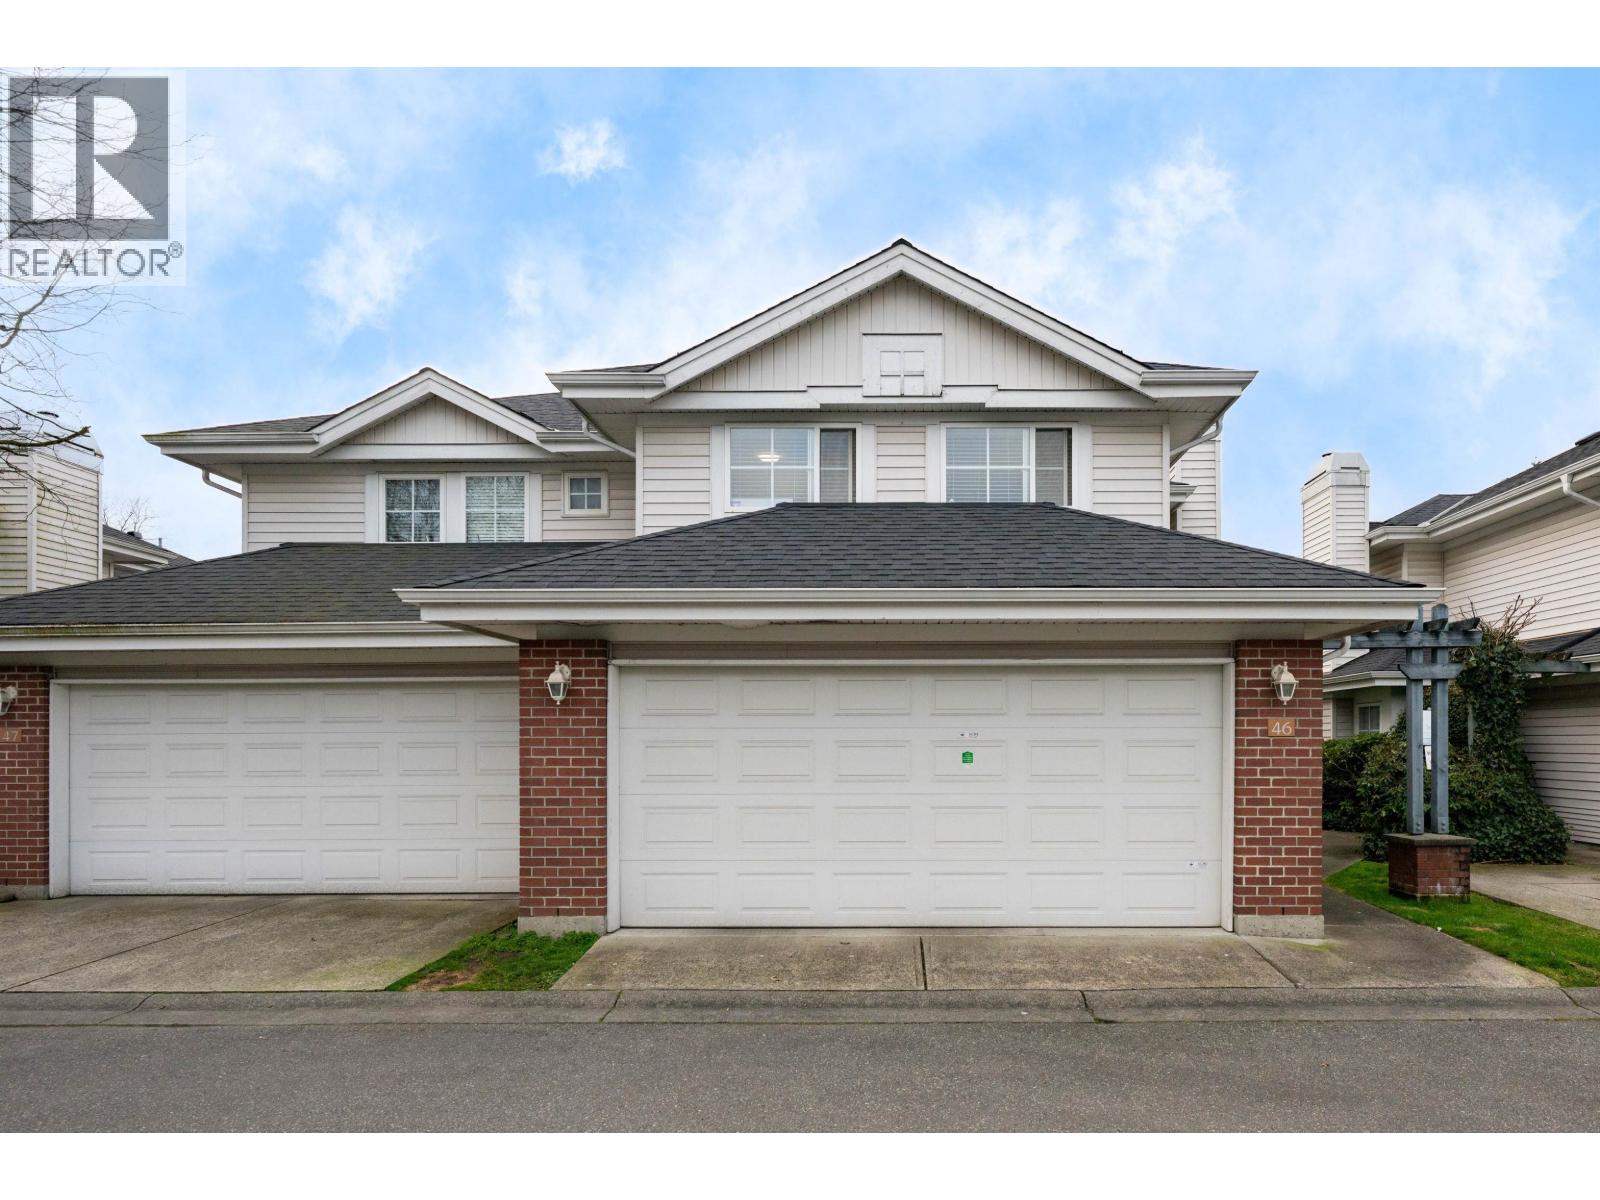
46 3088 Airey Drive
Richmond, British Columbia
"Rich Hill" scarcely available 2-level townhome. 1/2 duplex-style end unit. 4 bedrooms + 2-car side-by-side garage. Spacious living & dining room. Bright kitchen & eating area overlooking west facing private backyard & big patio (11'0" x11'9"). Perfect for outdoor family enjoyment. Owner is keeping this cozy home in excellent condition. New dishwasher (2025), newer stove (2024), newer washer & dryer (2024). Well managed complex with club house, children playground & many visitor parkings. Very convenient location: close to COSTCO shopping & easy access via Oak Street Bridge to Vancouver. New Aircon (Heat Pump) just installed. (id:65446)

305 7260 Lindsay Road
Richmond, British Columbia
A hidden Gem in well sought after location in Richmond! This spacious and bright 3 bedroom & Den is a rare find in the area. Spacious size of 1068 square feet with a functional floor plan is perfect for growing family or downsizer. Bright & sunny south facing with wide open green space view. Over 100 SF, functional floor plan w/bright natural light throughout! Very well maintained home with large bedroom. Upgraded with laminate floor & new paint. Only 4 units per floor. Quiet neighbourhood, walking distance to Thompson Community Centre, McKay Elementary, bus route, Richmond Centre, City Hall. Very convenient. Potential rental income. (id:65446)
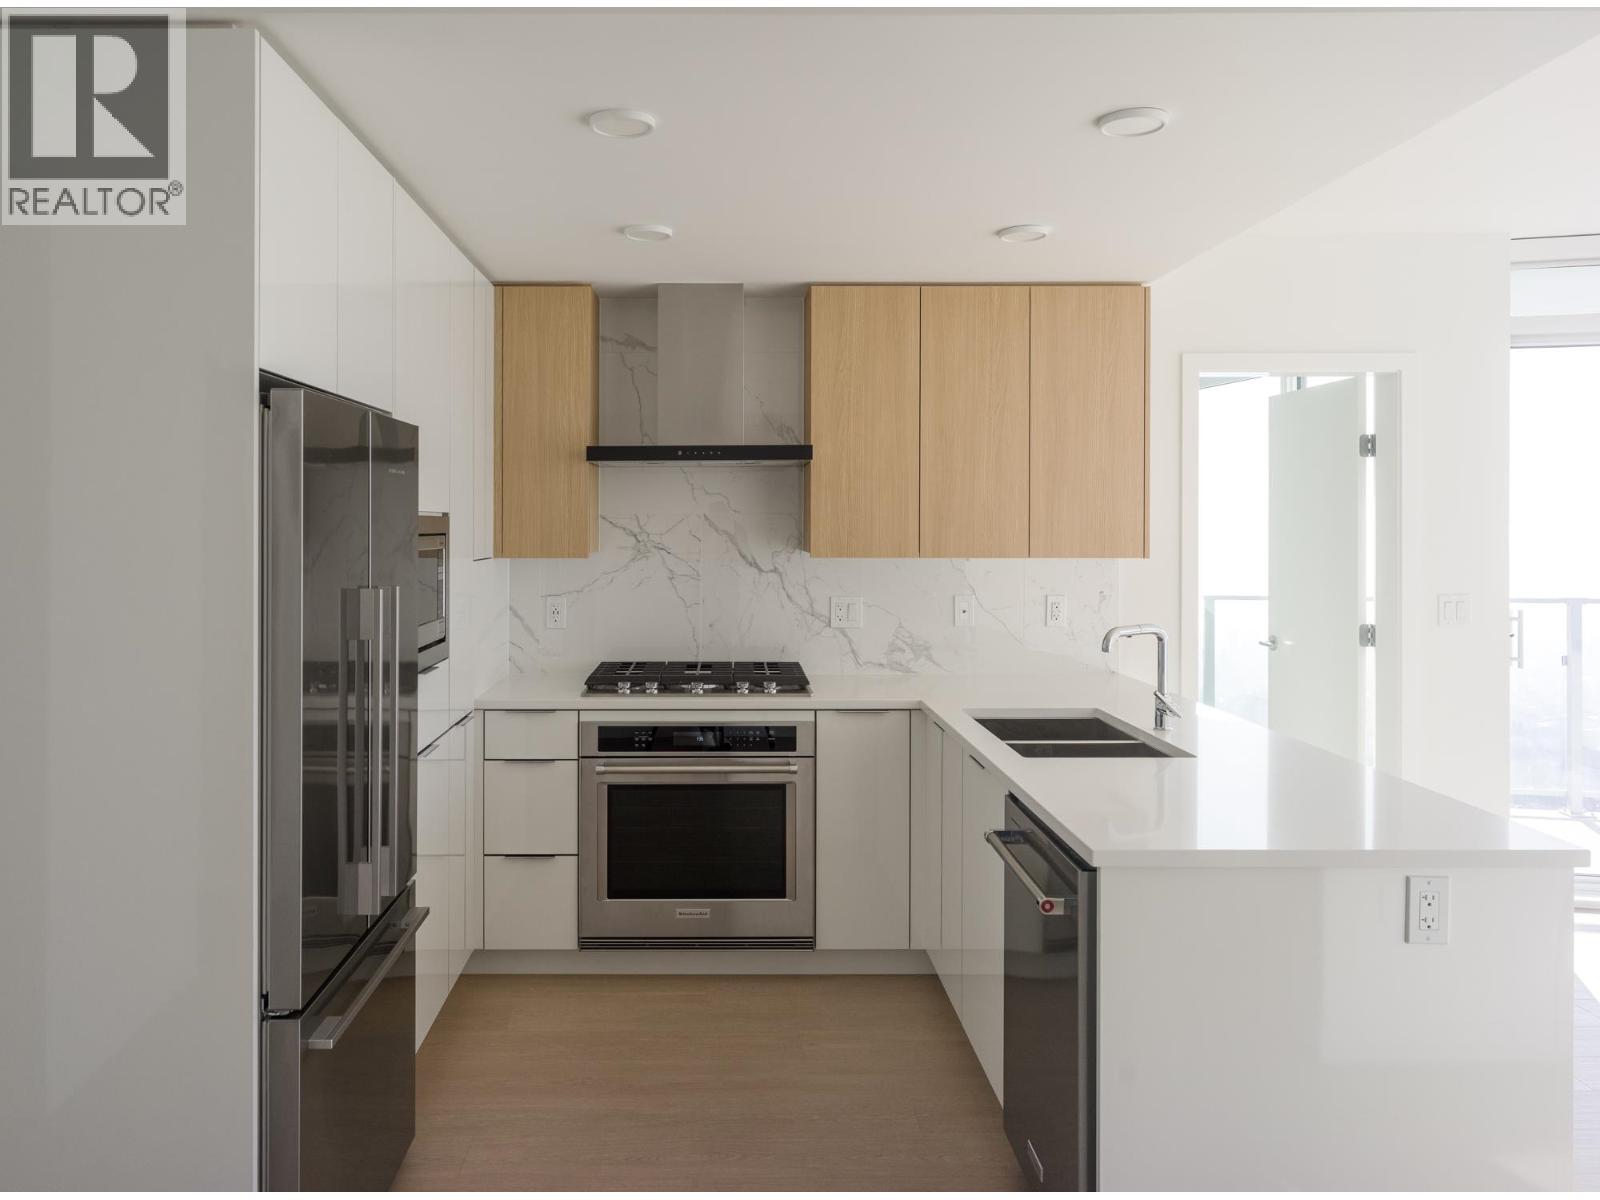
2103 7769 Park Crescent
Burnaby, British Columbia
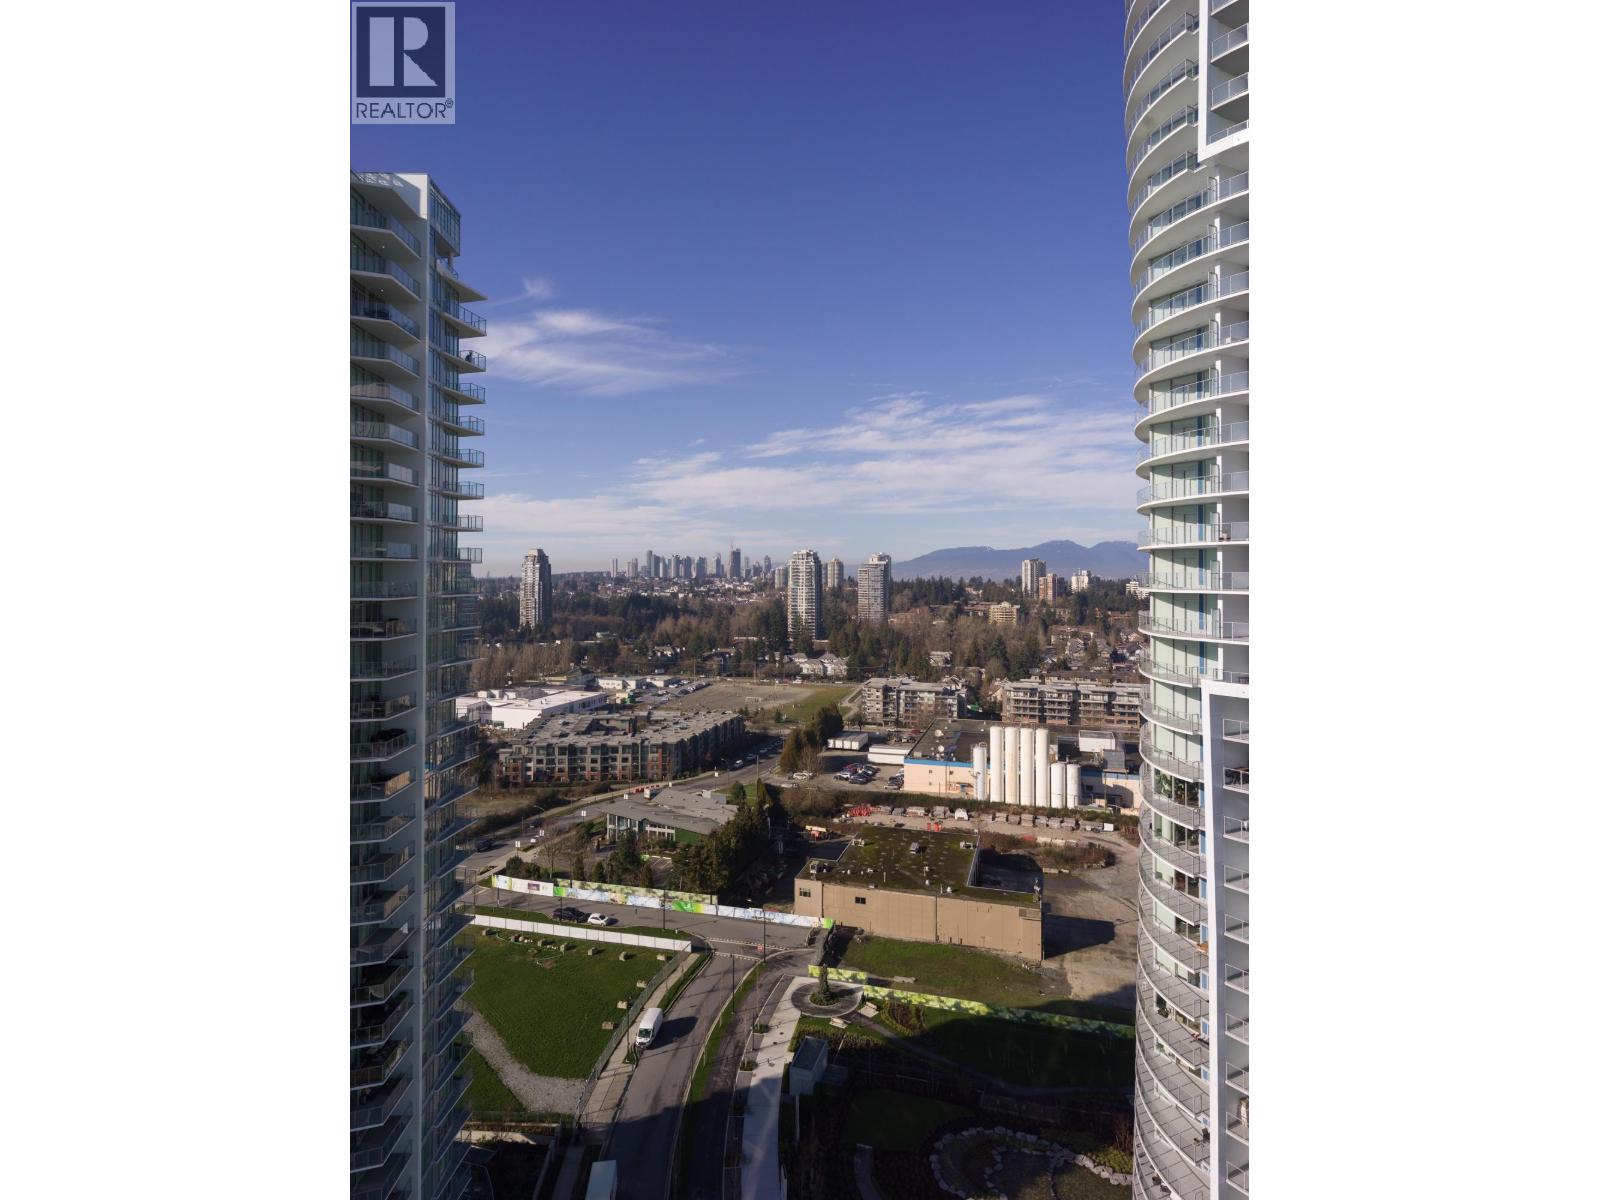
Set within the evolving Southgate City community, Azure is a contemporary expression of connected urban living, where parks, schools, shops, and SkyTrain access converge within a true 15-minute neighbourhood. Developed by Ledingham McAllister, the tower is introduced by a sweeping covered entry, cascading water feature, and an over-height lobby with concierge and fireside lounge. Residences offer air-conditioned comfort and generous outdoor spaces. Kitchens are crafted with full-height cabinetry, quartz countertops, porcelain tile backsplashes, and premium appliances. Bathrooms feature frameless glass showers, deep soaker tubs, and Kohler fixtures set against clean-lined tile and soft lighting. A comprehensive collection of amenities including fitness and yoga studio, social lounge and kitchen, guest suite, bike facilities, and EV charging. All reflect a thoughtful approach to everyday ease, pairing design clarity with the conveniences of a complete urban community. (id:65446)
2105 7769 Park Crescent
Burnaby, British Columbia
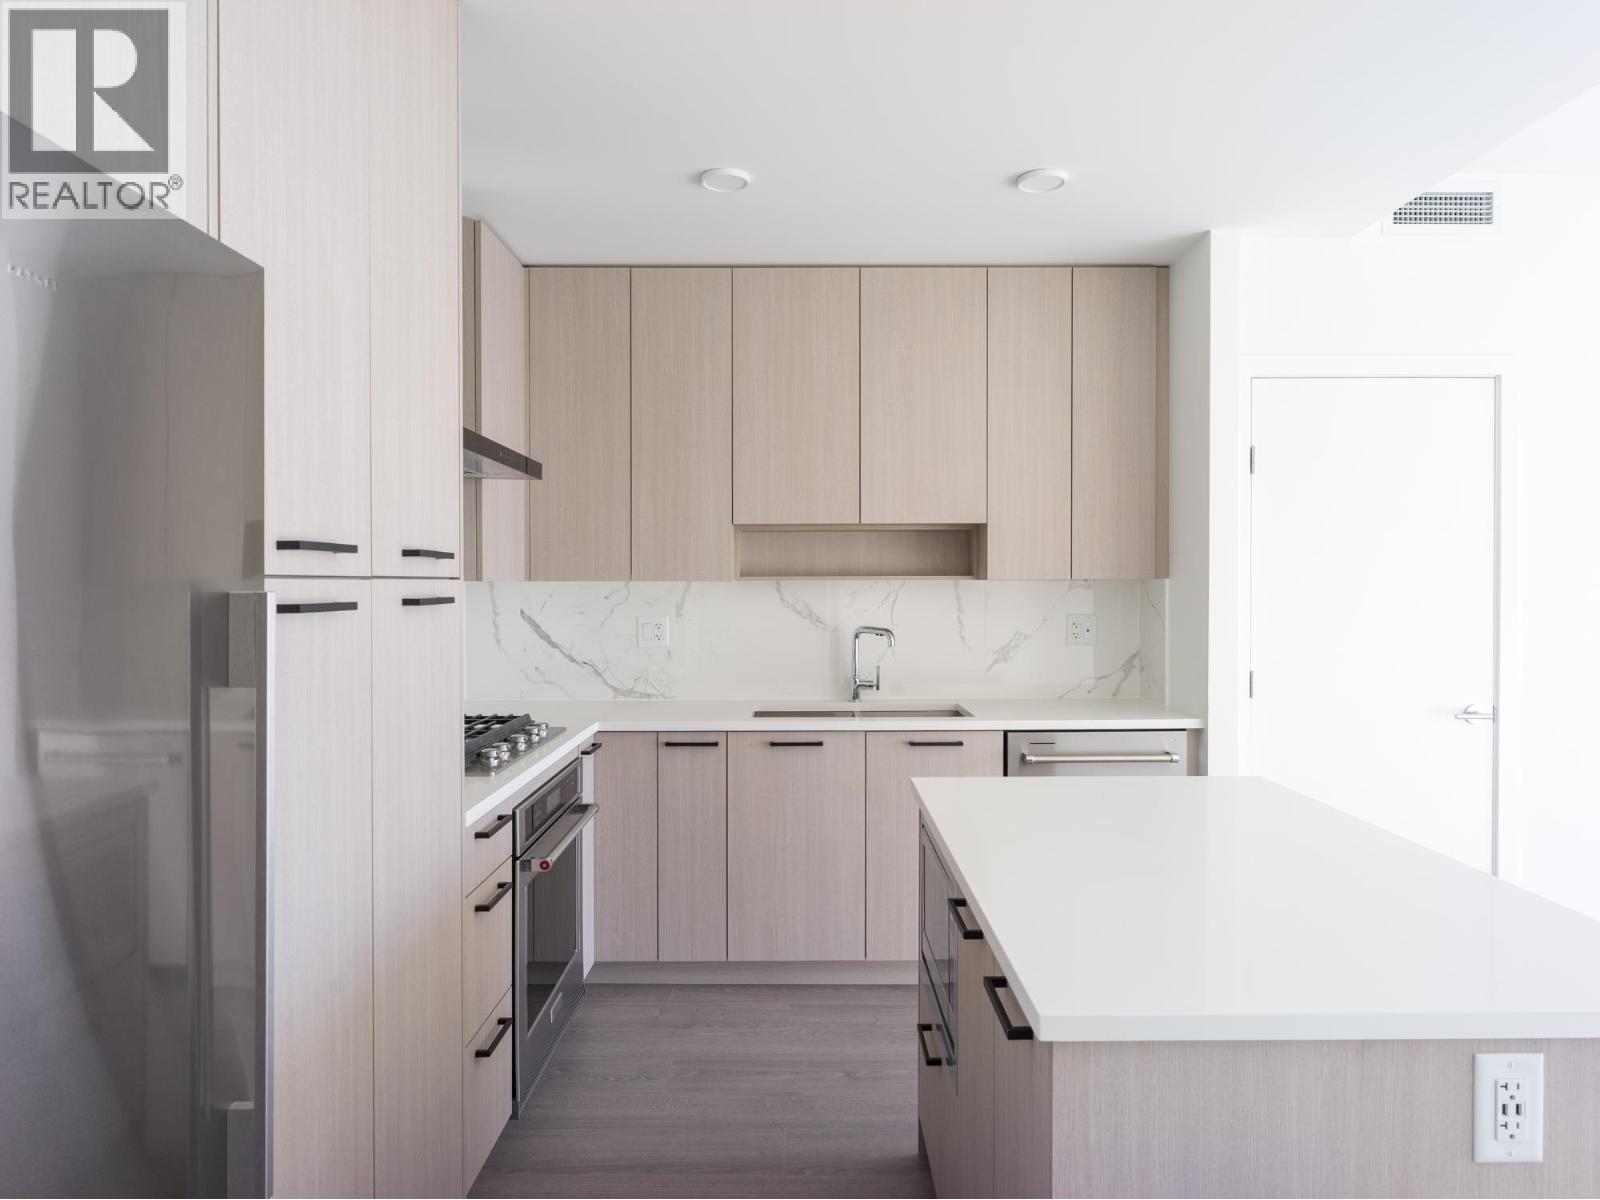
Set within the evolving Southgate City community, Azure is a contemporary expression of connected urban living, where parks, schools, shops, and SkyTrain access converge within a true 15-minute neighbourhood. Developed by Ledingham McAllister, the tower is introduced by a sweeping covered entry, cascading water feature, and an over-height lobby with concierge and fireside lounge. Residences offer air-conditioned comfort and generous outdoor spaces. Kitchens are crafted with full-height cabinetry, quartz countertops, porcelain tile backsplashes, and premium appliances. Bathrooms feature frameless glass showers, deep soaker tubs, and Kohler fixtures set against clean-lined tile and soft lighting. A comprehensive collection of amenities including fitness and yoga studio, social lounge and kitchen, guest suite, bike facilities, and EV charging. All reflect a thoughtful approach to everyday ease, pairing design clarity with the conveniences of a complete urban community. (id:65446)
2301 555 Sydney Avenue
Coquitlam, British Columbia
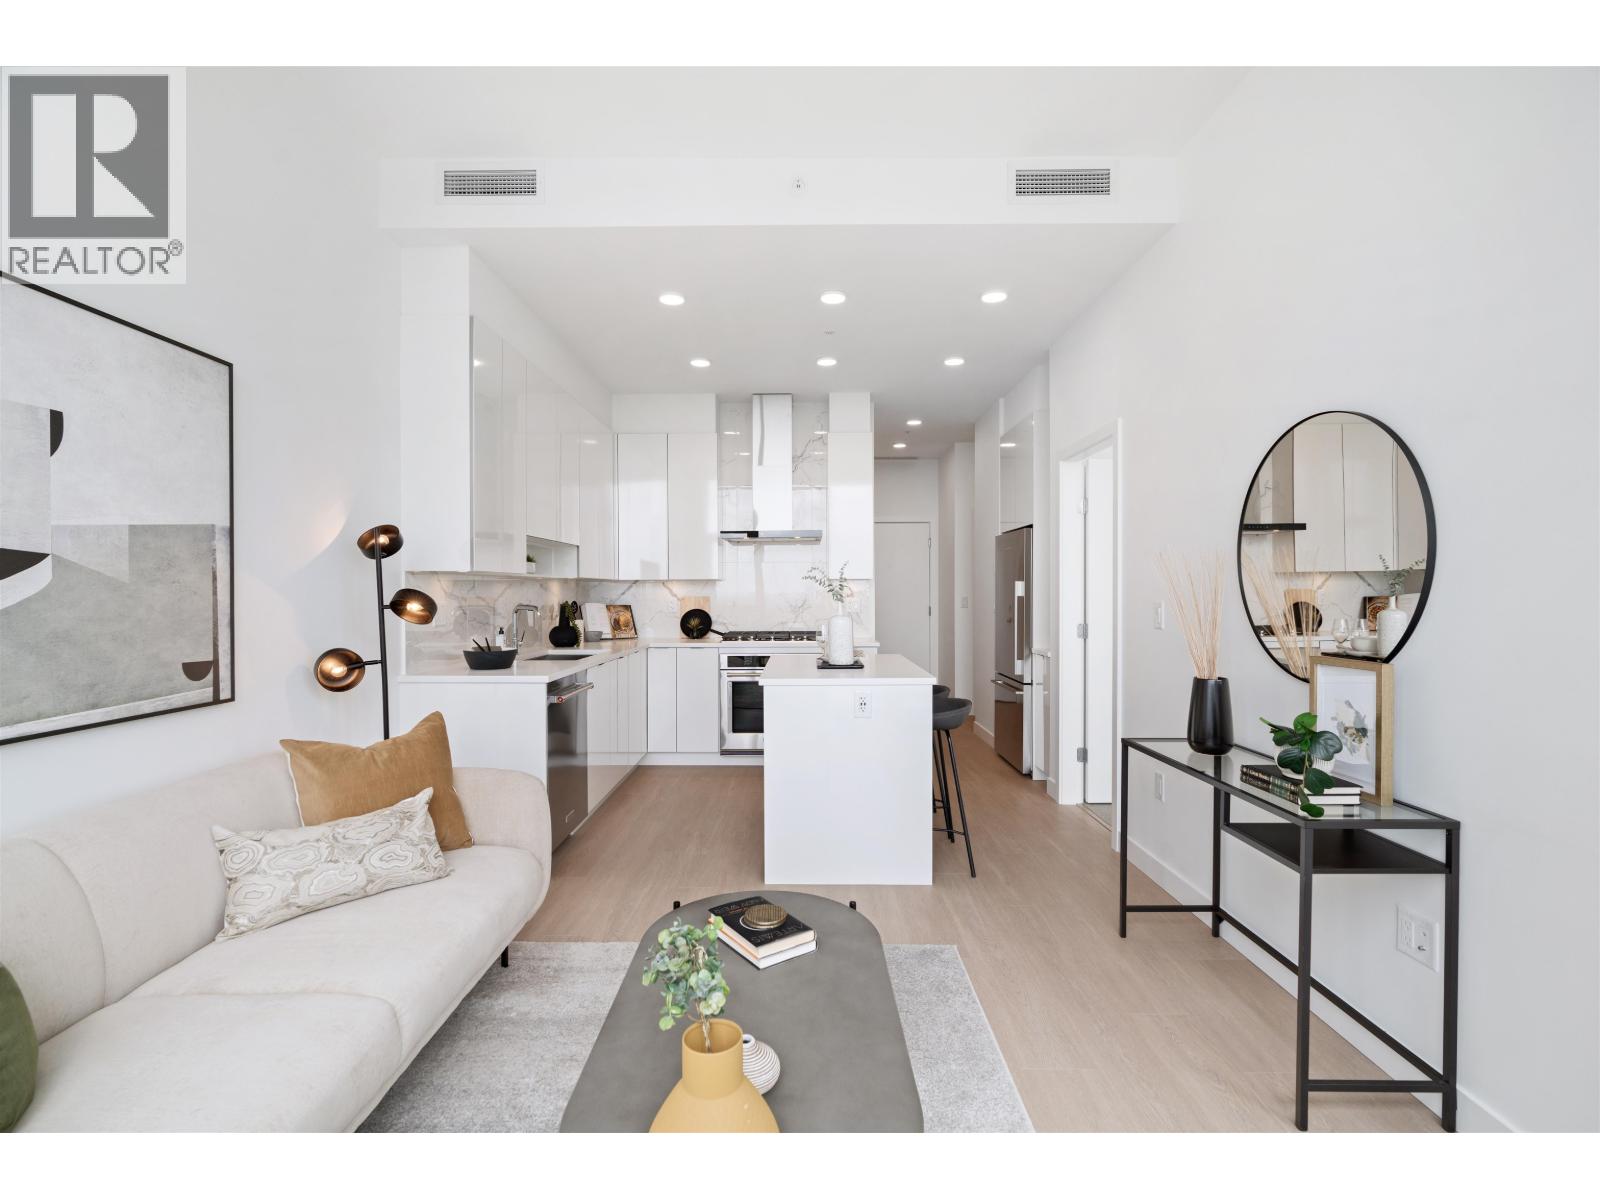
An incredibly efficient two bedroom floor plan with no wasted space at the recently completed Sydney by Ledingham McAllister. This is functional layout offers separated bedroom locations and an open, square living and dining area. Offering north exposure on an upper floor of the building with phenomenal views to mountains, city and beyond. Well equipped with full-sized, stainless steel appliances from Fisher & Paykel and KitchenAid while bathrooms are appointed with premium Kohler fixtures. Bright and spacious with a large outdoor balcony that extends the living space, this home proudly includes one secure underground parking and a private storage locker. DRPO (id:65446)
2307 555 Sydney Avenue
Coquitlam, British Columbia
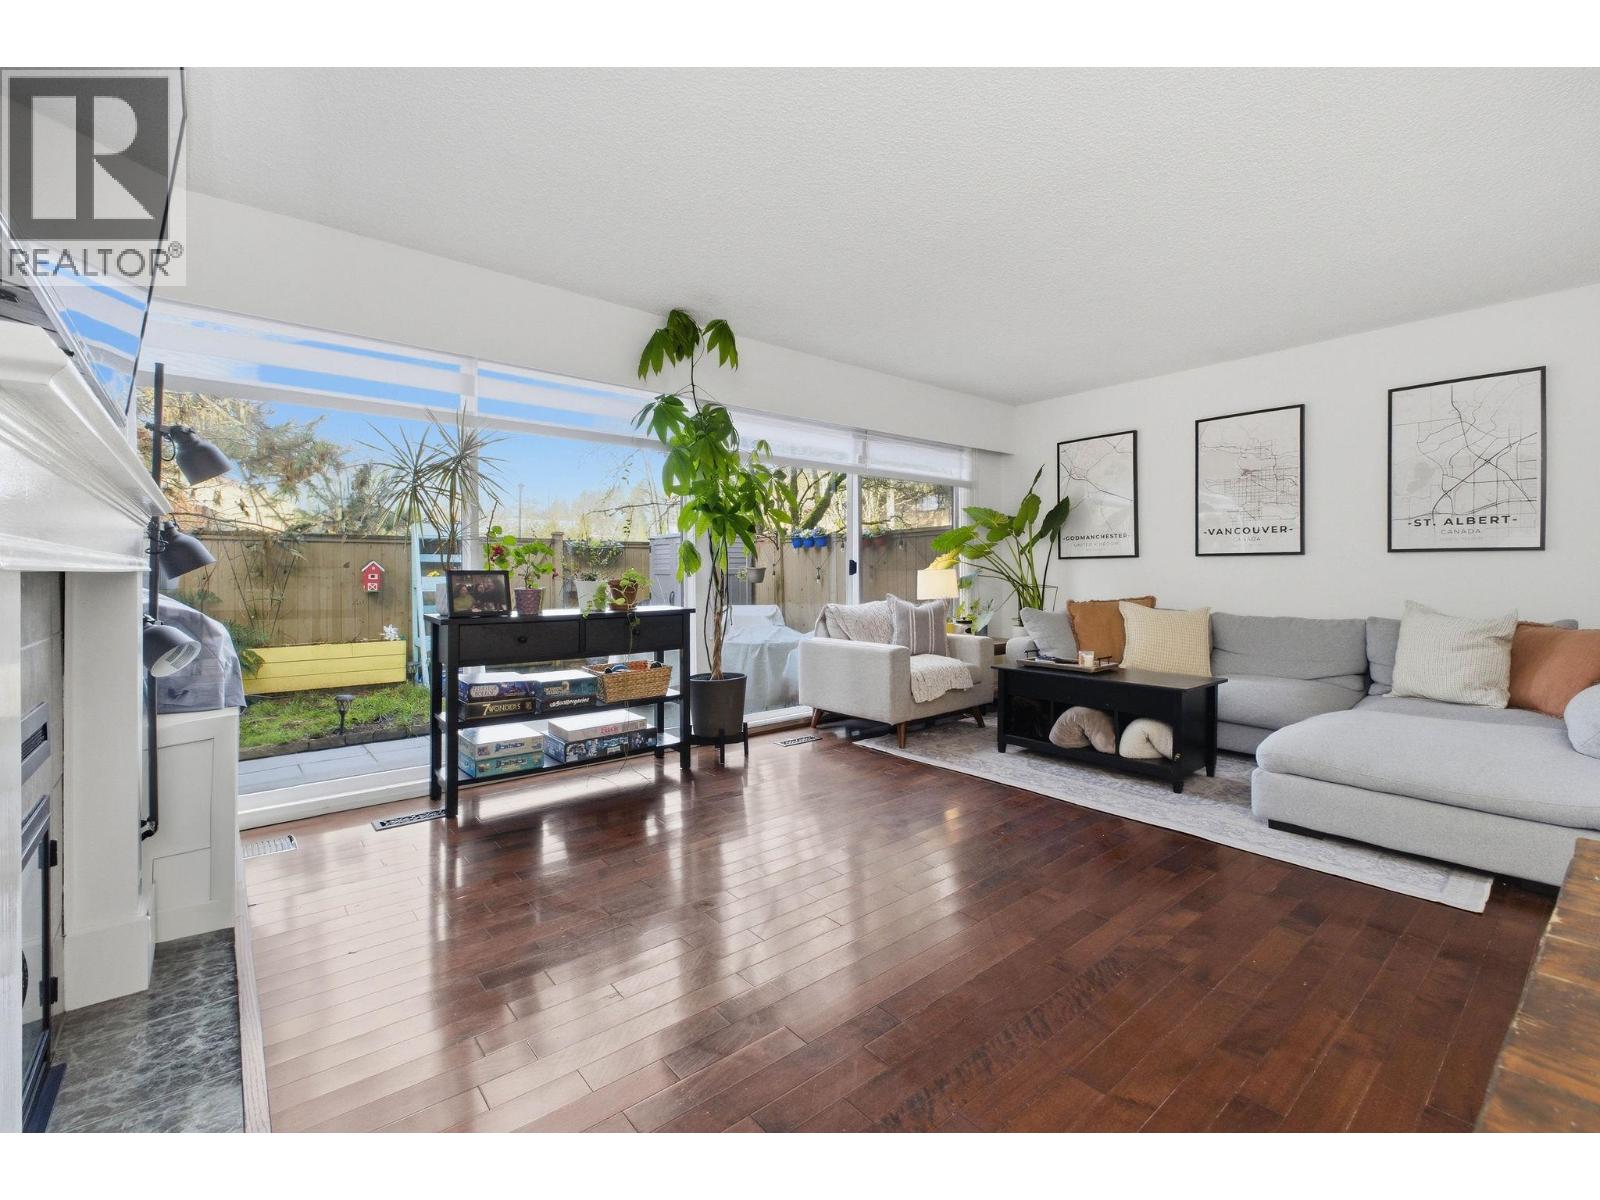
A phenomenal, square and oversized floorplan offering west exposure located on the top floor of Sydney by legendary Ledingham McAllister. This spacious home offers 9' ceilings, and the flexibility of a truly usable den/office or potential second bedroom. Well equipped with full sized stainless steel appliances from Fisher & Paykel and KitchenAid. The generous bathroom is appointed with premium Kohler fixtures and soaker tub. Bright and spacious with no wasted space in the hallways, this home proudly includes a wonderful outdoor balcony along with one secure underground parking and a private storage locker. Recently reduced prices make this home a fantastic opportunity to invest in a quality Ledingham McAllister home in the heart of West Coquitlam space. (id:65446)
2969 Mira Place
Burnaby, British Columbia
Beautifully updated 3 bed, 3 bath townhome at Simon Fraser Village. Living room looks out to huge 19´9x17´9 patio that backs onto 7000+ SF of open green space! 2026 updated quartz counters + flooring in kitchen, foyer & powder room. All bathrooms renovated. 2023 fridge & dishwasher, 2024 washer/dryer. Spacious primary bedroom & 2 good size bedrooms up. Bsmt features large rec room + great storage space. New roof 2022, new large hot water tank & blinds 2025, new heat pump 2023. Family-friendly complex has outdoor pool & sauna; playground is approx 30m from the unit. Amazing location within walking distance to upcoming Cameron Rec Centre, skytrain, Stoney Creek tennis courts, parks. Lougheed Mall & Burnaby Mountain trails are nearby. Schools: Stoney Creek Elem & Burnaby Mountain Sec. (id:65446)
34 3306 Princeton Avenue
Coquitlam, British Columbia
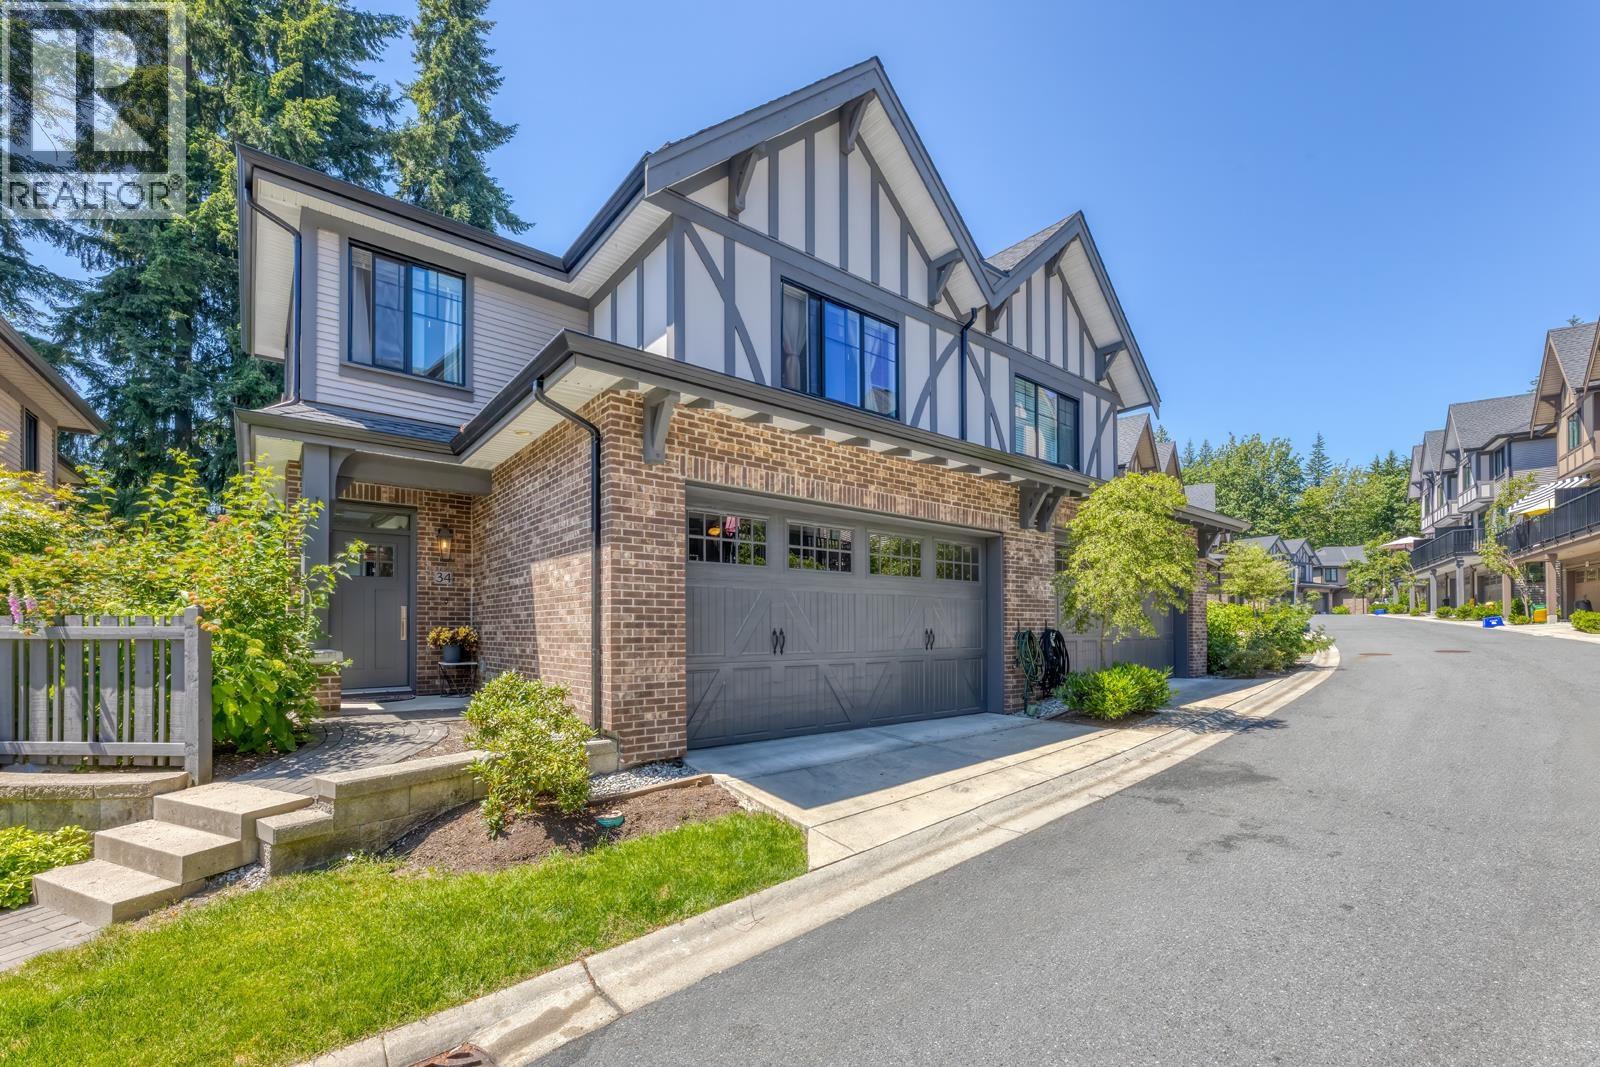
HADLEIGH ON THE PARK BY POLYGON! Rarely available GREENBELT home Nestled in the heart of nature. This 2,473sqft 4 bed 4.5 bath home features a bright open main floor with expansive windows, Engineered wood flooring and Large Sundeck off the kitchen. Gourmet kitchen boasts custom-crafted cabinetry, center island, S/S appliances, engineered stone countertops and full-height marble tile backsplash. Upstairs has 3 bedroom 3 full bath plus Laundry. Primary bedroom with Walk-in closet, ensuite features a spa shower with a frameless door and rain shower head and luxurious soaker tub. Spacious 2nd bedroom and 3rd bedroom both have own full bath. Full basement w/guest bedroom, full bath, Huge Rec Room with access to the backyard! Double S/S Garage equipped w/EV charging. OPEN SUNDAY APR 19 2-4PM (id:65446)
108 Harvest Grove Walk NE
Calgary, Alberta
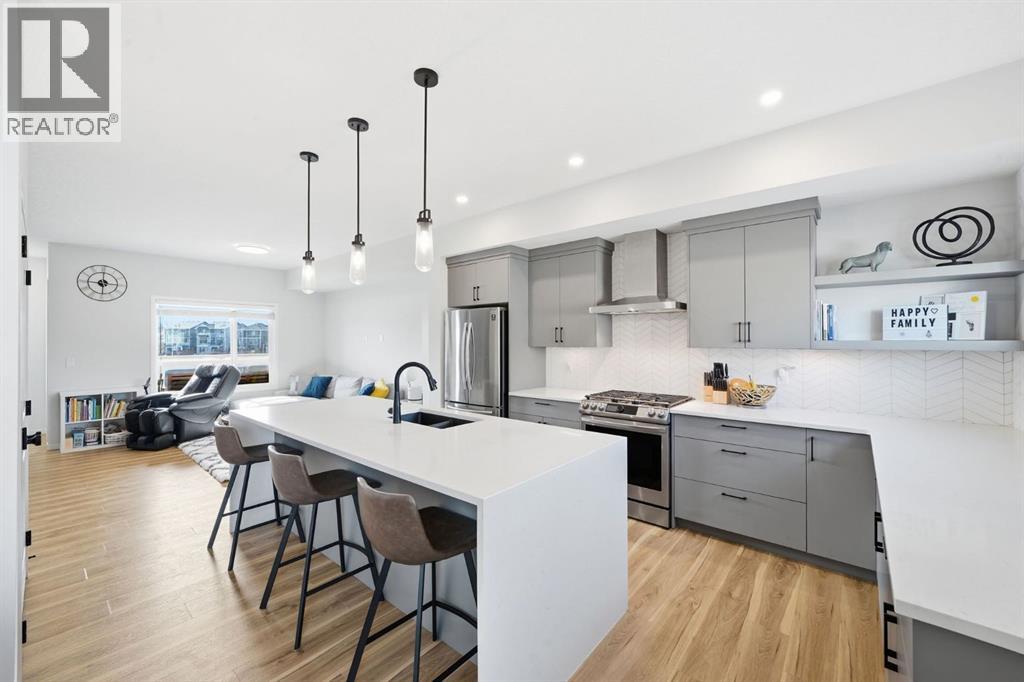
**OPEN HOUSE - SATURDAY APRIL 18TH 1:00 - 3:00PM** Welcome to this beautifully designed townhome in the highly sought-after community of Harvest Hills. Offering thoughtful layout, elegant finishes, and an exceptional location with serene pond views.Built with premium features from the builder, this home showcases quality and style from the moment you walk in. You’re greeted by a spacious office/den—perfect for working from home or creating a quiet retreat. The second level features a bright, south-facing living room overlooking the pond, filled with natural light and designed for both relaxation and entertaining. From the living room, step out onto your spacious patio, perfectly positioned to take in the tranquil pond views. Complete with a gas line for your BBQ, this outdoor space is ideal for summer entertaining, morning coffee, or simply unwinding in nature’s backdrop.The gourmet kitchen flows seamlessly from the living area, complete with stainless steel appliances, a gas range, a stunning waterfall island, and a spacious dining area ideal for hosting family and friends. A convenient 2-piece powder room completes this level.Upstairs, you’ll find a gorgeous primary bedroom retreat with a beautifully appointed 4-piece ensuite, featuring a double vanity at an accessible height and a large walk-in closet. Two additional generously sized bedrooms, a second well-appointed 4-piece bathroom, and a convenient upper-floor laundry room provide excellent functionality for families or guests.Additional highlights include a double attached garage with an electric heater, panel LED lighting in the garage, central air conditioning, and a Culligan water softener, enhancing comfort and convenience throughout the home.Located close to Harvest Hills Crossing and Country Hills Town Centre, you have shopping, groceries, restaurants, services, and everyday conveniences just minutes away. Quality schools are nearby including Ascension of Our Lord School, Northern Lights Schoo l, and Notre Dame High School, making this community ideal for families. With easy access to major routes like Stoney Trail and Deerfoot Trail, commuting across Calgary is quick and convenient.Enjoy a scenic walking path that wraps around the pond, right outside your front door, perfect for morning strolls, evening walks, or jogging.Harvest Hills is known for its family-friendly atmosphere, peaceful lakes, and abundant green space. Offering lifestyle, location, and convenience all in one.A rare opportunity to own a pond-facing townhome with seamless indoor-outdoor flow in one of Calgary’s most desirable north communities, book your showing today! (id:65446)
Zolo Realty
524 1783 Manitoba Street
Vancouver, British Columbia
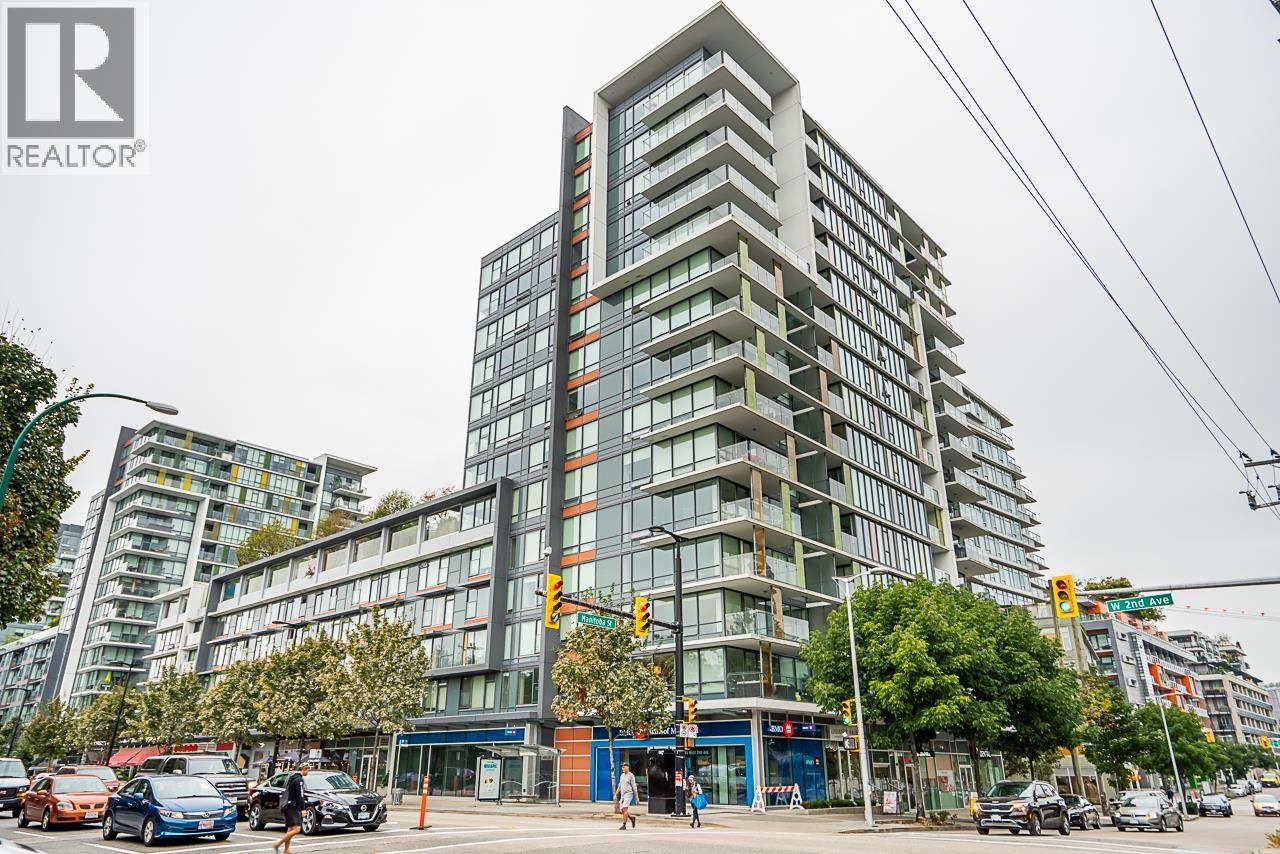
Welcome to Residences at West! This home is conveniently located in the heart of Olympic Village. Open concept and efficient floor plan offering 468sqft with a junior 1 bedroom and den/flex on quiet side of building. Notable features include floor to ceiling windows, stone counter tops, stainless steel and integrated appliances, insuite laundry, 1 parking stall & 1 bike locker. Building amenities include a fully equipped gym, party room with kitchen, outdoor garden and a daycare. Rental & pet friendly. Unbeatable location steps to the Sea Wall, Urban Fare, London Drugs, Starbucks, plus many amazing restaurants right at your doorstep. Only a short stroll to skytrain and countless other amenities. OPEN HOUSE: Sat April 18th, 1:00 to 2:30pm. (id:65446)
222 12248 224 Street
Maple Ridge, British Columbia

Welcome to Urbano! This spacious, updated condo offers nearly 1,000 square ft of well-designed living with the most sought-after floor plan-2 bedrooms, 2 bathrooms, plus a versatile den. Enjoy an open-concept layout with a modern kitchen, generous living space, and a private balcony with serene greenbelt views. Tucked away in a quiet setting, yet just steps to restaurants, shopping, transit, and recreation. Includes 2 secure parking spots. Stylish, functional, and perfectly located-this is the one you´ve been waiting for! (id:65446)