
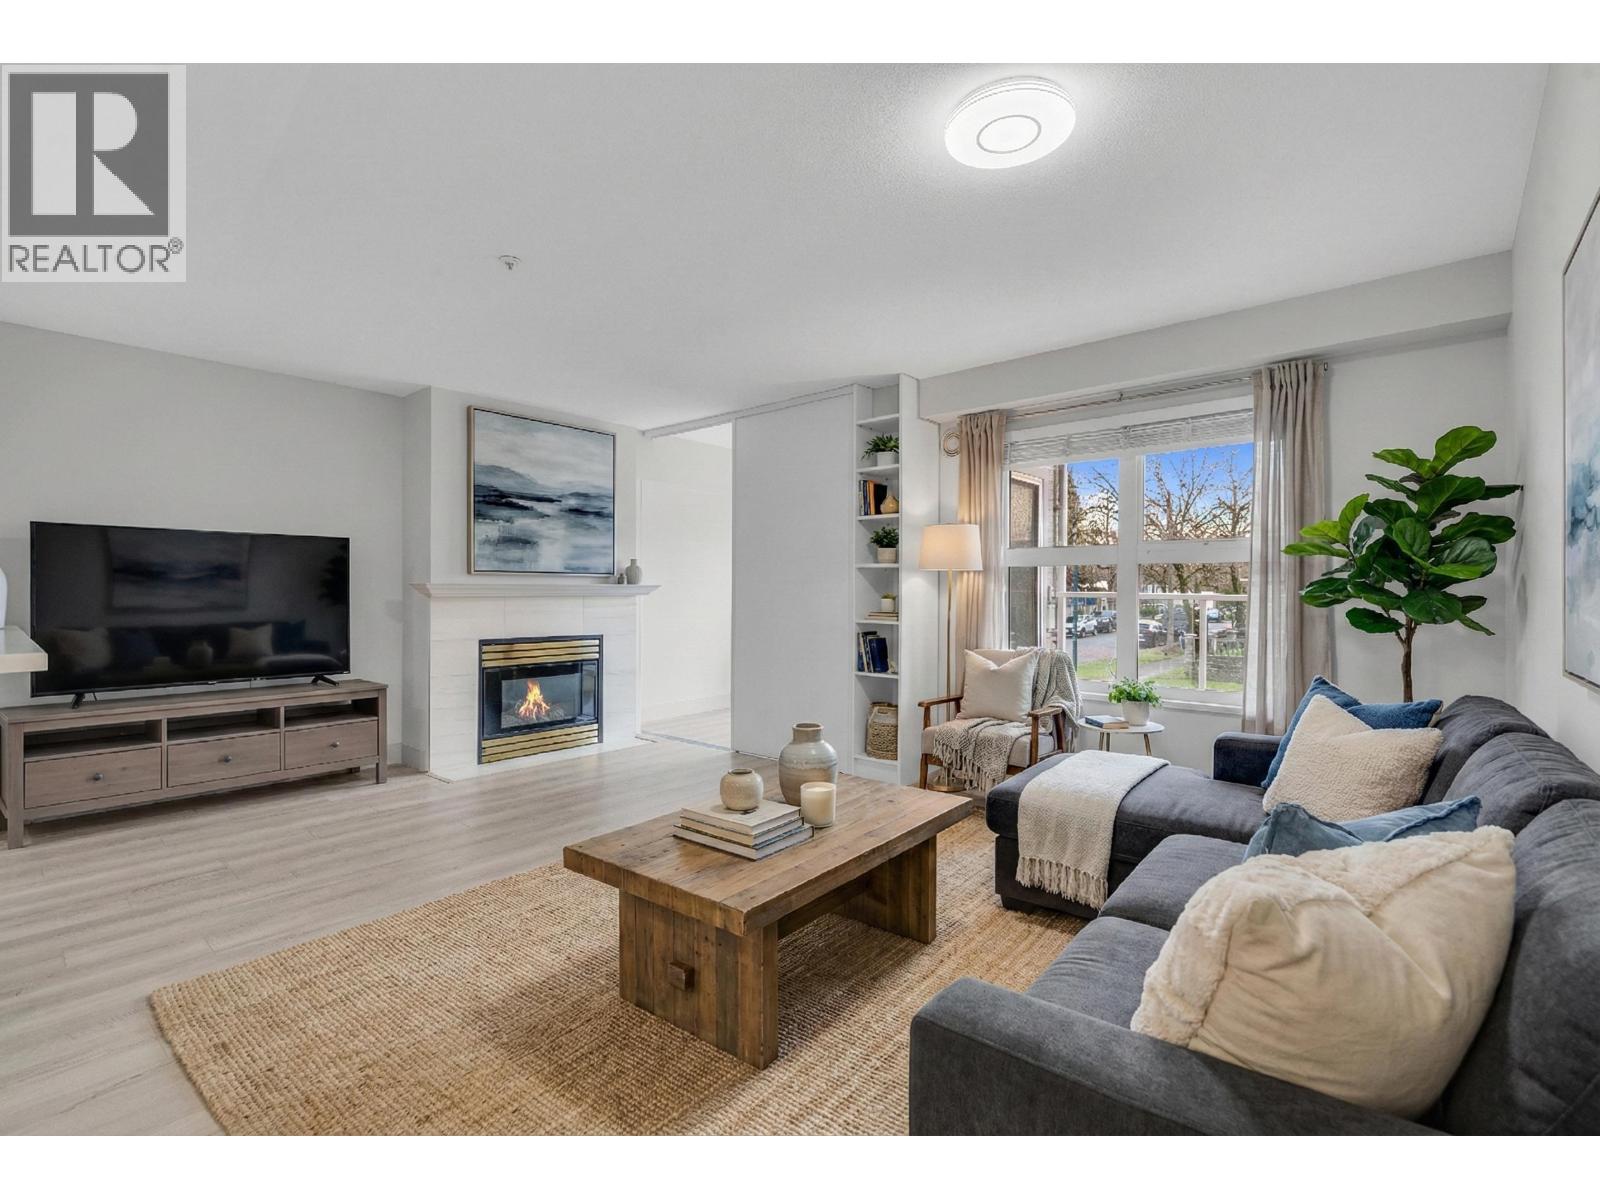
205 2965 Horley Street
Vancouver, British Columbia
Welcome to a PERFECT LOCATION CHERRY HILL, Newly renovated suite, Bright 2nd floor with large covered balcony for a year round use, 1 bedroom plus den (can be 2nd bedroom with window) very kept gas fireplace and new floor and new appliances. Excellent well maintained building in a convenient location within walking distance to skytrain, bus, shops, restaurants and Kingsway. The storage locker room, bike room and underground secured car parking, Visitor parking and street parking. Radiant heat, in suit laundry. pass through kitchen. Well positioned fire place heat and water and gas including in strata fees. Complex has a guest suite for your out of town guests. Open House Sat at 2pm-5pm ( April 18) (id:65446)
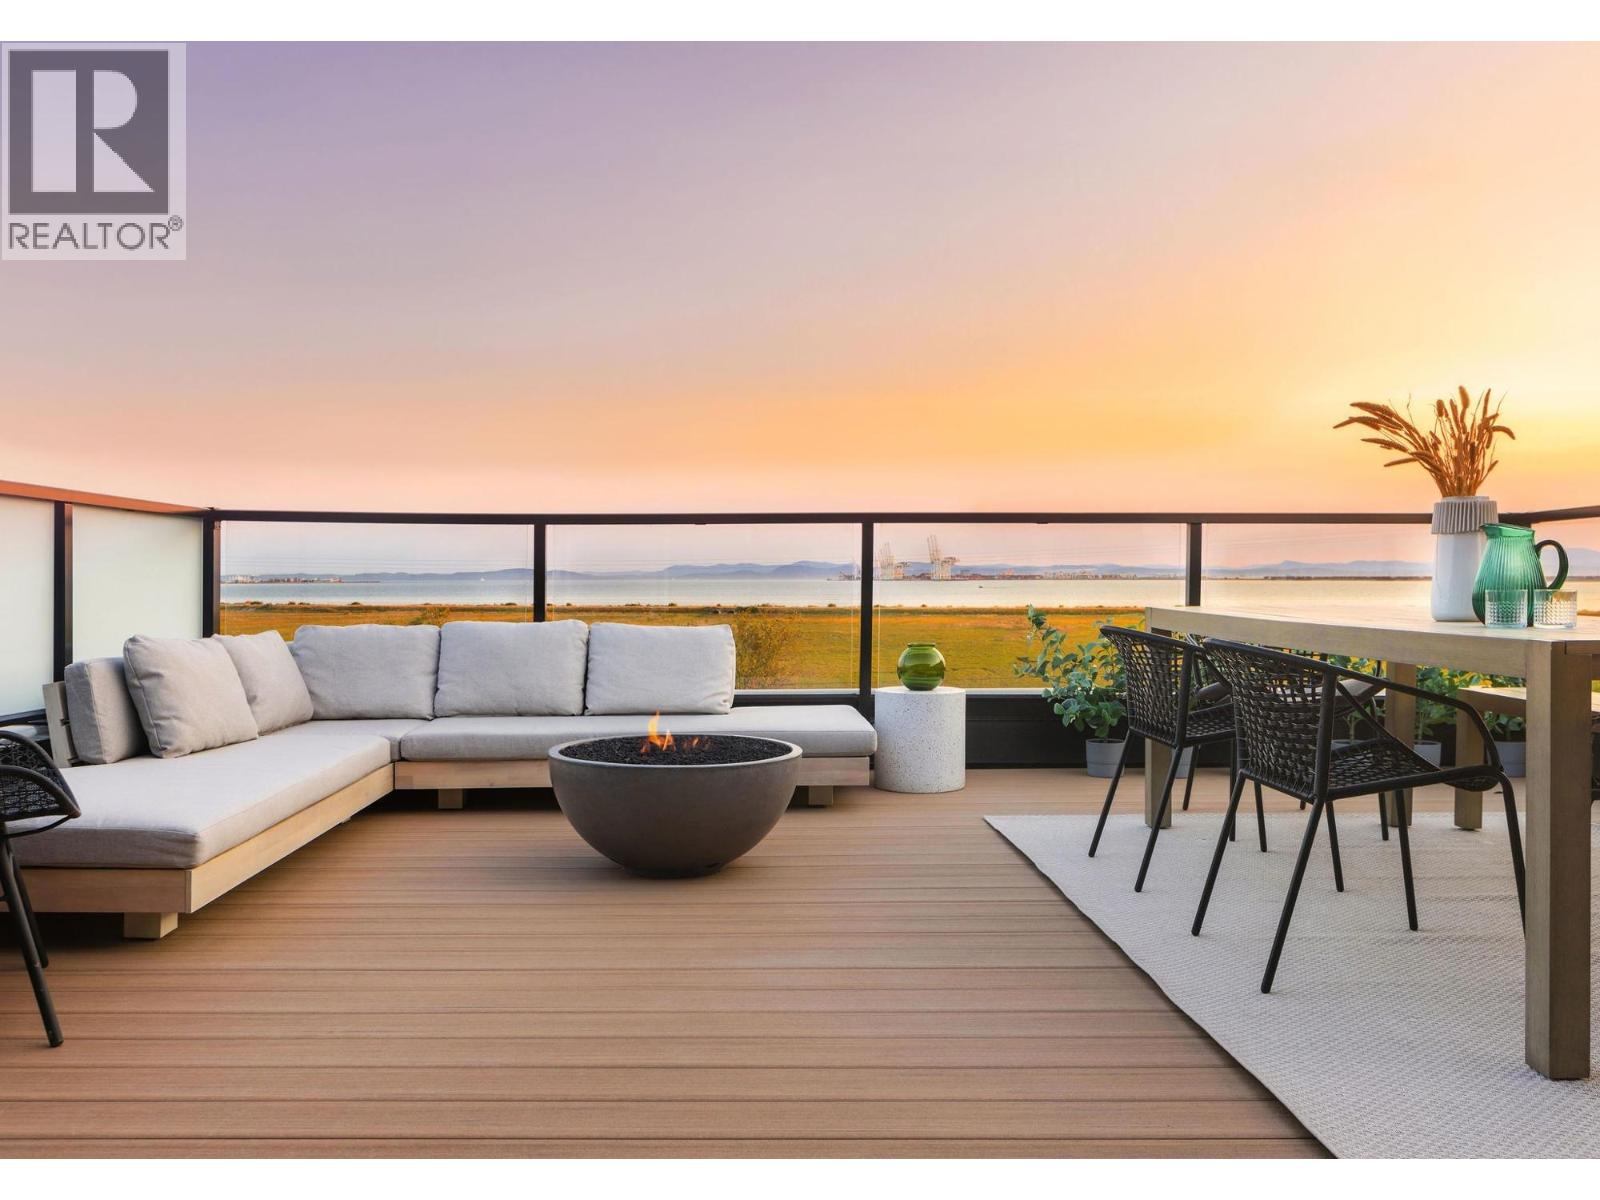
98 2426 Rabbit Drive
Tsawwassen, British Columbia
Now is the time to make your move to Ocean Row ~ This beautiful home features an expansive rooftop patio with fire bowl, water views and vibrant evening skies. Inside enjoy an open-concept layout, over height ceilings, fireplace and engineered wood flooring. Large windows frame your fenced in back yard bringing the outdoors in. Primary retreat features ample space, heated bathroom floors, your own private patio for morning coffee and gorgeous sunrises. The chef´s kitchen equipped with Jennair appliances, 2 spacious bedrooms and spa-inspired bathrooms offer comfort and style in every detail. Enjoy the pool, jacuzzi, gym and more at the Beach House! Located minutes from BC Ferries, Shopping, dining and steps away from oceanside trails. Photos are representational only (id:65446)
Rennie Marketing Systems
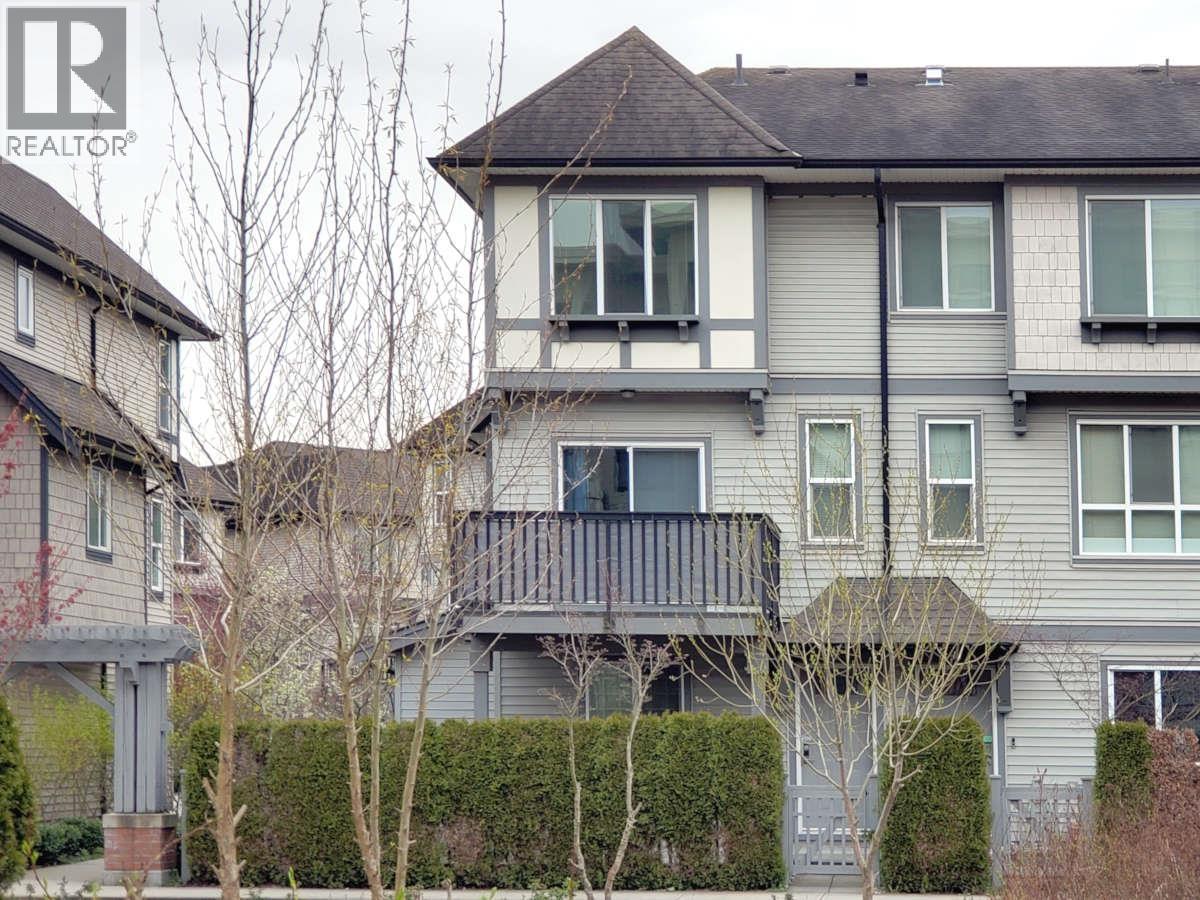
23 9566 Tomicki Avenue
Richmond, British Columbia
GREAT LOCATION Bright End-Unit Townhouse at the Wishing Tree by Polygon. Completely renovated 1381 total sq/ft over 3 levels, this open layout is perfect for comfortable living surrounded by large windows with plenty of natural light facing the greenbelt. 3 bedrooms with 3 full bathrooms to accommodate a family comfortably. A spacious kitchen with a large island, granite counter tops, stainless steel appliances and laminate flooring. Next to a greenbelt, very private and quiet. Centrally located with easy access to shopping, restaurants, parks and public transit. (id:65446)
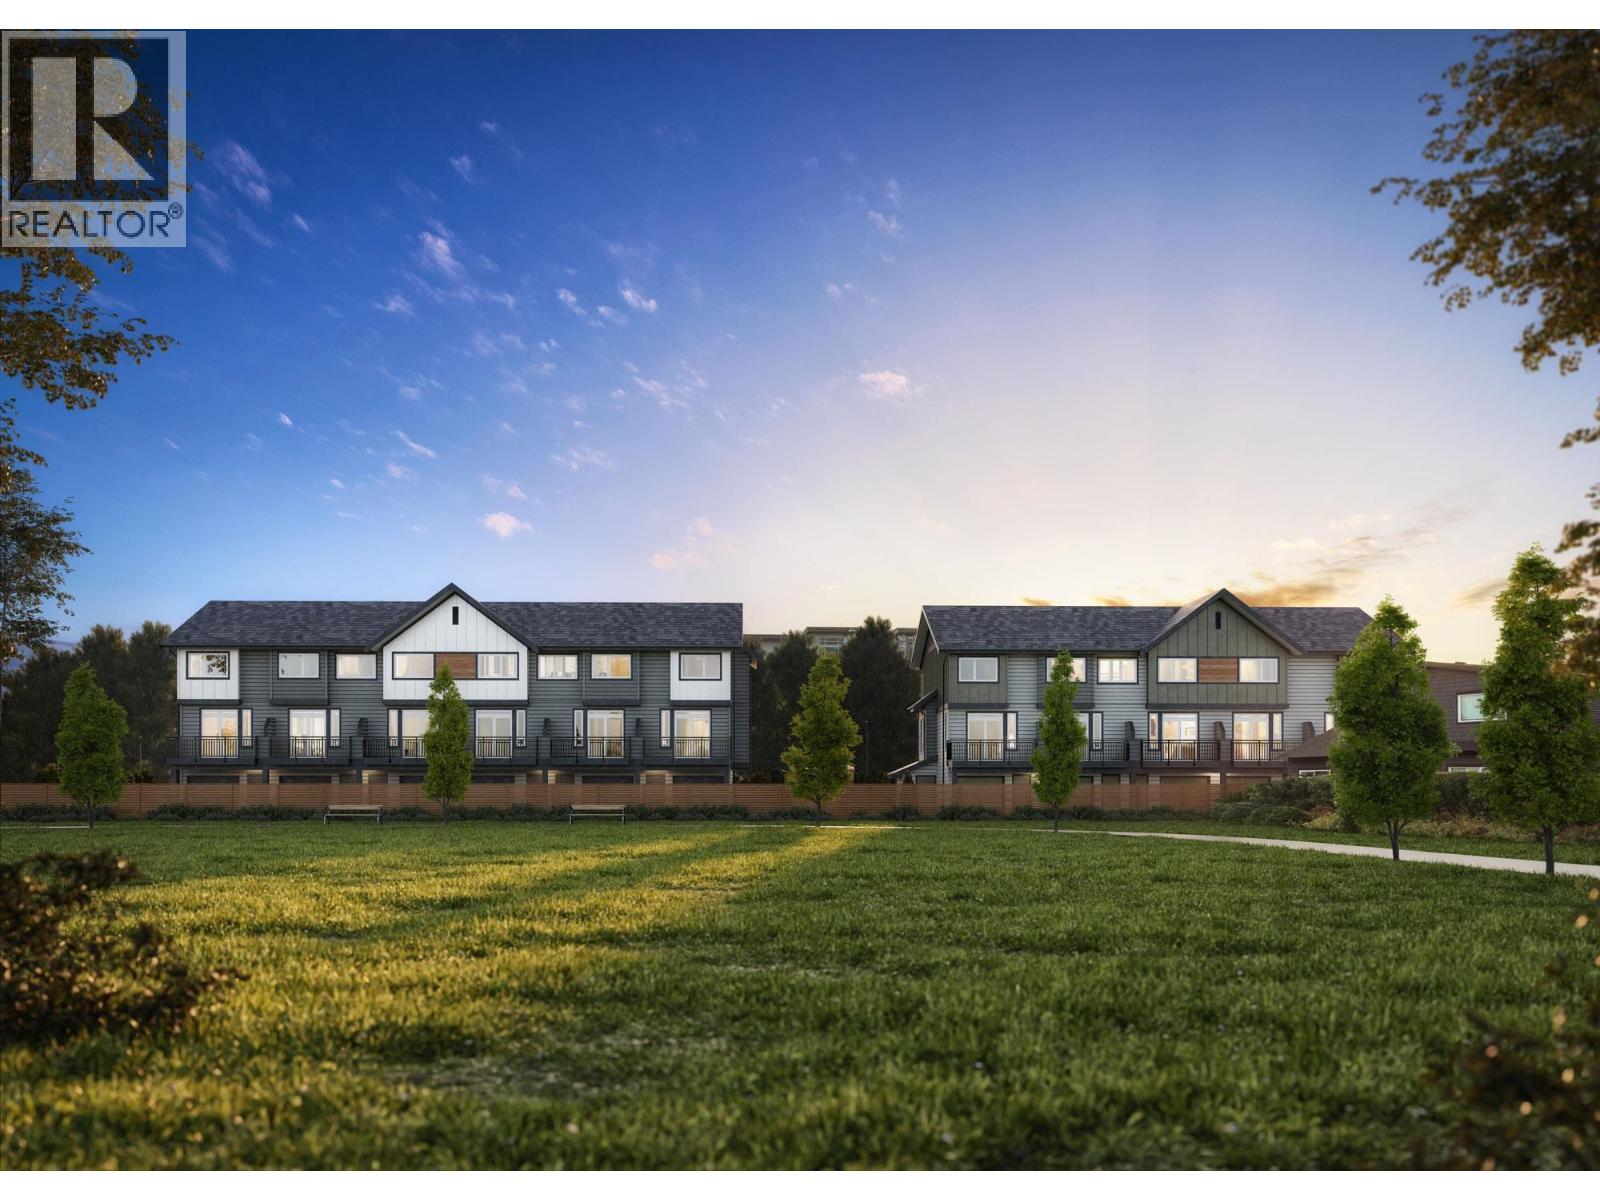
5 4230 Cormorant Way
Tsawwassen, British Columbia
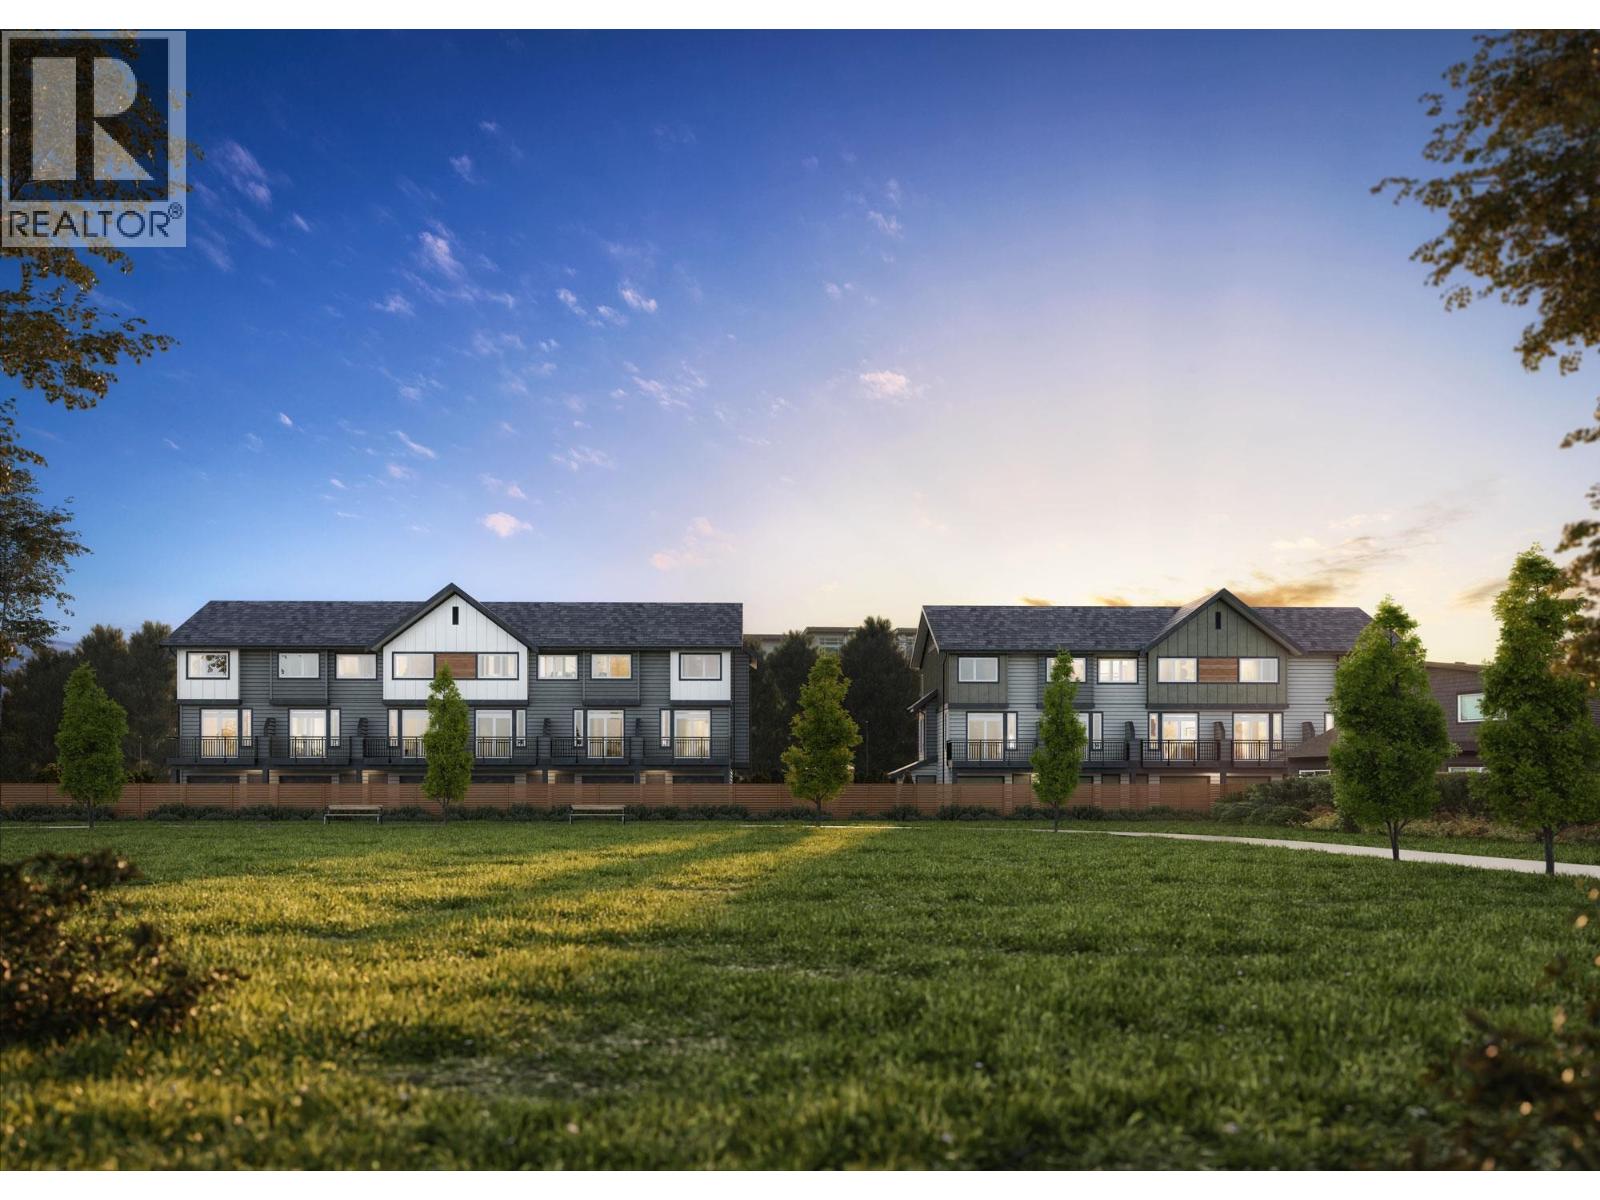
Welcome to Boardwalk 6, located within the Boardwalk Master Planned Community! Boardwalk 6 offers a parkside setting and central location mere steps away from Oceanside trails. This home feature a spacious, open plan living area, with interior design inspired by the needs of our homeowners. Additional features include wide plank laminate flooring throughout, SS appliances, gas range, Cooling, BBQ connection on the patio, tankless water heater, roller blinds throughout. Boardwalk homeowners enjoy access to the Beach House amenity facility including outdoor pool, jacuzzi, gym and yoga room, kids zone, outdoor dining and lounge area and fire pits. All services nearby including BC Ferries, Tsawwassen Mills Mall and dining. No Speculation Tax. Photos are representational only (id:65446)
6 4230 Cormorant Way
Tsawwassen, British Columbia
Spacious Townhome located in the Boardwalk Master Planned Community! This end unit offers homeowners a parkside setting and central location mere steps away from Oceanside trails. This home unit feature a spacious, open plan living area, with interior design inspired by the needs of our homeowners. Additional features include wide plank laminate flooring, huge kitchen island,SS appliances, gas range, Cooling, BBQ connection on the patio, tankless water heater, roller blinds throughout. Boardwalk homeowners enjoy access to the Beach House amenity facility including outdoor pool, jacuzzi, gym and yoga room, kids zone, outdoor dining and lounge area and fire pits. All services nearby including BC Ferries, Tsawwassen Mills Mall and dining. No Speculation Tax. Photos are representational only (id:65446)
62 Glen Watford Drive
Toronto, Ontario
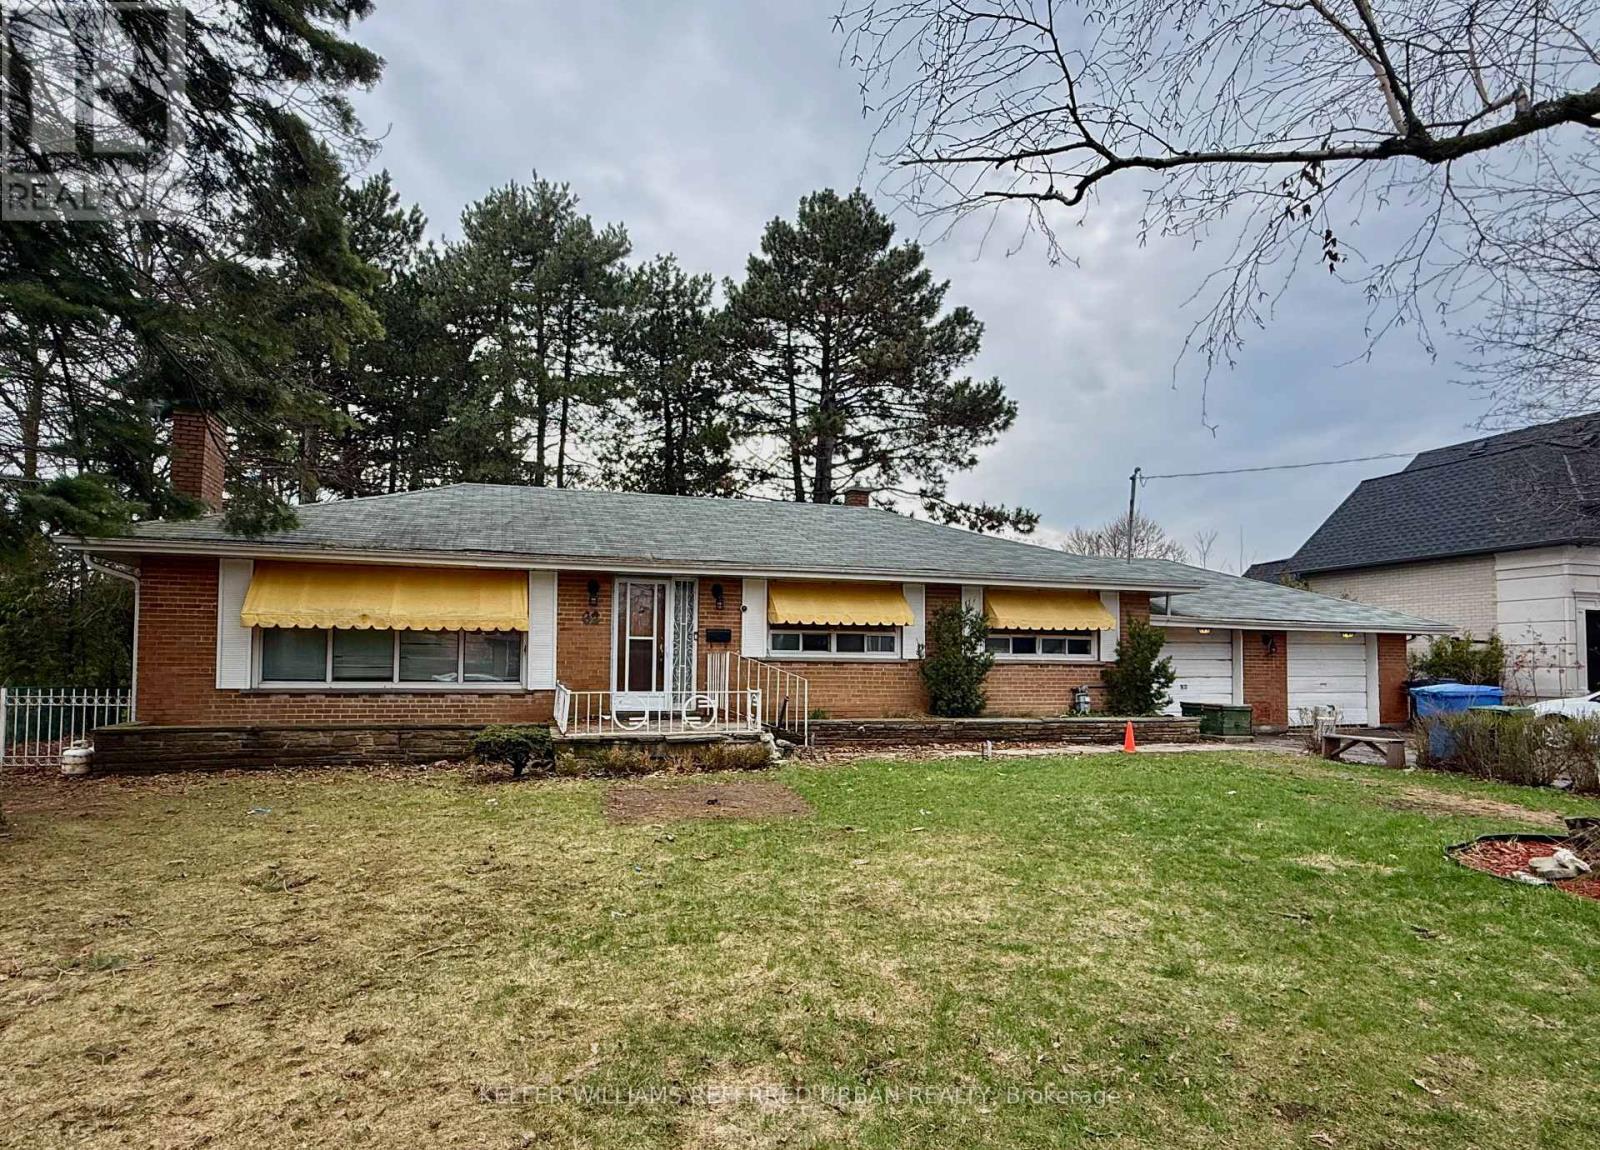
Nestled on a quiet, tree-lined stretch of Glen Watford Drive in the heart of Agincourt, this exceptional 100 x 200 ft lot presents a rare opportunity for builders, investors or end users. Boasting an impressive 100-foot frontage and expansive 200-foot depth, the property offers endless potential to build a custom estate, explore severance possibilities (rezoning/Community Adjustment Apply) or create a multi-generational residence (buyer to verify with municipality for their intended use for property). Surrounded by a mix of established homes and newly built luxury properties, this premium parcel sits in a rapidly evolving neighbourhood known for its strong community feel and ongoing redevelopment. The generous lot size provides ample space for a grand residence with outdoor amenities such as a pool, garden suite, or landscaped retreat.Conveniently located just minutes from top-rated schools - Agincourt Collegiate High School and North Agincourt French Immersion Elementary. Enjoy the convenience of being just minutes from grocery stores, the TTC, GO Train, Hwy 401, shopping centres, popular restaurants, banks, parks, community centre, and all essential amenities. Just a 5-minute drive to the future Scarborough Subway Extension at McCowan & Sheppard part of the transformative SmartTrack Project, currently under construction and slated for completion in 2030, this major transit upgrade will offer seamless connectivity to the rest of Toronto. this is an ideal location for both families and commuters. A rare chance to secure a large, versatile piece of land in one of Scarborough's most desirable pockets.Don't miss this outstanding opportunity to bring your vision to life in Agincourt. Land value only, home is in need of extensive repairs and updates. (id:65446)
4901 45 Street
Camrose, Alberta
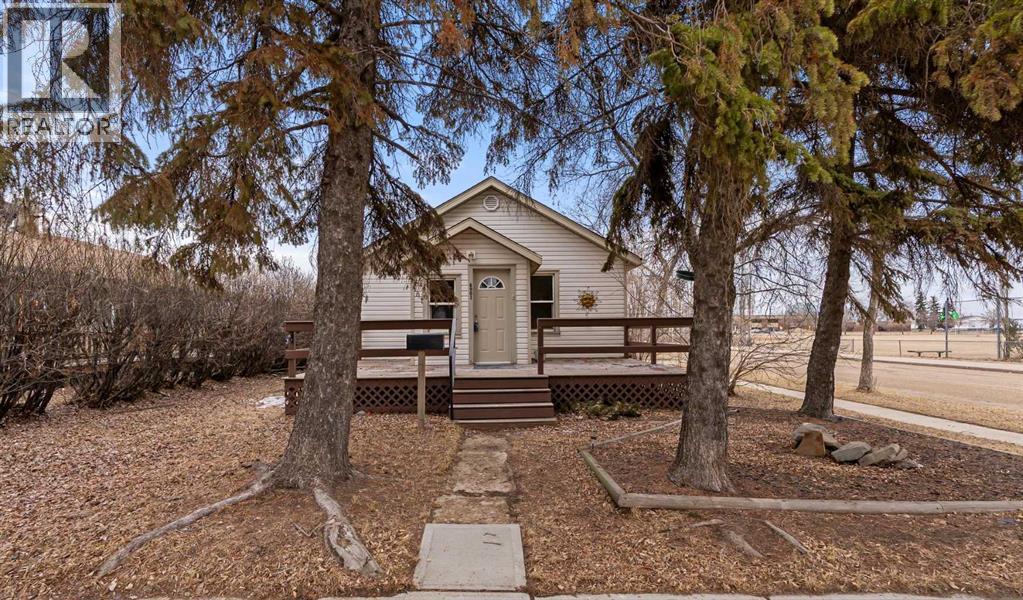
This charming home is conveniently located in a great area close to downtown and the University, making it an ideal investment opportunity. The single detached garage provides ample parking space, while the large front deck offers the perfect spot for relaxing or entertaining guests. With its prime location and potential for growth, this home is sure to be a sound investment for the future. Zoned R3. Don't miss out on the opportunity to make this property your own. (id:65446)
94 Mason Drive
Ingersoll, Ontario
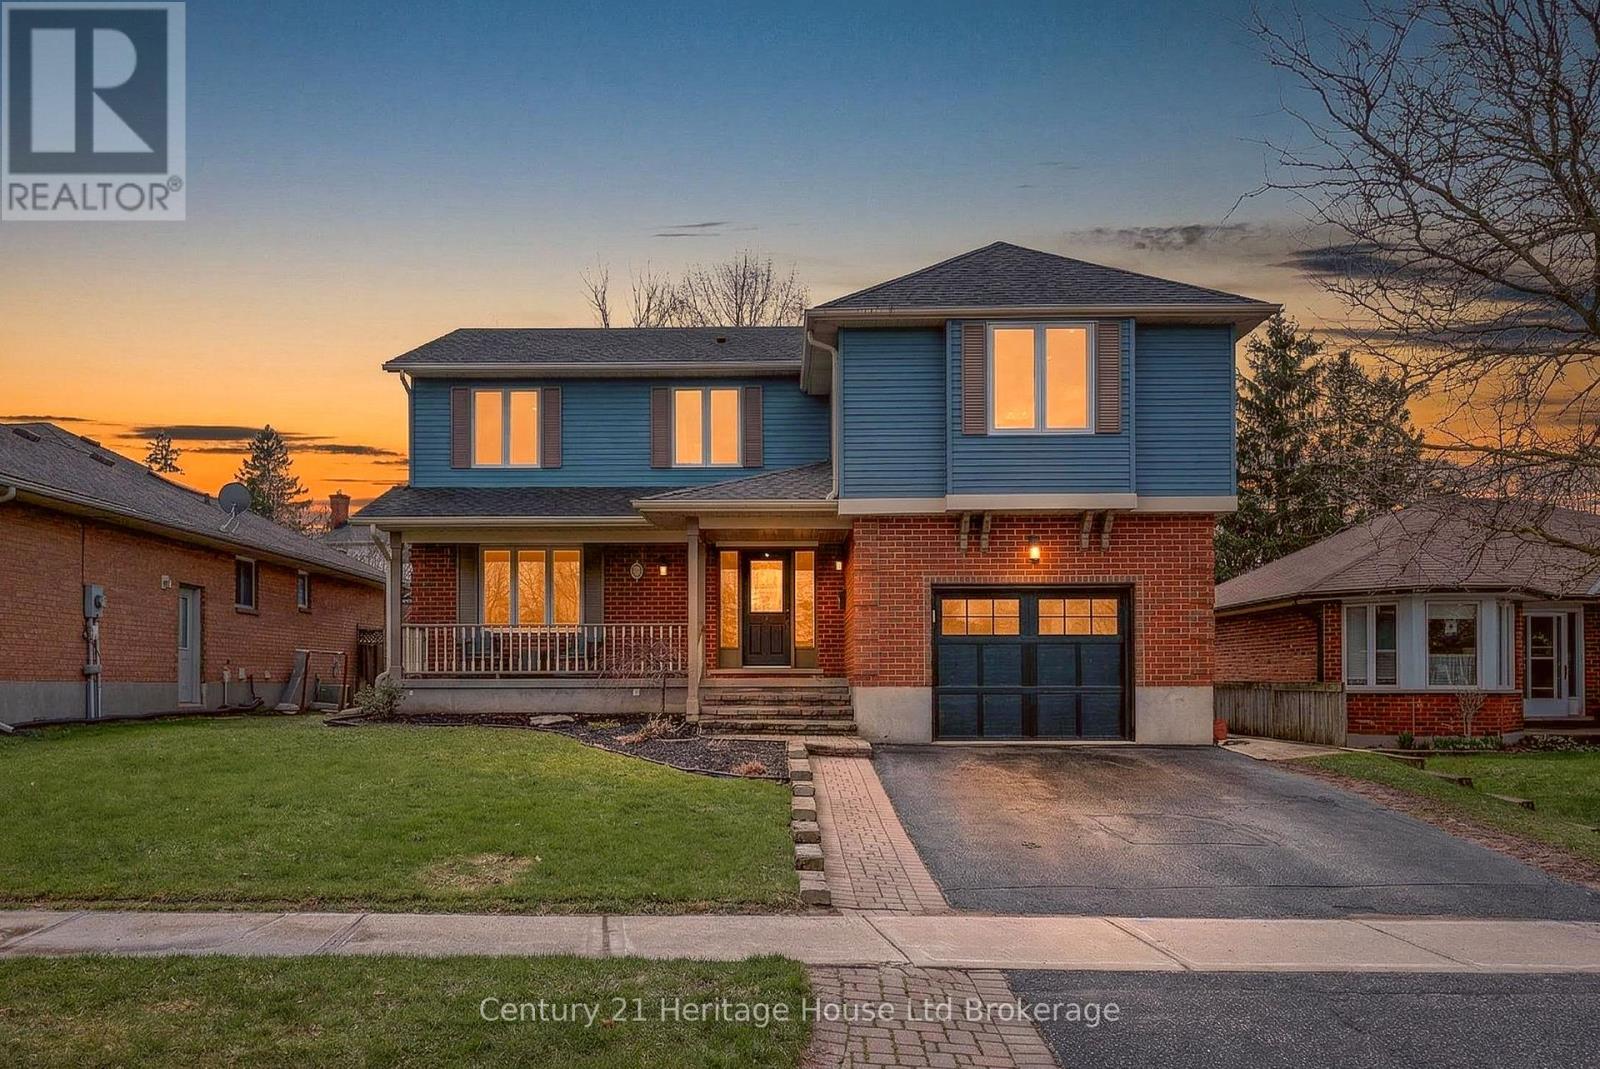
If you have been searching for a home where your whole family can finally fit and stay connected, this is the one. 94 Mason Drive offers a rare layout with 5 bedrooms all on the same upper level plus a loft that could easily transition into a 6th bedroom, giving you the flexibility growing families need but rarely find. No one gets left behind here. The main floor is designed for real life with a bright front living room, a dedicated dining space for family dinners, and a cozy family room at the back where everyone naturally gathers at the end of the day. The kitchen sits right in the centre with classic white cabinetry, generous prep space, and a large island that keeps everyone connected whether you are cooking, helping with homework, or hosting. Sliding doors lead to the backyard, making summer evenings and weekend get togethers feel effortless. The main floor also offers a powder room, a separate laundry room, and inside access to the garage for everyday convenience. Upstairs is where this home truly shines with five well sized bedrooms, including a spacious primary retreat with a beautifully updated ensuite and custom ceiling detail that adds character you do not see every day. The finished basement adds even more living space with a large rec room, additional bathroom, and storage, perfect for teens, movie nights, or a home gym. Set directly across from a park in a family friendly neighbourhood close to schools and easy highway access, this is a home built for real family life with room to grow into for years to come and create lasting memories. (id:65446)
228 Palmer Lane
Woodstock, Ontario
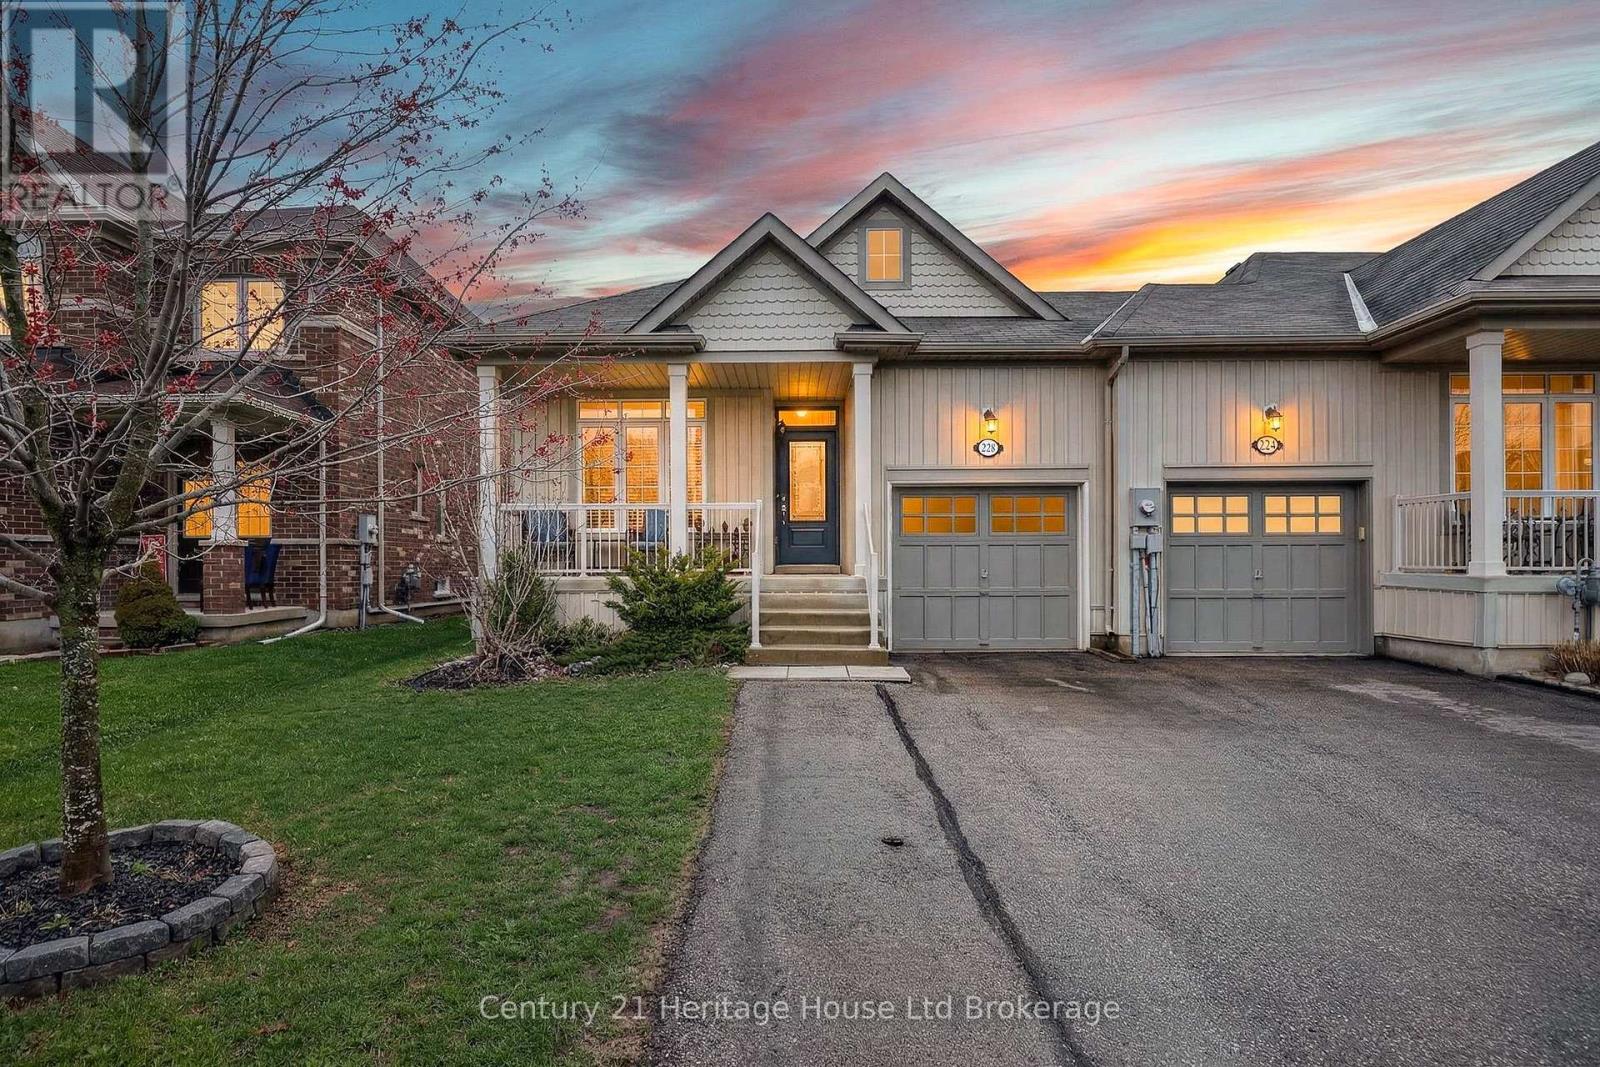
Freehold bungalow living with no condo fees, clean, move in ready, and set up for real life. 228 Palmer Lane offers the ease of one level living with the bonus of a fully finished basement and a layout that just makes sense. The bright open concept main floor connects the kitchen, dining, and living areas so everything flows naturally for both everyday living and entertaining. The kitchen features a large island, ample cabinetry, and great prep space, all overlooking the main living area filled with natural light and views to the backyard. The main floor offers a private primary bedroom with walk in closet and access to a full bathroom, plus a second bedroom at the front of the home that works perfectly as a guest room, office, or flex space. Main floor laundry and inside access to the garage add to the everyday convenience buyers are looking for. Downstairs, the finished basement gives you room to spread out with a large rec room, additional bedroom, 3 piece bathroom, and plenty of storage, ideal for extended family, hobbies, or creating a separate living zone. Outside, the fully fenced yard is low maintenance and thoughtfully set up with a hot tub, creating your own private spot to relax and unwind without the upkeep of a larger yard. A wider driveway allows parking for 2 to 3 vehicles, a rare and practical bonus for guests or multi vehicle households. Located in a family friendly neighbourhood close to parks, schools, and amenities, this home offers a strong mix of comfort, function, and lifestyle. (id:65446)
35 Park Row N
Hamilton, Ontario
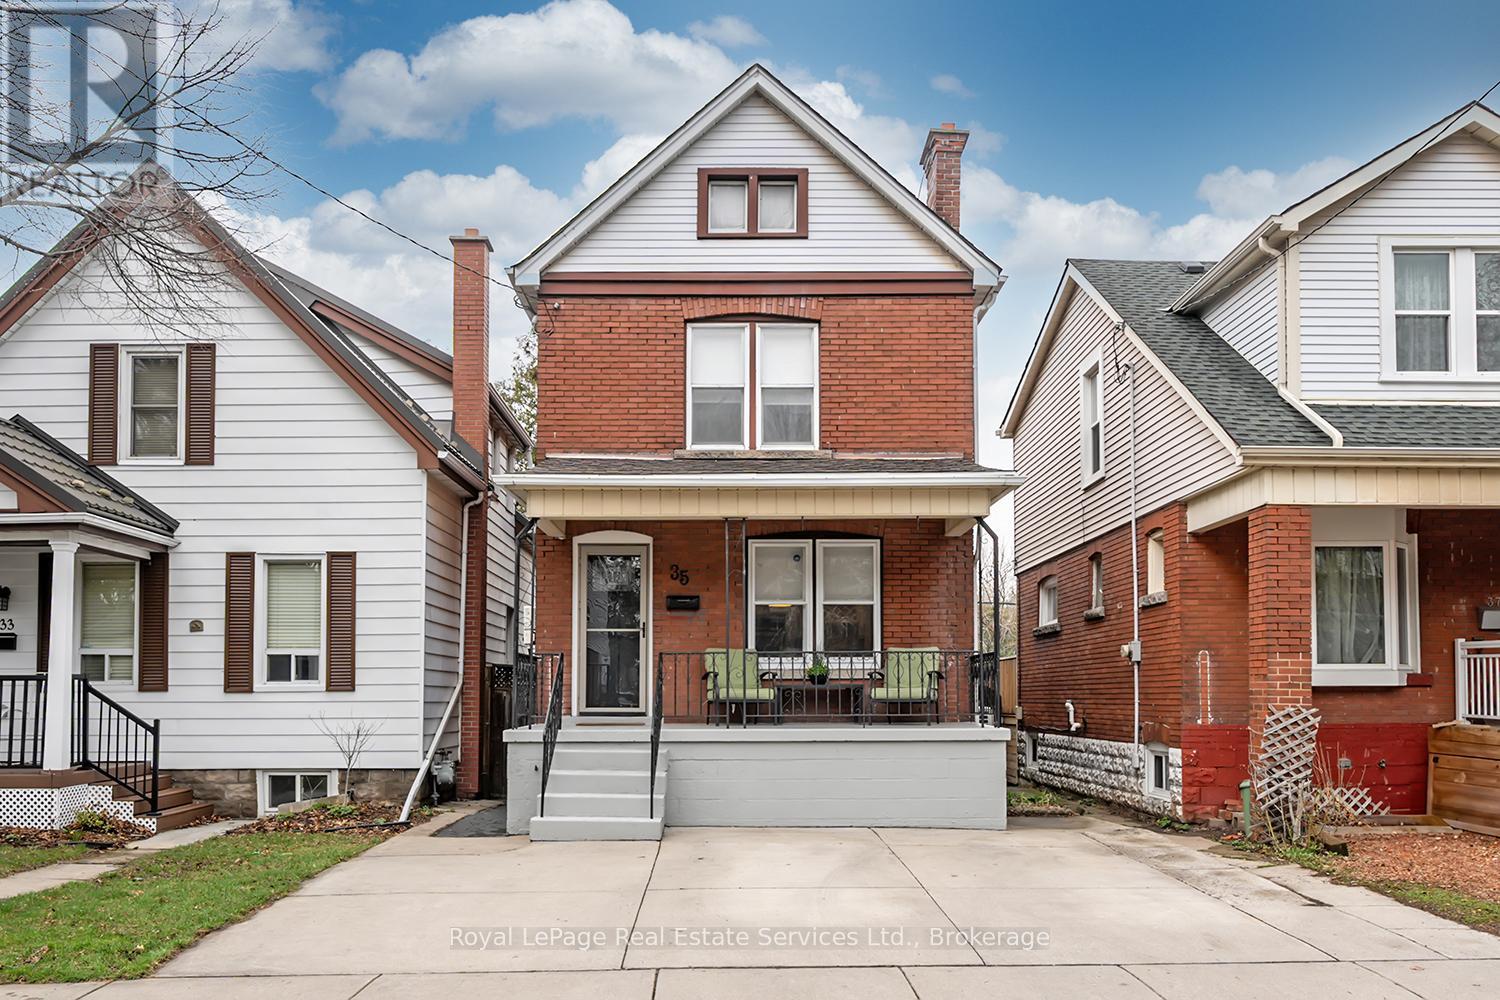
Welcome to this beautifully renovated 2-storey 3 bedroom, 2 bathroom brick home located on a desirable, tree-lined street in the west end of Crown Point East. Enter from the large front porch to the Fully Renovated '22 main floor with a custom high end gourmet kitchen thoughtfully designed with stainless steel appliances, Quartz countertops, pantry cupboard, pot drawers, double under-mount Sink, peninsula with breakfast bar, direct access to back deck & much more. Separate dining room with custom built-in servery, crown moulding, updated light fixture, living room with large picture window, wide plank luxury vinyl t/o main floor '22. The 2nd floor offers 3 bedrooms, 4 pc updated main bath. The finished basement provides additional living space, perfect for a recreation room, home office, or guest area with Separate side entrance, laundry room, cold storage & 3 pc. updated bath. This home is located on a mature lot backing onto a walking path & parkette. The spacious fenced backyard with a deck and shed offers lots of space for kids to play & for entertaining. Bonus front yard parking for up to 3 vehicles! Additional potential can be found in the unfinished attic space, offering opportunity for future customization. Lots of upgrades include Furnace & A/C '24, Main/2nd Flr. Electrical '22. Conveniently located close to parks, schools, and amenities. This is a Fantastic Home & Not to be Missed! (id:65446)
405 - 2121 Lakeshore Road
Burlington, Ontario
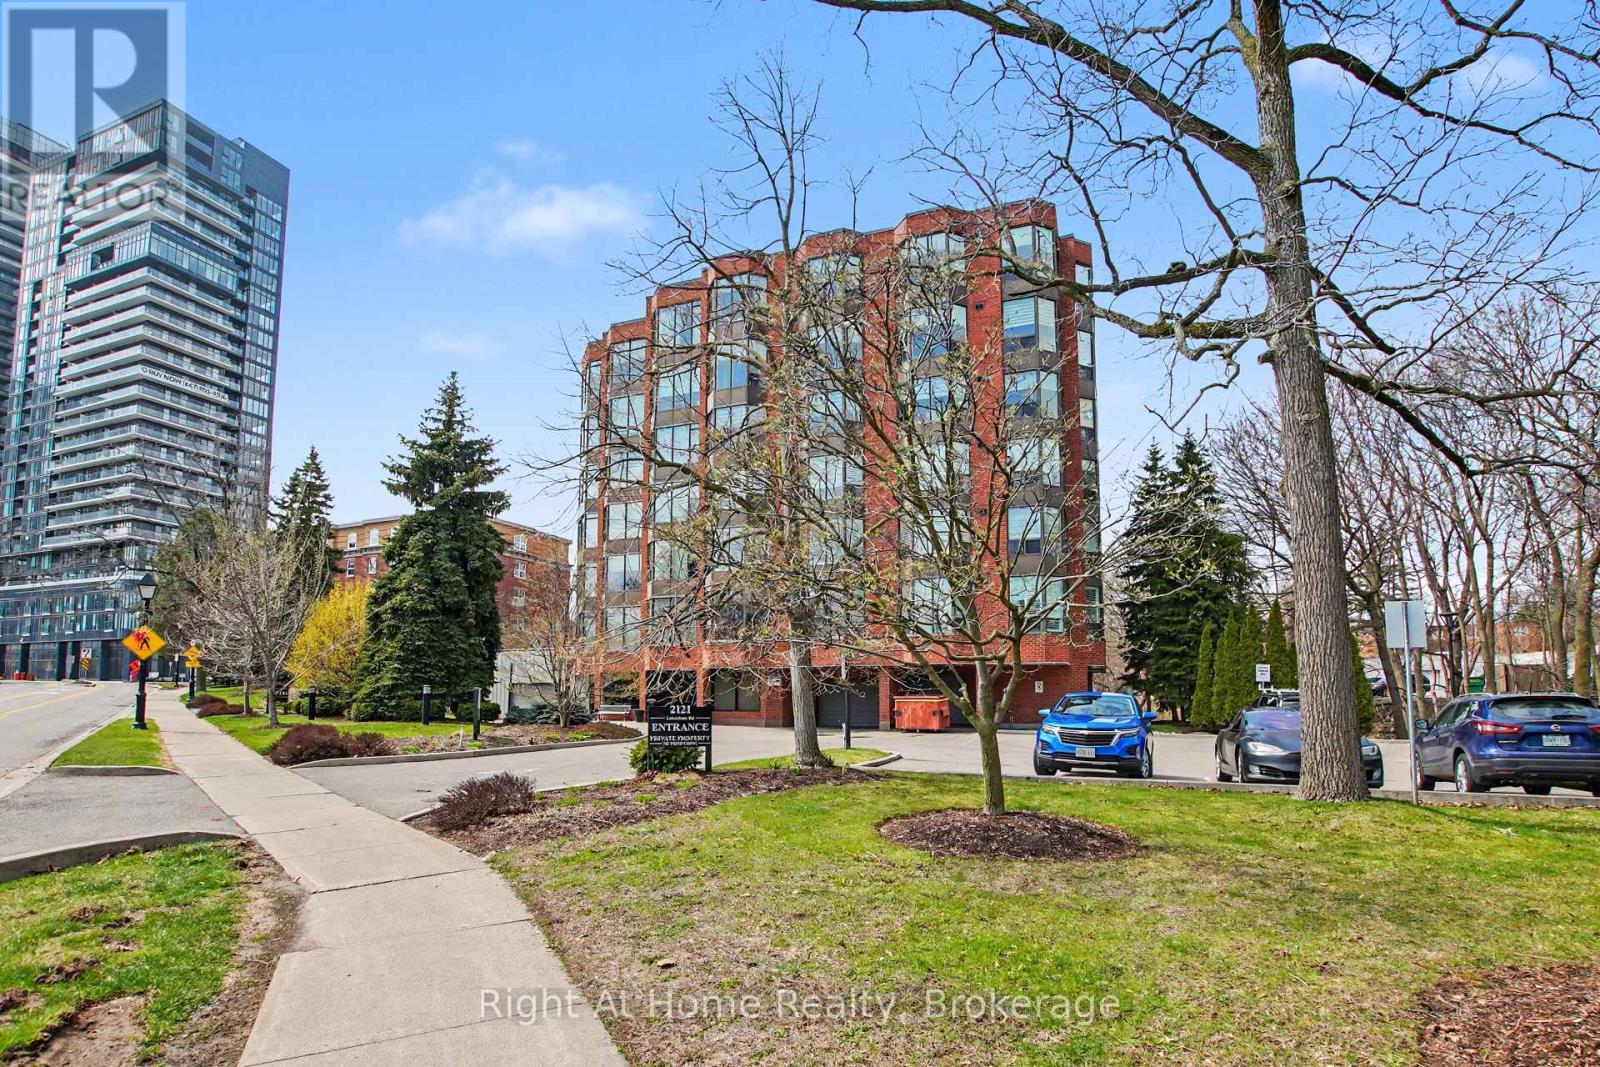
Ideally located steps from Burlington's vibrant downtown. 2121 Lakeshore Road, 'Village Gate', is an exclusive boutique condominium with just 39 units. A well-managed and meticulously maintained building offering a welcoming lobby with intercom and hands-free entry. Welcome to SUITE 405, a fully renovated 2-bedroom, 2 bathroom plus a Den. The galley style kitchen with breakfast bar is open to the dining room. Features include: white cabinetry offering abundant storage, glass display cabinets, quartz countertops, stylish backsplash, stainless steel appliances, pot lights, and slate flooring. The open-concept living, dining, and den are bright and inviting, highlighted by bay windows, California shutters, smooth ceilings and engineered hardwood flooring. Thoughtfully curated and full of character, each space flows seamlessly into the next, creating an inviting atmosphere that feels both stylish and personal. The result is a warm, gallery-like setting that celebrates creativity while maintaining comfort and functionality. The Spacious Principal Bedroom includes a bay window, engineered hardwood flooring, California shutters, and a walk-in closet, along with a private 4-piece Ensuite featuring an updated vanity and tub/shower combination. The second bedroom also features a bay window and engineered hardwood flooring. A 3-piece main bath offers a glass-enclosed shower and vanity. Laundry w/stacking washer & dryer and additional storage space. Neutral paint, Smooth Ceilings throughout, Engineered Hardwood flooring, Linen Closet, Utility Closet. 1 Parking and 1 Locker. The outdoor spaces beautifully landscaped with benches to relax and enjoy the gardens and fresh air. Steps to downtown shops, cafes waterfront, arts, Hospital, grocery, malls, GO, local transit and so much more. Welcome Home to Unit 405 - 2121 Lakeshore Road, Burlington. (id:65446)
603 - 2121 Lakeshore Road
Burlington, Ontario
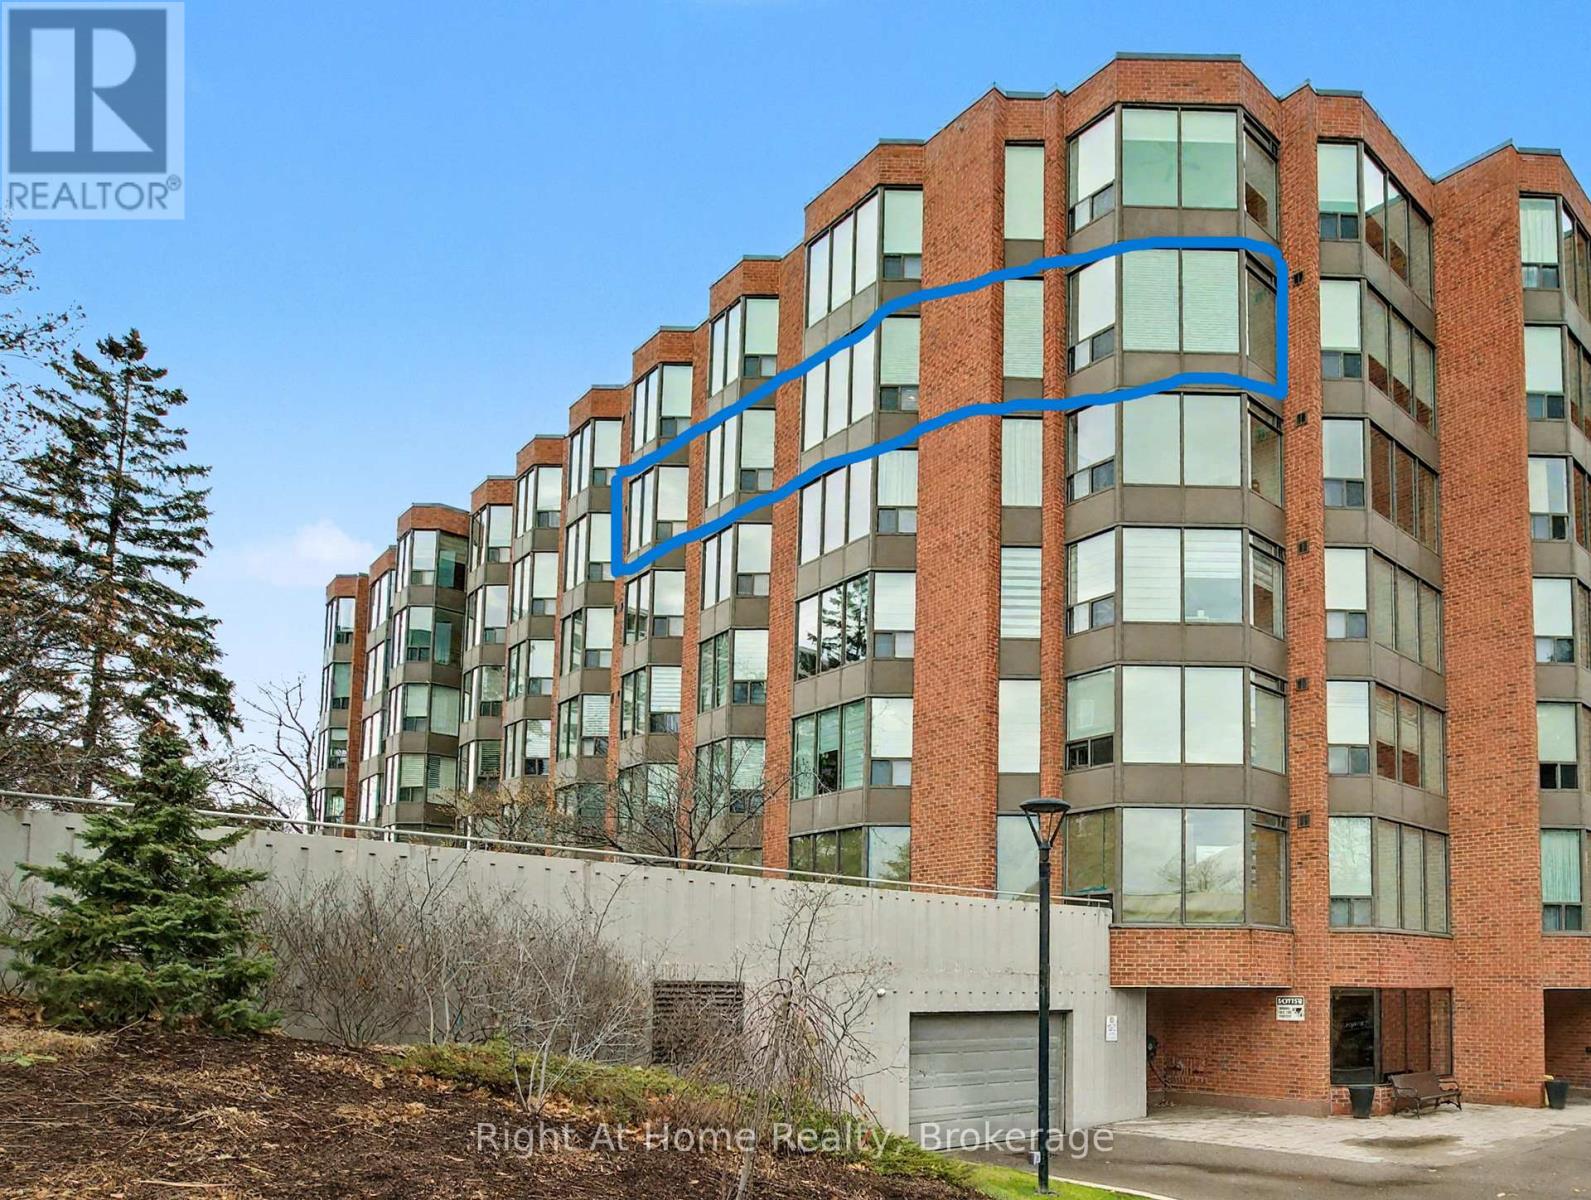
Ideally located steps from Burlington's vibrant downtown and everyday amenities-shops, restaurants, grocery, and hospital. 2121 Lakeshore Road, Burlington "Village Gate", is an exclusive 39 unit boutique condominium. A well-managed, and meticulously maintained condominium building. Welcome to Unit 603 - a Southwest Corner Suite with stunning city and lake views, oversized windows, and 9' ceilings. Great Floor Plan with well proportioned rooms. Open-concept living/dining flows to a separate den, while the custom kitchen features quartz counters, breakfast bar, and stainless steel appliances. Spacious Principal Bedroom, with walk-in closet and spa-inspired ensuite with heated floors. Second bedroom with bay window and closet, in-suite laundry, 2 parking spaces, locker. Steps to downtown shops, cafés, waterfront, arts, Hospital, Grocery, mall, GO, local transit and so much more. Welcome Home to Unit 603 - 2121 Lakeshore Road, Burlington. (id:65446)