
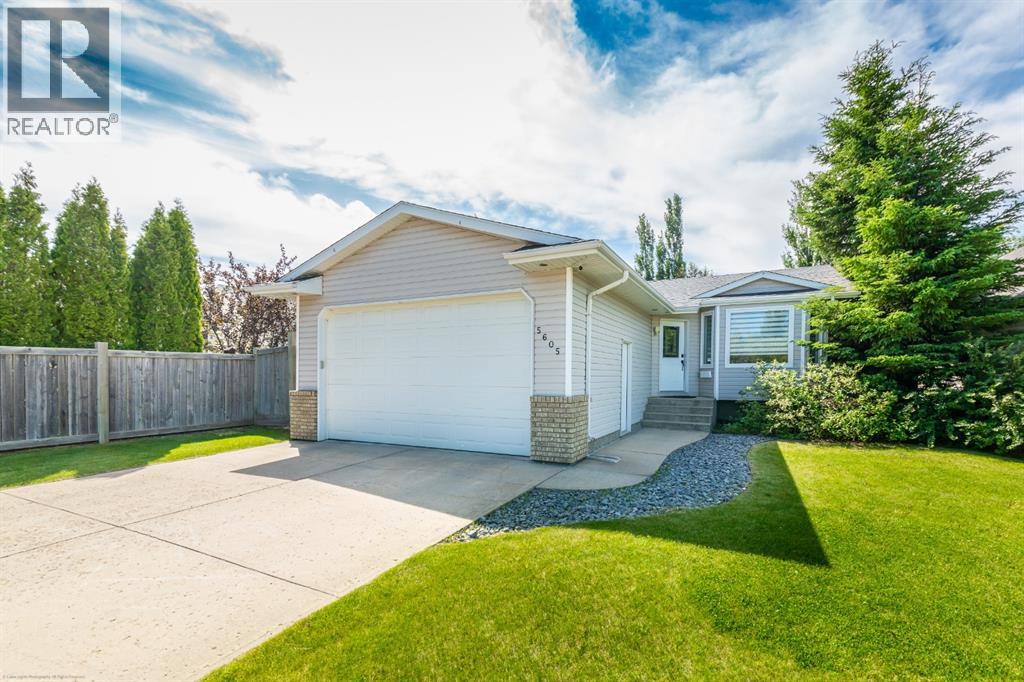
5605 23 Street
Lloydminster, Alberta
EXPLORE THIS BEAUTIFULLY RENOVATED HOME IN COLLEGE PARK!Step into this extensively updated home that offers both style and functionality throughout. Improvements include updated paint, windows, quartz countertops in the kitchen with an under-mount sink, modern bathroom fixtures, flooring, shingles, a furnace, a hot water tank, and the upgrades continue throughout the property. Please note: the Poly-B plumbing replacement is currently in progress.The main level features 3 spacious bedrooms, including a primary bedroom with a convenient 3-piece ensuite. The fully finished lower level offers 2 additional bedrooms, a comfortable family/media room, a 3-piece bathroom, and generous storage space, ideal for growing families or guests.Enjoy summer in the well-maintained private yard, complete with RV parking and a double attached garage. All appliances are included, making this a move-in-ready opportunity in a desirable neighbourhood. (id:65446)

1510 Trans Canada Highway Unit# 65
Sorrento, British Columbia
Welcome to lakeview living at its finest in one of the Shuswap's most desirable 55+ communities, Deer Ridge Estates in Sorrento, BC. This very well kept custom manufactured home offers jaw dropping lake and mountain views, lush mature landscaping, and a lifestyle of peace, comfort and convenience. The expansive primary suite is a peaceful sanctuary, boasting a spa-inspired en-suite bathroom complete with dual vanities, a luxurious jetted soaker tub set beneath a skylight, a separate walk-in shower, a spacious Jack and Jill walk-in closet, and the added warmth of a dual-sided gas fireplace shared with the living room. A well appointed second bedroom and full guest bath, along with a generously sized den with a built-in Murphy bed, provide gracious accommodations for guests or creative pursuits. The open-concept kitchen, living, and dining areas are bathed in natural light and oriented perfectly to capture the stunning panoramic views. Step outside to your own private oasis, where a beautifully landscaped courtyard and vibrant garden create an atmosphere of tranquility. An expansive deck, ideal for alfresco dining and effortless entertaining, extends your living space and is perfectly positioned to capture the sweeping views. A detached double garage, connected by a breezeway, provides easy access and additional storage. Whether you’re entertaining friends or enjoying your morning coffee with a view, this home is designed for relaxed, inspired living. (id:65446)
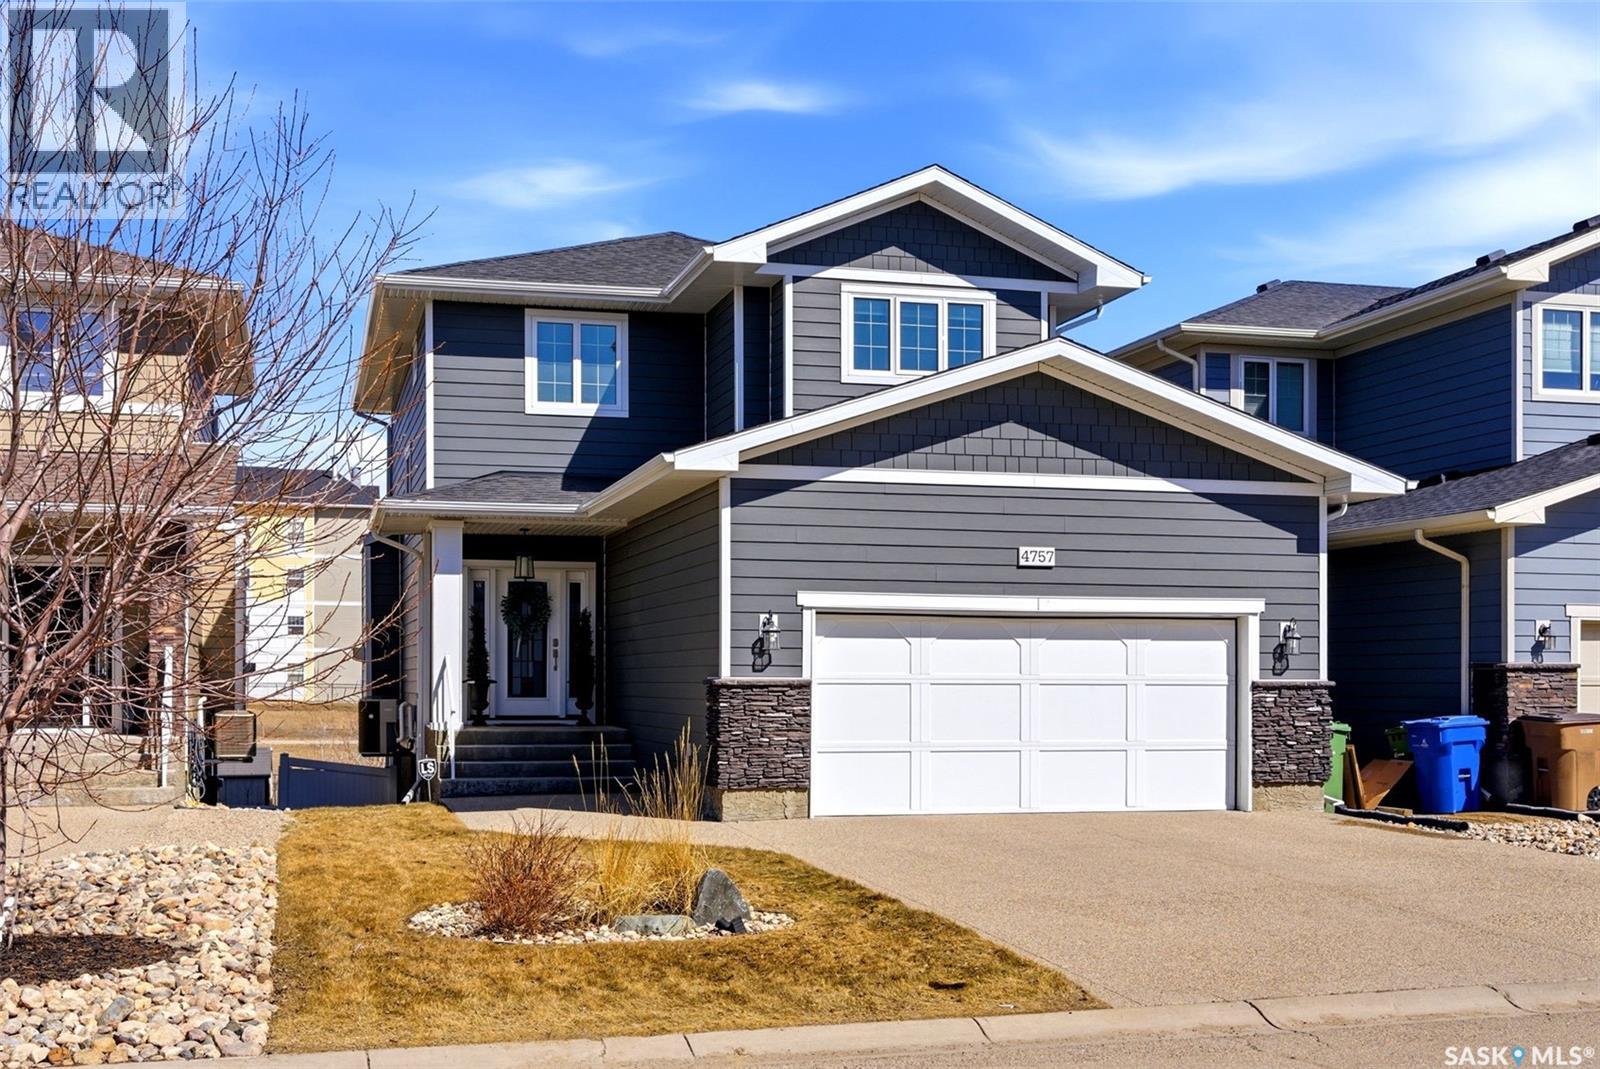
4757 Skinner Crescent
Regina, Saskatchewan
Welcome to this stunning 2-storey home in the highly sought-after Harbour Landing community—offering the perfect blend of style, space, and functionality! Built in 2013 and boasting over 1,500 sq ft above grade, this beautifully maintained home is move-in ready and designed for modern living. From the moment you arrive, you’ll be impressed by the exceptional curb appeal, double attached heated garage, and inviting front entry. Step inside to a bright and airy main floor featuring rich hardwood flooring, a versatile den/office, and an open-concept living space highlighted by a cozy gas fireplace—perfect for relaxing or entertaining. The kitchen and dining area flow seamlessly, creating a warm and welcoming atmosphere for everyday living. Upstairs, you’ll find a spacious primary bedroom complete with a 5-piece ensuite and convenient second-floor laundry. Additional bedrooms and a full bath provide plenty of room for family or guests. The fully developed basement adds incredible value, featuring a recreation room, an additional bedroom, a full bathroom, and a bar —ideal for gathering with family or guests. Enjoy the outdoors in your fully fenced backyard, complete with lawn space and a beautiful elevated deck/screened-in area—perfect for summer evenings. With a total of 4 off-street parking spaces and a functional layout throughout, this home checks all the boxes. Located close to parks, schools, shopping, and all Harbour Landing amenities, this is an exceptional opportunity to own a stylish and versatile home in a prime location. (id:65446)
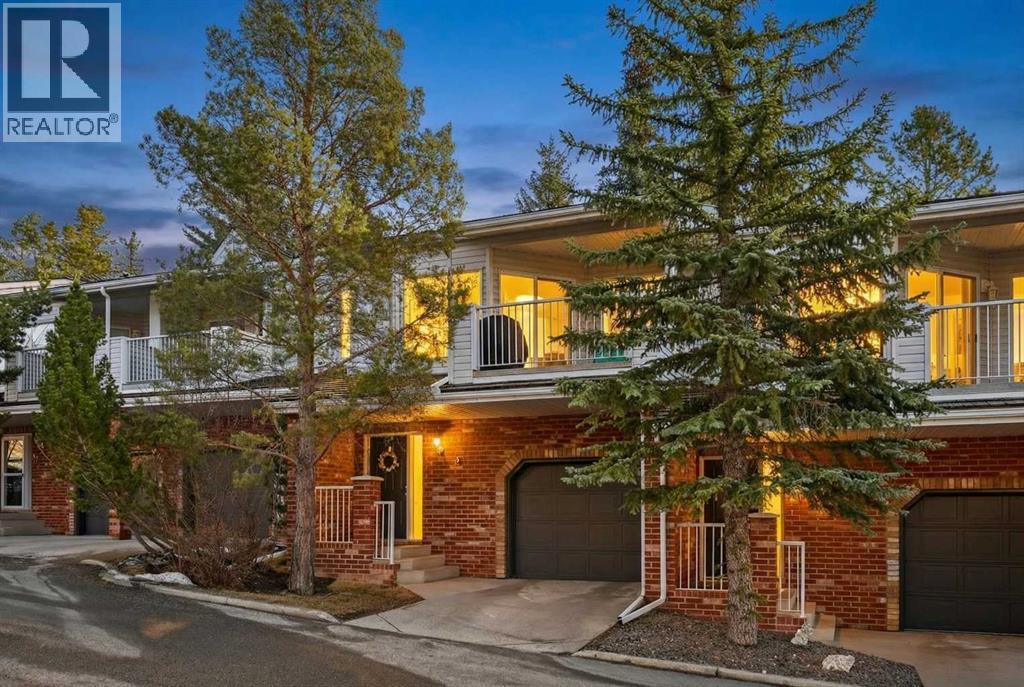
12, 8020 Silver Springs Road NW
Calgary, Alberta
Tucked within one of Northwest Calgary’s most desirable communities, this beautifully maintained 4-level split offers a unique blend of character, functionality, and lifestyle. From the moment you step inside, you’re welcomed by a bright and airy open-concept main living space, where soaring ceilings create a sense of volume and light. The living room is anchored by a cozy gas fireplace, making it the perfect place to unwind, while the seamless connection to the kitchen and dining area allows for effortless everyday living and entertaining. The dining area extends naturally onto a private deck, offering an ideal setting for morning coffee, summer evenings, or hosting friends in a quiet, relaxed atmosphere. With two well-appointed bedrooms and two full bathrooms, this home is thoughtfully designed across four levels to provide both privacy and versatility. Whether you’re a professional, downsizer, or investor, the layout offers flexibility to suit a variety of lifestyles.The tandem garage ensures ample space for parking, and storage adding another layer of practicality to the home. Located in the highly sought-after community of Silver Springs, you’ll enjoy quick access to parks, schools, shopping, and some of Calgary’s most beautiful natural surroundings, all while being just minutes from downtown. The property is located in a rare, well-managed gated complex where units seldom come to market, making this an exceptional opportunity for buyers looking for comfort, privacy, and convenience. (id:65446)

11 15192 62a Avenue
Surrey, British Columbia
Beautiful 3-bed, 2.5-bath, 3-story townhome on the quiet side of St. James Gate! The main floor features laminate floors, crown molding, a den, patio, and a spacious kitchen with granite, stainless appliances & solid wood cabinets. Upstairs: 3 beds, 2 full baths & convenient laundry, Includes a double tandem garage. Unbeatable location: steps to parks, the YMCA, Panorama Village Centre, and just 1 block to the elementary school. Currently tenanted-an excellent opportunity! (id:65446)

207 Lochend Drive
Rural Rocky View County, Alberta
Acreage buyers know the trade-offs. Some acreage properties give you land. Others give you a house. The rare ones give you both and then add a real shop besides. Set on 3.95 acres in Lochend Heights, this walkout bungalow is the kind of property that offers balance from the moment you arrive.The setting feels established and easy to enjoy, with mature trees, open lawn for play, a greenhouse and garden shed, a fenced dog run, and berry bushes that return with the seasons. Wildlife moves through the property, and on the right night, so do the northern lights. Water is supplied through a co-op, eliminating the need for a private well.The shop is not an afterthought here. It was carefully considered, engineered, and built to be a true extension of the property. Heated, lofted, and substantial in scale (40'x40'), with three overhead doors, 220V power, bright workshop lighting, and infrared heat, it adds value in a way buyers will immediately understand. The triple attached garage adds even more to the sense that this property is exceptionally well equipped.Inside, the home is bright in a way that changes the whole experience of acreage living. Windows in nearly every direction keep the outdoors present, refinished African walnut hardwood brings warmth underfoot, and the more traditional layout gives the home a sense of comfort and structure that is becoming harder to find. The rebuilt southwest-facing deck is a major part of this acreage’s way of living. Engineered with substantial beams and finished with heavy-weight UV-stabilized vinyl decking, it is a high-end outdoor space built to be used and enjoyed. Accordion doors off the living room open fully to the deck, allowing the whole main floor to breathe.The main level is both comfortable and well planned, with a separate formal dining room, a bright kitchen, main floor laundry, and two bedrooms positioned away from the main living areas. The primary is tucked into a quieter corner of the home, creating a greate r sense of privacy, while an additional main-floor bedroom offers flexibility for guests or office space. Three bathrooms on the main floor add to the ease of daily living, and the primary ensuite brings another layer of comfort with heated tile flooring, an air jet soaker tub, and a steam shower.The walkout level feels fully part of the home. Large windows keep it bright throughout, while three oversized bedrooms and expansive open areas create room for a second living room, gym, games area, or some combination of all three. Built-in bookshelves, a wet bar, and direct access to the patio give the lower level both character and versatility, even in its more original finish.This is not an acreage that asks you to imagine how it could work. It already does. (id:65446)
511 Coleen Drive
Oakville, Ontario
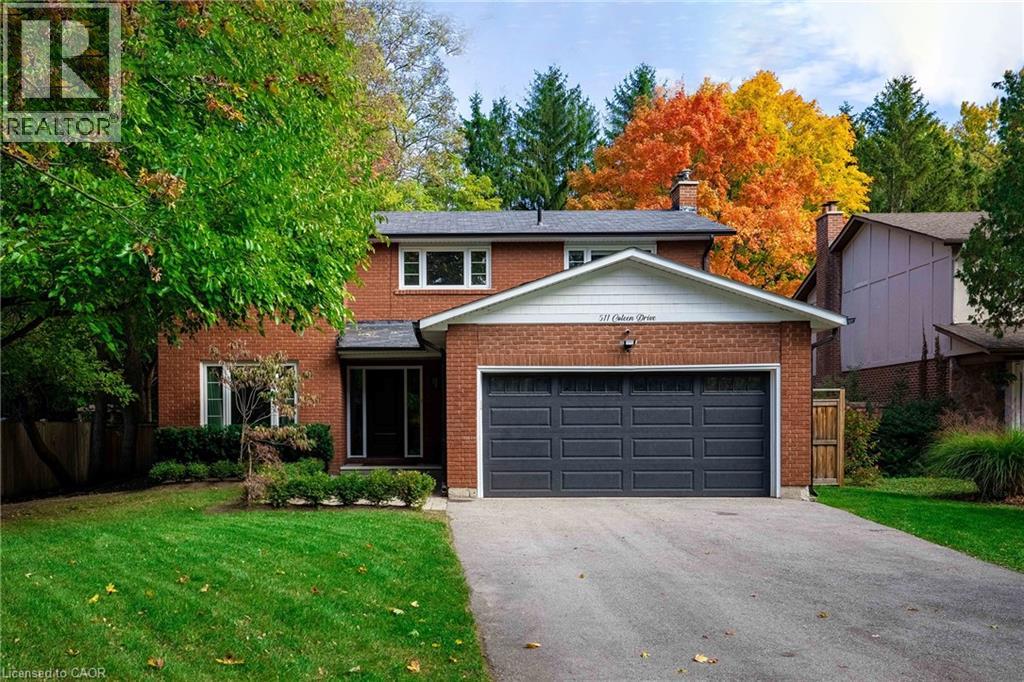
Completely redesigned from top to bottom in 2019, this stunning family home in the Morrison neighbourhood offers over 3,100 sq ft of refined living space on a premium 181' deep lot. The main level impresses with wide plank oak hardwood floors, decorative wrought iron railings, and new lighting and trim work throughout. The custom kitchen features Calcutta gold quartz countertops, a La Cornue dual fuel range, integrated Fisher & Paykel and Bosch appliances, breakfast counter and a servery with walk-in pantry and beverage fridge. The formal dining room showcases custom wall panelling, while the family room centres around a custom fireplace mantel with direct access to the rear yard. Upstairs, four generous bedrooms include a primary retreat with a walk-in closet and spa-inspired 4-piece ensuite featuring Statuario porcelain tile and a seamless glass shower. Three additional bedrooms share a beautifully appointed 5-piece bath with Carrara marble finishes and a deep soaker tub. The fully finished lower level adds a spacious rec room, a bonus office or gym, a 5th bedroom, and a stylish 3-piece bath with seamless glass shower; perfect for a growing family. Outside, enjoy a professionally landscaped yard with irrigation and interlock patio. Major 2019 updates include privacy fence, asphalt driveway, windows, doors, garage door, eaves/soffits, and downspouts, along with a new furnace in 2025, security window film 2025. Minutes to Oakville Trafalgar High School, top-rated private schools, Oakville GO, and vibrant downtown Oakville. (id:65446)
1 Dore Drive
Brantford, Ontario
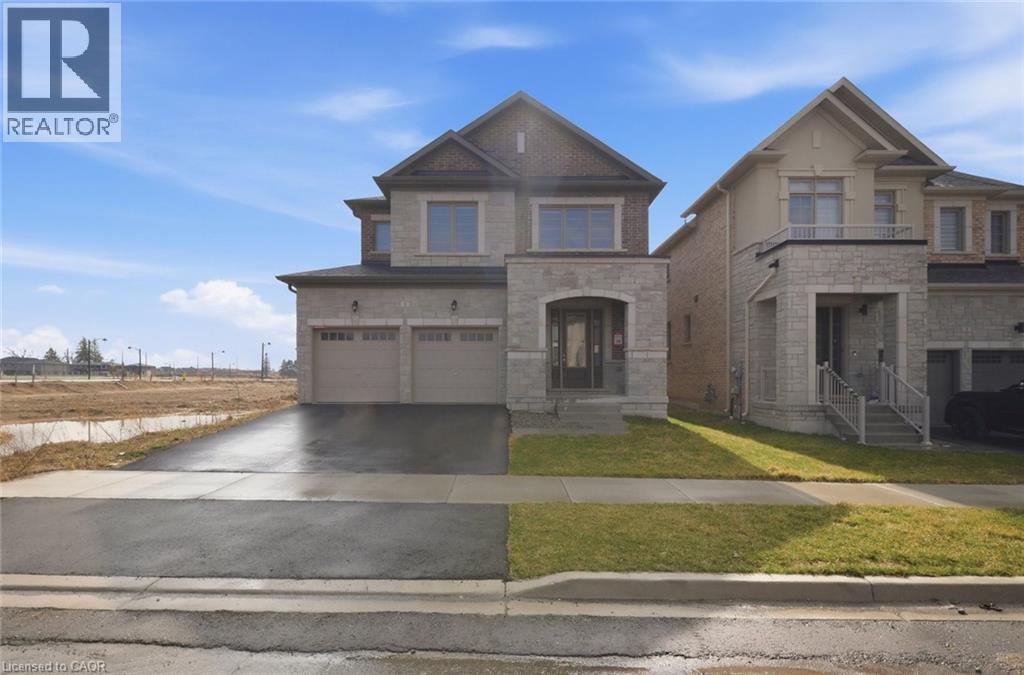
AMAZING LOCATION !!! Situated on a premium lot Welcome to this Beautiful Luxury Stone & brick Detached House with 4 Bedrooms, 4 bathroom with double car garage & basement with separate entrance ideal for growing families. The home features a bright and functional layout with large foyer with upgraded tiles and modern kitchen complete with quartz countertops, large island , stylish backsplash, ss appliances , 12x24 floor tiles, breakfast area access leading to the big backyard. Main floor you can find spacious living / family area with fireplace and huge window for natural light. 9 ft. smooth ceiling on main floor. Enjoy the convenience of main floor laundry and access to the garage, elegant finish throughout, including upgraded tiles and quartz counters in all bathrooms. Hardwood floor throughout the house on main second floor. Hardwood staircase with upgraded Metal black pickets for a contemporary looks. Second Floor Finish With Spacious Primary bedroom includes large walk in closet & a luxurious ensuite with double vanity, standing shower with glass door & chrome fixtures. 2 Additional large bedroom with common full bath. One large Bedroom with walk in closet & luxurious full bath. This property also offers unfinished basement with separate Entrance, cold cellar, 200 amp, rough in for a future bathroom providing excellent potential for future customization. Ideally located just step away from school and close to upcoming amenities including sport complex, plaza and park. Just step away from walking trails. This is a fantastic opportunity in a growing and family friendly community. Don't Miss out!! (id:65446)
216 Oakridge Place SW
Calgary, Alberta
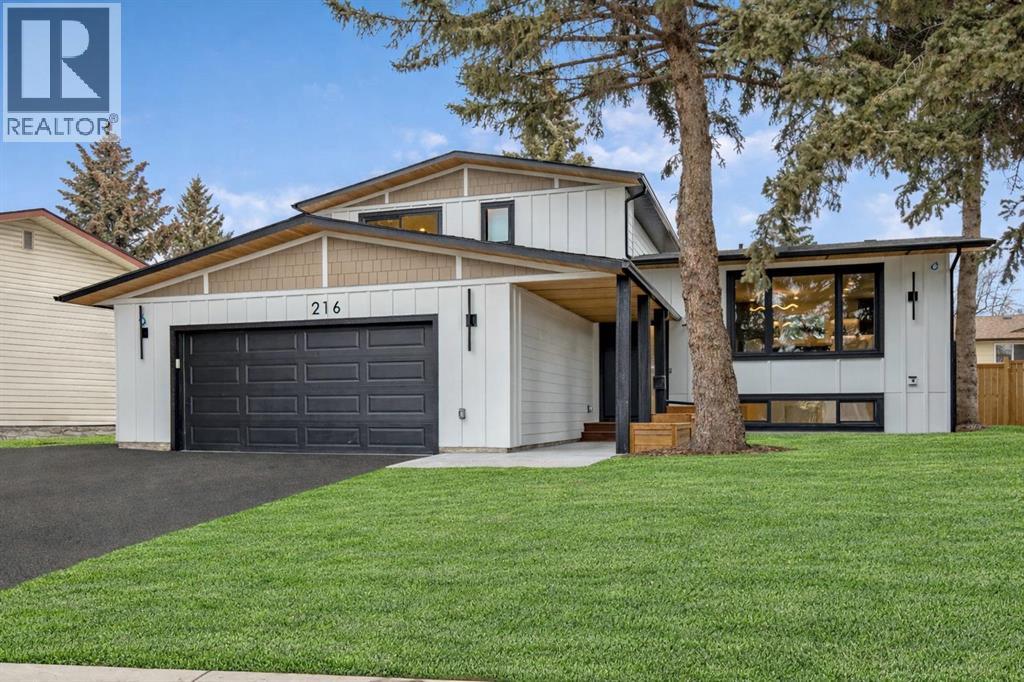
Welcome to Eleanor—an elegant, elevated, and exceptionally well-crafted home in the sought-after community of Oakridge. A fully renovated down to the studs home with over $600,000+ INVESTED (including all-new plumbing, electrical, and HVAC runs completed with all required city permits). Nestled on a quiet, tree-lined street, this home offers four bedrooms, a dedicated office and 2,366+ sq ft of living space, and an additional 500+ sq ft of crawl-space storage (not included in total living space). Situated on an expansive ~7,000 sq ft lot, only minutes away from South Glenmore Park, scenic pathways, and steps from Louis Riel School, Oakridge Community Centre, Stoney Trail, and more. The exterior of the home is striking yet inviting, featuring Hardie and Smart Panel siding, stained cedar soffits, new roofing and eavestroughs, and meticulously designed landscaping. The entry is equally refined, with a cedar-covered patio, garden-ready planters, and a stunning entrance inviting you home. Inside, sunlight fills every room through new triple-pane windows, white oak floors, curved oak arches, columns, beams, and white-oak butcher block shelving throughout. The main level features a Nordic-inspired kitchen with Taj Mahal counters, chocolate coloured white oak cabinetry, dovetail drawers and fluted detailing, a ~10-foot island with drop-down seating, a built-in coffee bar, and a glass wine display. Built-in appliances include a Fisher & Paykel fridge, freezer, and dishwasher, a Bosch 6-burner range, ZLINE convection oven, and Silhouette dual-temp wine fridge. The kitchen connects to the rear deck, creating a seamless transition between indoor and outdoor living. On the same level is the formal dining room and first living area, centred around a striking fireplace feature wall. Steps down, the main living room boasts dark oak ceiling beams, a second fireplace framed by custom arched cabinetry, a refined wet bar, and access to the backyard patio. This level also includes a gla ss-enclosed office, powder room, laundry, mudroom, and access to the finished oversized double car garage with epoxy floors and EV and garage heater rough-ins. Upstairs, the primary is a serene retreat featuring a fluted soaker tub, oversized double shower, champagne bronze fixtures, a walk-in closet, and a built-in makeup vanity. Two additional well-sized bedrooms with built-in closets and a beautifully finished full bath complete the level. The basement includes a rec room/flex room, an additional fourth bedroom, a three-piece bath with spa-calibre shower, cedar sauna and ample storage. Heated floors and champagne bronze fixtures are featured in all bathrooms. There’s new batt and blow-in insulation, a tankless water heater, central A/C, sump pump, solid core doors, smart home features, camera CAT-6 roughed-in, new drywall and a BBQ gas line on the deck. Eleanor embodies refined design and understated luxury—a rare opportunity to make her your home! (id:65446)
625 11th Avenue Unit# 6
Castlegar, British Columbia
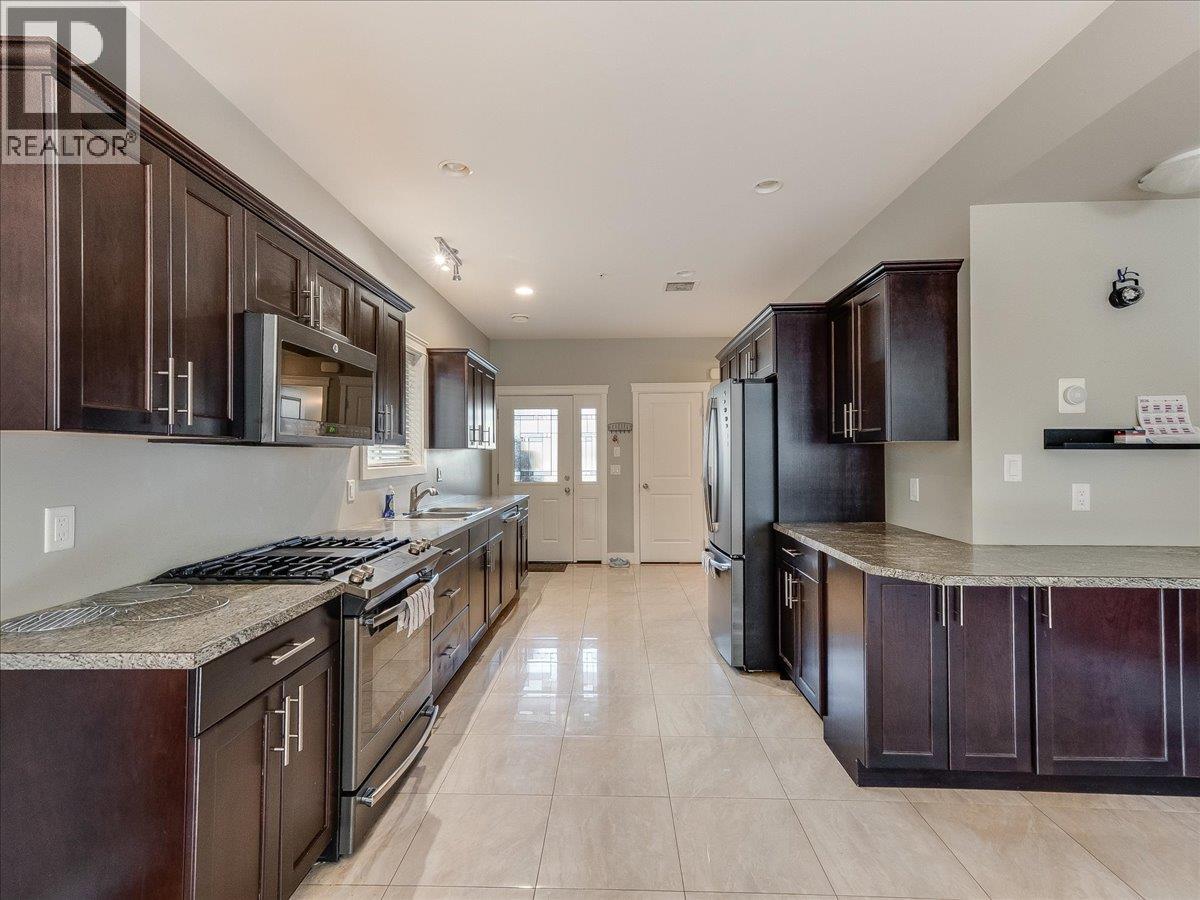
RARE FIND! If you are looking for a low maintence townhouse without compromising on space or parking, you've met your match! This unit boasts vaulted ceilings, an open concept main floor with a gourmet kitchen equipped with plenty of cupboard space, bright dining/living room, main floor laundry room & powder bathroom, making it the perfect setting for family and friends to gather. Retreat upstairs to 3 very spacious bedrooms (including master bedroom with full ensuite & dual vanity, walk-in closet & private deck) & another full bathroom, all conveniently located on the top floor to support your bedtime routines! The finished basement offers a separate entrance, additional storage as well as a bonus room for a hobby space. From here you can access the single car garage with an automatic door, which is only 1 of 3 total designated parking spaces for this unit! SUPER RARE! This small community minded strata is thoughtfully made to feel like you can enjoy all the perks of a homeownership, without any of the hassle of exterior maintence. Conveniently located walking distance to public transit, schools, shops, Millennium Park/Walkway, restaurants, coffee shops, entertainment & more! Enjoy the perfect blend of convenience, low maintence & luxury- all at an affordable price! (id:65446)
2602 10448 University Drive
Surrey, British Columbia
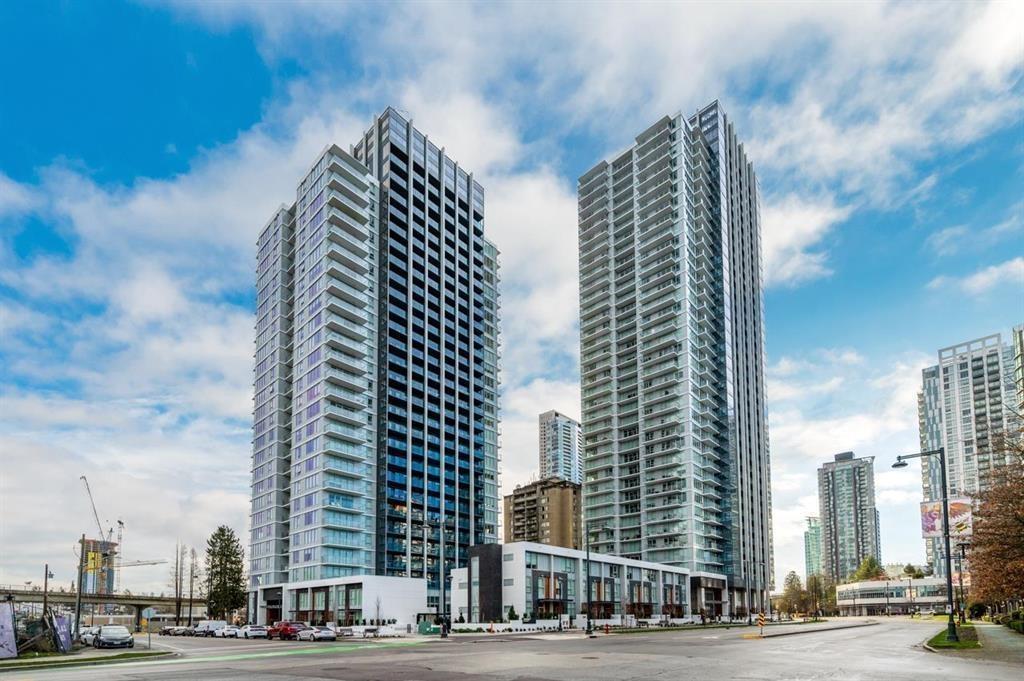
Built by renowned Bosa Properties, welcome to the best corner unit in the building! This 2 bedroom, 2 bathroom home offers bright north-west exposure with sweeping views and natural light throughout. The sleek, modern kitchen features quartz countertops, premium appliances, & an expandable dining table and featuring two balconies-a private balcony off the primary bedroom and a balcony extending from the main living area. This unit includes 1 parking stall & 1 storage locker. Residents enjoy access to a six-storey amenity building featuring a fitness centre, spin and yoga studios, outdoor pool with BBQ area, multiple meeting rooms, quiet workspaces, and a 24-hour concierge. You're just steps from the SkyTrain, shopping, dining, and top educational institutions including SFU and UBC. (id:65446)
85 Duke Street W Unit# 103
Kitchener, Ontario
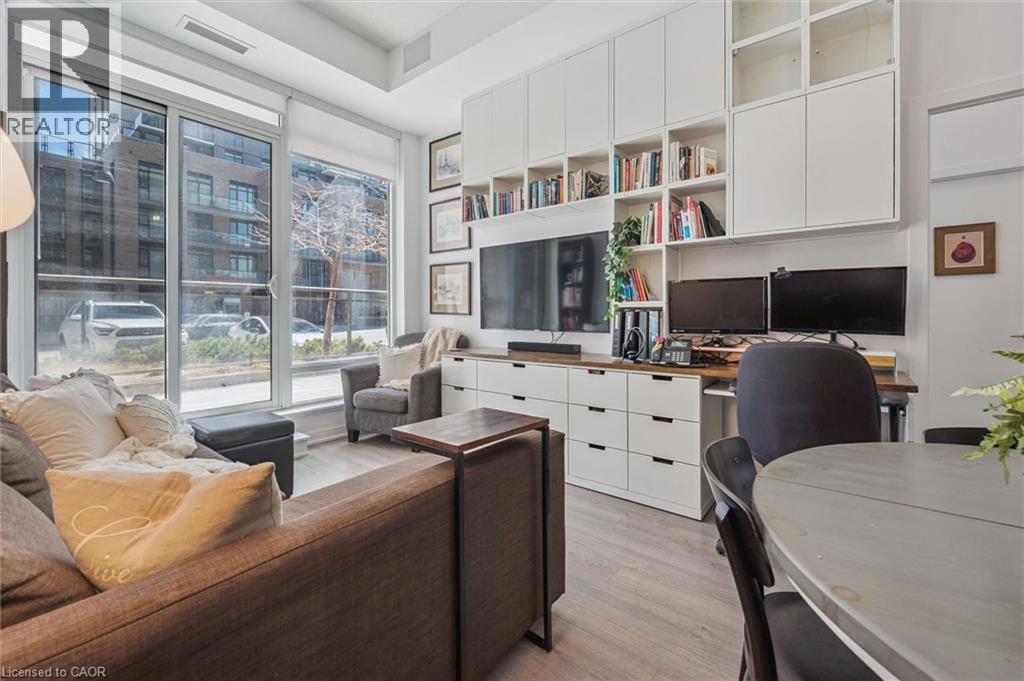
Don’t miss this trendy and upgraded 2-bedroom, 2-bathroom condo in the highly sought-after 85 Duke Street West building, located in the heart of Downtown Kitchener. Offering a functional floor plan with a carefully designed built in wall unit (2022), this bright corner suite features 10-foot ceilings, elegant Terra Wood flooring throughout, added storage organization (2020), like new appliances and lighting (2022-2024) and an oversized terrace-style balcony perfect for relaxing or entertaining. This stylish space is ideal for first time home buyers, downsizers and investors alike. The primary bedroom offers a walk-in closet, 4pc bath and for added privacy each bedroom features safe and sound solid doors (2023). This unit also includes ensuite laundry, a storage locker and owned underground parking, ensuring your vehicle stays warm and protected year-round. Situated in one of the region’s most convenient locations with a Walk Score of 97, you’re directly across from the LRT station and just minutes to downtown Kitchener’s shops, restaurants, City Hall and various other amenities. Commuting is effortless with quick access to Victoria Street, the Expressway, and Highway 401, and only 25 minutes to Guelph, 15 minutes to Cambridge, and 5 minutes to Waterloo. Residents enjoy exceptional building amenities, including 24-hour concierge service and a party room with demonstration kitchen that opens to a beautifully furnished outdoor patio, perfect for hosting friends and family. Residents can also enjoy the Gym at 55 Duke, along with a enclosed dog run for your fur babies. Whether you're looking for a place to call home or a smart addition to your investment portfolio, this stunning condo checks all the boxes. Come see it for yourself—you won’t be disappointed. (id:65446)