
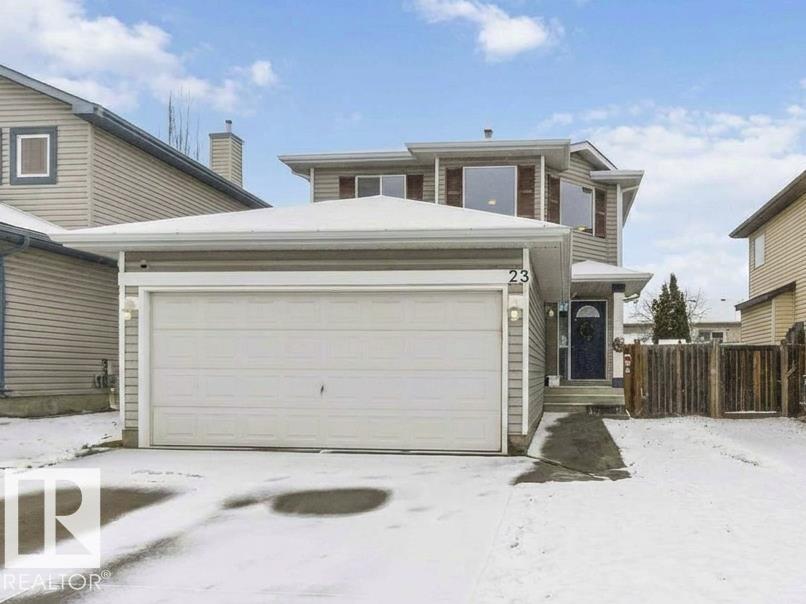
23 Lawson Bv
Spruce Grove, Alberta
The perfect family home is here! This stylish 4-BDRM, 4-BATH home with a fully finished BSMNT is truly turn-key and ready for you to settle in. The bright living room features durable, modern laminate flooring, a cozy corner gas fireplace, and a lovely view of the backyard—perfect for everyday living and relaxing evenings. The open-concept kitchen shines with crisp white cabinetry, plenty of storage, and sleek stainless steel appliances. An open-to-above staircase fills the home with natural light and leads you upstairs to a spacious primary retreat with a full ensuite and park views, plus two generously sized BDRMS and another full bath. Downstairs, the fully finished BSMNT offers a large rec room, a fourth BDRM, and a full bath—perfect for guests or home office. Step outside and enjoy summer in your west-facing yard, while central A/C keeps you cool on those hot days. Located just steps from a skating rink, soccer field, and expansive green space. Freshly painted with a newer and brand-new shingles! (id:65446)
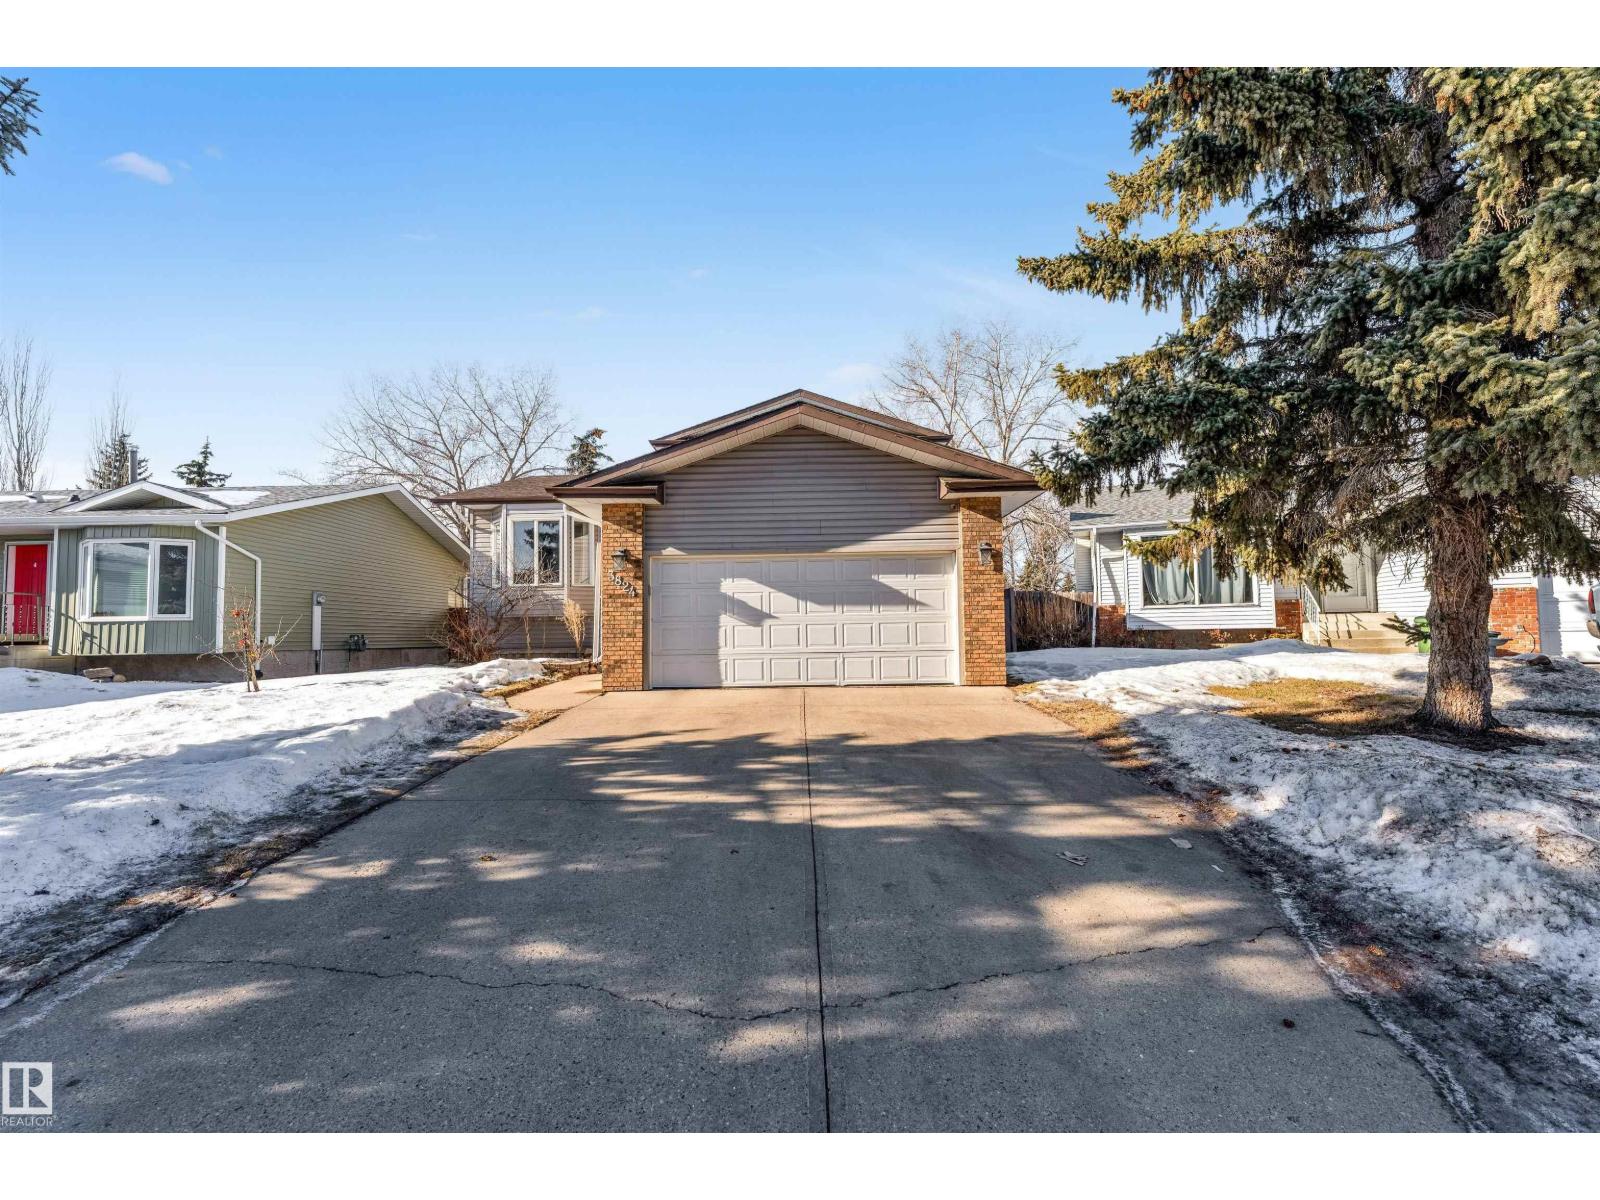
3824 48 St NW
Edmonton, Alberta
Spacious 4-level split offers 5 bedrooms and 2.5 bathrooms across the RENOVATED home. The bright kitchen features ample cupboard space & breakfast nook overlooking the backyard.The dining room & sunken living room are generously sized & highlighted by elegant bay windows. Relax in the family room w/fireplace & patio doors leading to a large deck—ideal for indoor-outdoor living. This level includes a 4-piece bath with double sinks and a deep soaker tub, a bedroom, & laundry.Upstairs, find a spacious primary retreat with a walk-in closet its own 2-piece ensuite. Two additional bedrooms, a 3-piece bathroom, and a second walk-in closet complete the upper level.The basement offers a bedroom, recreation room, den, & abundant storage. A double attached garage with built-in cabinetry & direct home access adds everyday convenience. Ideally located within walking distance to schools, amenities, & the scenic Mill Creek Ravine trails, w/nearby off-leash areas. Just minutes from golf course, spray park, & Whitemud. (id:65446)
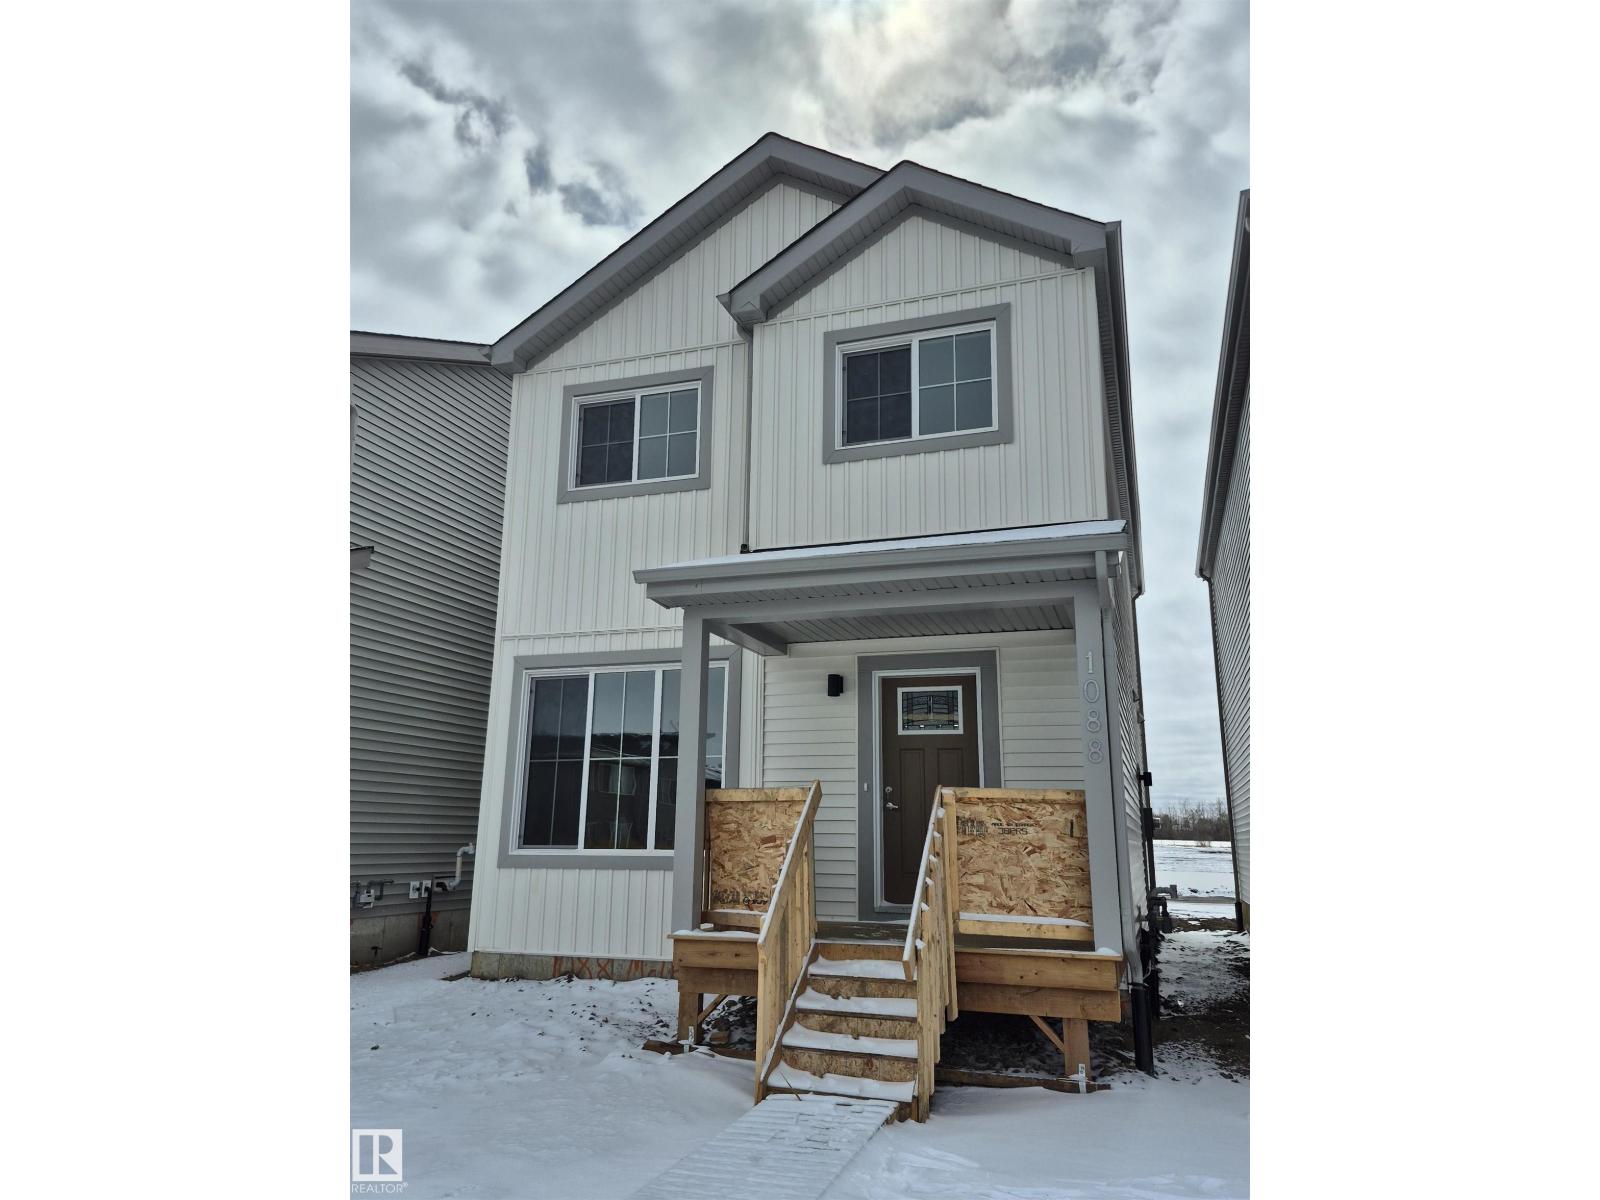
1088 Mcleod Av
Spruce Grove, Alberta
BRAND NEW! READY FOR IMMEDIATE OCCUPANCY! AMAZING LOCATION WITH SOUTH FACING BACK YARD! WELCOME TO ONE OF SPRUCE GROVE'S BEST; 1088 MCLEOD AVE! THIS INCREDIBLE 2 STORY HAS 1622 SQ FT OF LIVING SPACE, 3 BEDROOMS AND 3 BATHS. THE KITCHEN IS OPEN TO MAIN FLOOR WITH IVORY CABINETRY, QUARTZ COUNTERTOPS, EATING BAR STYLE ISLAND, VINYL FLOORS, AND TILE BACKSPLASH. SPACIOUS DINING AREA BORDERS KITCHEN. MAIN FLOOR LIVING AREA HAS 9 FOOT CEILINGS AND IS PERFECT FOR RELAXING OR ENTERTAINING. MAIN FLOOR ALSO HAS A HALF BATHROOM AND REAR MUDROOM. UPPER LEVEL HAS A GIANT PRIMARY BEDROOM WITH A WALK-IN CLOSET. ENSUITE IS A 4-PIECE WITH A TUB/SHOWER. UPPER LEVEL ALSO HAS 2 ADDITIONAL BEDROOMS, LAUNDRY ROOM, AND AN ADDITIONAL FULL BATHROOM. PROPERTY HAS A DOUBLE PAVED PARKING PAD WITH ALLEY ACCESS. PROPERTY IS LOCATED IN EAST SPRUCE GROVE WALKING DISTANCE TO SHOPPING AND IS SECONDS FROM ACHESON/WEST EDMONTON. HOME INCLUDES FULL NEW HOME WARRANTY AND HAS A SIDE ENTRANCE (id:65446)
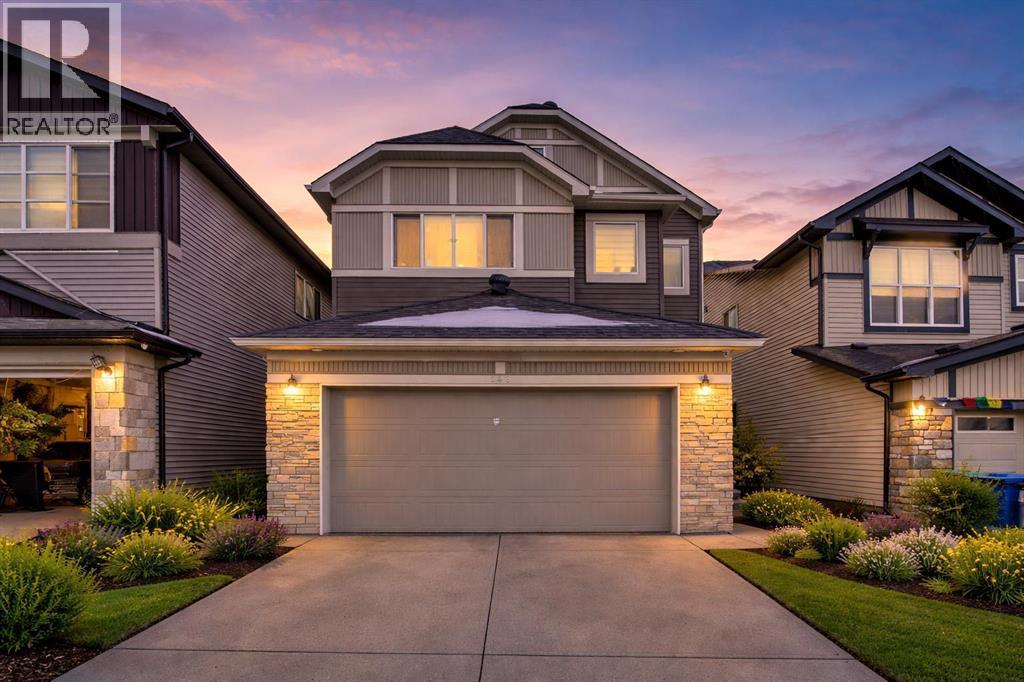
148 Savanna Close NE
Calgary, Alberta
Pride of ownership is evident in this fully upgraded home, offered by the original owner with over $100,000 in builder upgrades! This impressive 2.5-storey property features a total of 8 bedrooms and 4.5 bathrooms, a front attached garage, and an illegal basement suite with a separate entrance.Upgrades include 9-foot ceilings, upgraded kitchen cabinetry, stainless steel appliances, modern flooring, stylish lighting, and a built-in speaker system throughout the home.Ideally located close to transit, schools, parks, playgrounds, and with easy access to major highways, this home offers both comfort and convenience.The main floor features a bedroom—perfect for seniors or guests, a spacious living room with a cozy fireplace, and patio doors leading to a backyard deck. The kitchen is equipped with granite countertops and stainless steel appliances, along with a dedicated SPICE KITCHEN on the main floor—perfect for keeping cooking aromas contained and maintaining a fresh, clean atmosphere throughout the home.The first upper level includes a primary bedroom with a 5-piece ensuite, three additional bedrooms, a 4-piece main bathroom, a bonus room, and convenient upper-floor laundry.The top (half-storey) level is a standout feature, offering a bedroom, full bathroom, and a large recreation room—perfect for entertaining family and friends.The fully developed basement includes a 2-bedroom illegal suite with separate entrance, kitchen, and a full 4-piece bathroom, adding excellent flexibility.This is a rare opportunity to own a spacious, upgraded home with incredible potential. Be the first to view—book your showing today with your favourite REALTOR®! Don’t miss out! (id:65446)
8008 18 Av SW SW
Edmonton, Alberta
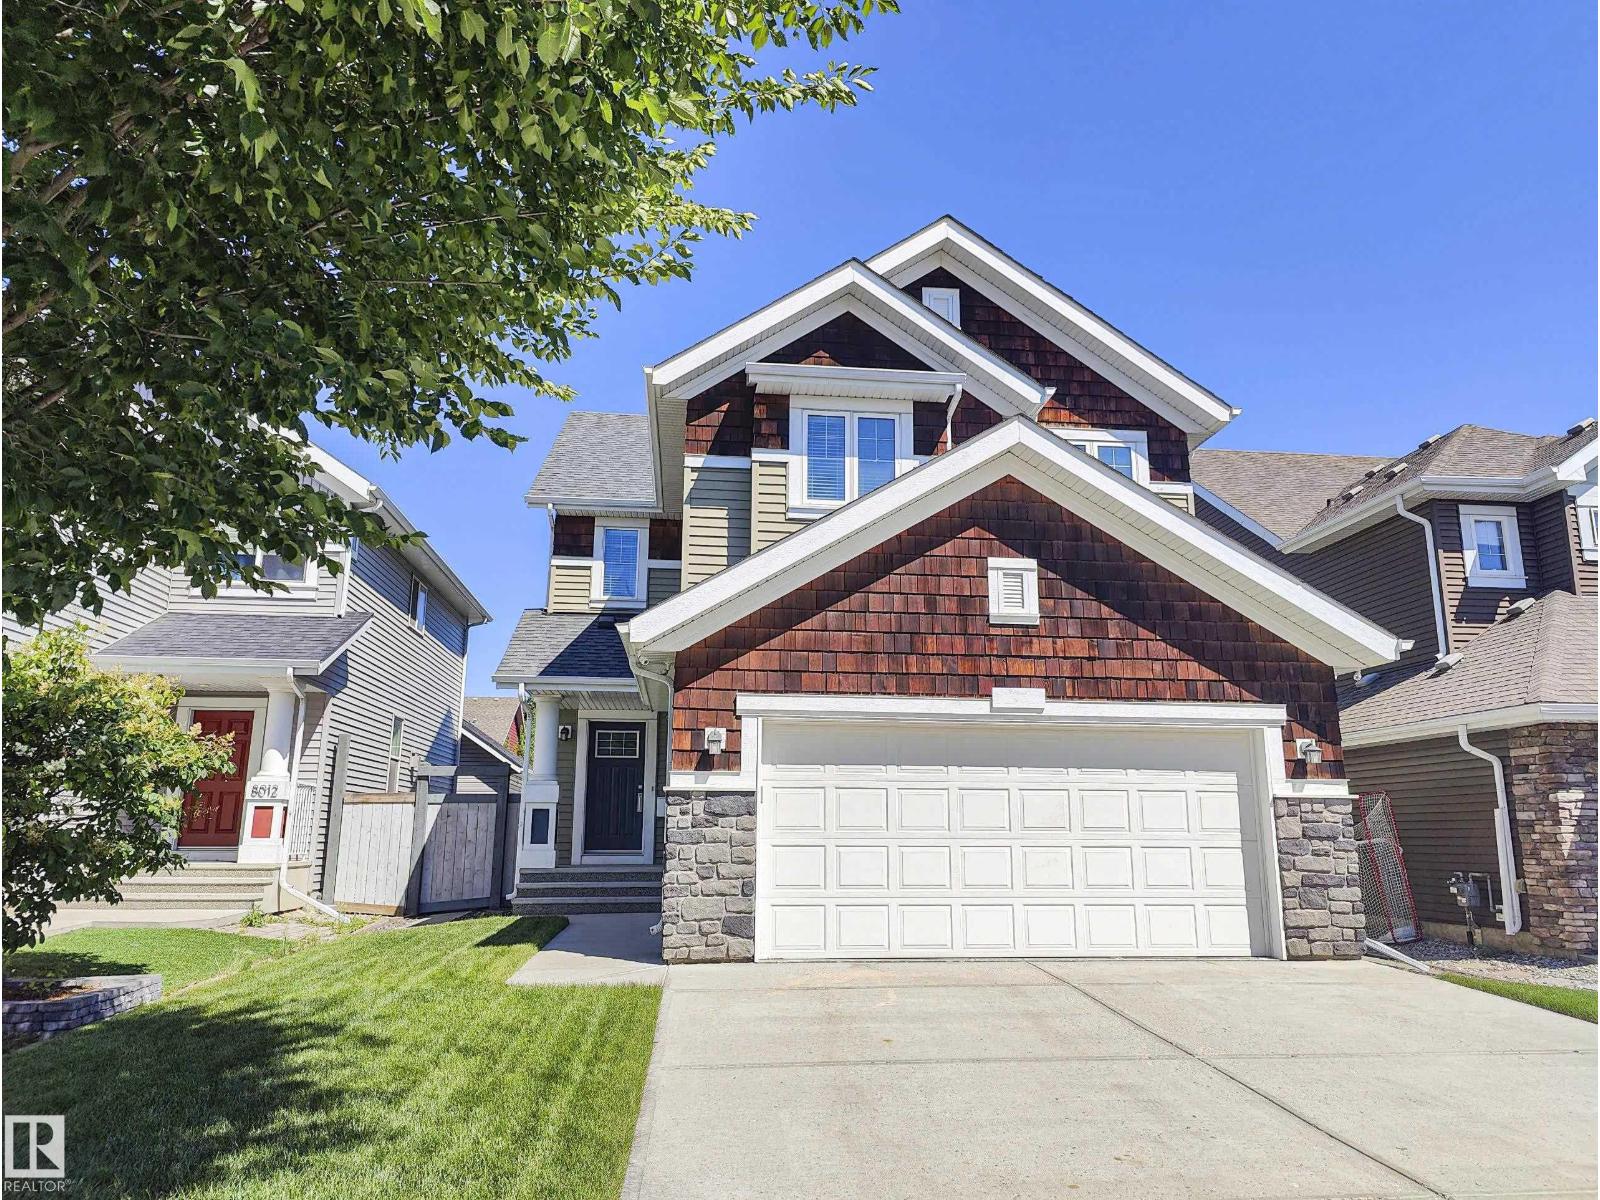
Welcome to Summerside, one of Edmonton’s most desirable lake communities, offering exclusive year-round access to Summerside Lake for swimming, paddleboarding, and kayaking. This beautifully maintained 2-storey home at 8008 18 Ave SW blends comfort, function, and thoughtful upgrades. The main floor includes a spacious foyer, private glass-doored den, stylish half bath, bright great room, and a chef’s kitchen with gas stove, pantry, and ample storage. Upstairs offers 3 bedrooms, including a primary suite with laundry access, plus a large bonus room. Enjoy central A/C, water softener, central vac with hide-a-hose on the main floor, a landscaped yard with in-ground irrigation, shed, and maintenance-free deck. The attached garage has hot/cold water taps, great for pets or vehicles. (id:65446)
6822 Cardinal Link SW
Edmonton, Alberta
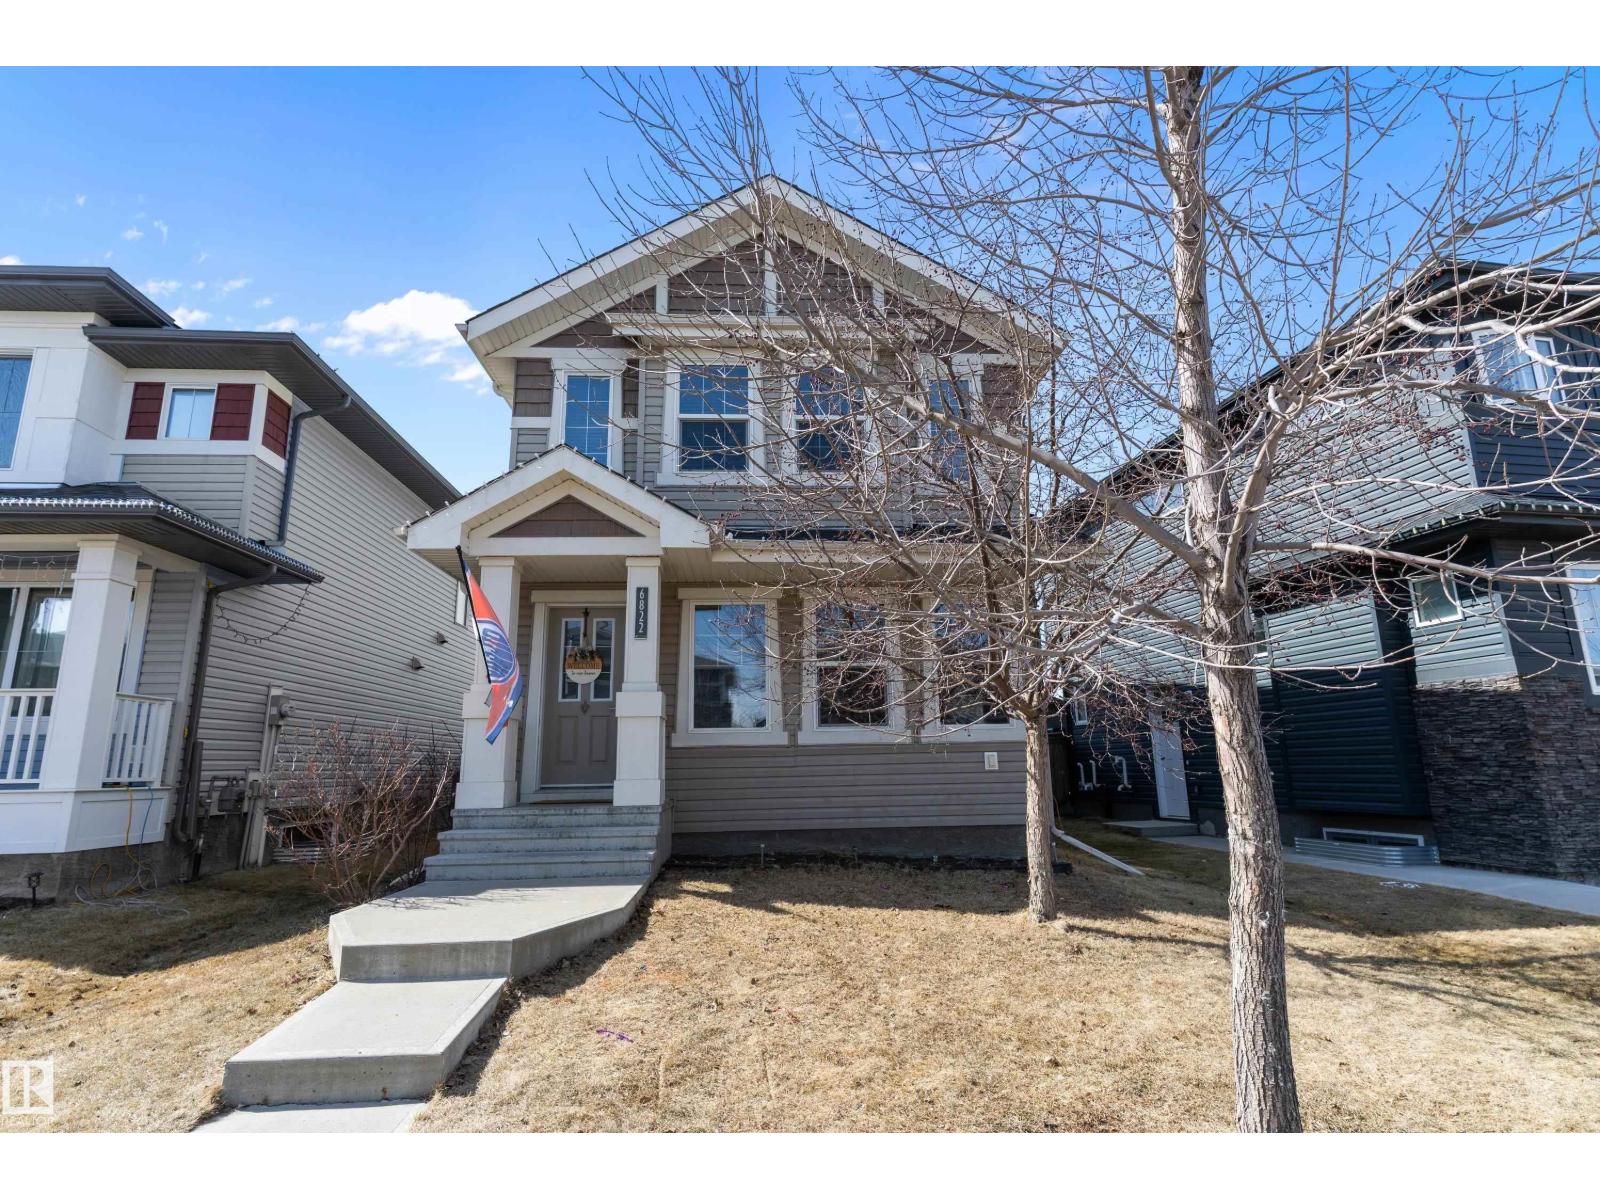
Welcome to the family friendly community of Chappelle and this well appointed 2 storey home, located on a quiet street and close to schools, public transportation, walking trails and a community center. The upper level features 3 bedrooms and 2.5 baths while the main floor offers a spacious living room, a gourmet kitchen with granite countertops , full height cabinets, eat in kitchen and full size island for cooking and storage. Separation between the kitchen and living room offers more privacy and less noise when when trying to watch the game and get homework done at the same time. There is also a 2 piece bath and laundry room on the main level for more convenience. The basement is unspoiled and ready for future development. The west facing backyard is fully fenced and landscaped, with a full sized deck and gas bbq hook up for enjoying those long summer evenings. Air conditioning, a tankless hot water system and rough in for future solar panels are a few extras that add value and convenience. (id:65446)
West 123 3rd Street W
Mankota, Saskatchewan
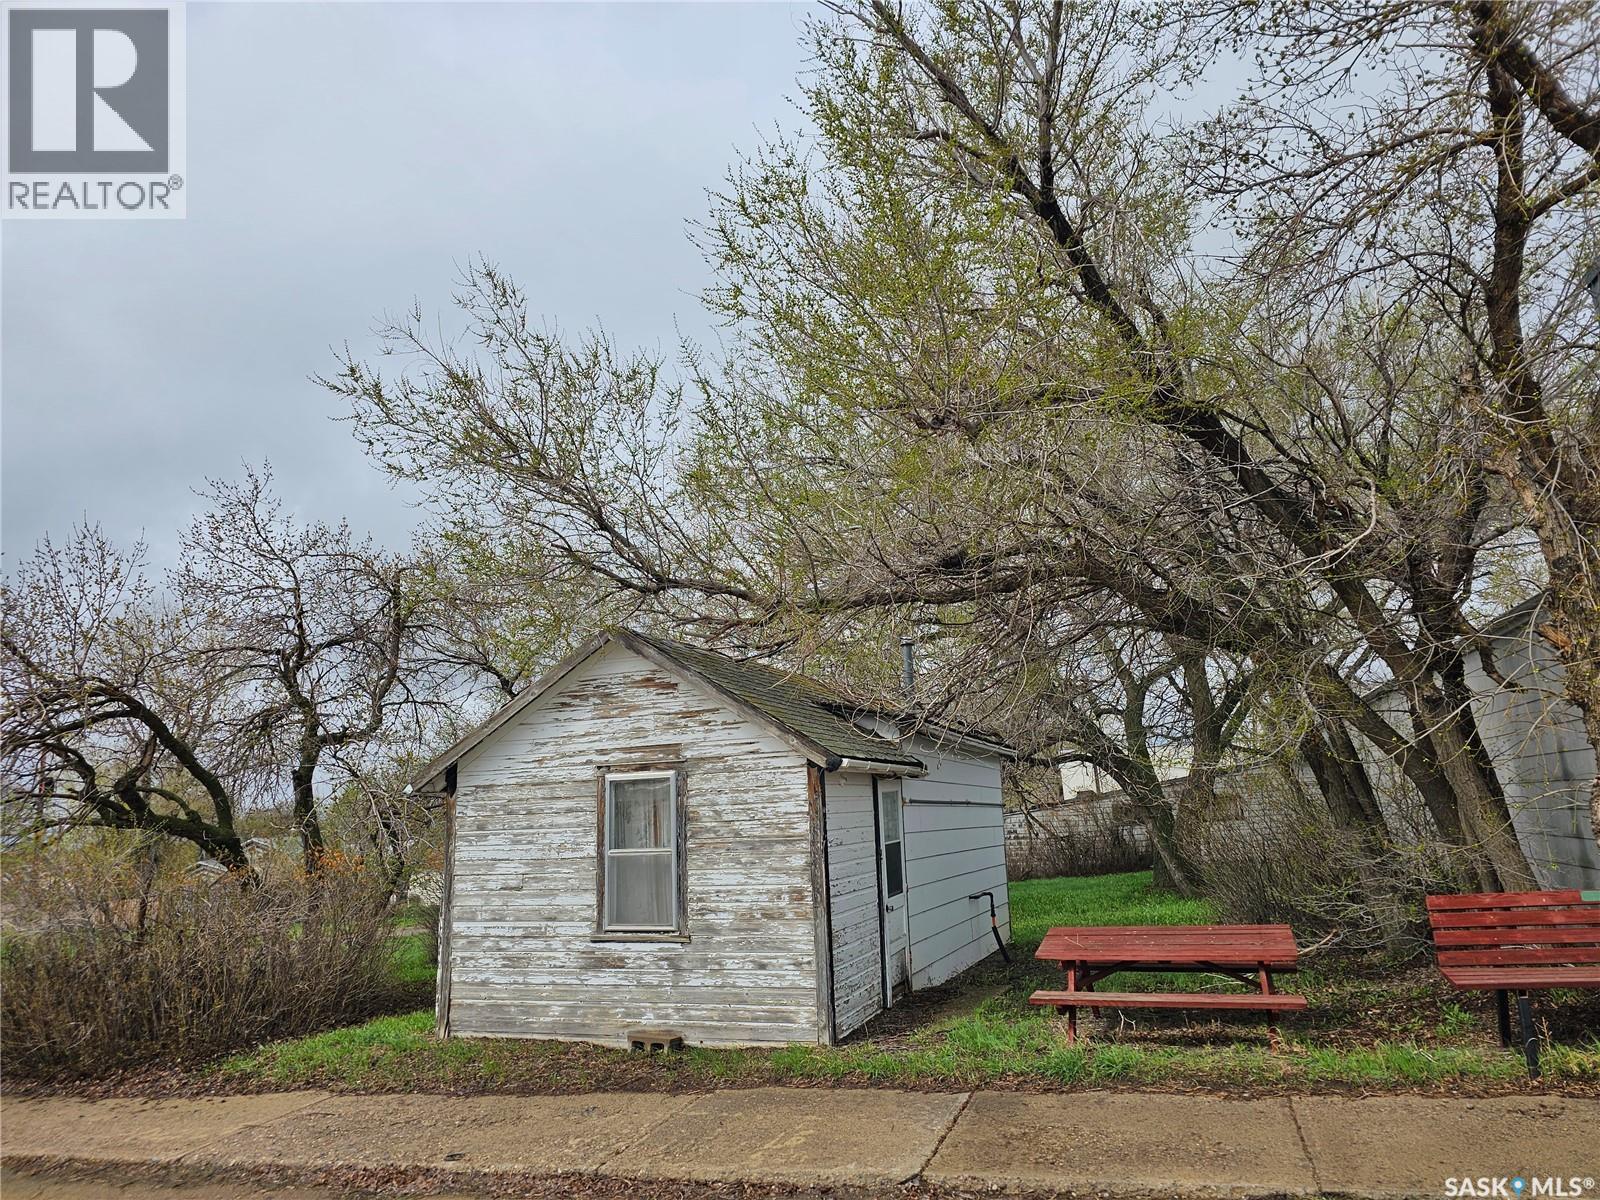
3 Lots located on the South side of the Country Corral Property. These lots to be sold with MLS SK032852 by tender, NOT available for purchase separately. Small house on East lot "AS IS", please contact your agent to ensure offer is received on time. As per the Seller’s direction, all offers will be presented on 06/17/2026 10:00AM. (id:65446)
77 Tumbleweed Trail
Brampton, Ontario
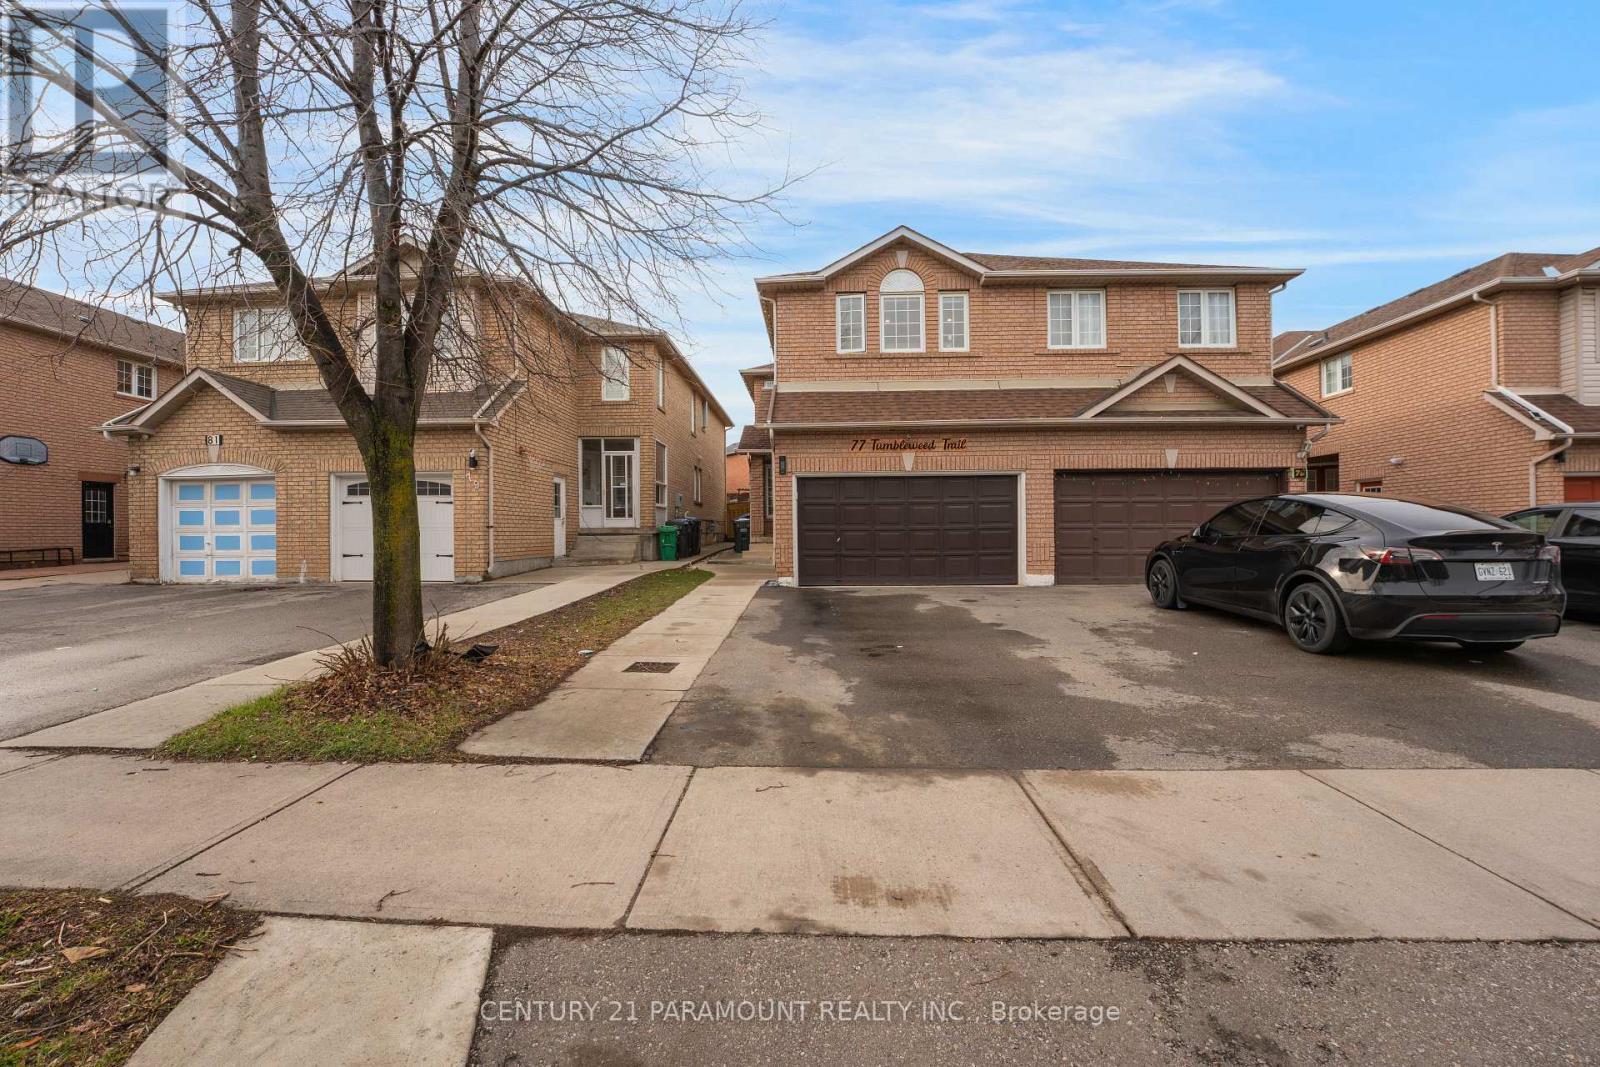
Discover this Beautifully upgraded and exceptionally spacious 4+2 bedrooms, 4 washroom home in a highly sought-after Brampton location, right on the border of Mississauga. Perfectly situated with convenient access to Hwy 407, major shopping centres, public transit, and places of worship, this home offers both comfort and connectivity. Step inside to a thoughtfully designed Main floor featuring a bright and expansive living and dining area, complemented by a separate family room, ideal for both Entertaining and Everyday living. The modern upgraded Kitchen is equipped with sleek stainless steel appliances, offering both style and functionality. You'll also find the added convenience of main floor laundry and elegant pot lights throughout, enhancing the home's warm ambiance. The second level boasts Four generously sized Bedrooms, including primary suite complete with a private ensuite, along with an additional full washroom perfect for growing families.Adding incredible value, the Home features a fully finished 2-Bedroom Basement apartment with a separate entrance, ideal for extended family or rental income. The basement also includes its own dedicated laundry, ensuring privacy and convenience. Enjoy outdoor living in the spacious backyard, highlighted by a large gazebo, perfect for relaxing or entertaining guests. Parking is never an issue with a rare double car garage and an extended driveway accommodating up to 4 additional vehicles, offering a total of 6 parking spaces. This is a rare opportunity to own a versatile, move-in-ready home in a prime location. A property that truly has it all and won't stay on the market for long! (id:65446)
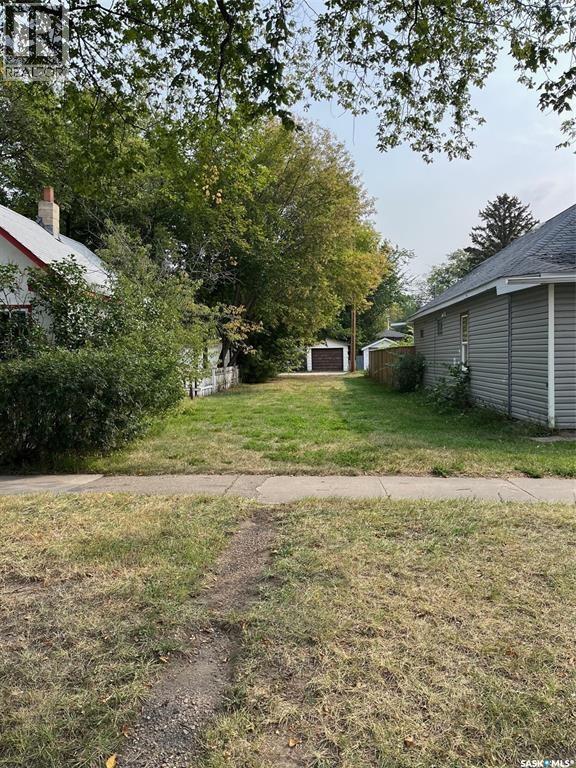
320 J Avenue S
Saskatoon, Saskatchewan
A Fantastic 25' x 120' lot with R2 zoning. Ready for development in the heart of RIVERSDALE! This prime spot could be yours!! (id:65446)
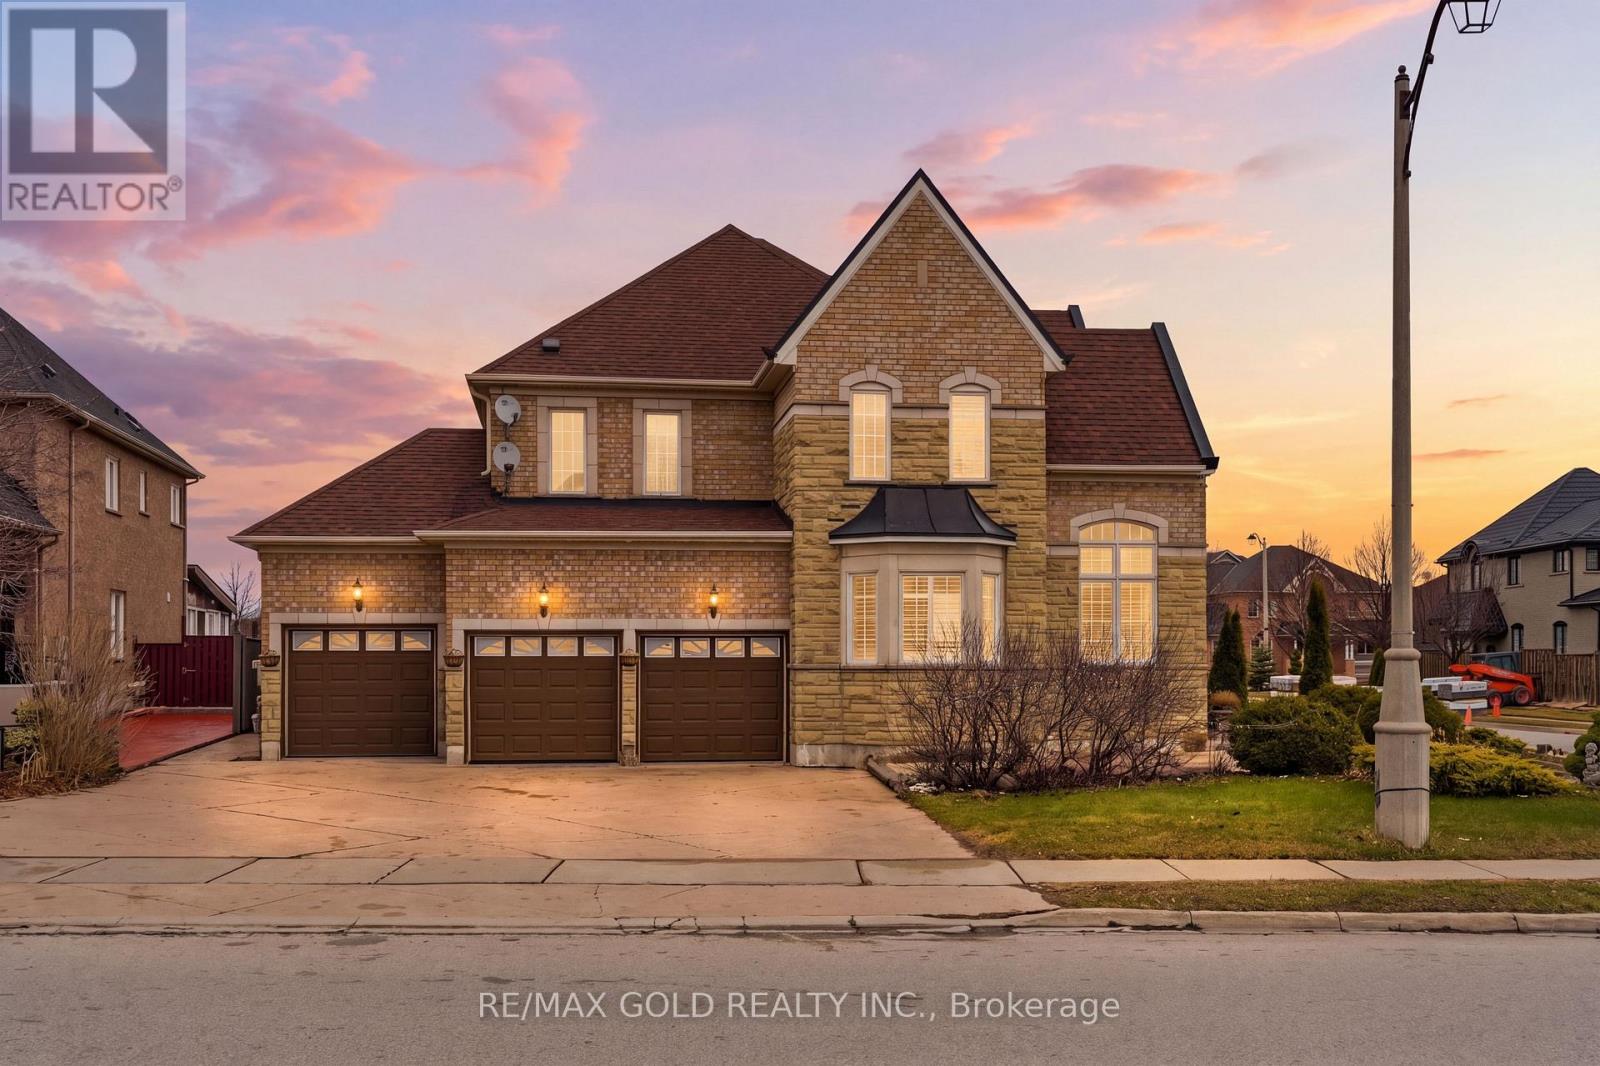
2 Calderstone Road
Brampton, Ontario
Welcome to this exceptional upscale residence situated on a premium 73-ft corner lot, offering a rare combination of luxury, space, and functionality. This impressive property features a triple car garage along with a 6-car driveway, providing a total of 9 parking spaces-perfect for large families or entertaining guests. From the moment you arrive, you'll be captivated by the stunning stamped concrete landscaping and elegant curb appeal. Inside, the thoughtfully designed layout includes separate living, dining, and family rooms, a spacious family-sized kitchen with high-end finishes, and a main floor office with soaring 16-ft smooth ceilings. Hardwood floors and exquisite custom crown molding enhance every room throughout the home. The upper level offers three full bathrooms, while the professionally finished basement includes two additional bedrooms and a separate entrance with kitchen-ideal for extended family or rental potential. Step outside to your private backyard oasis complete with a swimming pool and cabana, perfect for entertaining and relaxation. Located close to all amenities, this remarkable property truly offers luxury living at its finest. (id:65446)
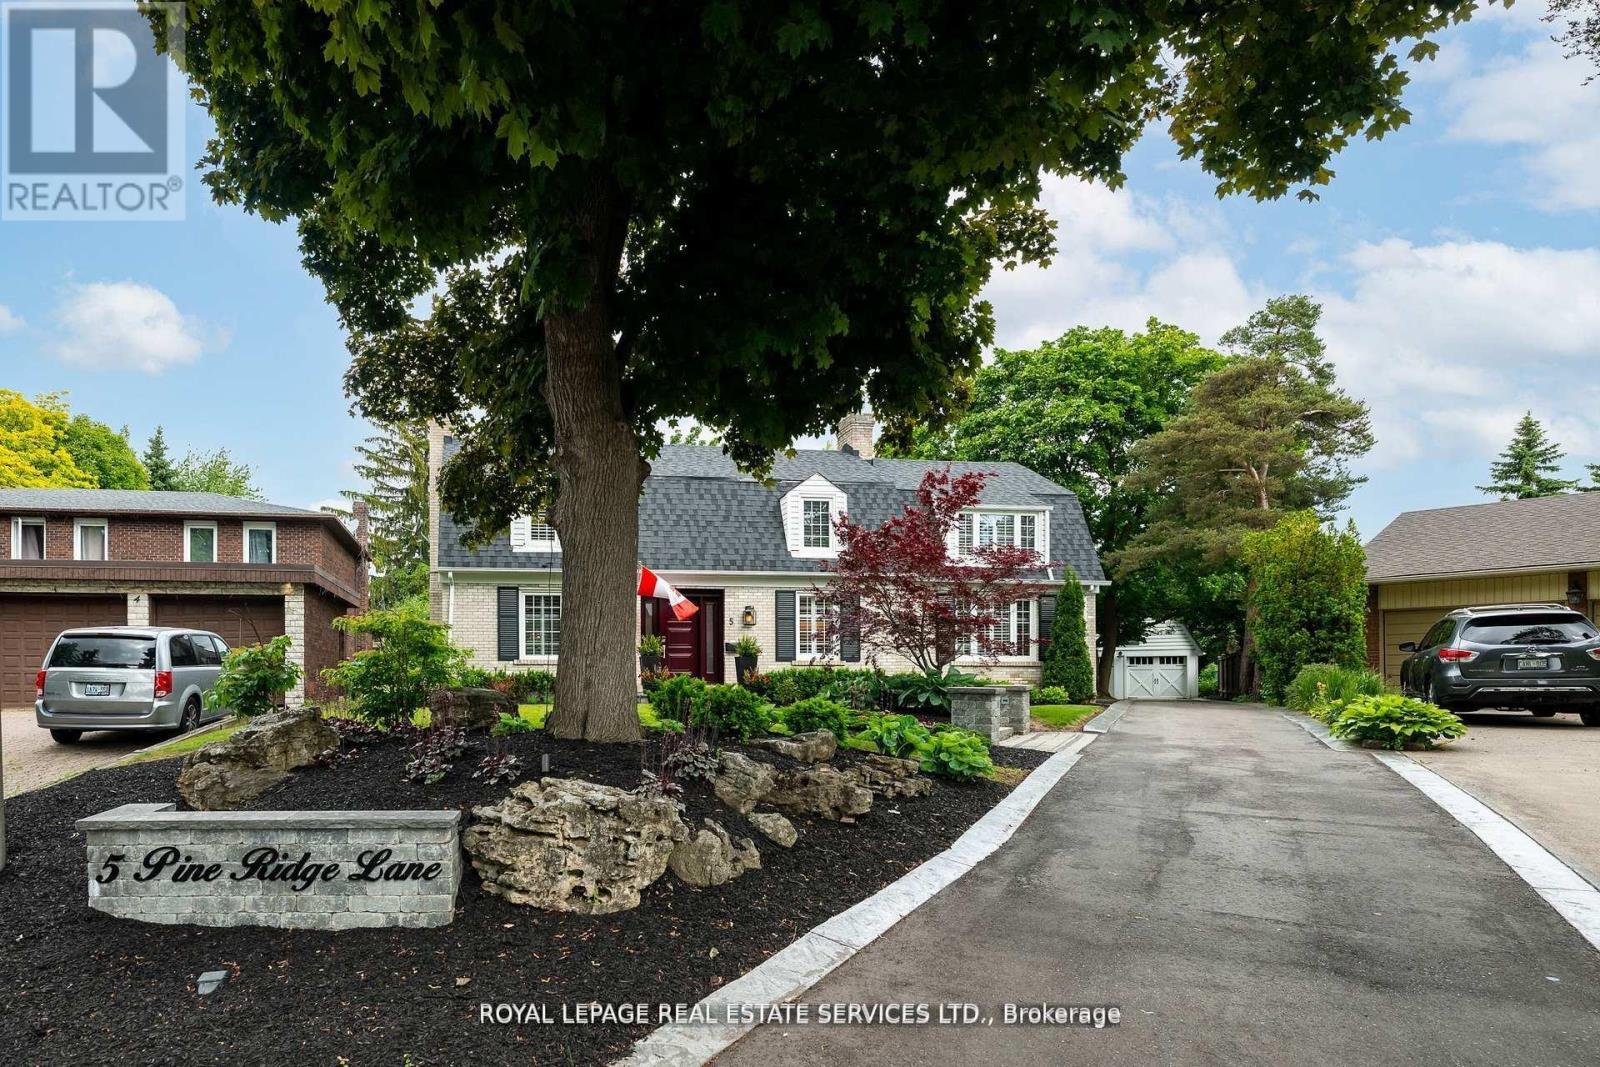
5 Pine Ridge Lane
Brampton, Ontario
Tucked gently atop a private Peel Village hill with just a few distinguished homes, we bring you a timeless Dutch Colonial home gracefully set on a majestic 1/3-acre pie-shaped lot, with lush, professionally landscaped grounds kept vibrant year-round by a lawn irrigation system. A stunning Loggia (porch) acts as a seamless extension of your living space, providing a sanctuary for many seasons of blissful outdoor time, rain or shine. Imagine hosting BBQs with family and friends without ever worrying about the weather. Inside, craftsmanship takes center stage, exuding refined elegance in every detail. The newly renovated designer kitchen is a showstopper, wrapped in bold mission-style tiles that marry vintage character with modern sophistication. Its the perfect blend of artistry & utility designed to inspire both culinary creativity and conversation. With 4 beautifully appointed bedrooms (hidden cedar closet in 3rd bedroom), including a serene primary retreat with a sleek, modern ensuite bath, the home offers both comfort and quiet sophistication. Three inviting fireplaces (2 in use) anchor the living areas with warmth, while each space is thoughtfully curated for both style and practicality. A well-designed mudroom-laundry room with built-in storage shelves makes the everyday a breeze. A fabulous two-car garage adds flexibility, with a full second-floor loft ready to be transformed into a studio, home office, gym, or guest suite. A long driveway ensures plenty of parking room for guests. A home with heart, soul, and whispers of a country manor all hidden in plain sight in beloved Peel Village. Perfect for the elite buyer who seeks not just a home, but a lifestyle of quiet distinction, artistic flair, and effortless grace. Walk to GO Transit, train station, Gage Park, trails, Etobicoke Creek, shops, schools, restaurants. Just minutes to Highways 410, 407, and 401. (id:65446)
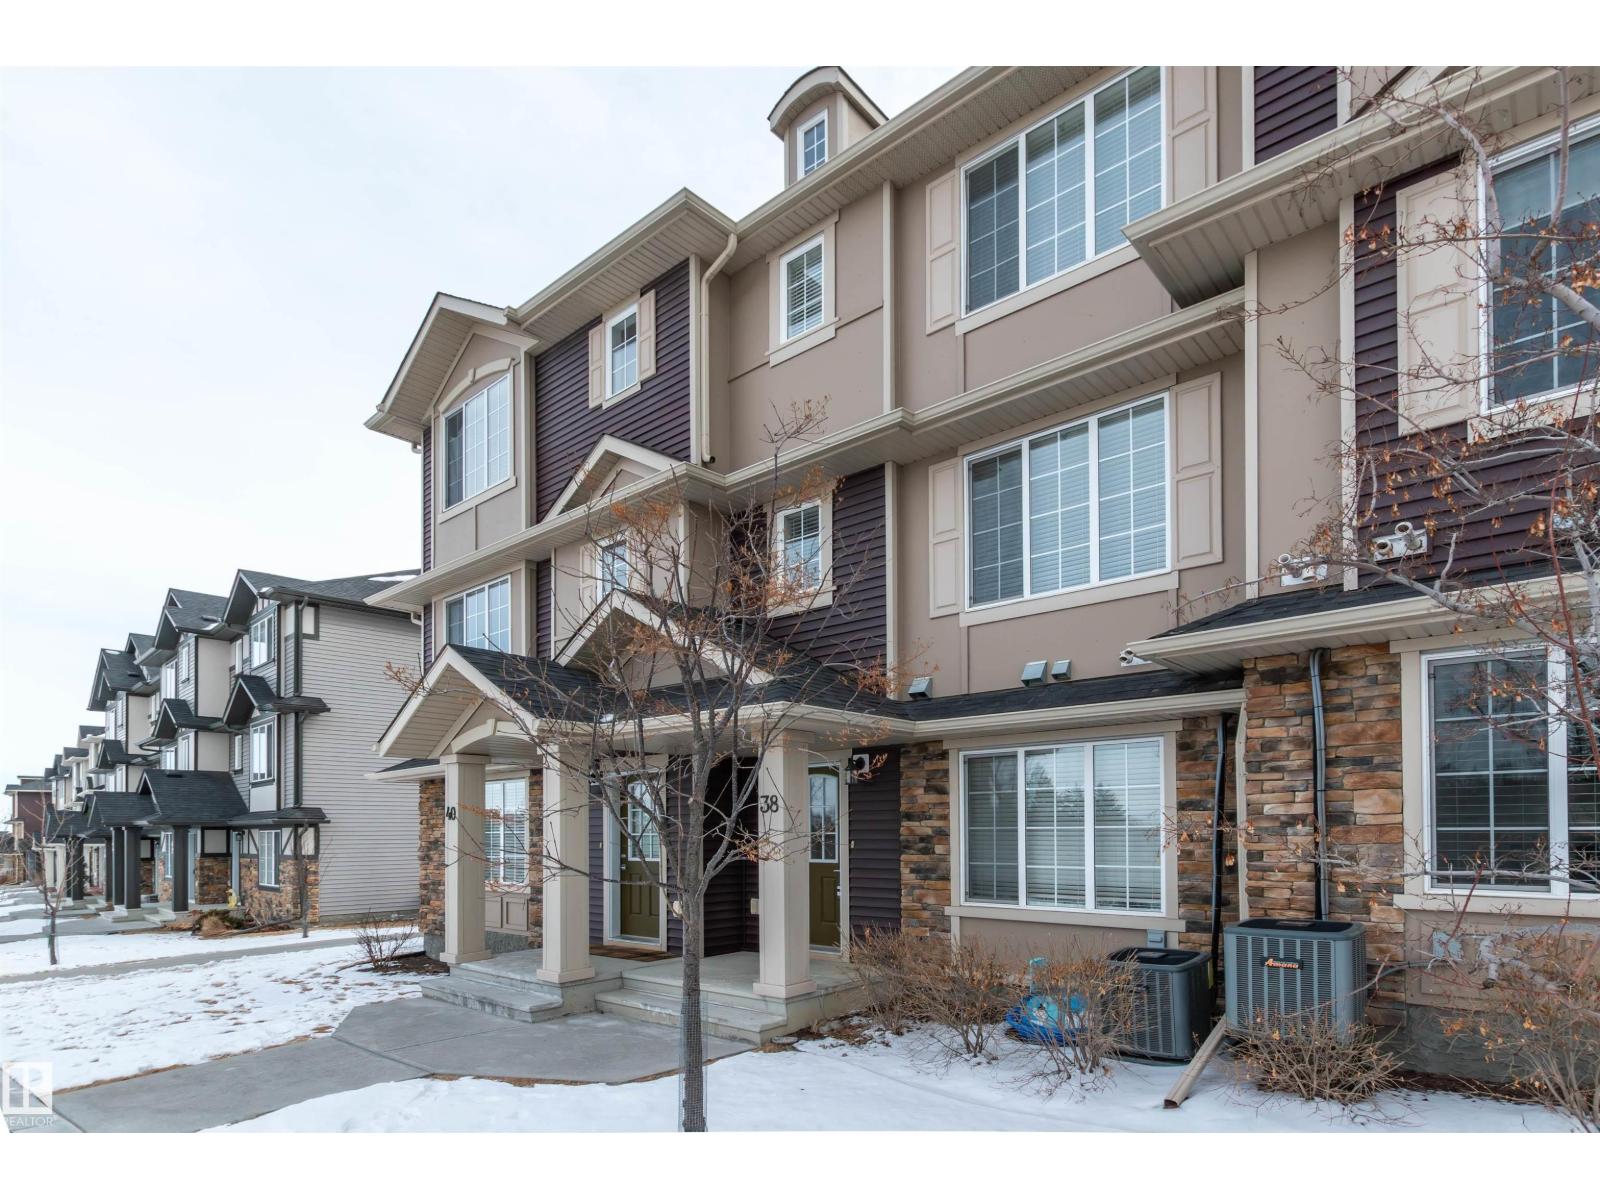
#38 20 Augustine Cr
Sherwood Park, Alberta
The McDougall, Tudor style 3 bedroom tri-plex. Middle unit with noticeable lower heat costs. Buillt by Lincolnberg Master Builder located in Aspen Trails. A/C! Very quiet location. Lower level has double attached garage with 2 tire rack mounts, utility room and under-stair storage, laundry, den and front foyer facing Centennial Park. Main floor has new vinyl plank flooring and is perfect for entertaining with a bright Living room, spacious Dining room, 2pce. bath and a large deck off kitchen with gas line for BBQ. Kitchen has large breakfast island with lots of cupboards, white cabinets to the ceiling, butcher block looking countertops, new dishwasher, Whirlpool appliances. Upper level has large Master with 4pce. ensuite, walk in closet 2nd and 3rd bedrooms are a good size with a 4pce. main bathroom. Close to all amenities including; major HWYS, hospital, rec centre, sports fields, walking trails, parks, schools, shopping, restaurant and entertainment. (id:65446)