
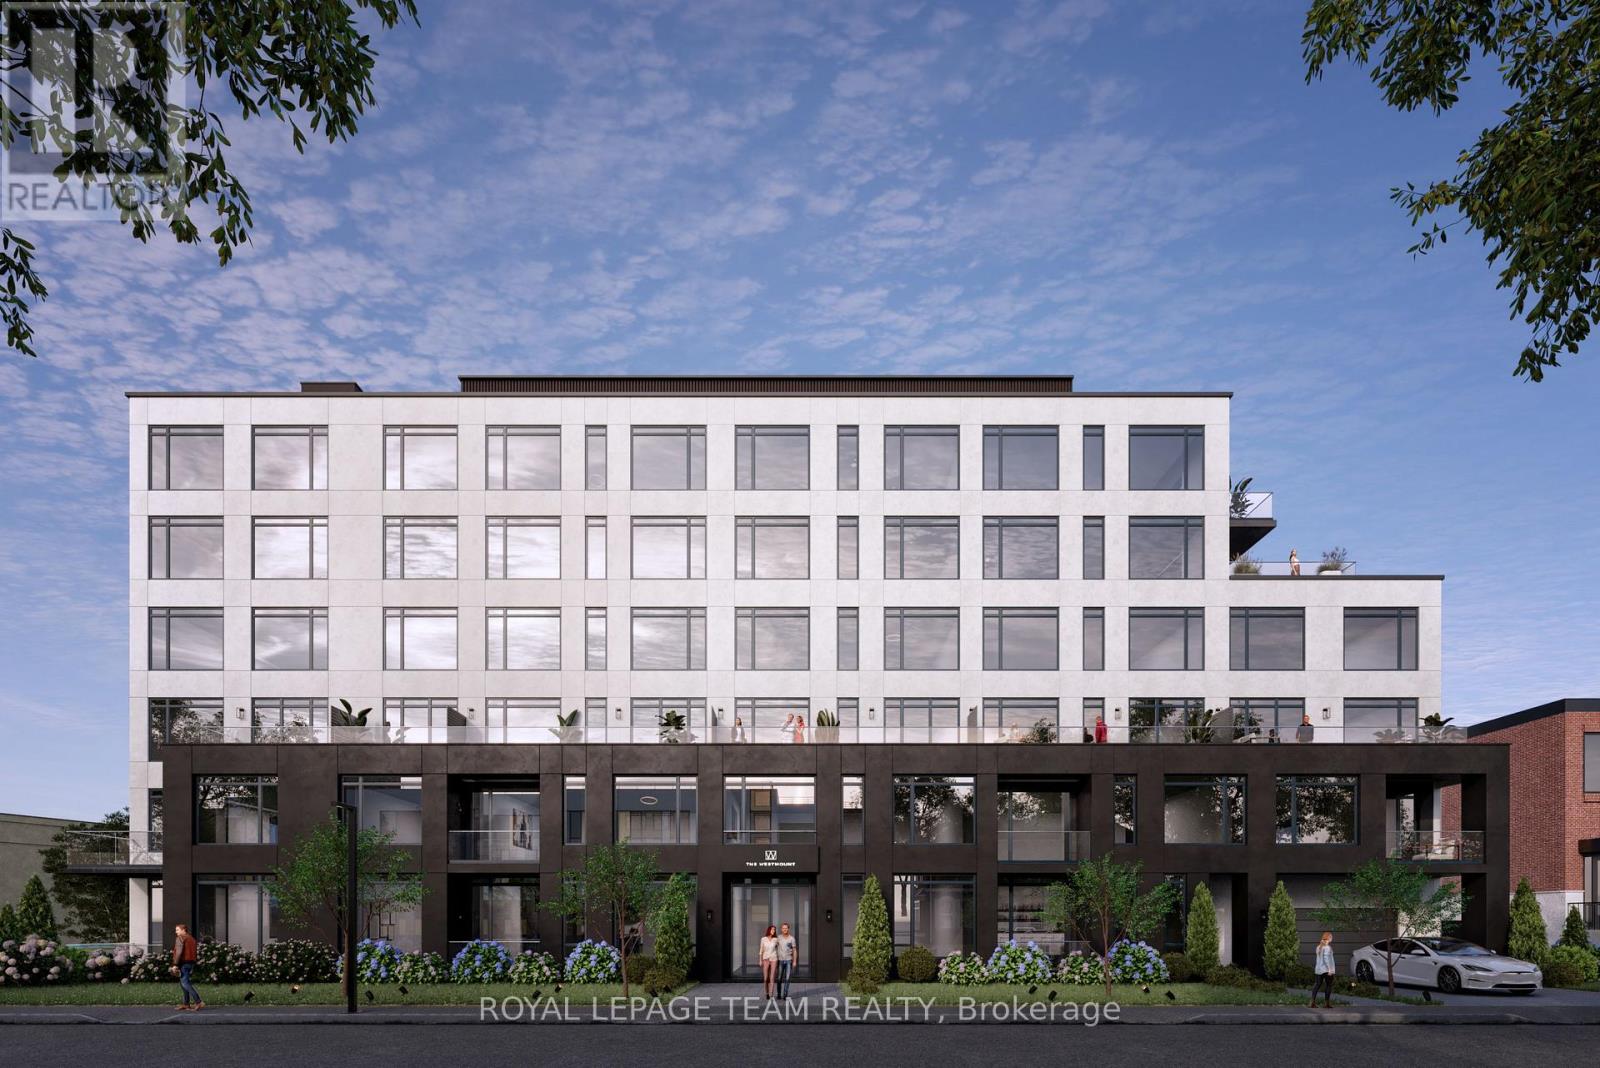
507 - 398 Roosevelt Avenue
Ottawa, Ontario
Available May 1, 2026, this brand new boutique rental residence offers a quiet, intimate living environment with a limited number of suites, designed for residents who value quality, comfort, and thoughtful design.This well-appointed two-bedroom, three-bathroom suite offers approximately 1,579 square feet of interior living space, complemented by a private terrace of approximately 472 square feet, creating a seamless extension of the home for outdoor living. The layout is both spacious and highly functional, with a defined entry that opens into a bright, open-concept living area.Large windows fill the space with natural light while showcasing beautiful Ottawa River views, enhancing the overall living experience. The main living and dining areas flow effortlessly to the terrace, offering an ideal setting for outdoor dining, relaxing, or entertaining in a private, elevated setting.The kitchen features stone countertops, contemporary cabinetry, and a clean, modern aesthetic that integrates naturally with the surrounding living space.Both bedrooms are generously sized and each feature their own private full ensuite bathroom, offering comfort and privacy. A convenient powder room is thoughtfully positioned for guests. In-suite laundry further enhances everyday functionality.Parking is available for an additional $250/month and storage is available for $50/month.Residents of The Westmount enjoy access to underground parking, secure bike storage, private lockers, a controlled access building, a resident lounge, and a dog wash station, all contributing to a refined boutique living experience.With expansive interior space, river views, a rare three-bathroom layout, and a well-proportioned private terrace, this residence offers a distinctive and elevated place to call home. (id:65446)
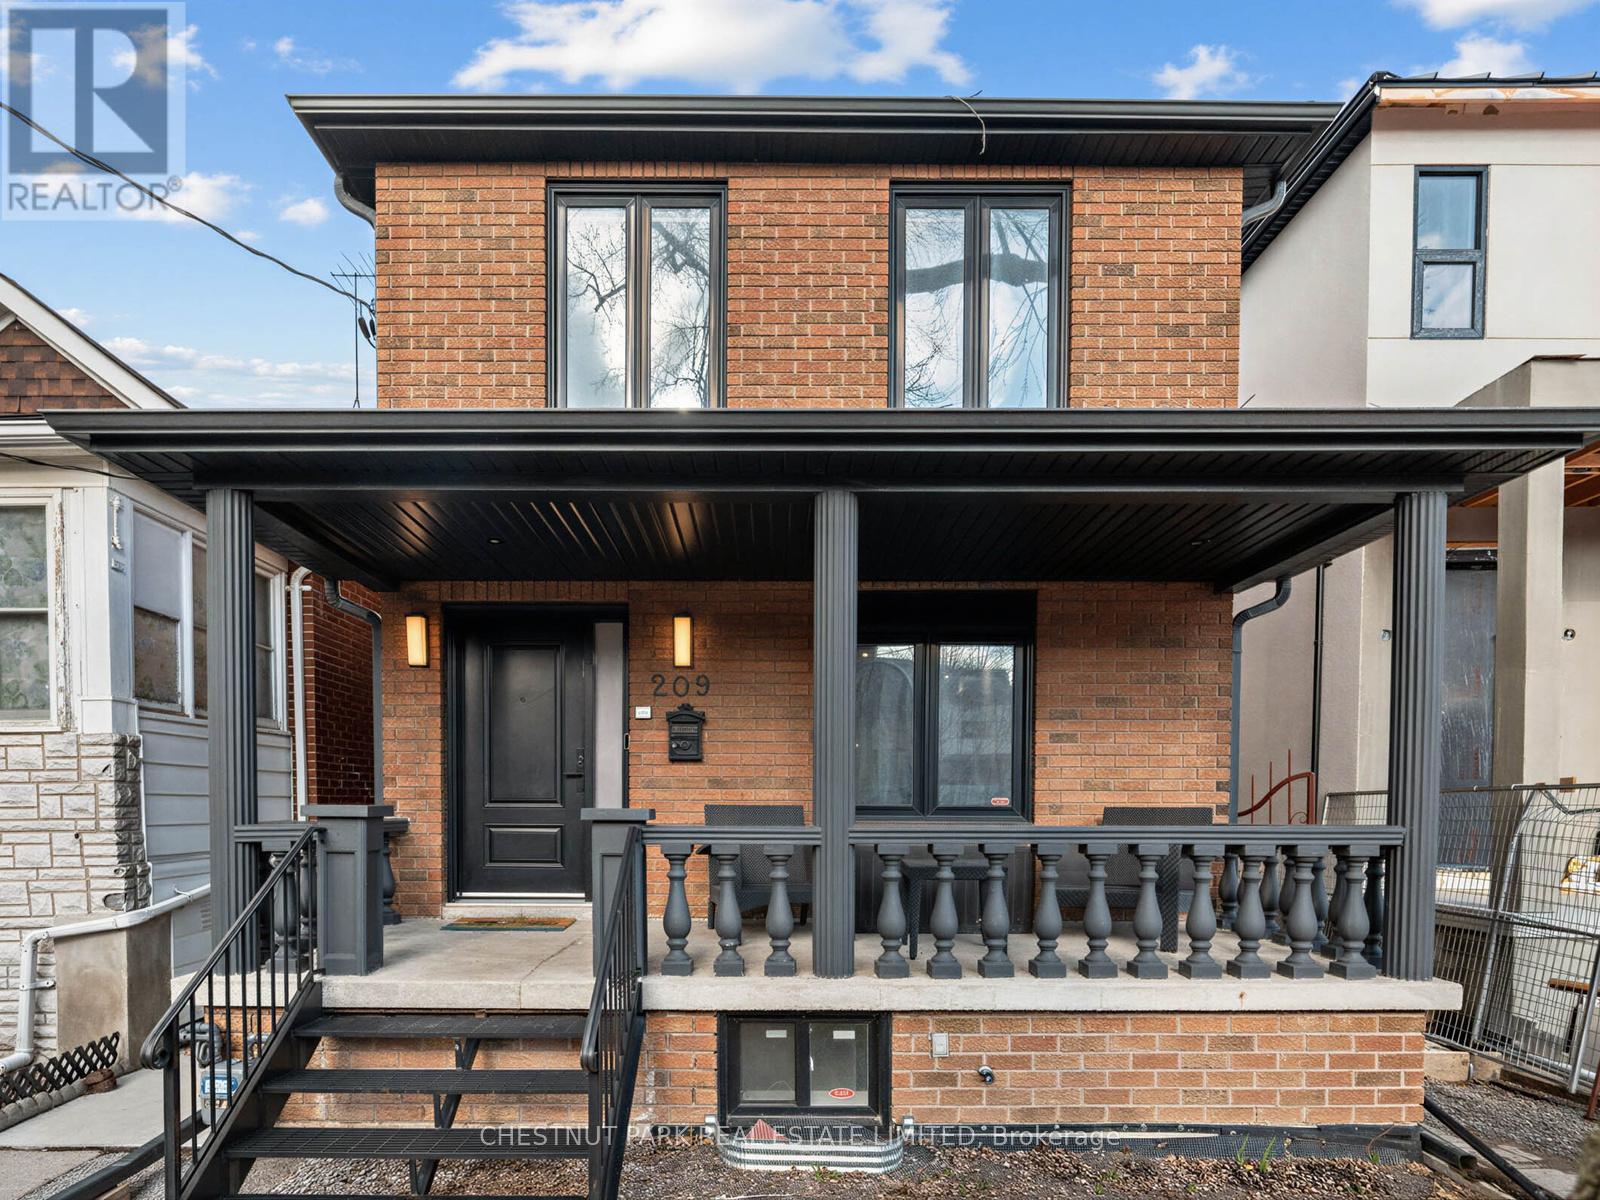
209 Robina Avenue
Toronto, Ontario
Oakwood Village at its finest-steps to Humewood-Cedarvale. Fully renovated, move-in ready, and done right. This modern open-concept home delivers clean lines, designer finishes, and exceptional functionality for family living. Engineered oak hardwood floors on the main and upper levels, striking glass railings, and curated lighting set the tone. The chef's kitchen anchors the home with a quartz centre island and premium appliances, flowing seamlessly into open living and dining spaces made for entertaining. Walk out from the family room to a private, oversized backyard, rare for the area and perfect for kids or summer hosting. Upstairs, the primary suite offers a spa-inspired ensuite with a multi-jet shower. The finished lower level adds flexibility with a large rec space and rough-in for a kitchen, ideal for in-laws or future income potential. Loaded with upgrades: central vac on all 3 levels, sump pump with waterproofing, 200-amp service, owned furnace, Ecobee smart system, LED lighting, and heated electric fireplace. Turnkey. Stylish. No compromises. Get in before it's gone. (id:65446)
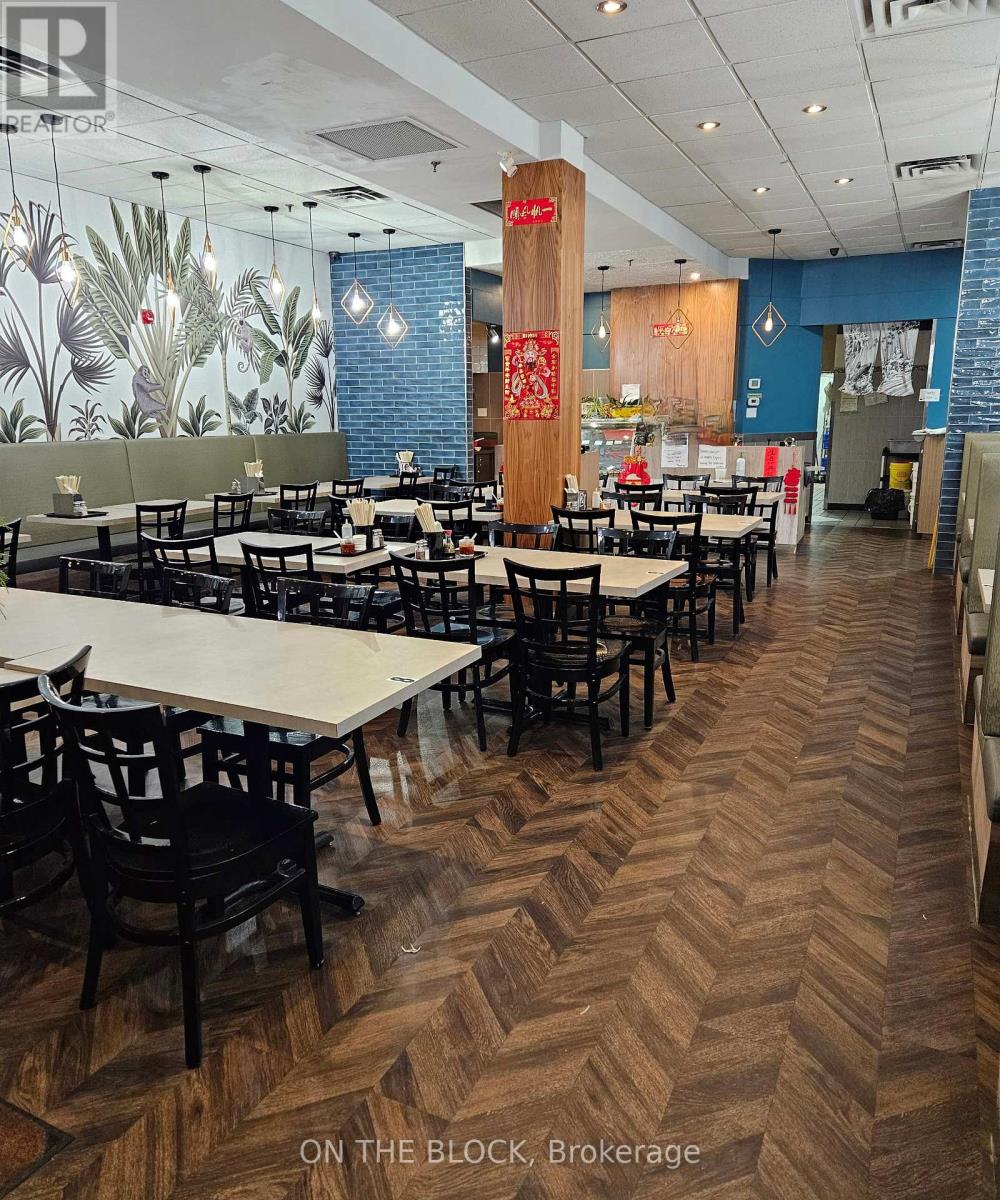
E10 - 1448 Lawrence Avenue E
Toronto, Ontario
Turnkey restaurant opportunity in a high-traffic North York location near Scarborough. Conveniently located by shops, groceries, bank, and DriveTest Centre. Fully equipped commercial kitchen with extensive infrastructure and a clean, modern dining area with booth seating for over 80 plus dine-in patrons. Efficient layout supports dine-in, takeout, and delivery operations. Excellent opportunity to continue current use or convert to another concept. Priced for a clean sale. Serious inquiries only. Confidential sale - do not go direct or speak to staff. Mere Listing with Limited Representation. (id:65446)

510 White Alder Avenue
Ottawa, Ontario
Step into this impeccably maintained executive single-detached home fronting onto a park-where elegance & functionality come together effortlessly. Showcasing over $200K in upgrades, this exceptional residence spans three levels, all seamlessly connected by a private in-home elevator-offering a blend of luxury & everyday convenience. A grand foyer welcomes you into a bright, open-concept layout designed for both everyday living and entertaining. To the right of the foyer, a cozy study provides the perfect work-from-home space. Further in, a spacious formal living room with vaulted ceilings & gleaming hardwood floors flows effortlessly into the dining room. At the heart of the home, the chef-inspired kitchen impresses with its thoughtful layout, featuring granite counters, breakfast bar, pantry, dustpan & SS appliances, including a gas cooktop, built-in oven, and microwave. The kitchen overlooks a sun-filled family room complete with a gas fireplace & built-in surround sound create a warm, connected space for both entertaining & everyday living. A stunning four-season sunroom extends the living space, offering a peaceful retreat. A mudroom offering direct access to the garage, adds practicality. Upstairs, an elegant hardwood staircase leads to a spacious loft, ideal as a second living area or office. The primary suite offers a tranquil retreat & comfort with a 5-piece ensuite, including a whirlpool tub, double vanities & two large walk-in closets. Two additional generously sized bedrooms, each with its own walk-in closet, provide comfort & functionality. A fourth bedroom, full bathroom, & laundry round out the level. Enjoy a fully fenced backyard for added privacy & relax on the charming front porch with unobstructed park views-no front neighbours & boardwalk access just steps away. Ideally located close to parks, trails, schools, shopping, dining, transit, LRT & the Hard Rock Hotel & Casino. A truly distinguished property for those seeking something exceptional. (id:65446)
1237 Vancouver Avenue
Ottawa, Ontario
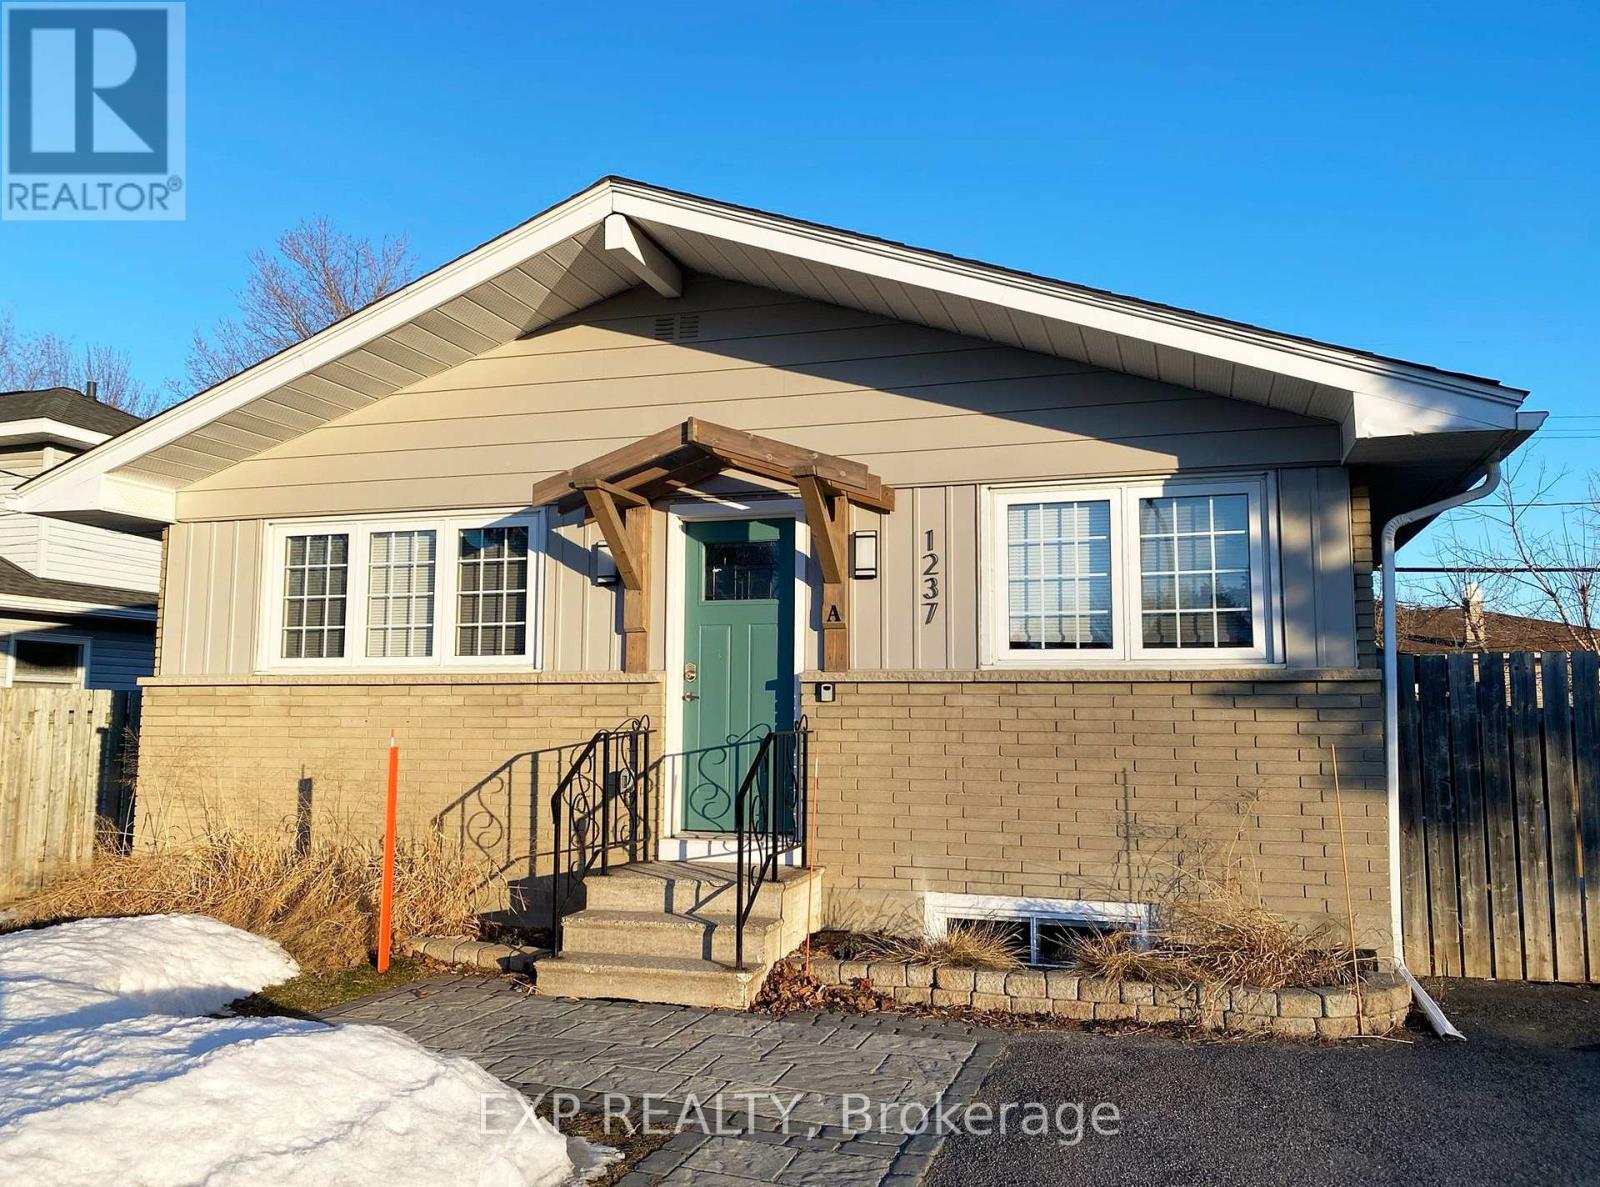
Welcome to this fully renovated bungalow, offering a fantastic investment opportunity with strong rental income and excellent tenants already in place. Situated in a quiet, family-friendly neighbourhood, this property is completely move-in ready and professionally updated throughout.The upper unit features 3 spacious bedrooms, a full bathroom, and a bright, modern kitchen with updated finishes. Enjoy the convenience of in-suite laundry and a functional layout that appeals to families and long-term tenants alike.The lower unit is a fully legal secondary dwelling, thoughtfully designed with 2 comfortable bedrooms, a full bathroom, and an open-concept living and dining area. It also includes its own in-suite laundry, providing privacy and independence for occupants.Located in a peaceful residential area, this property is close to parks and playgrounds, with easy access to transit, shopping, and schools-making it highly desirable for tenants. A true turnkey investment with reliable rental income-don't miss this opportunity to add a solid, low-maintenance property to your portfolio! (id:65446)
432 - 150 Farnham Avenue
Toronto, Ontario
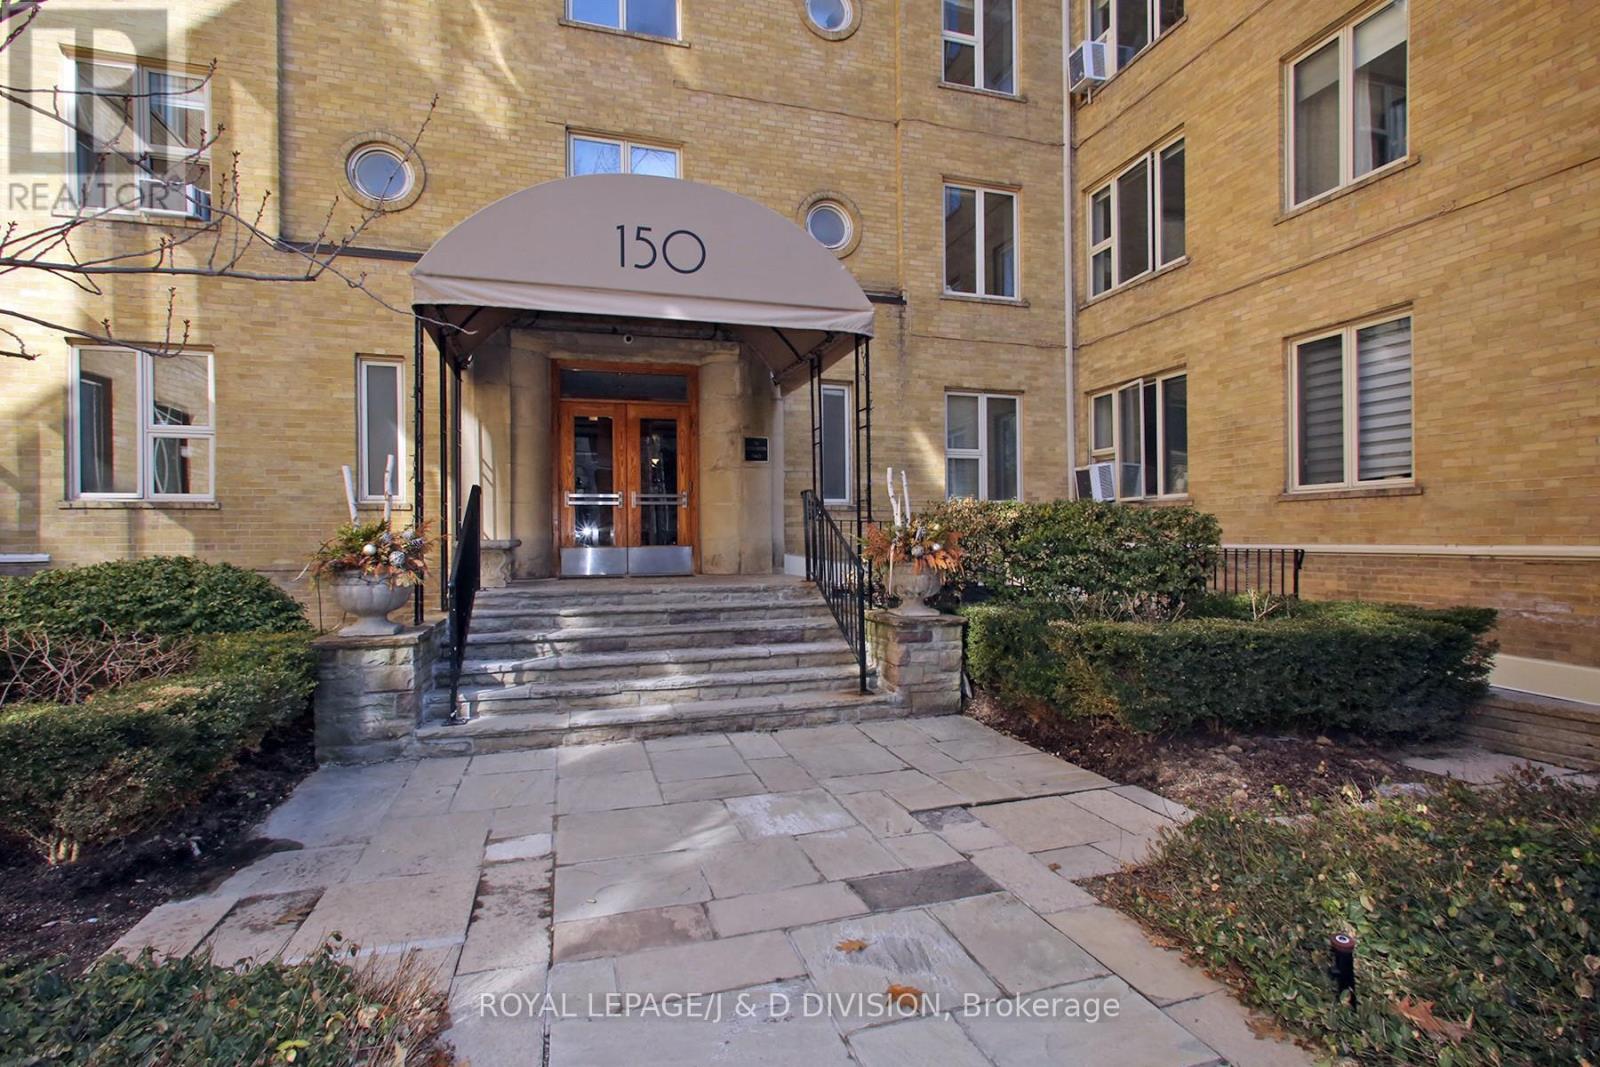
Welcome to this beautifully updated one bedroom suite in the iconic Dorchester at 150 Farnham Avenue, a charming boutique Art Deco residence in the prestigious Deer Park neighbourhood. Offering a rare alternative to many newer condominiums, this well-proportioned corner suite provides more generous living space while blending timeless character with thoughtful modern updates. The suite has been extensively refreshed, featuring gleaming refinished hardwood floors, new baseboards and trim, fresh paint throughout, updated lighting and electrical, and new black door hardware. The modern kitchen is complemented by new countertops and a stainless steel refrigerator, while the updated bathroom offers a clean, contemporary feel. Large windows and corner exposure enhance the sense of space, while the living and dining area offers a comfortable and functional layout. The separate bedroom provides a quiet and private retreat with a deep closet and there is good storage throughout the unit. Enjoy the rare convenience of underground parking and a locker in this quiet, well-managed boutique building, surrounded by stately homes and tree-lined streets. Ideally situated at Avenue Road and St. Clair, just steps to The Market by Longo's and the LCBO at Imperial Plaza, as well as parks, cafes, restaurants, and transit. A wonderful opportunity to enjoy refined city living in one of Toronto's most sought-after neighbourhoods. (id:65446)
213 Franklin Avenue
Toronto, Ontario
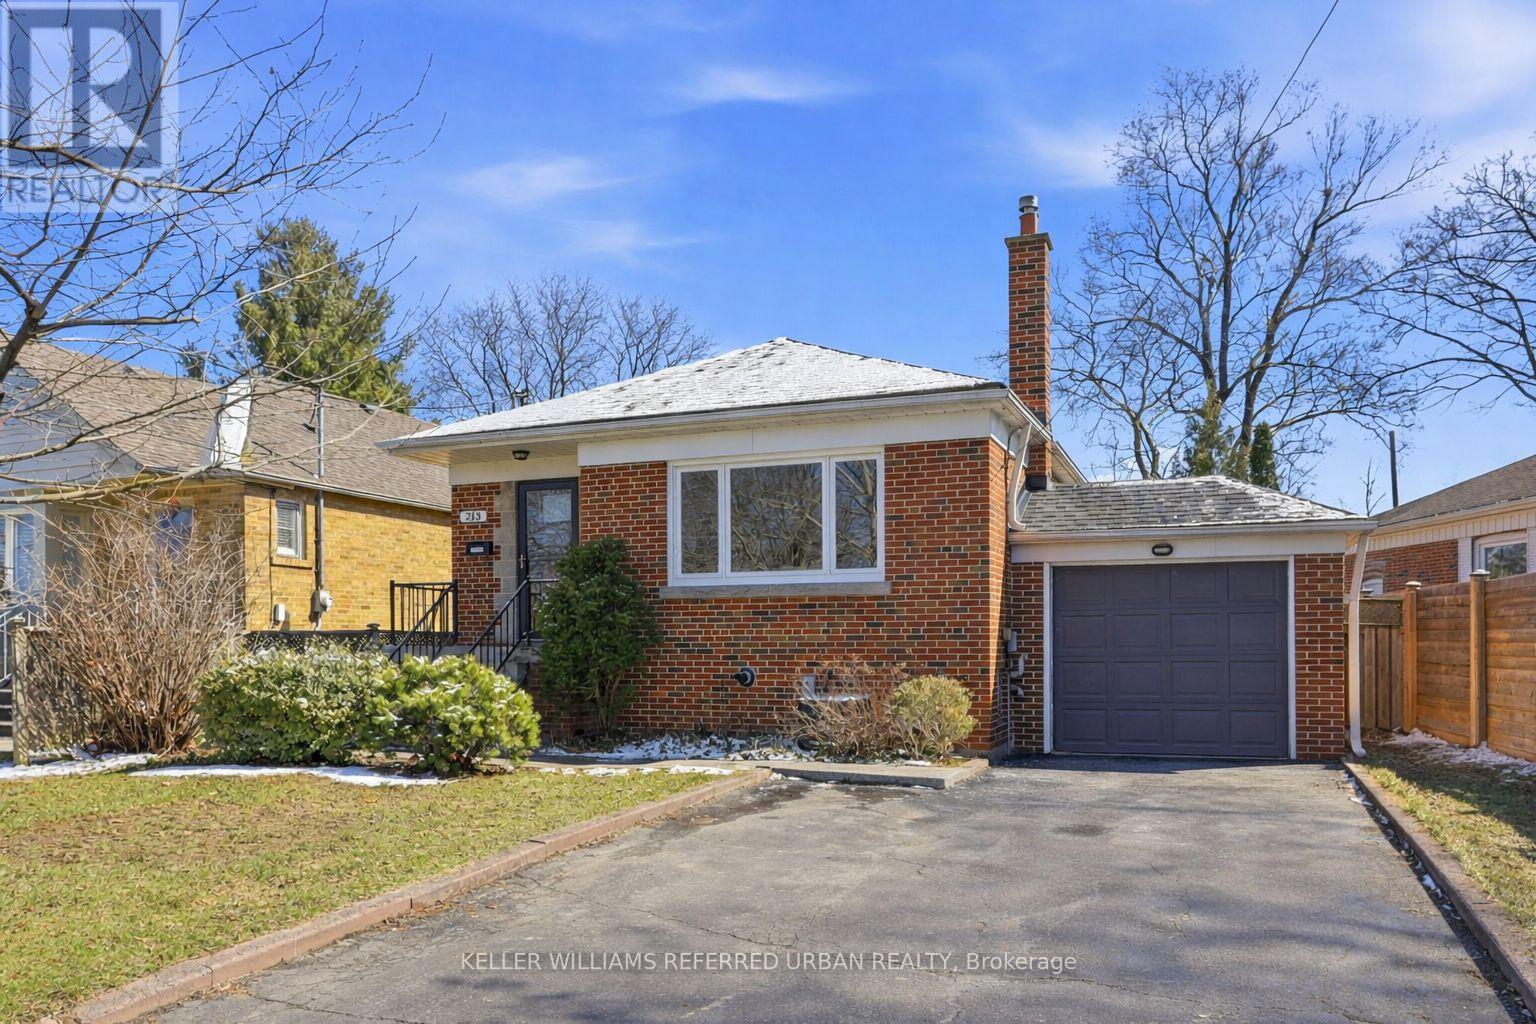
Come for the home - stay for the community! Pretty as a picture red brick bungalow with attached garage on a favourite family street in West Lansing and steps from Gwendolen Park/Tennis, Franklin Parkette, Cameron PS, St Edwards Sep School and an easy walk to the Subway! Cheerful bungalow has hardwood floors through generous living and dining rooms plus all three bedrooms. The proper eat in kitchen was renovated a few years back and includes recent stainless steel appliances and slate style floors. Well planned with lots of cabinet and counter space. The lower level can be accessed by a separate side entrance and has a family room plus a bedroom/home office area. There is still plenty of room to finish another room and currently offers loads of storage and workshop space. Those who love the outside will appreciate the fenced sunny south facing backyard with party size deck. Tidy concrete walkways and a double width driveway. Pretty gardens front and back. Come summer this becomes a private oasis. A wonderful opportunity for families and investors alike in this friendly community. Watch for neighbour's street parties and gatherings! Gwendolen Park has Tennis and Playground. Hikers and Bikers will love the access to miles of trails and Earl Bales Park. Move in. Renovate. Add on. Build new on 5200 sq ft lot. Consider a Garden Suite or Multiplex in a popular community walk to 2 Subway lines! (id:65446)
10115 83 St NW
Edmonton, Alberta
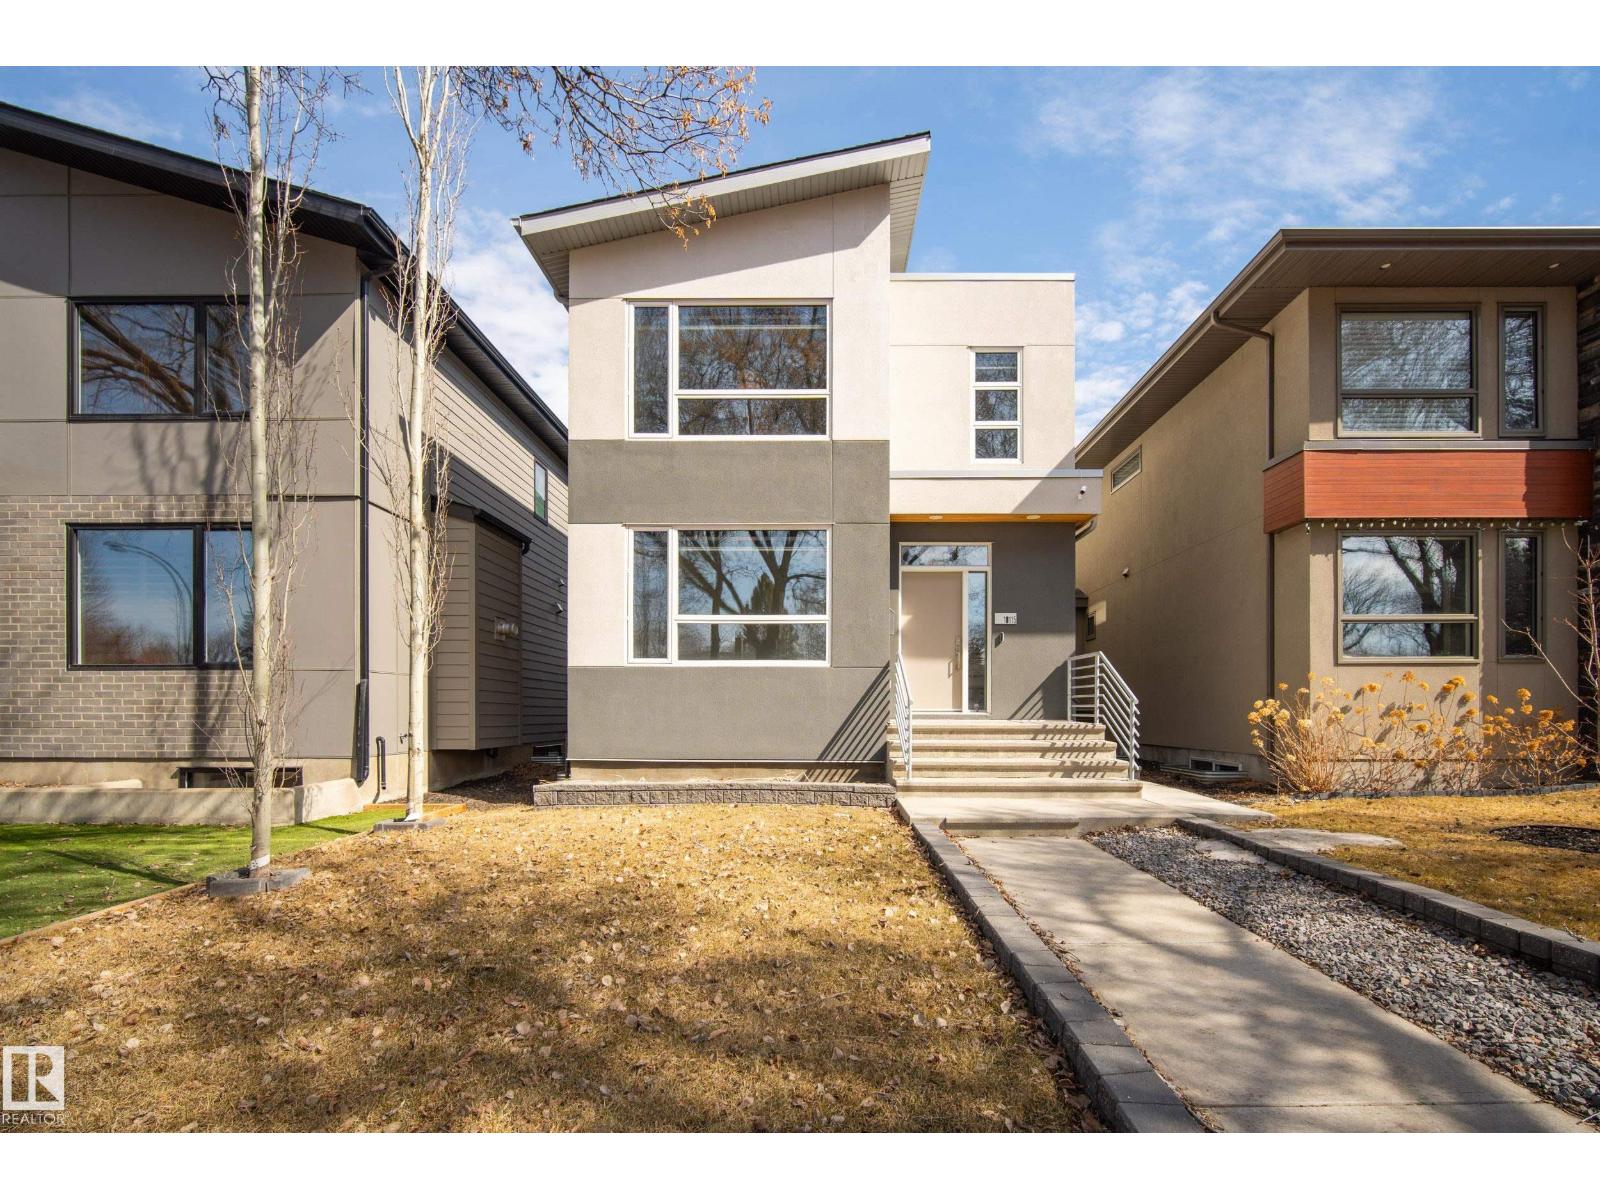
Elevated modern living in the heart of Forest Heights just minutes to downtown and the river valley. This beautifully designed home is filled with natural light and showcases a refined open concept main floor with a sleek kitchen, quartz counters, oversized island and stainless steel appliances, flowing into an inviting living space with a statement fireplace and custom built-ins. A main floor office provides the perfect work from home setup or quiet flex space. Upstairs delivers a stunning primary retreat with walk in closet and ensuite, plus two additional bedrooms, full bath and upper laundry. The fully developed basement features a self contained one bedroom suite with its own kitchen, living area, full bathroom and in suite laundry, currently rented to an excellent tenant paying $1,375 per month who would love to stay. Complete with air conditioning, double detached garage and a low maintenance yard in a prime location close to trails, parks and amenities. (id:65446)
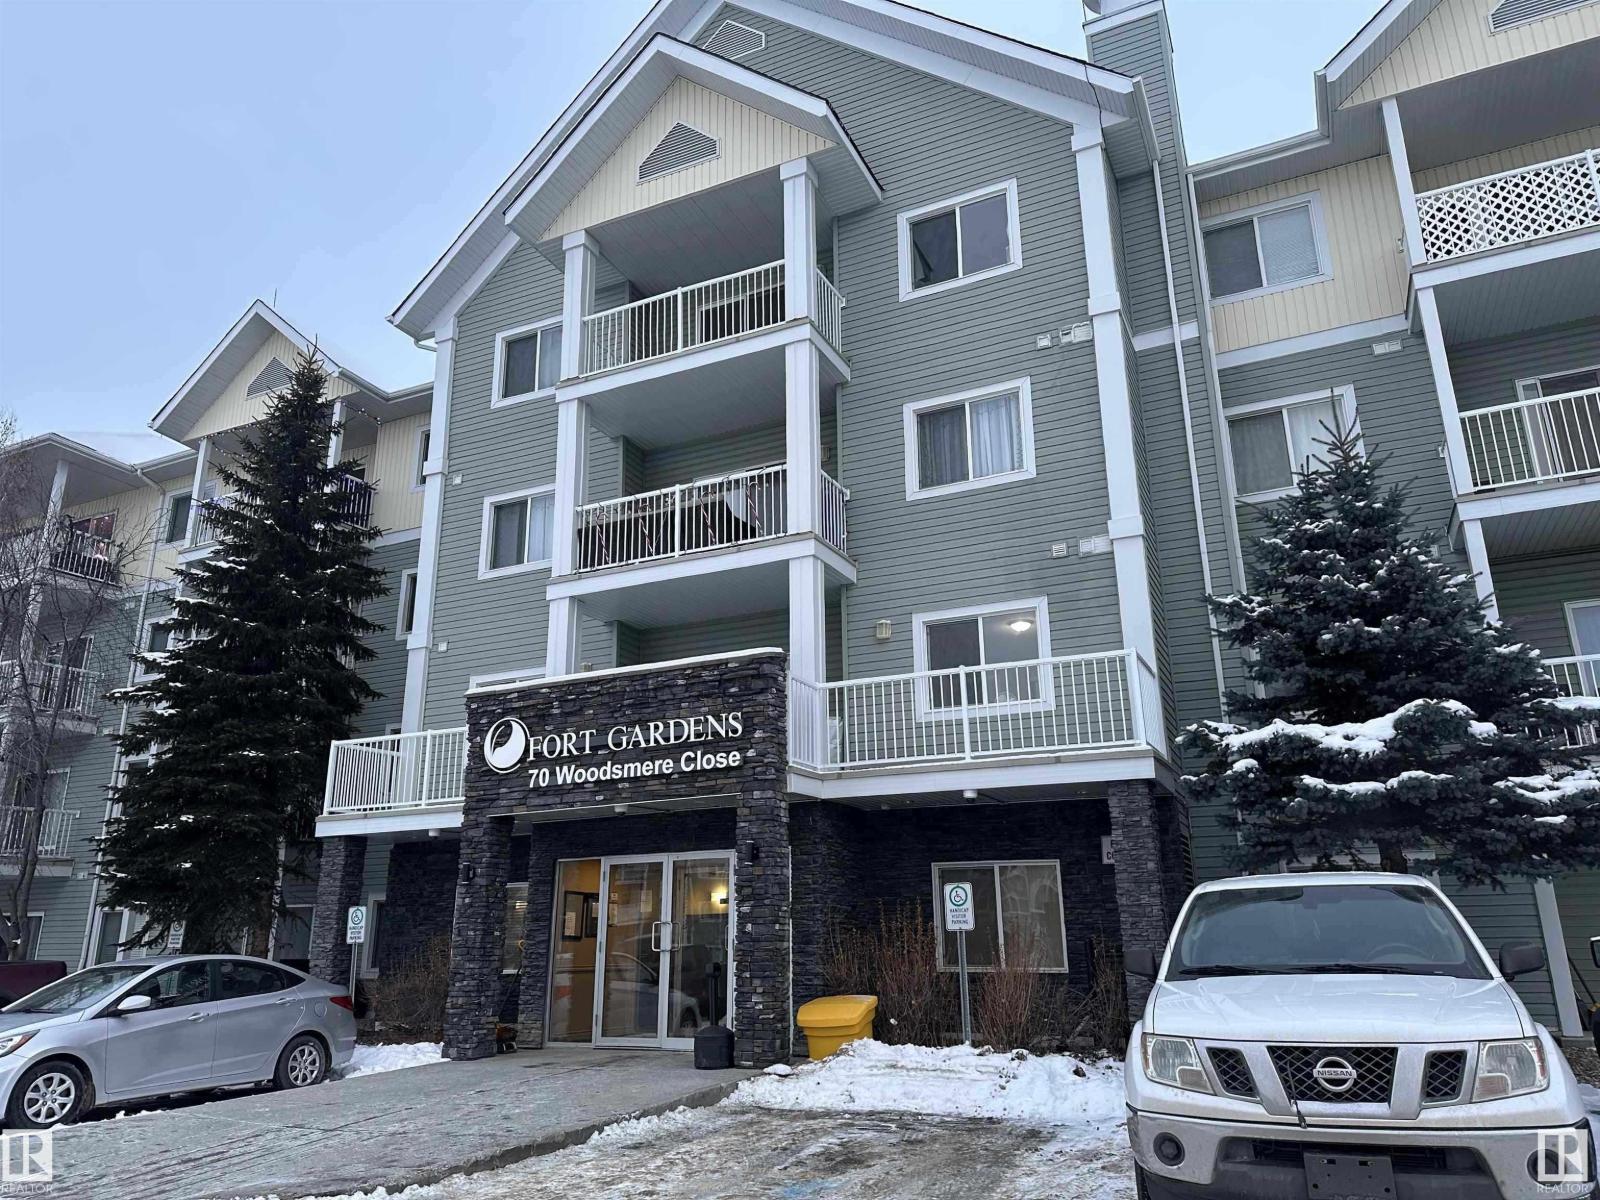
#207 70 Woodsmere
Fort Saskatchewan, Alberta
Excellent opportunity for an investment property in a great location. Close to walking trails, Dow Centennial Centre and easy highway access. This 540 sq ft apartment style condo has a balcony with field views. Kitchen has maple cabinets, white appliances with built-in dishwasher and microwave. Washer and dryer are located in the suite. A good sized bedroom, den and 4 pc bath complete the suite. All measurements should be verified by the buyer or buyer's agent. (id:65446)
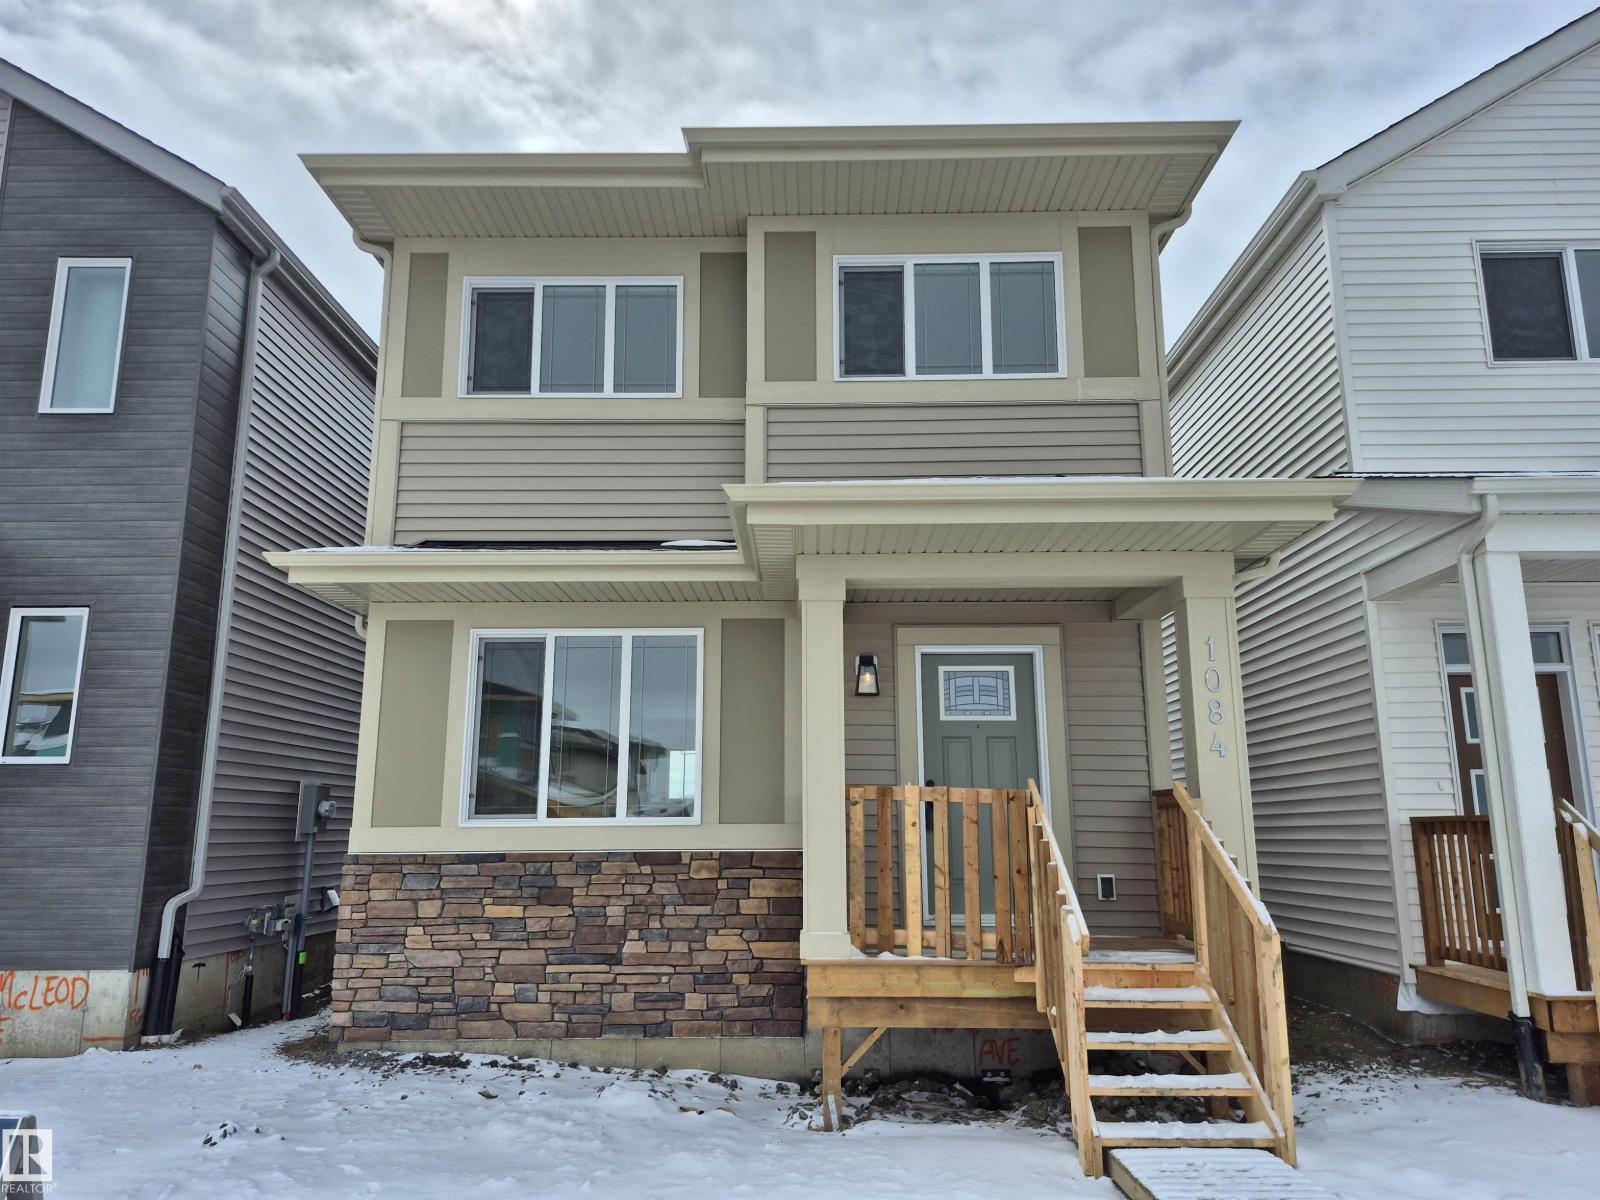
1084 Mcleod Av
Spruce Grove, Alberta
BRAND NEW! READY FOR IMMEDIATE OCCUPANCY! AMAZING LOCATION WITH SOUTH FACING BACK YARD! WELCOME TO 1084 MCLEOD AVE! BUILT BY IMPACT HOMES, THIS INCREDIBLE 2 STORY HAS 1622 SQ FT OF LIVING SPACE, 3 BEDROOMS AND 3 BATHS. THE KITCHEN IS OPEN TO MAIN FLOOR WITH IVORY CABINETRY, QUARTZ COUNTERTOPS, EATING BAR STYLE ISLAND, VINYL FLOORS, AND TILE BACKSPLASH. SPACIOUS DINING AREA BORDERS KITCHEN. MAIN FLOOR LIVING AREA HAS 9 FOOT CEILINGS AND IS PERFECT FOR RELAXING OR ENTERTAINING. MAIN FLOOR ALSO HAS A HALF BATHROOM AND REAR MUDROOM. UPPER LEVEL HAS A GIANT PRIMARY BEDROOM WITH A WALK-IN CLOSET. ENSUITE IS A 4-PIECE WITH A TUB/SHOWER. UPPER LEVEL ALSO HAS 2 ADDITIONAL BEDROOMS, LAUNDRY ROOM, AND AN ADDITIONAL FULL BATHROOM. PROPERTY HAS A DOUBLE PAVED PARKING PAD WITH ALLEY ACCESS. PROPERTY IS LOCATED IN EAST SPRUCE GROVE WALKING DISTANCE TO SHOPPING AND IS SECONDS FROM ACHESON/WEST EDMONTON. HOME INCLUDES FULL NEW HOME WARRANTY AND HAS A SIDE ENTRANCE (id:65446)
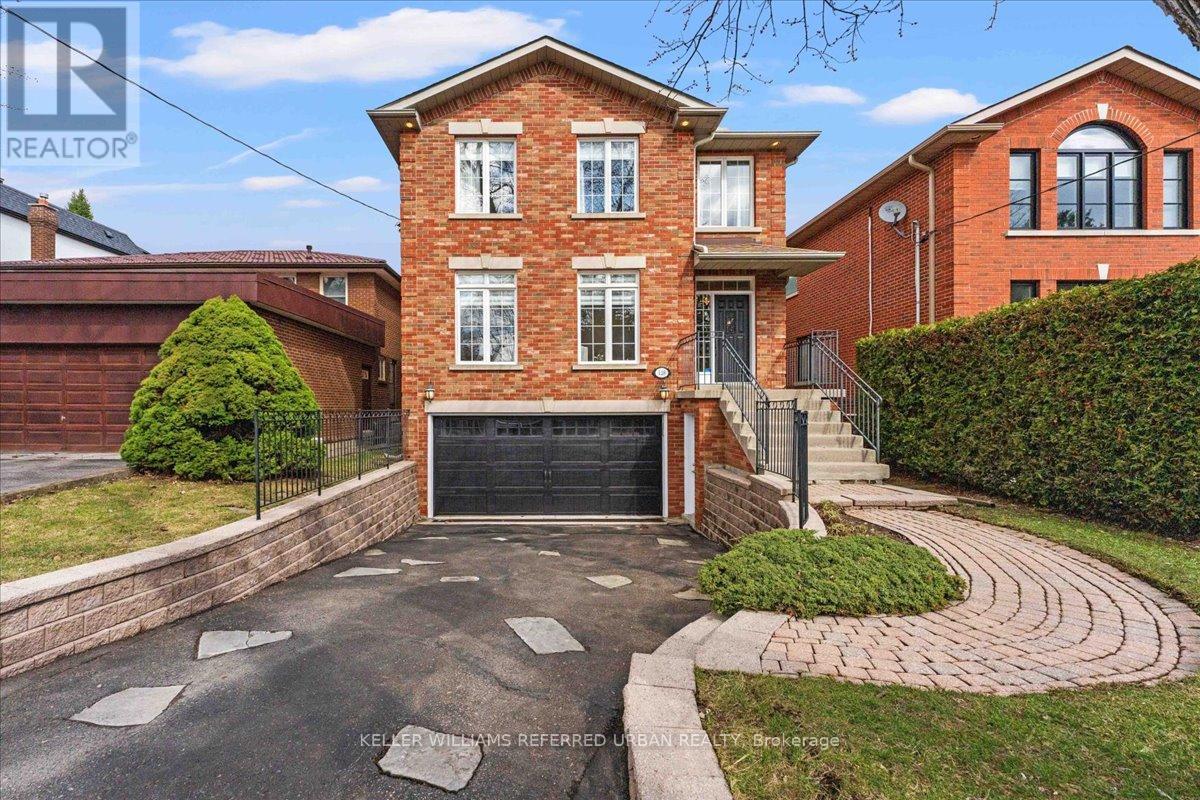
128 Burndale Avenue
Toronto, Ontario
Come Home to 128 Burndale Avenue - Perfectly set on a quiet friendly low traffic tree lined street just steps to the hub of Yonge & Sheppard! Well built 4 bedroom/4 full bath home has been meticulously cared for and updated to provide all the little luxuries and design features you'd find in a newer family size home! Hardwood through living areas and bedrooms. High ceilings. Generous room sizes include a bright living room, spacious dining area and a family room with fireplace and overlooks the backyard. A family size white kitchen with large breakfast area includes recent quality stainless appliances. Designed for those who enjoy cooking - the center island and additional cupboard space is a beautiful bonus! Walk out to a covered patio area - summer living starts here! Tall tidy cedars provide privacy in this lovely backyard - nicely sized for play and entertaining! A main floor 4pc bath offers easy accessibility for guests. Upstairs discover 4 generous bedrooms plus a convenient and quiet office space with custom built ins! The large primary bedroom includes a renovated 5pc ensuite and walk in closet with built ins and offers space for sitting area. The lower level is fully finished with a second kitchen area, 4-piece bath, lots of large above-grade windows and a walk-out to a covered patio area and the backyard, making it a great option for a nanny suite or potential income. A gas fireplace adds warmth and comfort. Recent updates include furnace (2018), central air (2020), renovated primary bath (2023), and EV circuit (2024). All appliances, window coverings, and light fixtures are included. Just a short walk to the subway, Mel Lastman Square, Aquatic Centre, Shopping, and Dining! Excellent Schools Include Cameron PS. St Edwards Sep School. Walk to Claude Watson School of Arts and Cardinal Carter++ This is a home that truly delivers on lifestyle, location, and lasting value. (id:65446)
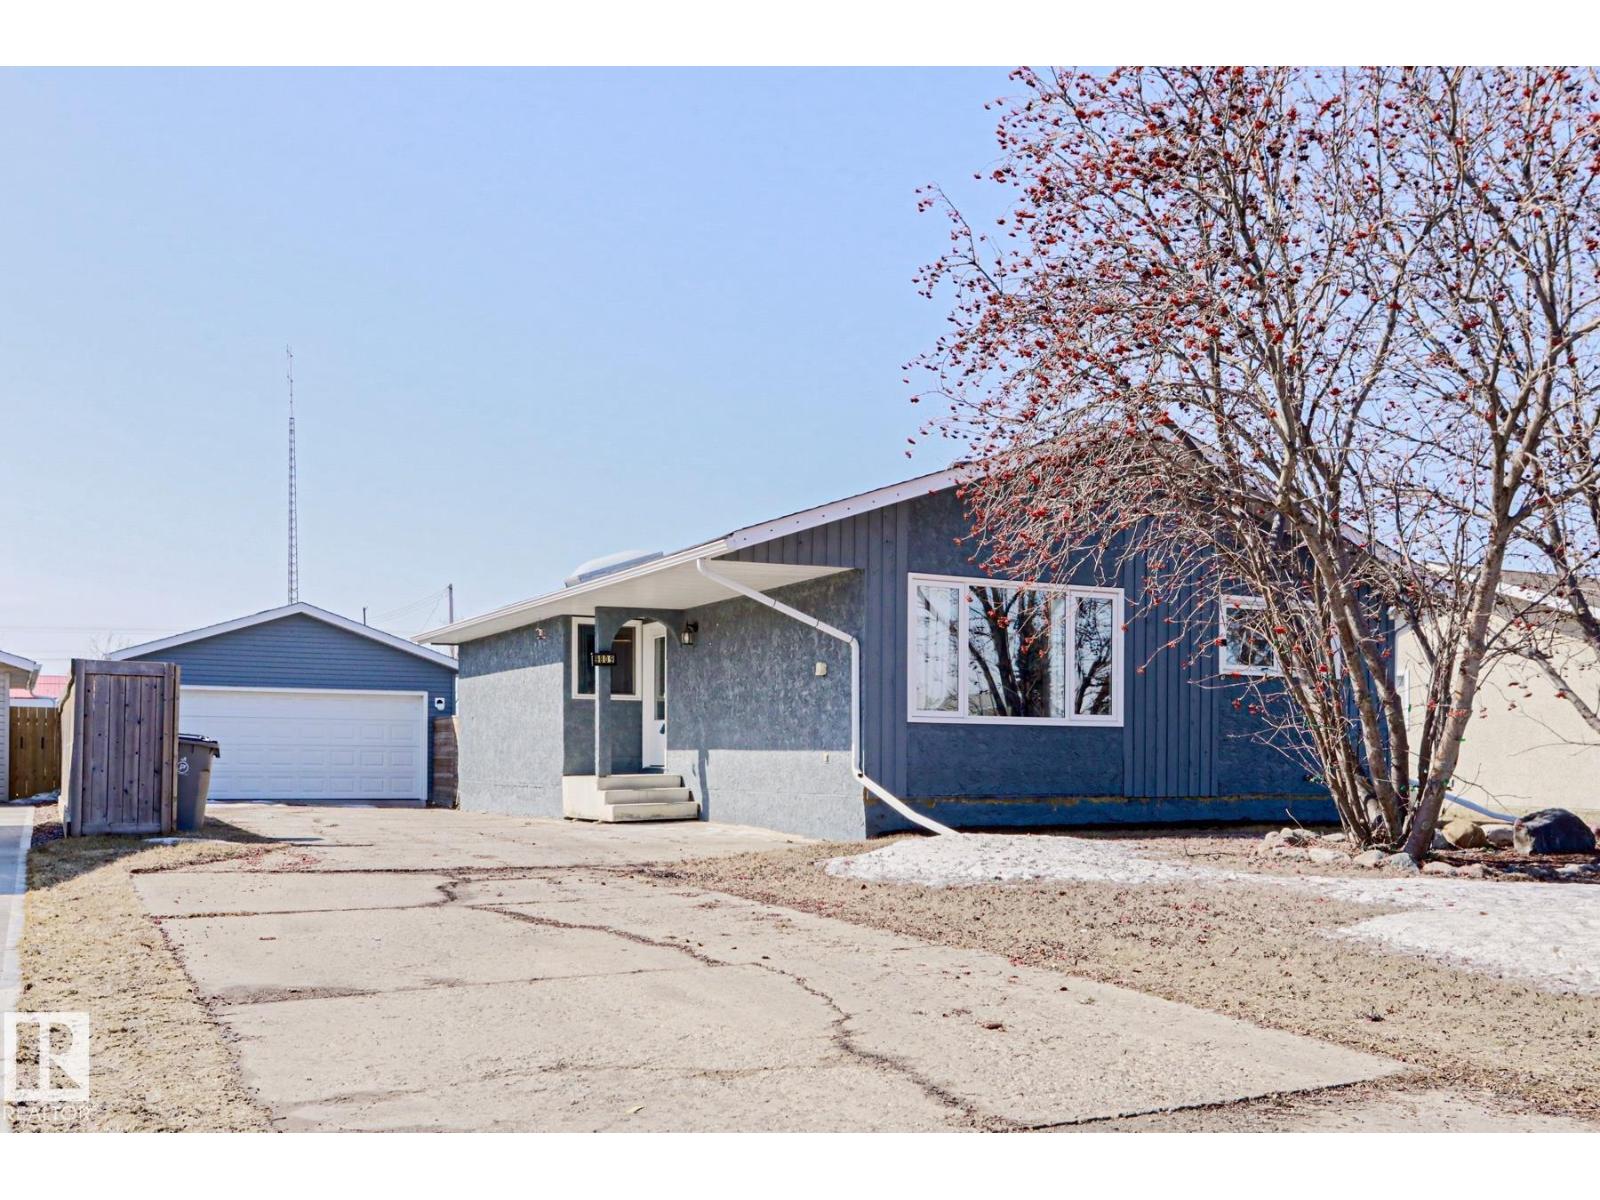
9809 95 Av
Morinville, Alberta
Parks! Schools! The perfect family home! Welcome to this beautifully updated bungalow in the town of Morinville—ideal for families, first-time buyers, or anyone looking for a move-in-ready home in an AMAZING location. The super inviting main floor is filled with natural light thanks to a stunning kitchen skylight, creating a warm and welcoming space to gather and entertain. With 3 bedrooms upstairs and 1 additional bedroom downstairs, plus 2 bathrooms, this home offers a functional layout with plenty of room for growing families or guests. The fully developed basement adds extra living space—perfect for a rec room, home office, or kids play area. Close to parks, schools, and everyday amenities, this home is spacious, functional, and wonderfully located. Don’t miss your chance to own this gorgeous home in a family-friendly neighbourhood! (id:65446)