
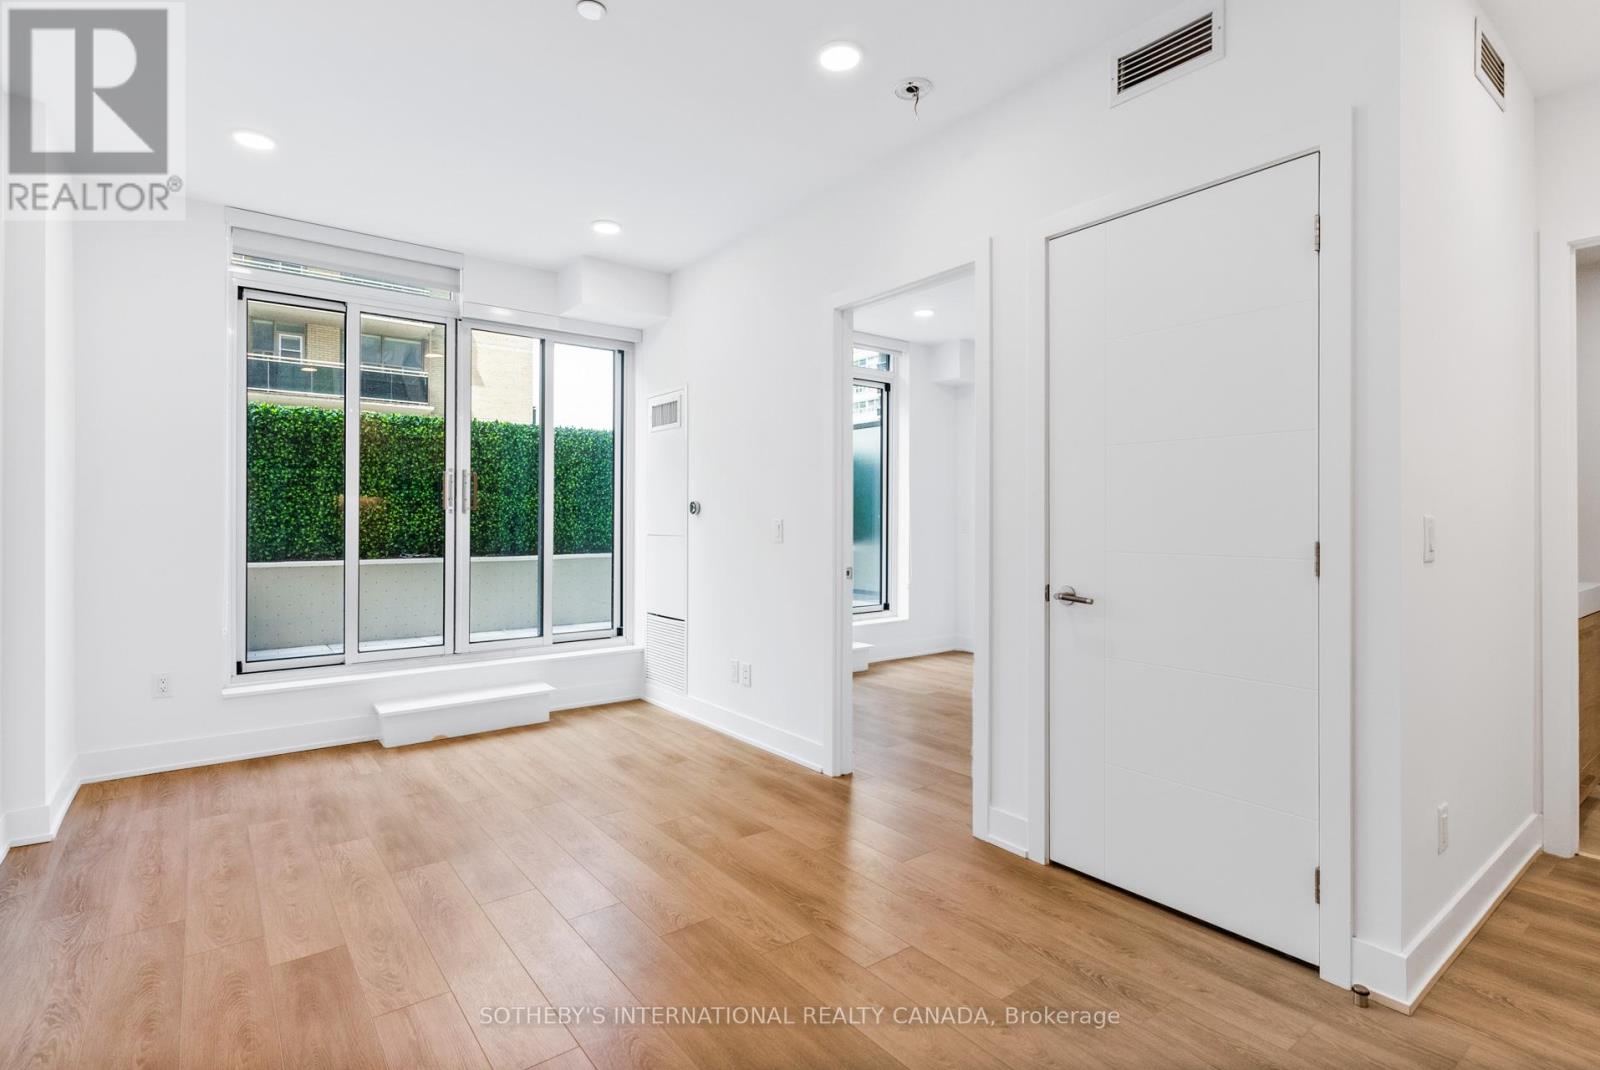
305 - 200 Redpath Avenue
Toronto, Ontario
Welcome to The Parker by Fitzrovia, an impeccably designed purpose-built rental residence at the heart of Yonge & Eglinton. Designed by Graziani + Corazza Architects with interiors by Figure3, The Parker reflects Fitzrovia's signature approach to rental living-thoughtful architecture, elevated interiors, and a strong focus on resident experience. Suites offer smart, efficient layouts, premium finishes, and stainless steel KitchenAid appliances. Select suites feature Juliette balconies; furnished options are available. Residents enjoy an exceptional amenity offering including the LIDO rooftop infinity pool, The Temple two-storey commercial-grade fitness centre, yoga and spin studios, sky lounge, entertainment kitchen, bowling alley, arcade, children's adventure zone, pet spa, landscaped terraces, and a lobby lounge featuring 10 DEAN Café & Bar. Additional conveniences include 24-hour concierge, secure parking, bike storage, EV charging, and professional on-site management. Steps to Eglinton Station and Crosstown LRT, with immediate access to Midtown dining, shopping, and Sherwood Park. Current incentives include one month free on a 12-month lease and complimentary in-suite gigabit Wi-Fi (subject to availability and change). (id:65446)

406 - 398 Roosevelt Avenue
Ottawa, Ontario
Available May 1, 2026, this brand new boutique rental residence offers a quiet, intimate living environment with a limited number of suites, designed for residents who value quality, comfort, and thoughtful design.This well-appointed one bedroom suite offers approximately 579 square feet of intelligently designed interior living space. The layout is efficient and functional, maximizing every square foot while maintaining a bright and open feel. Large windows bring in natural light throughout the day, enhancing the clean, modern aesthetic.The kitchen features quartz coutertops, contemporary cabinetry, and a streamlined design that flows seamlessly into the living area, creating a comfortable space for both everyday living and entertaining. The bedroom is well proportioned with ample closet space, and the suite includes a full bathroom and in-suite laundry for added convenience.Parking is available for an additional $250 per month and storage for $50 per month.This one bedroom offers a rare opportunity to enjoy elevated, thoughtfully designed living in an intimate building setting. (id:65446)
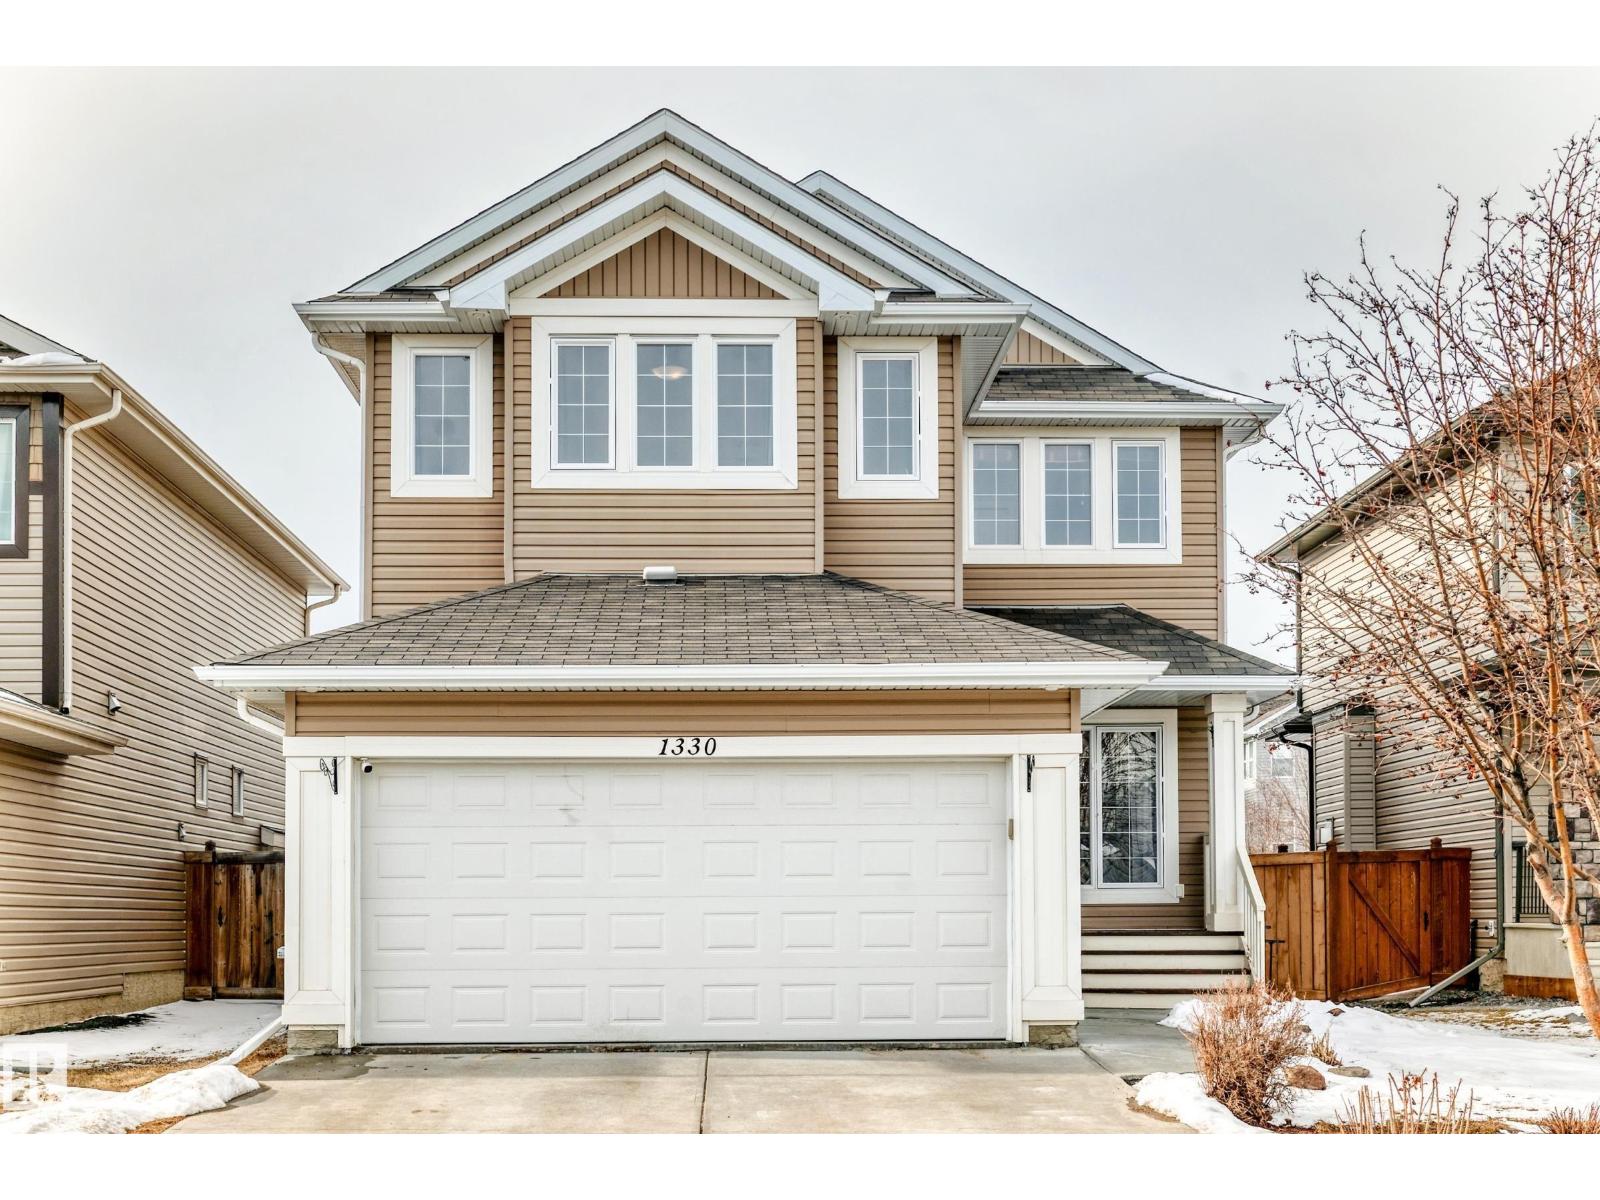
1330 114b St SW
Edmonton, Alberta
Rare opportunity to own a huge lot backing onto a walking trail in desirable Rutherford, offering beautiful green views and even apple harvest. The oversized full-size deck is perfect for outdoor entertaining. Step inside to a bright and spacious living area, with 9’ ceilings, hardwood flooring, and central vacuum. A versatile den/office and an open-concept kitchen with elegant coffered ceiling, The dining area overlooks the backyard and walking trail. Upstairs, a large staircase window fills the home with natural light. The wide hallway leads to an oversized primary bedroom that easily fits a king-size bed, plus a spacious bonus room and two additional bright bedrooms. The fully finished basement offers a built-in home theatre, and a wet bar—perfect for family movie nights. Walking distance to schools, 5 minutes to Heritage Shopping Centre, with easy access to Anthony Henday Drive. Recent upgrades: Hot water tank (2024), Garage Door (2025), Refrigerator (2025), Dishwasher (2025), Fresh Paint (2026). (id:65446)
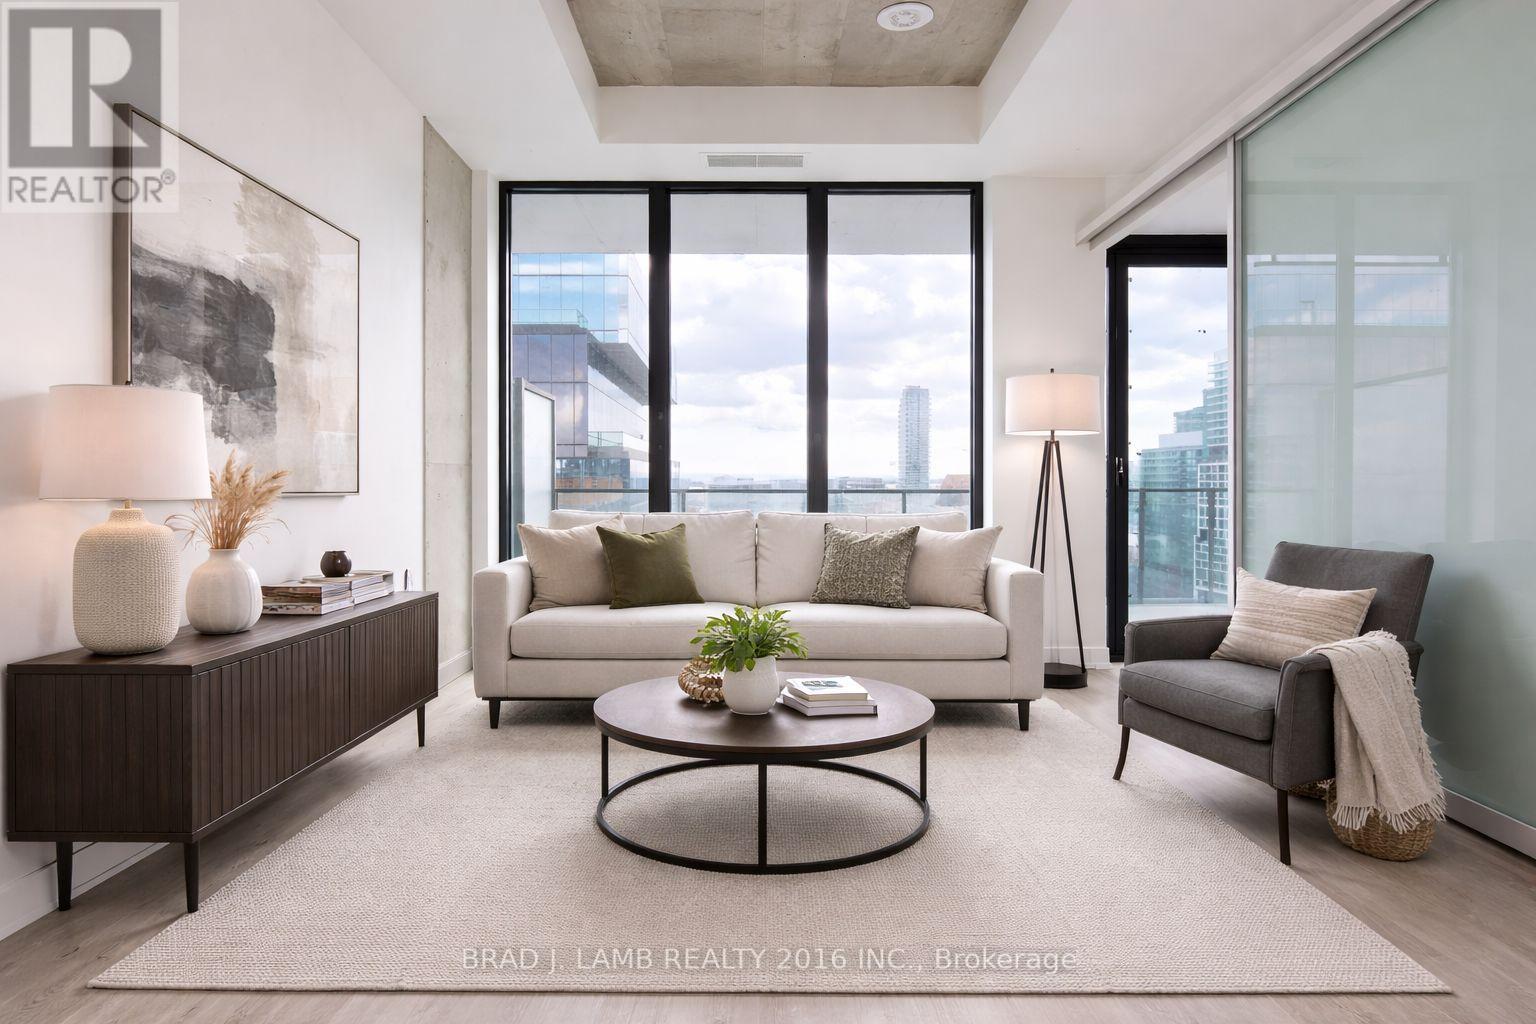
1004 - 284 King Street E
Toronto, Ontario
Welcome to Bauhaus! Never lived-in, brand new approx. Two Bedroom floor plan, this suite is perfect! Stylish and modern finishes throughout this suite will not disappoint! 9 ceilings, floor-to-ceiling windows, exposed concrete feature walls and ceiling, stainless steel appliances and much more! The location is unbeatable. Situated in the heart of downtown, you're steps from the King streetcar, St. Lawrence Market, and the Distillery District. Enjoy easy access to Toronto's Financial District, vibrant nightlife, acclaimed restaurants, cafes, and everyday conveniences. Experience the best of urban living with everything you need right outside your door. Move in today and enjoy the energy of downtown Toronto! (id:65446)
979 Shimmerton Circle
Ottawa, Ontario
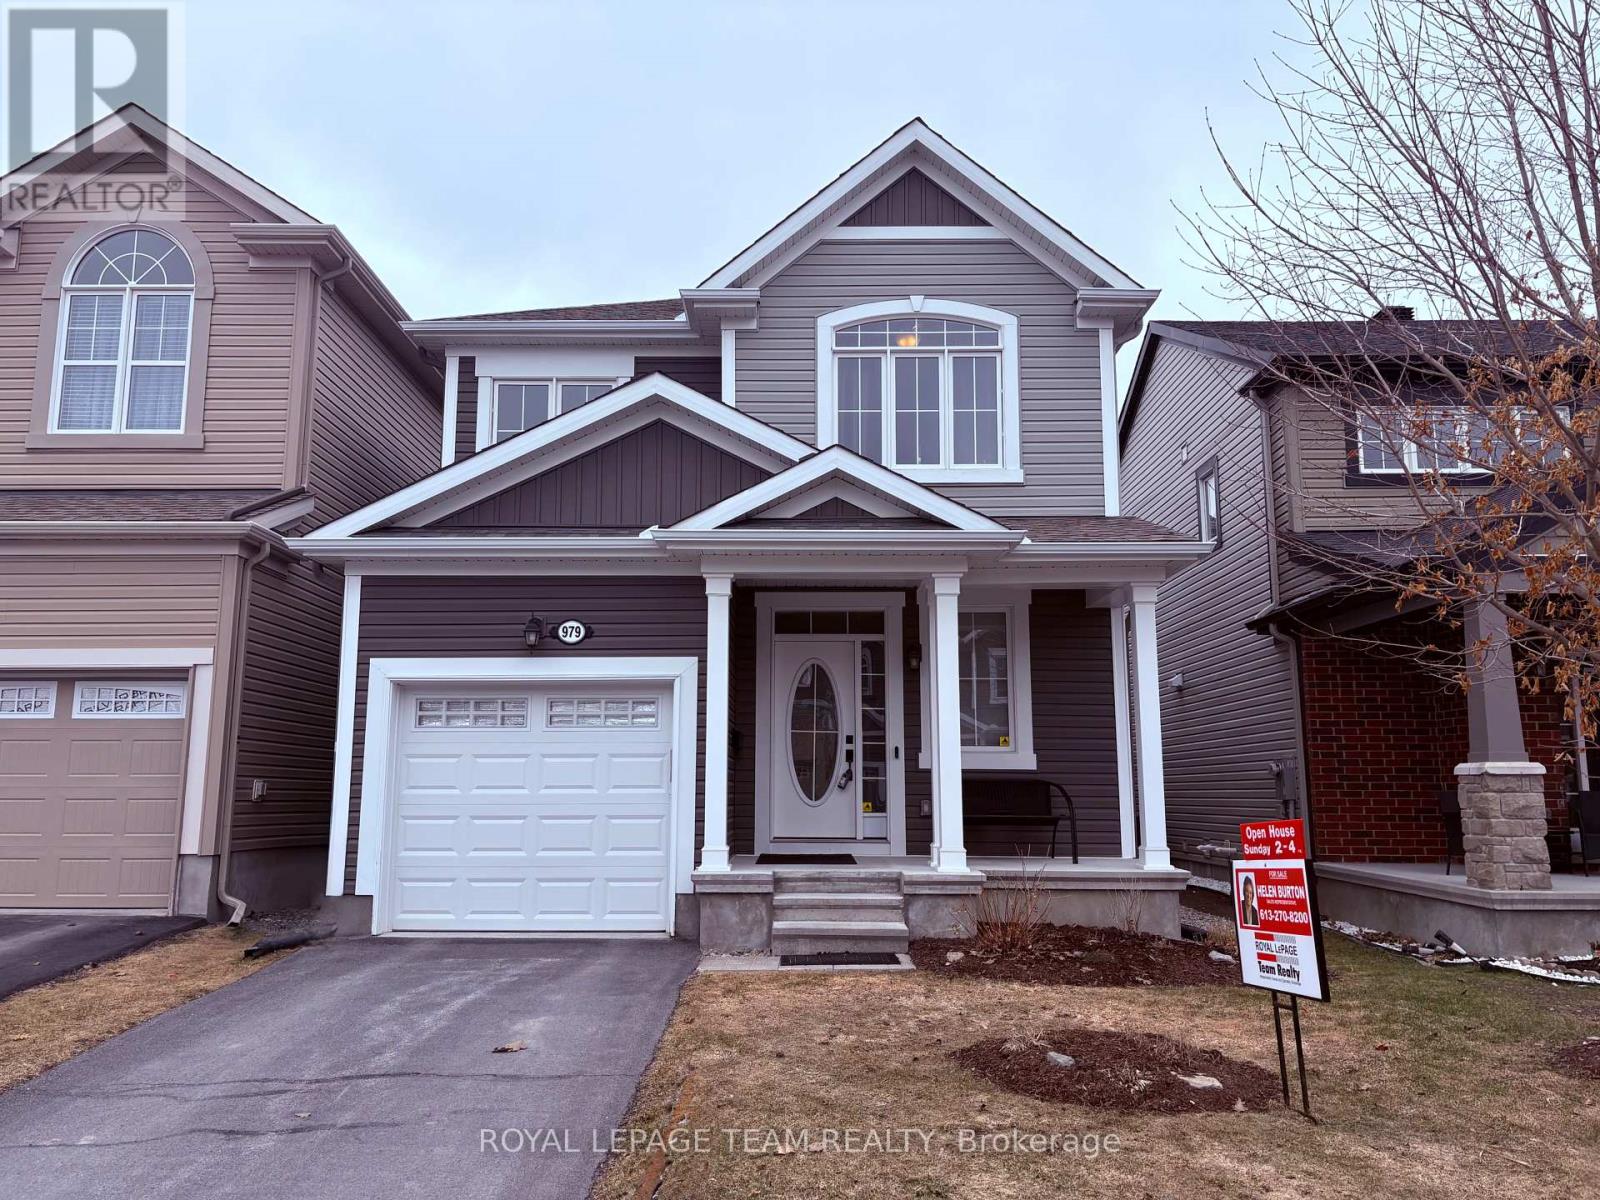
This terrific value 3 bedroom 2.5 bath plus loft single family detached home w 2 tier decks, single car garage + low maintenance backyard is located in the family oriented quiet neighbourhood of Kanata's Emerald Meadows. Benefit from easy access to nearby Nepean, Barrhaven, Stittsville & of course central Kanata. Also located approx. 3.5 km to the Walmart Supercentre & approx. 7 km to the Barrhaven Costco! Enter a roomy front foyer that provides lots of space for removing boots & coats. The main level features pristine oak floors, a large dining room & a great room w a cozy gas fireplace. The gourmet kitchen features quartz countertops, pantry, subway style backsplash & stainless steel appliances. It was updated in 2021 with pot lights, extra cabinets + a long convenient island w attached seating for 2. Upstairs you are welcomed by a bonus room/loft. A great place to watch tv, have an office workspace or use as a spot for children to do homework. The family bathroom has a handy combo shower/tub. Also on the 2nd level is a convenient laundry room and 3 bedrooms. The bright primary bedroom has as walk in closet, room for a king size bed and includes the wall-mounted TV and associated TV wall-mount bracket. It also features a large 5 piece ensuite bathroom (complete with separate shower, free-standing modern deep soaker bathtub, as well as double sinks). Come summer, your family will enjoy the partially fenced low maintenance backyard w two tier decks cleverly partitioned with privacy in mind. The lower tier has a direct gas hookup for the included BBQ and leads to a garden shed. The unfinished basement is perfect for storage or design it as you see fit (it has a rough in for a bathroom). Safety features: an alarm system w connection to fire alarm system in basement, a doorbell w camera, & a whole home surge protector. 2021 updates: New washer/dryer, interior of home fully painted, kitchen reno, window film on patio + front doors. 2024 updates: new stove & microwave. (id:65446)
418 - 222 The Esplanade
Toronto, Ontario
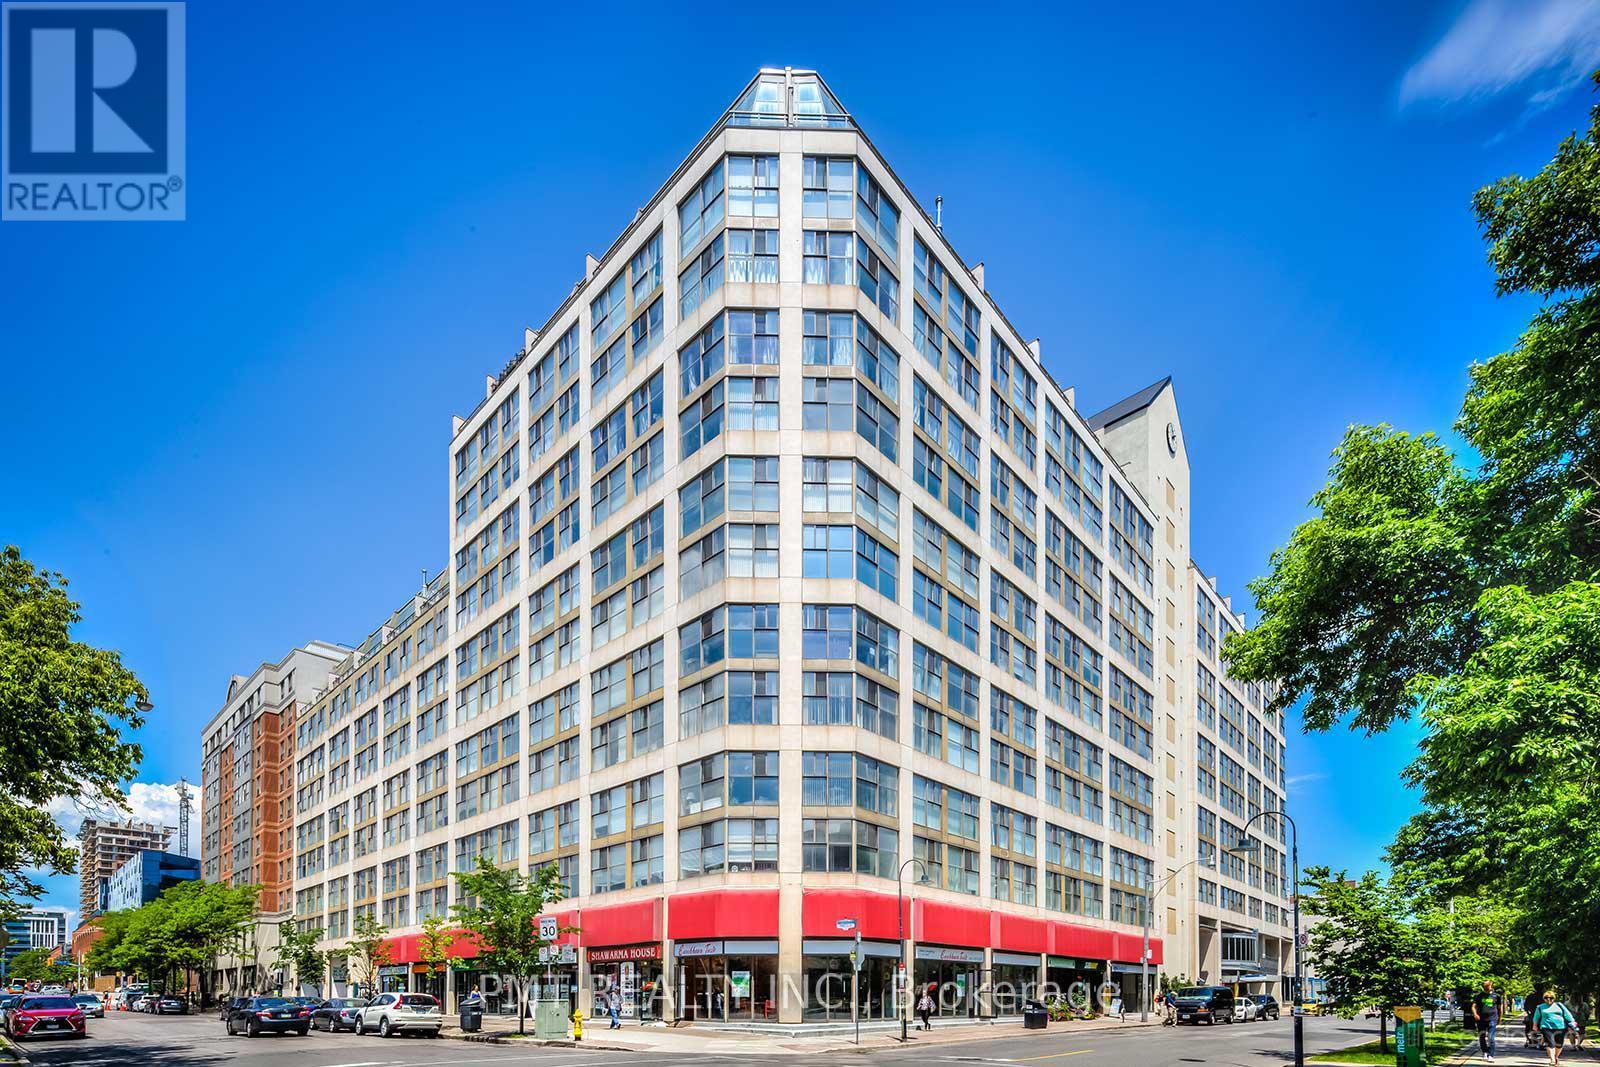
*ALL UTILITIES INCLUDED!* Welcome To The York Town On The Park Residences @ 222 The Esplanade. Enjoy This Family Friendly 2 Bed + Den Unit With Over 950 Sq Ft Of Living Space. Galley Kitchen, Loads Of Storage, And Unique Finishes Make This An Easy Choice! Walking Distance To Distillery District, St. Lawrence Market, George Brown College, Finance District, The Waterfront, And Several Amazing Shops And Restaurants. Schools And Recreational Centers Are In The Neighborhood! Building Amenities Include: Indoor Bike Racks, Concierge, Sauna, Gym, Party Room, Rooftop Deck, Jacuzzi, And More! All Utilities Included, All It Needs Is You! (id:65446)
1106 - 284 King Street E
Toronto, Ontario
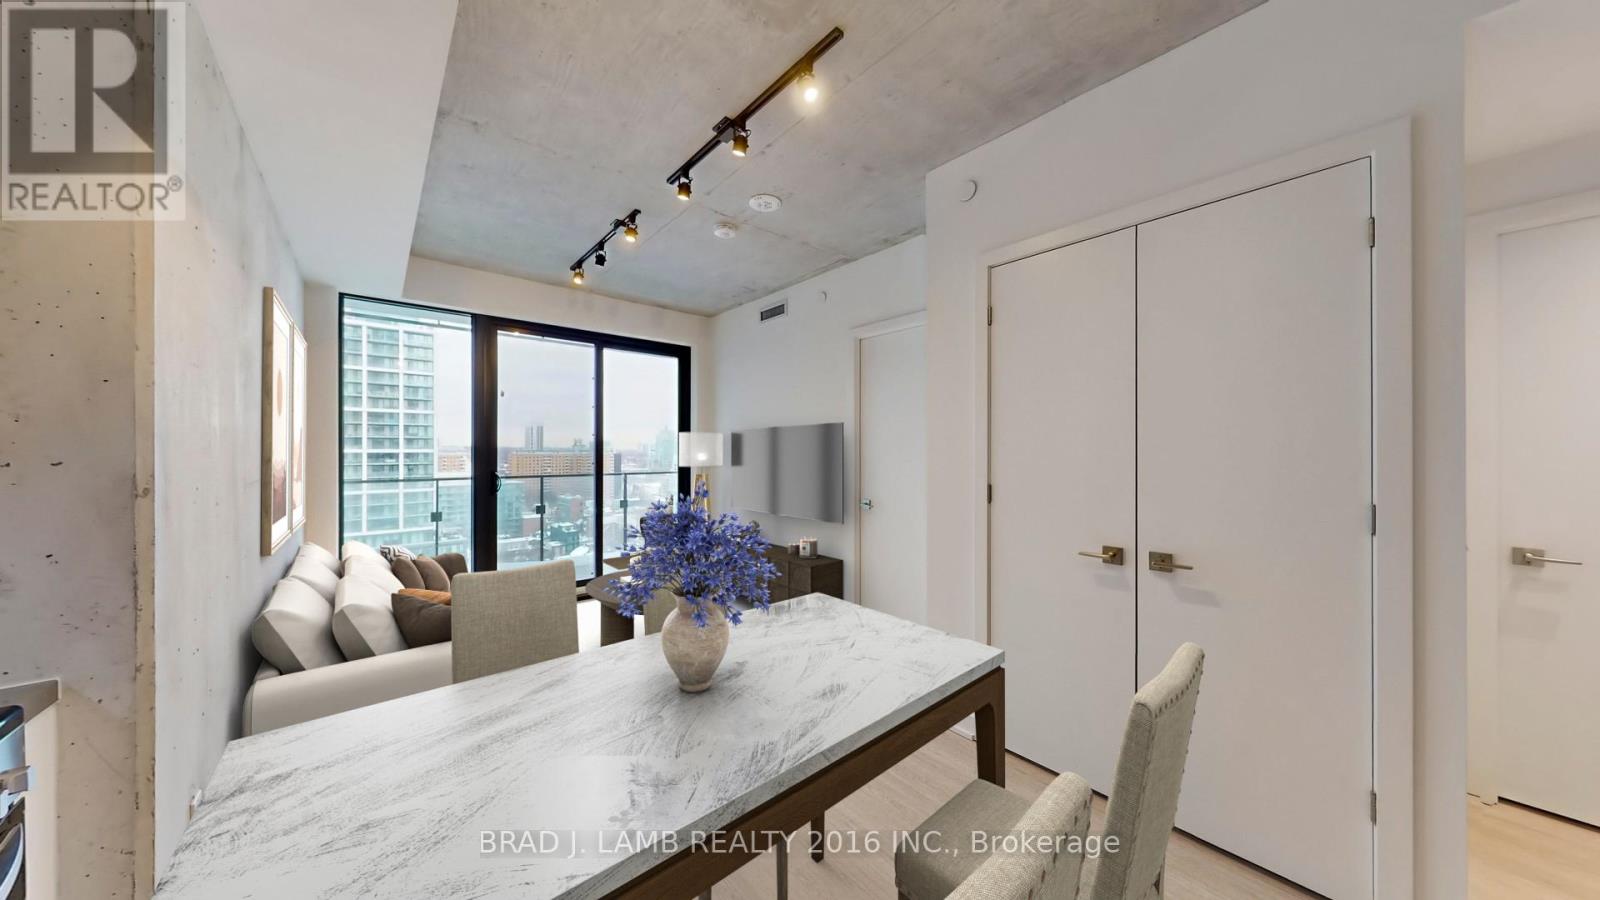
Welcome to Bauhaus! Never lived-in, brand new approx. One Bedroom floor plan, this suite is perfect! Stylish and modern finishes throughout this suite will not disappoint! 9 ceilings, floor-to-ceiling windows, exposed concrete feature walls and ceiling, stainless steel appliances and much more! The location is unbeatable. Situated in the heart of downtown, you're steps from the King streetcar, St. Lawrence Market, and the Distillery District. Enjoy easy access to Toronto's Financial District, vibrant nightlife, acclaimed restaurants, cafes, and everyday conveniences. Experience the best of urban living with everything you need right outside your door. Move in today and enjoy the energy of downtown Toronto! (id:65446)
105 - 398 Roosevelt Avenue
Ottawa, Ontario
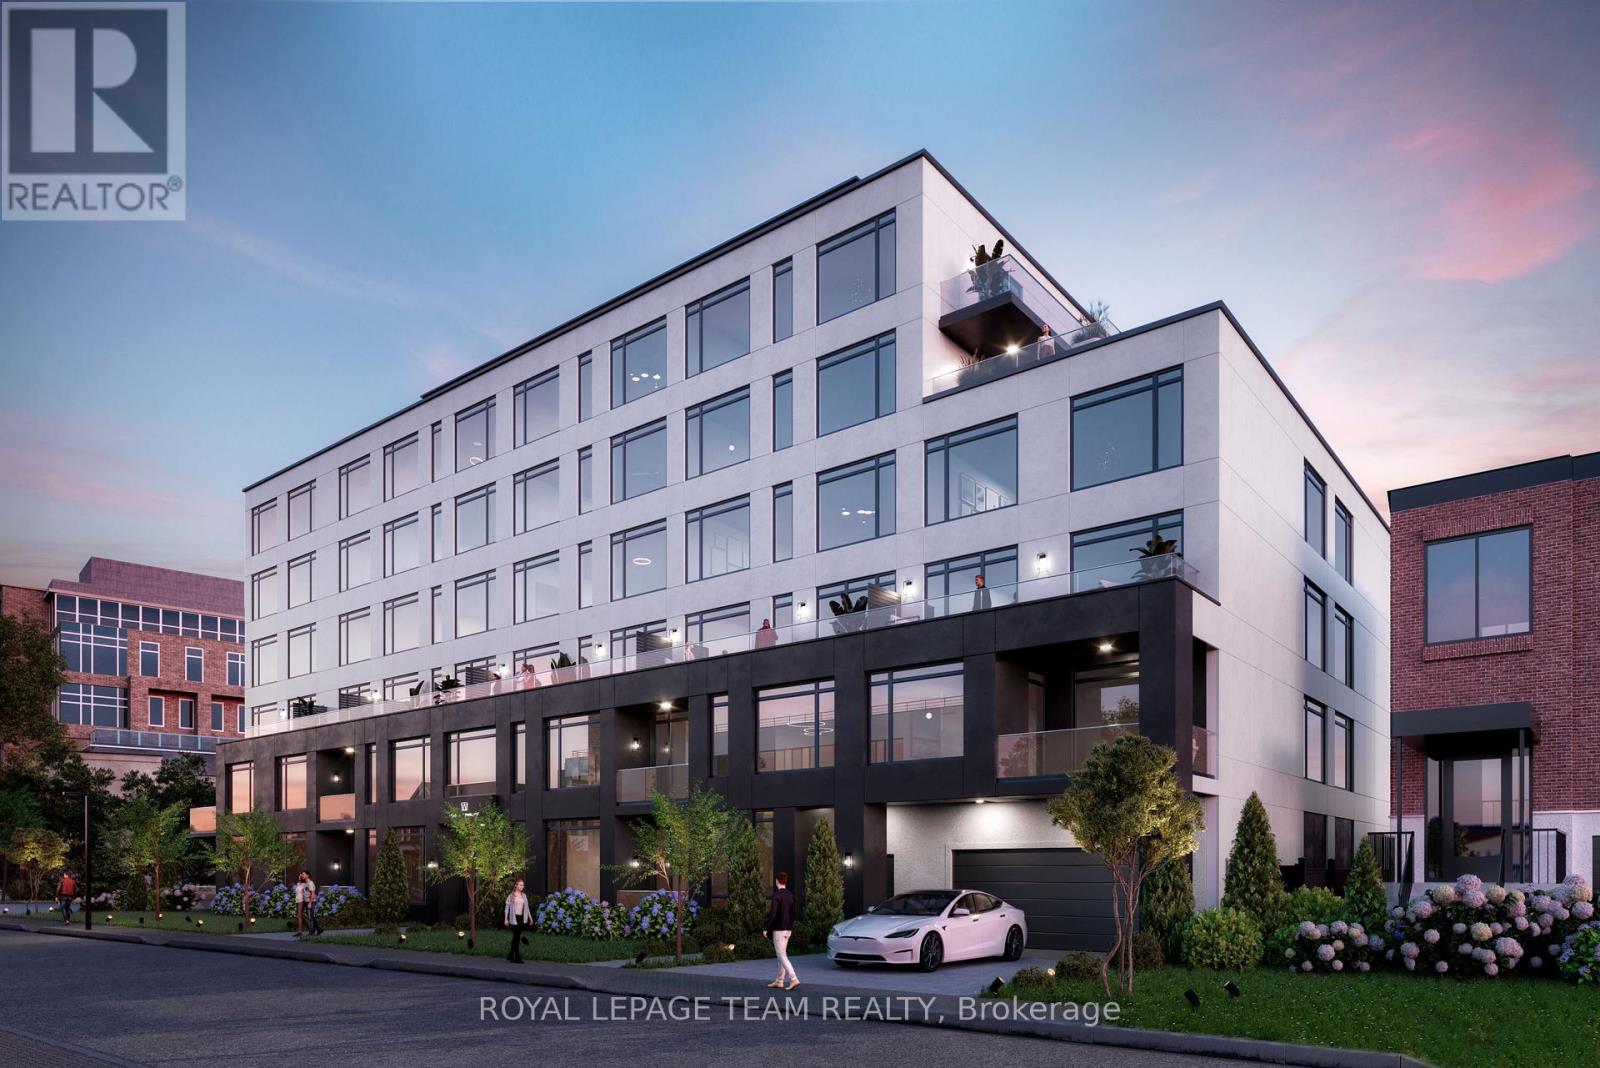
Available May 1, 2026, this brand new boutique rental residence offers a quiet, intimate living environment with a limited number of suites, designed for residents who value quality, comfort, and thoughtful design.This well appointed two bedroom, two bathroom suite offers approximately 831 square feet of interior living space, complemented by an exceptional private terrace of approximately 828 square feet, which will be professionally landscaped to create a true outdoor extension of the home. An oversized entry vestibule provides a rare and practical sense of arrival, setting the tone for a layout that is both balanced and highly functional.This premium suite opens into a bright, open concept living area with large windows that allow natural light to fill the space throughout the day. The main living area flows seamlessly to the expansive terrace, offering an ideal setting for outdoor dining, relaxing, or entertaining in a private, elevated setting. The kitchen features stone countertops, contemporary cabinetry, and a clean, modern aesthetic that integrates naturally with the surrounding living space.Both bedrooms are well proportioned, with two full bathrooms providing everyday convenience. Parking is an additional $250/month and storage is an additional $50/month. The in suite laundry, enhance comfort and functionality.Residents of The Westmount enjoy access to underground parking, secure bike storage, private lockers, a controlled access building, a resident lounge, and a dog wash station, all contributing to a refined boutique living experience. With generous interior space and an unusually large landscaped terrace, this third floor residence offers a distinctive and inviting place to call home. (id:65446)
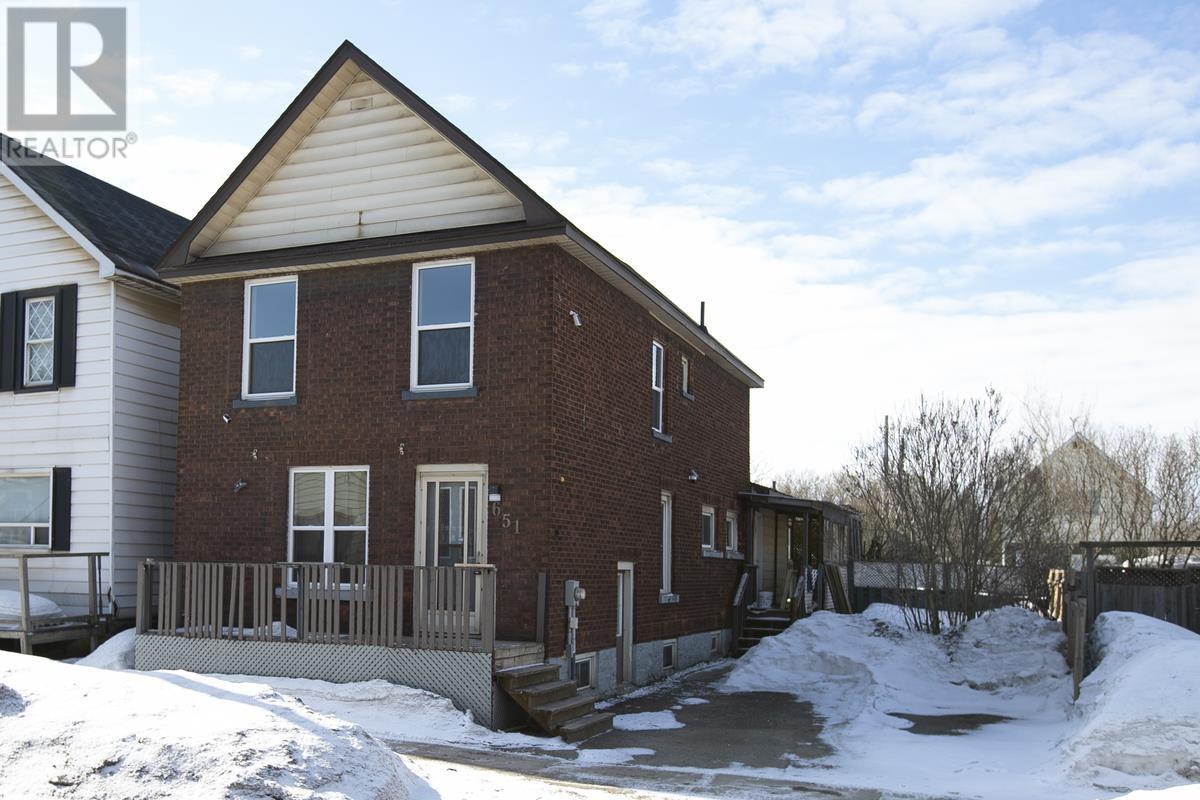
651 Queen St W
Sault Ste. Marie, Ontario
Completely updated and move-in ready, this 2-storey home offers the perfect blend of style, comfort, and value. The main floor features a spacious living room, a separate dining area ideal for entertaining, and a beautifully renovated kitchen highlighted by a butcher block island. Convenient main floor laundry and a full bathroom with direct access to the backyard add to the home’s functionality. Step outside to enjoy a private covered deck—perfect for relaxing or hosting guests. Upstairs, you’ll find three generously sized bedrooms along with a second full bathroom, providing ample space for families or guests. Additional updates include a stunning newly redone oak staircase, a mix of newer and hardwood flooring, updated doors and trim, and some newer windows. The home is efficiently heated with gas forced air, offering year-round comfort. Packed with upgrades and offered at an attractive price point, this home is an excellent opportunity you won’t want to miss. Book your private viewing today! (id:65446)
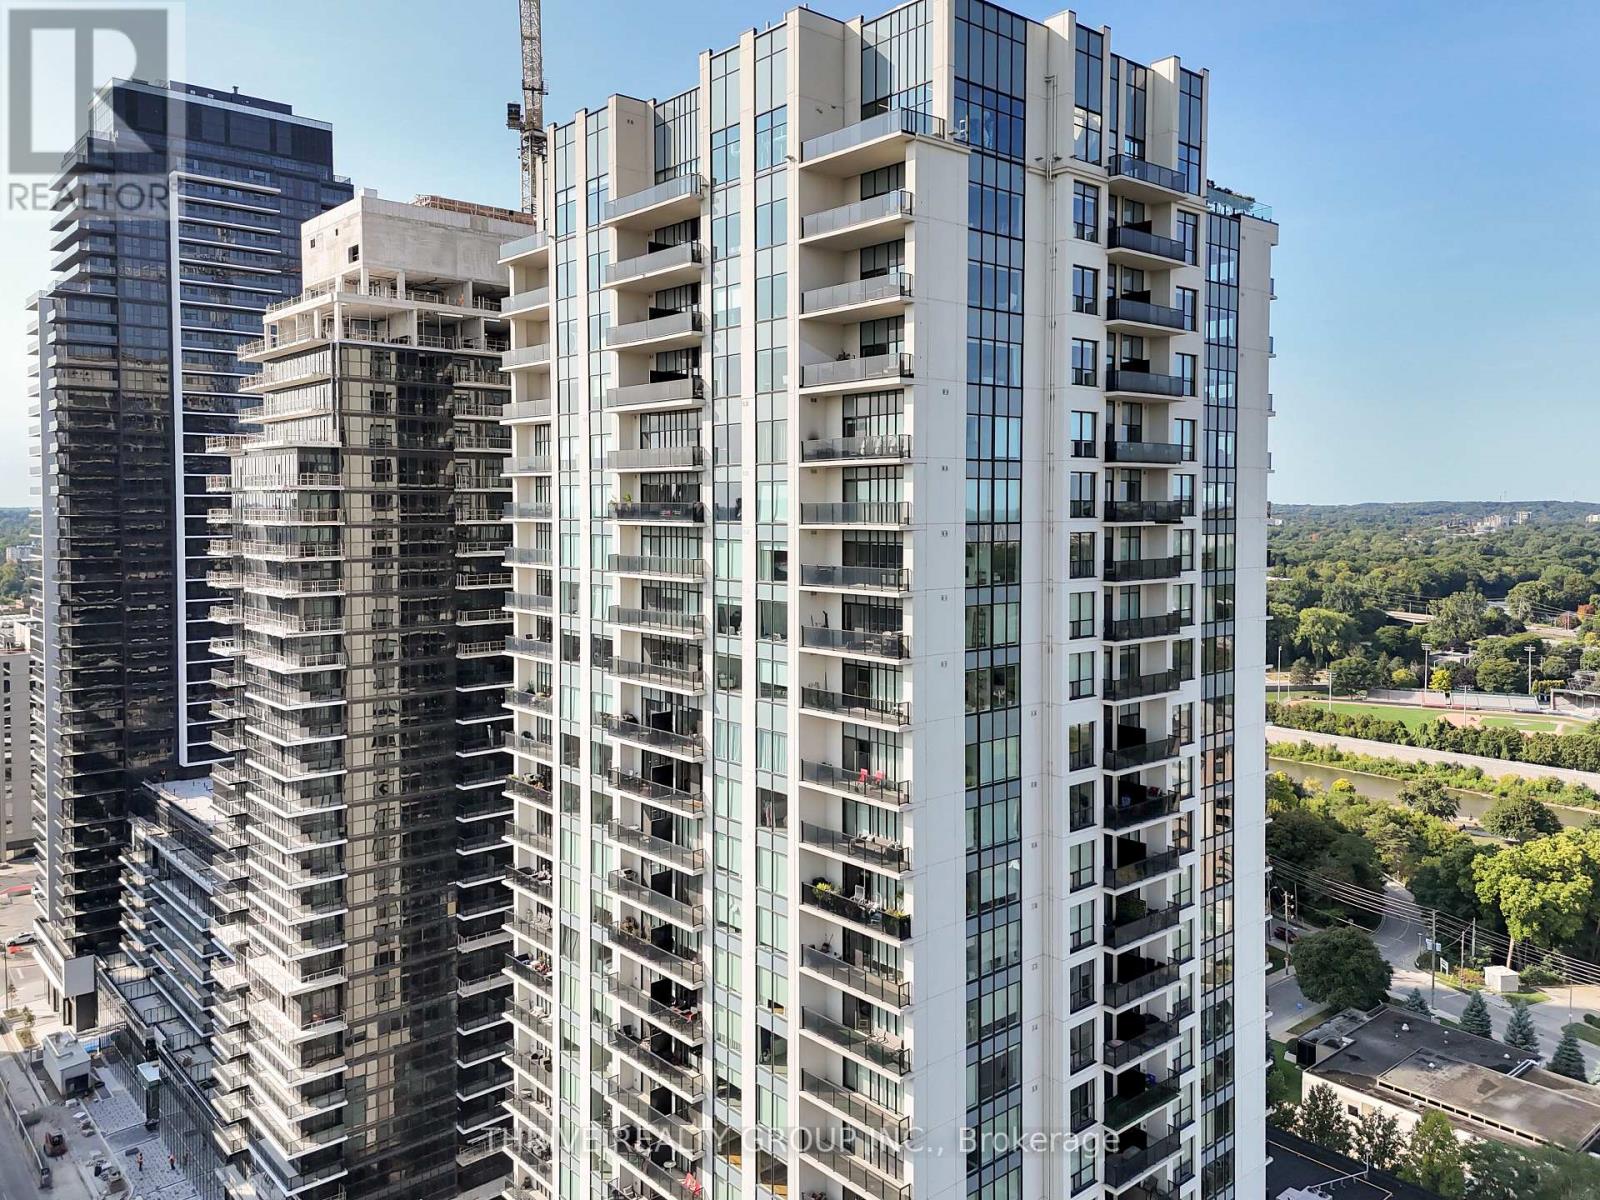
2104 - 505 Talbot Street
London East, Ontario
Welcome to Azure! Here is the rare opportunity to rent in one of Londons newest luxury high-rise. This building and unit is sure to impress. The Flatiron 2N floor plan offers 1,305 SQ/FT with two bedrooms, and two baths with exceptional finishes overlooking downtown from the 21st floor. Heating, cooling, water, hot water included in the lease. Tenant responsible for personal hydro, and cable/fiber internet. 1 designated underground parking space included and amenities include 29th floor patio with gas fire pit, bbq's lounge, patio furniture, picnic area, professional exercise room, pool table, golf simulator, kitchen and wet bars, library and guest suite. Don't miss this one! (id:65446)
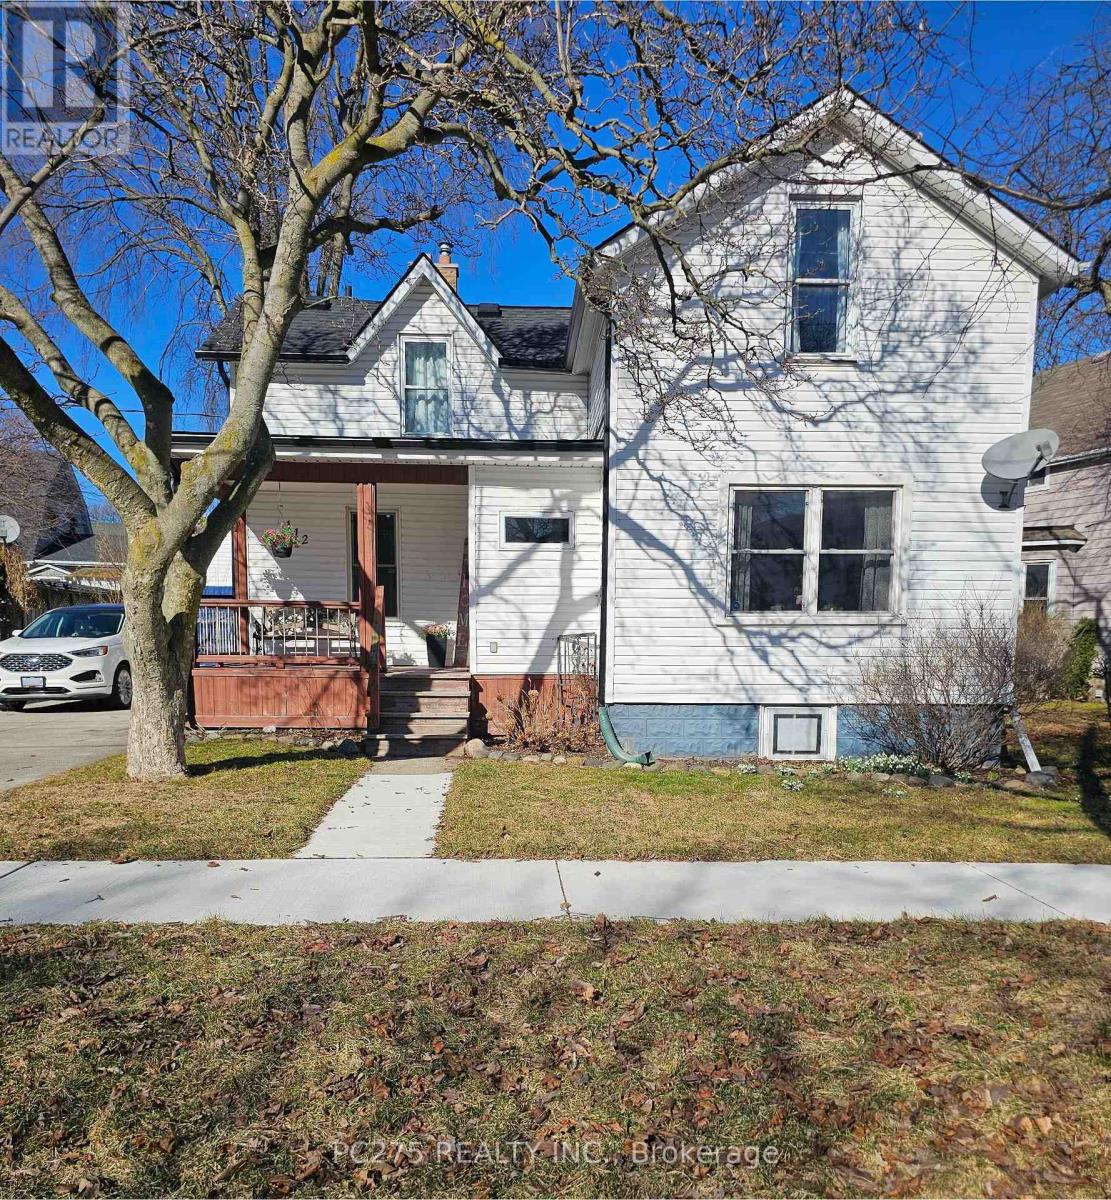
112 Essex Street
Sarnia, Ontario
Just a short walk to both Downtown Sarnia and vibrant Mitton Village, this spacious home blends character, convenience, and thoughtful modern upgrades-perfect for a growing family. Freshly painted in neutral tones, the interior features new flooring throughout (2023) and generous principal rooms filled with natural light. The home offers three well-sized bedrooms, including a primary suite with a walk-in closet, plus an additional walk-in closet in the secondary bedroom. You'll also find two full bathrooms and a large lower-level rec room for extra living space. Major improvements provide peace of mind: a new roof (2024), basement waterproofing (2025), furnace and AC (2019), all new light fixtures, and appliances (2020). Step outside to enjoy a large deck, a fully fenced backyard, and a 1.5-car garage with plenty of storage. (id:65446)
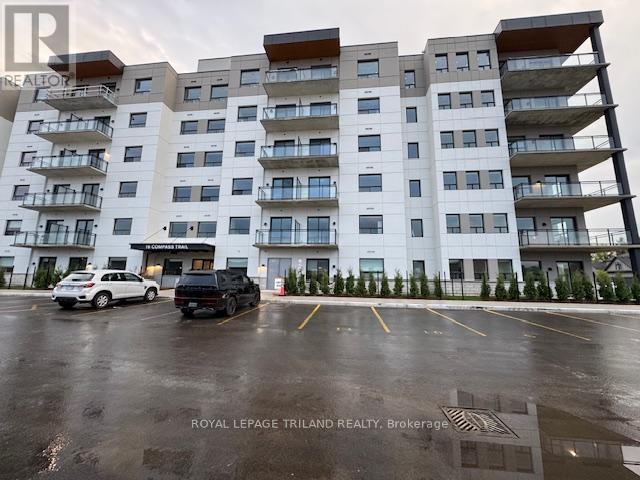
303 - 16 Compass Trail N
Central Elgin, Ontario
Welcome to 16 Compass Trail, a brand-new six-story apartment residence in the heart of Port Stanley. This stunning unit offers two bedrooms, two bathrooms, and a balcony, designed for modern living. Inside, you'll find stylish finishes throughout, including luxury vinyl plank flooring, quartz countertops, and a large kitchen island perfect for entertaining. The kitchen comes fully equipped with appliances, and the convenience of in-suite laundry makes everyday living easy. The open-concept dining and living rooms are filled with natural light as this unit faces North. Window coverings are included, blackout blinds in the bedrooms and semi-sheer in the living spaces-giving you both comfort and privacy. This secure building offers excellent amenities, including an on-site superintendent, community room, fitness center, and a rooftop patio with breathtaking panoramic views of Lake Erie. Each unit comes with one parking space and a basement storage locker. Rent is plus hydro and water. Located in the charming village of Port Stanley, you'll enjoy easy access to shops, a park directly across the street, and nearby attractions like the theatre, library, golf course, and of course, the beach. Some suites feature lake or seasonal lake views, while others overlook the village or scenic farmland. Call for information on what units are available and other pricing within the building. (id:65446)