
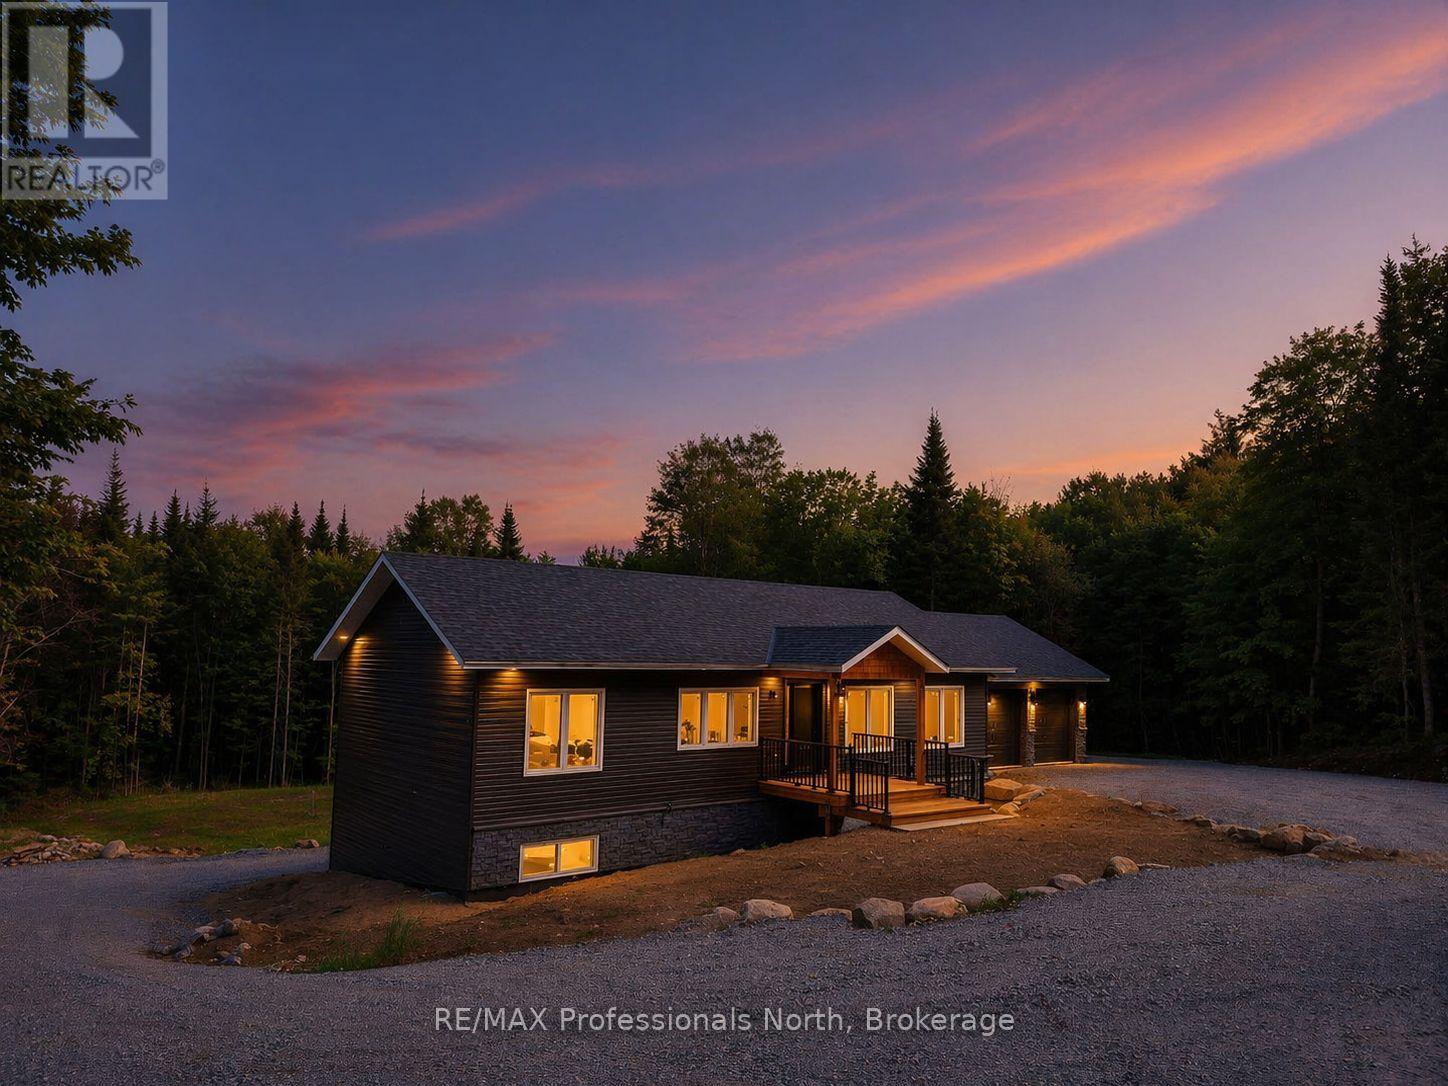
282 Echo Ridge Road
Kearney, Ontario
Welcome to 282 Echo Ridge Road - Modern Country Living with Space, Style & FlexibilitySet on a private 5-acre parcel in the heart of Kearney, this custom-built home delivers the perfect blend of contemporary design, energy efficiency, and peaceful rural living.With approximately 3,000 sq. ft. of finished space, this thoughtfully designed two-storey offers room to grow, gather, and invest. Built with durable ICF (Insulated Concrete Form) construction, the home is exceptionally efficient to heat and maintain-offering long-term value and year-round comfort.The main level features a bright, open-concept layout with a spacious eat-in kitchen, dedicated dining area, and welcoming living space-ideal for entertaining or relaxed everyday living. Upstairs, three generous bedrooms and two full bathrooms include a well-appointed primary suite designed for comfort and privacy.The fully finished walkout lower level adds incredible versatility, with a self-contained suite complete with its own entrance, full kitchen, living area, three bedrooms, 1.5 bathrooms, and separate laundry. Whether you're looking for multi-generational living, guest accommodations, or added income potential, the options here are seamless.Surrounded by mature trees and natural beauty, this property offers true privacy with no rear neighbours-just the occasional visit from local wildlife. An attached double garage provides ample space for vehicles, tools, and recreational gear.Turn-key and ready for immediate enjoyment, this is an exceptional opportunity to secure a modern home with built-in flexibility in one of the area's most sought-after settings. Please note most photos are virtually staged. (id:65446)
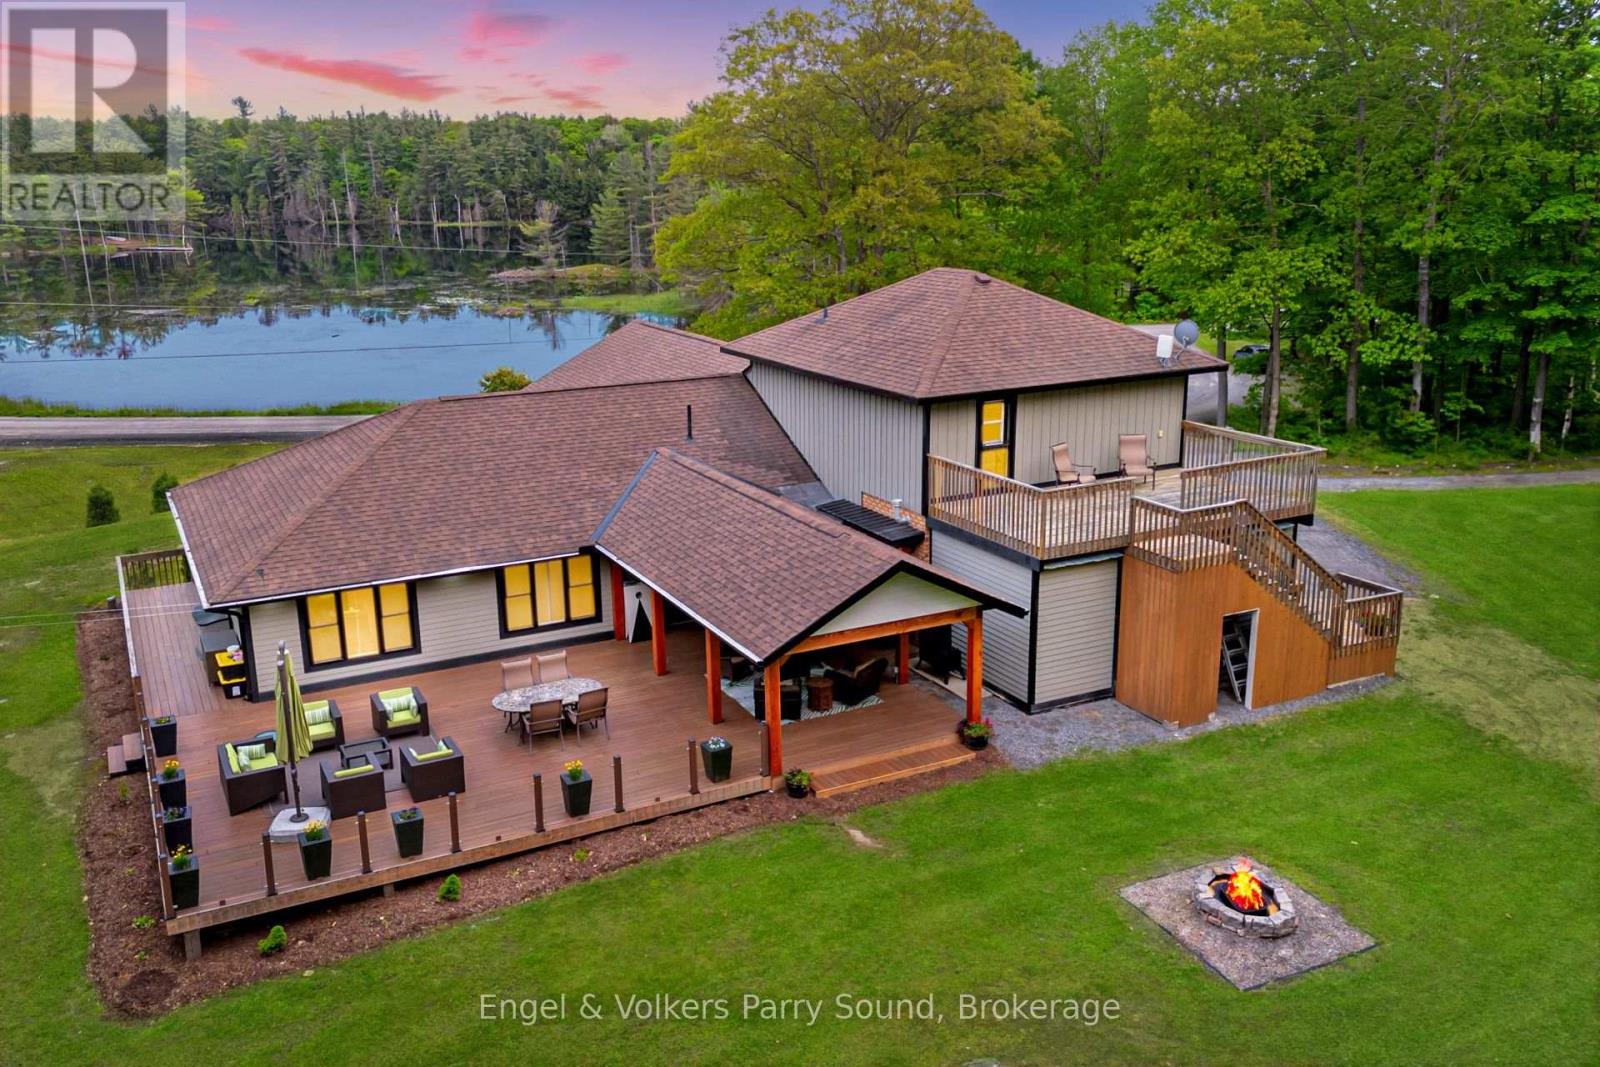
49 Regency Drive
Seguin, Ontario
Welcome to 49 Regency Drive - A Refined Waterfront Retreat on Richmond Lake. Just four minutes from the vibrant town of Parry Sound, discover the perfect balance of elegance, comfort and privacy. Set on nearly 5.5 acres of beautifully landscaped grounds with water views on three sides of the property and almost 850' of pristine shoreline on tranquil Richmond Lake, this fully remodeled waterfront residence offers over 2,500 square feet of thoughtfully designed living space. The home features five spacious bedrooms and three full bathrooms, with heated floors in the main entry and bathrooms providing added warmth and comfort. At the heart of the home is a gourmet kitchen designed for entertaining, complete with stainless steel appliances, a propane range, and a striking live-edge wood island anchoring the open-concept kitchen, dining, and living areas. Recent upgrades include new mechanical systems (forced air furnace, HRV, and air conditioning), integrated Wi-Fi lighting, and ambient soffit and exterior lighting that beautifully illuminate the property in the evening. Step outside to your private sandy beach, ideal for children and effortless lake access, or relax on the expansive 40' x 30' deck, a spectacular setting for entertaining or enjoying peaceful sunset views. This is an entertainer's dream! A nearby fire pit invites cozy evenings under the stars, while the attached heated two-car garage offers year-round convenience and ample storage for recreational equipment. With potential for future severance and exceptional privacy, this property offers a rare combination of luxury, land and lakefront living, all within minutes of shops, restaurants, medical facilities and the many amenities of Parry Sound. Welcome to 49 Regency Drive, welcome home to lakeside luxury. (id:65446)

8 - 62 Overlea Boulevard
Toronto, Ontario
Situated in a strip plaza, this Chinese Hakka restaurant is available for a new buyer to take over or rebrand. It features ample sunlight and excellent corner exposure. Conveniently located minutes from Don Valley Parkway and with Costco nearby. The surrounding area is undergoing significant development. The space includes a full kitchen equipped with a 16 to 18-foot hood and a walk-in cooler. (id:65446)
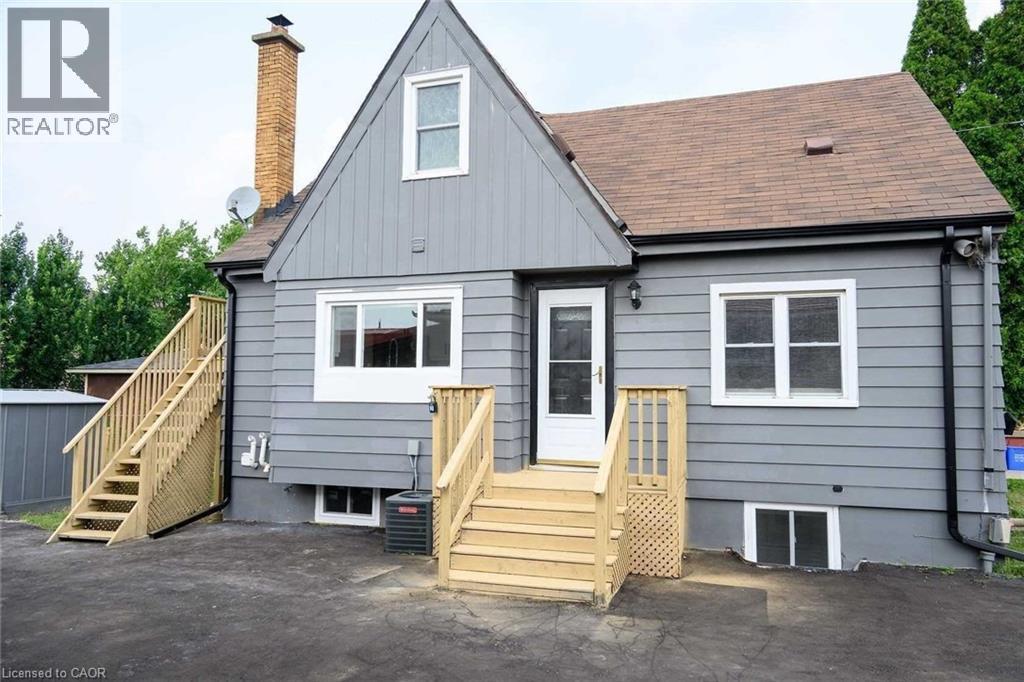
65 Nash Road N Unit# Basement
Hamilton, Ontario
This beautifully appointed one-bedroom lower unit is conveniently located near all major amenities. The spacious living room features sleek laminate flooring, pot lights and a large window, allowing for plenty of natural light. The kitchen offers ample cabinetry, a stylish backsplash, and another generously sized window. The bedroom is well-sized, complete with laminate flooring and pot lights. The unit is ideally situated just minutes from the Red Hill, Eastgate Square, local restaurants, parks, schools, public transit, and other essential services. Included in the rent are the fridge, stove, washer, dryer, and one parking space. Tenants are responsible for 30% of the utilities (hydro, heat, water, and hot water heater rental). Backyard shared with Upper Tenant. The unit will be available for occupancy any time after May 15,2026. Pictures taken prior to current Tenant moving in. (id:65446)
2 - 76 Orchard View Boulevard
Toronto, Ontario
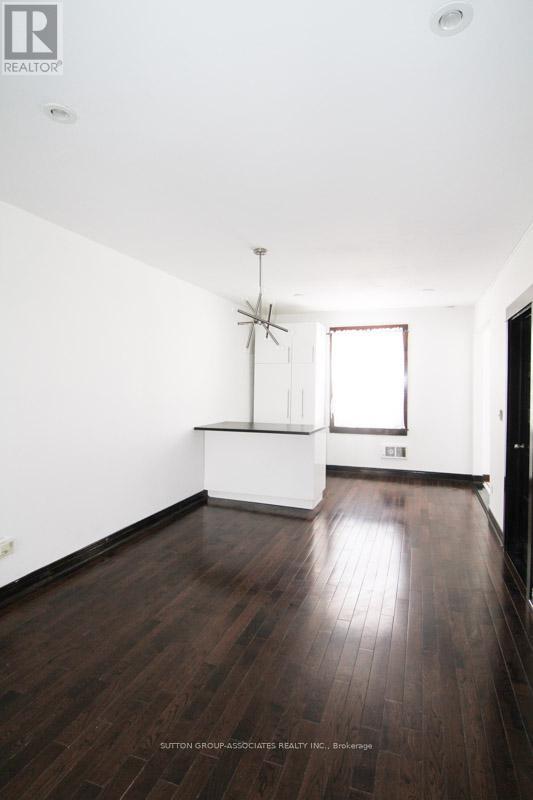
Located in the heart of Midtown, steps from Yonge and Eglinton on a quiet tree-lined street. Bright and airy one-bedroom flat plus den with with one four-piece bathroom, hardwood floors, kitchen with walk-out to small balcony, coin laundry on-site. Den is a separate room with a door and can be used as a small bedroom. Steps away from Eglinton Station, minutes to the downtown core. Enjoy the area's multiple grocery sores, great restaurants, nightlife, theaters, top rated schools and plethora of parks. Non-smoking tenants only, no pets. (id:65446)
116 Elmhurst Avenue
Toronto, Ontario
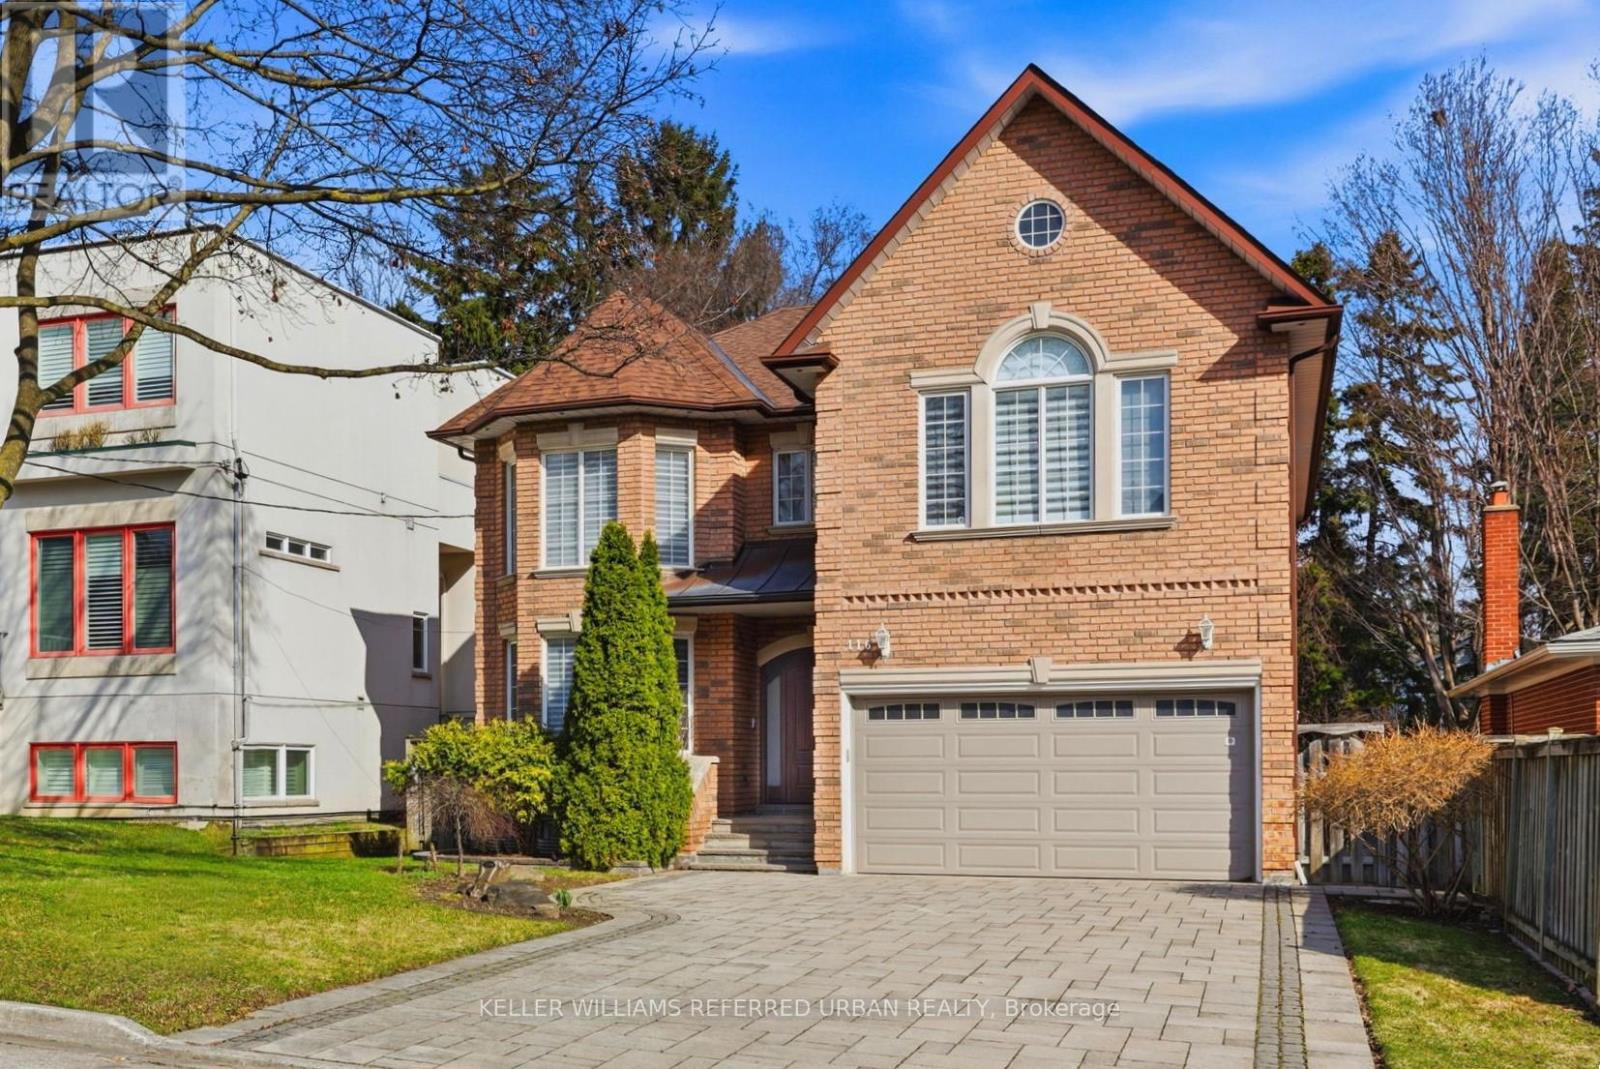
Beautifully built and extensively renovated, this red brick residence combines solid construction with thoughtful modern upgrades in one of North York's most established neighbourhoods. Offering approximately 4,500 sq/ft of total living space, the home has been meticulously maintained and presents as truly move-in ready throughout. The home features hardwood flooring throughout, a custom kitchen with premium Miele appliances, and a redesigned family room with fireplace and built-in shelving, alongside a dedicated main-floor office ideal for today's lifestyles. The second level is further enhanced by an open den - ideal as a study area, homework zone, or upstairs lounge. The spacious primary suite includes a renovated 5 pc ensuite bath and expanded walk-in closet, while additional bedrooms are well-proportioned for family living. The finished walk-out basement adds outstanding flexibility with two bedrooms, a kitchen rough-in, two bathrooms - one with a spacious sauna - well suited for multi-generational living, guests, or future income potential. Outdoor living is enhanced by a composite deck, interlocking driveway, and landscaped grounds, complemented by a built-in double garage and parking for up to six vehicles. Located within the quiet, low-traffic first blocks of Elmhurst Avenue, the home offers a rare sense of calm while remaining just steps to the Sheppard-Yonge subway, shops, and everyday amenities. A turnkey opportunity in the heart of the Lansing - Westgate community. (id:65446)
226 Auburn Avenue
Hamilton, Ontario
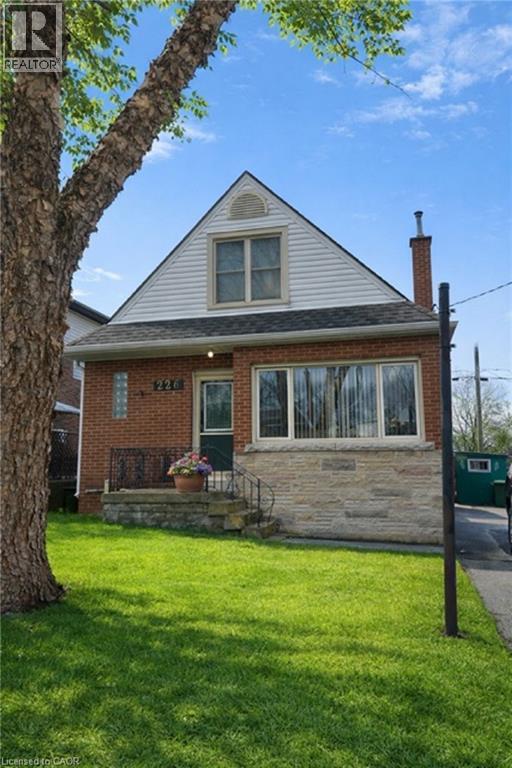
Nestled on a quiet court in the highly desirable Rosedale community of East Hamilton. This solid all-brick home offers 3 spacious bedrooms and features a separate side entrance, providing excellent in-law suite potential. Ideal for families, and/or investors. Conveniently located just minutes to the Red Hill Valley Parkway, QEW, parks, schools, and all amenities. A fantastic opportunity in a sought-after neighborhood! (id:65446)
196 Main Street W
Huntsville, Ontario
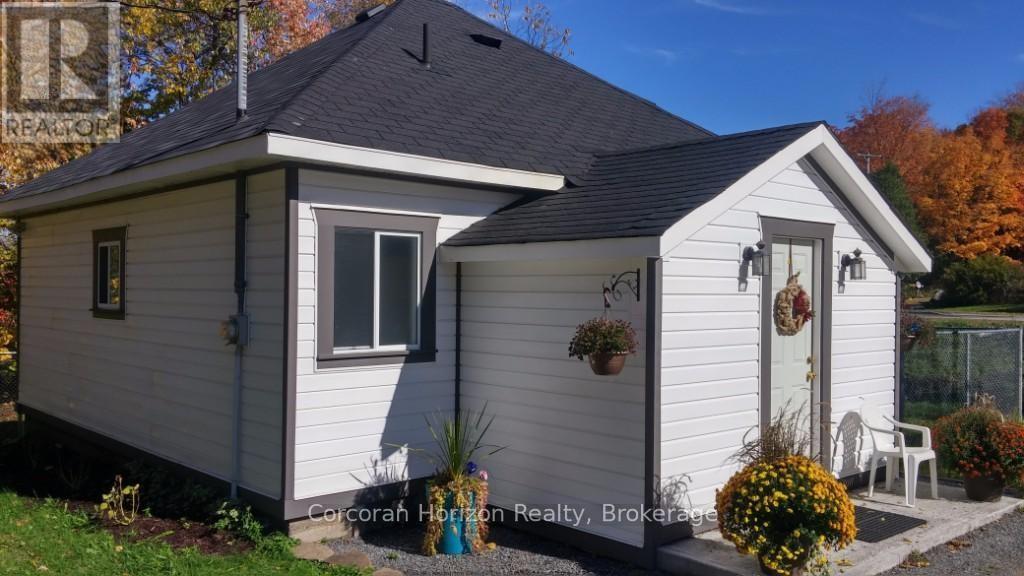
A unique property that can be used for residential or MU1 zoning! The MU1 zoning on this bungalow allows for a variety of uses, with a finished lower level that has a separate entrance. This is one that is worth taking a walk through! Located close to the highway and downtown Huntsville. Nice lawn space to enjoy with closeness to Hunter's Bay for water activities. This would be a great location for a professional office or use as two livings spaces. There are many possibilities with this property so make an appointment to view and bring your imagination and creativity. Note: lower level has it's own laundry facilities. (id:65446)

41 - 55 Fiddlers Green Road
London North, Ontario
Welcome to this beautifully maintained end-unit bungalow condo offering the perfect blend of comfort and convenience. This bright and spacious home features 2 bedrooms plus a versatile den, ideal for a home office or guest space. With 2.5 bathrooms and hardwood floors throughout, the layout is both stylish and functional.The attached garage adds everyday convenience with entry to the home, while the low-maintenance condo lifestyle allows you to enjoy more of your time. (id:65446)
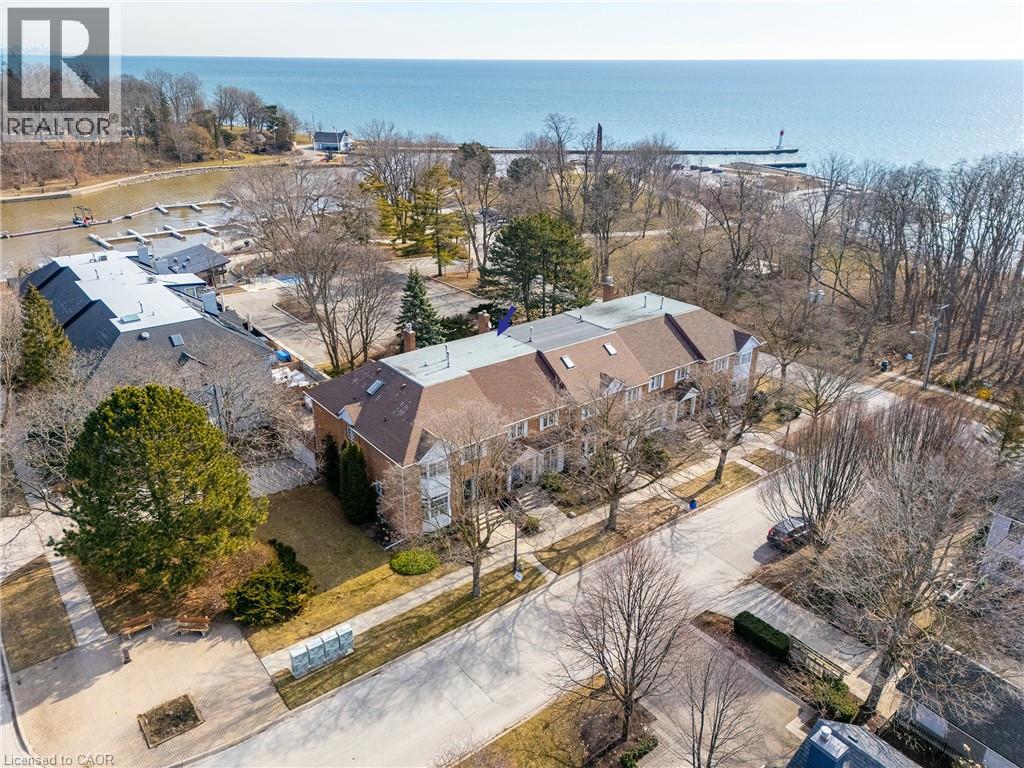
23 Chisholm Street
Oakville, Ontario
Designed with both form and function in mind, this freehold townhouse unfolds across four finished levels, delivering almost 3,900 square feet of refined living space. Every floor has been thoughtfully planned to support modern lifestyles. Balancing open, light-filled entertaining areas with quiet, private retreats. The main level sets the tone with a welcoming sense of scale. A beautifully appointed kitchen anchors the home, seamlessly connecting to expansive family and dining spaces warmed by a gas fireplace. Whether hosting intimate dinners or larger gatherings, the flow to the private outdoor terrace creates an effortless indoor-outdoor lifestyle. The second floor is home to three generously proportioned bedrooms, including an elegant primary suite. A dedicated sitting area, walk-in closet and spa-inspired ensuite create a true personal sanctuary. Elevated sightlines capture glimpses of the surrounding harbour and lake. A large, well-appointed laundry room is also conveniently located on this floor, offering ample storage, workspace and everyday practicality. The third-floor loft is a highly versatile and inviting space, seamlessly adapting to a variety of lifestyles. Whether envisioned as a light-filled home office, a private guest suite, a fourth bedroom, or a relaxed lounge, this level offers a lot of flexibility. The finished lower level extends the living experience with a spacious recreation room, ample storage and direct access to an oversized double garage. Perfectly positioned just moments from the lake, Tannery Park and the charm of downtown Oakville, this exceptional three-storey residence offers a rare blend of space and walkable waterfront living. (id:65446)
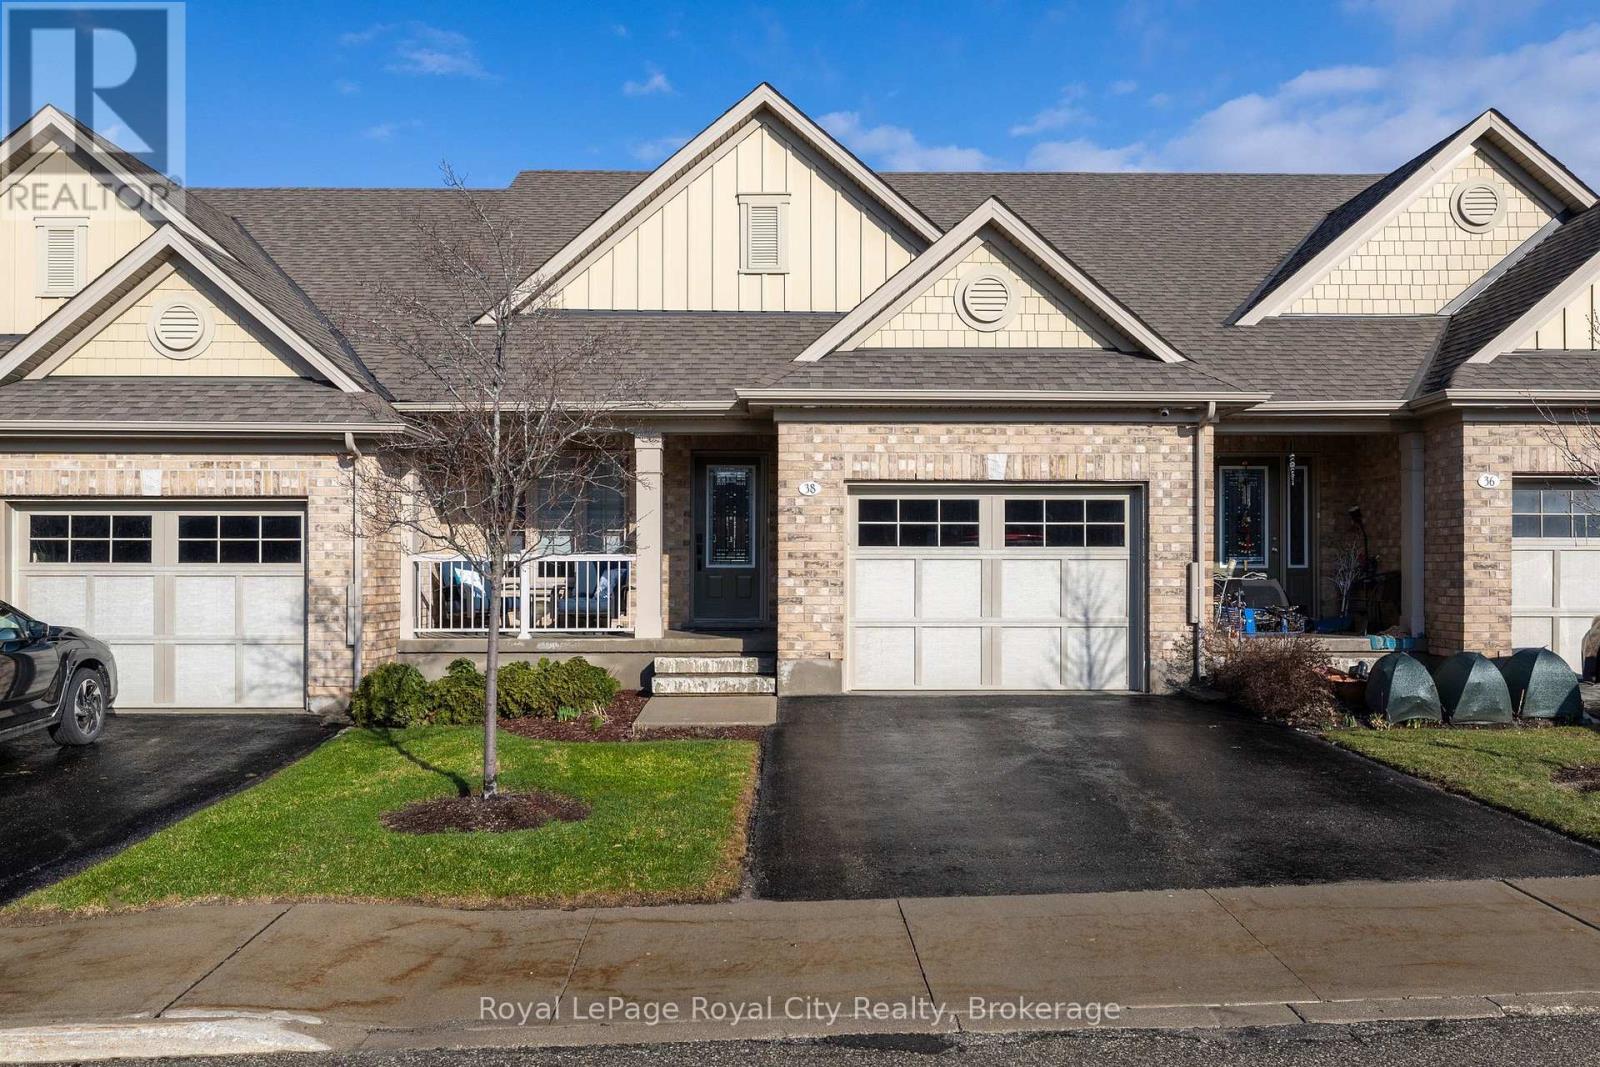
38 Juniper Street
Guelph/eramosa, Ontario
Welcome to this exceptional bungaloft in Charleston Homes' prestigious Noble Ridge community-where refined living meets a peaceful, nature-rich setting in the heart of Rockwood. Offering nearly 3,000 square feet of beautifully finished living space, this home is thoughtfully designed to accommodate multi-generational living without compromise. The main level showcases a stunning primary suite, complemented by soaring vaulted ceilings, a second bedroom, (or a versatile office or den), and an open-concept gourmet kitchen filled with natural light. Upstairs, a spacious loft retreat features a private bedroom, full ensuite bath, and a family room overlooking the main living area below-ideal for extended family or in-laws. The fully finished walkout basement with 9-foot ceilings expands the living space even further, complete with an additional bedroom, full bath, and seamless access to the outdoors. A large elevated deck, lower patio, and carefully curated finishes throughout enhance both function and style. Surrounded by scenic walking trails, a neighbourhood pond, and the charm of Rockwood's local amenities, this home offers a rare blend of luxury, flexibility, and lifestyle. Recent upgrades include quartz countertops in the kitchen and main floor baths, backsplash, new flooring in the loft, carpet on stairs, vinyl flooring in the basement, fresh paint throughout, and stainless steel fridge and stove. (id:65446)
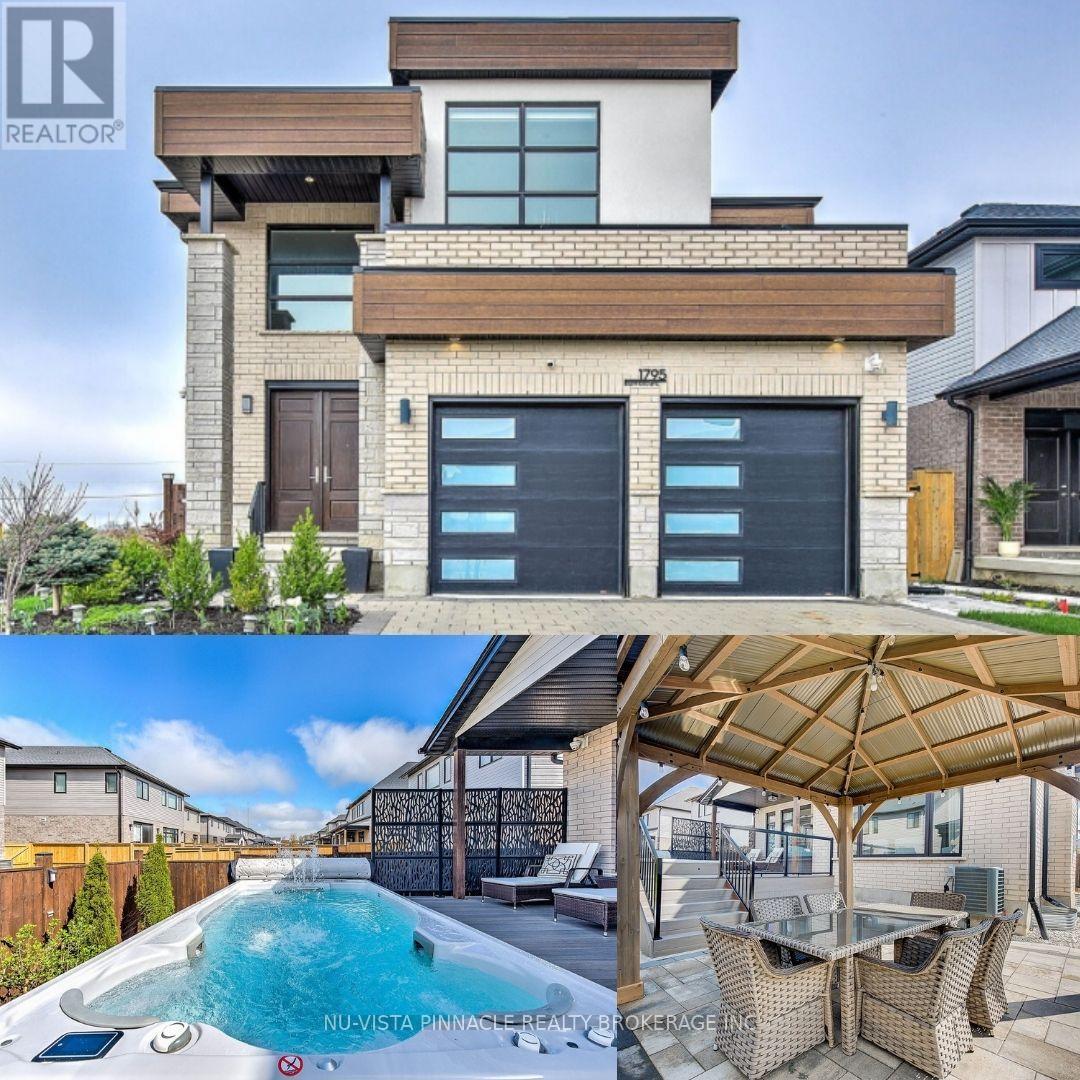
1795 Brayford Avenue
London South, Ontario
YOUR BACKYARD OASIS AWAITS! Every day feels like a retreat in this beautifully maintained 4-bedroom, 5-bathroom home, nestled in the sought-after, family-friendly community of Wickerson Hills. Located on a quiet, temporary dead-end street with no through traffic, it's the perfect environment for children to play safely and families to grow. From the moment you arrive, pride of ownership is clear - from the meticulously landscaped front lawn to the sun-filled, open-concept interior, offering over 2,800 sq. ft. of finished living space above ground.The main floor features a private home office, spacious family room with decorative waffle ceilings and a cozy fireplace, and a show-stopping kitchen with a large island, perfect for entertaining or creating everyday family meals. With two full dining areas, there's space for intimate dinners or large holiday gatherings.Upstairs, you'll find four generously sized bedrooms, including a tranquil primary suite with a spa-inspired ensuite and large walk-in closet. The partially finished basement adds flexibility, with room for a second office, gym, or future rec room - plus plenty of storage. Step outside to your fully landscaped backyard oasis designed for enjoyment in every season. The 14-ft Swim Spa POOL offers year-round aquatic fitness and relaxation, with swim jets, therapy seats, and a wide swim lane. The covered deck, gazebo, and expansive patio space are perfect for BBQs, birthday parties, or quiet evenings under the stars - rain or shine. The fully fenced, no-grass yard ensures low maintenance and maximum enjoyment . MAXXMAR designer blinds add both style and function throughout the home. Located just minutes from top-rated schools, parks, shopping, and major highways, this home offers the perfect blend of luxury, function, and location.This isn't just a home, it's a lifestyle. Welcome to your forever home in Wickerson Hills. Come experience it for yourself...Vacation at home - every single day. (id:65446)