
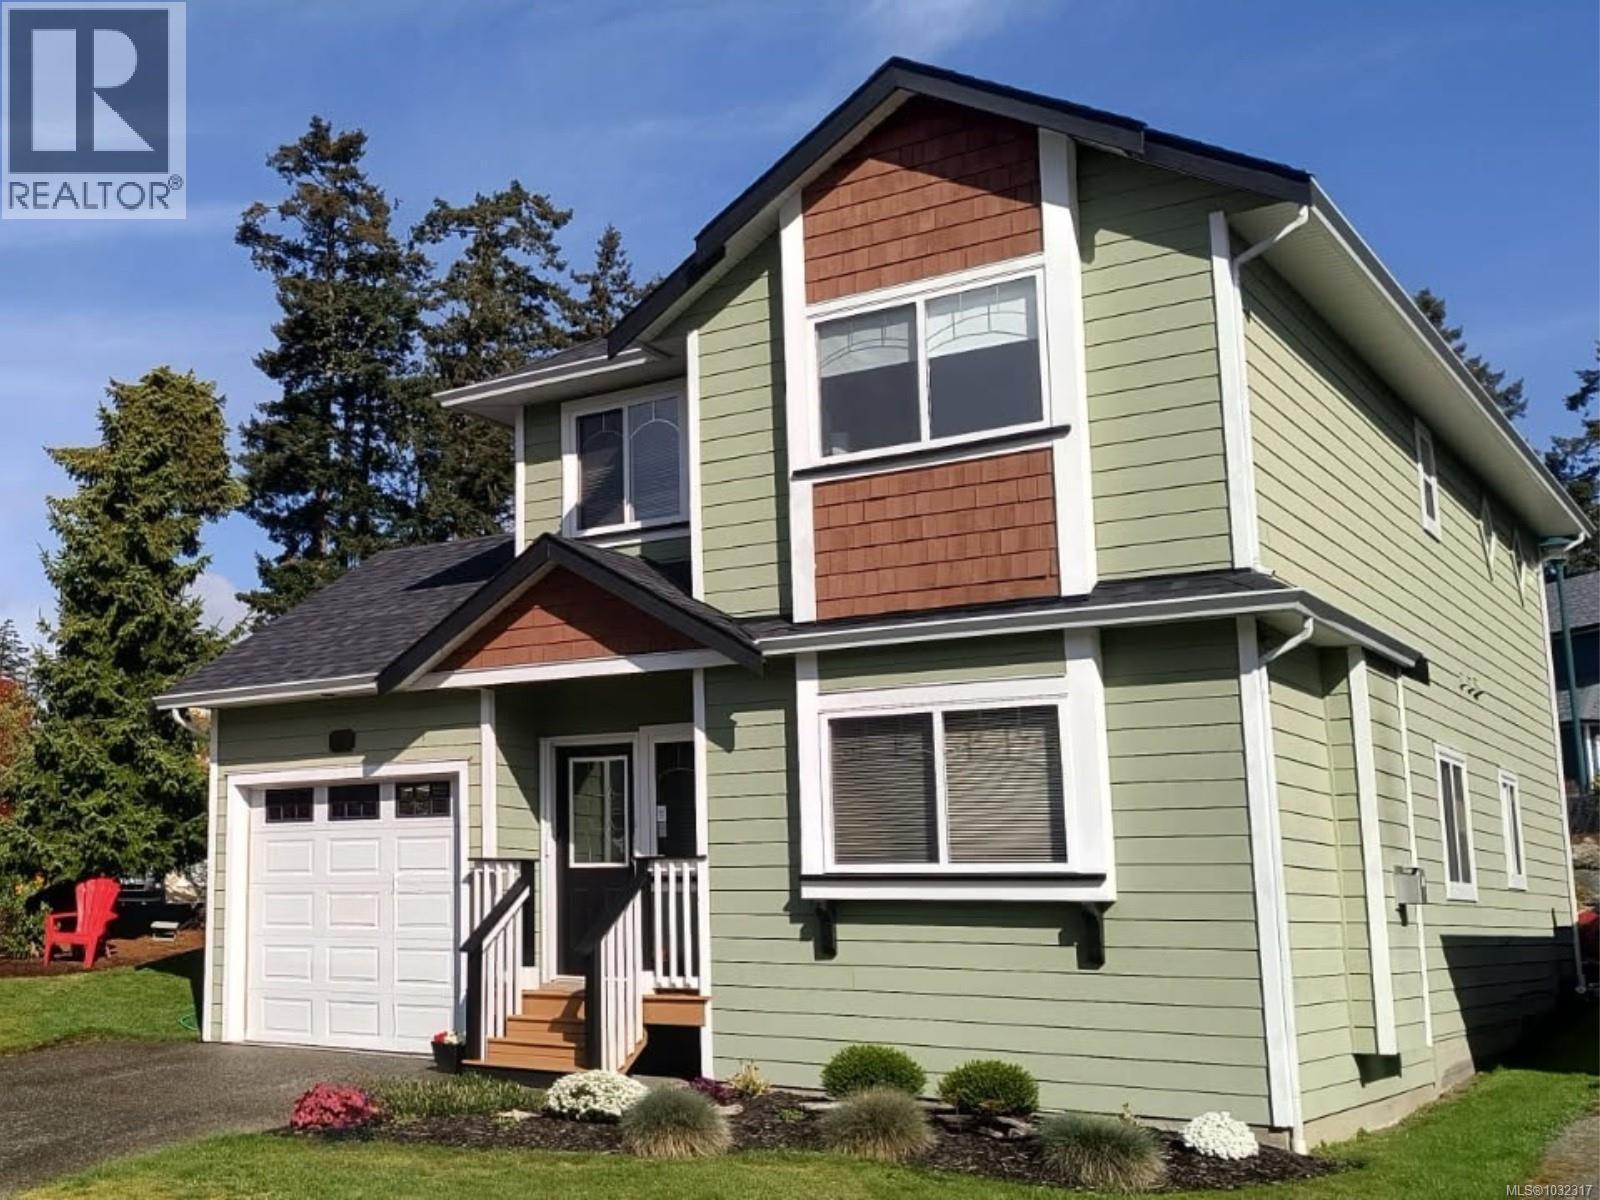
8 Newstead Cres
View Royal, British Columbia
OPEN HOUSE SUN 2-4pm Looking for the perfect starter home for a young family just a quick walk from Eagle View Elementary or are you wanting to rightsize into a home that is easy care in a fabulous tight knit community? This home is on the market for the first time in 21 years! Situated on a sunny corner of this very special (non strata) subdivision, it’s right across from Victoria General Hospital, and a quick hop to the Galloping Goose Trail for those wanting to commute via bicycle. Immaculately maintained, it has 3 beds up with a generous cheater ensuite bathroom. On the main level is a living room with gas fireplace, dining room and powder room with a well designed kitchen and breakfast area with sliders out to the backyard. The yard has been transformed for easy care so if you’re looking to lock and go, this is the perfect home for you. Besides the single car garage there is also a crawlspace for storage which spans the footprint of the house. Now offered at $988,900! Ask Realtor for supplementary list of upgrades. (id:65446)
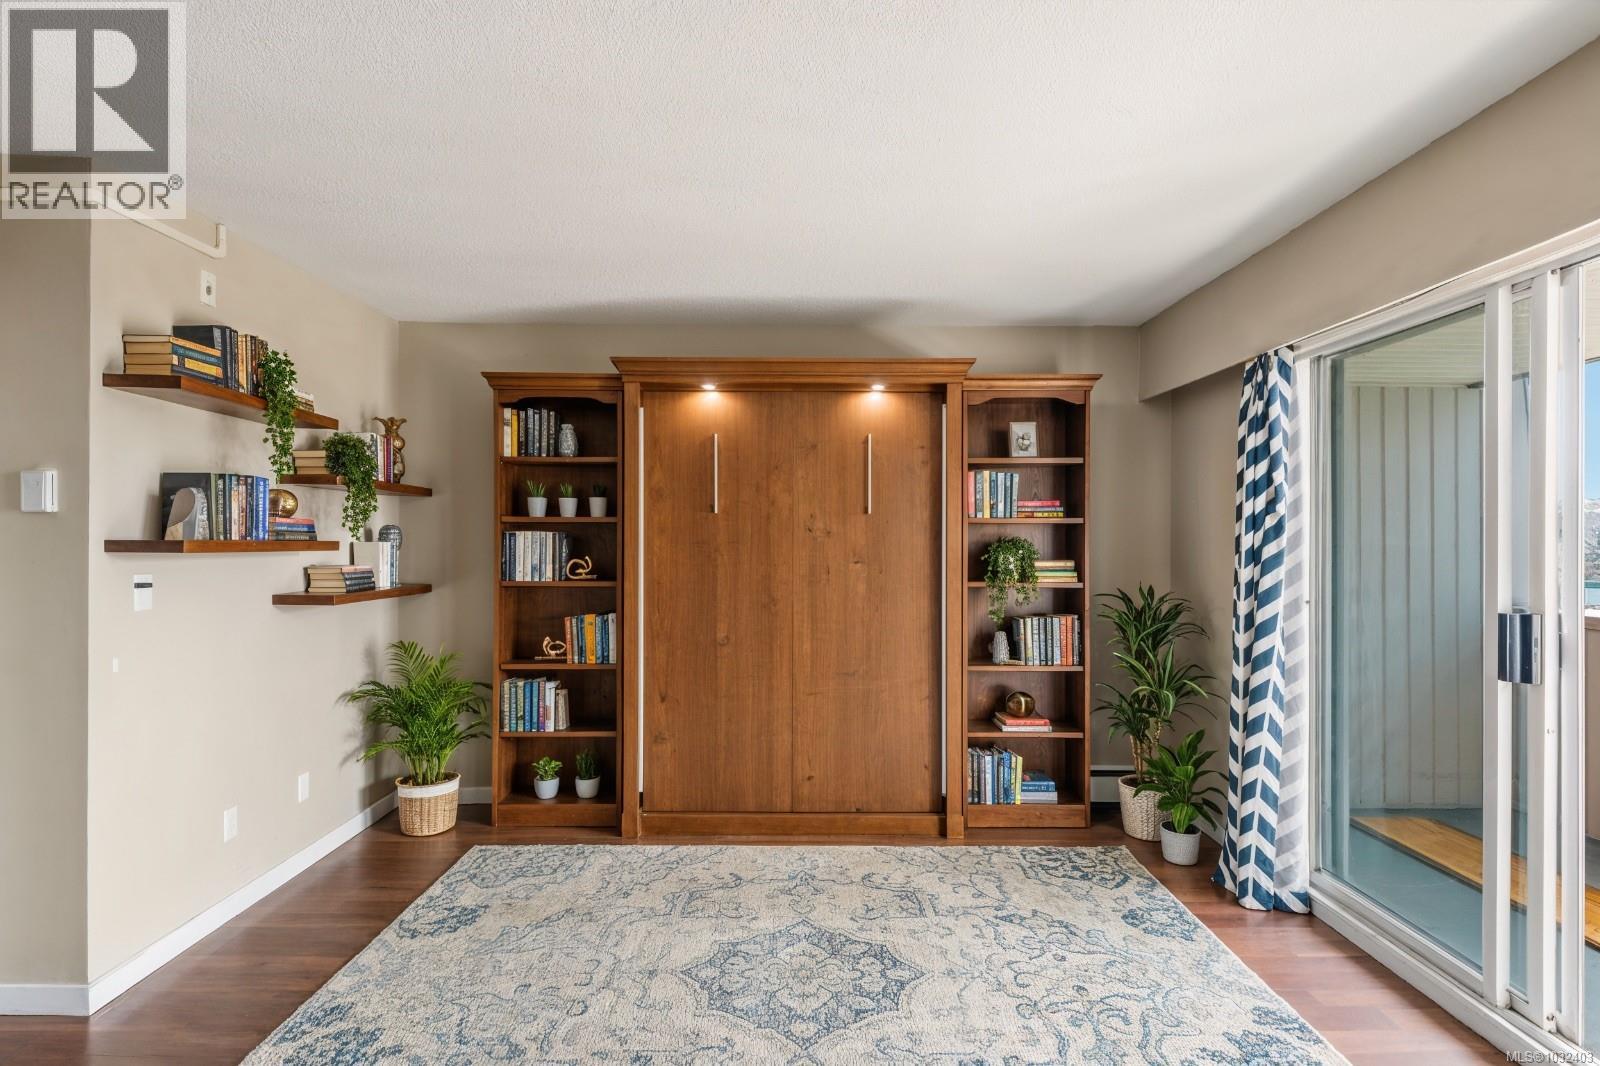
211 377 Dogwood St
Campbell River, British Columbia
Click brochure link for more details** Welcome to this charming, well-maintained studio apartment in the heart of Campbell River. This bright and inviting space features beautifully renovated hardwood floors and convenient in-suite storage and beautiful mountain views. The functional kitchen comes fully equipped with everything you need for easy everyday living. Each floor has its own clean, spacious laundry room, and the condo includes a designated parking spot. A simple, solid choice for comfortable downtown living and a nature lovers paradise at your doorstep. Exceptionally low strata fee of only $257.92, which includes heat, hot water, garbage, maintenance, and groundskeeping, making for truly worry-free ownership. Low property taxes add even more appeal. Ideally located within walking distance to shopping and amenities, including Save-On-Foods, Walmart, and Superstore, this home offers unbeatable convenience. The unit also comes with a private parking space. Situated in a quiet, well-managed 55+ building, this property provides a peaceful living environment. The building is equipped with an elevator for easy accessibility, making it especially comfortable for senior living. Rentals and pets under 30lbs allowed. Living room images are virtually staged. As an added benefit, Campbell River is not subject to vacancy or speculation tax, eliminating the need for annual declarations. A fantastic opportunity for affordable, low-maintenance living in a central location, don’t miss out! Some photos are virtually staged. (id:65446)
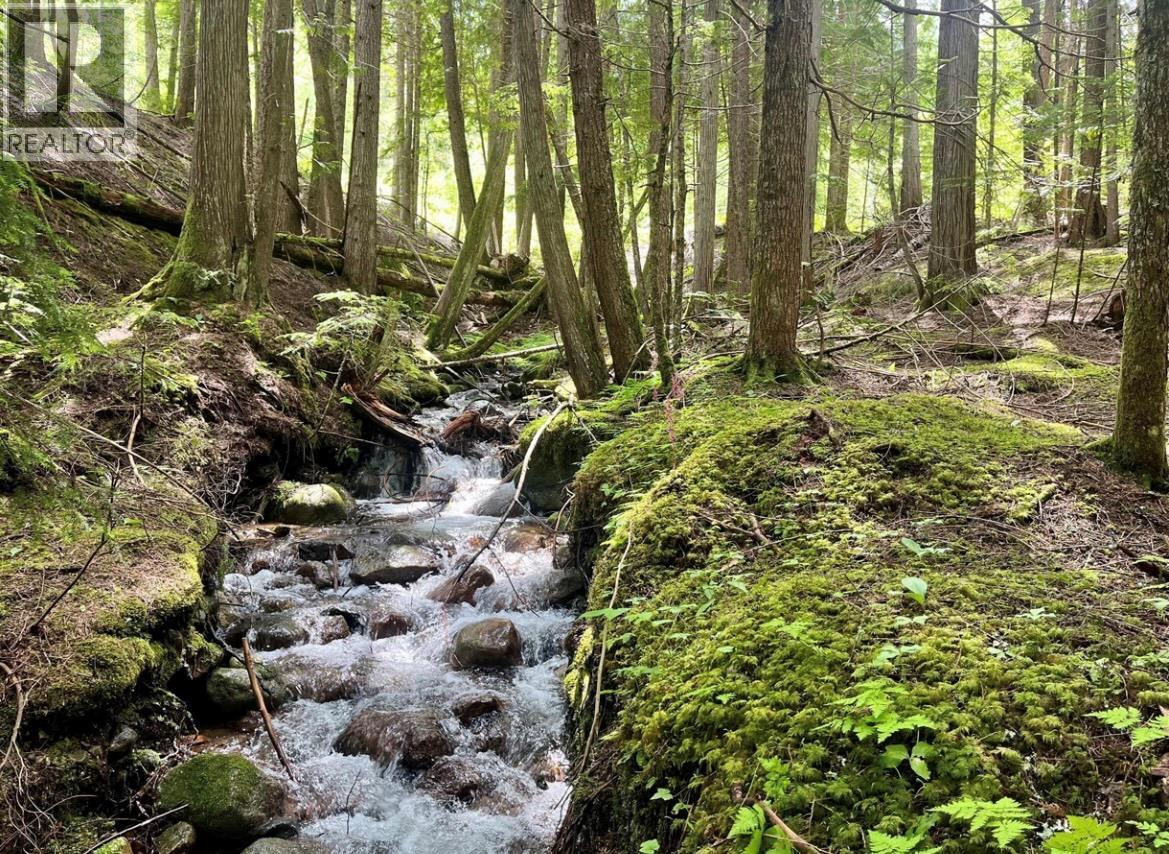
Lot 2 Red Mountain Road
Silverton, British Columbia
This is your opportunity to own 2.14 acres of picturesque, natural beauty on Red Mountain Road. This unique property is defined by a stunning year-round creek that gently flows through the land, creating a peaceful soundtrack and dividing the parcel into two distinct, usable areas for future development. With a mix of open clearings and mature forest, the property offers both privacy and versatility, while the natural slope adds character and potential for creative building designs. Surrounded by quiet, rural landscape, it’s an ideal setting for those drawn to the outdoors, recreation, and a slower pace of life. With no zoning in place, the possibilities here are wide open—bring your vision and build it your way. An easement is already established for driveway access, and power is available at the road. The land features a variety of trees and potential garden areas, but remains a blank canvas for development. (id:65446)
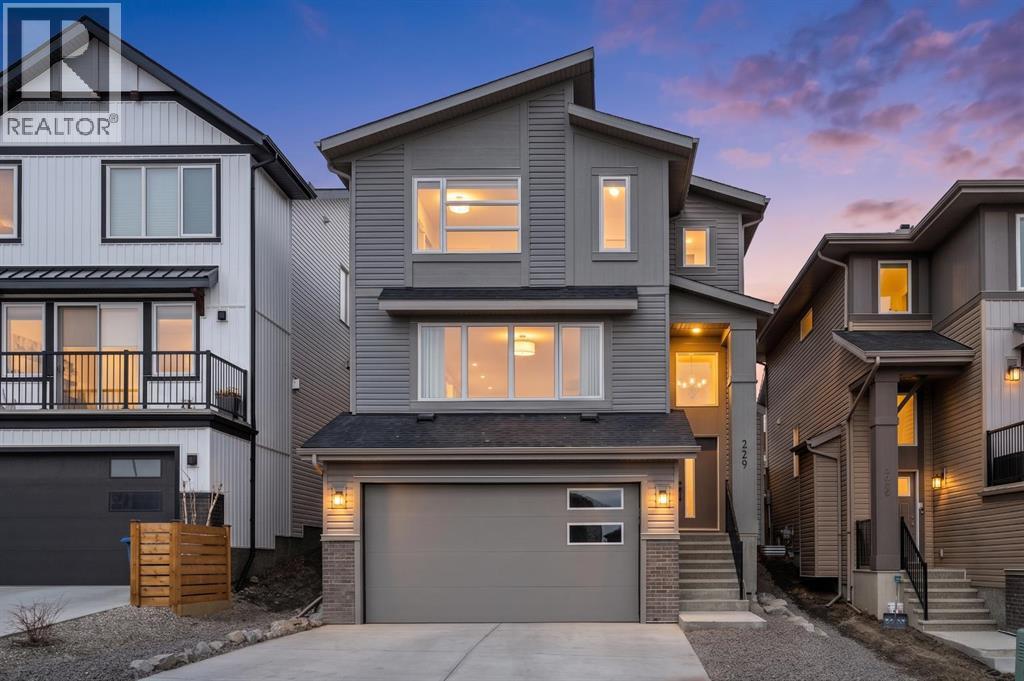
229 Precedence View
Cochrane, Alberta
** Open House: Saturday, April 18th 12-2pm ** Perfectly positioned in the sought-after community of Precedence, this exceptional home fronts onto a green space that enhances the sense of openness right outside your door.Designed with entertaining in mind, the expansive main floor offers an incredible space to gather, highlighted by a 10-person dining table that is included—perfect for hosting family and friends. The sleek kitchen is both stylish and functional, featuring built-in appliances and elegant quartz countertops throughout, making it ideal for both everyday living and entertaining.This unique reverse walkout design with a double drive-under garage maximizes space and flexibility for modern lifestyles, complete with a convenient mudroom off the garage—perfect for keeping things organized year-round.Upstairs, you’ll find three spacious bedrooms, including a well-appointed primary suite with a spa-inspired ensuite showcasing custom tile work and a glass shower.The fully landscaped backyard is your own private retreat, complete with a hot tub—perfect for relaxing or entertaining year-round.Fronting green space, built for hosting, and loaded with value—this home is priced so well you won’t want to miss it. (id:65446)
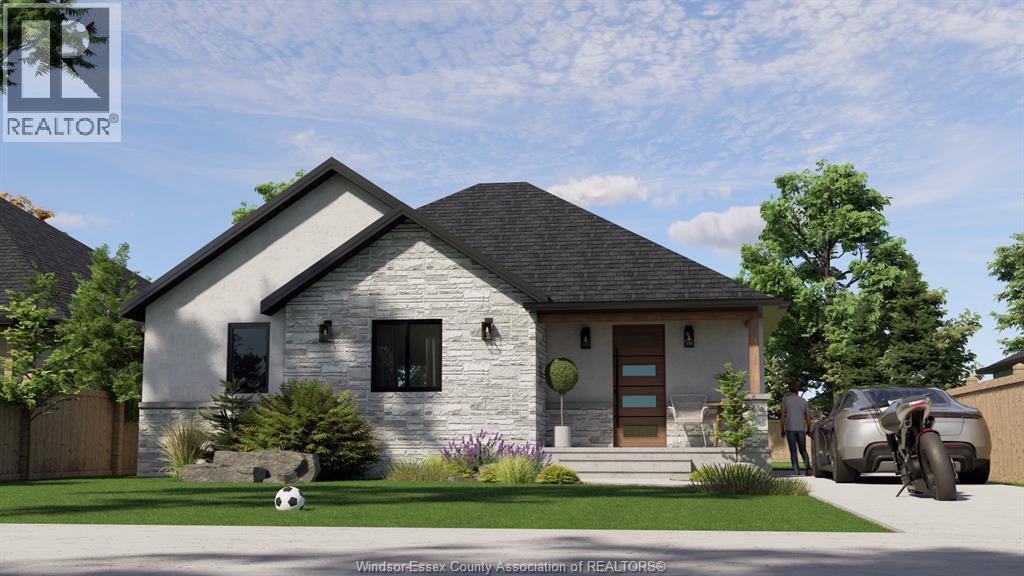
Lot 13 Ambassador Beach Road
Essex, Ontario
Welcome to this newly built ranch-style home in beautiful Colchester, part of the thoughtfully planned Colchester Heights community in Essex County wine country. Constructed with premium Insulated Concrete Form (ICF) and reinforced concrete, this home delivers superior durability, energy efficiency, and sound insulation. Additional features include an advanced HVAC system with Aeroseal technology, air-source heat pump, ERV system, and electric water heater for optimal performance. (id:65446)
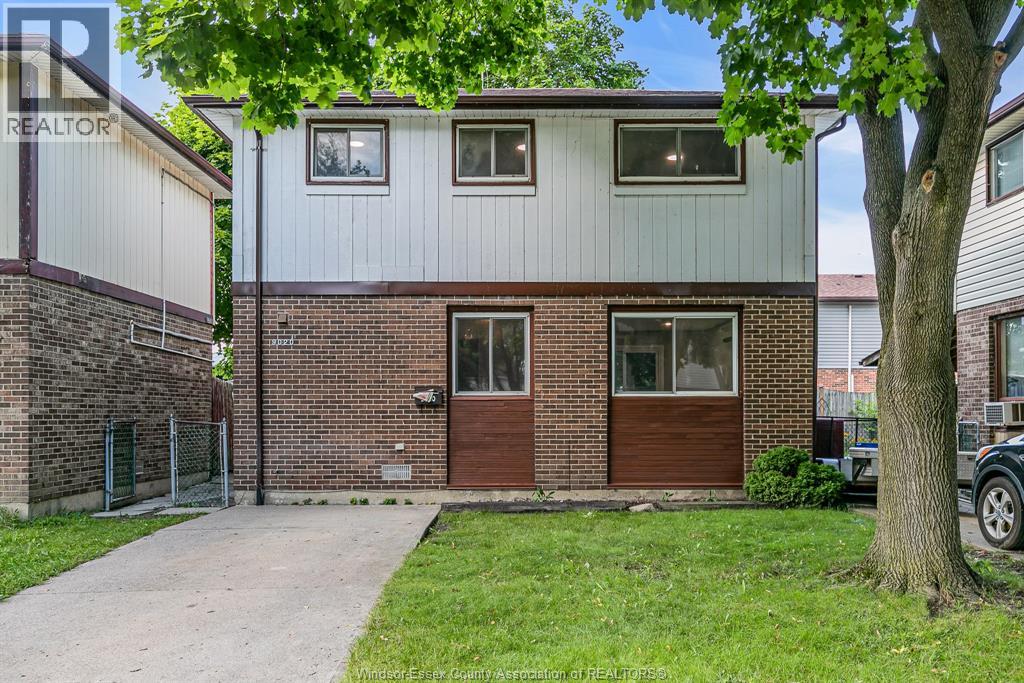
9020 Conway Court
Windsor, Ontario
The affordable detached home you've been waiting for is here! Great location in east Windsor. Close to WFCU center, trials, and schools. Situated at the end of a cul-de-sac on a nicely sized pie shaped lot. No rear neighbours. This 3 bed, 1 bath home has lots of updates inside and out, including - soffit, Eavestrough, Brand new Appliance, A/C, Some windows, flooring and freshly painted, bright living room, washroom and kitchen. Sliding door to the privacy fenced backyard. Don't miss out! (id:65446)
9020 Conway Court
Windsor, Ontario
The affordable detached home you've been waiting for is here! Great location in east Windsor. Close to WFCU center, trials, and schools. Situated at the end of a cul-de-sac on a nicely sized pie shaped lot. No rear neighbours. This 3 bed, 1 bath home has lots of updates inside and out, including - soffit, Eavestrough, Brand new Appliance, A/C, Some windors, flooring and freshly painted, bright living room, washroom and kitchen. Sliding door to the privacy fenced backyard. Don't miss out! (id:65446)
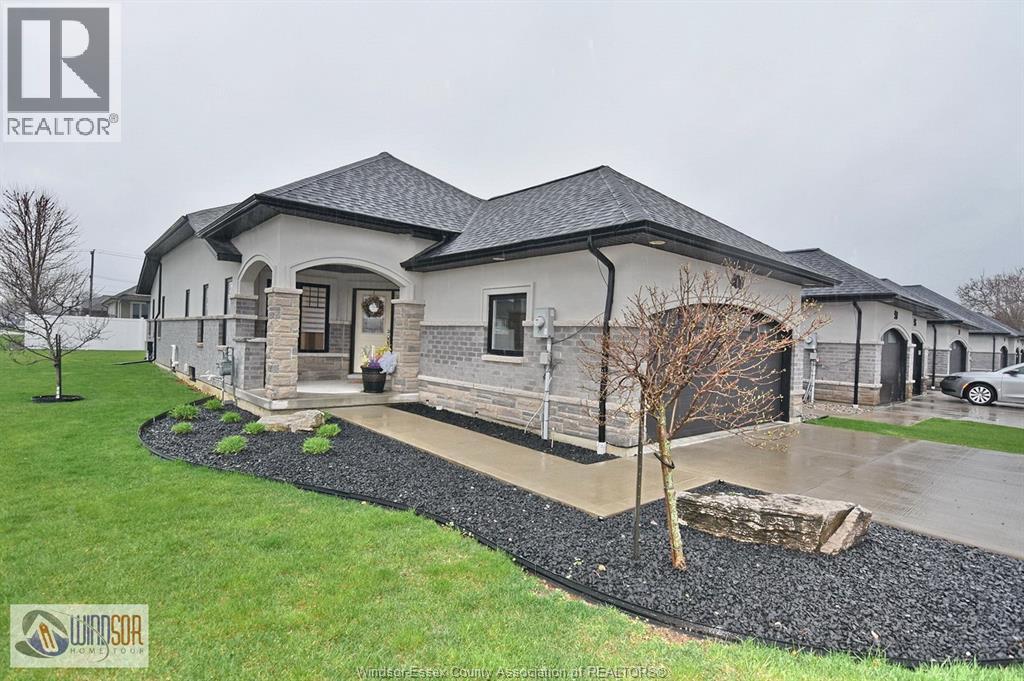
100 Houghton
Essex, Ontario
What a wonderful opportunity to own this beautiful brick, stone and stucco ranch style END UNIT townhome in very desired Kimball Estates. approx. 1,350 s.f. based on builders specifications. Bright open concept beautiful chef's style kitchen with loads of cupboards all existing appliance to stay, 2 bedrooms and 2 baths including a primary bedroom 4 pc ensuite and walk-in closet, living room with corner gas fireplace, main floor laundry, and attached 2 car garage with double paved private driveway (not shared), also a covered cement patio off the living room. Oh, did we mention the community mail box is steps from your front door, no need to drive to pick up your mail, buyer to acknowledge a $50.00 per month association fee. (id:65446)
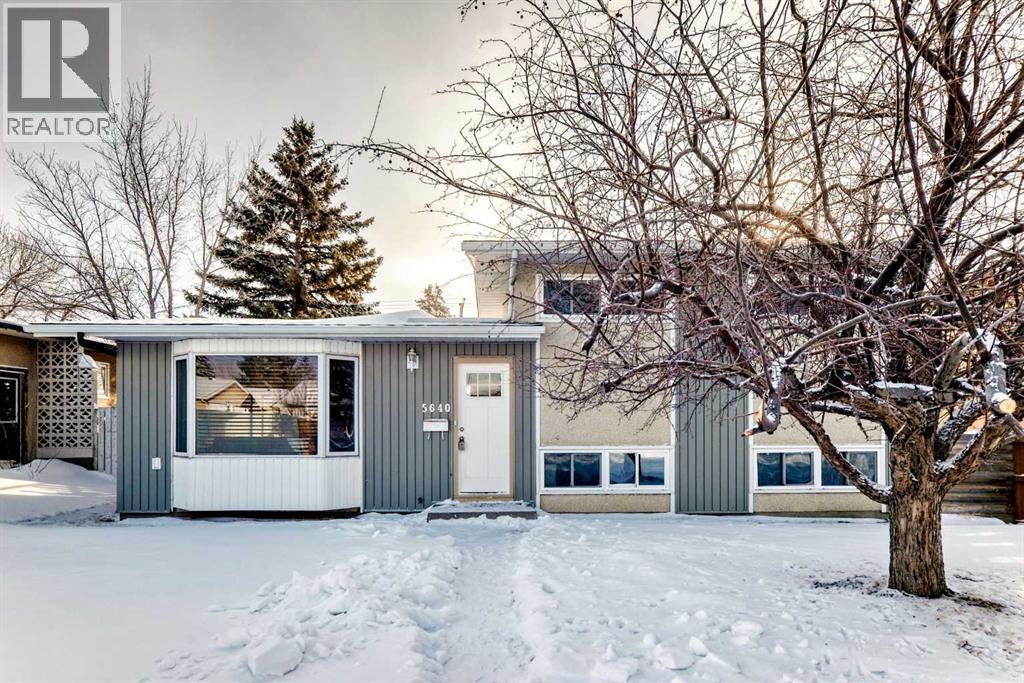
5640 Travis Street NE
Calgary, Alberta
Open House Saturday March 7th 11 AM-1PM! Fully developed renovated 5 bedroom 3 bathroom single house in sought-after Thorncliffe. Great location close by a large park and just steps from Thorncliffe Greenview Community Centre. Walking distance to Centre Street the future Green-Line LRT and Deerfoot City. This family oriented home sits on a large lot with a single detached garage and back lane. Three + two bedrooms and three full bathroom home with a third level walk-up is perfect for a growing family. Master bedroom has a 4 pc en-suite bathroom. Two big bedrooms on lower level have big windows. Bay window in spacious living room. New kitchen cabinets and quartz counter-top. new flooring on the main and second floor. New painting through-out the house. Newer vinyl windows. hot water tank replaced in 2014. Shingles on both home and garage plus eaves troughs done in 2011. updated bathrooms. (id:65446)
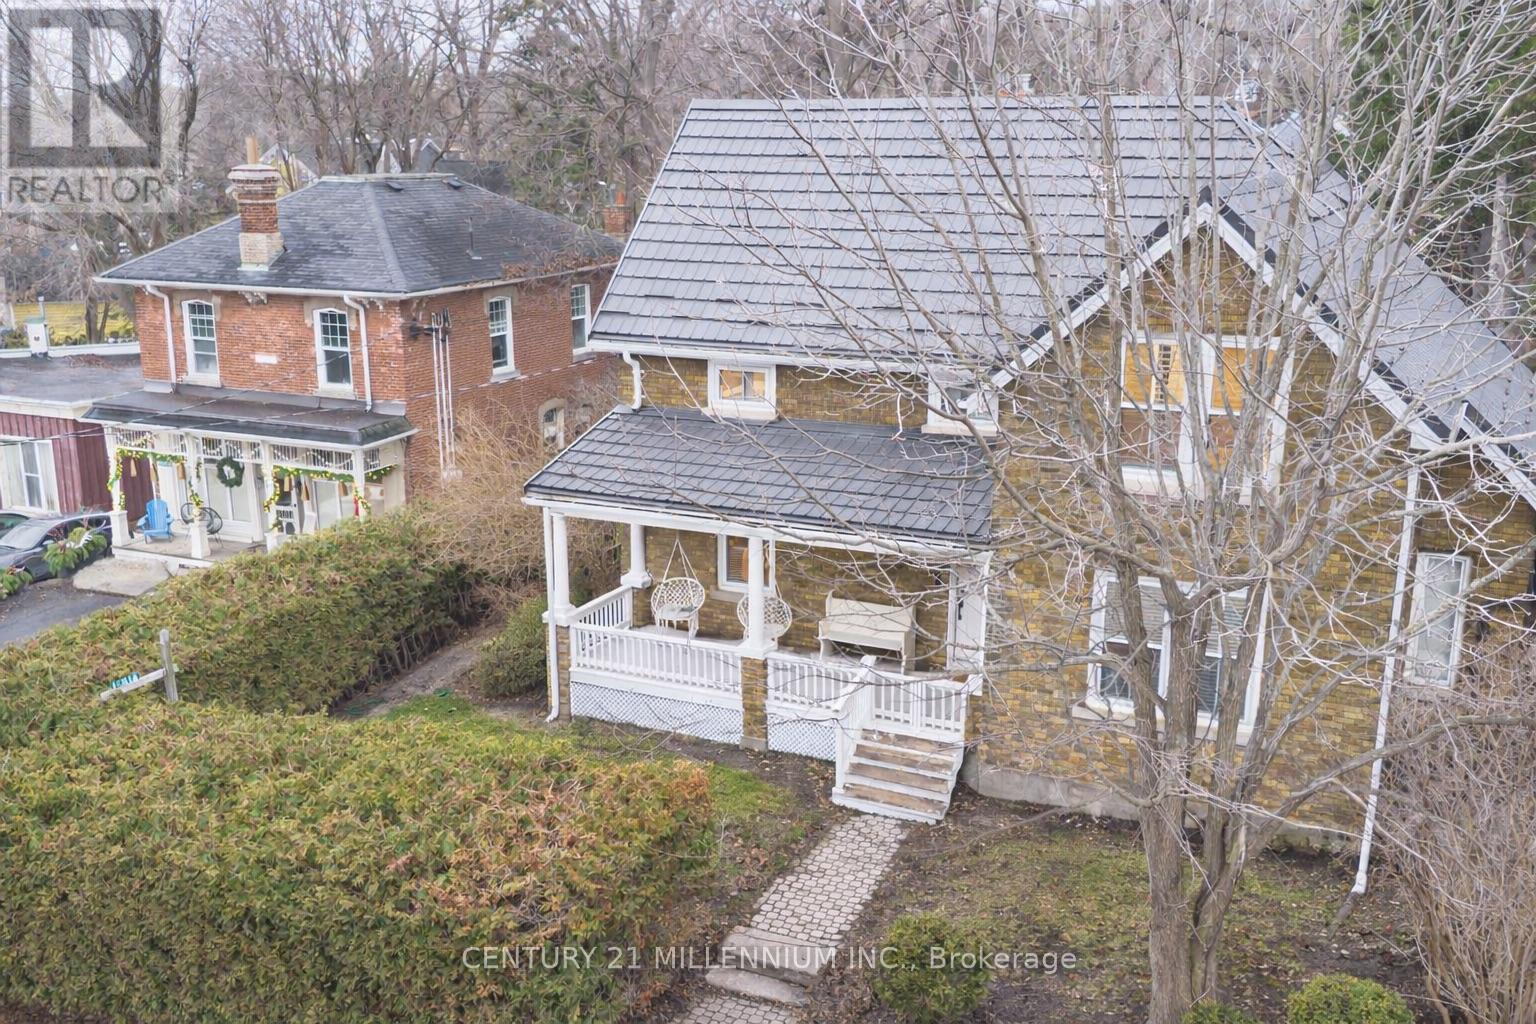
15614 Mclaughlin Road
Caledon, Ontario
Step into timeless charm with the comfort of modern living in this beautifully updated early-1900s home nestled in the heart of the picturesque village of Inglewood. Full of character yet thoughtfully renovated throughout, this home offers the perfect balance of historic warmth and modern upgrades that allow buyers to move in and enjoy without the hassle of major updates. The main level welcomes you with a spacious living room featuring a cozy gas fireplace and large windows that fill the space with natural light. From here, step into the bright three-season sunroom, surrounded by windows and overlooking the expansive backyard-an ideal space to relax and take in the peaceful setting. At the heart of the home is the fully renovated eat-in kitchen, complete with stainless steel appliances, granite countertops, a double sink, a convenient walk-in pantry, and beautiful wood shelving that enhances the charm and character of the home. The formal dining room provides an inviting space for gatherings, featuring three large windows, crown molding, and built-in shelving. Just off the kitchen, an additional family room offers even more living space and direct access to the sunroom, creating an easy flow for everyday living and entertaining. A newly renovated two-piece bathroom completes the main floor. Upstairs you will find four well-sized bedrooms and a four-piece bathroom, offering plenty of room for family, guests, or a home office. Outside, the large backyard is designed for both relaxation and fun, featuring a pergola, a charming playhouse, and a shed with power-perfect for hobbies, storage, or a workshop. Extensive updates provide peace of mind, including a new furnace and air conditioner, all new electrical, new interior doors throughout, new windows and blinds, a durable metal roof with new eavestroughs, and a new septic pump. Located in the highly desirable village of Inglewood, this home offers a lifestyle that blends natural beauty with community charm. (id:65446)
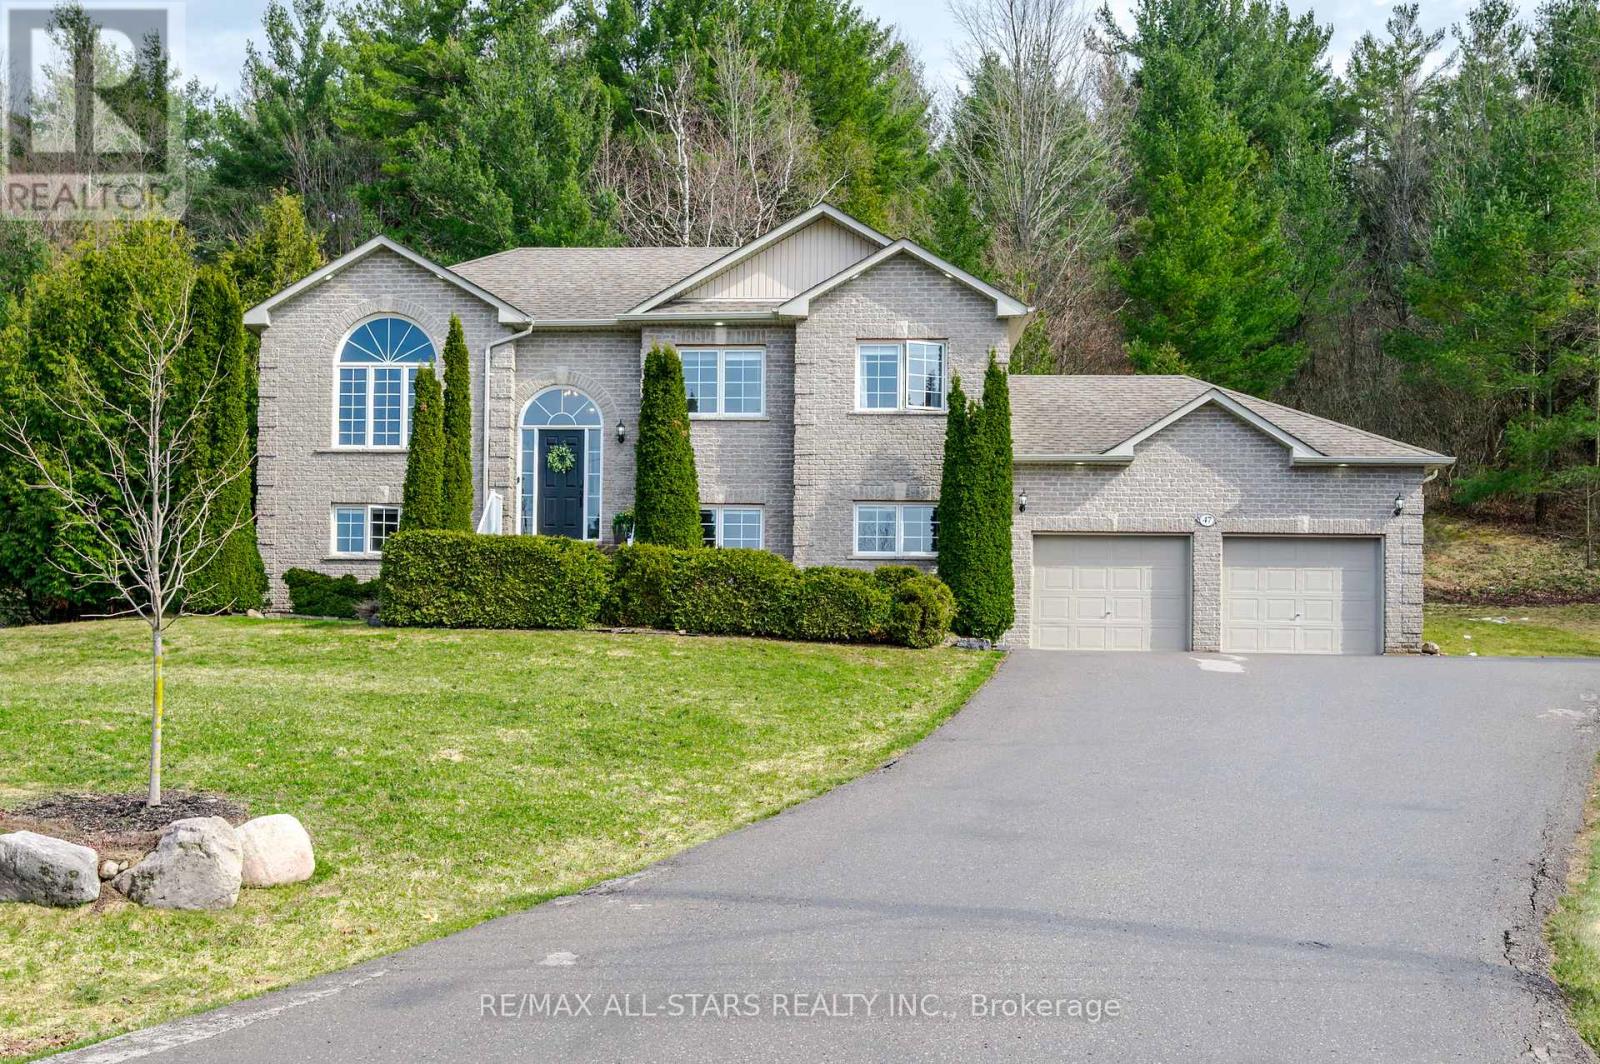
47 Meadowland Drive
Hamilton Township, Ontario
Meticulously maintained raised bungalow on 1.76 acres and over 2400 square feet of updated living space in the charming community of Baltimore. Enjoy the incredible views of the Northumberland Hills perched atop 1 of 2 spacious decks perfect for sunset entertaining or relaxing evenings by the fire pit. The neighbourhood is very desirable and combines a mix of country living with a community feel. The spacious lot offers a great mix of mature trees and attention to detail in the landscaped yard along with a paved driveway. The low maintenance exterior features shouldice stone, pot lights, and fantastic curb appeal. Inside, natural light floods the main floor with a chef-inspired, renovated eat-in kitchen outfitted with high-end appliances and seamless walk-out access to the deck, a sophisticated living room, two full bathrooms, two bright bedrooms, including the primary suite with a modern, updated en-suite. The fully finished lower level doubles your living space with a sprawling rec room, custom bar, two additional bedrooms, full bathroom and stylishly updated laundry room with direct access to the oversized 2-car garage with plenty of storage. Experience total privacy just minutes from Cobourg's amenities and easy 401 access. (id:65446)
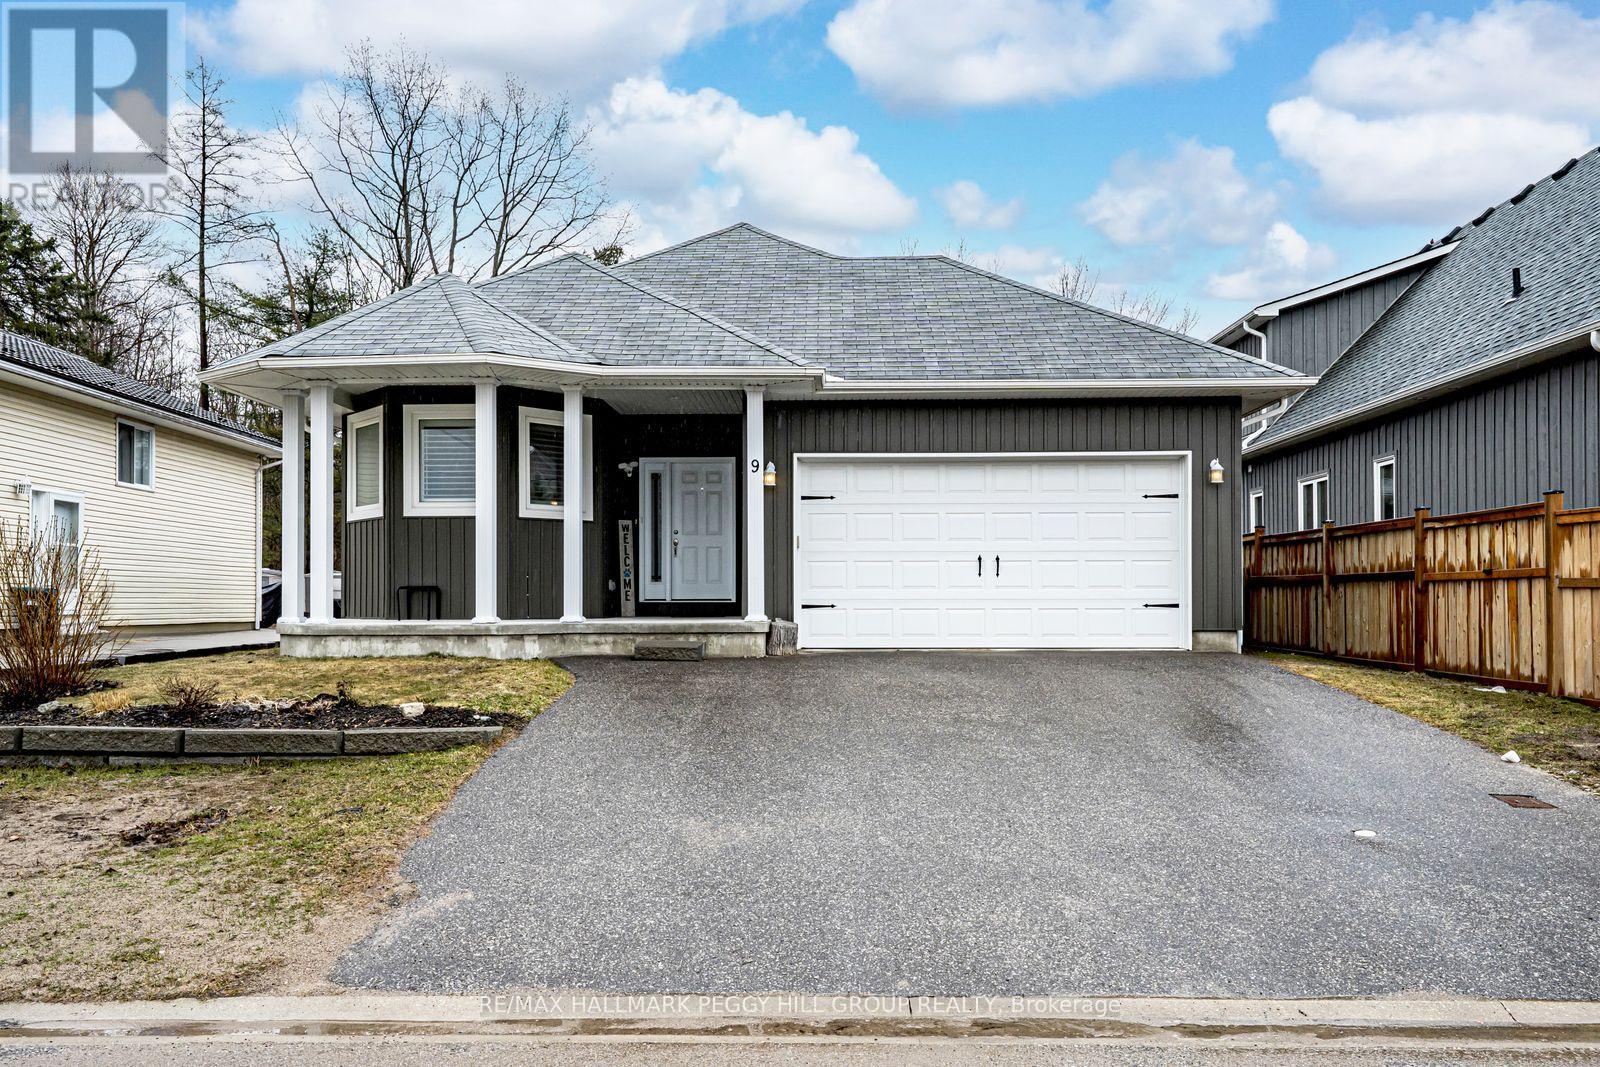
9 Northgate Road
Wasaga Beach, Ontario
MOVE-IN-READY BUNGALOW WITH AN OVERSIZED GARAGE, AMPLE PARKING, HOT TUB LIVING, & A BACKYARD THAT DELIVERS! Some homes make you choose between a backyard worth having, parking that actually works, and a main floor that does more than just look good in photos, but at 9 Northgate Road, you get all of it! Set on a fenced 50 x 125 ft lot, this move-in-ready bungalow features a backyard set up to make the most of your time at home, with an extended deck, a large interlock patio, a newer hot tub, and a garden shed. A covered front porch and oversized 1.5-car garage with inside entry add to the home's appeal, while the driveway accommodates four more vehicles, including a lawn grid parking area. The main level offers an open-concept design with carpet-free living space, large windows, modern paint tones, pot lights, and a comfortable flow between the living area and eat-in kitchen, finished with white shaker cabinetry, modern hardware, a large centre island, and generous prep space. The primary bedroom features a walk-in closet and private 5-piece ensuite, while the second bedroom includes a double closet and the flexibility to serve as a guest room or home office, with main floor laundry, a convenient 3-piece bathroom, and generous storage throughout. Central vac, automatic garage door remotes, and an owned water heater round out the extras. For first-time homebuyers or downsizers, this is a smart, turn-key option that feels manageable, well-finished, and easy to settle into. And then there is the Wasaga Beach lifestyle waiting just beyond your door, with Beach Area 1 only minutes away for sandy shoreline, waterfront sunsets, summer energy, and spontaneous walks by the bay, plus shopping, dining, trails, and everyday essentials close by to make this location as practical as it is fun. (id:65446)