
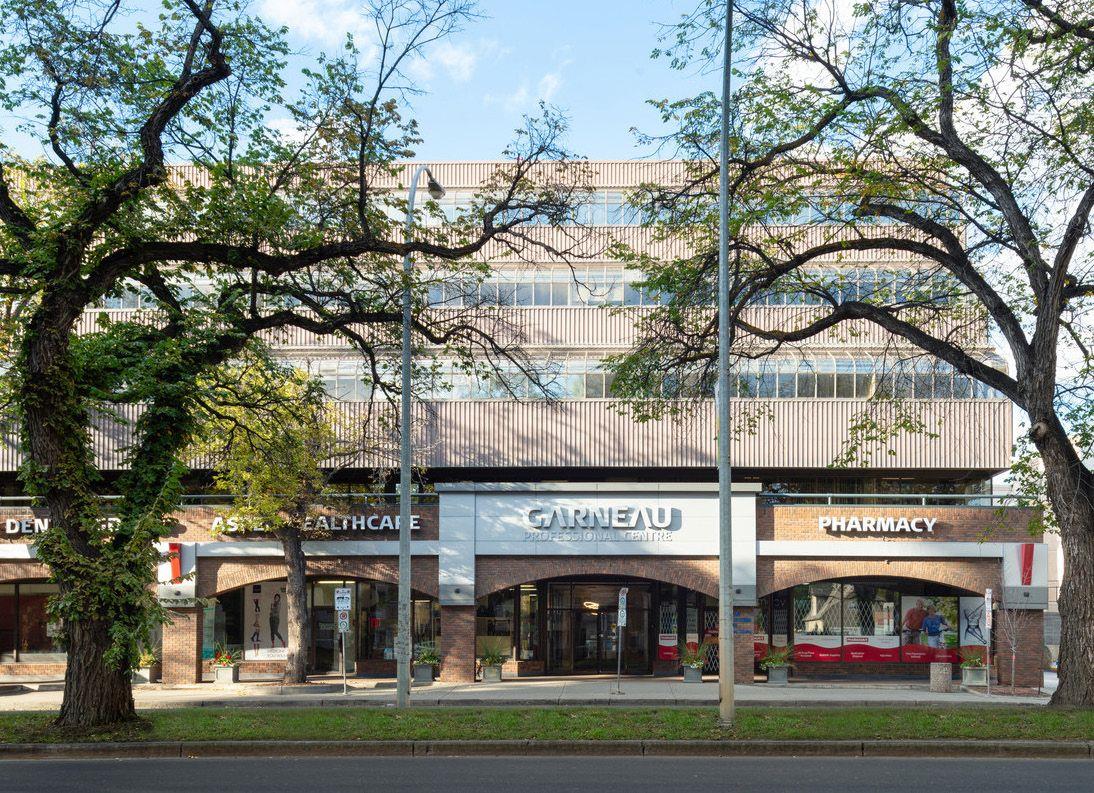
301 301, 11044 82 Avenue NW
Edmonton, Alberta
The Garneau Professional Centre is located on Whyte Ave within walking distance to the U of A. This building has recently been converted into condos, meaning these units have never been for sale individually until now. Excellent opportunity for owner/user groups. Instead of paying rent, build equity and put your money back into your pocket. Ideal for medical and professional users. Building Features include underground parking, ample visitor parking, signage opportunities facing Whyte Avenue traffic, elevators and over $1M in common area renovations. There are several size options available from 732 Sq. Ft. up to 8,353 Sq. Ft. with a healthy mix of developed medical and office space as well as some raw units ready for your customization.Other Property Types: OfficeSubject Space Width: 30Ownership Interest: Condo PropertyTitle to Land: Fee SimpleRPR Survey Available: NoSeller Rights: No (id:65446)
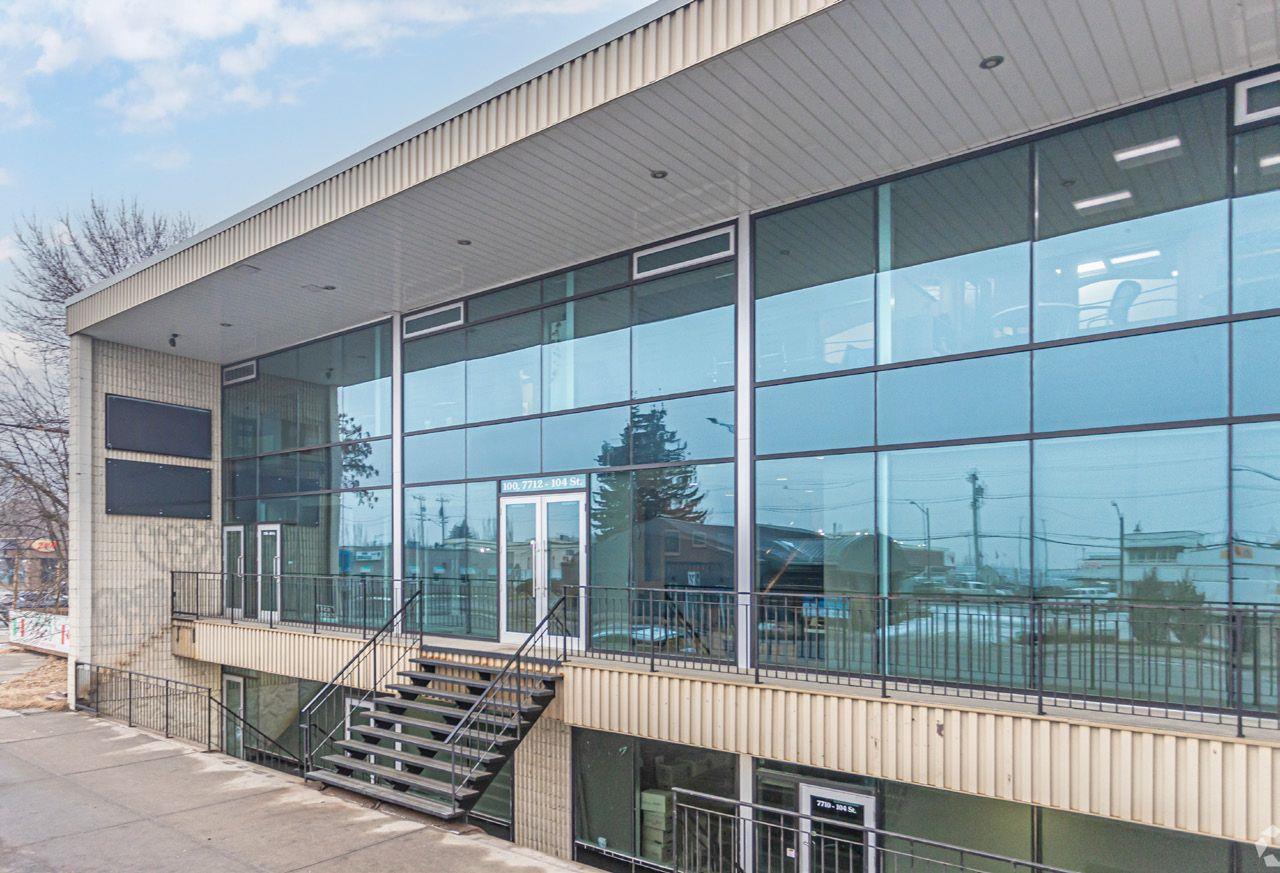
7712 104 Street
Edmonton, Alberta
High visibility location with direct exposure to Calgary Trail. Two storey turnkey office with lower level retail bays. Heated underground parkade with 14 stalls. Extensive high-end finishings throughout.Other Property Types: OfficeSubject Space Width: 63Ownership Interest: PrivateTitle to Land: Fee SimpleRPR Survey Available: NoSeller Rights: NoAppointment Name: Don RobinsonAppointment Phone: 587-635-2490Paragon Listing ID: E4391927 (id:65446)
2265 Snyders Road E
Wilmot, Ontario
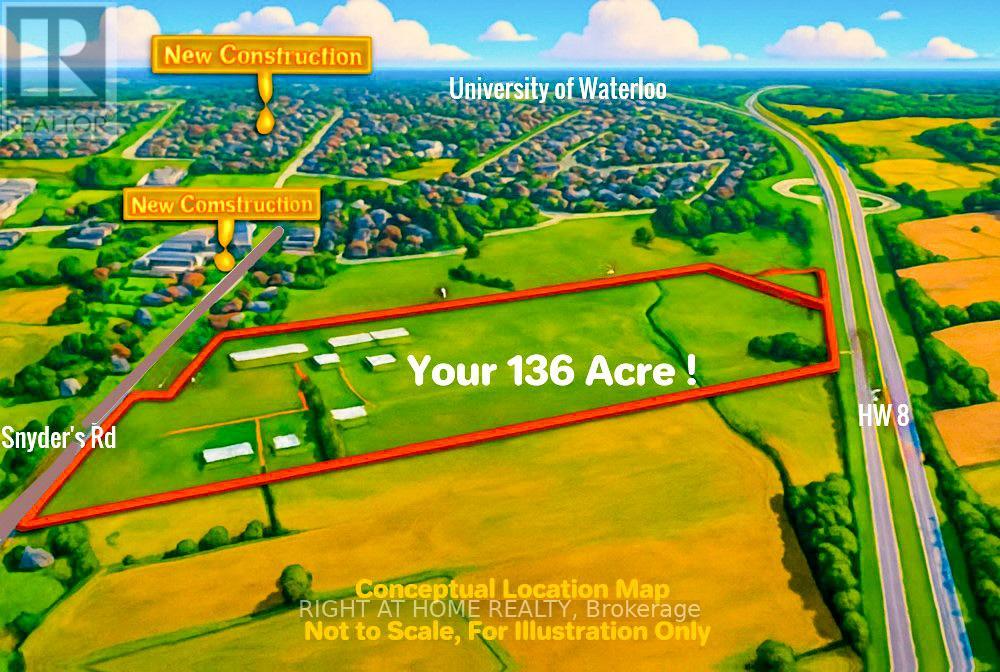
Rare opportunity to acquire a premier 136-acre landholding in the rapidly expanding Kitchener-Waterloo corridor-widely recognized as Canada's "Silicon Valley" and one of the country's fastest-growing innovation hubs. Ideally located just outside urban boundaries, this property offers exceptional long-term investment and land-banking potential. Featuring high-quality sandy loam soil, the land is well-suited for a wide range of agricultural uses, including cash crops, specialty produce, livestock operations, or greenhouse expansion. Adding to its value are significant deposits of sand and gravel, presenting potential supplementary income opportunities. The property is well-equipped with infrastructure, including a large, newer poultry barn, three-phase hydro service, natural gas connection to the house and barns, two deep wells, and dual road frontages-enhancing accessibility and future flexibility. Positioned in a high-growth area with ongoing residential and commercial expansion nearby, this parcel offers strong potential for future appreciation and strategic redevelopment. Whether you are an investor, developer, or agricultural operator, this is a rare chance to secure a substantial tract of land in a highly desirable and evolving region. Experience the full potential of this exceptional property-book your private showing today. (id:65446)

71 Ranchers View
Okotoks, Alberta
Nestled in the peaceful Northeast corner of Okotoks, Ranchers’ Rise offers an unparalleled living experience. This charming community strikes the perfect balance of tranquil family living, expansive open spaces, character-filled homes, and breathtaking natural beauty. This modern, 2024-built 2-storey detached home provides 2,600 sq. ft. of carefully designed living space, ideal for growing families. Featuring 3 spacious bedrooms, 2.5 baths, and a large bonus room, it blends practical design with luxurious finishes. The full, unfinished basement with a side entrance is a blank canvas, waiting for your personal touch—whether you envision a home gym, entertainment space, or additional living areas, the possibilities are endless. Equipment: The house is equipped with Reverse Osmosis system for pristine drinking water, Softener installed in the basement for added convenience, Radon fan for peace of mind.Powerful Central Air Conditioner. The heart of this home is the chef’s kitchen, outfitted with high-end stainless-steel appliances, a large island, quartz countertops, sleek grey cabinetry, a built-in microwave, chimney hood fan, and abundant storage, including a walk-in pantry. The tiled backsplash and breakfast bar with deep under-counter mounted double sinks provide both functionality and style—perfect for cooking and entertaining. The open-concept main floor features soaring 9-foot ceilings and warm vinyl flooring throughout. Expansive windows flood the living space with natural light, creating a bright and welcoming atmosphere. The living room, complete with a cozy electric fireplace, offers a perfect spot to unwind. The dining area seamlessly opens to the deck and a very large backyard—roughly twice the size of the average backyard in Okotoks—offering plenty of space for outdoor enjoyment. The backyard also backs onto a walking path that connects to Okotoks' path system and is just minutes away from a newly developed plaza and playground, providing even more convenience and recreational opportunities. Upstairs, the primary bedroom is a tranquil retreat, complete with a luxurious 5-piece walk-through ensuite, featuring dual sinks, a deep soaker tub, a walk-in shower with tiled walls, and a spacious walk-in closet. Two additional generously sized bedrooms, each with its own walk-in closet, share a stylish 4-piece bath. The upper-level laundry room adds extra convenience, making household chores a breeze. This home is more than just a space—it's a lifestyle, thoughtfully crafted to suit your needs and enhance your daily life. (id:65446)
213 1633 Dufferin Cres
Nanaimo, British Columbia
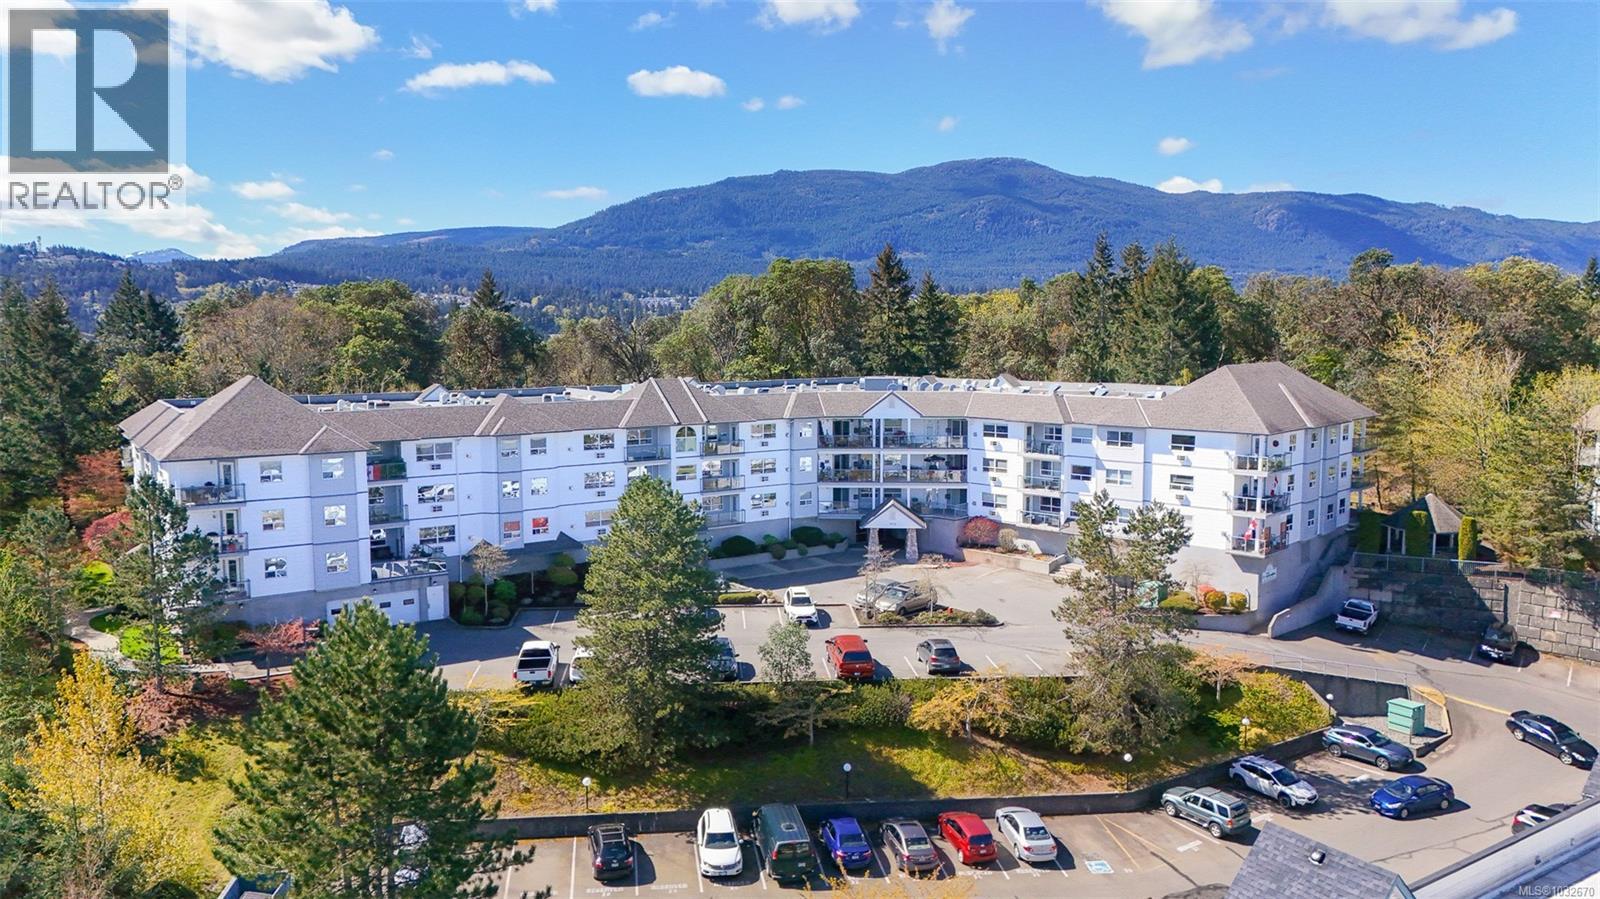
Sharply priced and beautifully maintained, this 2-bedroom, 2-bathroom condominium in The Fountains offers over 1,100 sq ft of bright, well-designed living space. The open-concept layout features a spacious kitchen with a large island, quality appliances, and seamless flow into the living and dining areas. Bedrooms are thoughtfully separated, including a generous primary suite with a private ensuite. Enjoy mountain views and distant ocean glimpses from the covered balcony, along with abundant natural light through expansive windows. Additional highlights include in-suite laundry, a cozy gas fireplace, an air conditioning unit, secure underground parking, and a large storage locker. Centrally located in Nanaimo, just steps to shopping, dining, recreation, and the hospital, this well-managed building offers excellent amenities and a welcoming community. All measurements are approximate. (id:65446)
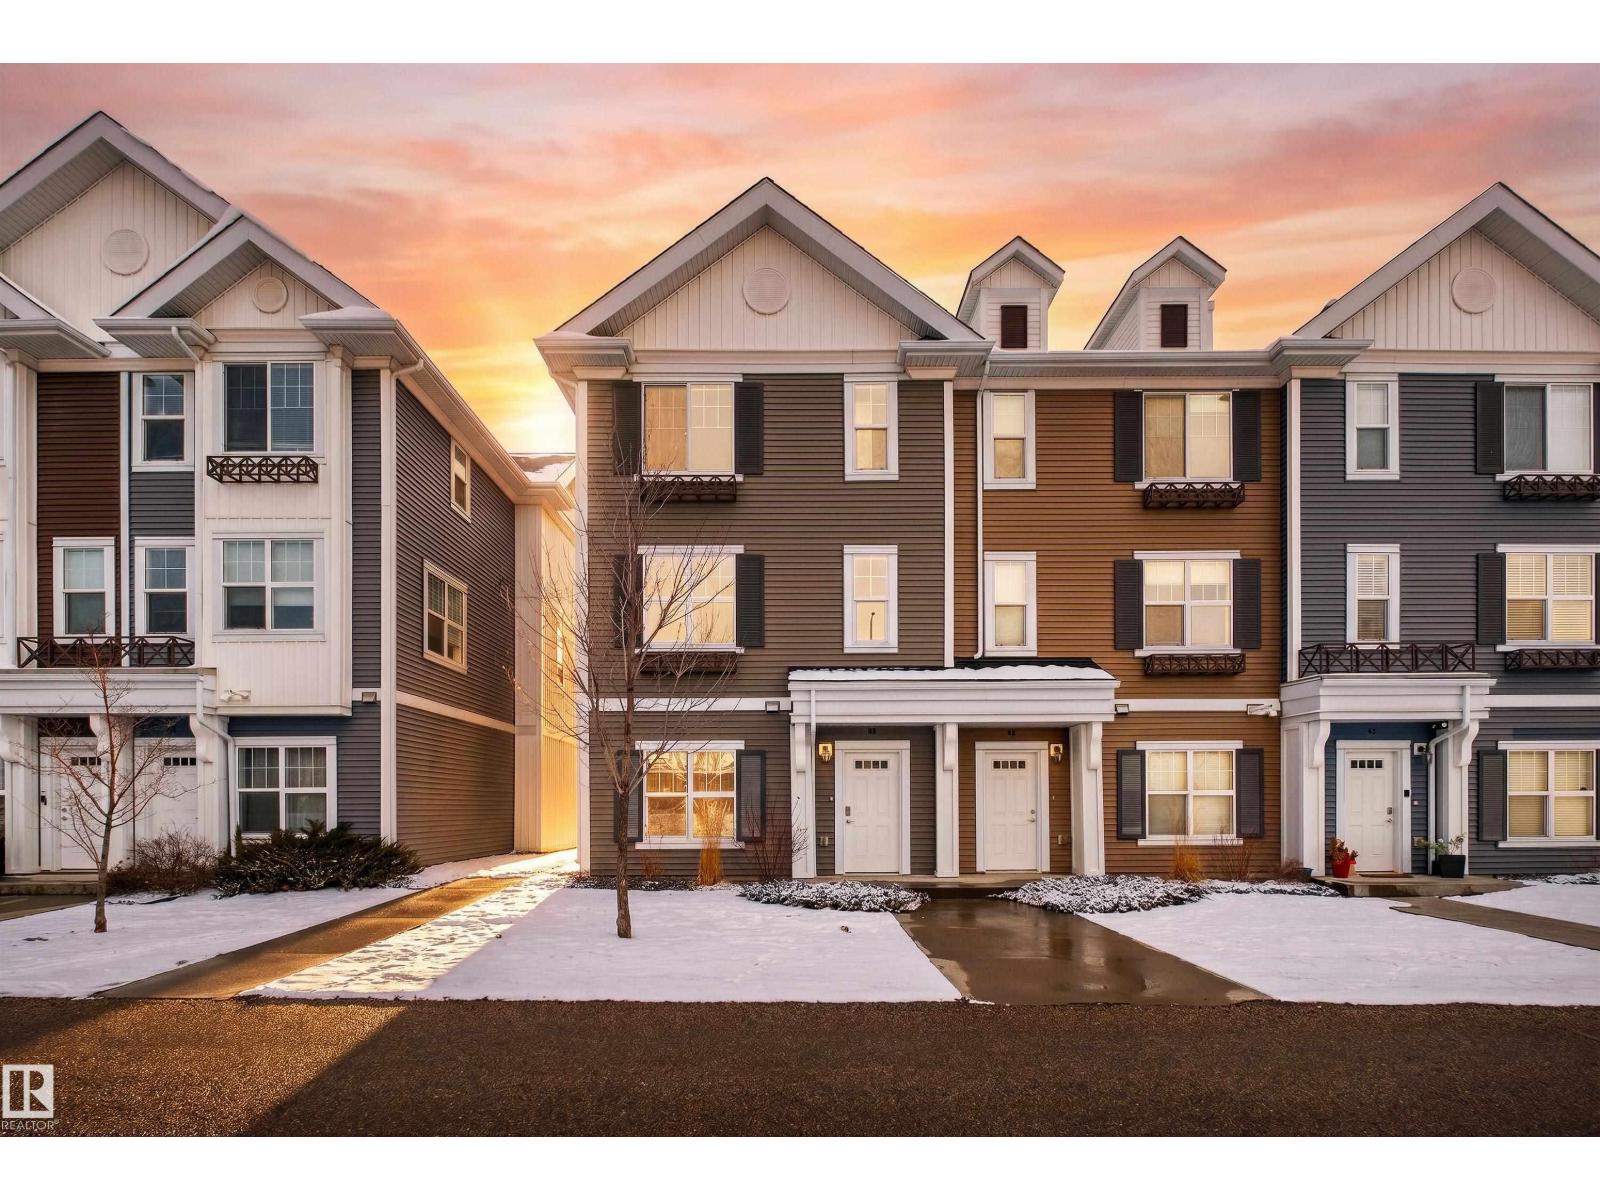
#39 2803 James Mowatt Tr SW
Edmonton, Alberta
Welcome to this beautifully 3-storey end-unit townhome offering the perfect blend of space, style, and convenience — all with low condo fees and brand-new flooring. Move-in ready with immediate possession available, this home is ideal for buyers seeking comfort and flexibility. The main level features a bright living room with fireplace and a plethora of windows for natural light. A well-appointed kitchen with ample cabinetry, quartz counters, Stainless appliances, pantry and a 2-piece bath, plus access to a private patio, perfect for morning coffee or summer BBQs. Upstairs offers three spacious bedrooms, including a primary suite with ensuite, a full bathroom, and convenient upper-floor laundry. The entry level provides versatile bonus space for a den, office, or fitness area. A double attached garage adds secure parking and extra storage. Close to shopping, dining, and transit — this home is a true gem! (id:65446)
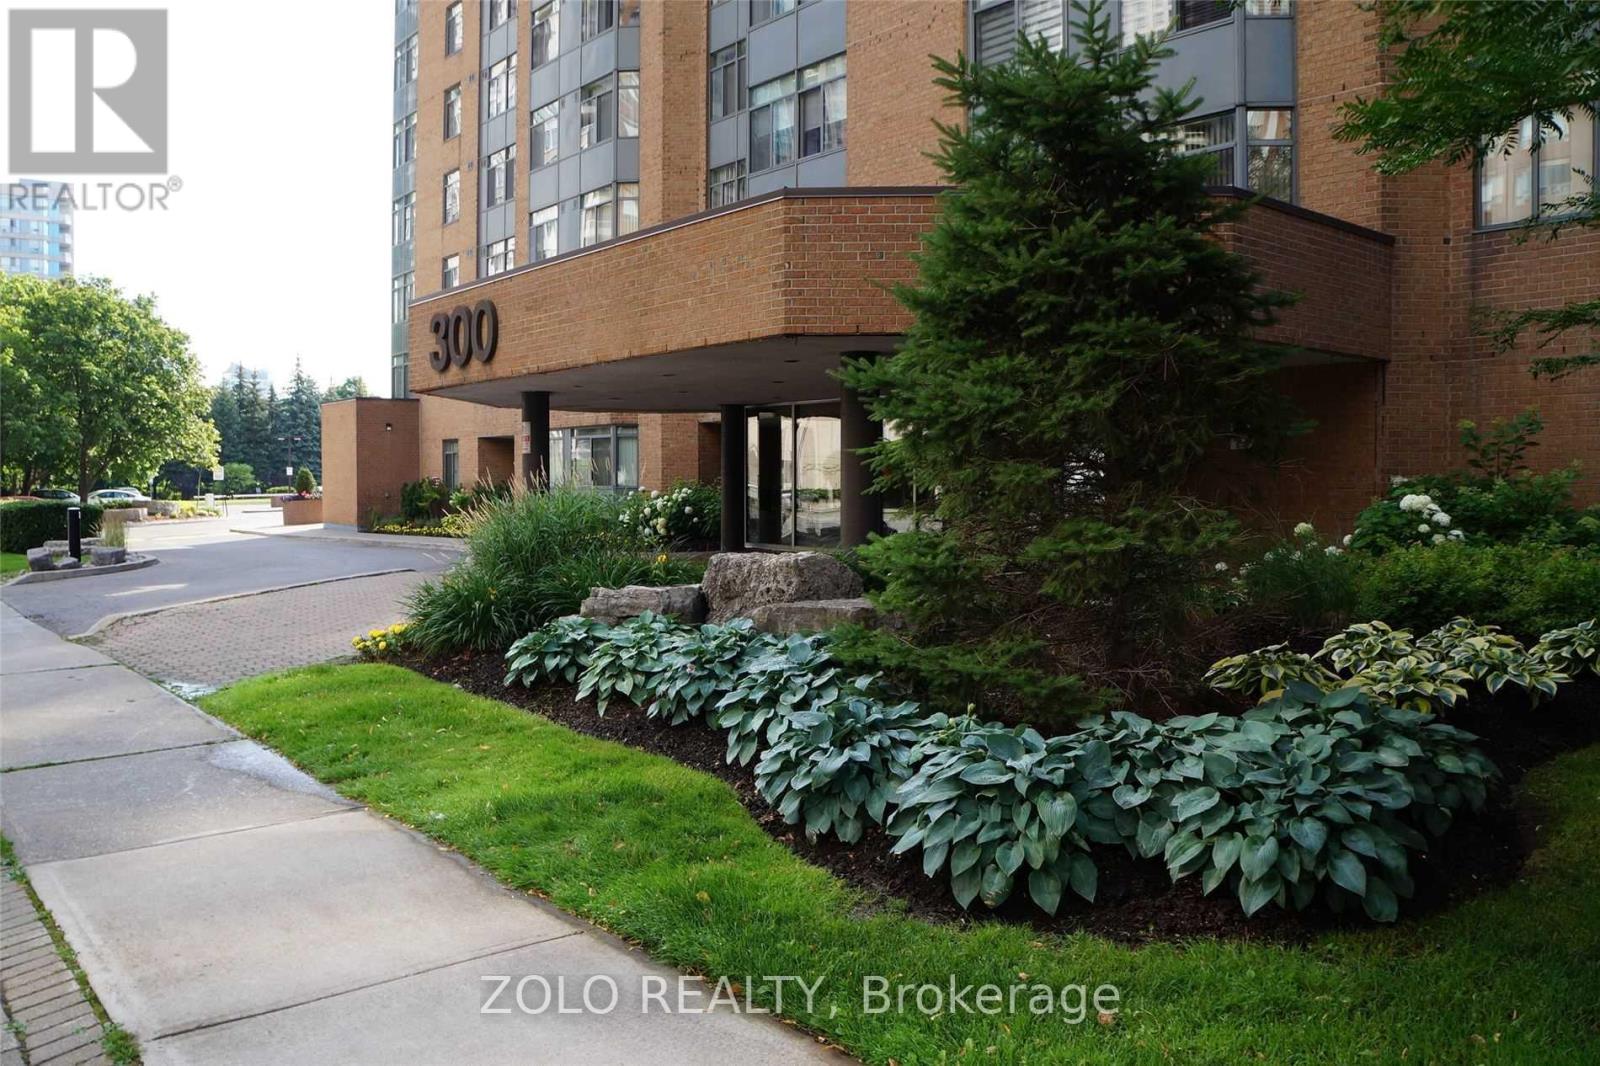
1001 - 300 Webb Drive
Mississauga, Ontario
How many other condos feel like a bungalow in the sky, with a layout unlike any other and with an increasingly rare unobstructed view in a boutiqe building? I can tell you almost none. Welcome to this pristine, renovated, south-facing designer suite with panoramic views of the lake and skyline from every room. Situated in Club One condos, this unit comes with an impressively spacious functional layout - no sofas in the kitchen, cookie cutter layouts or dens that should be closets in this home! Featuring a full-size kitchen, equipped with ample counter space, gorgeous lighting, glass showcase cabinets, 18 inch travertine porcelain, and premium stainless appliances. An oversized living room, usually reserved for larger homes, accommodates your furnishings with ease. The spa-like bathroom awaits you with gorgeous tile, an onyx vanity, and premium lighting. A truly full-size primary bedroom with a walk-in closet and serene views awaits your relaxation. The second bedroom is larger than most. Storage space is a premium in any condo but dont worry, in addition to the tall double hallway closet, a custom-built unit is in the den, a rare double linen closet and a laundry that serves as an ensuite locker in addition to the storage locker downstairs. An easy parking spot close to the entrance makes coming and going a breeze. The building is amenity rich and living here means you will always have something to do - a fully equipped gym, pool, indoor and outdoor hot tubs with gorgeous sundeck, sauna, hobby room, party room, library, billiards, movie theatre, a tranquil landscaped park-like backyard with a water fall pond, several individual patios with BBQs, squash, and tennis courts . Ample, easy visitor parking for all your friends and family. Within short walking distance to all amenities, including Celebration Square and Square One Shopping Centre. Public transportation at your doorstep. Low taxes make it even easier to make this home. (id:65446)
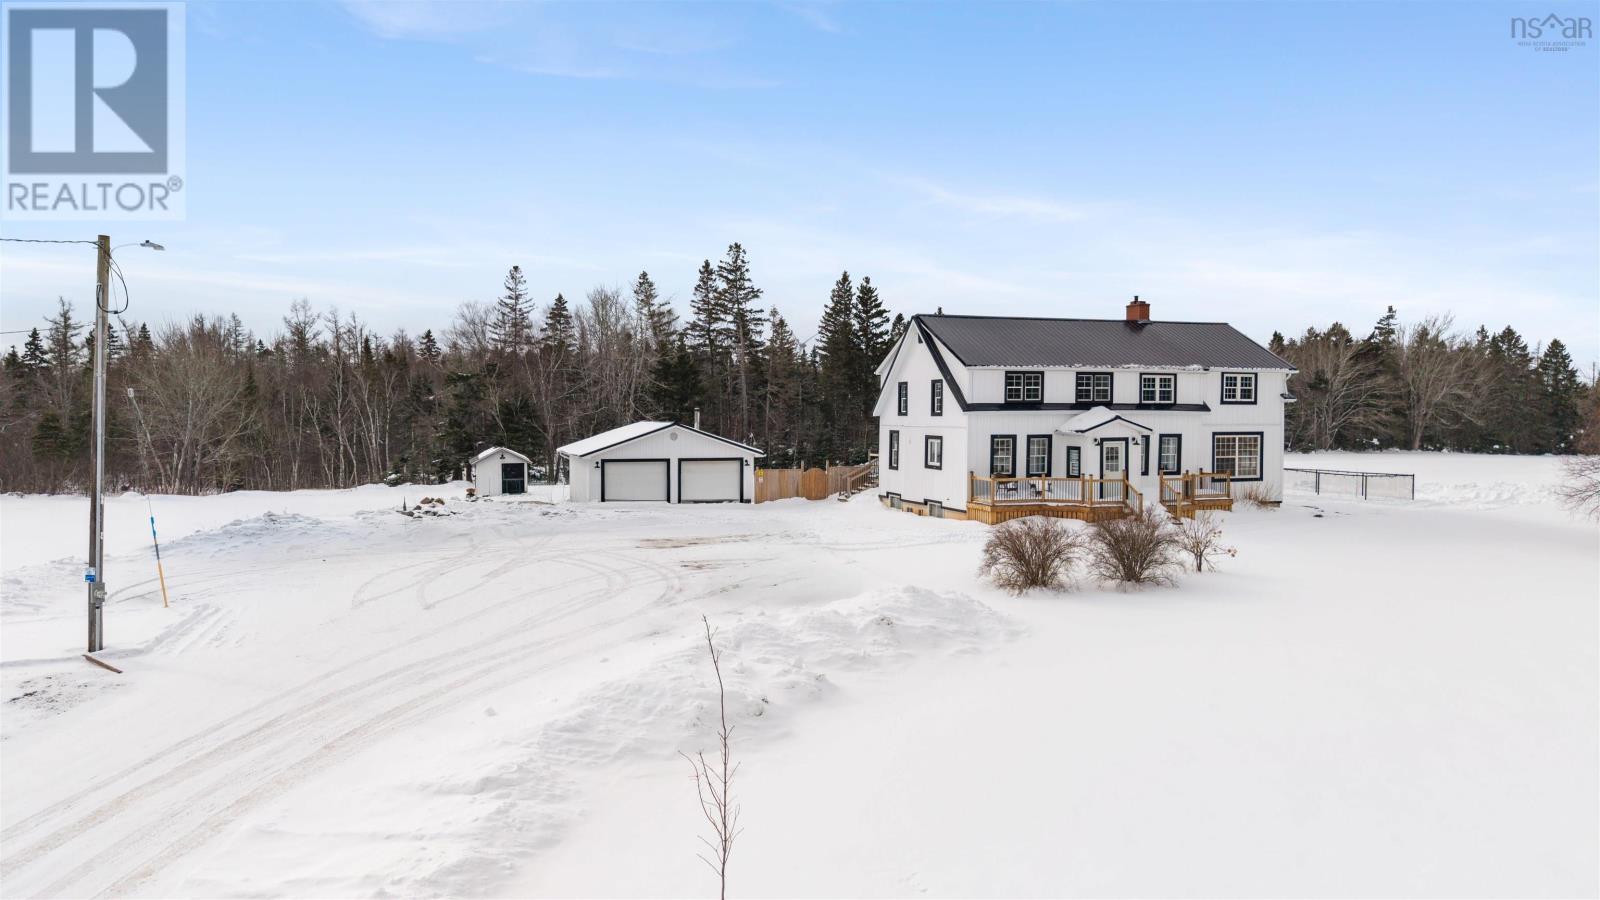
1353 Hastings Road
Warren, Nova Scotia
COMPLETELY RENOVATED FIVE BEDROOM, TWO STORY HOME sitting on 3.8 Acres located just outside of Amherst, NS! Located just minutes to the Amherst Golf Course, Trans Canada Highway or 15 minutes to our beautiful beaches. This Century home was moved 15 years ago onto a new foundation/location. The main floor of the home offers open concept living with hardwood or new flooring throughout. Rooms include large entryway, beautiful laundry room, updated kitchen pantry, relaxing common space, new eat in kitchen, separate large dining room, living room with cozy wood insert with and double patio doors to a private deck, outside kitchen space all completely covered, fenced in back yard & back entrance to the two bay de-attached garage! Upstairs youll fine the large master bedroom suite on one side of the home with large sitting room, en suite bath. Also two guest bedrooms. The lower level of this home provides buyers with a large family room, third full bathroom, two additional guest rooms, storage and utility space. The property offers ducted furnace, wood stove insert, beautifully landscaped yard & absolute lovely area! Whether you are dreaming of a full-time family home or just an all in one exceptional country property with elegance, and convenience of minutes from down town Amherst, the Amherst Golf Course or TCH...this one could be for you. (id:65446)
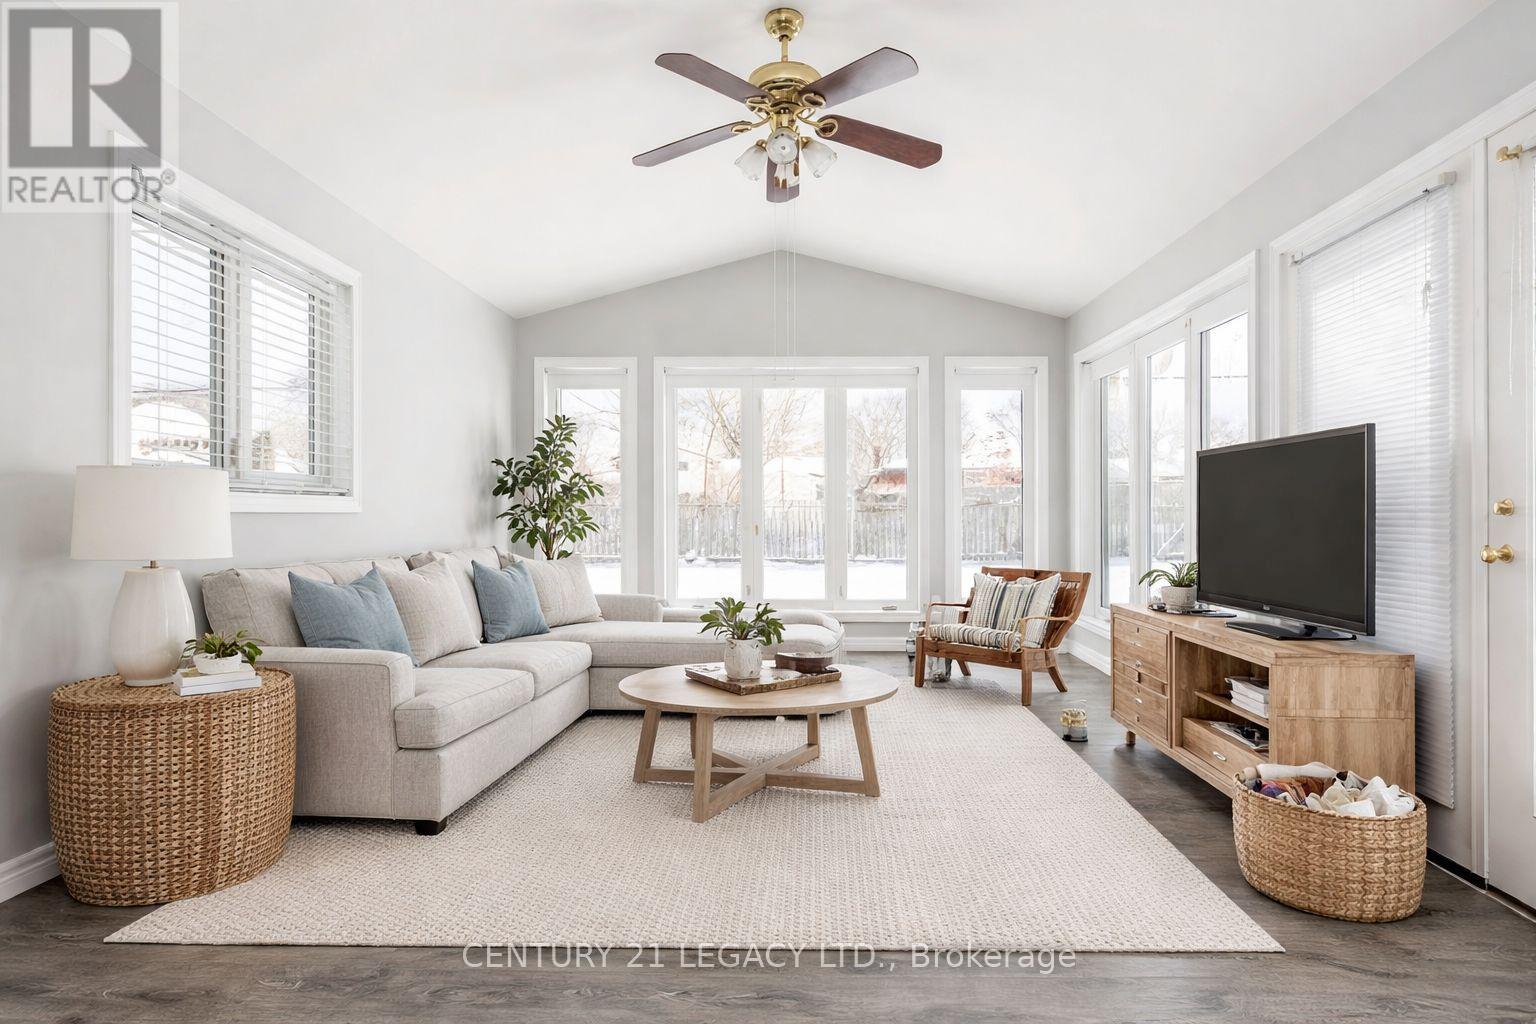
62 Woodelm Drive
St. Catharines, Ontario
Welcome to this beautifully finished home and very well taken care of by a long-term tenant. Just minutes from all amenities - plazas/ gym/ restaurants / costco / parks and much more. Ideal place for a small family or a couple. Property comes with its own separate entrance and has 3 beds and a full bath. An open concept gives ample space to move around and for furniture. The location is quite close to schools, making it easier for kids. The Unit contains Its Own In-Suite Laundry (2025). Fully renovated 2017. Located In The Desirable Northern End Of St. Catharines In The Lincoln Mall Neighborhood with Easy Access To The Qew. Huge backyard for kids to love and enjoy the summers. Property overlooking scenic Grantham Rail Trail, which has been recently upgraded by city and has Direct access to trail from backyard. The basement (is not included) is occupied by a small and friendly family. Newcomers with good jobs welcomed. (id:65446)
1078 South Kahshe Lake Road E
Gravenhurst, Ontario
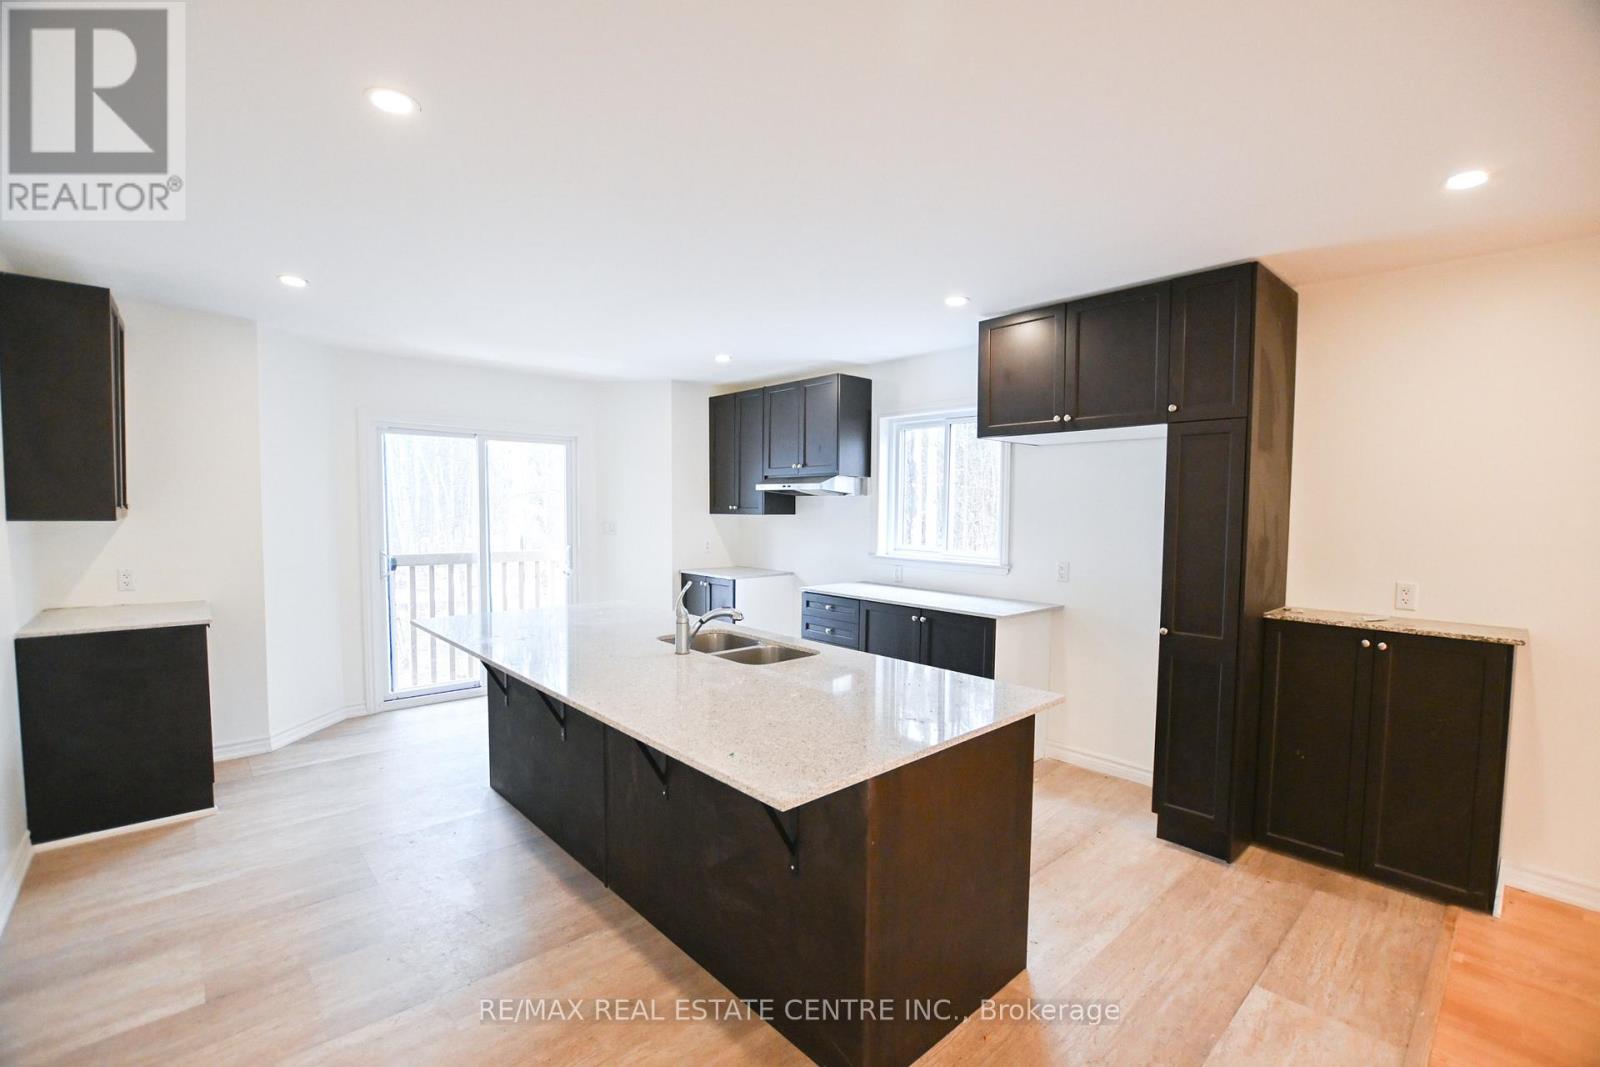
Beautiful Muskoka!!! This Diamond in the rough four-season home offers an exciting and affordable opportunity to enjoy the Muskoka lifestyle in comfort and style. The main floor features a gourmet kitchen with granite counter tops and an open-concept layout, ideal for both everyday living and entertaining. Expansive windows throughout the home showcase serene woodland views from every angle.With four spacious bedrooms and three well-appointed bathrooms in total. The upper level is move-in ready. The partially finished basement provides the flexibility to add your own custom finishes and already includes a walk-out, making it ideal for an in-law suite or potential rental income.Additional highlights include a double car garage with high ceilings , a bunky set back in the yard, well and septic to reduce utilities. *Attached occupancy permit. *Property taxes are subject to reassessment. (id:65446)
1768 Kirkfield Road
Kawartha Lakes, Ontario
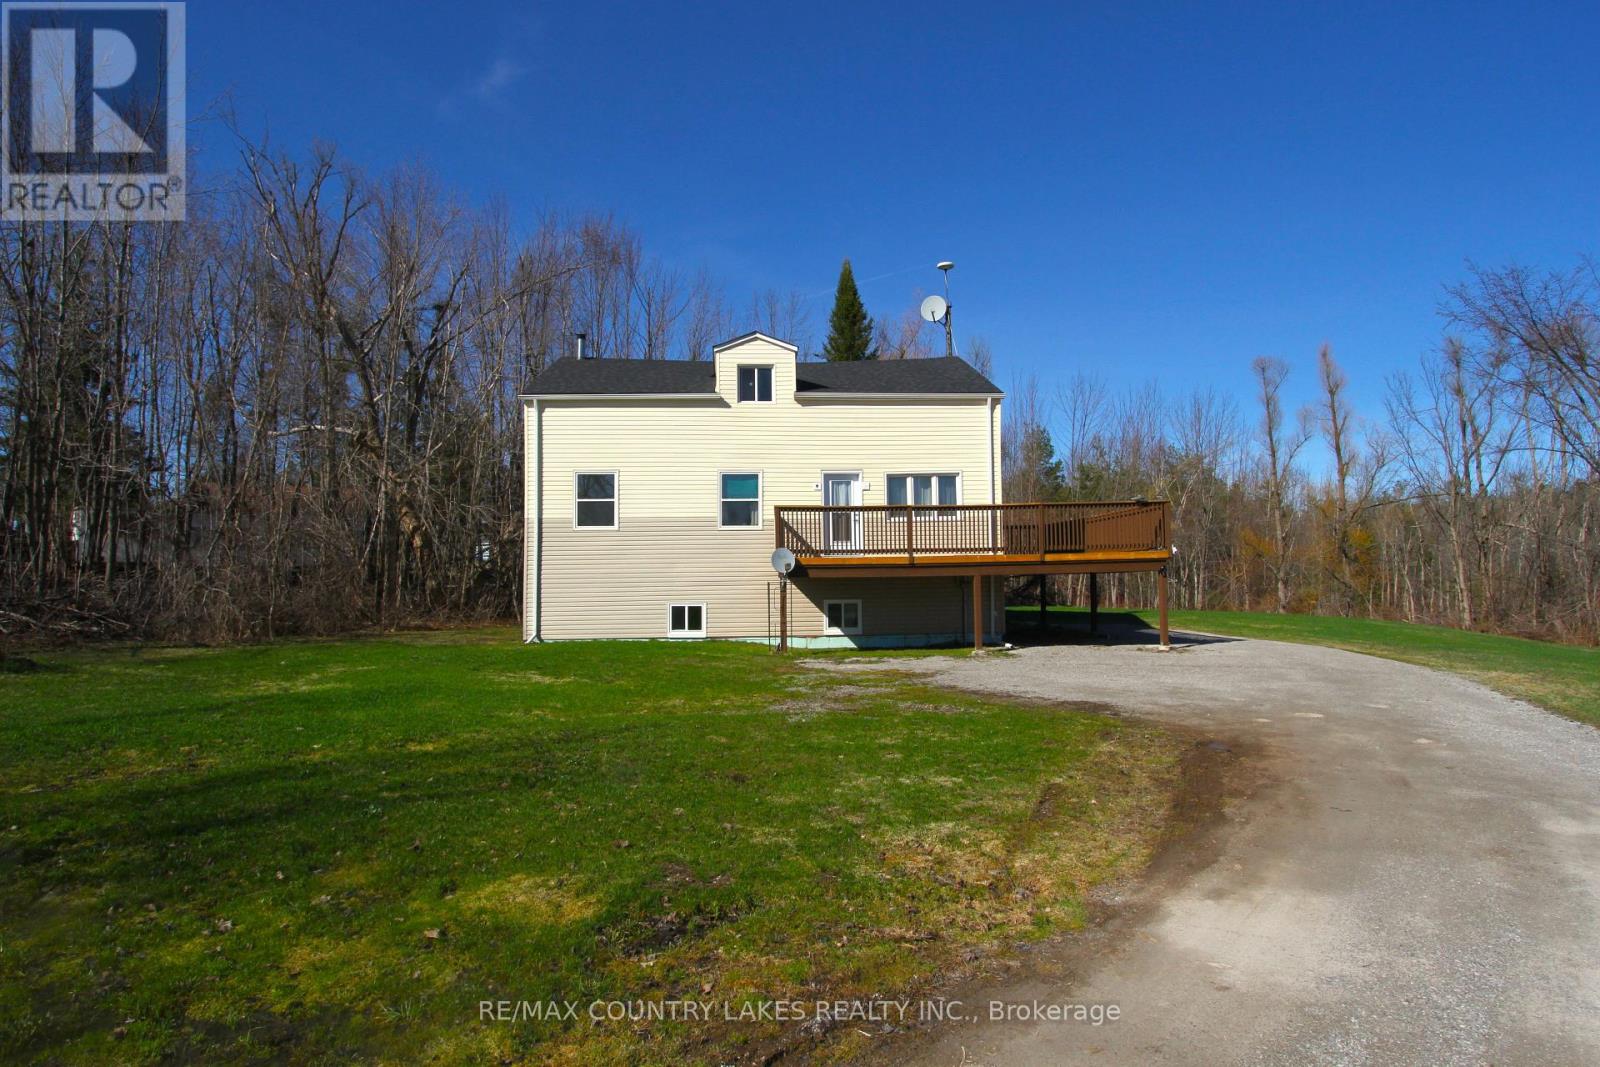
3+1 bedroom home located in the welcoming community of Kirkfield, offering space and excellent potential for future expansion. Situated on a generous 123 ft x 168 ft lot and backing onto a wooded area, this property provides a peaceful setting while remaining within walking distance to the local public school and town. The main level features an eat-in kitchen and a functional layout ideal for family living. The primary bedroom includes his and hers closets, a private 4-piece ensuite, fresh paint and new laminate floor. The main bathroom offers a 4-piece configuration with a relaxing soaker tub. An unfinished upper loft provides an excellent opportunity to create additional living space, whether as a family room, office, or extra bedrooms. The basement is partially finished with above-grade windows, offering good natural light and significant additional living potential. Most drywall has already been completed, with flooring, trim, and ceiling remaining to be finished. Recent updates add to the home's value and efficiency, including new PEX plumbing (2025), new shingles (2025), and a high-efficiency propane furnace installed in (2021). Additional mechanical features include a water softener, UV water treatment system, and a sump pump complete with battery backup. Large wrap-around deck renovated in 2024, providing an ideal space for entertaining or relaxing while enjoying the natural surroundings. Conveniently located approximately 20 minutes to Beaverton, 30 minutes to Orillia or Lindsay, and about 90 minutes from GTA. (id:65446)
69 West 4th Street
Hamilton, Ontario
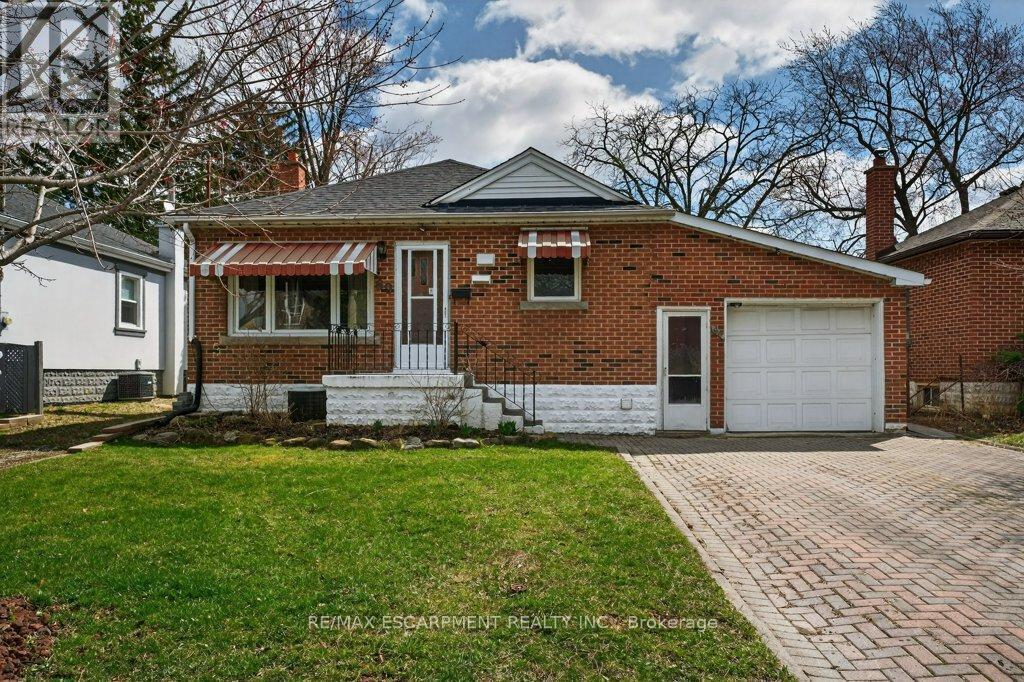
West Mountain home awaits a new owner! Cozy Bungalow and amazing work shop (495 Sq Ft) with separate driveway and a single car garage attached to the house! No Shortage of Parking here with parking for up 6 cars . Amazing opportunity for Tradesman that needs storage! 2+1 Bedrooms, 1.5 baths updated kitchen with granite countertops. Rec room space welcomes the gamers and streamers with wood stove that provides a great deal of heat. Fenced yard with pond and waterfall feature and covered back deck to escape the elements. Easy highway access, close to Mohawk College and easy bus ride downtown! (id:65446)
23 Hawick Crescent
Haldimand, Ontario
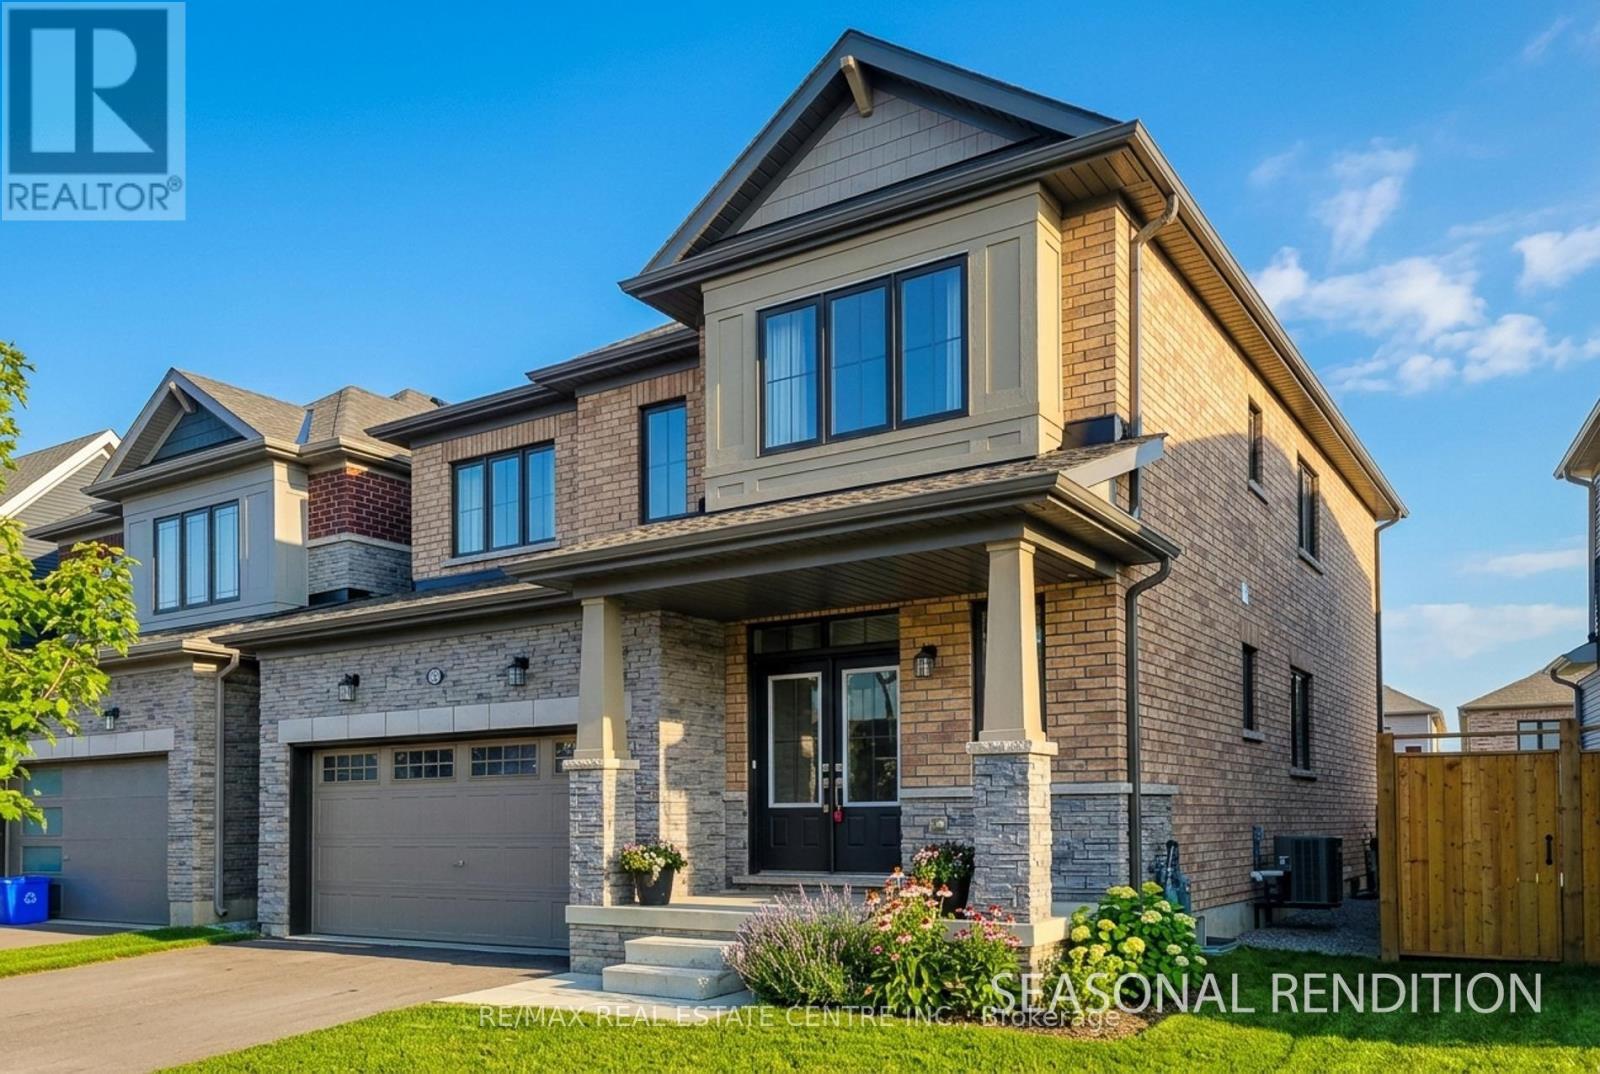
Welcome to this Beautiful Completely Upgraded 4 Bedroom Detach Home with Full Brick & Stone Finish Exterior Sitting on a Premium Lot With Depth of 127 ft Deep and located in the Quiet, Upcoming & Fast Growing Family Oriented Neighborhood of Caledonia. Nestled on a Quiet Street this Family Home displays Picture Perfect Living at Every Corner. Basement is Currently Unfinished But the Seller has an Approved 2 Bedroom Legal Basement Apartment Permit that Seller is Open to get the Legal Basement Apartment completed for an additional $ 45,000. As you Step Inside through the Front Double Door you will be Welcomed with the Beautiful Open concept Layout with 9ft Ceiling, Hardwood Floors and Abundant Natural Light. The Main Level Hardwood Floors Guide you through a Beautifully Designed Main Floor, with a Convenient 2 Piece Powder Room, a Separate Dining space, Large Living room. Further Ahead You will be Pleasantly Surprised with the an Expansive Eat-in Kitchen offering Tall Cabinetry with Abundant Counter Space and Huge Pantry. Sliding Glass Doors will lead you out to your Huge Backyard, Perfect for Outdoor gatherings, BBQ Parties. Coming Back Inside and Taking the Beautiful Hardwood Staircase Takes You to the Upper Level Where Beautiful Architectural Design With Functionality Continues. Starting With the Huge Primary Bedroom With Large Walk In Closet and Ensuite Washroom. And Down the Hall, You will Find the Other 3 Oversized Bedrooms and One More Full Bathroom. A Bonus Laundry Room for Added Functionality. Beyond this Property Lines, This Home is minutes away from the Beautiful Grand River, Riverwalk Trails, Restaurants.15 Min Drive To Amazon Fulfilment, 10 Minutes To Hamilton International Airport & Mohawk College For Aviation. 5 Minutes To Downtown Caledonia W/ Many Restaurants, Walmart, Shops, Gas, Groceries, & The Beautiful Grand River. 45 Min Drive To Oakville. Close To Highway (id:65446)
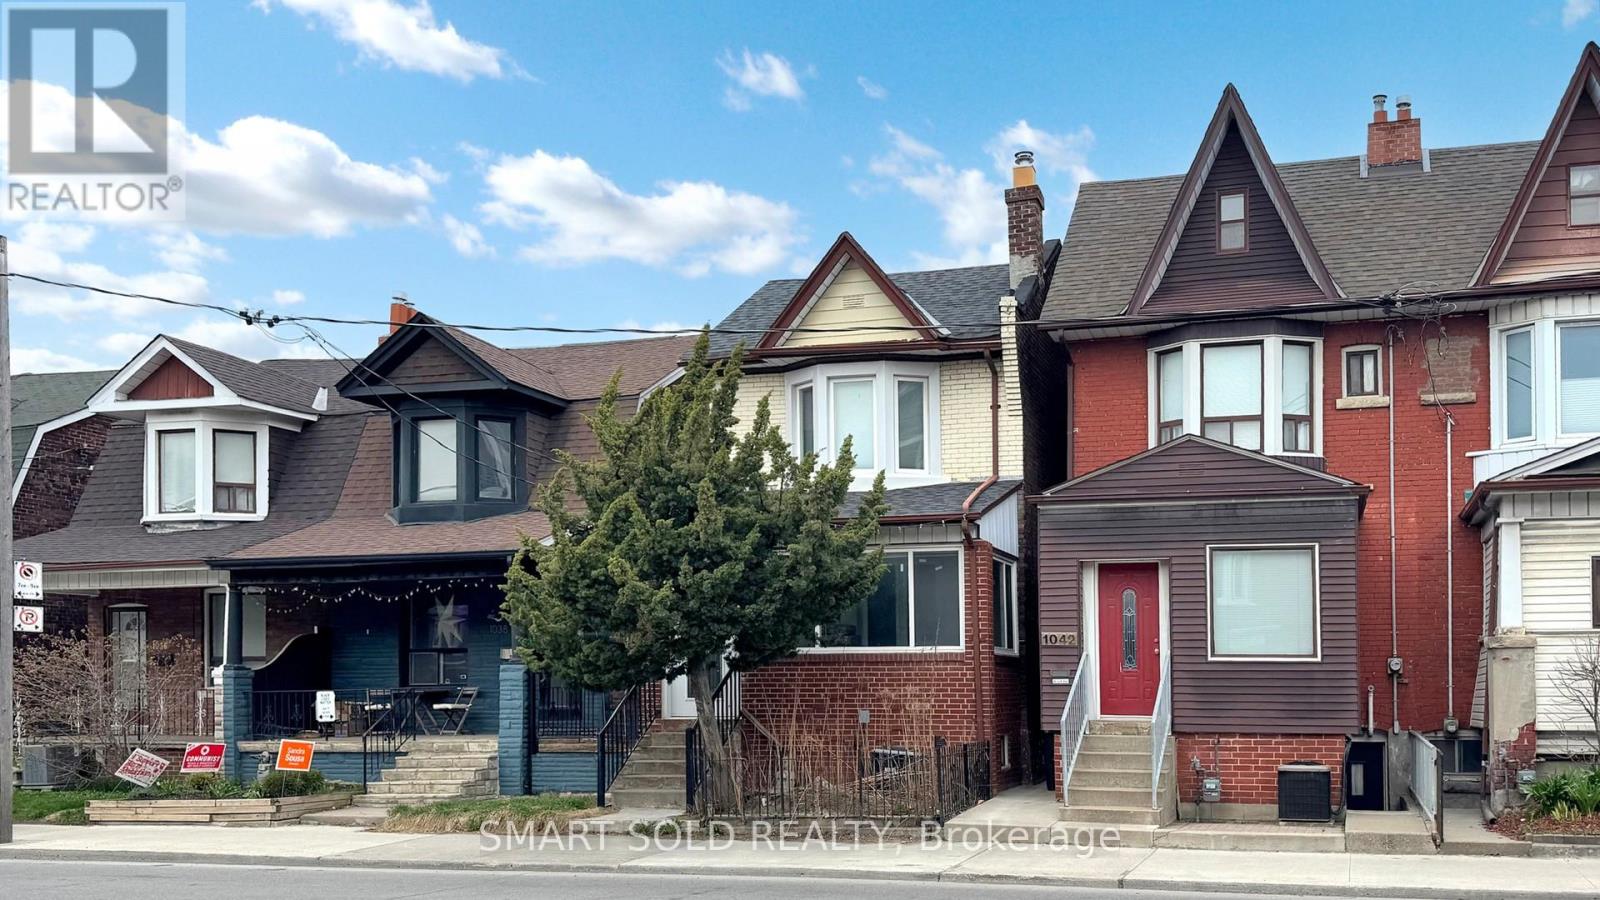
Main Flr + 2nd Flr - 1040 Ossington Avenue
Toronto, Ontario
Experience elevated living in this beautifully furnished detached home, located in Toronto's highly sought-after Dovercourt-Wallace Emerson-Junction neighbourhood. Thoughtfully renovated from top to bottom, this charming property offers 3 spacious bedrooms and 2.5 bathrooms. Ideal for families seeking both comfort and style. The bright, open-concept living and dining area features 9-foot ceilings and an abundance of natural light, creating a warm and inviting atmosphere. The functional kitchen is designed with ample storage and efficiency in mind, seamlessly complementing the home's practical layout. This home is fully furnished with high-end pieces curated for both comfort and quality. The living area showcases a luxurious and generously sized Italian-designed leather sofa, offering exceptional comfort and a refined aesthetic. A premium Neo QLED 4K Samsung TV provides an outstanding entertainment experience, while the dining area features a solid wood table that adds warmth and timeless character to the space. Every detail has been carefully selected to enhance everyday living. Additional highlights include convenient laneway access with parking. Situated just steps from Dovercourt Park and Christie Pits Park, as well as nearby schools, TTC subway and bus routes, and the vibrant shops and restaurants along Bloor and Ossington, this home perfectly balances urban convenience with a strong sense of community. Move-in ready! (id:65446)

1702 - 420 Mill Road
Toronto, Ontario
Welcome to this beautifully renovated, bright and spacious two-bedroom, one-bathroom south-facing unit offering expansive views of the downtown skyline and Lake Ontario. Nestled next to Etobicoke Creek and surrounded by cherry blossoms, with the soon-to-be revitalized Centennial Park just steps away, this unbeatable location blends nature with convenience, minutes to schools, shopping, dining, community centres, Toronto Pearson International Airport, public transit, highways 427, 401, and the Gardiner Expressway. The unit features over 1,000 square feet of functional living space, plenty of storage, an open-concept kitchen with granite countertops, herringbone backsplash, and stainless steel appliances, including a 36-inch fridge. Residents enjoy an impressive array of amenities, including a heated outdoor pool, tennis court, playground, gym, library, and visitor parking. Maintenance fees include all utilities. Move in and enjoy effortless living at its best. (id:65446)
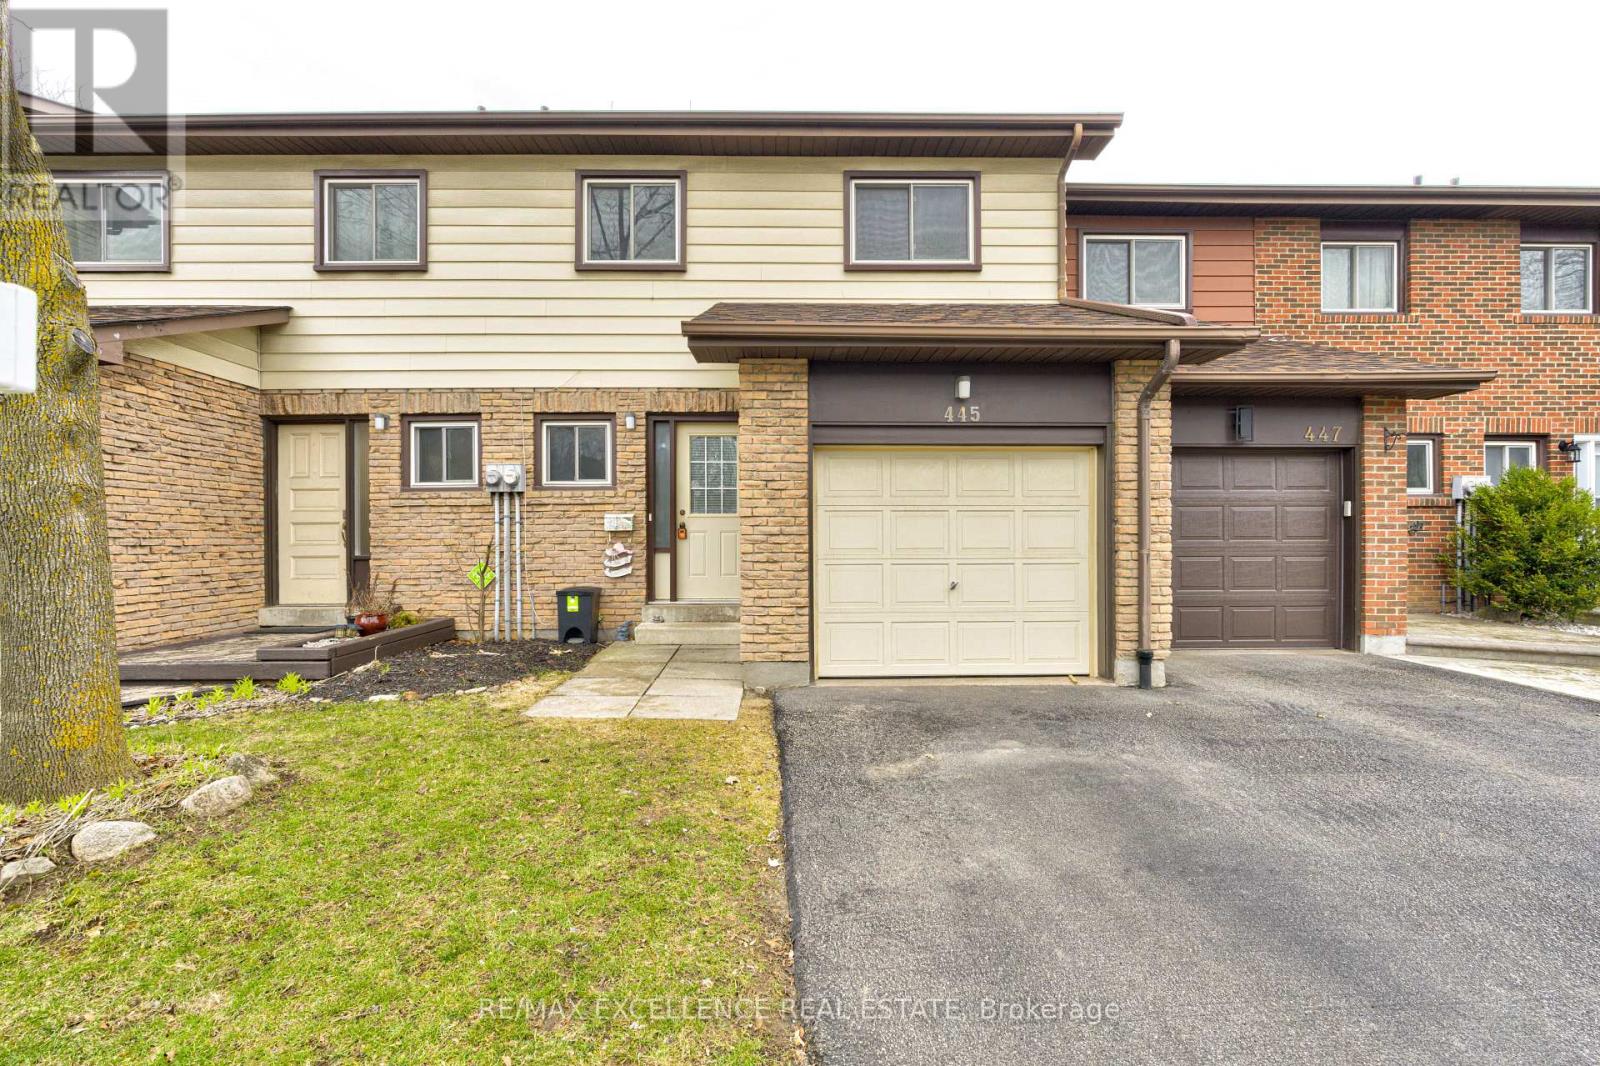
45 - 445 Ontario Street N
Milton, Ontario
"Milton Meadows" Beautiful family neighbourhood in the heart of Milton Dorset Park. Bright, spacious layout with four good size bedrooms. Townhouse with attached garage. Walkout to Garden from living and dining room. Finished basement with roughed in bathroom ready to install & laundry room. No carpet on all levels. Vacant home waiting for your TLC and decorative touch. New furnace, AC ($186.49 rental) and hot water tank ($78.48 rental quarterly) recently installed in 2025. Located within walking distance to Steeles/25 plaza and Milton restaurants. Beautiful backyard waiting for your spring planting. Minutes to Highway 401/407 and GO station. Listed affordably for first time home buyers or growing families. Ample visitors parking. (id:65446)
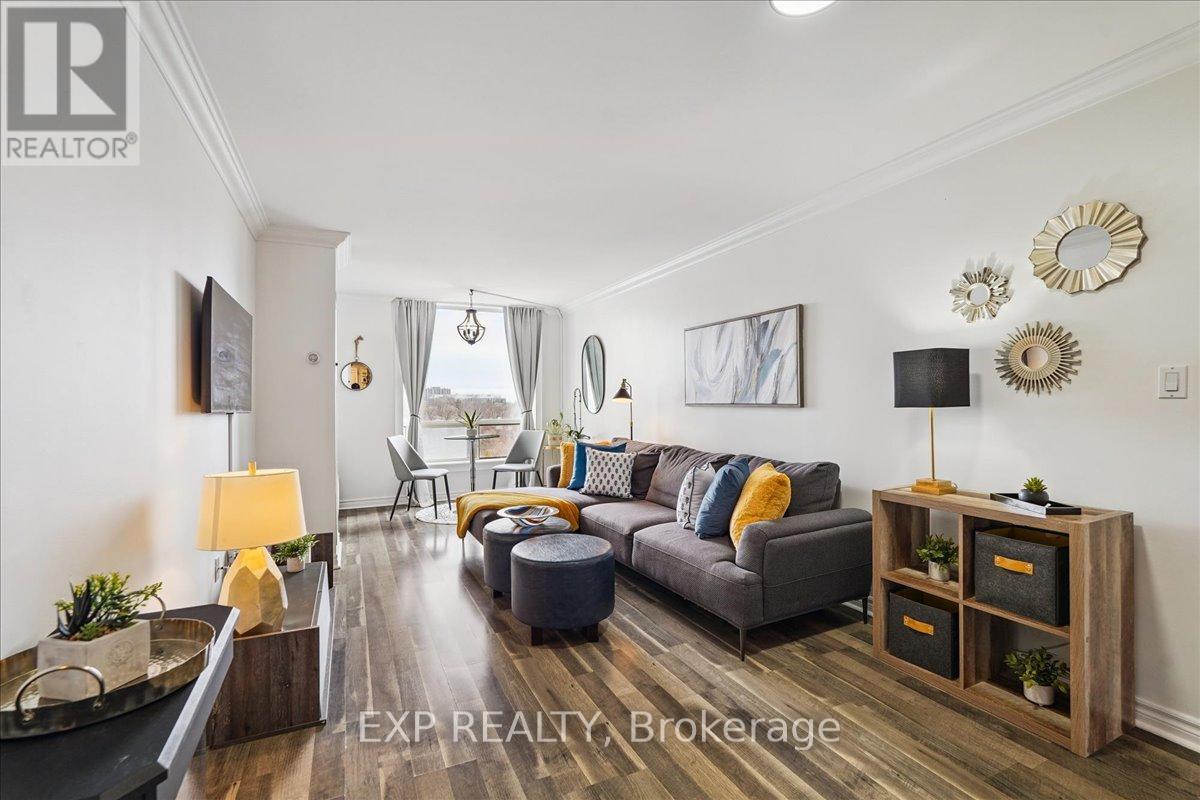
802 - 3 Hickory Tree Road
Toronto, Ontario
They say you can't have it all . . . but clearly they haven't been to the prestigious River Ridge Condos. This bright & spacious 1,003sf, 2-bed, 2-bath suite offers an excellent layout, breathtaking unobstructed southwest views of the Humber River & picturesque parkland; and exceptional value. Designed for comfort, convenience & modern living, the open-concept layout features large windows that fill the space with natural light, ample storage, and a cozy, sophisticated atmosphere. Thoughtfully renovated with elegant ceramic tiles, modern laminate floor, & refined finishes throughout including double vanity in primary ensuite. The contemporary kitchen with large breakfast bar makes it perfect for entertaining, while the spacious living/dining areas create an airy, inviting environment. Additional conveniences include ensuite laundry, locker, heated underground parking & car wash bay! Luxury resort-style living! Residents enjoy a state-of-the-art gym, indoor pool, hot tub, sauna, tennis, billiards room, party room, library, guest suite, outdoor courtyard, and 24/7 concierge/security, all in a gorgeous building with beautifully landscaped grounds. More? All utilities: heat, hydro, water, & cable TV are included adding exceptional value & ease of budgeting. Perfectly situated in a highly sought-after neighbourhood, minutes from Weston Golf & Country Club, York Weston Tennis Club & Rec Center. Walking distance to Weston GO, TTC & UP Express & close to major highways, making commuting across the GTA effortless. Step out to your backyard onto the scenic Humber River trails, perfect for a peaceful walk, a short jog or bike ride, even a dedicated dog-friendly area. You're also close to grocery stores, restaurants, shops & everyday essentials, providing a connected lifestyle without the downtown congestion. Whether you're looking to rightsized, invest or simply starting out, this large move-in-ready condo offers the perfect blend of comfort, convenience, and natural beauty. (id:65446)
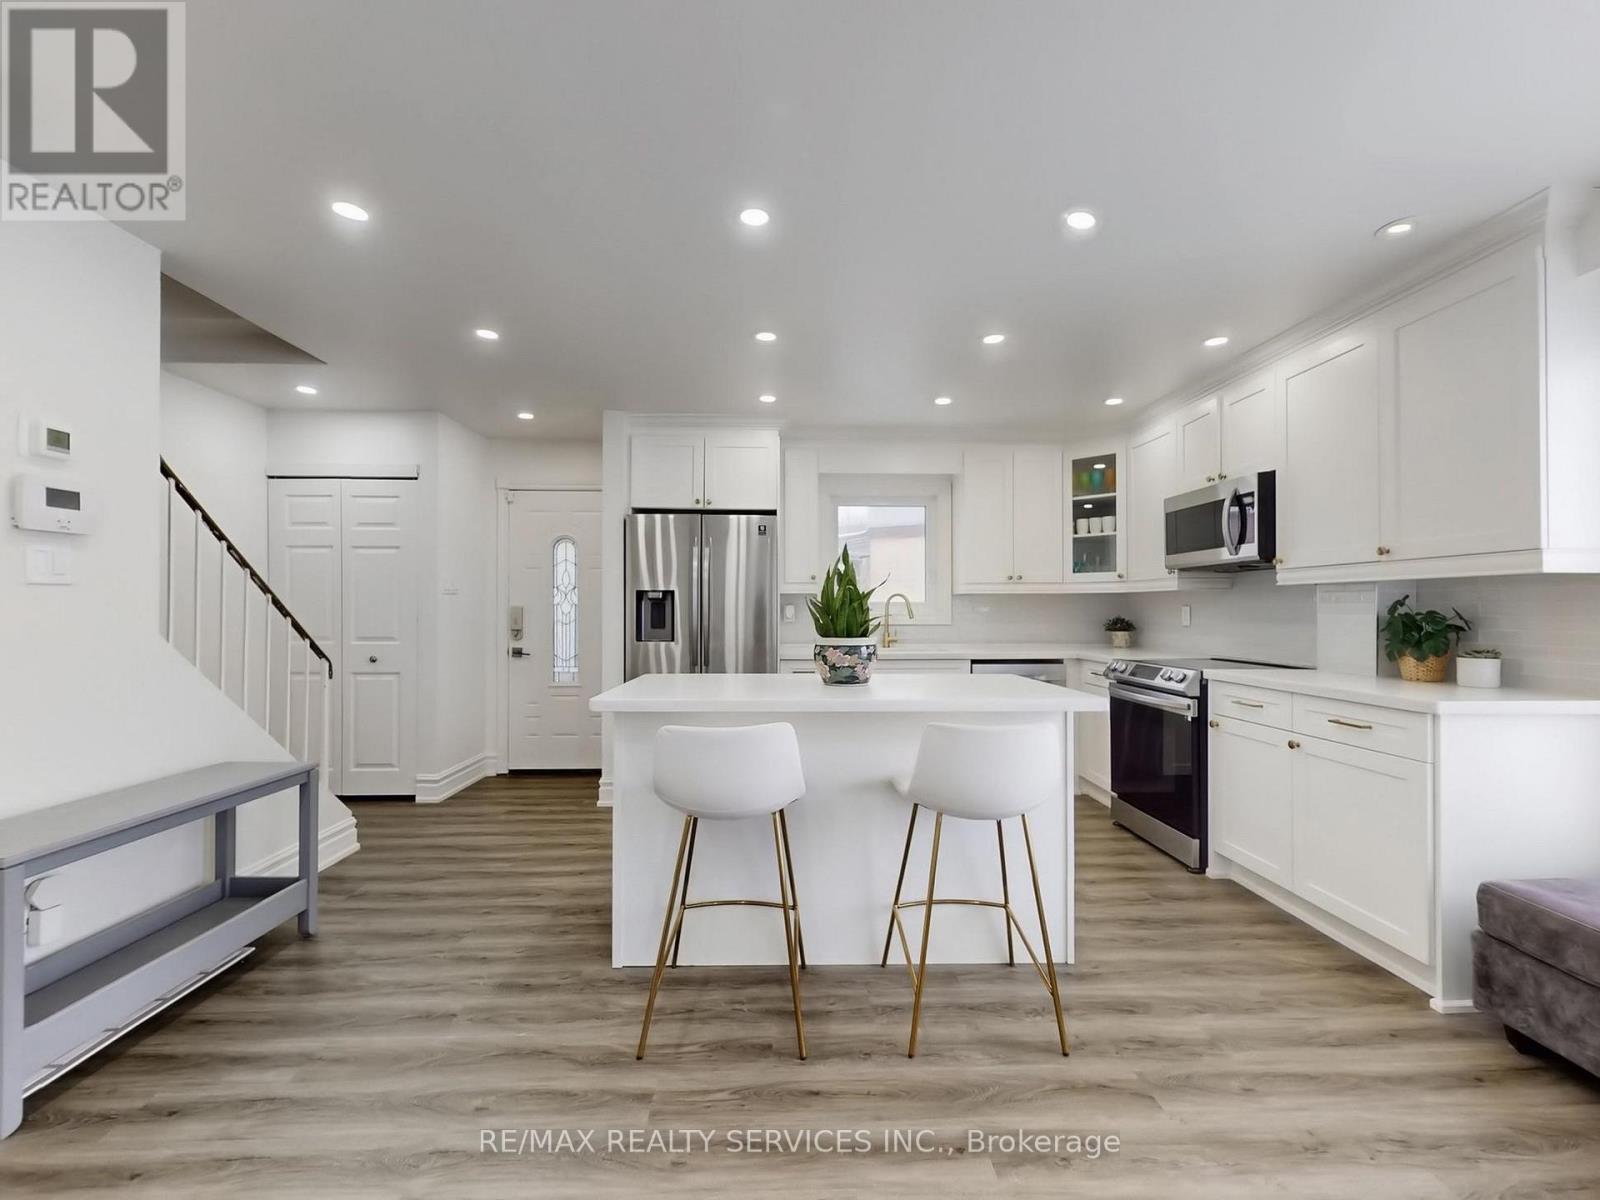
30 Haley Court
Brampton, Ontario
Welcome to 30 Haley Court - a beautifully renovated 3-bedroom detached home situated on a quiet, family-friendly court in Brampton's desirable Central community. The bright open-concept main level features stylish vinyl flooring, pot lights throughout, and large updated windows that fill the home with natural light. The upgraded chef-inspired kitchen offers a centre island, quartz countertops, backsplash, and stainless steel appliances, seamlessly flowing into the open living and dining areas with a walkout to a large deck - perfect for entertaining. Upstairs, you'll find three spacious bedrooms (previously a 4-bedroom layout, converted to maximize room sizes) and an updated 4-piece bathroom. The oversized primary bedroom includes his and her closets, providing ample storage. The finished basement with a separate side entrance adds valuable living space, complete with vinyl flooring, pot lights, and a full 3-piece bathroom - ideal for recreation, extended family, or flexible use. Major updates have already been completed, including furnace, A/C, windows, and appliances, offering peace of mind. The exterior features a large driveway accommodating 4+ vehicles with no sidewalk, along with a pie-shaped backyard complete with a spacious deck and large shed for extra storage. Conveniently located with easy access to highways, transit, shopping, hospitals, schools, Chinguacousy Park, the library, and Bramalea City Centre - this turnkey home offers comfort, space, and an unbeatable location. MUST SEE! (id:65446)
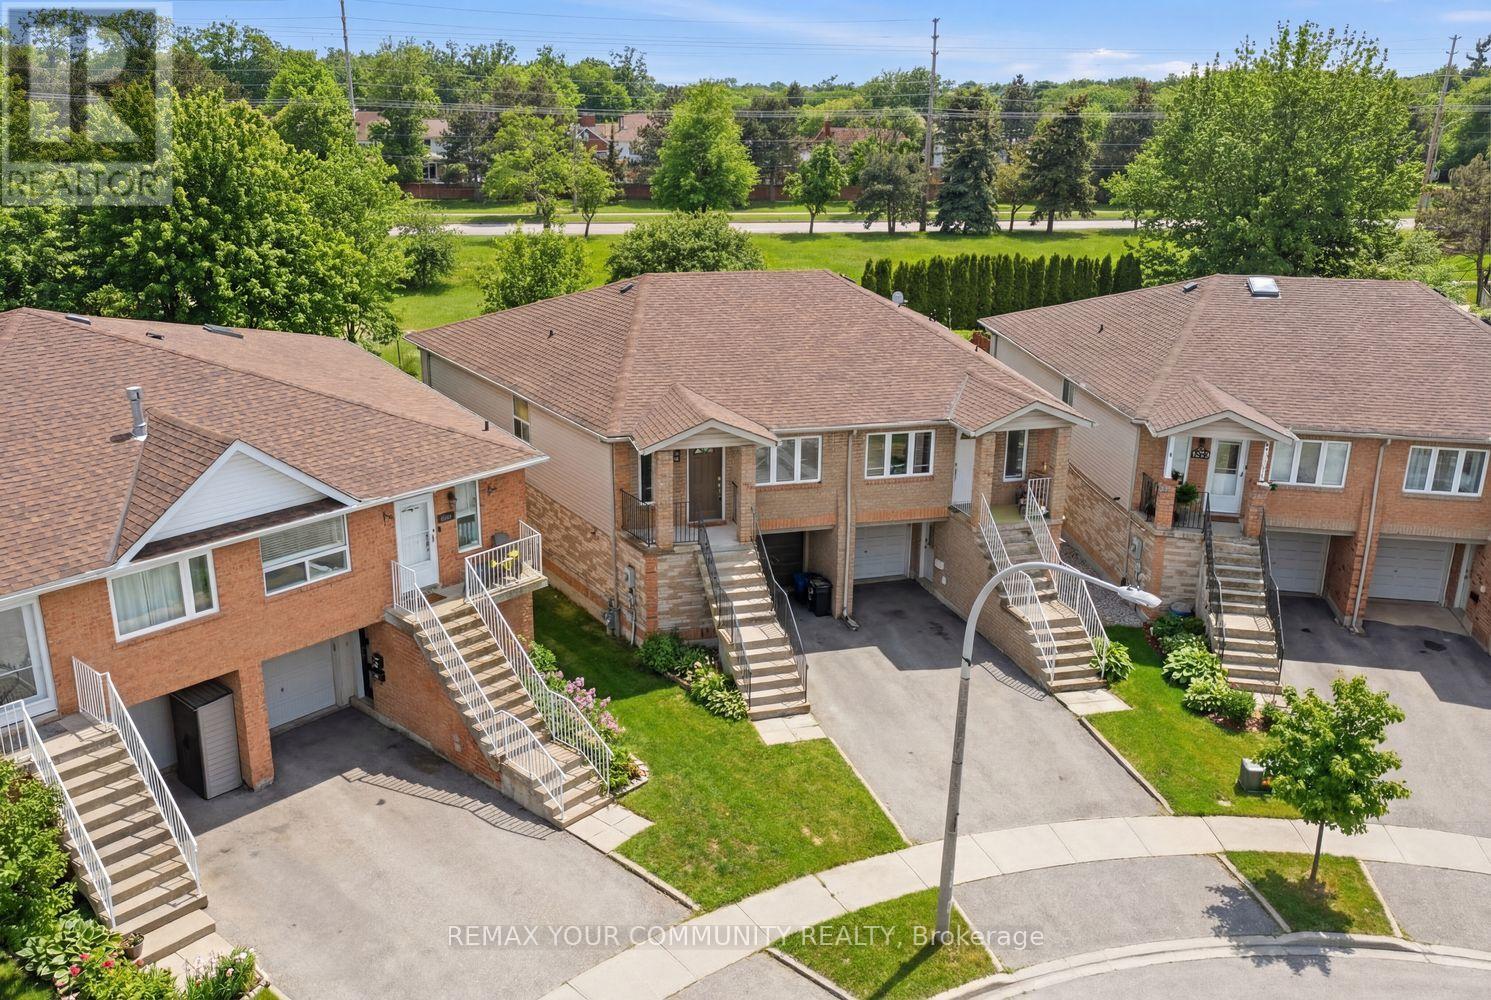
1500 Paddington Court
Burlington, Ontario
Welcome to 1500 Paddington Court, Burlington-an impeccably maintained two-storey semi-detached home set on a large, fully fenced lot, offering an outstanding opportunity for mortgage-offsetting income or multi-generational living. With approximately 1,500 sq ft of living space, the home is thoughtfully configured to accommodate two separate living areas. The upper level features 2 bedrooms and 2 bathrooms, while the lower level offers a 1-bedroom suite complete with kitchen and bathroom-ideal for an in-law suite or rental potential. A separate entrance from the driveway adds flexibility and privacy for occupants. Enjoy quality finishes throughout, including granite countertops, maple flooring, a breakfast bar, stainless steel exhaust hood, and a gas cooktop/oven. Additional highlights include a hallway mirrored skylight and porcelain-tiled bathrooms. The outdoor space is equally impressive, featuring a walkout to the rear yard, a walkout garage, and a raised patio-perfect for entertaining, relaxing, and enjoying the fully fenced yard. Whether you're a buyer looking for cash flow, a smart way to lower monthly carrying costs, or a home that supports adult children or extended family with added privacy, 1500 Paddington Court delivers. (id:65446)
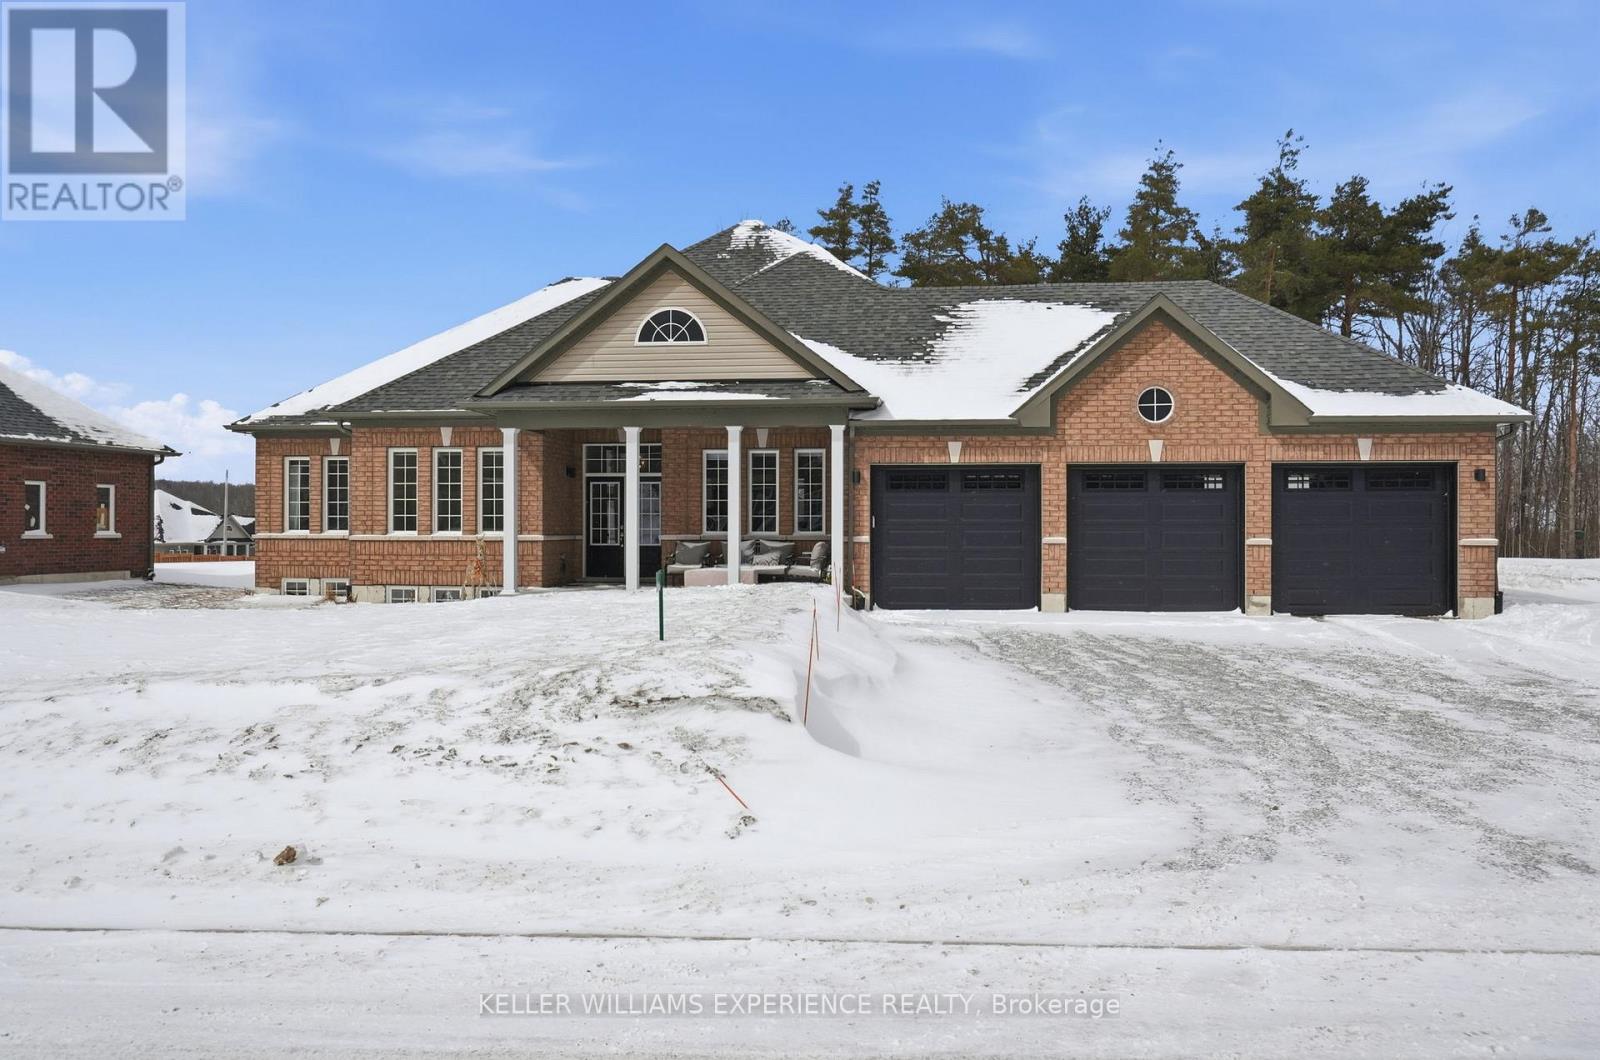
4 Forest Heights Court
Oro-Medonte, Ontario
HELPING YOU ACHIEVE YOUR DREAMS in this beautiful bungalow in sought-after Sugarbush! Nestled among mature trees, this property offers the perfect blend of privacy, recreation, and nature -ideal for an active outdoor lifestyle.This well-designed 2,107 sq ft home features 3 bedrooms and 3 bathrooms. The inviting great room boasts soaring cathedral ceilings, creating a bright, open space perfect for relaxing or entertaining. The kitchen offers ample counter space, a large island with breakfast bar, and a breakfast area with French doors to the outdoors, while a second set in the primary bedroom provides direct backyard access.The primary suite includes a walk-in closet and 5-piece ensuite. Two additional bedrooms share a 4-piece bath, plus a convenient 2-piece powder room for guests.An oversized 3-car garage with a rare drive-through rear door provides easy backyard access-perfect for recreational storage or outdoor living.Enjoy year-round activities just minutes away at Horseshoe Valley Resort, or explore the trails of Copeland Forest. Nearby Lake Simcoe offers boating, beaches, and waterfront dining, while Orillia and Barrie's shopping, dining, schools, and commuter routes are a short drive away.Experience the best of country living with modern convenience in this exceptional home. (id:65446)
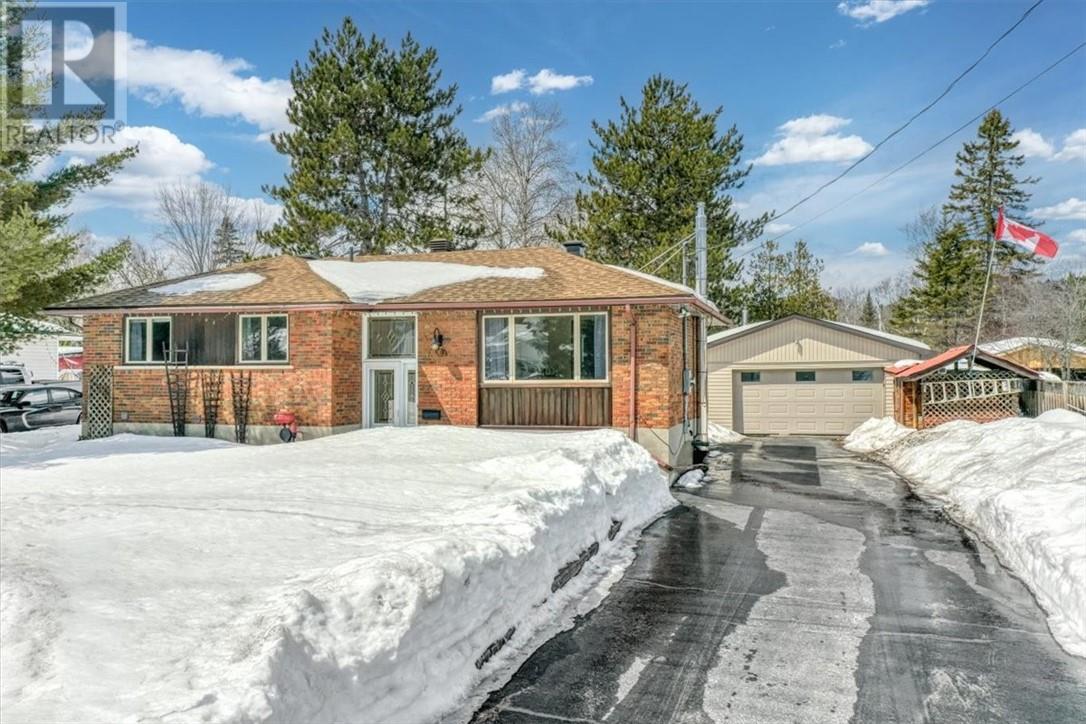
138 Riverside Drive W
Dowling, Ontario
Welcome to 138 Riverside Drive W in Dowling, a charming home set on a peaceful property overlooking Onaping River. The bright main floor offers a comfortable and functional layout featuring a welcoming living room, dining room, three bedrooms, and a full bathroom. Recent updates include new flooring, doors, and trim throughout the home, adding a fresh, modern feel. Large windows allow natural light to flow through the space, creating a warm and inviting atmosphere. The lower level provides exceptional additional living space with an oversized rec room, abundant storage, and the potential for a fourth bedroom. This level also features a half bathroom, a spacious laundry room, and a bonus shower located next to the sauna, creating a relaxing retreat right in your own home. For anyone who loves projects or needs additional workspace, the impressive 33 x 28 garage is a true standout feature. In addition to the garage, you'll find an attached 28 x 14 workshop area and attached 28 x 14 shed, providing ample space for tools, projects, and storage. Additional storage sheds located next to the garage offer even more room for equipment, seasonal items, or outdoor toys. Step outside to the beautiful backyard, where 8 x 16 gazebo overlooks the river, providing a tranquil setting perfect for relaxing, entertaining, or simply enjoying the peaceful surroundings. This property offers the perfect blend of comfort, space, and natural beauty in the heart of Dowling. Don't miss out on this rare waterfront home, book your private showing today! (id:65446)
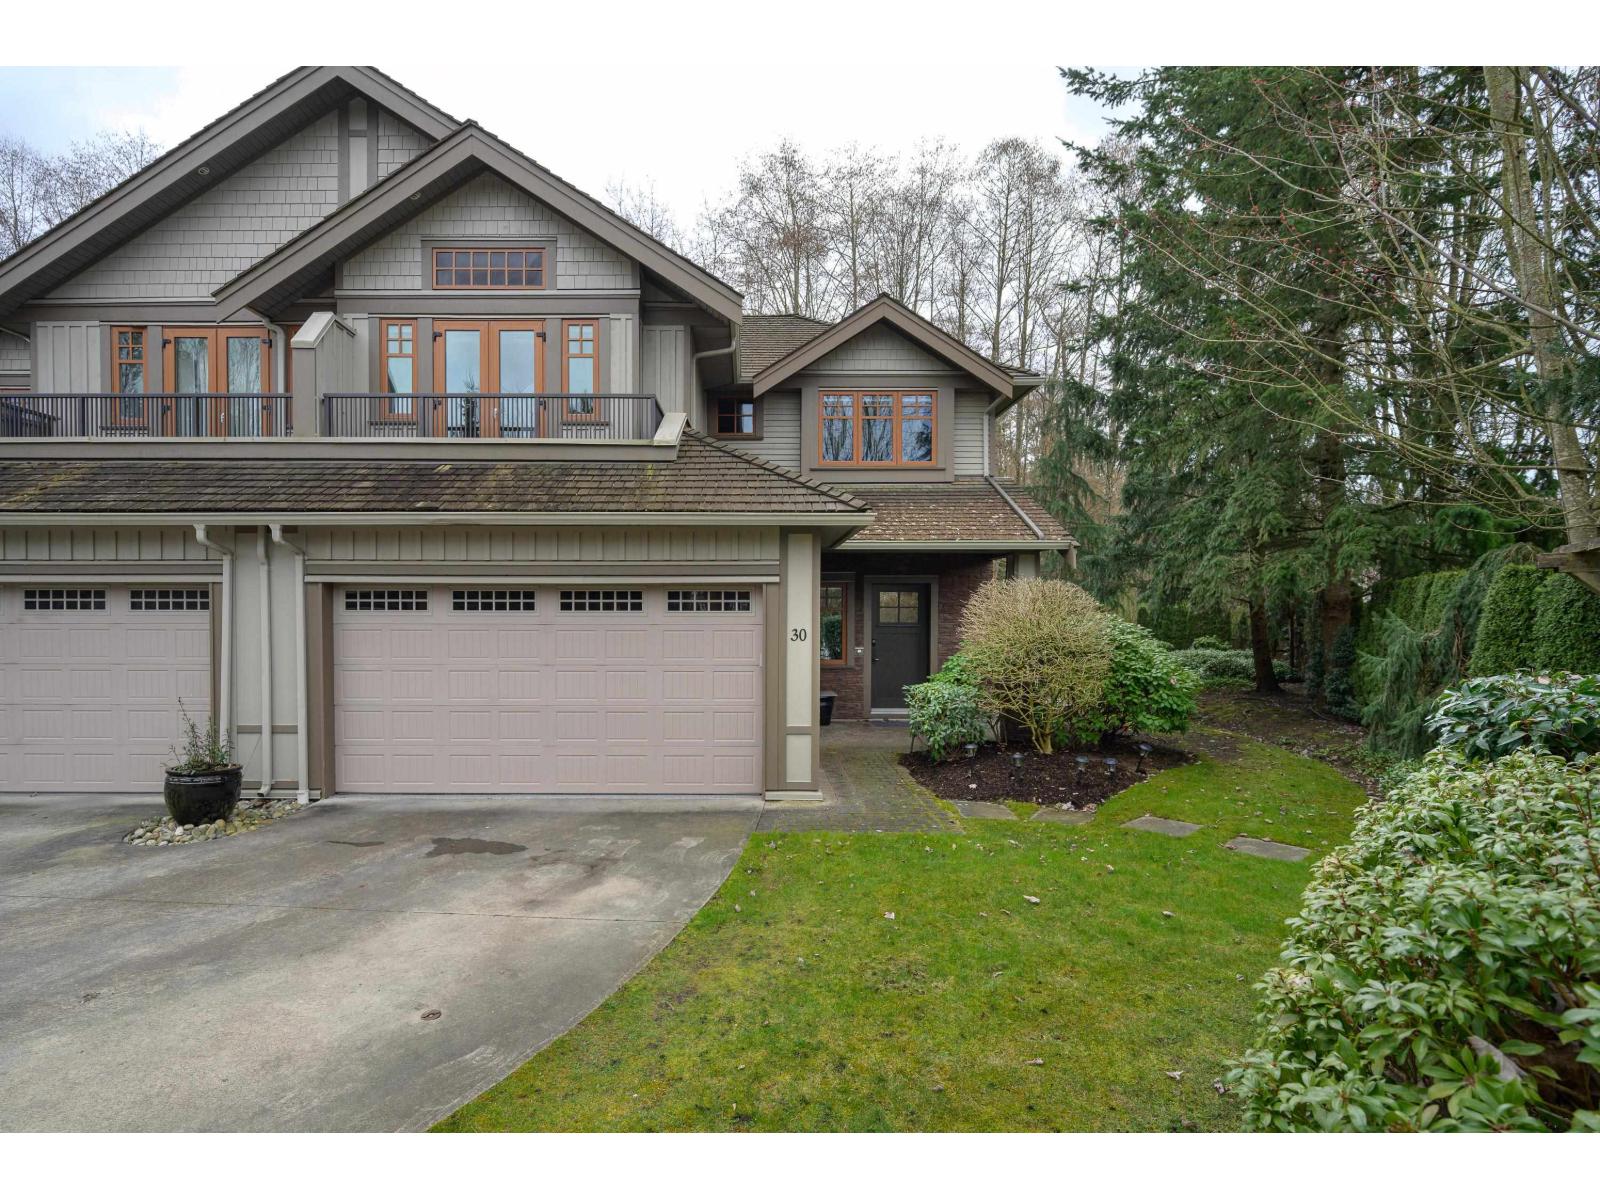
30 3122 160 Street
Surrey, British Columbia
Luxury living at Wills Creek! This extensively renovated home in sought-after Morgan Acres offers 3,348sqft of living space with 4 bedrooms & 4 bathrooms. Extensively updated including engineered hardwood flooring throughout, updated appliances, new paint, bathroom vanities, geothermal heat pump & more. The open-concept main floor features vaulted ceilings, a chef-inspired kitchen with stainless steel appliances, & a spacious great room with French doors opening to a stunning south-facing private yard overlooking greenspace. Upstairs offers a generous primary suite with his-and-hers closets & ensuite, plus two additional bedrooms & a den. The fully finished basement includes an entertainment room with wet bar, bedroom, bathroom & flex space. A rare opportunity you won't want to miss! (id:65446)
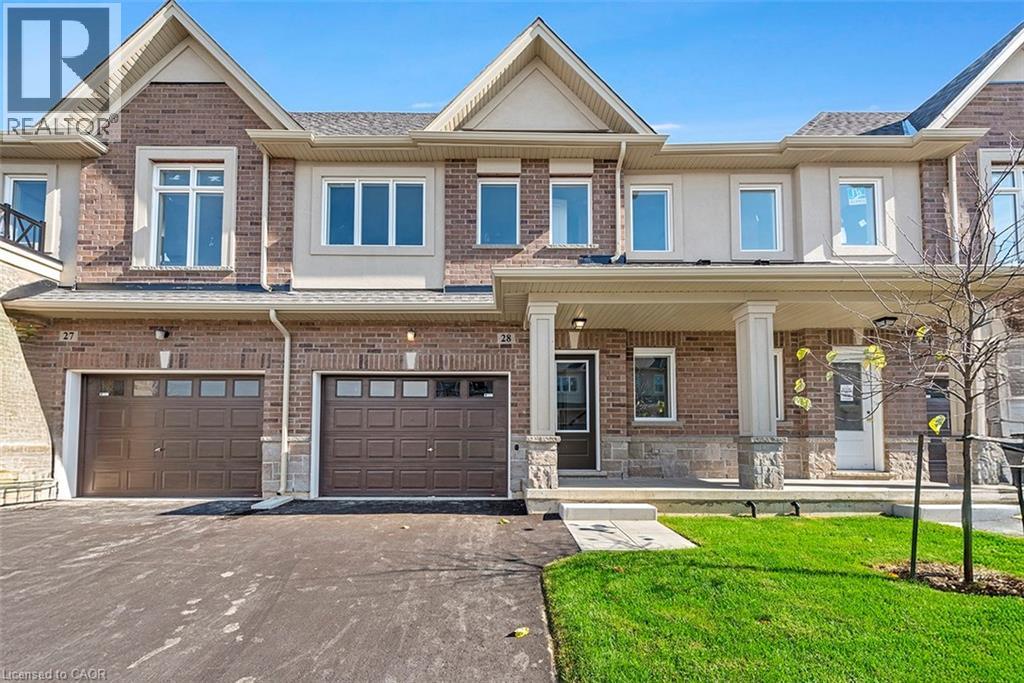
205 Thames Way Unit# 18
Mount Hope, Ontario
Welcome to 18-205 Thames Way Mount Hope. From the moment you pull up to the curb you’ll feel the DiCenzo difference. Built on a lot fit for a semi-detached (24 feet wide) this home has an over-sized single garage makes it easy to park without having to fold the mirrors in! Flooded with natural light this brand-new townhome boasts 1430 square feet of meticulously designed living space where every square foot has a purpose and no corner is wasted. The heart of the main floor is a chef-inspired kitchen – the focal point of which is an upgraded island with quartz counters and breakfast bar with sink creates the perfect space for you to prep, serve and entertain without ever turning your back on your guests. Extended height uppers, pots and pans drawers and a floor to ceiling pantry will maximize your storage and ensure everything in your kitchen is readily accessible. The living room is bright and inviting featuring large windows and a striking floor to ceiling bump out with a 42 Napolean fireplace – a statement piece that’s just waiting to become a show-stopping feature wall. Modern vinyl plank flooring throughout this main level adds style and durability making everyday living effortless. Upstairs the primary is both the perfect place to begin and reflect on your day. Dual walk-in closets make organizing seamless while the ensuite impresses with an over-sized tiled shower with frameless glass door and quartz-topped vanity that blends luxury with function. And forgot to throw in in that last load of laundry before heading up for the night? No need to make an extra trip – laundry is conveniently located on the bedroom level exactly where you need it. This is one you want to miss. Price is inclusive of government rebates. (id:65446)
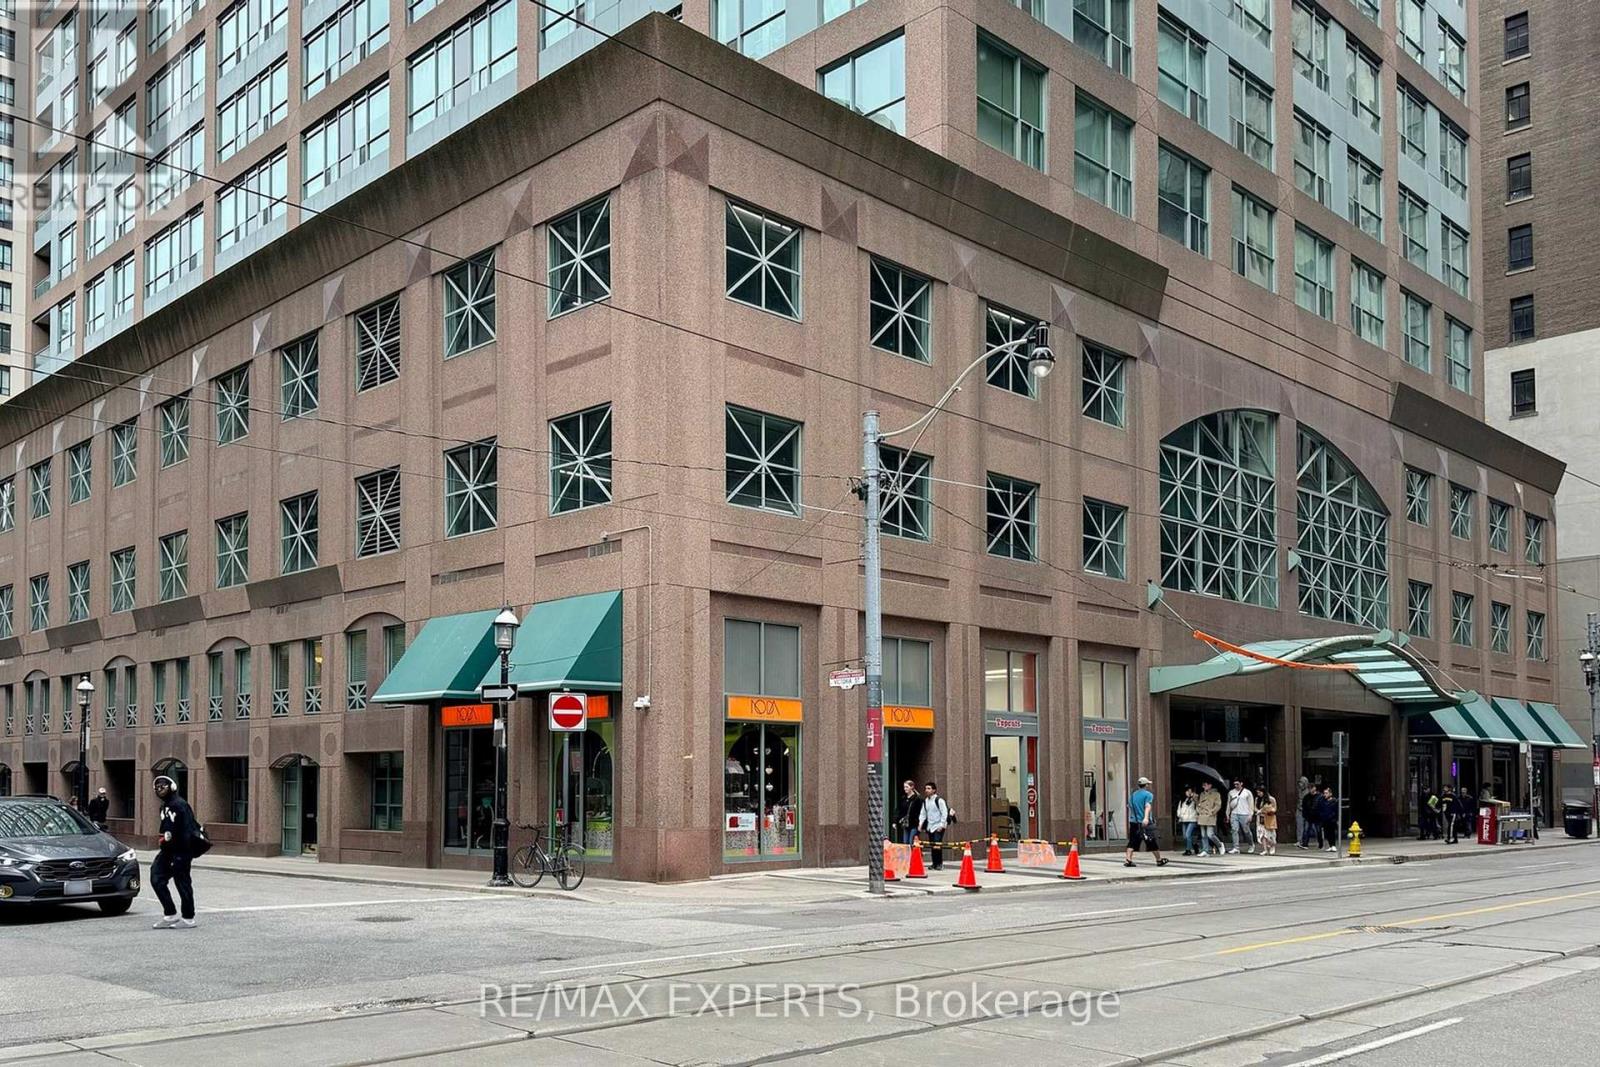
1005 - 7 King Street E
Toronto, Ontario
Welcome to the prestigious Metropole, perfectly situated in the heart of downtown Toronto's Financial District. This spacious 2-bedroom plus den, 2-bathroom suite offers a functional layout with elegant finishes including 9 ft ceilings, large windows and extensive built-in storage. The versatile den is ideal for a home office or guest space and the open-concept living and dining area provides ample natural light in the unit. Unbeatable location just steps to King Subway Station, the PATH underground network, and the city's top employment hubs. Walk to the St. Lawrence Market, Eaton Centre, Union Station, and the waterfront. Surrounded by world-class dining, cafes, theatres, and vibrant night life.Minutes to the Distillery District and quick access to the Gardiner Expressway. Perfect for professionals, commuters, and those seeking the ultimate urban lifestyle in one of Toronto's most connected neighbourhoods.For those that prefer to stay at home hotel like amenities include; an indoor pool, sauna, gym, rooftop deck, party/games room and more. In addition to that your utilities (heat,hydro, water, air conditioning) are included so you eliminate the stress of those monthly bills.#1005 7 King St E is perfect for professionals, commuters, and those seeking the ultimate urban lifestyle in one of Toronto's most connected neighbourhoods. (id:65446)
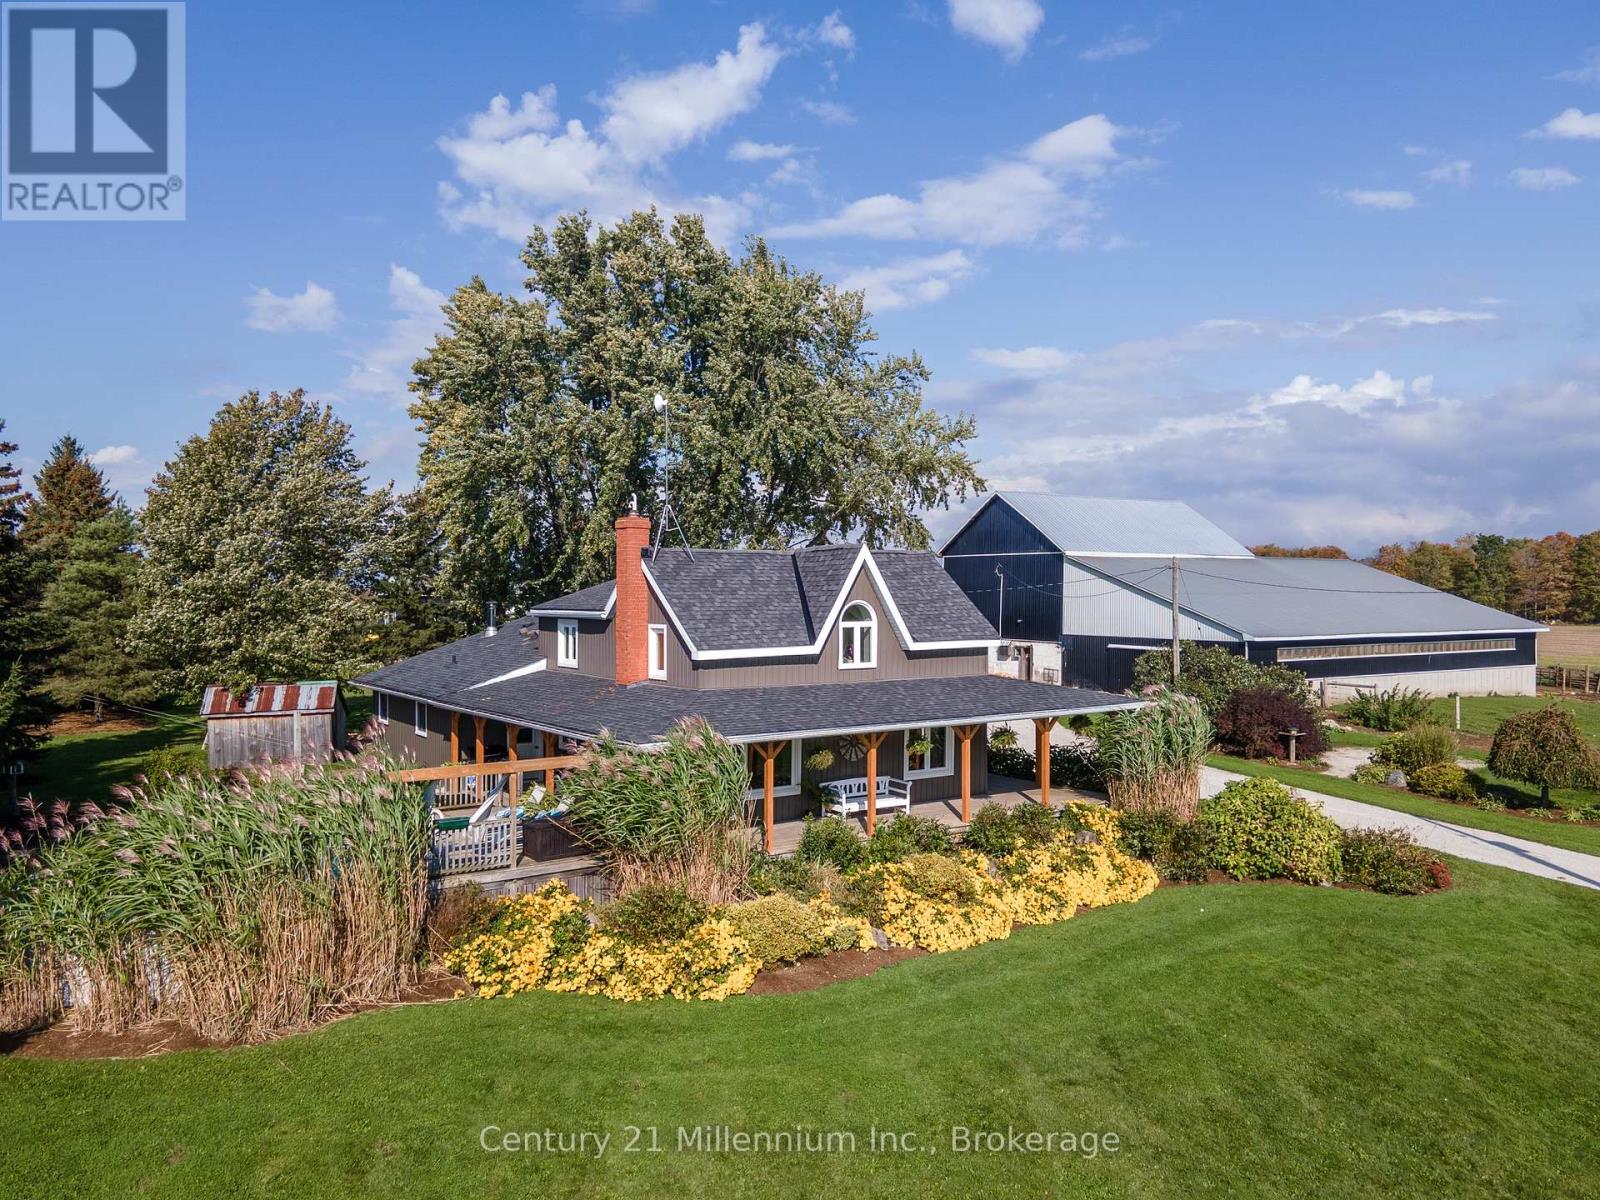
121097 12 Side Road
Georgian Bluffs, Ontario
Exceptional modern working cattle farm just minutes from Tara. This private 100-acre property offers approximately 80 workable acres and 40 acres of well-fenced pasture with high-tensile fencing, all set against a backdrop of sweeping countryside views. The updated two-storey farmhouse blends comfort with rural character, highlighted by a wraparound porch and peaceful views. Inside, enjoy an open-concept renovated kitchen and family room, along with a practical mudroom entry. The upper level features three bedrooms, including a spacious primary suite with a three-piece ensuite and double sinks, a separate four-piece main bath, and a lower-level laundry room. Currently operating as a cow-calf operation, the farm is well equipped with an upgraded 40' x 52' bank barn, a 40' x 90' pole barn with an attached 44' x 16' lean-to, calf pen lean-to 44' x 22' and a separate shop 81' x 40' insulated outbuilding. The setup features a 100 ft. feed rail and 4-acre fenced yards. This versatile space also includes a heated shop with a 16.2 ft overhead door, in-floor heating, a 20' x 15' farm store, dog kennels, and five horse stalls designed for both efficiency and flexibility. The land itself is equally impressive, offering a scenic mix of open fields, trails, a flowing creek, and mature sugar maple and cedar bush. Apple and pear trees, a woodshed, and ample parking add to the property's functionality and charm. A four-season off-grid cabin, sleeping up to seven and equipped with a generator and cooktop, also operates as a successful vacation rental. A turnkey farming opportunity that seamlessly combines productivity, lifestyle, and natural beauty. (id:65446)
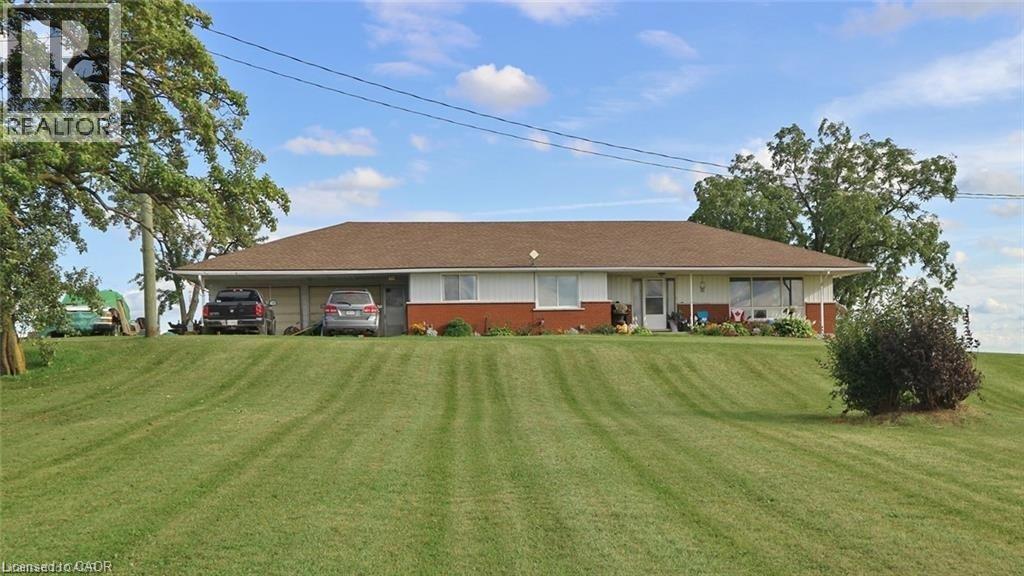
2265 Snyder's Road E
Kitchener, Ontario
Rare opportunity to acquire a premier 136-acre landholding in the rapidly expanding Kitchener–Waterloo corridor—widely recognized as Canada’s “Silicon Valley” and one of the country’s fastest-growing innovation hubs. Ideally located just outside urban boundaries, this property offers exceptional long-term investment and land-banking potential. Featuring high-quality sandy loam soil, the land is well-suited for a wide range of agricultural uses, including cash crops, specialty produce, livestock operations, or greenhouse expansion. Adding to its value are significant deposits of sand and gravel, presenting potential supplementary income opportunities. The property is well-equipped with infrastructure, including a large, newer poultry barn, three-phase hydro service, natural gas connection to the house and barns, two deep wells, and dual road frontages—enhancing accessibility and future flexibility. Positioned in a high-growth area with ongoing residential and commercial expansion nearby, this parcel offers strong potential for future appreciation and strategic redevelopment. Whether you are an investor, developer, or agricultural operator, this is a rare chance to secure a substantial tract of land in a highly desirable and evolving region. Experience the full potential of this exceptional property—book your private showing today. (id:65446)
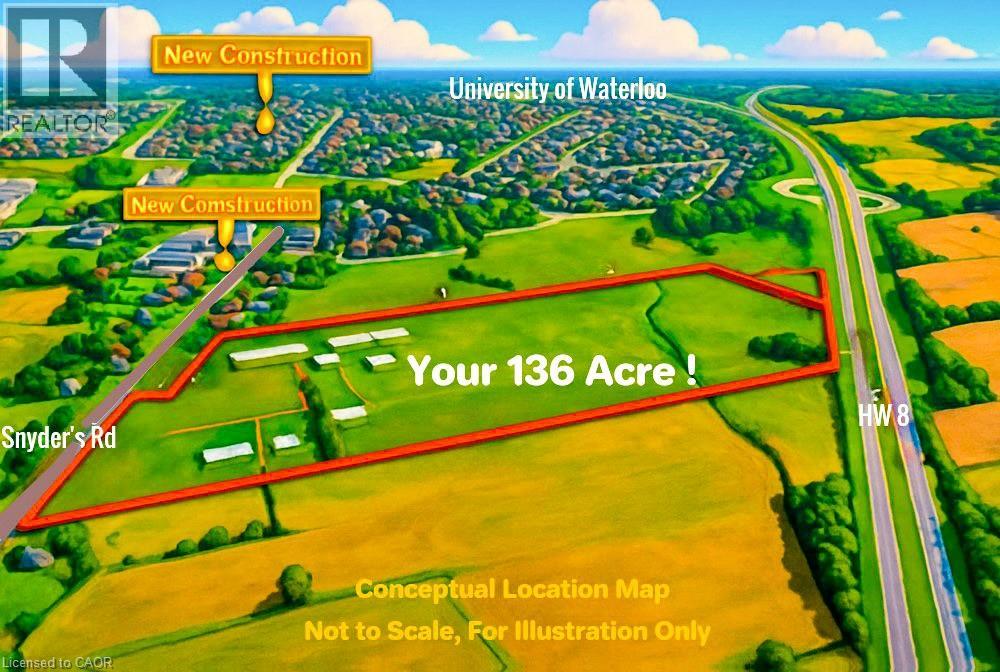
2265 Snyder's Road E
Kitchener, Ontario
Rare opportunity to acquire a premier 136-acre landholding in the rapidly expanding Kitchener–Waterloo corridor—widely recognized as Canada’s “Silicon Valley” and one of the country’s fastest-growing innovation hubs. Ideally located just outside urban boundaries, this property offers exceptional long-term investment and land-banking potential. Featuring high-quality sandy loam soil, the land is well-suited for a wide range of agricultural uses, including cash crops, specialty produce, livestock operations, or greenhouse expansion. Adding to its value are significant deposits of sand and gravel, presenting potential supplementary income opportunities. The property is well-equipped with infrastructure, including a large, newer poultry barn, three-phase hydro service, natural gas connection to the house and barns, two deep wells, and dual road frontages—enhancing accessibility and future flexibility. Positioned in a high-growth area with ongoing residential and commercial expansion nearby, this parcel offers strong potential for future appreciation and strategic redevelopment. Whether you are an investor, developer, or agricultural operator, this is a rare chance to secure a substantial tract of land in a highly desirable and evolving region. Experience the full potential of this exceptional property—book your private showing today. (id:65446)
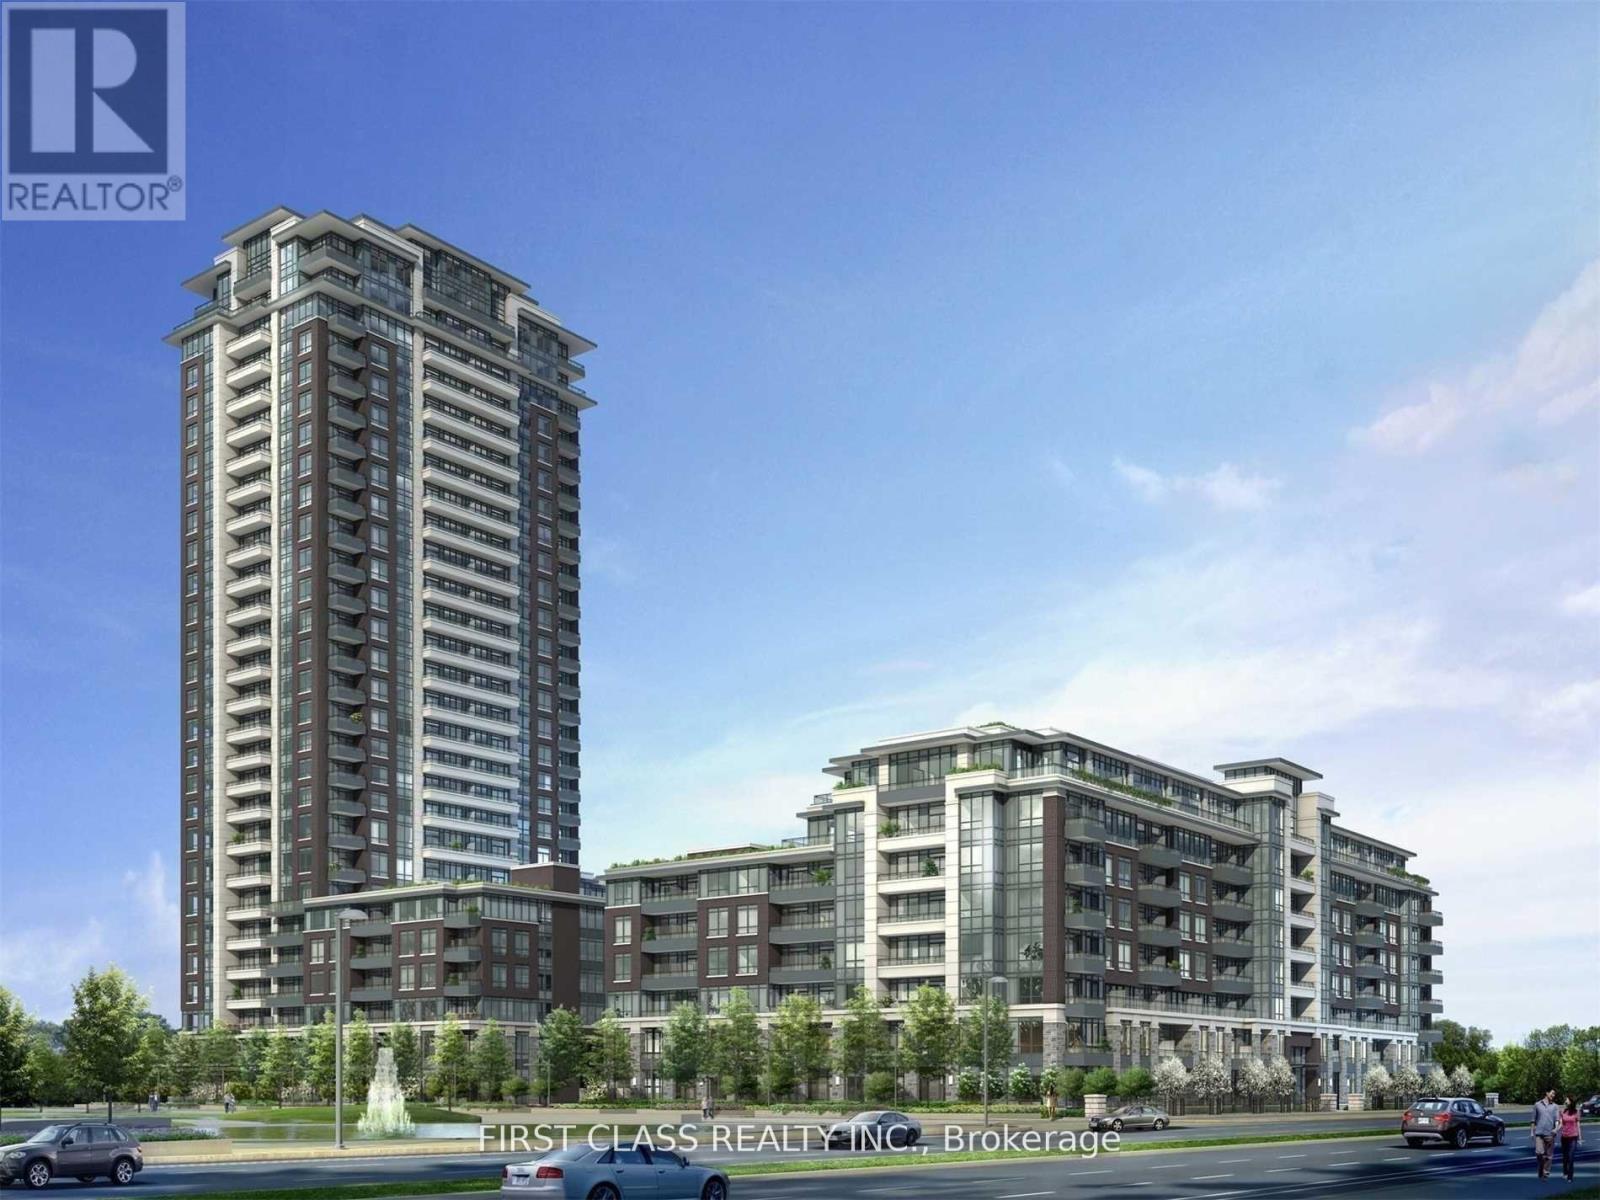
Ph01 - 25 Water Walk Drive
Markham, Ontario
Amazing 7 Years New Spacious One Bedroom Penthouse Unit In Downtown Markham, Excellent Layout, Large Balcony With An Unobstructed South View. Modern Kitchen With Stainless Steel Appliance. Modern Washroom And Large Closets In The Bedroom, Fully Furnished, Ready To Move In Condition!! Building Includes State Of The Art Amenities Including 24 Hr Concierge, Gym, etc. (id:65446)
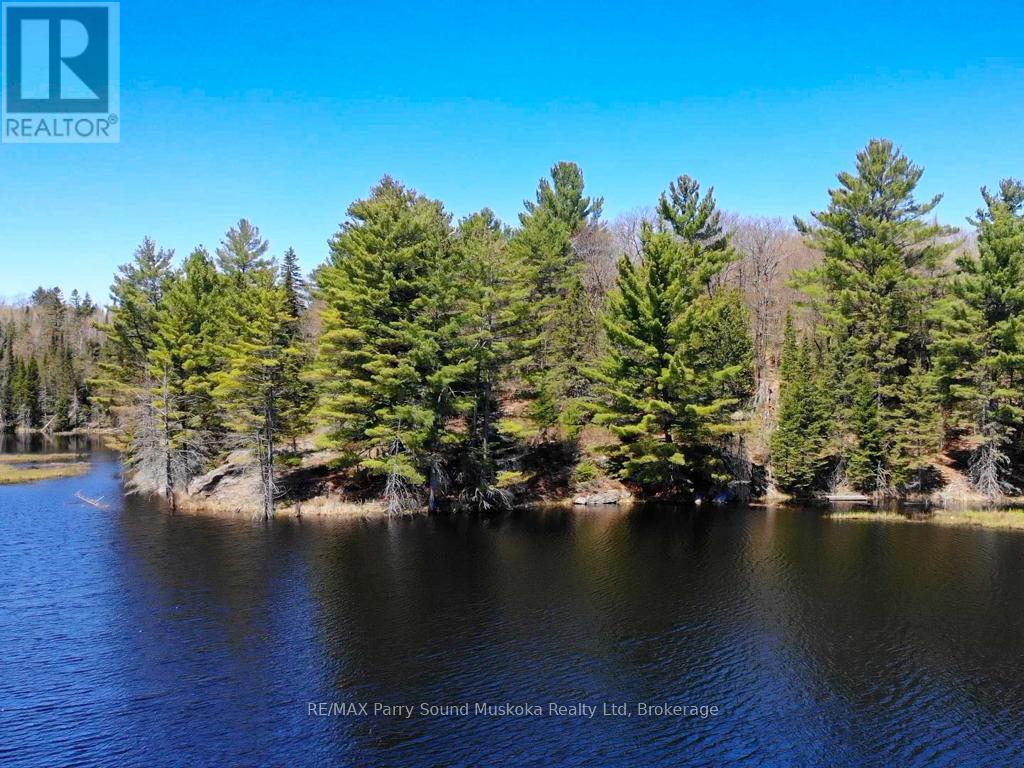
123 520 Highway
Whitestone, Ontario
14 acres. 600 ft of shoreline. Only two neighbouring properties. Opportunities like this are rarely offered. Tucked among mature trees in the heart of Dunchurch, this exceptional waterfront property offers a level of privacy that is becoming increasingly hard to find. With approximately 600 feet of natural shoreline on a quiet, secluded lake, this is a setting where nature truly takes centre stage. The landscape is a beautiful mix of forest, Canadian Shield, and open space, providing multiple potential building sites to create your ideal cottage or year-round retreat. Whether you envision a private family compound or a peaceful escape, the possibilities here are as expansive as the property itself as mentioned in the permitted uses document attached. Enjoy calm waters perfect for kayaking, paddleboarding, and fishing and only two other properties sharing the shoreline. Spend your days exploring the land and enjoy frequent wildlife sightings including deer, moose, turtles and a variety of bird species that will further enhance the natural experience this property offers, and taking in the changing seasons. With year-round access from a municipally maintained road and located less than five minutes from the amenities of Dunchurch, you have the perfect balance of seclusion and convenience. A rare opportunity to own significant acreage and waterfront in a truly peaceful setting - where privacy, nature, and potential come together. (id:65446)
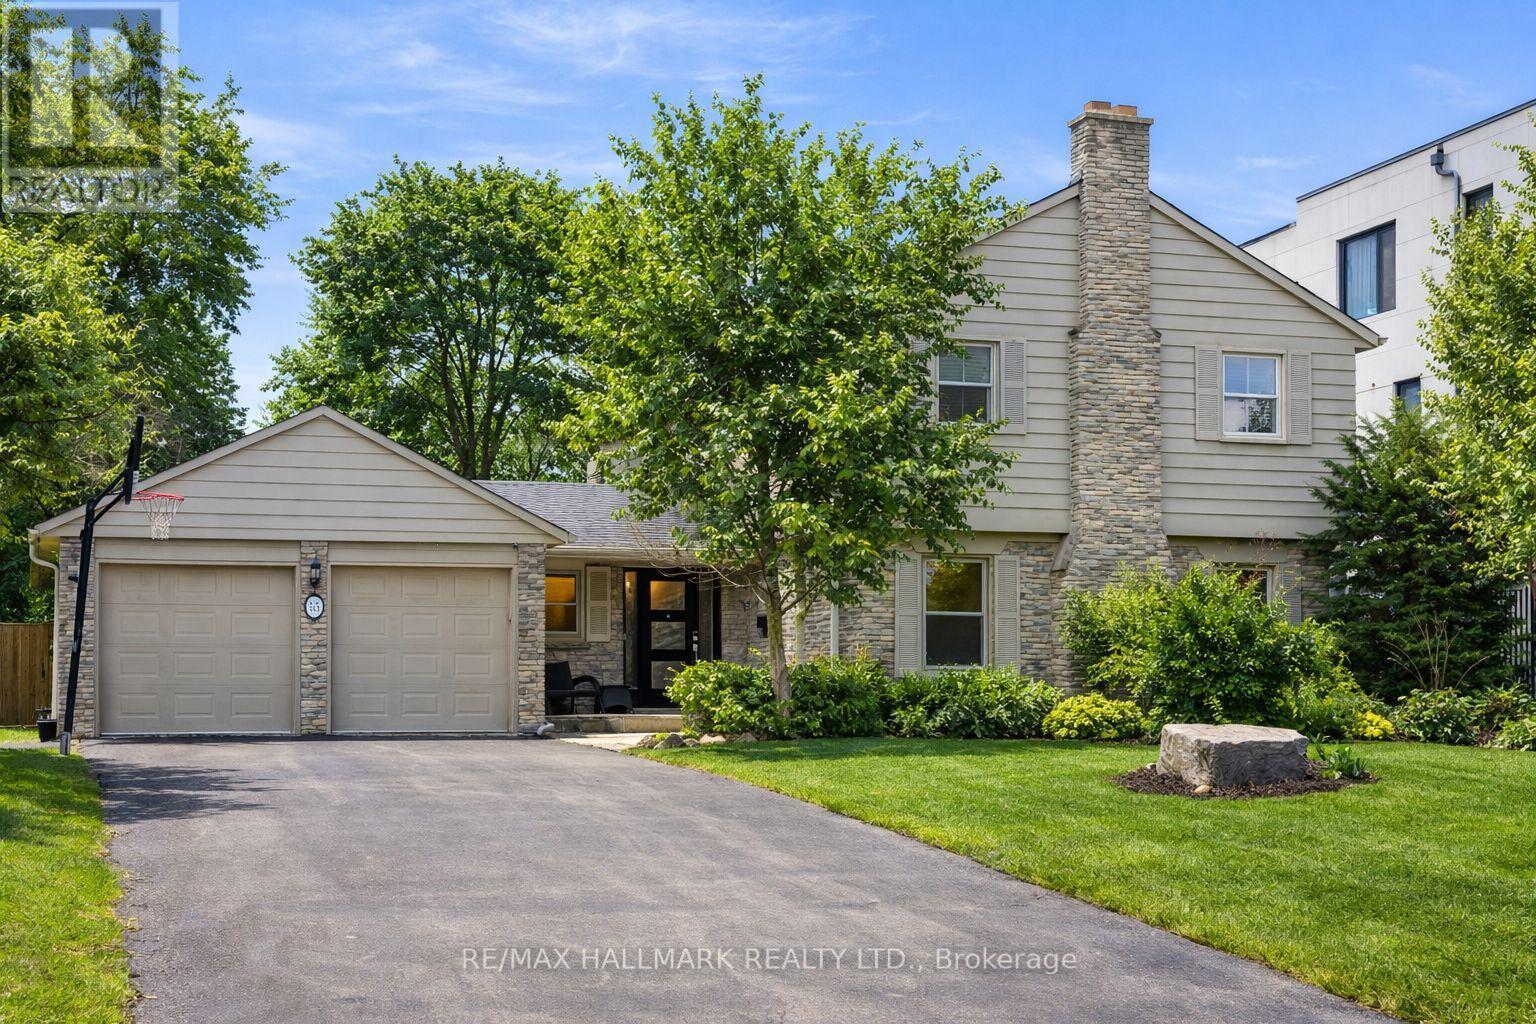
55 Riverside Boulevard
Vaughan, Ontario
Nestled on the prestigious and highly sought after Riverside Blvd in Thornhill, this charming 4+1 bedroom home offers a private backyard retreat complete with a salt water pool, cabana, and stunning perennial gardens. The Uplands neighbourhood is known for large estate lots and executive homes. This exclusive enclave attracts discerning homeowners seeking luxury living in a serene and distinguished setting. Uplands Golf and Ski club at your doorstep! Spacious principal rooms, hardwood throughout, crown mouldings, 2 wood burning fireplaces, office space on the main floor and more! Tastefully updated kitchen with custom cream cabinetry, crown moulding, neutral tones, premium stainless steel appliances, Subzero fridge, breakfast bar and a vaulted sun room with seating for casual dining. The sunny breakfast room is surrounded by windows that overlook the backyard oasis with the colourful garden and salt water pool. Well designed with excellent flow for entertaining and busy family living. Oversized lot with lush greenery and mature trees. (id:65446)
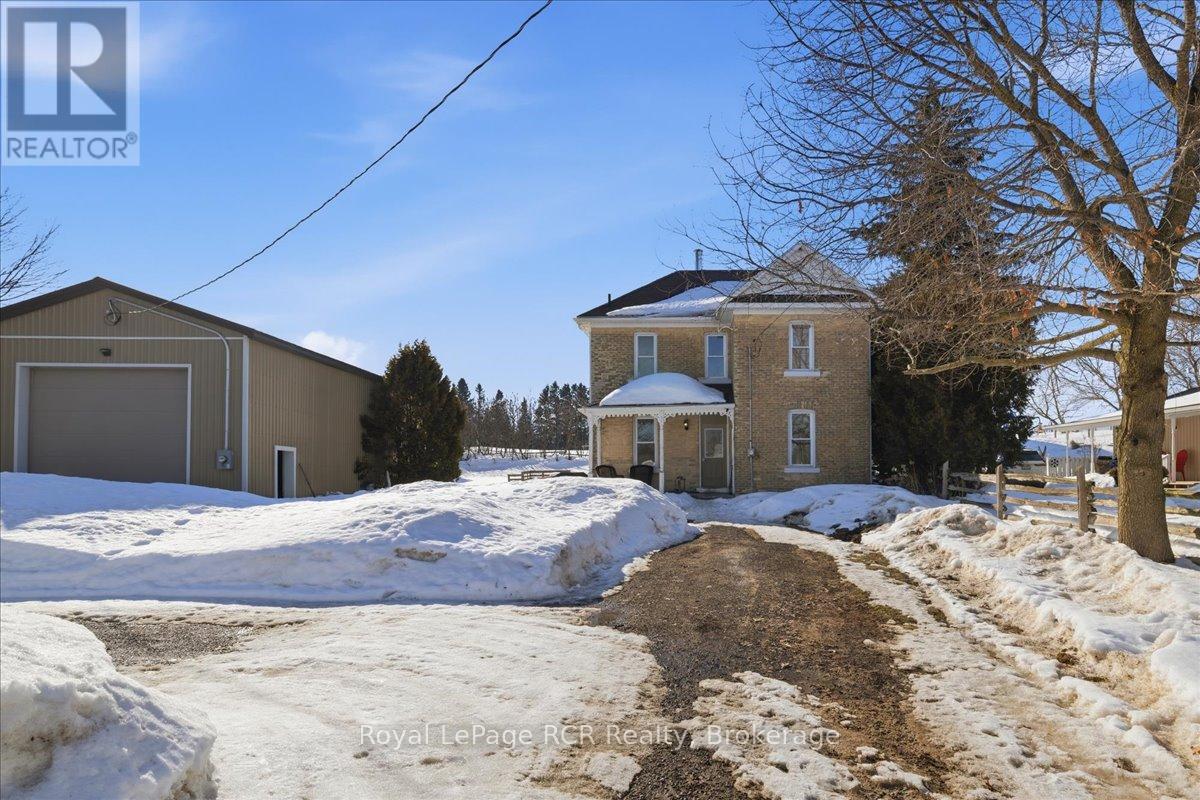
392010 Grey Road 109
Southgate, Ontario
Welcome to this beautifully updated two-story brick home in the charming community of Holstein, where small-town living meets modern comfort. The main level offers a bright, open-concept kitchen and dining area filled with natural light, a convenient main-floor bathroom, and a versatile room that works perfectly as a home office or additional bedroom. Upstairs, you'll find a spacious primary bedroom complete with a walk-in closet and a private ensuite that includes a washer and dryer. Three additional cozy bedrooms and a second bathroom with a stand-up shower complete the upper level, offering plenty of space for family or guests. Year-round comfort is provided by an energy-efficient heat pump system installed in September 2025, while a wood stove adds warmth and cozy character on those really cold winter mornings. Step outside and enjoy a backyard that gardeners will love, featuring a patio and raised garden beds ready for the growing season. The detached shop is a standout feature, offering excellent space for hobbyists, tradespeople, or additional storage. With its functional layout, classic brick character, and thoughtful updates, this move-in-ready home offers a wonderful opportunity to enjoy the slower pace of small-town living. It's the kind of place where neighbours wave, mornings start a little slower, and there's still room to breathe. Schedule your private viewing today! (id:65446)
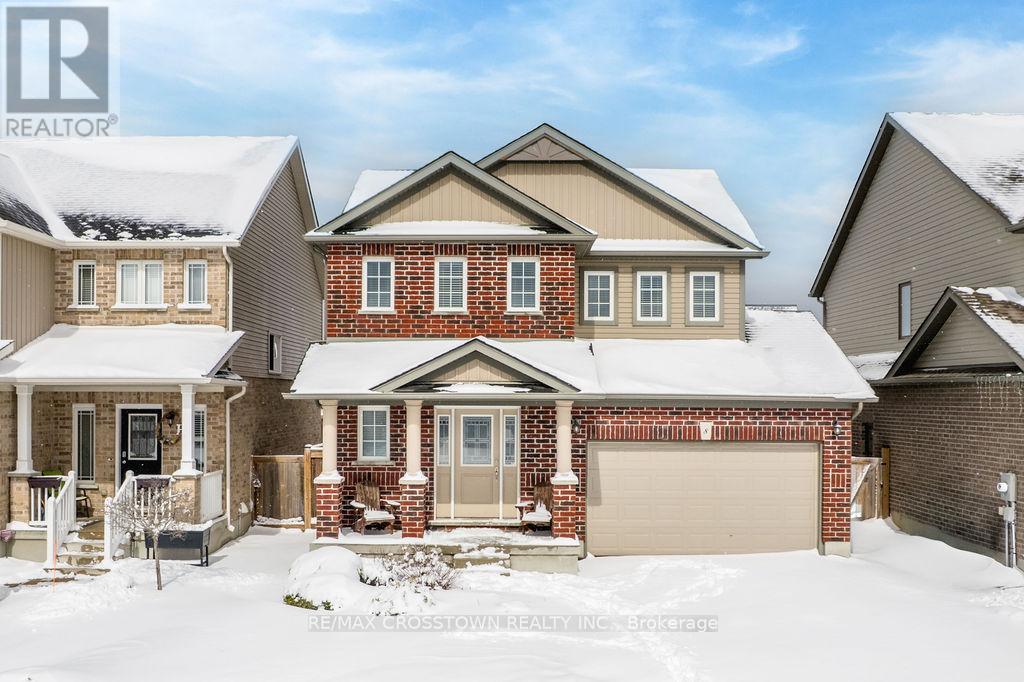
8 Brownley Lane
Essa, Ontario
This well-appointed two-storey Devon leigh home is move-in ready and located in the desirable community of Angus, just minutes from Base Borden and close to all everyday amenities. With schools, parks, and shopping nearby, it offers the perfect blend of comfort and convenience for families. The home features three spacious bedrooms, providing comfortable living for families of all sizes. A bright second-floor loft filled with natural light creates the ideal space for a home office or reading nook. The updated kitchen showcases stylish cabinetry, a crisp white backsplash, newer countertops, and stainless steel appliances.Overlooking the dining room and large great room, the layout creates a bright open-concept space that isperfect for both everyday living and entertaining. Step outside to enjoy summer evenings on the patio or deck in the fully fenced backyard, complete with a resin garden shed, ideal for relaxing or hosting family and friends. The partially finished basement is already framed and includes a rough-in for an additional full bathroom, offering excellent potential to expand your living space. (id:65446)
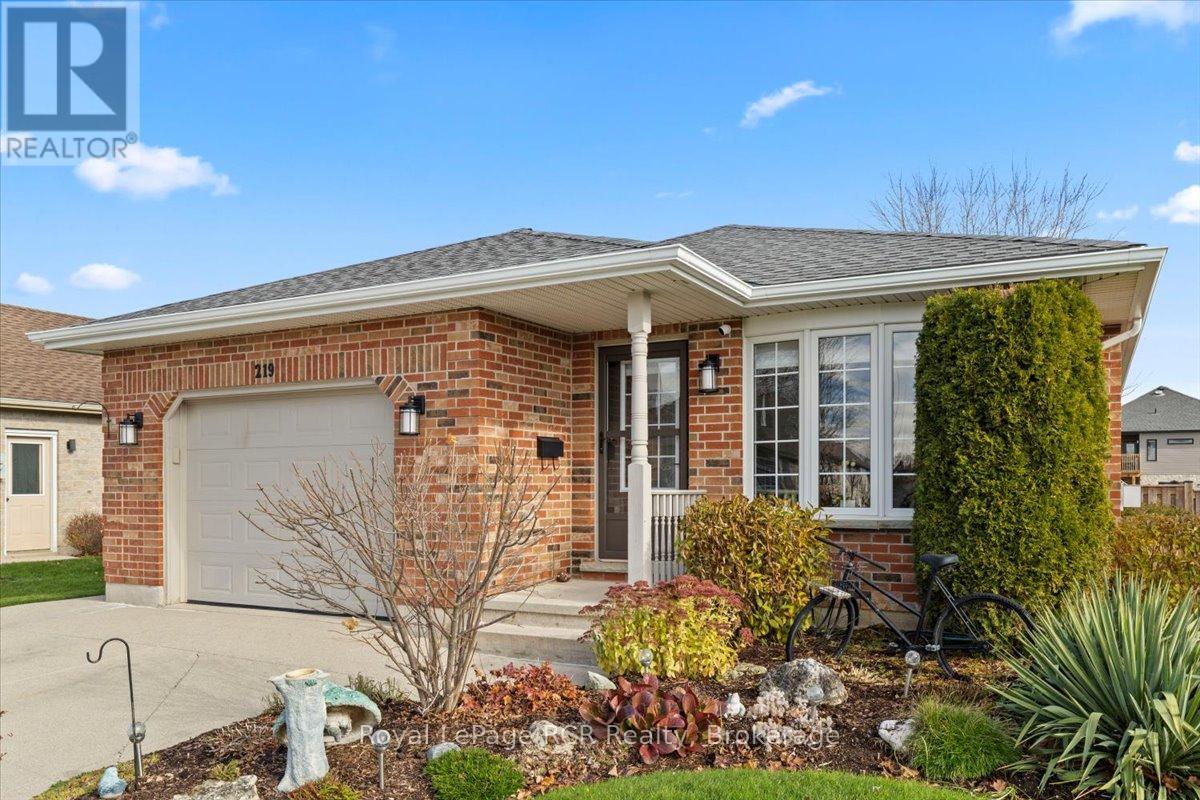
219 16th Avenue Crescent
Hanover, Ontario
Immaculate, picture-perfect home located in desirable area of Hanover! This stunning property has been expertly renovated from top to bottom, and it sure does show! You'll be greeted by a welcoming living room with cozy gas fireplace, a custom-built Ash wood kitchen, complete with a full appliance package. From the kitchen, step outside through the patio doors to enjoy your fenced yard and deck, featuring an automatic awning-perfect for outdoor relaxation. There are 2 beautiful bedrooms and two newer bathrooms on the main floor. The primary bedroom is highlighted by a custom closet. To complete the mainfloor living there is a and a convenient laundry room and access to the attached garage. The lower level is designed for versatility, providing ample space for extended family or the opportunity for an in-law suite. It features a spacious recreation room, a bathroom, a bedroom, and an office or hobby room that could easily be transformed into another bedroom. This home truly has it all! This home delivers everything you need and more - it is a definite must see and is available for immediate possession! (id:65446)
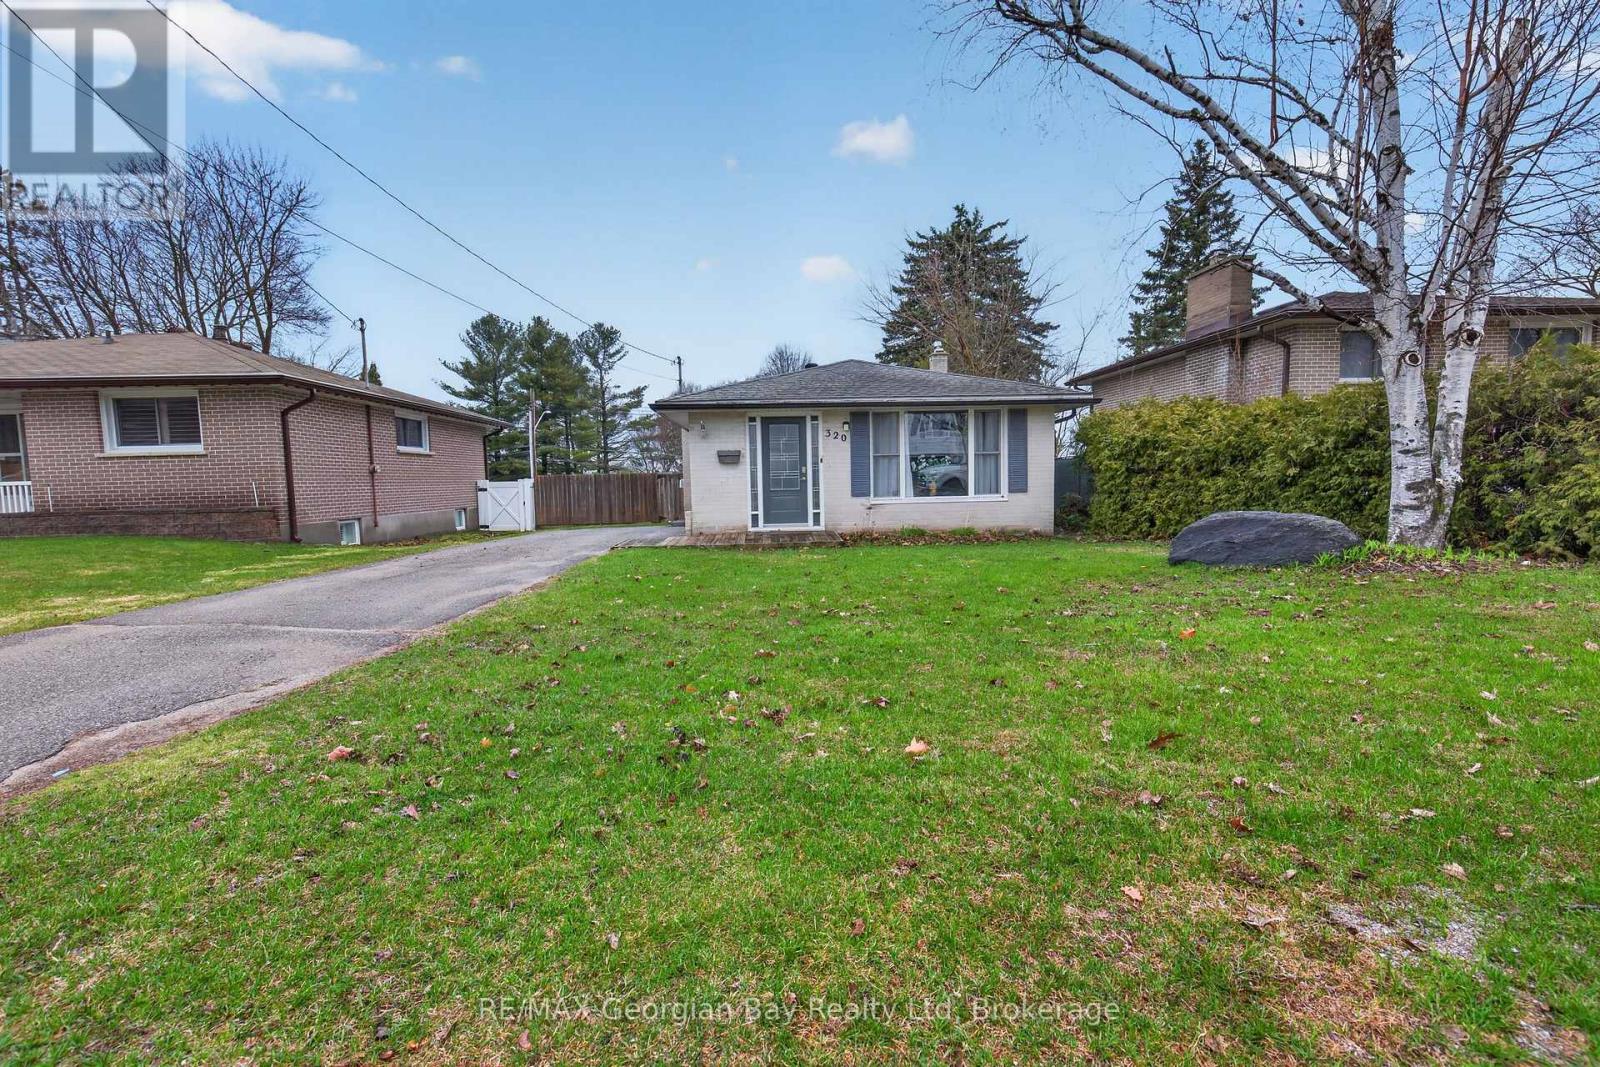
320 Scott Street
Midland, Ontario
All brick 3 level side-split with a modern kitchen and great deck for entertaining. Central to many things such as: 5 minute walking distance/1-min. drive to Huron Park Public School. 10-minute walking distance/2-min. drive to Little Lake Park. 10-minute walking distance/2-min. drive to the YMCA (gym, child care, pool, sauna facilities). 5-min. walking distance/1 min. drive to nearest convenience stores. 5-min. drive to Walmart and 4-min. drive to downtown with access to banks, pharmacies, convenience stores and Midland Town Dock. Bus stop right in front of doorstep, at the start of every hour, 6 days a week. Large storage space in basement that can be converted into a play area, perfect for families with children. Large backyard and a family friendly neighbourhood. (id:65446)
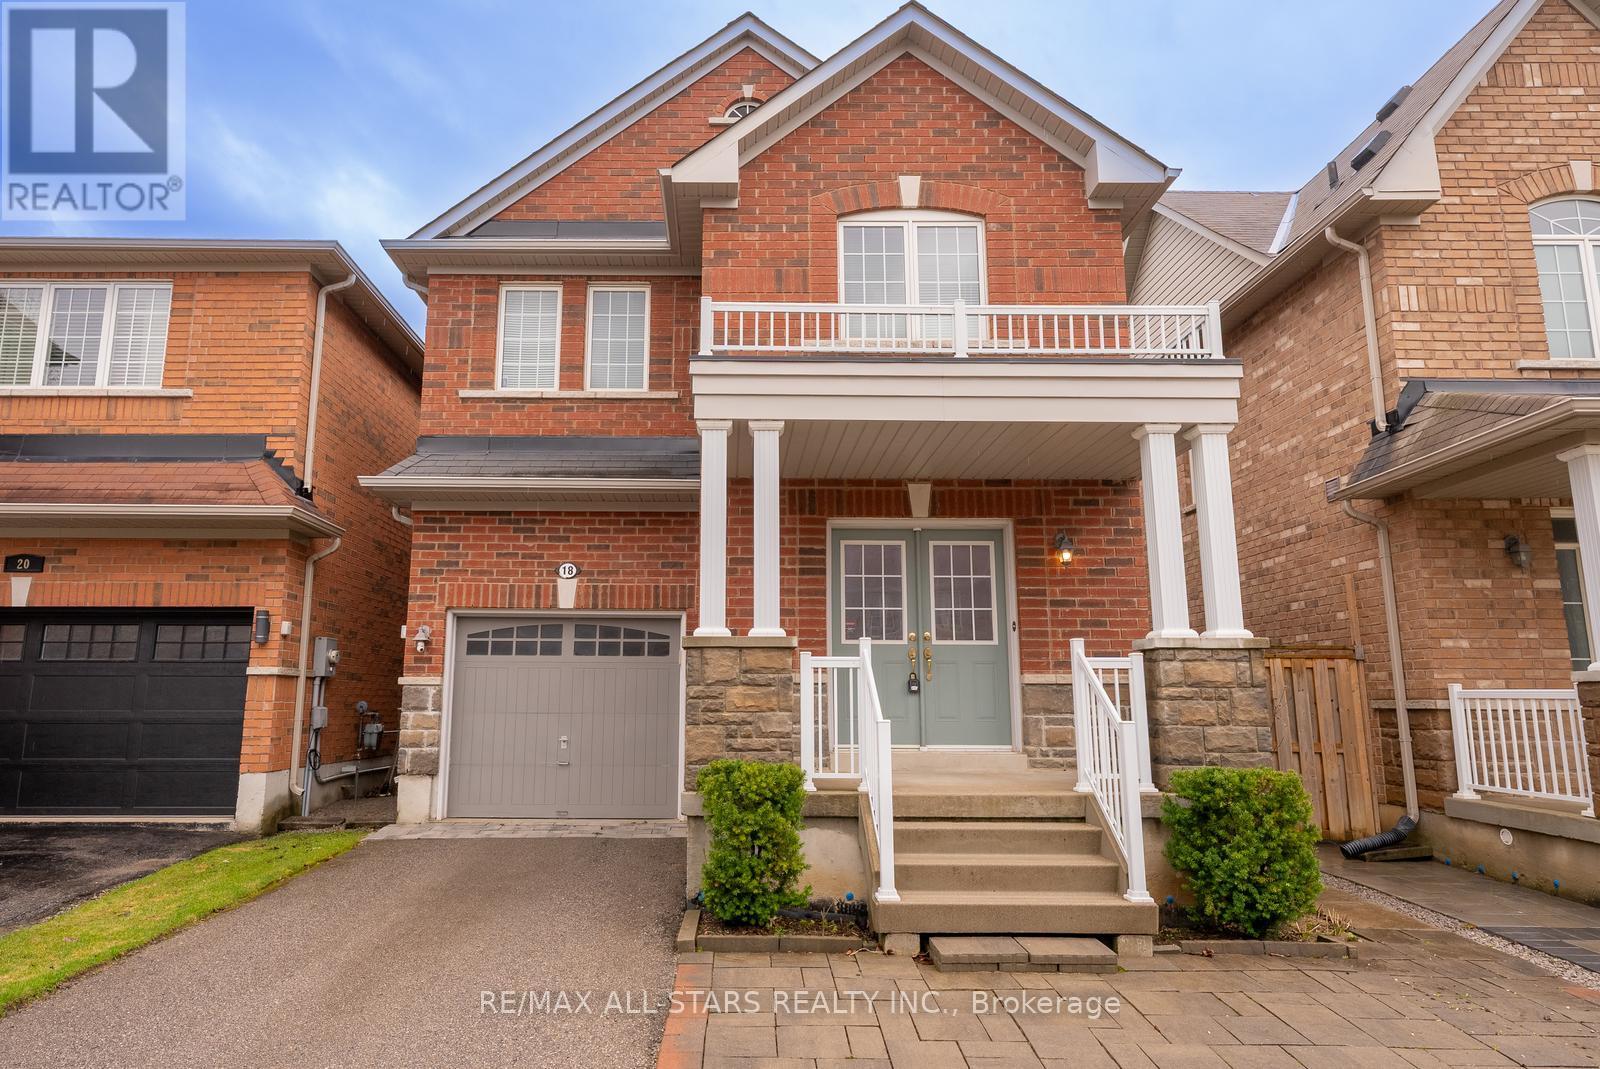
18 Jonas Millway
Whitchurch-Stouffville, Ontario
Welcome to 18 Jonas Millway, a beautifully maintained detached home in the heart of Stouffville. Lovingly cared for by the original owner, this home offers a functional layout, bright living spaces, and incredible potential for those looking to make it their own.The main floor features a welcoming foyer with a convenient powder room, leading into a versatile formal dining or sitting area. Toward the back of the home, the kitchen offers a spacious eat-in area overlooking a bright living room complete with a cozy gas fireplace-perfect for everyday living and entertaining. Upstairs, the primary bedroom opens up with double doors, large windows, a walk-in closet, and a well-maintained 4-piece ensuite. Two additional bedrooms with ample closet space share a 4-piece bathroom. For added convenience, this level is completed by a spacious laundry room.The unfinished basement provides a blank canvas for future living space, while the landscaped front and backyard offer plenty of room to relax, entertain, or create your ideal outdoor retreat. This home also features an attached one-car garage with driveway parking for two additional vehicles. Ideally located in a family-friendly neighbourhood, you're just steps to parks, trails, and the Leisure Centre, with easy access to top-rated schools including St. Brendan Catholic School and Barbara Reid Public School. Commuters will appreciate the proximity to Highways 407 and 404, as well as the Stouffville GO Station for convenient travel into the city.A fantastic opportunity to own a well-cared-for home in a growing community-don't miss your chance to make 18 Jonas Millway yours. Furnace(2023) Air Conditioner(2022) Composite Material Deck, Interlocking Patio in Backyard, Extra Interlocked Parking Space in Front, & Landscaping(2022). (id:65446)
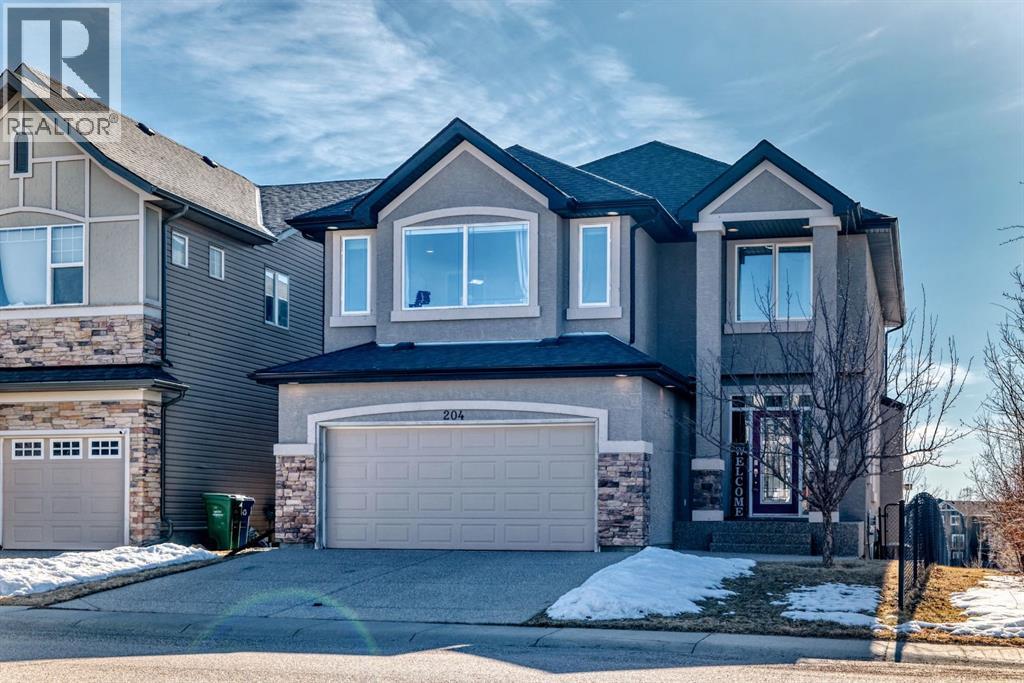
204 Sage Valley Close NW
Calgary, Alberta
Welcome to luxury living in the highly sought-after community of Sage Hill NW—where comfort, elegance, and breathtaking views come together in perfect harmony.This gorgeous 2-storey Custom built corner walkout home by Baywest Homes, greets you with a spacious foyer that flows seamlessly past a private den—ideal for a home office or optional 4th bedroom—into a stunning open-concept main floor. The living room is nothing short of spectacular, featuring soaring ceilings and a dramatic floor-to-ceiling stone fireplace that creates a warm yet grand atmosphere.At the heart of the home is a dream chef’s kitchen—fully equipped with high-end stainless steel appliances, built-in oven and microwave, gas range, and a side-by-side built-in fridge and freezer. The oversized island and exotic granite countertops throughout elevate both style and functionality, making it the perfect space for entertaining or everyday living.The kitchen opens beautifully into a spacious dining area with unobstructed views of the serene pond and walking paths. Step outside onto the expansive upper deck—an ideal setting for summer BBQs, morning coffee, or peaceful evenings soaking in the scenery.The main level also features a convenient walk-through pantry connecting the garage to the kitchen through the laundry room, along with a 2-piece bathroom and premium hardwood flooring designed for both beauty and durability.Upstairs, you’ll find three generously sized bedrooms, including an oversized primary retreat complete with a luxurious 5-piece ensuite featuring double vanities, a jetted tub, skylights, and a walk-in closet with a custom laundry chute for added convenience. A bright bonus room overlooks the living space below while capturing stunning outdoor views, and a full 4-piece bathroom completes the upper level.The unfinished walkout basement offers endless potential to design the space of your dreams.Step outside to your huge, fully fenced backyard, perfect for kids and pets alike, with both an upper and lower deck—ideal for entertaining, relaxing, or simply enjoying the peaceful natural surroundings and nearby playground.Additional features include a double attached garage, dual furnaces, and dual central A/C units for year-round comfort.Located close to all amenities, schools, shopping, and major routes—yet tucked away in a tranquil setting backing onto nature—this home offers the best of both worlds.Homes like this, backing onto a pond and walking paths, rarely come available—don’t miss your opportunity. Call your favourite Realtor today to book your private showing!Be sure to view the 3D virtual tour to fully experience everything this incredible home has to offer. (id:65446)
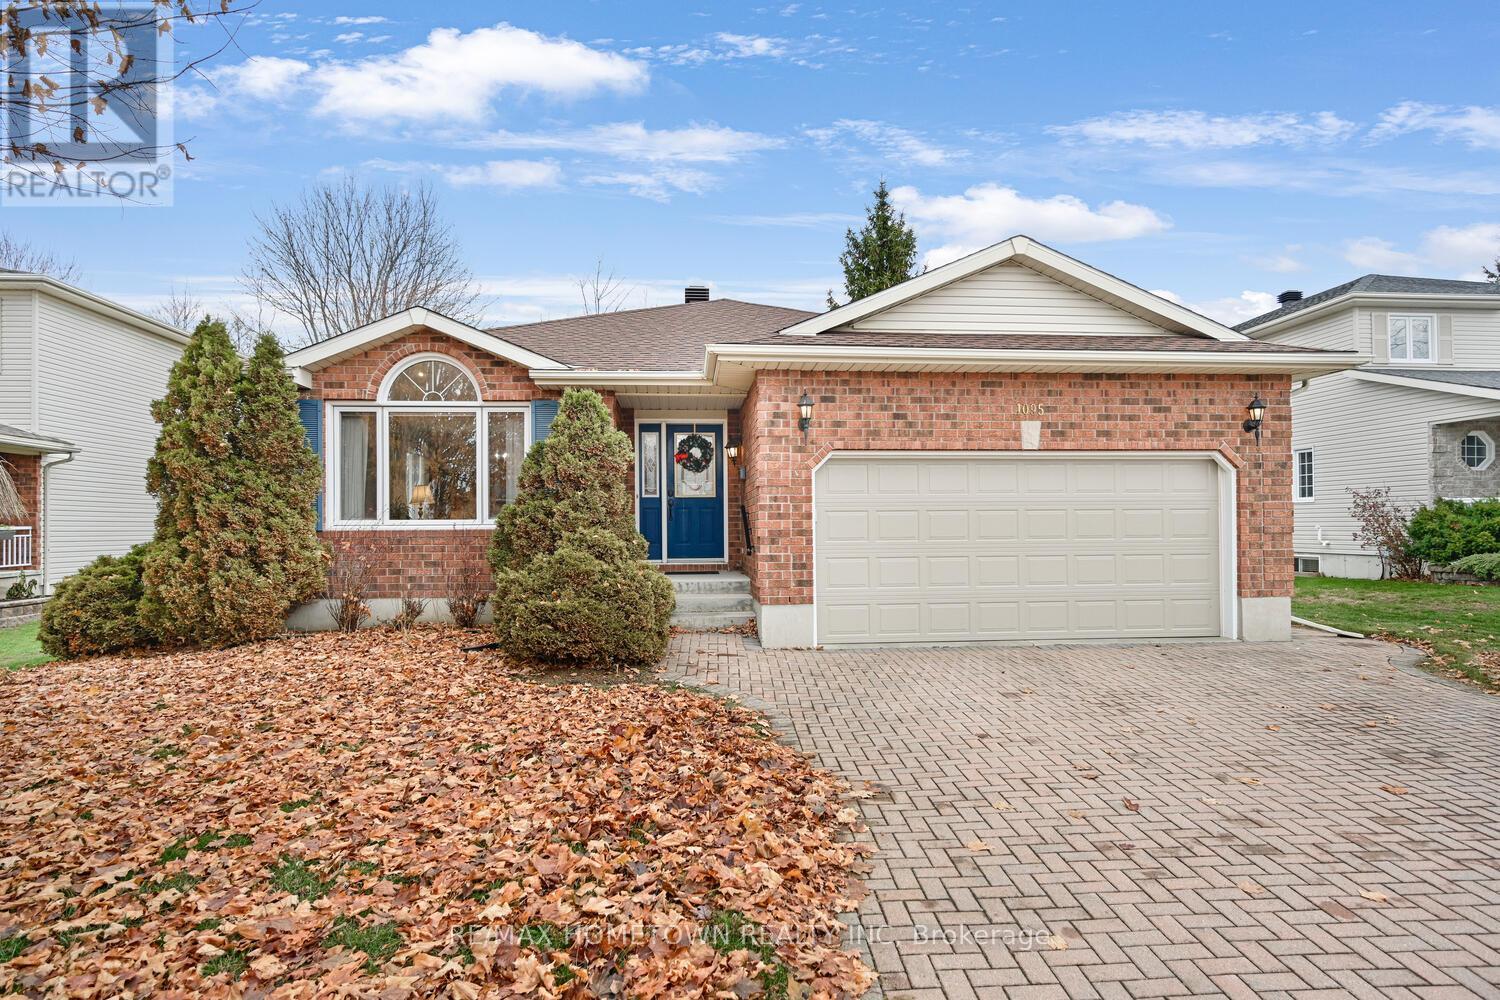
1095 Bridlewood Drive
Brockville, Ontario
A rare and remarkable offering in the prestigious Bridlewood Subdivision, a community cherished since the early 1990s for its exceptional construction and enduring beauty under the stewardship of a family owned business, Bridlewood Homes Inc. This first-time-to-market bungalow showcases a thoughtfully modified Bridlewood floor plan and reflects a standard of care that feels almost untouched-truly a testament to pride of ownership. From the curb, the home sets an elegant tone with its full interlocking driveway, double garage, coordinated brick exterior, and interlocking walkway leading to the entrance. Inside, the generous foyer-with its double closet-opens gracefully into a pillared living and dining room crowned by a cathedral ceiling. An oversized casement window washes this space in natural light, creating an airy, inviting atmosphere that feels both classic and timeless. The beautifully updated kitchen offers abundant cabinetry and an eating island, opening seamlessly into a large family room anchored by a gas fireplace with oak mantle. A stunning triple patio door spans the rear wall, framing a truly extraordinary backyard-an expansive, private retreat lined with tall spruce trees that create the essence of country living within city limits. The primary suite offers a walk-in closet and a fully renovated, easily accessible ensuite. A second bedroom and a bright four-piece bath serve guests and family with equal comfort. The open, rail-detailed staircase leads to a bright 1,600 sq. ft. lower level, fully drywalled with electrical to code, oversized windows, and a three-piece rough-in-an exceptional canvas for future living space. With a newer roof, newer furnace, immaculate upkeep, and immediate availability, this home offers an elevated lifestyle suited to families, professionals, and retirees seeking refined living in Brockville's five-star, red-ribbon Bridlewood community. (id:65446)
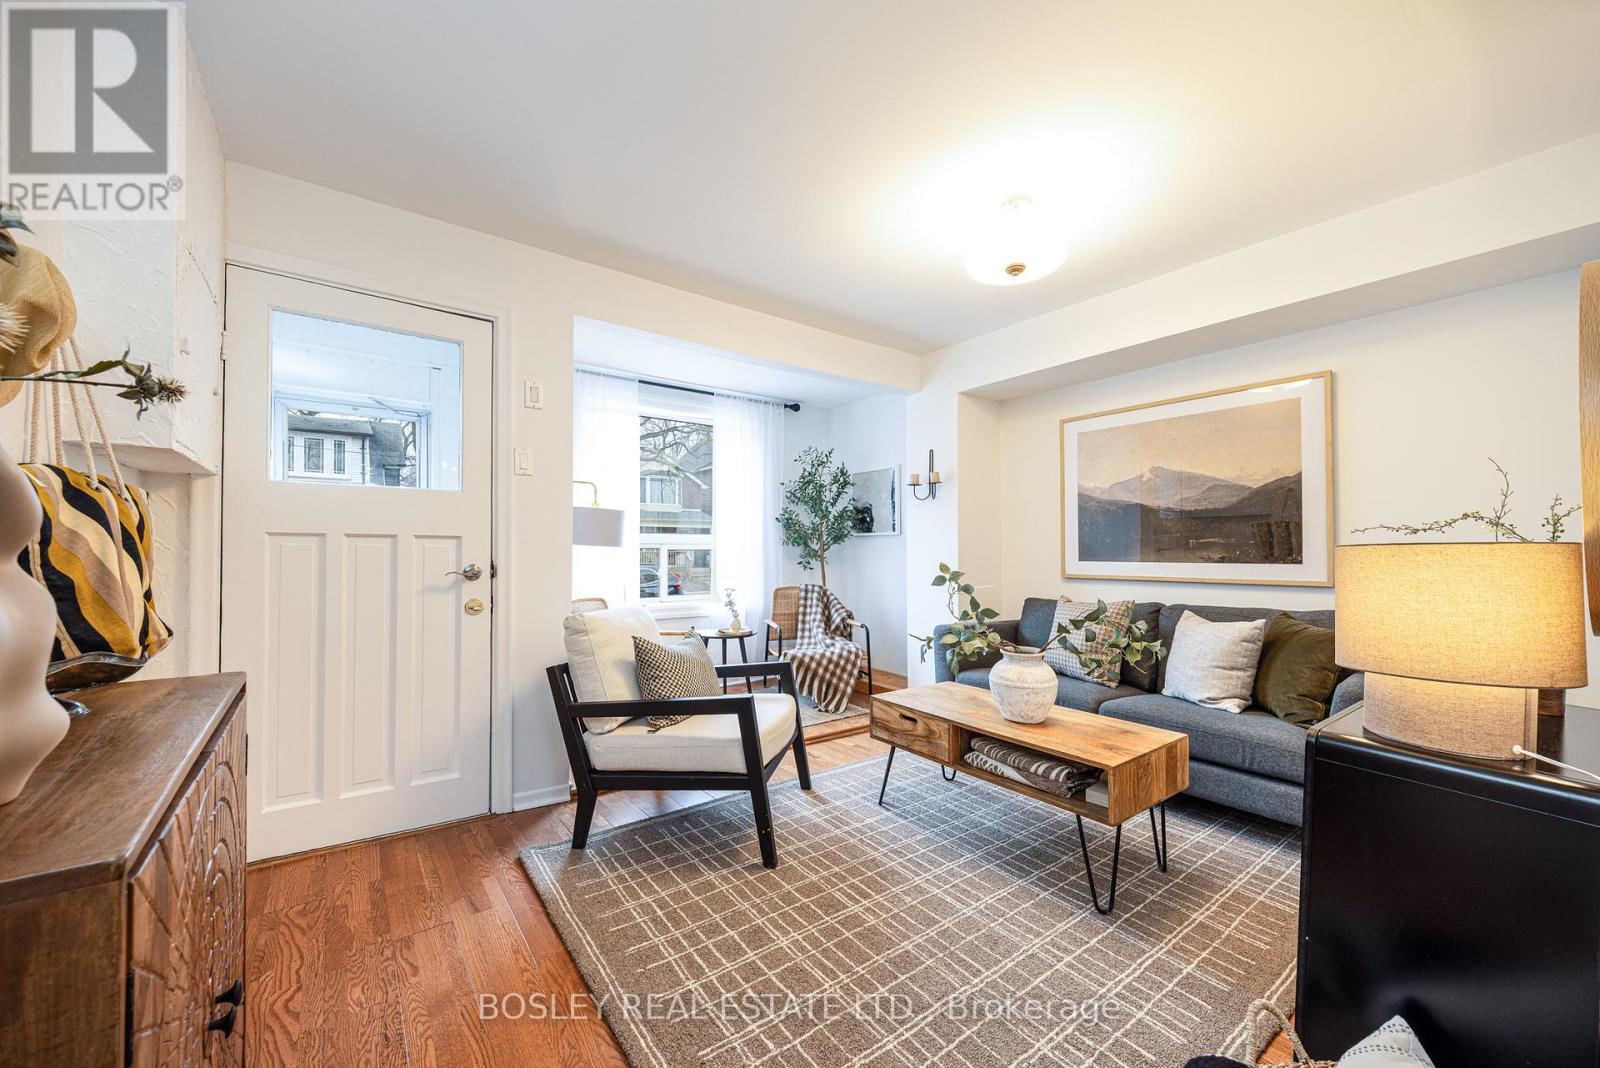
195 Rhodes Avenue
Toronto, Ontario
195 Rhodes Ave is the perfect condo alternative! The spacious main floor features a bright living room, separate dining room as well as the kitchen. On the second floor you will find 2 generous sized bedrooms, both with closets, plus a large tandem room off the primary bedroom for versatility such as an office, walk-in closet or nursery. A dreamy lot (110 feet deep!) for a home in this price range with large and sunny back yard making it a great space for summer entertaining. The property is located in a fabulous pocket with walking distance to Coxwell & Gerrard featuring some of the best secret gems in the City for shopping and dining including Lake Inez, Belle Isle & Harrys Charbroil, Jupiter Bakehouse, The Black Pony, Pantry Cheese Shop, Sanagan's Meat Locker, the list goes on! Permit Street parking + Green P at the top of the street. Great TTC Access with the Gerrard Streetcar or Bus up to Coxwell just a few minutes away. A quick stroll down to Woodbine Beach. Floor Plans in Attachments. Offers Anytime! (id:65446)
29 Hickling Lane
Ajax, Ontario
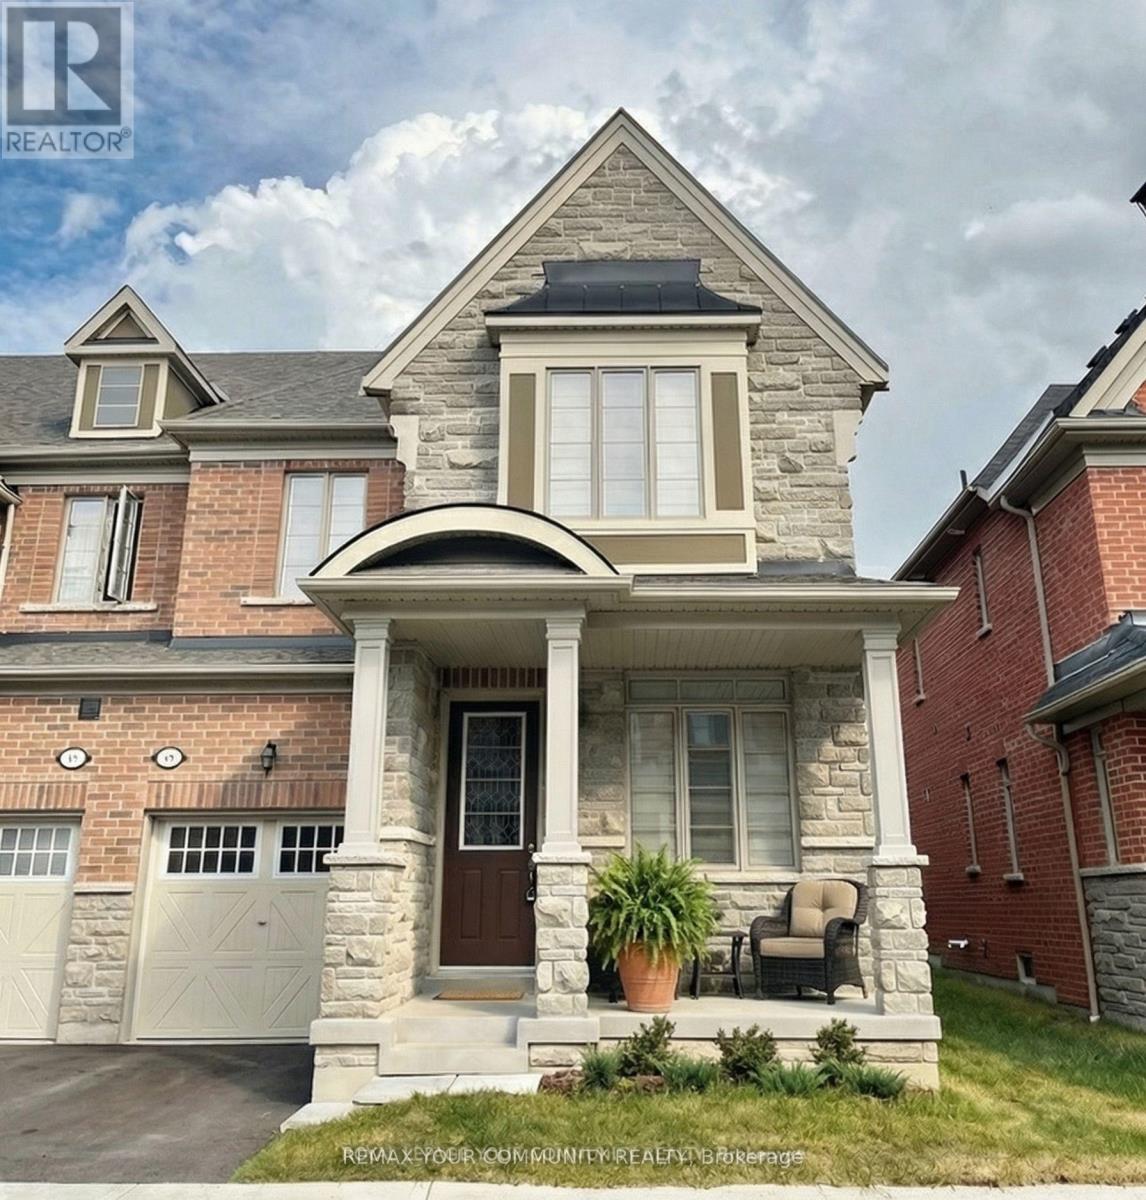
Welcome to this 1984 Sq. Ft. Executive End Unit Townhome Backing to Conservation Ravine! The Beautiful spacious dwelling provides lots of Natural Light and move in ready. For convenience you will find the Laundry area located on the 2nd floor with separate Washer and Dryer. Open concept main floor is thoughtfully designed with a very functional good size Kitchen that includes Granite counter top , Stainless Steel Appliances and walkout from the breakfast area to the backyard. The adjoining family room includes a gas fireplace & overlooks the Greenbelt & combined Living / Dining room is ideal for entertaining. Upstairs the Primary Bdrm offers Walk in Closet and ensuite bath. Two additional bedrooms is ample for home office and guest or child's room. The unspoiled basement awaits your personal layout and design. All amenities, shopping, schools, playgrounds and parks are close by. This home is ready and waiting!! Don't miss out!! (id:65446)
2402 - 32 Forest Manor Road
Toronto, Ontario
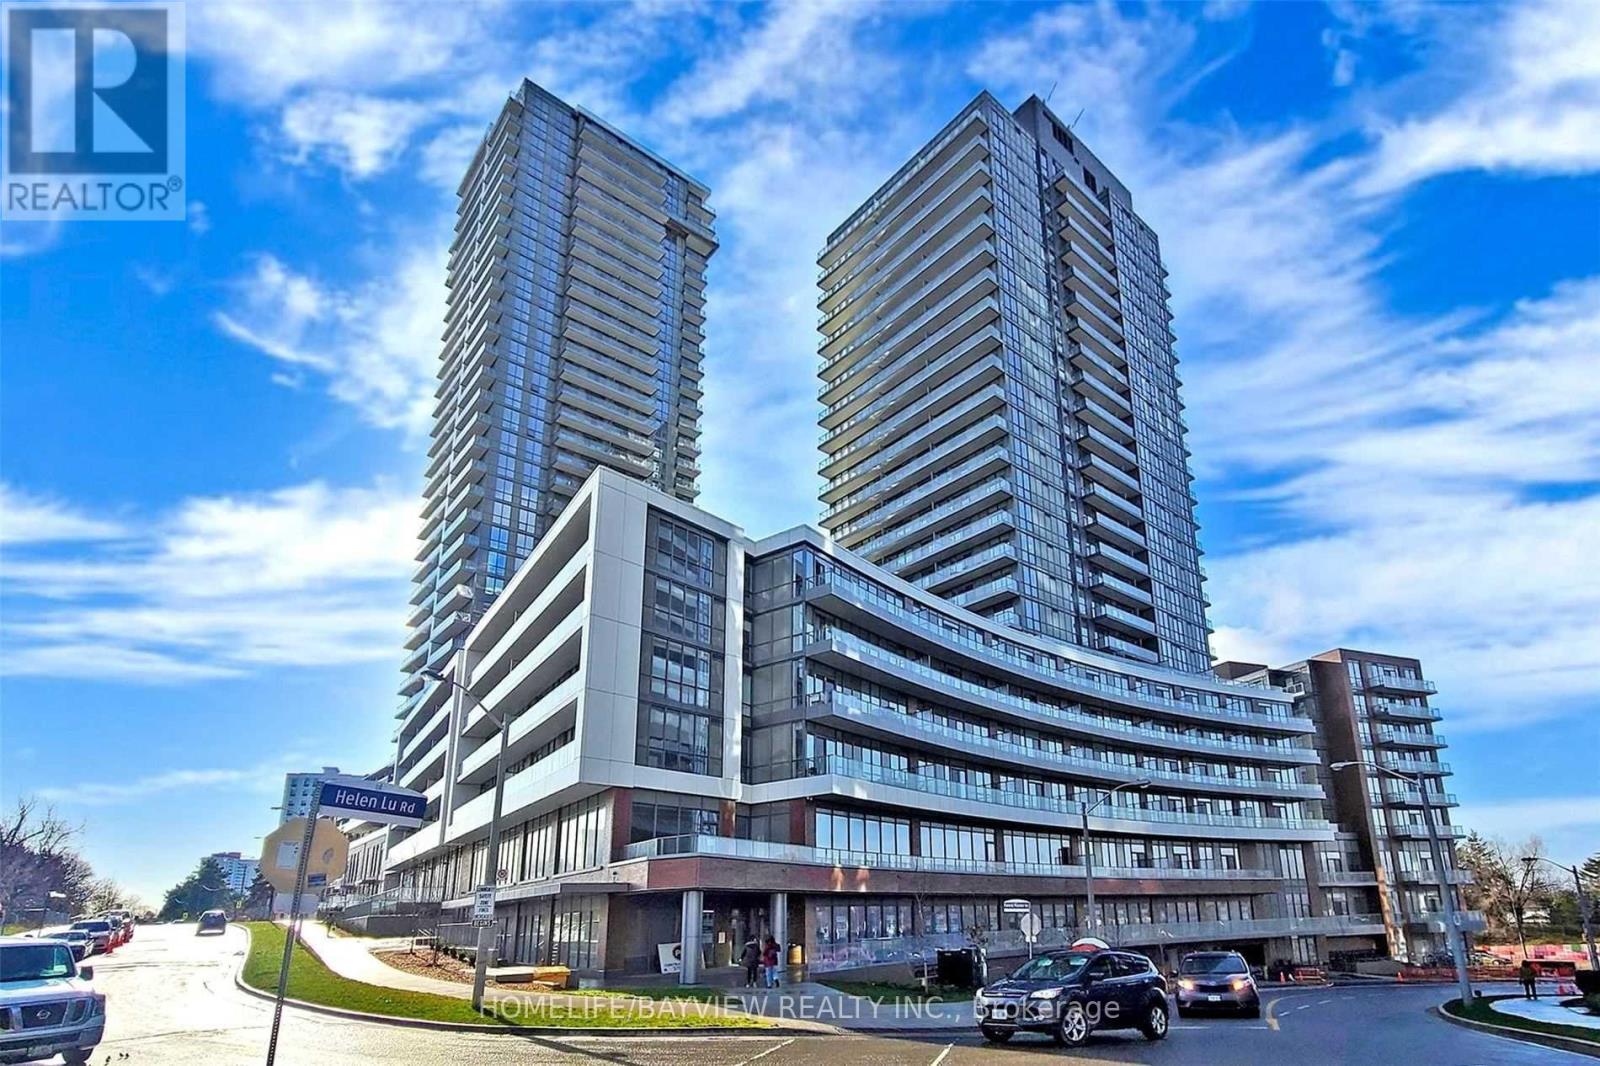
High-demand location! This stunning and spacious two-bedroom, two-full bathroom corner unit boasts a mesmerizing Southwest clear view overlooking the city. Step into a world of elegance with its 9Ft ceilings and modern kitchen featuring stainless steel appliances, backsplash, and granite countertops. Convenience is at your fingertips as this condo is just steps away from the subway, Fairview Mall, TTC, highways 404 & 401, community center, public school. Enjoy the ease of direct access to FreshCo Supermarkets for all your shopping needs.... But that's not all! Indulge in a luxurious lifestyle with an array of amenities available, including a fully-equipped gym, yoga studio, indoor pool, sauna, hot tub, party room, media room, BBQ area, guest suite, bike storage, and even a pet spa & More! (id:65446)
448 Gerrard Street E
Toronto, Ontario
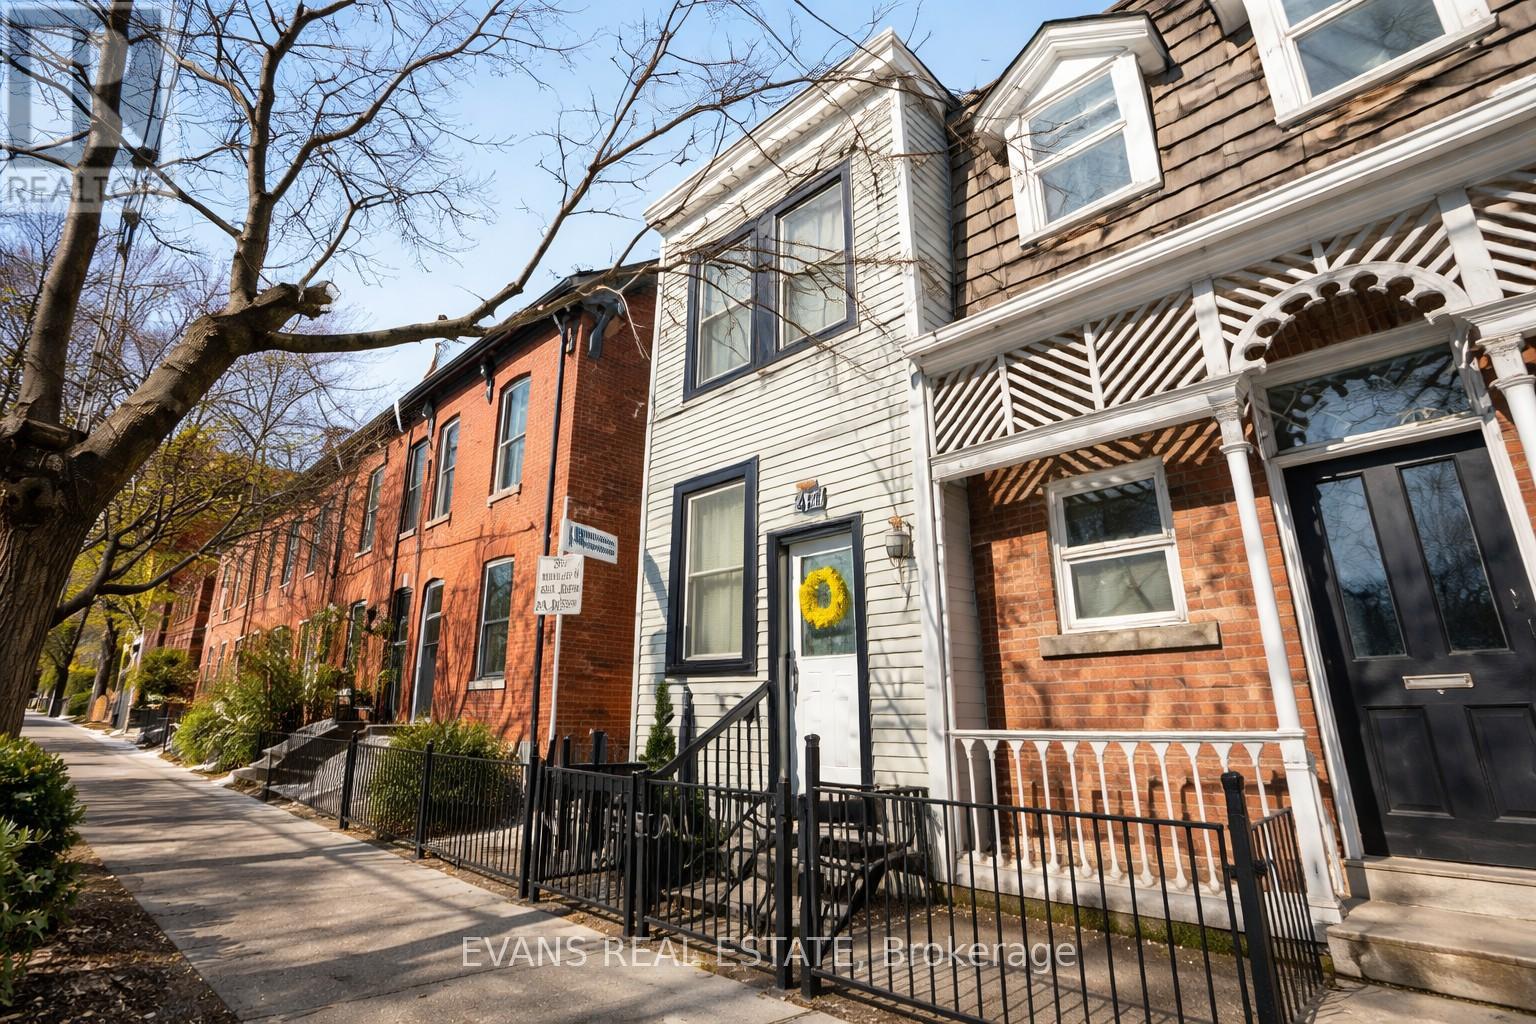
The freehold condo alternative in the heart of Cabbagetown. No condo fees. Lower taxes. Move-in ready. Private outdoor space. A true pied-à-terre for those craving city living without the usual monthly fees. Steps to Riverdale Farm, Pam McConnell Aquatic Centre, the Rosedale Valley ravine system, transit, cafés and all the charm Cabbagetown is known for. City living simplified! Open House Sunday, April 19 from 2-4 PM, or arrange for a personal viewing. (id:65446)
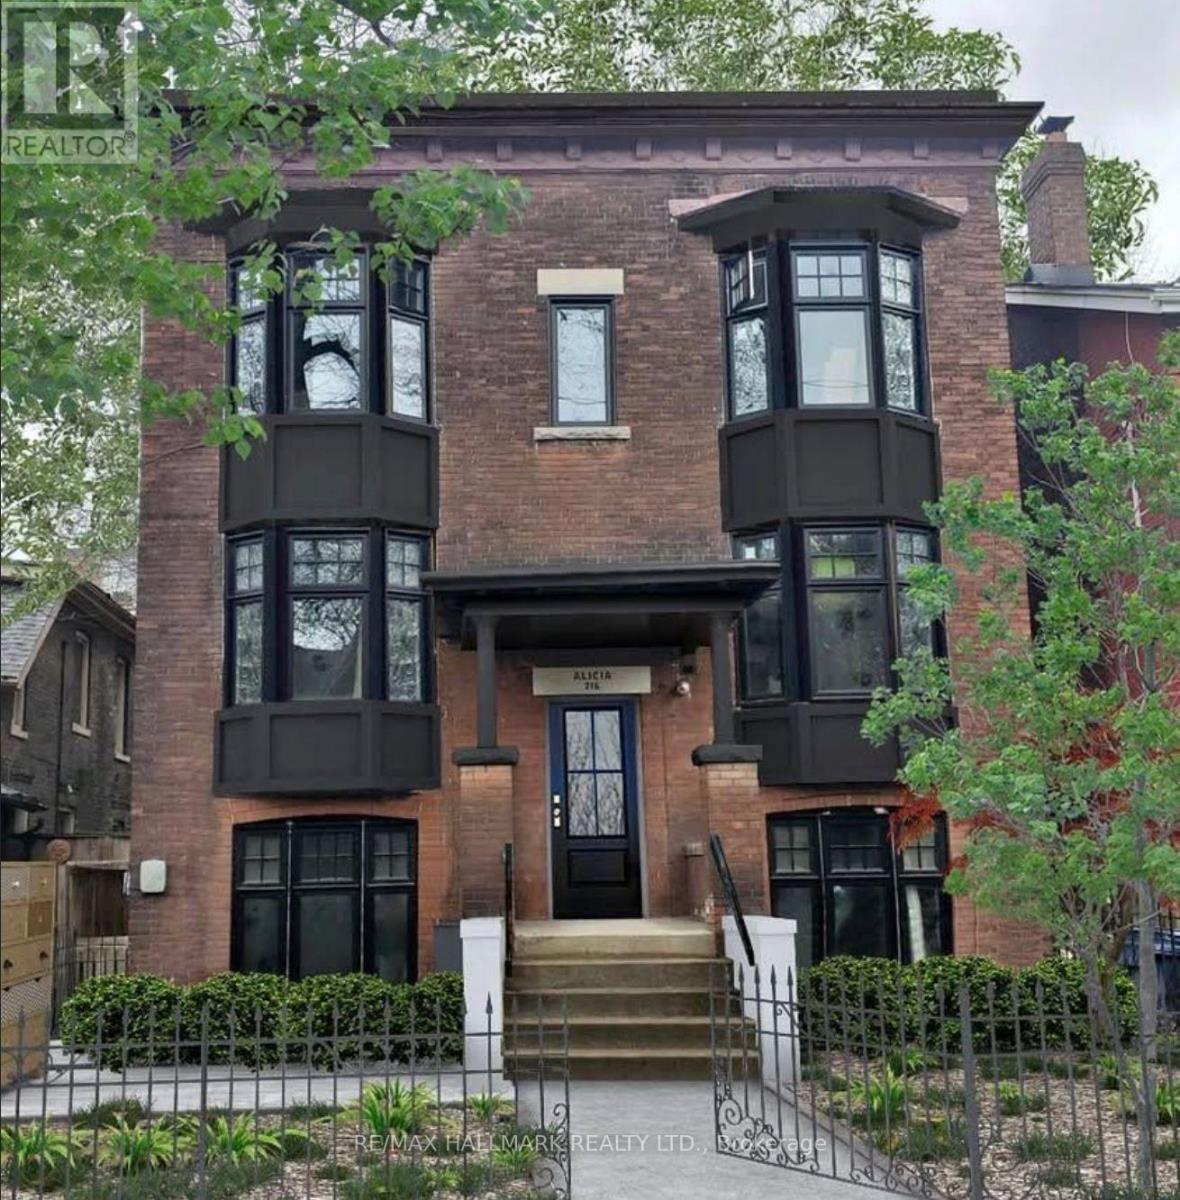
Primary Bedroom - 216 Seaton Street
Toronto, Ontario
Primary Bedroom for Rent in a Fully Furnished 2-Bedroom Apartment in a beautifully restored historic building in Cabbagetown, steps to George Brown St. James Campus, TMU, and the Eaton Centre. 3D Virtual Tour Available. This renovated suite features 9+ ft ceilings, exposed brick, luxury vinyl plank flooring, and a bright open-concept layout. The apartment is fully furnished with Whirlpool stainless steel appliances, pot lights, in-suite laundry, and a private rear entrance. Secure buzzer entry and enhanced building access. Monthly cleaning of common areas included. Larger bedroom offered at $1,550/month + 50% of utilities, and $50 for high-speed internet. Secured parking available for $100/month. Apartment shared with a female tenant; female or couple preferred. Available immediately. (id:65446)
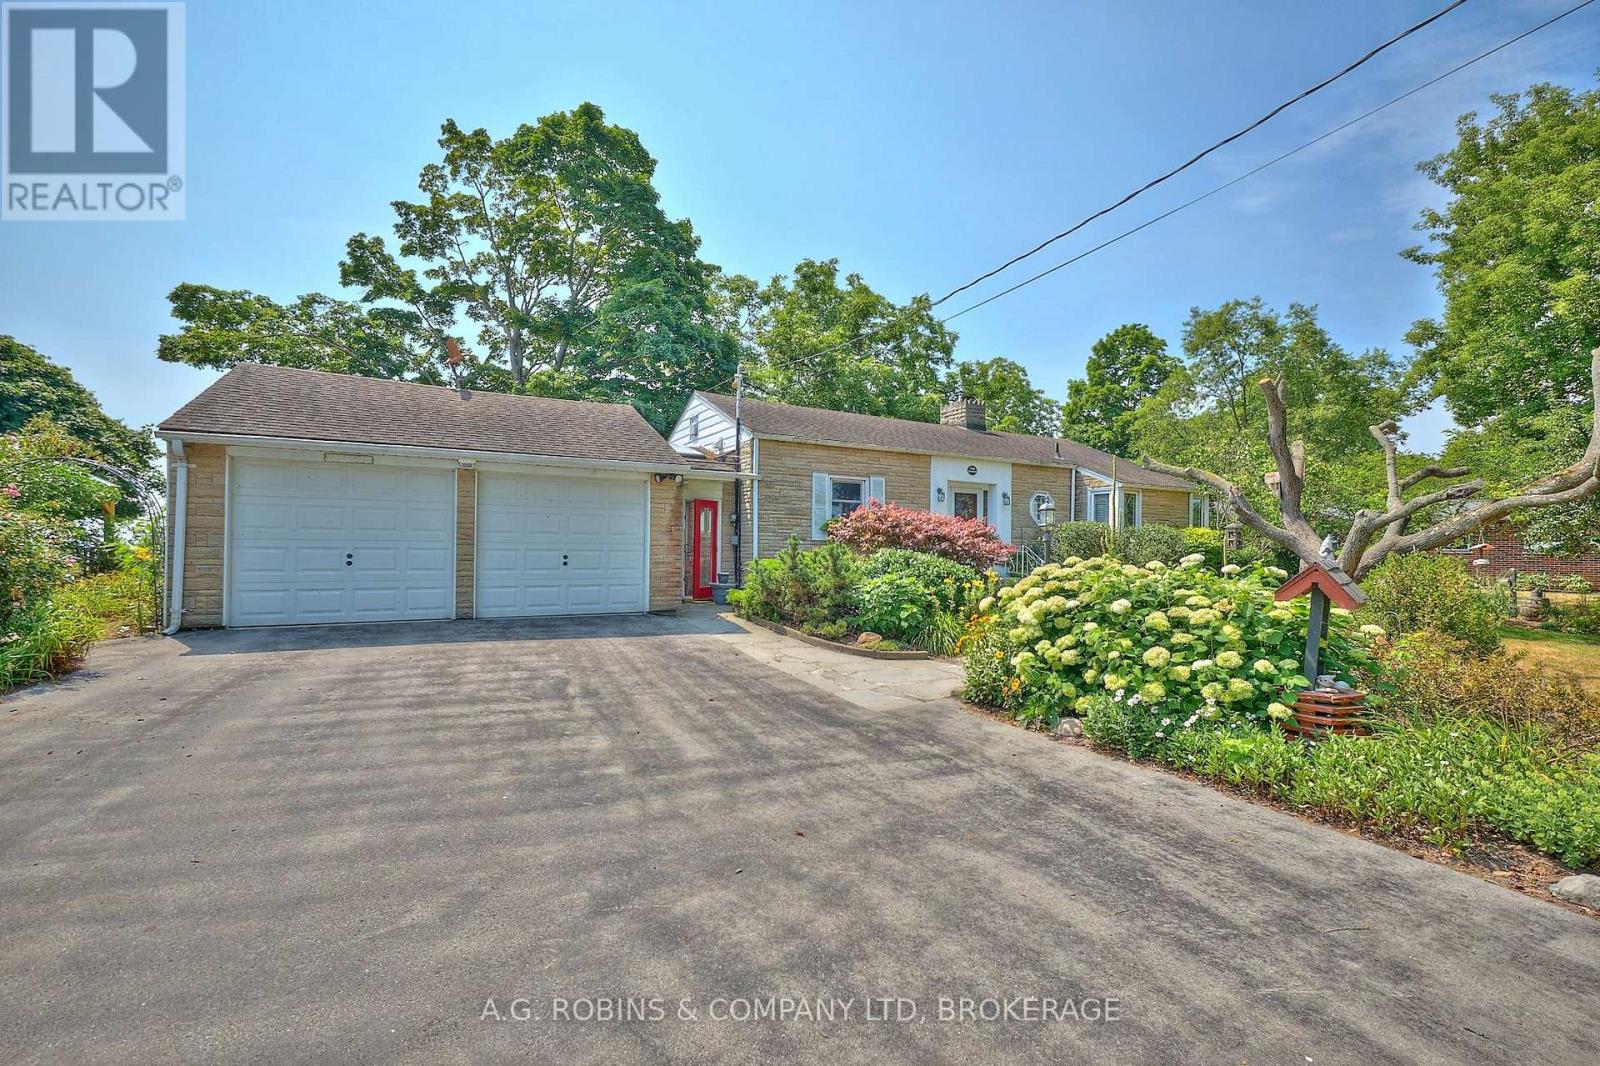
10773 Lakeshore Road
Wainfleet, Ontario
Looking to downsize without downgrading your lifestyle? Welcome to 10773 Lakeshore Road, a charming 2-bedroom, 1-bath lakefront bungalow where relaxation meets real estate gold. Tucked away on a private stretch of Wainfleet's Lake Erie shoreline, this cozy stunner boasts jaw-dropping 180 degree water views, a warm wood interior, and a four-season sunroom w/ cozy gas fireplace - perfect for morning coffees or storm-watching sessions. Outside? A lush oasis with fruit trees, blooming wisteria, and perennial gardens that would make the Royal Botanical Gardens proud. A natural gas generator and a jaw-dropping custom stone "Hawaiian wave" break wall deliver peace of mind and ample shoreline protection. Need more? A spacious two-car garage, paved driveway with 8 car parking, and a partially finished basement ready for your vision. And yes, deer, monarchs and bald eagles are known to drop by, because even they know this place is a catch. Whether you're retiring in style or simply craving lake life serenity, this rare gem delivers big views, bigger charm, and unbeatable value. (id:65446)
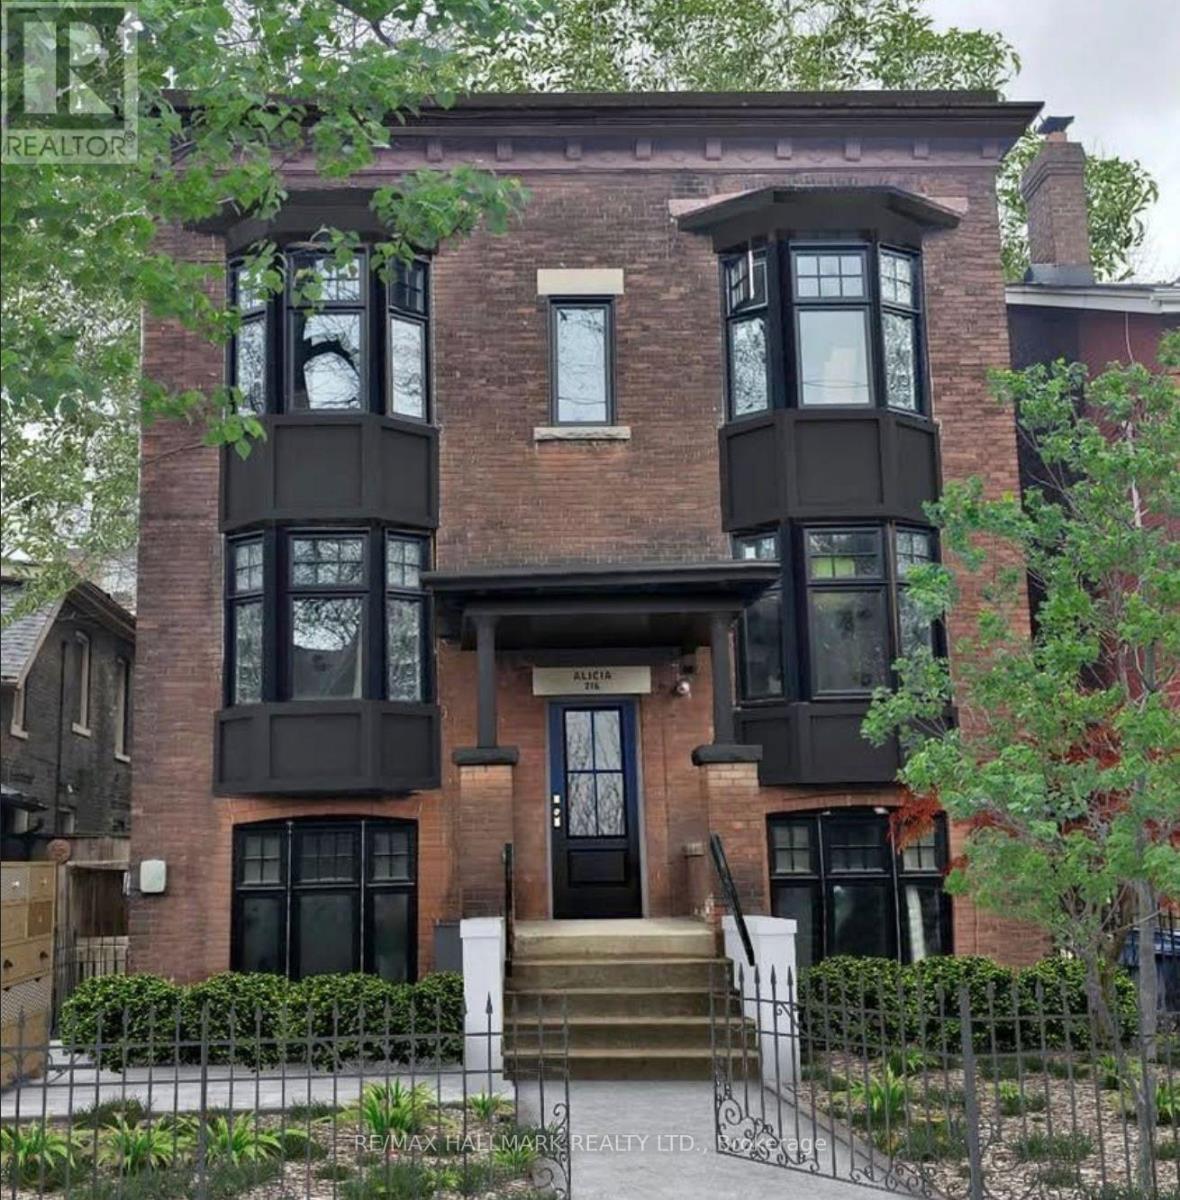
2nd Bedroom - 216 Seaton Street
Toronto, Ontario
2nd Bedroom for Rent in a Fully Furnished 2-Bedroom Apartment in a beautifully restored historic building in Cabbagetown, steps to George Brown St. James Campus, TMU, and the Eaton Centre. 3D Virtual Tour Available. This renovated suite features 9+ ft ceilings,exposed brick, luxury vinyl plank flooring, and a bright open-concept layout. The apartment is fully furnished with Whirlpool stainless steel appliances, pot lights, in-suite laundry, and a private rear entrance. Secure buzzer entry and enhanced building access. Monthly cleaning of common areas included. Smaller bedroom offered at $1,350/month + 50% of utilities, and $50 for high-speed internet. Secured parking available for $100/month. Apartment shared with a male tenant. Available immediately. (id:65446)
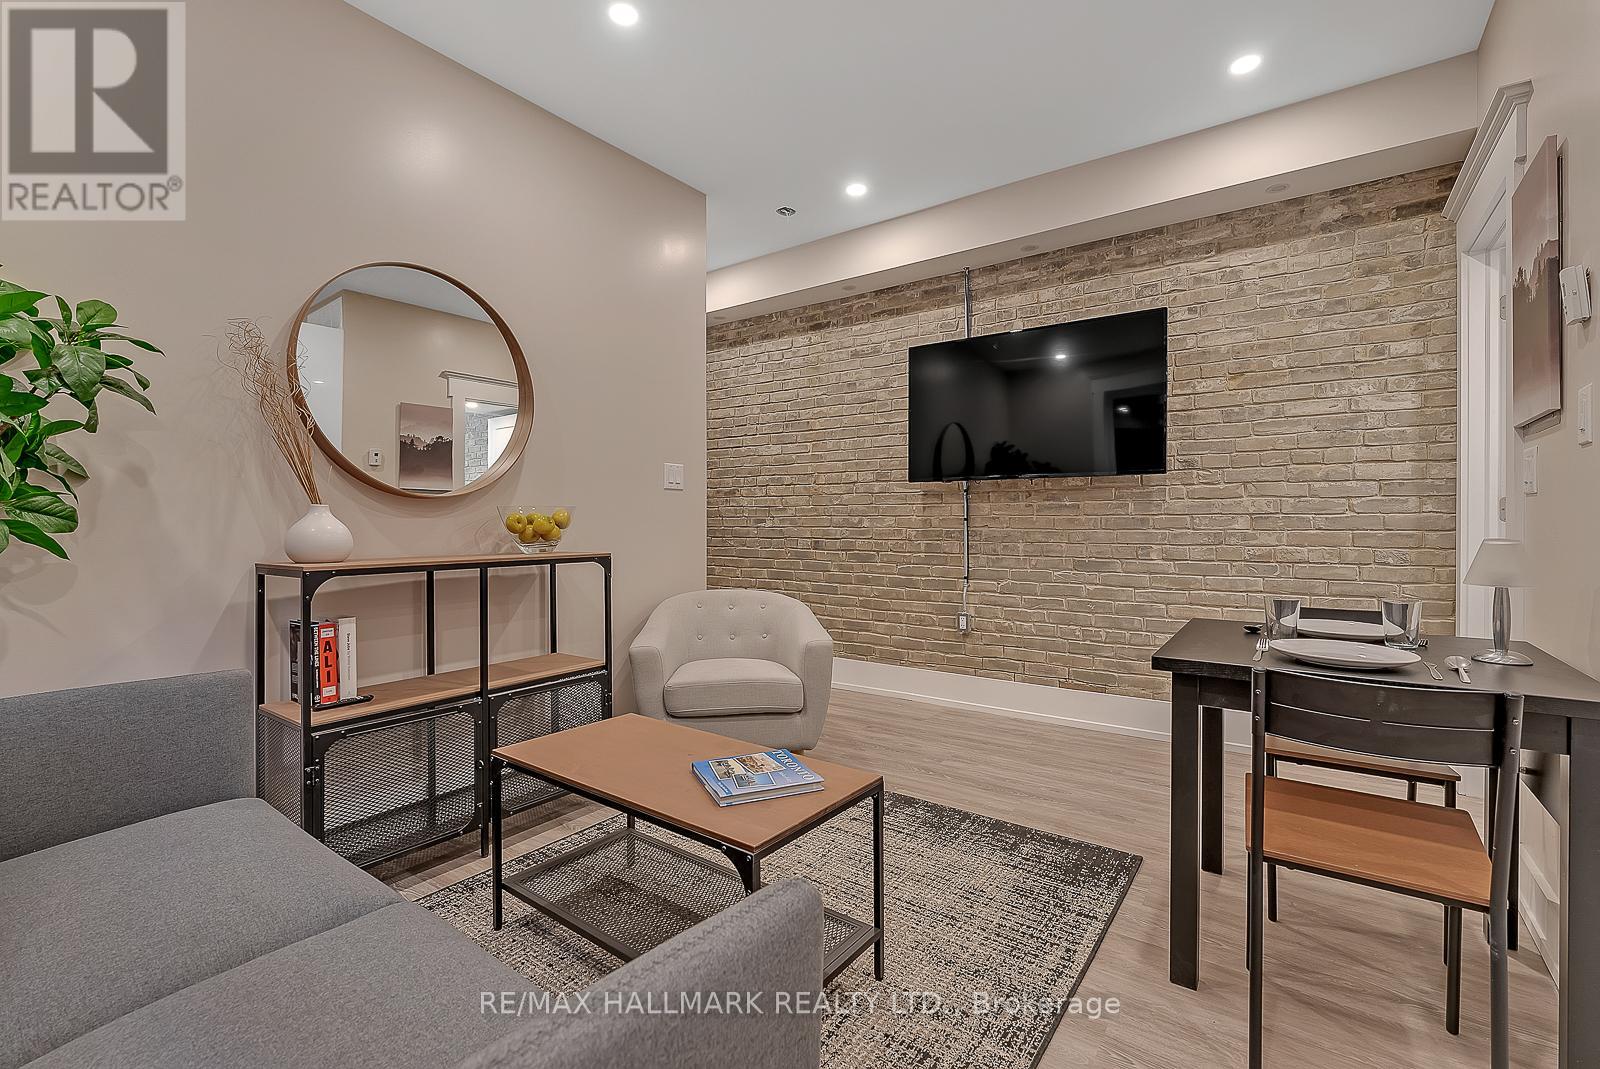
1 - 216 Seaton Street
Toronto, Ontario
A beautifully reimagined residence where modern design meets timeless character. This impeccably renovated ground level apartment sits within a unique, restored historic building and offers the perfect blend of style, comfort, and convenience - just steps to George Brown St. James Campus, TMU, and the Eaton Centre. 3D Virtual Tour Available. Inside, soaring 9+ ft ceilings, exposed brick throughout, and luxury vinyl plank flooring in every room create an inviting backdrop for the bright, open-concept living space. The apartment comes fully furnished, featuring a queen bed in the primary bedroom and a double bed in the second bedroom, along with Whirlpool stainless steel appliances, pot lights throughout, and carefully curated finishes.The home is also equipped with multiple security features, including secure buzzer entry, enhanced building access controls, and well-lit common areas for added peace of mind. Monthly cleaning service (excluding bedrooms) is included for truly effortless living. Enjoy shared outdoor space, with secured parking available for $100/month. High-speed in-suite internet is included for an additional $100. A rare opportunity to live in a refined historic setting with every urban convenience at your door. (id:65446)
1004 - 118 Holmwood Avenue
Ottawa, Ontario
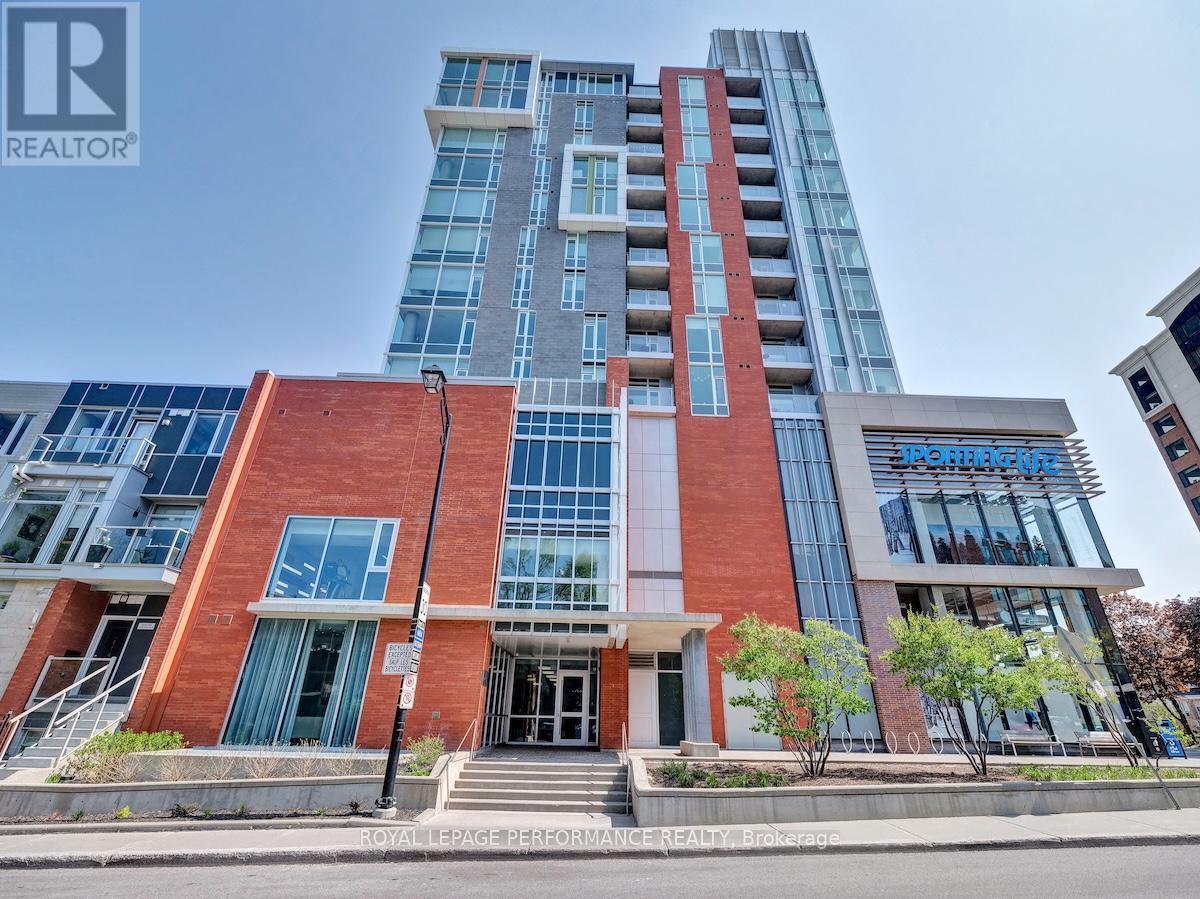
It doesn't get more urban than this. Welcome to this stunning 1-bedroom + den suite at The Vibe at Lansdowne, perfectly positioned in the heart of the Glebe. Step outside and you're surrounded by it all-Whole Foods, the Farmers' Market, shops, top-rated restaurants, and live sporting events. Inside, this thoughtfully designed 711sq. ft. suite (as per builder) offers a bright, open-concept layout with balcony showcasing sunny southern views over Lansdowne. The kitchen features granite countertops, a breakfast bar, and stainless steel appliances. The versatile den includes closing doors, making it perfect for a home office. Other features include in-suite laundry, a storage locker, and underground parking for ultimate convenience. Residents enjoy access to exceptional building amenities, including a rooftop terrace with BBQs, a stylish party room, fully equipped fitness centre, and secure bike storage.Urban living at its finest-everything you need, exactly where you want it. (id:65446)
3057 Greenland Road
Ottawa, Ontario
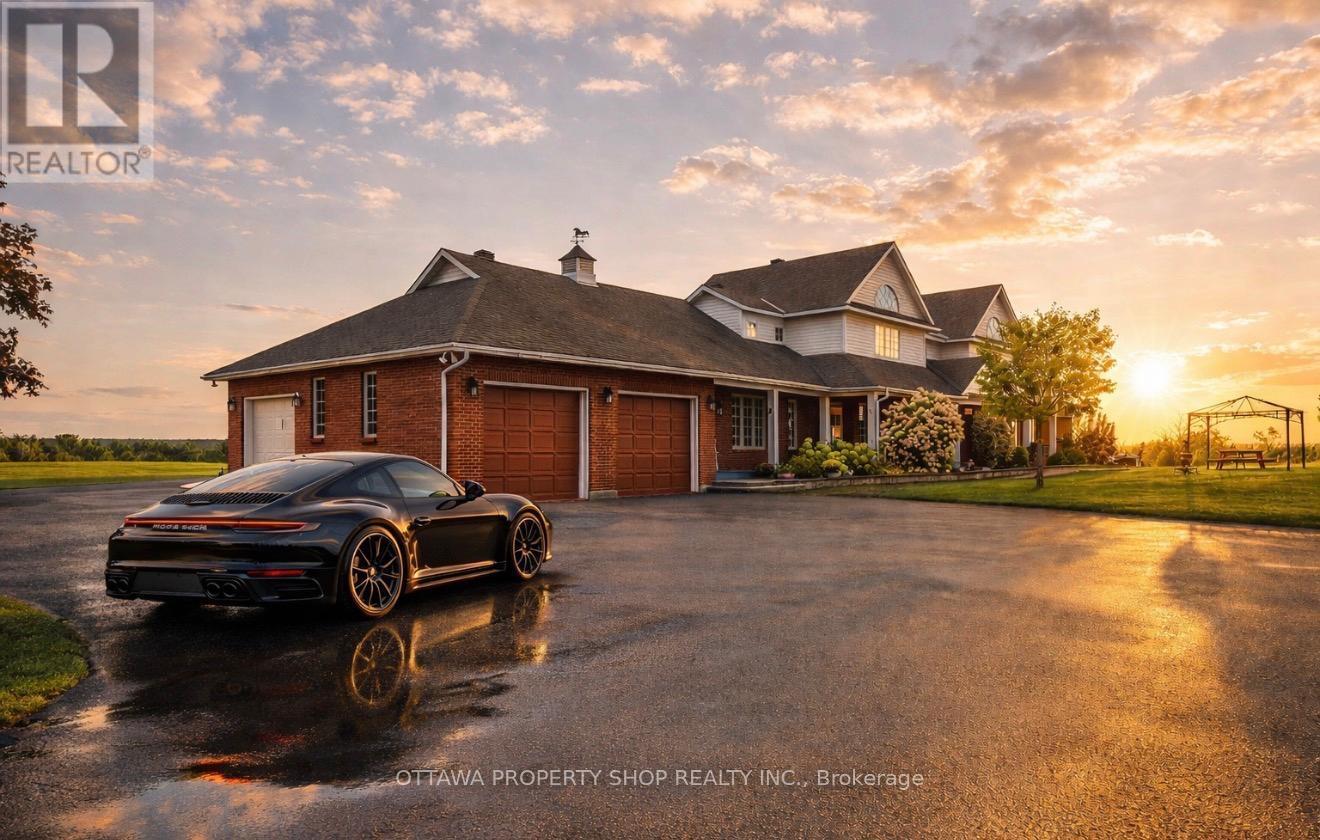
Offering breathtaking views, spectacular sunsets, mature trees, a winding approach, and extensive landscaping, this attractive residence captures the best of both worlds: the seclusion of the country, yet just minutes to the conveniences of Kanata and Ottawa all with the luxury of fiber-optic internet in the countryside. Set on 25.55 acres, this extraordinary estate blends privacy, elegance, and modern comfort. The impressive approximately 4,700 sq. ft. home showcases timeless architectural details, abundant natural light, and a thoughtful layout. At the heart of the home is a gourmet kitchen, thoughtfully designed with maple cabinetry accented by crown molding, sleek Corian countertops, glass-front cabinets, and a center island with breakfast bar. Smart features such as a microwave sling, lazy Susan, desk nook, bread pantry box, and extensive storage solutions enhance both function and style. The main level also features elegant double French doors, expansive principal rooms, and a cathedral-ceiling primary suite with extensive closets and a spa-inspired ensuite with double vanity, oversized shower, and tiled floors. Upstairs, two staircases lead to three generously sized bedrooms, each enhanced by vaulted ceilings, Palladian windows, and balcony access with sweeping views of the property. The walk-out lower level extends living space with a recreation room, games area, hobby room, office/den a full bath with oversized shower, and ample storage. Patio doors open to a 20 x 30 interlock stone terrace, seamlessly connecting indoor and outdoor living. (id:65446)
142 Park Street
Brockville, Ontario
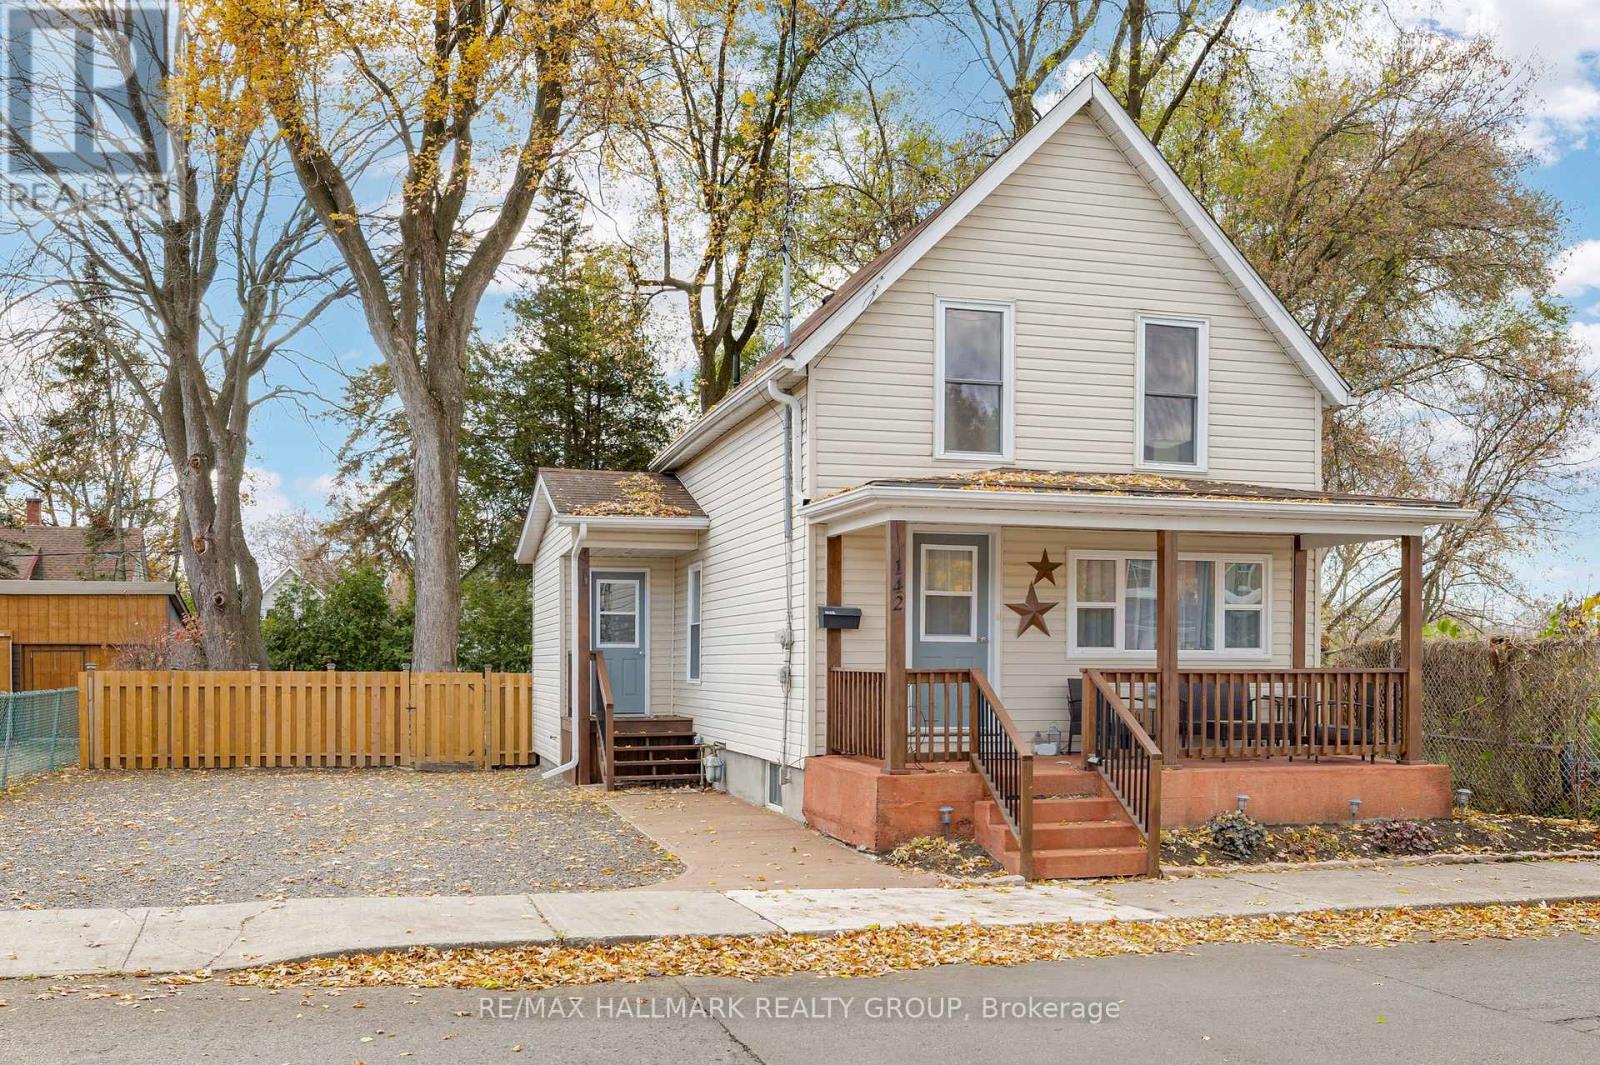
Welcome to 142 Park Street, this beautifully cared for 2-bedroom, 1-bathroom home, is perfectly situated just steps from schools, downtown shopping, and the stunning St. Lawrence River. Whether you're a young family, professional, or looking to downsize, you'll love the convenience and comfort this property offers. The main level has been fully renovated, featuring a bright and modern layout. Enjoy a stylish kitchen with clean finishes, an open dining and living space, plus a den area and convenient main-floor laundry - designed for today's lifestyle and effortless living. Upstairs, you'll find two inviting bedrooms and a gorgeous updated bathroom boasting a spa-like feel with penny tile flooring and a timeless tub surround. Every detail feels fresh, crisp, and thoughtfully curated. Step outside to your large, fully fenced backyard - an ideal retreat offering privacy for relaxing, entertaining, or enjoying family time. Impeccably maintained and move-in ready, this home blends charm and modern updates. Want all this to be yours? Call today to book your private showing! (id:65446)