
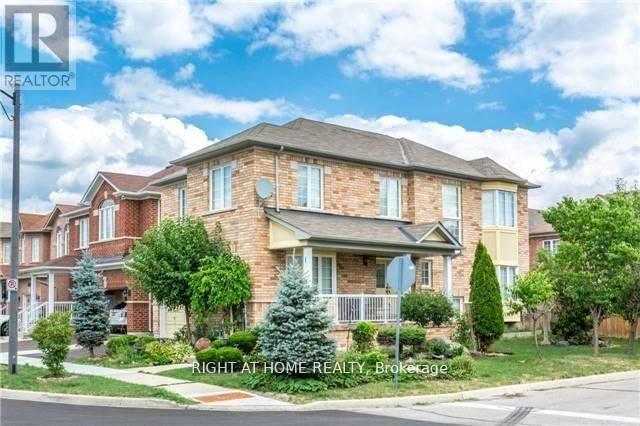
1074 Mccuaig Drive
Milton, Ontario
Detached home on a premium corner lot in a beautiful, well-maintained family-friendly neighborhood, close to schools, parks, and shopping. Features 9-ft ceilings on the main level and a finished basement with a separate entrance. Hardwood stairs lead to a professionally designed kitchen. The home offers 4 bedrooms and 4 bathrooms. Enjoy a large backyard with an interlock patio, shed, and garden area. The fully finished basement includes a kitchen, 3-piece bathroom, and laminate flooring, and is currently rented, generating additional income. The fully fenced backyard provides privacy and space for outdoor enjoyment. (id:65446)
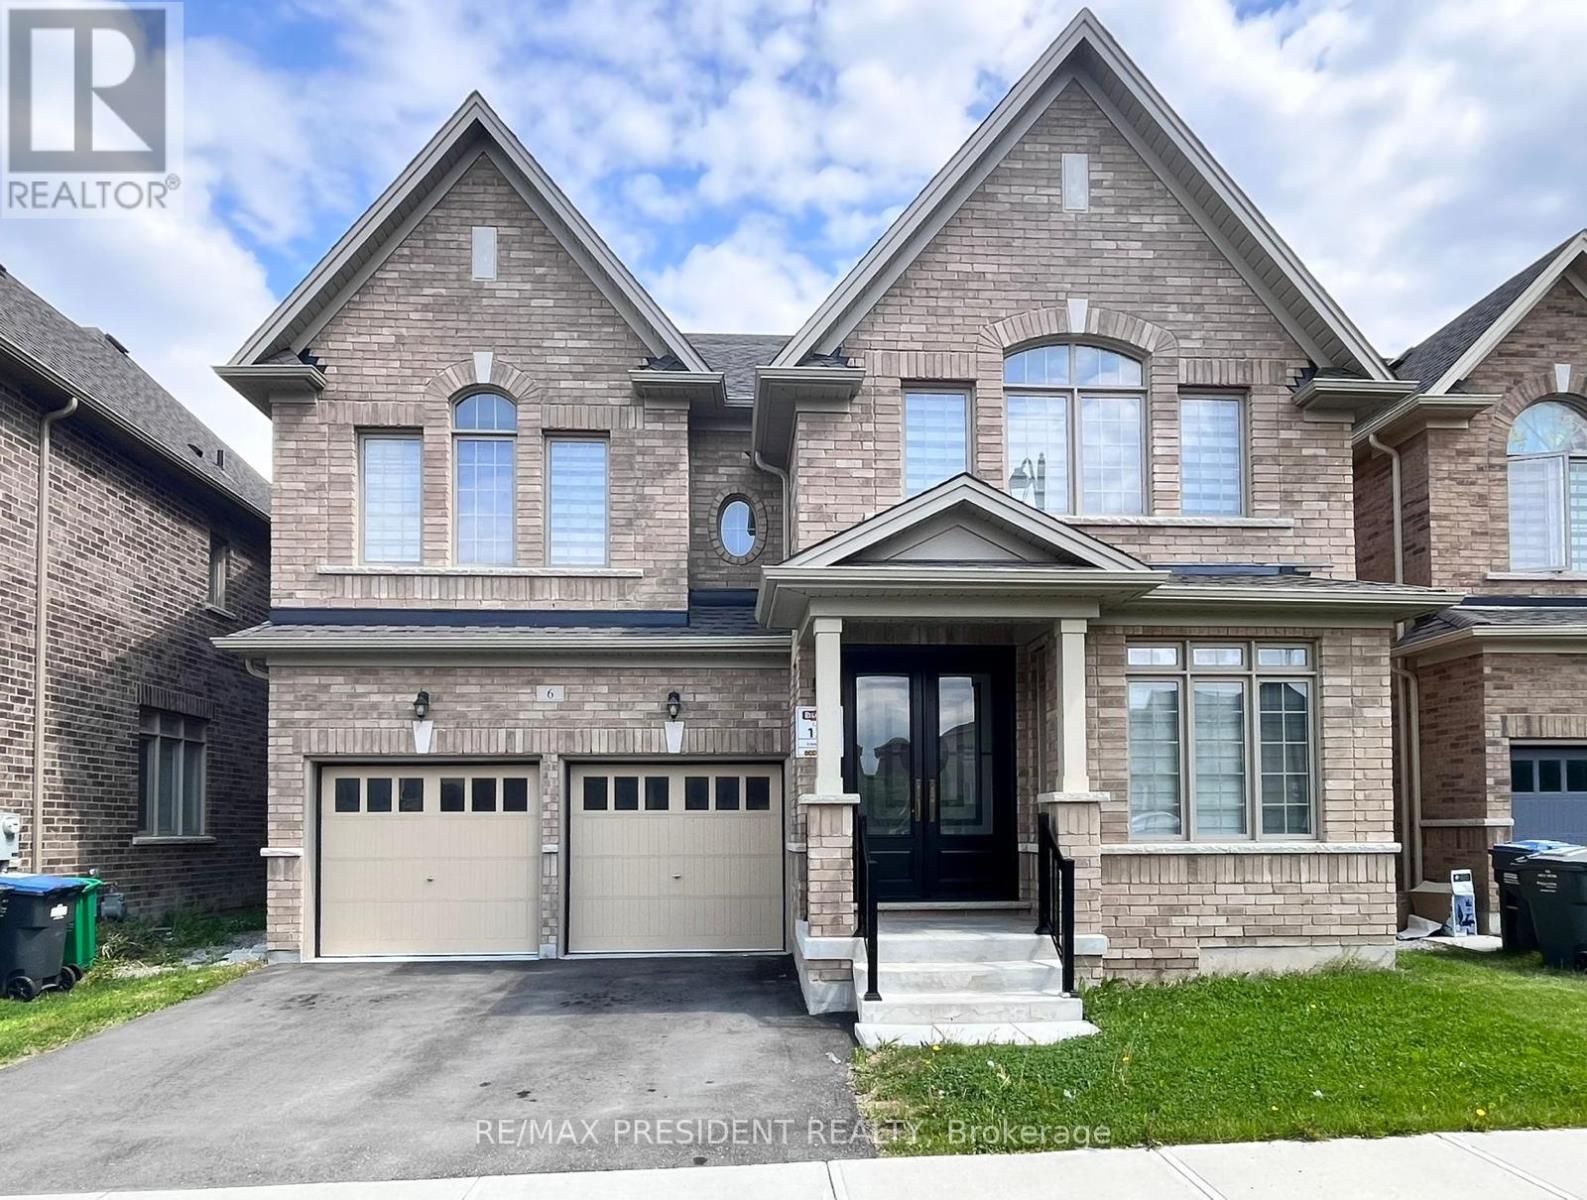
6 Jenwood Crescent
Brampton, Ontario
Beautiful 4-bedroom detached home with a spacious and functional layout designed for comfortable family living. The main floor features a bright, open-concept design with a large great room, a separate dining area, and an additional living room that provides flexible space for both entertaining and everyday use. The kitchen is upgraded with extended cabinetry, upgraded countertops, built-in appliances, and quality finishes, along with a generous breakfast area that creates a natural flow throughout the home. Tile flooring runs from the front entrance through to the breakfast area, adding both style and durability. The second level offers four well-sized bedrooms, including a large primary bedroom with two walk-in closets and a private ensuite. A standout feature is the second bedroom with its own ensuite and walk-in closet. The remaining bedrooms are spacious with plenty of natural light and access to additional bathrooms. A large linen closet in the hallway provides added convenience and storage. This home features over 90k in builder upgrades, including hardwood flooring, upgraded staircase with iron pickets, smooth ceilings throughout, upgraded tiles, and enhanced kitchen and bathroom finishes. The home also includes a double-car garage and an unfinished basement with excellent potential for future customization. Conveniently located near Highway 410, schools, parks, shopping, transit, and everyday amenities, this is a great opportunity to own a well-upgraded home with plenty of space and flexibility. (id:65446)
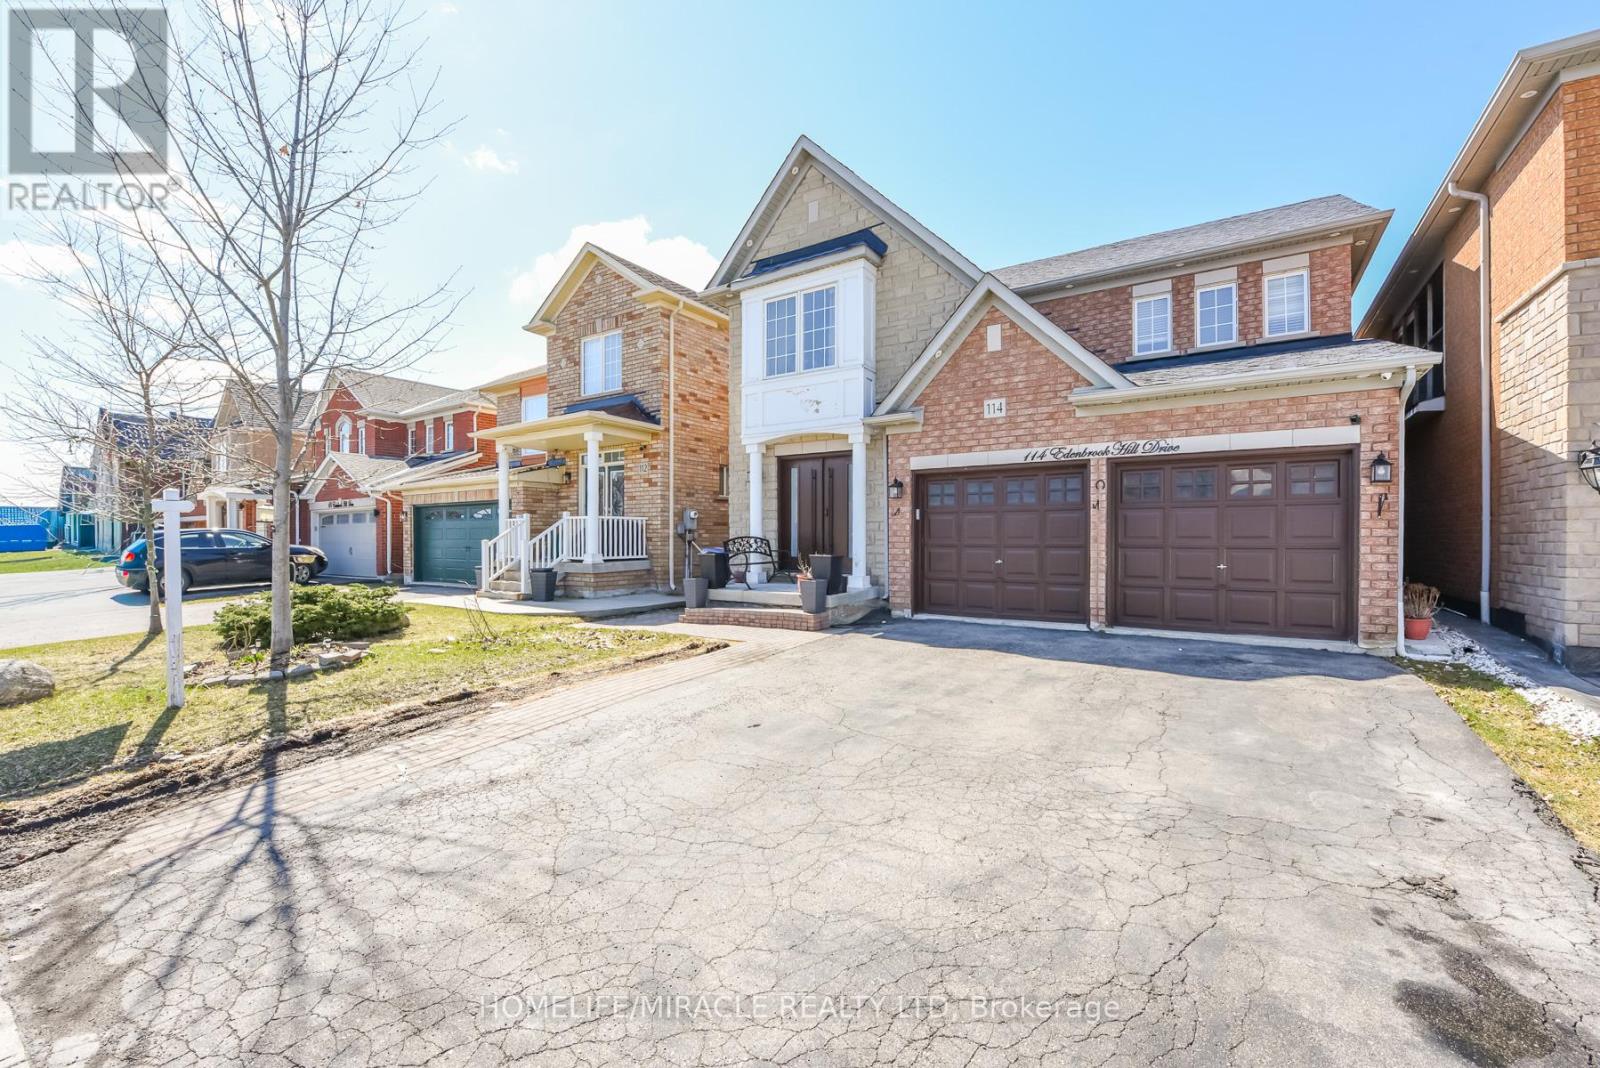
114 Edenbrook Hill Drive
Brampton, Ontario
Gorgeous Detached Home In A Great Neighborhood, Beautiful Layout, Well-Kept, 4 Spacious Bedrooms, 3 Bath, Double Car Garage. Finished Basement w/ Kitchen, Bathroom, and Bedroom. Hardwood Flooring Throughout, S/S Appliances, Tile Backsplash. Entry Door From The Garage to House. Near All Amenities Including Parks, Schools, Plaza, Highways, etc. Must See! (id:65446)
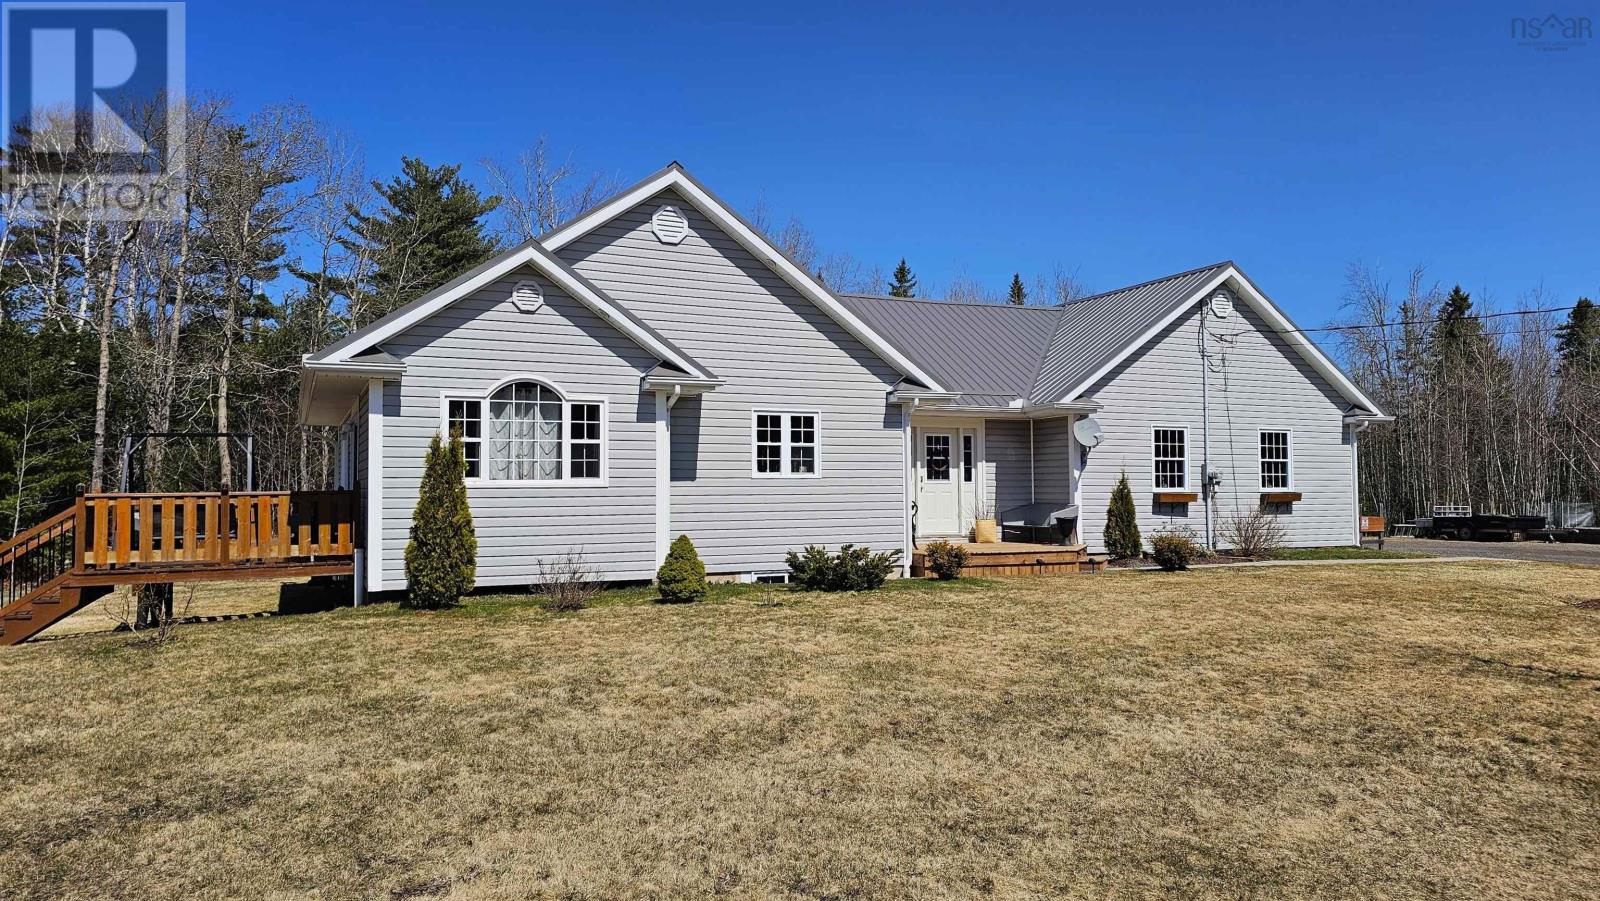
763 Balmoral Road
Central New Annan, Nova Scotia
Enjoy true country living without sacrificing style or space in this contemporary bungalow, ideally located on a paved road just minutes to Tatamagouche and Ski Wentworth - perfect for fishing, hunting, ATVing, and year-round adventure. Quality-built with energy-efficient design. Attached double garage with in-floor heat - a mechanics dream with room for all your equipment. Open-concept main floor with vaulted ceilings, warm wood tones, and large functional kitchen with solid wood cabinetry. Main floor primary bedroom off the oversized 4-pc bath. Large front entry with excellent storage, ideal for gear and active lifestyles. Fully finished lower level with high ceilings, additional bedrooms, family room, flex space, and 3-piece bath, so perfect for guests after a day outdoors. In-floor heat and durable painted concrete floors, plus convenient walkout. Ductless heatpumps, new Venmar (2023), and GenerLink backup. Recent updates, just to start, include metal roof, new patio, and front step. Full list available. A true basecamp for outdoor enthusiasts and a home you would be proud to own. (id:65446)
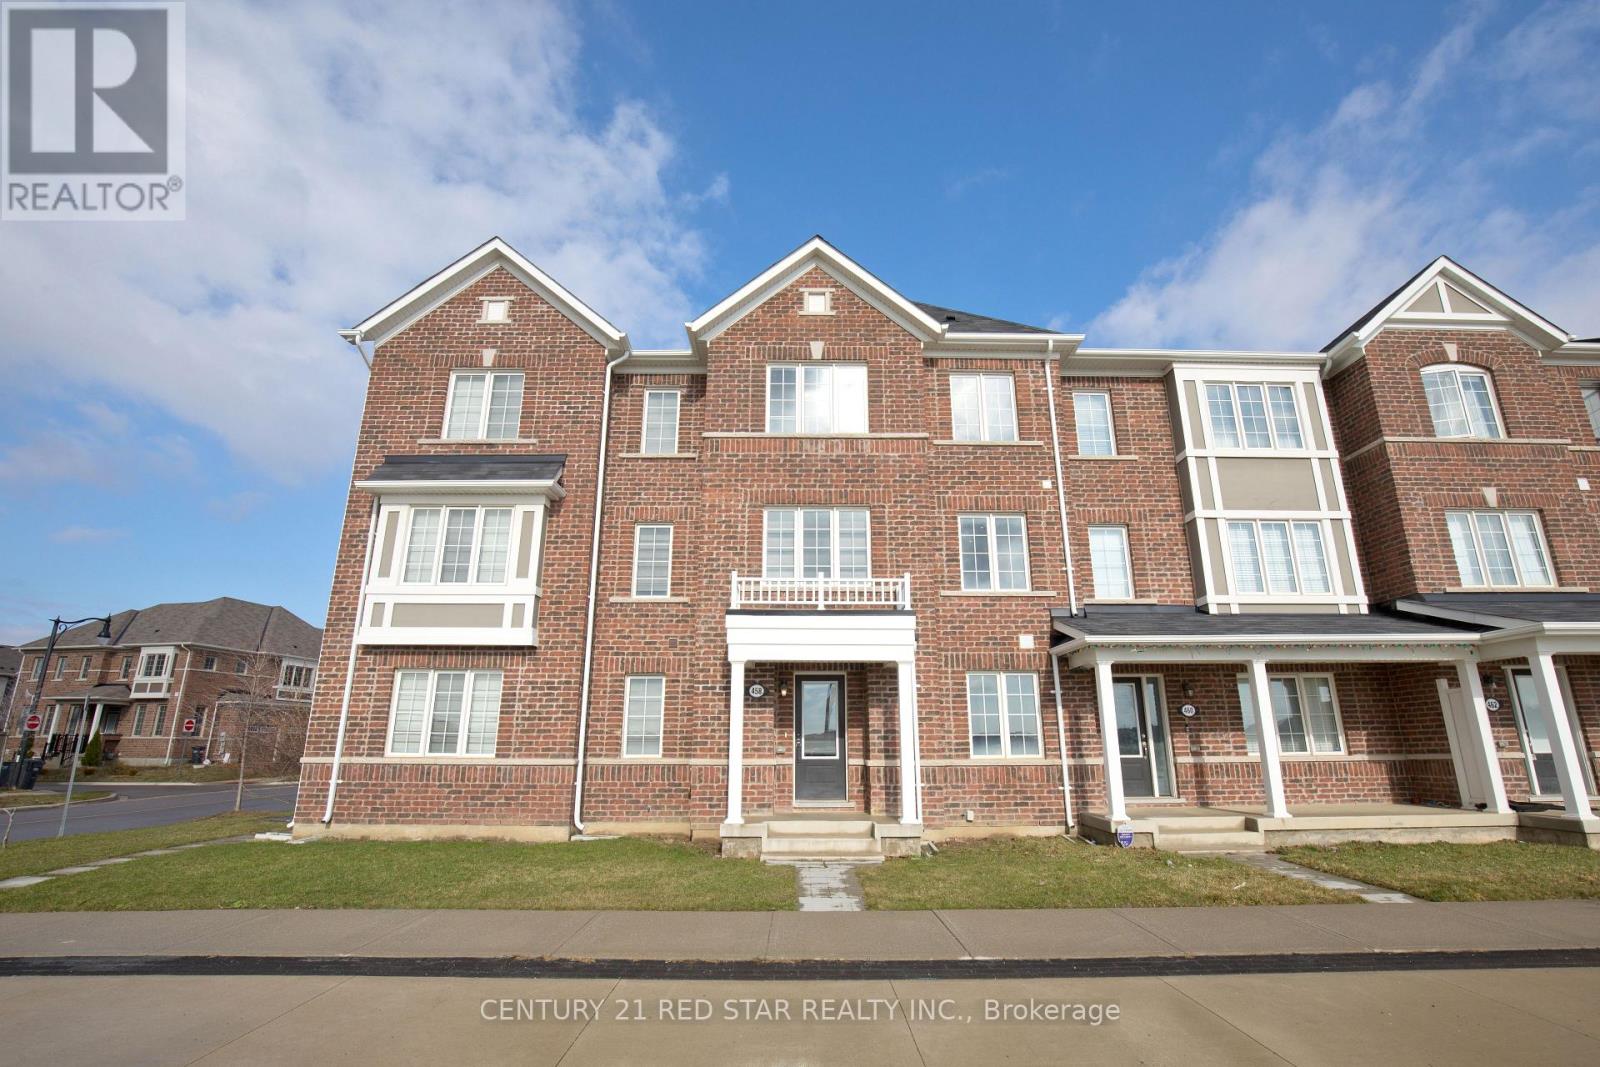
458 Remembrance Road
Brampton, Ontario
Welcome to this stunning freehold Mattamy built townhouse in the prestigious area of Northwest Brampton 3 Story, 4 Bedroom,3.5 washroom, Double Garage, well kept, energy star, Carpet Free, In law suite on ground floor with 4 pc ensuite washroom and closet. Master bedroom with 4 pc ensuite washroom and closet. Good size kitchen, dining area and great room on 2nd floor. Bright Open Concept Entrance from Garage, Lots of Natural Light, beautiful Balcony, Close to parks, schools and go station. Electric vehicle charger in Garage. (id:65446)
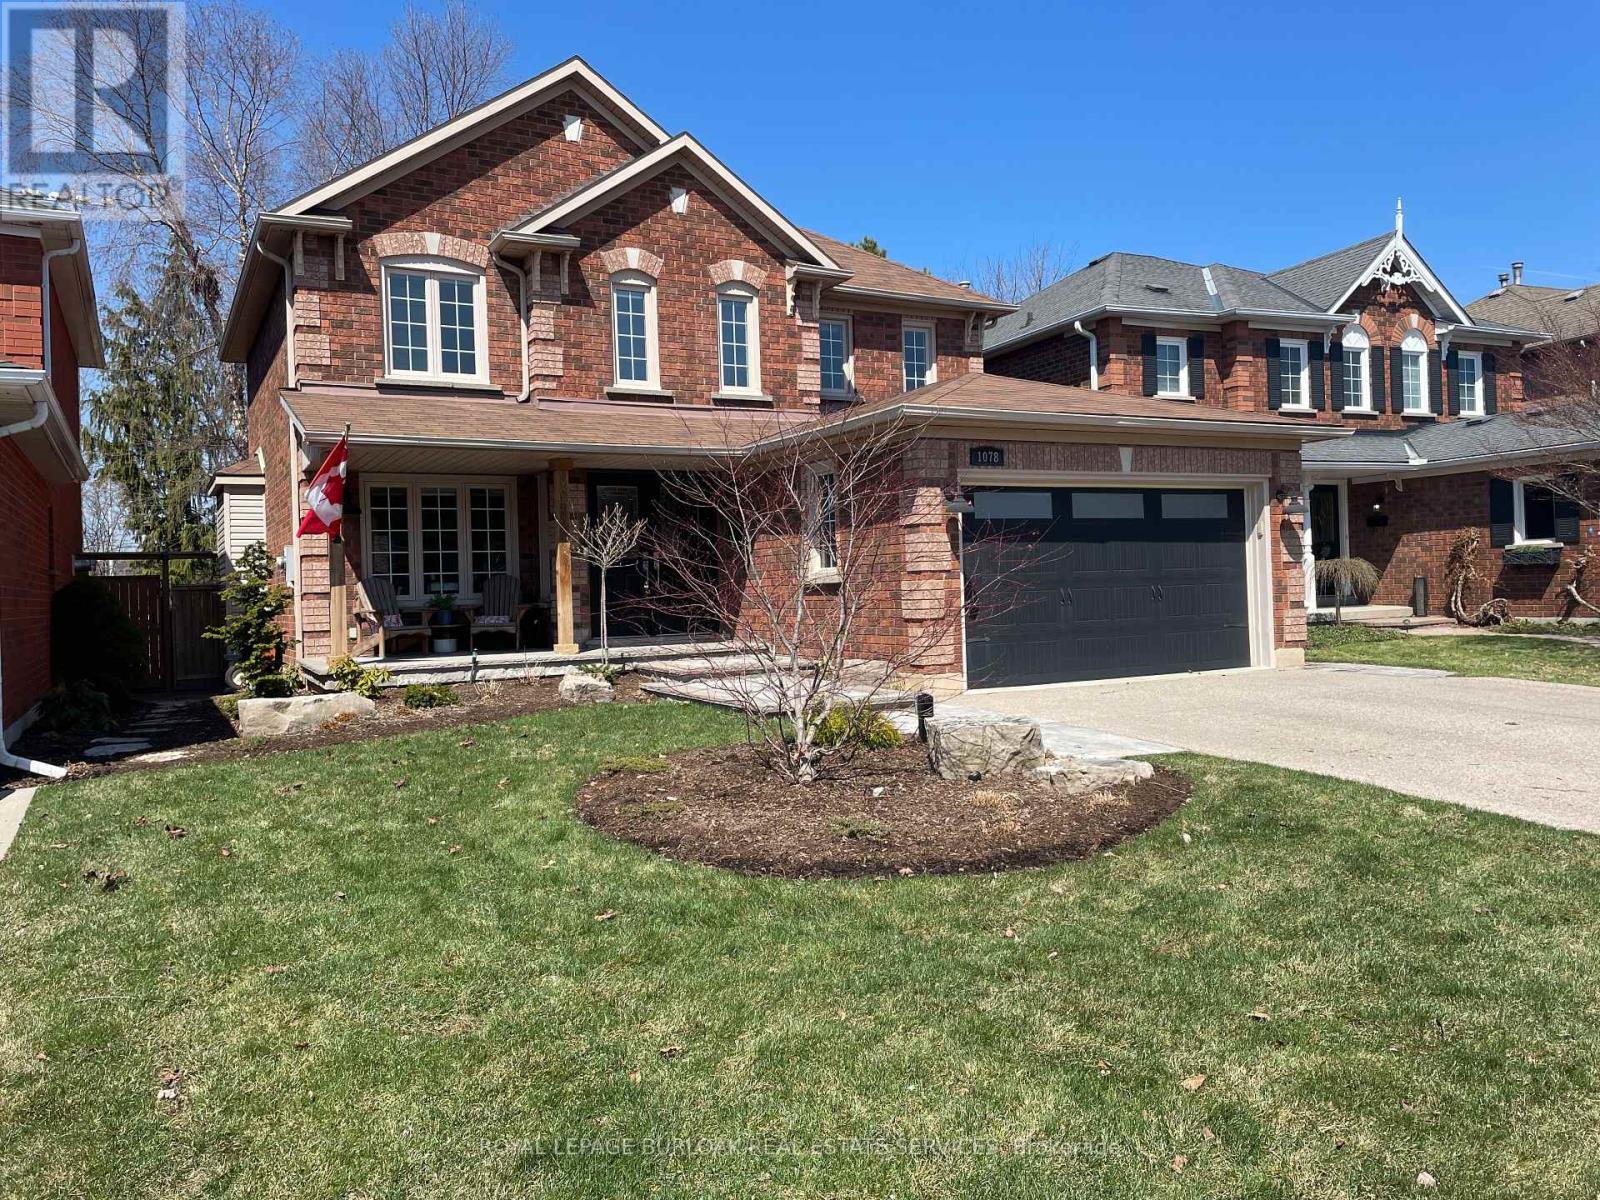
1078 Augustus Drive
Burlington, Ontario
Rarely offered for sale two story detached home in Maple Lane Estates. Walk to downtown, Spencer Smith Park, the Burlington Art Gallery and Mapleview Mall. Convenient access to 403, 407, and QEW. Backing onto Maple Park with a gated fence access, this home is perfect for a growing family. Move in and relax! Fully updated inside and out, the ground floor offers an open concept, modern kitchen with island seating for 4 and wine fridge that is fully open to the family room and perfect for entertaining. Updated flooring throughout the house. The renewed landscaping, front and backyard (2025) with irrigation system allows for more outdoor living space on the spacious back deck. Includes heated floor in primary en suite, central vac, cold cellar for storage, and a fully finished basement with an extra bedroom and a full bathroom.**Seller is related to the listing salesperson. (id:65446)
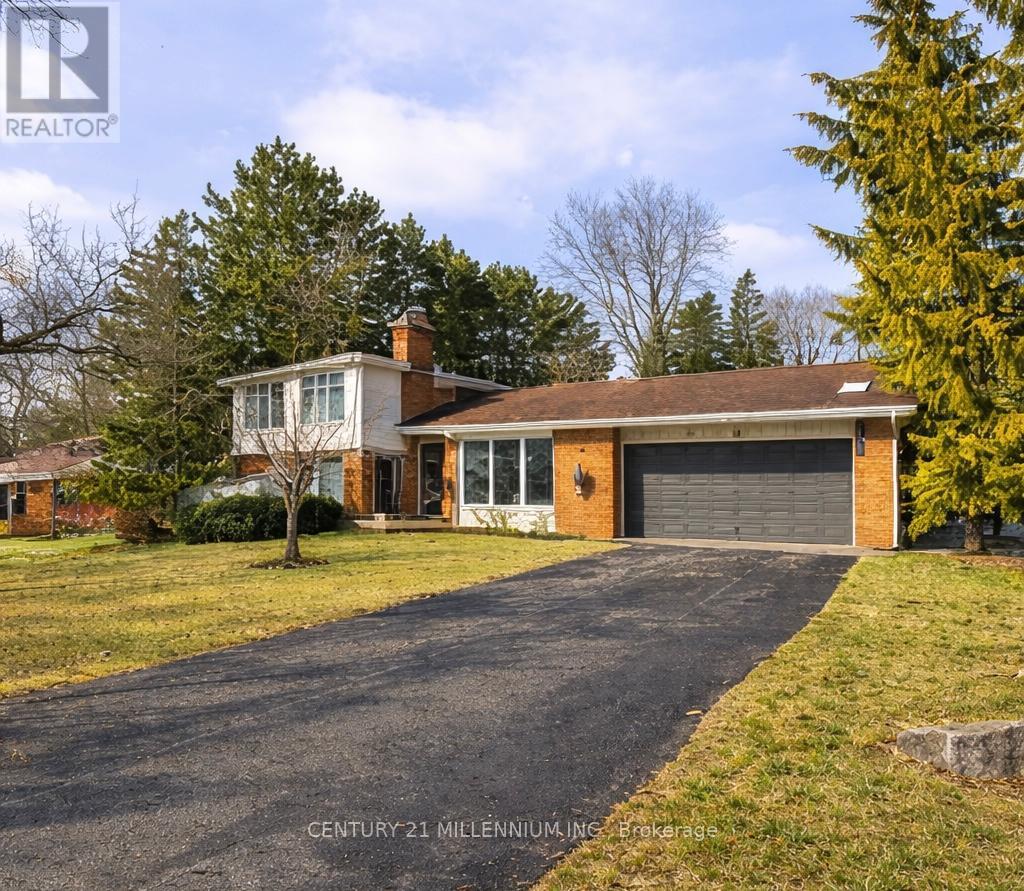
1659 Hawthorn Avenue
Caledon, Ontario
Welcome to this spacious 4-level sidesplit, nestled on an oversized lot in the heart of Caledon Village. Offering a functional layout and versatile living spaces, this home is perfect for families seeking comfort and flexibility. The main level features a bright kitchen spanning the back of the home, complete with a breakfast area, abundant cabinetry, ample counter space, gas stove and convenient access to the deck and garage. The large living room showcases a picture window and is currently being utilized as a dining room, offering flexibility to suit your lifestyle. Upstairs, you'll find three well-sized bedrooms, the primary with a semi-ensuite. The in-between level is a standout feature, boasting a spacious family room with above-grade windows and a cozy gas fireplace. French doors lead to the sunroom with wraparound windows, a coffered wood ceiling, and direct access to the backyard-an ideal space for relaxing or entertaining. This level also includes a fourth bedroom or home office, a laundry room with separate shower, a 2-piece washroom, and a door to the yard. The lower level offers additional living and storage space, featuring a finished room with wet bar, cold storage, utility room, and crawl space offering plenty of storage. Double car garage with a workshop area. Updates include roof (approx. 2020), living room picture window (2021), and deck off the kitchen (2024).This is a fantastic opportunity to enjoy a well-maintained home situated on a generous lot in a desirable village family setting! Pls note the garage has a workshop area can be converted back to park two cars. (id:65446)
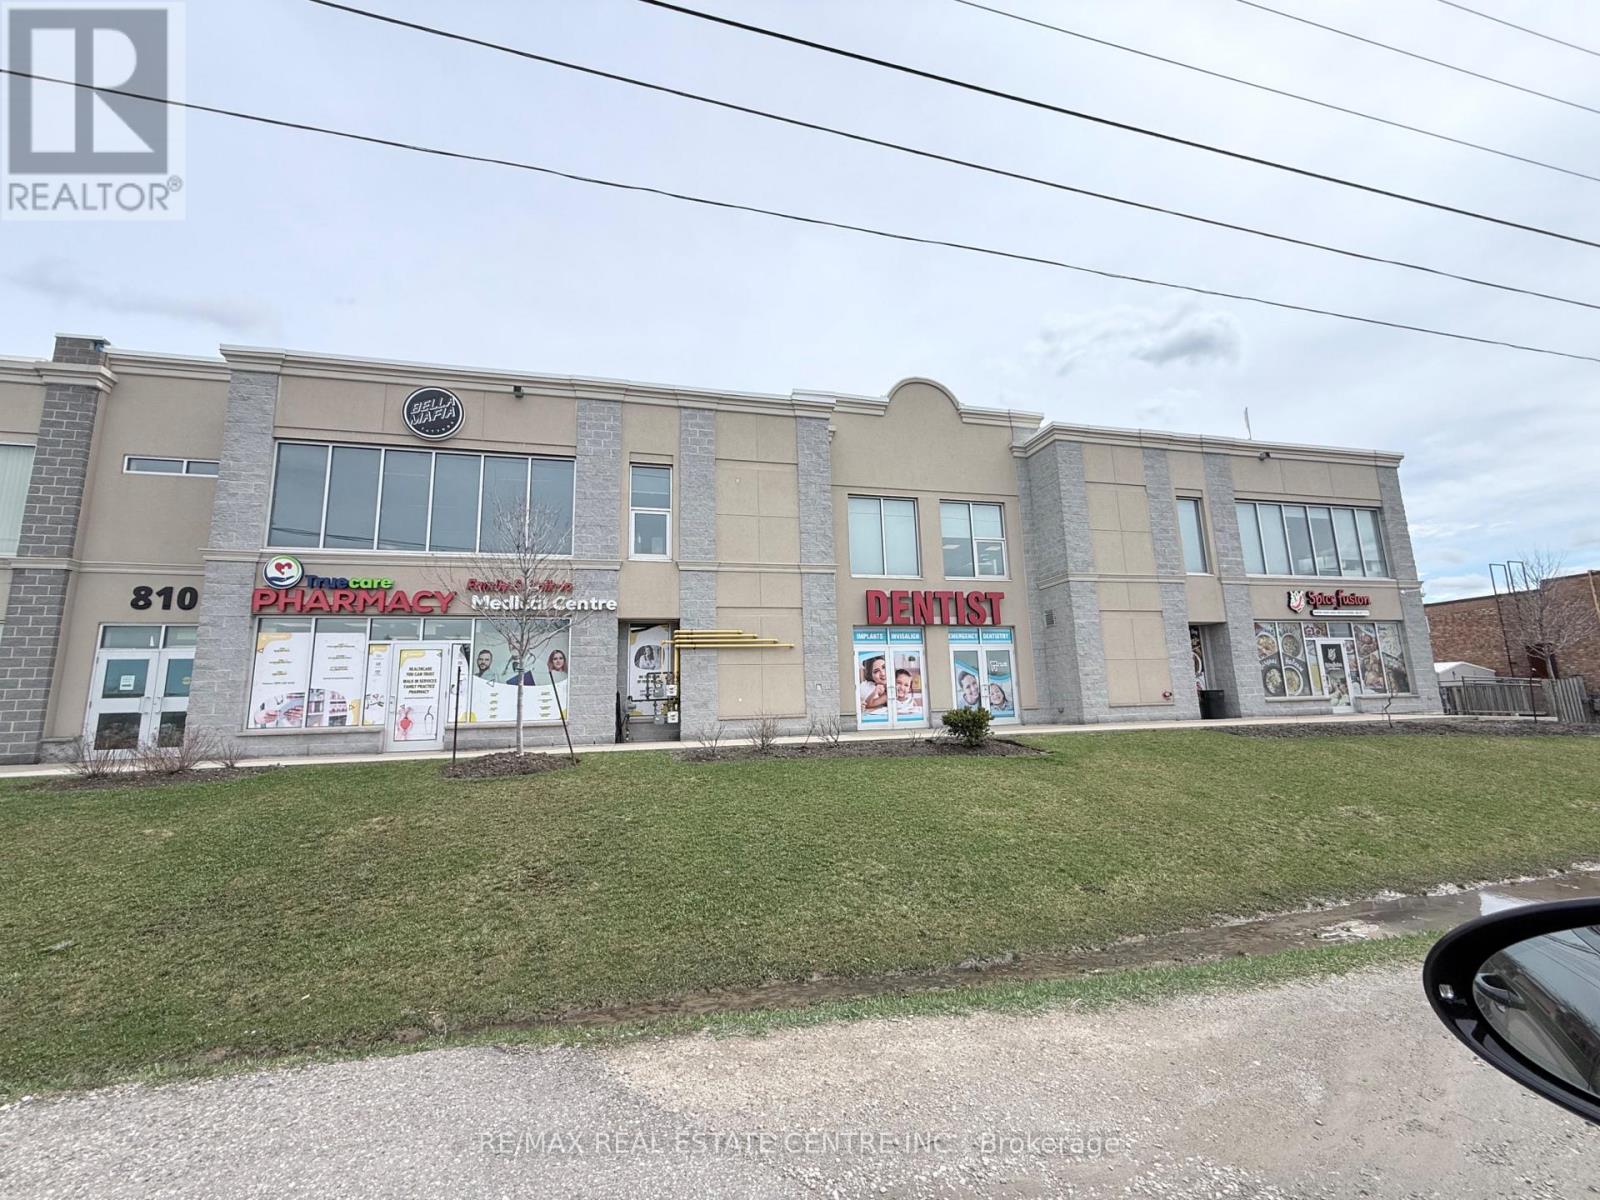
208-210 - 810 Nipissing Road
Milton, Ontario
Amazing Opportunity for a Professional Office space on the second floor. The building has an Elevator and will suit Medical Professional, Massage, Real Estate, Accountant, Lawyer, etc.Rent includes Utilities. (id:65446)
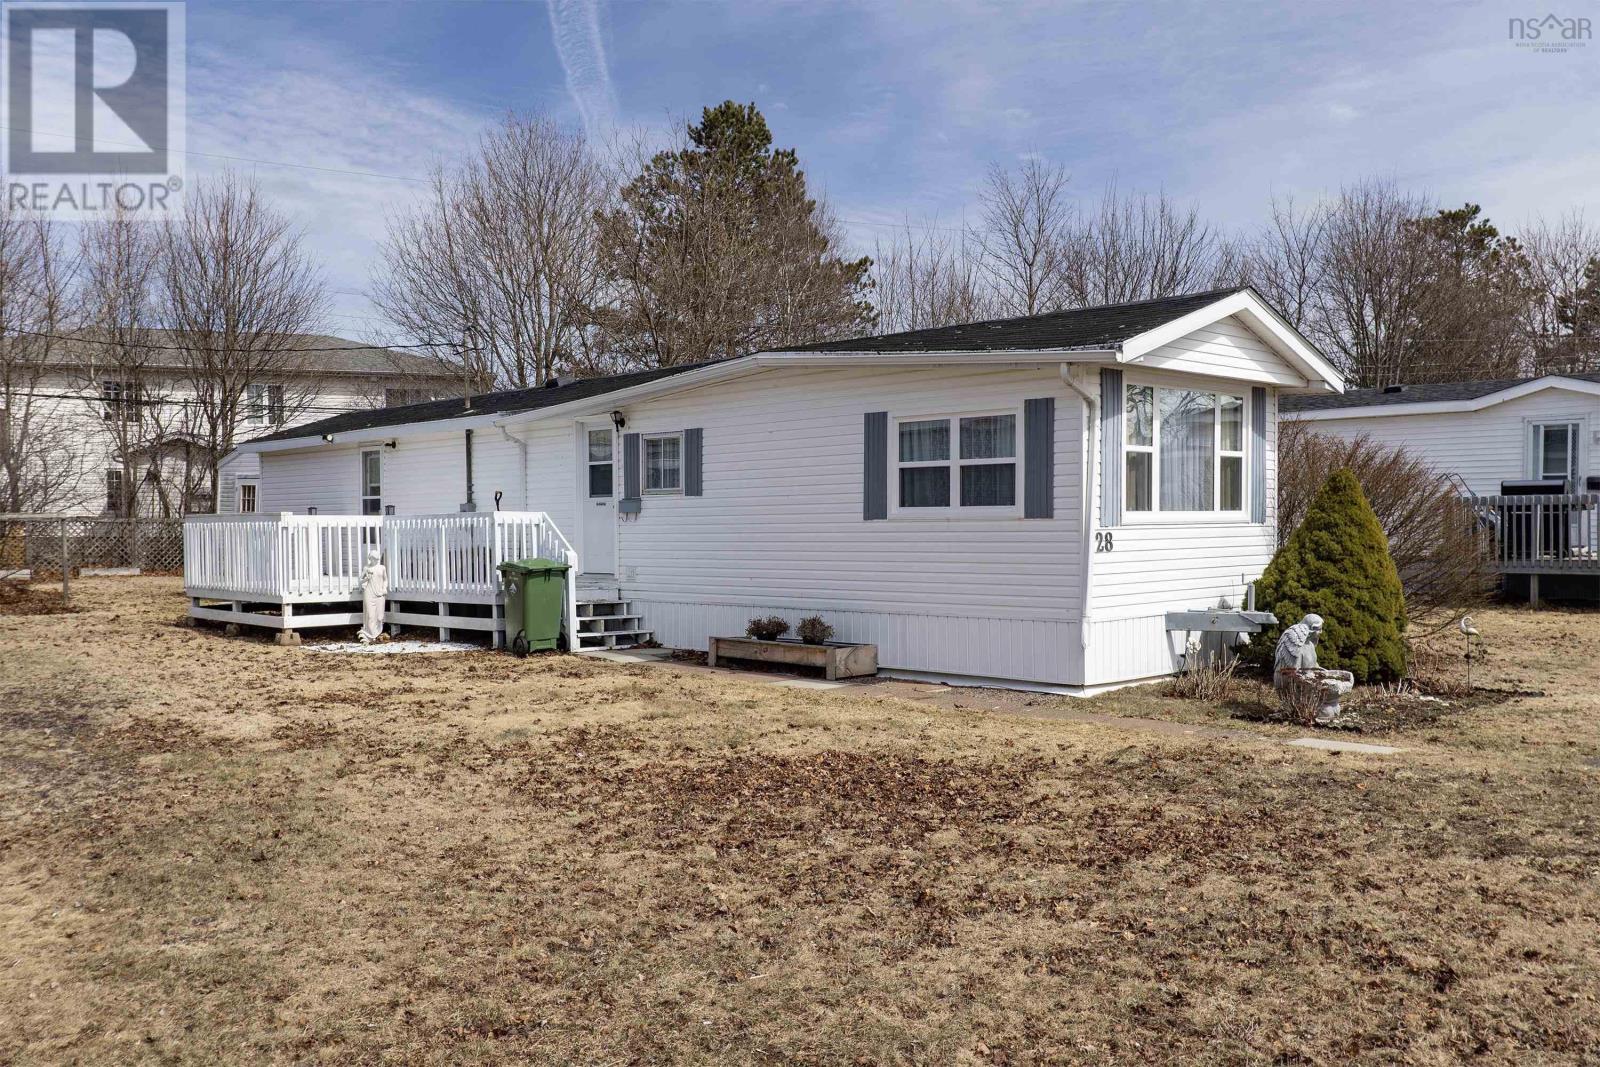
28 Liberty Lane Lane
Amherst, Nova Scotia
Charming and well-maintained mini home offering comfort, convenience, and thoughtful updates completed over the last two years. Featuring 2 bedrooms, 1 full bath, and 200-amp electrical service, this move-in-ready home is perfect for first-time buyers or downsizers. Located near amenities, an elementary school, and with a park just across the street, the setting is ideal. Inside, enjoy new flooring in the kitchen, living room, and laundry room, three updated windows, a new front door, and fresh paint throughout, along with updated wallpaper in the kitchen, bathroom, and laundry area. The bathroom has been upgraded with a new toilet, faucet, mirror, and light fixture, and the kitchen features a new faucet. The current laundry room offers flexibility and could be converted into a third bedroom or home office, with laundry easily relocated to the bathroom. Additional updates include two new baseboard heaters, an updated thermostat, new relay box, and heat-wrapped pipes for added efficiency. Outside, a large new deck and storage shed complete the package. A great opportunity in a convenient locationdont miss it! (id:65446)
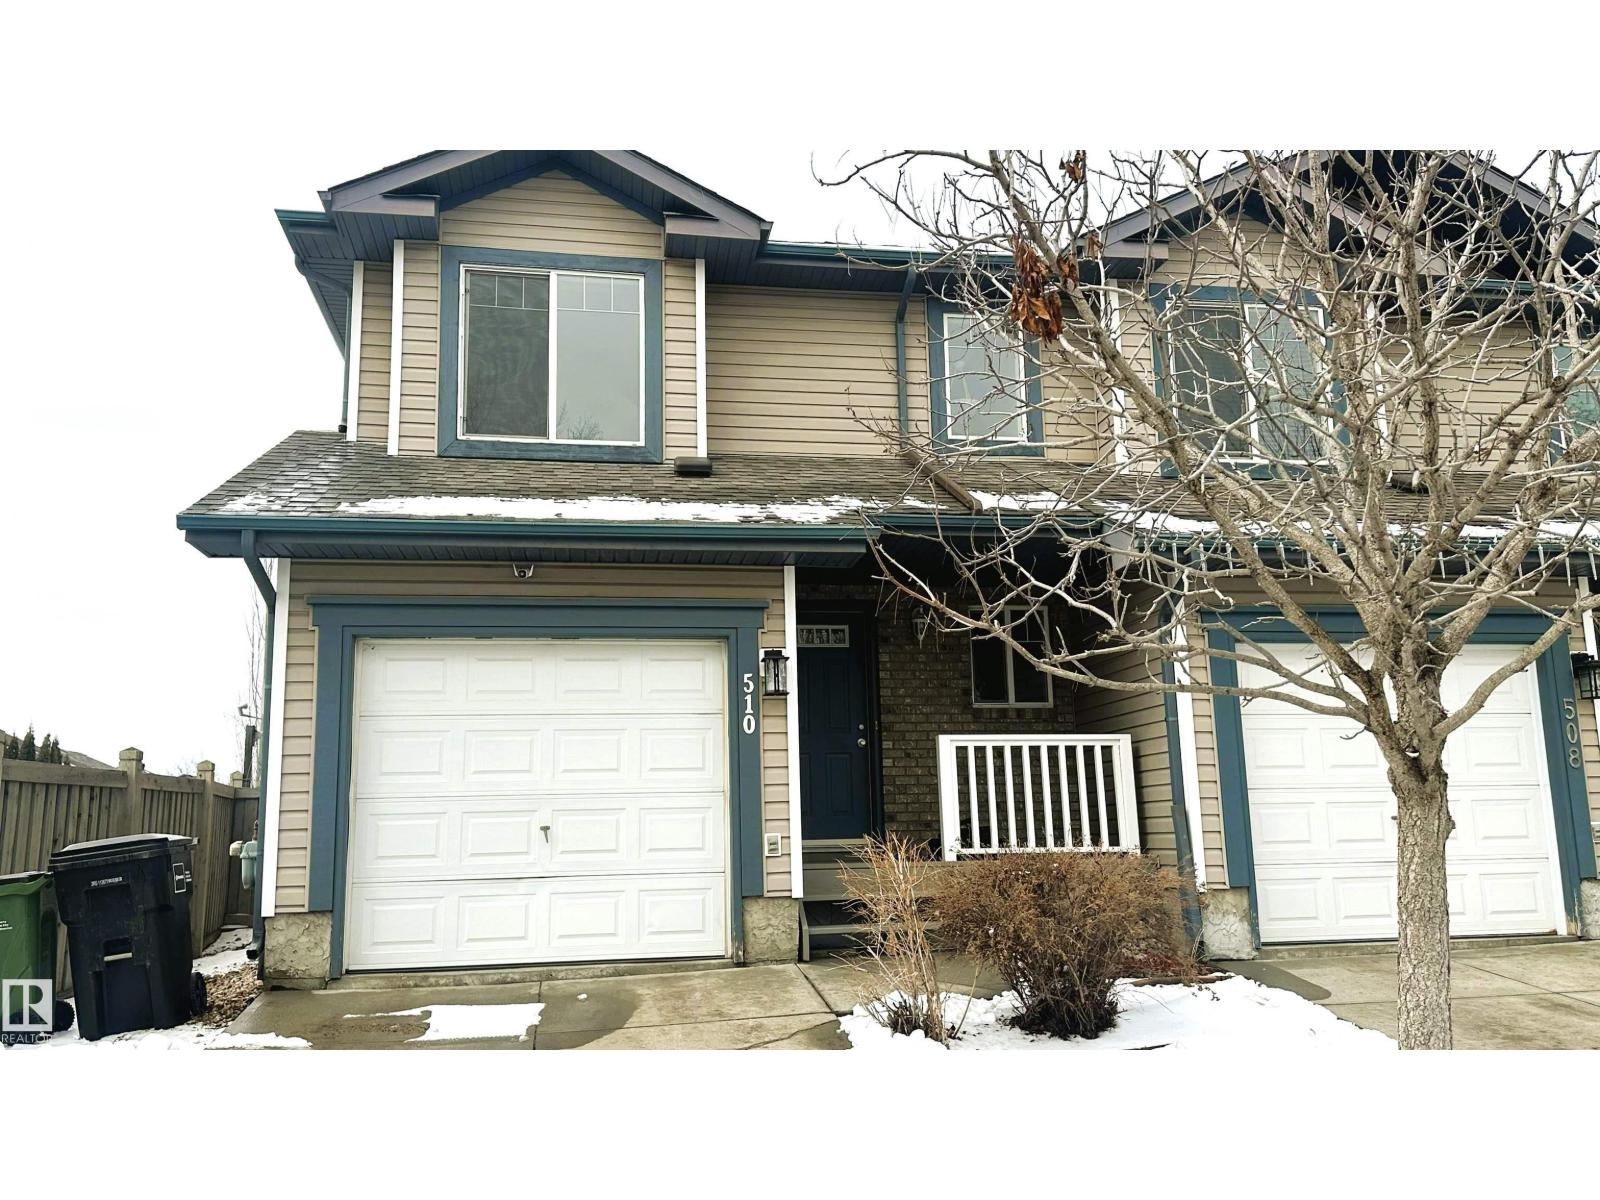
510 119 St SW
Edmonton, Alberta
Well-maintained end-unit half duplex located in the desirable community of MacEwan in Southwest Edmonton. This 2-storey home offers a functional layout with 3 bedrooms and comfortable living space ideal for families or professionals. The main floor features a bright open living area with large windows and direct access to a west-facing, fully fenced backyard providing excellent natural light. The kitchen offers practical cabinetry with an open flow to the dining area. The upper level includes a spacious primary bedroom with walk-in closet, plus two additional bedrooms, one also with a walk-in closet, offering ample storage. The basement is unfinished, providing additional storage space. Convenient location close to schools, public transit, parks, grocery stores, restaurants, and shopping. Quick access to Anthony Henday Drive for easy commuting across the city. Available May 1st. No pets permitted. (id:65446)
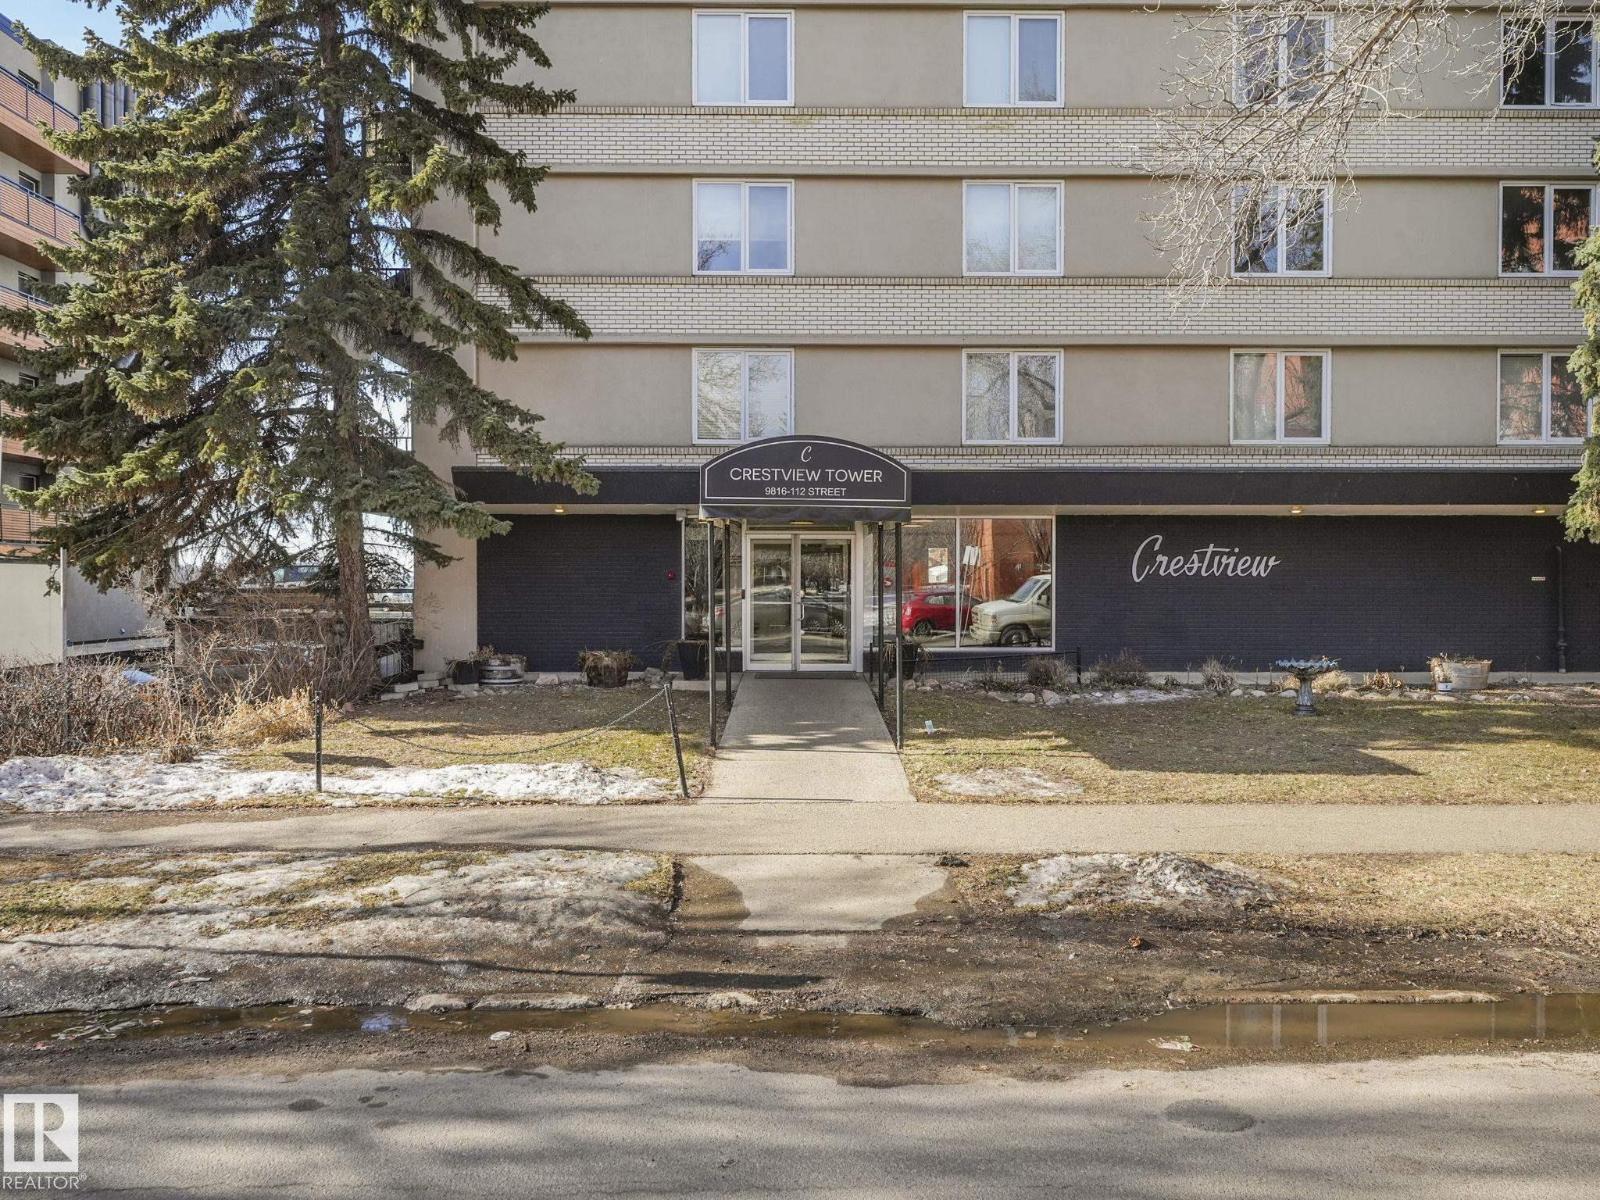
#406 9816 112 St NW
Edmonton, Alberta
Tucked away in one of downtown’s most sought-after areas is this one bedroom 4th floor gem in Crestview Towers. HEAT, WATER and ELECTRICITY ARE INCLUDED in your condo fees and the building has new elevators! Ideal location by the river valley and ONE BLOCK TO THE LRT for easy to access Grant Mac/U of A. As you step inside, you'll notice the LUXURY VINYL PLANK FLOORING. The kitchen flows into the dining area, offering ample space for your dining set or the option to create a cozy office nook. The bright, spacious living room opens to the balcony, perfect for BBQs or unwinding on warm summer days. The bedroom has plenty of space and 2 CLOSETS! The updated full bathroom includes a modern tub, toilet, and surround. Craving a change of scenery? Go upstairs and enjoy the SUNROOM AND ROOFTOP PATIO WITH INCREDIBLE VIEWS of the river valley & golf course. No need to worry about snow – your vehicle will have PARKADE parking. Need extra space? The building has affordable STORAGE units+bike storage for rent. (id:65446)
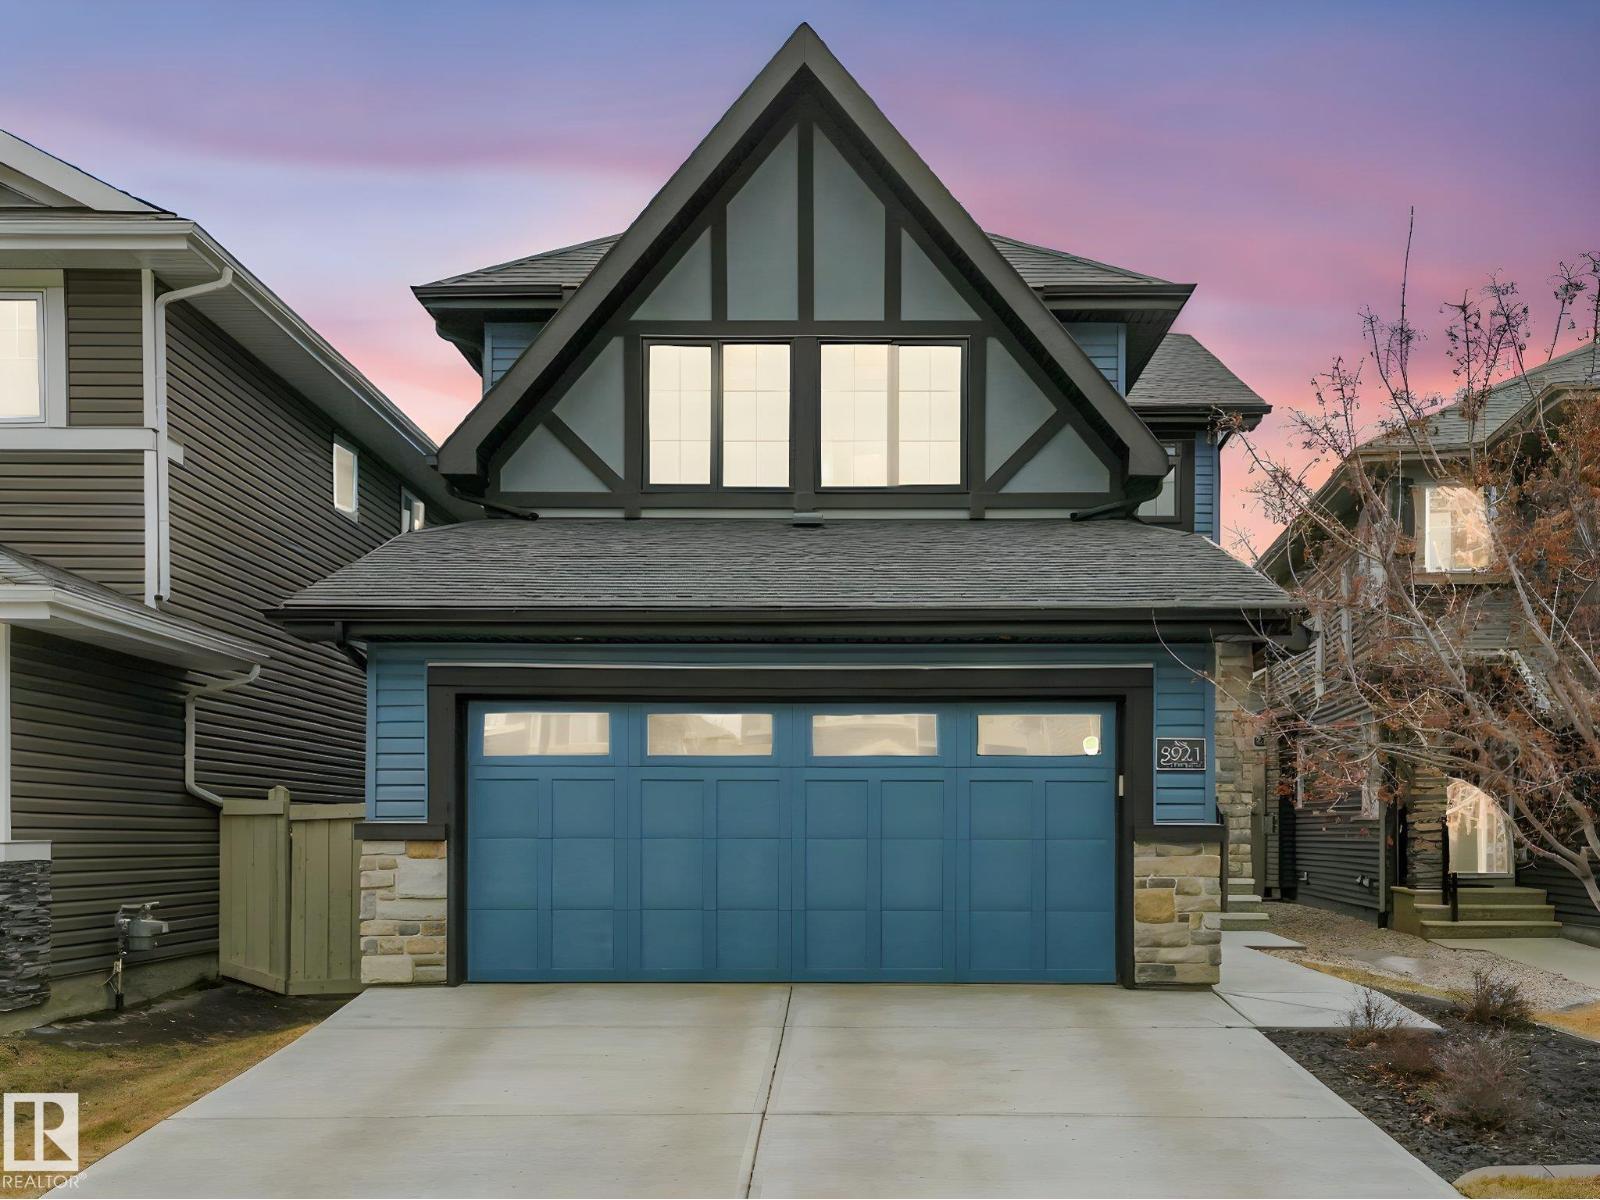
5921 Edmonds Cr NW
Edmonton, Alberta
Tucked into a quiet enclave of prestigious Woodhaven, this impeccably maintained residence showcases exceptional craftsmanship, extensive upgrades & true pride of ownership. Designed with elevated specifications, it features 9’ ceilings, rich Mirage solid hardwood & an abundance of oversized triple-pane windows that flood the home with natural light. The chef-inspired kitchen offers upgraded cabinetry, waterfall countertops, premium appliances & a sleek, modern design with exceptional storage & workspace. The elegant & inviting living room features a fireplace with custom walnut mantle. Upstairs offers 3 spacious bedrooms & a bonus room with custom built-ins. The primary retreat impresses with a tray ceiling & spa-like ensuite. High-efficiency mechanical systems, central A/C, HRV & upgraded insulation ensure year-round comfort. Enjoy a 2-tier composite deck & fully landscaped yard, steps to ravine trails, ponds, parks & amenities. Rarely offered with this level of finish & upgrades. (id:65446)