
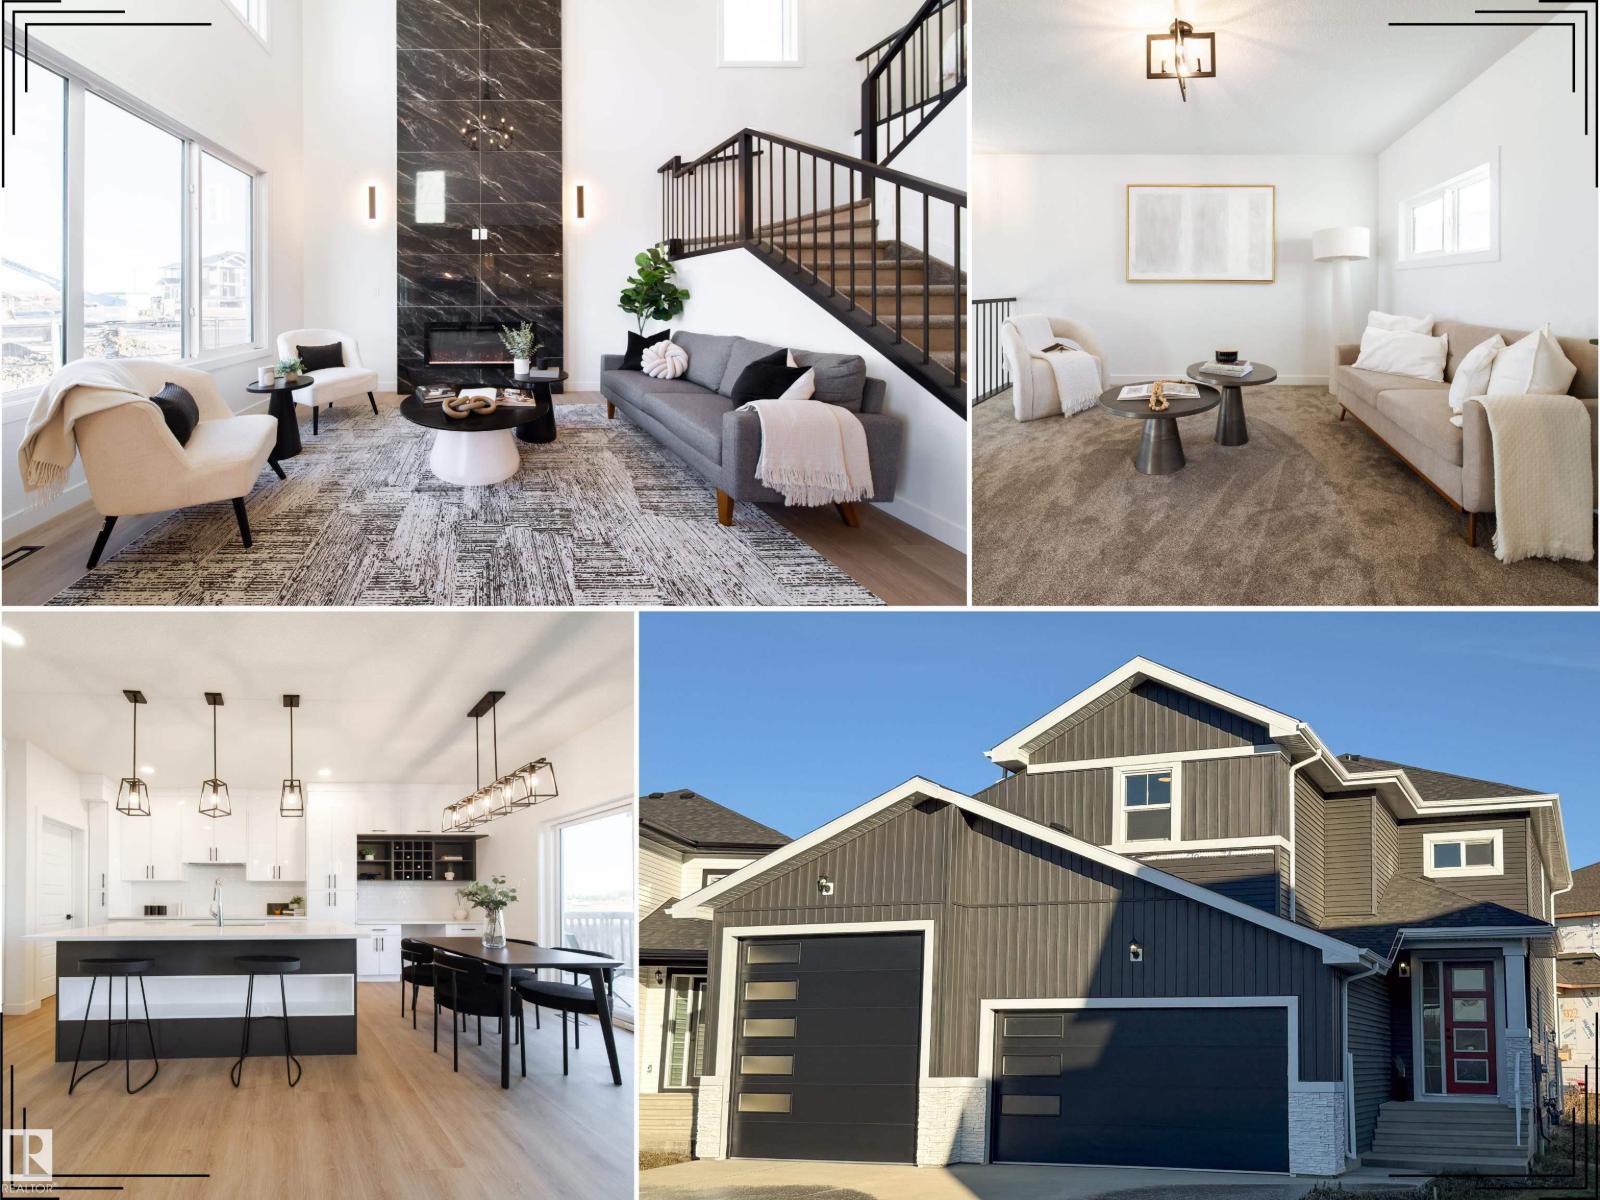
34 Sun Meadows Cl
Stony Plain, Alberta
Discover comfort, luxury, and space in this beautiful Sun Meadows home—featuring an oversized triple garage with a 12' x 12' RV bay for unmatched storage and lifestyle freedom. Ideal for families seeking privacy, safety, and room to grow, it welcomes you with a bright open-to-below living room filled with natural light and warm, airy energy. The chef-inspired kitchen offers built-in appliances, upgraded quartz, and a generous island perfect for gatherings. Upstairs, the serene primary suite includes a 5-piece spa ensuite and large walk-in closet, joined by a bonus room, spacious bedrooms, and convenient upper-floor laundry. A main-floor den adds flexibility for work or quiet focus, while a separate entrance offers future potential. Outside, kids and pets have space to play, and with parks, schools, and walking paths nearby, this rare Stony Plain home blends luxury finishes with everyday comfort—perfect for first-time buyers seeking space, value, and a place to truly belong. (id:65446)
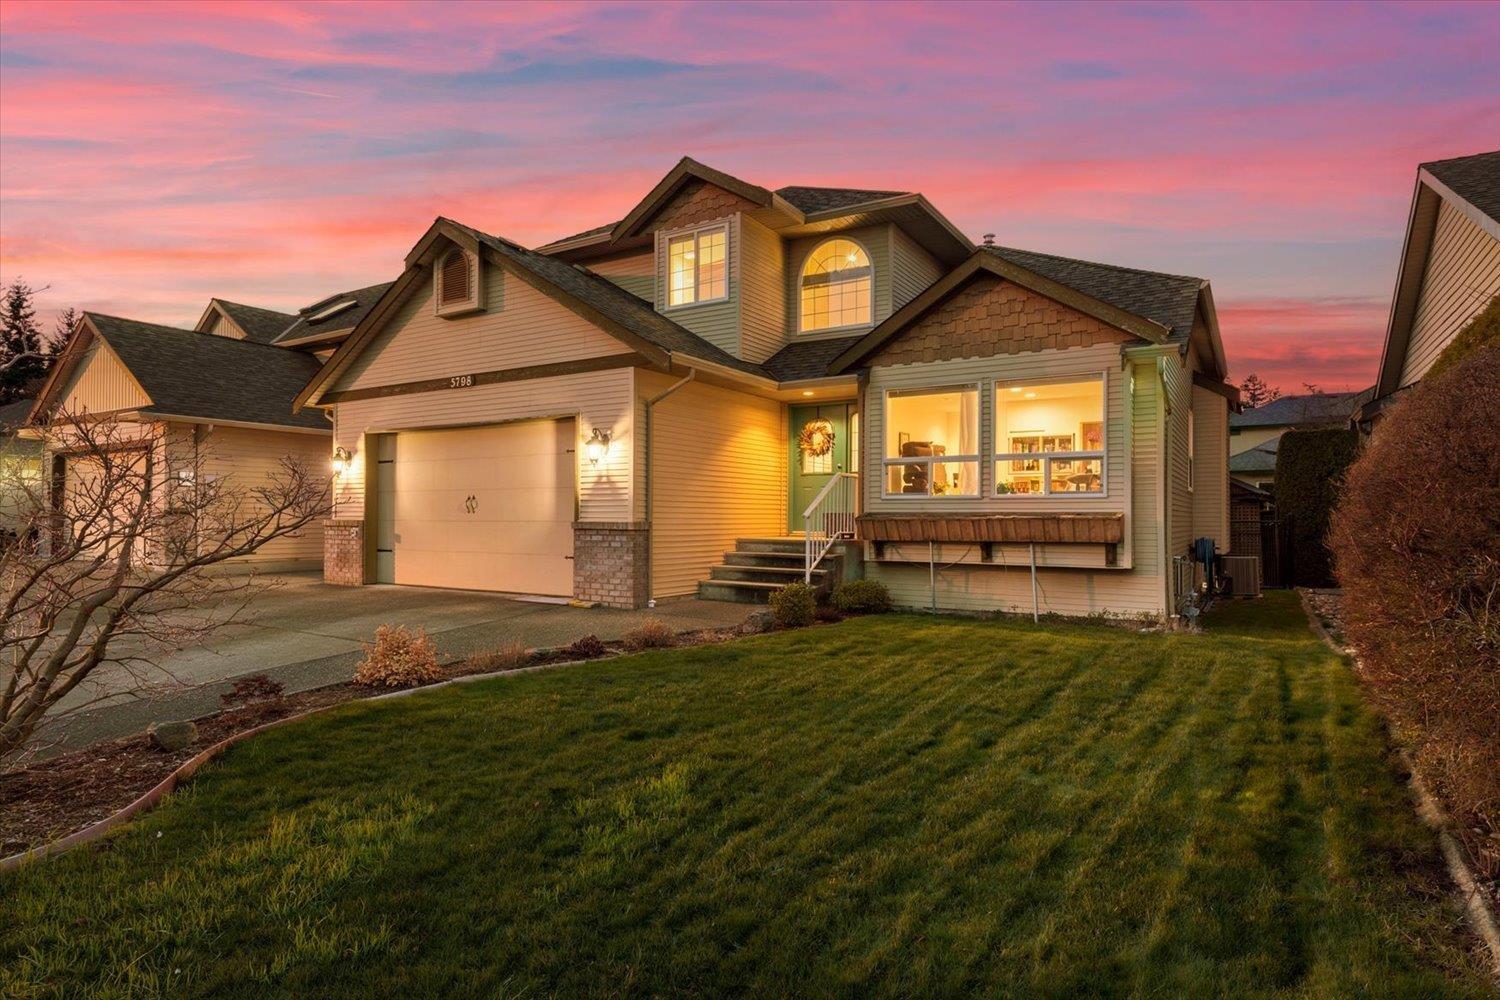
5798 Carter Road, Sardis South
Chilliwack, British Columbia
Discover your next home in one of Chilliwack's most desirable locations"“Vedder! This well maintained family home with secondary suite is packed with premium updates. Living on Carter Road means you're steps to the Vedder Rotary Trail, Twin Rinks, Sardis Library, and desirable schools. Outside find a fully fenced yard, large driveway with RV parking, and an East-facing back deck. Inside, sunlight fills the renovated kitchen and warm living spaces designed for connection. The spacious primary bedroom features an indulgent ensuite with double rain showers. A private 2-bedroom suite with separate access and laundry adds flexibility for family or income. OVER $80,000 IN UPGRADES: furnace & AC (2020), on-demand hot water (2020), roof (2023), windows (2021"“25), ensuite (2024), kitchen (2025). (id:65446)
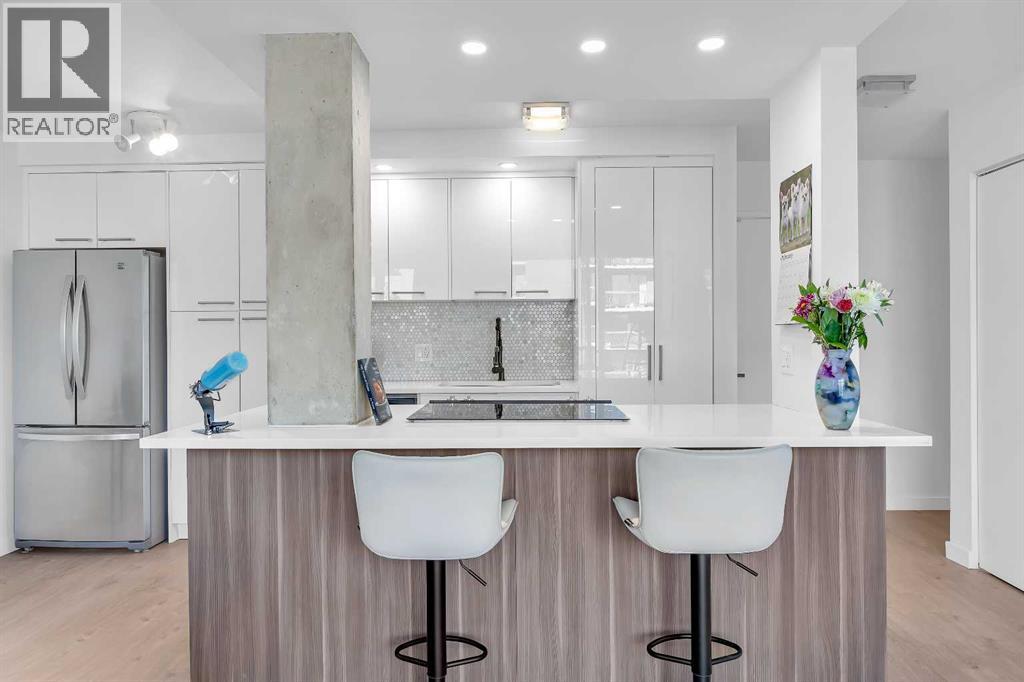
701, 1111 15 Avenue SW
Calgary, Alberta
Fully renovated and move-in ready, this northwest corner 2 bedroom condo in the Beltline offers exceptional value in one of Calgary’s most walkable locations — and one of the best-priced 2-bedroom condos in the area. Whether you are a first-time buyer or investor, this turnkey property stands out in today’s market.The open concept layout features a modern kitchen with quartz countertops, high gloss cabinetry, stainless steel appliances, marble backsplash, and a functional breakfast bar. The bright living area opens to a private balcony with downtown and sunset views, complemented by new window coverings throughout.Both bedrooms are generously sized, with the primary offering double closets with built-in organizers. The updated bathroom includes full-height tile and quartz counters. Additional highlights include in-suite laundry, in-suite storage, a separate storage locker, and a designated parking stall with plug-in.This pet-friendly building with no weight restrictions has recently completed major exterior building improvements, including the full exterior envelope, windows, and roof providing buyers with added confidence in the condition of the building and long-term ownership.Located just steps from restaurants, shopping, transit, and downtown amenities, this is a stylish, low-maintenance Beltline home priced to sell. (id:65446)
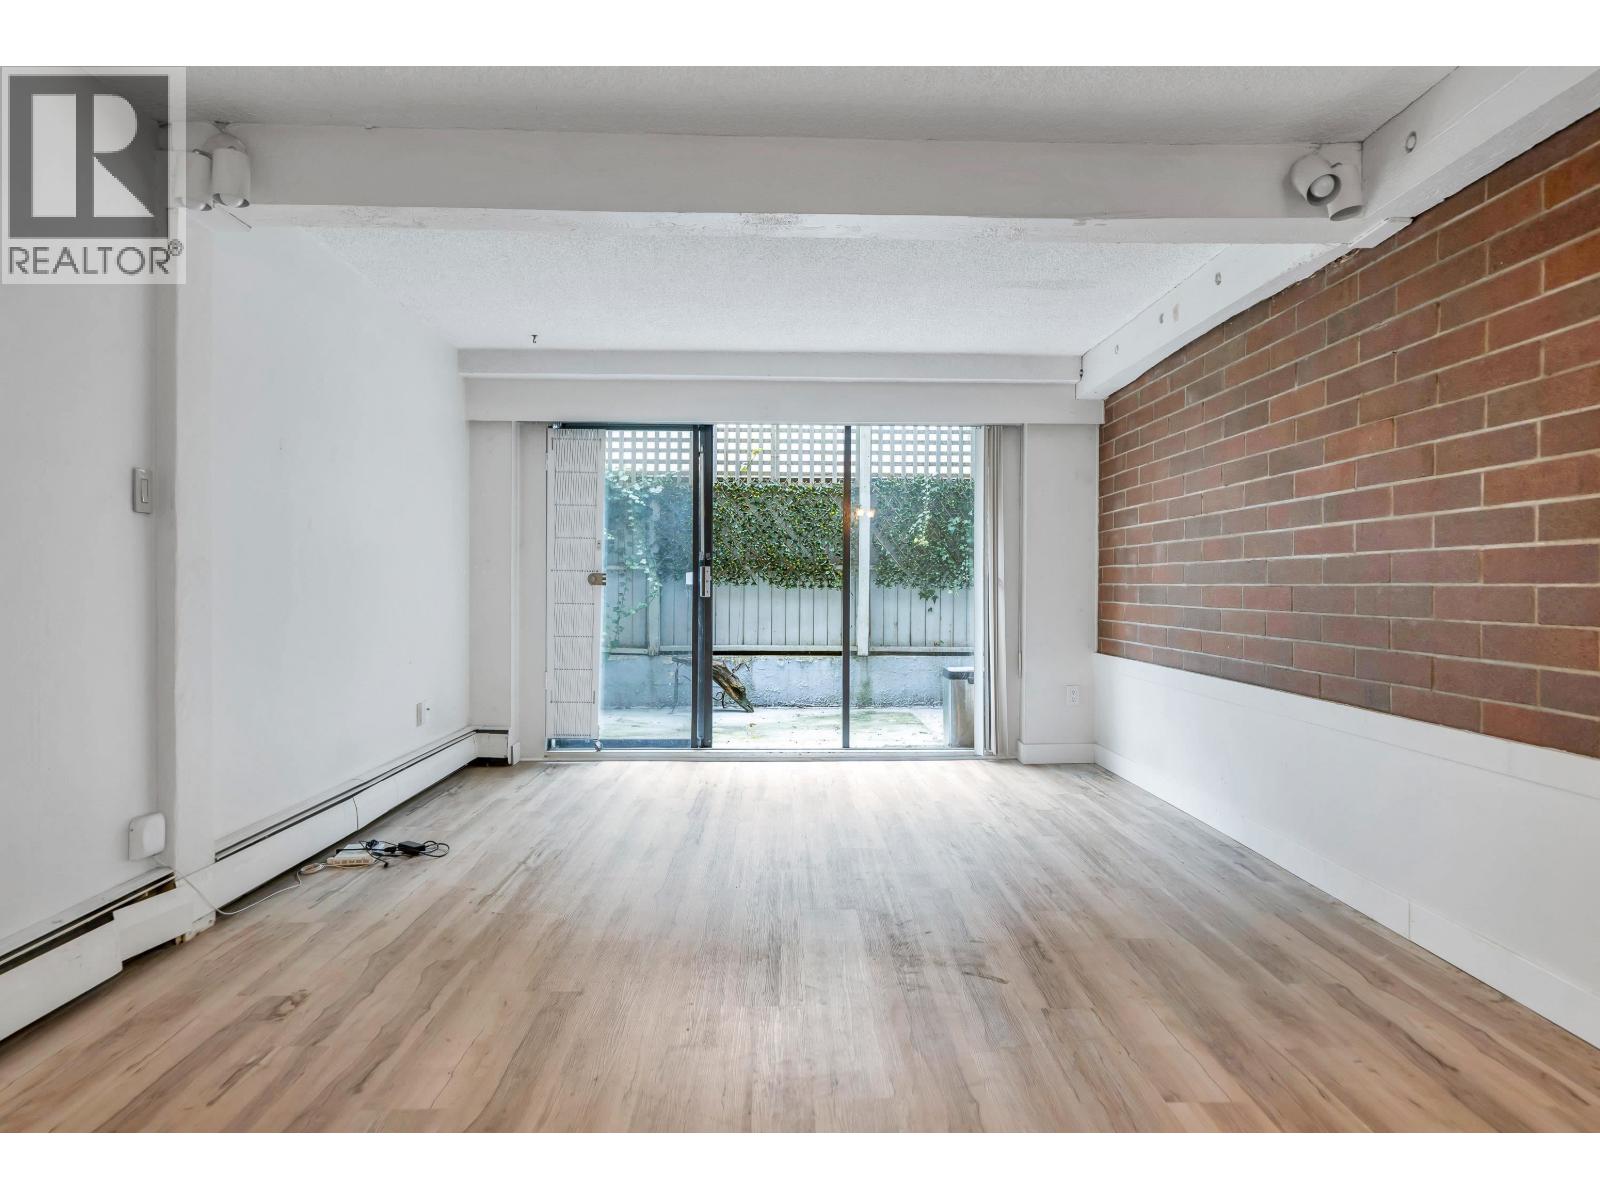
108 1535 Nelson Street
Vancouver, British Columbia
1 Bedroom + 1 Bathroom | 654 Sq Ft | Private Patio | West End Opportunity knocks in the heart of the vibrant West End! This 654 square ft 1-bedroom, 1-bathroom condo offers incredible potential for buyers ready to renovate and create their own custom urban retreat. Featuring distinctive wood post-and-beam construction, this home offers warmth, character, and architectural charm rarely found in today´s condo market. The functional layout includes a spacious living and dining area, generously sized bedroom, and large windows that bring in natural light. Step outside to your private patio - a rare urban feature - perfect for morning coffee, container gardening, or unwinding after a long day. Located in the highly sought-after West End, you´re just steps to shops. (id:65446)
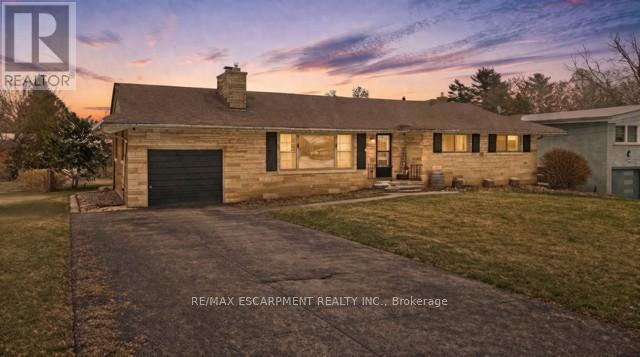
4 Mountview Avenue
Grimsby, Ontario
Outstanding opportunity to own a bungalow in one of Grimsby's most desirable and quiet neighbourhoods, just steps to the hospital and close to all amenities. Situated on an impressive 83 x 150 ft lot, this solid 3-bedroom, 1.5-bath home is the perfect project for buyers looking to renovate and bring their vision to life. Offering a functional one-floor layout ideal for young families or downsizers, the main level features hardwood floors, spacious principal rooms, and a cozy wood-burning fireplace; all ready for a modern refresh. With great bones and a timeless layout, this home presents an outstanding opportunity for a full cosmetic transformation. The partially finished lower level expands the potential, complete with a large rec room, wet bar, gas fireplace, and potential separate entrance; making it well-suited for a future in-law suite or income generating space. Step outside to a deck off the kitchen overlooking the expansive backyard, providing ample room for outdoor living, entertaining, or further enhancements. A fantastic opportunity for renovators, investors, or anyone looking to customize a home in a prime location. Some photos are virtually staged. (id:65446)
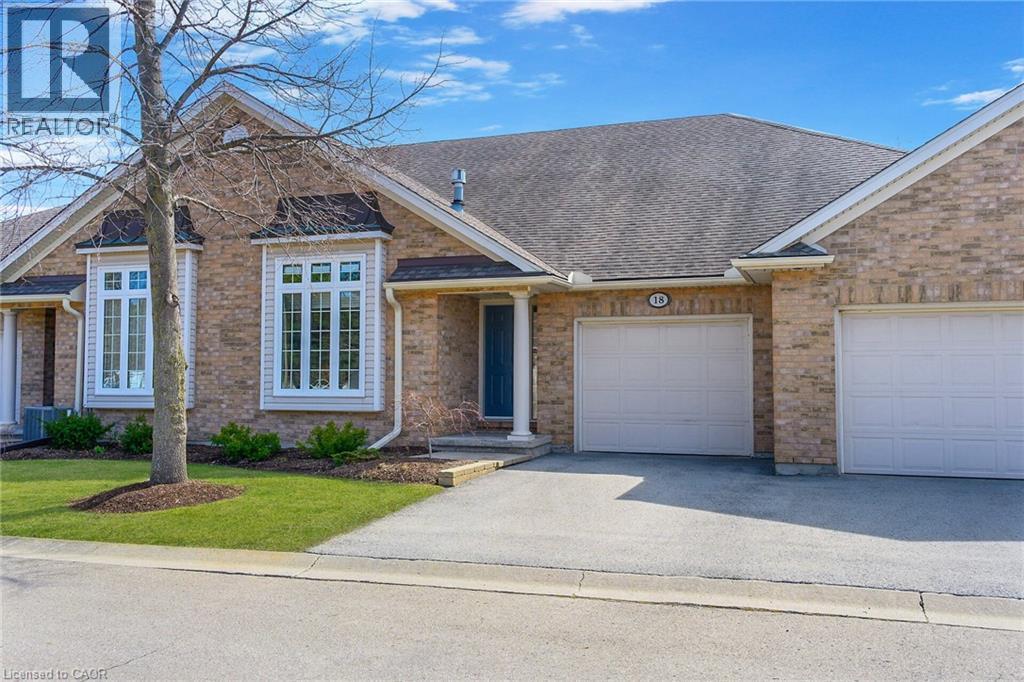
1439 Niagara Stone Road Unit# 18
Virgil, Ontario
Welcome to beautiful Glen Brook Estates, an exclusive enclave of 32 Bungalow Townhomes in the heart of Virgil! This unit, # 18, backs onto the Lower Virgil Water Reservoir, providing picturesque water views from the deck and from inside through the large windows. This unit has some of the best water views in the development. This 2 bedroom home offers 1380 square feet of one floor living. The comfortable and very functional layout offers vaulted ceilings, California shutters, hardwood floors, a gas fireplace and sliding doors off of the kitchen to an outside deck overlooking the yard and the water. The primary bedroom has a large walk-in closet and ensuite with 4 piece bath. A second well sized bedroom and powder room completes the upper level. The basement has a finished 3 piece bath, and the rest is unfinished, offering potential to significantly add to the living space with your own plans and design. This home is a great location, in a quiet and secluded small private enclave, while at the same time being in the center of all of the wonderful things that Niagara On The Lake Living has to offer ! Wineries, Micro breweries, golf, biking and hiking trails, an abundance of culinary options with all of the local restaurants, theatre, and many historical sites to see! (id:65446)
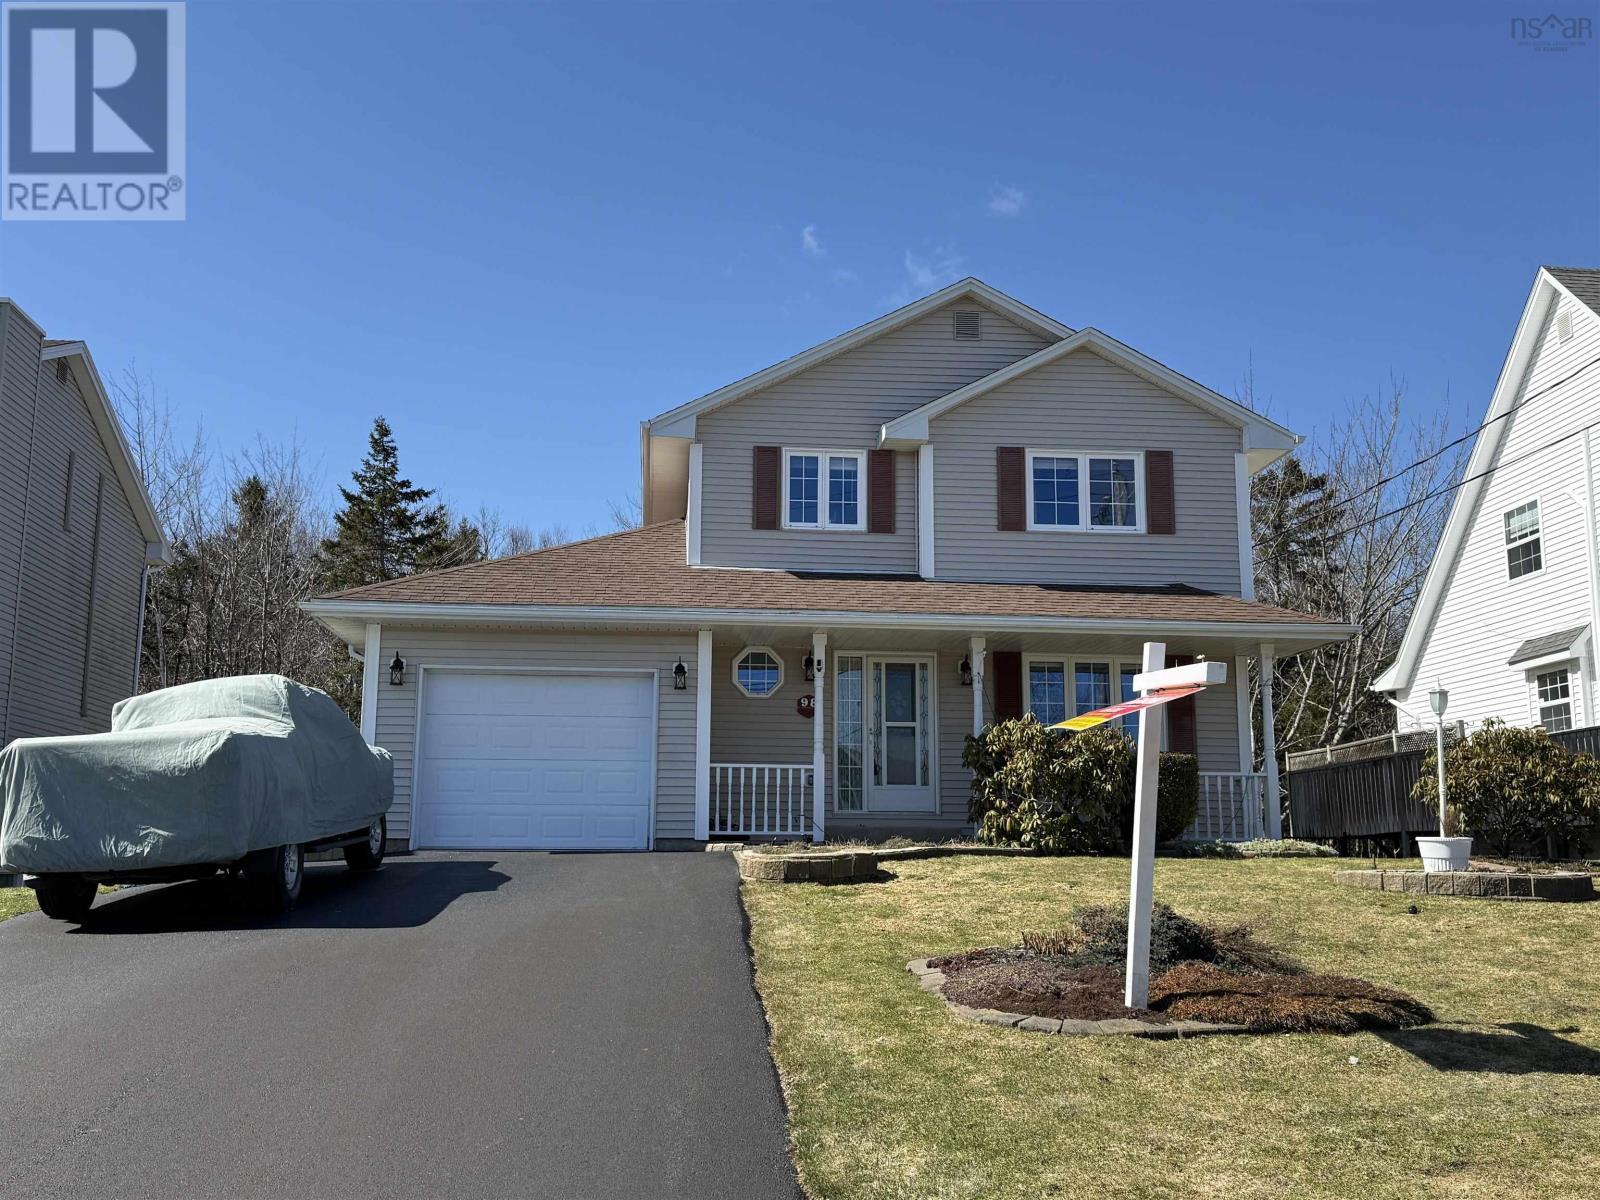
98 Portland Estates Blvd West Boulevard
Portland Hills, Nova Scotia
Welcome to 98 Portland Estates Blvd. W, a lovingly maintained 4-bedroom family home offering 2,710 sq ft of comfortable living space in one of Dartmouths most desirable neighbourhoods. The main level features a bright living room, formal dining room, spacious eat-in kitchen with patio doors to a large deck with shade structure, and a sun-filled family room with skylight and propane stove. Upstairs, you will find three generous bedrooms, including the primary suite with a private ensuite bath, while the additional bedrooms share a full main bathroom. The fully finished lower level offers excellent additional living space with a cozy rec room, 4th bedroom, full bath, extra-large laundry room, spacious utility room, and convenient walkout access. This pristine home features neutral décor, beautiful hardwood flooring, economical electric heat, and two heat pumps for year-round comfort. An attached single garage and double-wide driveway provide ample parking and storage. Enjoy outdoor living with a covered front porch and a large private tree-lined backyard backing onto forest. Located just steps from walking trails, Birches Park playground, tennis/pickleball and basketball courts, Morris Lake public boat launch and beach, Portland Estates Elementary School, Woodlawn Library, and all nearby amenities. A perfect home for families or those who love to entertain. (id:65446)
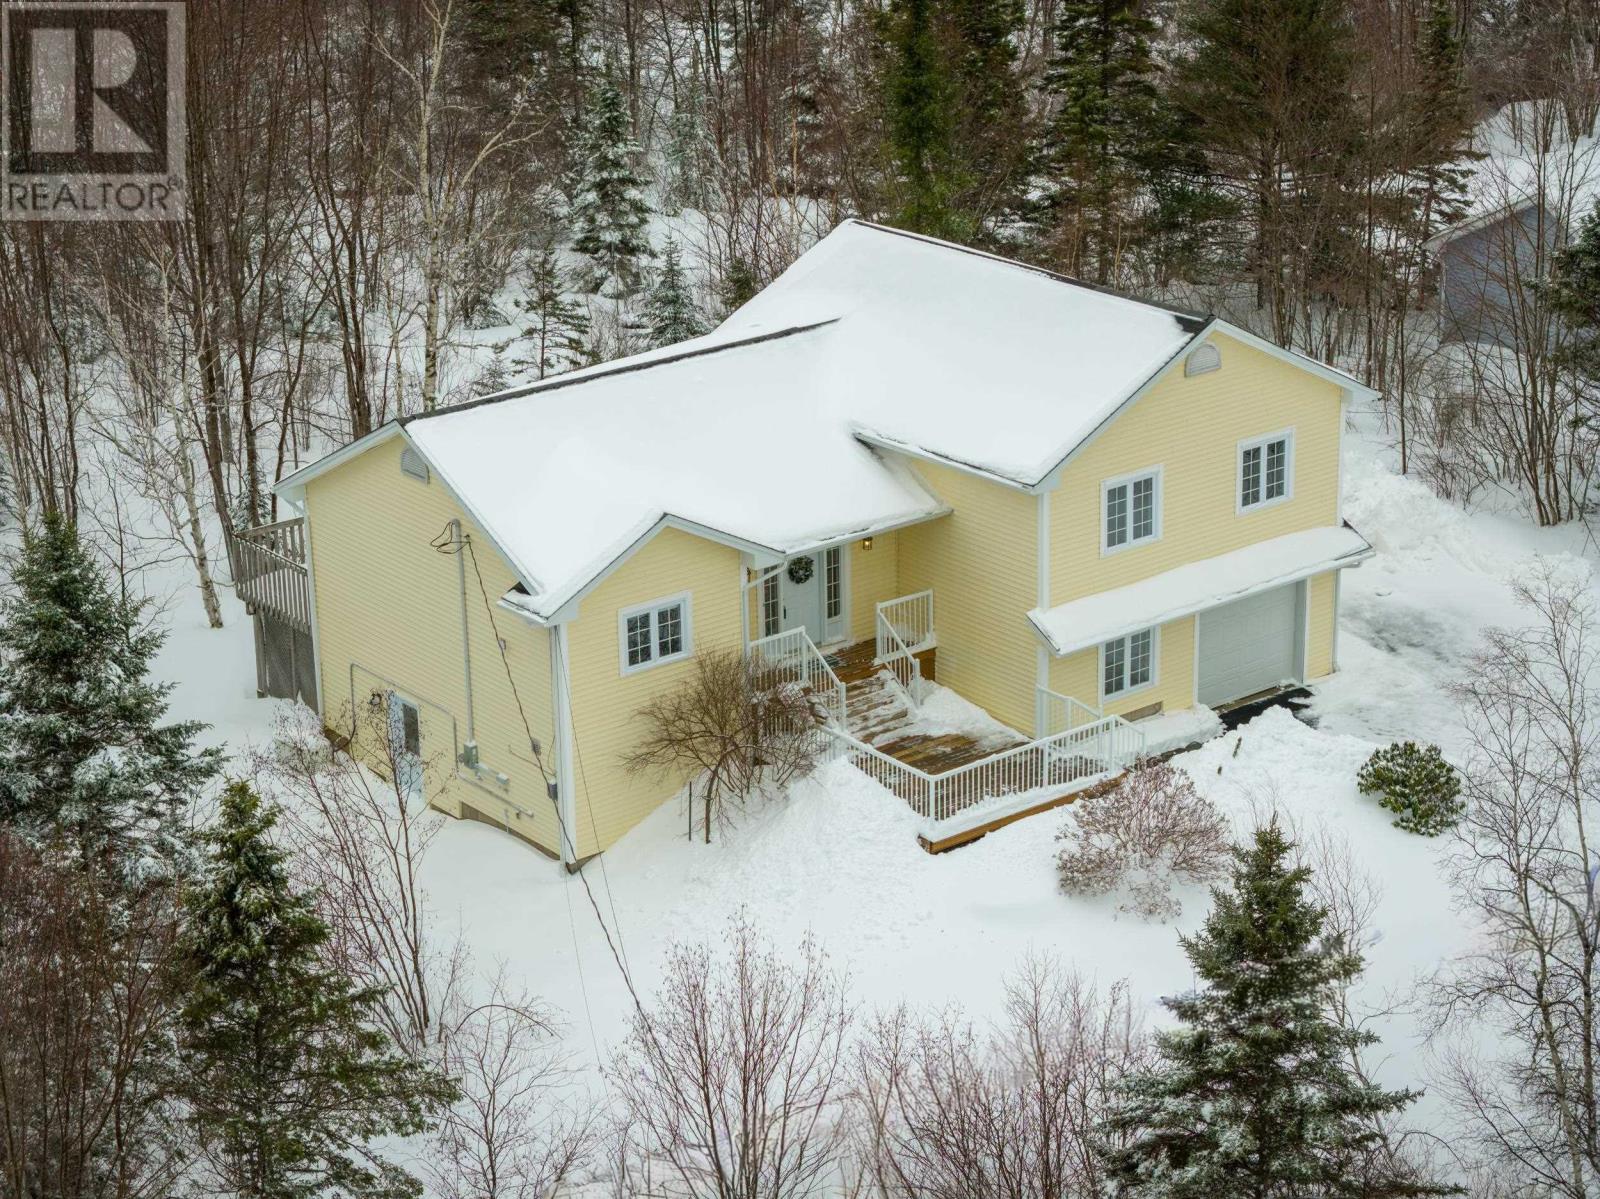
155 Grinstead Lane
Stillwater Lake, Nova Scotia
Welcome to 155 Grinstead Lane, a home that shows pride of ownership at every step. Freshly painted throughout and featuring all new modern light fixtures, this home feels bright and updated the moment you step inside. The high ceiling in the open-concept main area create an inviting atmosphere, while the kitchen has been beautifully refreshed with new countertops, offering a stylish and functional space for everyday living and entertaining. The upper level boasts a large primary bedroom with a 3 piece ensuite for added privacy, plus 2 more bedrooms and a separate 4 piece bathroom. The side level includes a den space, ideal for use as a home office, and a powder room that can be converted into a full bath with the addition of a shower. Designed with family living in mind, the spacious layout also includes a large rec space and separate family room in the basement, perfect for movie nights, kids play areas, or a home gym setup. The attached garage provides convenience year-round, while the propane back-up for the Generac offers added peace of mind. The floors and overall condition of the home are exceptional, reflecting meticulous care and maintenance over the years. Notable updates include new front deck, well pump, hot water tank, and septic pipes. Set on just under an acre in a family-friendly neighbourhood, this is a wonderful opportunity to own a well-maintained home in the desirable Stillwater Lake community. Minutes away from Tantallon and all its amenities, including grocery, restaurants, and skating fun at St. Margaret's Center. Vacant and move-in ready, 155 Grinstead Lane is waiting to welcome its next family. (id:65446)
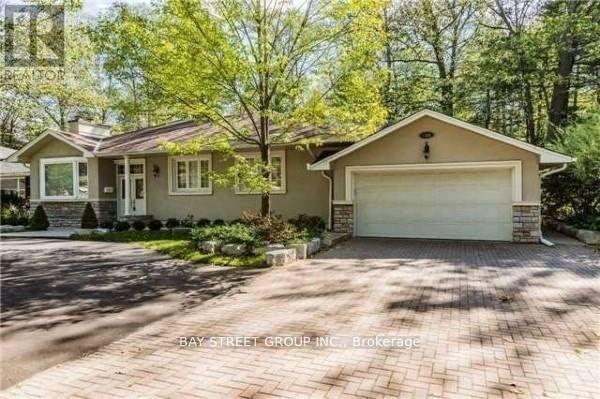
1588 Truscott Drive
Mississauga, Ontario
Great Location Of Lorne Park! Backing Onto White Oaks Park. Beautifully Renovated Home With Hardwood Floors Throughout, Crown Mouldings, Bay Window In Both Living And Dining Rooms. Luxurious Granite Countertops, B/In Appliances And Walk-Out To Deck And Private Pool Size Backyard Surrounded By Mature Trees And Beautiful Gardens! Master Bedroom With Ensuite, Sunken Walk-In Closet With Organizers, Overlooks Ravine Lot! (id:65446)
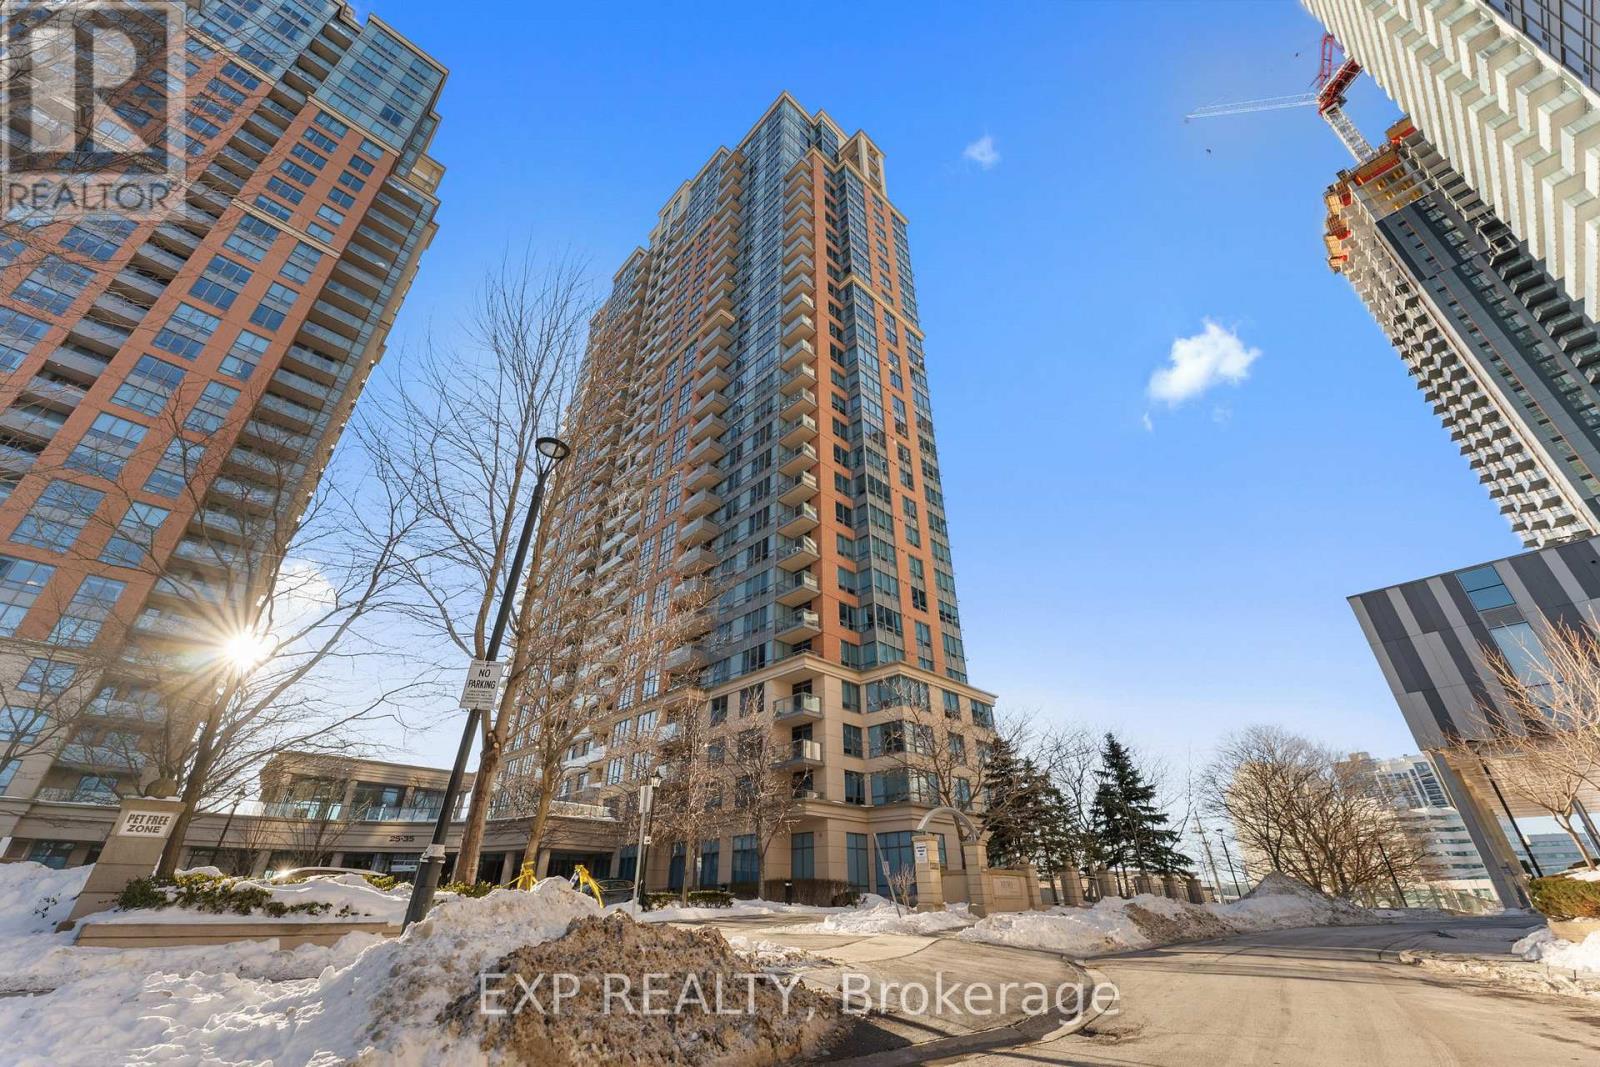
436 - 35 Viking Lane
Toronto, Ontario
Welcome to 35 Viking Lane, a Tridel-built, bright and modern residence in a prime Etobicoke location. Here are five reasons you'll fall in love: 1) Updated Modern Kitchen: A sleek, contemporary kitchen with modern finishes. 2) Spacious & Functional Layout: Features a walk-in California closet, plenty of additional closet space, and a separate laundry room for everyday organization. 3) Sun-Filled Living Space: Large windows bring in an abundance of natural light, creating a bright and airy atmosphere throughout. 4) Unbeatable Transit Access: Just a short 3-minute walk to TTC, MiWay, and GO Transit, located directly across from Kipling Station with frequent shuttle service to Pearson International Airport. 5) Amenities & Lifestyle: Enjoy excellent building amenities: BBQ, Billiards Room, Common Room (formerly card room/library), Dining Room, Guest Suites, Gym 24/7, Party Room Pool & Whirlpool, Theatre Room, Virtual Golf /Ping Pong; a 24-hour concierge, and the convenience of nearby grocery options including Farm Boy, Shoppers Drug Mart, and local markets. (id:65446)
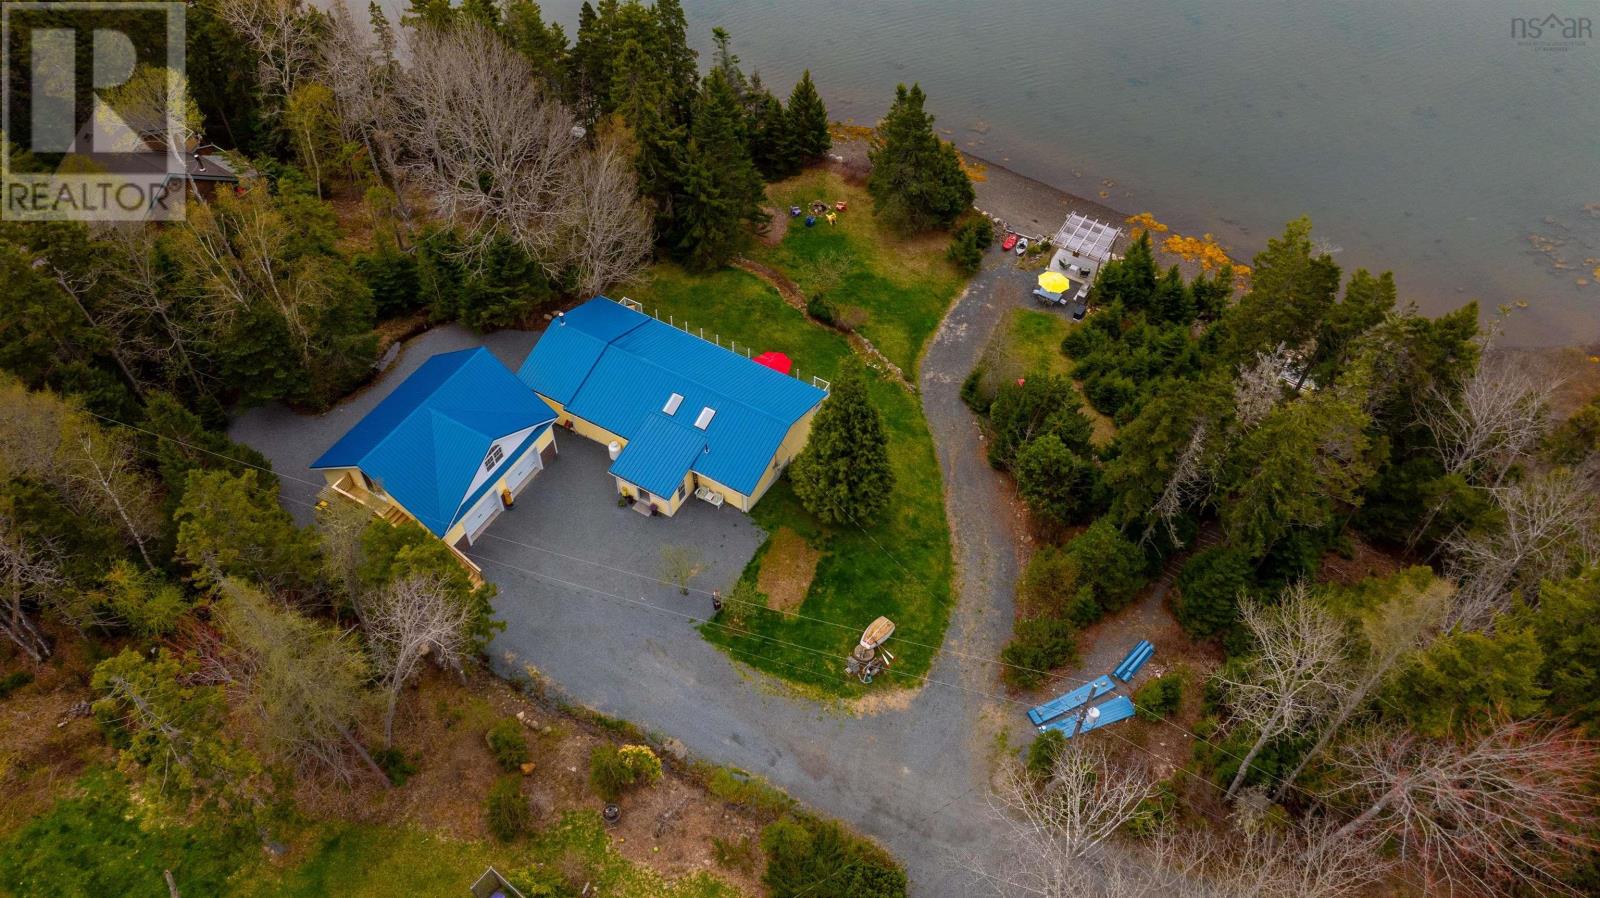
42 Goldfinch Lane
Heckmans Island, Nova Scotia
Your coastal sanctuary on picturesque Heckmans Island, just 10 minutes from historic Lunenburg. Tucked away on a quiet lane, this oceanfront property offers a rare blend of privacy, natural beauty, and modern comfortideal as a year-round residence or seasonal retreat. The main floor features a beautifully updated open-concept kitchen and living area, perfect for entertaining or enjoying cozy evenings around the beautiful stone fireplace with ocean views. The spacious primary bedroom includes its own private patio decka perfect place to unwind in nature. A second room on this level serves well as a home office or an additional bedroom, with a full bathroom and main-floor laundry completing the layout. The lower level, with its ground-level entry, includes two more bedrooms and another full bathroom, offering privacy and flexibility for guests, extended family, or a potential in-law suite. A brand-new, energy-efficient ICF-built two-story garage adds significant value, with space for two cars below and roughed-in water aboveproviding exciting potential for a guest suite, studio, or future rental unit. Step outside and enjoy the expansive yard and peaceful surroundings on 185 feet of ocean frontage. Follow the gentle slope down to your own private waterfront sitting area and take in the serene beauty of the Atlantic coastline. (id:65446)
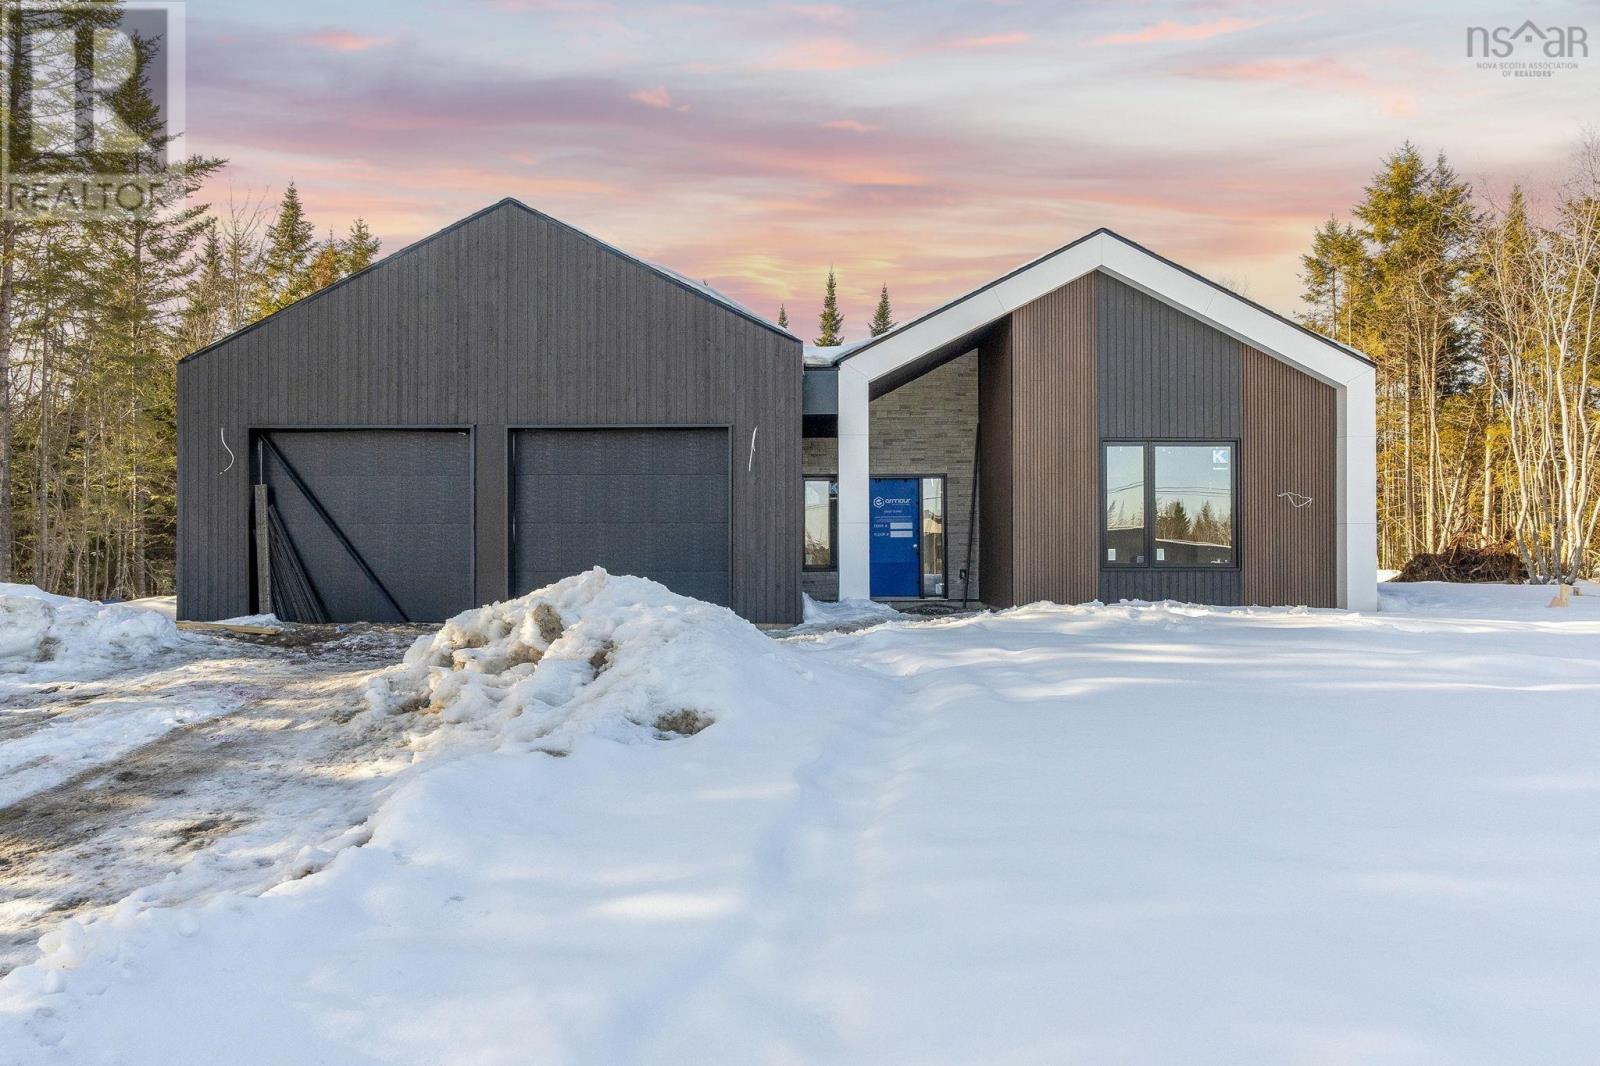
Lot 5019 418 Zaffre Drive
Middle Sackville, Nova Scotia
Join us every Saturday and Sunday from 2-4 pm at our Model Home at 451 Zaffre Drive to view our beautiful selections and to discuss a potential new build for you. Welcome to The Ridgewood in Indigo Shores by Amara Developments - a modern, open-concept bungalow offering one-level living at its finest. With 1,852 square feet of thoughtfully designed space, this home delivers contemporary luxury and functionality in equal measure. Step inside to a bright, airy layout where clean lines and sleek finishes set the tone. The heart of the home is the cozy fireplace, anchoring a spacious living area that flows seamlessly into the chefs kitchenperfect for entertaining or enjoying a quiet evening at home. The kitchen features premium finishes, full-height cabinetry, and a large island ideal for gathering with family and friends. Function meets form with a cleverly designed mudroom/laundry/pantry space located just off the 1.5-car garagedrop your groceries, kick off your shoes, and transition into the main living area with ease. The primary suite is a true retreat, offering direct access to the deck where you can unwind and take in peaceful views of the natural landscape. A generous walk-in closet and a spa-inspired ensuite with double vanity and a stand-up shower (with optional tub surround) complete the space. Two additional bedrooms offer flexibility; use one as a guest room and the other, as a bright and inviting home office or den. Situated in a quiet, natural setting yet just minutes to all the amenities of the city, The Ridgewood provides the perfect balance of serenity and convenience. Choose from a curated selection of cabinet, flooring, tile, and exterior finishes to truly make this home your own. Dont miss your chance to experience refined, one-level living in beautiful Indigo Shores. This is luxury, simplified. (id:65446)