
10319 15 Side Road
Halton Hills, Ontario
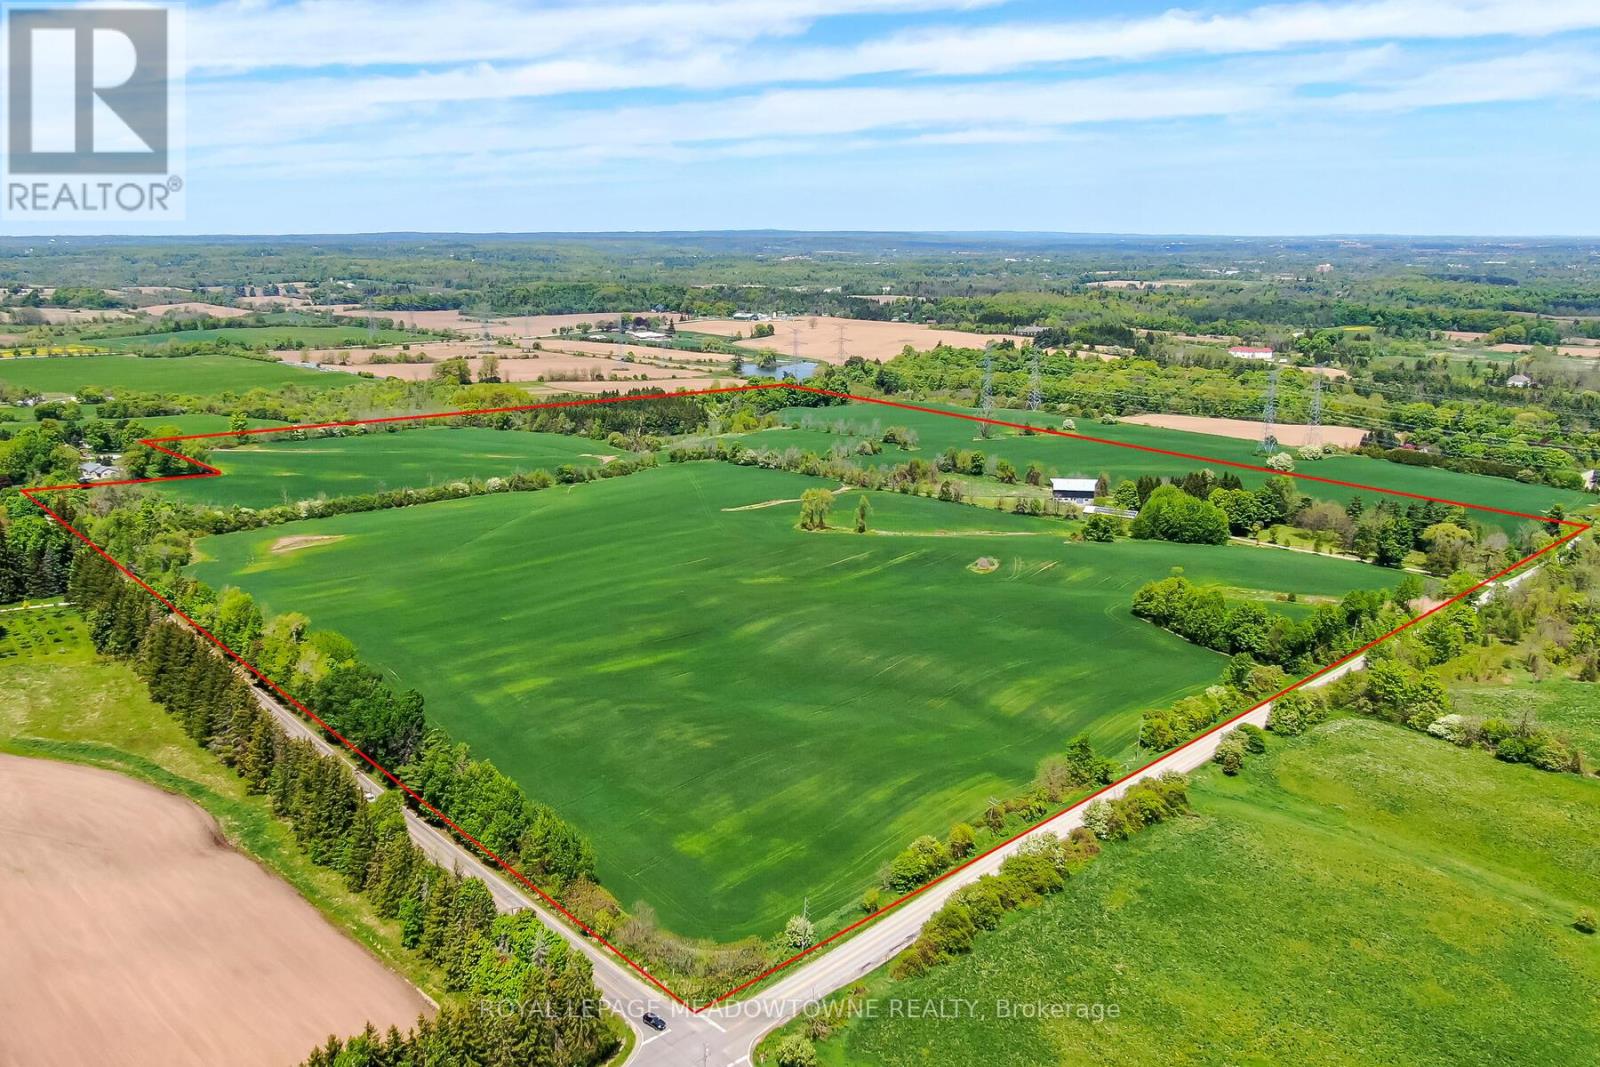
Picture perfect setting on 84+ beautiful acres in the heart of Halton Hills Country! Fabulous tree-lined drive and professionally landscaped gardens welcome you to this gorgeous century home in mint condition and completely updated with lovely country views from every window, spectacular stone studio with tons of charm and incredible barn plus a 5-bay driveshed. Versatile living space. The stone house can be used for an office, teenagers getaway, inlaw suite and so much more. Stunning open concept kitchen with quartz counters, breakfast bar, stainless steel appliances open to a sitting room with gas stove, formal living room w/cozy wood burning fireplace (with WETT compliance certificate), pretty dining room, primary suite with walk-in closet and luxurious ensuite, spacious three-season room boasting country views and tons of storage in the basement. The formal living room could work as a main floor bedroom ideal for an elderly family member making it a three bedroom home. Heated floors at entrance, hardwood flooring, main floor laundry, updated plumbing and electrical, skylights, pot lighting, wainscotting & more. Tastefully designed keeping all the charming character but with modern conveniences. Forced air gas heating - a rare find in the country! Also includes solar panels. Approx 65 acres farmed. Prime location centrally located close to Georgetown, Milton and Acton and minutes to the 401 & the GO. It's the perfect country package! (id:65446)
207 - 1787 St Clair Ave W. Avenue
Toronto, Ontario
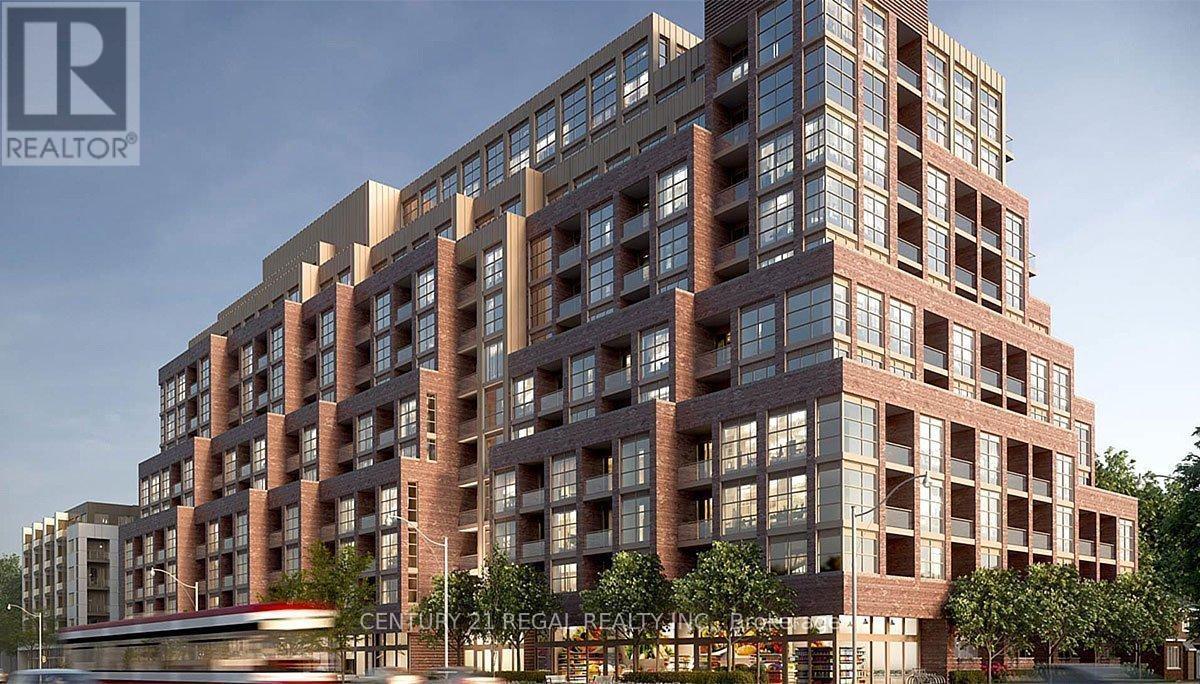
South facing corner unit in brand new Condo at St. Clair West, next to shopping,trasnportation and well rated schools. This modern super bright space offers a large bedroom,king size bed on it. The layout flows into a private office large enough to have a bed or make it a work space, with a door to lock up for added privacy. The living area is well defined, separated from the kitchen-dining space. This unit has 680 square feet of interior space and 40 square feet of balcony. The entire unit is looking at the south area of the neighbourhood, and to the landscaped park; making it feel like a house. No need to take elevators, easy exit to the back of building via stairs. Locker and parking on P1, next to each other add comfort to any lifestyle. Ask for a tour of the building amenites. Flex.closing. Best price in an area that is up and coming! (id:65446)
450 Veterans Drive
Barrie, Ontario
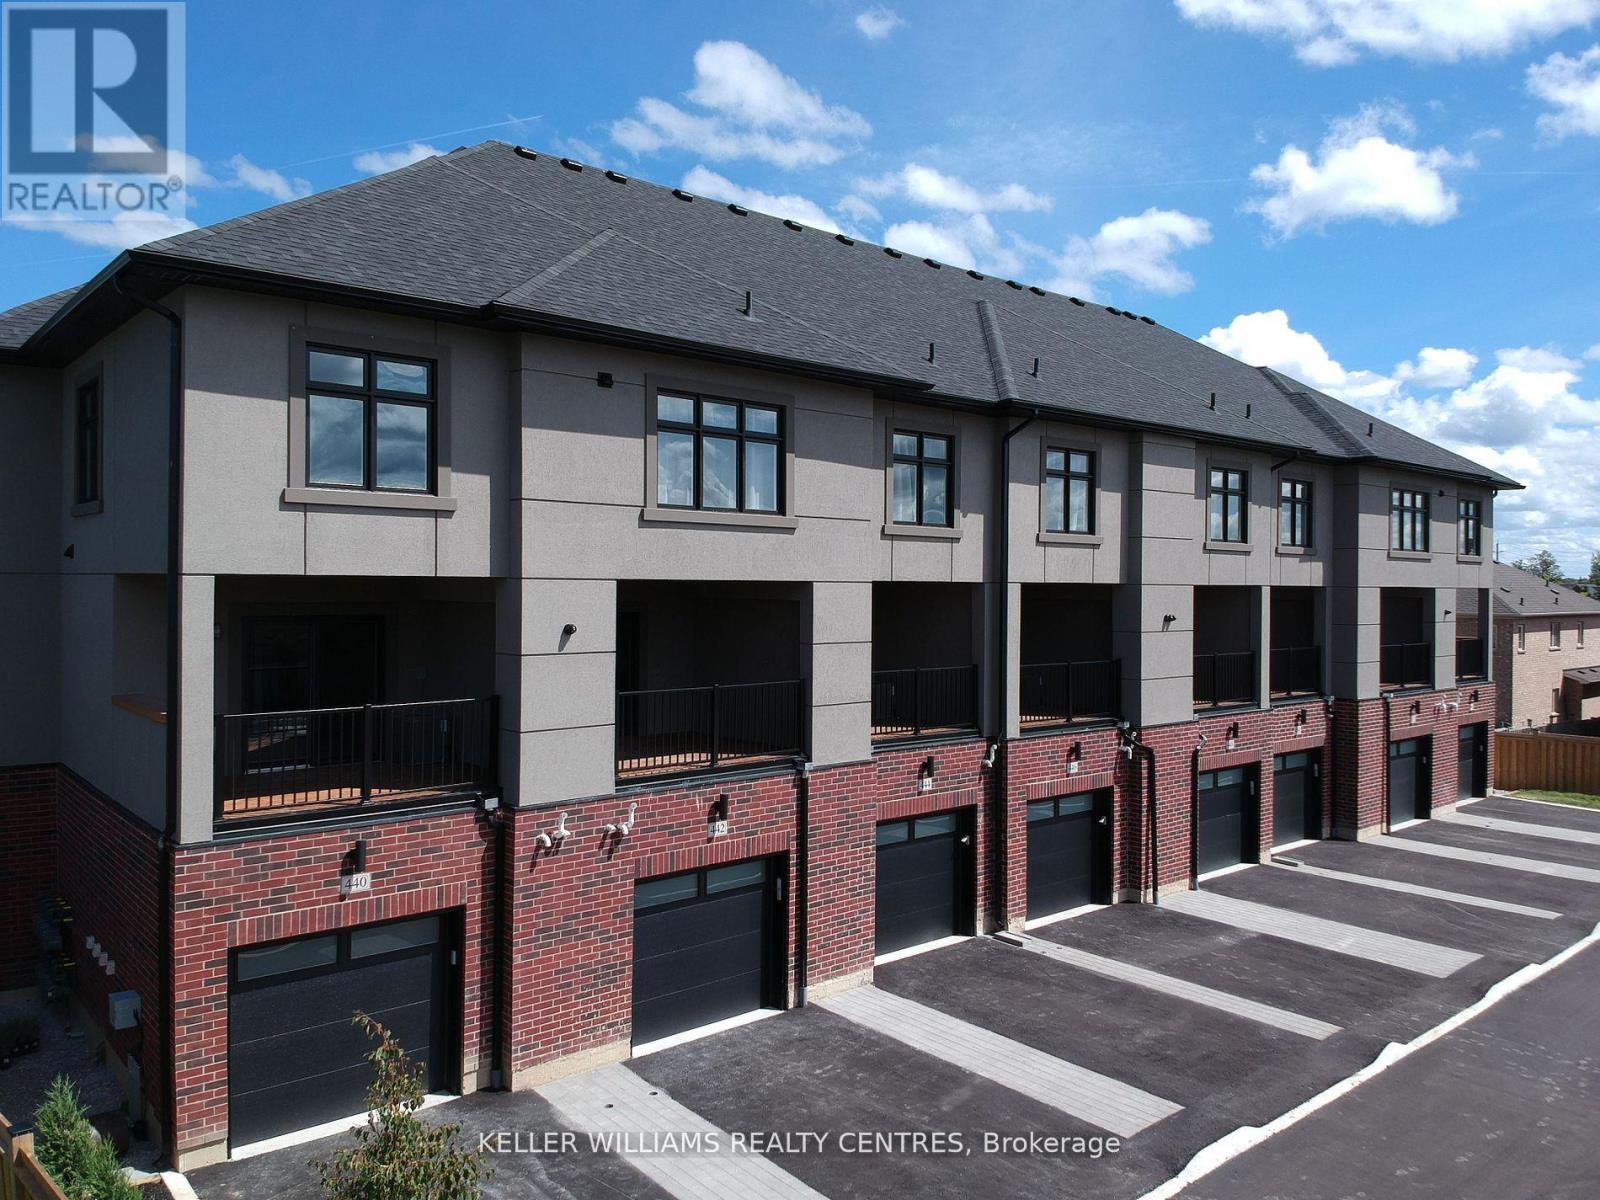
Luxurious 2 bed, 2.5 bath stacked townhouse on Veterans Drive in South Barrie, close to schools, parks, and shopping, and just minutes from Hwy 400 and Mapleview Dr. West. The space is immaculate and features pot lighting, vinyl flooring, galley kitchen w/ stainless steel appliances including dishwasher and over-the-range microwave, tons of cupboard and counter space, walkout to huge balcony w/ Pot Lighting, Napoleon Electric Fireplace, TV mounting bracket (installed), spacious bedrooms, Jack & Jill main bath, primary ensuite, large closets, first floor den and powder room, and large single-car garage w/inside access. (id:65446)
25 Bay Street
Tay, Ontario
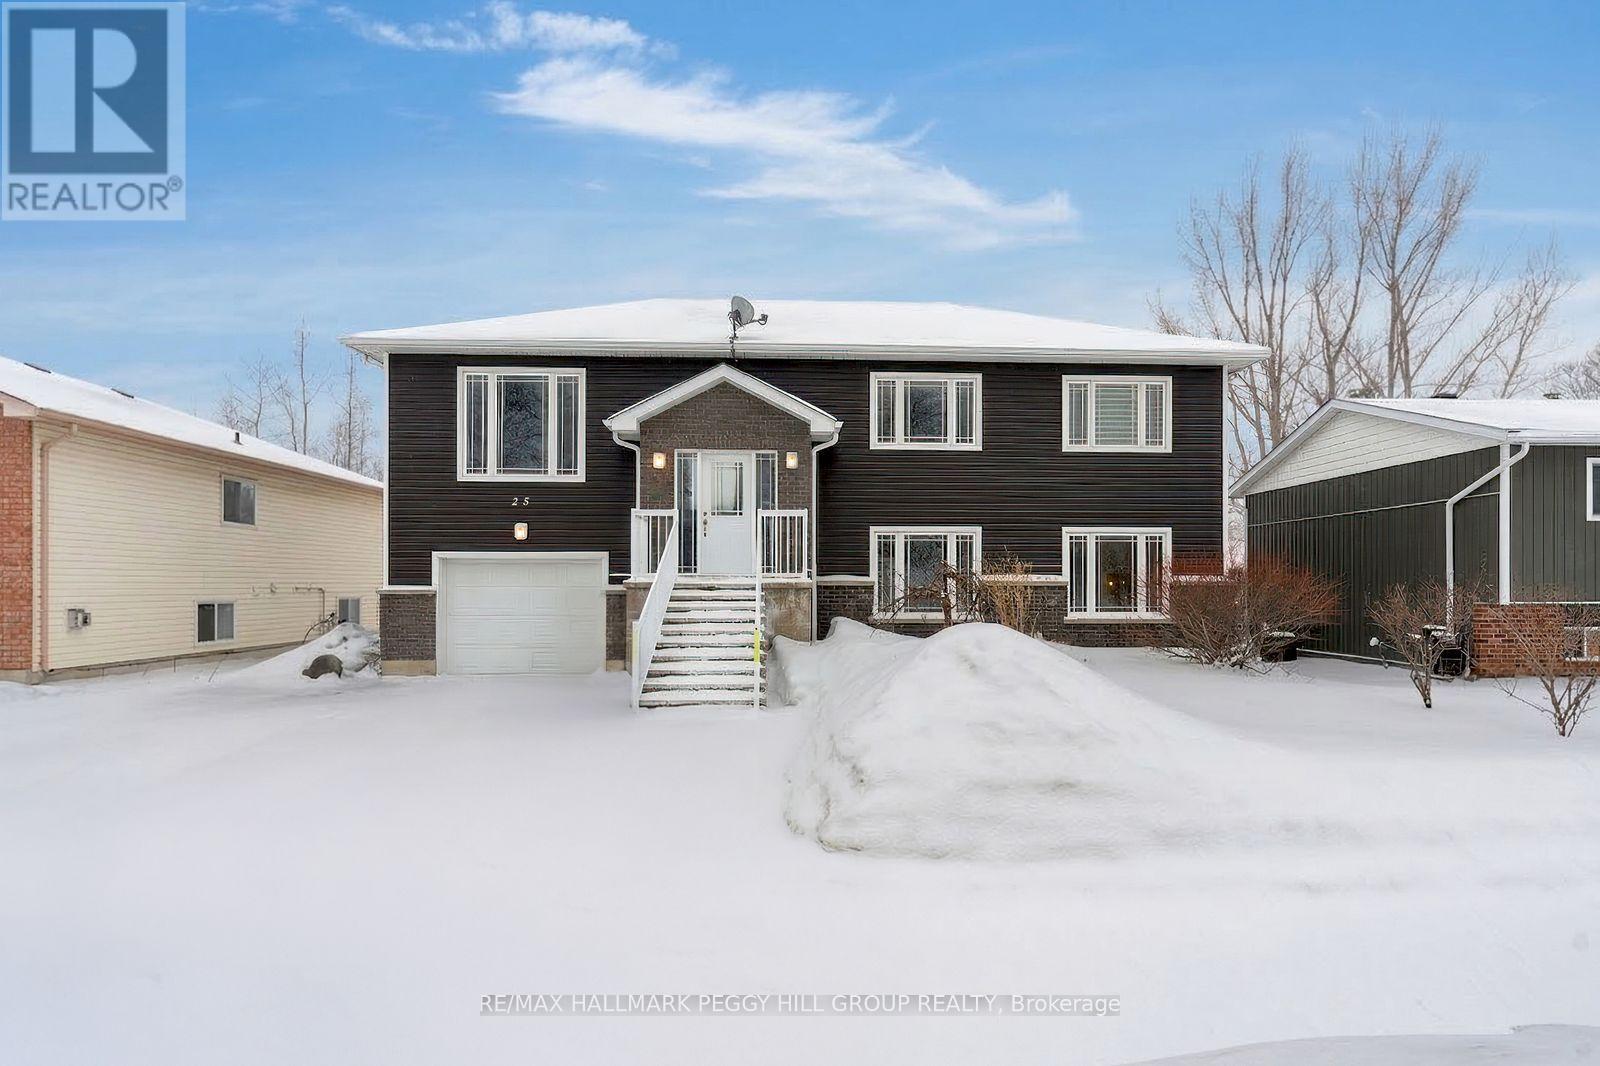
RAISED BUNGALOW WITH IN-LAW SUITE POTENTIAL IN A SCENIC GEORGIAN BAY COMMUNITY! Welcome to this bright raised bungalow in the welcoming waterfront community of Victoria Harbour, just moments from the shores of Georgian Bay, where boating, kayaking, fishing and unforgettable sunset views are part of everyday life. Enjoy the convenience of walking to local essentials, including a grocery store, library, pharmacy, Oakwood Community Centre and Park, and schools, while the scenic Tay Shore Trail nearby invites you to explore miles of paved paths for cycling, walking and soaking in the area's natural beauty. A quick drive connects you to Midland for additional shopping, restaurants, marinas, healthcare services and everyday amenities. Inside, the bright open-concept main floor offers a welcoming kitchen, dining and living area designed for comfortable daily living and easy entertaining, complete with a sliding glass walkout to the back deck overlooking a private fenced yard with a garden shed for extra storage. Two bedrooms are found on the main level, including a comfortable primary suite with dual closets and a private 3-piece ensuite. The raised bungalow design allows for larger basement windows that fill the lower level with natural light, where a walk-out one-bedroom suite features its own open kitchen and living area, a natural gas fireplace and a 4-piece bath, offering excellent in-law suite potential and added flexibility. An attached single-car garage and a double driveway provide convenient parking, while the home's approximately 10-year age offers the benefits of modern construction standards, newer mechanical systems, and reduced maintenance compared to many older properties in the area. Set in a desirable Georgian Bay community that continues to attract year-round residents, cottage buyers, and investors, this #HomeToStay presents an exciting opportunity to embrace relaxed small-town living with space, comfort and versatility. (id:65446)
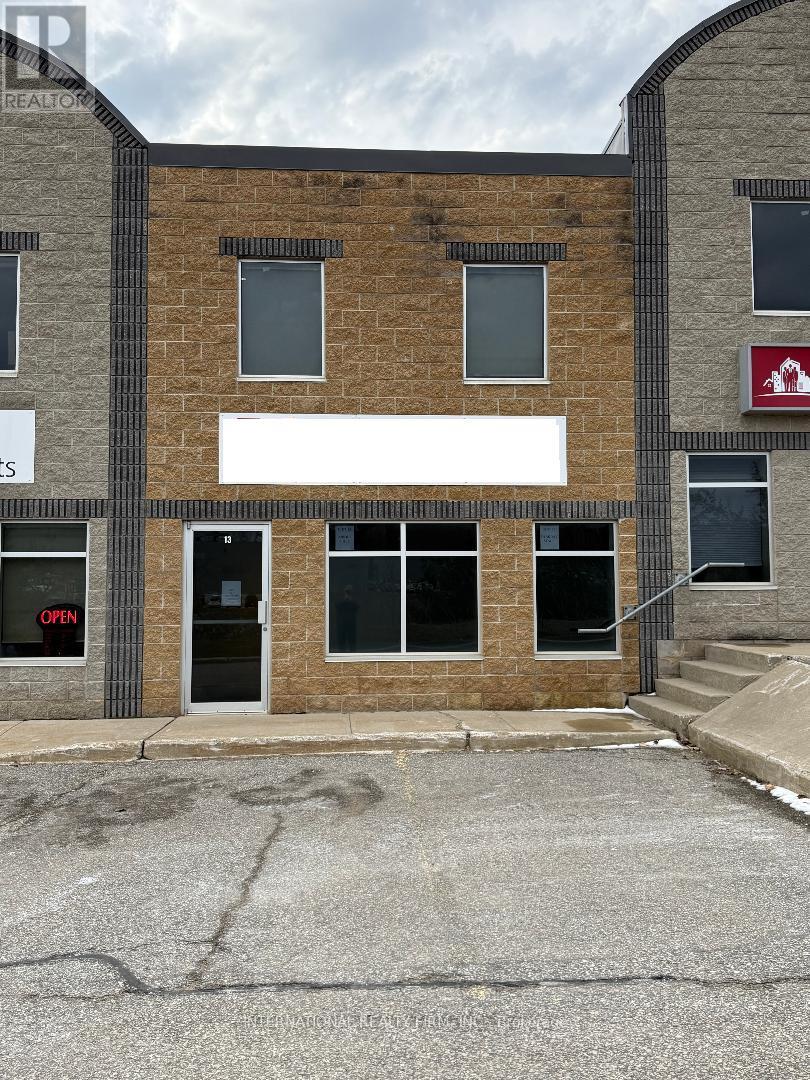
13 - 647 Welham Road
Barrie, Ontario
Newly renovated professional office, retail plus warehouse space. Mins. to 400 HWY and Mapleview Dr., close to Park Place, Costco and other major retail operators and manufacturers. Zoned GI (General Industrial), see attached Zoning ByLaws for permitted uses.Two exterior dedicated parking places in front and two in the back, plus one bay parking spot. Drive through bay door is 14' x'12 open to warehouse with 18' ceiling, plus one mandoor. A total of 1977 sq ft including 2nd floor. Two private offices on the second floor plus large open boardroom or additional open office space. Landlord will consider Selling unit. (id:65446)
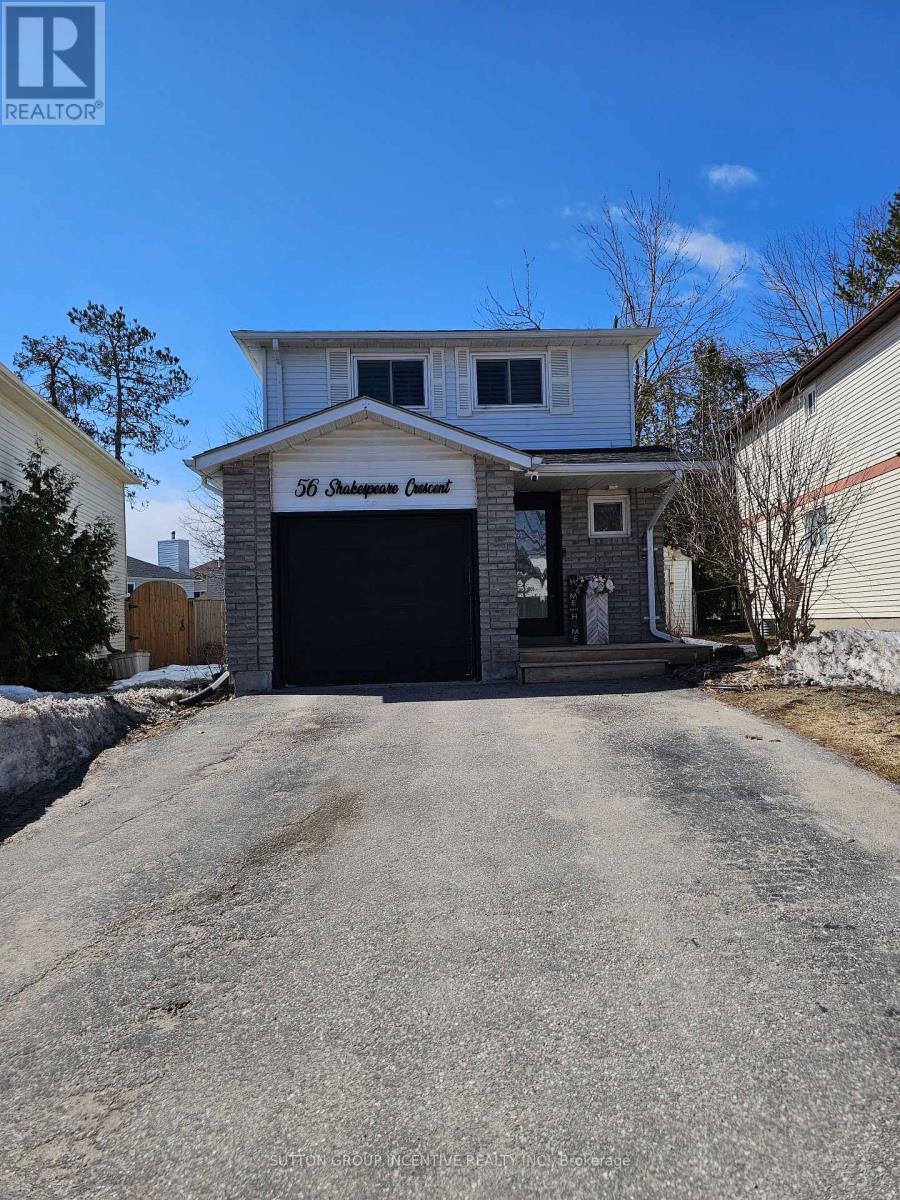
56 Shakespeare Crescent
Barrie, Ontario
Turn-key, renovated detached home with no neighbours behind! This 3-bedroom, 2-bath beauty features stylish hardwood and laminate flooring throughout the main and upper levels and a bright, open-concept layout made for entertaining. The upgraded kitchen shines with a centre island, stainless steel appliances, under-cabinet lighting, and pot lights. Walk out to a huge deck, and fully fenced backyard with total privacy. A farmhouse-style staircase leads to the upper level, featuring three generously sized bedrooms and a beautifully updated 4-piece bathroom. Finished lower level family room. Inside entry to garage. New refrigerator 2025 (with filtered water & ice maker). New stove 2023. Electric car charger in garage. Garden shed with power. Prime location near the new Lampman Park, schools, shopping, restaurants, and HWY 400. Move in and enjoy! (id:65446)
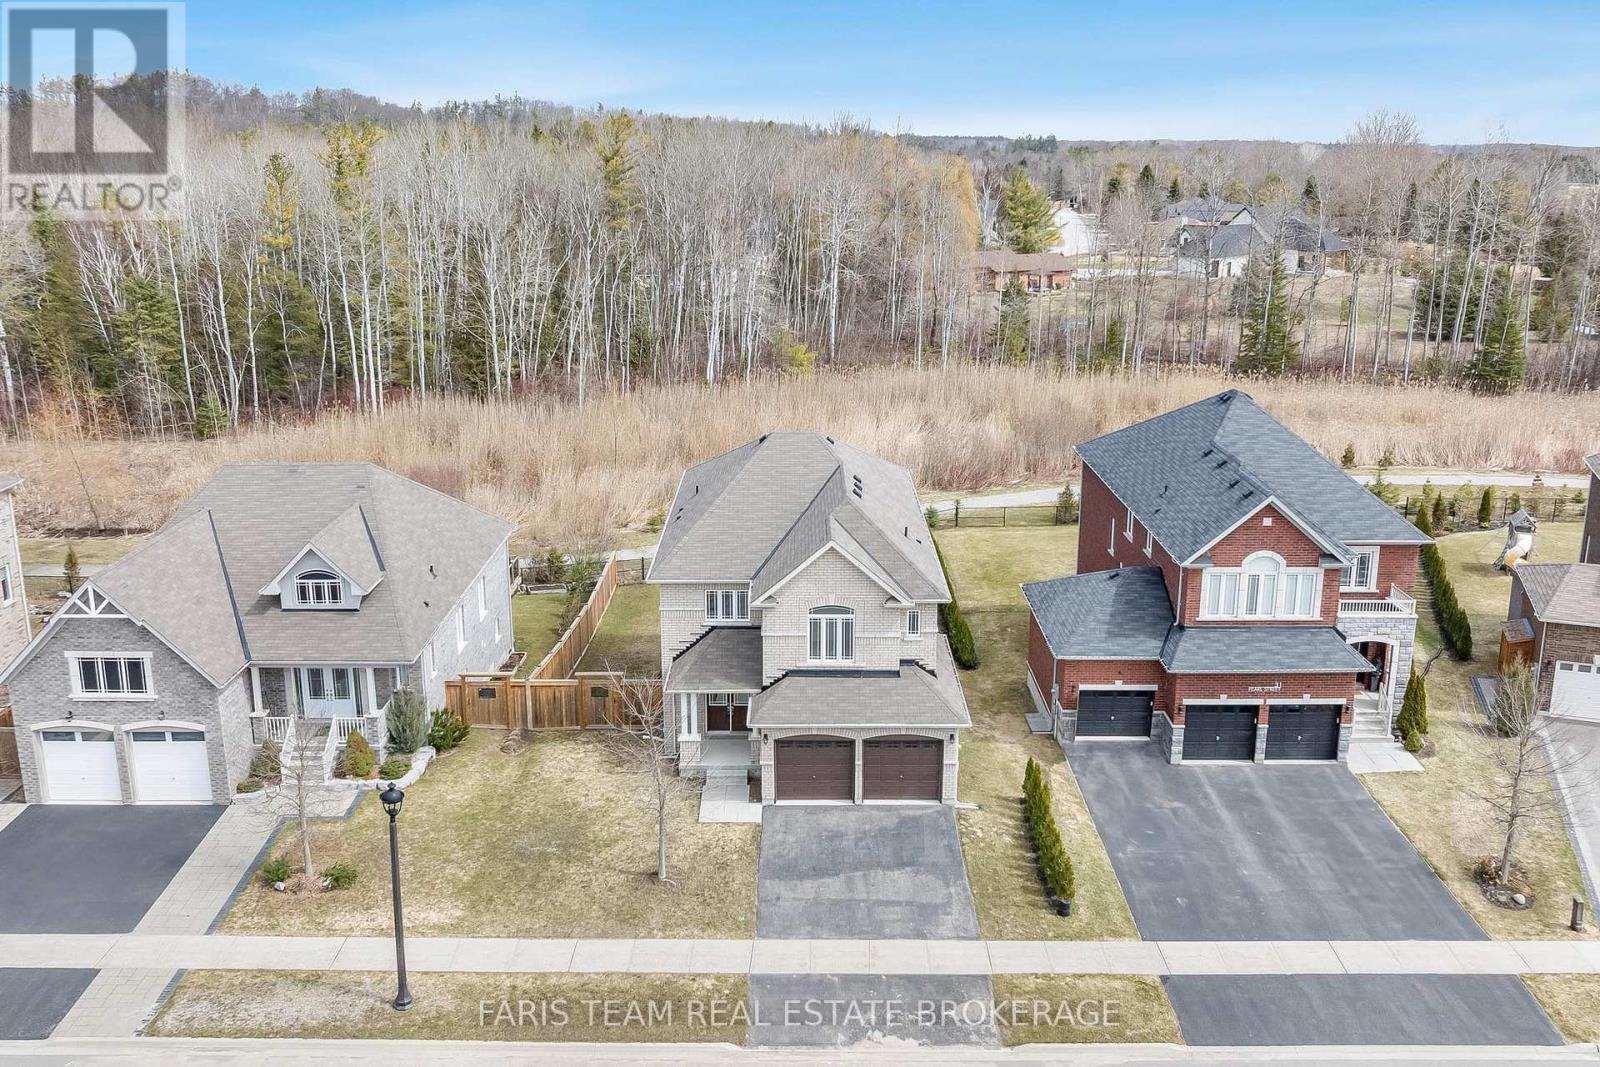
33 Pearl Street
Wasaga Beach, Ontario
Top 5 Reasons You Will Love This Home: 1) This beautifully designed 4+1 bedroom home offers over 3,700 square feet of tastefully finished living space, where spacious bedrooms, an open-concept layout, and soaring ceilings, including nearly 9' on the main level and an impressive 18' in the living room, create a sense of openness and grandeur throughout 2) The interior is truly captivating, highlighted by a dramatic floor-to-ceiling arched window framing serene forest views, complemented by rich hardwood flooring, a cozy gas fireplace, and a modern kitchen featuring quartz countertops, extended cabinetry, and a large centre island 3) Builder-finished walkout basement adding approximately 950 square feet of additional finished living space, complete with an extra bedroom and endless potential for a recreation area, in-law suite, or a private home office setup tailored to your needs 4) Set on a premium 55' wide ravine lot, the property offers exceptional privacy and picturesque natural surroundings, with a walkout to the backyard that seamlessly connects indoor and outdoor living 5) Ideally located just 3 km from the shores of Georgian Bay and close to schools, shopping, and entertainment, providing the perfect mix of nature, convenience, and family-friendly living in a growing community. 2,802 above grade sq.ft. plus a finished basement. *Please note some images have been virtually staged to show the potential of the home. (id:65446)
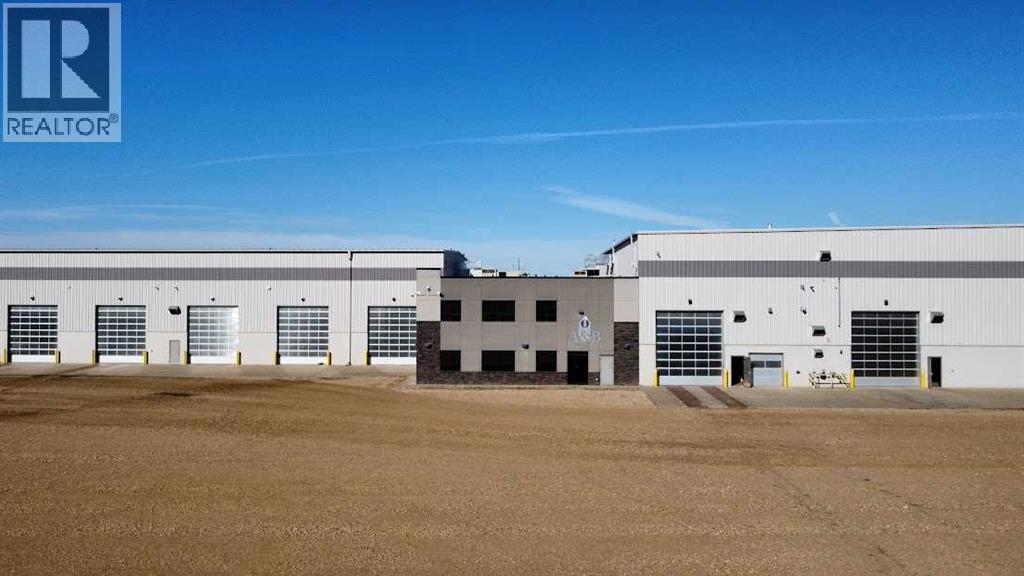
# 9 Spruce Drive
Sedgewick, Alberta
This property is incredible!!!! Lets break it down - Upon walking into the center of this massive industrial building, you are greeted by a large and bright reception area, a stationary and copier room directly behind reception, and then further behind that is a four cubicle work station and large staff lunch room area. Towards the perimeter, you'll see 8 offices and a server room. On the upper floor you have a large meeting room, coffee nook and another 8 offices. These offices average 12'x11'. In behind the offices is an approximate 54'x51' parts area complete with a bulk lube station for oils, lubricants and fluids for heavy machinery. Attached to that you'll find the tool crib and parts counter. Located above on the second floor is a 51'x21' mezzanine space that is split into an open storage area and a staff lunch and locker room. There are plenty of washrooms in the entire building allowing easy accesibillity regardless which area you are in. As you venture into the Sounth side of the building into Mechanical Shop that is approx 143'x86', you'll see a Hoist, 10 Ton crane, 4 lube stations, eight 16'x18' overhead doors and one 24'x24' overhead door... perfect for getting large equipment and machinery in and out for maintenance and/or repair. Now as we travel to the North end of this massive building, you'll see a wash bay that is approx 140'x34' with a state of the art Noviclean system that uses 100% recycled water and has a mud clean-out area perfect for a skidsteer to get in and out and another two 16'x18' overhead doors! And finally into the Fabrication shop on the far North side that is approx 140'x60'... this shop houses two more 10 Ton cranes and a couple 1 Ton cranes, large overhead doors similar to the Mechanical Shop, 2 more offices, a lunch room and utility room! This shop is state of the art, not even 10 years old and the perfect place for a Pipeline industry, Fabrications, Implement Dealership, Heavy Duty Mechanics and so much more!!!!! (id:65446)
4510 50 Street S
Sedgewick, Alberta
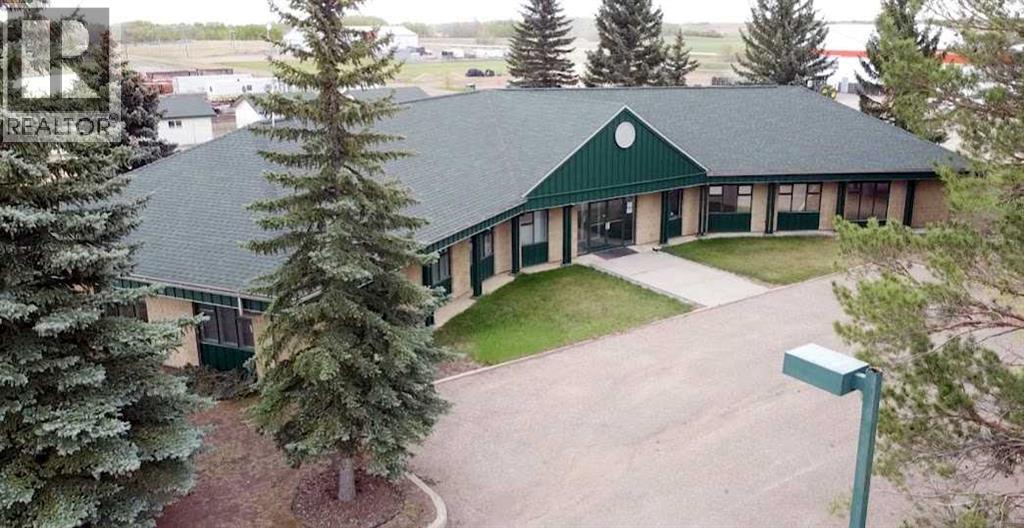
Located in Sedgewick, AB, A business owners dream is what this property offers! What was previously the accounting building offers you approximately 6500 sq ft of space that was fully renovated in 2017, with multiple offices, a kitchen and lounge area with back patio, conference room and captivating front desk admin area. Perfect for an office, clinic of various practices, Lawyer's Office, Day home/Day care, multi-use facility for Massage, Hairstyling and so, so much more. There is also ample parking for all your company or client vehicles. Out back of the property, you'll see four garages previously used as storage, as well as a 54'x112' pole shed with dirt floor and hooked to power, perfect for storing large equipment and machinery, or complete the space to create your very own shop! This space is exceptional and truly has it all and can pair well to any business adventure you may have! (id:65446)
1 Big Canoe Drive
Georgina, Ontario
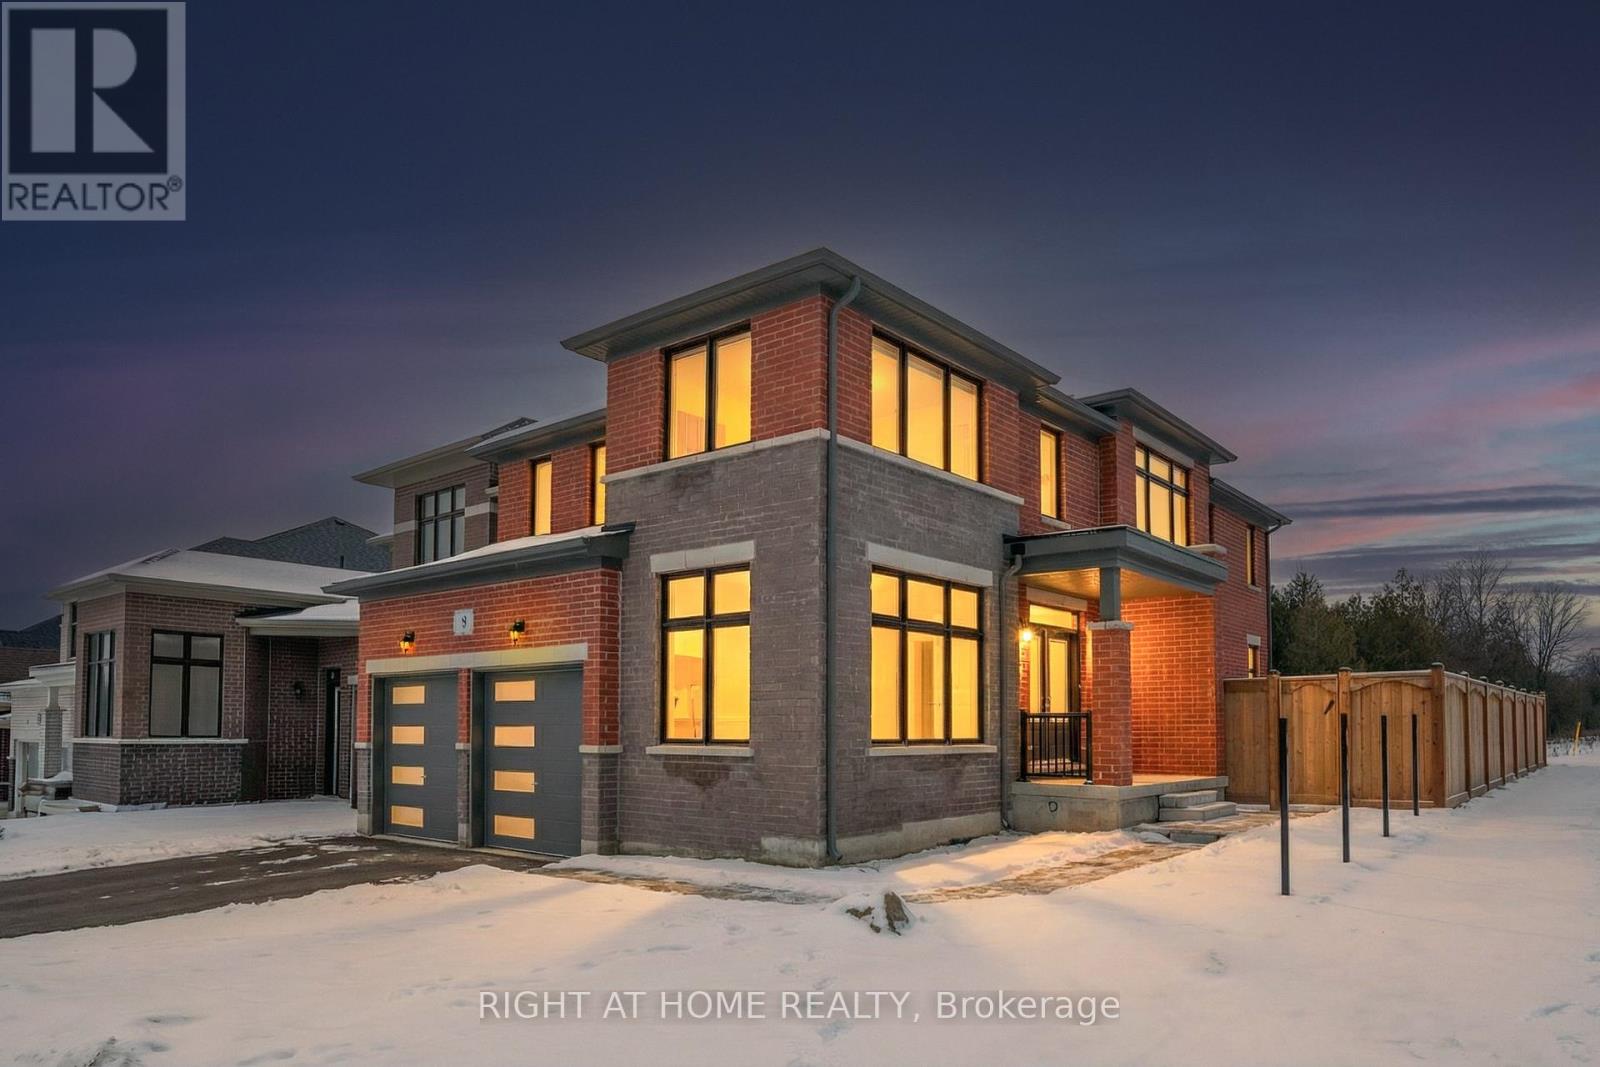
Rare opportunity to own a luxurious brand-new model home where refined design meets modern elegance. This exceptional residence features a spacious, thoughtfully crafted layout with 4 generous bedrooms and 4 designer bathrooms, a formal dining room, and an array of premium upgrades throughout.Every detail has been carefully selected to deliver comfort, style, and sophistication-ideal for those who appreciate quality craftsmanship and upscale finishes. Ideally located in Sutton, just minutes from Lake Simcoe, Highway 48, and quick access to Hwy 404, offering seamless commuting while enjoying the charm of an upscale small-town lifestyle with modern conveniences nearby. Property Taxes Not yet assessed. (id:65446)
47 Gauguin Avenue
Vaughan, Ontario
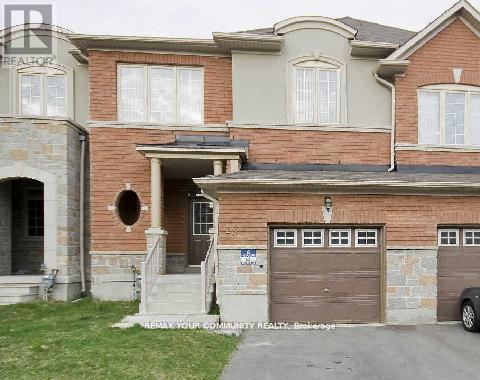
Welcome to this beautifully maintained sun-filled freehold townhouse, ideally located in the highly sought-after Thornhill Woods community. Featuring 9-foot ceilings, hardwood floors, and upgraded tall maple kitchen cabinetry, this home offers both style and functionality. The spacious primary bedroom includes a 4-piece ensuite, and the kitchen comes equipped with stainless steel appliances. Professionally finished basement offers extra bedroom with 3 pc washroom or office , playroom or Gym areas. Situated in the best part of the street, this property is surrounded by lush woodlands, with access to acres of parks, scenic ponds, and walking trails. Enjoy the convenience of being just minutes from Highways 7, 407, and 400, as well as the Richmond Hill Golf & Country Club. Tenant pays utilities and hot water tank rental. No pets / No smokers. Unit will be sparkling cleaned and freshly painted on closing. Live in comfort, surrounded by nature, yet close to everything. Welcome to Thornhill Woods! (id:65446)
72 Wascana Road
Vaughan, Ontario
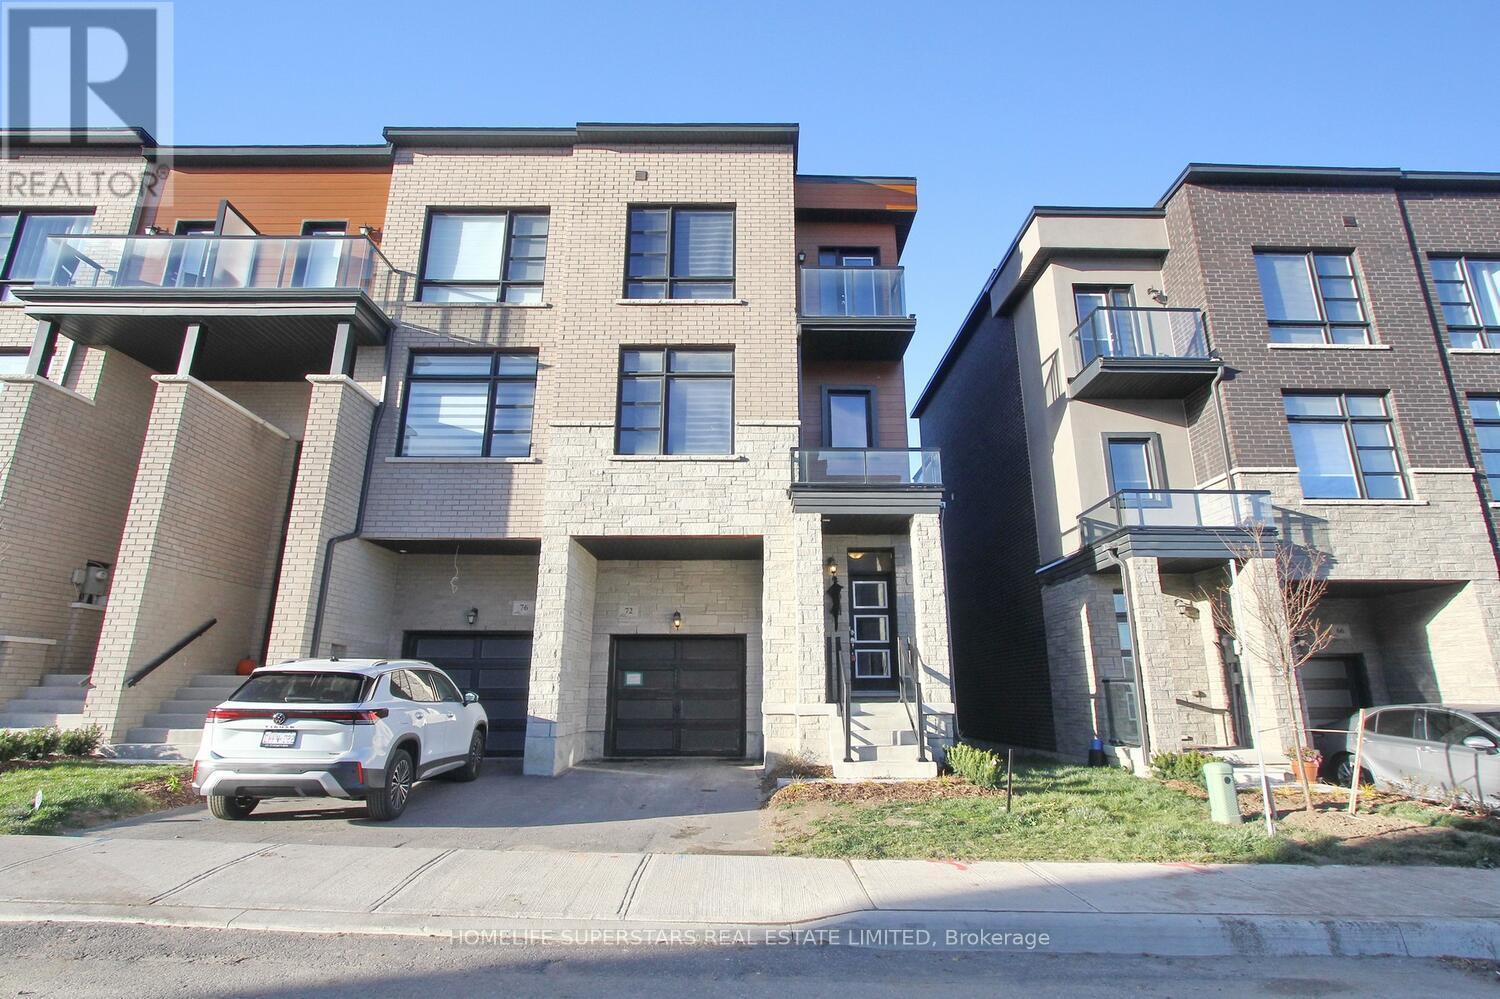
his modern 3-story townhouse features a sleek architectural design with clean lines and large windows for abundant natural light. 10' ceilings on the main floor & 9' ceilings on the entry level. engineered hardwood on the ground & main floor as well as an oak staircase. Offering 3+1 spacious bedrooms and 4 washrooms, the home perfectly balances comfort and sophistication. The open-concept main floor includes a designer kitchen with premium finishes, a bright living area, and a dining space ideal for entertaining. The primary suite features a private ensuite and walk-in closet, while the finished lower level offers a versatile bonus room or guest suite with its own washroom. Private balcony adds an outdoor retreat,200 AMP service service to house, making this home ideal for modern urban living. (id:65446)