
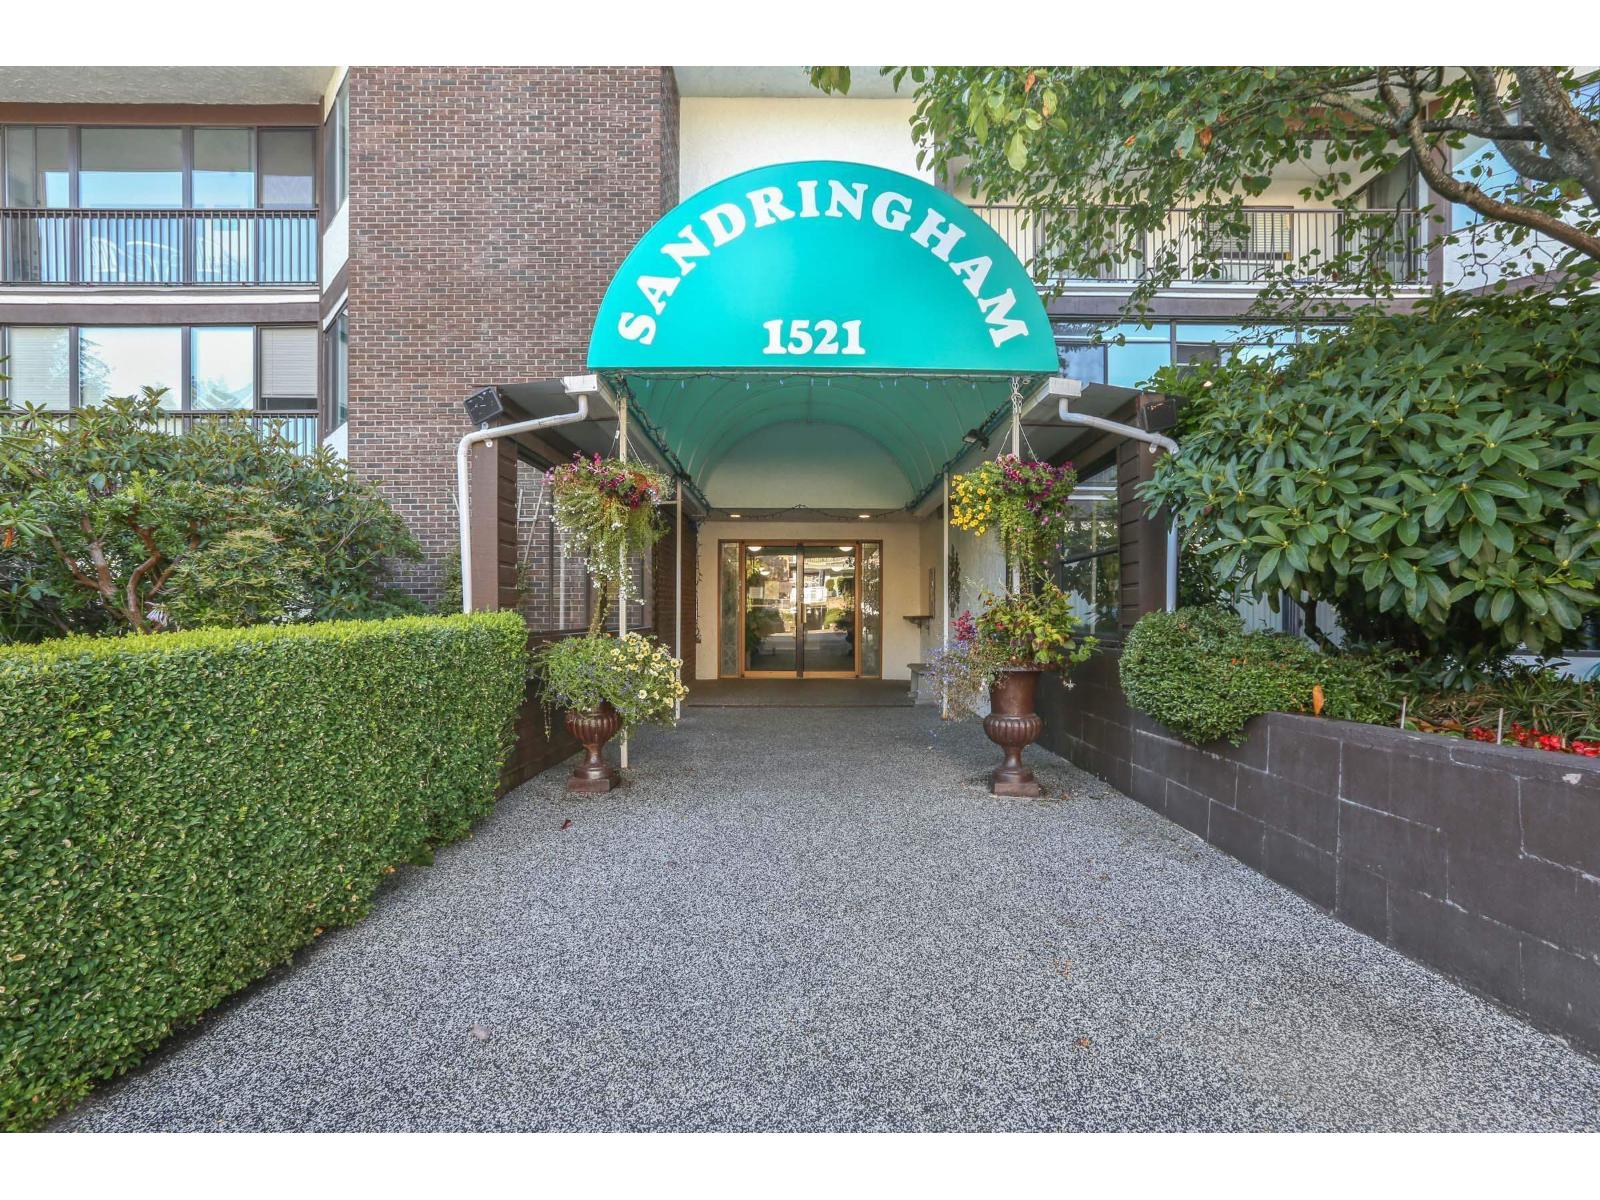
111 1521 Blackwood Street
White Rock, British Columbia
The Sandringham on Blackwood: easy access to bus routes and uptown White Rock/Semiahmoo Mall. 1dog (14"at shoulder), or 2 cats welcome which makes this an ideal unit for pet owners - create their own little spot in the enclosed balcony, to watch the world go by or a quick dog walk straight out to the sidewalk - no hallway or elevator to worry about. Ground floor with two balconies: one open, one enclosed. Good sized kitchen with easy access to the dining/living room area. Corner unit means extra windows, as this one faces S/E so you get lots of light, without the oppressive summer heat. Put your decorator muscles to work here and elevate a very nice unit to fantastic. 55+ building. No open houses, private showings only. Photos w/furniture are virtually staged. (id:65446)
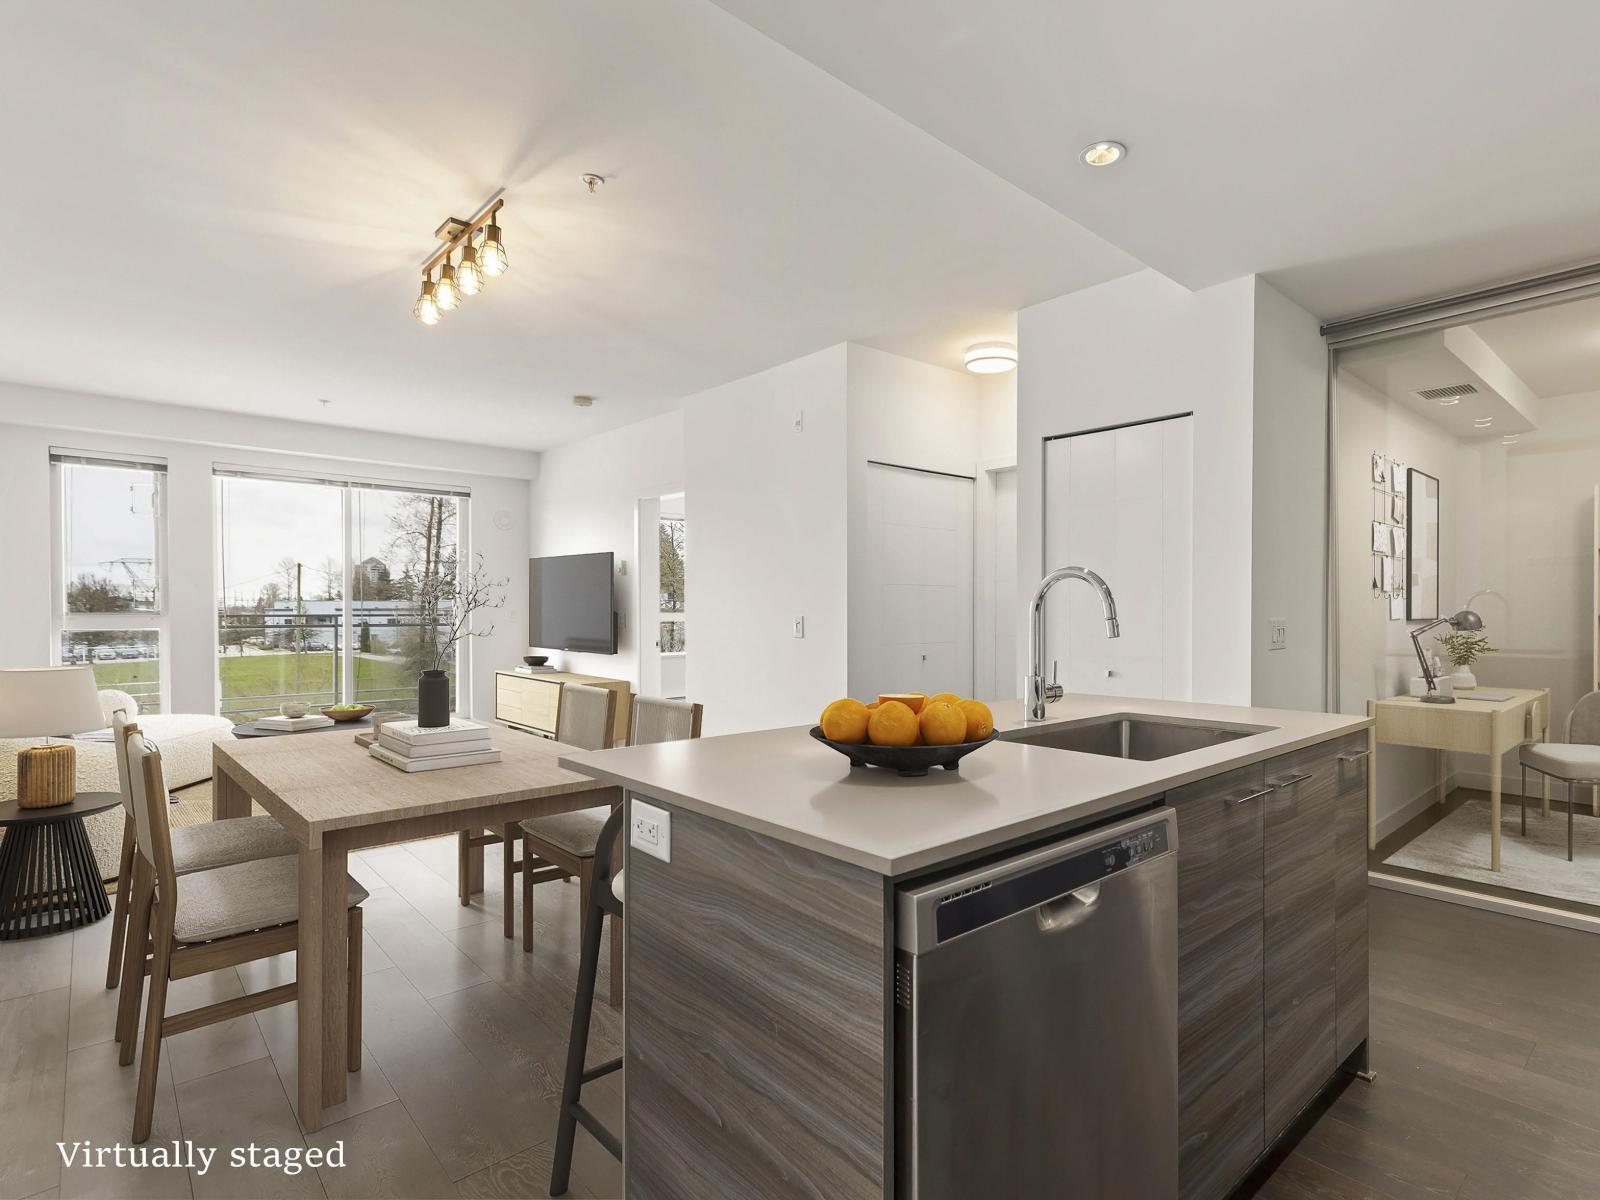
311 10581 140 Street
Surrey, British Columbia
Welcome to Thrive at HQ. A smart, functional layout defines this 1 bed + den that easily adapts to your needs-home office, guest space, or media room. In like-new condition with fresh paint throughout, the home features an upscale kitchen and a full wall of built-in storage. Enjoy private, south-facing exposure overlooking the field, bringing in great natural light. Residents enjoy outstanding amenities including a gym, yoga studio, lounge, billiards, garden plots, and outdoor ping pong. Complete with parking, storage locker, in-suite laundry, and pet-friendly living. Steps to everyday conveniences, dining, and transit just one block away. (id:65446)
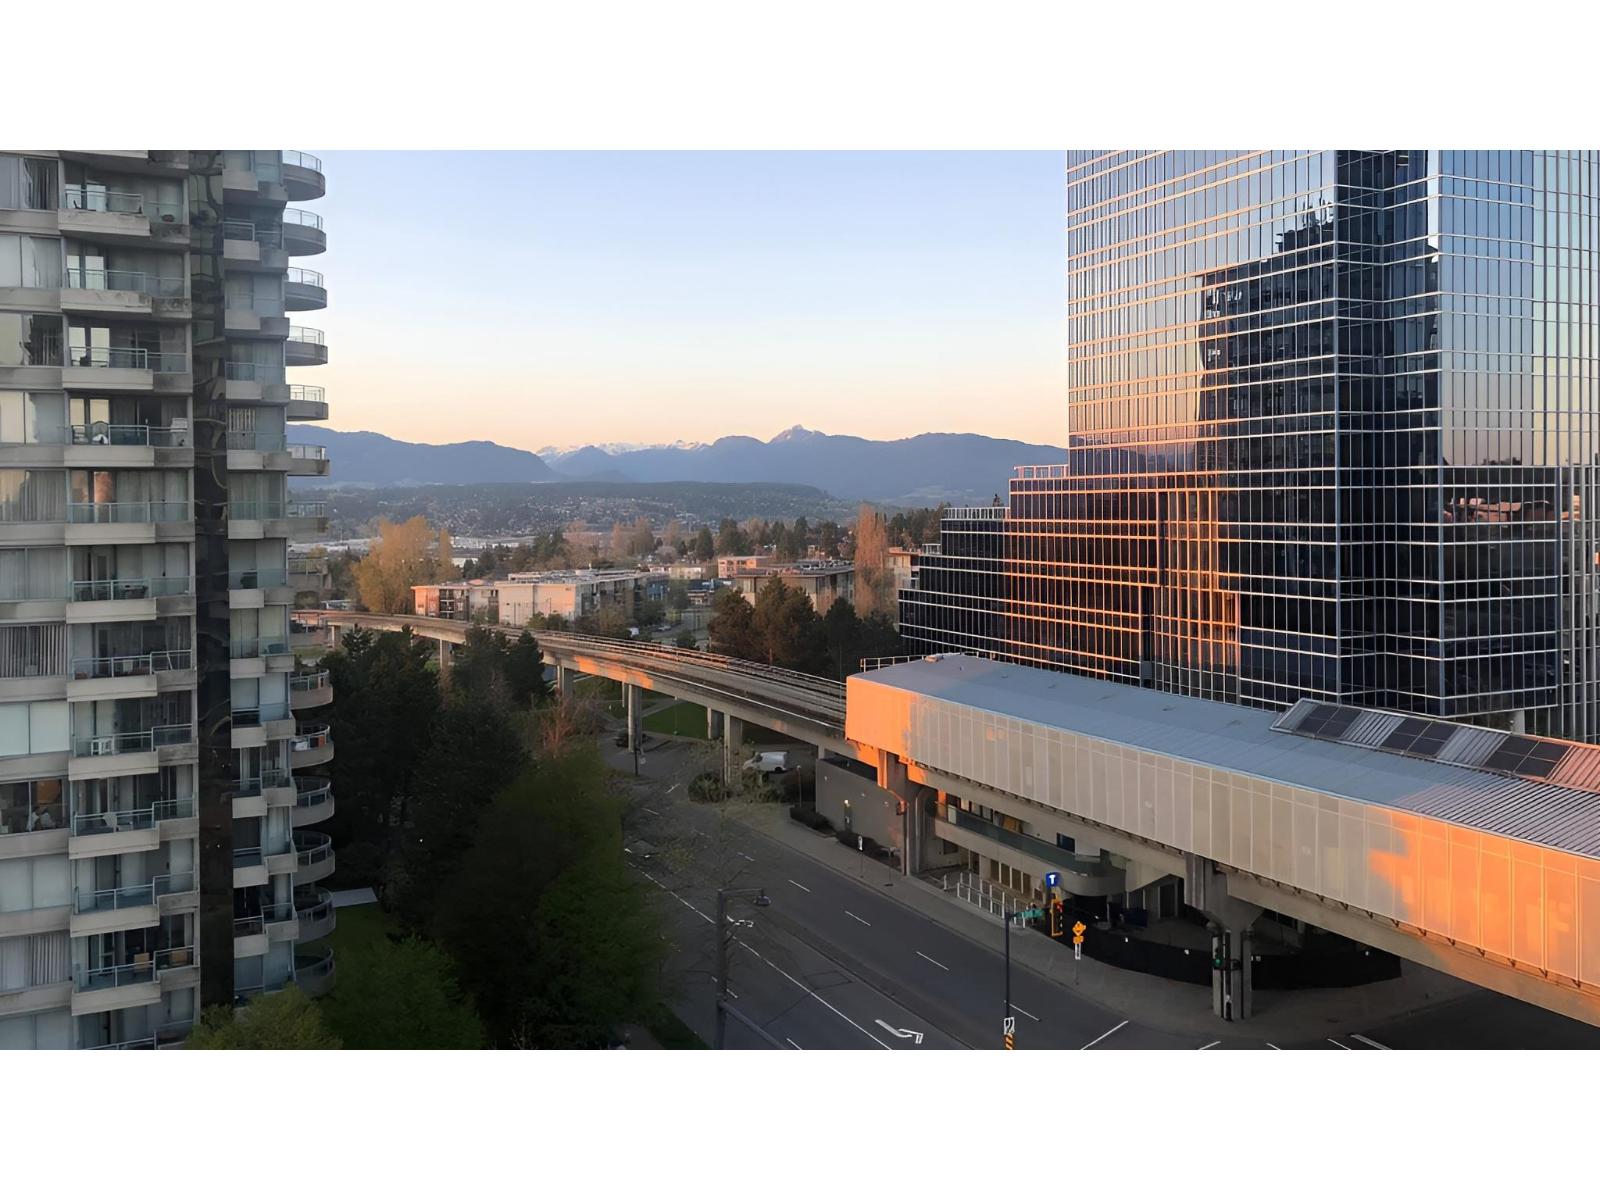
909 10777 University Drive
Surrey, British Columbia
Bright and affordable 1 bed + den/flex corner unit with stunning north-facing mountain, park, and city views! Ideally located across from Gateway SkyTrain with shopping, restaurants, schools, hospital, and Central City just steps away. This home features quartz countertops, stainless steel appliances, sleek self-closing cabinets, and in-suite laundry. Enjoy added value with 1 parking, 1 storage locker, den/in-unit storage & H/W included in maint. Building amenities include gym, media room, rec room, playground, and visitor parking. LEED-certified building with excellent security. Rentals allowed-perfect for first-time buyers or investors. Urban convenience right at your doorstep! (id:65446)
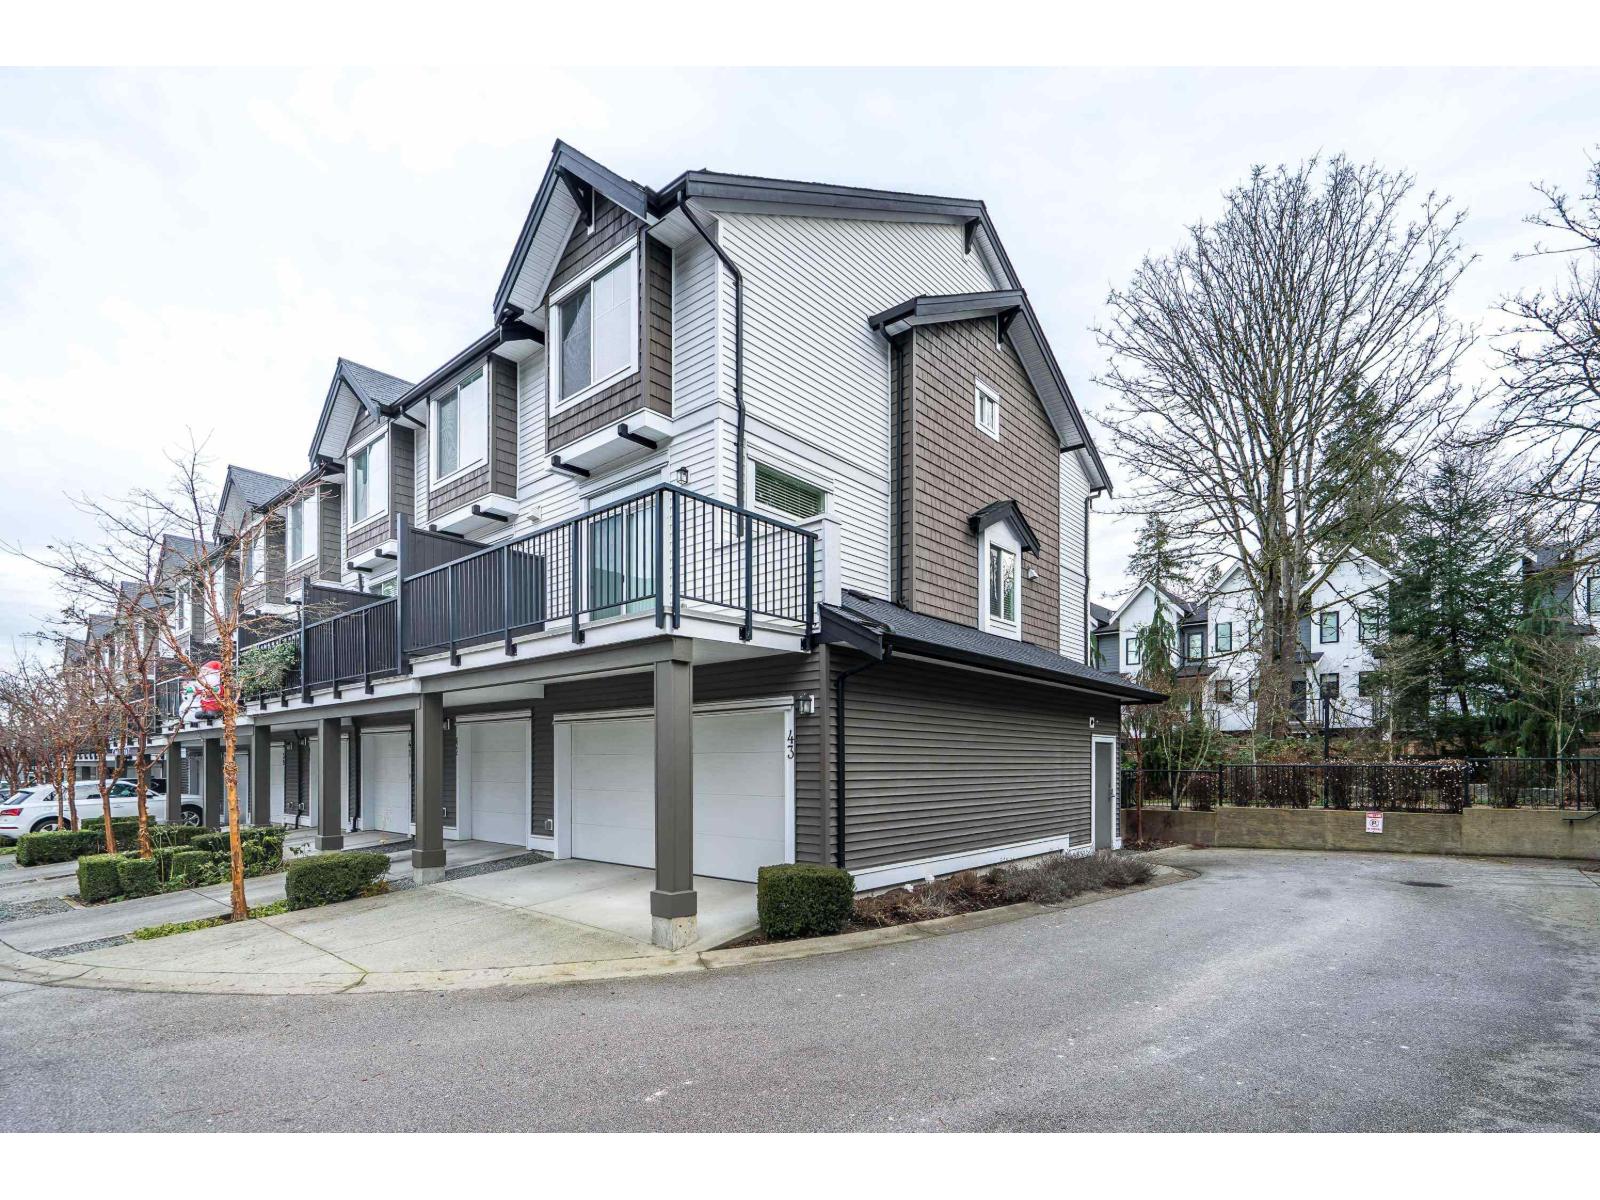
43 14271 60th Avenue
Surrey, British Columbia
Fabulous CORNER unit townhome located in the popular Blackberry Walk community. This unit is located in a prime location within the complex and surrounded by nature.An Entertainer's dream on the main floor with stunning kitchen, huge centre island and a PRIVATE view to the surrounding treed areas. This upscale townhome features a Primary bedroom w/ designer ensuite, updated plank flooring, new carpet ,fresh paint and more.3 bedrooms, 3 FULL baths, private yard, DOUBLE car garage and a driveway. Lots of windows offering an abundance of natural light and privacy. This home shows like new!Close to all amenities, schools, transit and shops. Don't wait or you'll miss out on this amazing opportunity! Open House Saturday January 10th 2:30-4pm. (id:65446)
322 17707 57a Avenue
Surrey, British Columbia
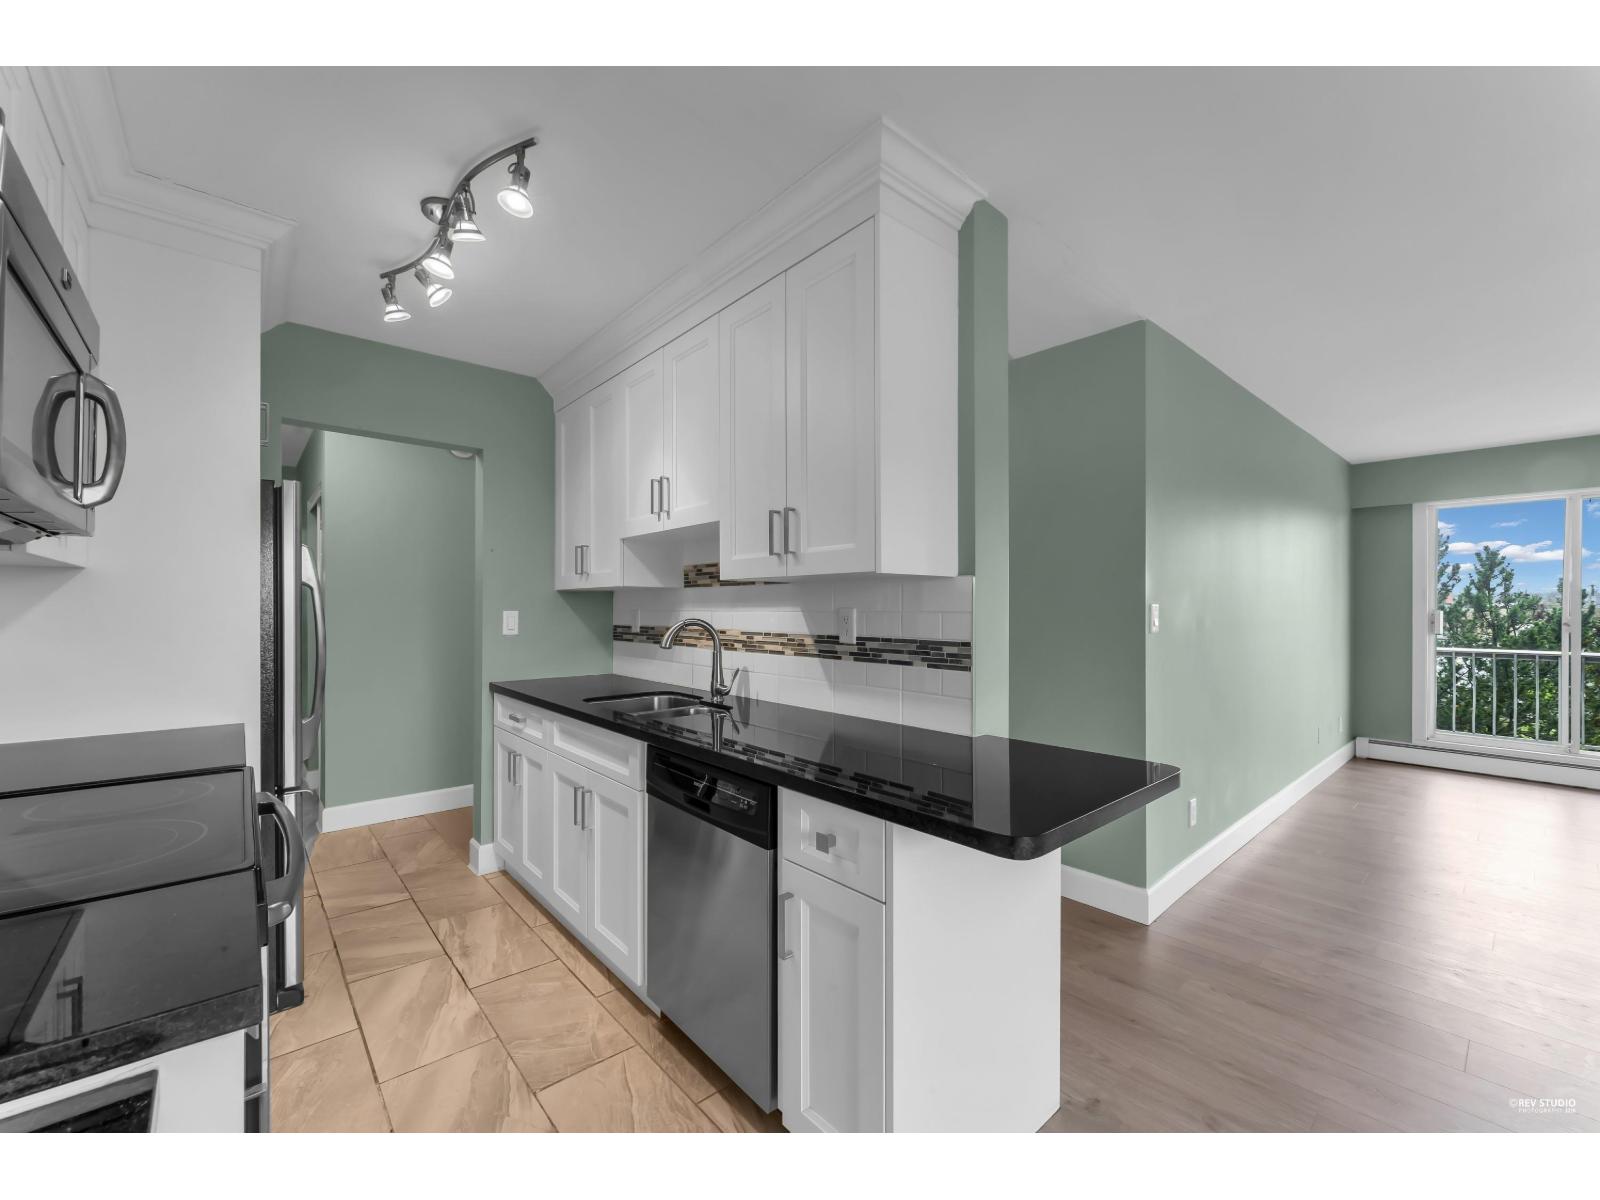
Welcome to Francis Manor-an exceptionally spacious and well-maintained 2-bedroom condo in the heart of Cloverdale, nestled within a quiet, age-restricted community. This thoughtfully designed home offers generous room sizes, abundant natural light, and a large private balcony. The kitchen features ample cabinetry and workspace, flowing seamlessly into the dining area for easy everyday living and entertaining. Both bedrooms are bright and generously sized. Additional highlights include a convenient private storage room located just down the hall, adding valuable extra space and functionality. Enjoy peace of mind in this well-managed building, ideally located close to shopping, transit, parks, and all the amenities that make Cloverdale such a desirable place to call home. (id:65446)
Exp Realty (Kelowna)
212 20058 Fraser Highway
Langley, British Columbia
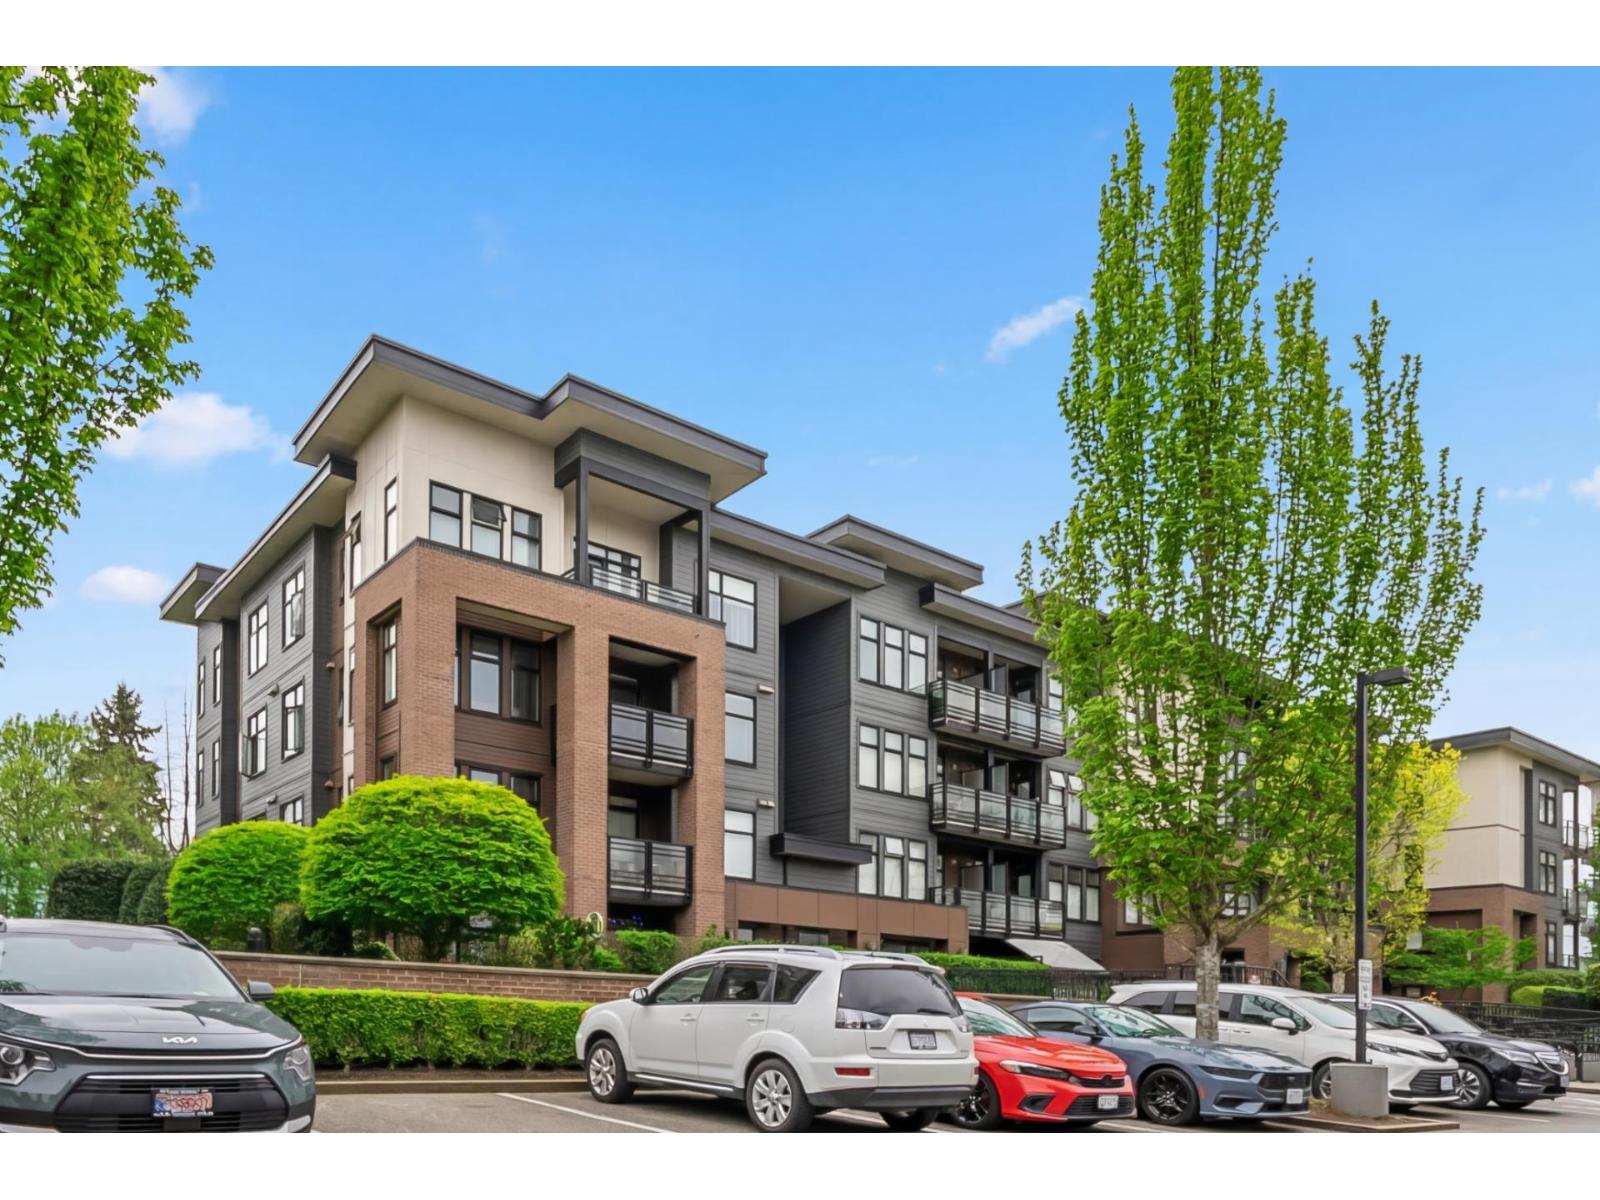
Welcome to Varsity! This bright 461 sq ft 1-bedroom condo is perfect for a first time buyer or investor! A quiet unit that sits above the clubhouse and only one neighbour beside! Enjoy newer laminate flooring, granite counters, stainless steel appliances with gas range, and newer washer/dryer! Gas is included in strata fee! Gas hookup on balcony perfect for BBQs! Loads of natural light floods the space. One parking stall and storage locker included. Building amenities include a meeting room clubhouse and bike room! Move-in ready and super convenient location! Walking distance to new skytrain, transit, grocery, restaurants, coffee shops and more! (id:65446)
25 Origin Way
Vaughan, Ontario
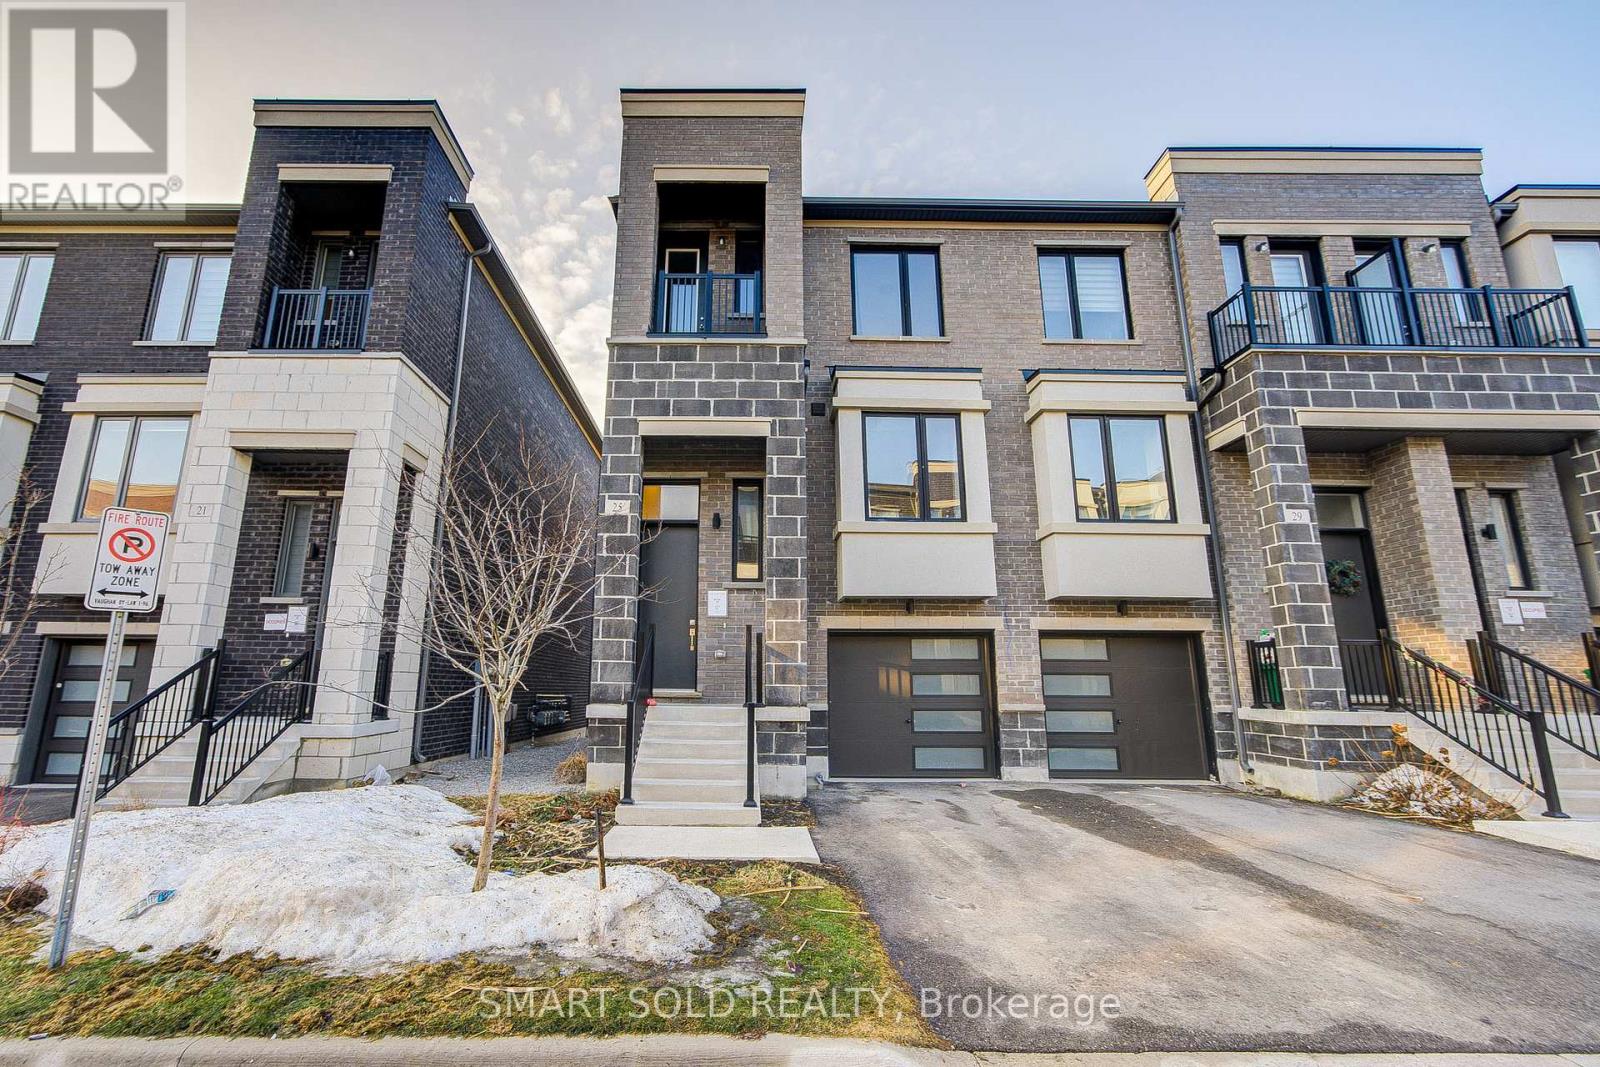
Luxurious End Unit Freehold Townhouse, Only 2 Years New, Built By Renowned Builder Treasure Hill, Nestled In The Highly Sought-After Patterson Community In Vaughan.Featuring A Bright Open-Concept Layout With Soaring Smooth Ceilings, Hardwood Flooring Throughout The Main And Upper Levels, And Oversized Windows That Fill The Home With Natural Light.The Upgraded Kitchen Showcases Stylish Countertops And Backsplash, A Large Center Island, And Seamlessly Connects To A Spacious Living Area With Terrace Access, Perfect For Enjoying Backyard Views.Upstairs Offers Generously Sized Bedrooms, Including A Luxurious Primary Suite With A Fully Upgraded 5-Piece Ensuite And Walk-In Closet. Additional Bedrooms Are Spacious And Functional, With The Third Bedroom Featuring Its Own Private Terrace.The Finished Lower Level Includes Walk-Out Access To The Backyard, And Direct Access To The Garage, Providing Additional Convenience And Flexibility.Located In A Wonderful Family-Friendly Neighbourhood, With Easy Access To Top-Rated Schools, Community Centres, Parks, Scenic Trails, Shopping Centres, Public Transit, And Major Highways Such as Highway 407 and Highway 7.*Low Monthly Potl Fee Of $161.96 Covers Snow Removal And Landscaping Of Common Area. (id:65446)
154 Yorkland Street
Richmond Hill, Ontario
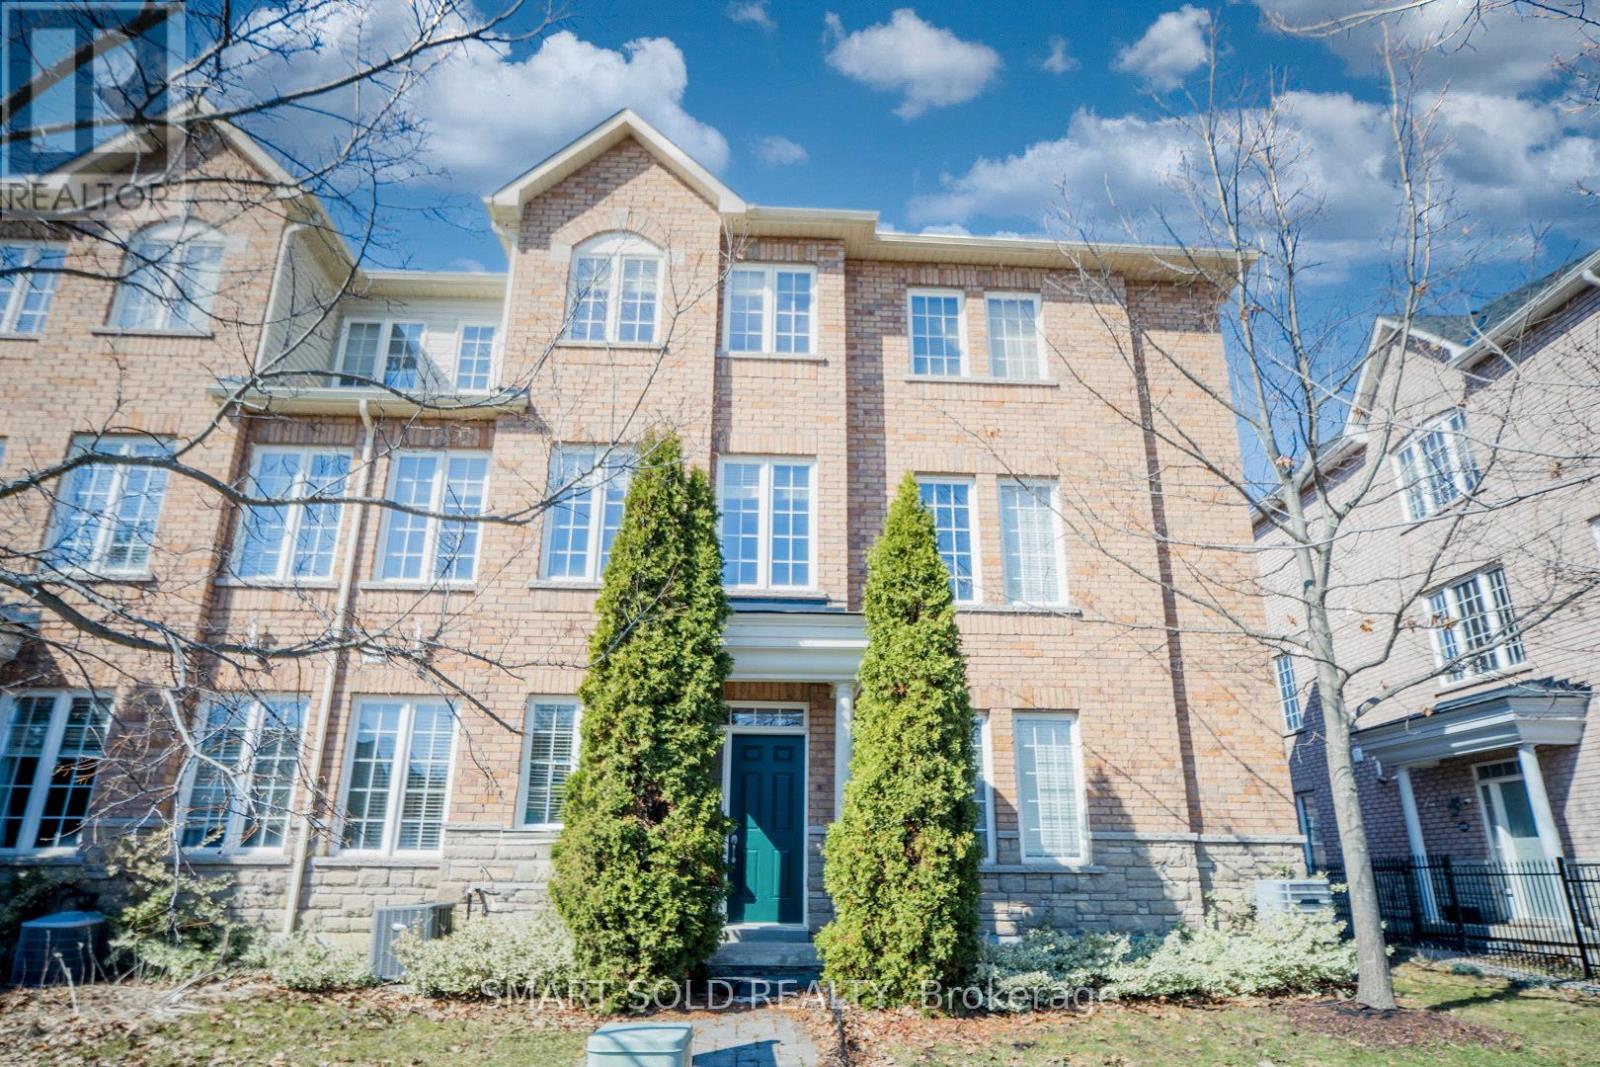
Welcome To This Charming 3-Storey Townhome Nestled In The Highly Sought-After Devonsleigh Community, Offering 1,972 SqFt. Of Thoughtfully Designed Living Space, Move-In Ready, This Residence Showcases A Perfect Blend Of Comfort, Functionality, And Timeless Elegance. A Functional Ground Floor With Separate Entrance Presents Exceptional Flexibility, Complete With 9 Ft Ceilings, Full Bathroom, And Closet-Ideal As An In-Law Suite, Guest Quarters, Or Income-Generating Space. This Level Also Offers The Potential For A Spacious Fourth Bedroom Or Private Family Retreat. The Main Living Area Impresses With 9 Ft Ceilings, Seamless Laminate Flooring, And An Abundance Of Natural Light. The Open Concept Layout Is Designed For Modern Living And Effortless Entertaining. The Contemporary Kitchen Is Elegantly Appointed With Quartz Countertops, A Functional Pantry For Added Storage And Organization. Stainless Steel Appliances, Flowing Seamlessly Into A Sun-Filled Family Room Anchored By A Cozy Electric Fireplace. Step Out Onto The Expansive Wooden Deck Overlooking Serene Park Views-An Ideal Setting For Outdoor Dining, Relaxation And Entertaining. The Upper Level Offers Three Generously Sized Bedrooms Alongside A Convenient Second Floor Laundry Room, Enhancing Everyday Living With Added Ease And Efficiency. Total Of 4 Washrooms (3 Full + 1 Powder Room). Updated Kitchen, Bathrooms, Laundry Room & Flooring. Bright, Sun-Filled Layout Throughout. 1 Garage Parking + 1 Driveway Parking. Ideally Located Within Walking Distance To Top-Ranked Richmond Hill High School, As Well As YRT Transit, Upper Yonge Place, Shopping Plazas, Restaurants, Parks, And Community Centre. Enjoy The Perfect Balance Of Urban Convenience And Community Charm In One Of Richmond Hill's Most Desirable Neighborhoods. (id:65446)
706 James Street
Innisfil, Ontario
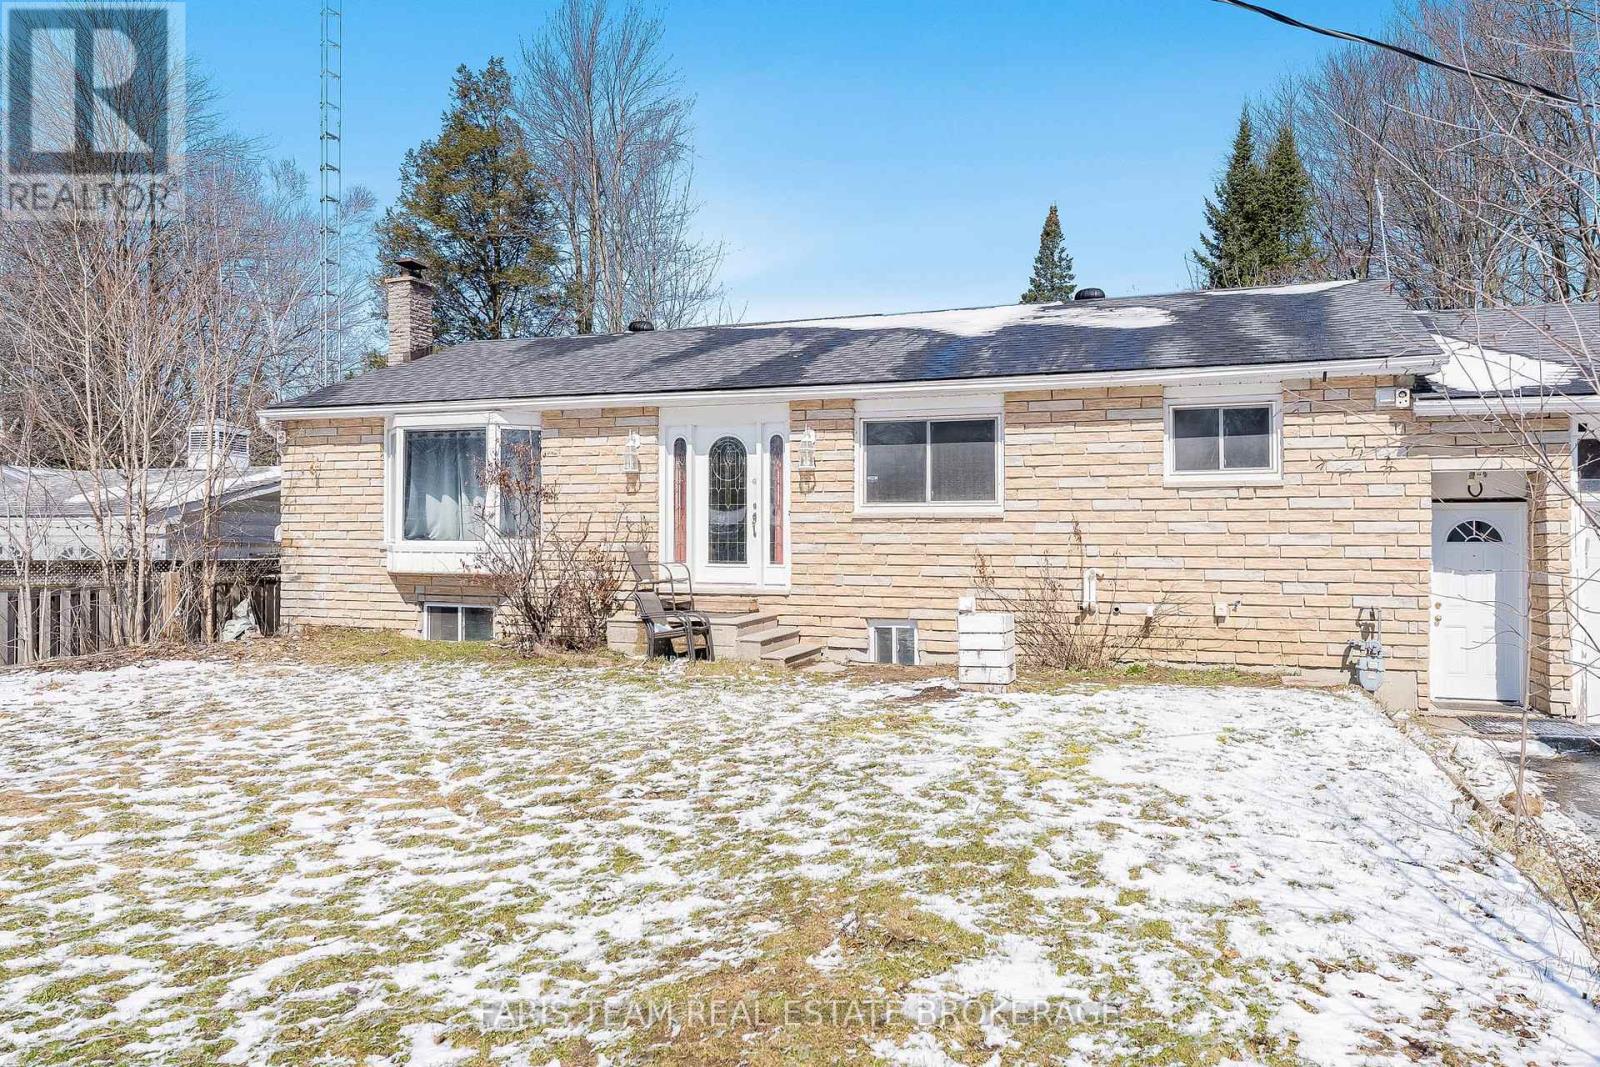
Top 5 Reasons You Will Love This Home: 1) Well-cared-for ranch-style bungalow set on an expansive 80'x150' lot, nestled in a quiet and sought-after, mature family neighbourhood just a short stroll from the shores of Lake Simcoe 2) Carefully designed with three separate living spaces, this versatile home is perfectly suited for a large or multi-generational family, while also presenting incredible potential for income-generating opportunities 3) Appreciate the inviting main level featuring a spacious living room filled with natural light, two well-appointed bedrooms, convenient main level laundry, and a generous eat-in kitchen ideal for everyday living and entertaining 4) The fully finished lower level with added sound proofing, expands the living space with three additional bedrooms and a bright open-concept kitchen and family room, highlighted by a charming wood-burning fireplace that adds warmth and character 5) Adding even more flexibility, the partially converted garage with access to the front and rear yards, offers a private, self-contained living area complete with a kitchenette and a three-piece bathroom, perfect for guests, extended family, or rental potential. 1,759 above grade sq.ft. plus a finished basement. *Please note some images have been virtually staged to show the potential of the home. (id:65446)
918 163 Street
Surrey, British Columbia

Open House Saturday March 7 2-4 pm. Like new and lightly used! Enjoy the stunning design and beautiful finishes in this luxury house. Located in one of the best family friendly cul-de-sacs in South Surrey/White Rock, this property boasts a notable quality difference over most newer homes in the area. Explore the gorgeous kitchen with high-end Thermador appliances as well as a bonus spice kitchen! Stay out of the heat in the summer with the central air conditioning and keep cozy by the natural gas fireplace in the winter! Upstairs contains a large primary suite highlighted by a serene primary bathroom and two additional bedrooms with en suites. High ceilings throughout the house add prestige to the space. Basement has potential for in-law suite with laundry & separate entrance. (id:65446)
413 Terry Drive
Newmarket, Ontario
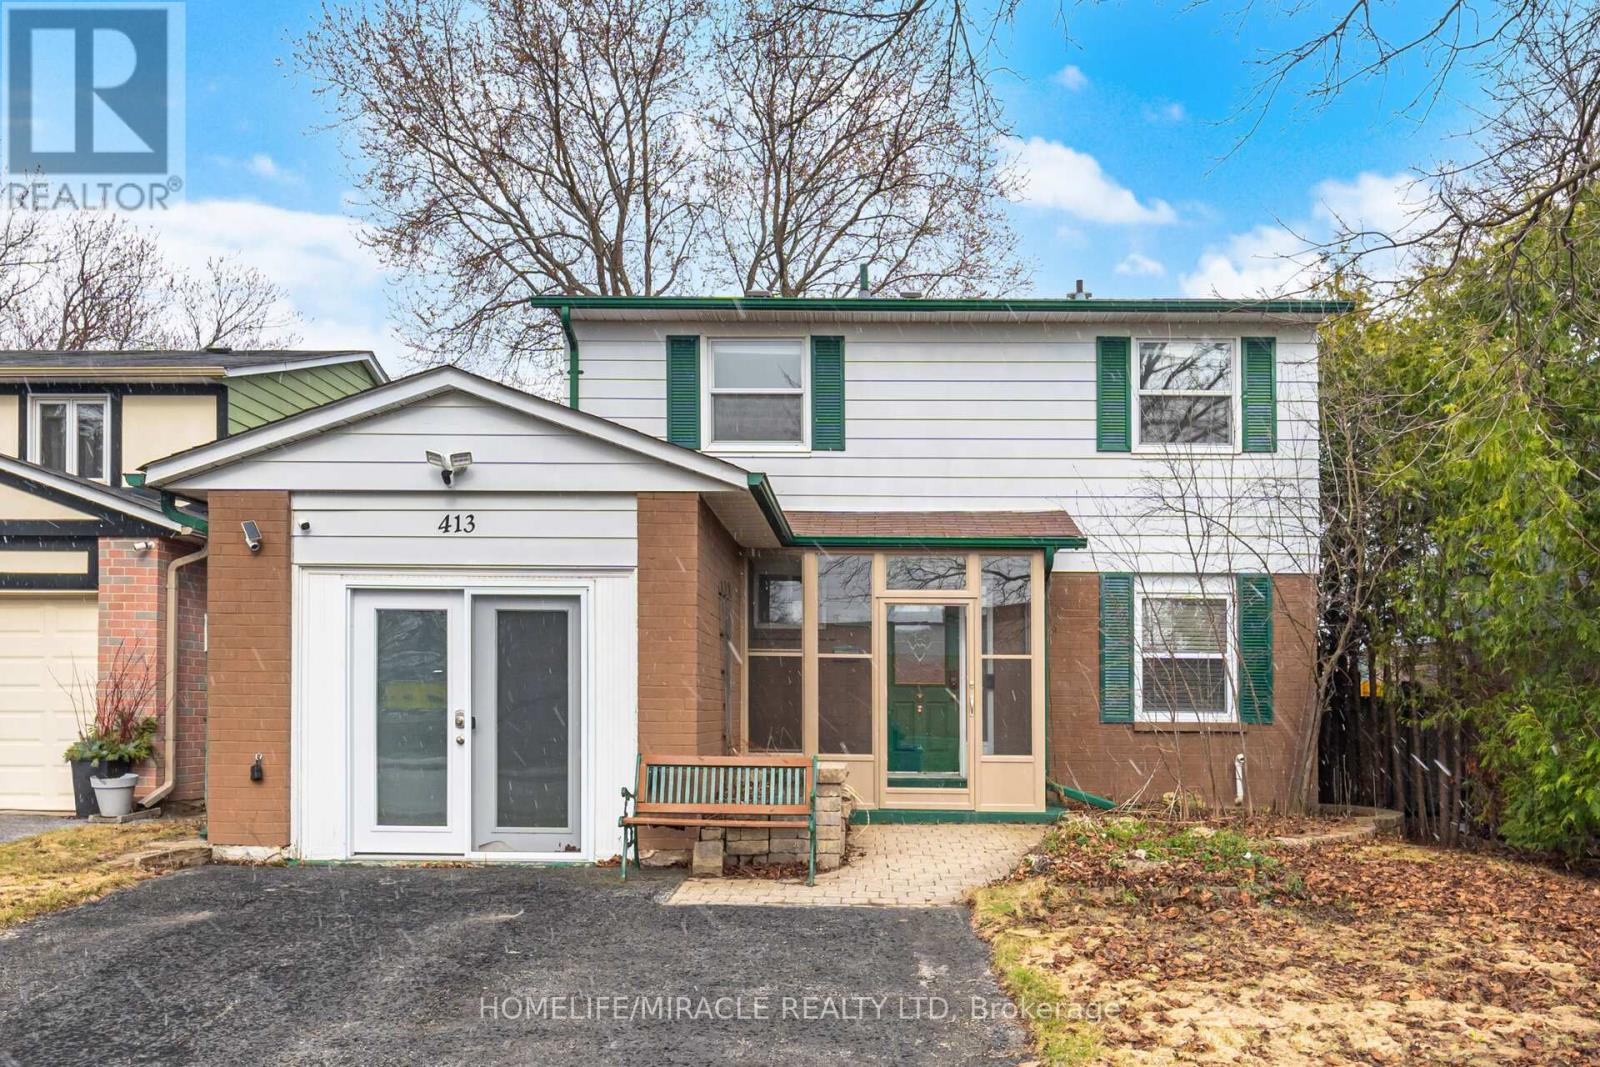
Detached 4 Bedroom Home. Well Maintained And Spacious Home. Updated Kitchen, Hardwood Floor Throughout Main Floor, Gas Fireplace, Dining Room Overlooking Backyard And Separate Entrance. Deep Lot With Huge Backyard, Strongly Built Deck, Hot Tub And Shed. Basement Includes Rec Room For Personal Use, Utility Room, Electric Fireplace And Utility Room. The Home Provides A Blend Of Comfort And Functionality. Upgraded Electricity Network With Fibre. Minutes Away From Schools, Hospital, Transit, Highway 400, Upper Canada Mall, Newmarket Go Station And Much More. Don't Miss This Opportunity To Own This Home. (id:65446)
84 - 190 Harding Boulevard W
Richmond Hill, Ontario
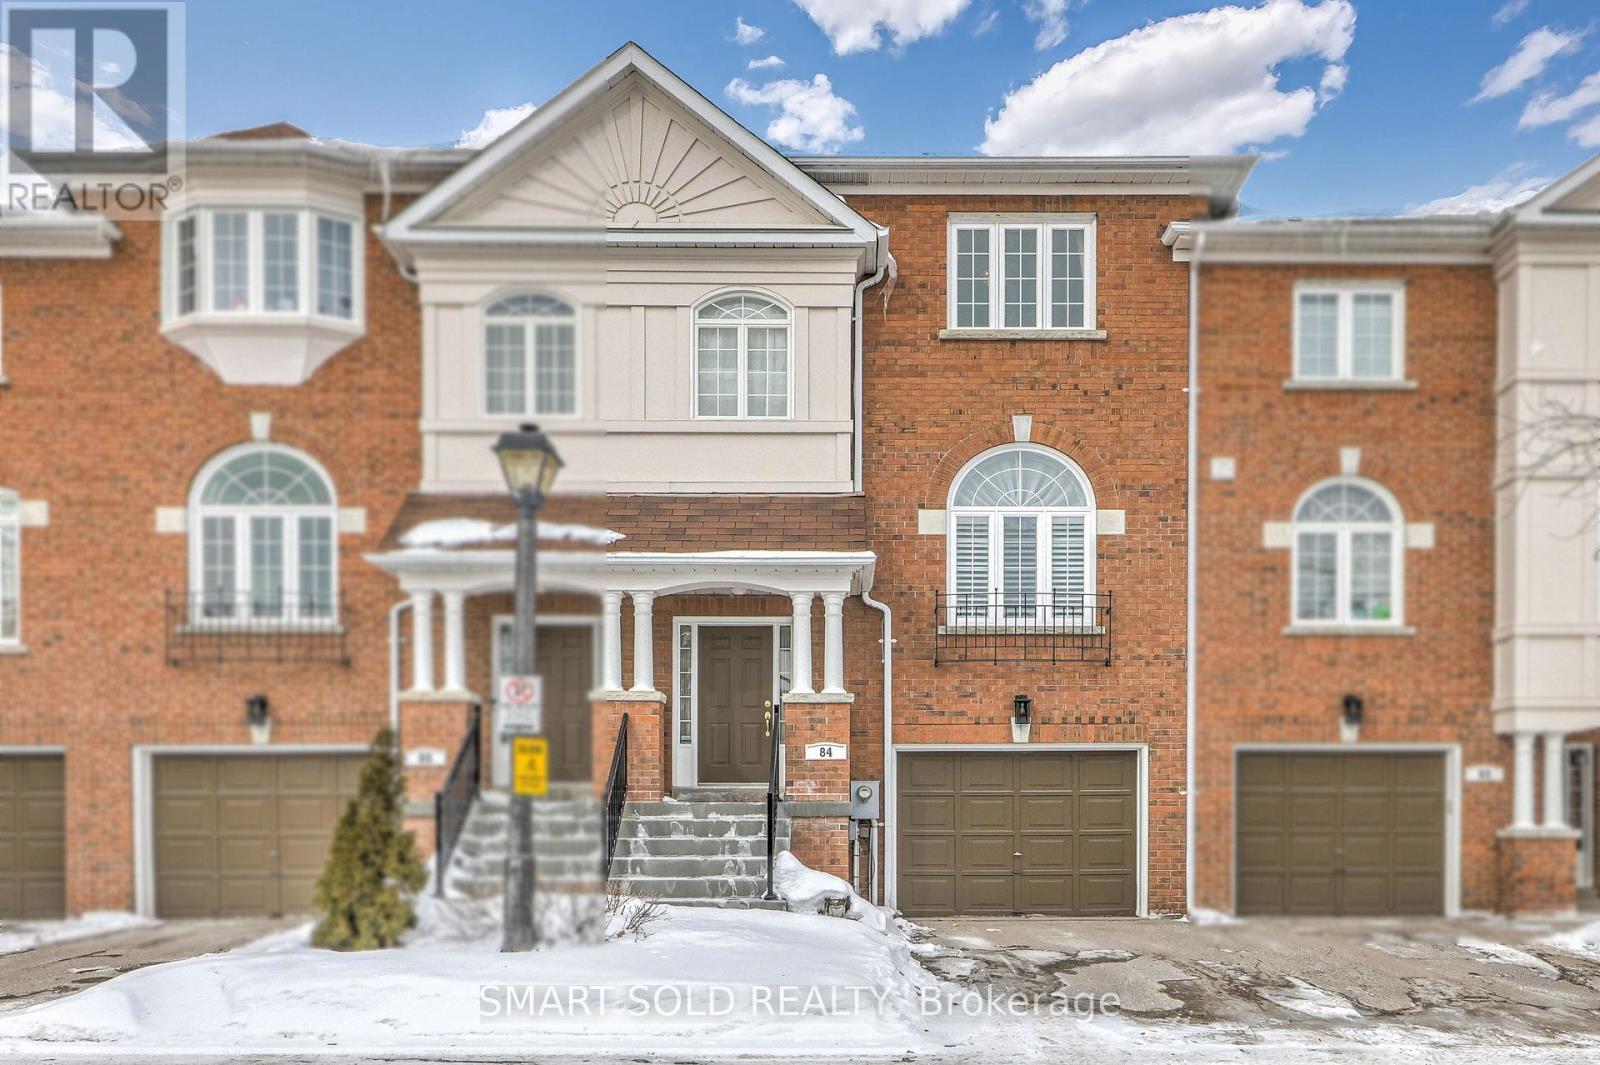
This Exceptional Townhouse Offers 3 Spacious Bedrooms, 4 Modern Bathrooms, And 1,970 Sq Ft Of Above Grade As Per Floor Plan. Located Near Top-Ranking Alexander Mackenzie High School. Walking Distance To The Main Library, Hospital, Swimming Pool, Basketball/Tennis Clubs, And Yonge Street Transit. Safety With Proximity To York Region Police Headquarters. Hardwood Floors Seamlessly Flow From The Main Floor To The Second Floor, Creating A Cohesive And Stylish Atmosphere Throughout. The Beautifully Designed Living Room Features 12 ft High Ceilings And Large South-Facing Windows That Bathe The Entire Home In Natural Light. The Second Floor Features 9 ft Ceilings And An Elegant Dining Room Overlooking The Bright And Expansive Living Room, Perfect For Relaxing Or Hosting Guests. The Bright Open-Concept Kitchen Boasts Sleek Cabinetry, Is Connected To A Large Breakfast Room, And A Walkout To The Private Backyard. The Large Primary Bedroom Includes A Walk-In Closet And A Private 4 Piece Ensuite. Recent Upgrades Include New Windows (2025), Furnace (2018), And Central Air Conditioner (2018). The Finished Basement (9 ft Ceilings) Provides Additional Living Space With A Family Room And A Washroom, Offering Flexibility To Suit Your Lifestyle. Whether You Need A Home Office Or A Playroom, This Versatile Space Is Ready To Accommodate Your Needs. Exceptional Community Amenities Are Included In The Affordable Maintenance Fees. Monthly Condo Fees Include Snow Shoveling And Cleaning In Winter, Gardening In Summer, And Maintenance Of Windows, Doors, And Roofing. Direct Access To The Garage From Inside The Home. Conveniently Located Near Grocery Stores (T&T, No Frills, H Mart), Banks (TD, RBC, SCB), Hillcrest Mall, GO Train, And Parks, All Within Walking Distance. (id:65446)